
Properties Elizabethton, Tennessee
117 Locust Winds Dr
Elizabethton, TN 37643
$300,000
2 bed · 1 bath · 1,331 sqft · 1.35 acres
30 photos · tap any to browse
The property
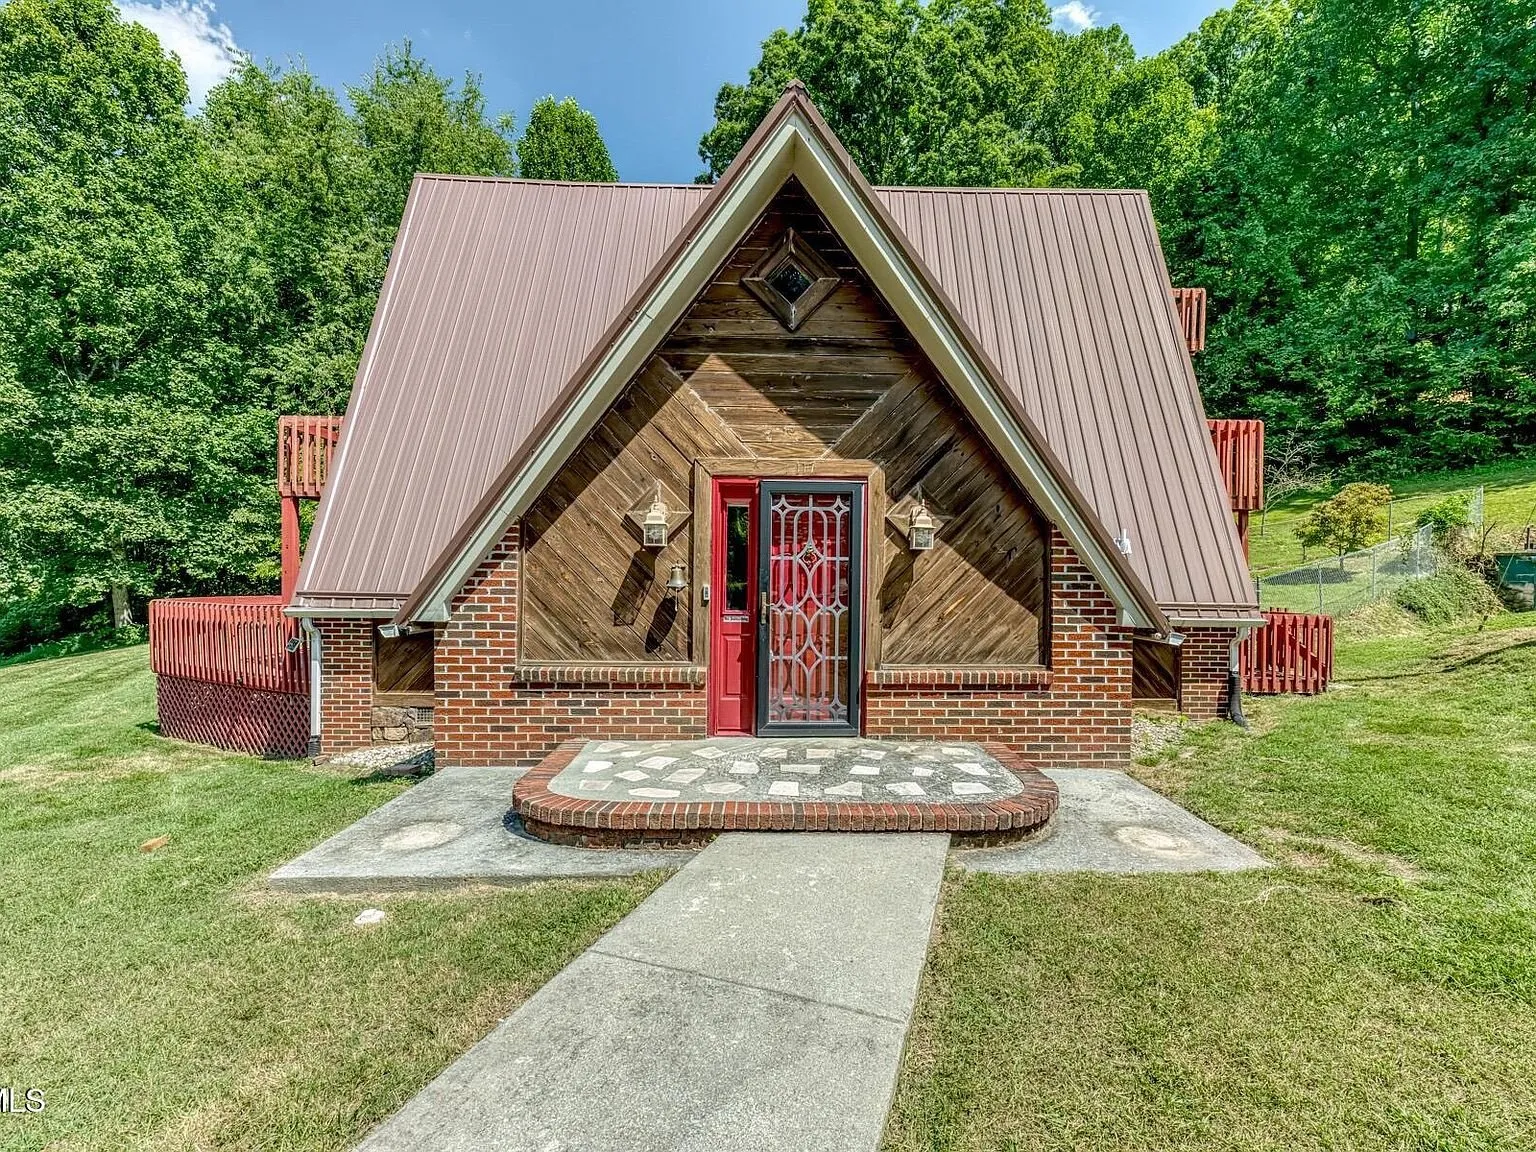
A whimsical 1989 A-frame chalet cabin on 1.35 acres near Watauga Lake in Elizabethton, Tennessee, with a spiral staircase and stone fireplace, listed at $300,000

Video
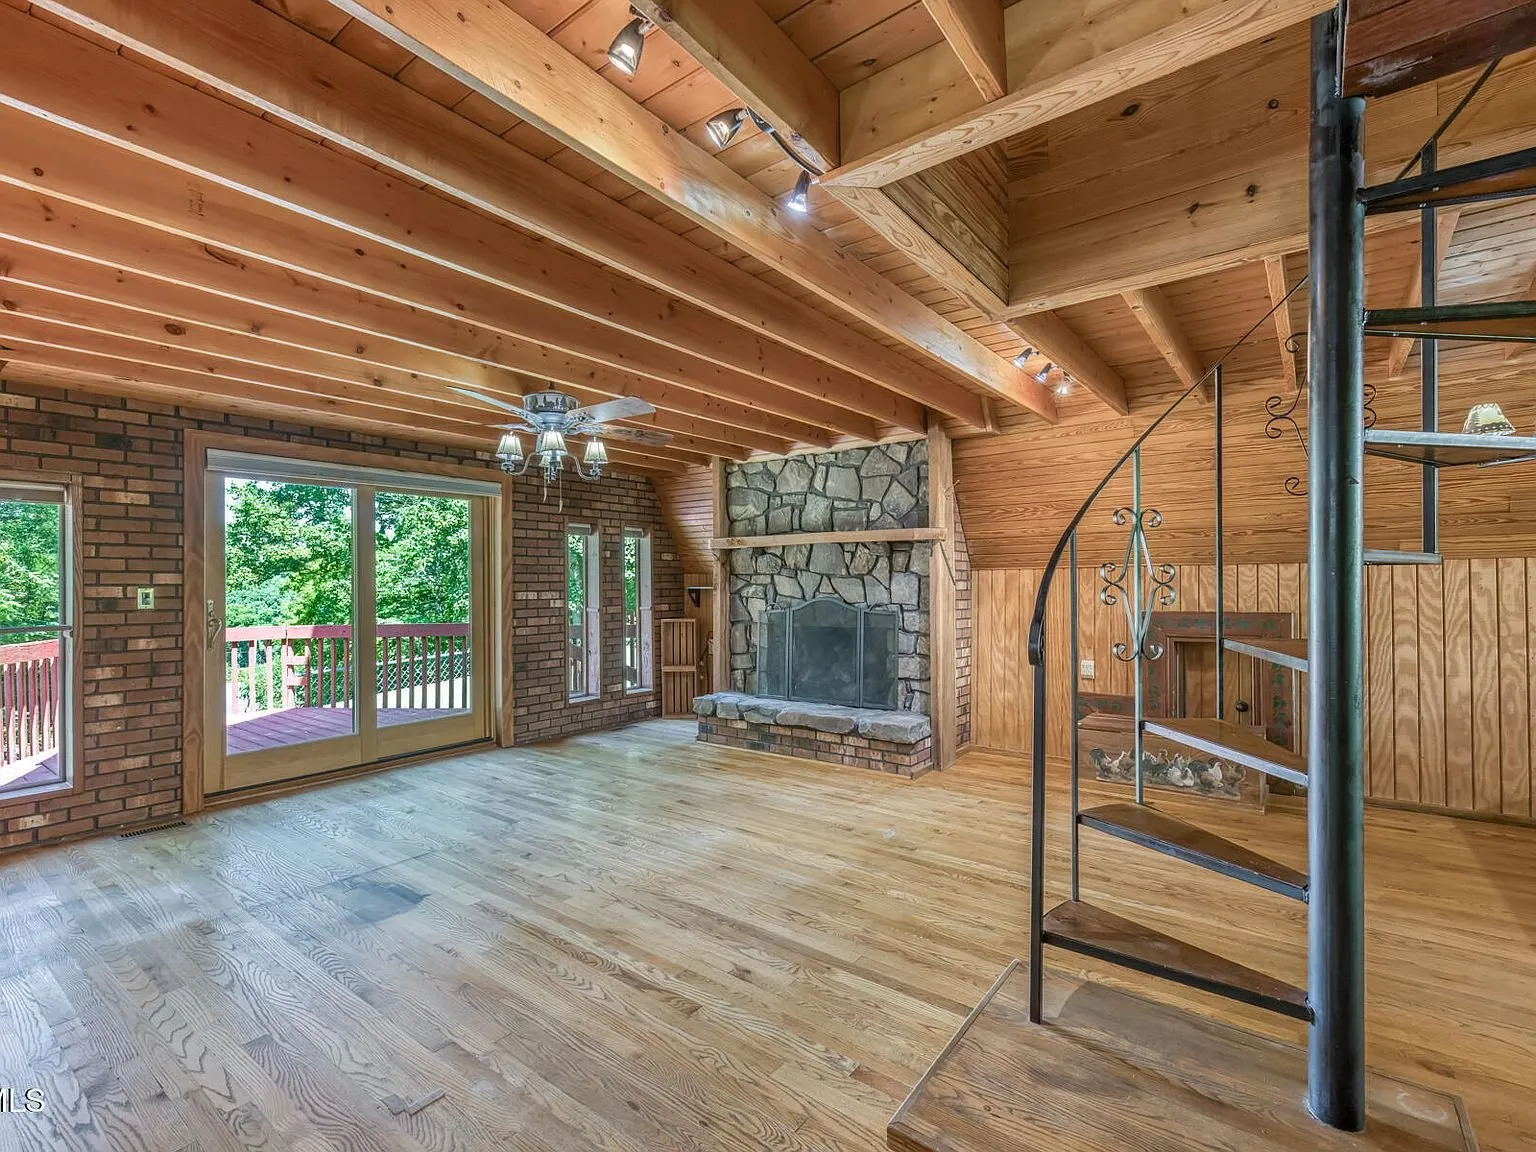
A whimsical A-frame chalet cabin on 1.35 acres outside Elizabethton, Tennessee, 2 bedrooms and 1 bathroom across 1,331 square feet, built in 1989. Listed at $300,000, after an $18,000 price cut. Exposed beams, a spiral staircase, a stone gas fireplace, and balcony decks off both upstairs bedrooms.
The setting
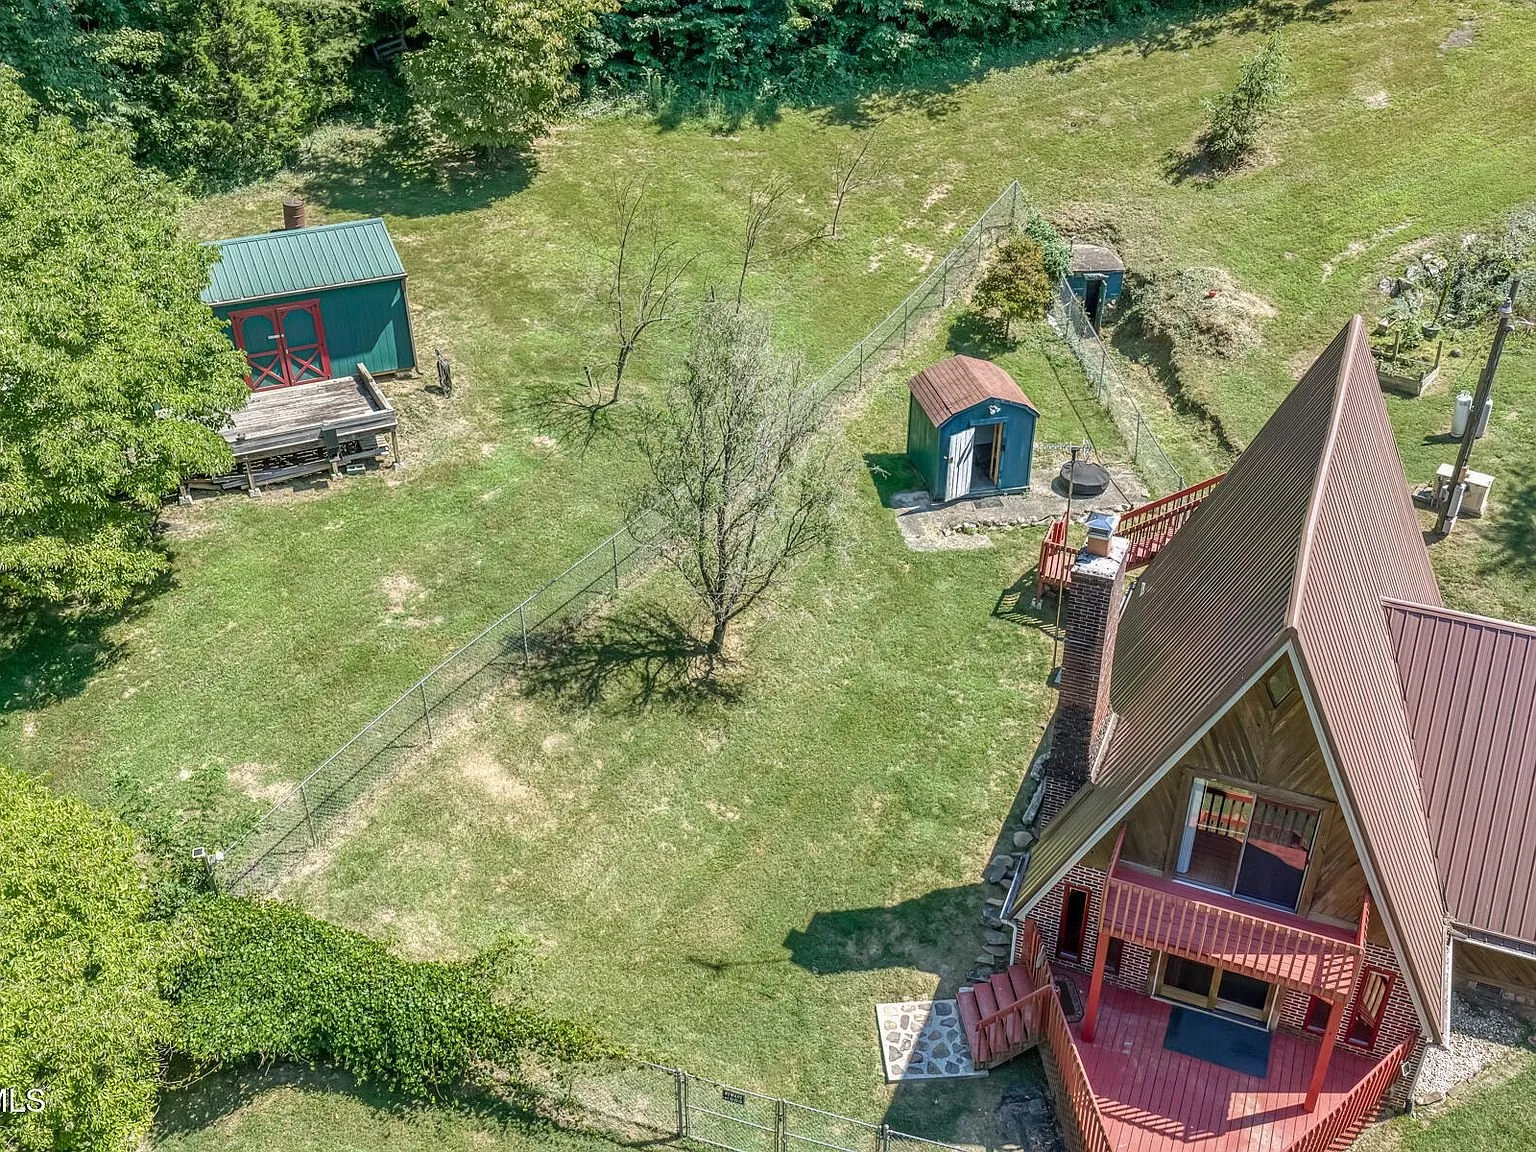
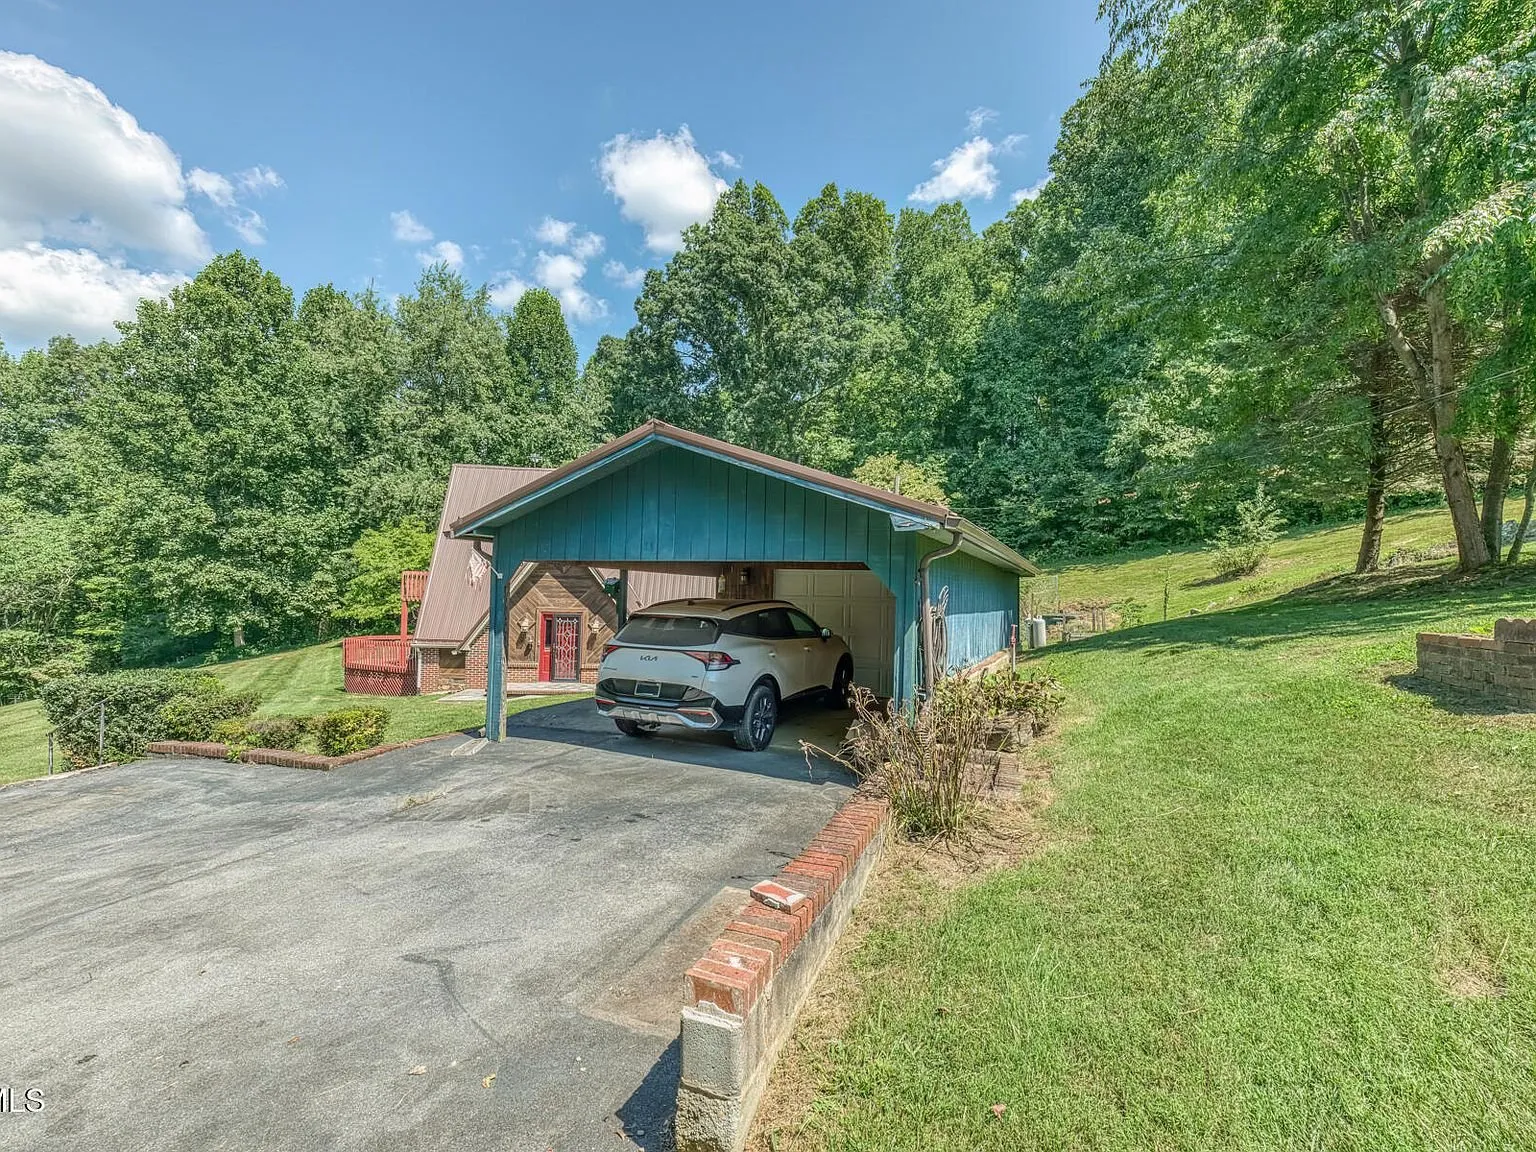
This one stands out from the road. The steep red metal roof and A-frame silhouette sit on a 1.35-acre parcel that’s mostly cleared and gently sloped, with mature trees along the edges. A detached one-car carport with a workshop sits off to the side, along with two additional yard barns for extra storage. The listing points to the location as much as the house: close to shopping and medical care, near Watauga Lake and well-known trout fishing rivers, with quick access to the Tennessee-North Carolina state line.
The house
Step inside and the great room does the talking: cathedral ceilings, exposed beam work, and a storybook spiral staircase rising through the middle of the room. A stone gas fireplace anchors one wall, and sliding glass doors pull in natural light while opening straight onto the deck.
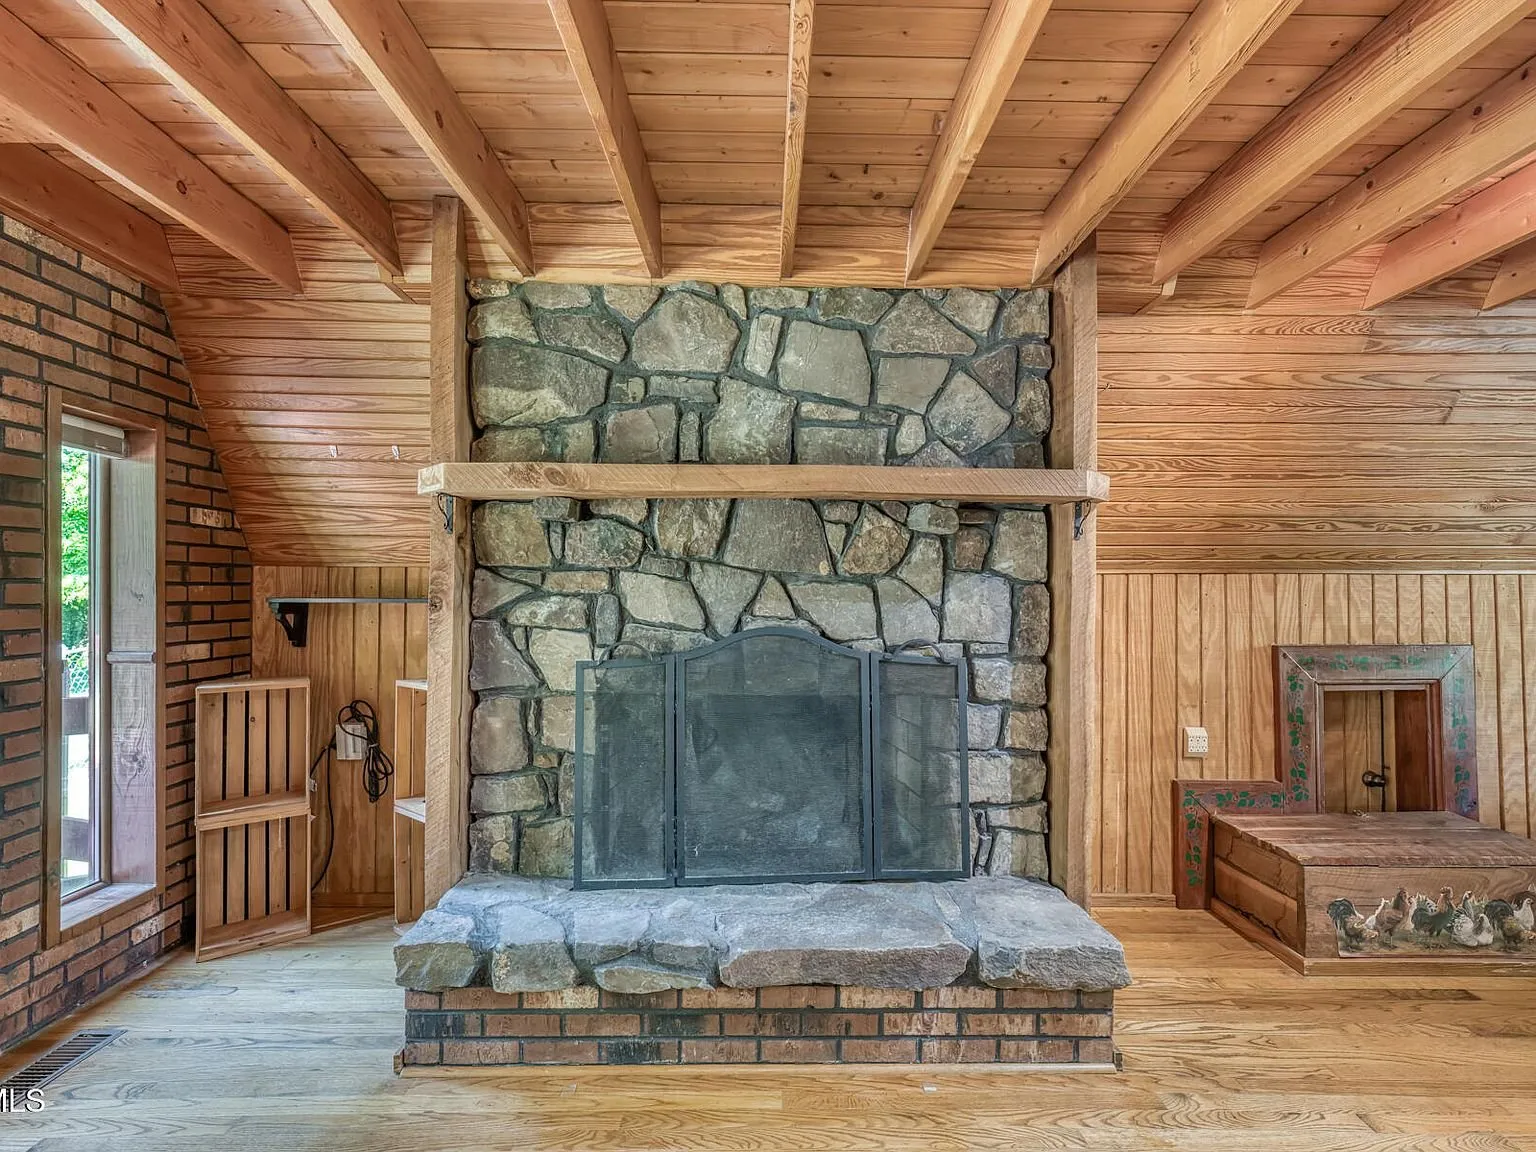
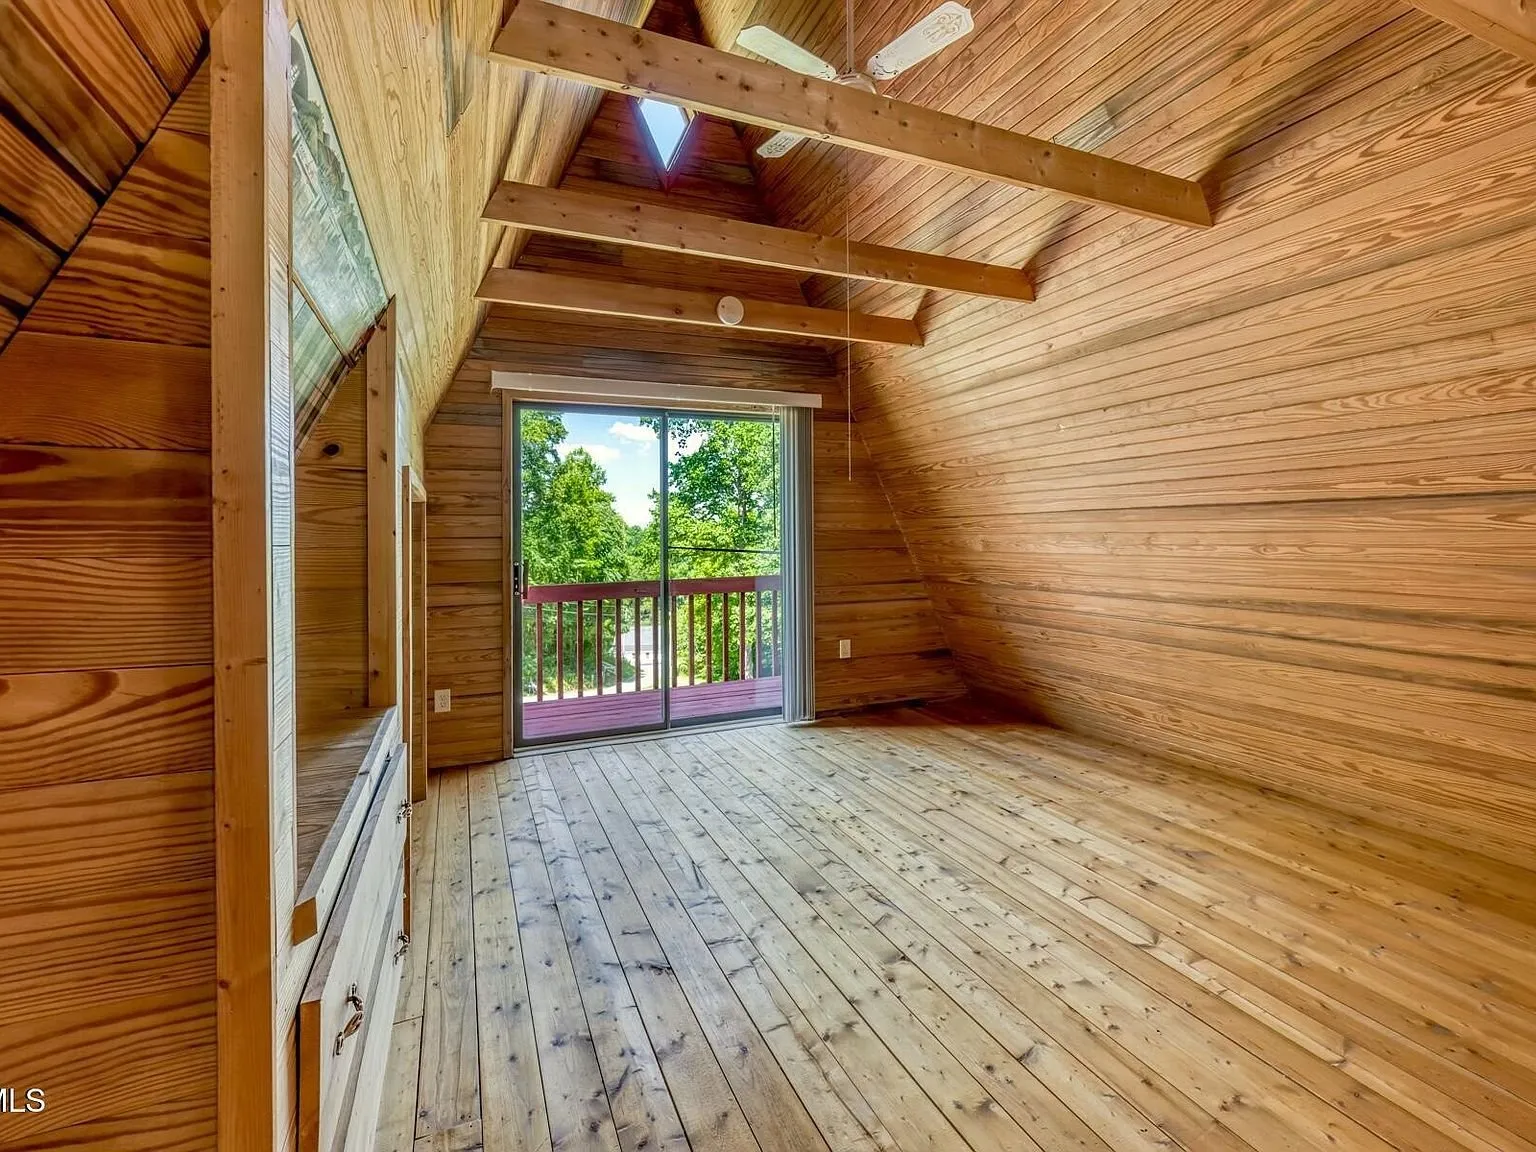
Both bedrooms are upstairs, each with its own sliding glass doors leading to a private balcony deck — a feature not every cabin this size can offer. An exterior staircase gives direct access to the second floor independent of the interior stairs, and a third-floor storage loft tucks into the peak of the A-frame above that. The kitchen runs granite counters against wood cabinetry, with a few red accent cabinet doors picking up the same red trim used on the decks and staircases outside.
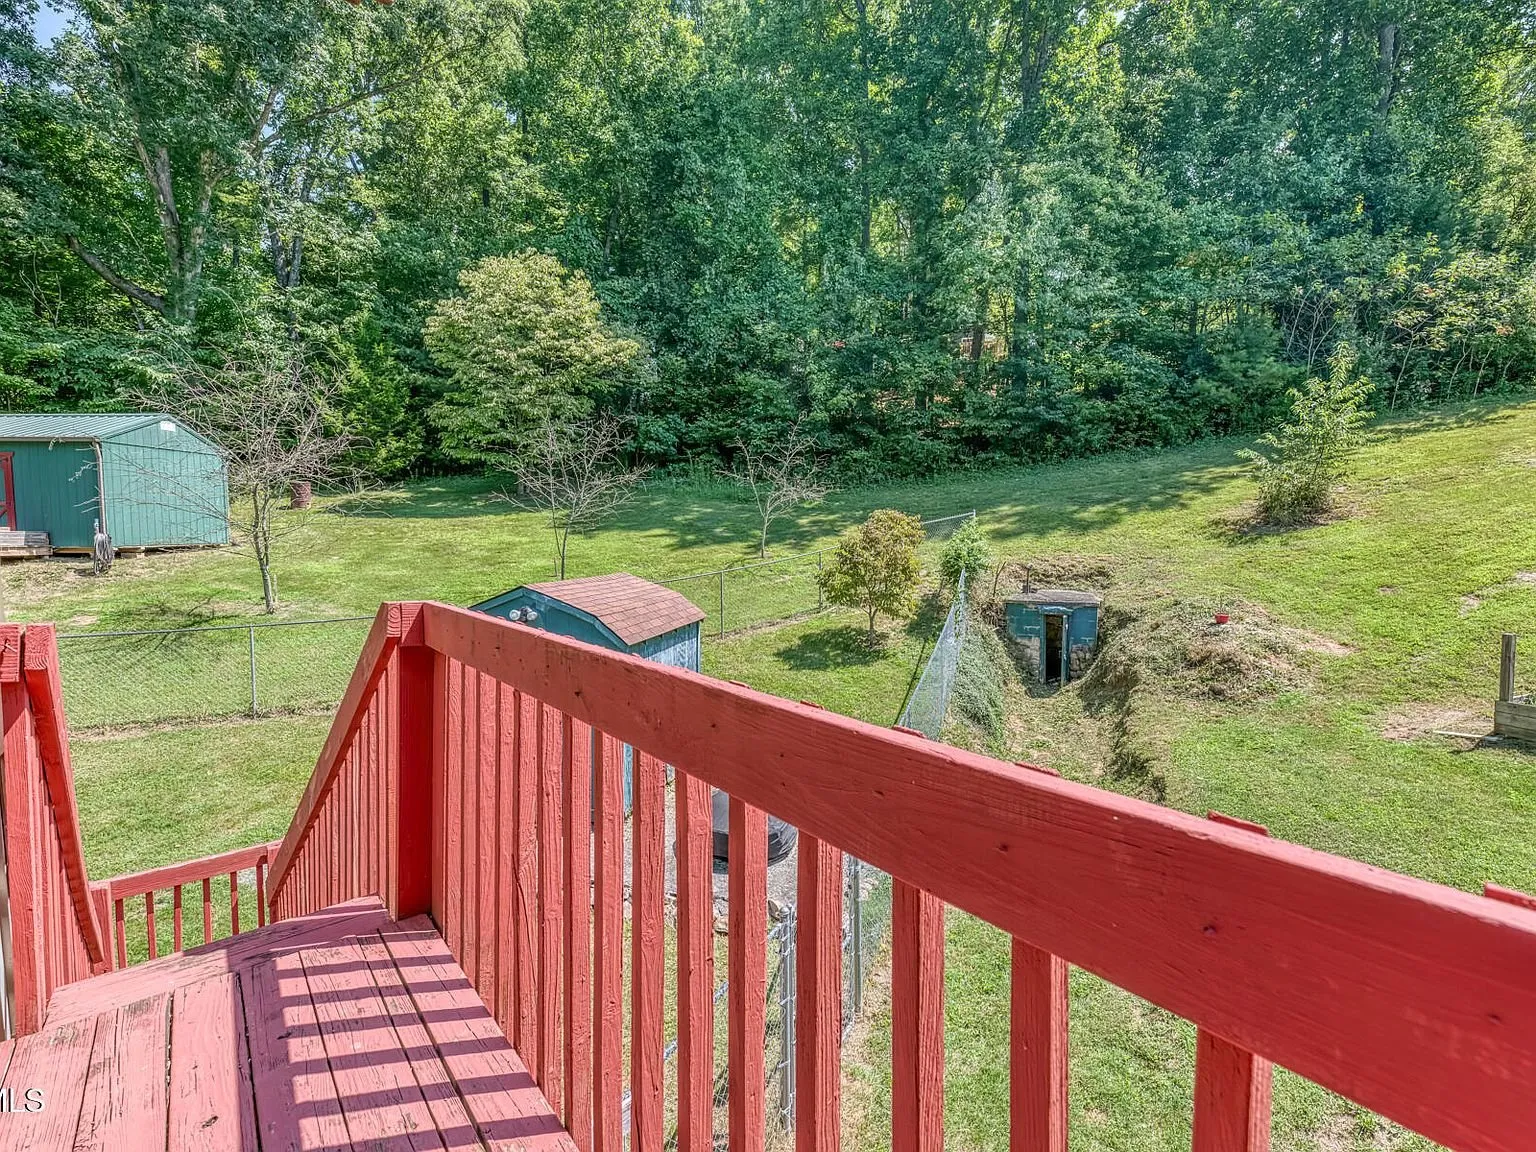
Recent updates include a newer metal roof, updated gutters with a transferable leaf-guard warranty added in 2025, updated decks, and a whole-house gas-powered generator. The listing also mentions a walk-in cellar built into the hillside, fenced backyard sections, and notes the layout’s potential as a short-term rental given its unusual, memorable design.
What to know before you call
This home has only one full bathroom despite having two bedrooms, which is worth factoring into day-to-day living even with the extra flex-space office nook upstairs. Water is public, but there’s no sewer or HOA listed in the public record, so ask the agent directly about the septic or sewer setup if that matters to your plans.
The listing shows an annual tax amount of $686 against a $125,800 tax-assessed value, both notably low relative to the $300,000 asking price — a gap worth asking the agent or county assessor to explain, since assessed value and market value often diverge in rural Tennessee counties. The property has been on the market 62 days as of this writing, with one price cut already applied.
This is our latest Tennessee property. You can see more homes with land across the Tennessee mountains on the properties page.
The facts
| Price | $300,000 (reduced $18,000 on October 24, 2026) |
| Beds / baths / sqft | 2 / 1 / 1,331 |
| Acreage | 1.35 acres |
| Year built | 1989 |
| Property type | Single-family, A-frame chalet cabin |
| Price per sq ft | $225 |
| Property taxes | $686/year |
| Tax assessed value | $125,800 |
| HOA | None |
| Water | Public |
| Sewer | Not listed |
| Heating | Fireplace(s), heat pump |
| Cooling | Ceiling fan(s), heat pump |
| Fireplaces | 1, gas, stone surround |
| Roof | Metal, newer |
| Generator | Whole-house, gas powered |
| Parking | Detached one-car carport with workshop |
| Days on market | 62 as of this writing |
| Listing agent | Ashley Ferlauto, Lantern Real Estate |
| Agent phone | Not listed |
| Brokerage phone | 423-512-4050 |
| MLS | #10000565 |
Ashley Ferlauto at Lantern Real Estate is the listing agent for this property. More like this lands in the Monday email.
$300,000 · 2 bed · 1 bath · 1,331 sqft · 1.35 acres
Listing: Lantern Real Estate, listing agent Ashley Ferlauto. Photos are from the listing.
The email
Get properties like this by email.
Hand-picked affordable homes, land, and acreage, each one turned into video, in your inbox first.