
Properties Science Hill, Kentucky
123 Hammer Rd
Science Hill, KY 42553
$189,900
2 bed · 2 bath · 2,210 sqft · 1 acres
31 photos · tap any to browse
The property
A 2009 hemlock log home on a quiet dead-end road in Science Hill, Kentucky, with a full walkout basement and upper loft, listed at $189,900

Video
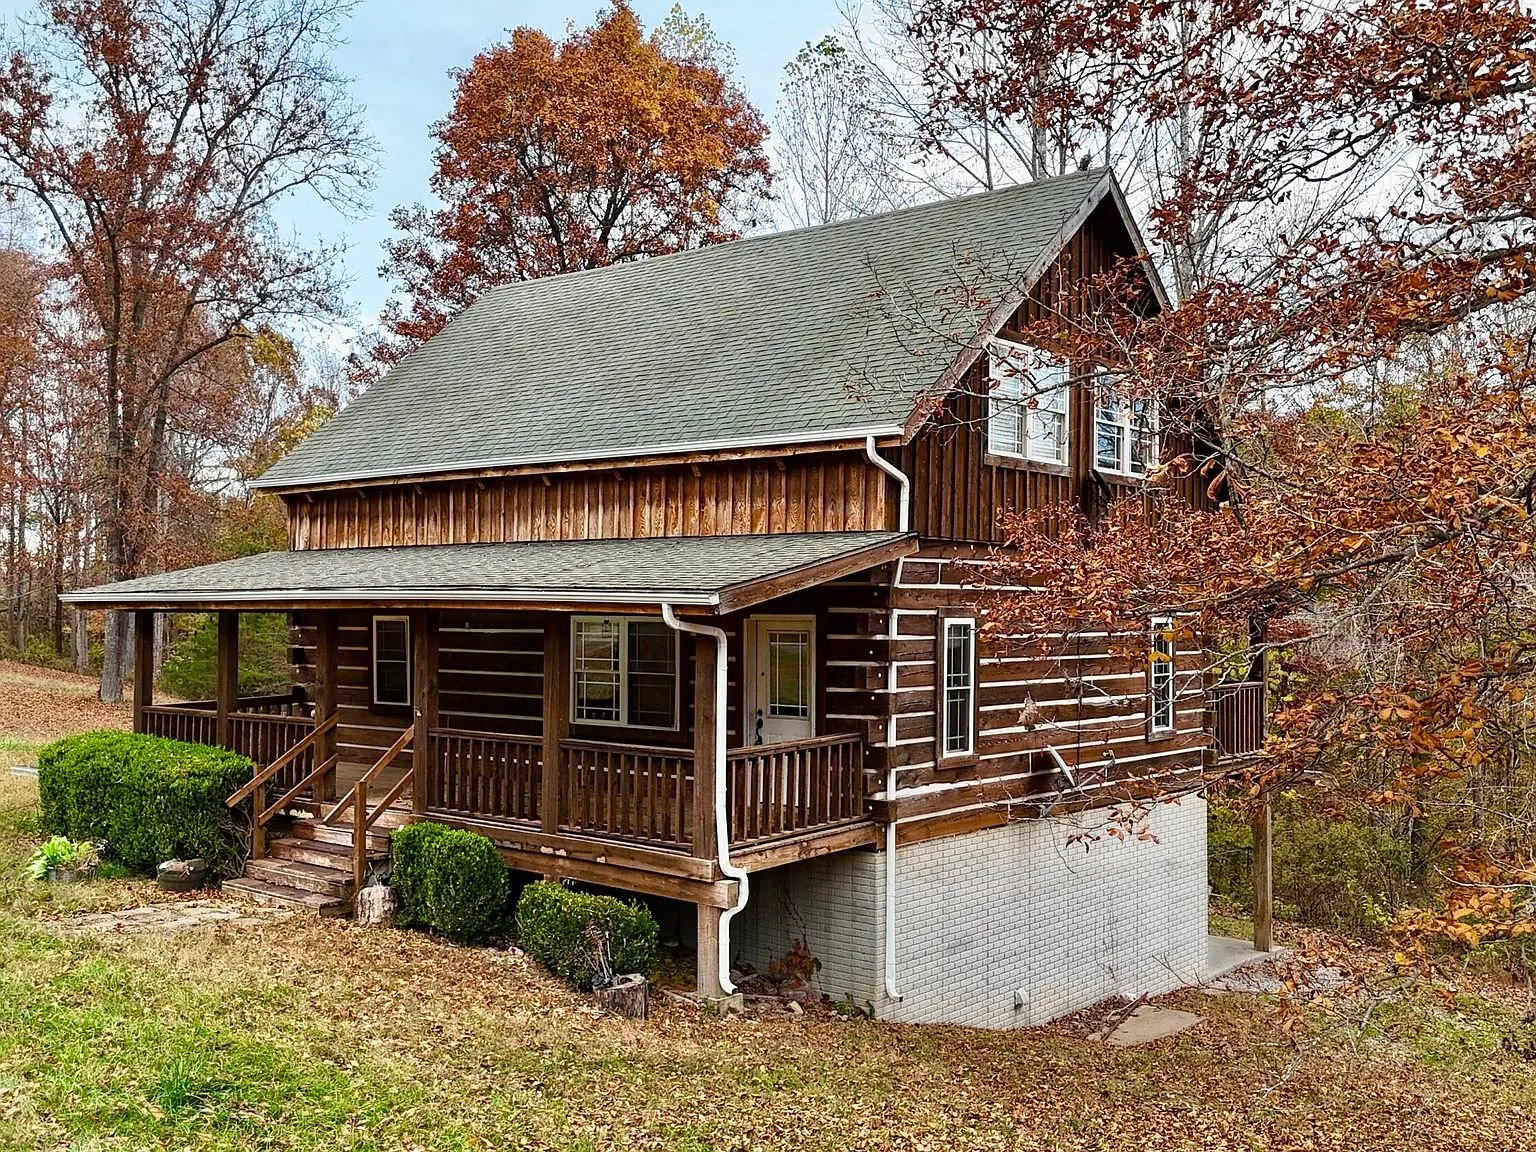
A hemlock log home tucked onto roughly one acre on a quiet dead-end road in Science Hill, Kentucky, built in 2009. Two bedrooms and two full bathrooms spread across 2,210 square feet over three finished levels: a main floor, a full walkout basement, and an upper loft. Listed at $189,900, just one day on the market as of this writing.
The setting
This is a true dead-end-road property. The listing specifically calls out “very little traffic” and describes white-tailed deer frequently roaming the surrounding woods — the kind of quiet that’s hard to manufacture in a listing description but easy to believe looking at the aerial photos. The roughly one-acre lot is wooded and secluded, with a driveway that winds back through the trees to reach the house.
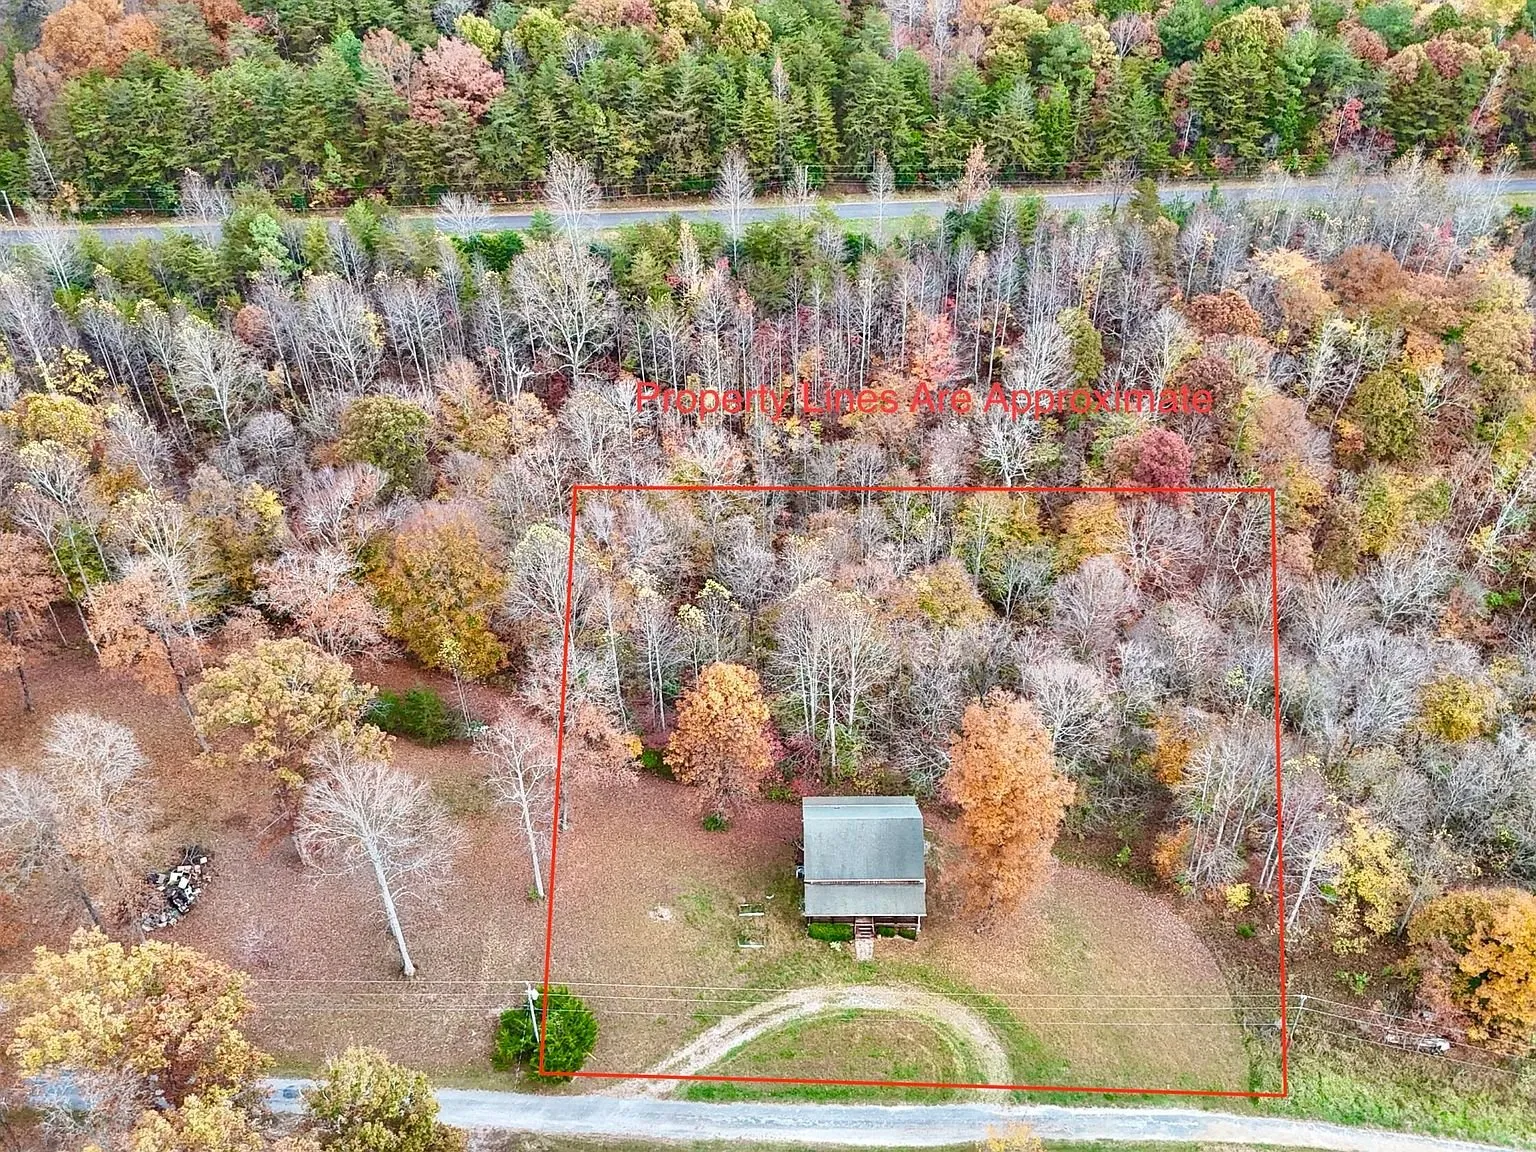
The listing photos were shot in late fall, and the color on display is genuinely striking — amber and rust-toned trees wrapping the entire parcel, visible in nearly every aerial shot. Whatever time of year you’d actually move in, this is clearly a property that puts on a show in autumn.
The house
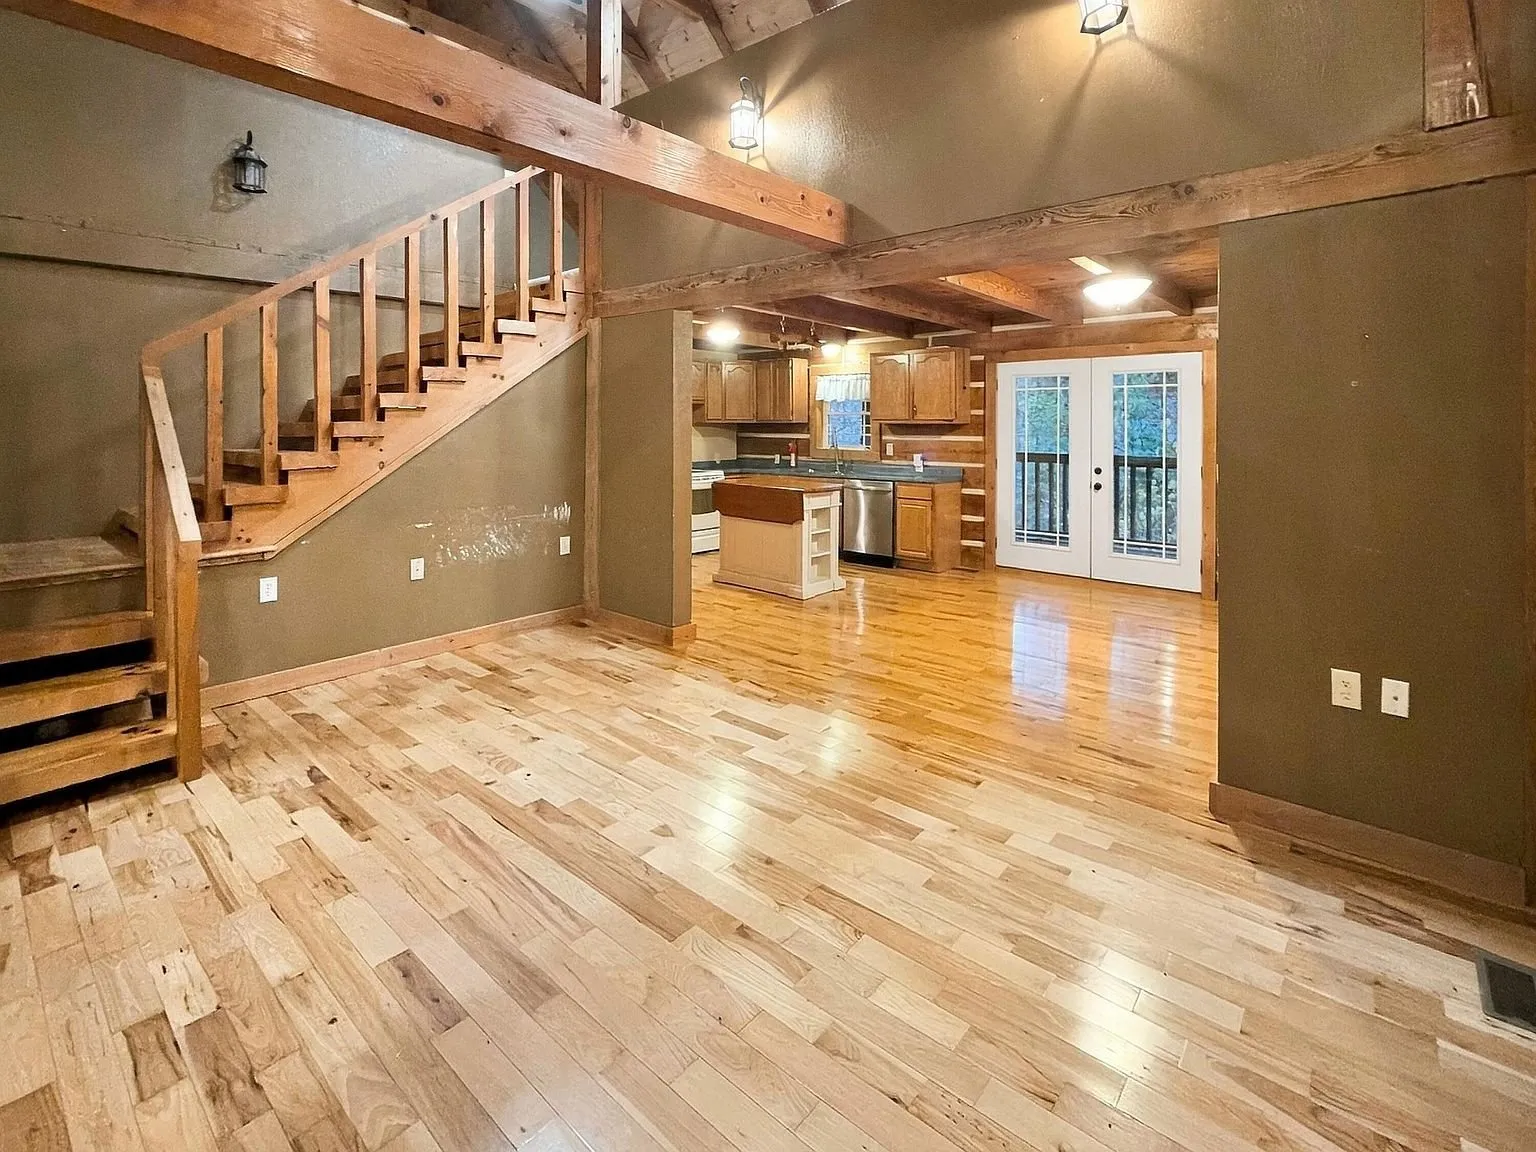
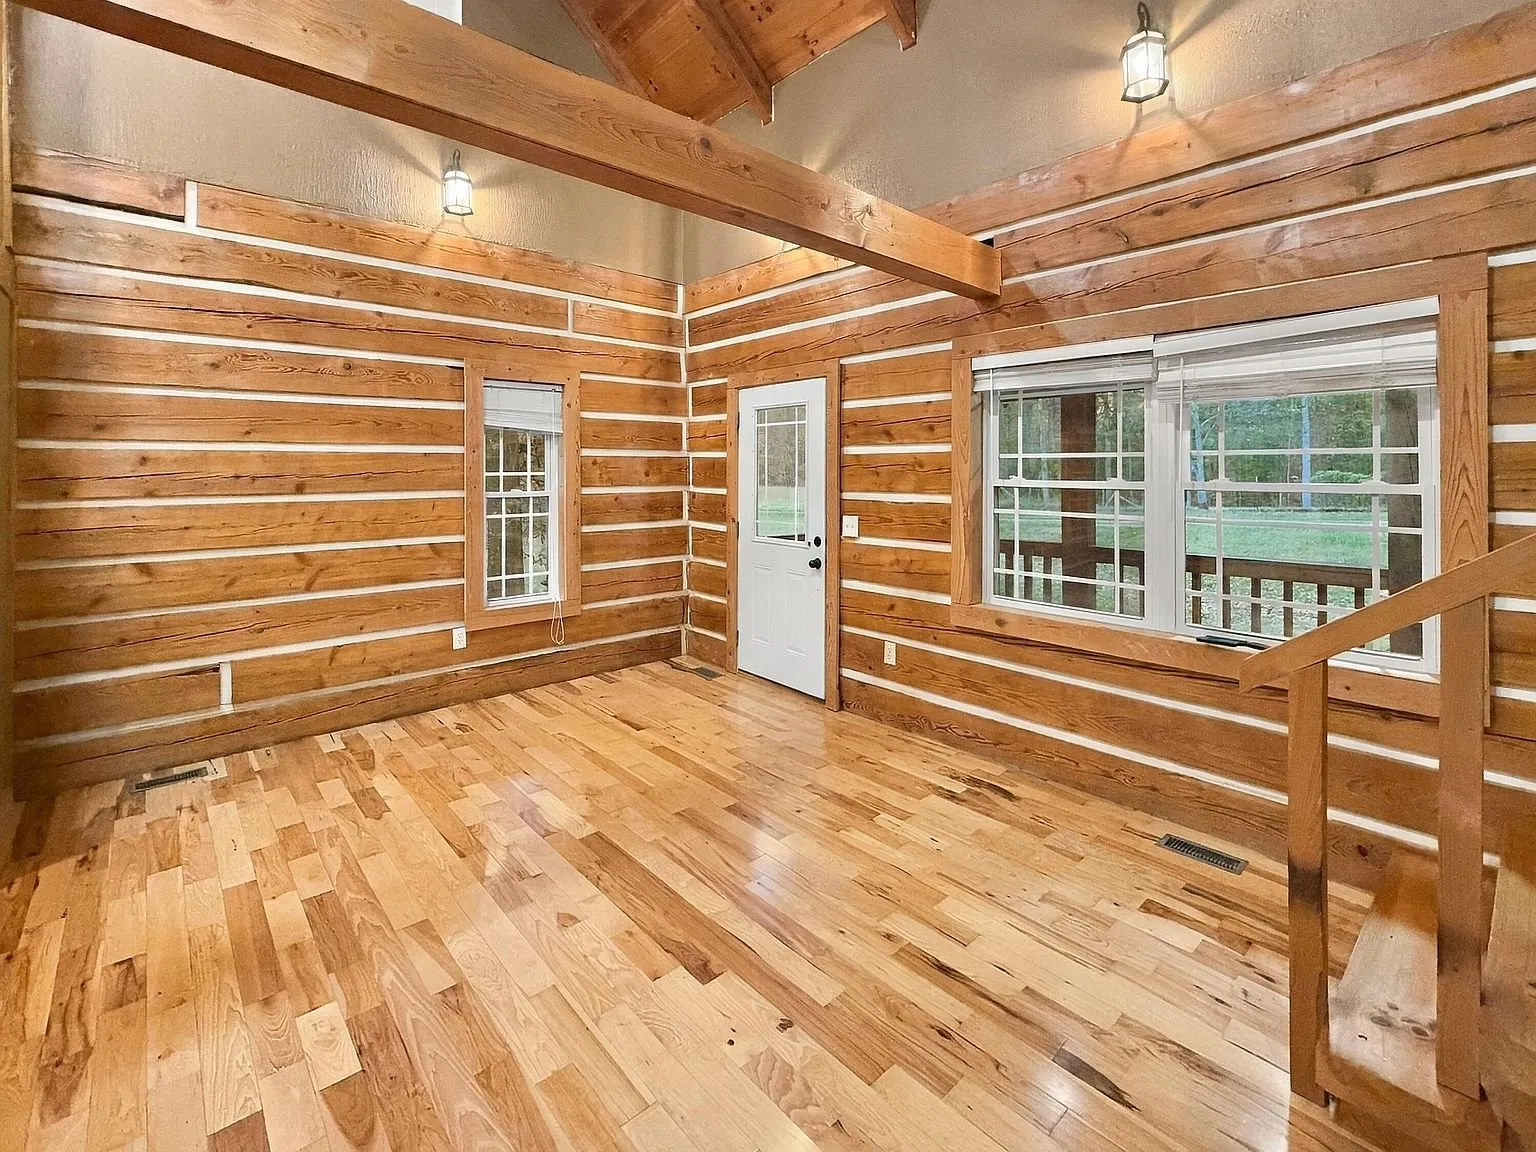
Built in 2009 from hemlock logs, this home leans fully into rustic-cabin character rather than a watered-down log-sided version of one. Log walls, exposed ceiling beams, and hardwood floors run through the main living level, which is built as a genuinely open floor plan: living room, kitchen, and dining area all share one continuous space beneath the beamed ceiling.
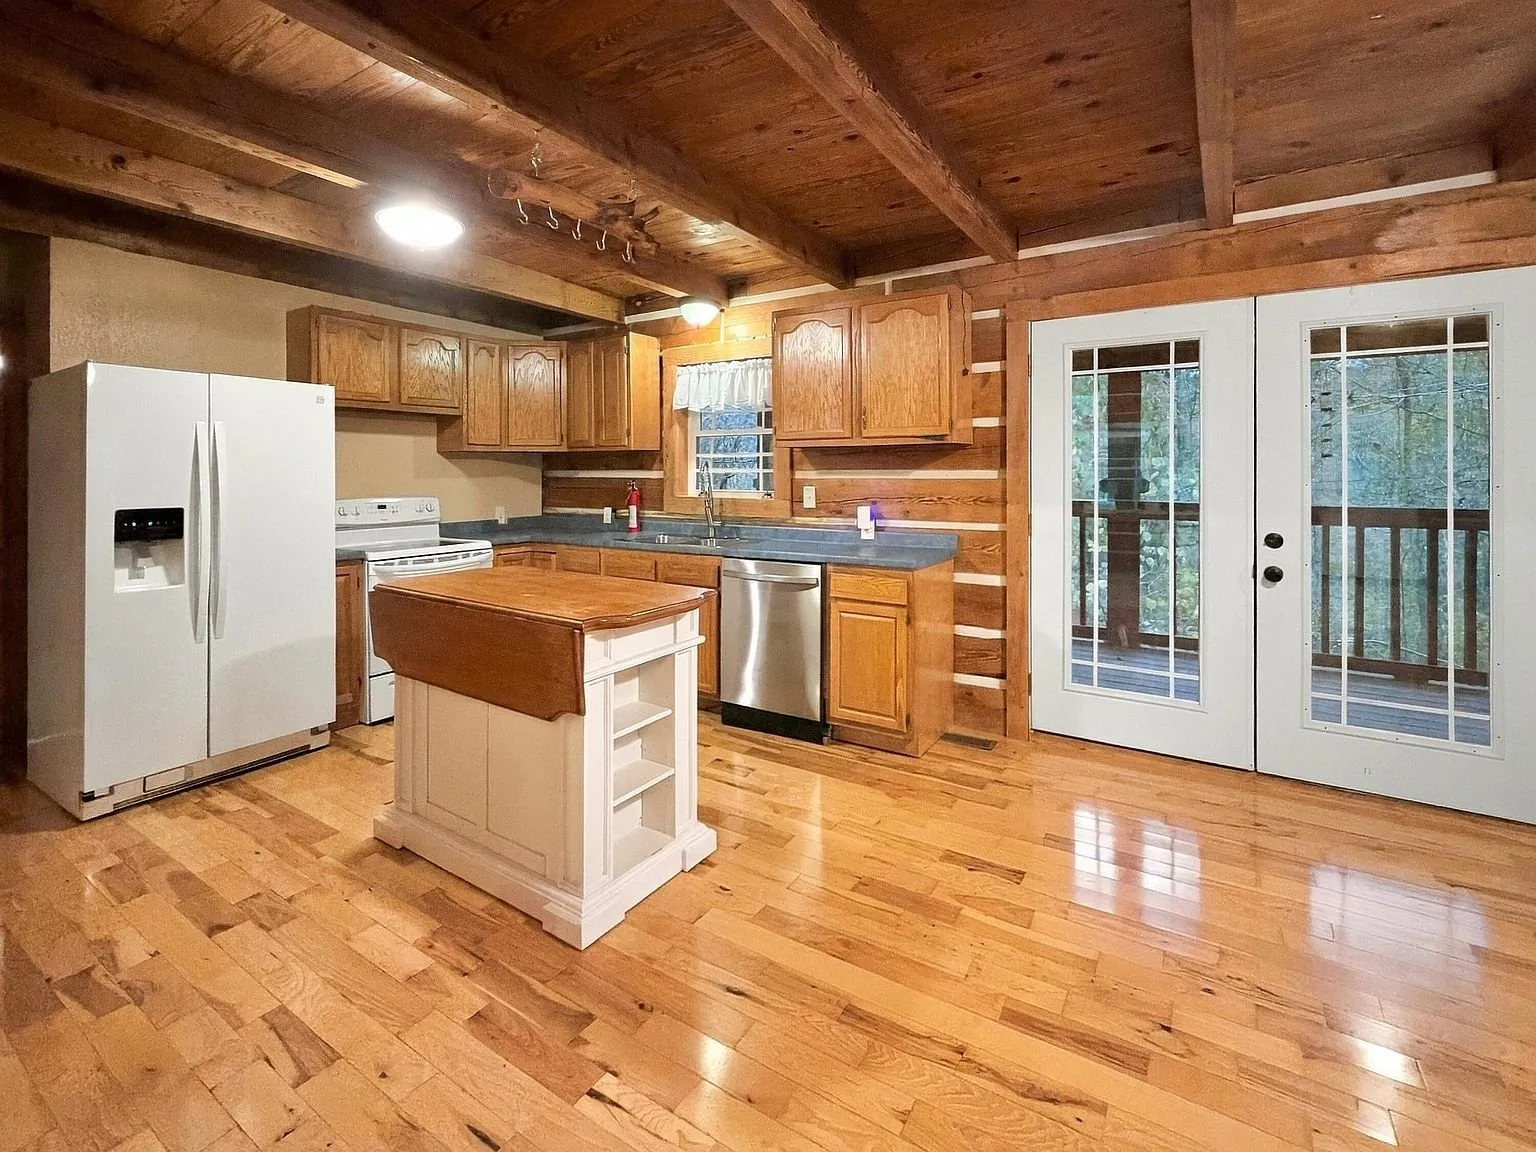
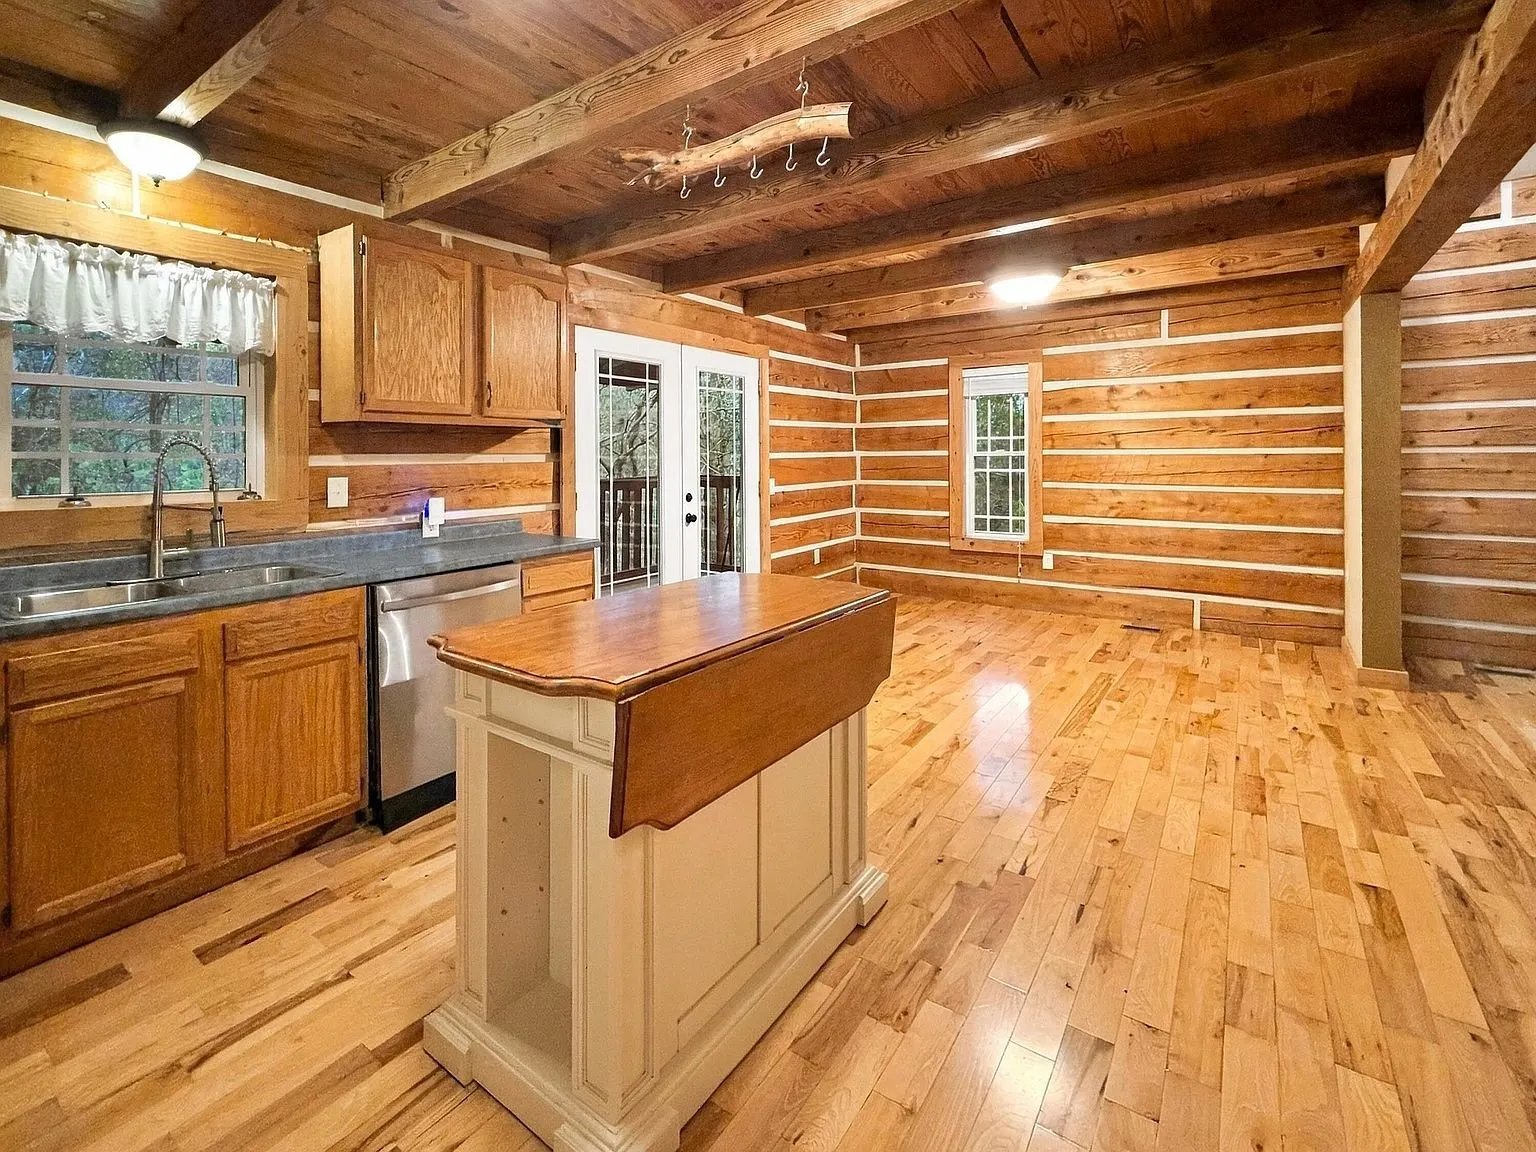
The kitchen centers on a large island with white cabinetry, paired with darker wood cabinets along the walls and stainless appliances including a side-by-side refrigerator and a free-standing range. French doors lead straight out to the back deck, keeping the kitchen and living area connected to the outdoors.
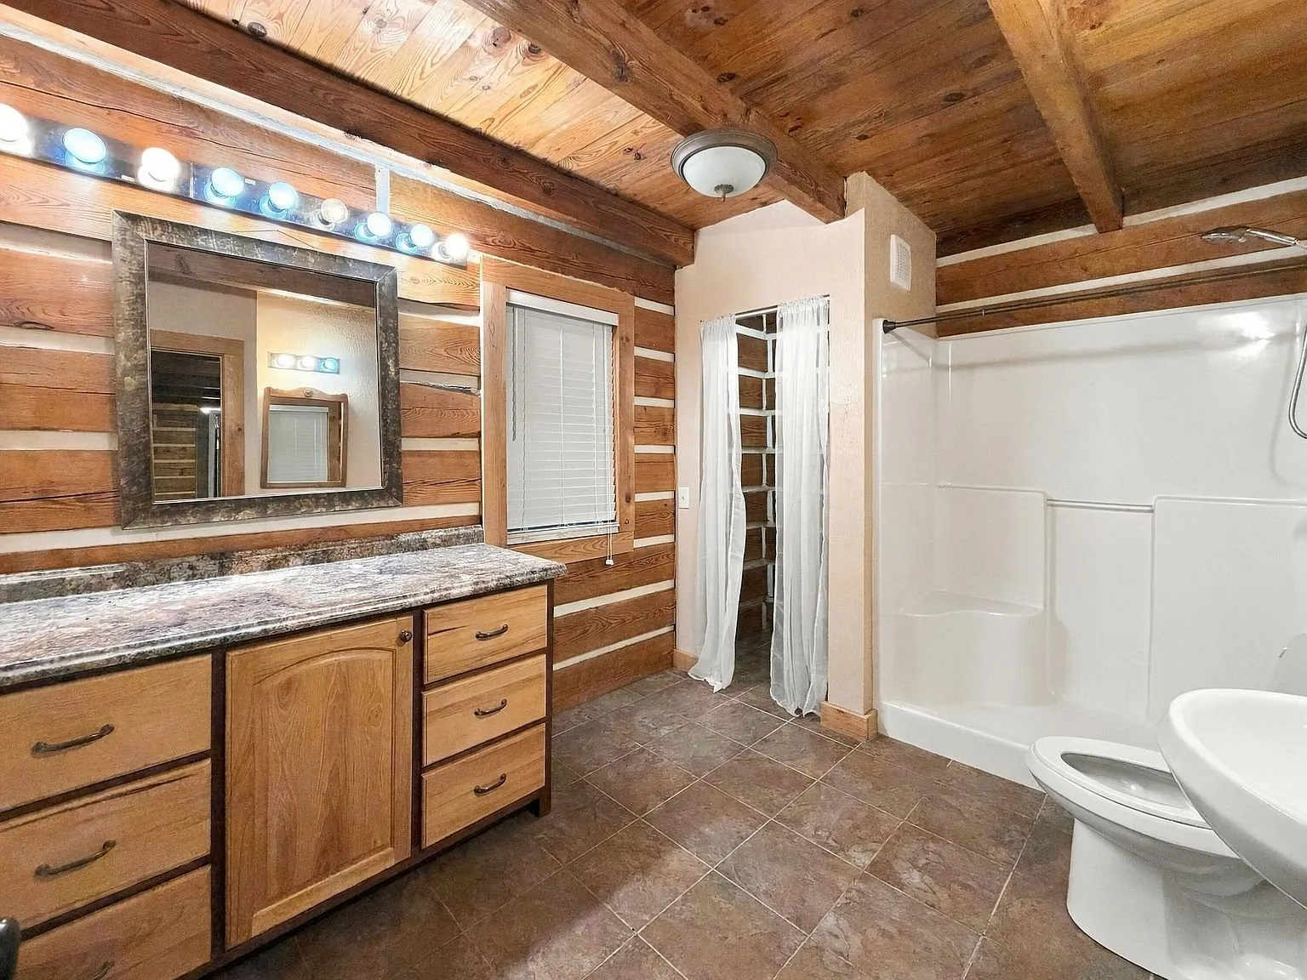
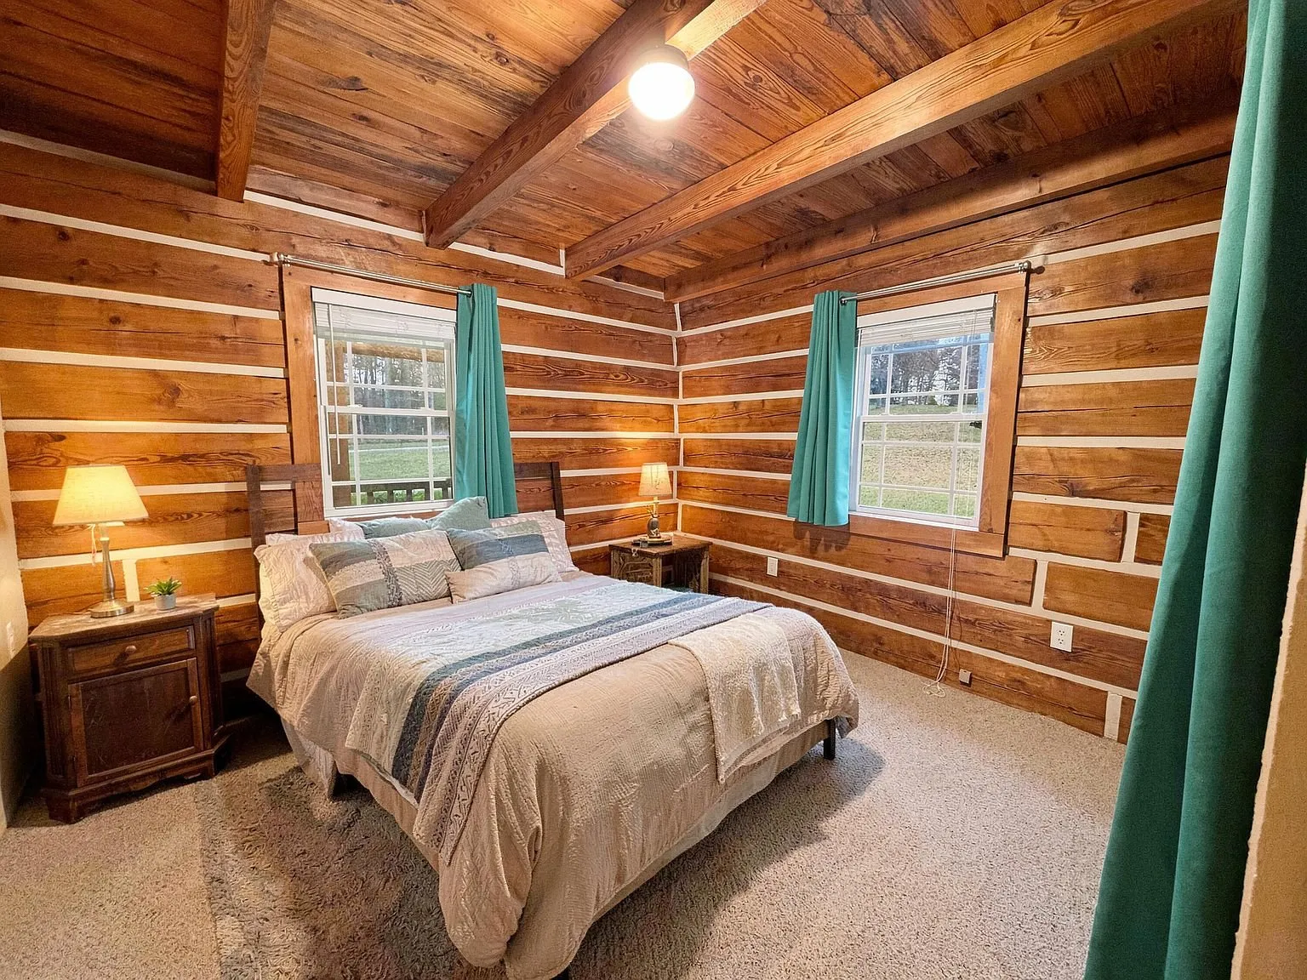
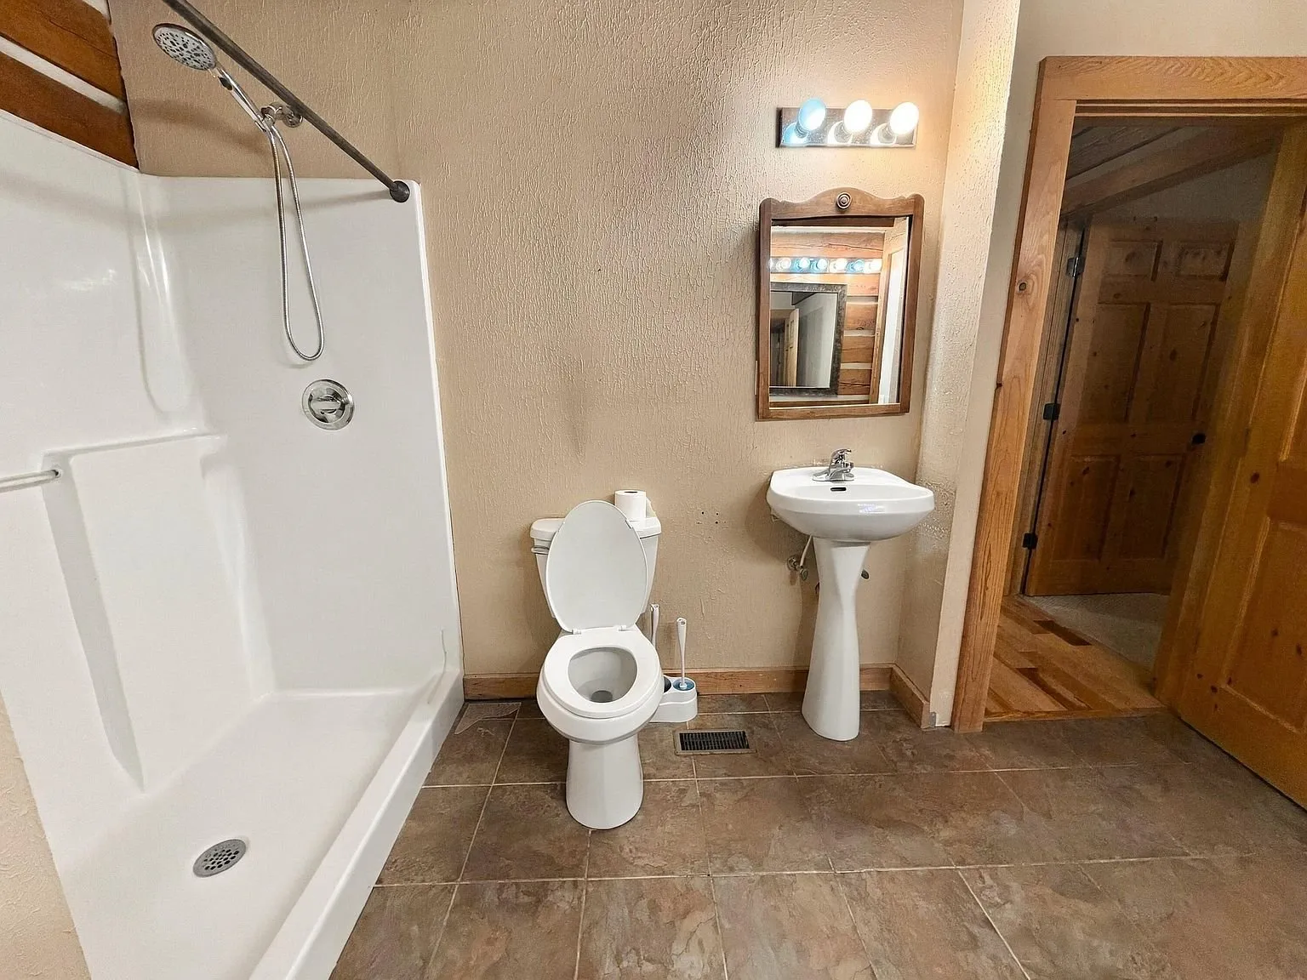
The primary bedroom sits on the main level, finished with the same log walls as the living space and bright teal curtains that stand out nicely against the wood tones. The adjacent main-level bathroom has a granite-topped vanity and a walk-in shower.
The walkout basement
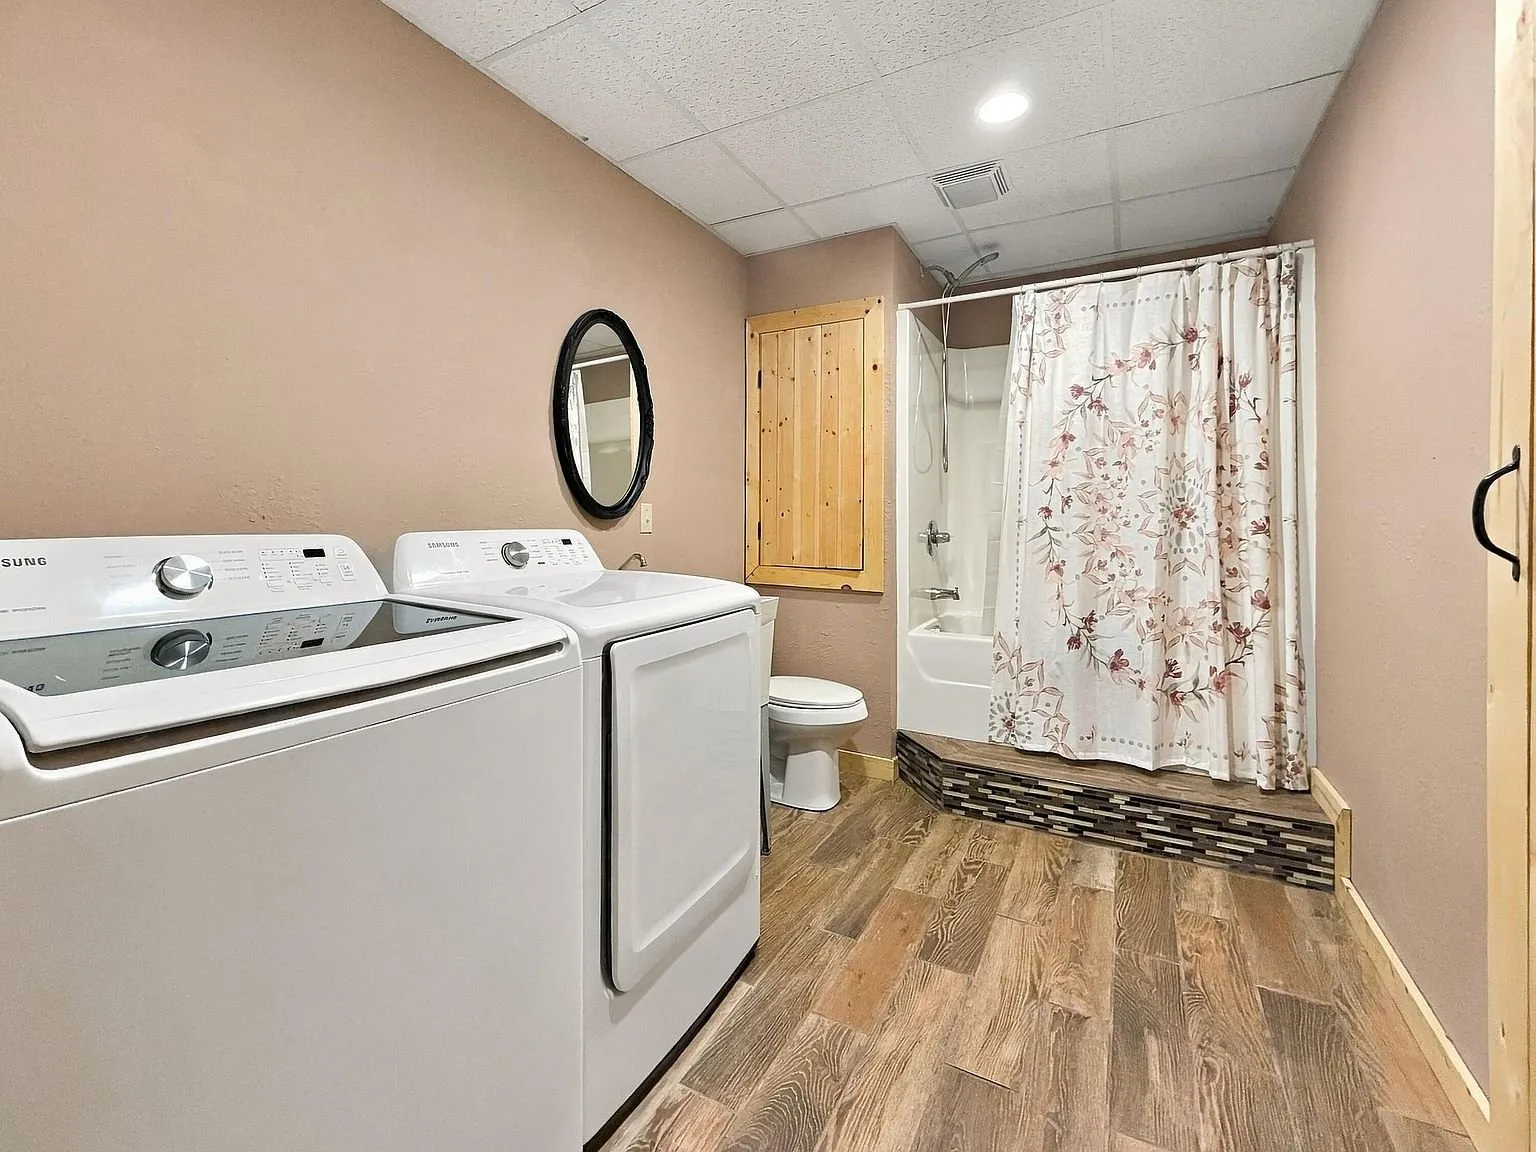
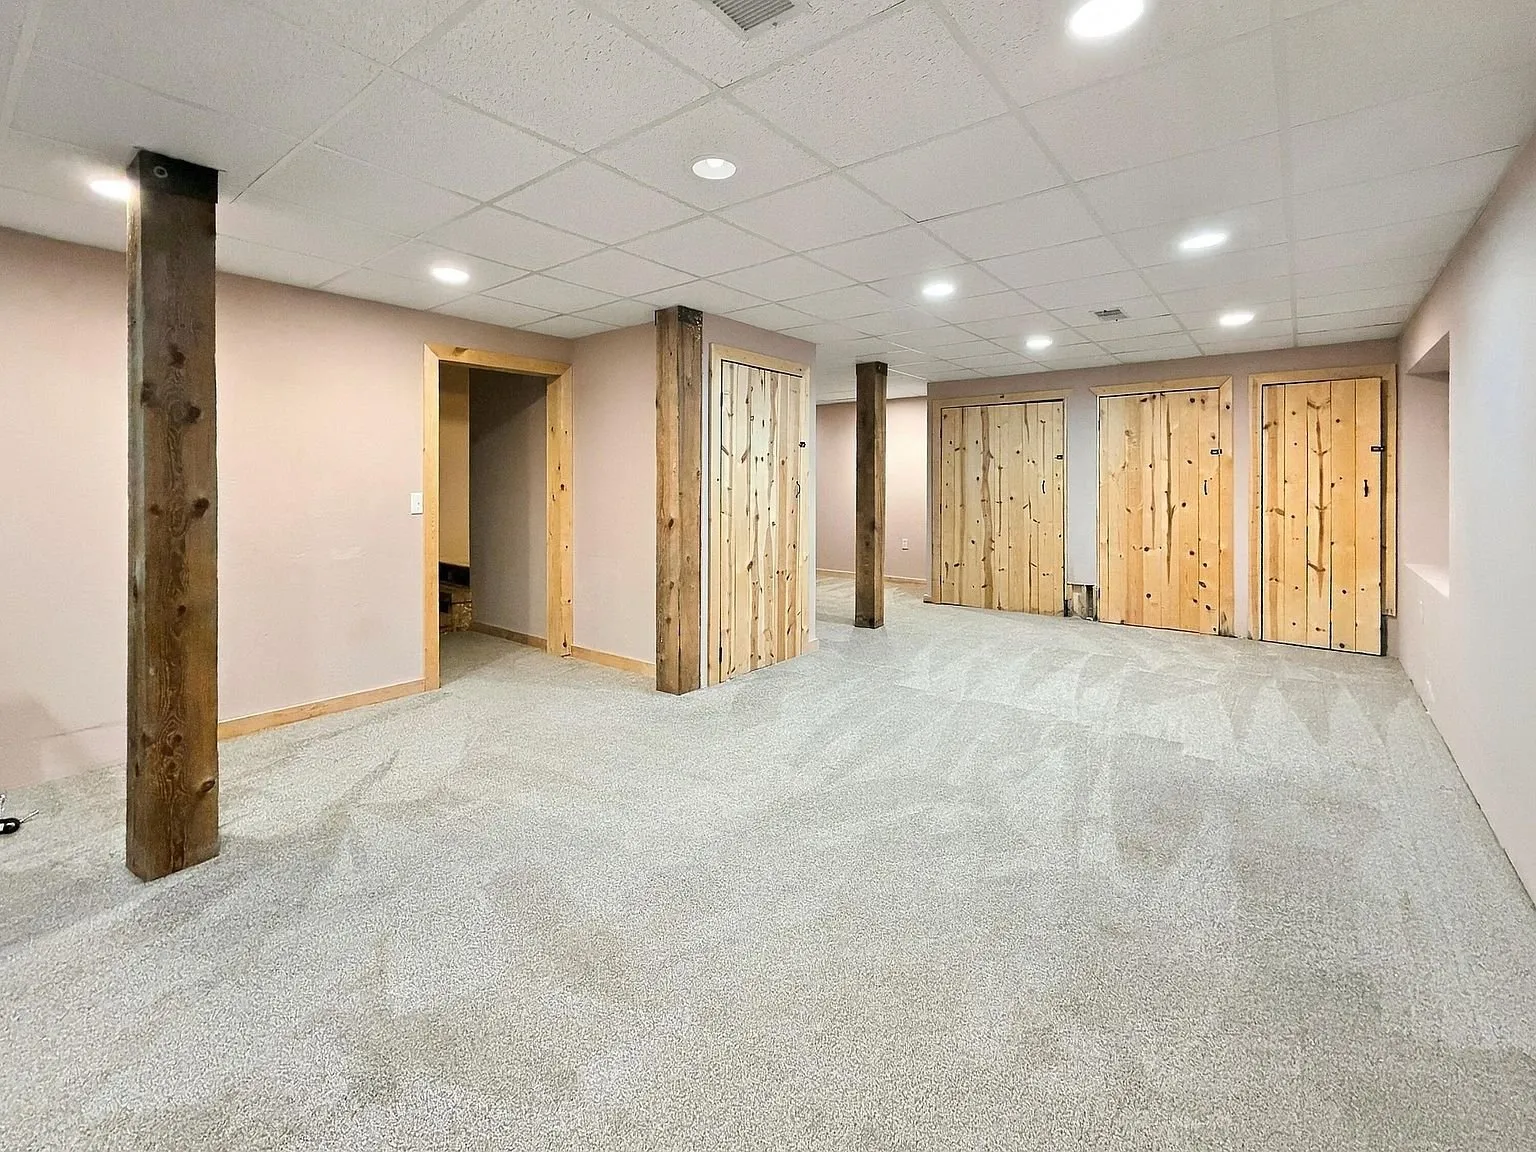
This is where the home picks up a lot of its extra square footage: a full, finished walkout basement adding 884 square feet to the home’s total, according to Zillow’s breakdown of finished area above and below ground. It includes a second bedroom, a second full bathroom, an open living space with exposed wood support posts, and its own laundry setup.
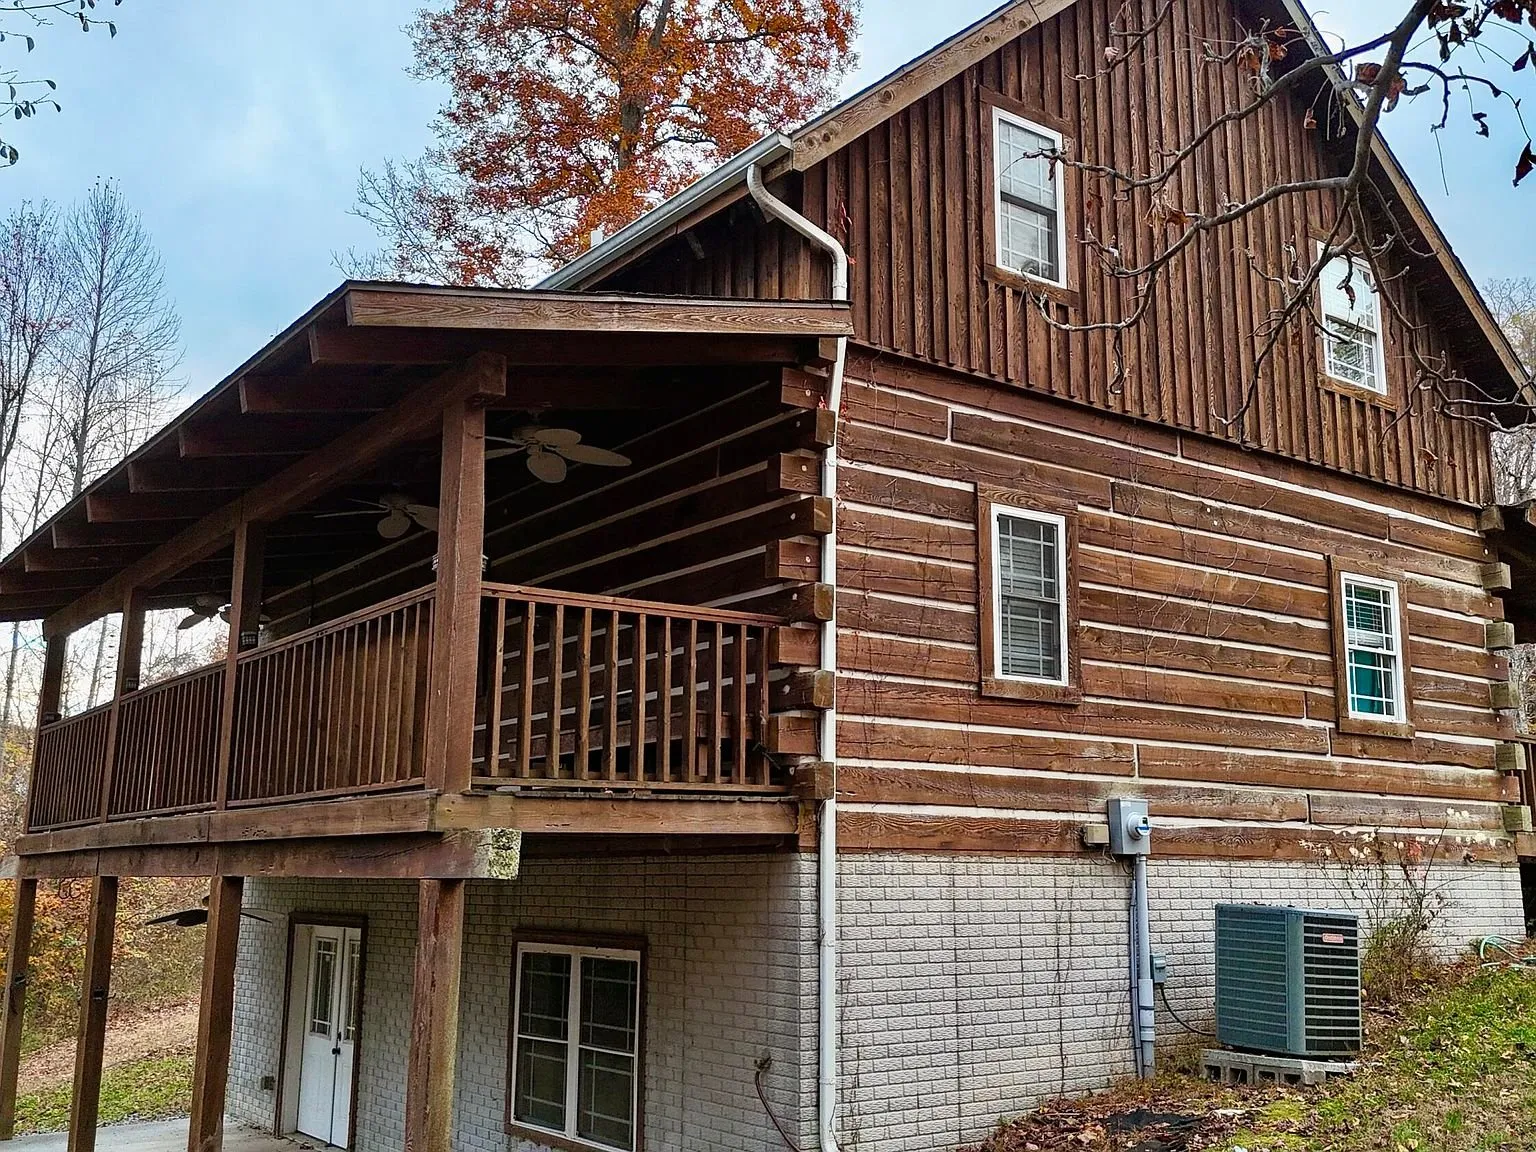
A lower-level concrete patio opens directly off the basement, giving the home a second outdoor living space in addition to the deck above — useful for anyone who wants a basement that functions as real living quarters rather than just storage, whether for a long-term guest, extended family, or a private home office setup.
The upper loft
A large loft spans the top level of the home, framed by the same vaulted, beamed ceiling that defines the main floor below. The listing describes it as flexible space: additional sleeping, a home office, or guest accommodations, and the current staging shows it furnished as a bedroom with a queen bed tucked beneath the sloped ceiling.
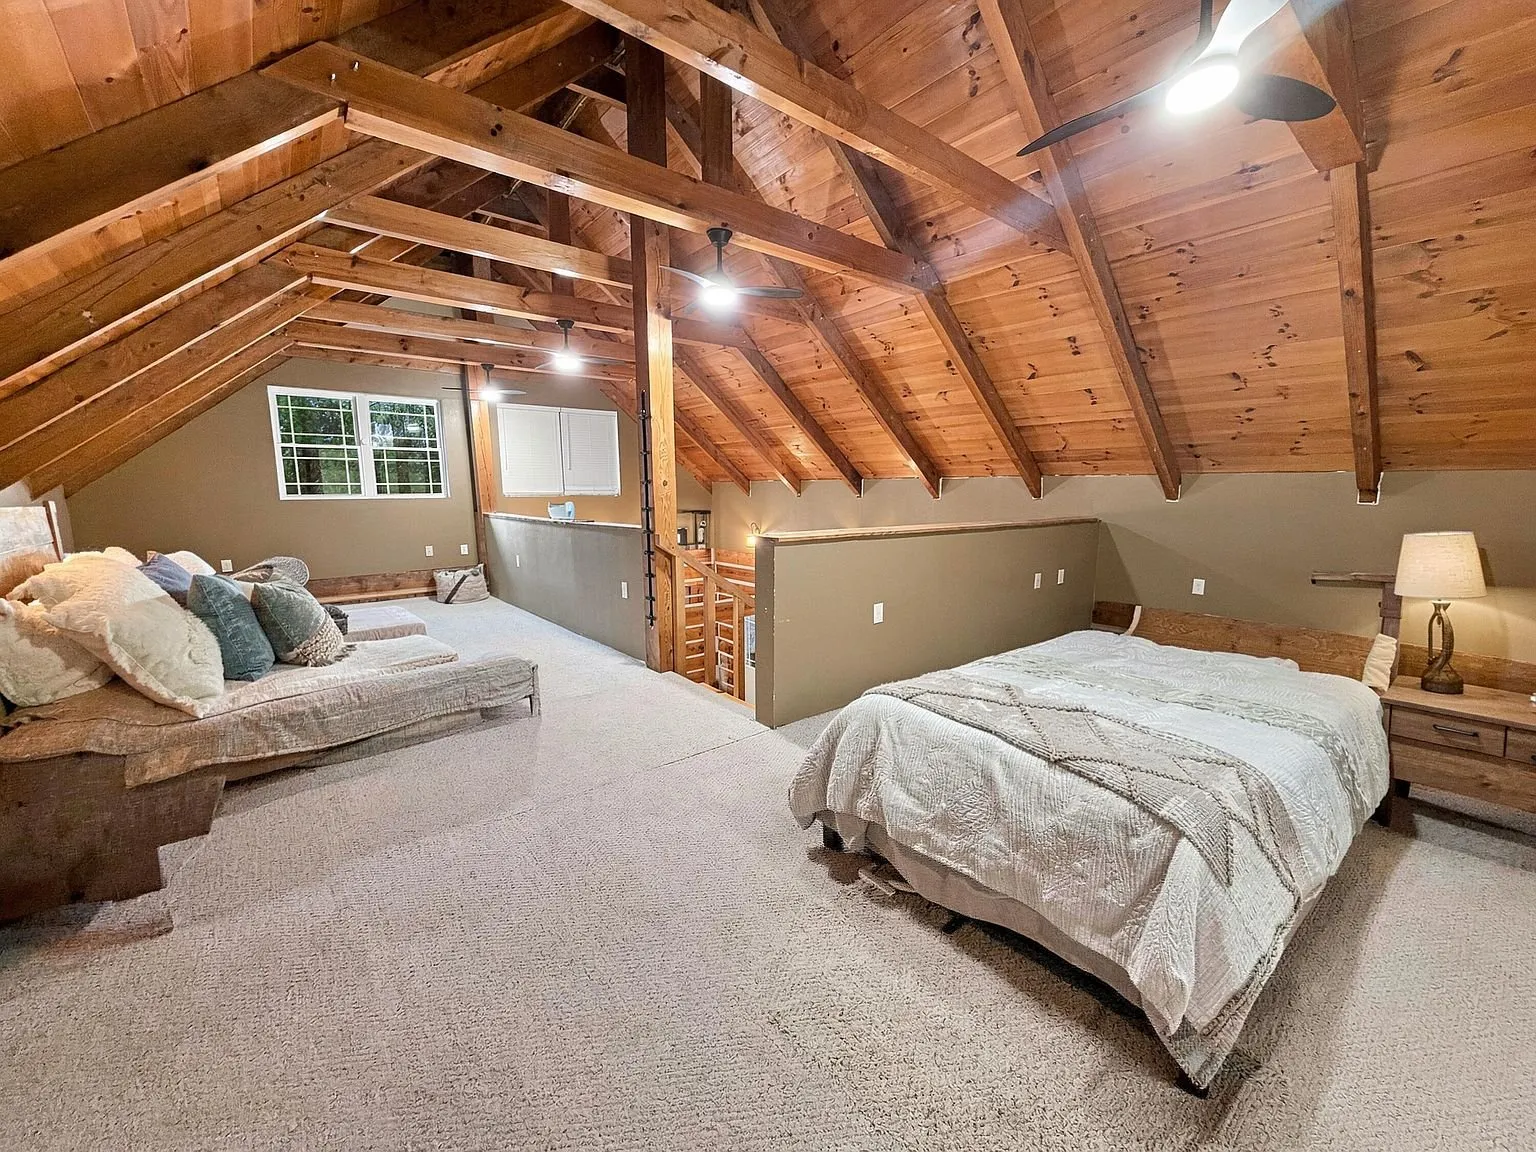
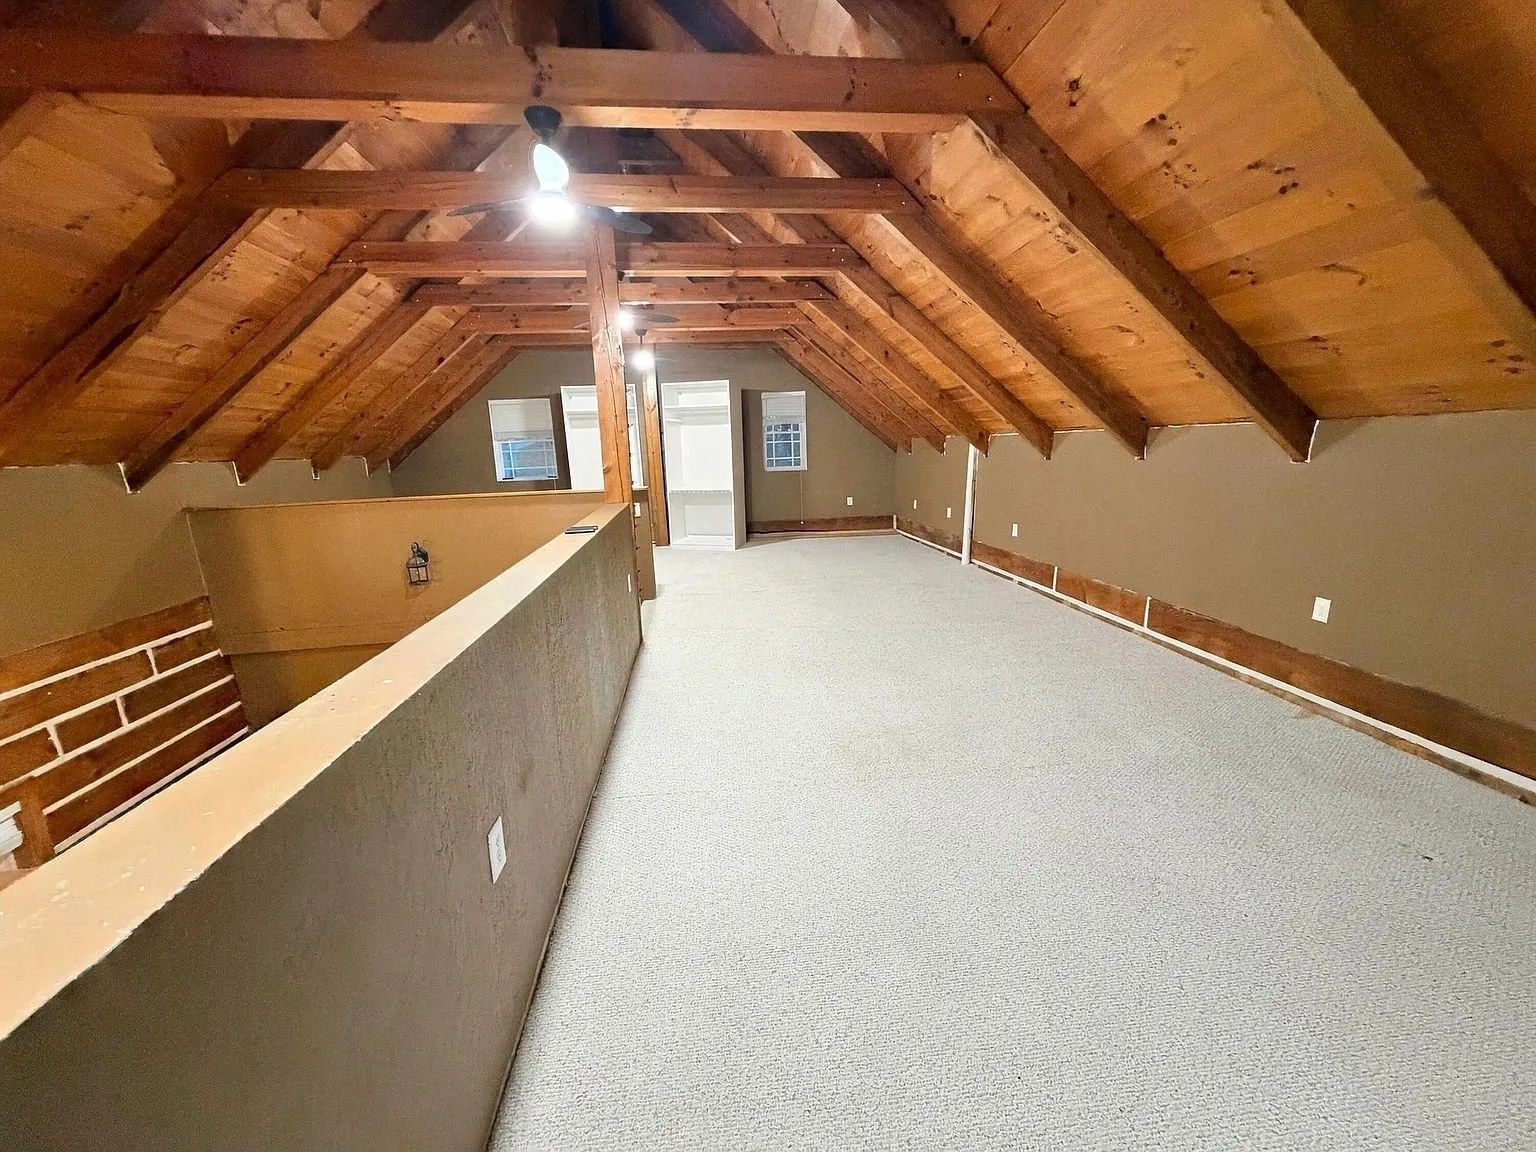
Between the main floor, the walkout basement, and this loft, the home offers a genuinely flexible layout for a property this size — useful whether you need a dedicated guest suite, a work-from-home setup, or just more separation between living spaces than a typical two-bedroom cabin provides.
Outside
A large rear deck off the main living level overlooks the wooded landscape behind the house — the listing specifically frames it as a spot for morning coffee or evening wildlife watching, and the deck’s scale in the photos backs that up. Below it, the walkout basement’s own patio adds a second, more private outdoor space at ground level.
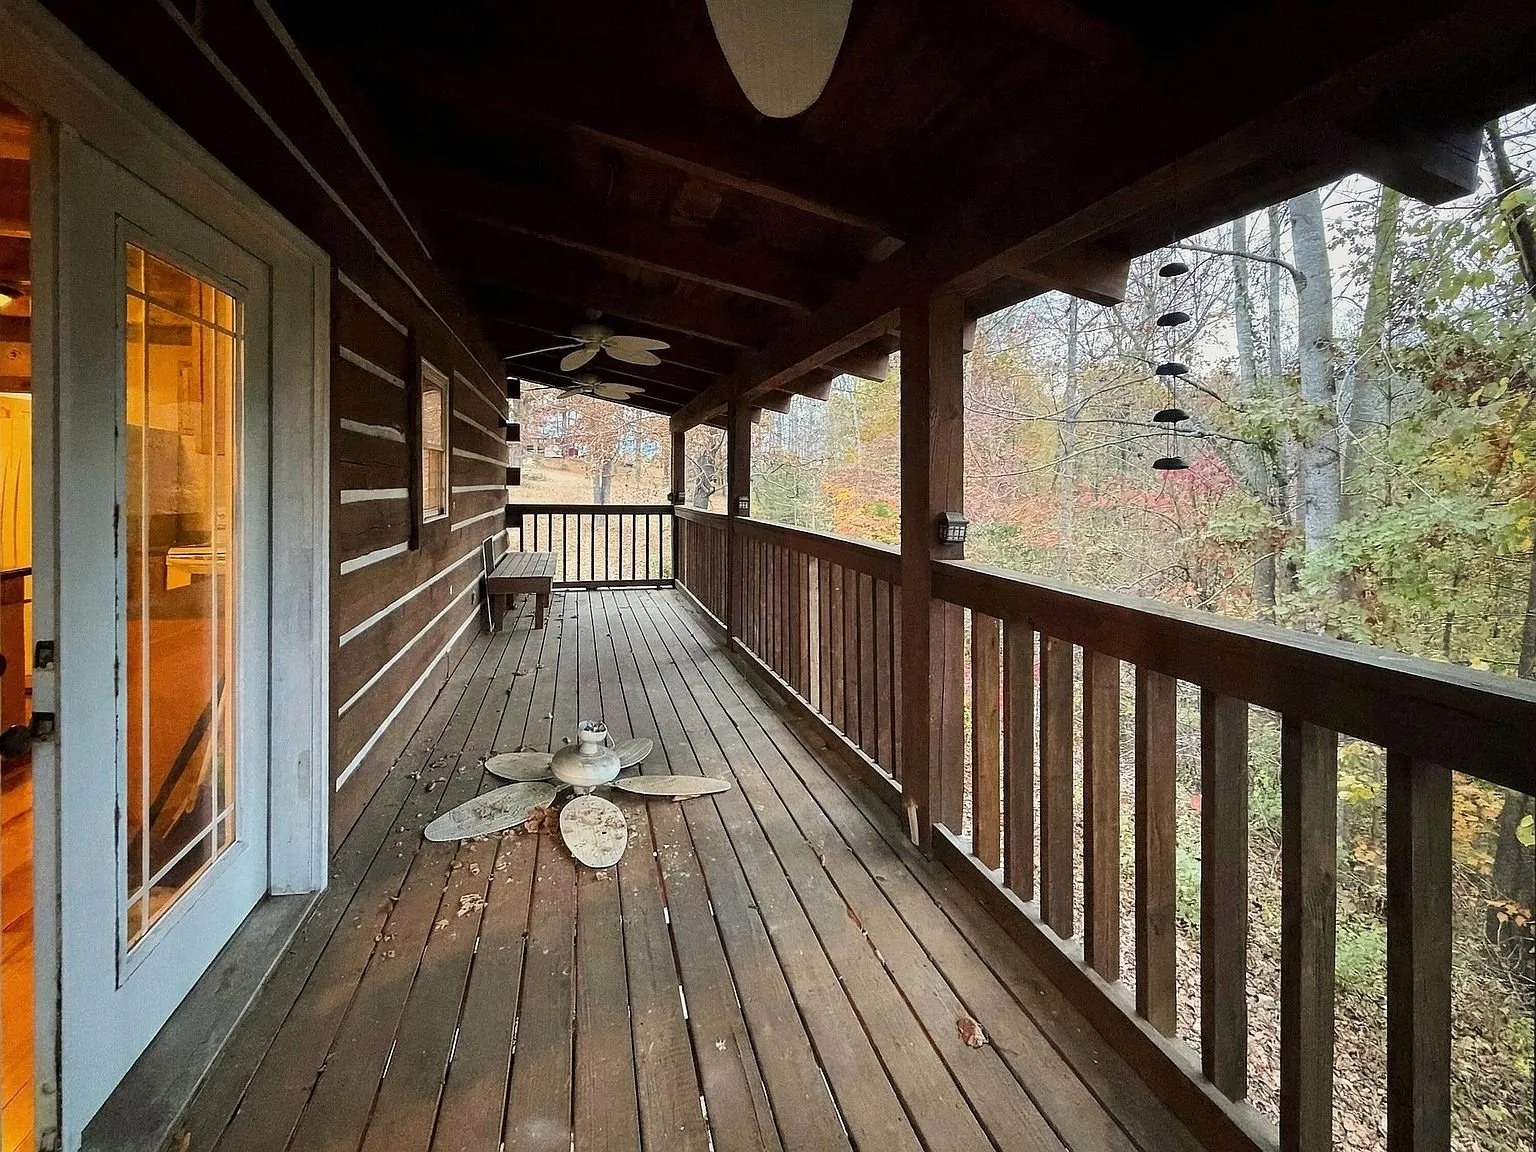
What to know before you call
This home has an unusually low price per square foot for the size and finish level shown in the photos — around $86 per square foot against a $189,900 asking price for 2,210 total square feet. Zillow’s tax-assessed value sits higher, at $135,000, and no annual tax amount is listed publicly, so get the current tax bill directly from the agent or county before budgeting.
This listing went up just one day before this write-up, so it’s fresh to the market. With that kind of pricing relative to size, expect interest to move quickly — worth calling sooner rather than later if this one appeals to you. Public water service reaches the property despite its seclusion, while sewage runs through a septic tank, which is standard for a rural one-acre parcel like this one.
This is our latest Kentucky property. You can see more homes with land and log cabins across Kentucky and the surrounding region on the properties page.
The facts
| Price | $189,900 |
| Beds / baths / sqft | 2 / 2 / 2,210 |
| Finished area | 1,326 sq ft above ground, 884 sq ft below ground (walkout basement) |
| Acreage | 1 acre |
| Year built | 2009 |
| Property type | Cabin, single-family |
| Price per sq ft | $86 |
| Tax assessed value | $135,000 |
| HOA | None |
| Water | Public |
| Sewer | Septic tank |
| Heating / cooling | Electric heat pump |
| Construction | Hemlock log |
| Foundation | Concrete perimeter |
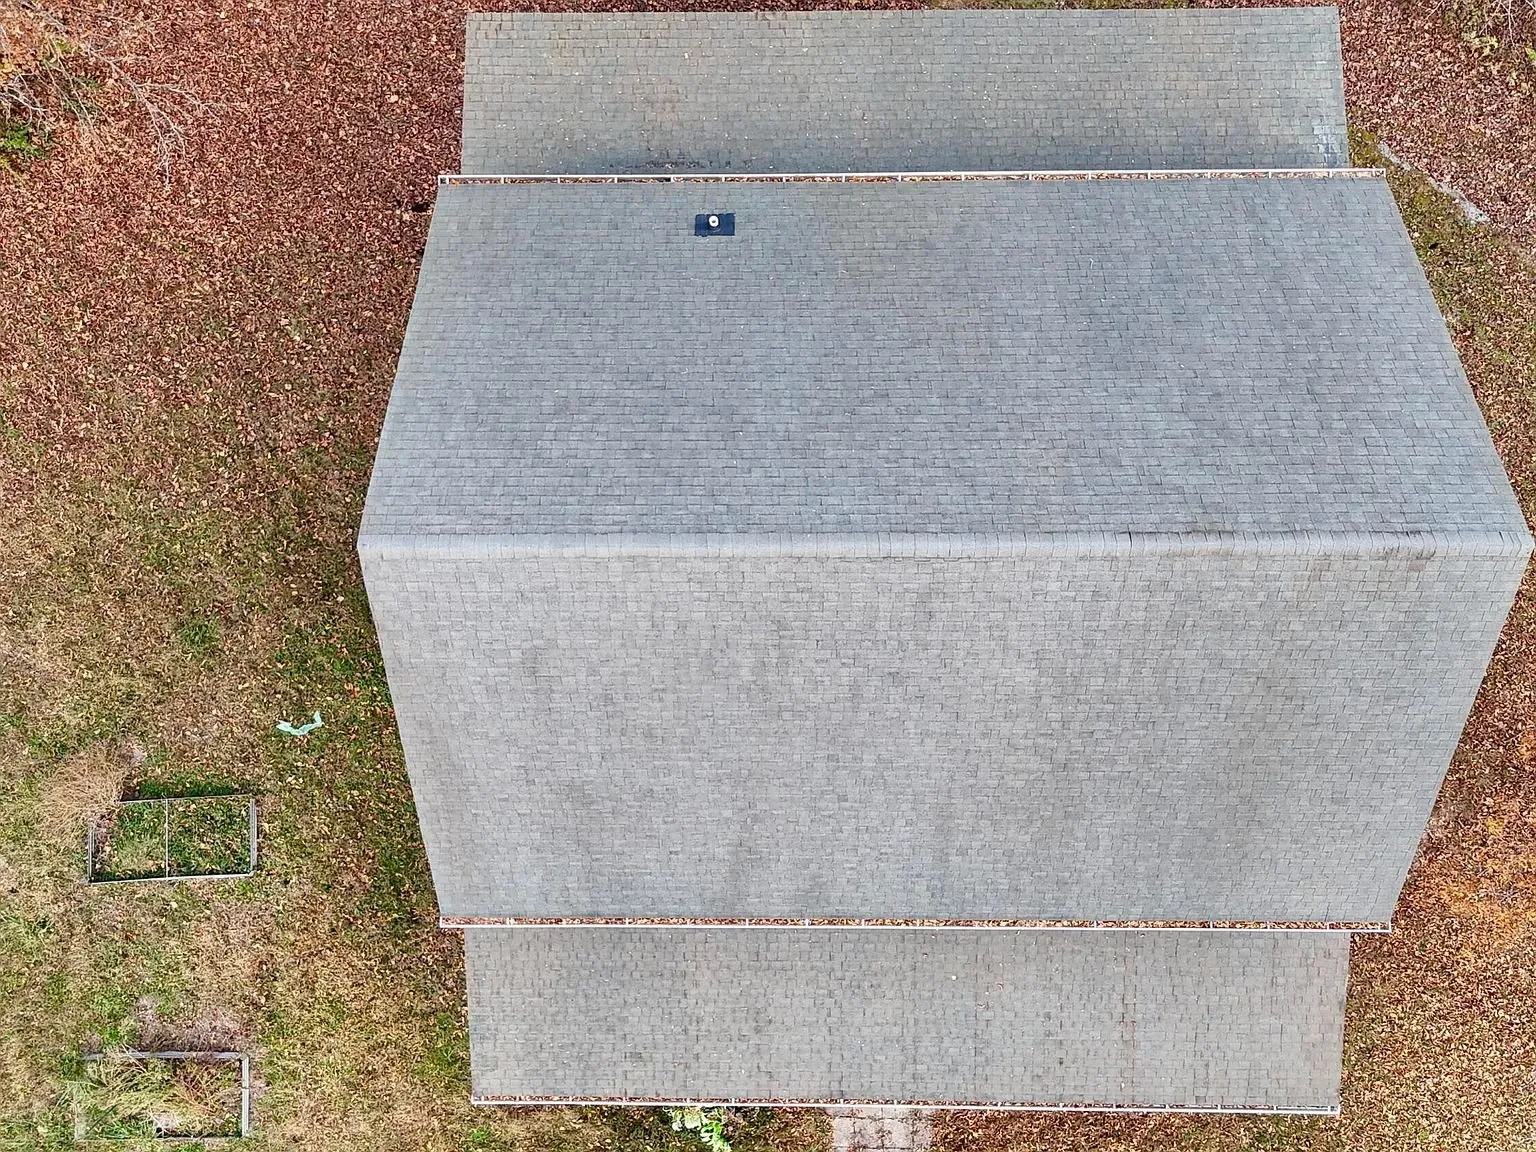
| Roof | Composition |
| Basement | Finished, walk-out access |
| Levels | One and one-half, plus a full walkout basement |
| Days on market | 1 as of this writing |
| Listing agent | Colton Flynn, Keller Williams Commonwealth - Somerset |
| Agent phone | 606-305-5062 |
| MLS | #26030798 |
Colton Flynn at Keller Williams Commonwealth - Somerset is the listing agent for this property. More like this lands in the Monday email.
$189,900 · 2 bed · 2 bath · 2,210 sqft · 1 acres
Listing: Keller Williams Commonwealth - Somerset, listing agent Colton Flynn. Photos are from the listing.
The email
Get properties like this by email.
Hand-picked affordable homes, land, and acreage, each one turned into video, in your inbox first.