
Properties Reidsville, North Carolina
132 Shell Rd
Reidsville, NC 27320
$435,000
3 bed · 3 bath · 1,908 sqft · 0.57 acres
34 photos · tap any to browse
The property
A newly built three-bedroom ranch at the end of a cul-de-sac in Reidsville, NC, on 0.57 acres with well and septic, listed at $435,000

Video
A brand-new three-bedroom ranch sits at the end of a quiet cul-de-sac in Reidsville, North Carolina, on 0.57 acres with its own well and septic system. It was built in 2026, nobody has lived in it, and the listing says it was appraised before it went on the market. The asking price is $435,000, down from $470,000 when it was first listed in June.
The listing agent
The house is listed by Steven Czumaj of Carolina Home Partners by eXp Realty, under Triad MLS #1224251. He handles showings and questions about the property.
Steven Czumaj · Carolina Home Partners by eXp Realty
Phone: 336-828-2228
Facebook: facebook.com/steve.czumaj
Email: not printed on the listing
MLS: Triad MLS #1224251
The listing notes that the house is also posted on eXp Realty’s own site. When you call, ask for the appraisal and the builder’s warranty in writing, which the before-you-call section below explains.
The setting
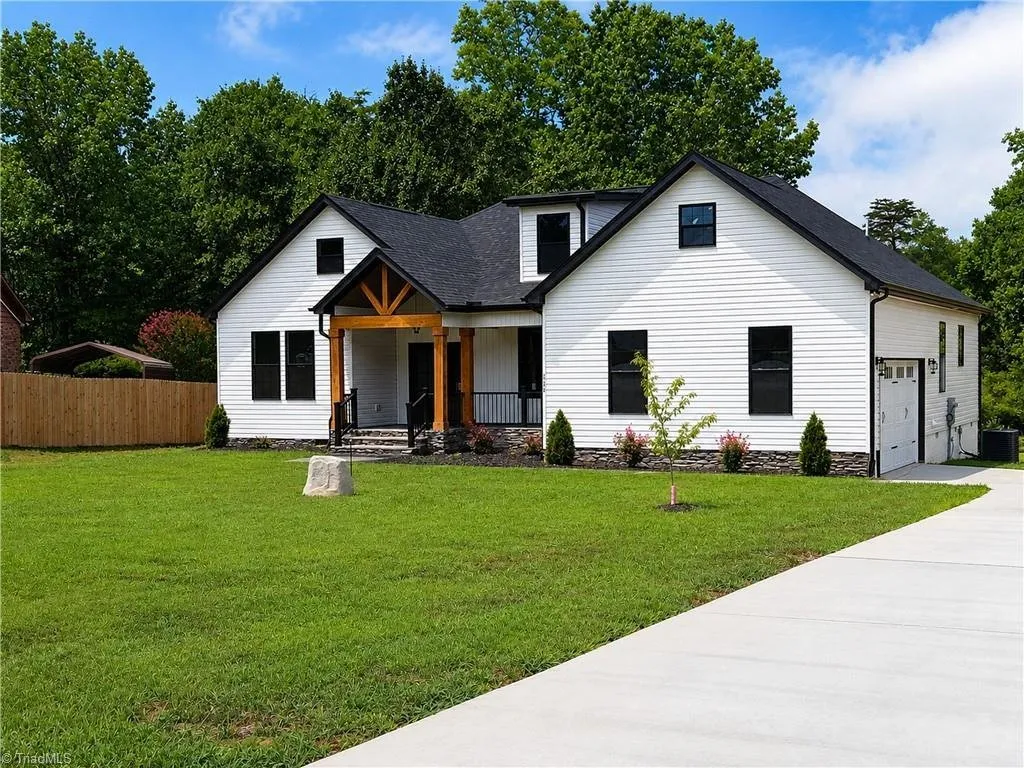
The house sits in the Arnolda Acres subdivision, at the closed end of a cul-de-sac off Shell Road. Reidsville is a small city in Rockingham County, north of Greensboro.
The lot is 0.57 acres. That is a generous suburban yard rather than acreage, with open lawn in front and a tree line along the back. There is no HOA, according to the listing.
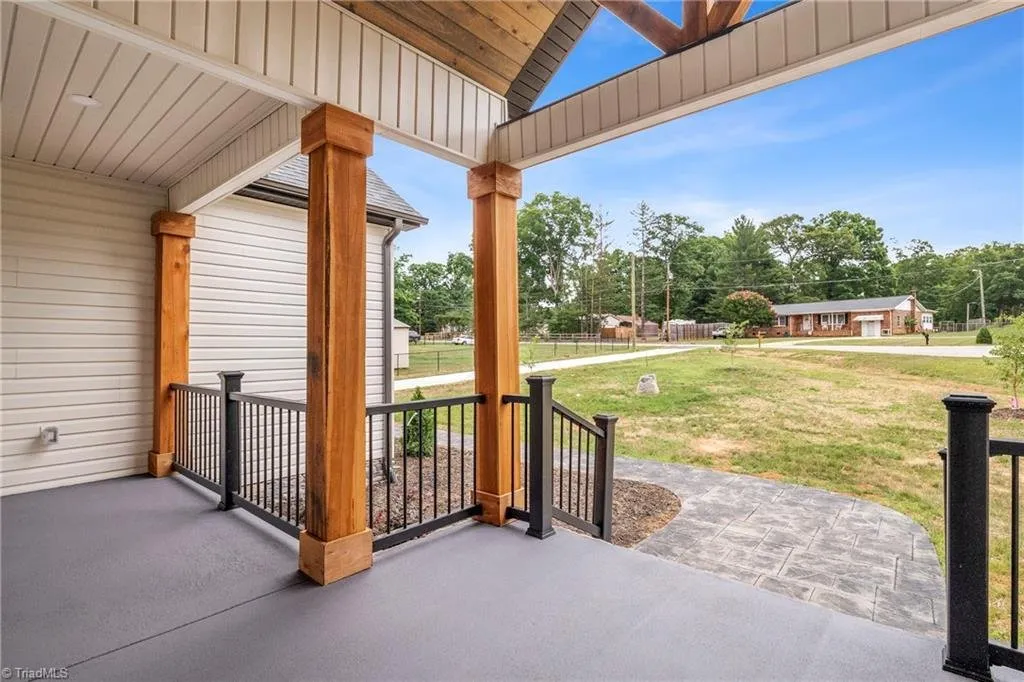
The front of the house faces the cul-de-sac and the neighboring homes across the lawn. A paved driveway leads to the attached two-car garage, and a covered front porch with timber posts runs across the entry.
Zillow places the lot in FEMA Zone X, an area of minimal flood risk, and the listing describes it as not in a flood zone. The schools Zillow lists for this address are Monroeton Elementary, about 0.4 miles away, with Rockingham County Middle and Rockingham County High each about five miles away.
Inside the house
The house is a single-story ranch of 1,908 square feet. All three bedrooms and all three bathrooms are on the main level, so there are no stairs to climb inside.
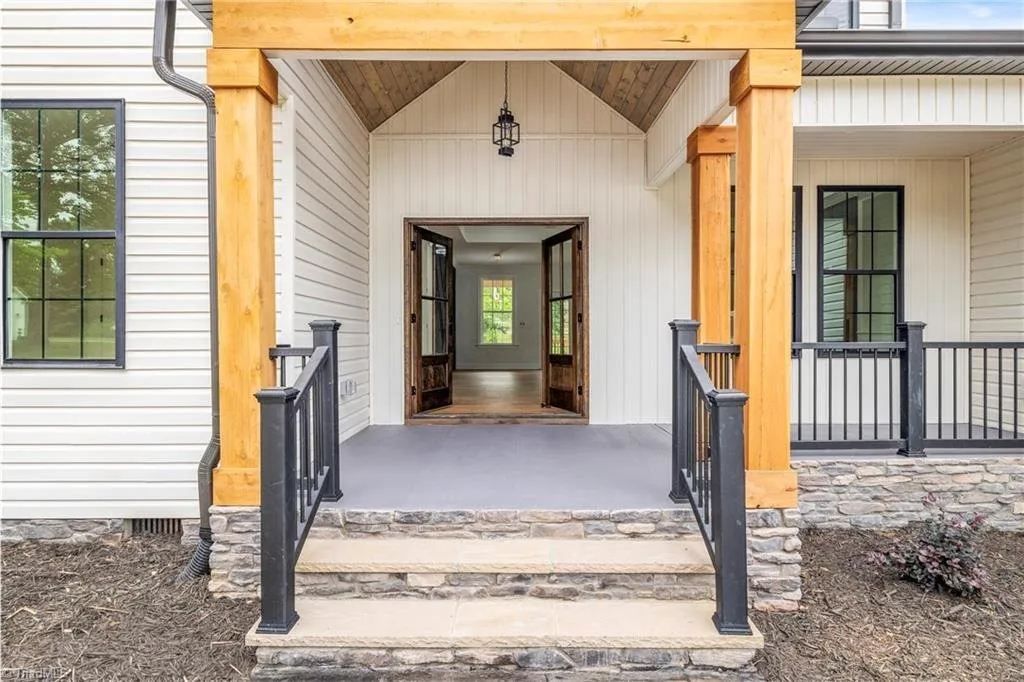
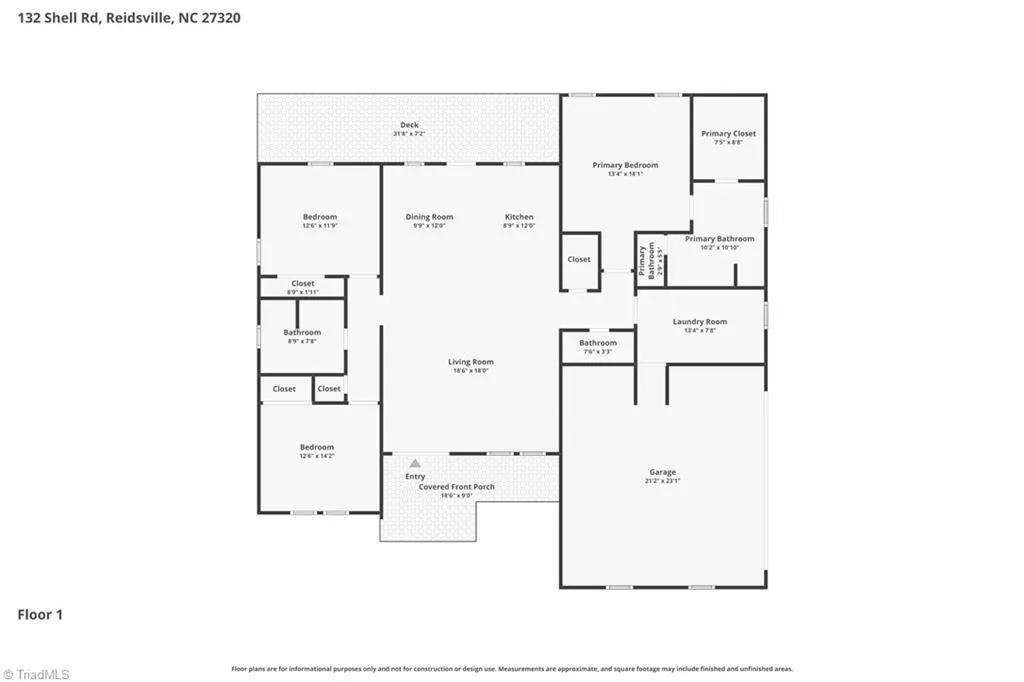
The front doors open into the great room, the largest space in the house at about 18.5 by 18 feet. It has a coffered ceiling, a built-in wall around an electric fireplace and glass double doors.
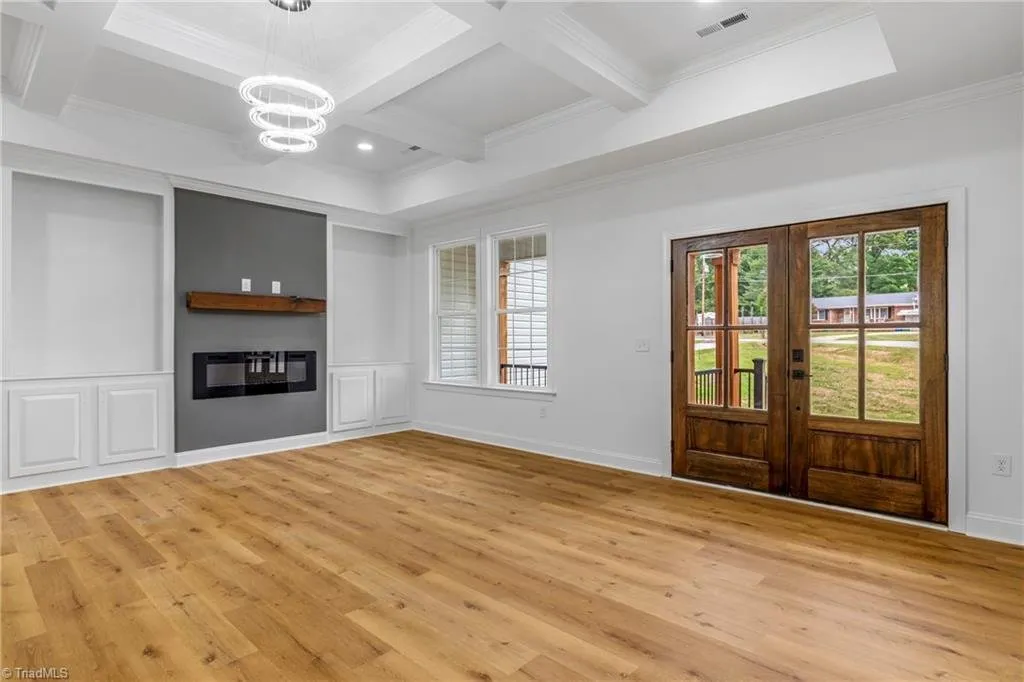
The fireplace wall carries built-in cabinets and open shelving on both sides. The floors throughout the main rooms are a light wood-look vinyl, and the listing also notes stone flooring.
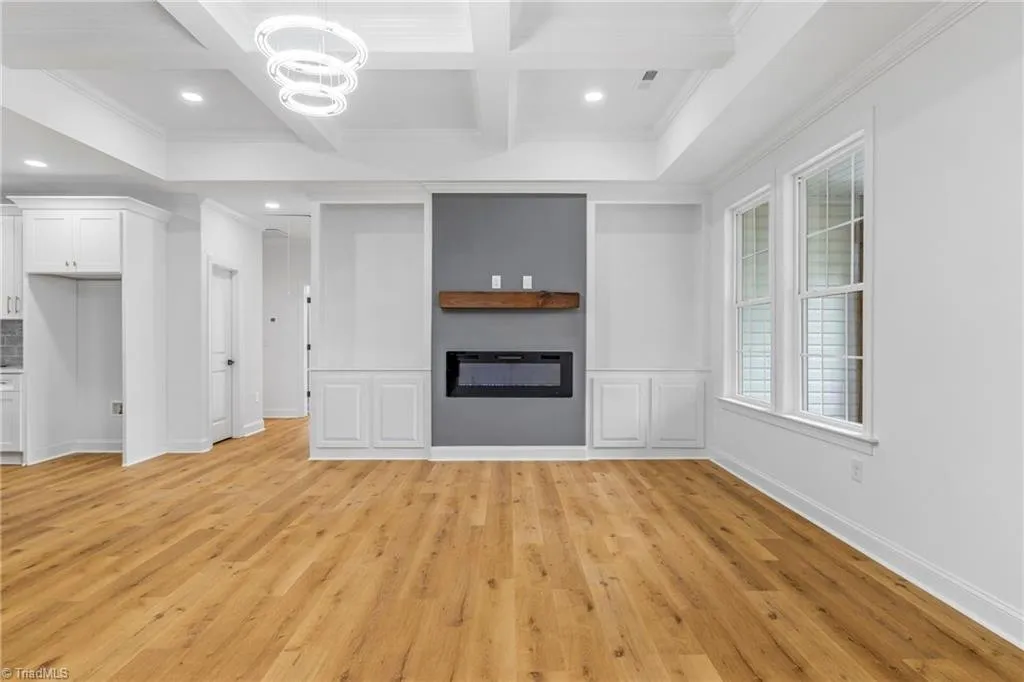
The great room opens straight into the dining area and kitchen. That makes the main living space one connected run from the front door to the back deck.
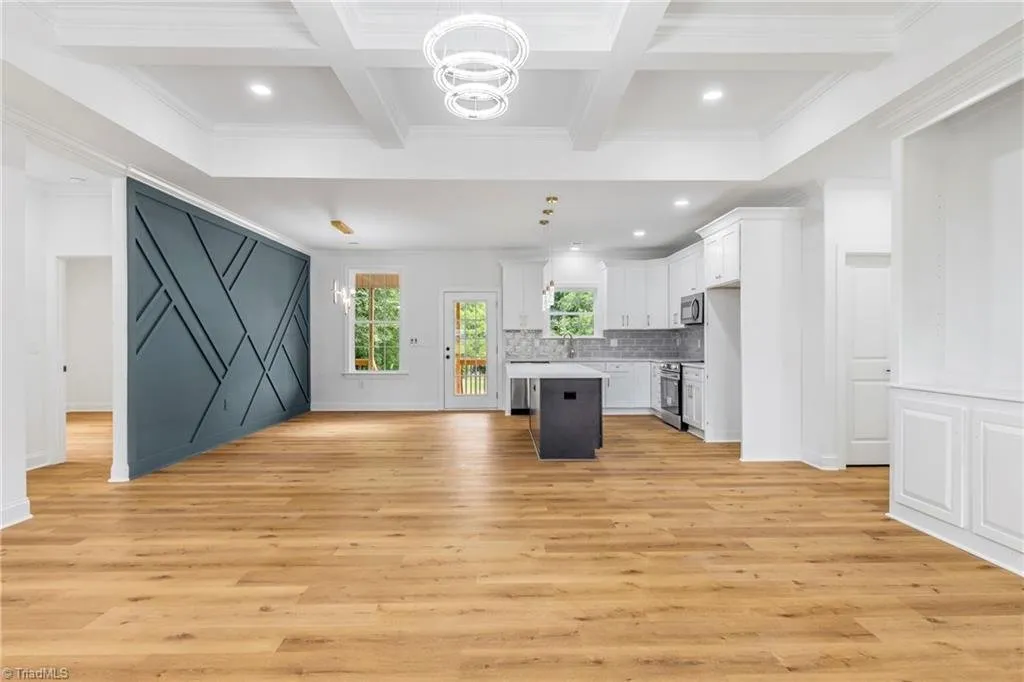
The kitchen
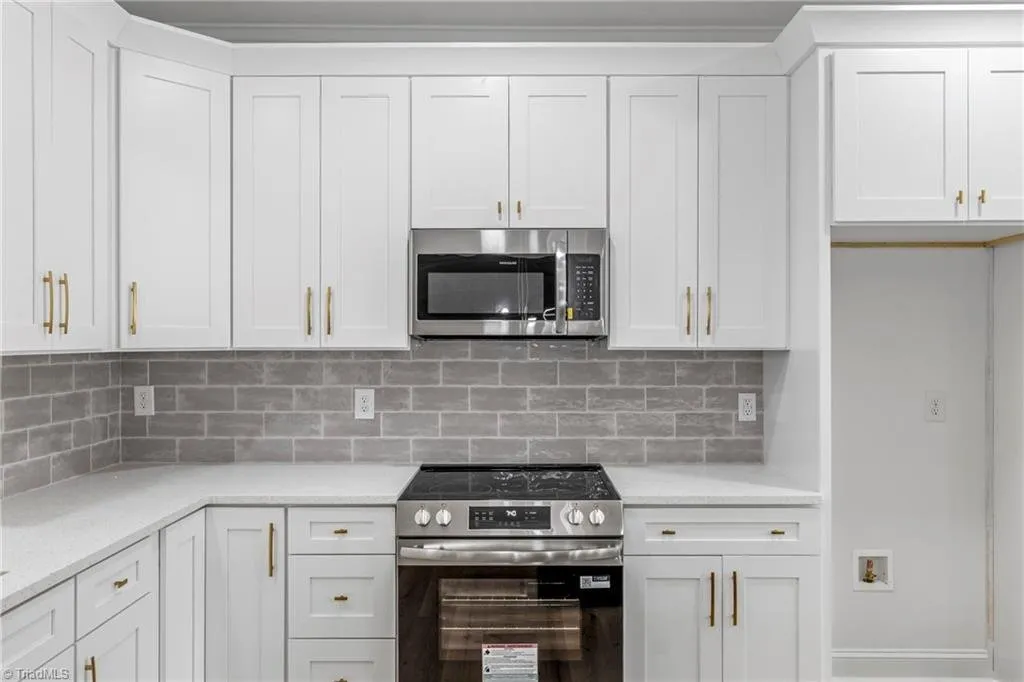
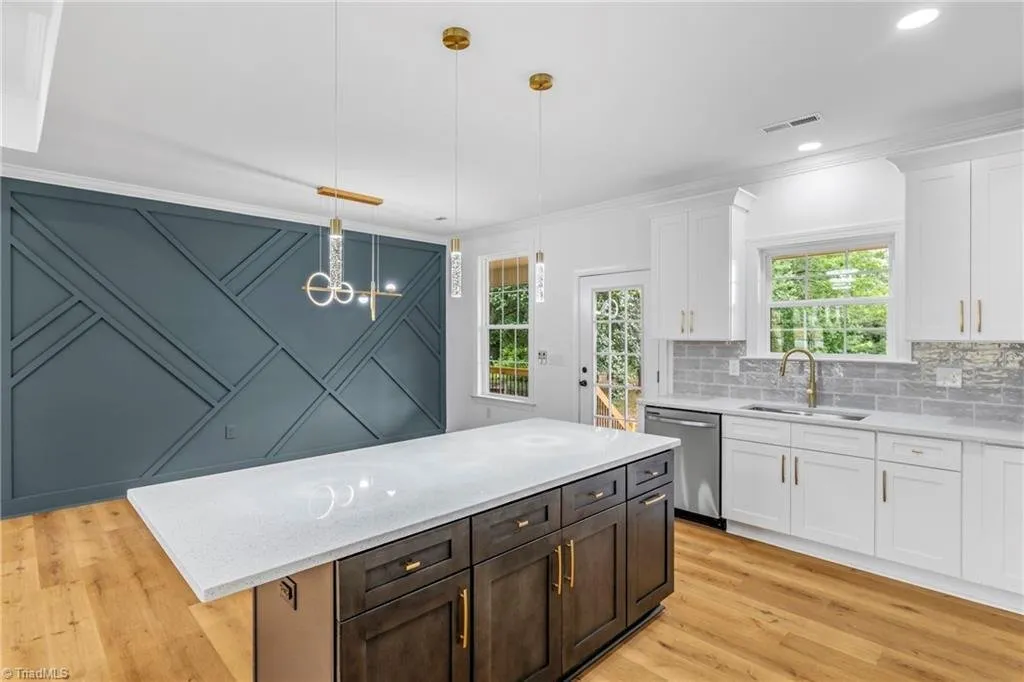
The kitchen has white shaker-style cabinets, a gray tile backsplash and a dark-wood island with gold pendant lights above it. The stainless appliances have never been used, according to the listing.
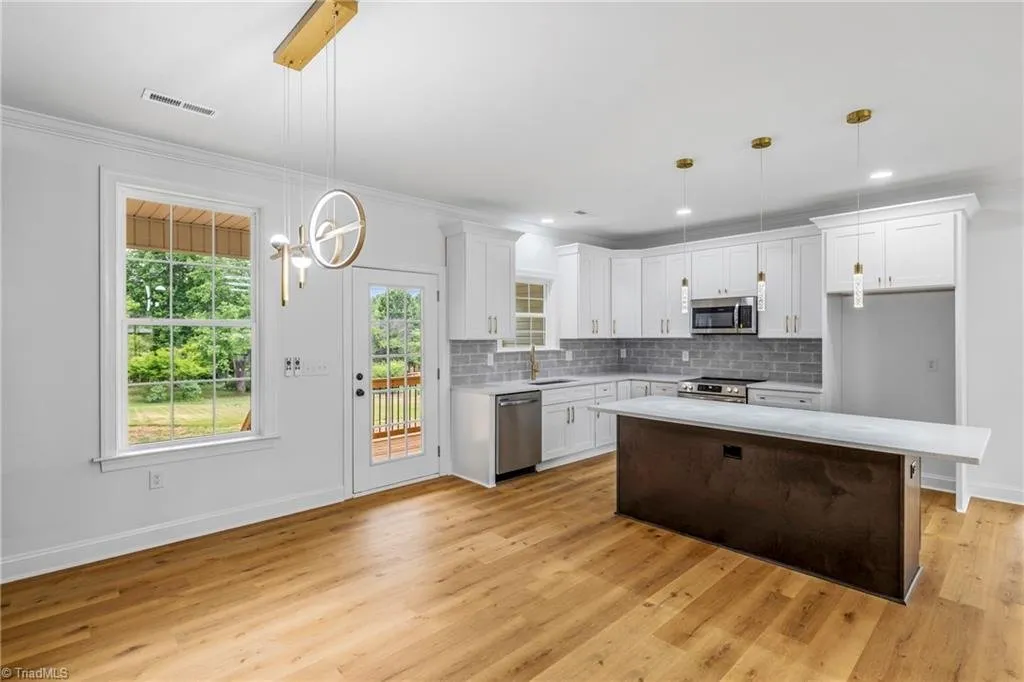
The listing includes a free-standing range, a range hood, a built-in microwave, a dishwasher and a disposal. There is a pantry, and a door beside the sink leads out to the back deck.
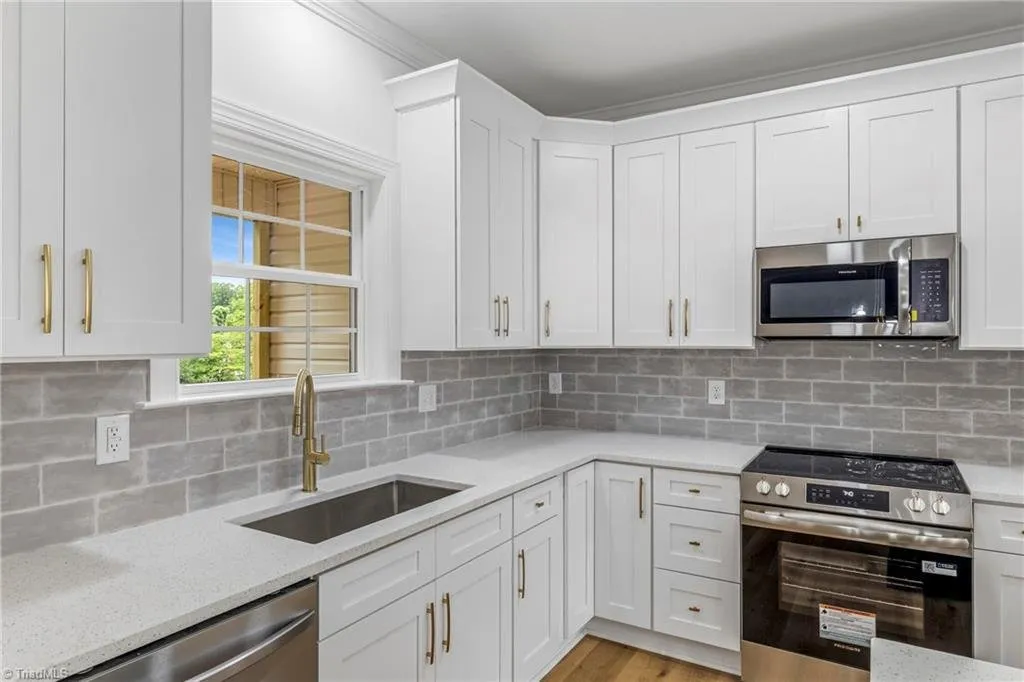
The listing gives the kitchen as 8.75 by 12 feet. The island and the open plan make it read larger in the photos, so check the working space in person if you cook a lot.
The dining area
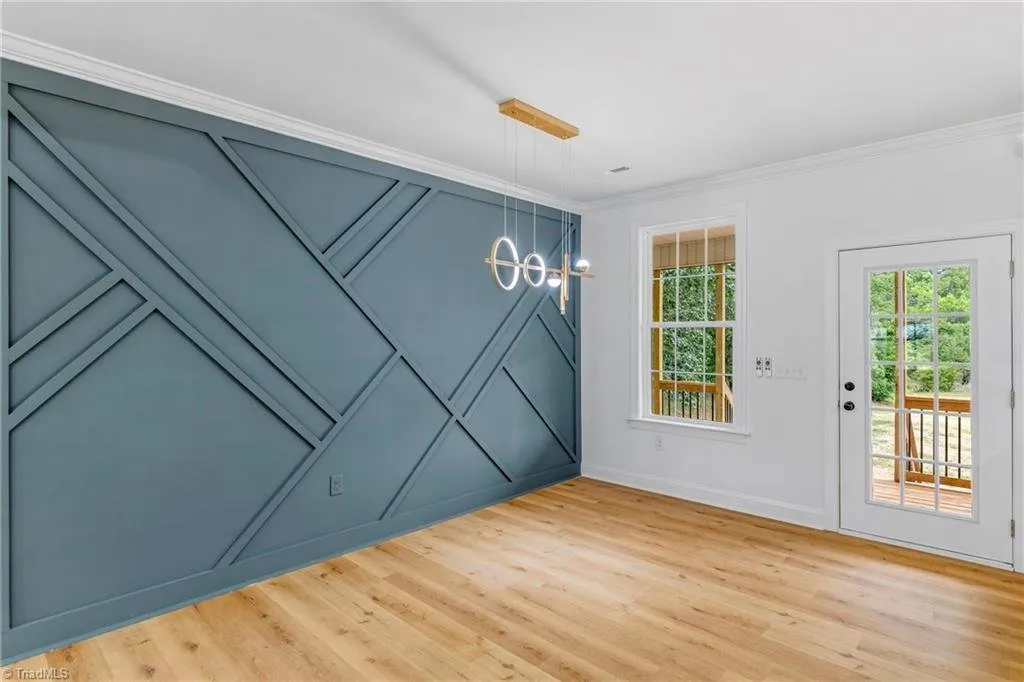
The dining area sits between the kitchen and the great room, at about 9.75 by 12 feet. A blue paneled accent wall gives it some definition, and it has its own door to the deck.
The primary suite
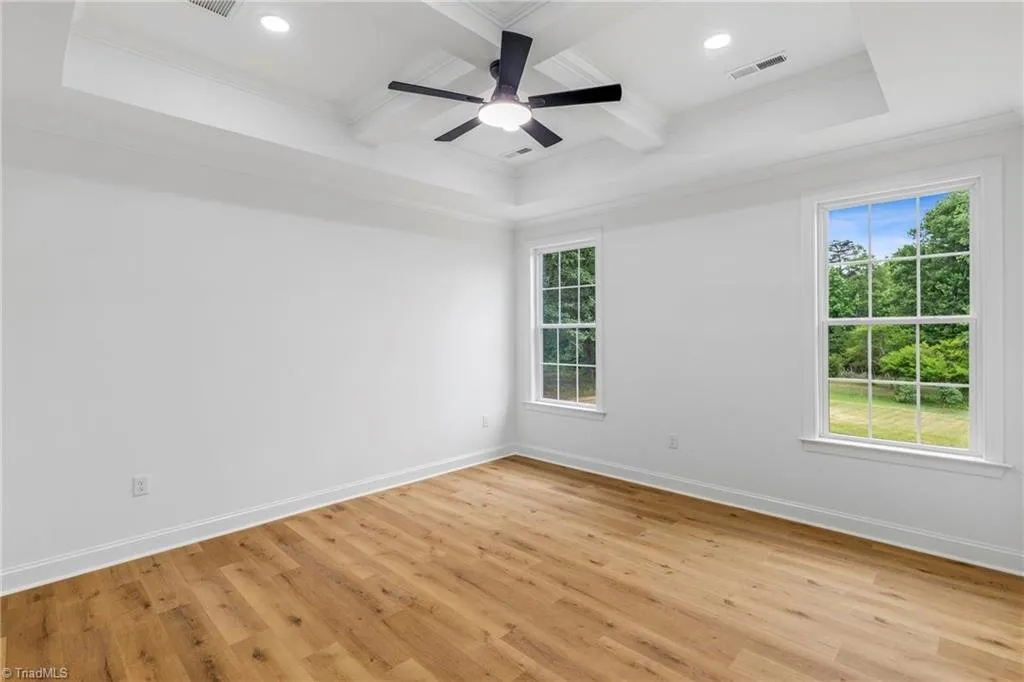
The primary bedroom is the largest of the three, at about 13.33 by 18.08 feet. It has a tray ceiling, a ceiling fan and windows on two walls.
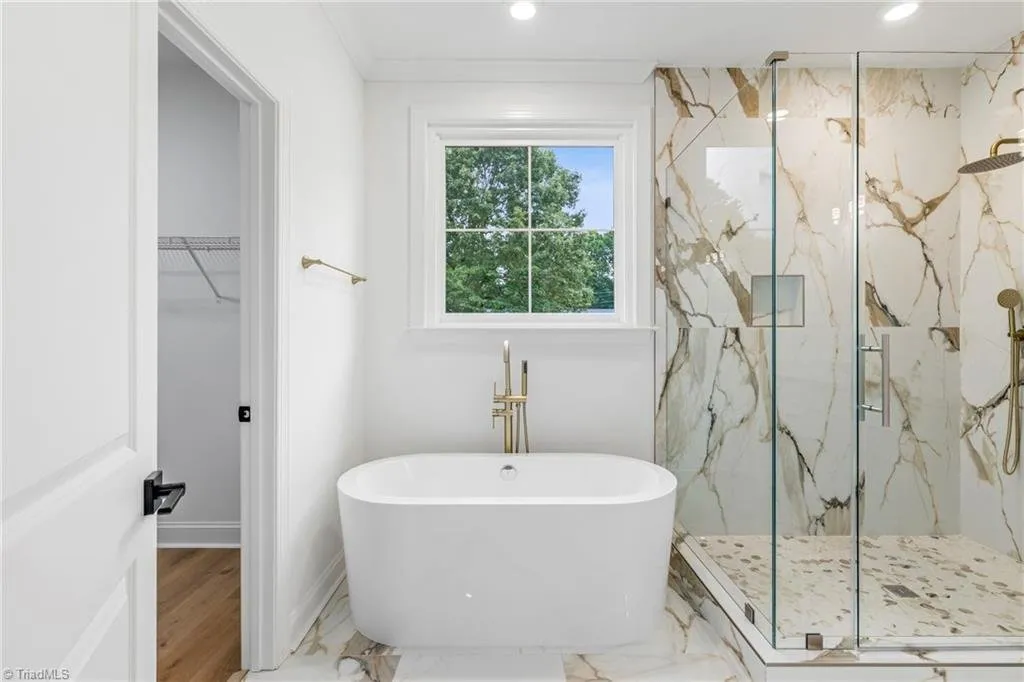
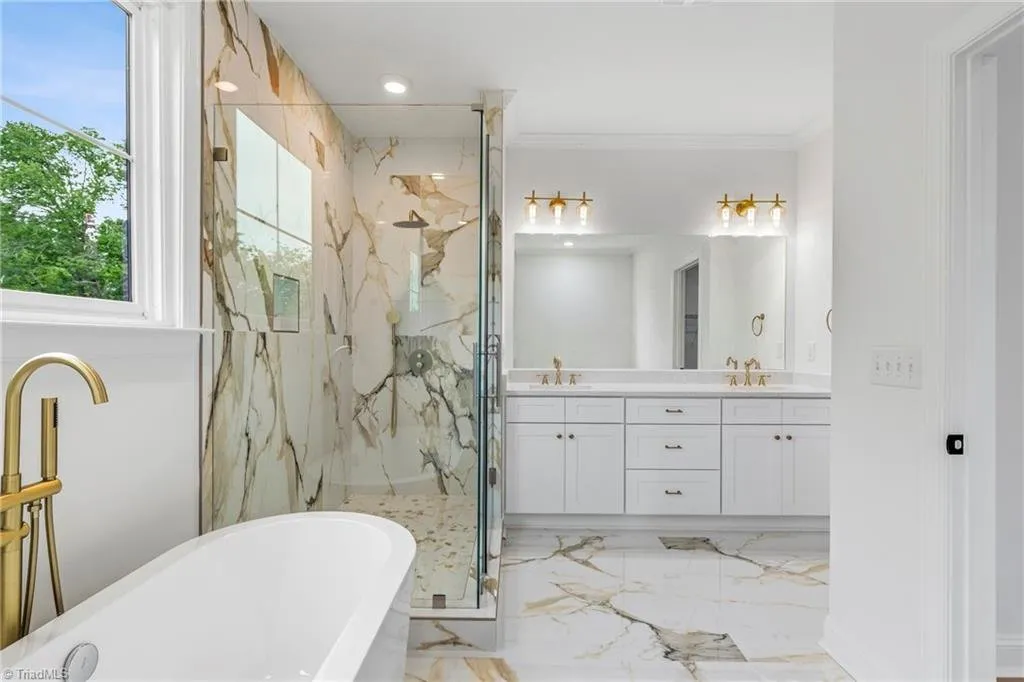
The primary bathroom has a freestanding soaking tub, a glass-walled tiled shower and a double vanity. A walk-in closet with wire shelving on three walls completes the suite.
The other bedrooms and baths
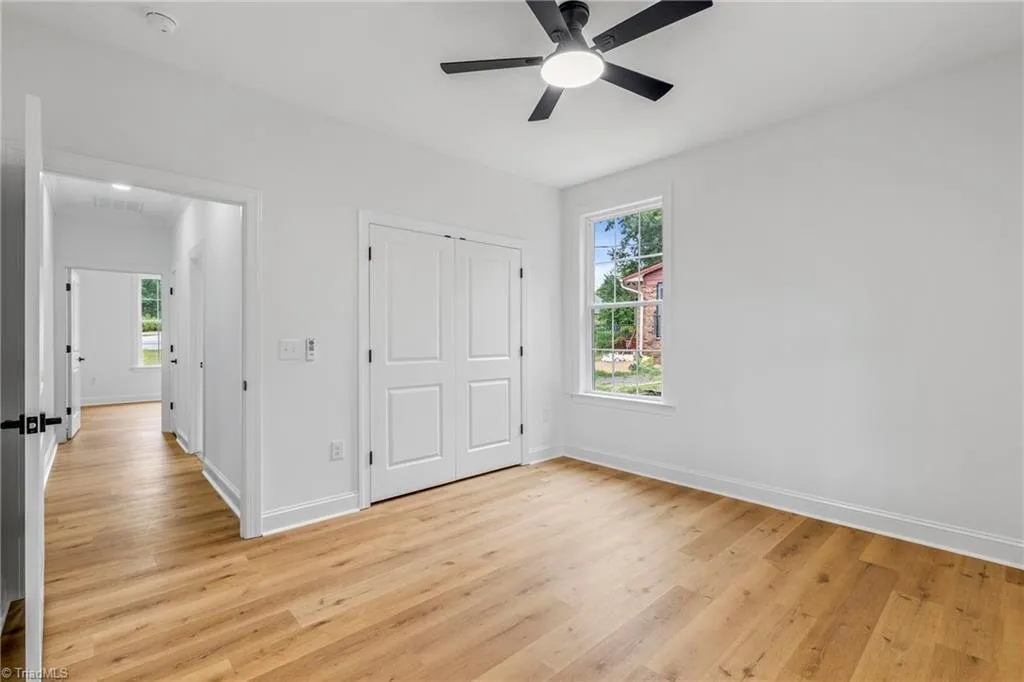
The two other bedrooms measure about 12.5 by 14.17 feet and 12.5 by 11.75 feet. Each has a ceiling fan and a closet.
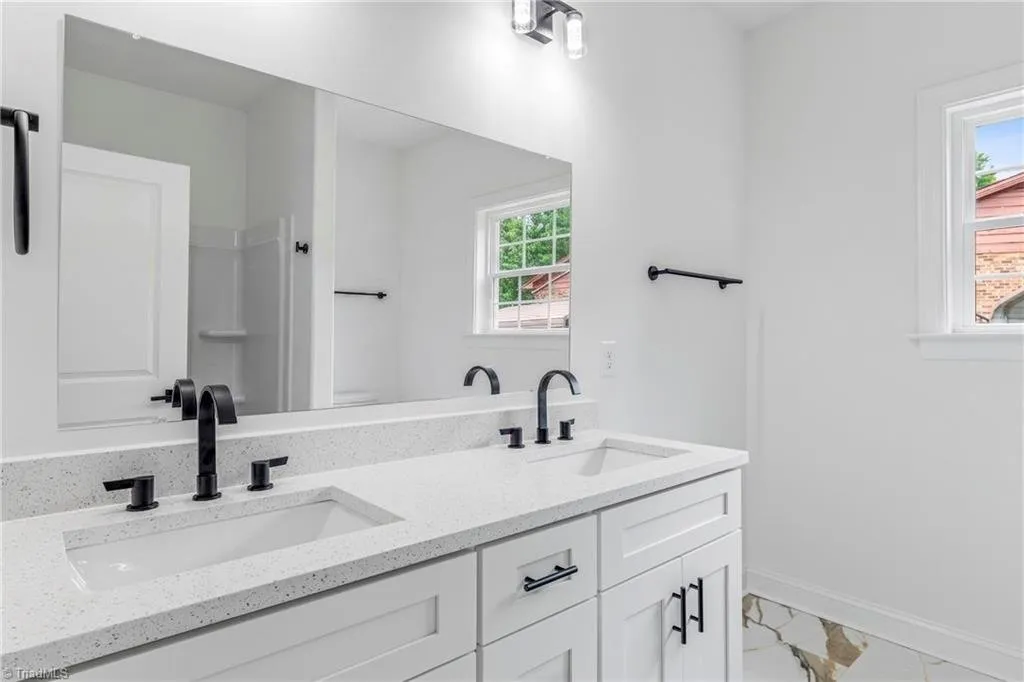
The house has two full bathrooms and a half bath. The second full bath has a white double vanity, and the half bath has a wood vanity.
Laundry and storage
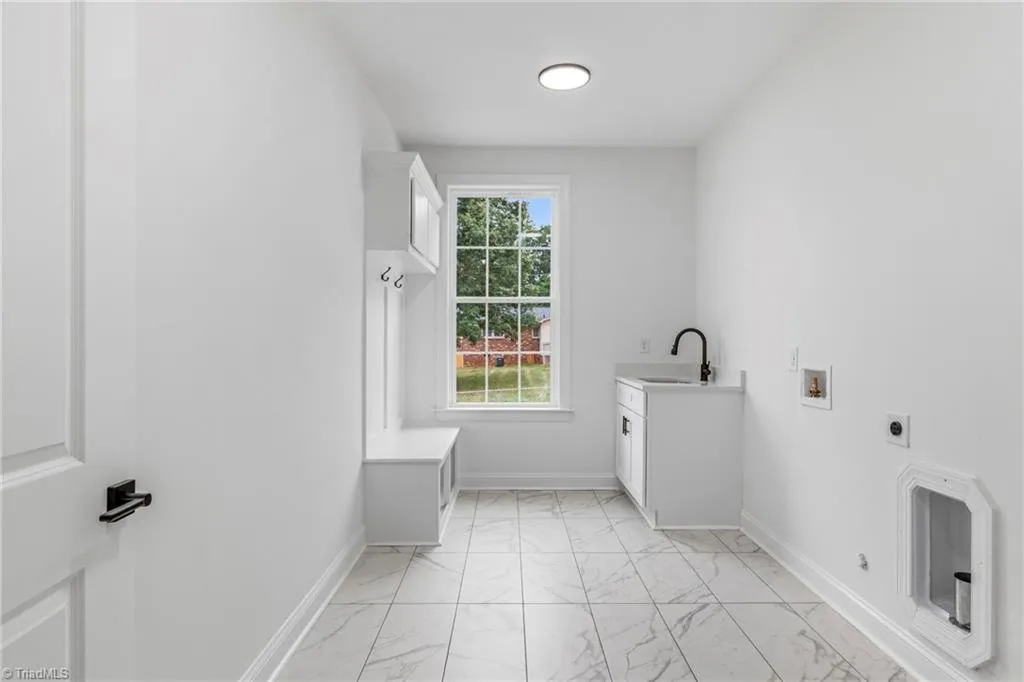
The laundry room is on the main level, with a tile floor, a utility sink and hookups for a washer and dryer. The listing calls it oversized.
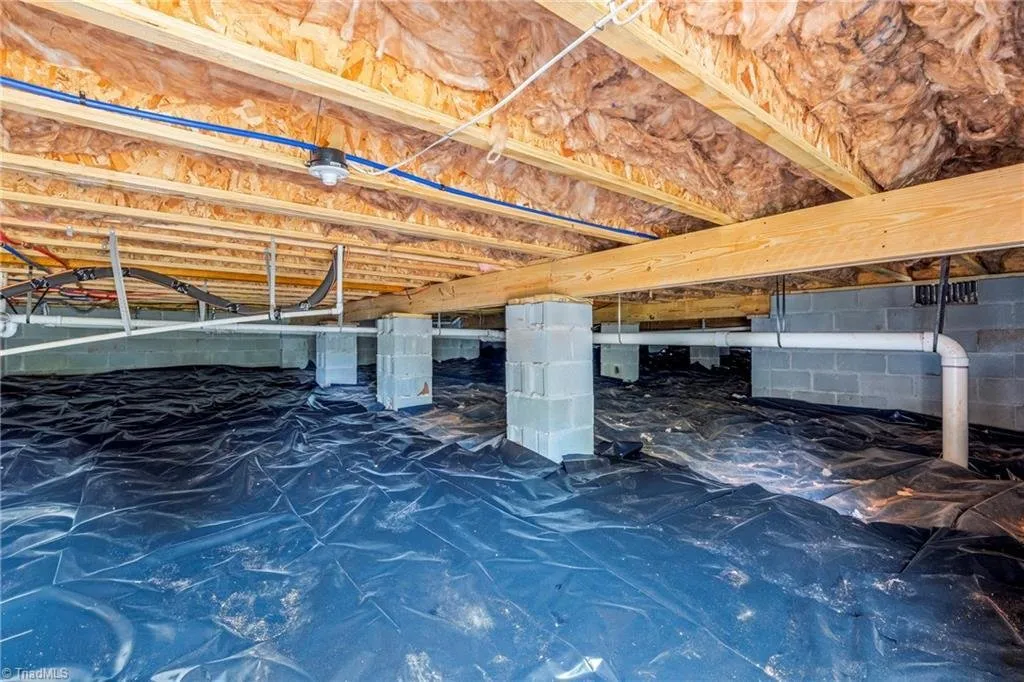
For storage, the attic is partially floored and reached by pull-down stairs. The crawl space under the house is five feet high, according to the listing remarks, and the photos show a vapor barrier laid over the ground.
Systems
Heating and cooling come from a heat pump. The water heater is electric, the windows and doors are insulated, and the house has an attic fan, smoke detectors and carbon monoxide detectors.
Water comes from a well and wastewater goes to a septic tank. The listing does not say what internet service is available at the address.
Outside and the back of the lot
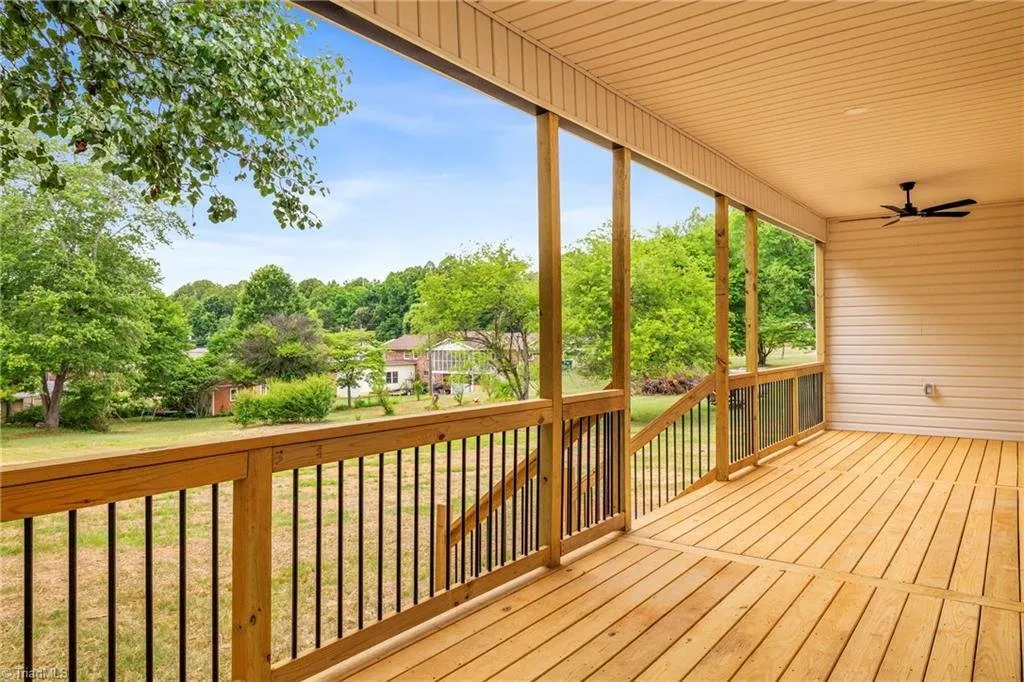
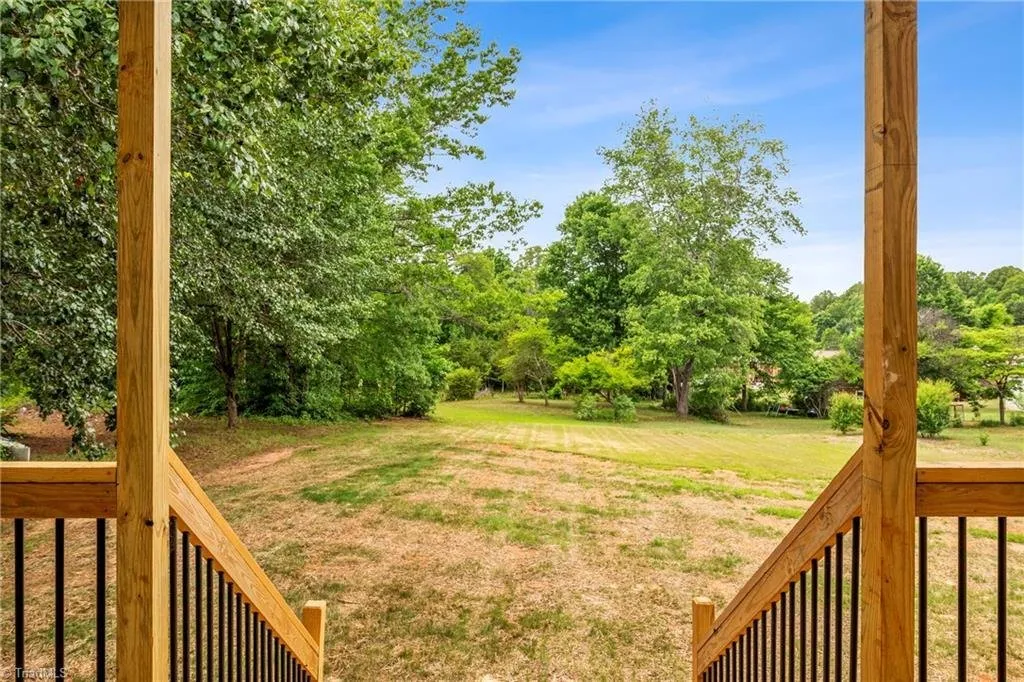
A covered back deck with wood flooring, railings and a ceiling fan looks over the rear yard. The yard runs back to a tree line.
The floor plan shows the layout in one view. The great room sits at the center, with the primary suite on one side and the two other bedrooms on the other.
The facts
| Price | $435,000 |
| Acreage | 0.57 acres |
| Beds / baths / sqft | 3 / 3 (2 full, 1 half) / 1,908 |
| Year built | 2026 |
| Property taxes | $208 per year on an assessed value of $31,900 (year not listed) |
| HOA | None |
| Financing | Cash, conventional, FHA, USDA and VA per the listing terms |
| Water | Well |
| Sewer | Septic tank |
| Power | Electric |
| Internet | Not listed |
| Heating / cooling | Heat pump; electric fireplace in the great room |
| Road access | Paved driveway at the end of a cul-de-sac |
| Zoning | RP |
| Flood zone | FEMA Zone X (minimal risk) per Zillow; not in a flood zone per the listing |
| Days on market | 159 (on the market since June 12, 2026) |
| Listing agent | Steven Czumaj, 336-828-2228 |
| Brokerage | Carolina Home Partners by eXp Realty |
| Agent email | Not listed |
| MLS | Triad MLS #1224251 |
What to know before you call
Who it suits. A buyer who wants a new, single-level house with three bedrooms and three baths on a quiet street, without the upkeep of acreage. The one-level layout also suits anyone who would rather avoid stairs.
The price has come down five times. The house was listed at $470,000 on June 12, 2026. It dropped to $467,000 on June 26, $460,000 on August 18, $449,900 on September 2 and $435,000 on October 22, a total of $35,000.
Ask for the appraisal. The listing says the house was appraised before it was listed and is priced below the appraised value. It does not give the appraised figure. Ask for a copy of the appraisal and its date before you rely on that claim.
The tax figure will not last. The listing shows $208 a year in taxes on an assessed value of $31,900. That assessment is far below the asking price and does not appear to include the finished house. Ask the agent or Rockingham County what the bill will be once the new house is assessed.
The lot’s history. The only earlier entry in the price history is $37,000 on September 24, 2024. Zillow does not say what that entry was.
New construction questions. The listing does not name the builder or describe a warranty. Ask who built the house, what warranty comes with it, and for the permits and the final inspection.
Well and septic. Both are new, but they are yours to maintain. Ask for the well’s depth and a water test, and for the septic permit and the size of the system.
The lead photo is edited. The twilight image of the front is labeled “digitally altered” on the listing. The daylight photo of the front, the second in the gallery, shows the house as it stands.
Financing. The listing accepts cash, conventional, FHA, USDA and VA offers, and the remarks invite buyers to ask about a rate buydown. The terms of that buydown are not listed.
For more properties across the state, browse every current listing on our site. Two others in a similar price range are a restored 1827 farmhouse in Timberlake, also in the North Carolina Piedmont, and a log cabin on 7.78 acres near Franklin.
To arrange a showing, call Steven Czumaj of Carolina Home Partners by eXp Realty at 336-828-2228. More homes like this one land in the Monday email.
$435,000 · 3 bed · 3 bath · 1,908 sqft · 0.57 acres
Listing: Carolina Home Partners by eXp Realty, listing agent Steven Czumaj. Photos are from the listing.
More properties
More in NC
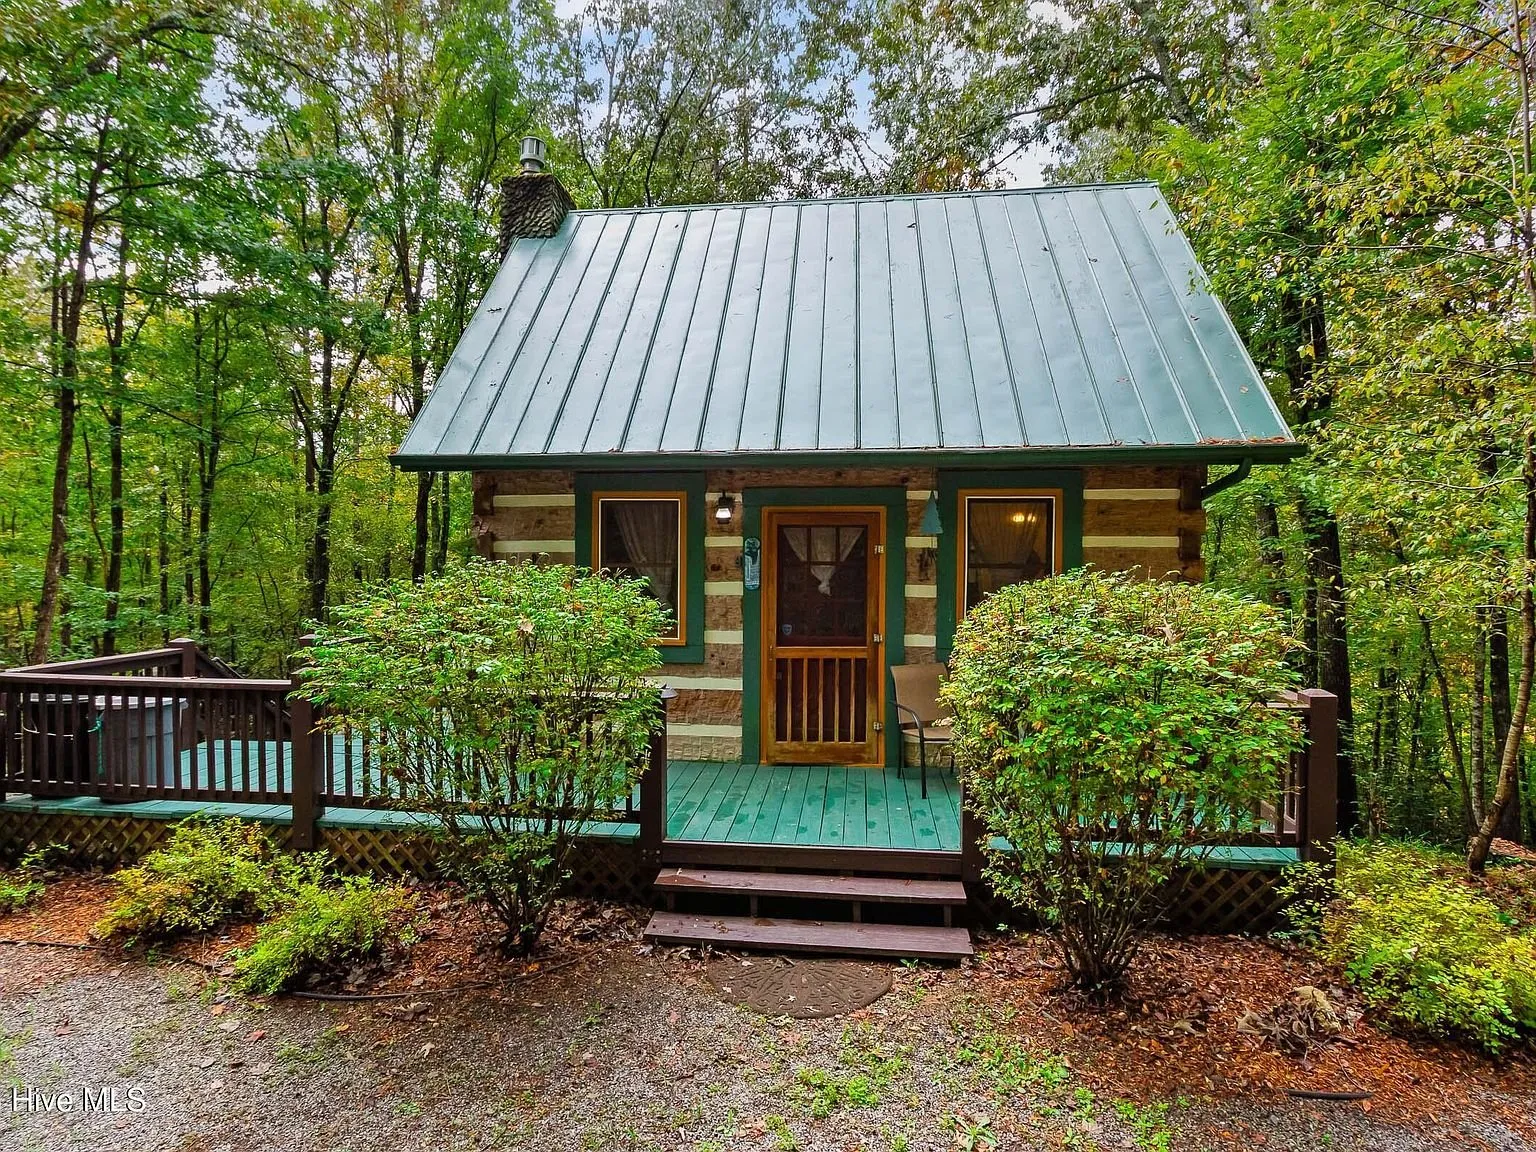 Vacation rental Video
$299,000
Murphy, North Carolina
A gingerbread-style log cabin on a private, wooded 3.39-acre parcel near Murphy, North Carolina, 2 bedrooms and 2 baths, fully furnished an…
2 bed · 2 bath · 800 sqft · 3.39 acres · Video
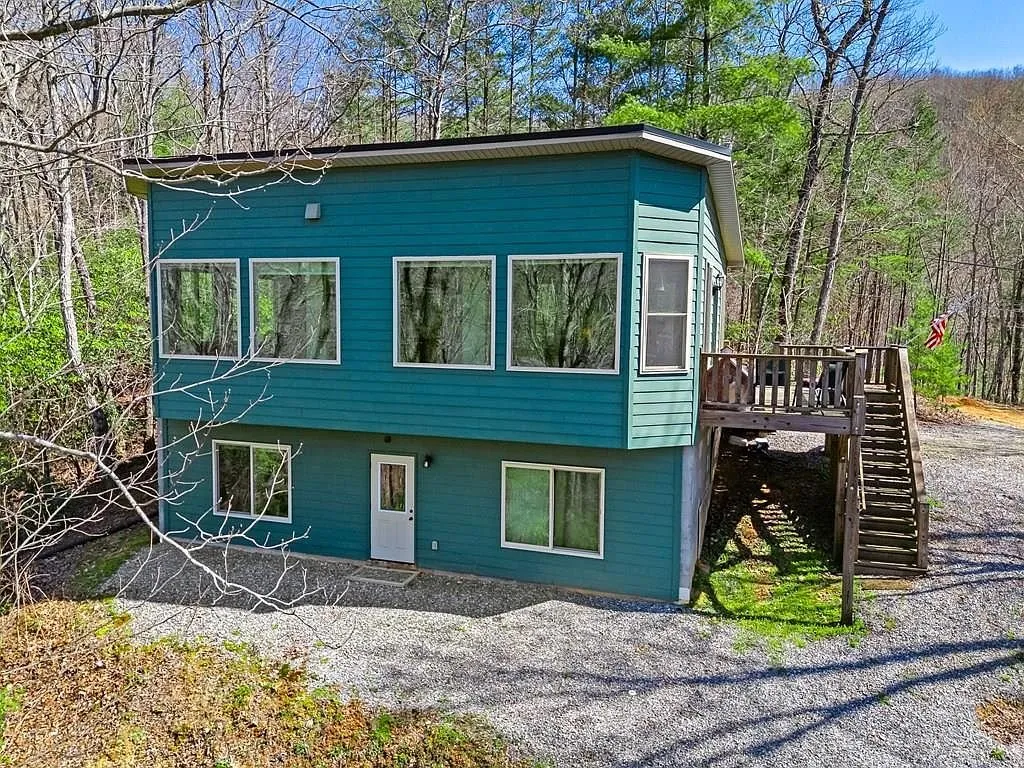 Price cut Video
$268,900
Murphy, North Carolina
A 2017 treehouse-style home on 1.6 unrestricted acres near Murphy, North Carolina, 2 bedrooms and 2.5 baths, listed at $268,900 after a $1,…
2 bed · 3 bath · 1,557 sqft · 1.6 acres · Video
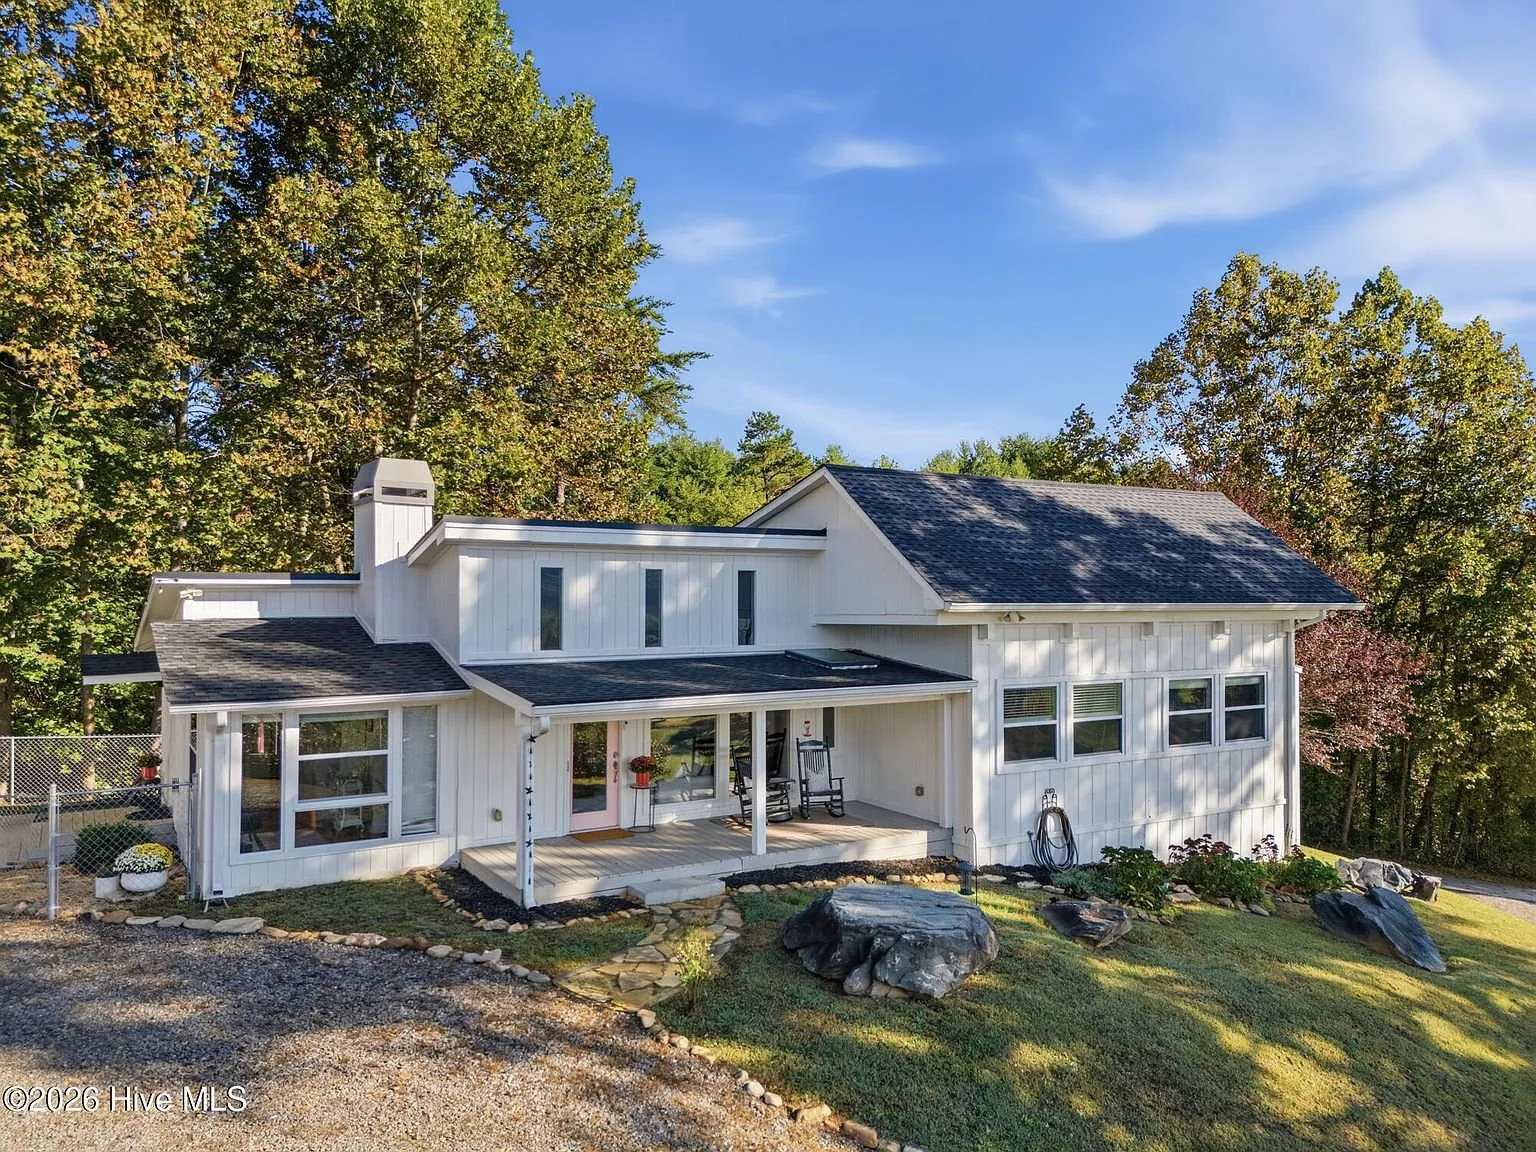 Price cut Video
$399,500
Murphy, North Carolina
A renovated 1980 farmhouse on 1.1 acres minutes from downtown Murphy, North Carolina, 2 bedrooms and 2 baths with a detached metal workshop…
2 bed · 2 bath · 1,380 sqft · 1.1 acres · Video
The email
Get properties like this by email.
Hand-picked affordable homes, land, and acreage, each one turned into video, in your inbox first.