
Properties Ashland City, Tennessee
1650 Primm Rd
Ashland City, TN 37015
$322,500
3 bed · 1 bath · 1,082 sqft · 3.1 acres
37 photos · tap any to browse
The property
A 1988 log home on 3.1 wooded acres in the Bethany Hills area of Ashland City, Tennessee, listed at $322,500

Video
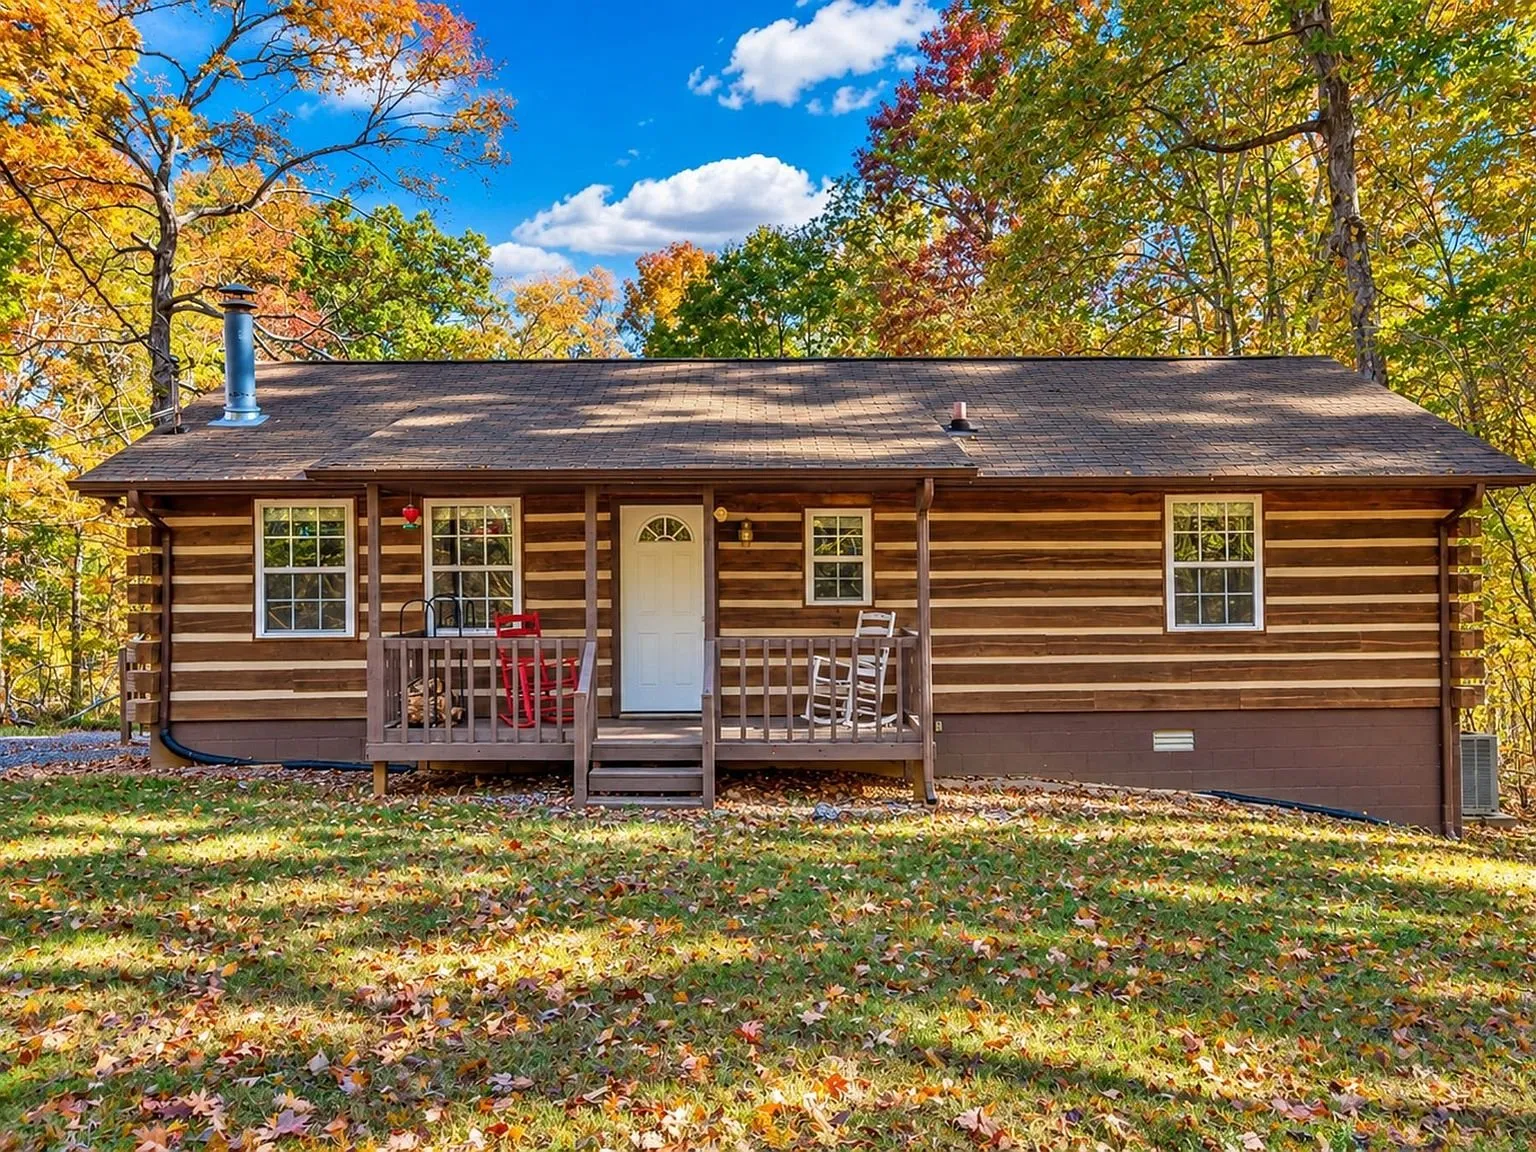
A log home on 3.1 wooded acres in the Bethany Hills area of Ashland City, Tennessee, built in 1988. Three bedrooms and one bathroom across 1,082 square feet of comfortable one-level living. Listed at $322,500, just 12 days on the market as of this writing, and already moving faster than most comparable homes nearby.
The setting
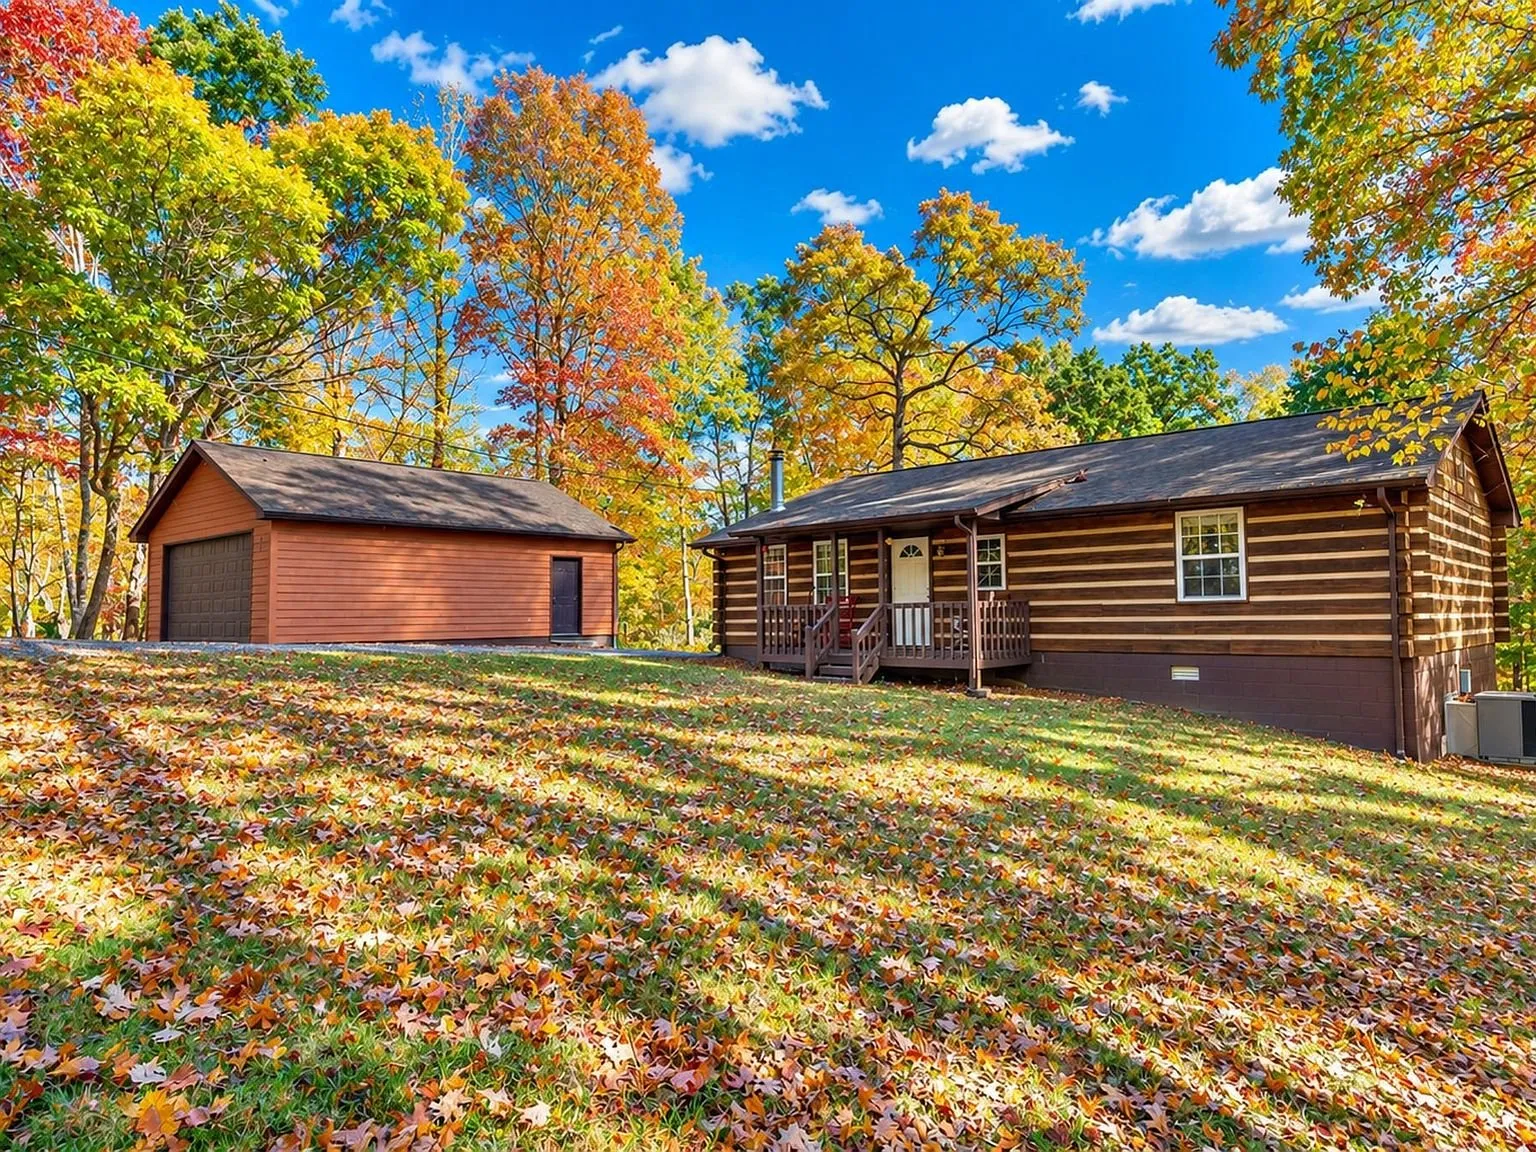
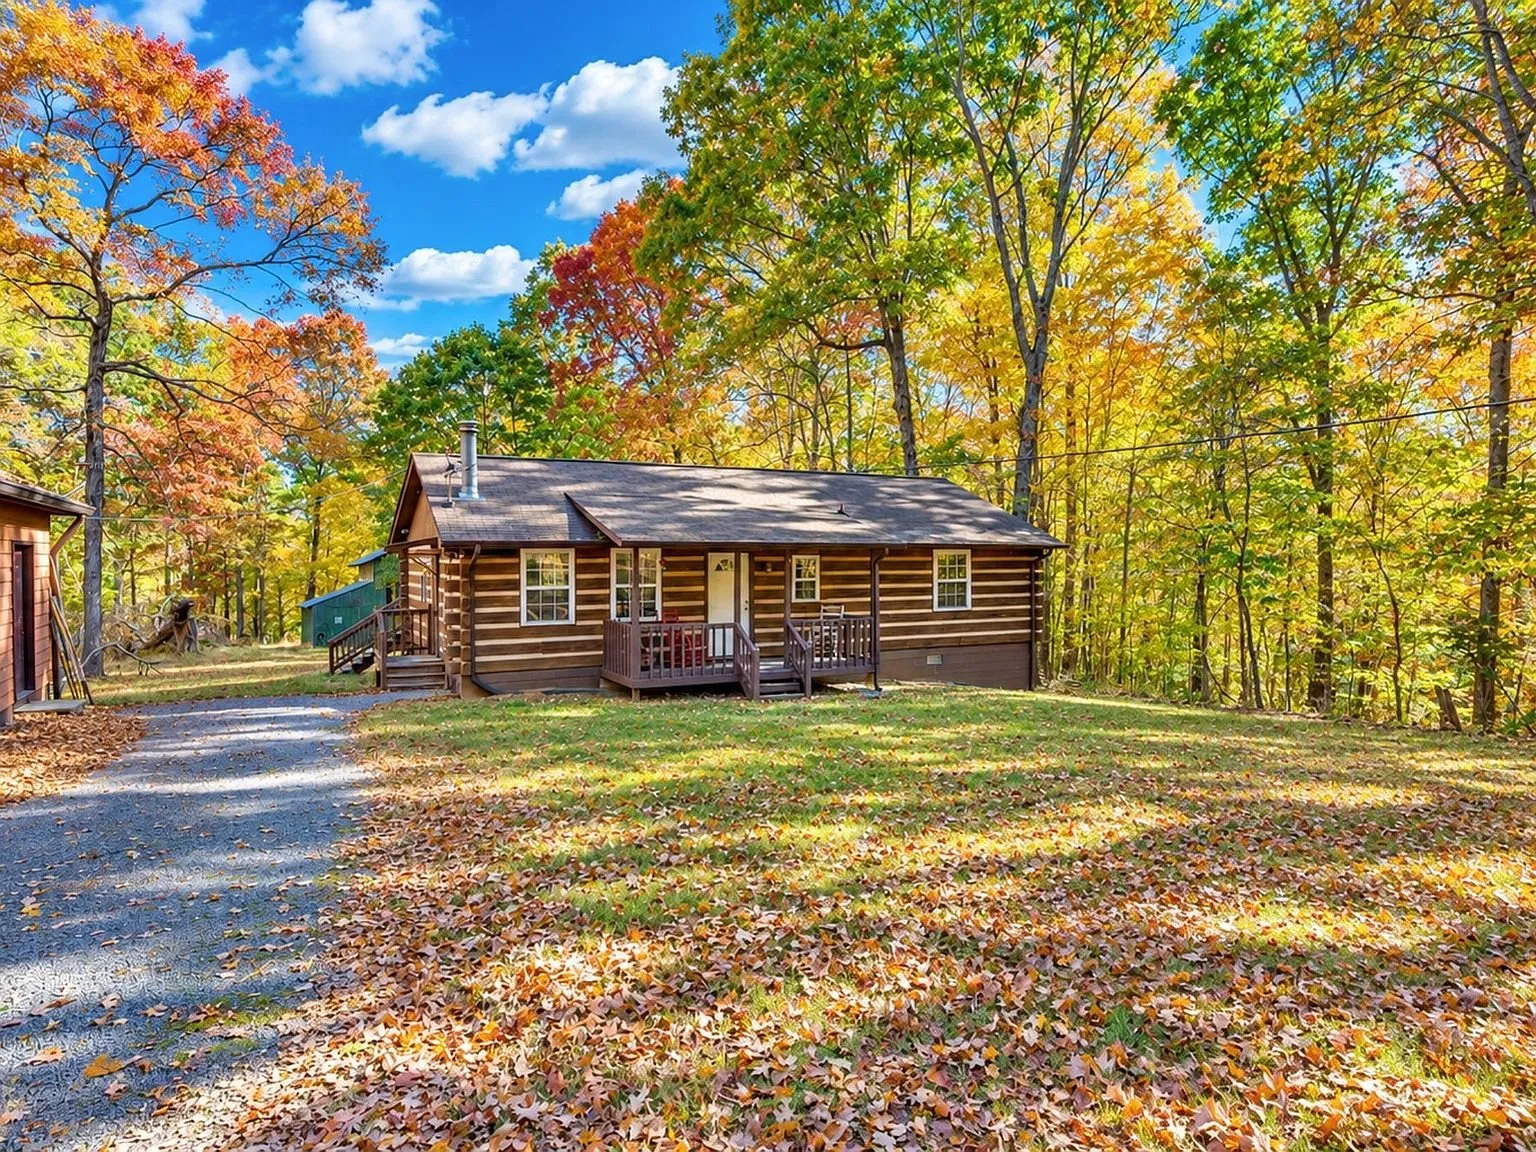
The listing describes this as “your own private retreat on 3.1 wooded acres,” and the approach alone makes the case. A long, tree-lined gravel driveway winds through mature hardwoods before opening onto the home’s front yard, and every one of the listing’s exterior photos was shot during peak fall color — a genuinely striking first impression, whatever time of year you’d actually move in.
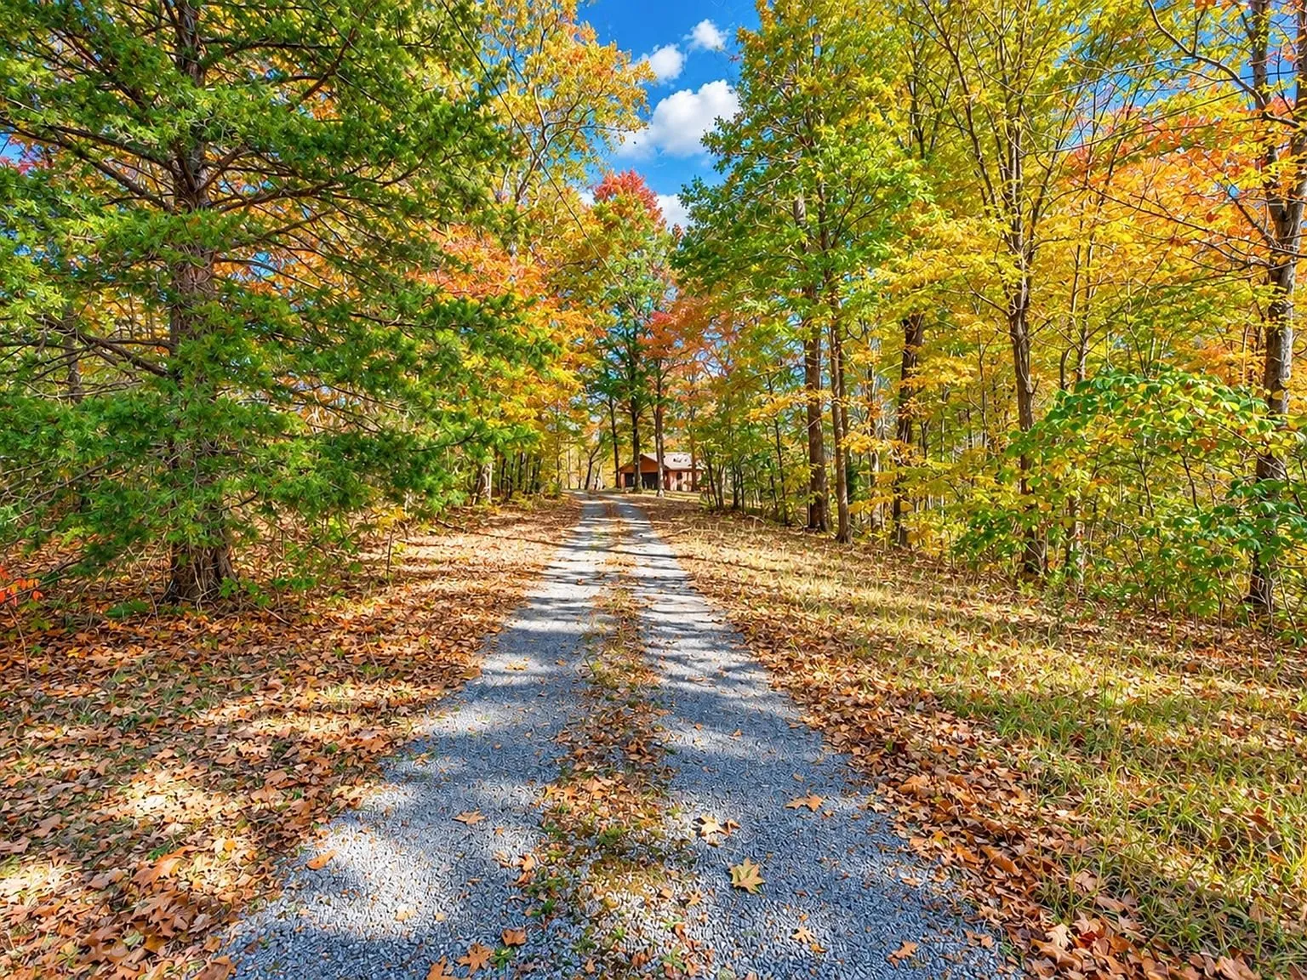
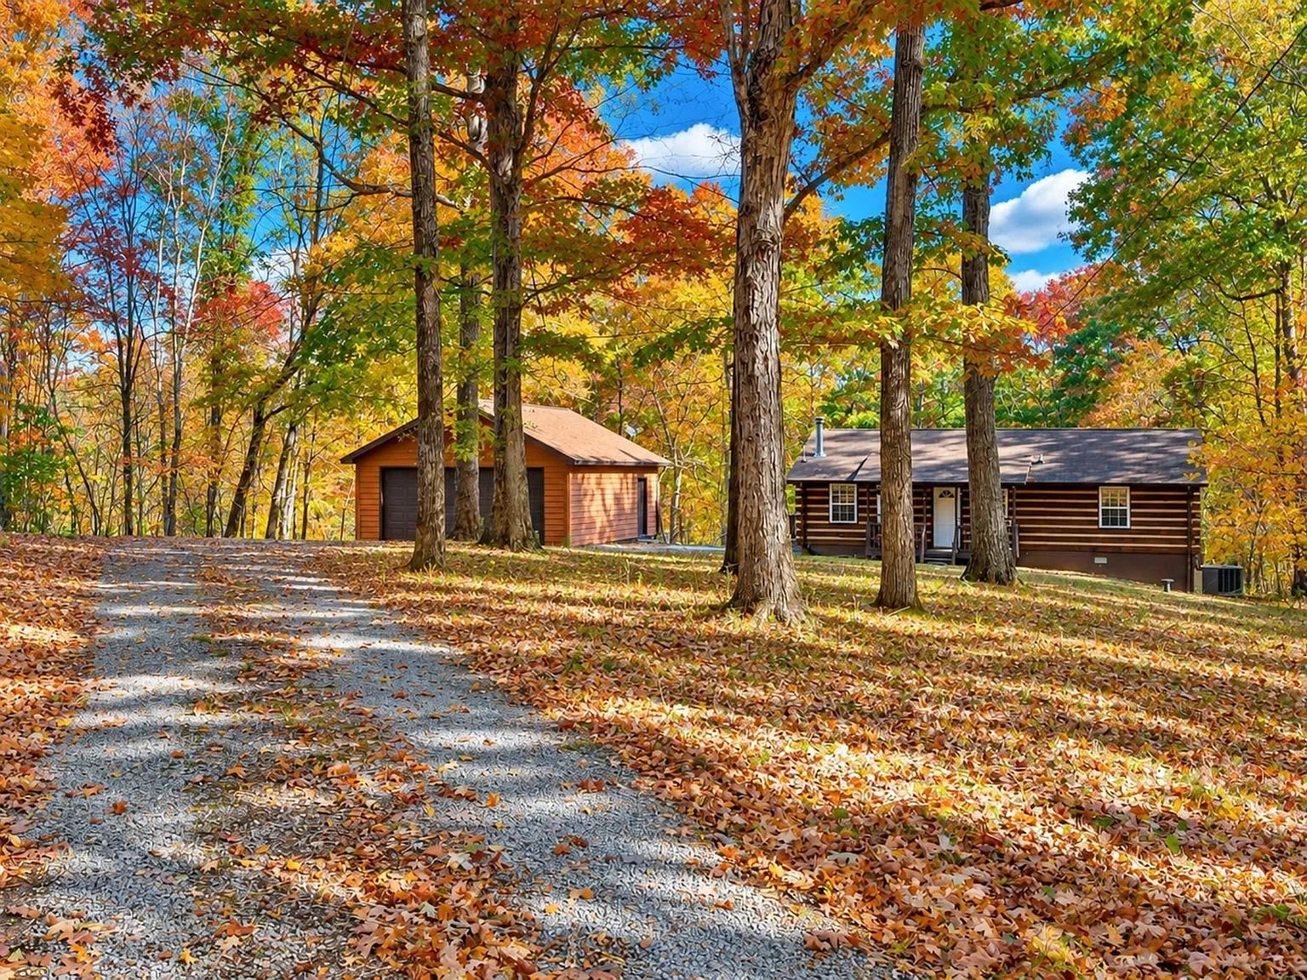
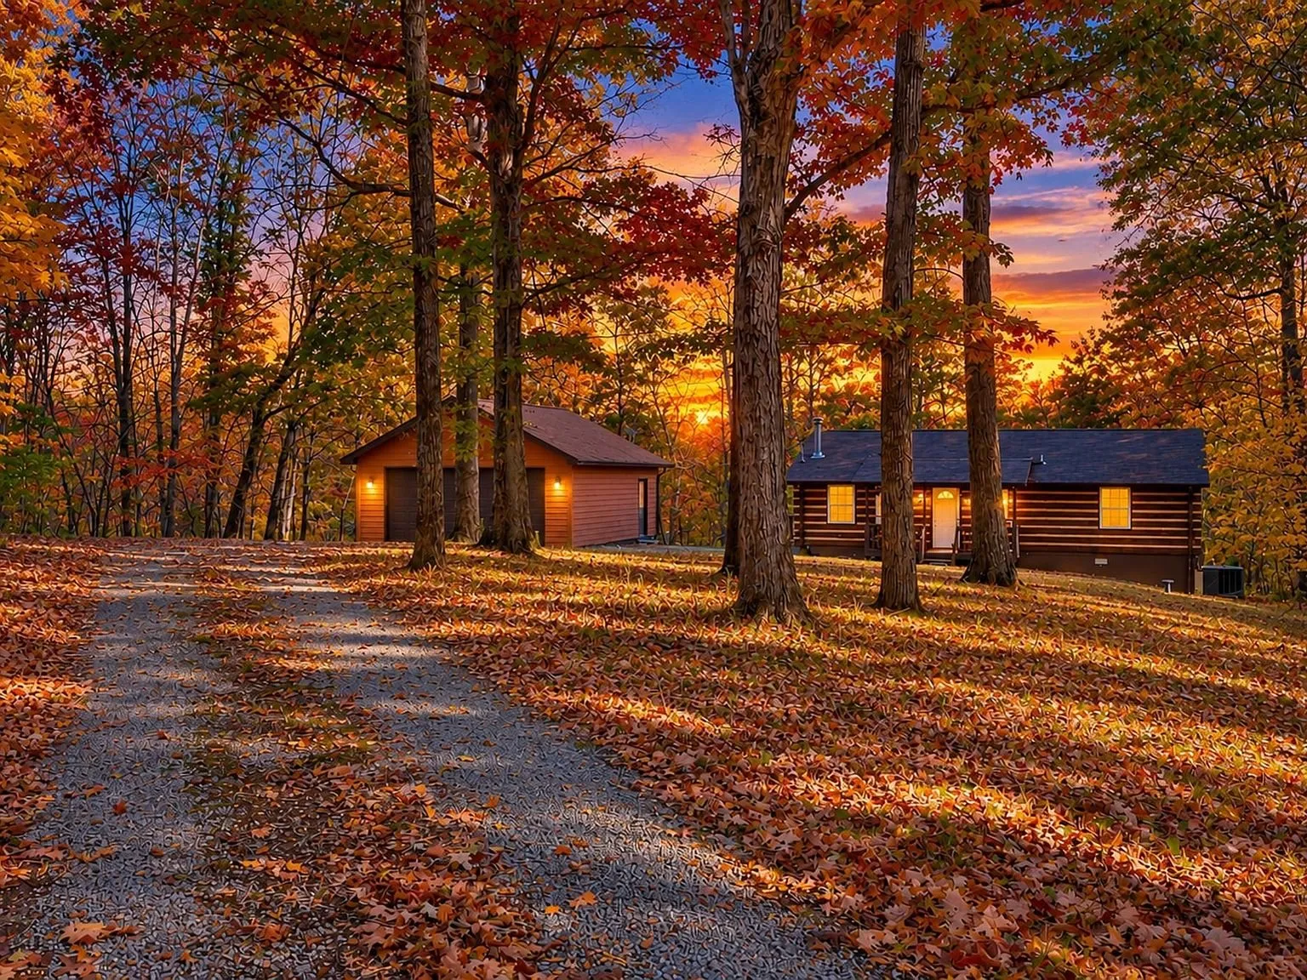
Zillow’s listing tool currently estimates this home is “likely to sell faster than 100% nearby” — a strong signal that buyers are already responding to the combination of acreage, privacy, and price in this part of Cheatham County. No HOA governs the property, and the location keeps a rare balance: genuinely rural and private, while remaining a reasonable drive to both downtown Ashland City and Nashville.
The house
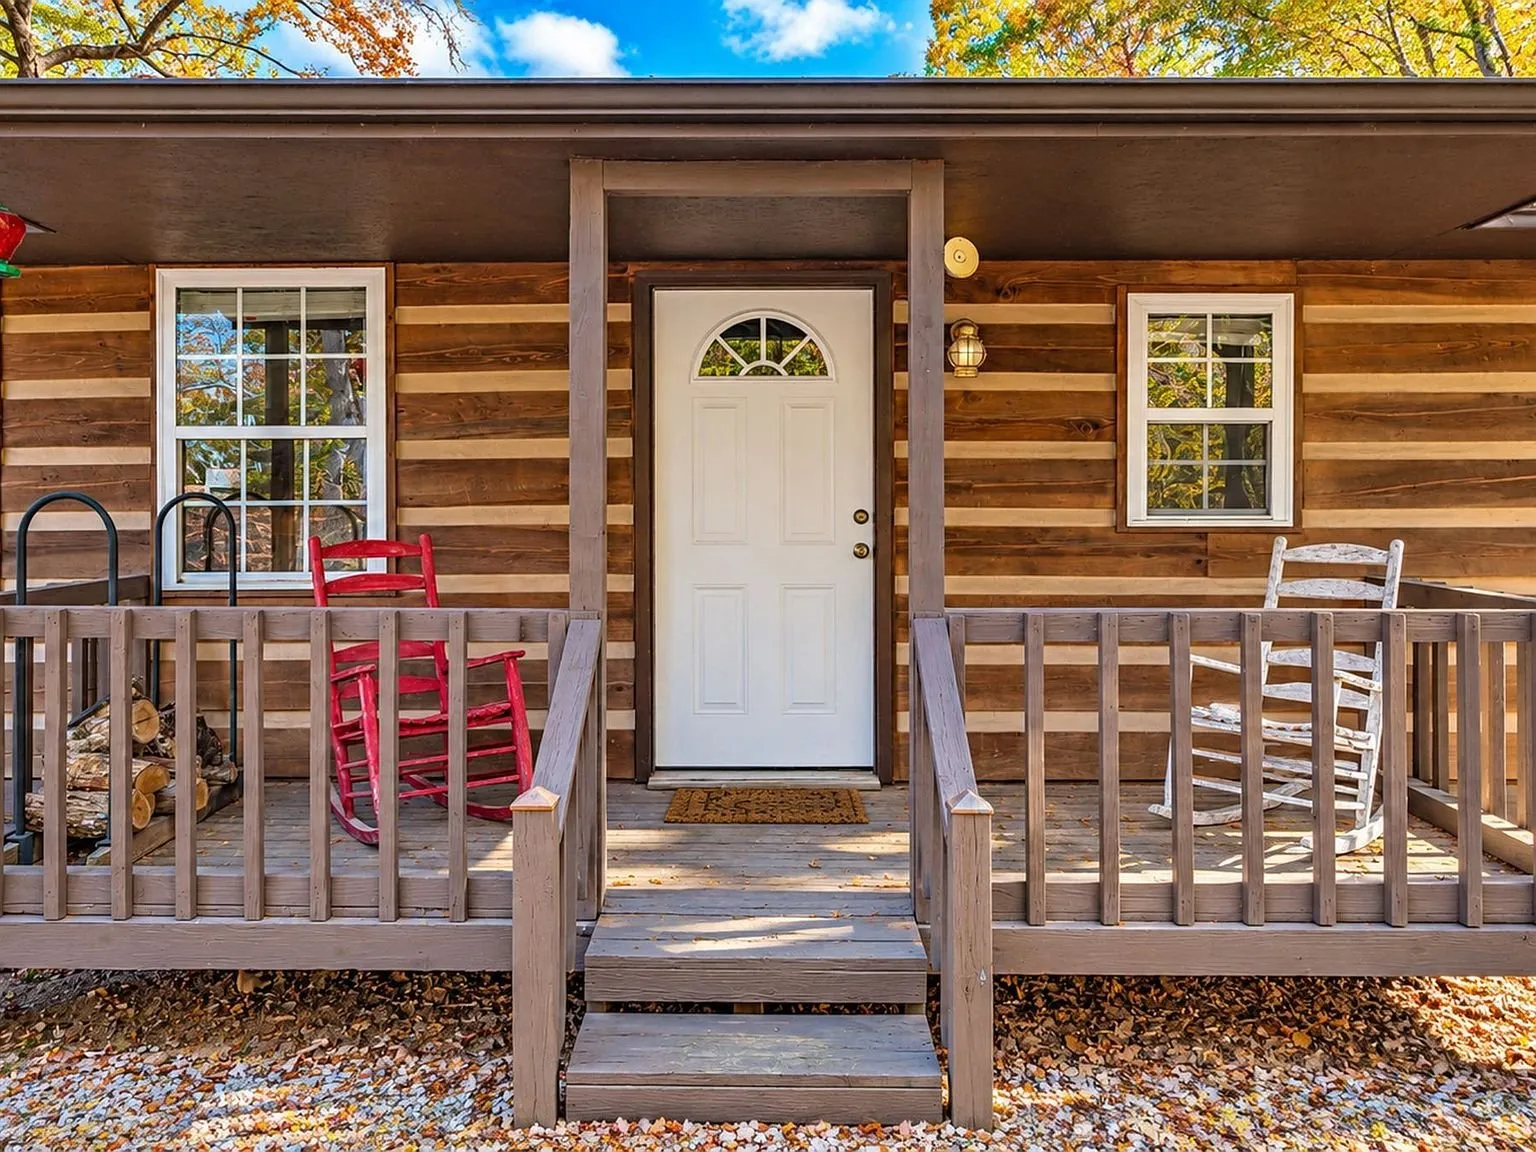
This is a one-level log home with comfortable, straightforward living space: three main-floor bedrooms, one full bathroom, an eat-in kitchen, and a living room warmed by a fireplace. The listing calls out updated flooring and rustic wood accents throughout, and the covered front porch — furnished with rocking chairs in the listing photos — sets the tone before you even walk in.
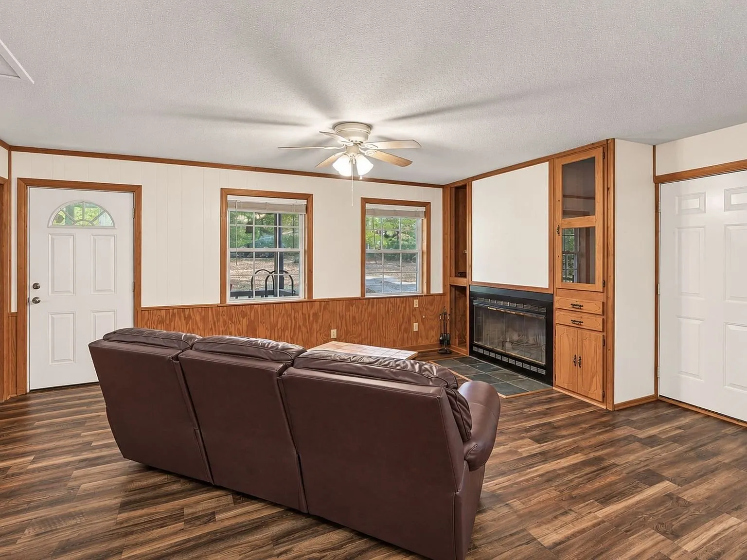
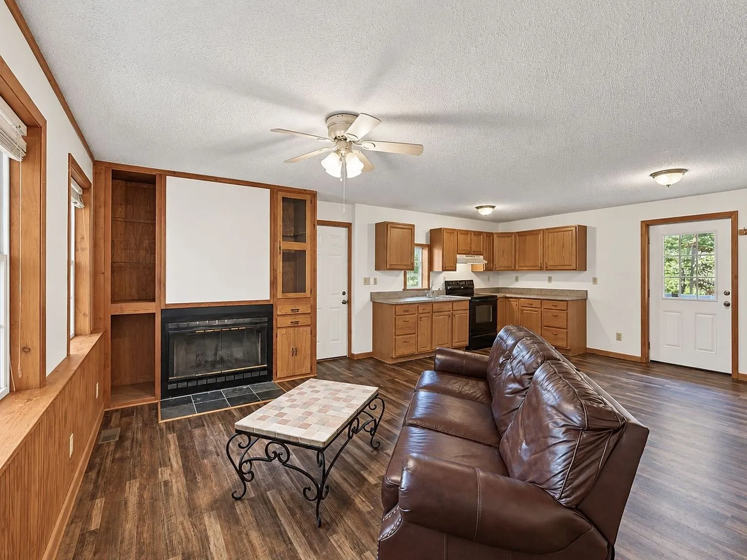
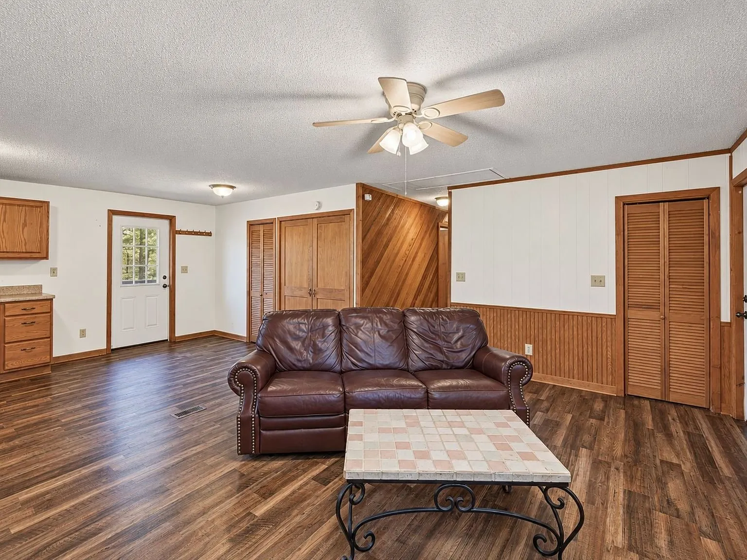
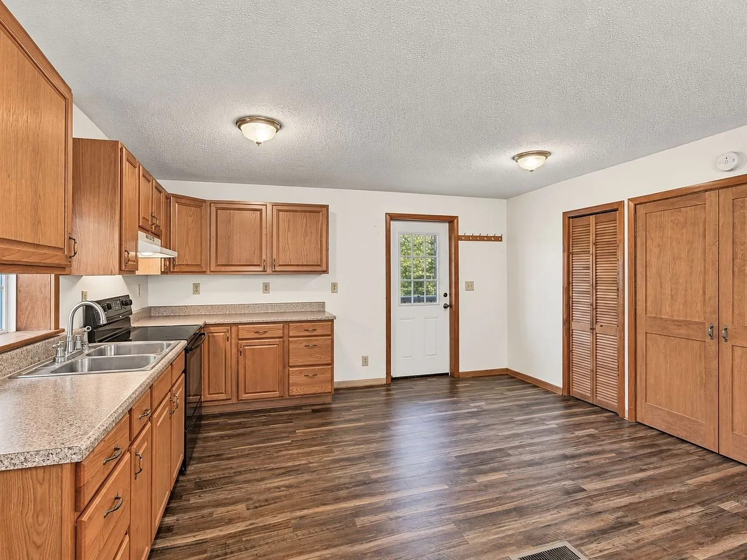
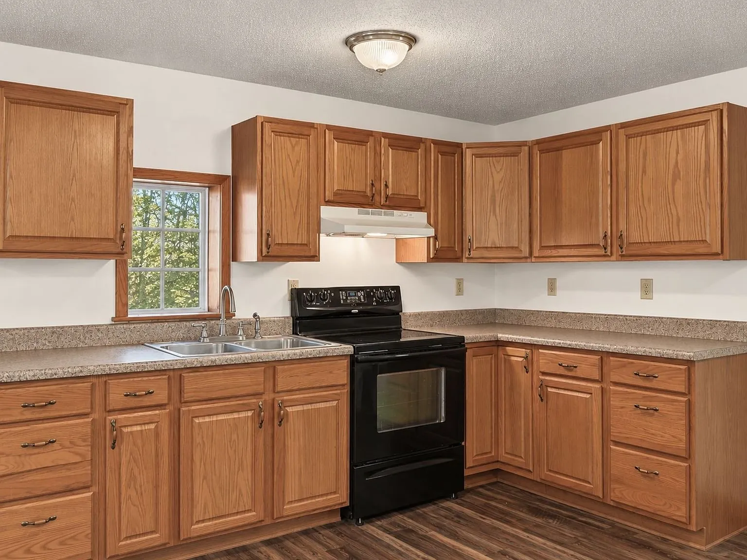
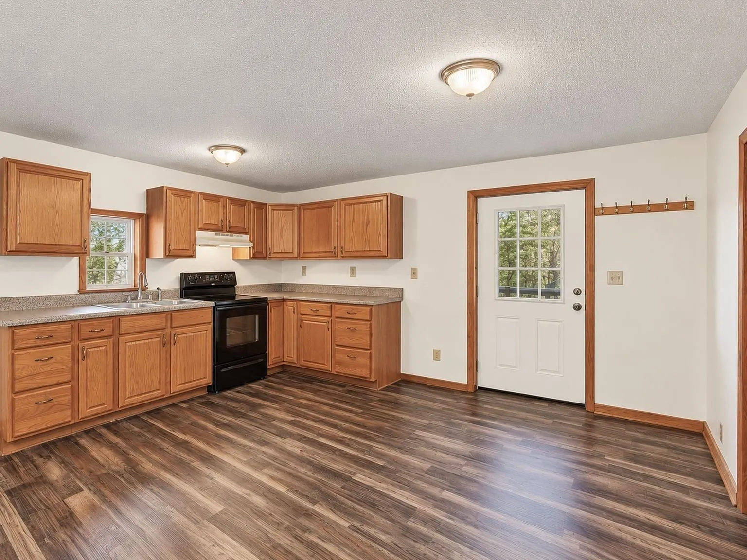
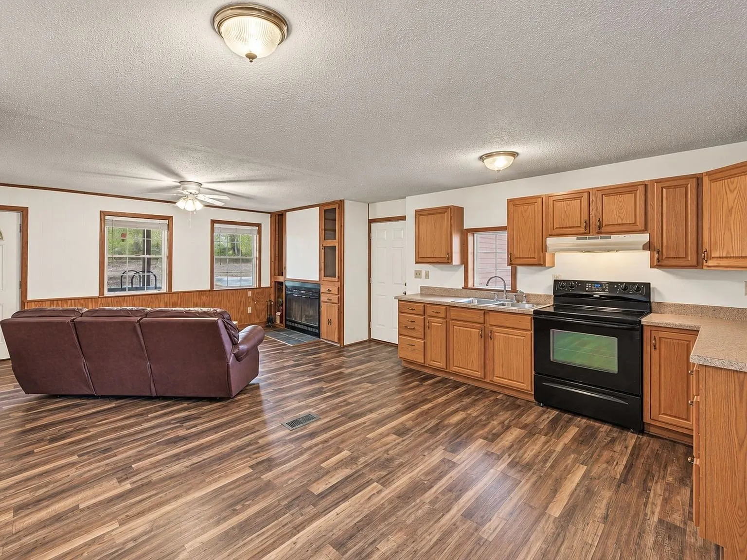
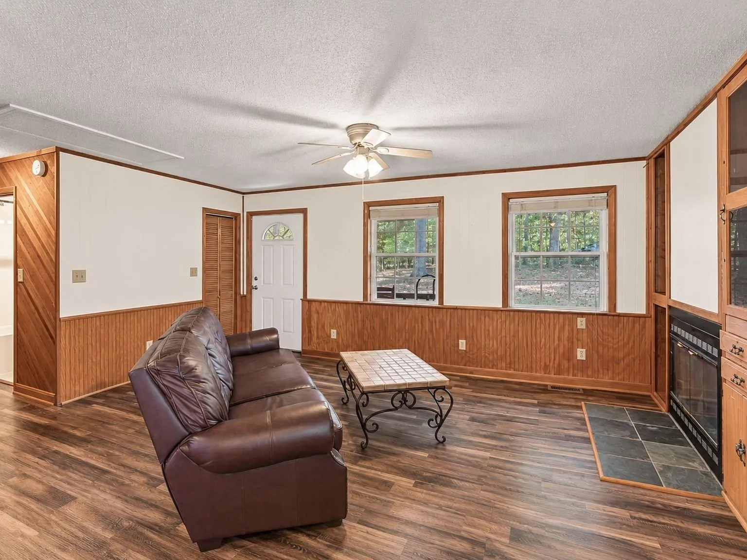
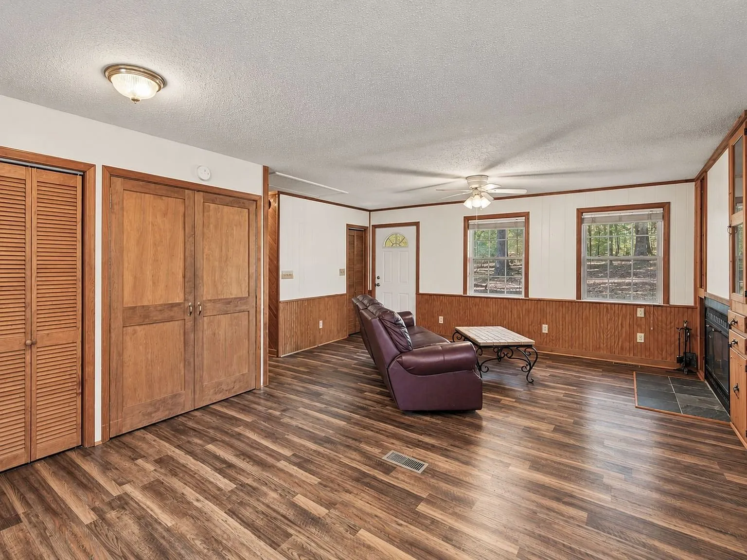
Inside, the living room centers on a fireplace with built-in cabinetry alongside it, finished with a leather sectional and a wood ceiling fan that echoes the home’s log construction. The open layout lets the living room flow directly into the eat-in kitchen, which runs oak cabinetry, a black range, and enough counter space for genuine day-to-day cooking rather than a cosmetic kitchenette.
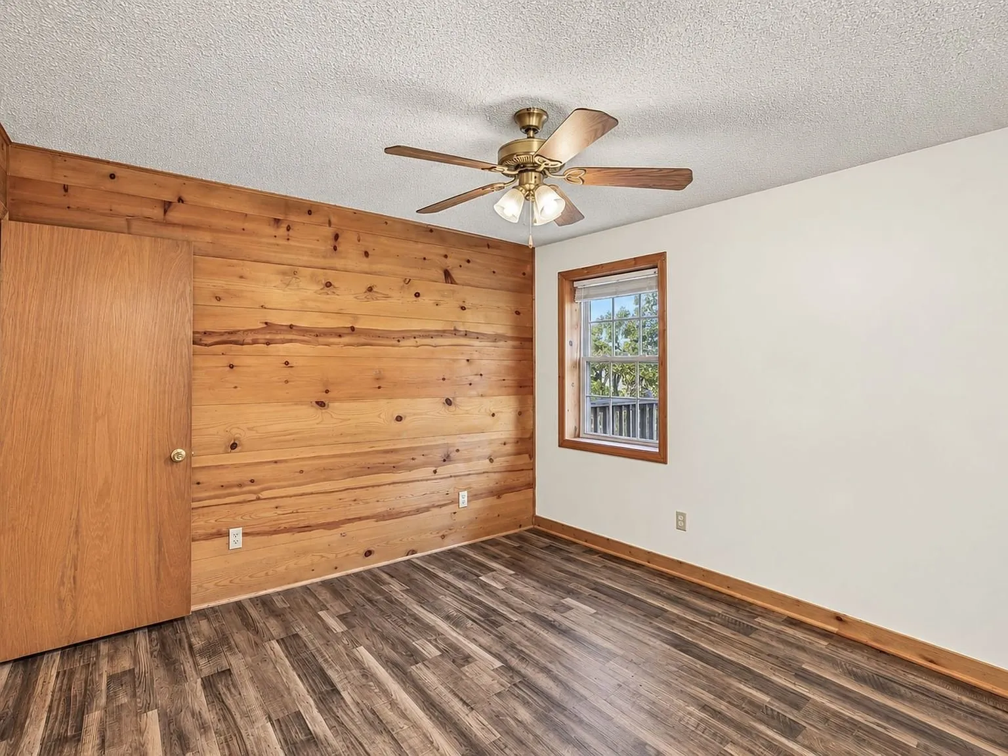
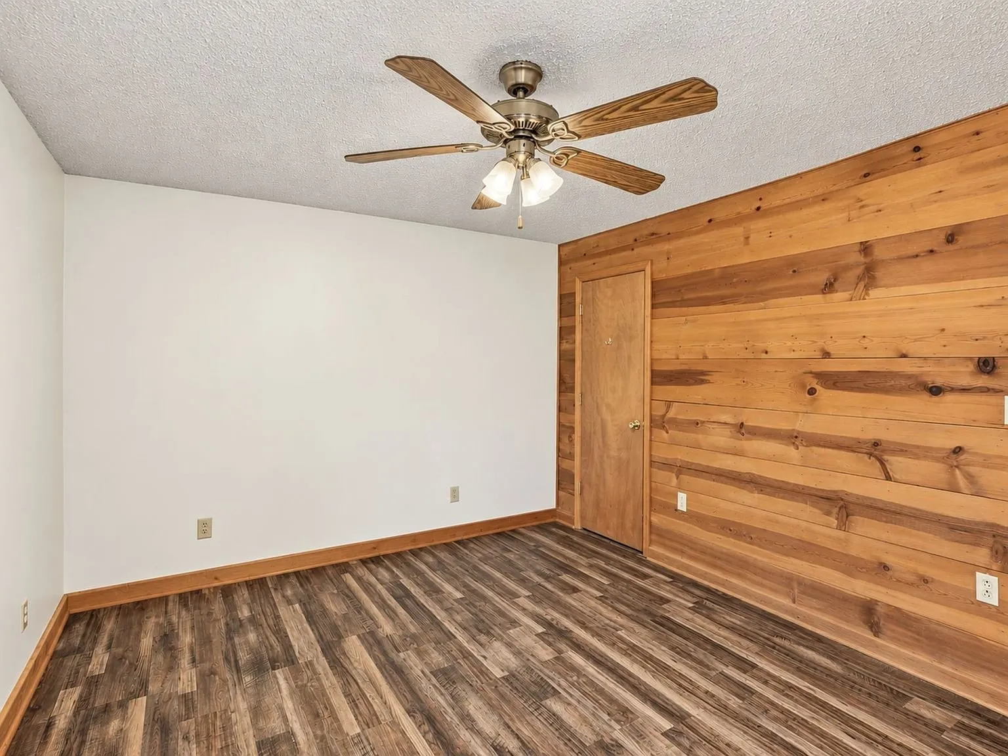
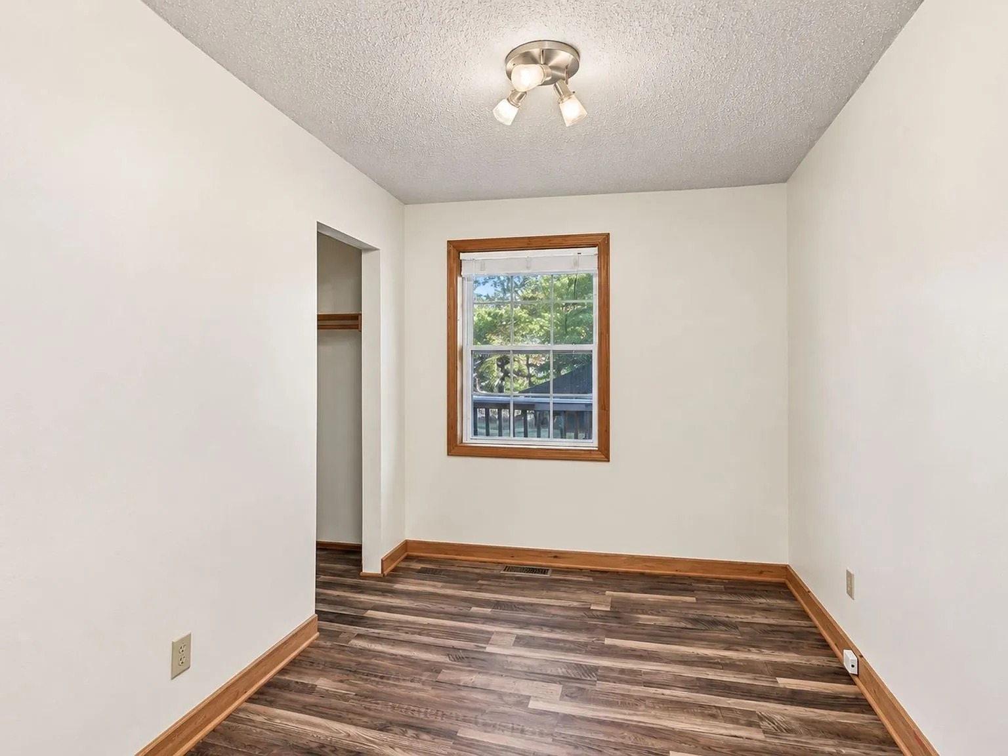
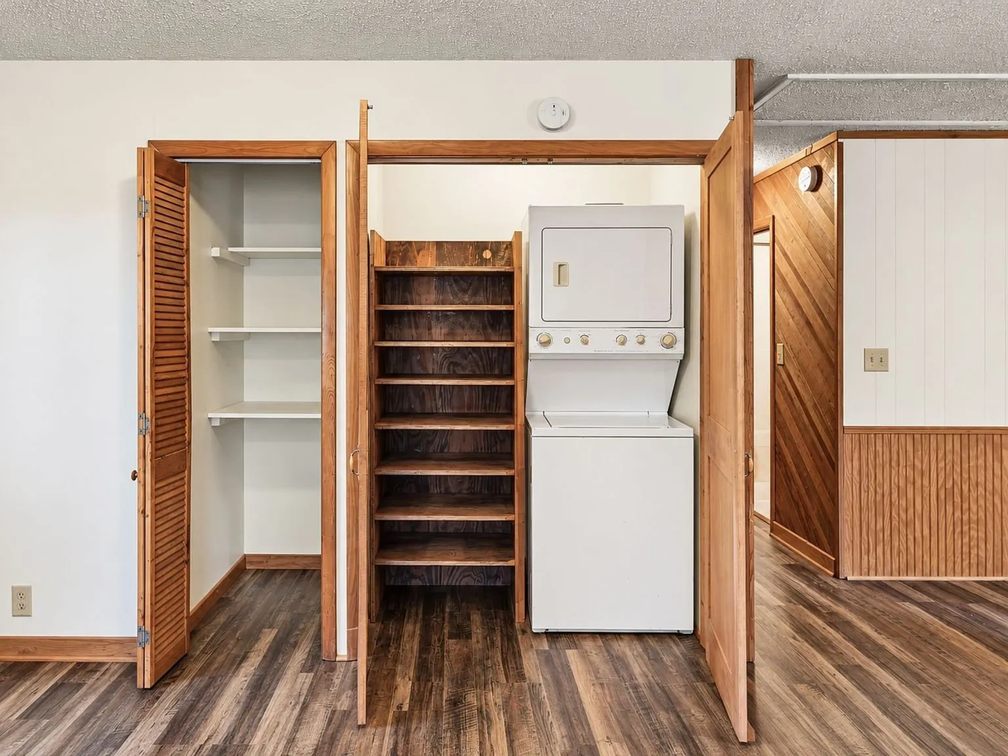
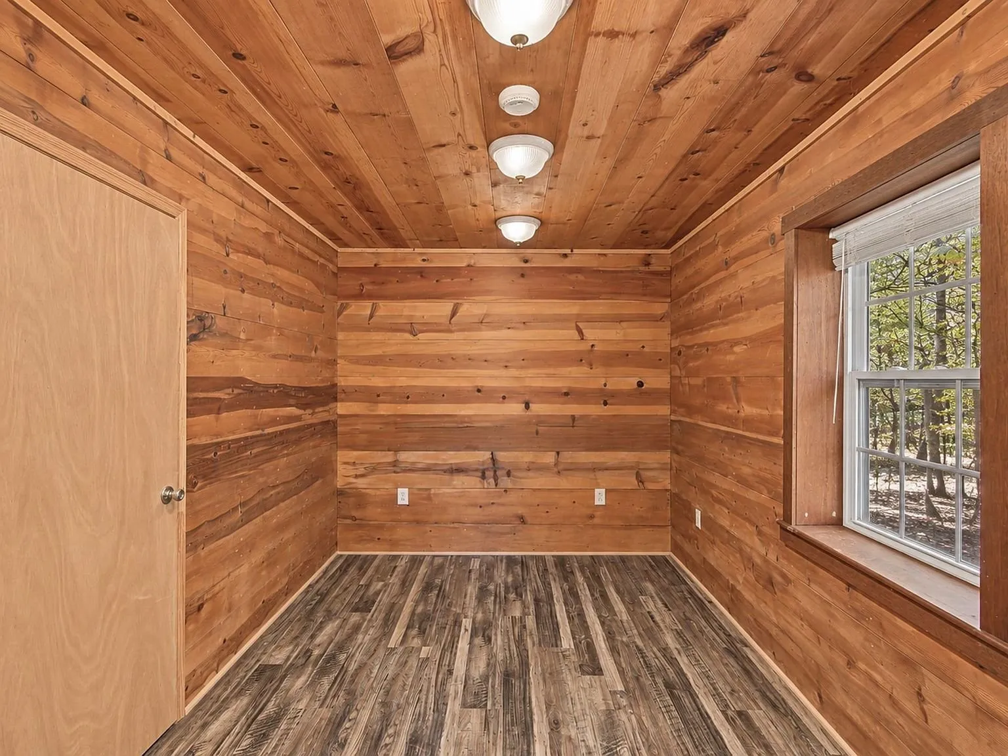
All three bedrooms sit on the main level — the listing specifically notes this as “comfortable one-level living,” a detail worth highlighting for buyers who’d rather avoid stairs altogether. Each bedroom carries some version of the home’s wood-paneled character, and a stacked washer and dryer tucked into a hallway closet keeps laundry out of the way without requiring a dedicated utility room.
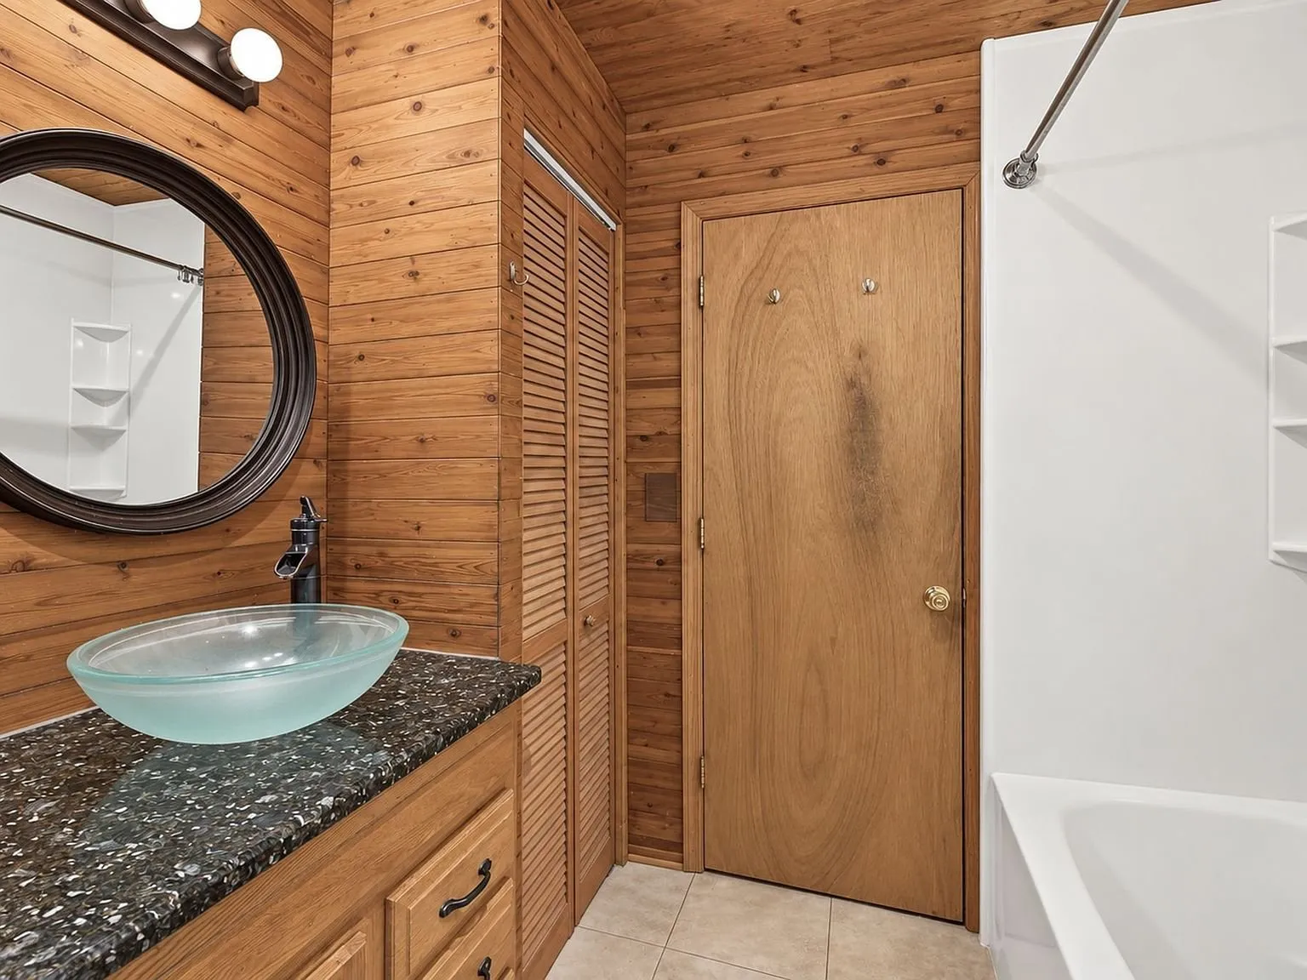
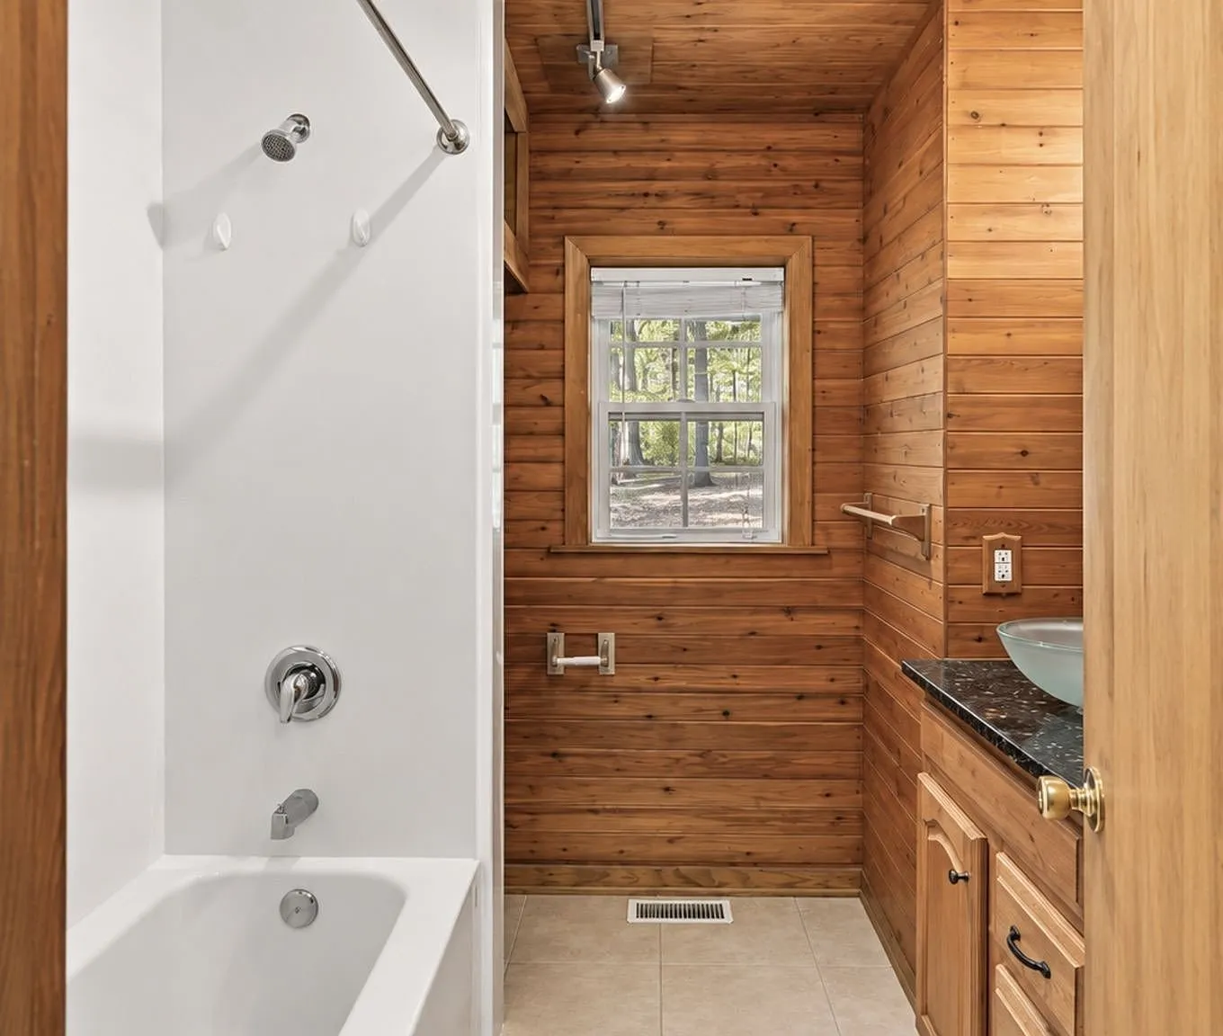
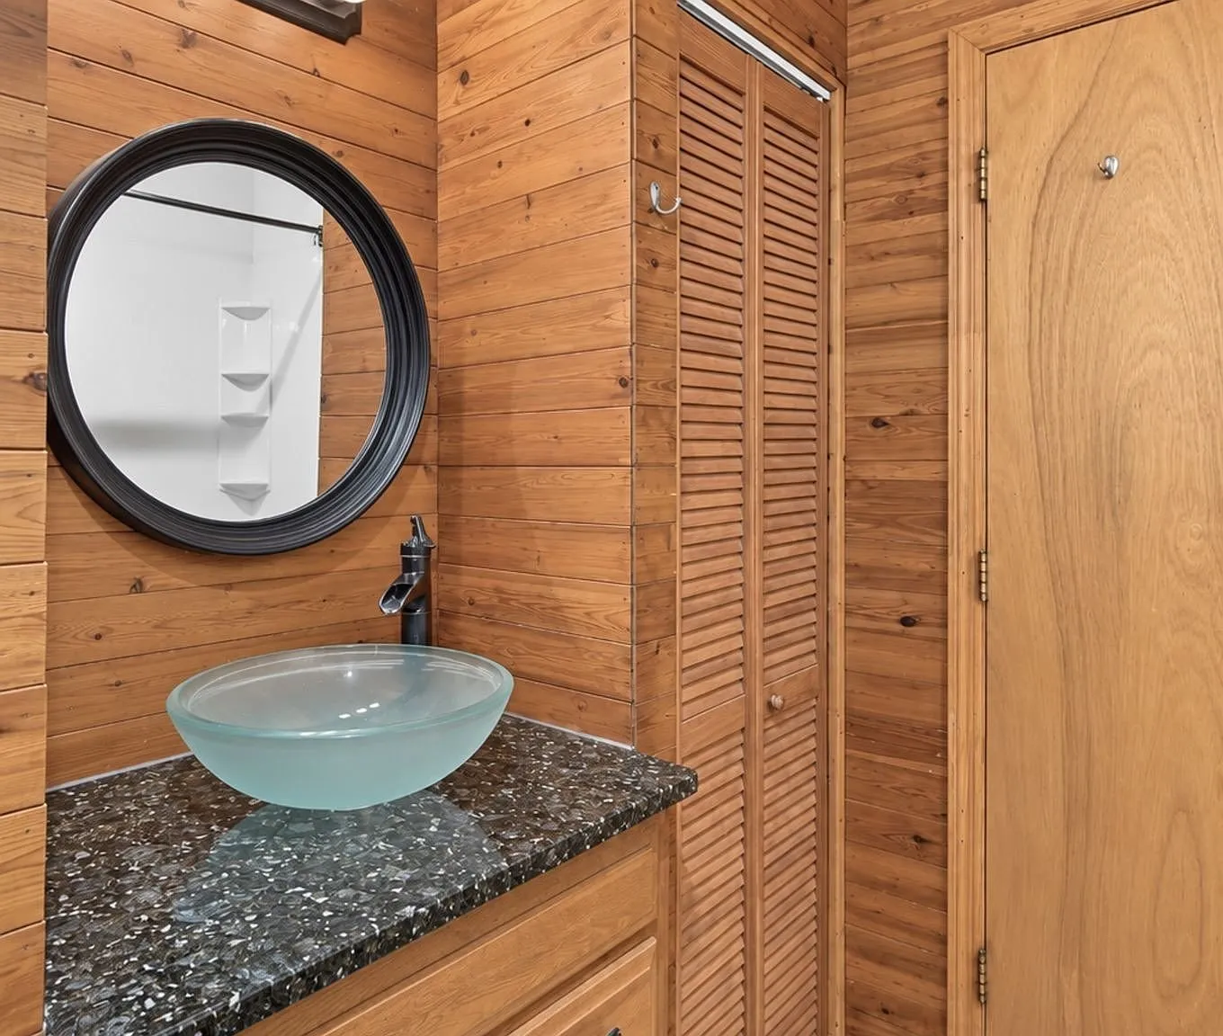
The single full bathroom is finished with the same rustic wood paneling as the rest of the home, centered on a vessel sink set into a wood vanity, with a separate shower and tub combination.
Outdoor space and outbuildings
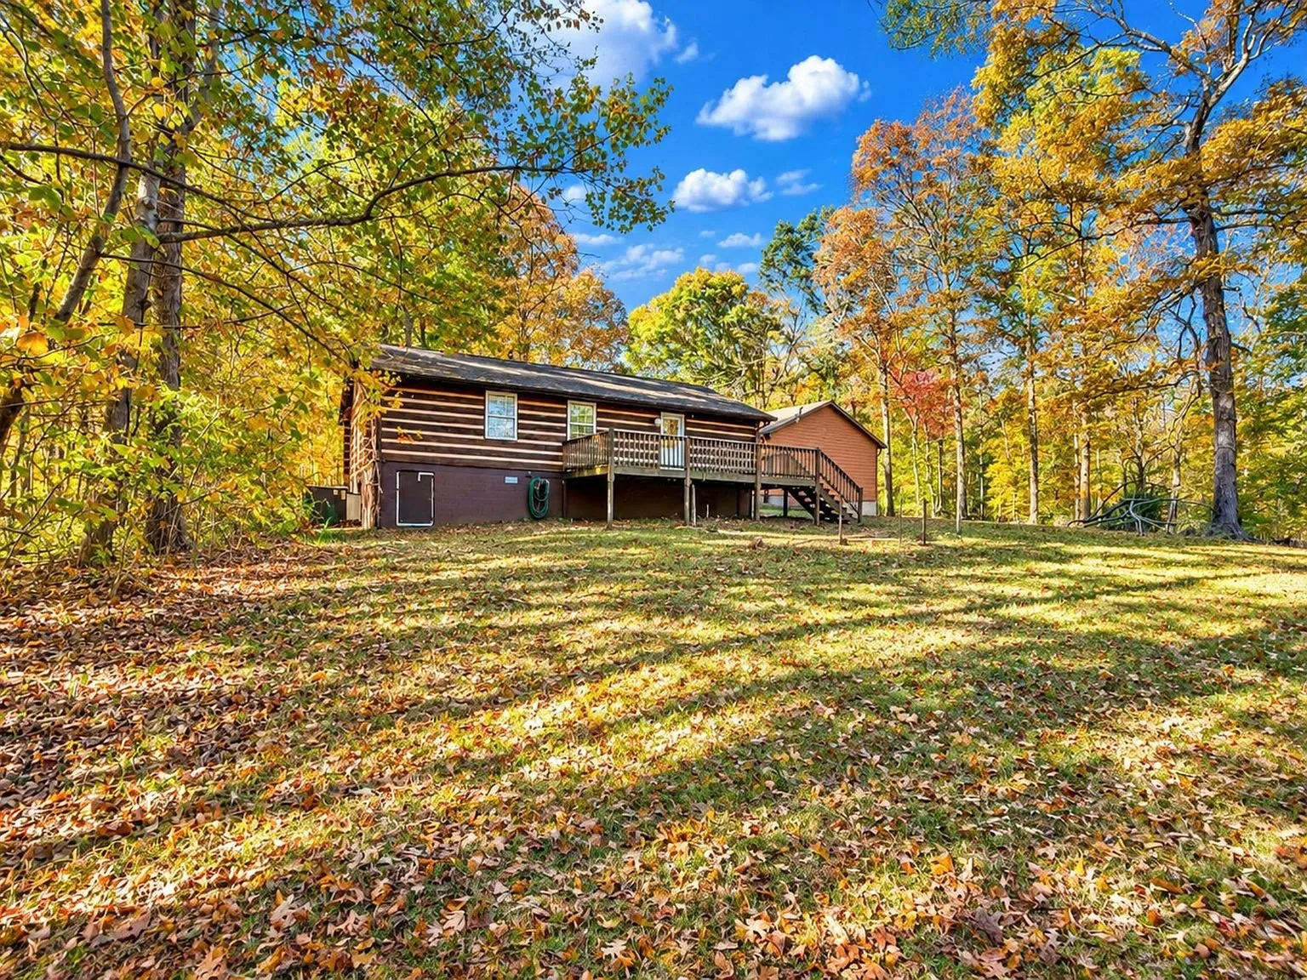
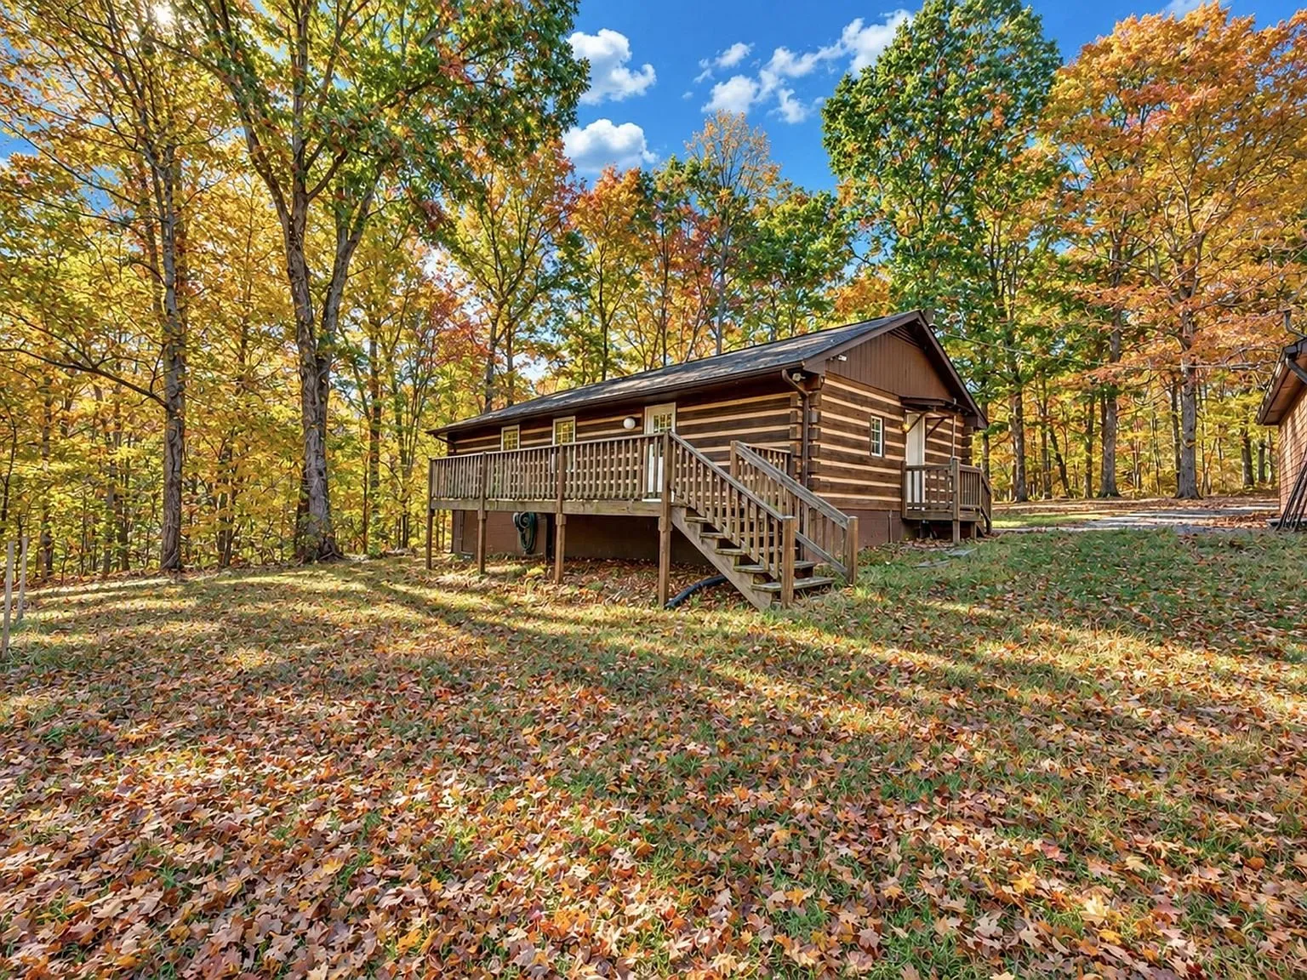
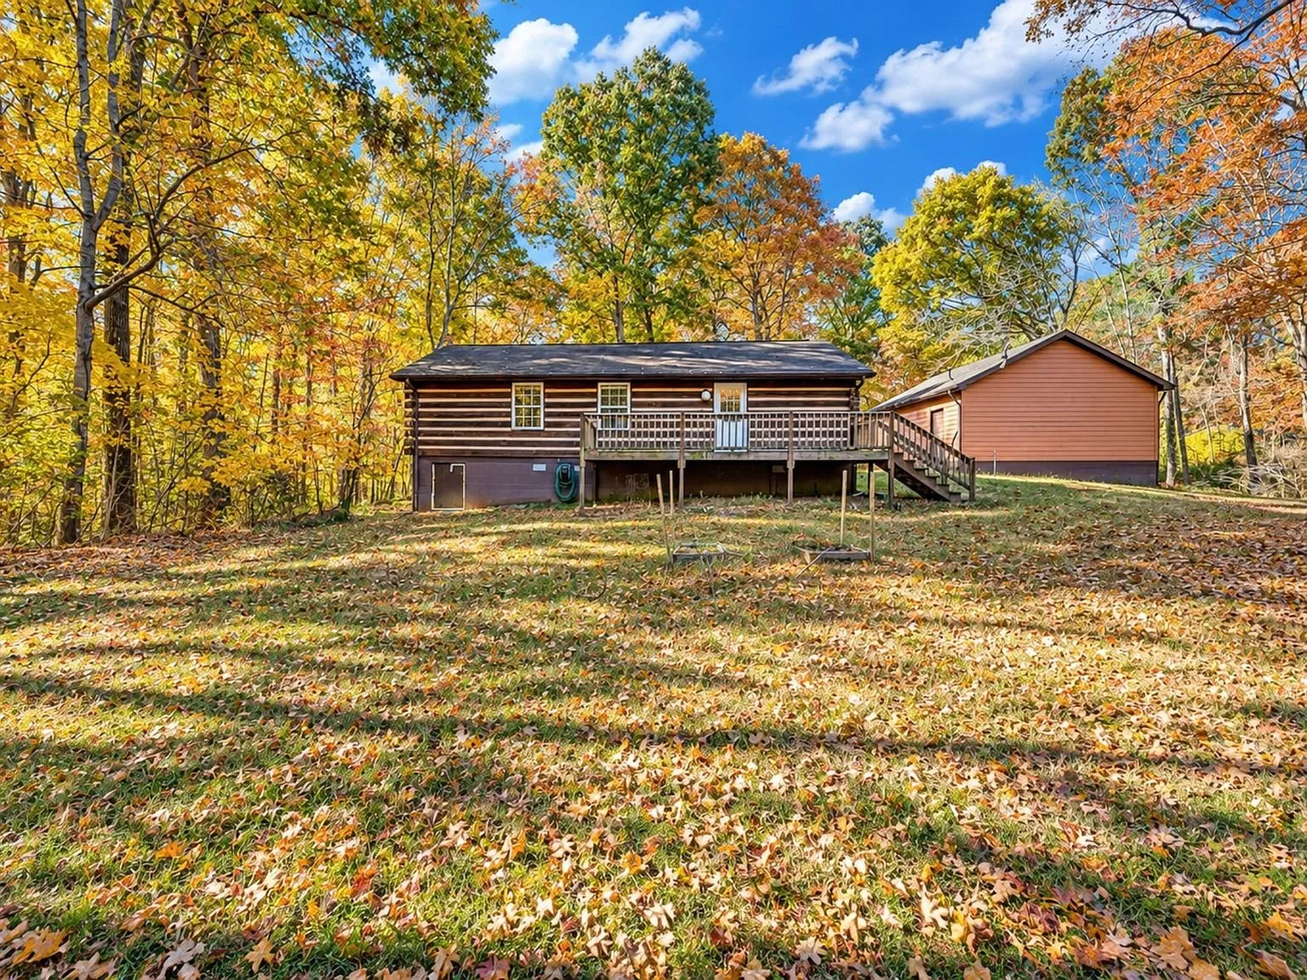
A spacious rear deck extends off the main living area, described in the listing as “the perfect place to relax and enjoy the wooded surroundings” — and looking at the photos, it’s easy to see why. The deck looks straight out into the same hardwoods that line the driveway, with a stairway down to the yard below.
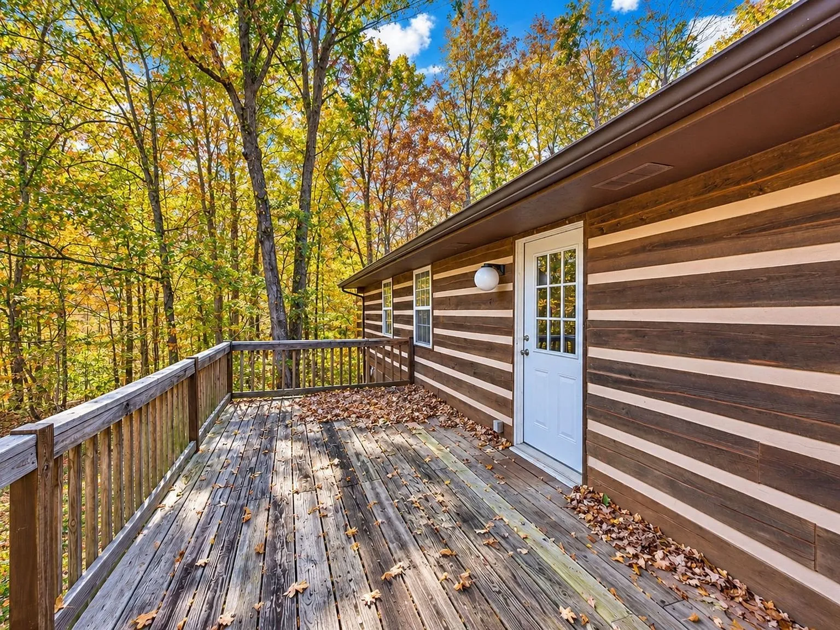
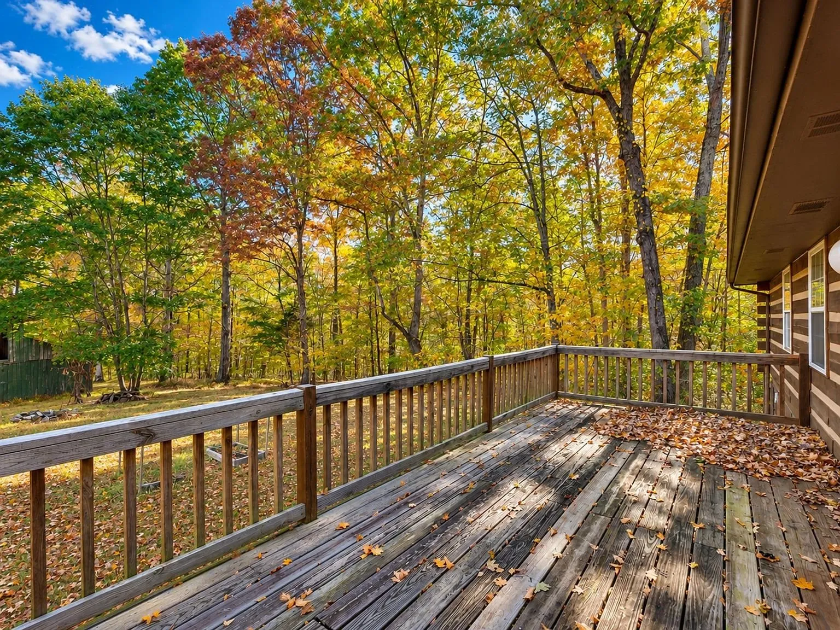
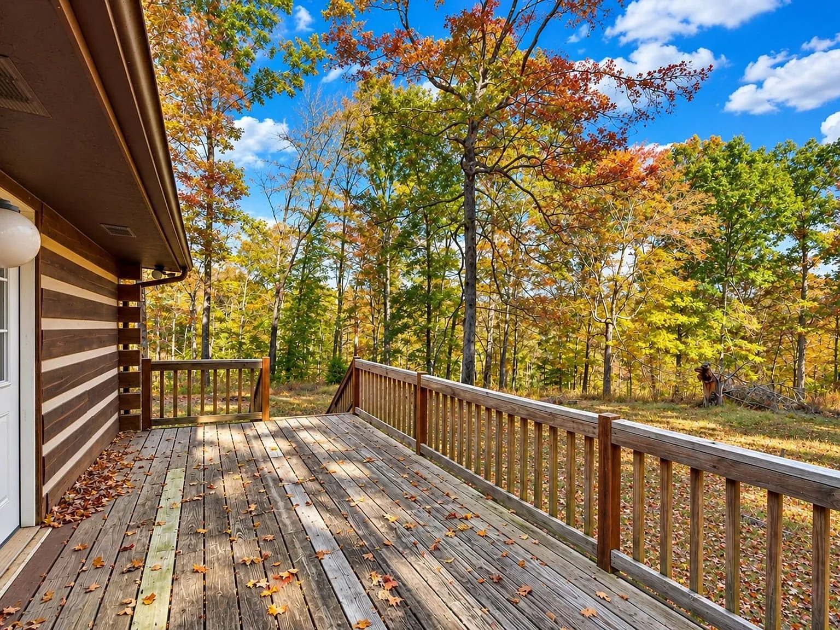
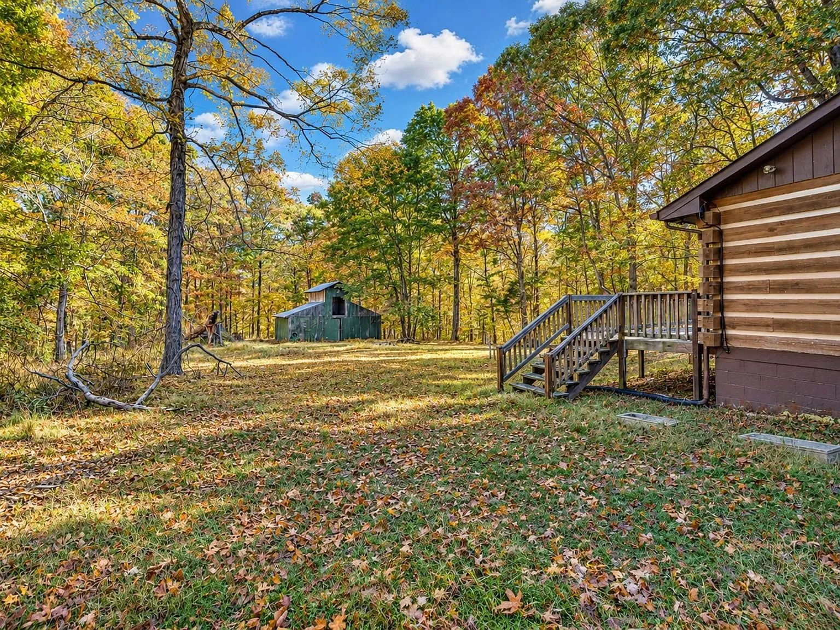
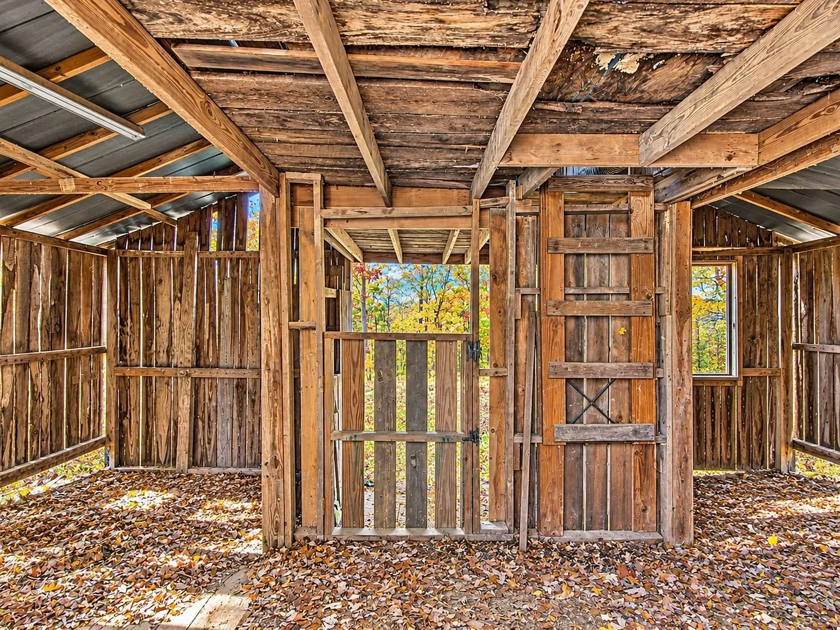
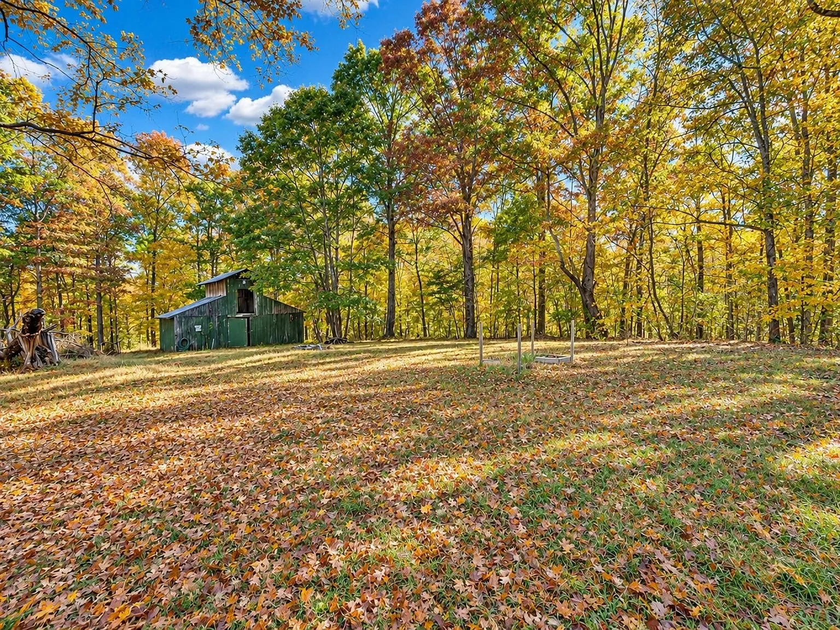
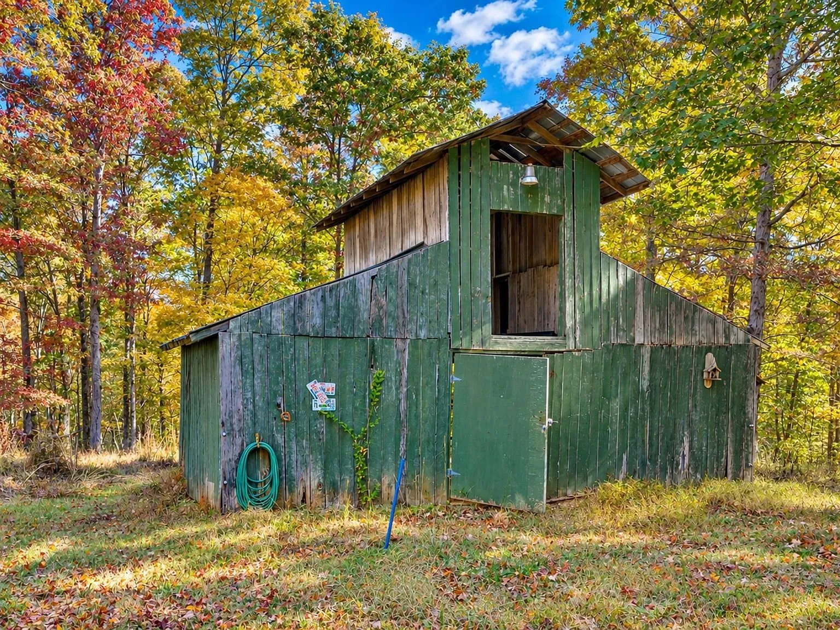
Beyond the main house, the property includes a detached two-car garage and a rustic barn or outbuilding, both visible from multiple angles in the listing’s aerial photography. The barn’s interior shows exposed wood framing — more of a traditional, unfinished outbuilding than a converted workshop, so treat it as storage or project space rather than finished square footage.
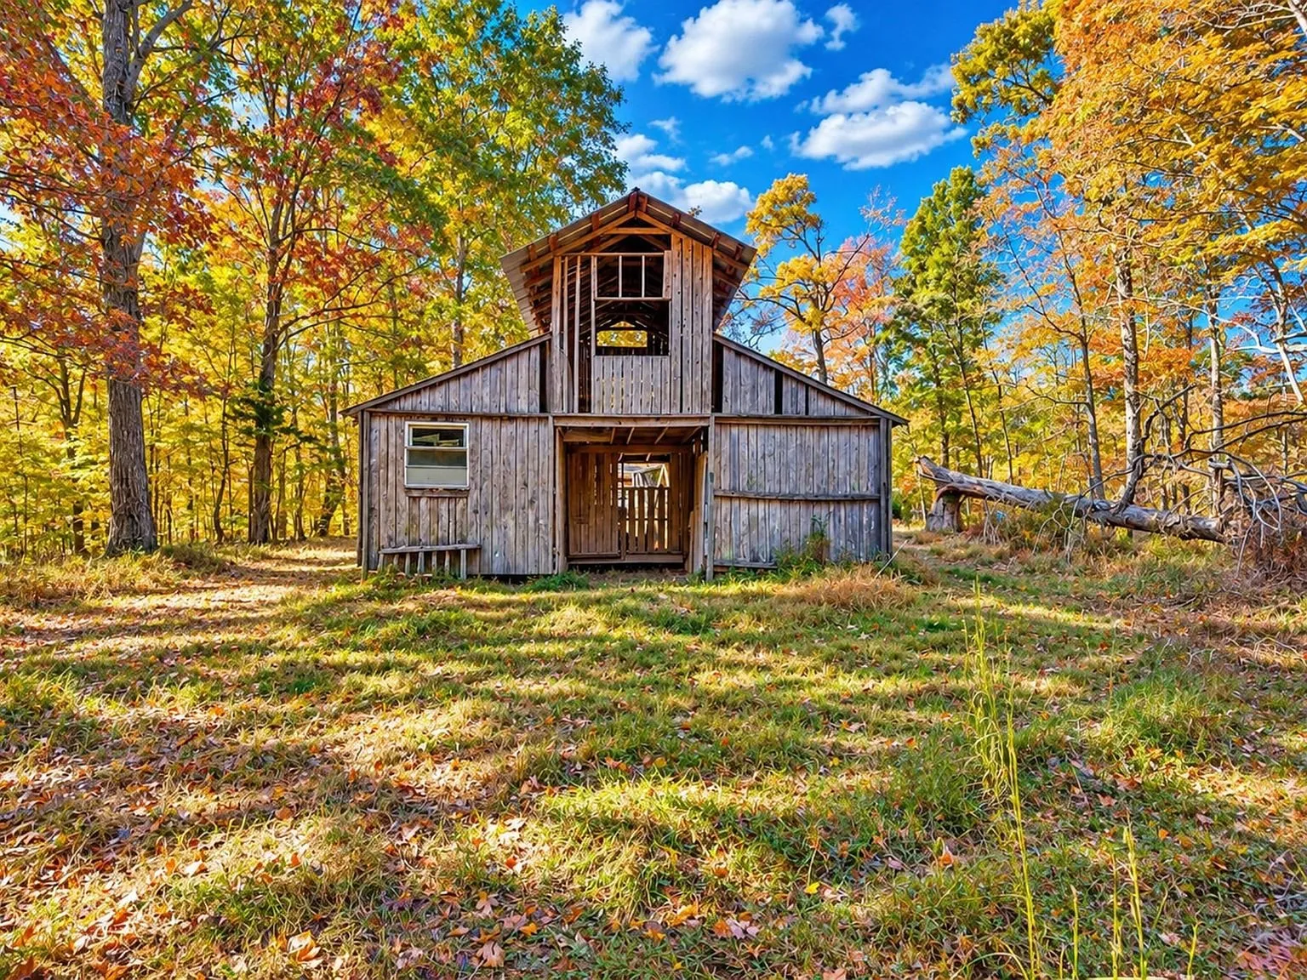
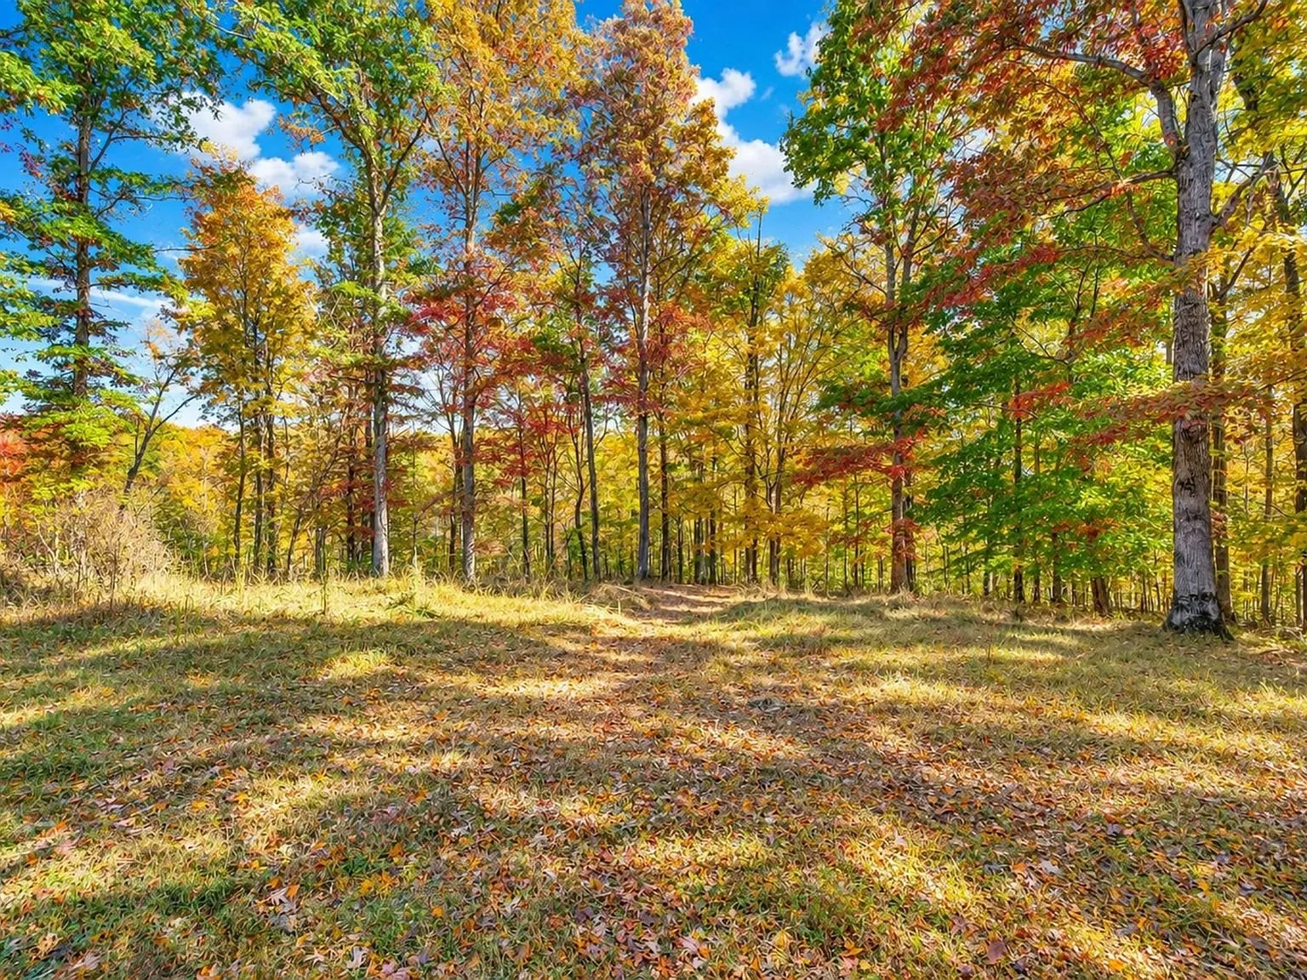
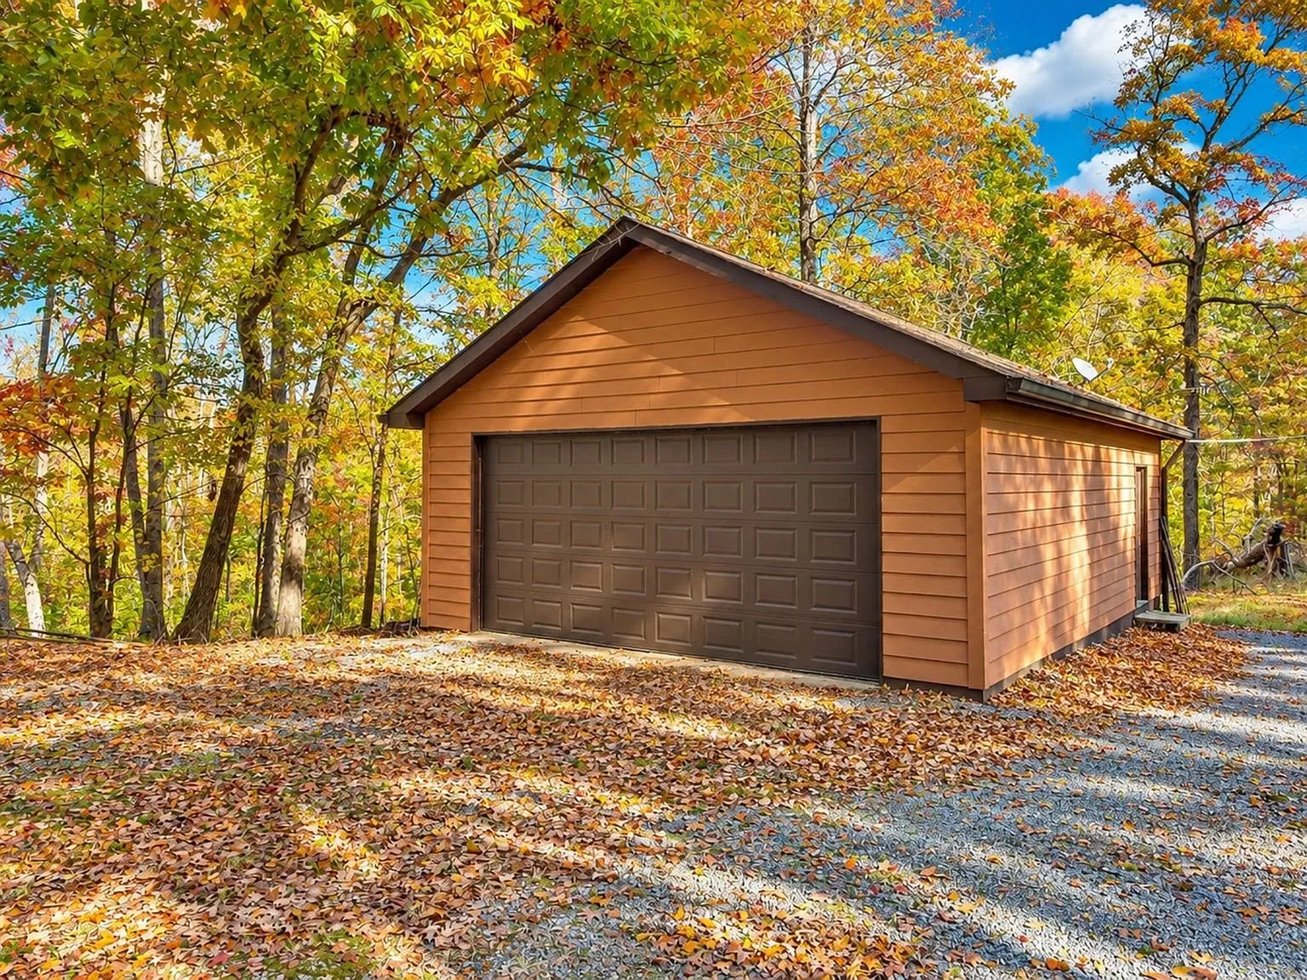
The aerial shots also give the clearest sense of just how much of the 3.1 acres is usable, wooded space beyond the home’s immediate footprint — plenty of room to walk, garden, or simply enjoy the privacy the listing promises.
What to know before you call
One small naming discrepancy is worth a quick mention: the listing’s narrative text refers to the “Bethlehem Hills area,” while Zillow’s own subdivision field lists it as “Bethany Hills.” These are almost certainly the same reference, with one a typo of the other, but it’s worth confirming the exact subdivision name with the agent if that matters for your research.
Annual property taxes run $1,310, against a tax-assessed value of $271,700 — both notably below the $322,500 asking price, which is common in markets where assessments lag behind recent price appreciation. Water service is public, while sewage runs through a private septic system, typical for a rural acreage property outside city limits. This home has been listed just 12 days as of this writing, and Zillow’s own tool flags it as likely to sell faster than comparable nearby listings, so this is not one to sit on if it fits what you’re looking for.
This property is featured in our latest Tennessee roundup video, alongside eleven other homes across the state. You can see everything else we have on the properties page.
The facts
| Price | $322,500 |
| Beds / baths / sqft | 3 / 1 / 1,082 |
| Acreage | 3.1 acres |
| Year built | 1988 |
| Property type | Single-family, log home |
| Price per sq ft | $298 |
| Tax assessed value | $271,700 |
| Annual property taxes | $1,310 |
| HOA | None |
| Water | Public |
| Sewer | Private septic |
| Heating | Central |
| Cooling | Central air |
| Construction | Log |
| Levels | One |
| Parking | Detached two-car garage |
| Additional structures | Barn/outbuilding |
| Subdivision | Bethany Hills, per Zillow (listing text says “Bethlehem Hills”) |
| Days on market | 12 as of this writing |
| Listing agent | Josh Cook, Benchmark Realty, LLC |
| Agent phone | 615-414-4678 |
| Brokerage phone | 615-288-8292 |
| MLS | #3628669 |
Josh Cook at Benchmark Realty, LLC is the listing agent for this property. He can be reached directly at 615-414-4678, or through the Benchmark Realty office at 615-288-8292. More like this lands in the Monday email.
$322,500 · 3 bed · 1 bath · 1,082 sqft · 3.1 acres
Listing: Benchmark Realty, LLC, listing agent Josh Cook. Photos are from the listing.
The email
Get properties like this by email.
Hand-picked affordable homes, land, and acreage, each one turned into video, in your inbox first.