
Properties Chicago, Illinois
2733 N Pulaski Rd
Chicago, IL 60639
$2,750,000
4 bed · 4 bath · 7,000 sqft
36 photos · tap any to browse
The property
An Alison Victoria-designed bowtruss conversion with an indoor atrium pool in Logan Square, Chicago, IL, listed at $2,750,000

Video
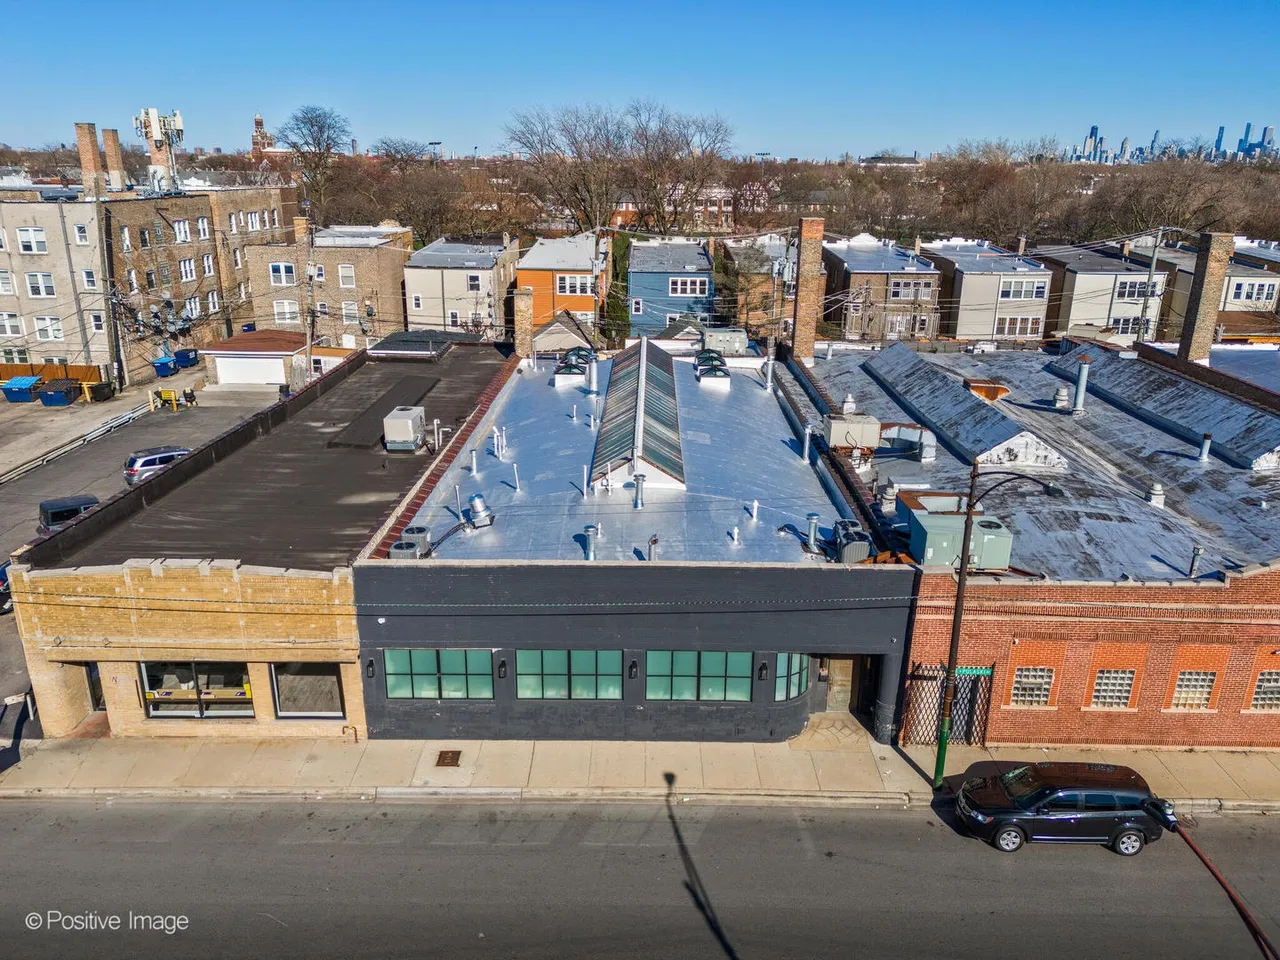
Explore the unmatched elegance of 2733 N Pulaski Road, where HGTV’s Alison Victoria transformed a historic bowtruss building into a Parisian-inspired live-work sanctuary in Logan Square West. Its discreet facade belies the opulent 7,000-plus square feet of living space within, listed at $2,750,000.
The layout
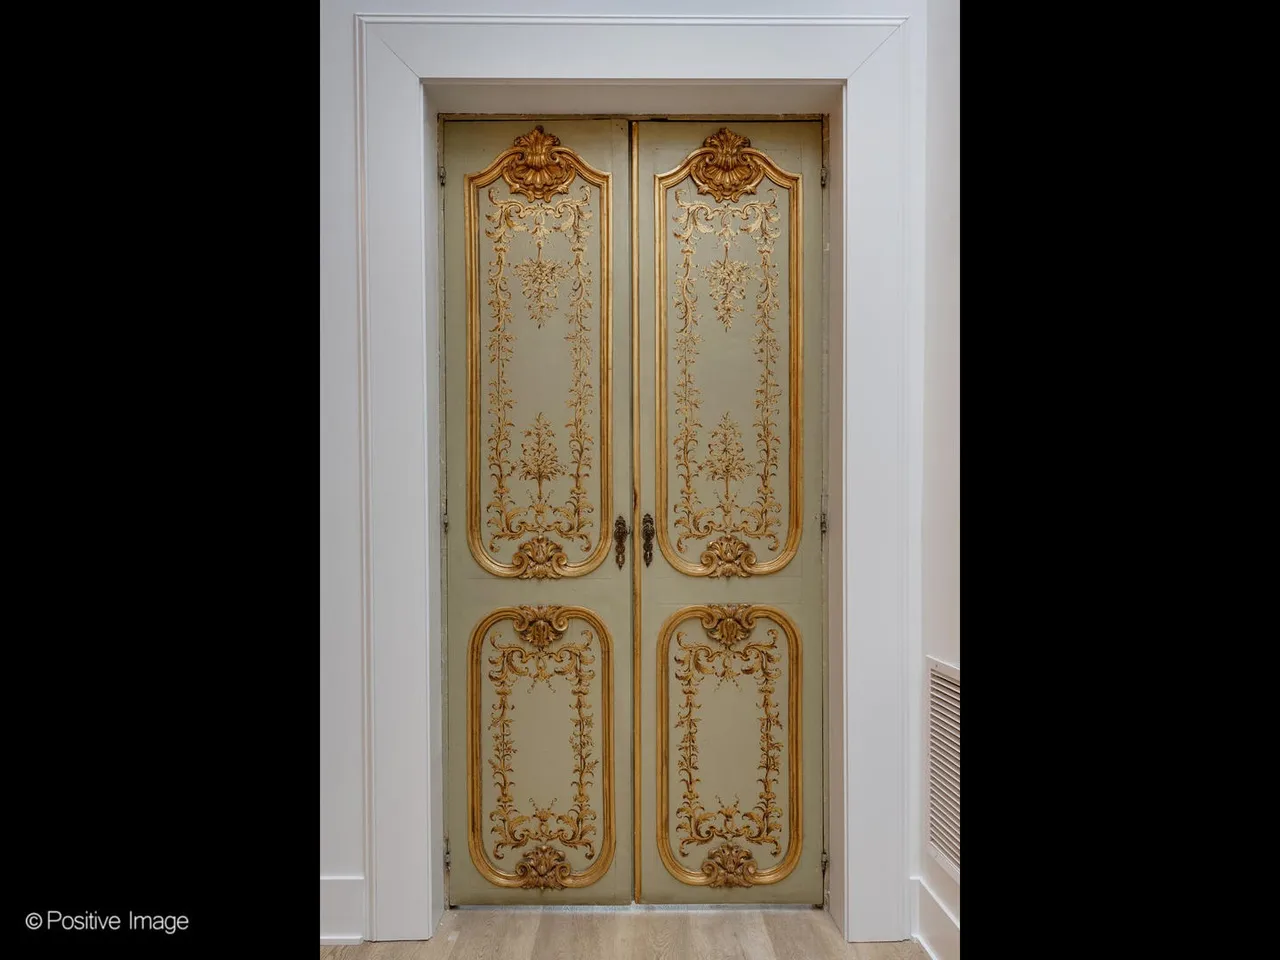
From the street, you first enter a dedicated work haven with its own bedroom, separate office, and full bathroom. Pushing through antique French doors, you step into the residential part of the home, where ceilings soar over 20 feet high above an open dining area finished in sleek floor-to-ceiling onyx cabinetry with a library ladder.
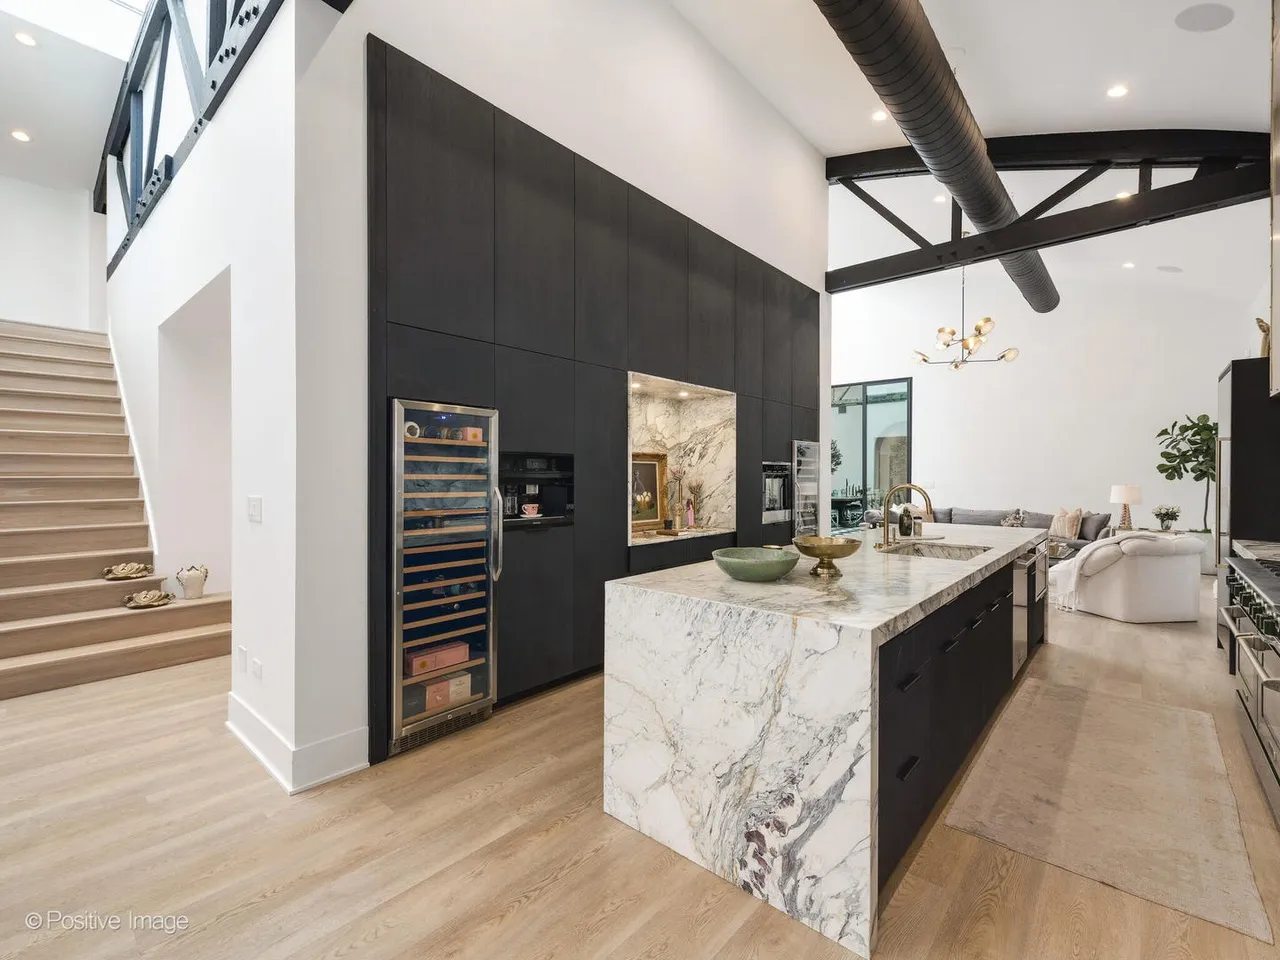
The adjacent kitchen is a testament to culinary luxury, with earthy veined built-in cabinetry, floating shelves, a Calcutta turquoise marble waterfall island, a fully custom marble sink, and designer appliances throughout: a Thermador MicroDrawer oven, two full-size wine fridges, a Dacor wine dispensing unit, a Miele espresso machine, a 60-inch double-oven range, and full-size BlueStar refrigerator and freezer columns.
The atrium
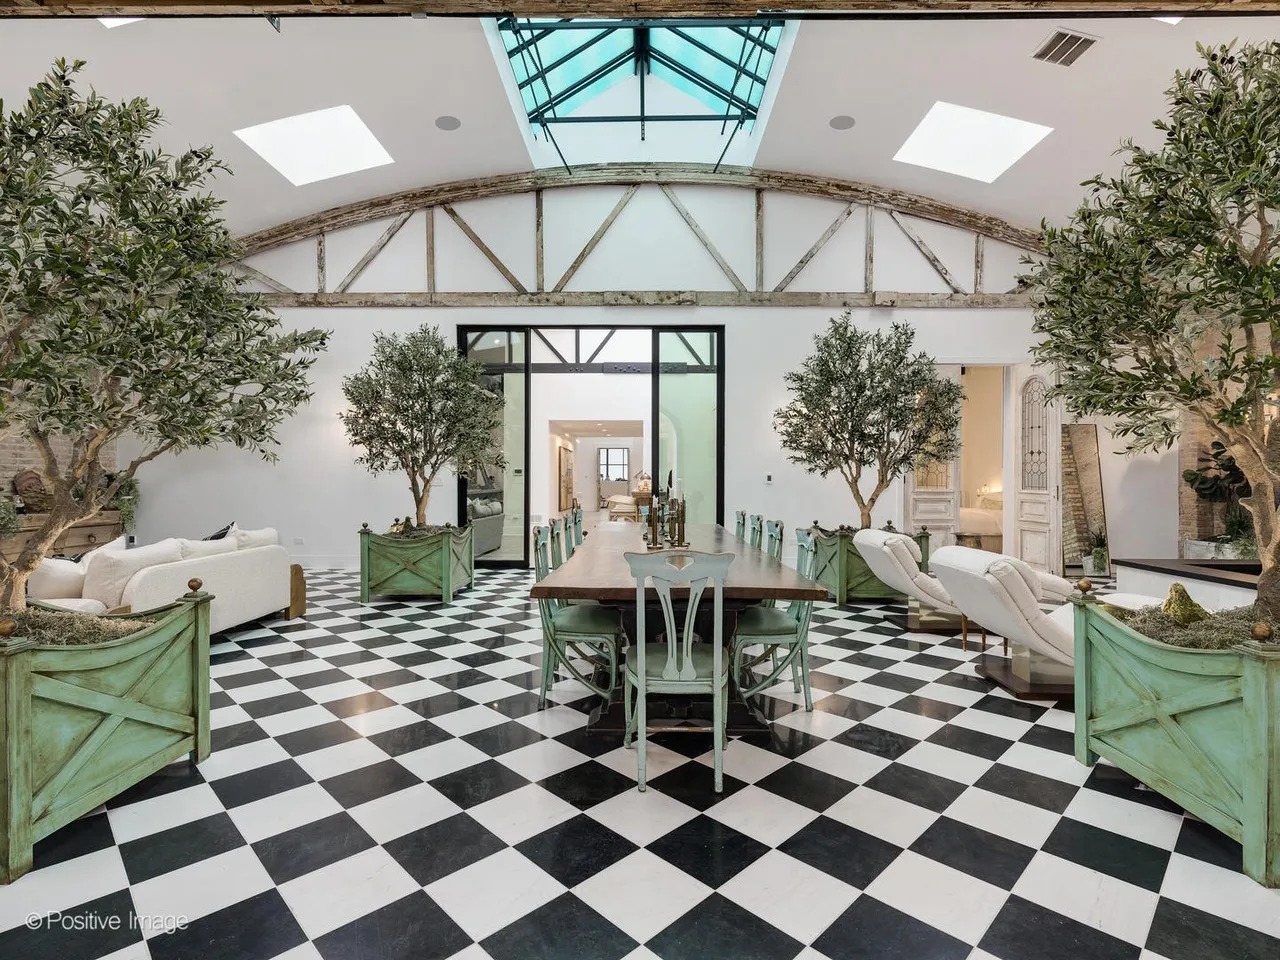
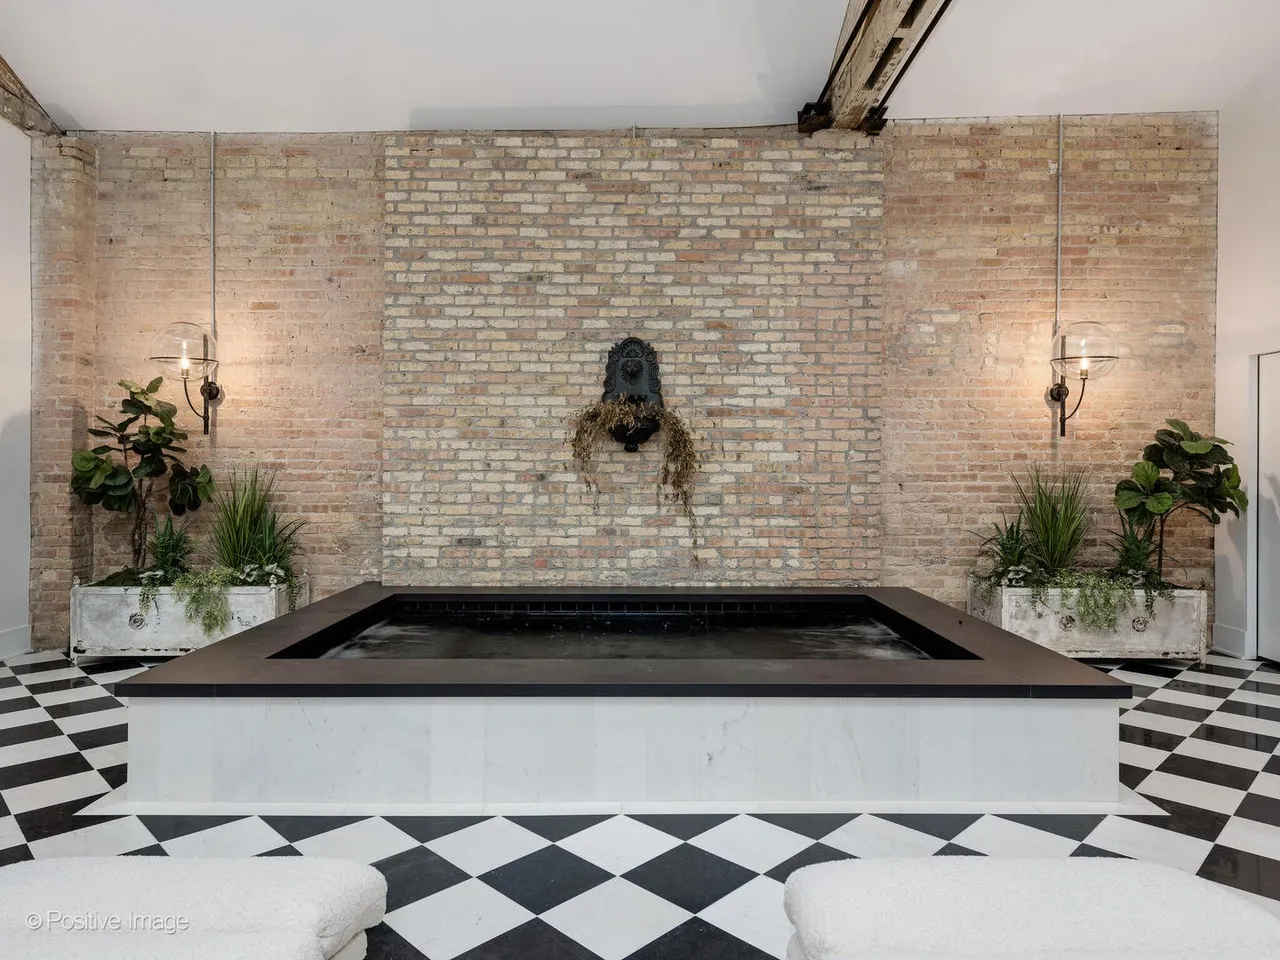
At the core of the home is an awe-inspiring courtyard atrium with heated marble floors, an expansive 80-foot skylight, and supplemental pyramid skylights, creating an indoor-outdoor ambiance unlike almost anything else in Chicago. A “spool” — a combined spa and pool — sits at its center, encircled by faux olive trees and Parisian antique furnishings, with a roaring gas fireplace completing the old-world European allure.
What to know before you call
Off the courtyard is a well-equipped workout room, a mudroom with an infrared sauna, and two separate heated two-car garages. The primary suite anchors the main floor with a stone fireplace, beautifully restored stained-glass doors opening directly into the atrium, and an expansive en-suite bathroom with heated herringbone tile floors. Two additional second-level bedrooms share a bathroom finished in floor-to-ceiling tile. The home’s live-work zoning and Energy Recovery Ventilation system round out a property built in 1927 and reimagined for contemporary luxury.
This is our first property in the Logan Square neighborhood of Chicago. Anyone comparing it against other properties can see everything currently listed.
The facts
| Price | $2,750,000 |
| Beds / baths / sqft | 4 / 4 (3 full, 1 half) / 7,000+ |
| Lot size | 6,250 sq ft |
| Year built | 1927 |
| Designer | Alison Victoria (HGTV’s Windy City Rehab) |
| Property taxes | Not listed |
| HOA | None listed |
| Financing | Not listed |
| Water | Not listed |
| Sewer | Not listed |
| Power | Not listed |
| Heating / cooling | Central, Energy Recovery Ventilation system, multiple fireplaces |
| Interior features | Indoor atrium “spool” (spa and pool), infrared sauna, workout room, theater room |
| Outbuildings | Two separate heated 2-car garages |
| Zoning | Live-work |
| Flood zone | Not listed |
| Days on market | 205 as of this writing |
| Listing agent | Vincent Anzalone, Baird & Warner |
| Brokerage | Baird & Warner |
| Agent email | Not listed |
| MLS | MRED as Distributed by MLS Grid #12590864 |
Vincent Anzalone at Baird & Warner is the listing agent and handles inquiries for this property. More like this lands in the Monday email.
$2,750,000 · 4 bed · 4 bath · 7,000 sqft
Listing: Baird & Warner, listing agent Vincent Anzalone. Photos are from the listing.
The email
Get properties like this by email.
Hand-picked affordable homes, land, and acreage, each one turned into video, in your inbox first.