
Properties Fredericksburg, Virginia
301 Sophia St
Fredericksburg, VA 22401
$1,150,000
1 bed · 1.5 bath · 918 sqft · 1.45 acres
32 photos · tap any to browse
The property
A converted 1947 pump house on the Rappahannock River in downtown Fredericksburg, with a separate river room and working industrial machinery in the basement, listed at $1,150,000

Video
A converted 1947 pump house on 1.45 acres along the Rappahannock River in downtown Fredericksburg, Virginia, listed at $1,150,000. Known locally as The Pumphouse, the building started life as mid-century industrial infrastructure and has since been converted into a one-bedroom riverfront home, with the original pumps and electric motors still sitting in the levels below, five flights of stairs down from the living space.
The land and setting
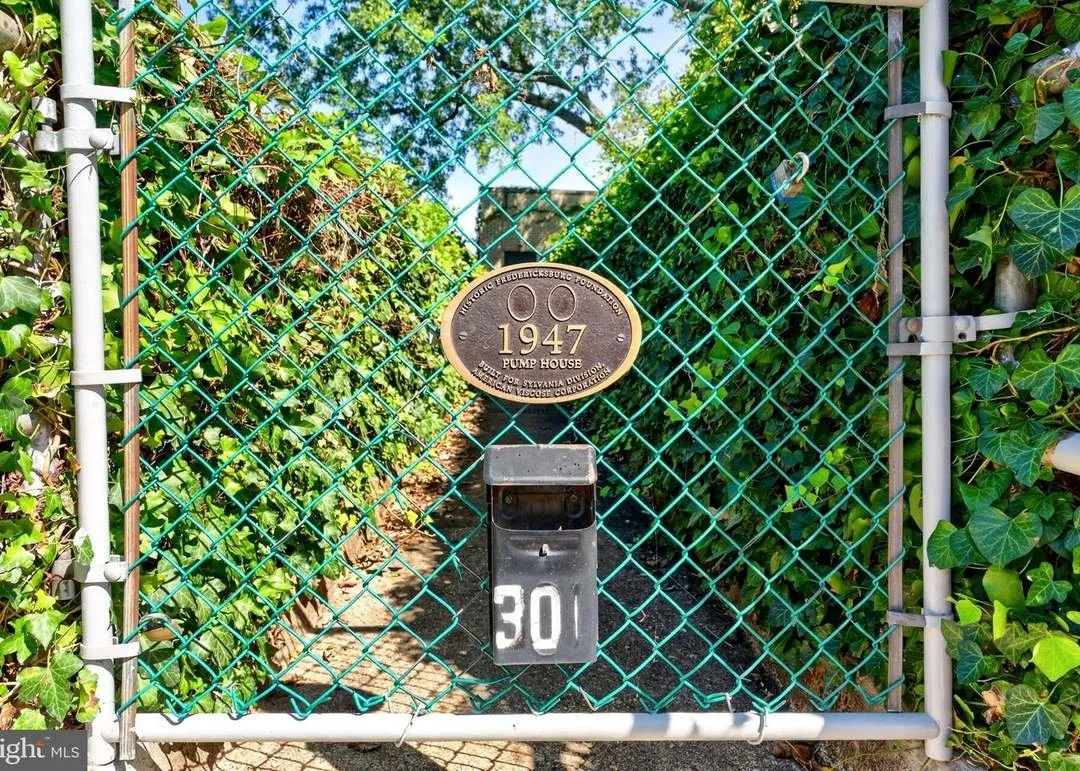
The lot runs 1.45 acres with roughly 425 feet of Rappahannock river frontage, according to the listing, just steps from the shops and restaurants of historic downtown Fredericksburg. A gate and bridge lead across to the entry, with a plaque on the fence reading “1947 Pump House,” confirming the building’s original purpose and date.
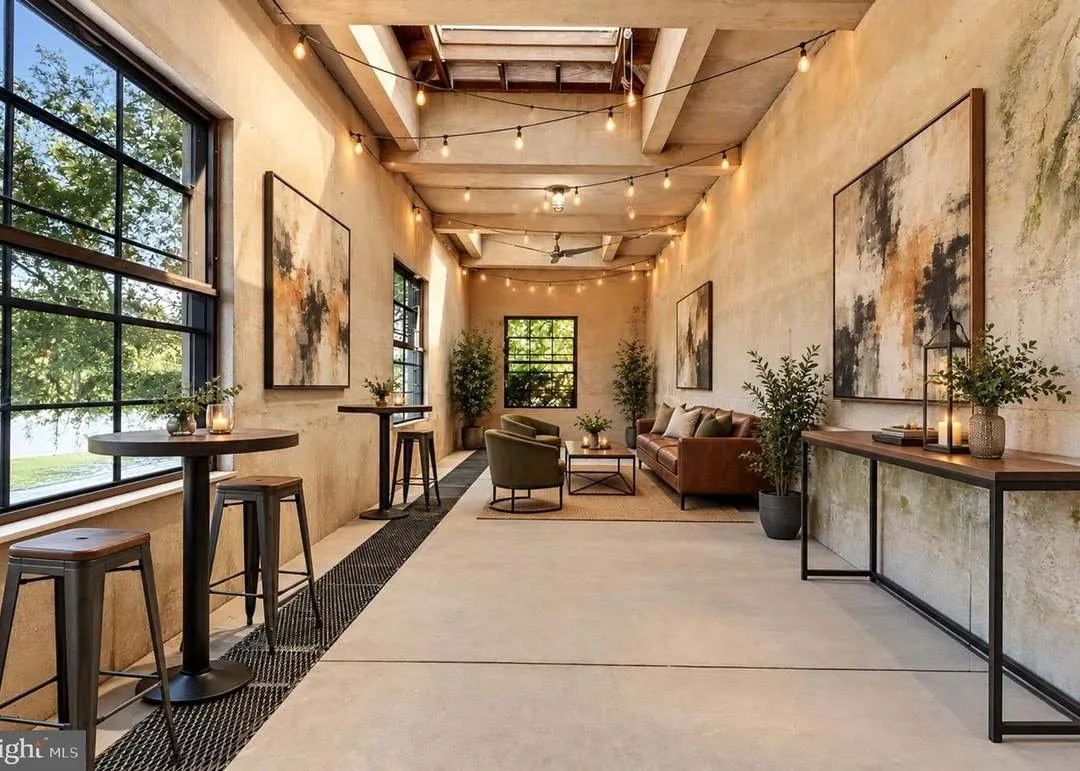
A separate structure on the same property, called The River Room, sits a short distance from the main building. It has its own tall windows facing the river and the Chatham Bridge, a small kitchenette, and a half bathroom, set up as a second gathering space apart from the main living area.
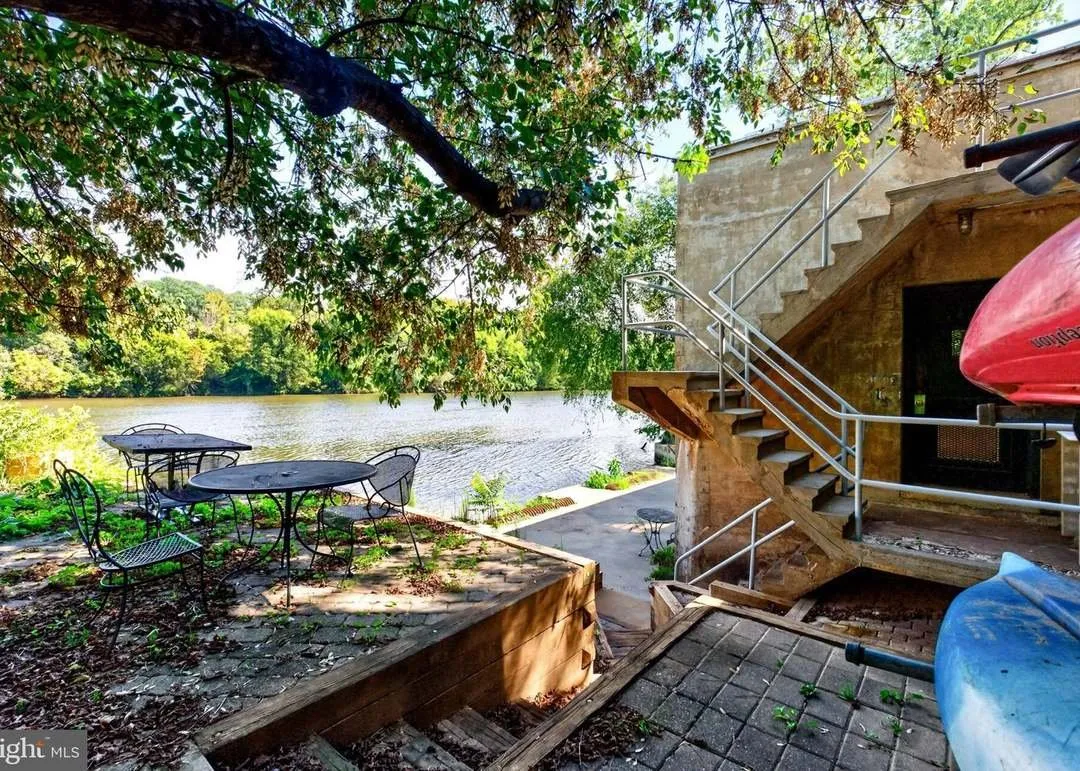
Multiple terraced stone patios step down toward the water, and a concrete retaining wall with a ladder provides direct river access. The listing notes the property has hosted waterfront gatherings and served as an event venue in recent years.
The house
The main structure is 918 finished square feet, officially one bedroom and one and a half bathrooms, built in 1947. The listing’s detailed facts panel actually lists two full and two half bathrooms across the property (including the half bath in The River Room), though the header summary gives 1.5 baths total, which we’re using as the figure that matches both sources most consistently.
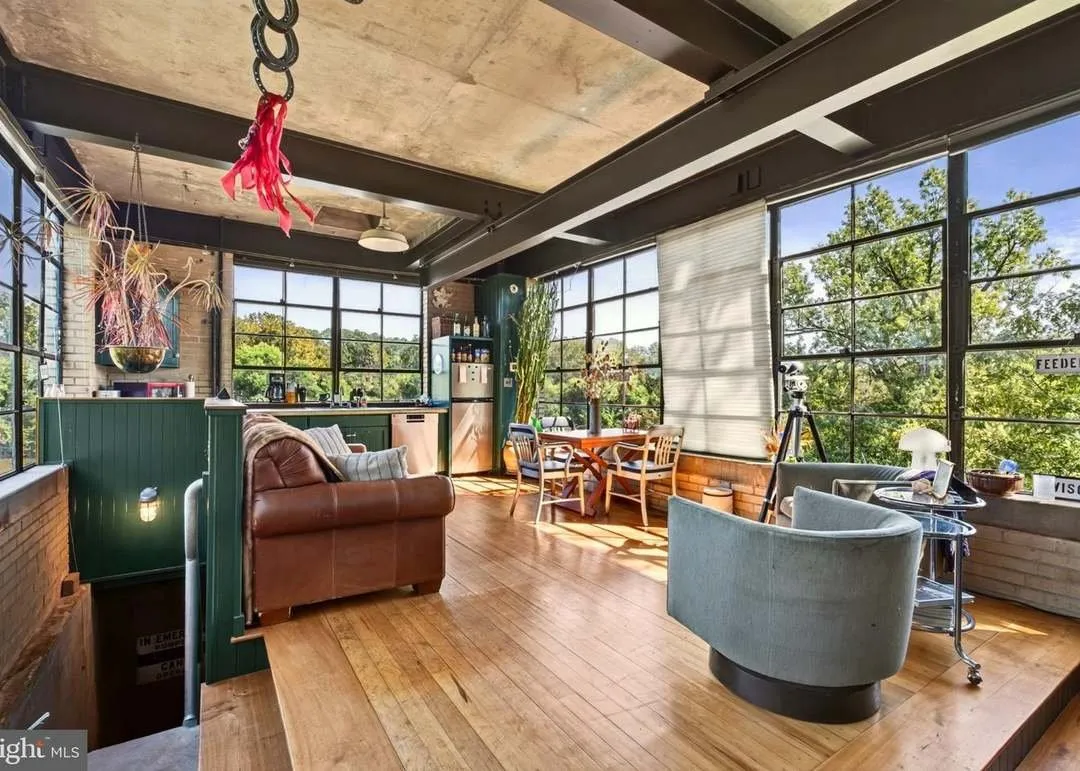
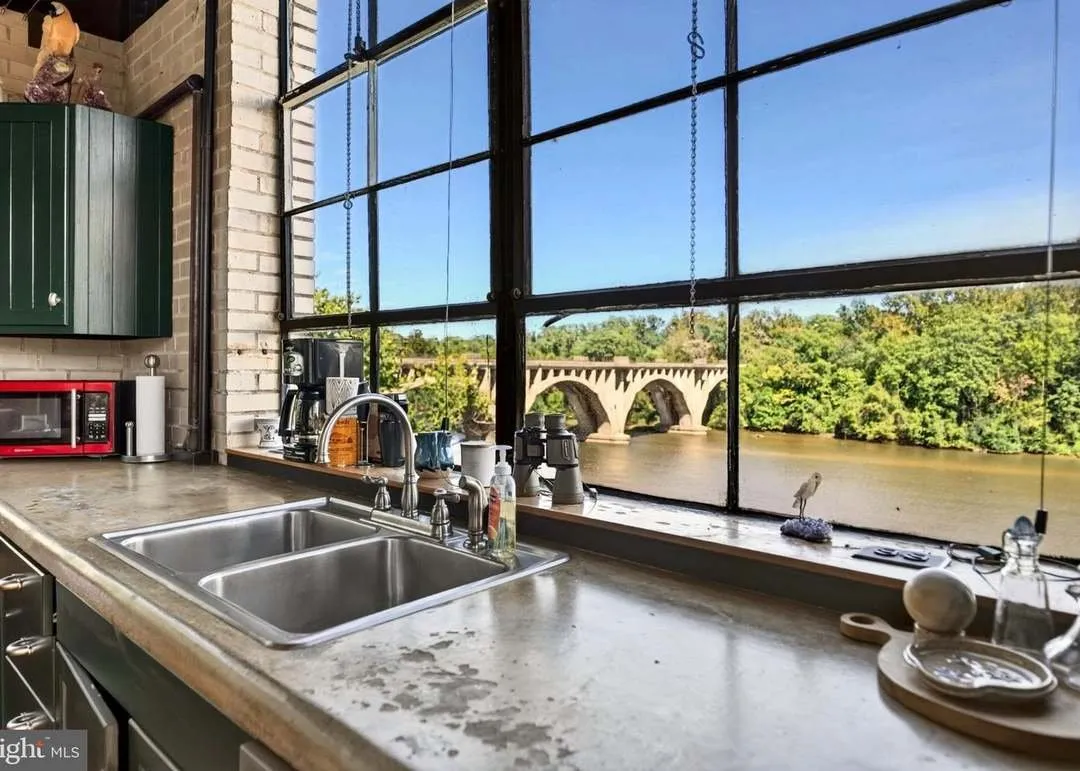
Panoramic steel-framed windows run along three sides of the main level, opening the kitchen and living area directly onto the river view. A green-cabinet kitchen with a double sink and range sits beneath one run of windows, facing the Chatham Bridge directly.
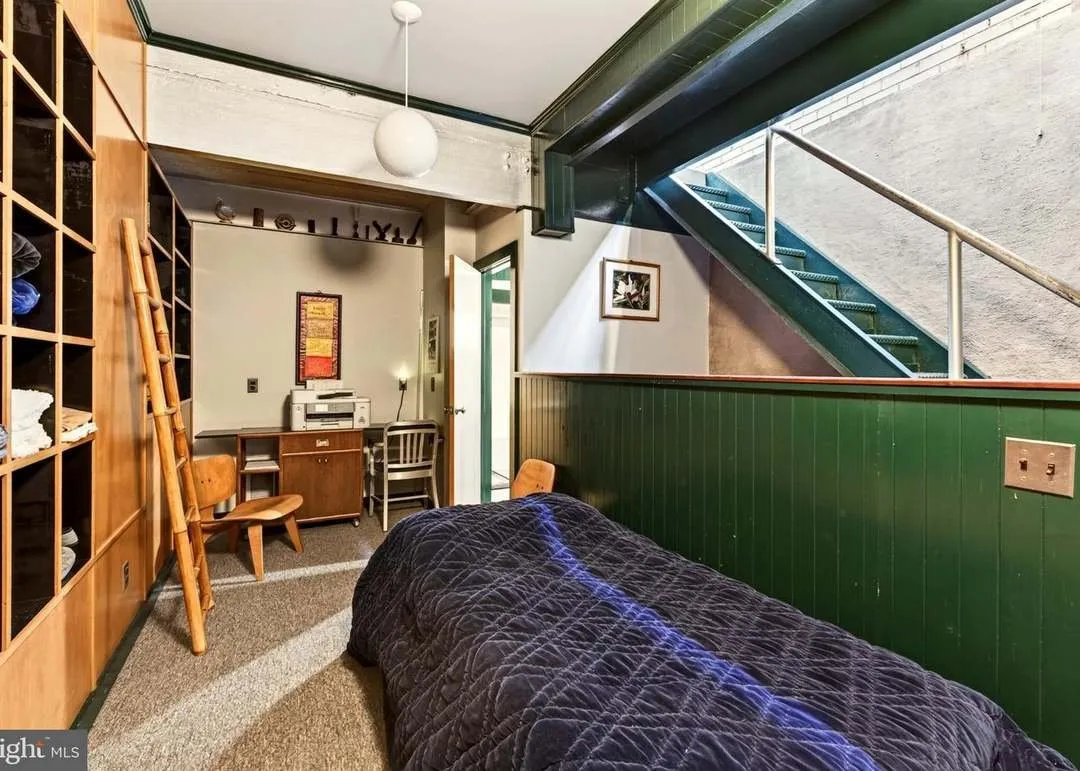
One level below the main floor is a bedroom with built-in wood shelving, along with a full bathroom and a storage room. The listing describes this lower level as versatile enough to use as a bedroom or a home office.
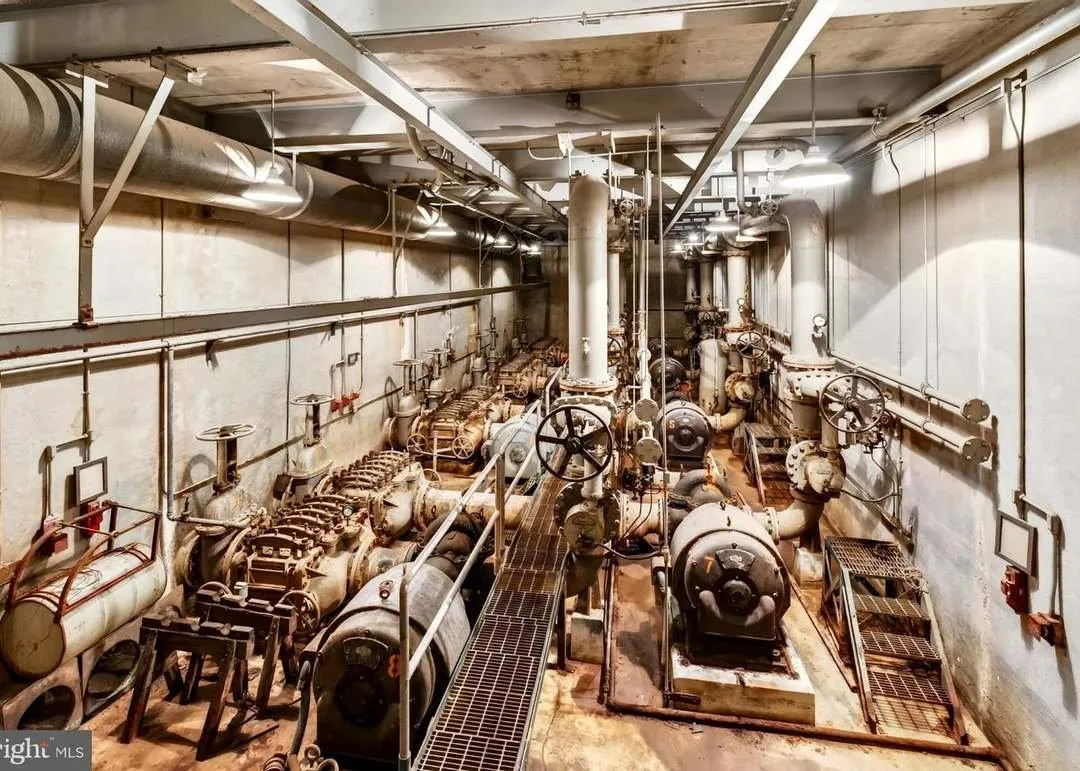
Below that, five additional flights of stairs lead down to the building’s original mechanical levels, where the water pumps and electric motors that gave the property its name and purpose are still in place.
The facts
| Price | $1,150,000 |
| Acreage | 1.45 acres |
| Beds / baths / sqft | 1 / 1.5 / 918 |
| Year built | 1947 |
| Property taxes | Not listed |
| HOA | None listed |
| Financing | Not listed |
| Water | Not listed |
| Sewer | Not listed |
| Power | Electric heat pump, per the listing |
| Internet | Not listed |
| Heating / cooling | Electric heat pump. Central air conditioning |
| Road access | Sophia St |
| Zoning | Not listed |
| Flood zone | 10/10 flood factor, an estimated 80%+ chance of a flood reaching the building in the next 30 years, per Redfin’s climate data |
| Days on market | Listing updated October 26, 2026 |
| Listing agent | Mari Kelly, Not listed |
| Brokerage | Long & Foster Real Estate, Inc. |
| Agent email | Not listed |
| MLS | BRIGHT MLS #VAFB2010822 |
What to know before you call
The flood risk here is the single most important number on this page: Redfin’s climate data puts this property at a 10 out of 10 flood factor, an estimated 80 percent or greater chance of a flood reaching the building over the next 30 years. That’s consistent with a riverfront structure built as industrial infrastructure rather than a home, and it belongs in any serious evaluation of the property, alongside its obvious character and location.
The listing’s own contact information lists a phone number and email both labeled as the broker’s line rather than agent Mari Kelly’s own direct contact, so we’re reporting those as not listed rather than printing a number we can’t confirm belongs to the listed agent personally. This property was listed years ago under a different MLS number at a higher price before being removed from the market, and has now returned under its current listing. We’re reporting the current asking price and MLS number rather than narrating that history.
This is our first property in the Fredericksburg, Virginia market, and we don’t yet have a Virginia hub page linking into it. Anyone comparing it against other properties can see everything currently listed.
Mari Kelly at Long & Foster Real Estate, Inc. is the listing agent and handles showings. More like this lands in the Monday email.
$1,150,000 · 1 bed · 1.5 bath · 918 sqft · 1.45 acres
Listing: Long & Foster Real Estate, Inc., listing agent Mari Kelly. Photos are from the listing.
The email
Get properties like this by email.
Hand-picked affordable homes, land, and acreage, each one turned into video, in your inbox first.