
Properties Talkeetna, Alaska
32853 S McKinley View Dr
Talkeetna, AK 99676
$445,000
2 bed · 2 bath · 2,064 sqft · 4.54 acres
24 photos · tap any to browse
The property
A log chalet on 4.54 acres with a Quonset shop in Talkeetna, AK, listed at $445,000

Video
A log chalet on 4.54 acres in Talkeetna, Alaska, built out over the years into a genuinely self-sufficient homestead with a Quonset shop, a sauna, and two conex storage containers. It is listed at $445,000.
The setting
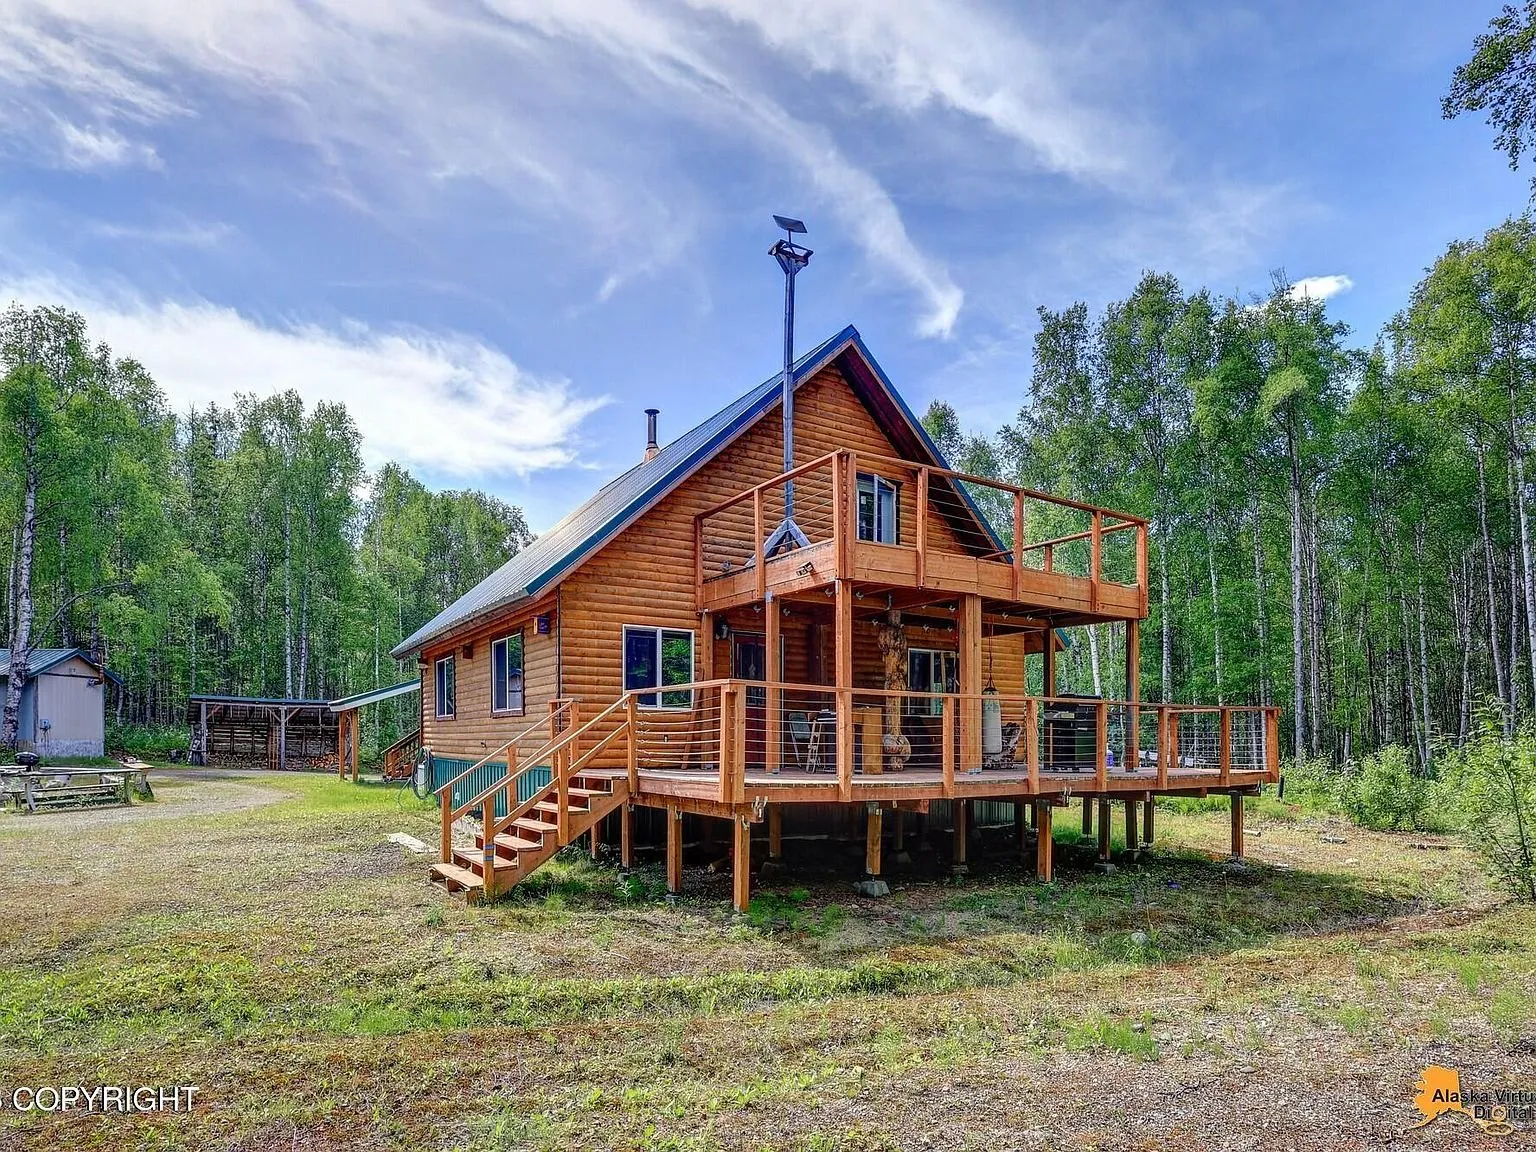
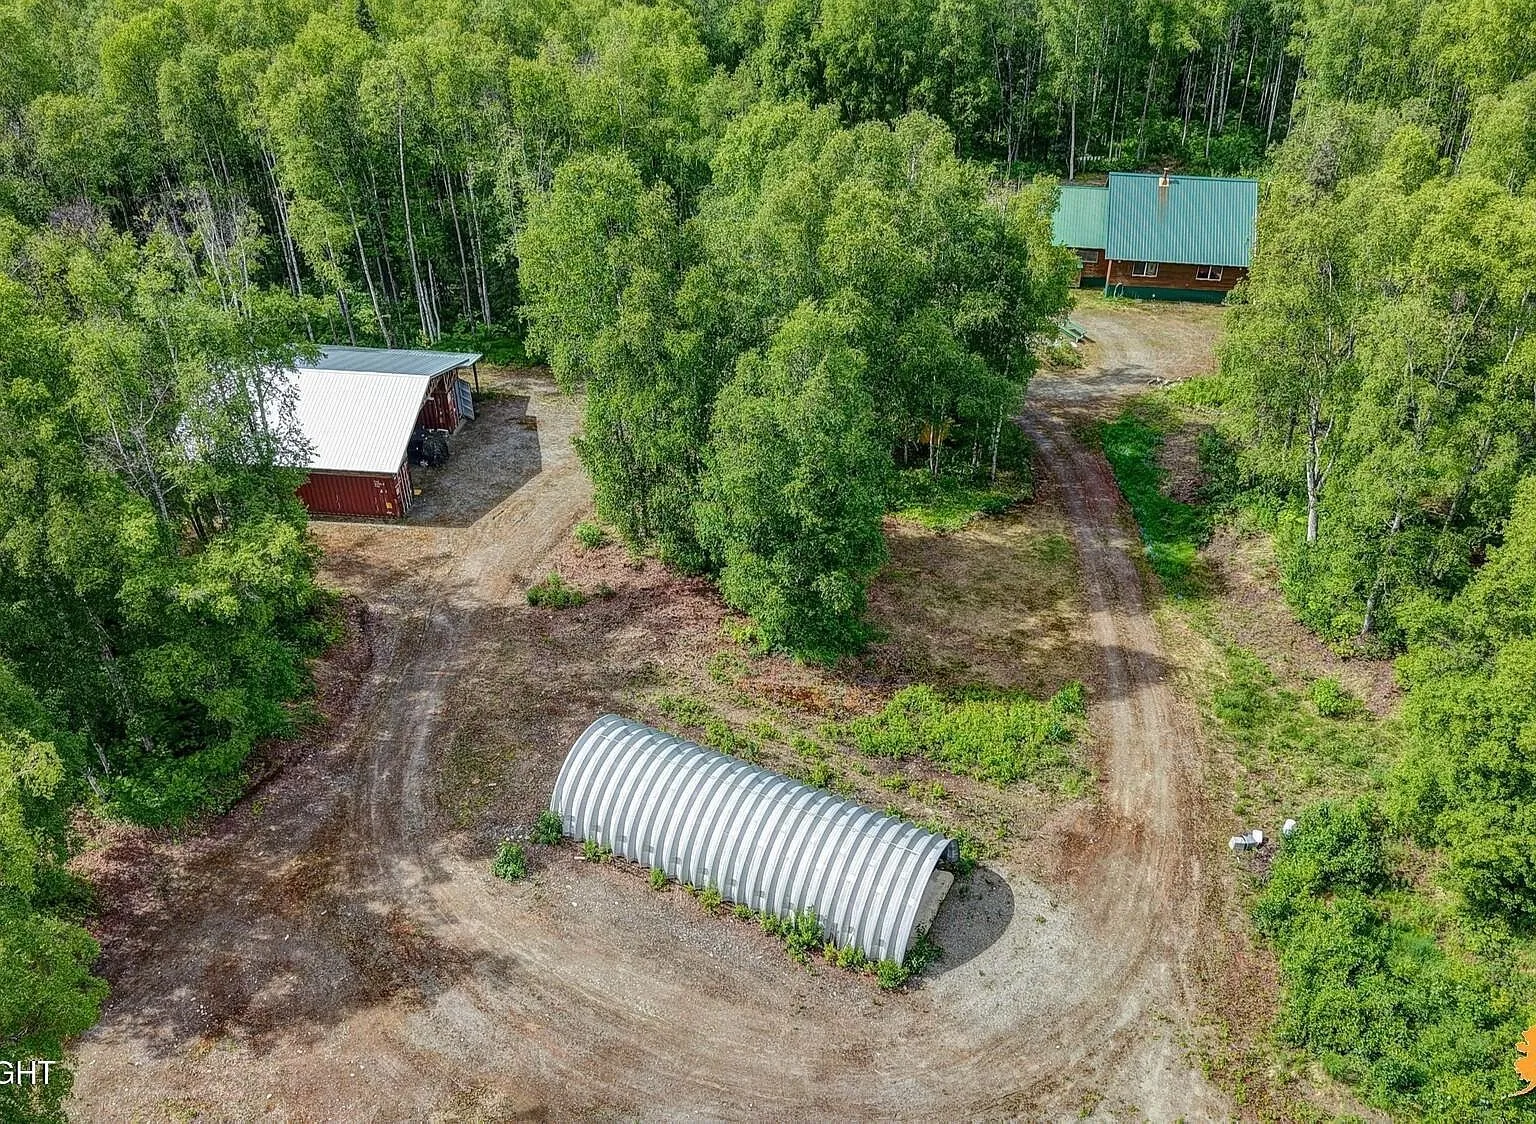
The property sits in the Moose Meadows Subdivision near the Intertie Trail system, giving direct access into the Talkeetna Mountains for snowmachining, cross-country skiing, ATV riding, and hiking right from the property line. The lot is 4.54 acres of mostly level, rolling ground, wooded in birch and spruce, with the house, shop, and outbuildings laid out across a network of gravel drives cut through the trees.
The house
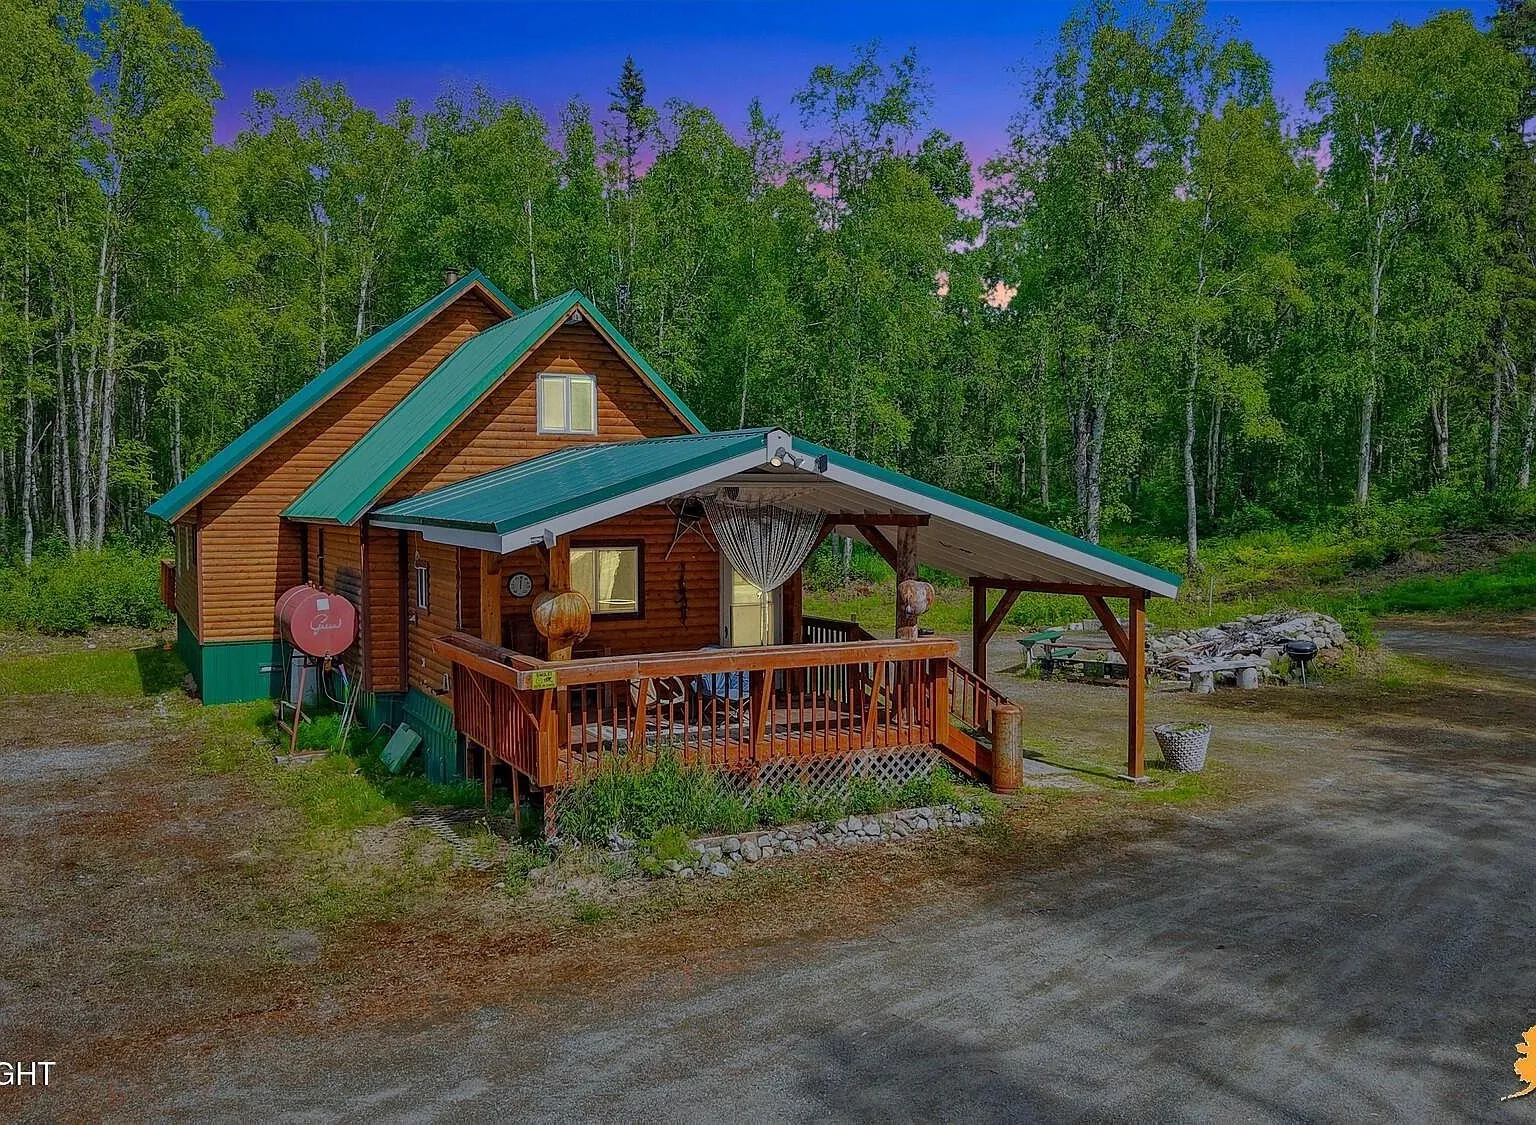
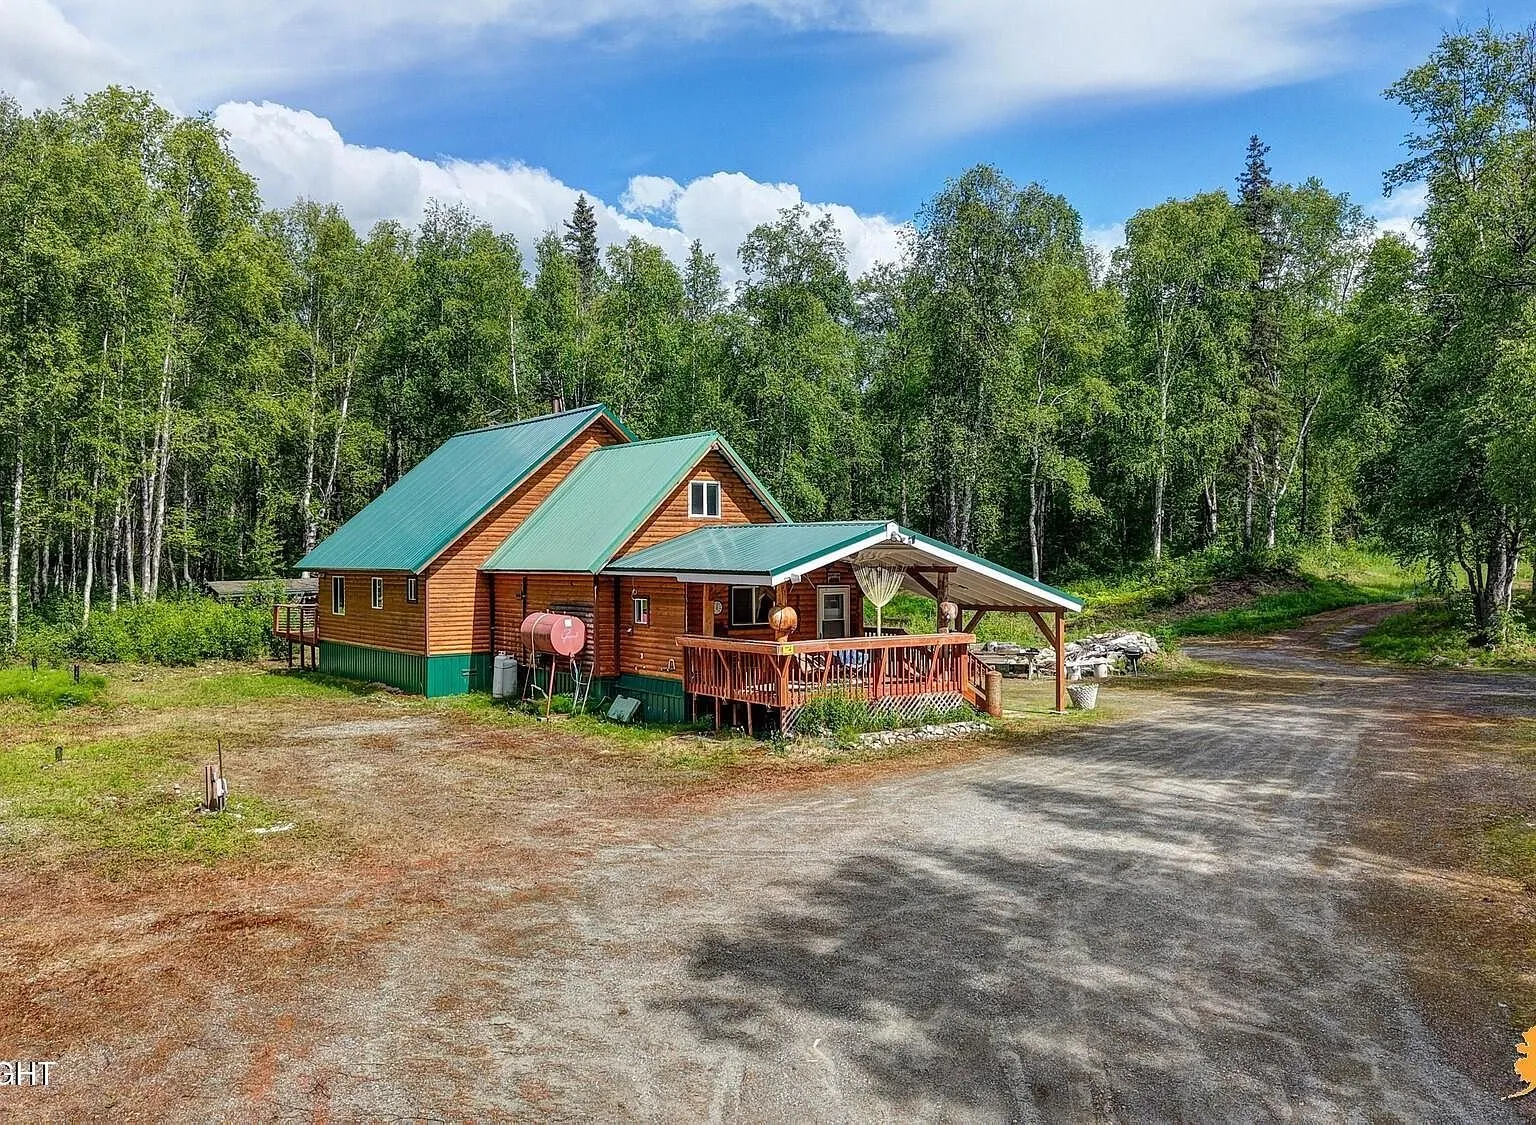
Originally built in 1992 as a 20-by-20 cabin, the home went through a major 2015 remodel that added a covered front porch, a spacious entryway, and a 32-by-32 expansion housing a generous primary suite with a walk-in closet and full bath. The result is 2,064 square feet across two bedrooms and two bathrooms, with log construction and vaulted ceilings throughout.
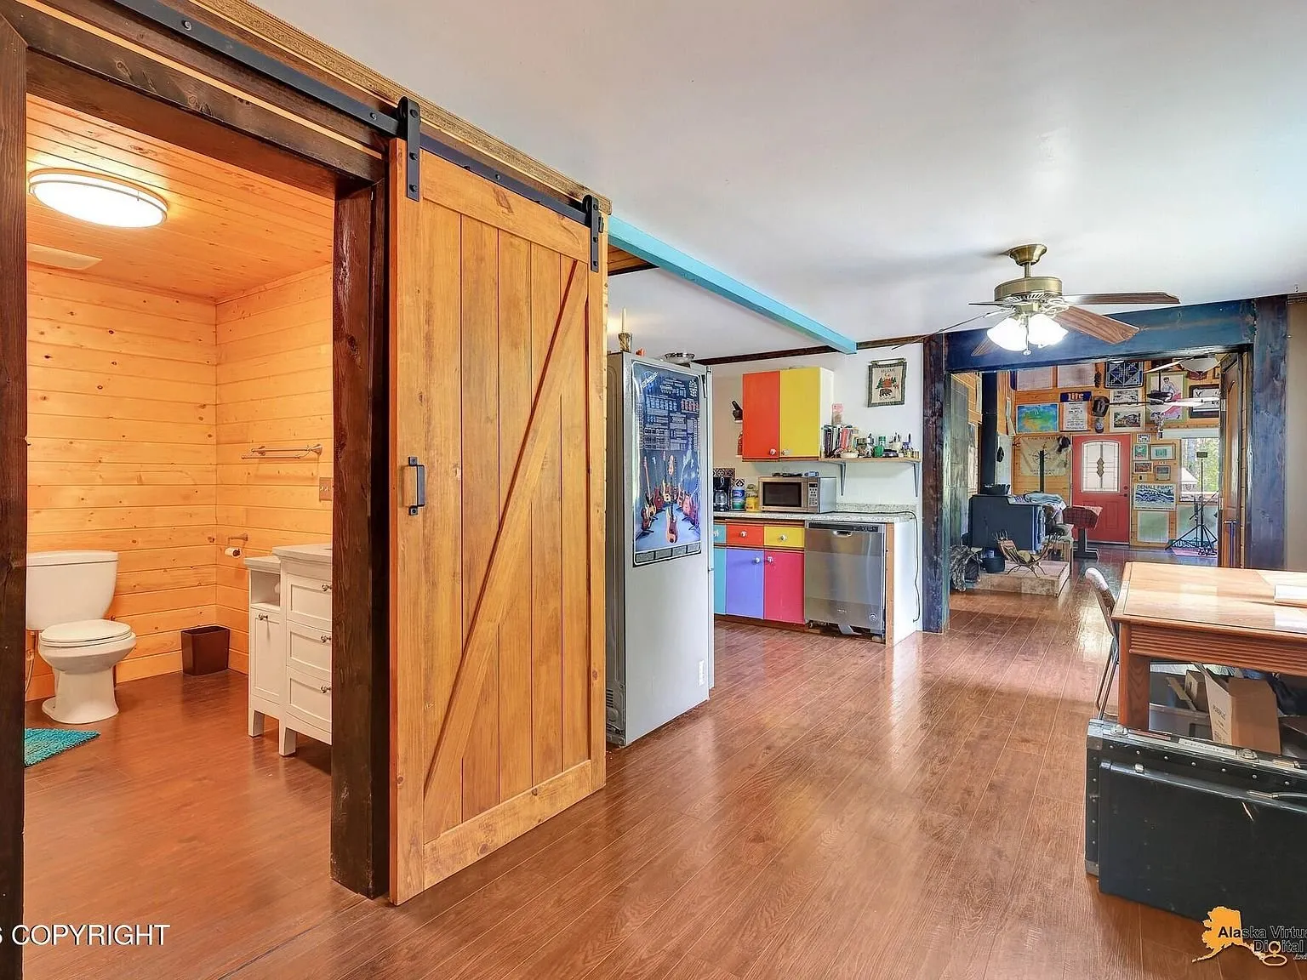
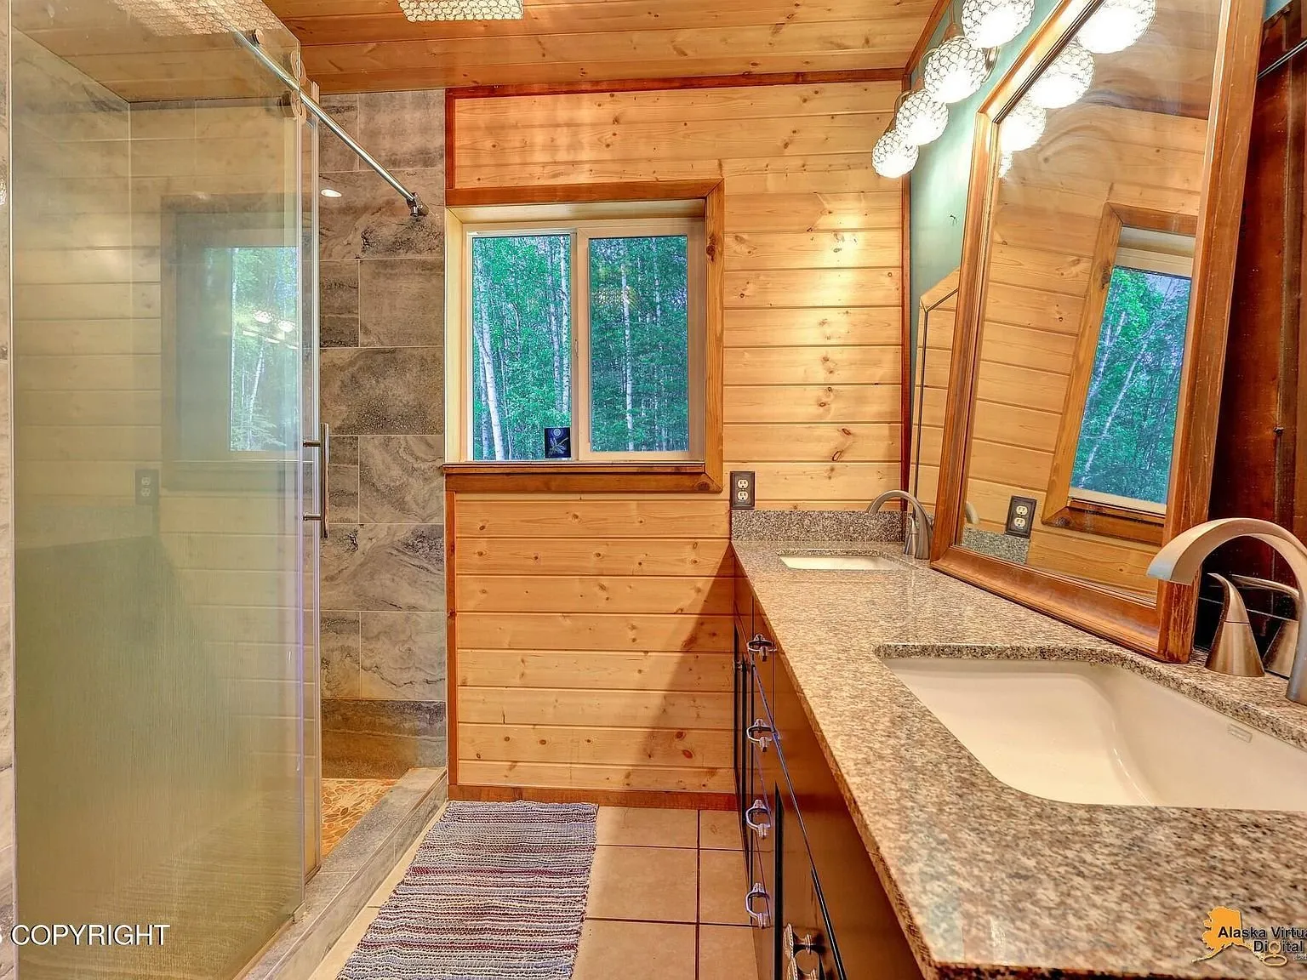
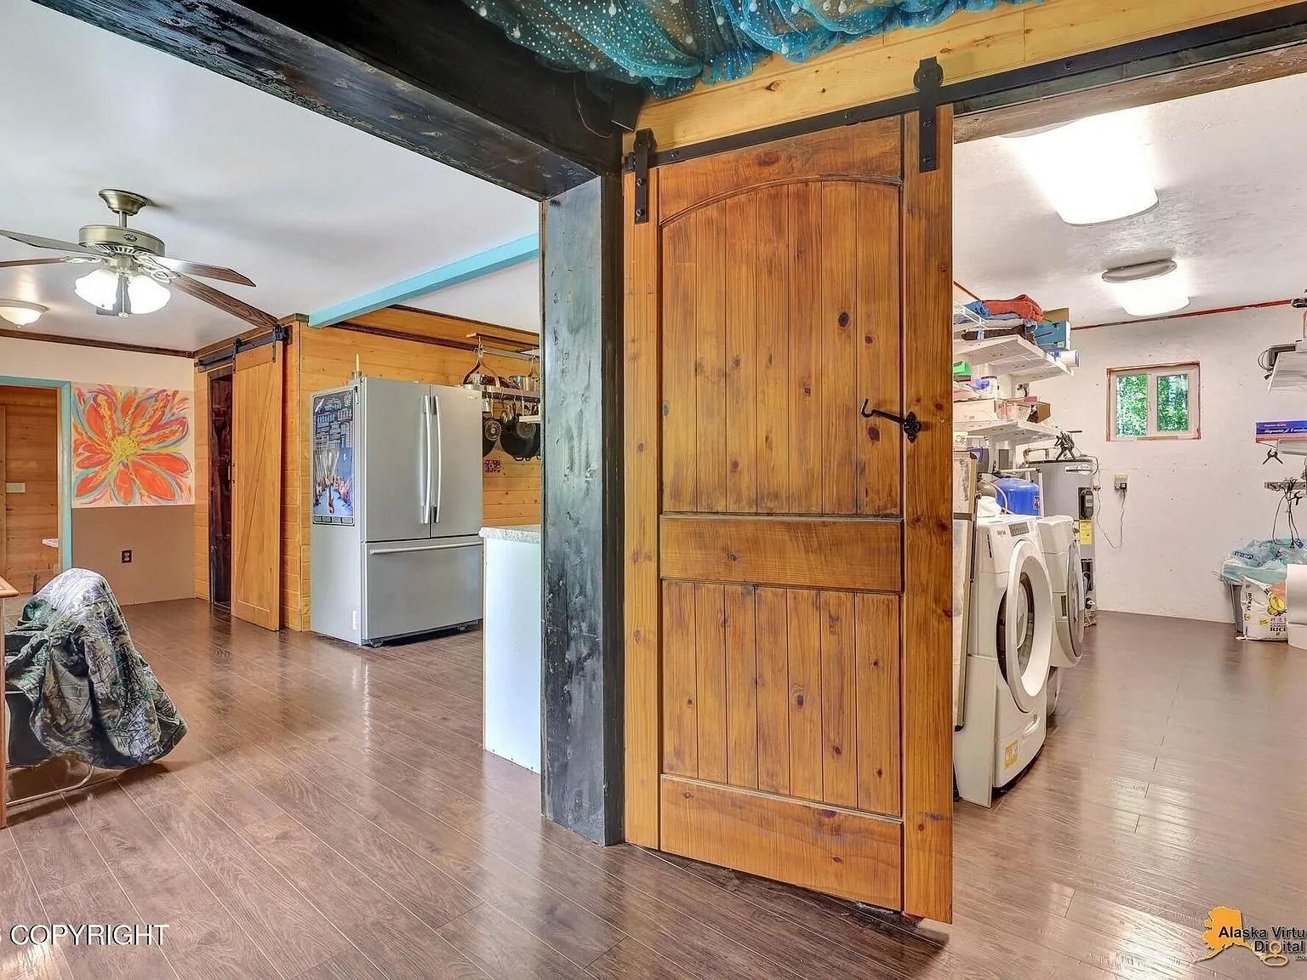
A barn door off the main living area opens into one of the home’s two bathrooms, finished in warm wood paneling, with the colorful kitchen visible just beyond it.
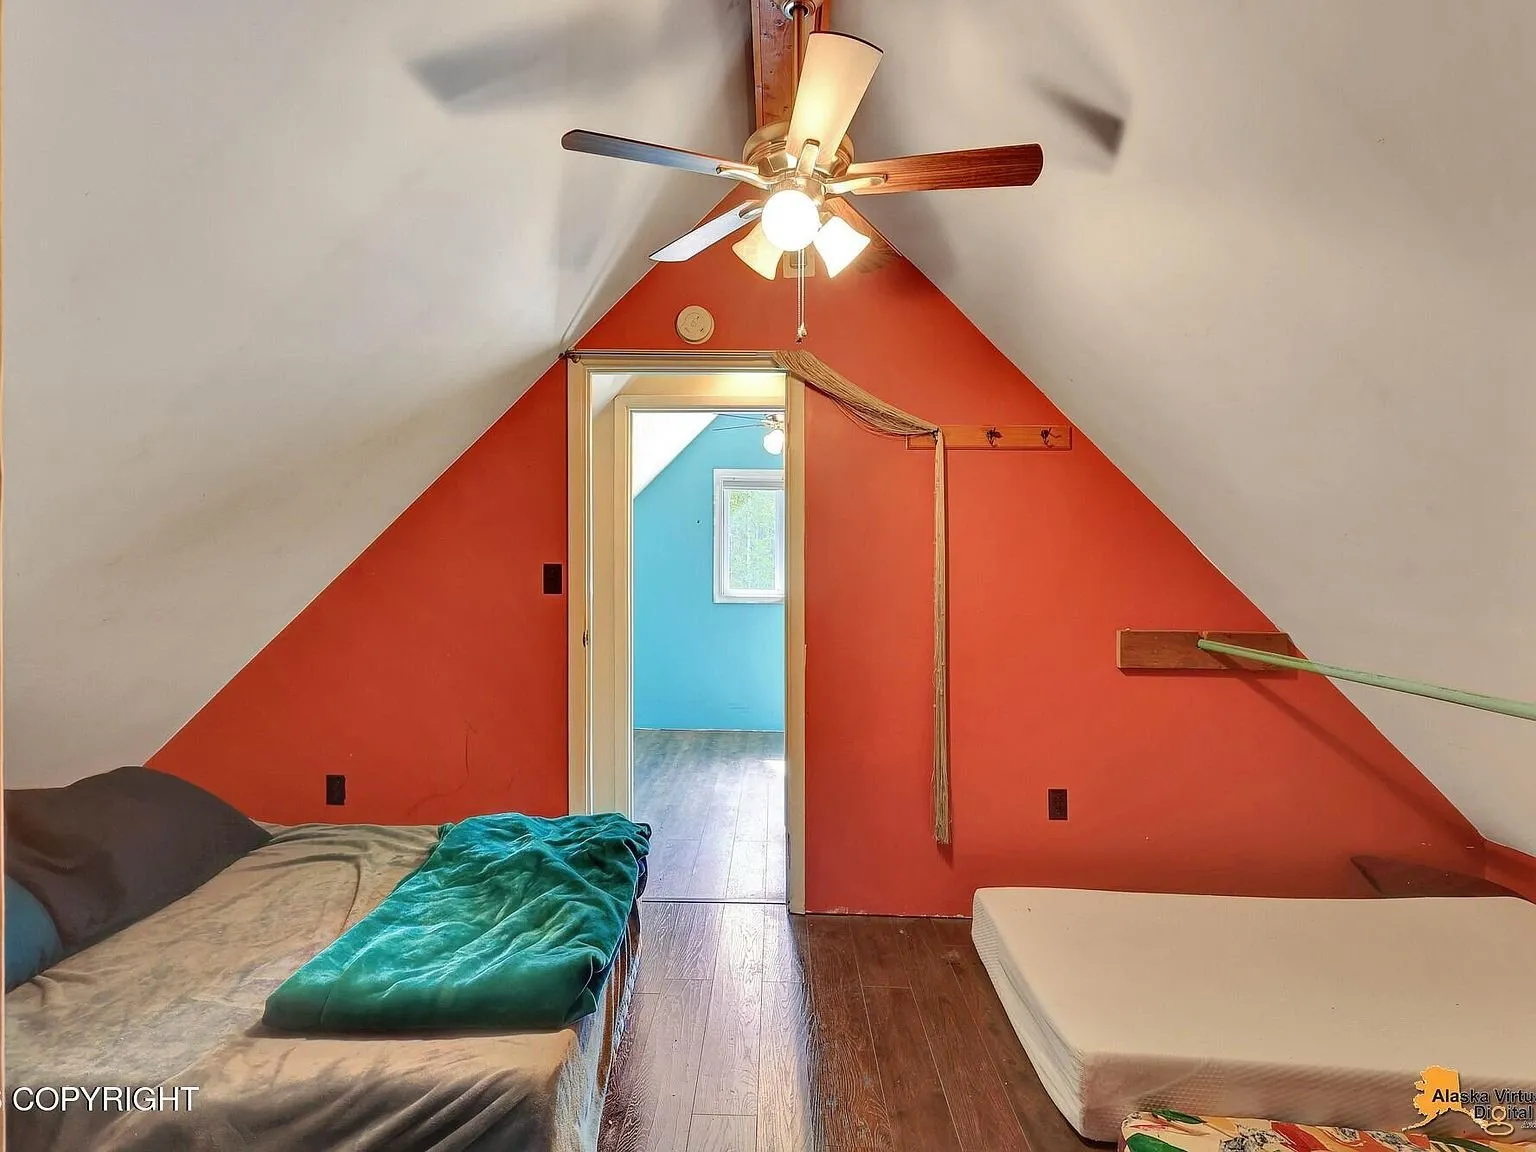
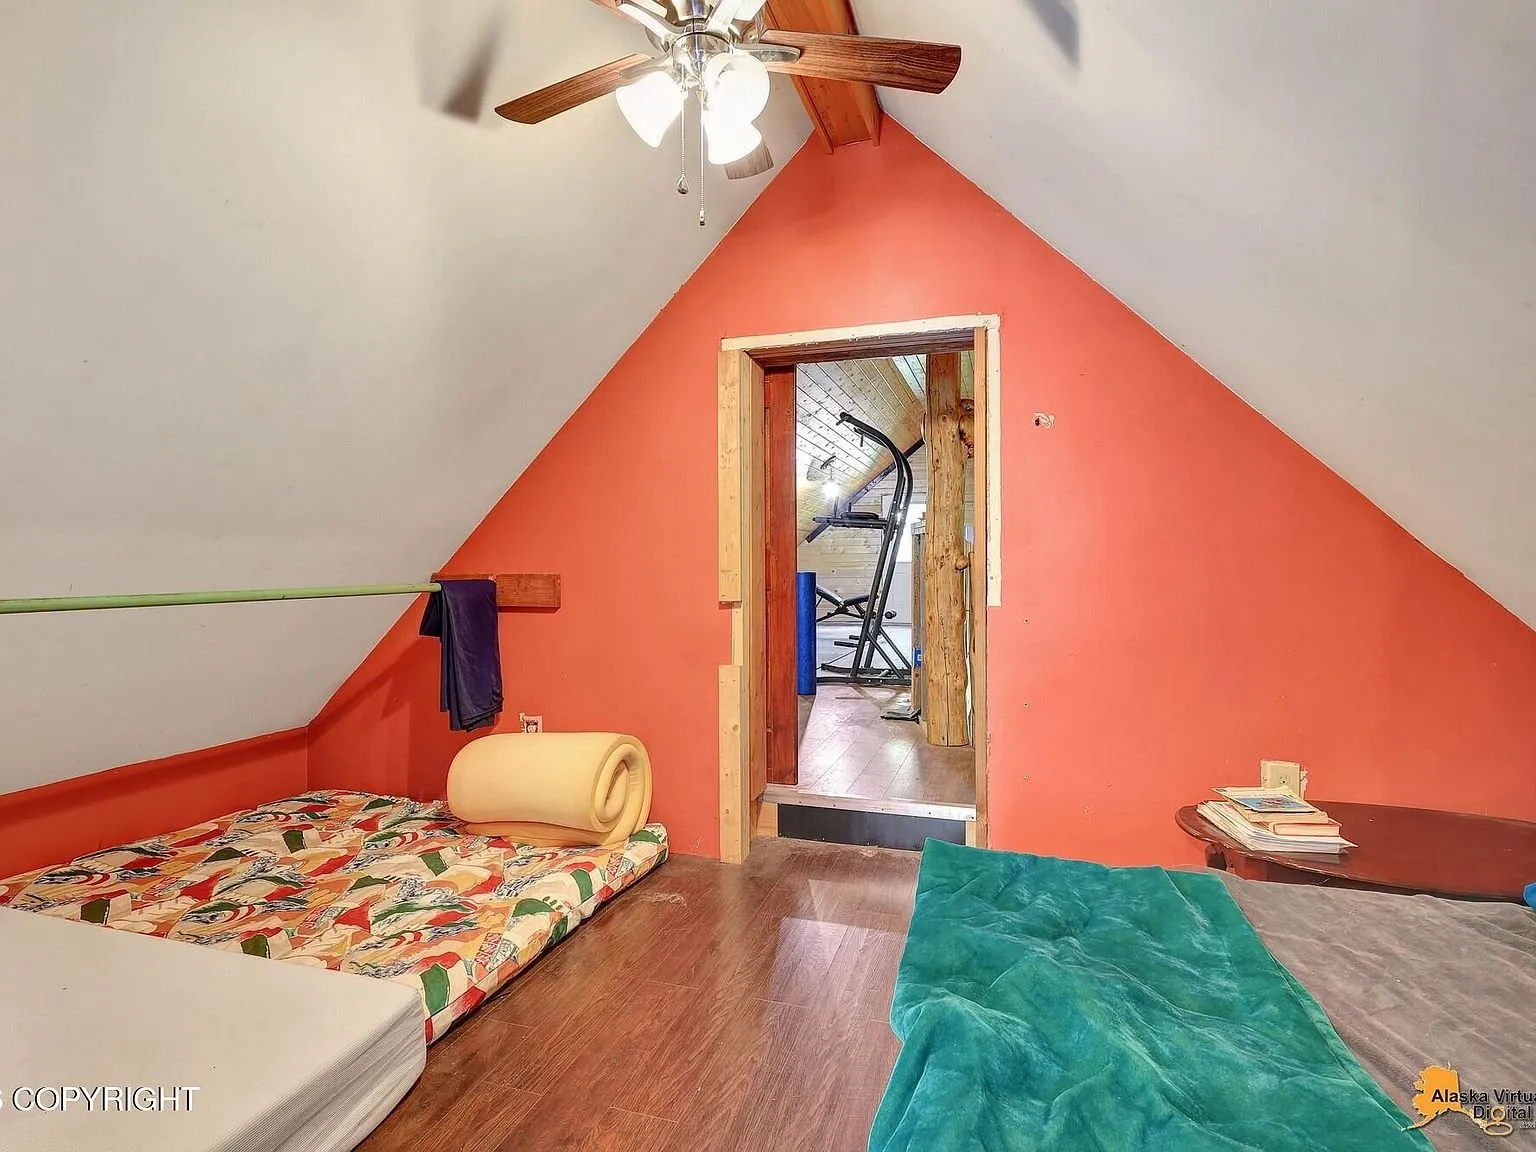
Upstairs, a loft bedroom is painted in a bold red accent wall and currently furnished with two twin beds, making good use of the open loft space the listing describes.
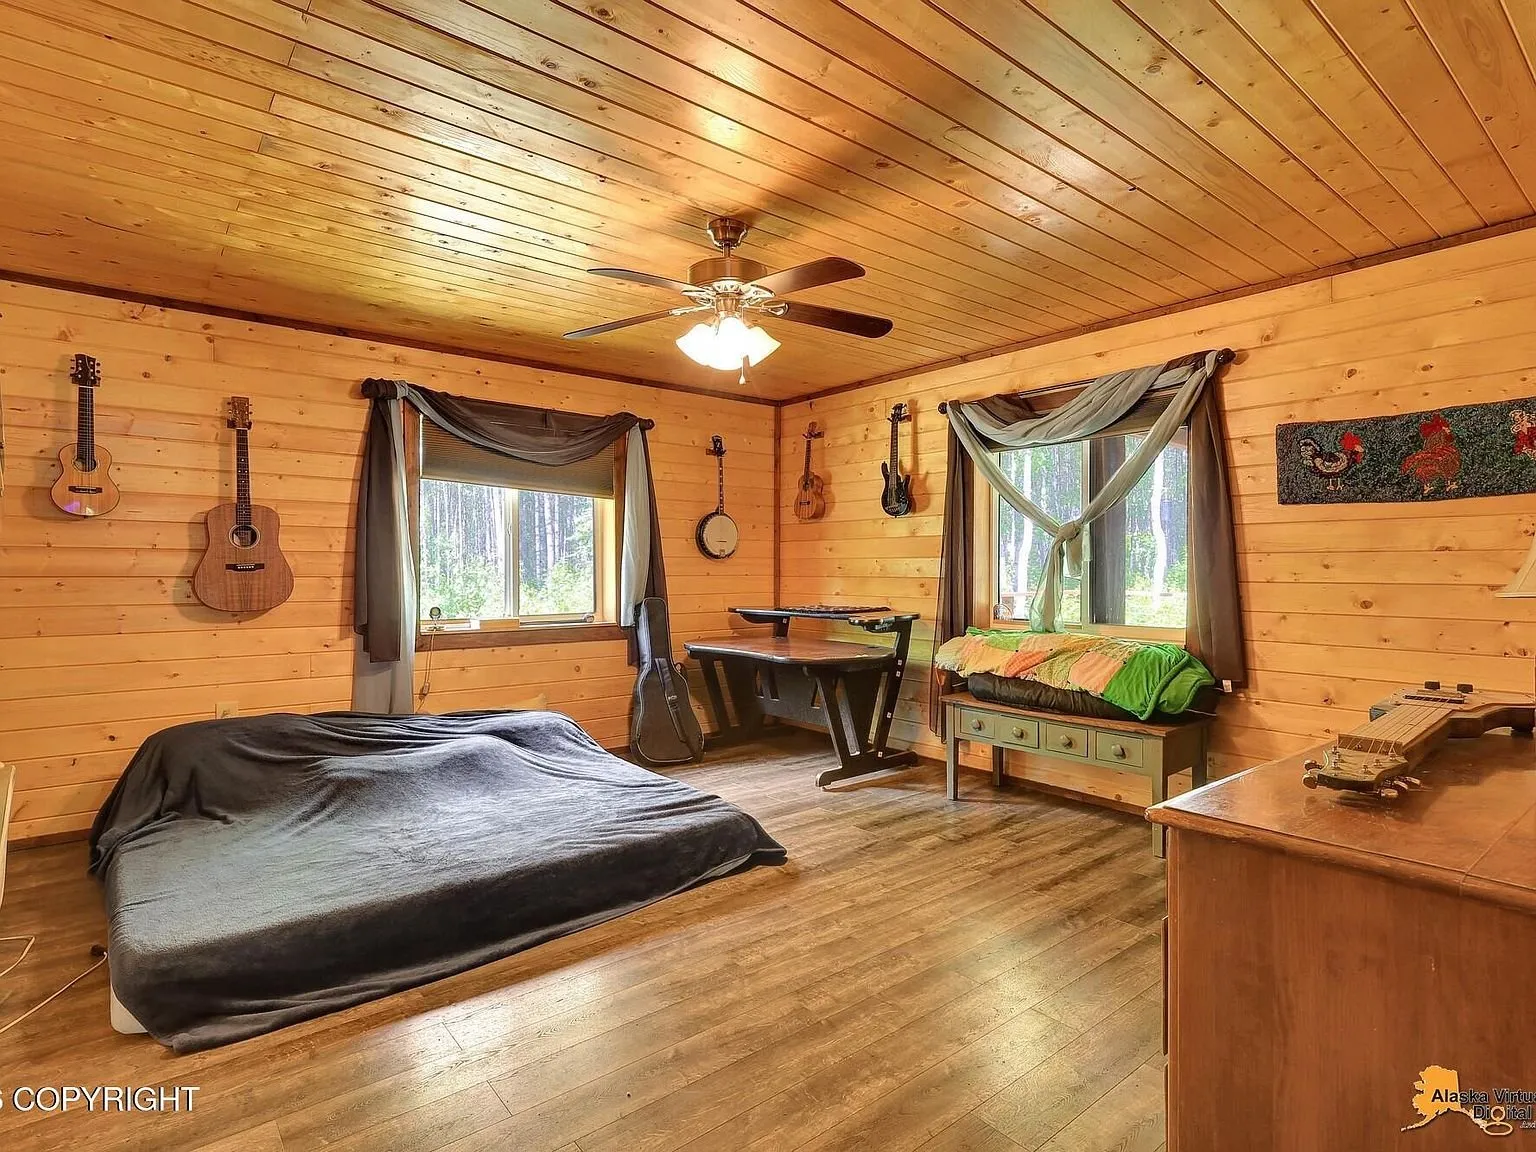
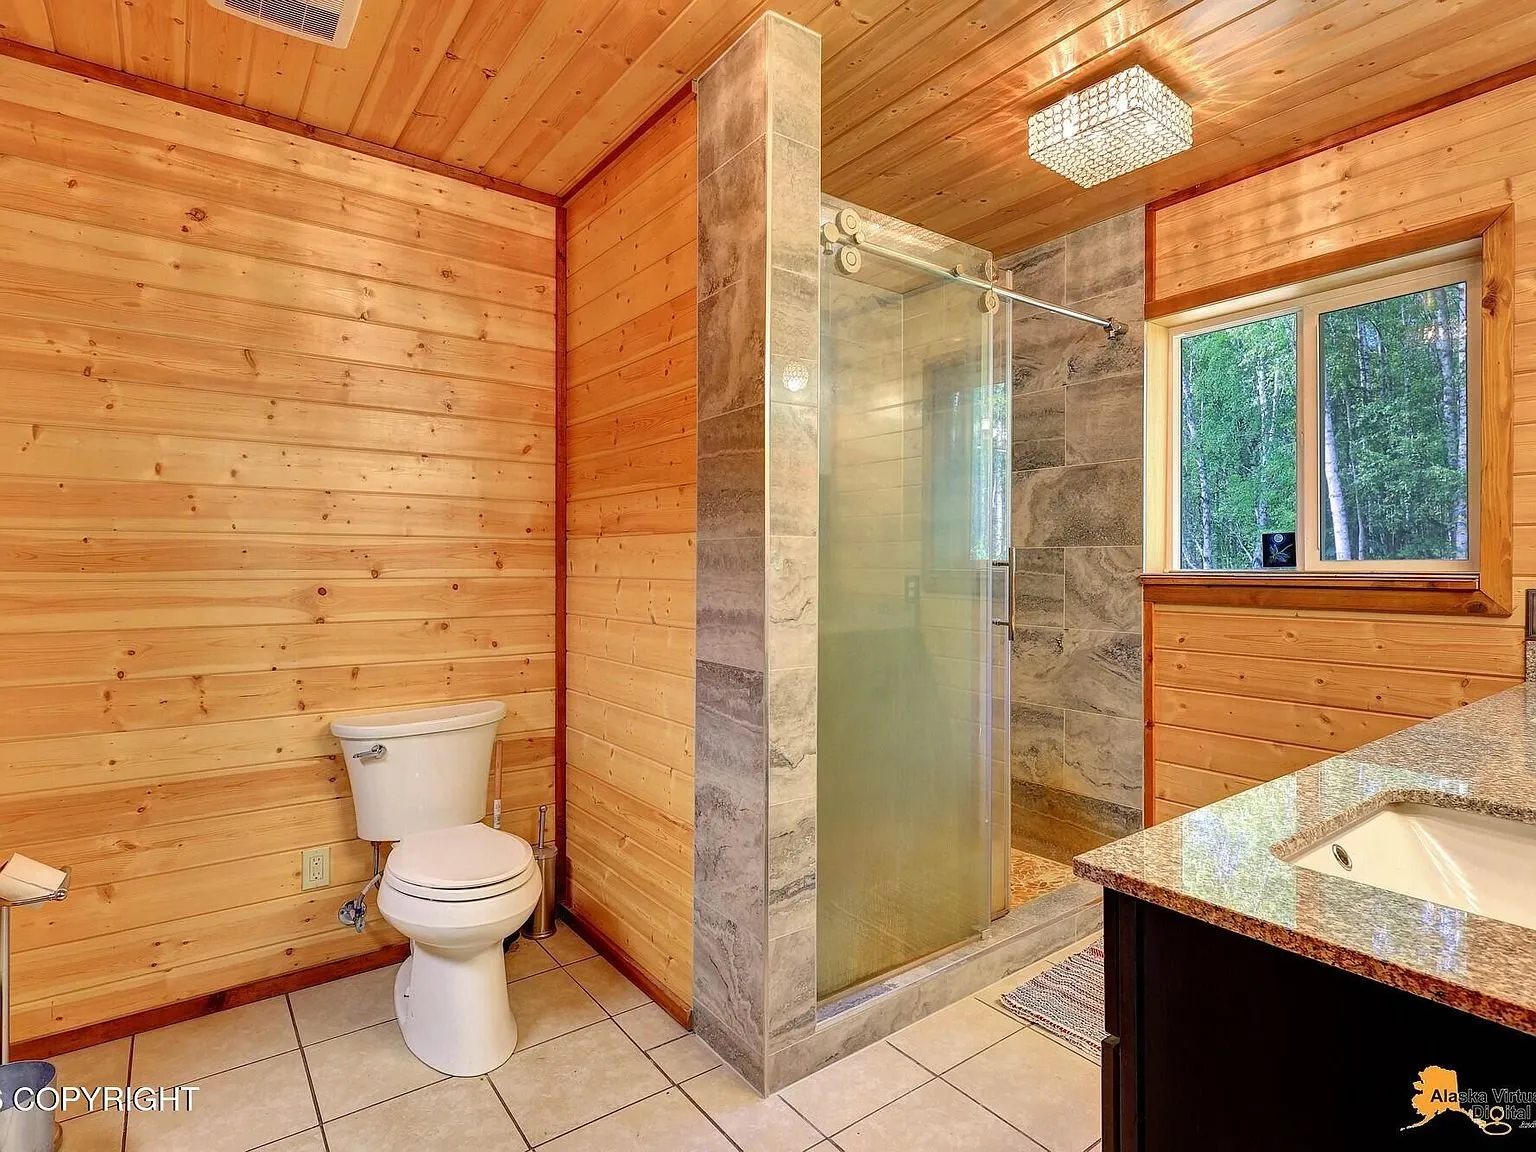
The primary suite from the 2015 expansion is a full retreat on its own: a bedroom finished in log paneling, a hallway leading to a walk-in closet, and an en-suite bathroom with a glass walk-in shower.
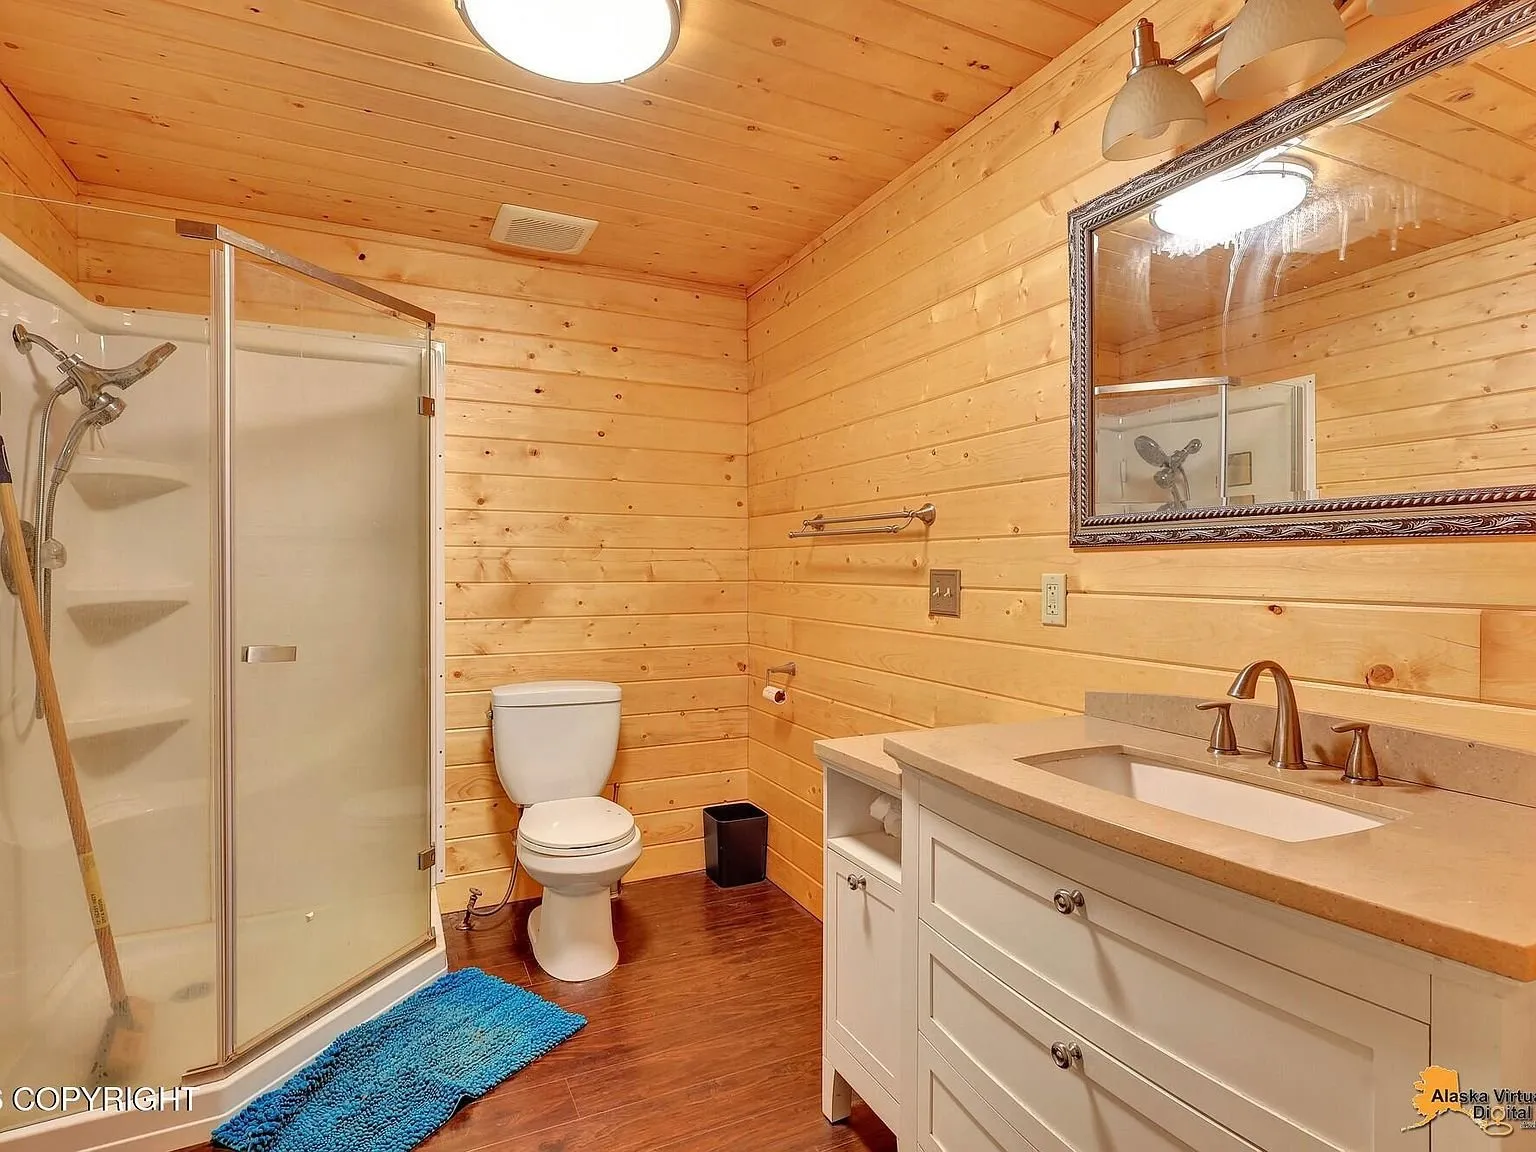
A second full bathroom upstairs serves the loft level, with a more traditional tub-shower combo.
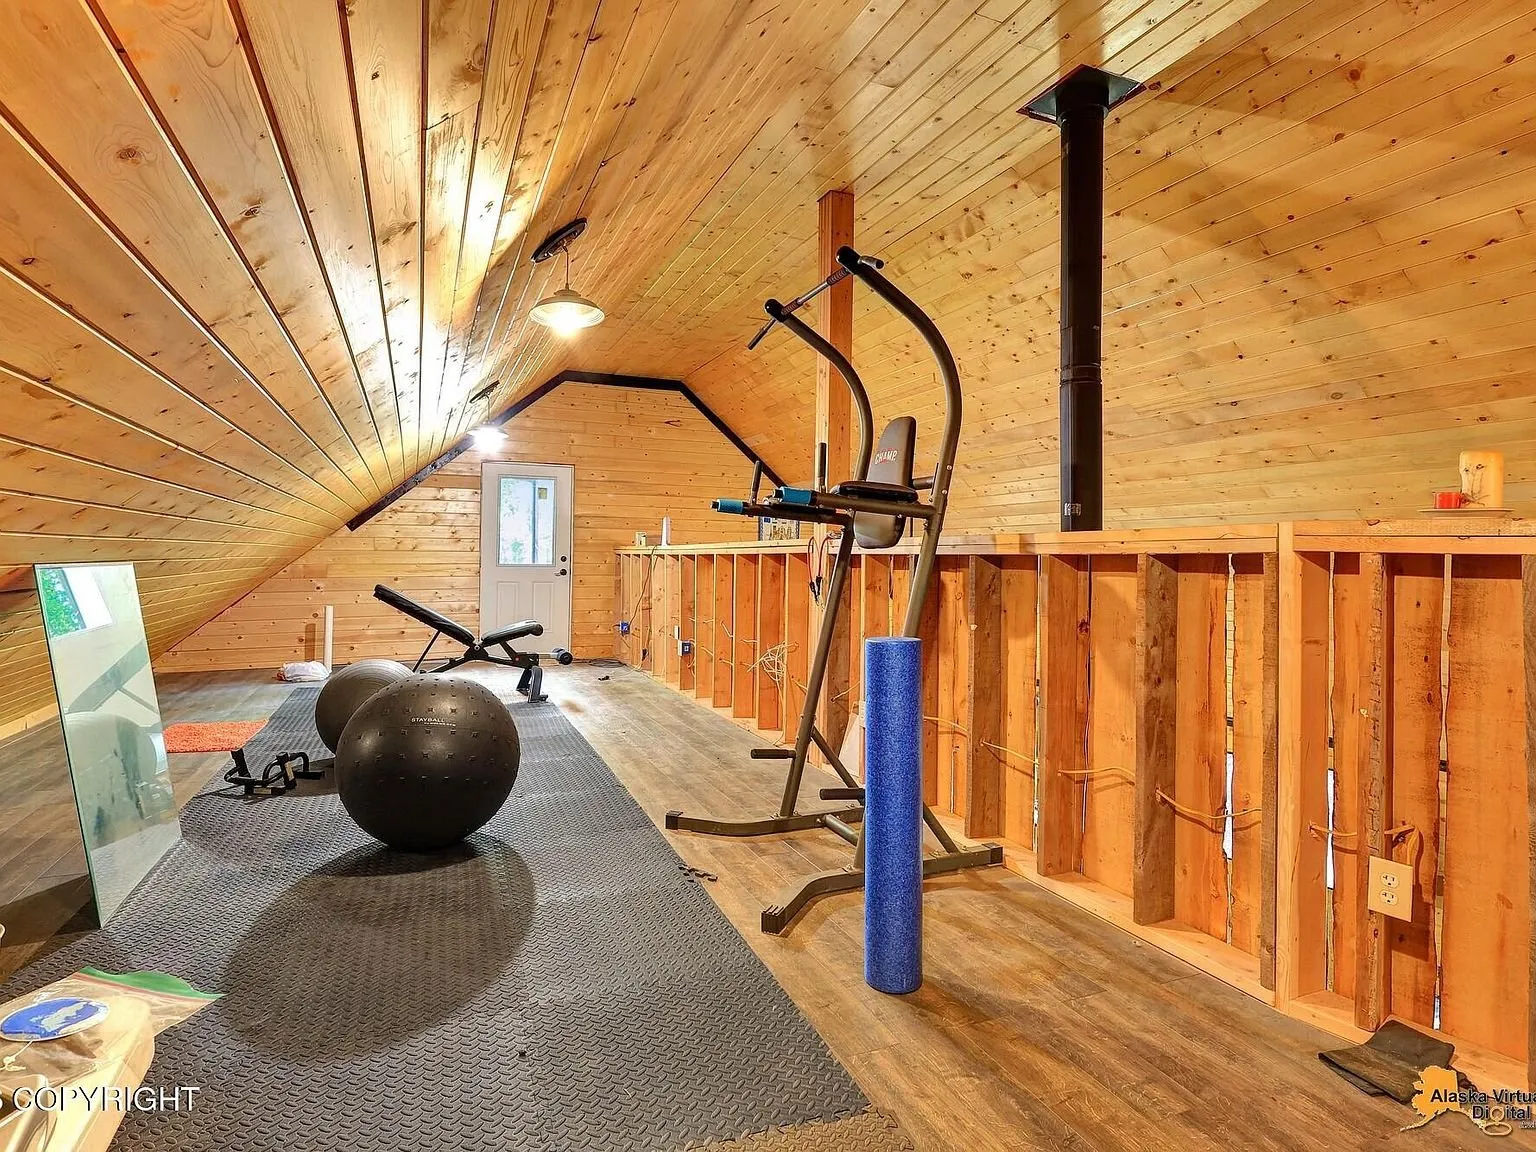
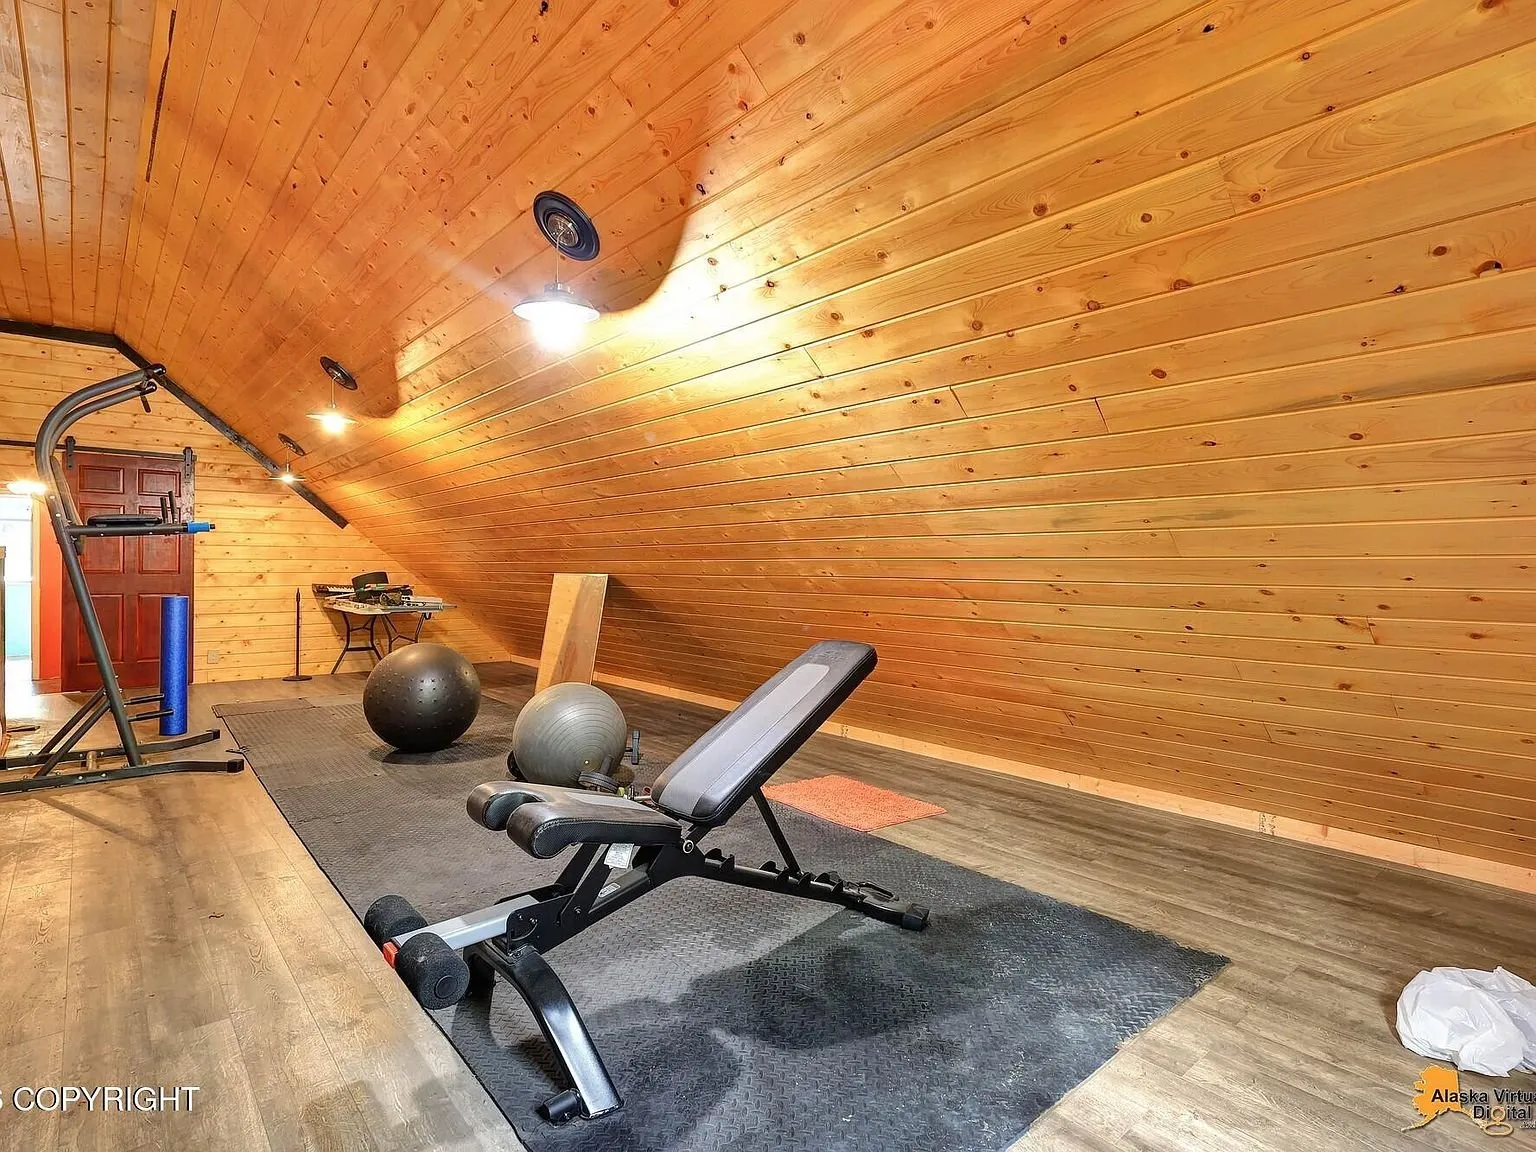
The upper loft also holds a dedicated home gym space, framed under the chalet’s sloped roofline with its own wood stove flue running through. One section of the loft remains open and only partially finished, giving a buyer room to build out additional living space to their own plans.
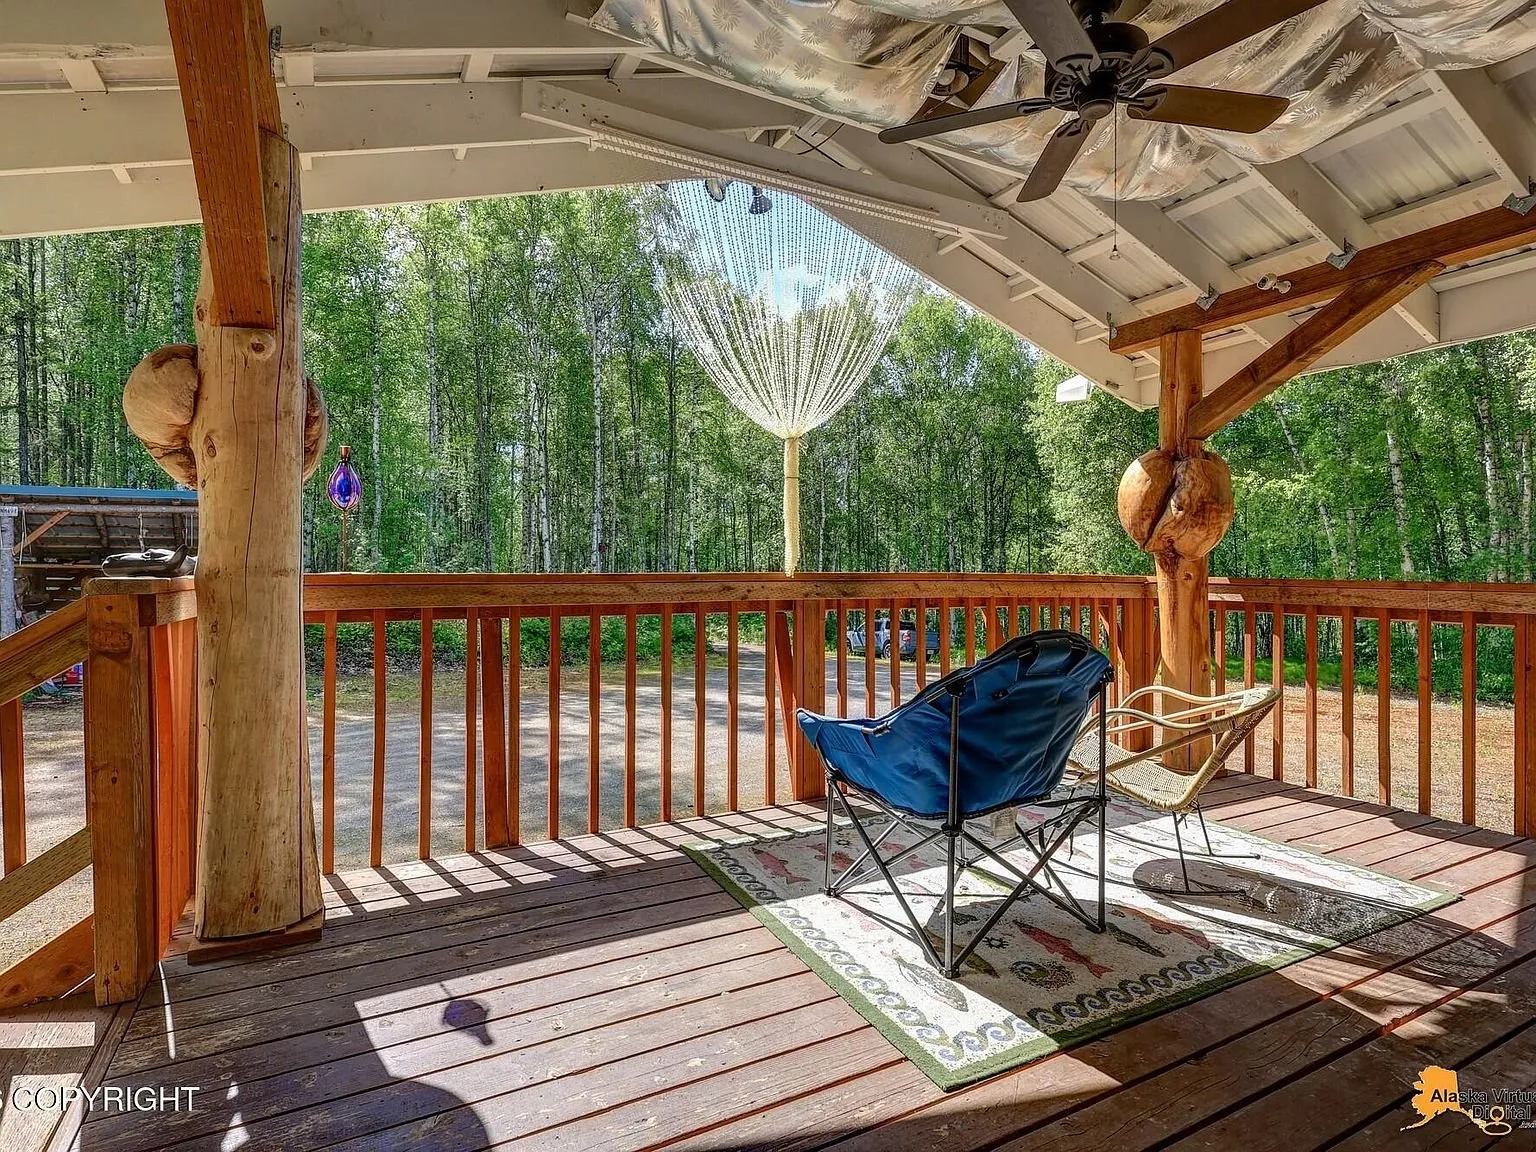
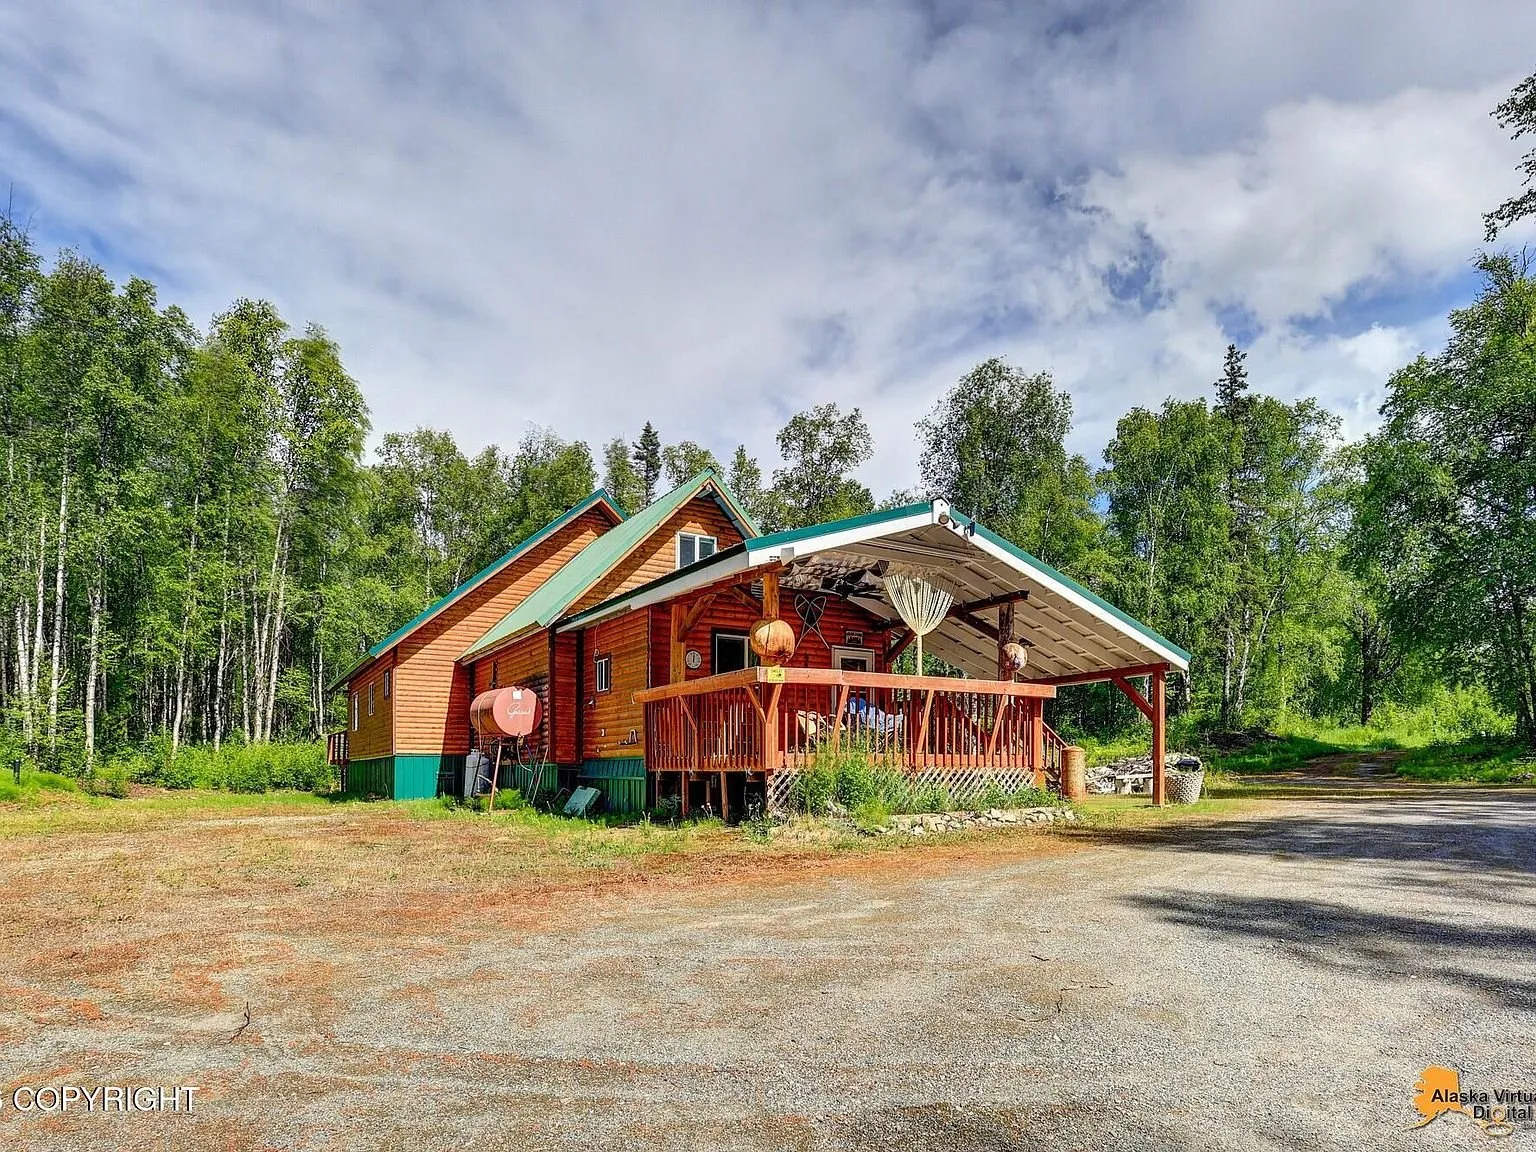
Both an upper and lower deck give the home multiple outdoor sitting areas. The lower, covered deck is finished with log posts, string lights, and room for several camp chairs, looking straight out into the birch trees.
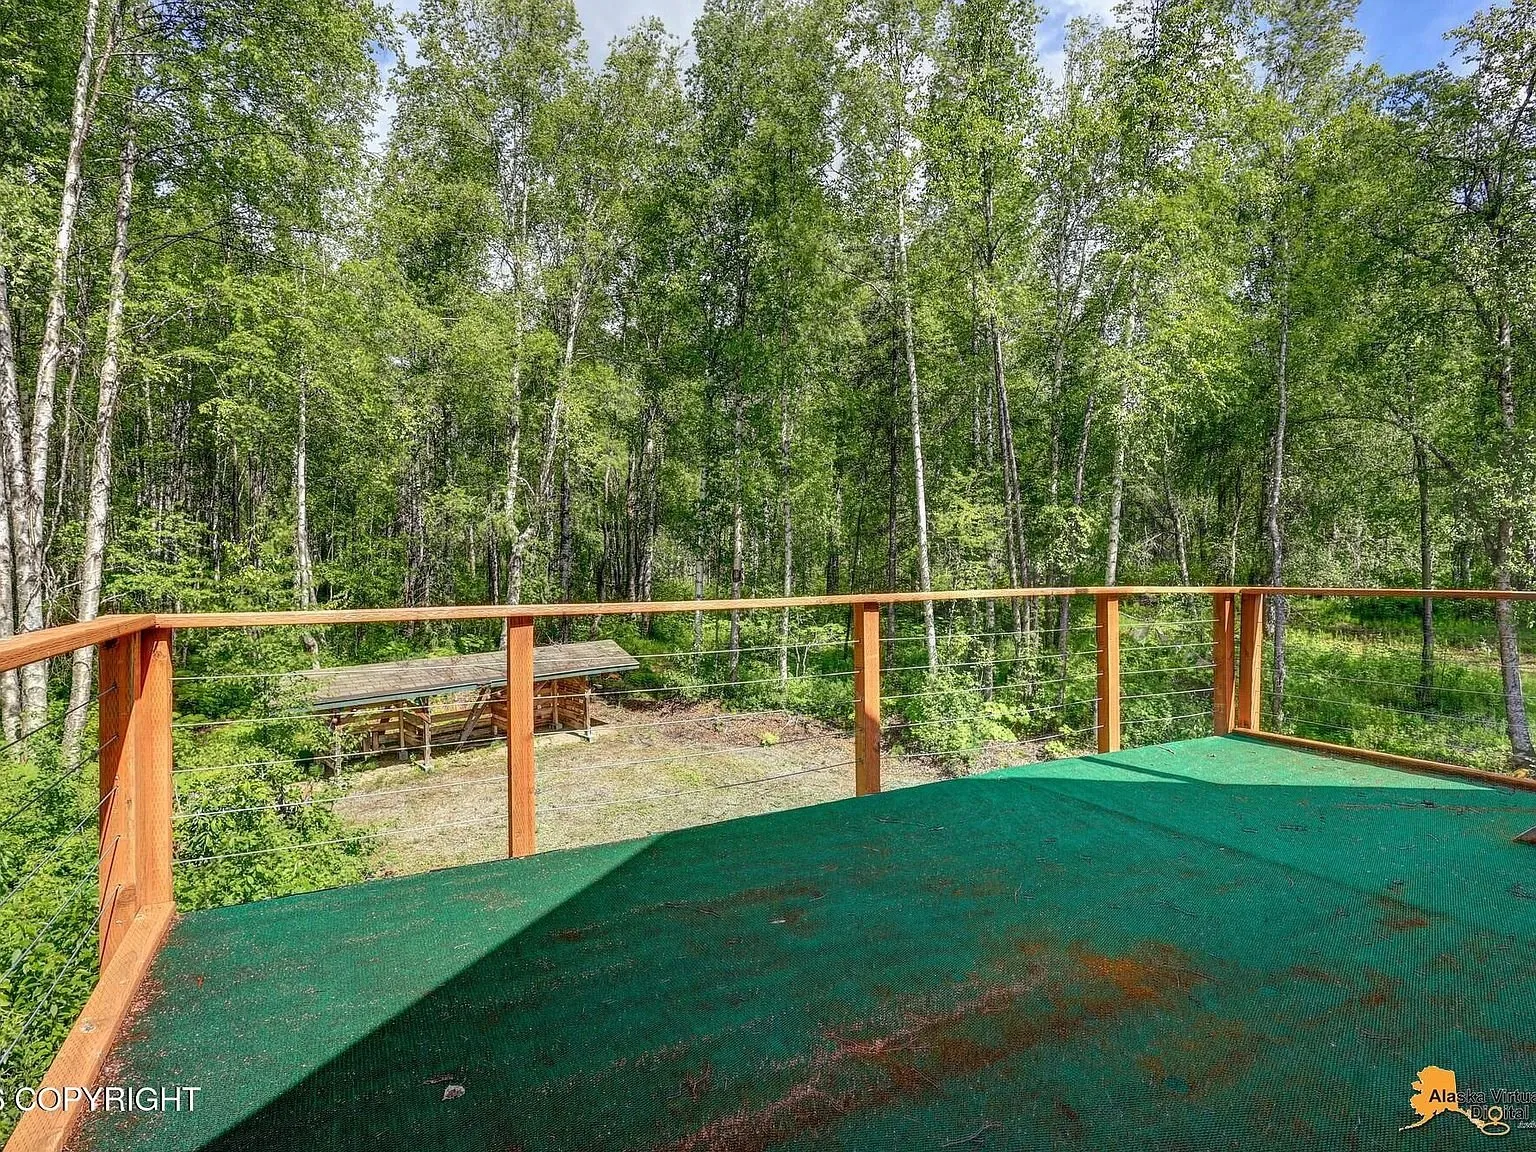
The open-air upper deck sits off the loft level, giving a second-story vantage over the property.
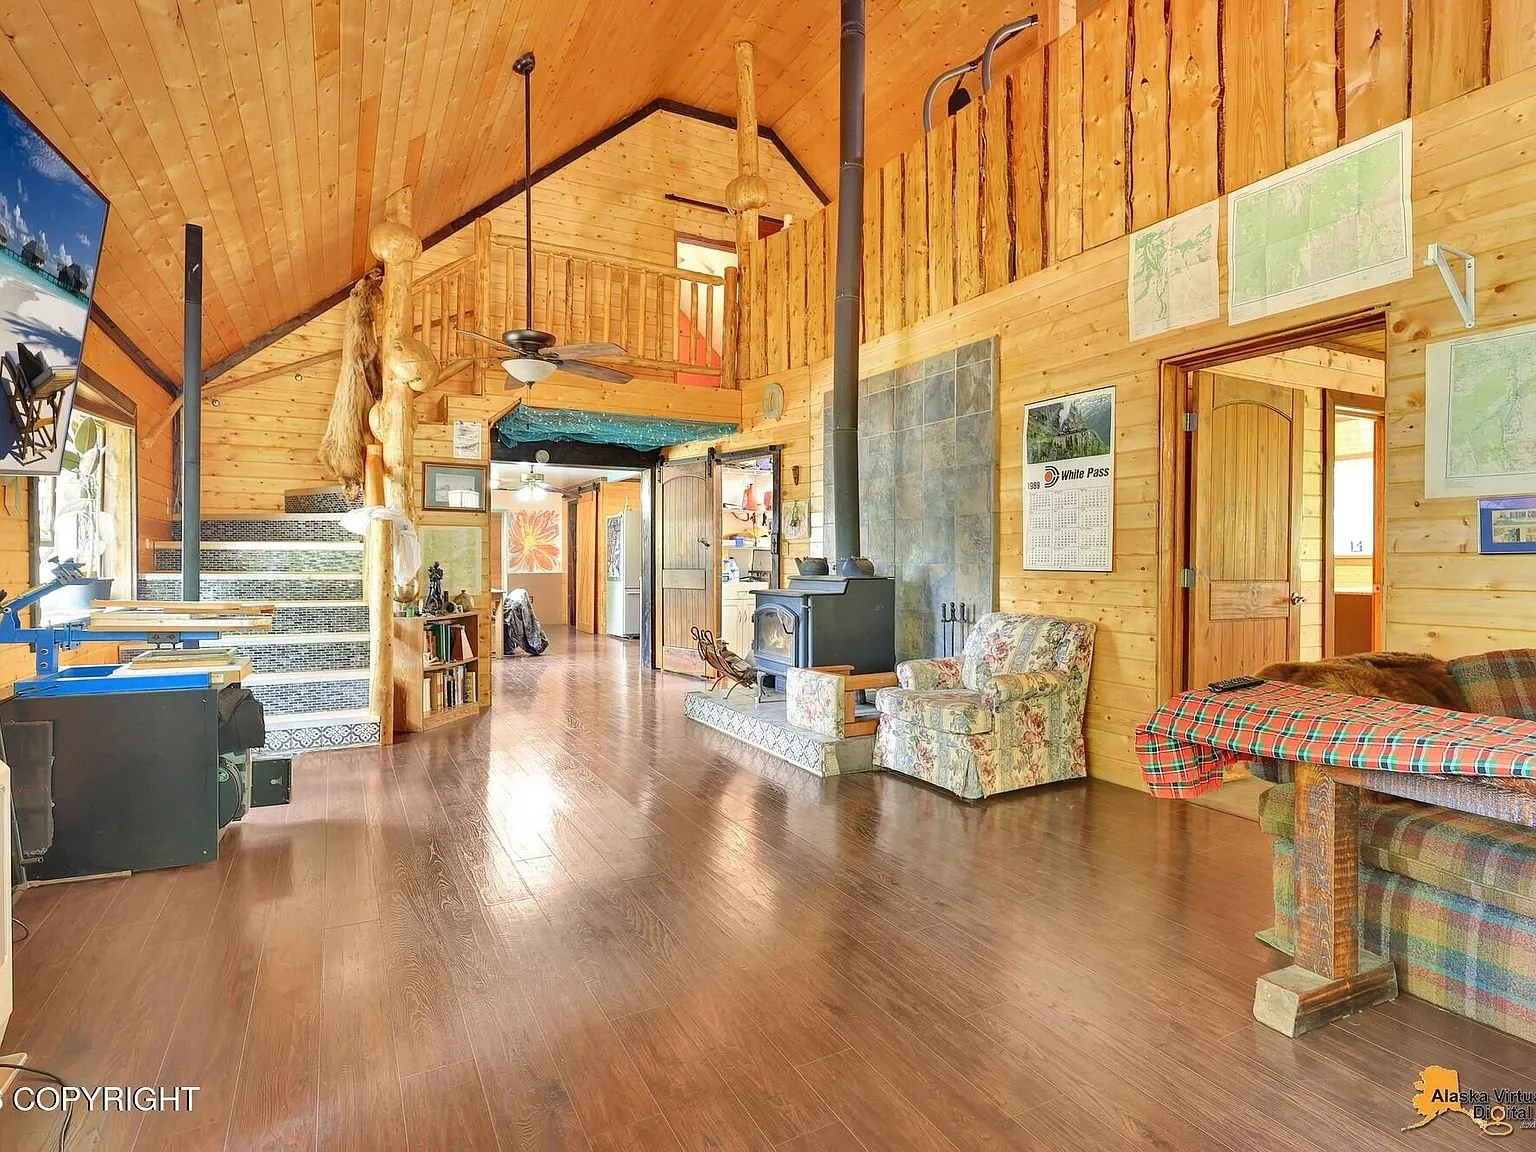
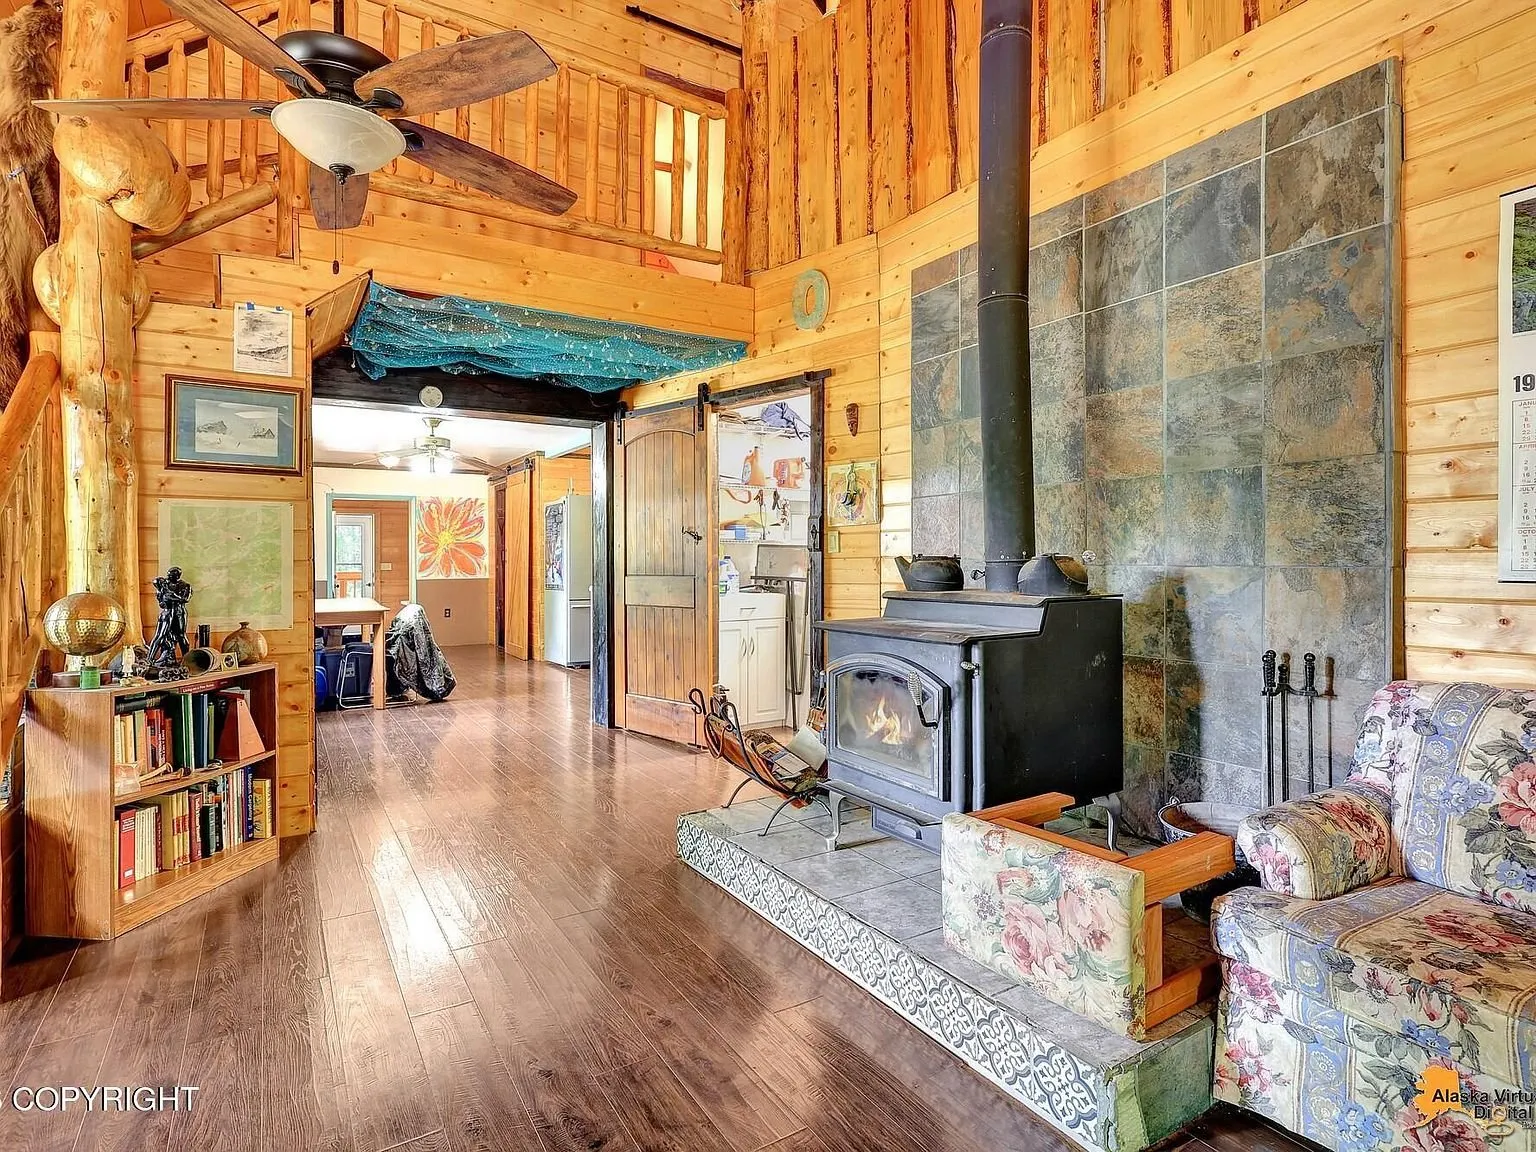
Inside, a wood-burning stove on its own tiled hearth anchors the main living space, which is finished throughout with log walls, a vaulted ceiling, and a wall of local memorabilia and photographs near the entry.
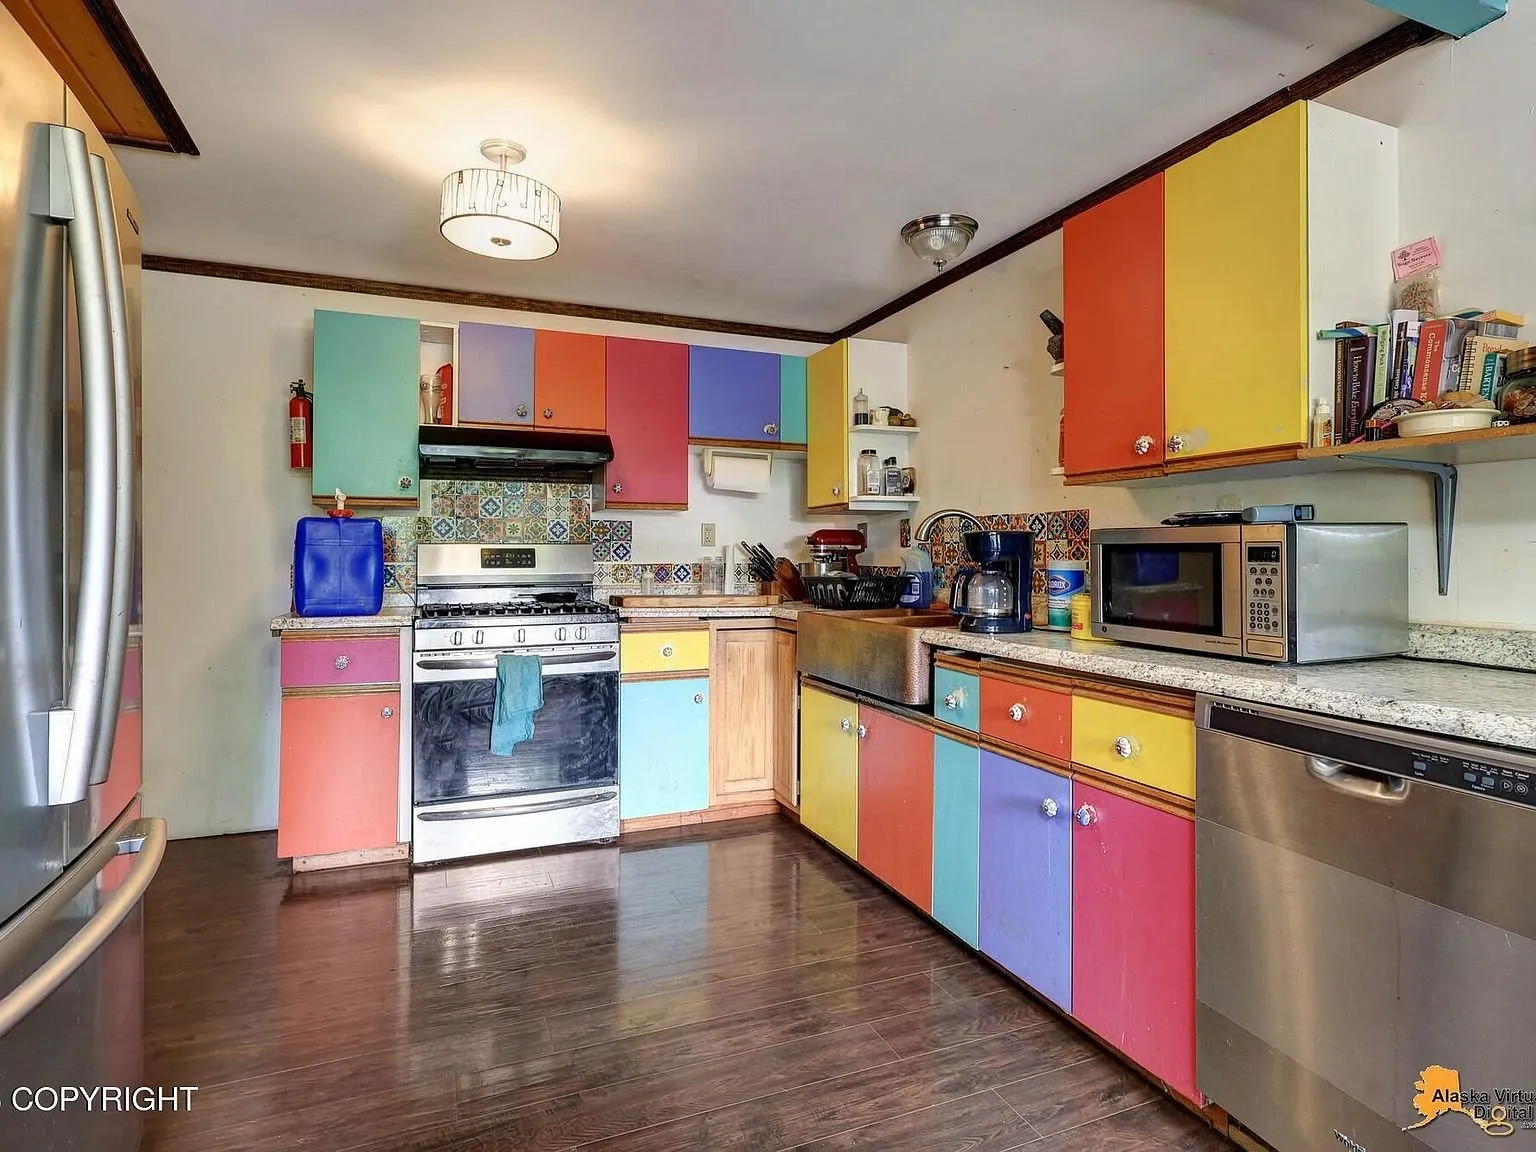
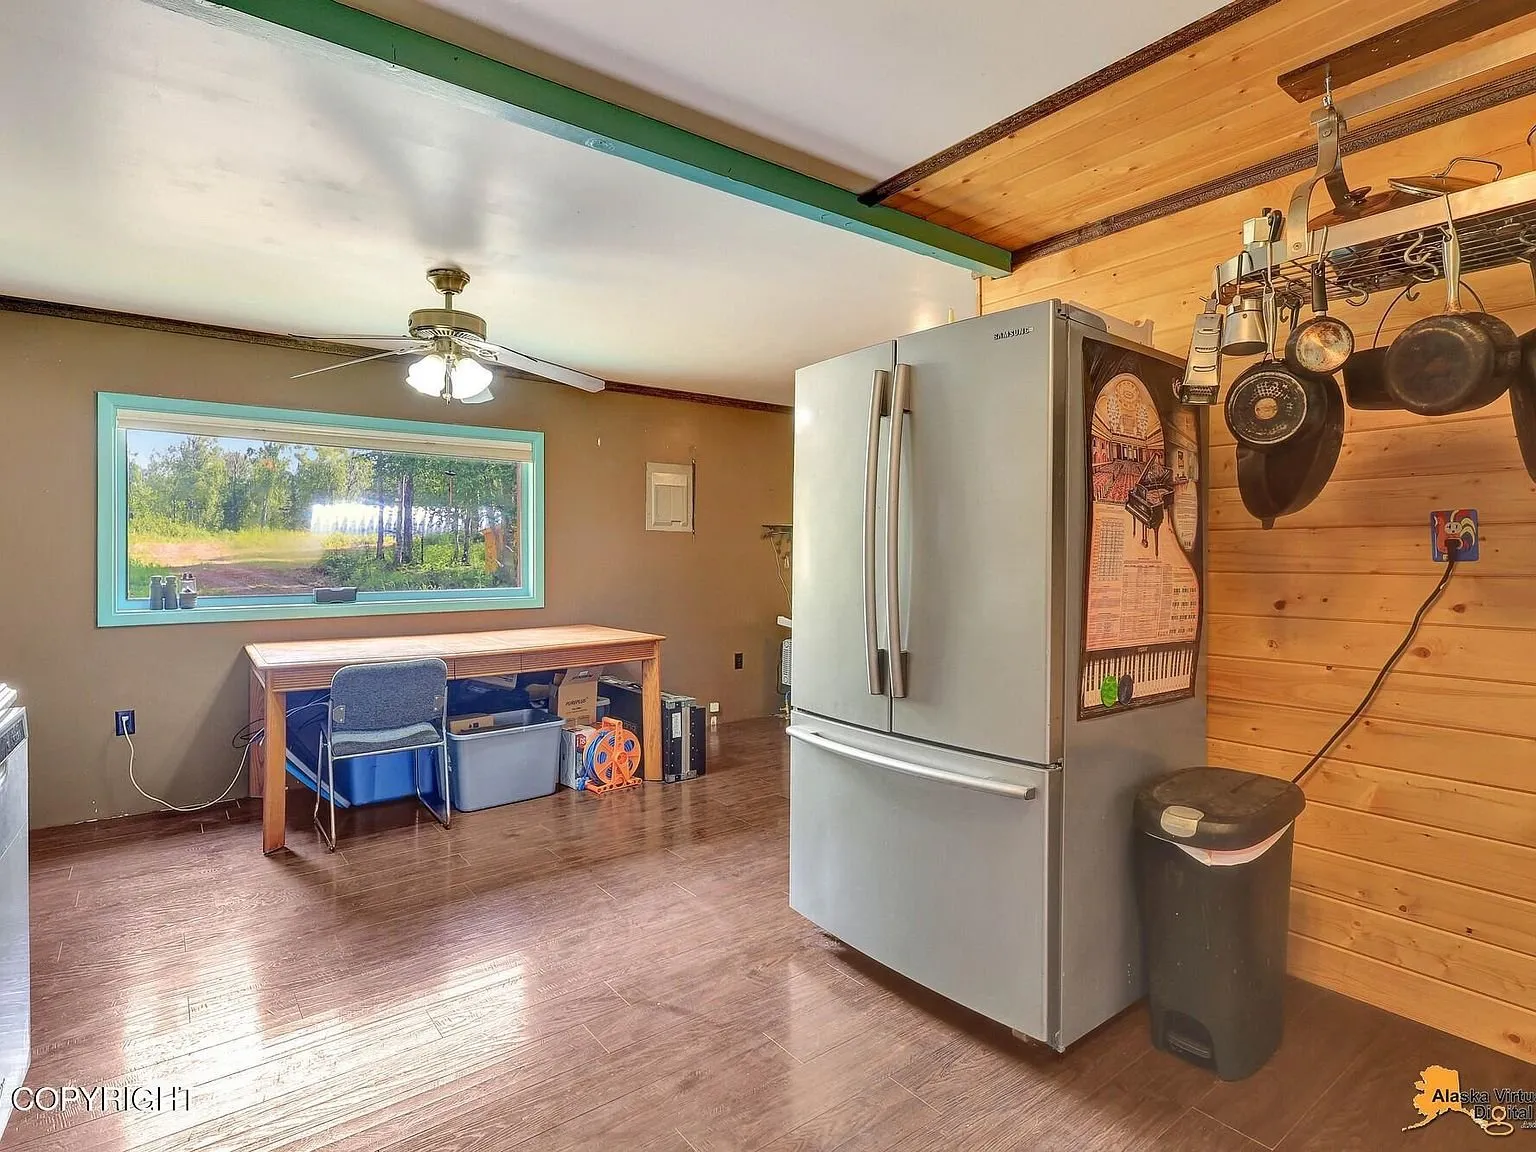
The kitchen is the home’s most distinctive room: mismatched painted cabinet fronts in teal, coral, yellow, purple, and pink, a Mexican tile backsplash, granite counters, and a hammered copper farmhouse sink. It’s a style choice, not a flaw, and worth seeing in the photos before deciding how it fits your own plans for the space.
Outbuildings
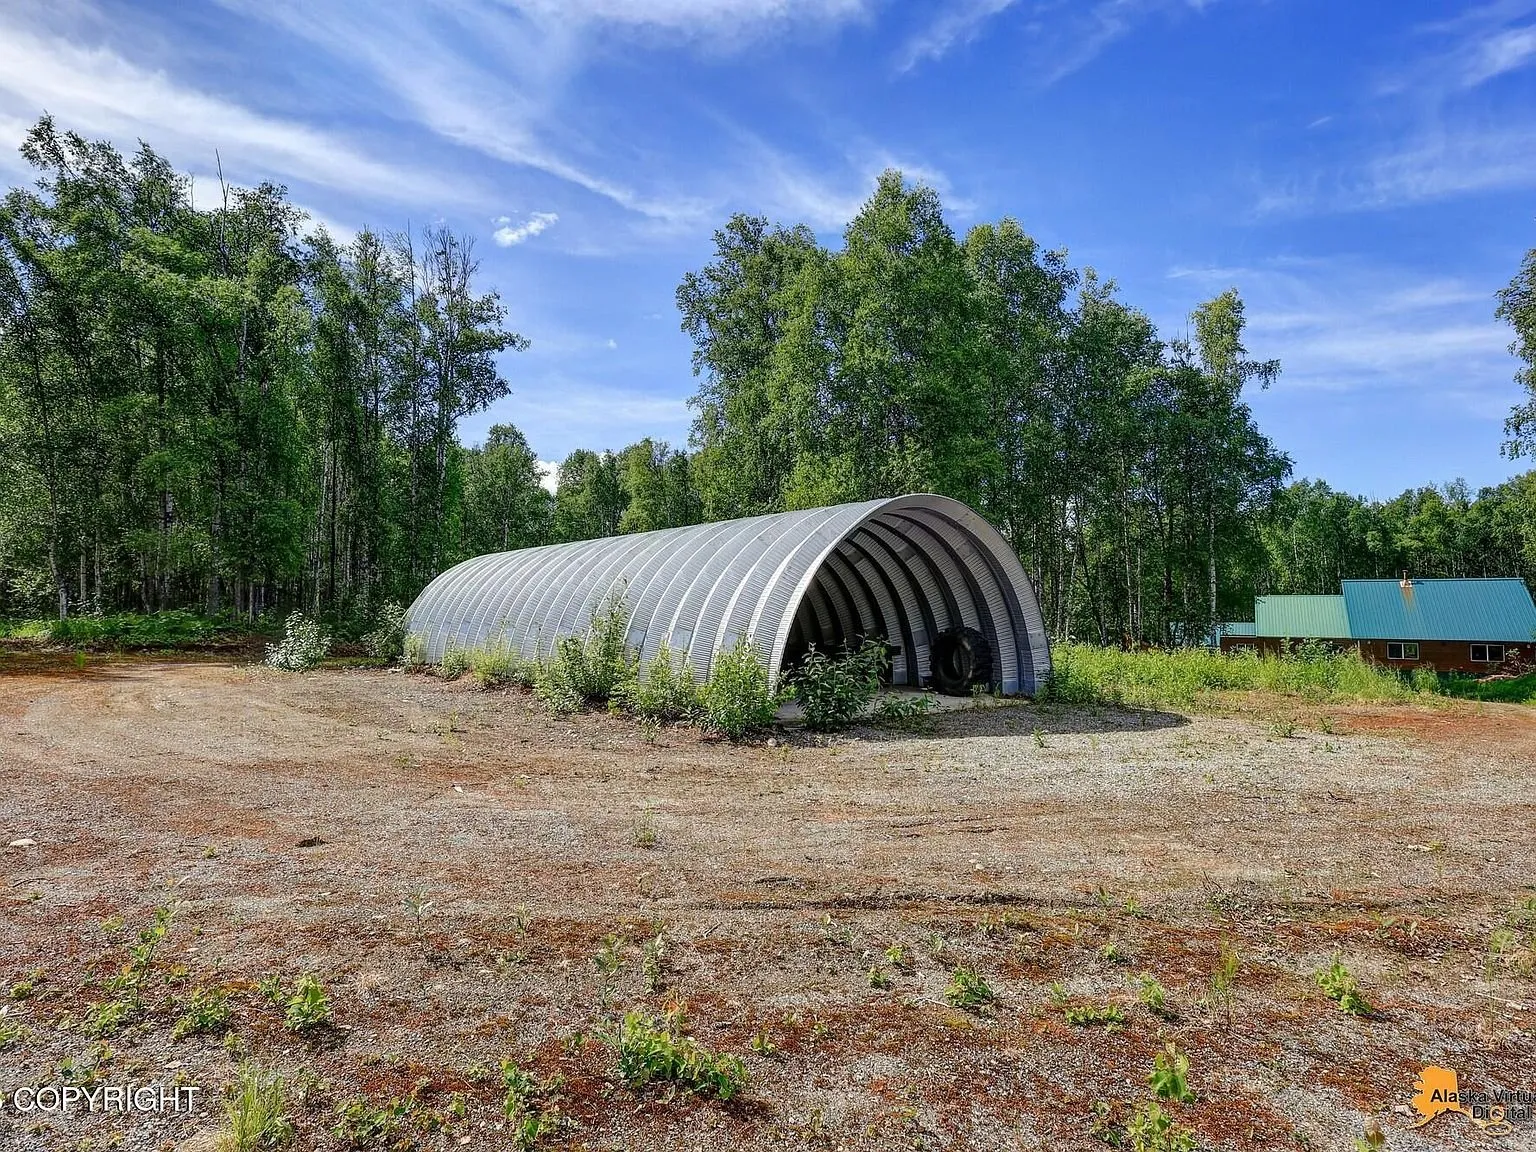
This property is exceptionally well equipped for self-sufficiency. A 20-by-50-foot Quonset-style shop with a rounded steel roof gives serious covered storage or workshop space, big enough for equipment, vehicles, or a workshop setup.
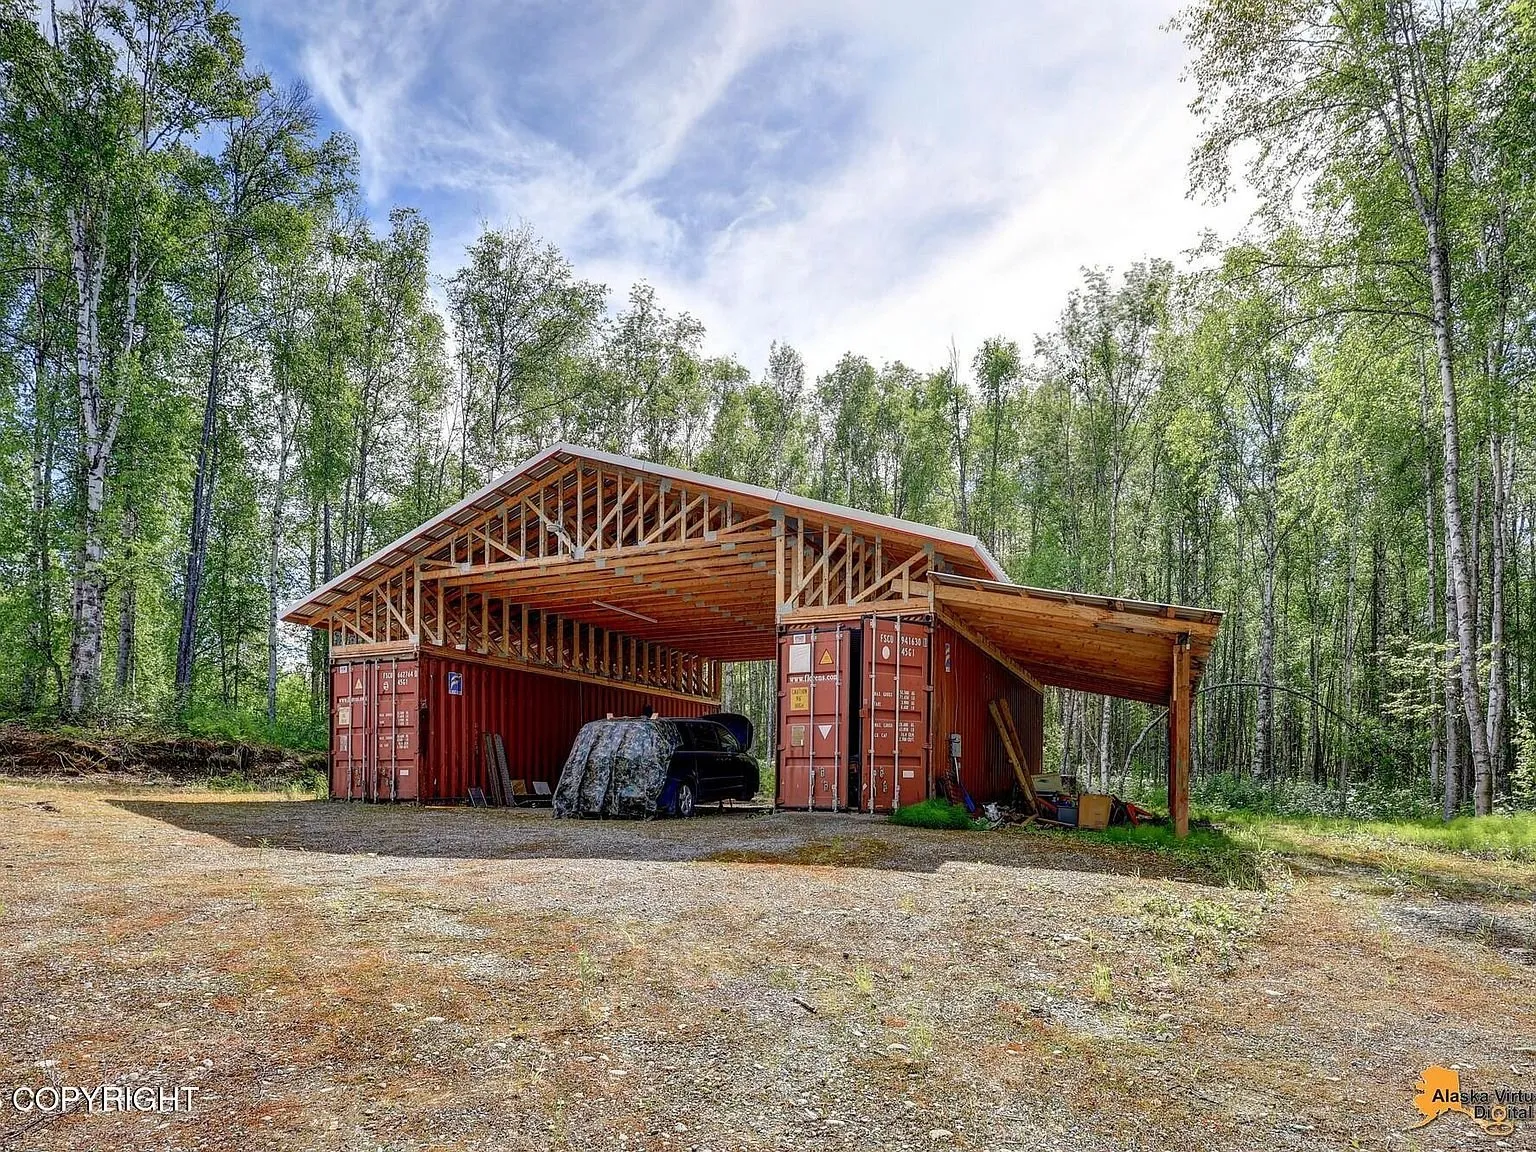
A detached pole-frame carport structure sits near the house, and two 40-foot conex shipping containers are set up under a shared roof with power run to them, giving still more enclosed storage beyond the main shop.
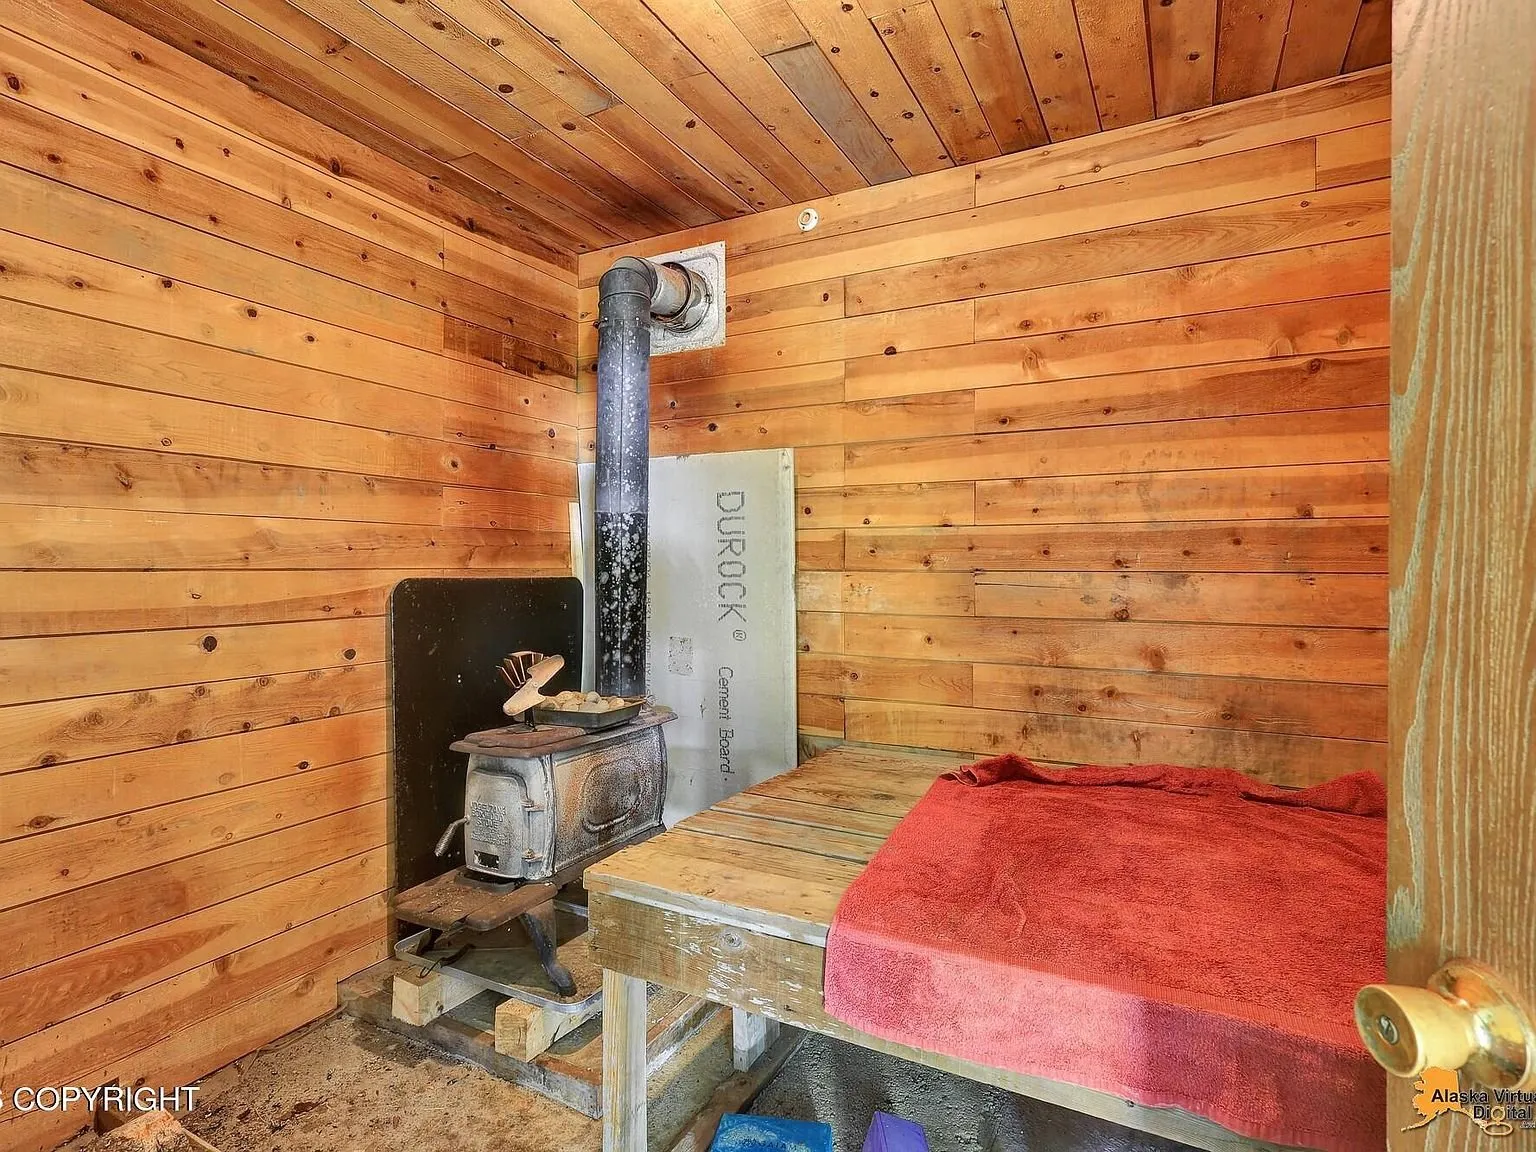
A dedicated sauna building, finished in cedar paneling with its own wood stove, rounds out the property’s self-sufficiency features, alongside two woodsheds, an outhouse, and an automatic backup generator mentioned in the listing.
The facts
| Price | $445,000 |
| Acreage | 4.54 acres |
| Beds / baths / sqft | 2 / 2 / 2,064 |
| Year built | 1992, major remodel in 2015 |
| Property taxes | Not available from the public listing |
| HOA | None listed |
| Financing | Not specified as restricted, buyer to confirm with agent |
| Water | Well |
| Sewer | Septic tank |
| Heating | Floor furnace, oil, and wood (wood stove) |
| Parking | 4 spaces, detached carport, no attached garage |
| Waterfront | Lake privileges noted, no direct waterfront |
| Flood zone | FEMA Zone X (unshaded), minimal risk |
| Days on market | 80 (as of this writing) |
| Listing agent | Hannah Rosamond |
| Brokerage | McKinley View Real Estate LLC |
| MLS | AKMLS #26-11114 |
What to know before you call
This property’s price history is worth understanding before making an offer. It first sold in September 2021 for $425,000. It came back on the market on July 6, 2026 at $575,000, a 35% jump from that 2021 sale price reflecting both market changes and the 2015 expansion work. It then dropped by $130,000 to the current $445,000 on August 28, 2026, a 22.6% cut from that July asking price. Net to net, the current price is roughly $20,000 above where the home sold five years ago.
Parking is carport and RV-access only. The listing specifically notes there is no attached or detached garage for vehicles, despite the extensive separate shop and storage buildings on the property, so anyone who wants covered vehicle parking will be relying on the carport or the Quonset shop rather than a conventional garage.
Two other off-grid Alaska properties worth a look if remote acreage is the draw: a fly-in-only log cabin on FBI Lake near Skwentna with solar power and a seaplane dock, and a hand-built log cabin on a rock promontory over Chilkat Lake near Haines. The full current lineup is on the properties page.
Hannah Rosamond at McKinley View Real Estate LLC handles this listing. For more listings like this one, the Monday email covers new cabins, acreage, and off-grid properties as they come up.
$445,000 · 2 bed · 2 bath · 2,064 sqft · 4.54 acres
Listing: McKinley View Real Estate LLC, listing agent Hannah Rosamond. Photos are from the listing.
More properties
More in AK
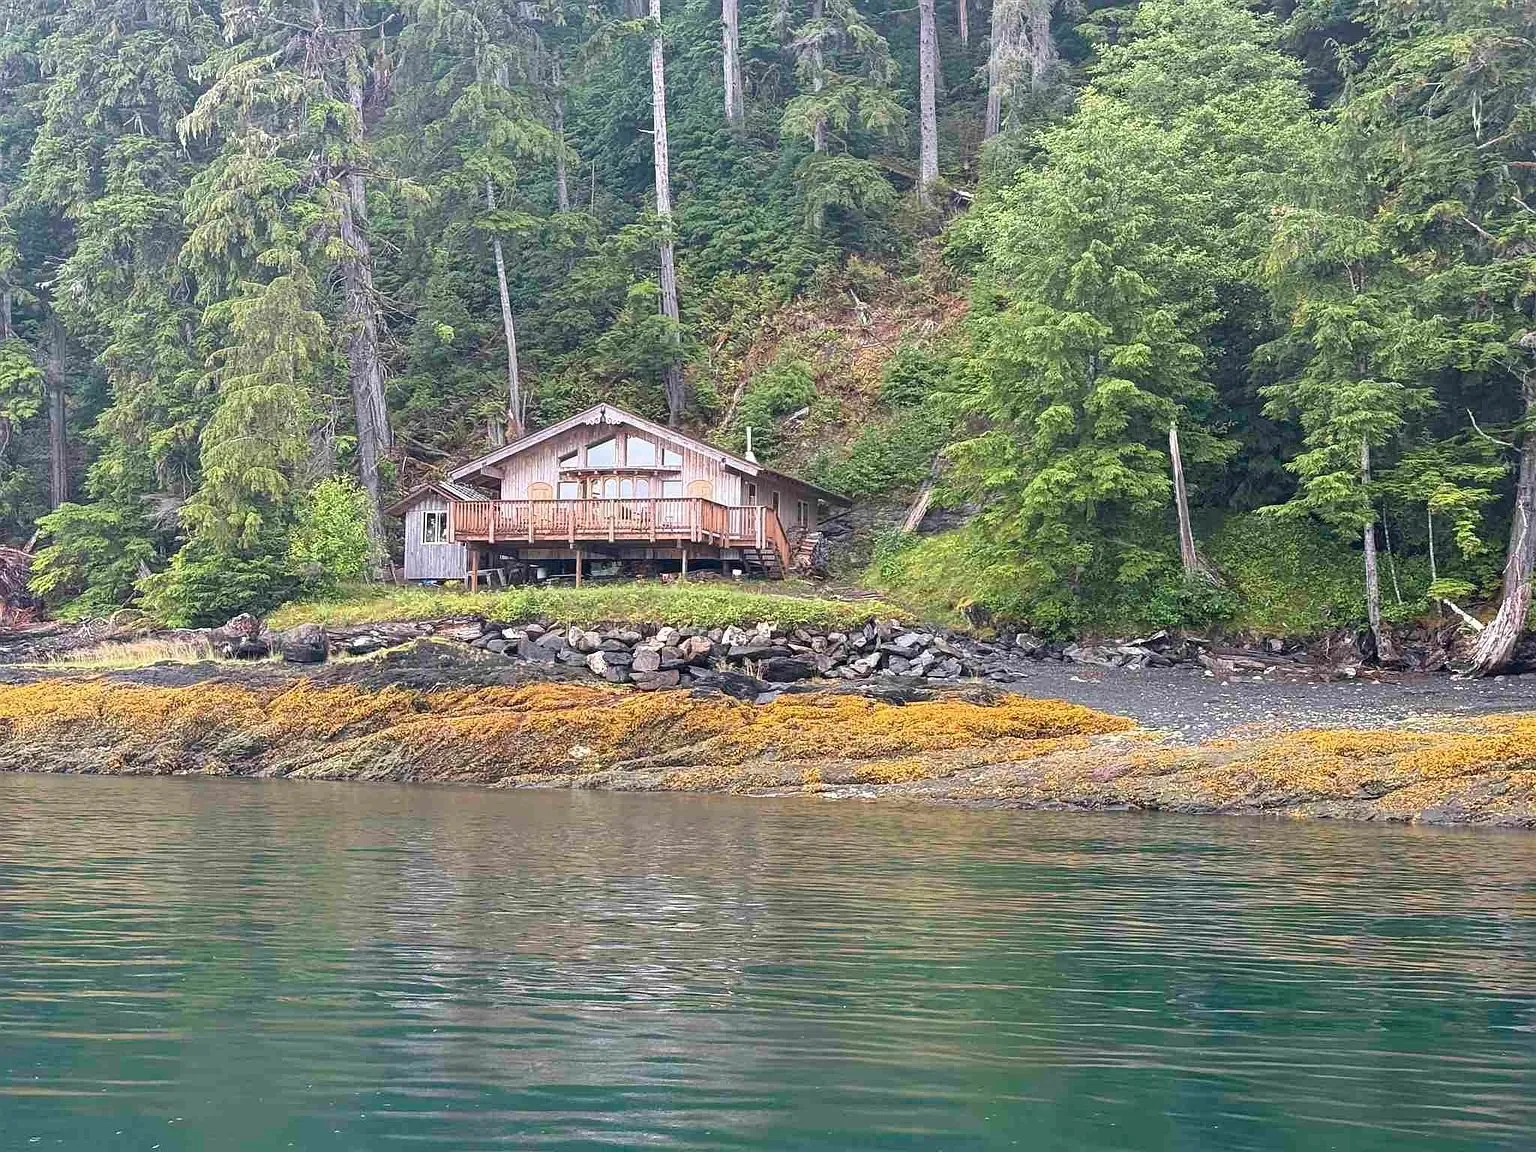 Waterfront cabin Video
$439,000
Ketchikan, Alaska
A custom-built log cabin on a private, secluded 1.72-acre waterfront lot on Clover Passage, a quiet saltwater channel a short boat ride fro…
2 bed · 1 bath · 960 sqft · 1.72 acres · Video
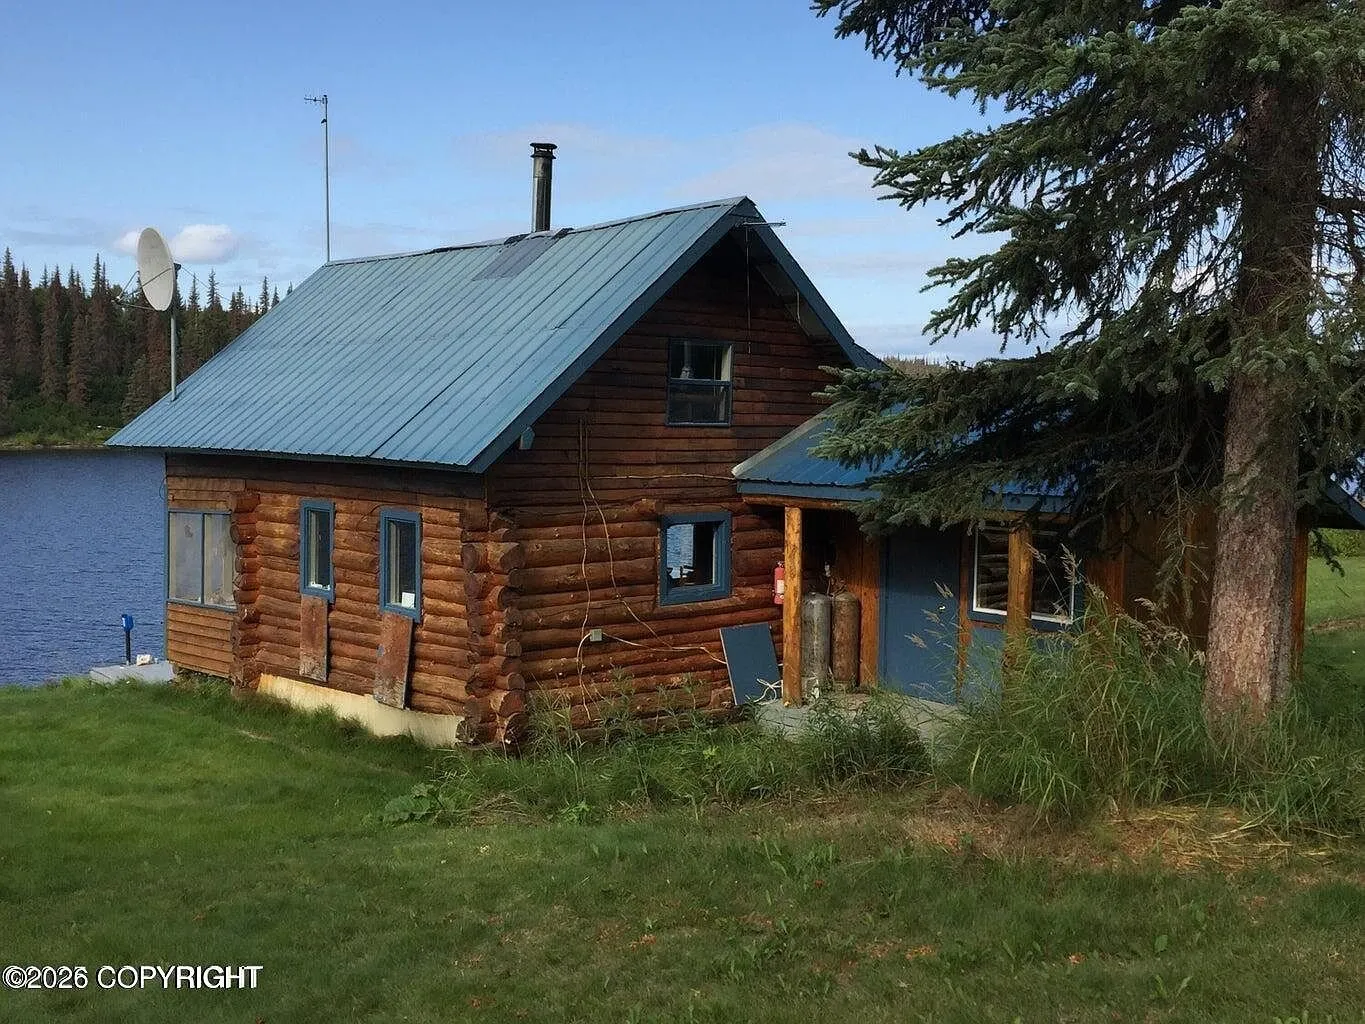 Fly-in only Video
$270,000
Skwentna, Alaska
A log cabin on 33.83 acres beside a lake near Skwentna, Alaska, 2 bedrooms and 2 bathrooms across 792 square feet, built in 1990.
2 bed · 2 bath · 792 sqft · 33.83 acres · Video
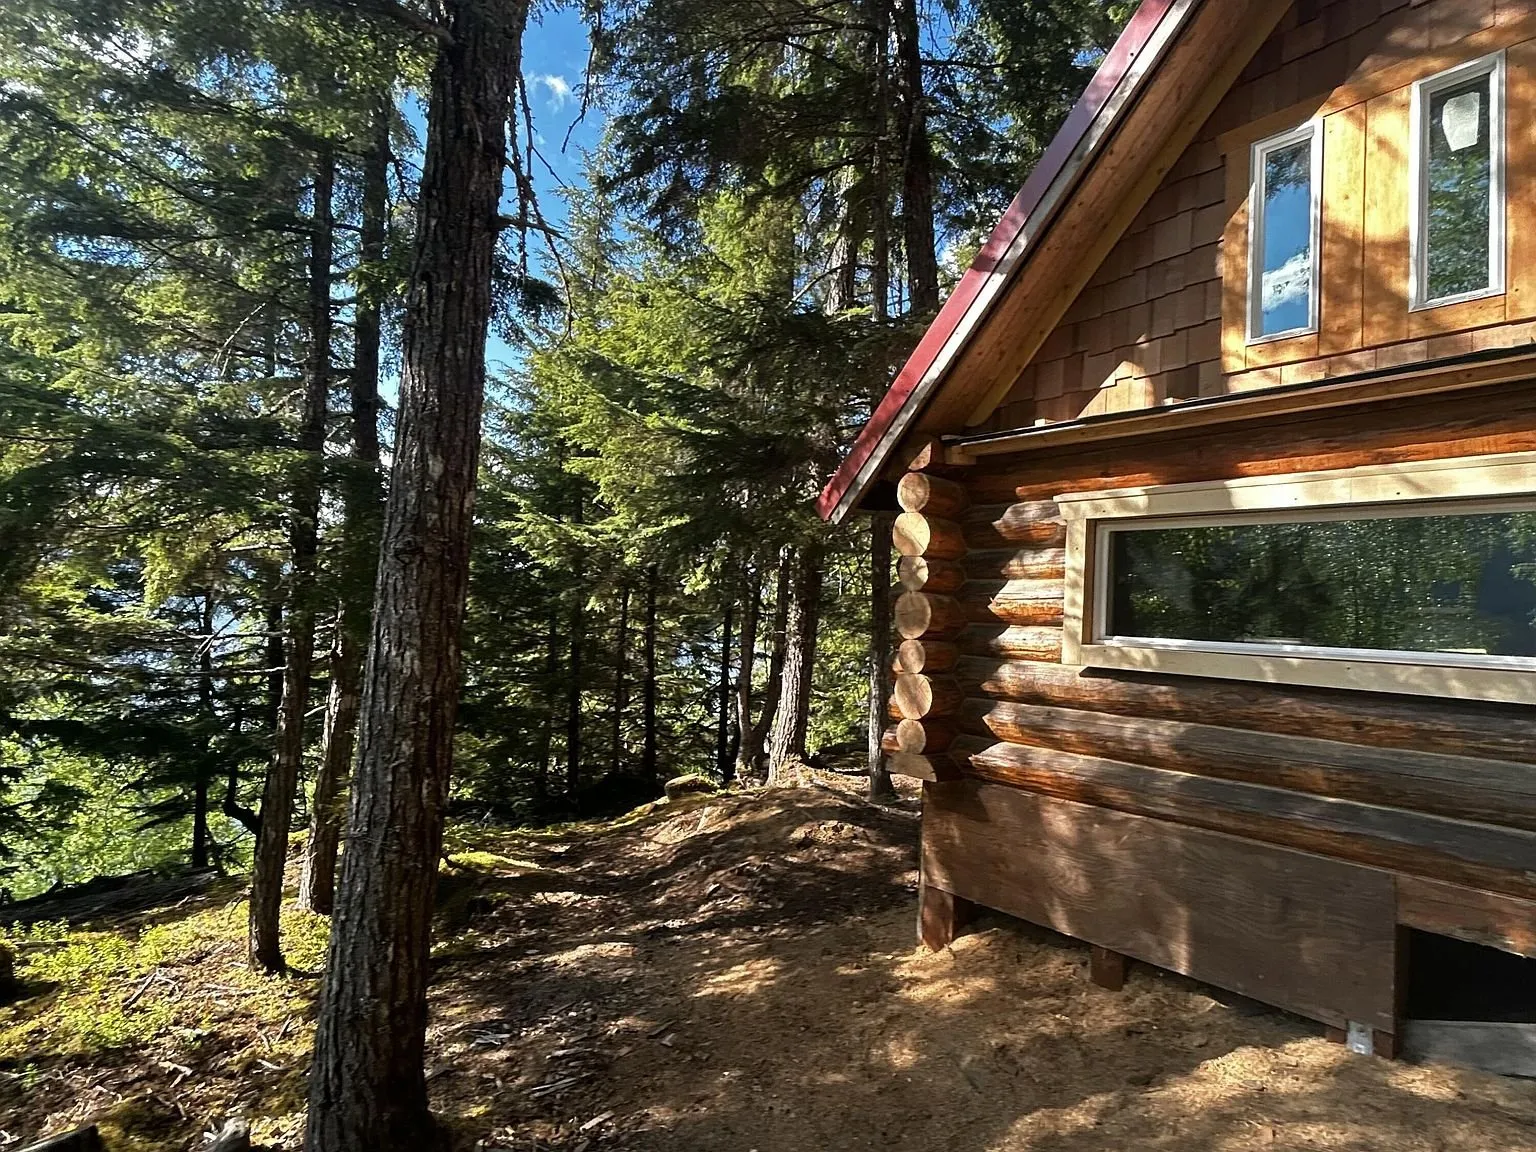 Off-grid cabin Video
$114,000
Haines, Alaska
A hand-built, 234-square-foot log cabin perched on a rock promontory over Chilkat Lake near Haines, Alaska, on 2.15 acres.
234 sqft · 2.15 acres · Video
The email
Get properties like this by email.
Hand-picked affordable homes, land, and acreage, each one turned into video, in your inbox first.