
Properties Cable, Wisconsin
43010 Trail Inn South Rd
Cable, WI 54821
$200,000
3 bed · 2 bath · 1,500 sqft · 1.66 acres
33 photos · tap any to browse
The property
A log home with a connected second unit on 1.66 acres near Cable, Wisconsin, cash offers only, listed at $200,000

Video
A log home near Cable, Wisconsin, built in 1978 with a connected second unit added in 2000, on 1.66 acres just minutes from town and Mt. Telemark Village. Three bedrooms and two bathrooms across 1,500 square feet, recently cut $35,000 to $200,000. One important detail up front: railroad ties were used in portions of the home’s construction, which may limit eligibility for conventional financing — the seller will consider cash offers only.
The setting
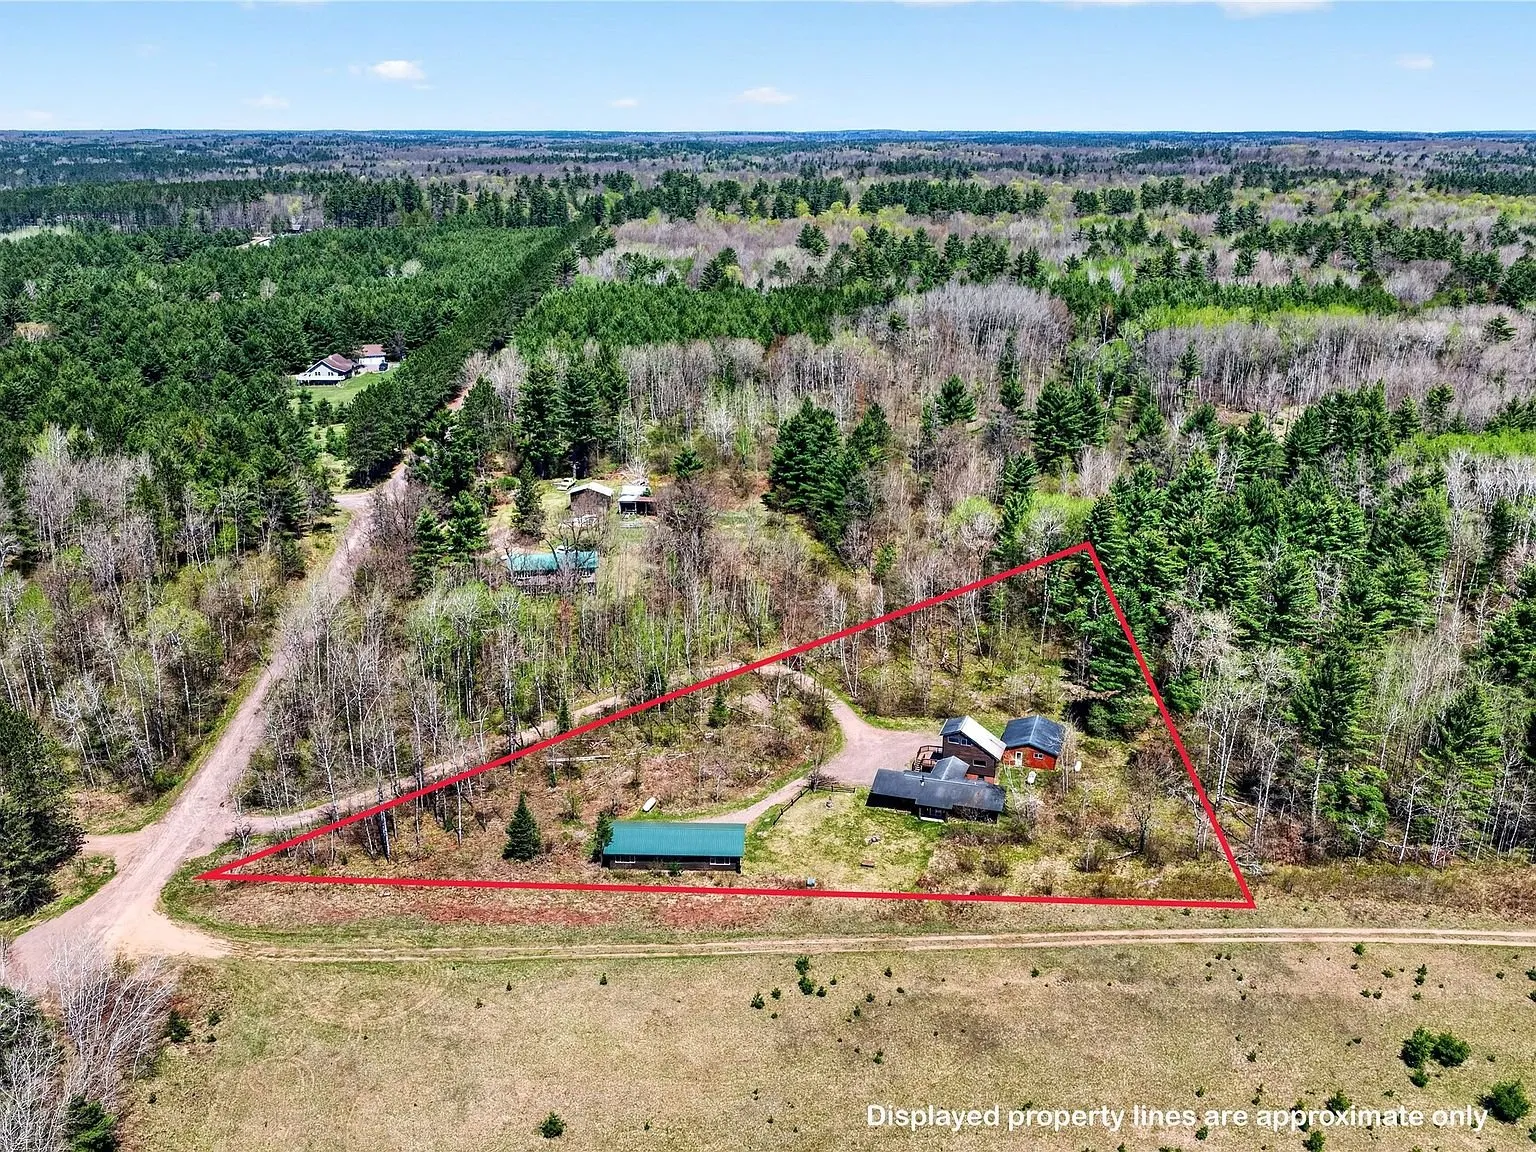
This property sits in the Northwoods just outside Cable, close enough to bike into town and to nearby trails, with the Namekagon River a short distance away for paddling, fishing, and general recreation. The 1.66-acre wooded lot gives the home privacy without isolating it from everything Cable has to offer.
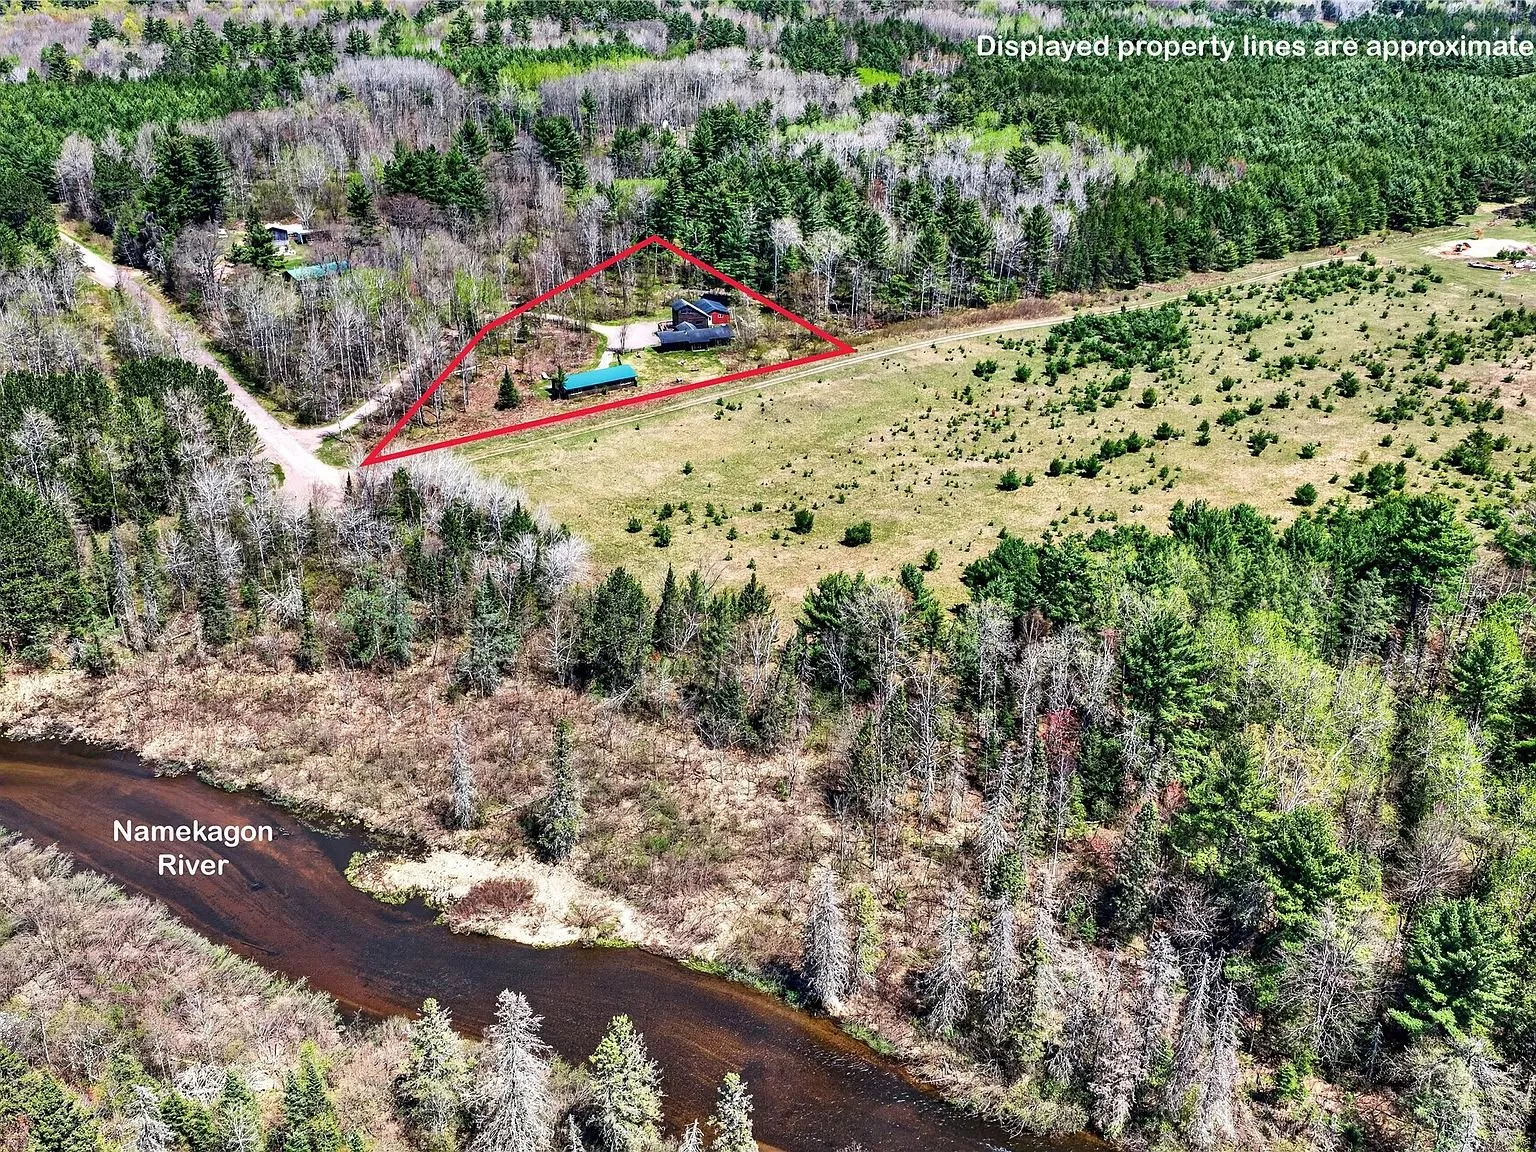
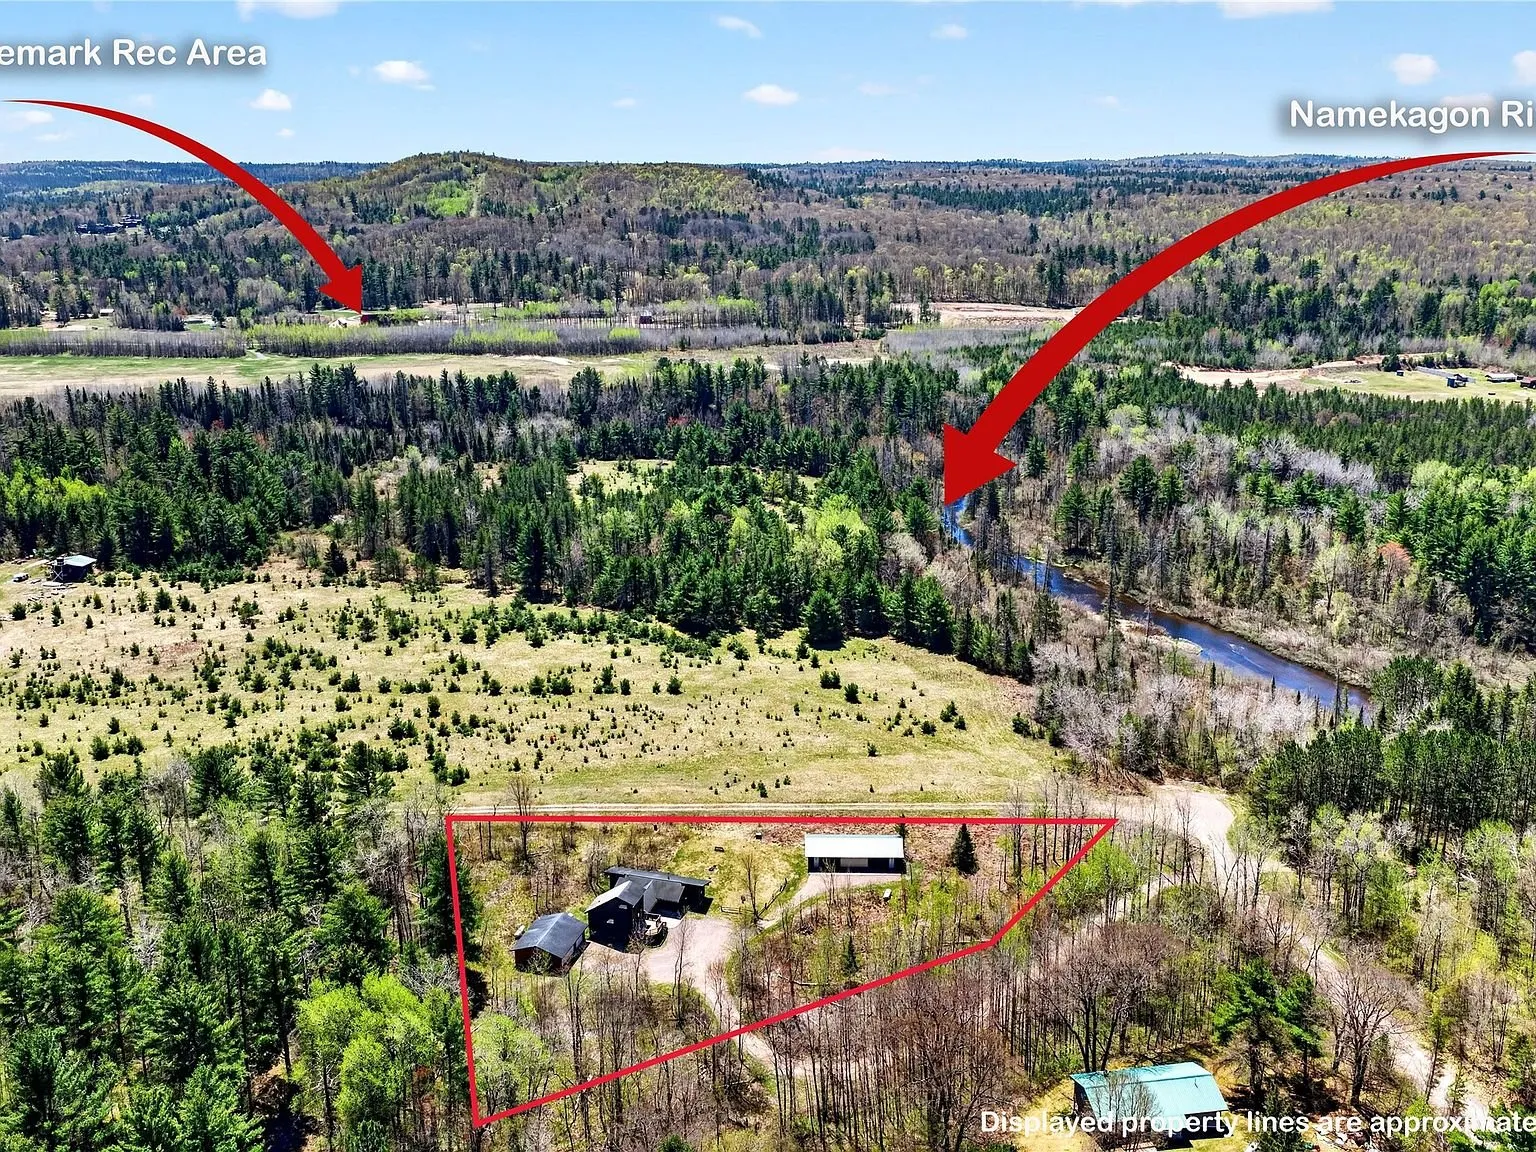
The listing is direct about what this place is for: multi-generational living, rental income, a home business, or hobby space. With a connected second unit, two detached garages, and an oversized workshop garage all on one lot, there’s a genuine case for several different uses here at once.
The main house
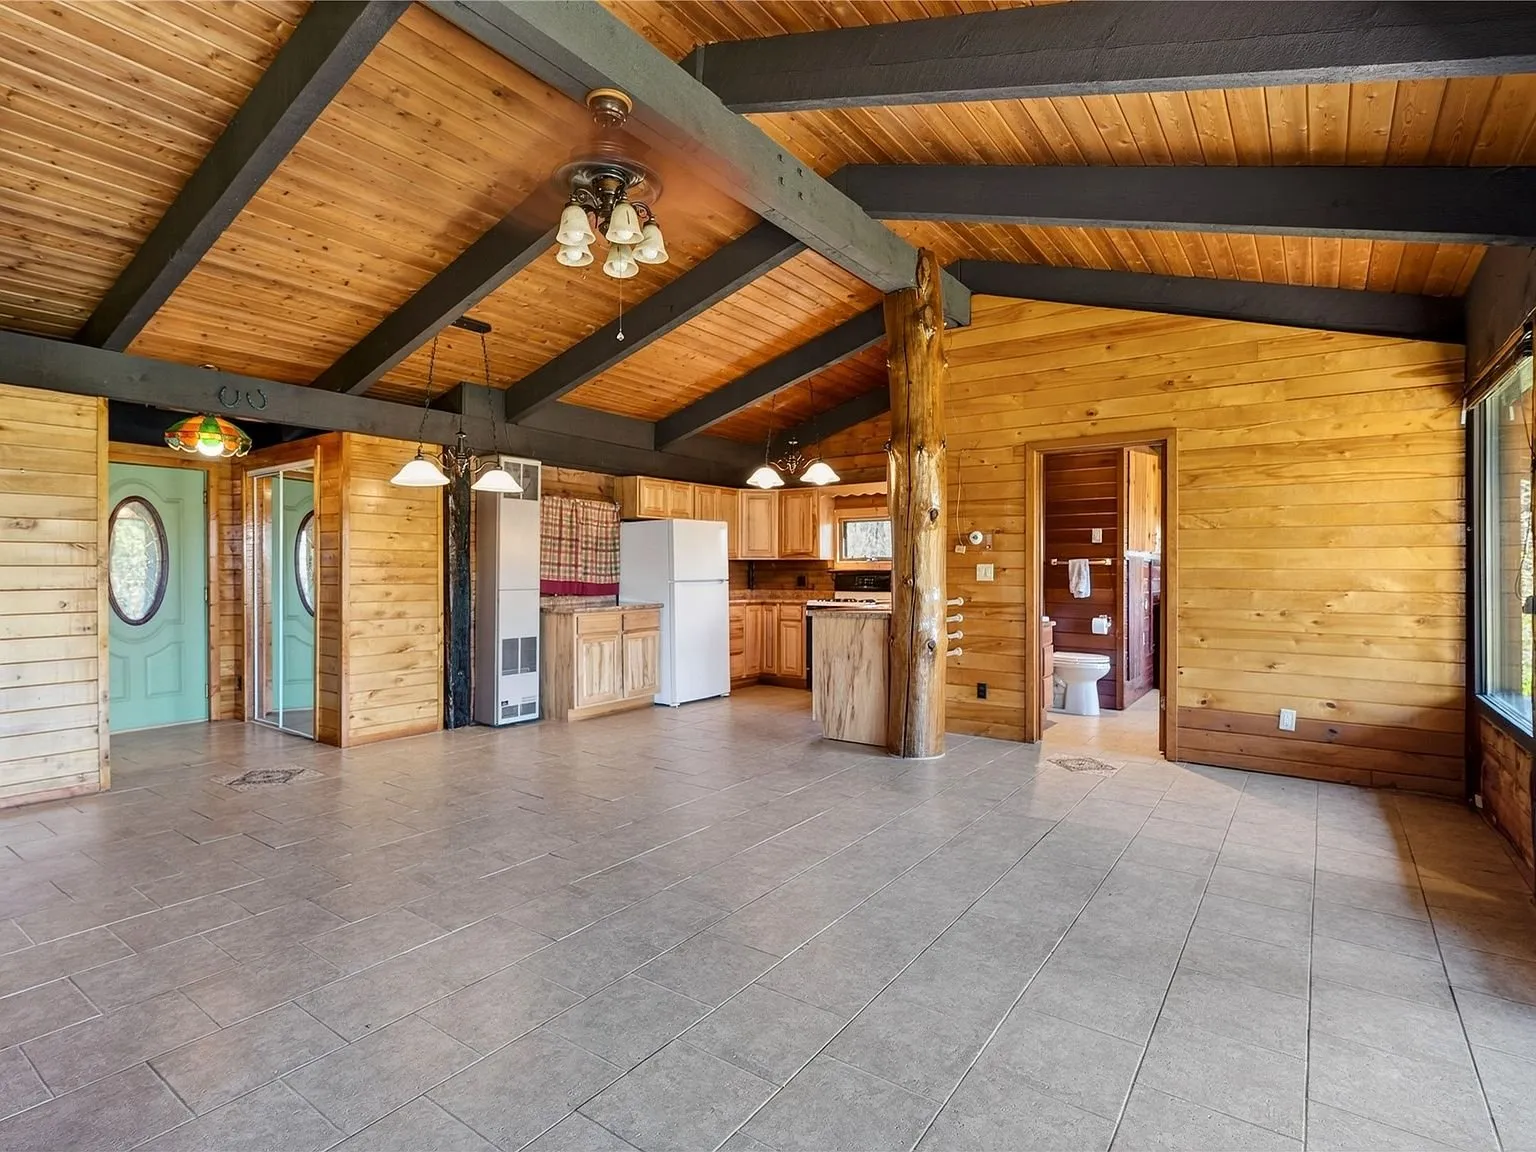
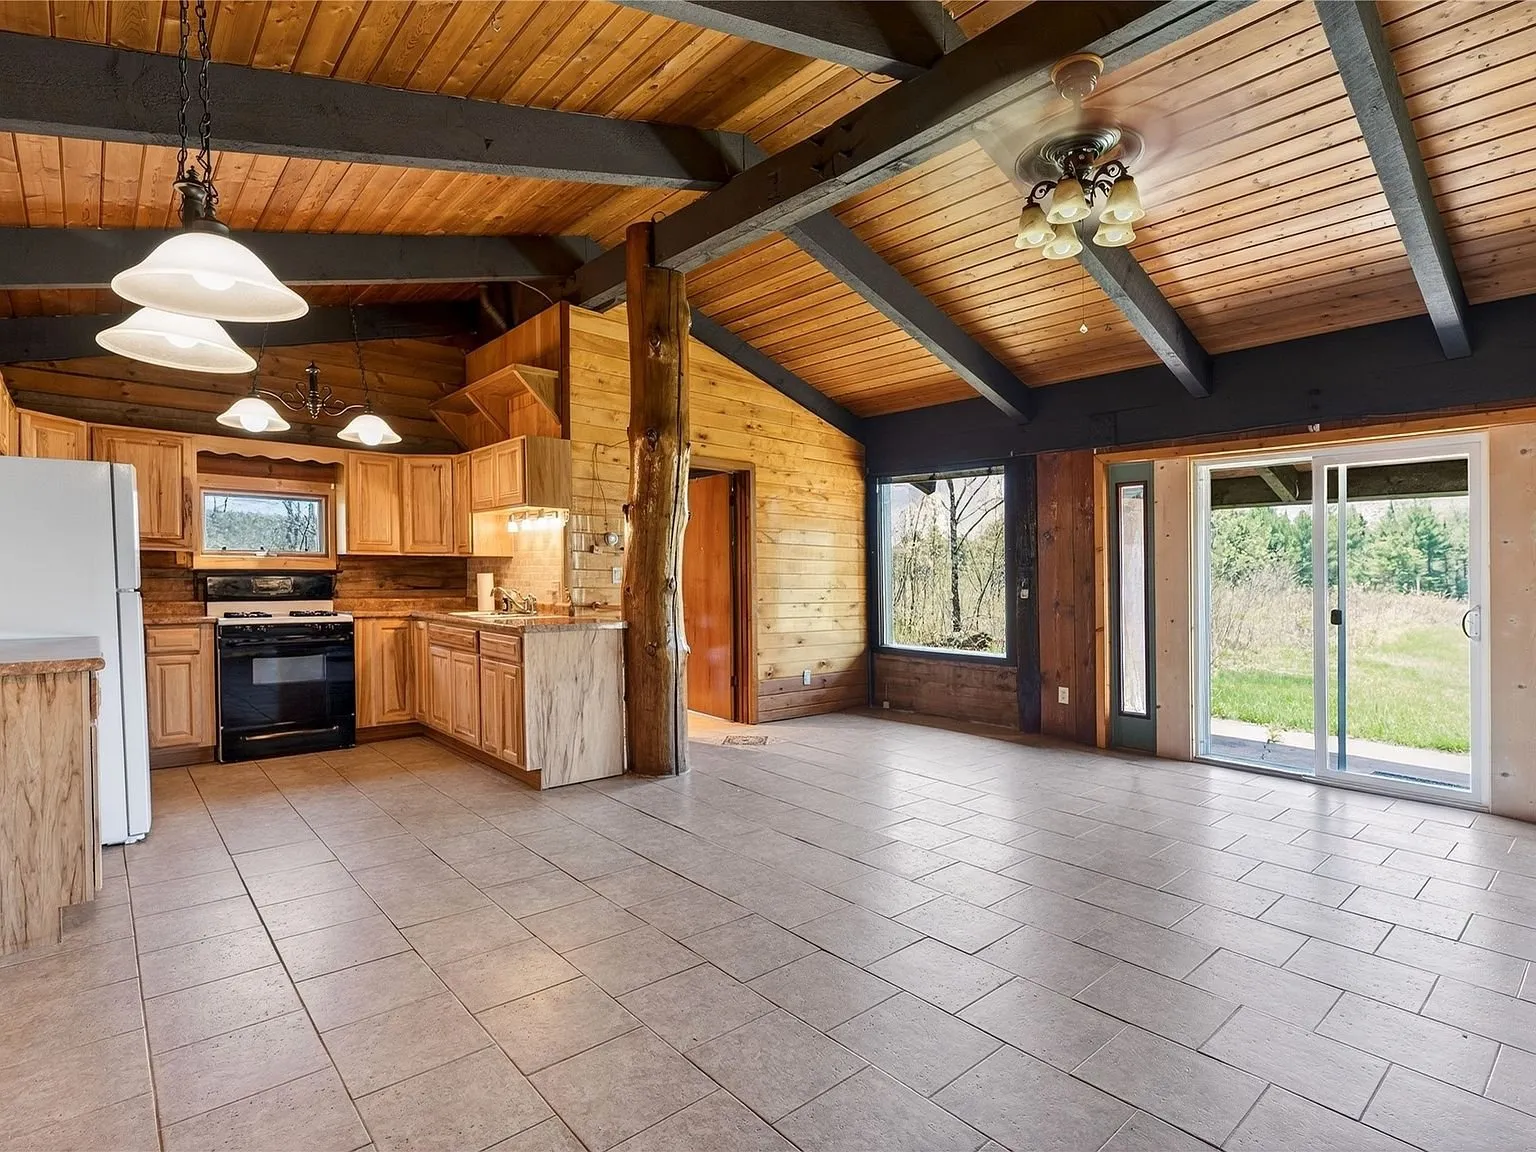
The main residence has 2 bedrooms and 1 bathroom, finished with warm log walls and exposed beam ceilings that run throughout the open living area. A wood-burning stove with a gas log insert anchors the main living space, and tile flooring carries through most of the main level.
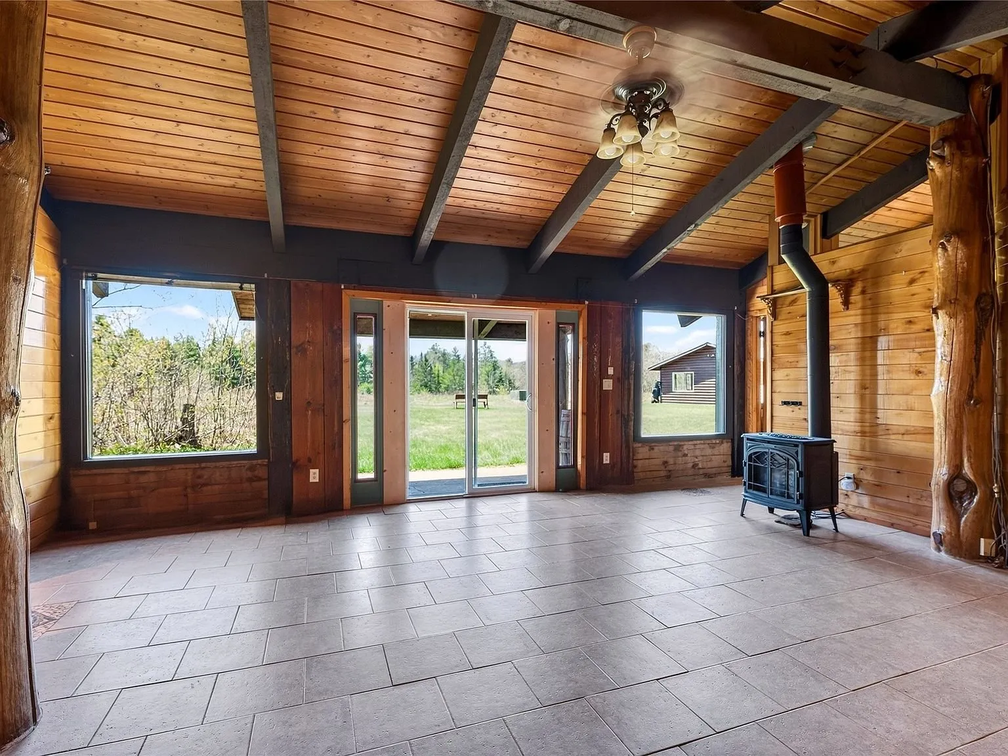
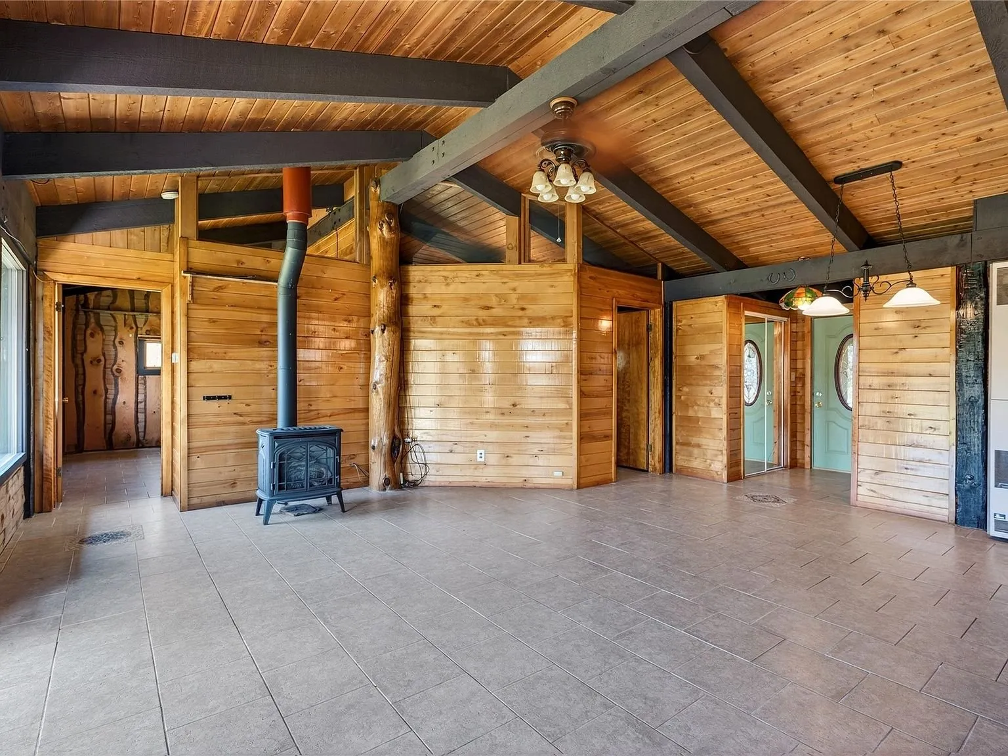
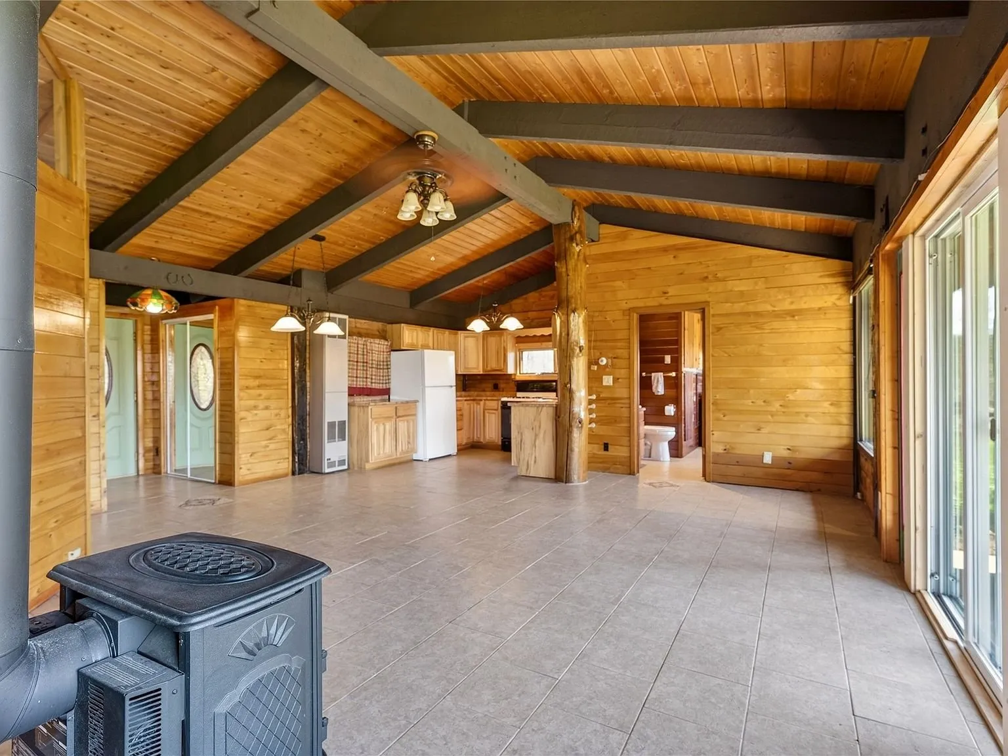
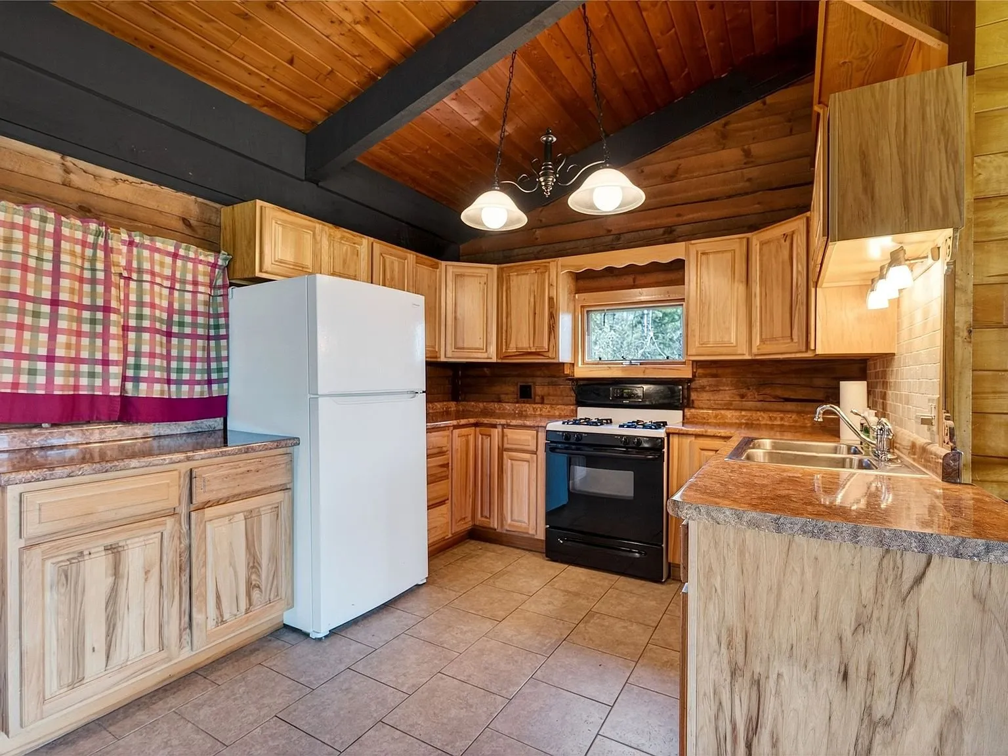
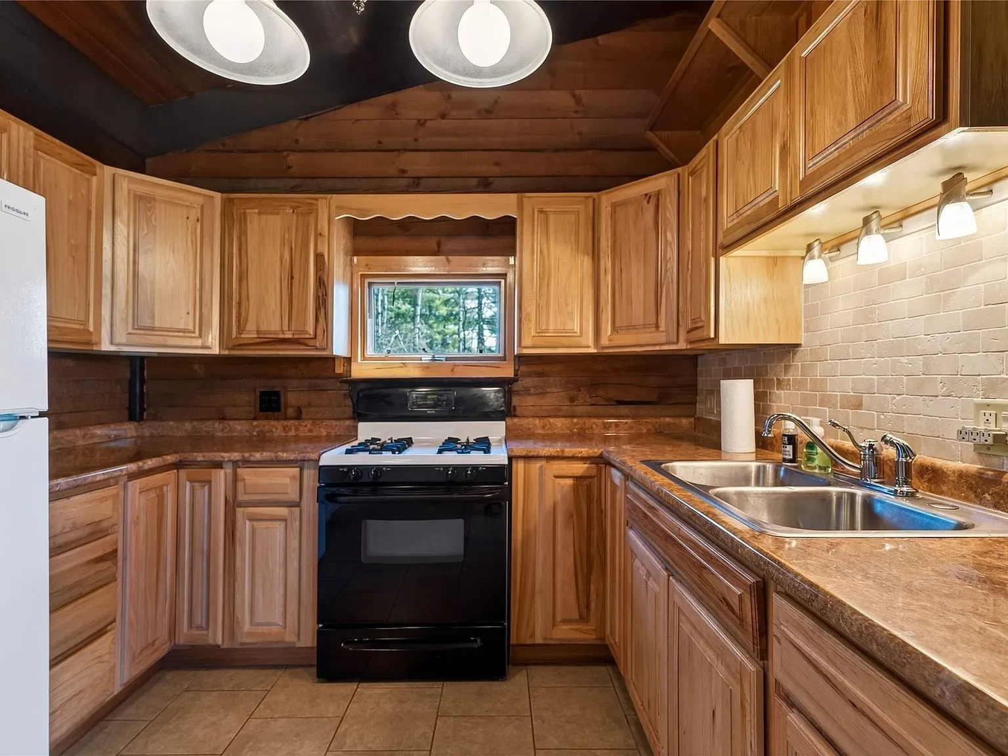
The kitchen is finished with wood cabinetry and a tile backsplash, simple and functional, consistent with the rest of the home’s rustic character.
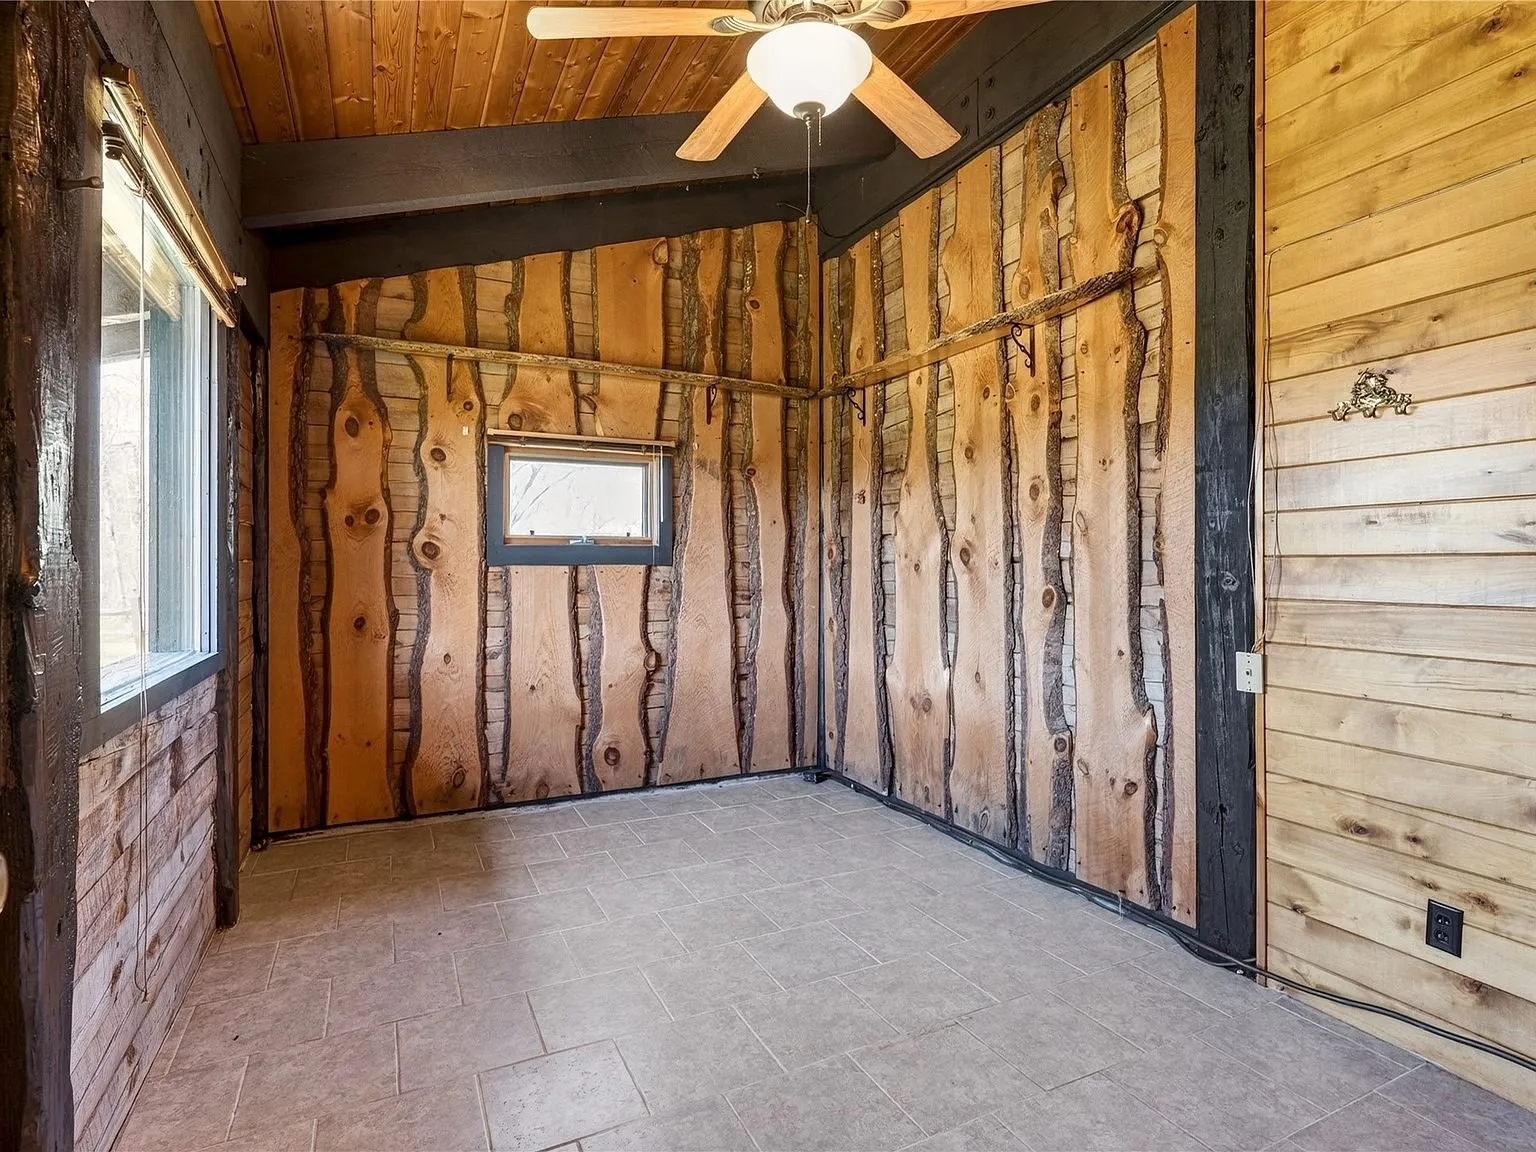
The main-level bedroom is finished with plaid curtains and the same log paneling as the living space, and a colorful accent wall near the interior doorways adds a bit of unexpected character against all the wood tones.
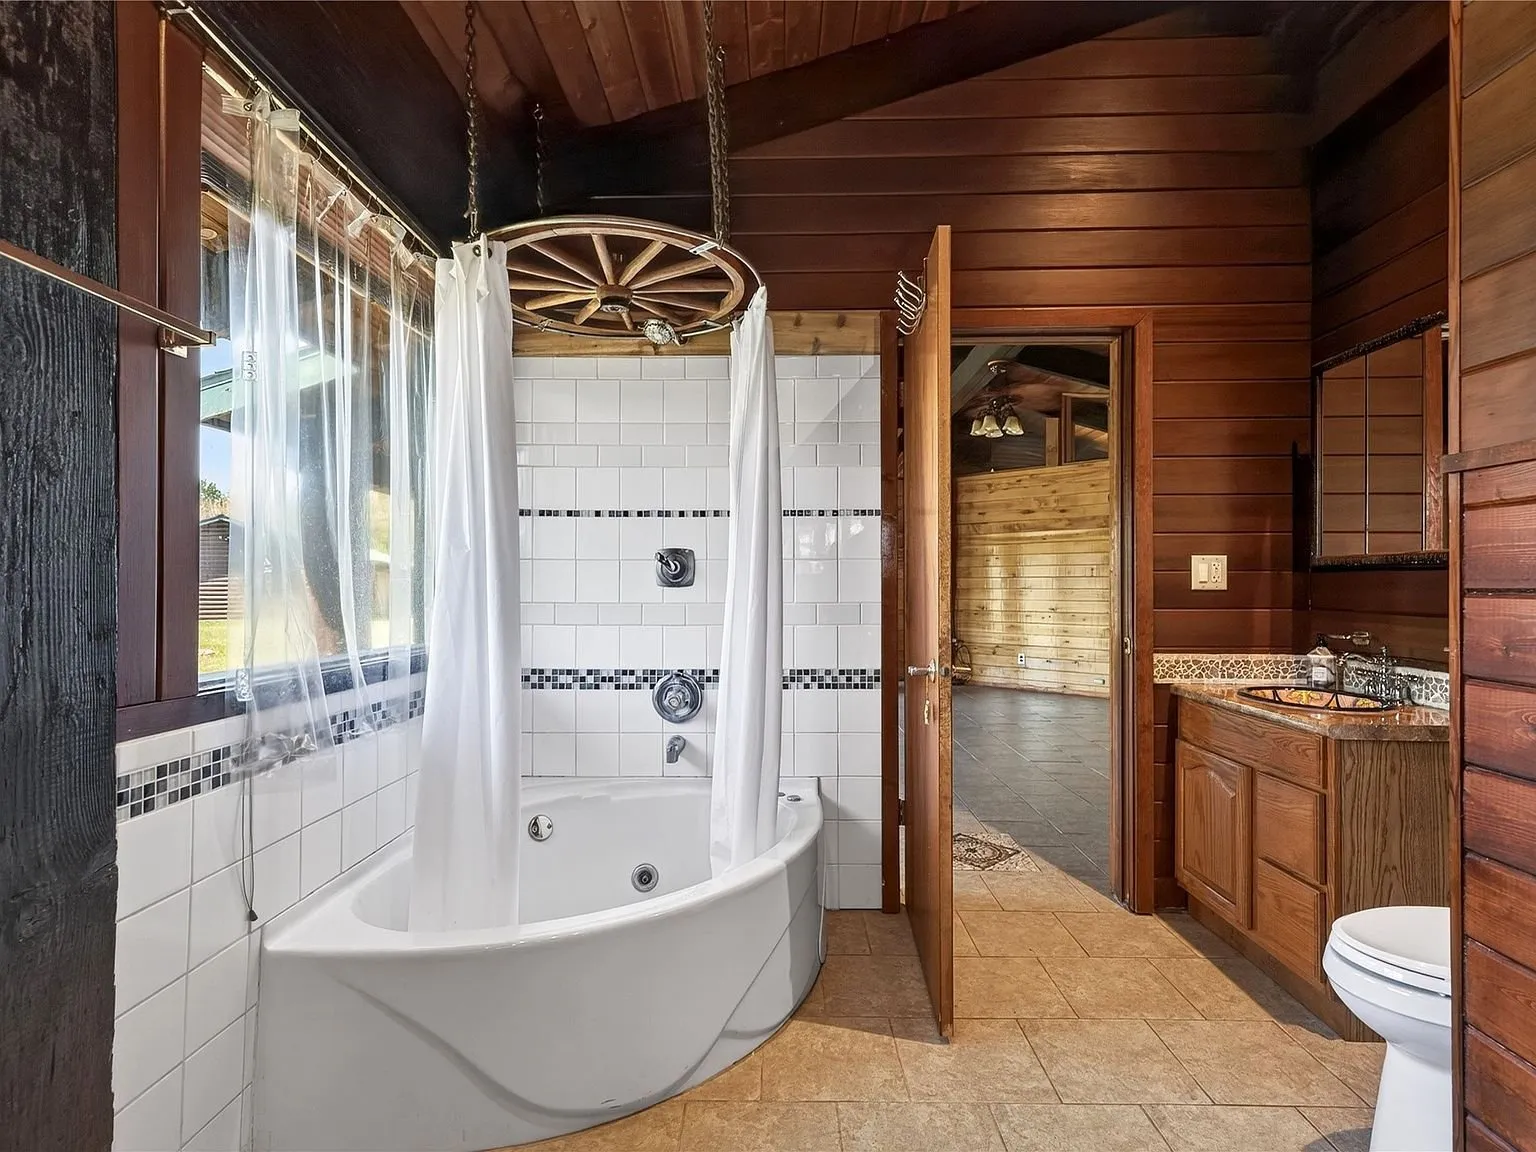
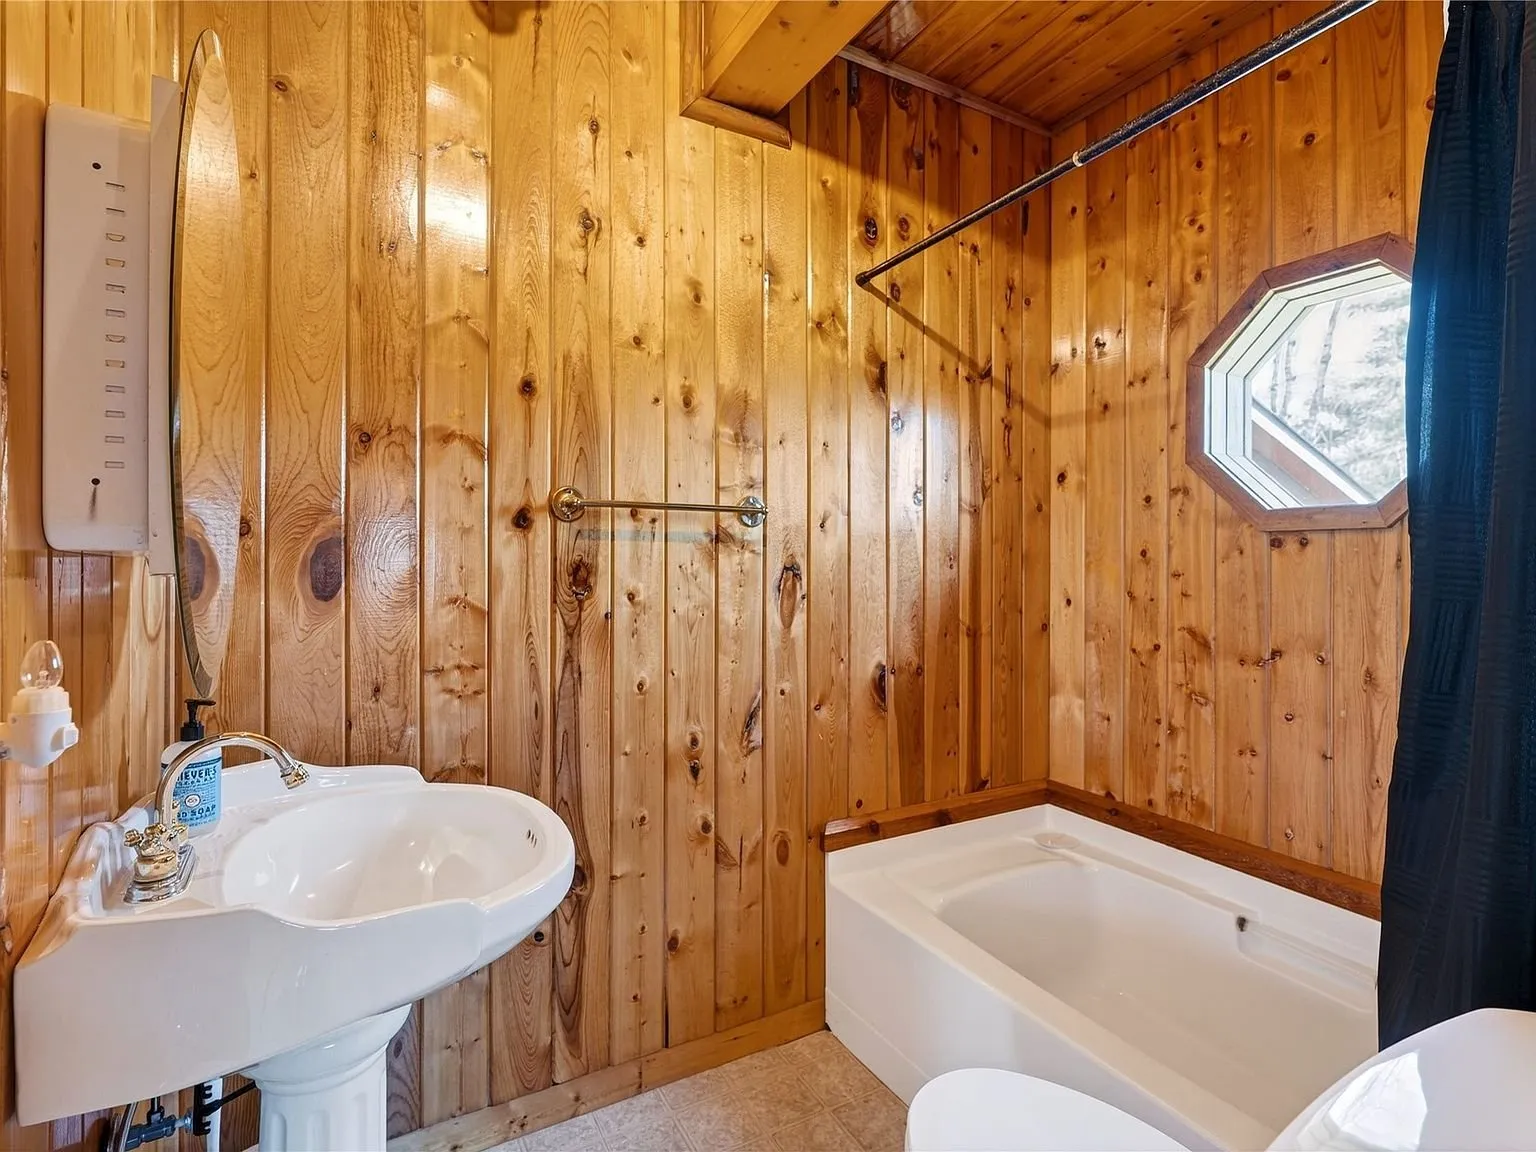
The main bathroom includes a soaking tub, and a long hallway lined with wood paneling and its own wood stove connects the main living spaces together.
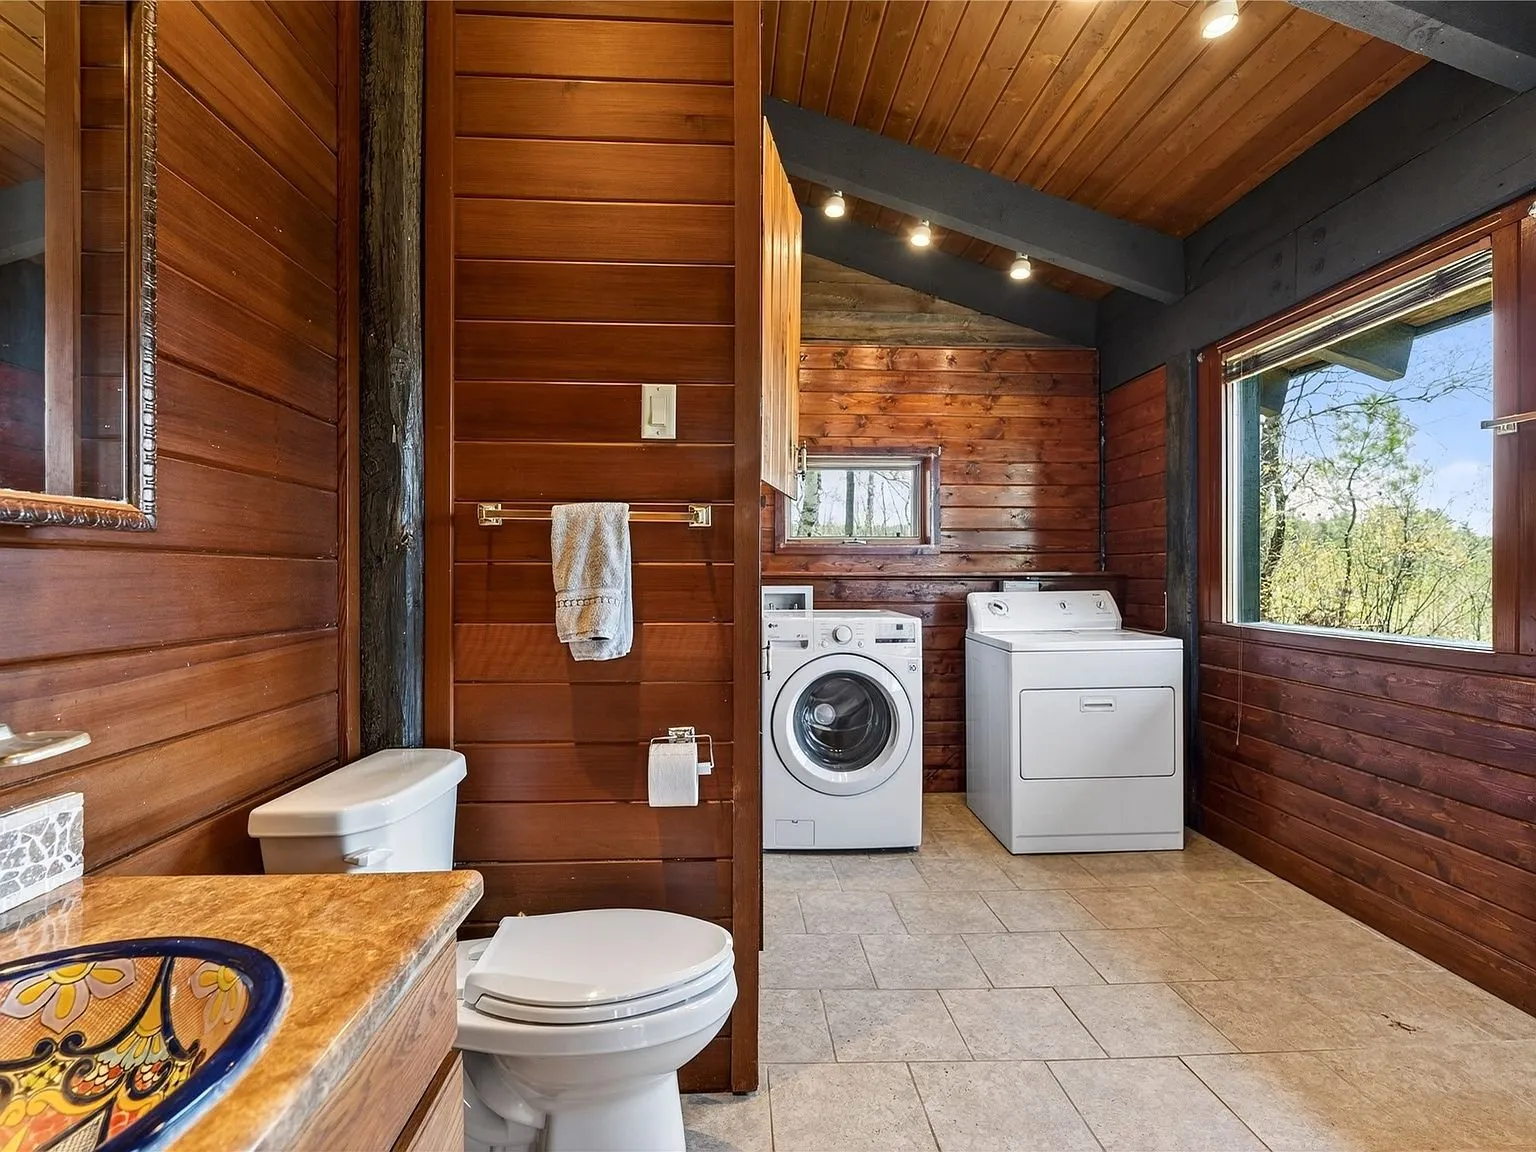
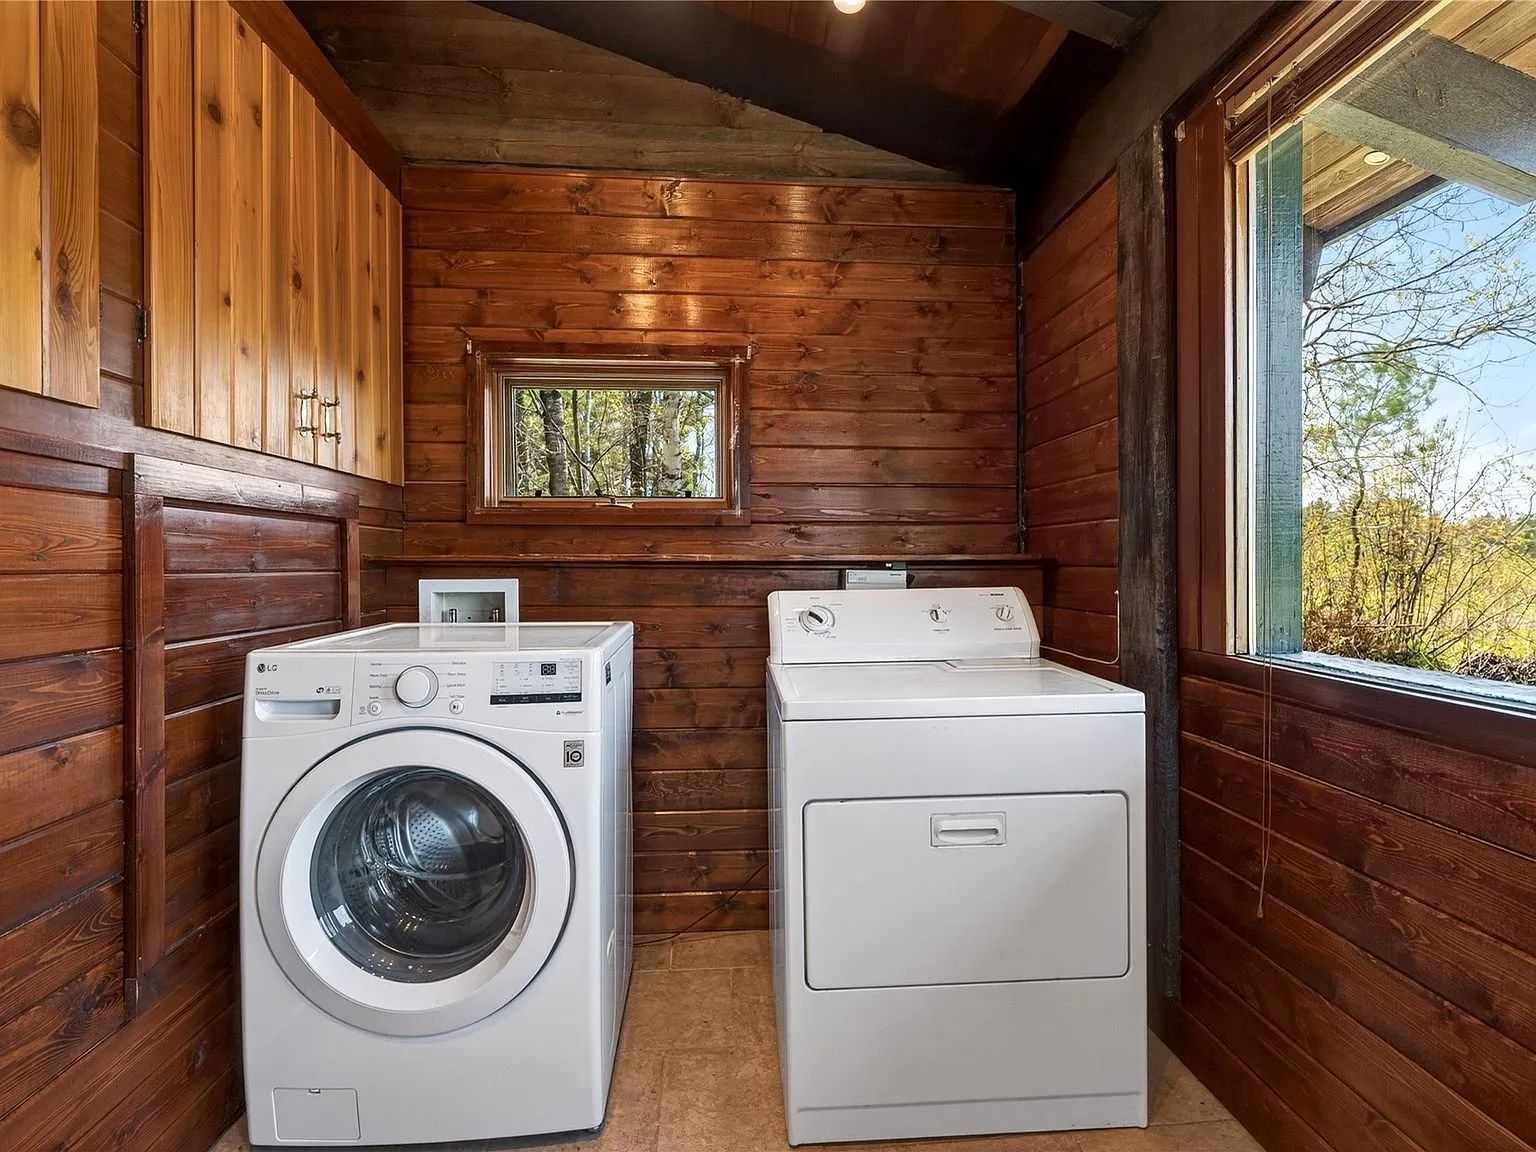
A dedicated laundry room rounds out the main level, with a full washer and dryer setup.
The second unit
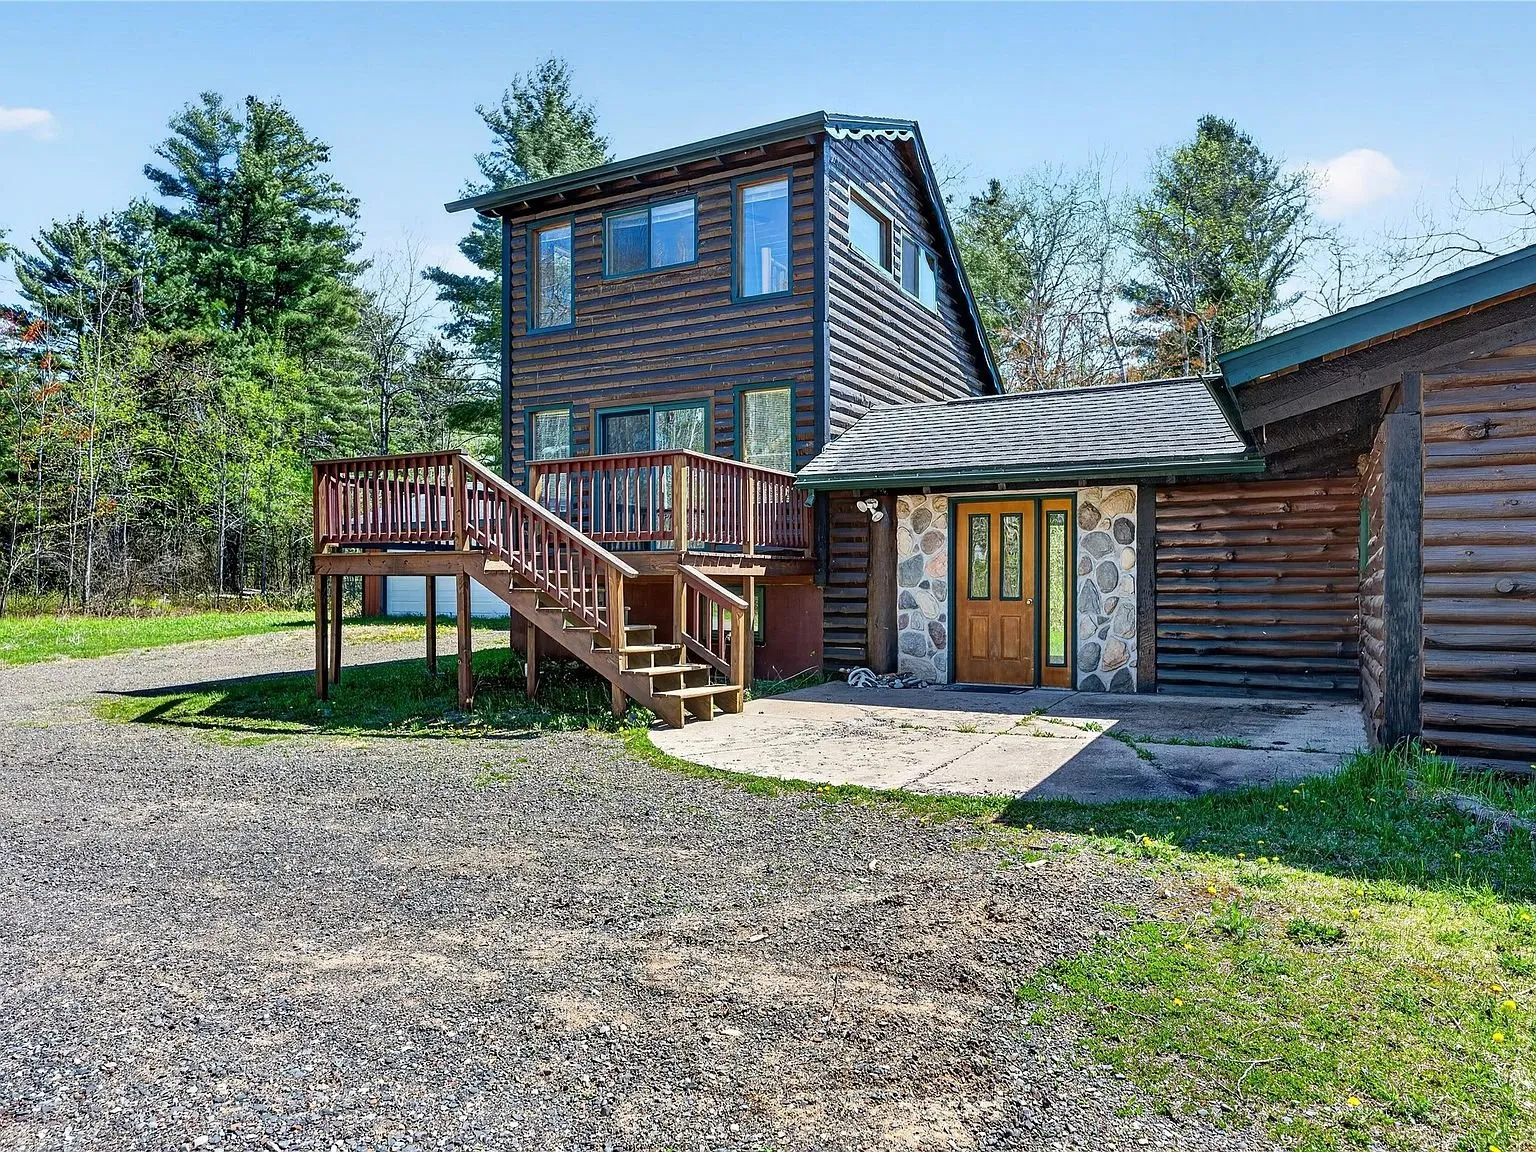
Connected through a shared entry, a separate 1-bedroom, 1-bathroom apartment was added onto the home in 2000, rising two stories in its own tower-like section. It has its own open living and kitchen area, a striking architectural choice with a spiral staircase connecting the levels, plus its own entry via an exterior deck and staircase.
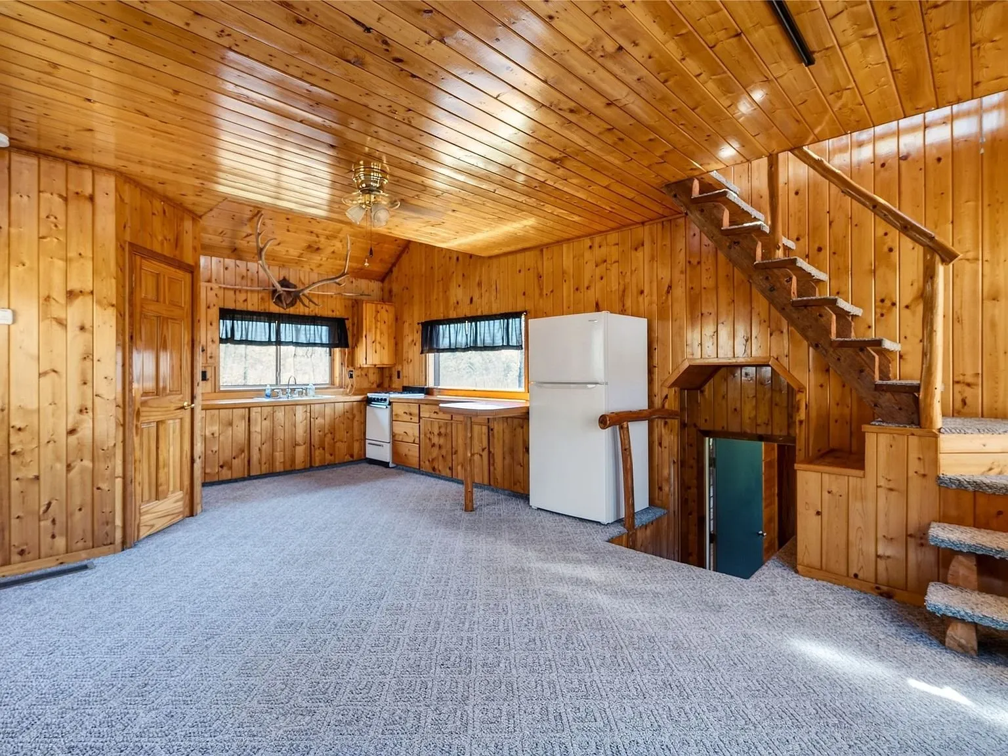
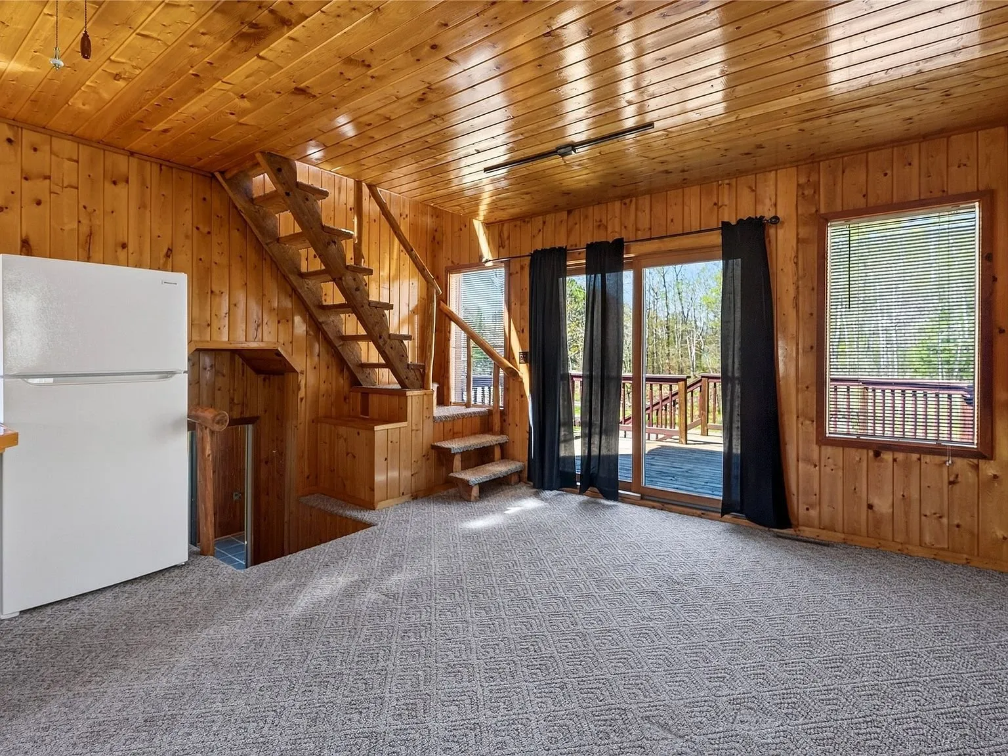
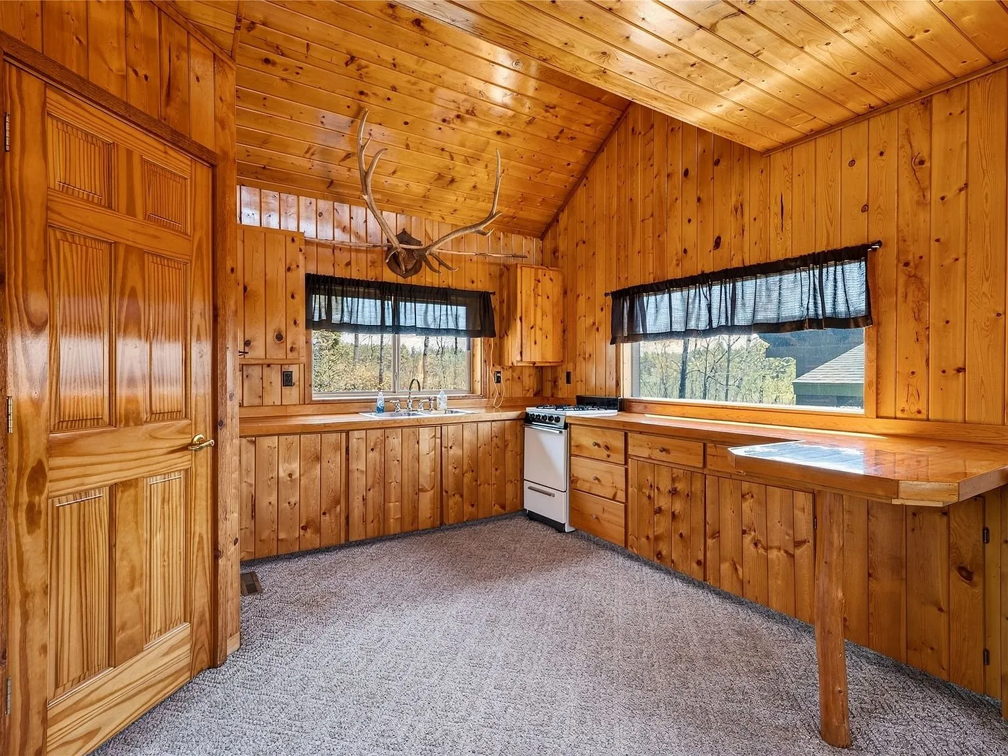
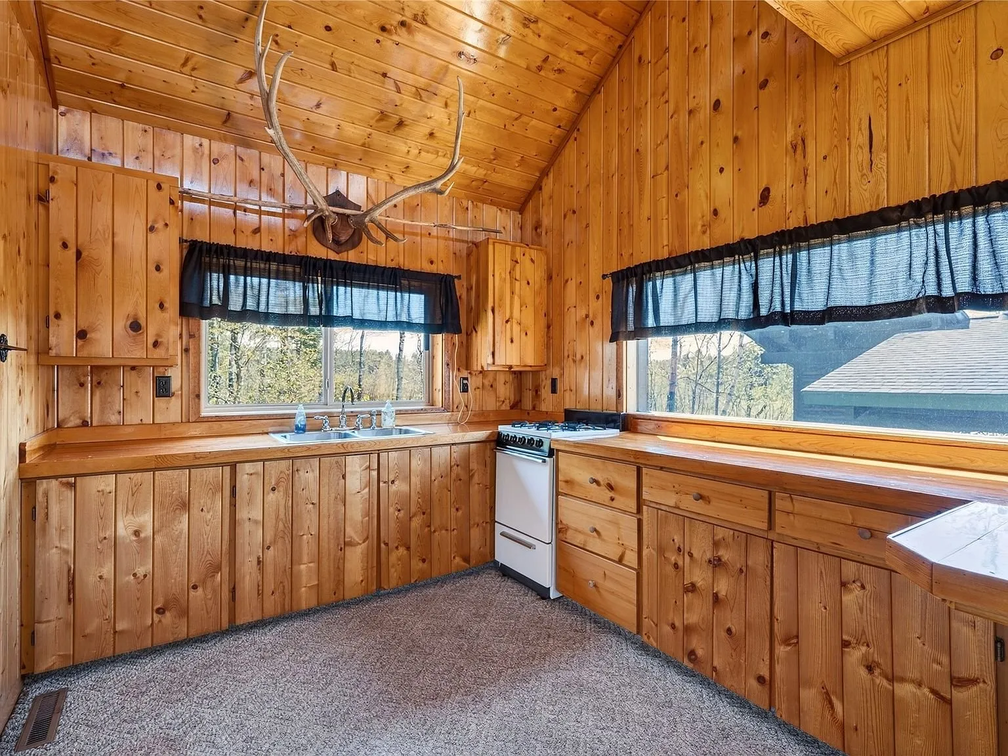
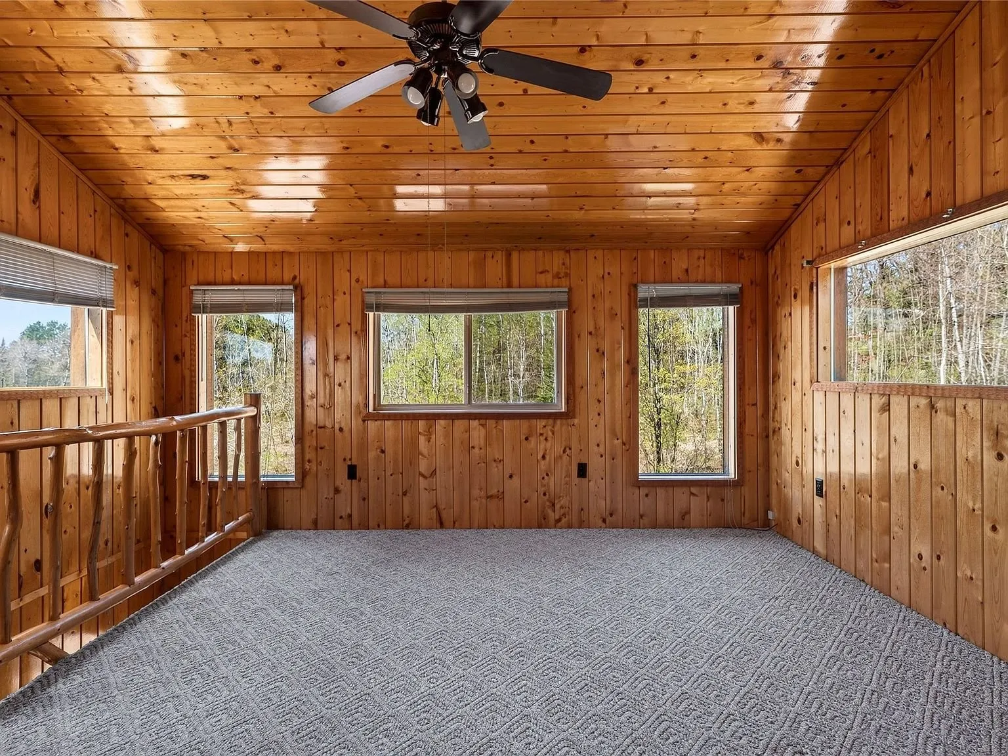
Upstairs, a carpeted loft with windows on three sides overlooks the level below through a log-railed opening — genuinely private space, suited to a guest suite, a long-term tenant, or extended family living under one roof but with real separation from the main house.
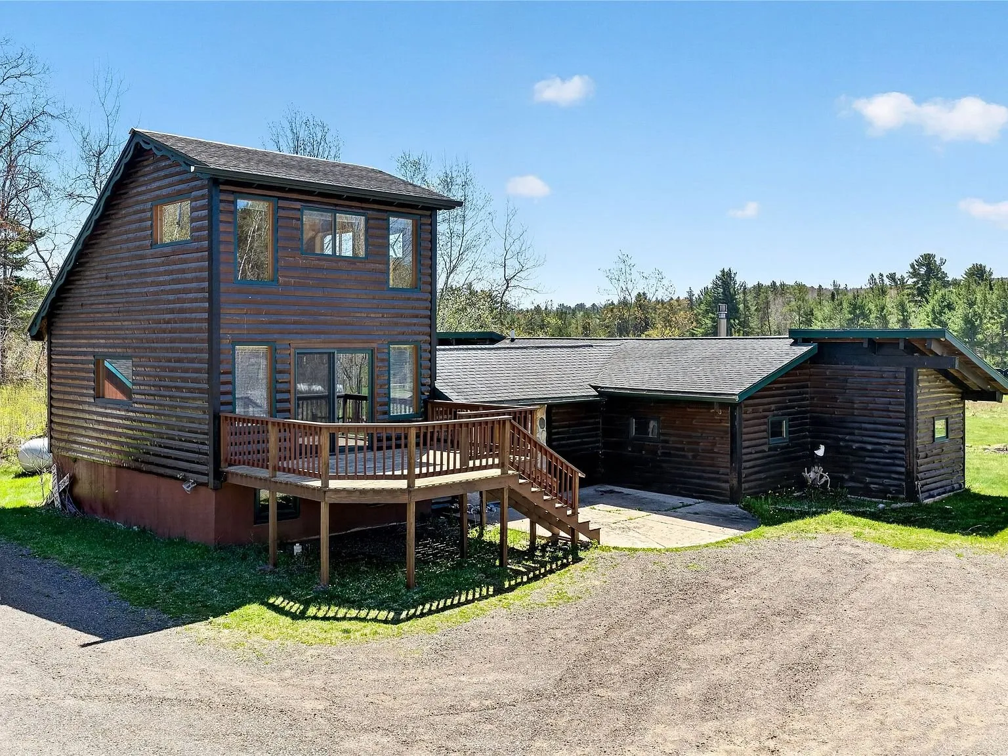
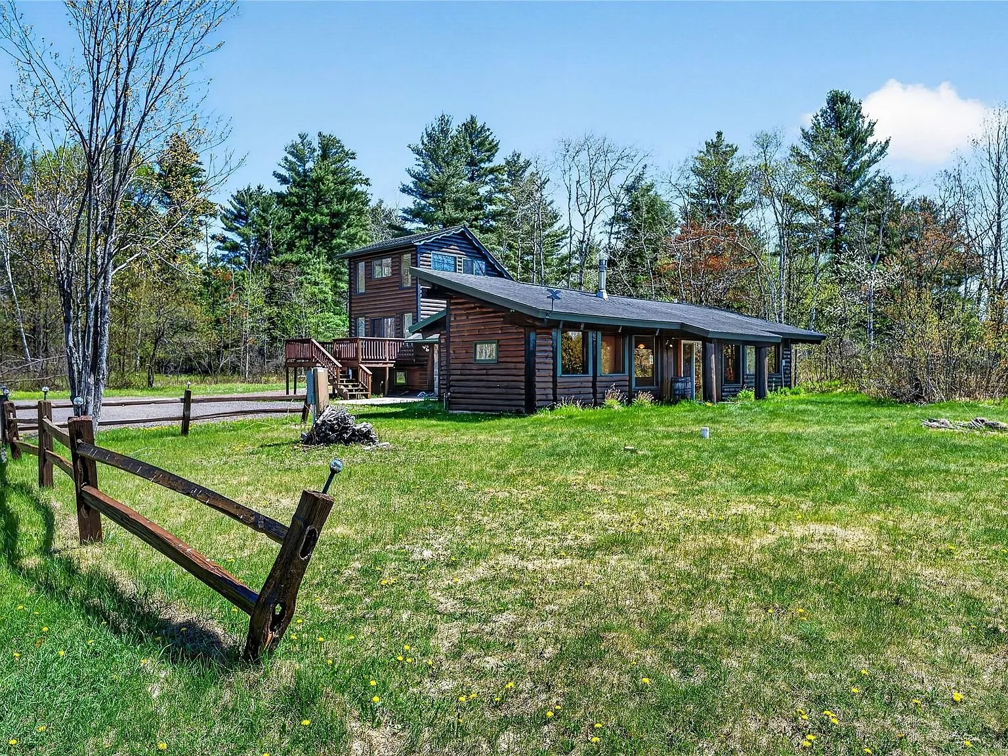
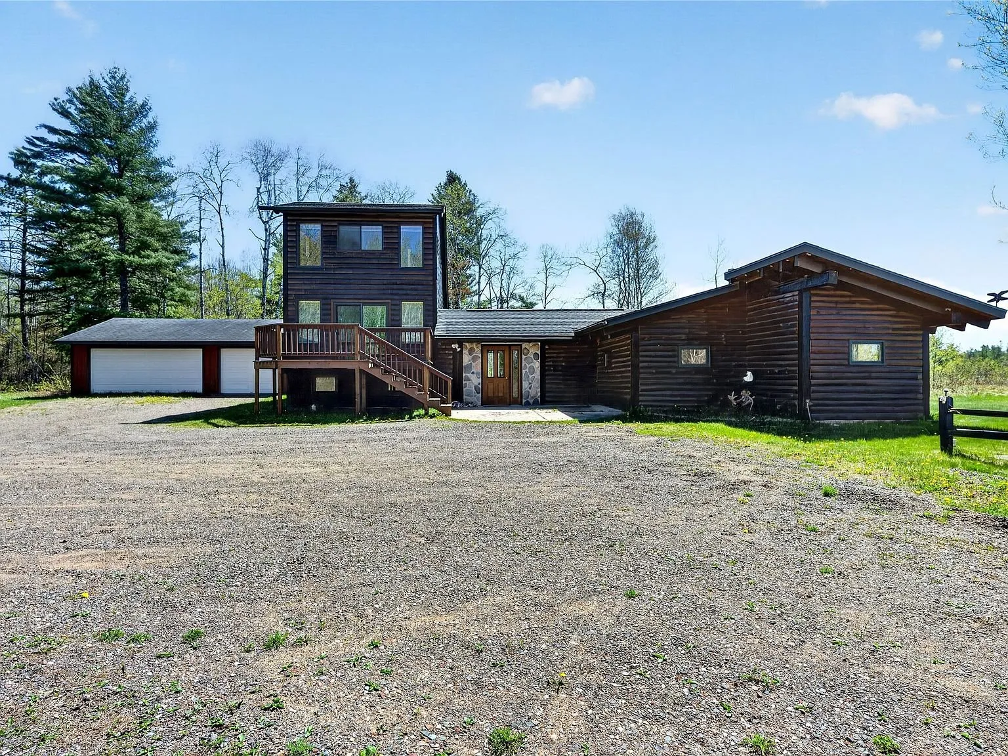
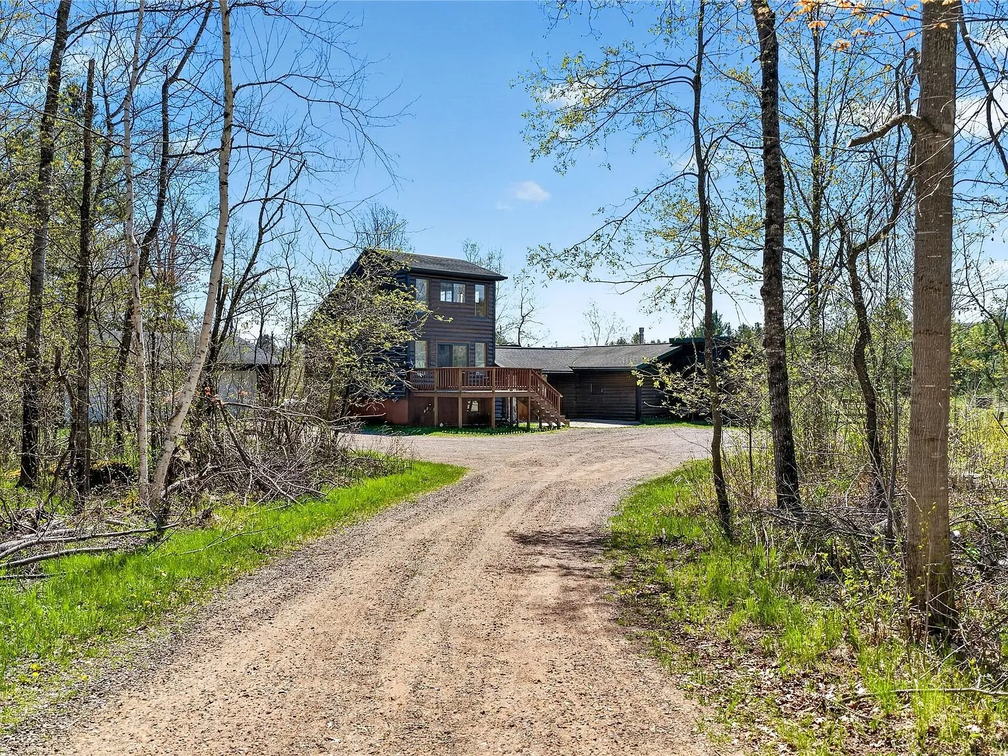
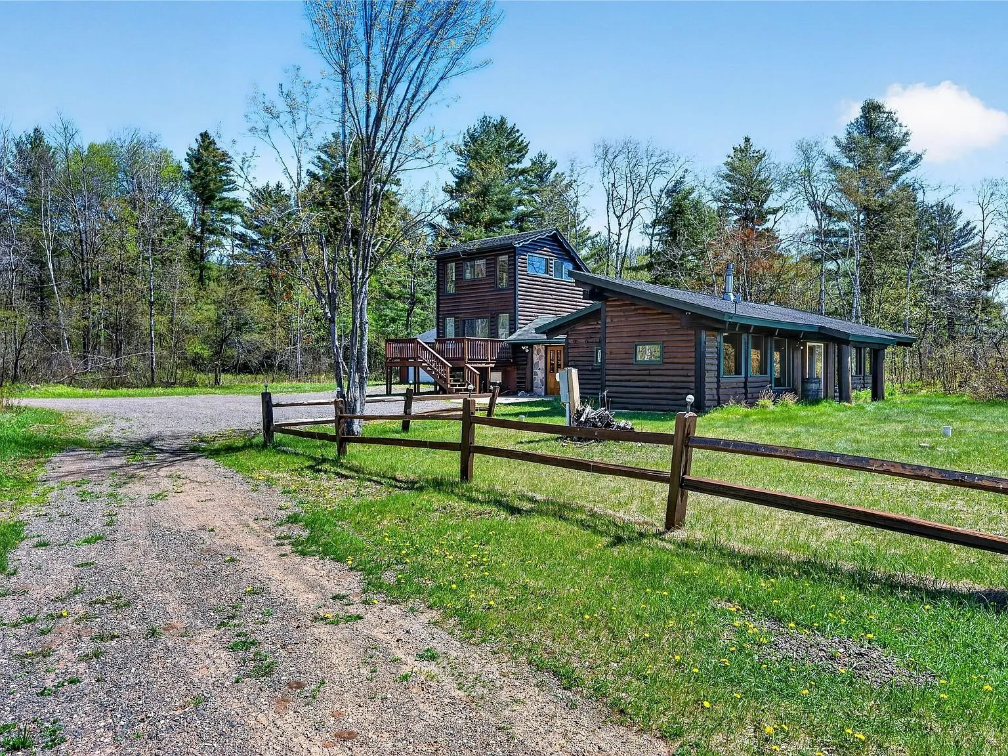
Seen from outside, the two sections read as genuinely distinct structures joined together: the main house’s single-story log massing on one side, and the second unit’s two-story tower rising beside it, each with its own entrance and deck.
Outside and the garages
A back deck off the main house overlooks the open yard, and the gravel driveway winds through the wooded lot to reach the home.
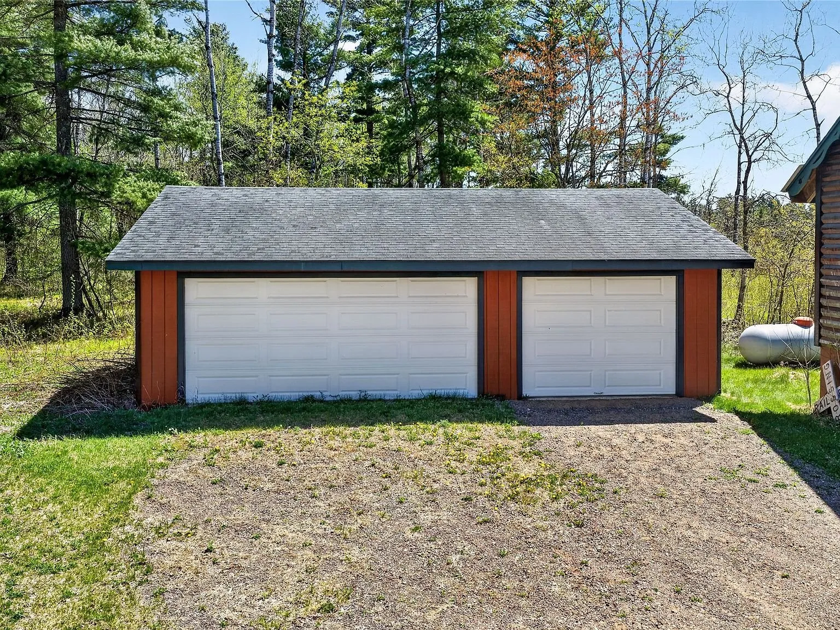
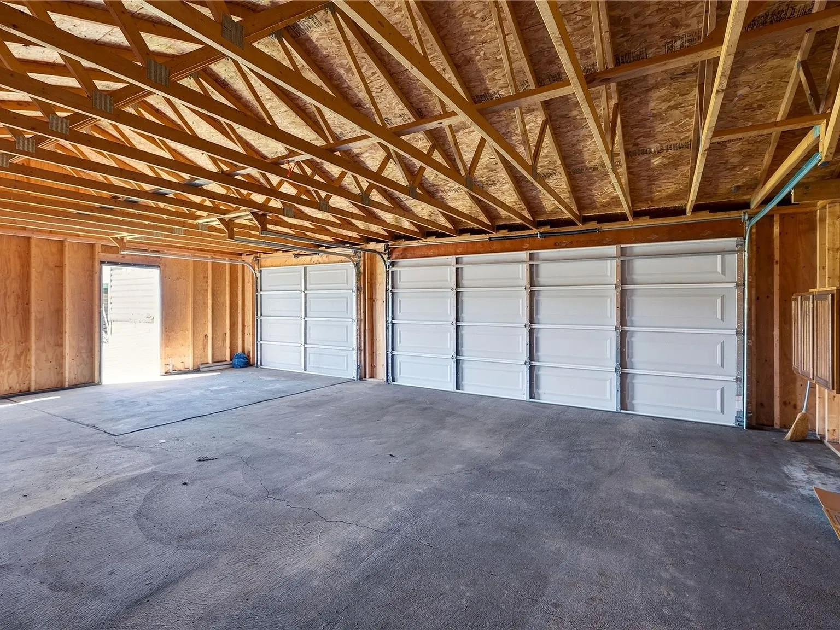
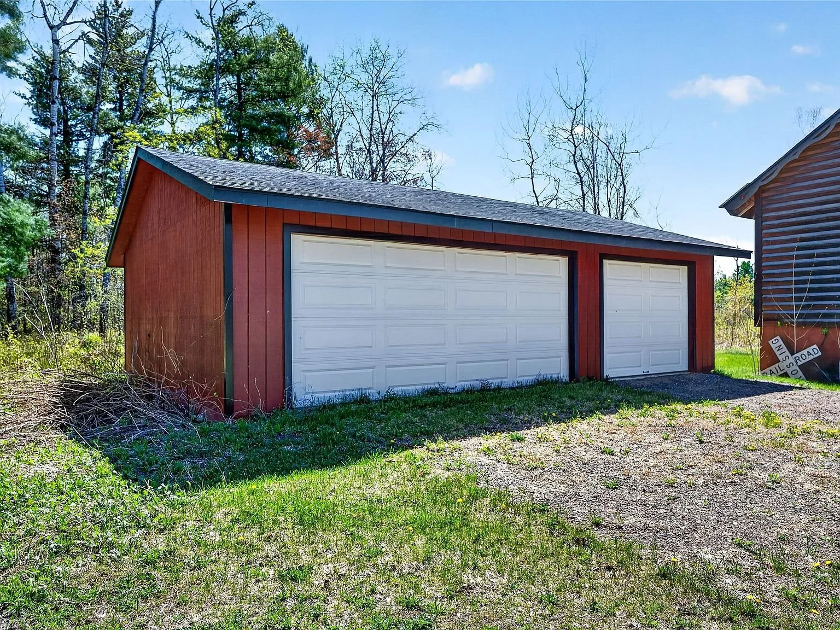
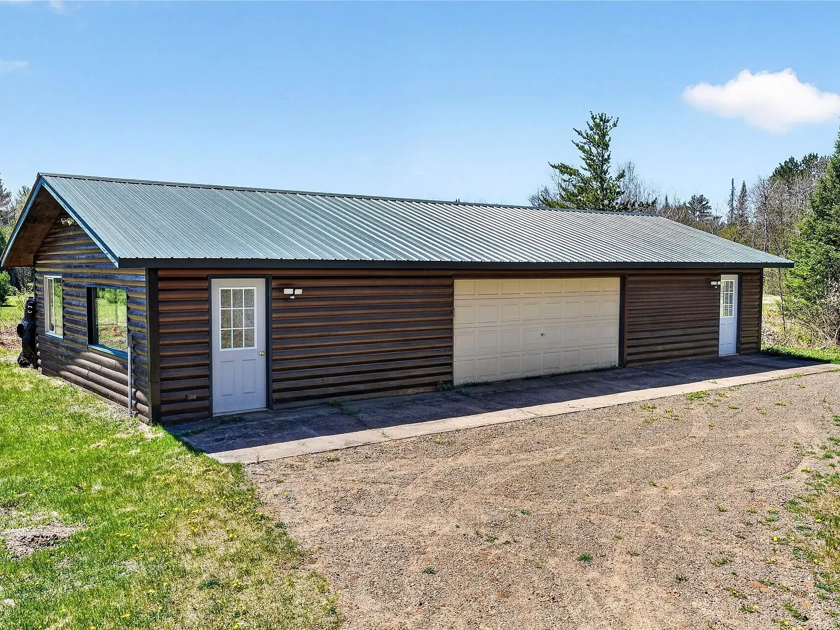
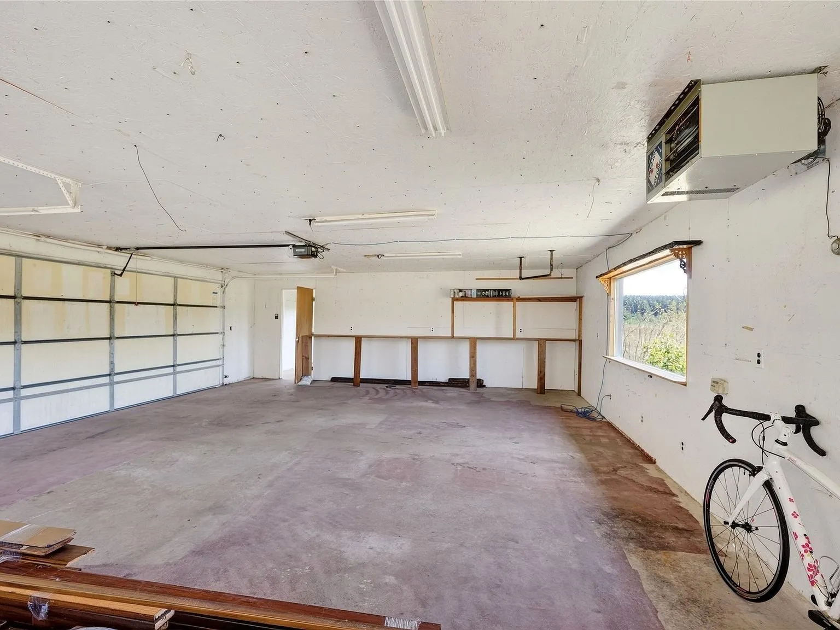
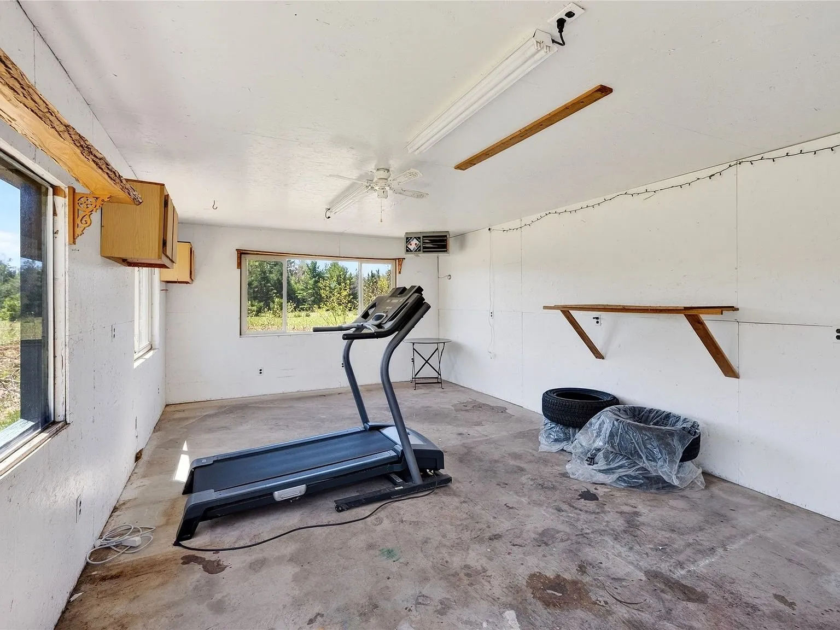
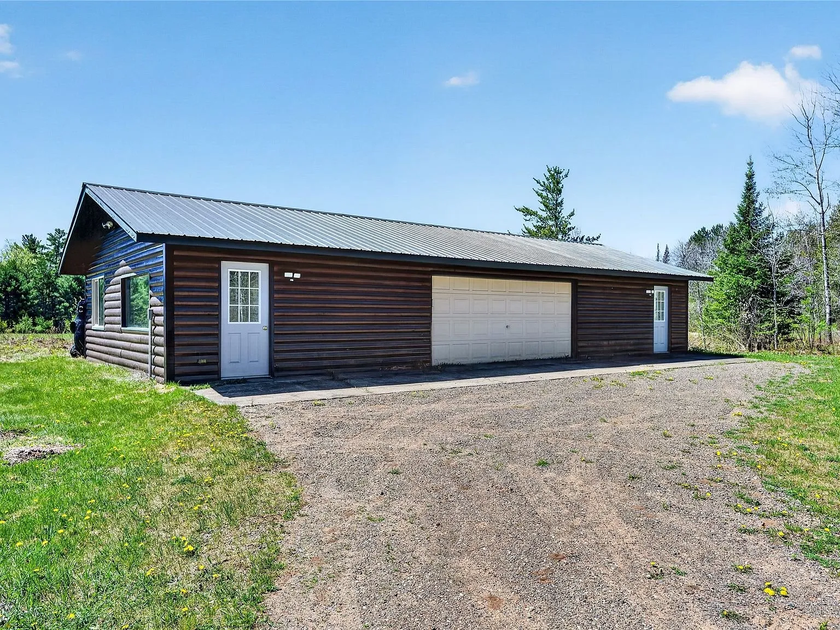
Storage and workshop space is a real strength of this property. Beyond the attached garage, a detached 3-car garage sits adjacent to the home, and an oversized second garage provides exceptional extra room for a workshop, studio, fitness area, or small business venture — the listing specifically calls out plenty of storage for boats, ATVs, and snowmobiles, which tracks with how much garage space is actually on this lot.
What to know before you call
This is the single most important thing to know about this listing: railroad ties were used in portions of the home’s construction, which may limit eligibility for conventional or other mortgage financing. The seller will consider cash offers only. Buyers should review the property disclosures and evaluate the construction and condition with qualified professionals before moving forward. The price has already been reduced to help offset anticipated costs to remedy whatever a buyer’s inspection turns up.
This home has had a longer and more complicated path to its current price than most listings. It first listed at $269,000 in May 2026, went contingent at $247,000 in July, returned to the market, and was most recently cut by $35,000 to $200,000 on November 6, 2026 — a cumulative 178 days on market. Annual property taxes run $2,463 against a tax-assessed value of $257,000, both well above the current $200,000 asking price, which is worth factoring into how much room there may or may not be to negotiate further given the financing restriction.
Heating runs on forced air and a wall furnace, cooling is window units only, water comes from a private well, and sewage runs through a septic tank — all standard for a rural Northwoods property of this age.
This property is featured in our latest Wisconsin roundup video, alongside fourteen other Wisconsin homes priced at $250,000 or less. You can see more Wisconsin properties and everything else we have on the properties page.
The facts
| Price | $200,000 (reduced $35,000 on November 6, 2026) |
| Beds / baths / sqft | 3 / 2 / 1,500 |
| Acreage | 1.66 acres |
| Year built | 1978; second unit added 2000 |
| Property type | Single-family with attached second unit |
| Price per sq ft | $133 |
| Tax assessed value | $257,000 |
| Annual property taxes | $2,463 |
| HOA | None |
| Water | Private well |
| Sewer | Septic tank |
| Heating | Forced air, wall furnace |
| Cooling | Window units |
| Construction | Log; railroad ties used in portions |
| Financing | Cash offers only due to construction materials |
| Fireplace | 1, gas log |
| Garage | Detached 3-car garage plus an oversized second garage |
| Cumulative days on market | 178 as of this writing |
| Listing agent | Scott McKinney, McKinney Realty LLC |
| Agent phone | 715-798-3445 |
| MLS | #1601281 |
Scott McKinney at McKinney Realty LLC is the listing agent for this property. He can be reached directly at 715-798-3445. More like this lands in the Monday email.
$200,000 · 3 bed · 2 bath · 1,500 sqft · 1.66 acres
Listing: McKinney Realty LLC, listing agent Scott McKinney. Photos are from the listing.
The email
Get properties like this by email.
Hand-picked affordable homes, land, and acreage, each one turned into video, in your inbox first.