
Properties Menlo, Georgia
601 Tatum Gulf Rd
Menlo, GA 30731
$275,000
2 bed · 2 bath · 2,175 sqft · 3.58 acres
28 photos · tap any to browse
The property
A 2006 log home on 3.58 wooded acres atop Lookout Mountain in Menlo, GA, cut three times to $275,000

Video
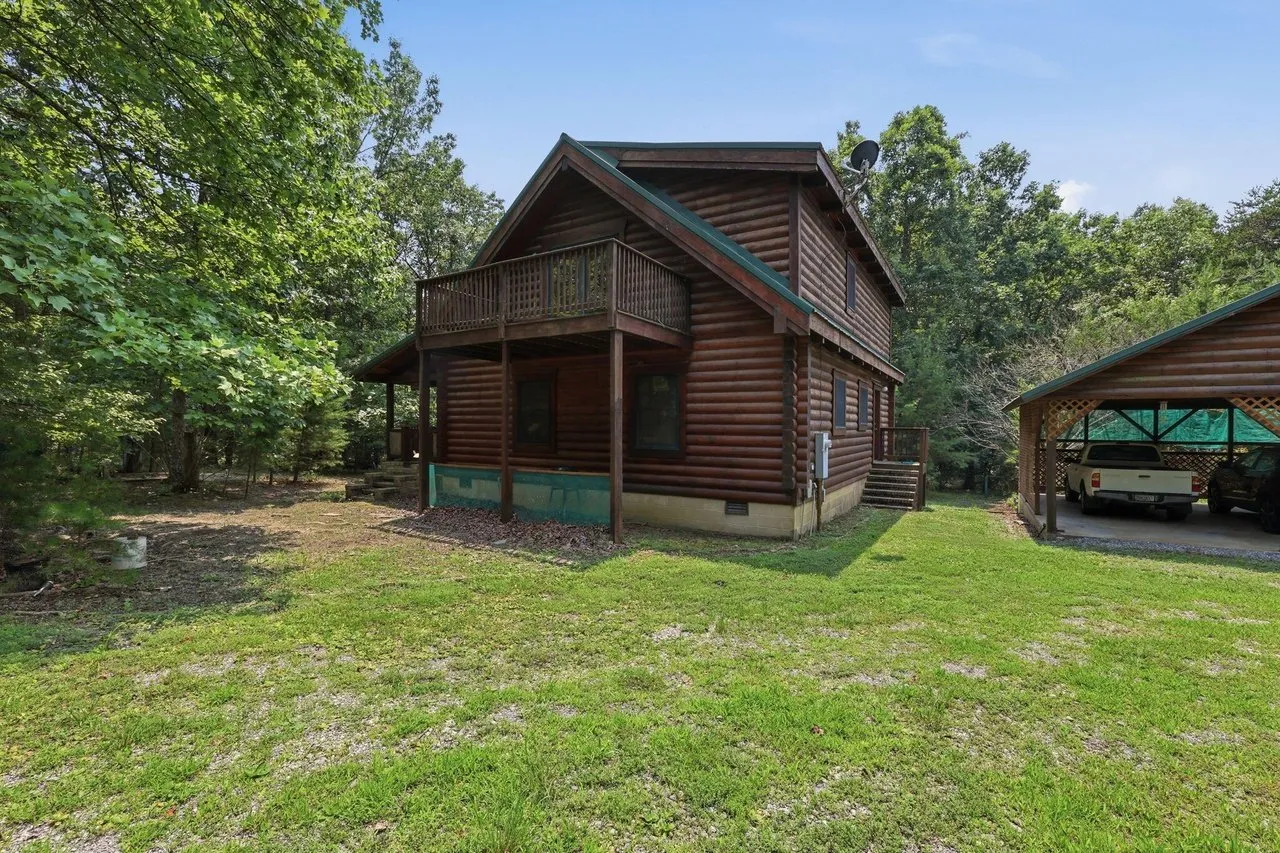
A two-story log home built in 2006 sits on 3.58 wooded acres on top of Lookout Mountain, in Dade County, Georgia, according to the listing. It has a great room with a brick wood-burning fireplace, a covered porch, a balcony off the primary bedroom and a two-bay carport. The asking price is $275,000, after three price cuts since it was listed at $400,000 in August.
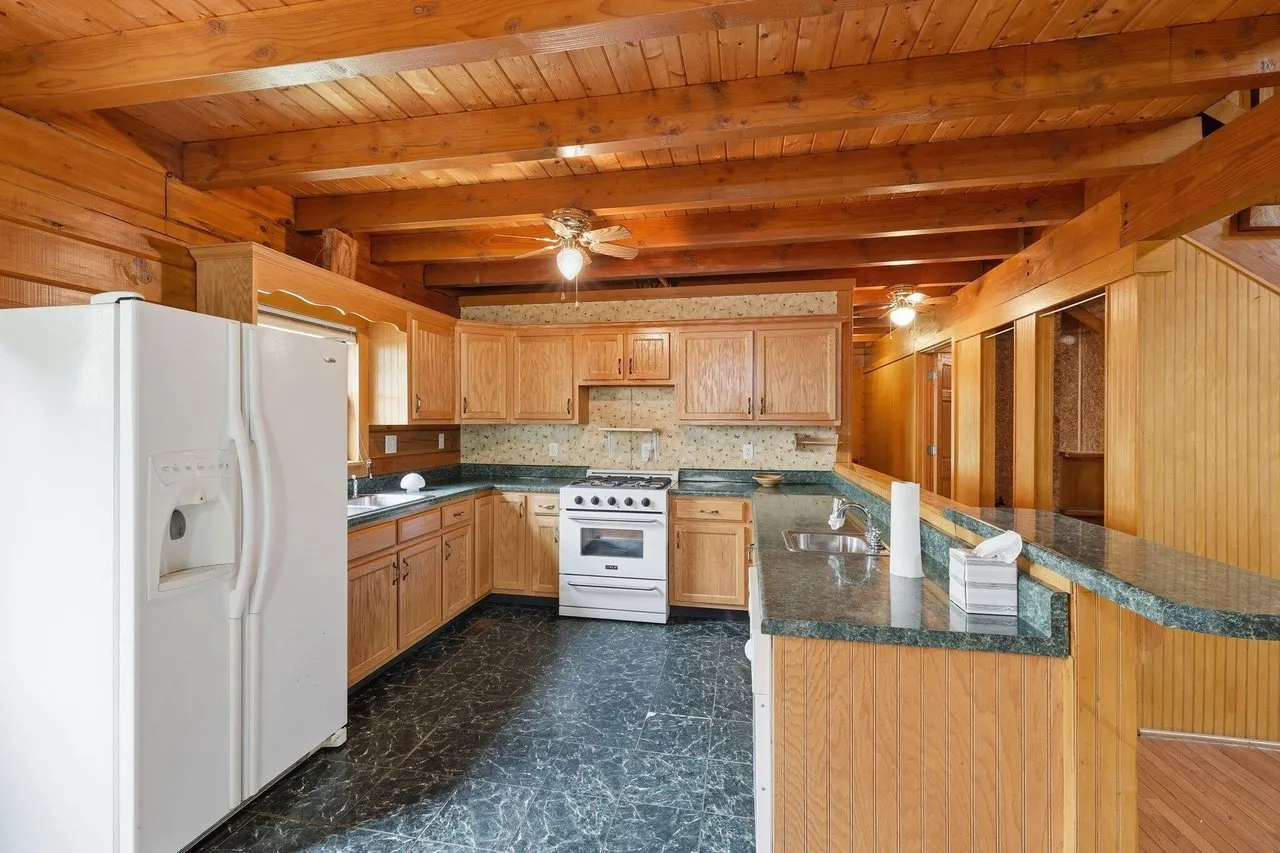
The house is dated inside, and the listing says so in its own way. It describes a home that was lovingly enjoyed and offers the chance to update it at your own pace. The photos show pine walls, oak cabinets and wallpaper from an earlier era.
The listing agent
The property is listed by Jill Christy of Keller Williams Realty, under Greater Chattanooga Realtors MLS #1539941. She handles showings and questions about the property.
Jill Christy · Keller Williams Realty
Phone: 423-664-2030
Email: JillsHomes@gmail.com
MLS: Greater Chattanooga Realtors #1539941
When you call, ask why the price has dropped so far, what the taxes will be for a new owner, and where the gas for the range comes from. All three are explained in the before-you-call section below.
The price
The price is the story here. The property came on the market on August 3, 2026 at $400,000. It dropped to $385,000 on September 2, to $335,000 on October 13, and to $275,000 on November 18. That is $125,000 off the first asking price, about 31 percent, in 107 days.
Zillow lists a tax assessed value of $348,020 for the property, which is well above the new asking price. An assessed value is not an appraisal, but the gap is worth noting.
The land
The parcel is 3.58 acres, and the county record on Redfin gives the same figure. The listing describes the lot as sloped and wooded, with a private yard. It says the property is bordered by larger tracts, which keeps it secluded.
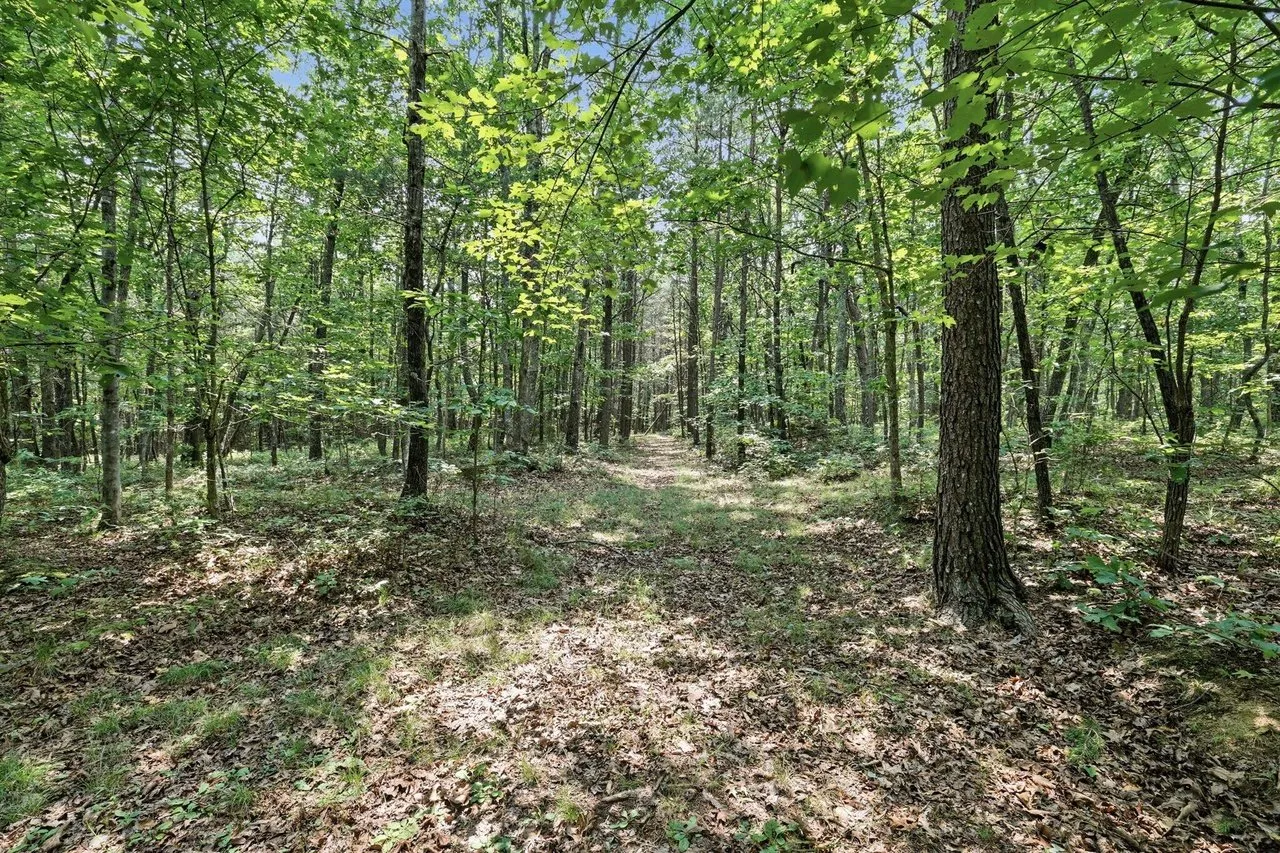
The listing mentions wooded walking paths and a fire pit gathering area. A mowed lawn opens around the house and the carport, with woods on every side.
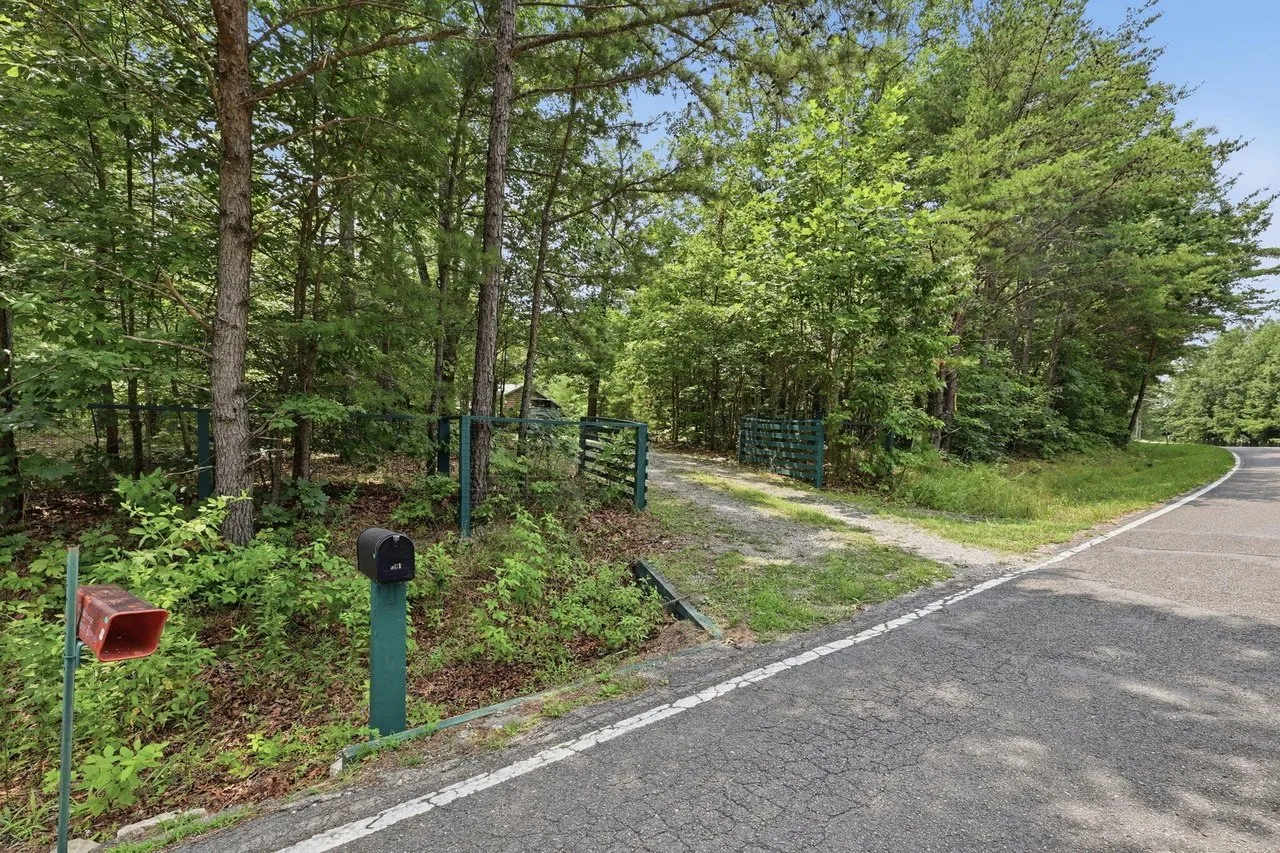
The house is reached by a gravel drive off a paved road. The utilities are underground, according to the listing.
The setting
Lookout Mountain runs along the corner where Georgia, Tennessee and Alabama meet. This address is on the mountain in Dade County, in Georgia’s far northwest corner, with Menlo as its mailing town. The listing comes through the Greater Chattanooga Realtors MLS.
The schools Zillow lists are Dade Elementary and Dade Middle, about 11.3 miles away, and Dade County High, about 10.5 miles away. Zillow gives the address a Walk Score of 0, so every errand needs a car. Redfin’s neighborhood data rates the spot as very quiet.
The house
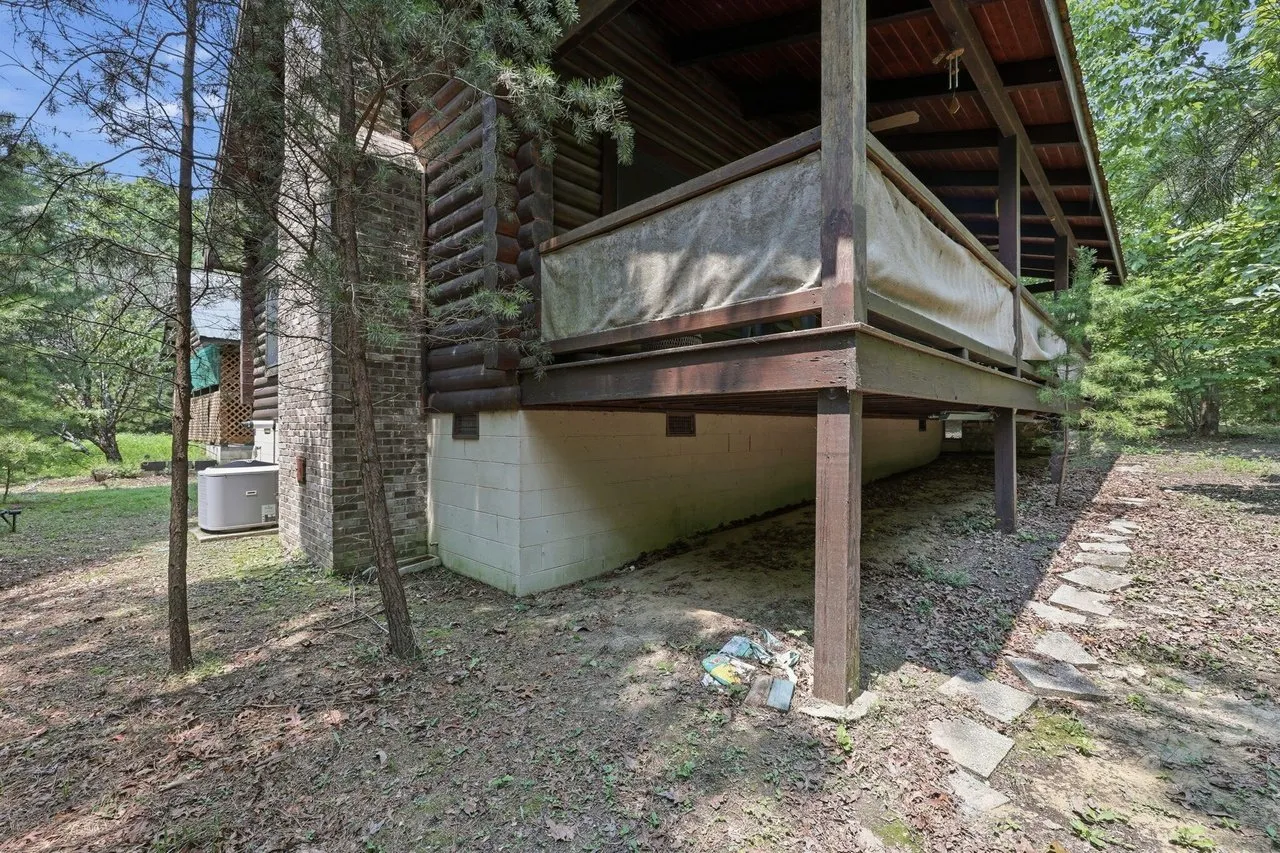
The house is a two-story log home on a block foundation over a crawl space, with a metal roof and vinyl-framed windows. The listing gives 2,175 square feet. It says the crawl space is clean and dry, and that the house is under an active pest control contract with regular inspections.
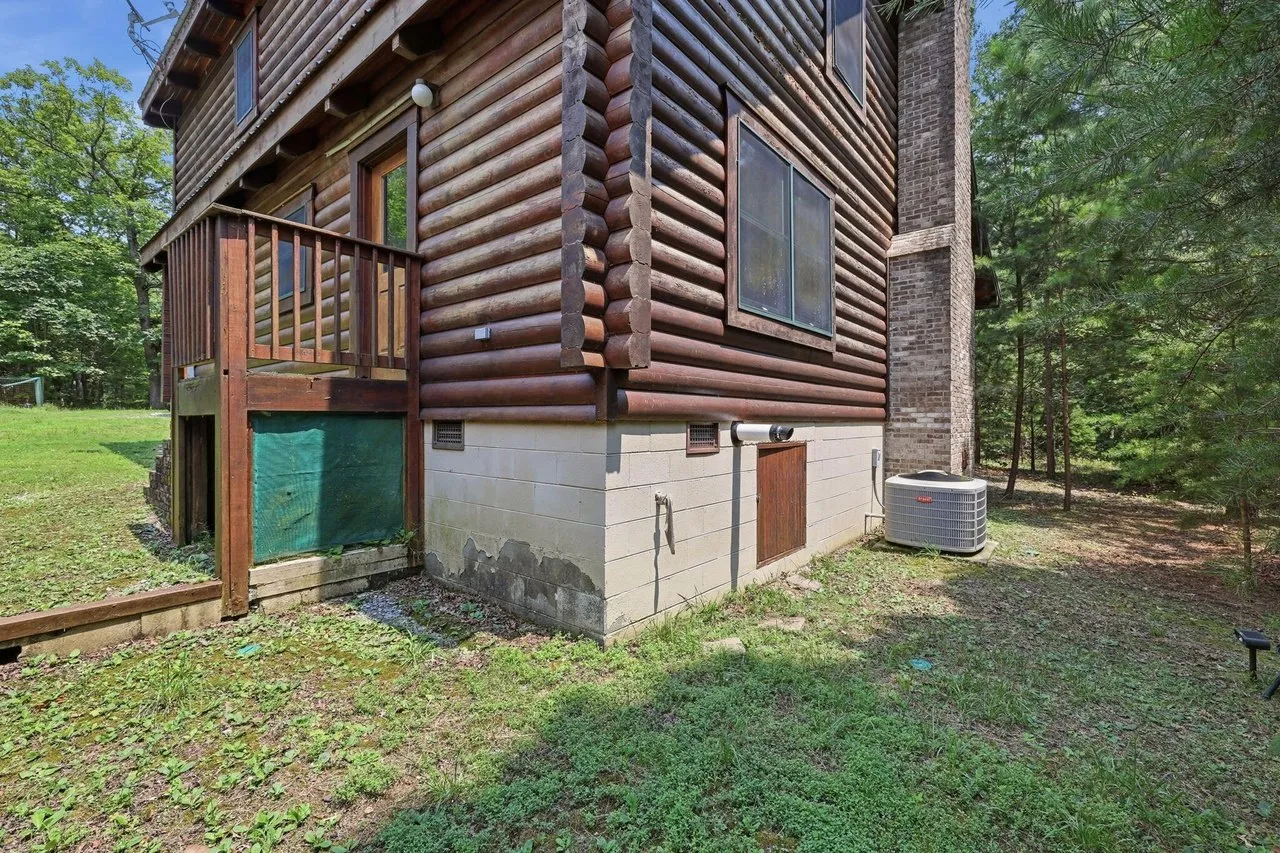
Porches and balcony
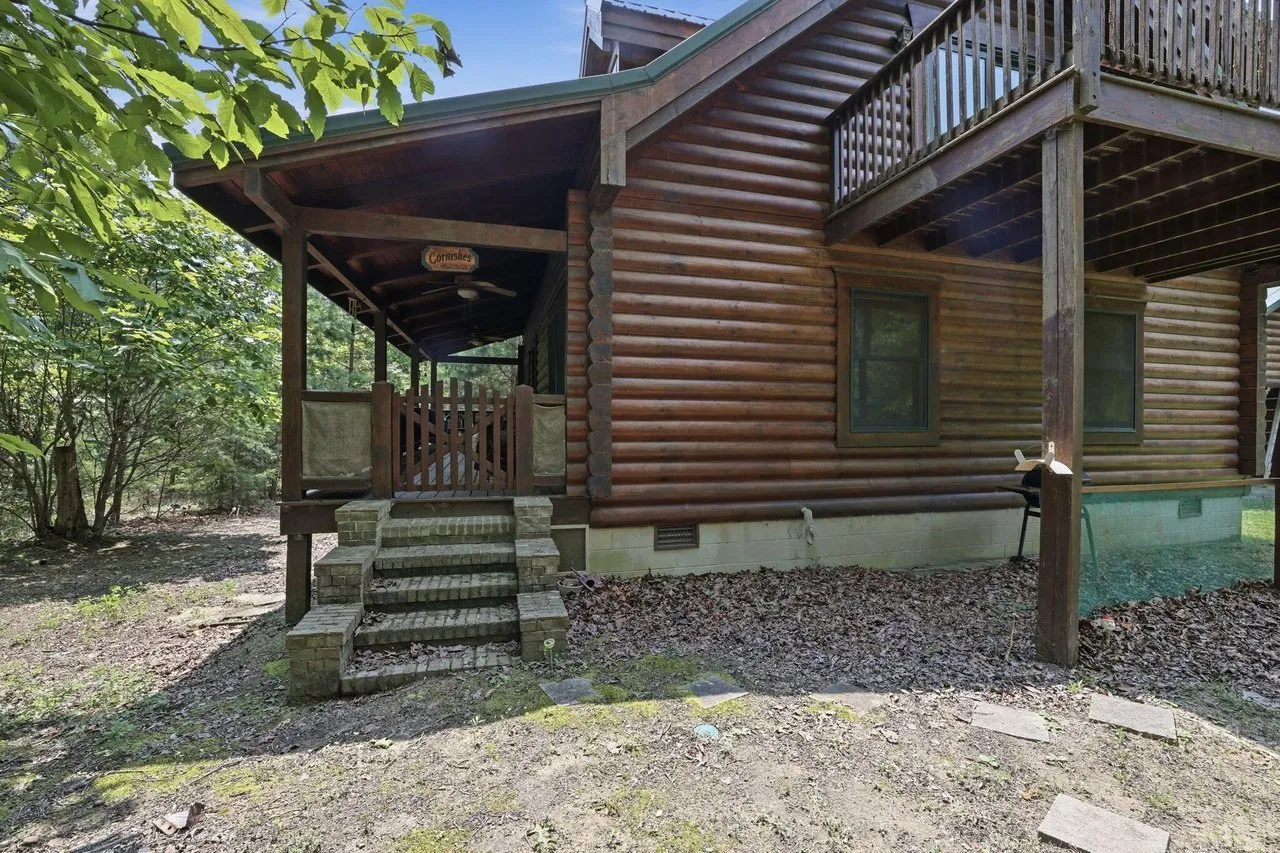
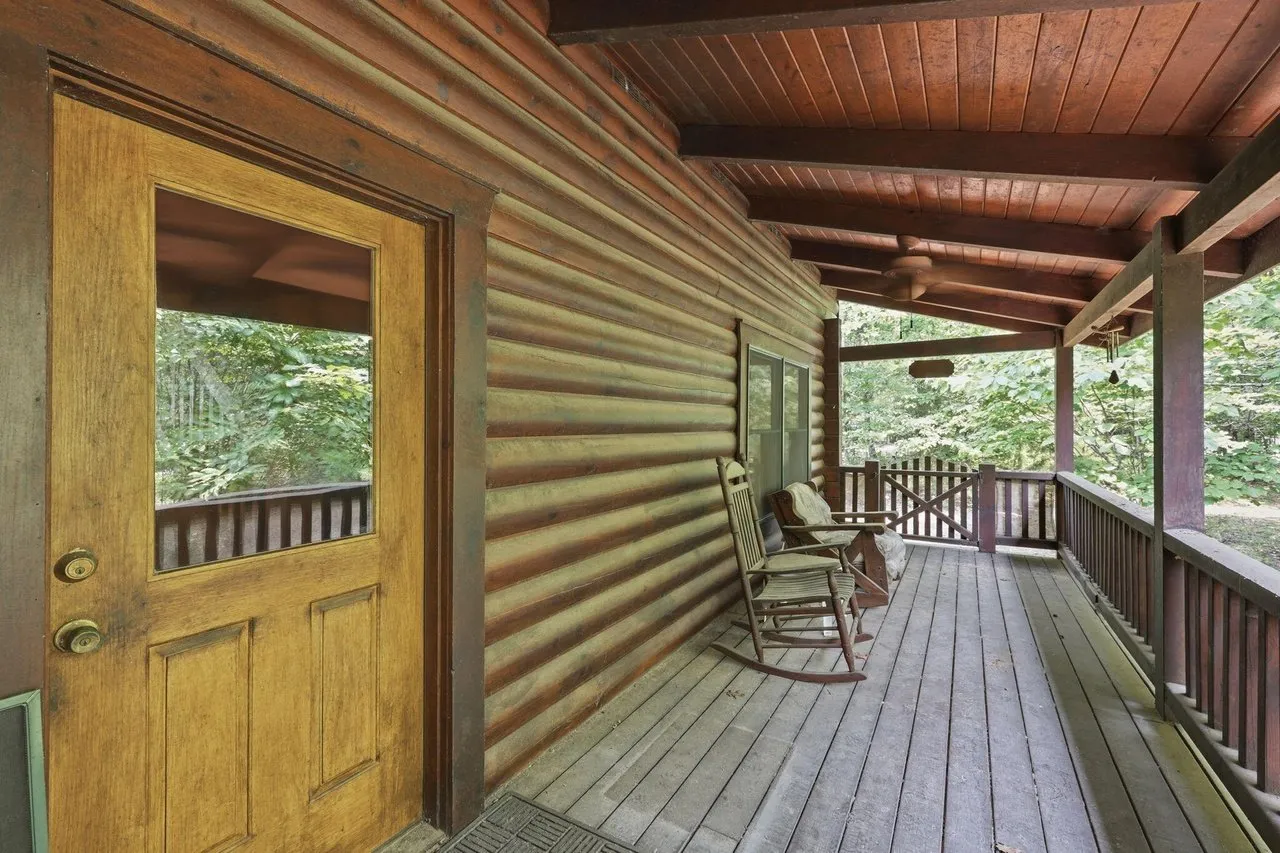
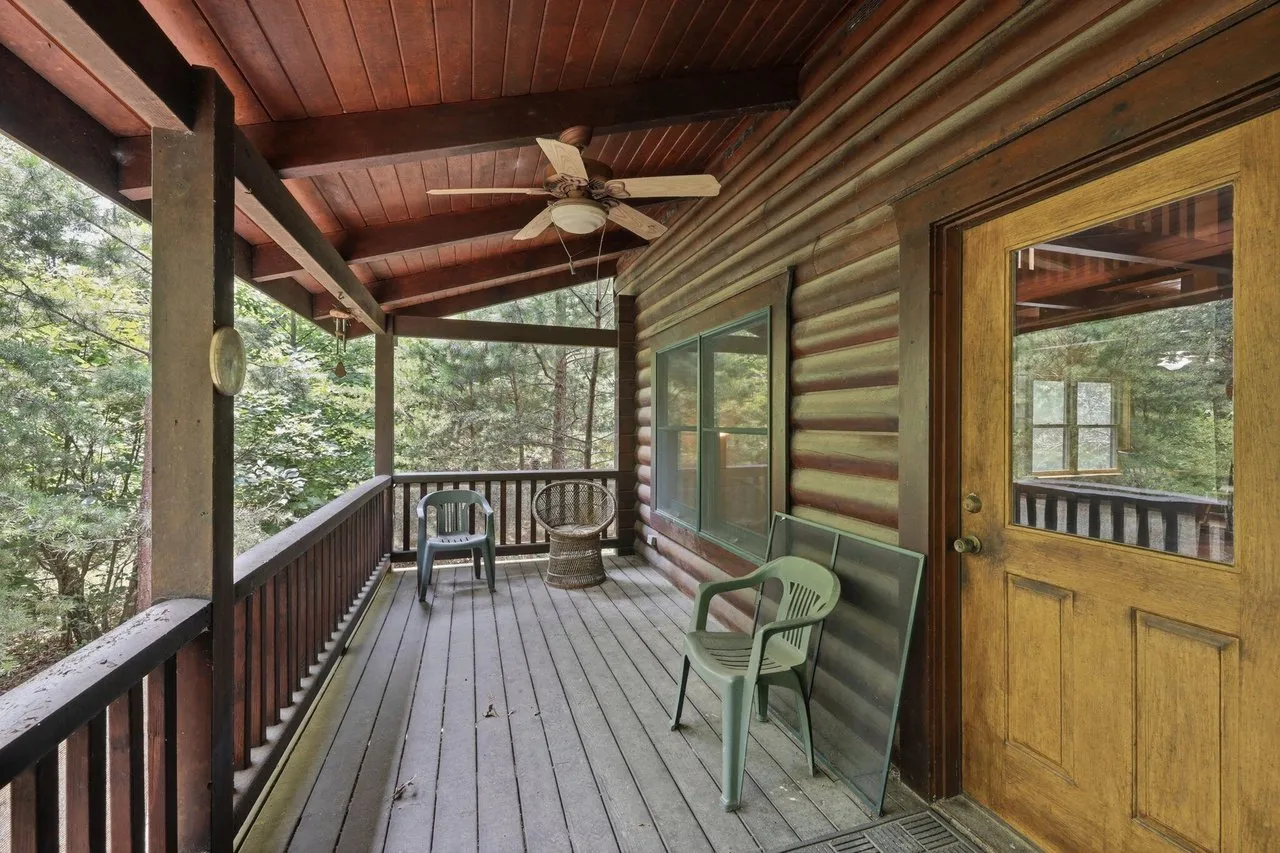
A covered porch runs along the log wall, with a ceiling fan and room for chairs. Upstairs, the primary bedroom opens through a sliding glass door onto its own balcony, looking out into the trees.
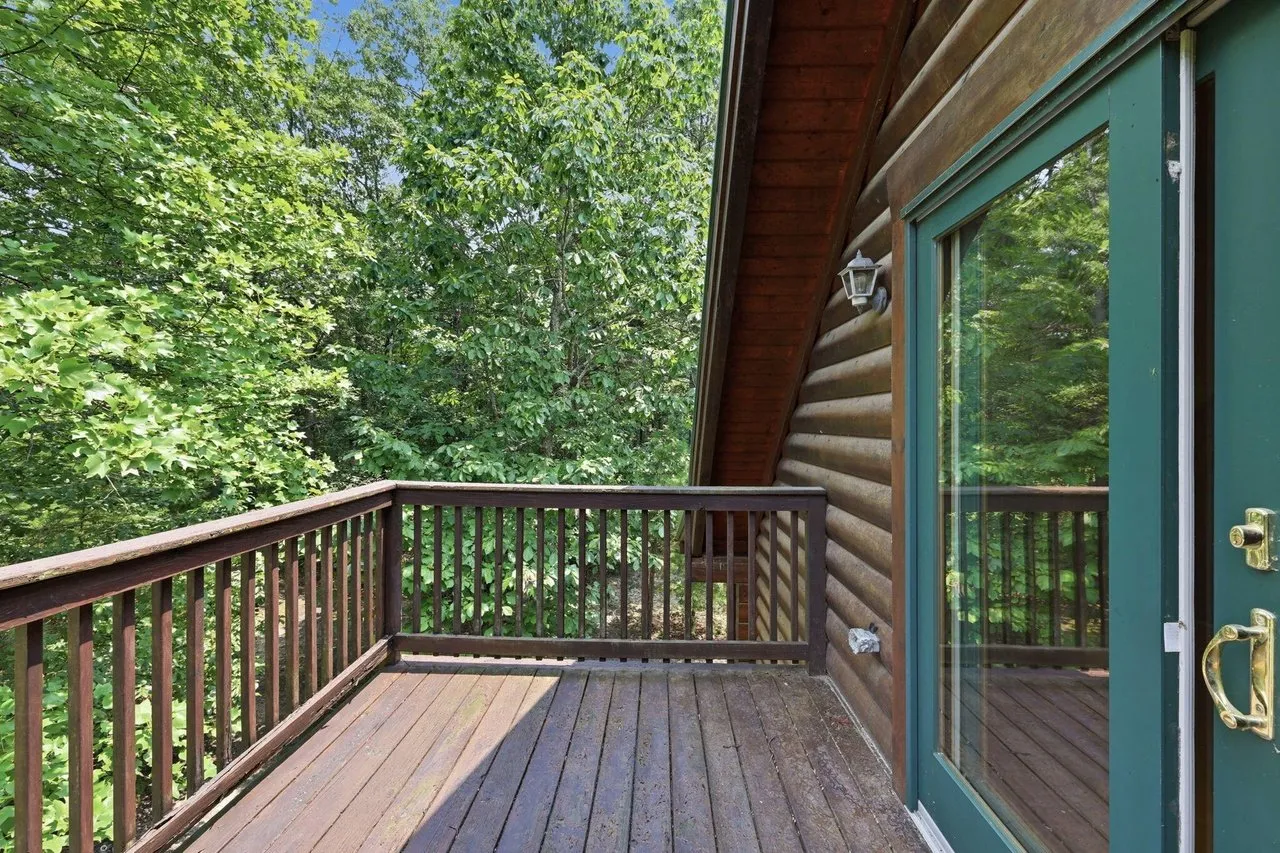
One photo shows a cover draped over the balcony railing from below. Ask what it is covering.
The great room
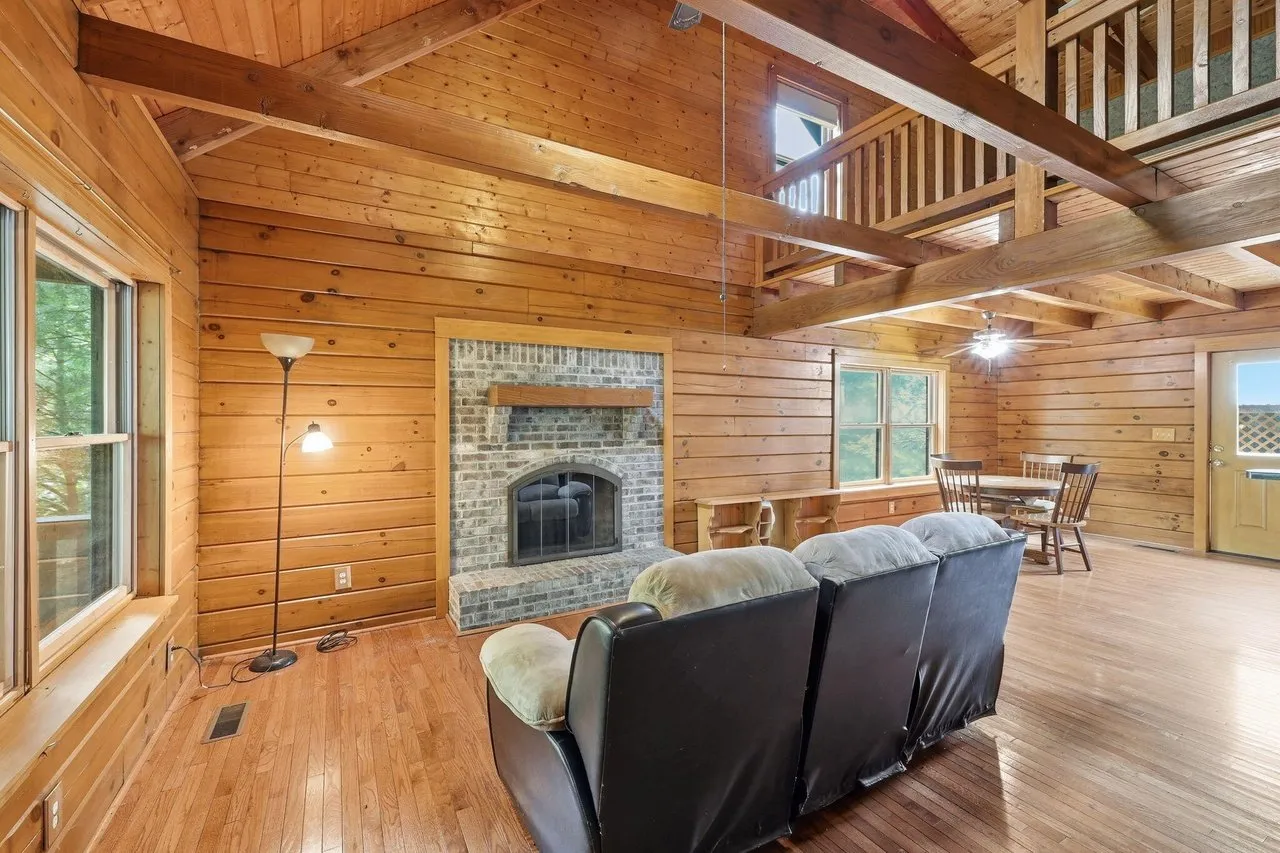
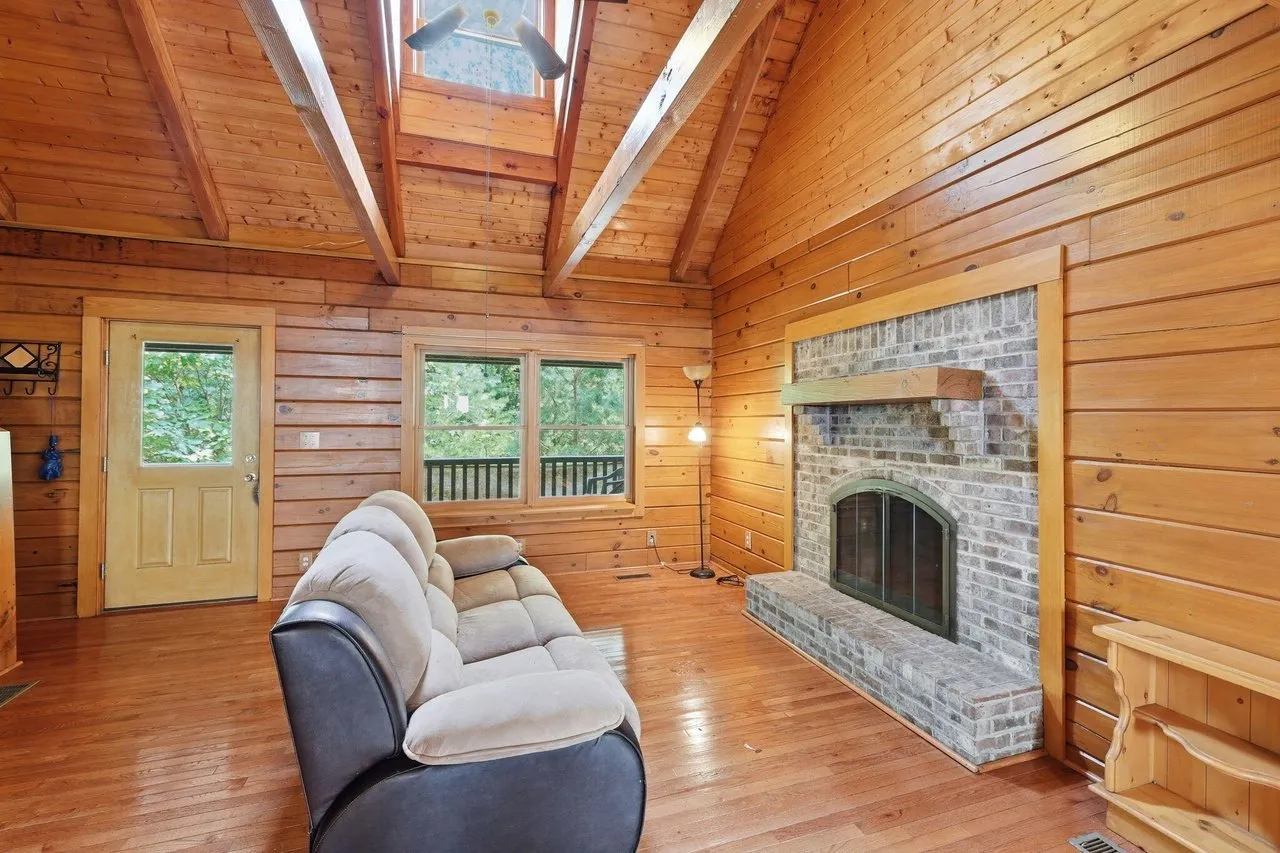
The great room is the center of the house, with a high vaulted ceiling, exposed beams, pine walls and hardwood floors. A large brick wood-burning fireplace sits on one wall, with doors to the outside on two sides of the room.
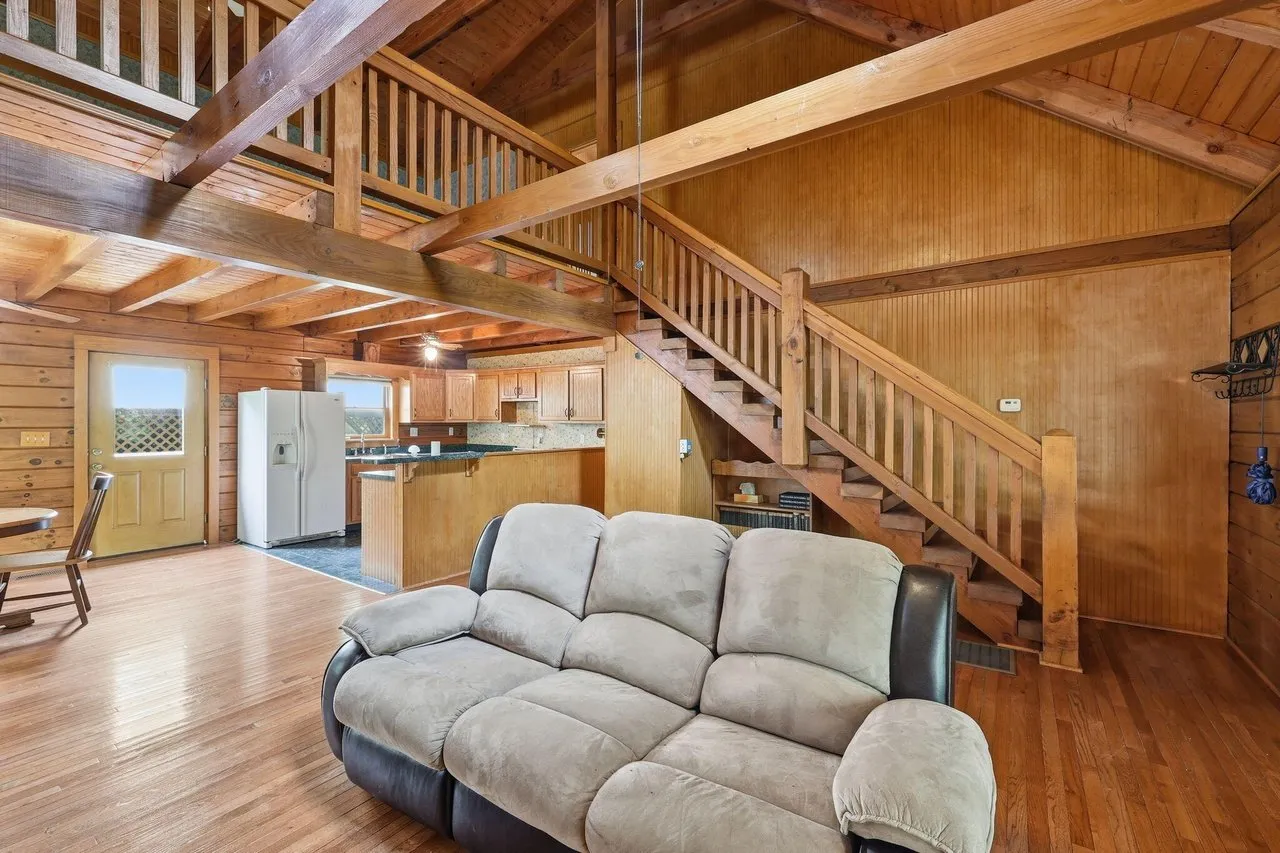
A wooden staircase rises from the great room to the loft.
The kitchen and dining area
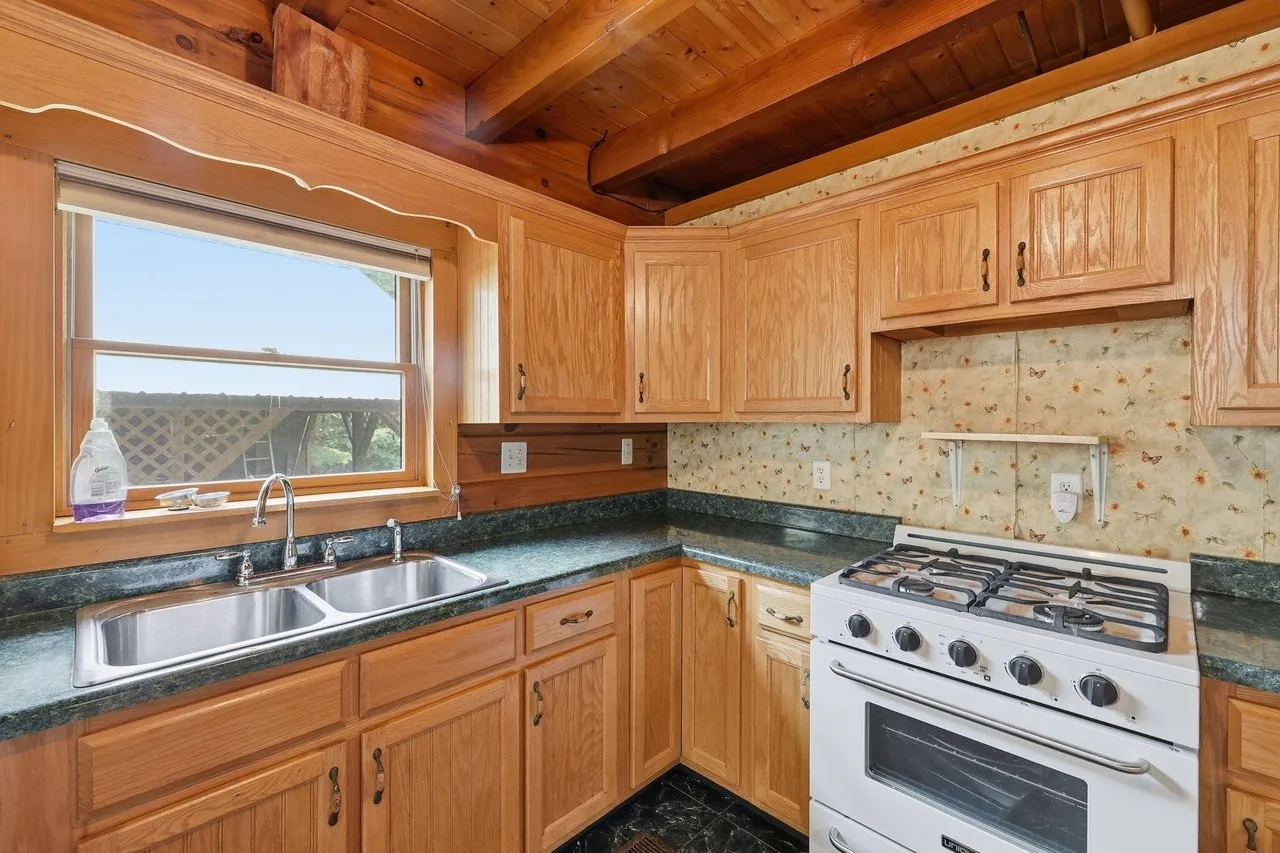
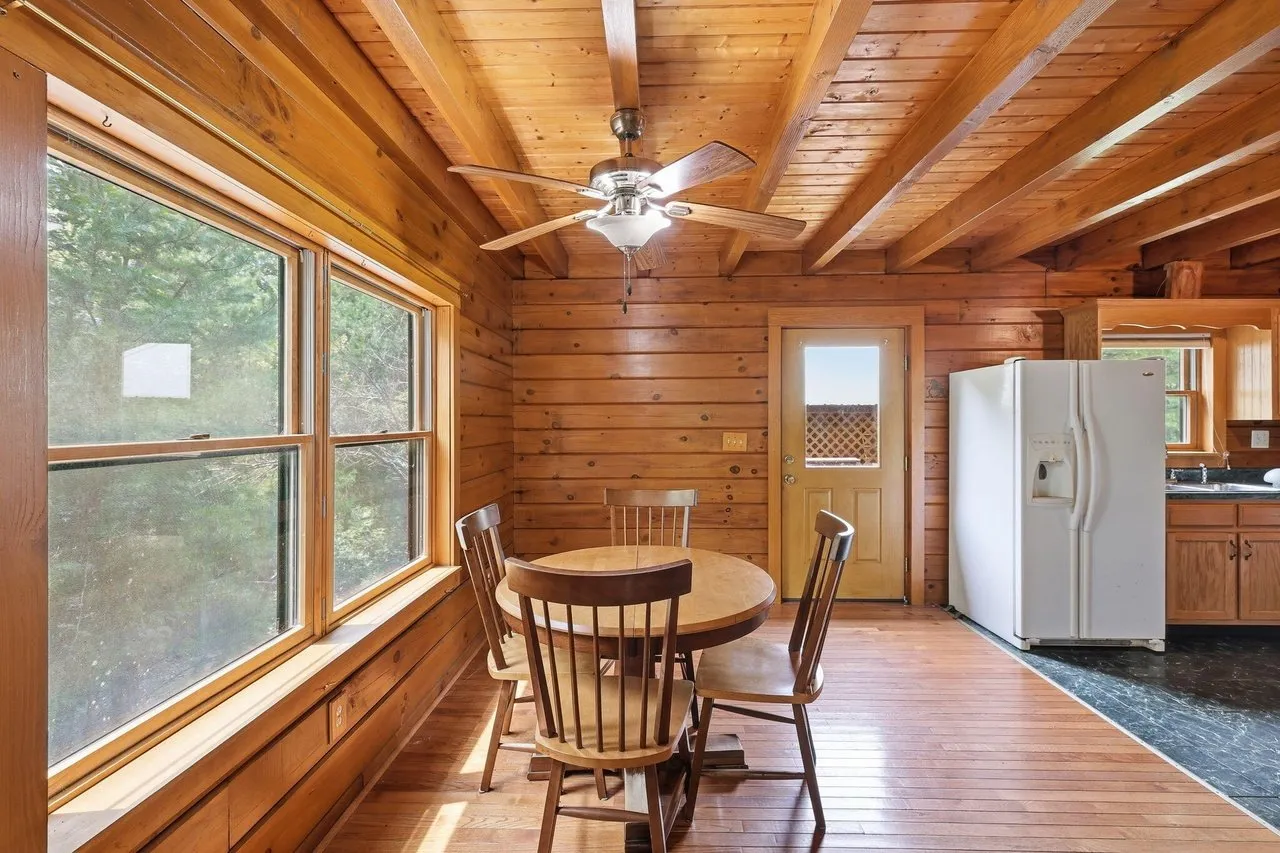
The kitchen opens from the living and dining area. It has oak cabinets, dark counters and a pantry. The listing includes a free-standing gas range, the refrigerator and the dishwasher. A round dining table sits by a wide window.
The main floor rooms
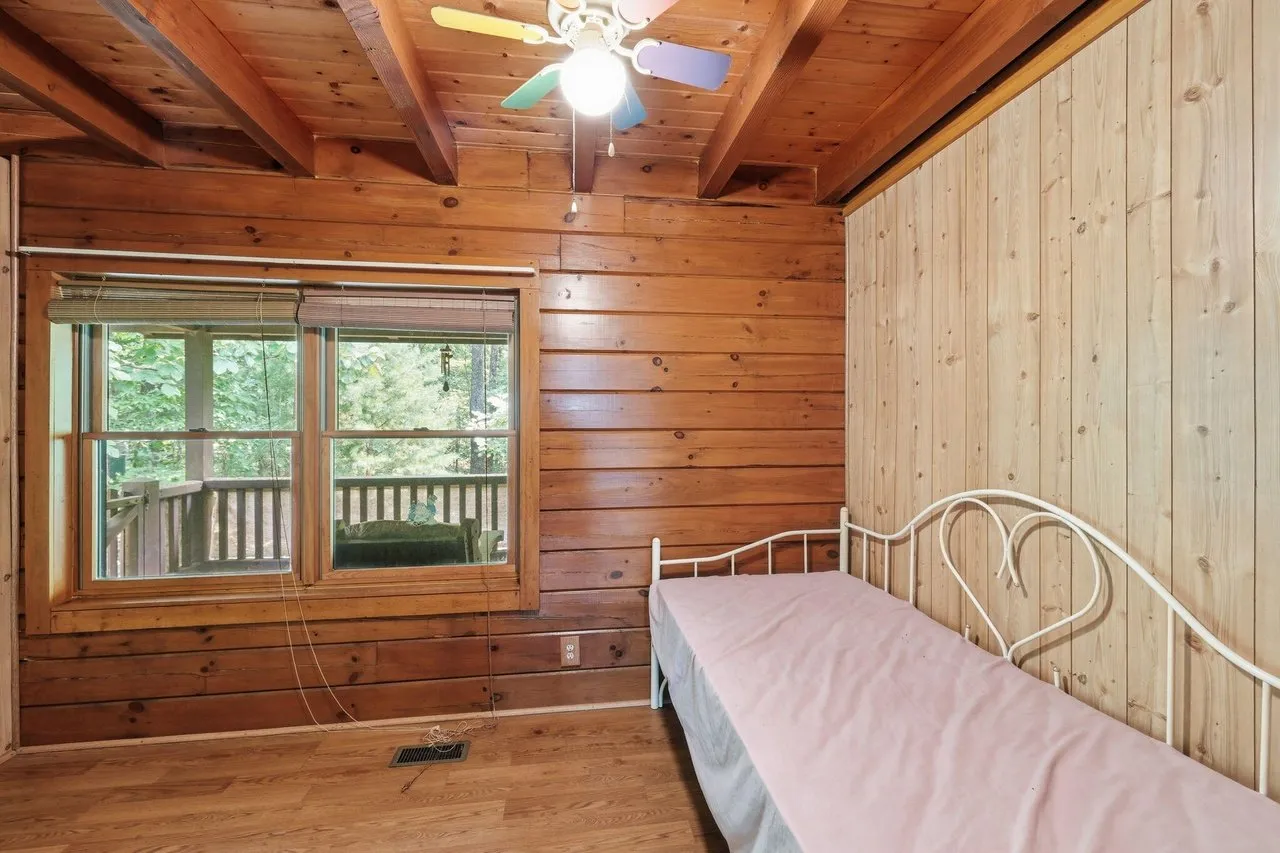
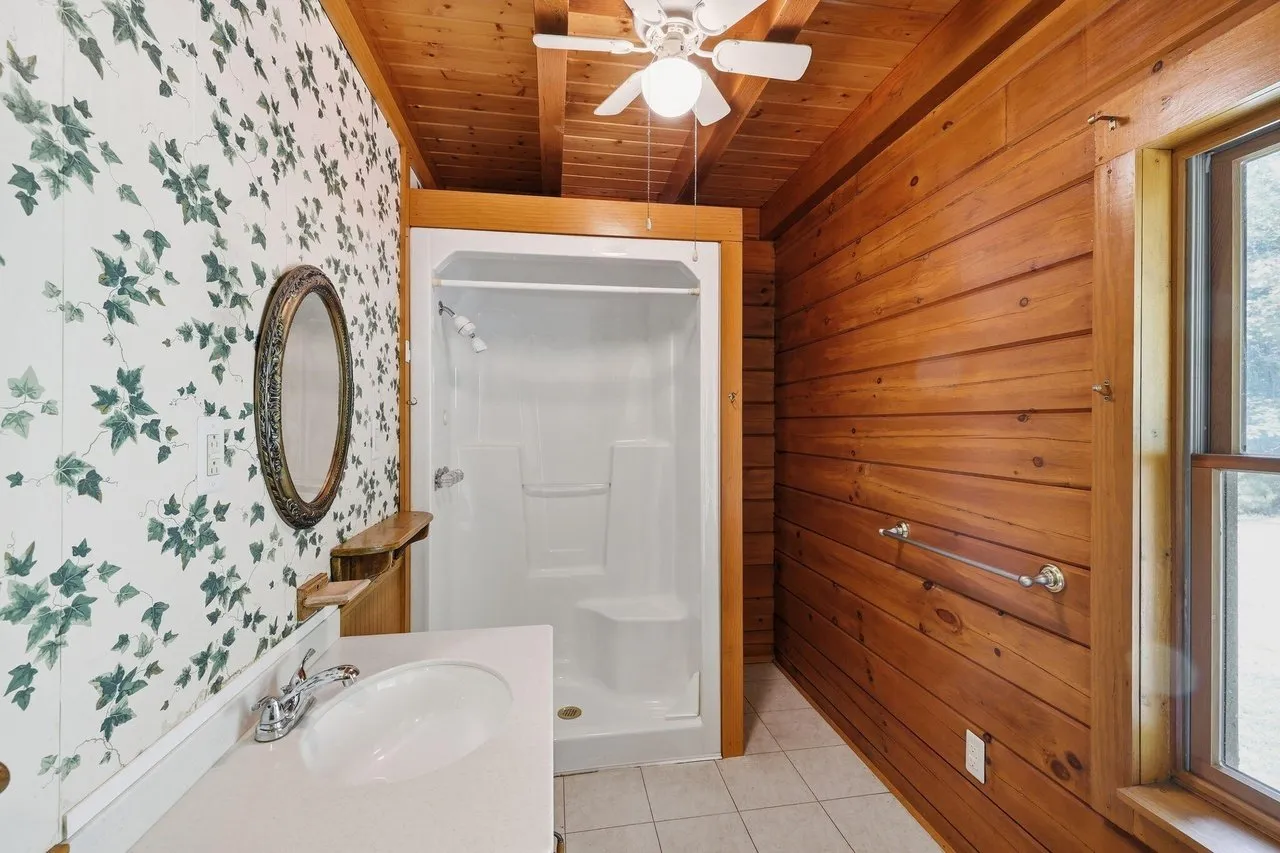
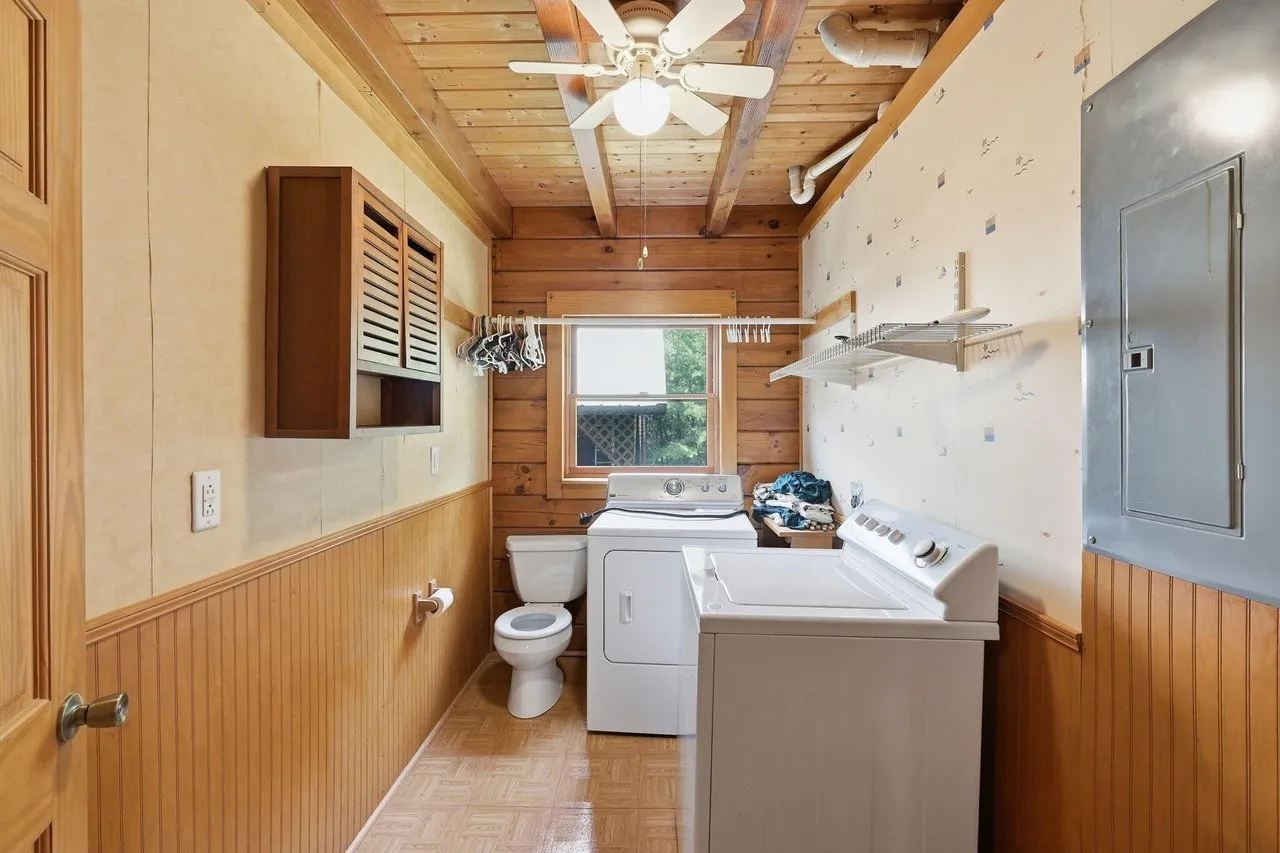
A main-floor room with pine walls holds a daybed in the photos. A full bathroom has a shower stall and ivy wallpaper. The laundry room includes a toilet, which may be the half bath the county record counts.
Upstairs
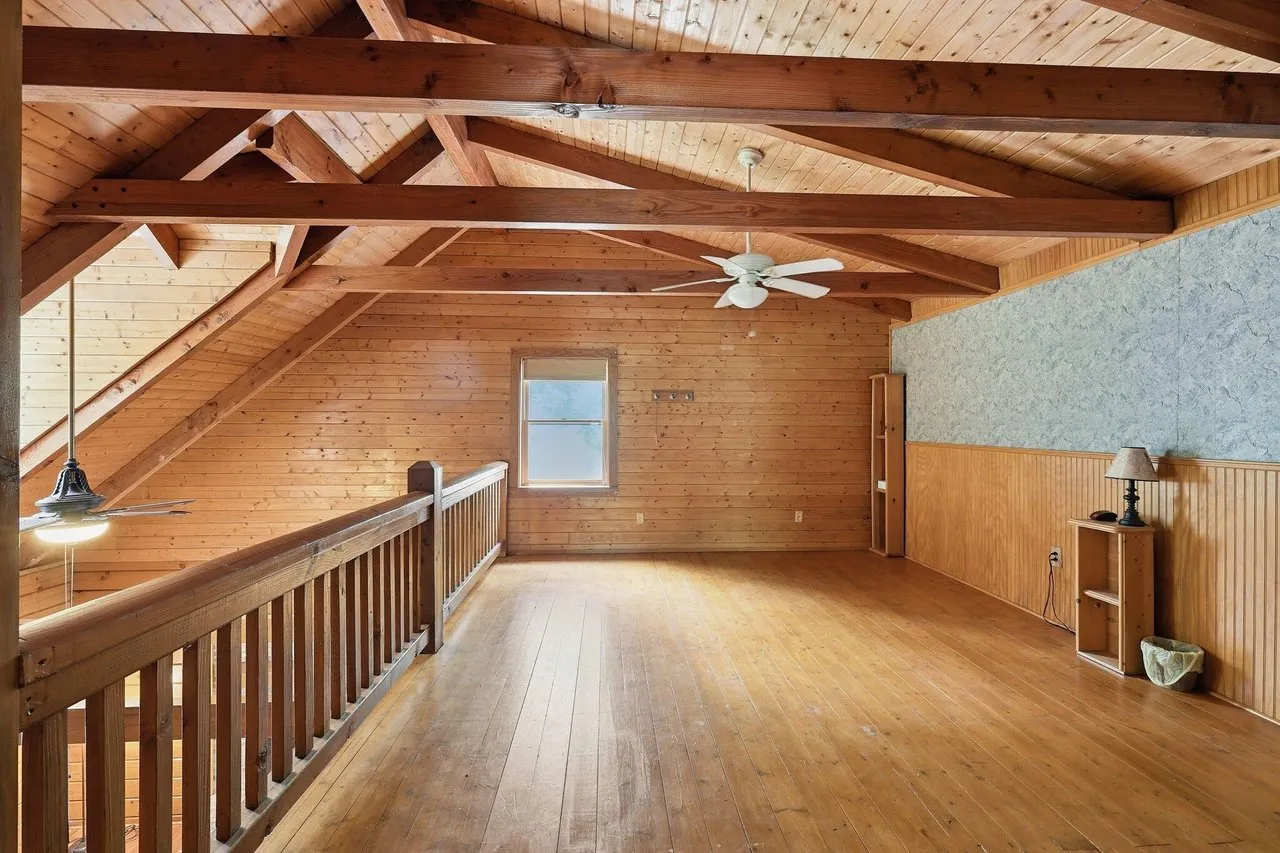
The stairs lead to an open loft under the exposed roof framing, with a railing over the great room.
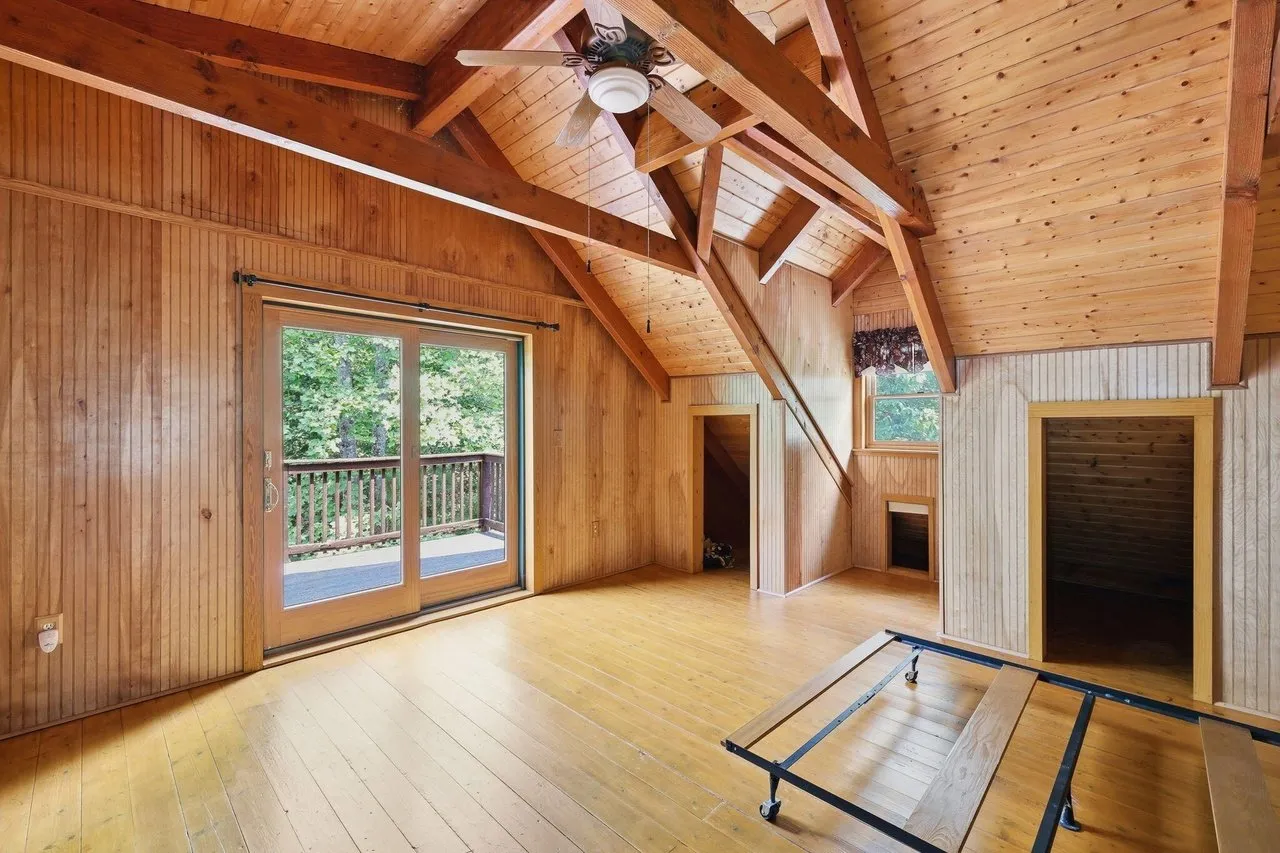
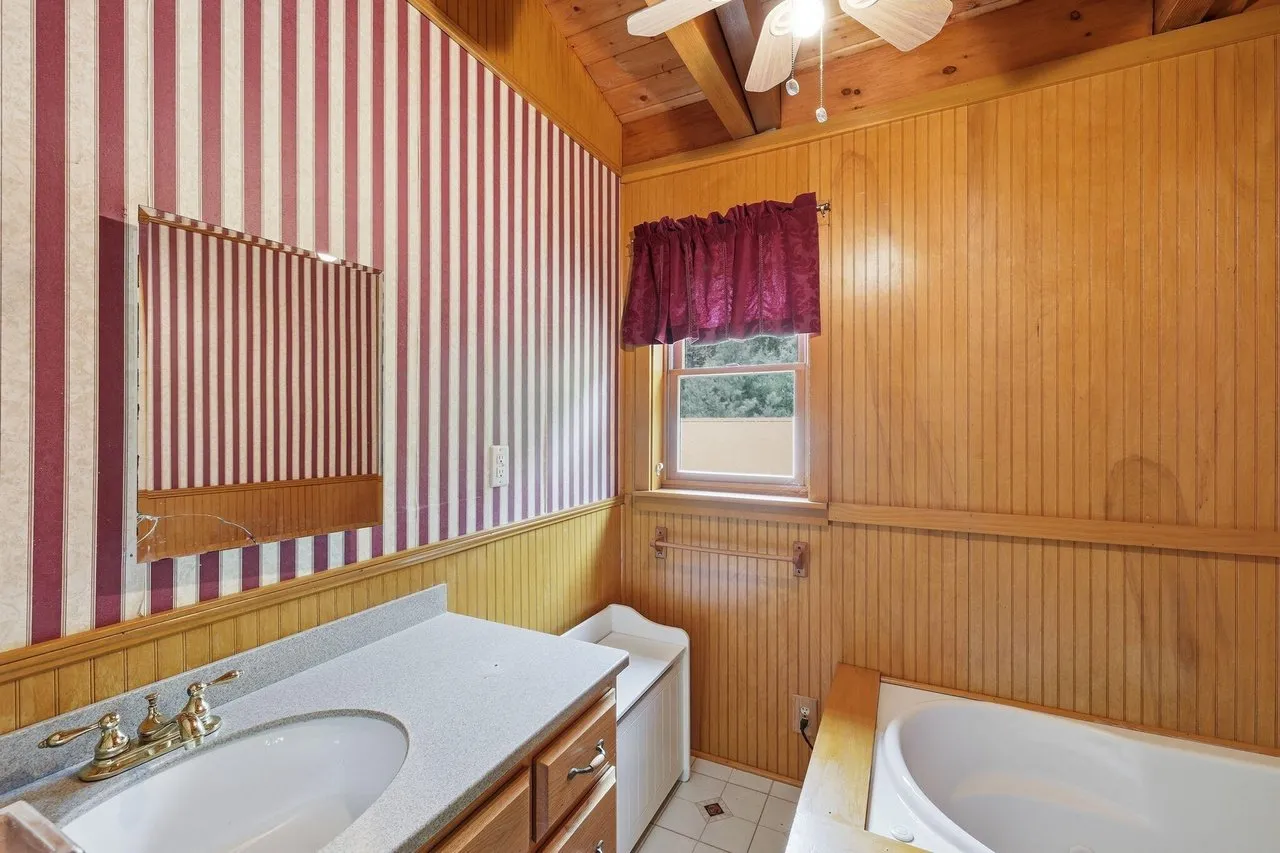
The primary suite is upstairs. The bedroom has a sloped, beamed ceiling, and the sliding door to the balcony. The listing mentions walk-in closets. The primary bath has a corner tub, a vanity and striped wallpaper.
Systems
Heating and cooling are central and electric, according to the listing. The county record describes a heat pump. Water is public, and waste goes to a septic tank. Electricity is connected, and cable and phone are listed as available.
The carport
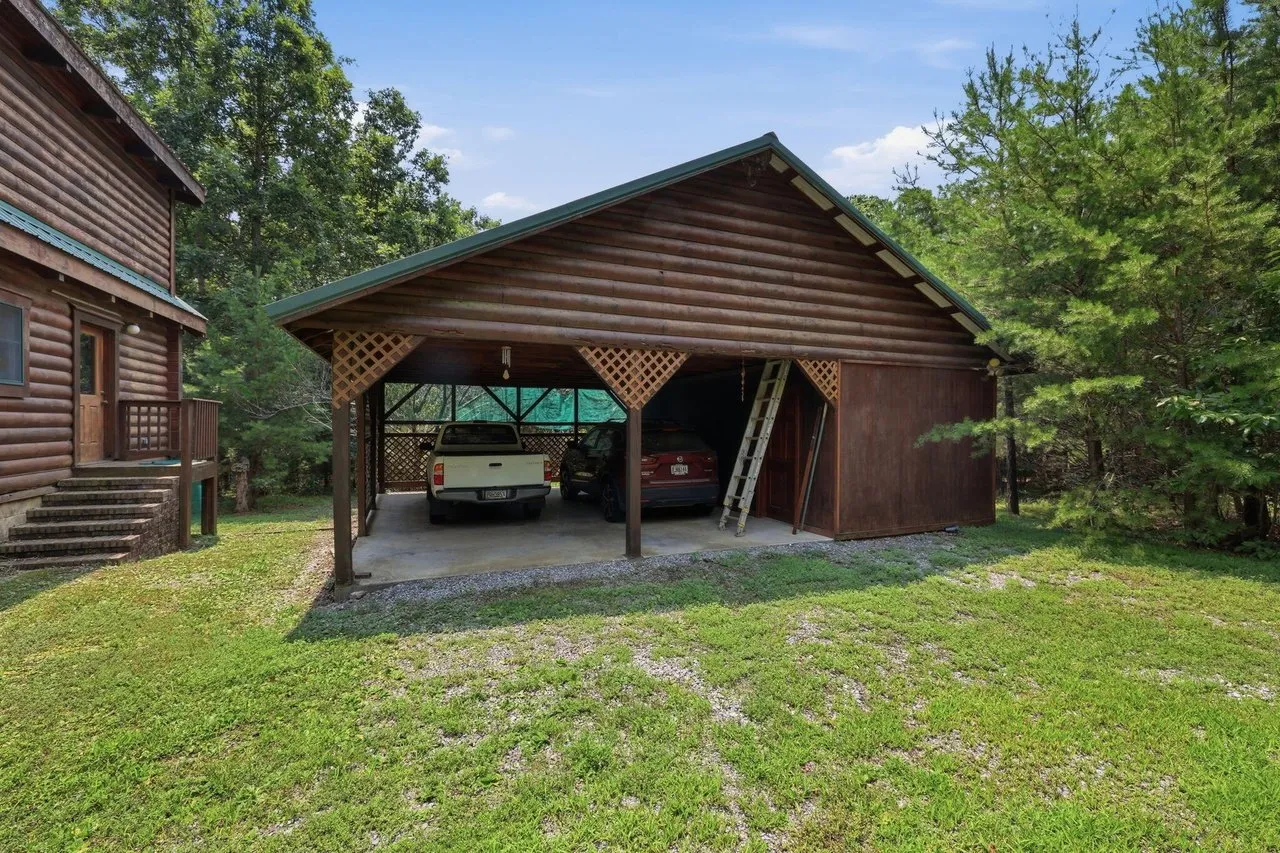
A detached two-bay carport sits beside the house, with a gravel parking area. The county record gives it 480 square feet. The listing mentions storage with the carport and an outbuilding. It also notes that the cars in the photos do not come with the house.
The facts
| Price | $275,000 |
| Acreage | 3.58 acres (the county record agrees) |
| Beds / baths / sqft | 2 / 2 full / 2,175 per the listing |
| Year built | 2006 |
| Property taxes | $2,927 a year per the listing. $495 for 2025 in Zillow’s tax history. $3,146.77 for 2026 in Redfin’s county record |
| HOA | None |
| Financing | Cash, conventional, FHA, USDA or VA, per the listing terms |
| Water | Public |
| Sewer | Septic tank |
| Power | Electric, connected, underground utilities |
| Internet | Not listed (cable and phone listed as available) |
| Heating / cooling | Central electric heat and air, a heat pump per the county record, wood-burning fireplace |
| Road access | Gravel drive off a paved road |
| Zoning | Not listed |
| Flood zone | FEMA Zone X (unshaded), First Street Flood Factor 1 of 10 |
| Days on market | 107 (listed August 3, 2026) |
| Listing agent | Jill Christy, 423-664-2030 |
| Brokerage | Keller Williams Realty |
| Agent email | JillsHomes@gmail.com |
| MLS | Greater Chattanooga Realtors #1539941 |
What to know before you call
Who it suits. A buyer who wants a real log home in the woods on Lookout Mountain, as a full-time home or a mountain retreat, and is willing to update the finishes. The listing accepts FHA, USDA and VA loans as well as cash and conventional, which opens it to more buyers than most rural cabins.
Ask why the price fell so far. Three cuts in under four months took $125,000 off the asking price. That can mean an eager seller, or it can mean something turned up. Ask whether there has been an inspection, an appraisal or a contract that fell through.
Plan to update. The listing invites a buyer to personalize and update at your own pace. The photos show original oak cabinets, dark laminate counters, wallpaper in two bathrooms and older fixtures. Budget for that work.
The taxes do not line up. The listing gives $2,927 a year. Zillow’s tax history shows $495 for 2025, while Redfin’s county record shows $3,146.77 due for 2026. A bill that low may reflect exemptions tied to the current owner. Georgia homestead exemptions apply only to a primary residence. Ask the Dade County tax commissioner what the bill would be for you.
The records disagree on size. The listing gives 2,175 square feet, two bedrooms and two full baths. The county record gives 1,909 square feet and two and a half baths. Ask which rooms the listing counts, and whether the toilet in the laundry room is the half bath.
Ask about the gas range. The listing includes a free-standing gas range, but it lists the heat as electric and names no gas service. Ask whether the range runs on propane, and whether the tank is owned or leased.
Wildfire risk is moderate. First Street rates the wildfire risk 5 out of 10, with about a 4 percent chance of a wildfire reaching the property in the next 30 years. A wooded lot on a mountain is worth discussing with an insurer before you offer. For more properties across the region, browse every current listing on our site. Across the line in Tennessee, there is a secluded 1984 log-style cabin on 5.29 wooded acres in Riceville and a log cabin with a pond and a heated greenhouse on 3.59 acres in Crossville.
To arrange a showing, call Jill Christy of Keller Williams Realty at 423-664-2030 or email JillsHomes@gmail.com. More homes like this one land in the Monday email.
$275,000 · 2 bed · 2 bath · 2,175 sqft · 3.58 acres
Listing: Keller Williams Realty, listing agent Jill Christy. Photos are from the listing.
More properties
More in GA
 Established short-term rental, $56,000 gross last year Video
$419,900
Morganton, Georgia
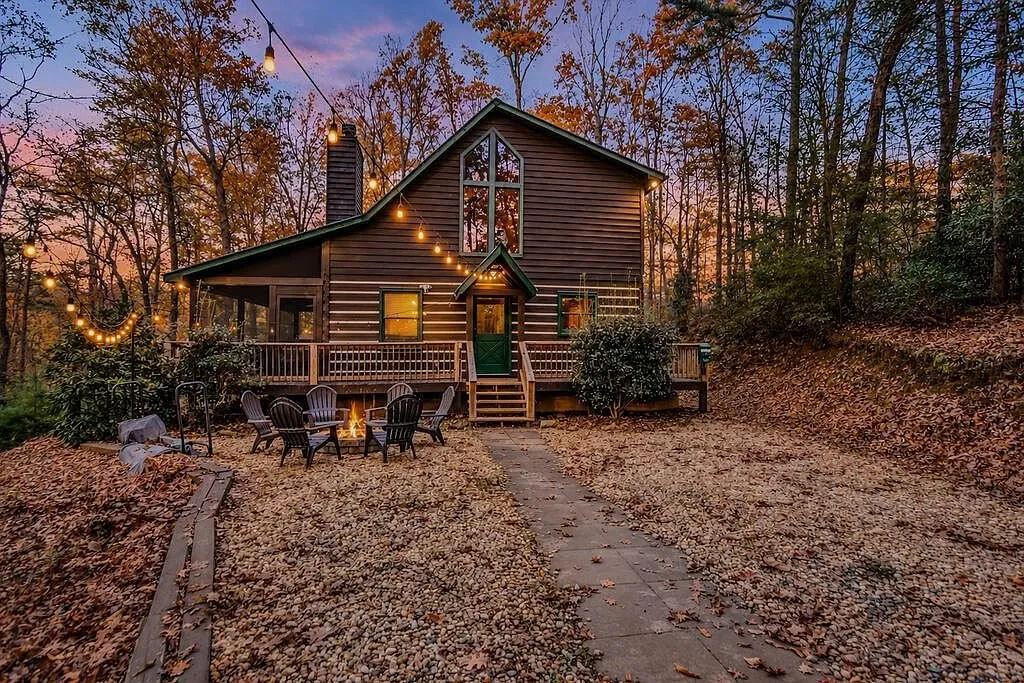
A turnkey, fully furnished short-term rental cabin on 2.21 wooded acres in Morganton, Georgia, a few minutes from downtown Blue Ridge.
3 bed · 2 bath · 1,170 sqft · 2.21 acres · Video
 Finished basement Video
$259,999
Cleveland, Georgia
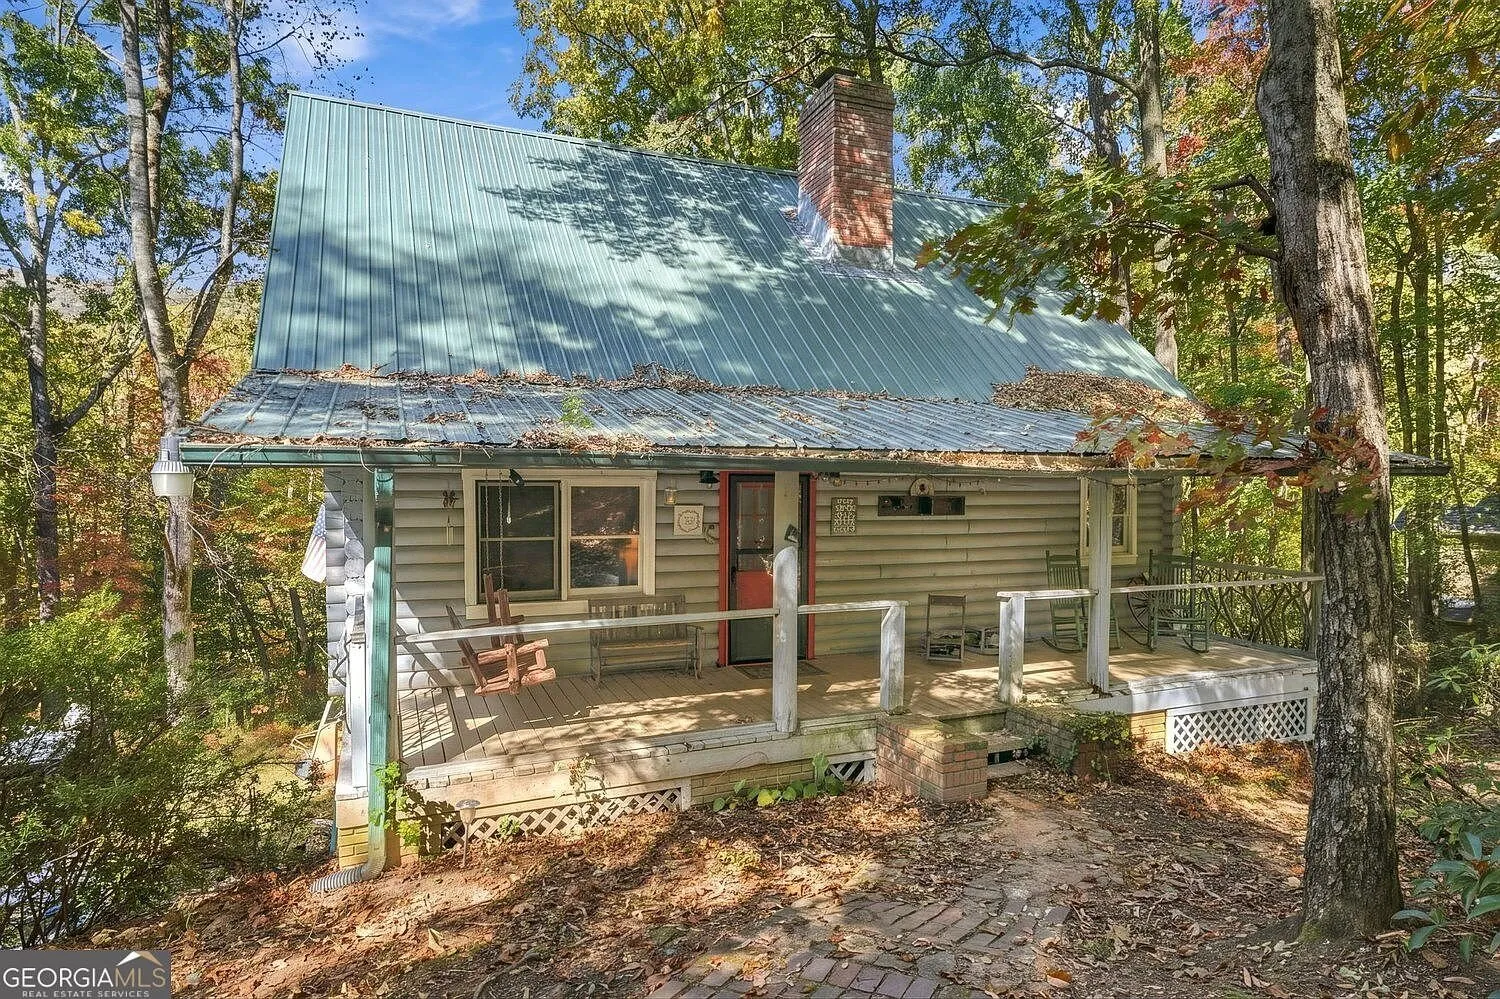
A log cabin on 0.94 acres near Cleveland, Georgia, with views toward the mountains and a nearby lake from above the tree line.
4 bed · 3 bath · 2,178 sqft · 0.94 acres · Video
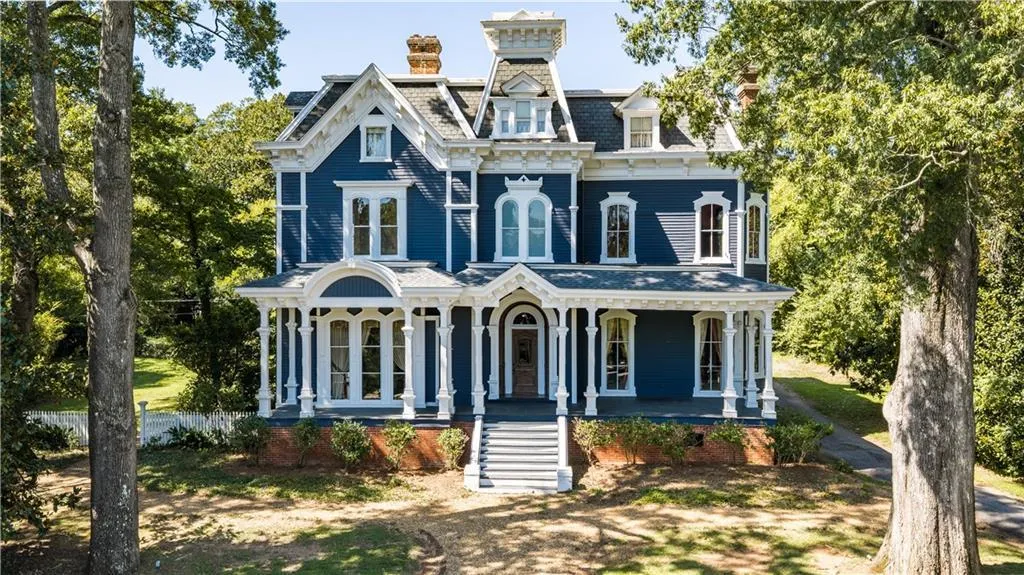 One of the weirdest homes on Zillow Video
$1,700,000
Rome, Georgia
Steeped in history and timeless elegance, this Victorian Second Empire estate was constructed circa 1882 by Col.
8 bed · 7 bath · 6,181 sqft · 1 acres · Video
The email
Get properties like this by email.
Hand-picked affordable homes, land, and acreage, each one turned into video, in your inbox first.