
Properties Clearfield, Pennsylvania
1976 Carbon Mine Rd
Clearfield, PA 16830
$299,900
1 bed · 1 bath · 1,041 sqft · 8.75 acres
25 photos · tap any to browse
The property
A modern chalet retreat on 8.75 acres in Clearfield, PA, listed at $299,900

Video
Escape to your own private retreat at 1976 Carbon Mine Road in Clearfield. Nestled on 8.75 beautiful acres, this stunning chalet-style home offers the perfect blend of rustic charm, modern comfort, and peaceful country living, listed at $299,900.
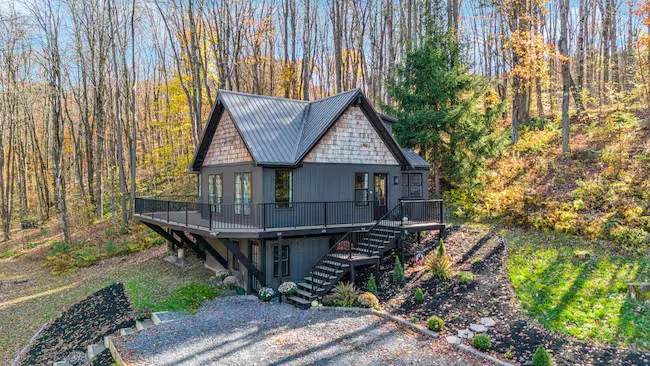
First impressions
Elevated on piers and surrounded by nature, this one-of-a-kind property features dark board-and-batten siding with cedar shake accents, a design language that reads as genuinely modern rather than a typical log cabin. Built in 2020, the home feels new in every sense, with clean architectural lines set against a backdrop of mature woods.
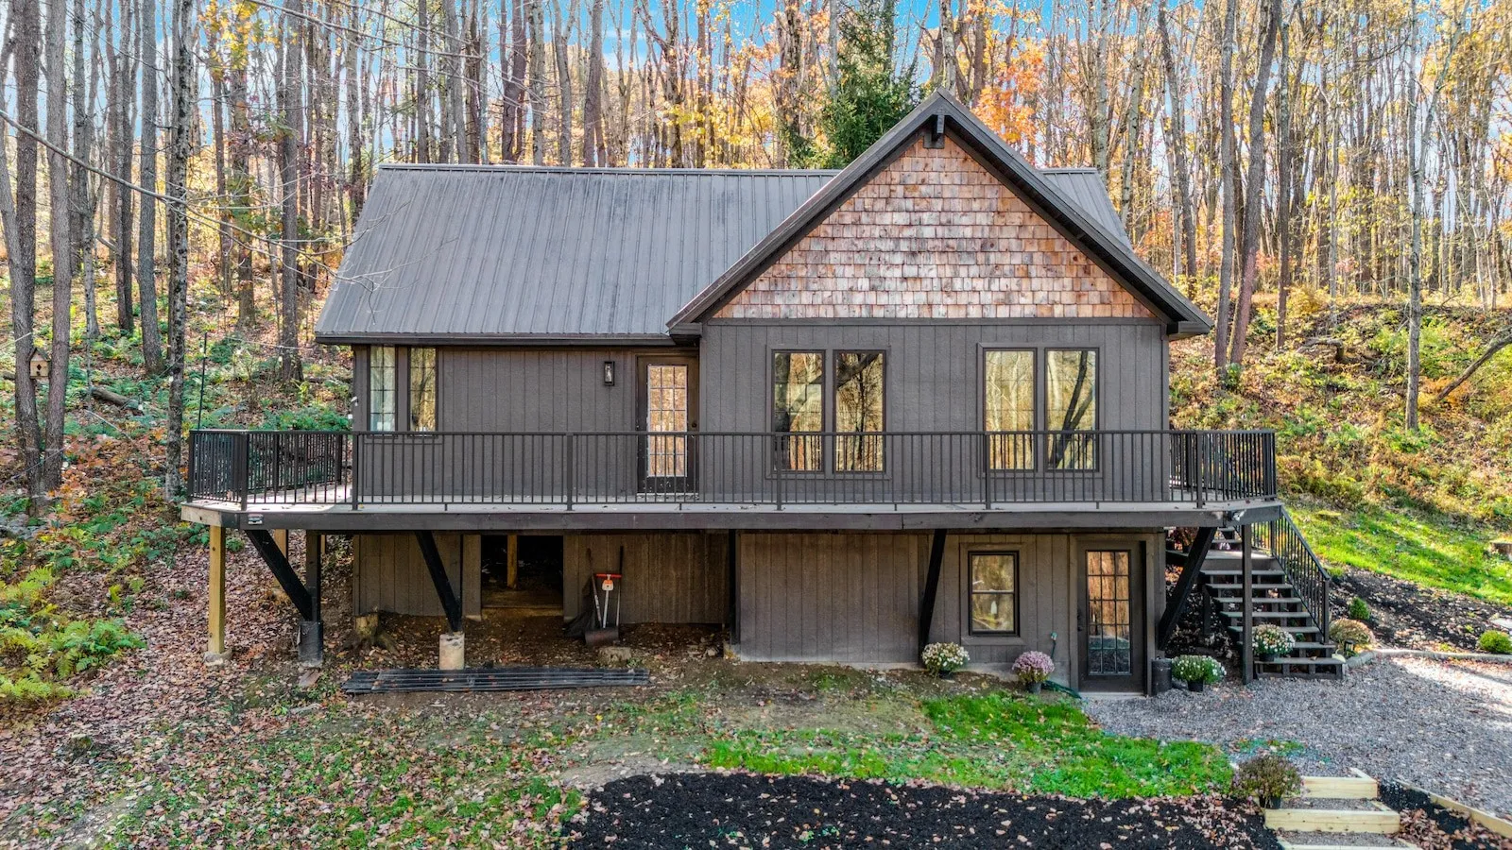
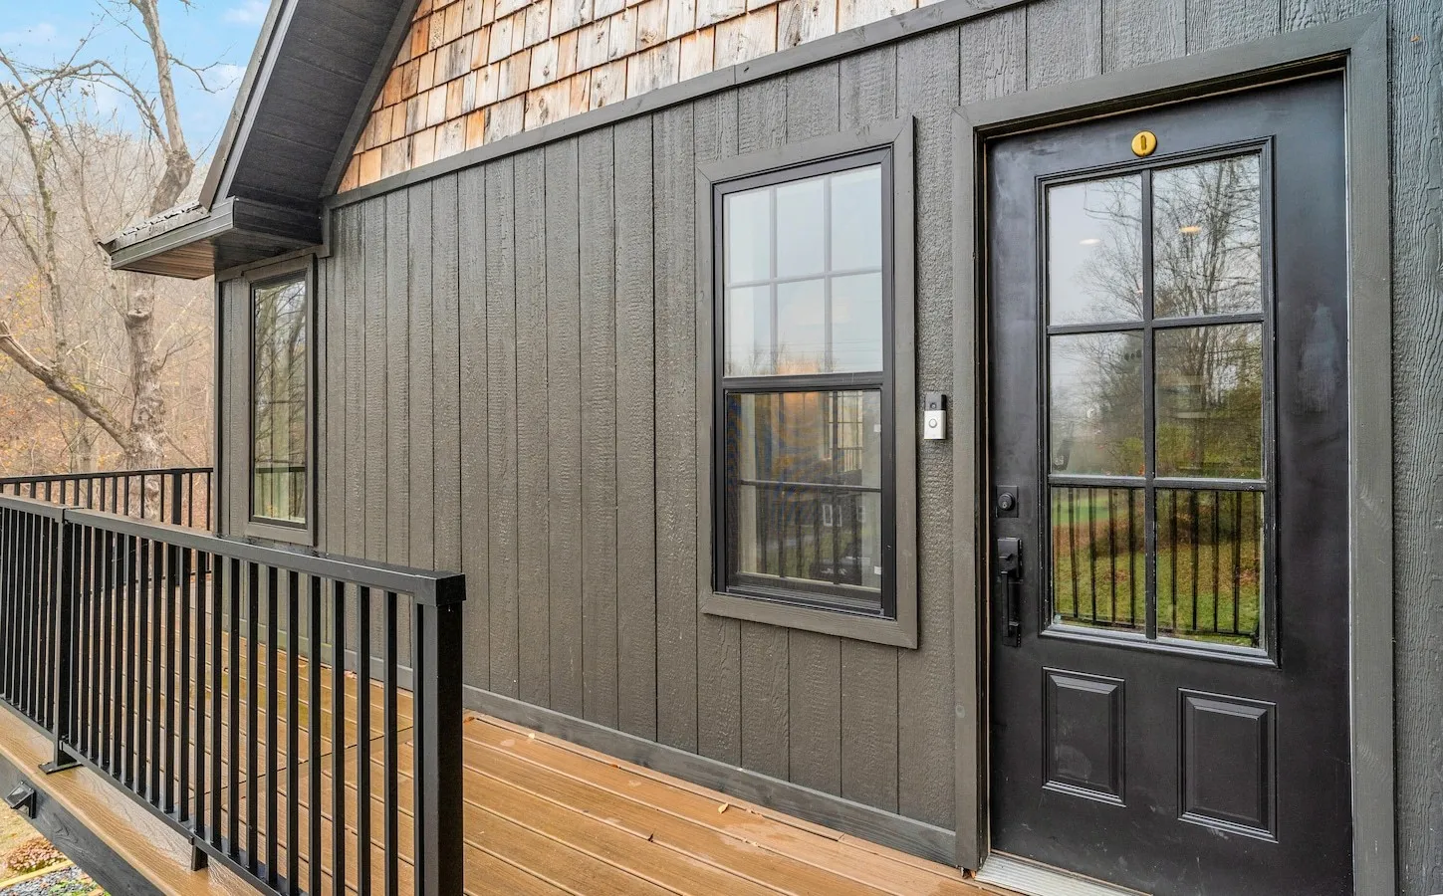
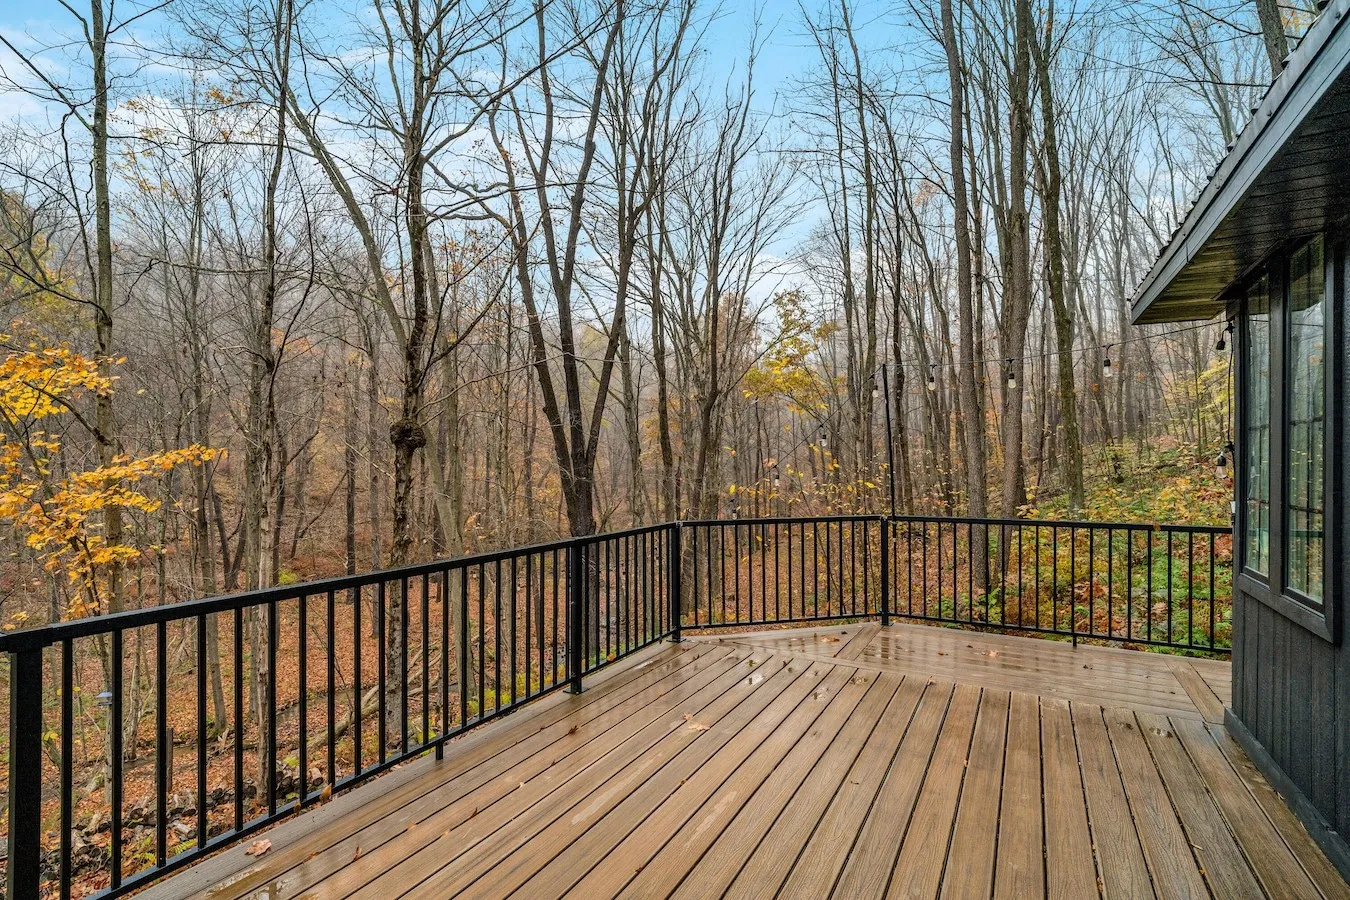
Step outside onto the expansive wraparound deck, perfect for morning coffee, outdoor entertaining, or simply taking in the beautiful wooded surroundings. The deck wraps far enough around the structure that there’s a view in nearly every direction, with the elevated foundation giving the whole property a treehouse-like feel.
Inside the chalet
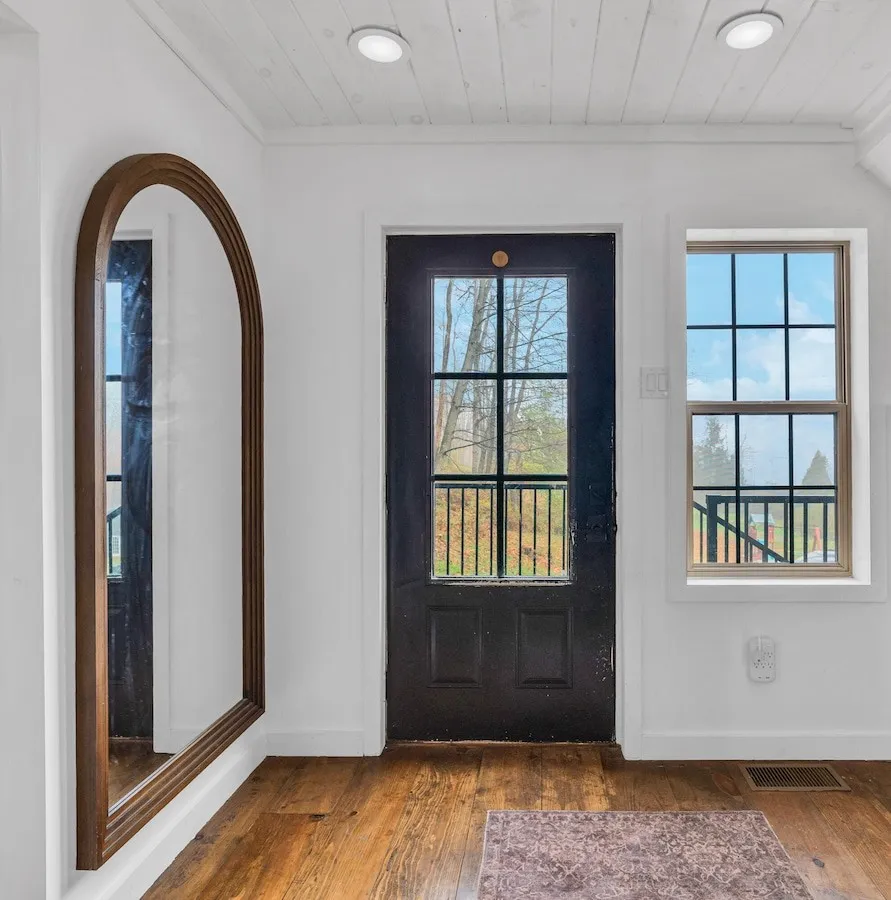
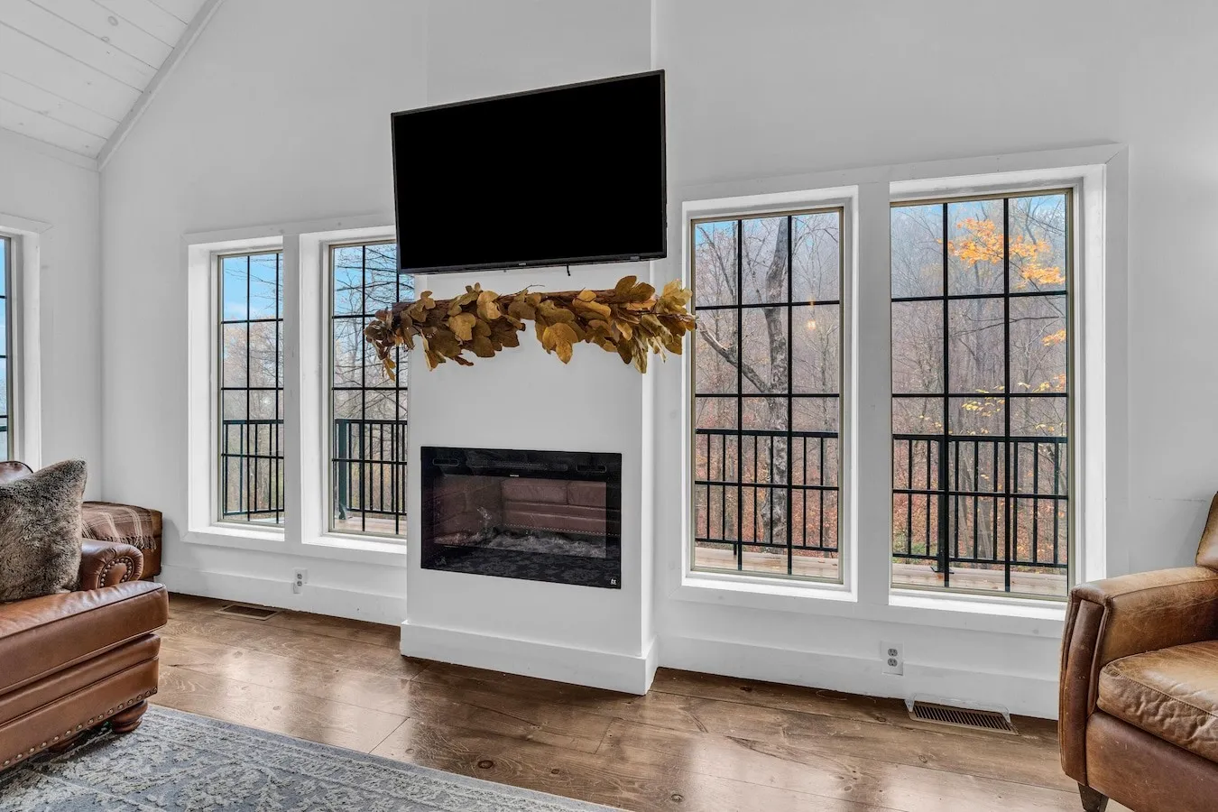
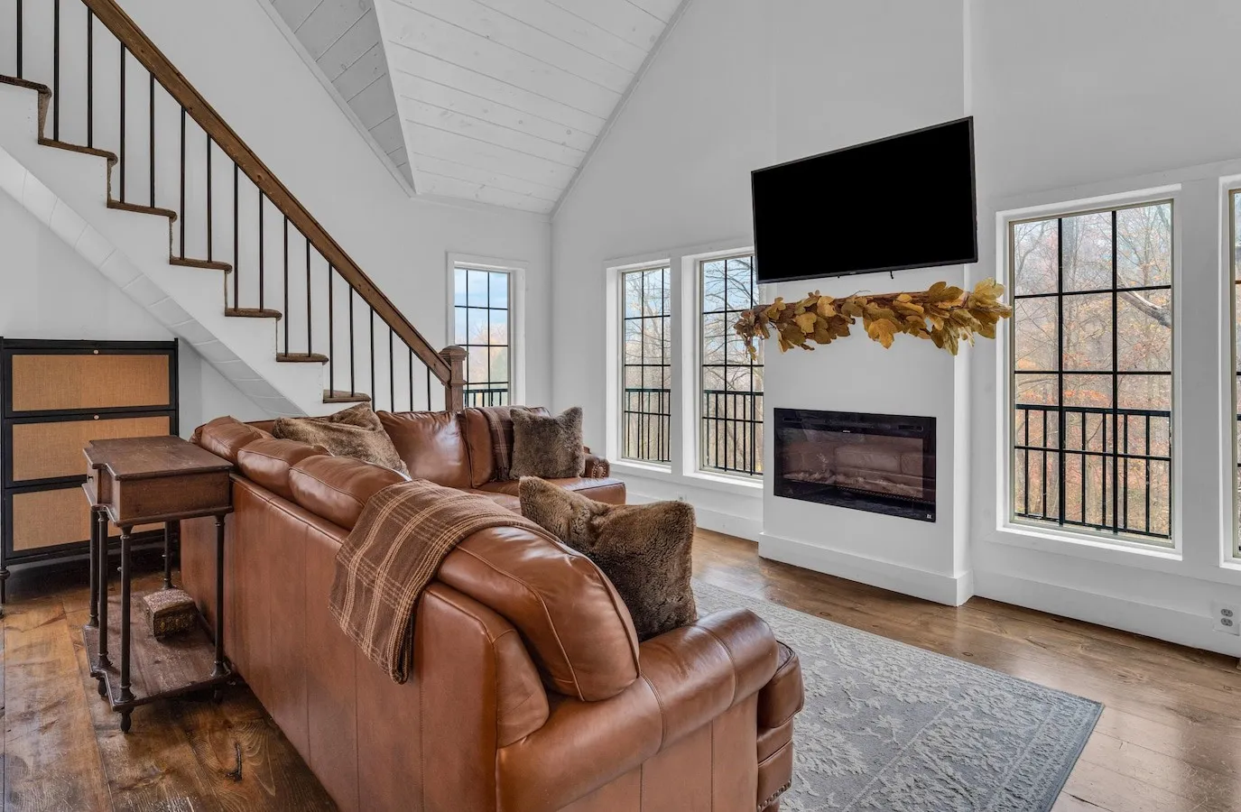
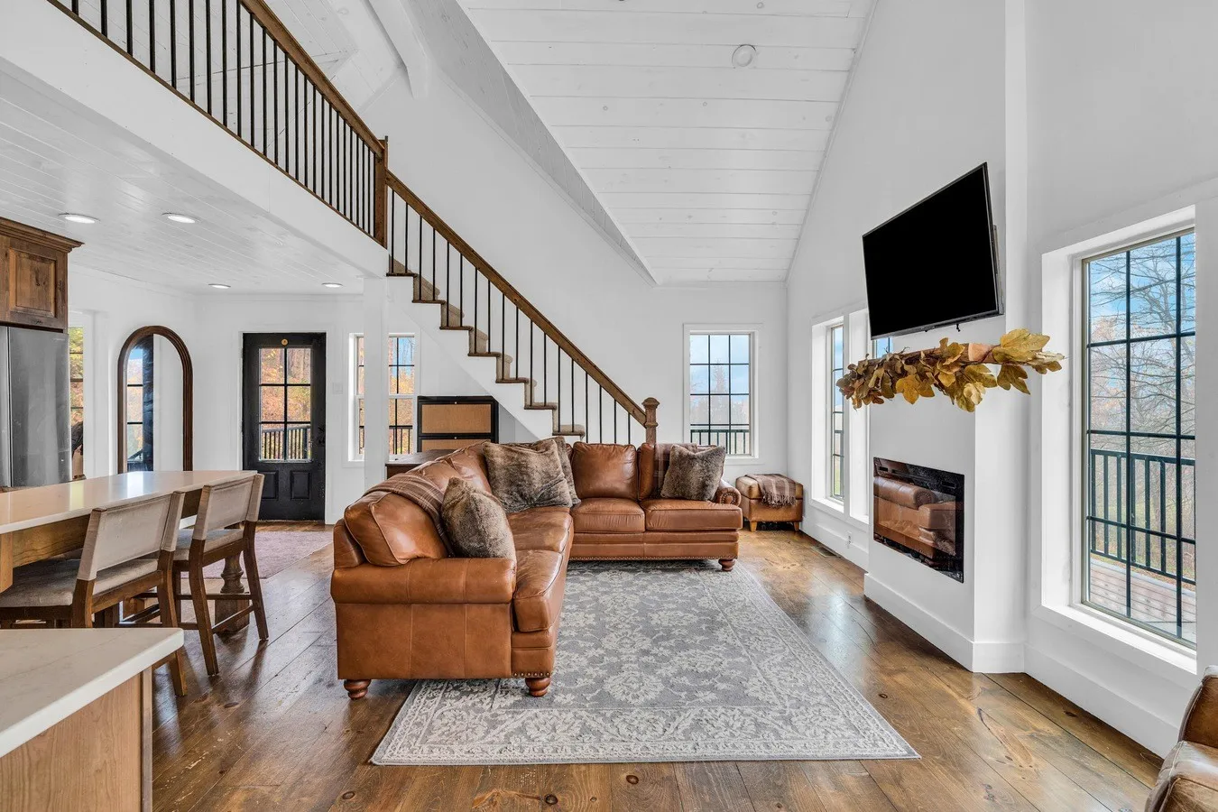
The main level opens into a genuinely striking living space — vaulted shiplap ceilings rise two stories above an open-concept kitchen and living room, with a loft landing visible above. The scale is immediately apparent walking through the front door, which opens beneath an arched mirror into the full height of the great room.
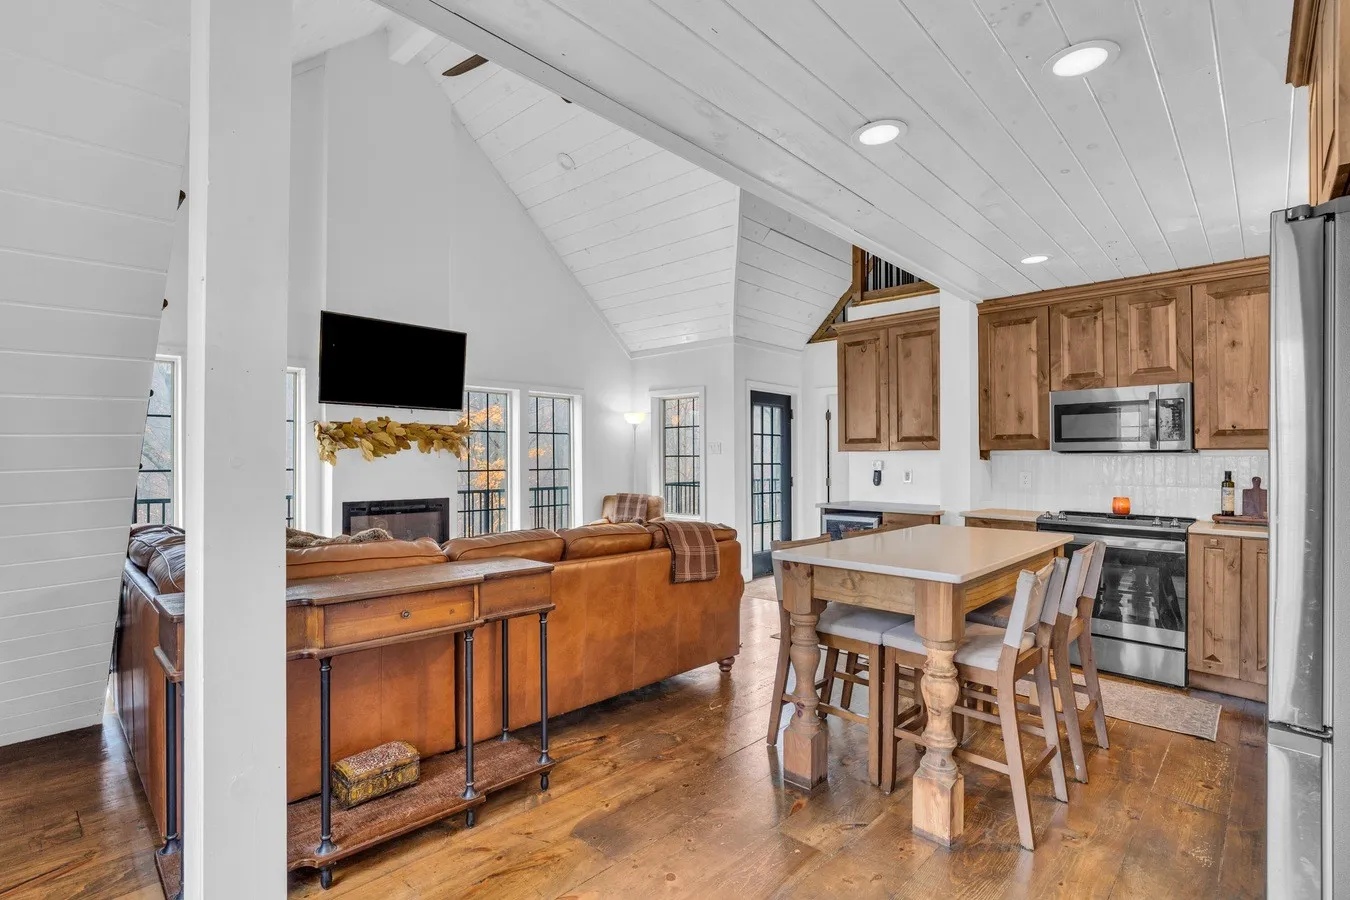
The kitchen pairs rich wood cabinetry with stainless appliances and a generous island, with a farmhouse-style table positioned for everyday meals and a bar-height counter for quicker ones. It’s a kitchen built for actual daily use, not just for photographs.
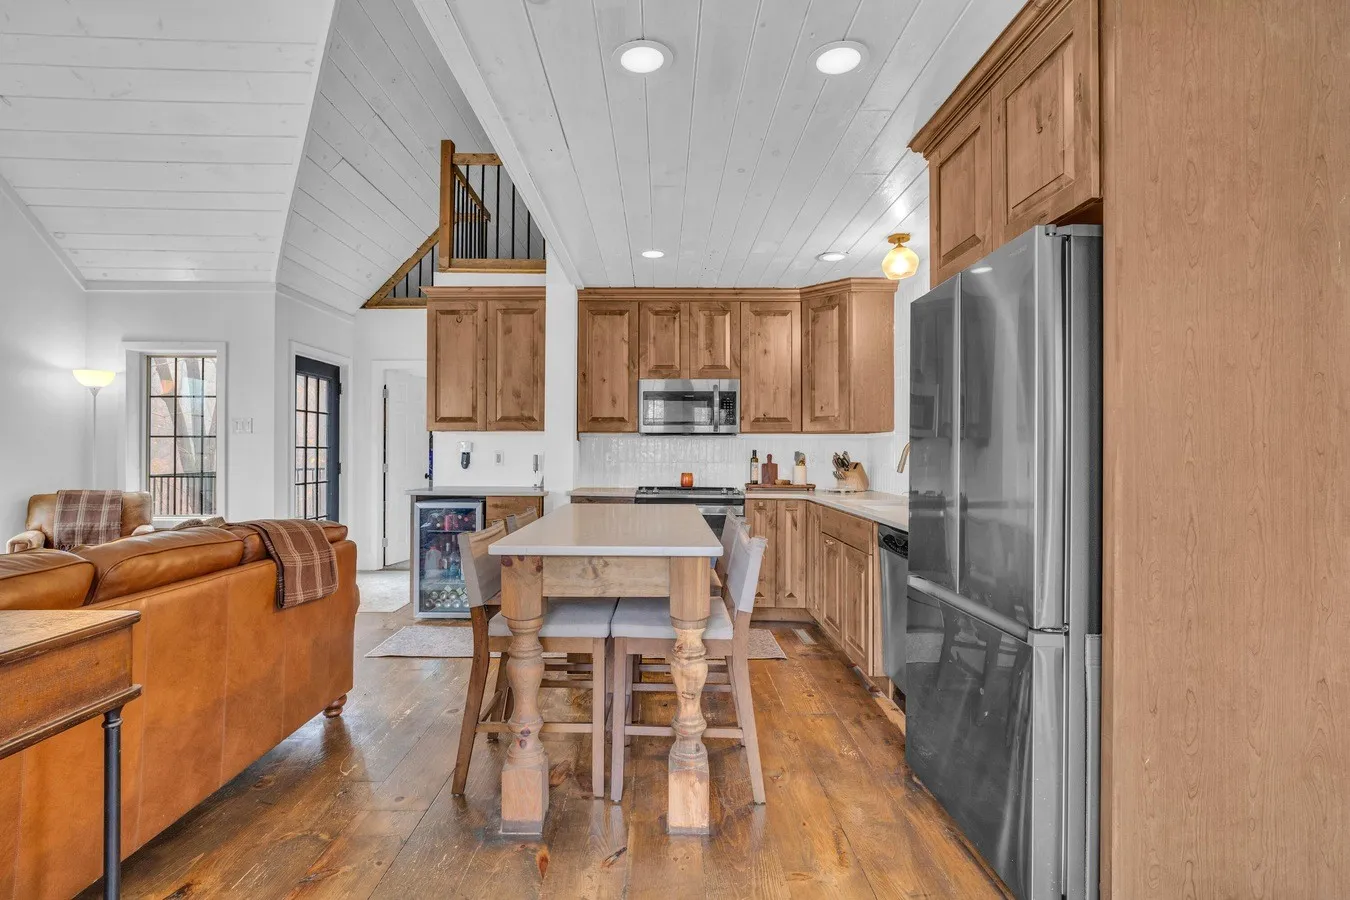
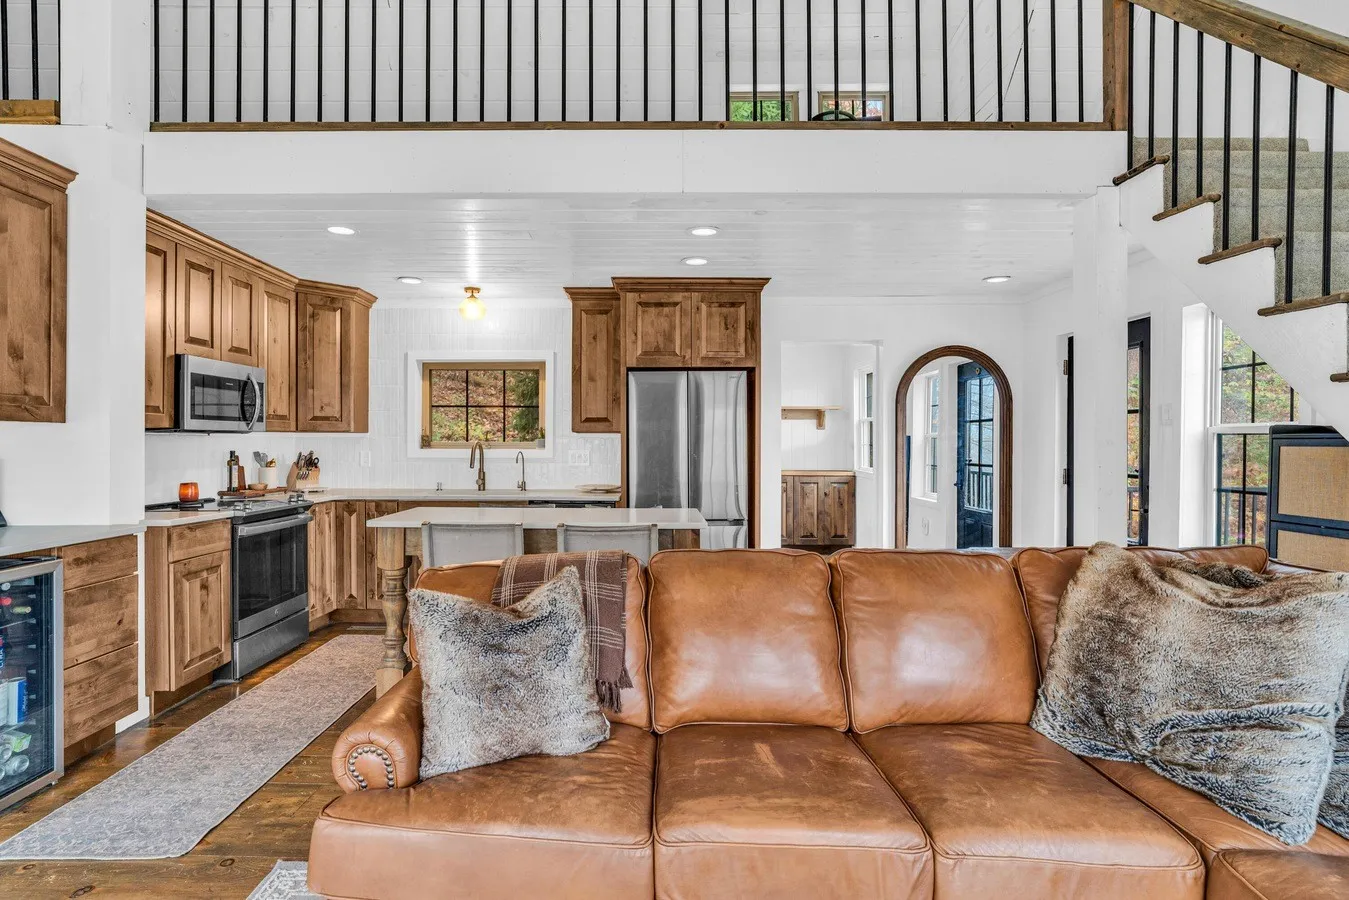
A gas fireplace anchors the living room between tall windows that flood the space with natural light and frame the surrounding woods. Leather furniture throughout gives the whole main floor a warm, lived-in feel that matches the chalet aesthetic without tipping into rustic cliché.
The loft
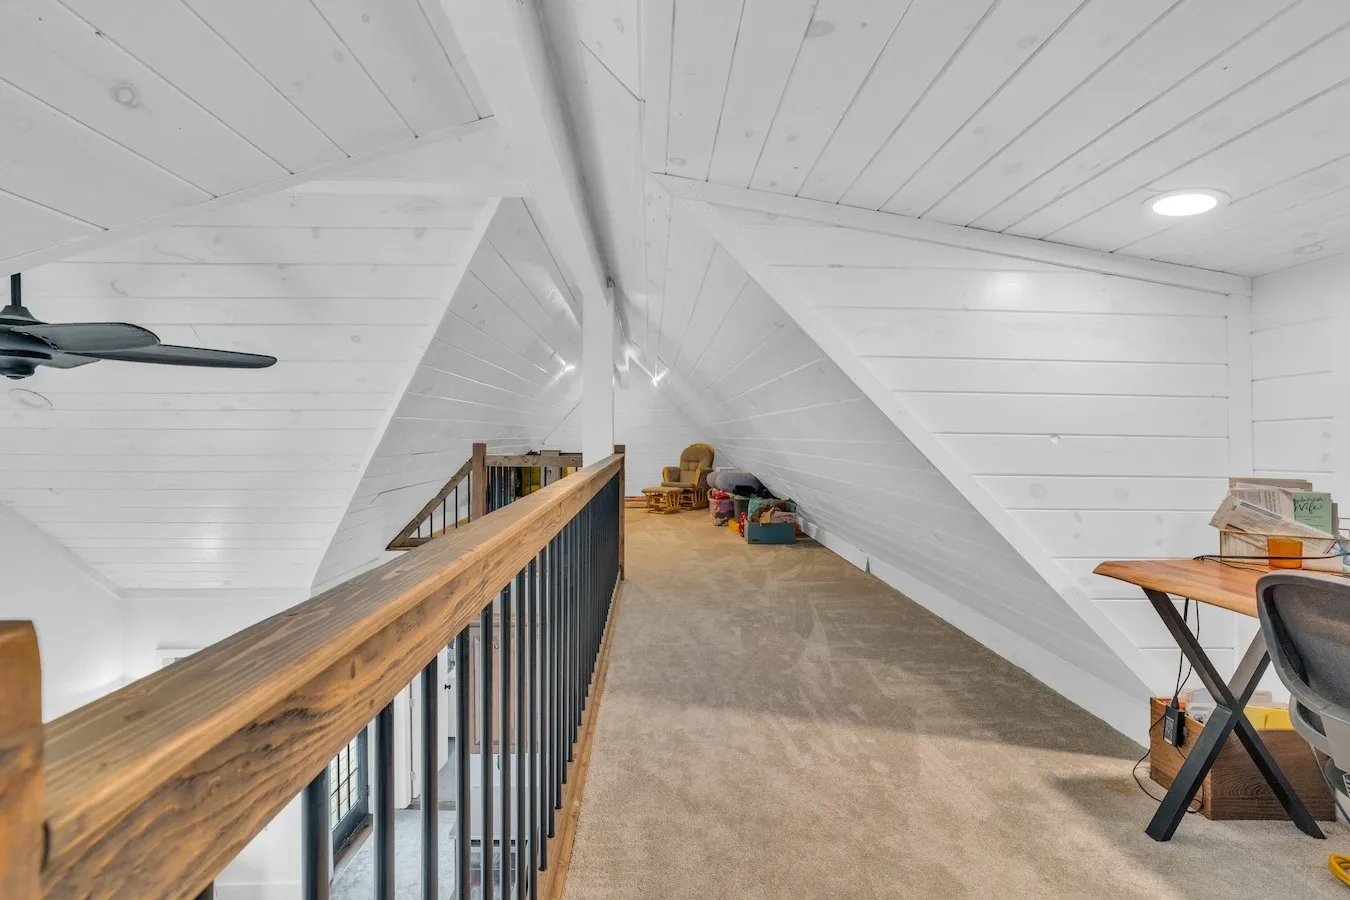
One dedicated bedroom, one full bathroom, and a versatile loft offering additional sleeping space and a cozy office nook round out the floor plan. The loft itself is a genuine second living area — open to the vaulted ceiling below, with enough room for a home office setup, a play area, and additional sleeping space if needed.
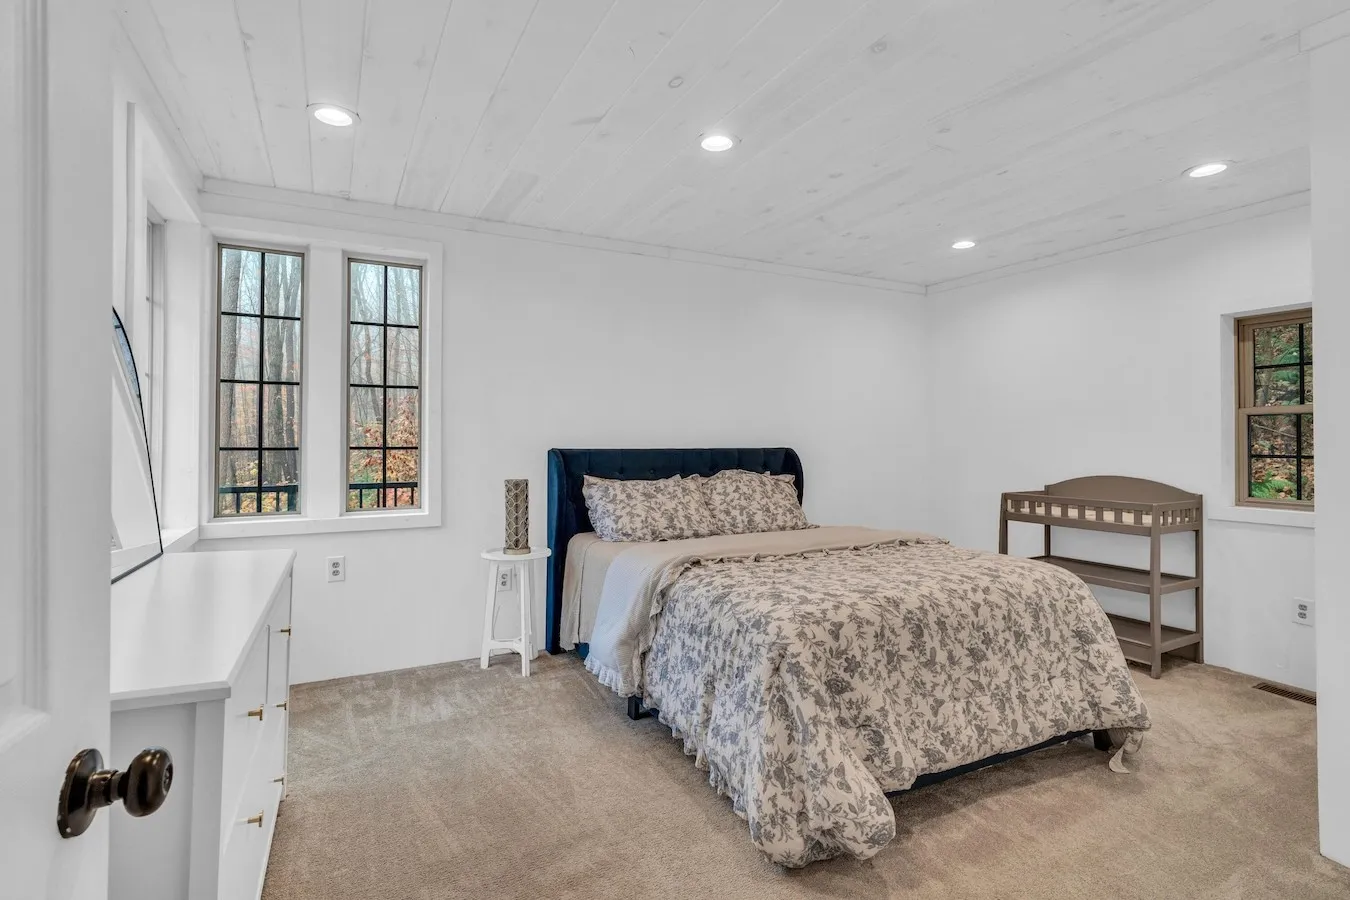
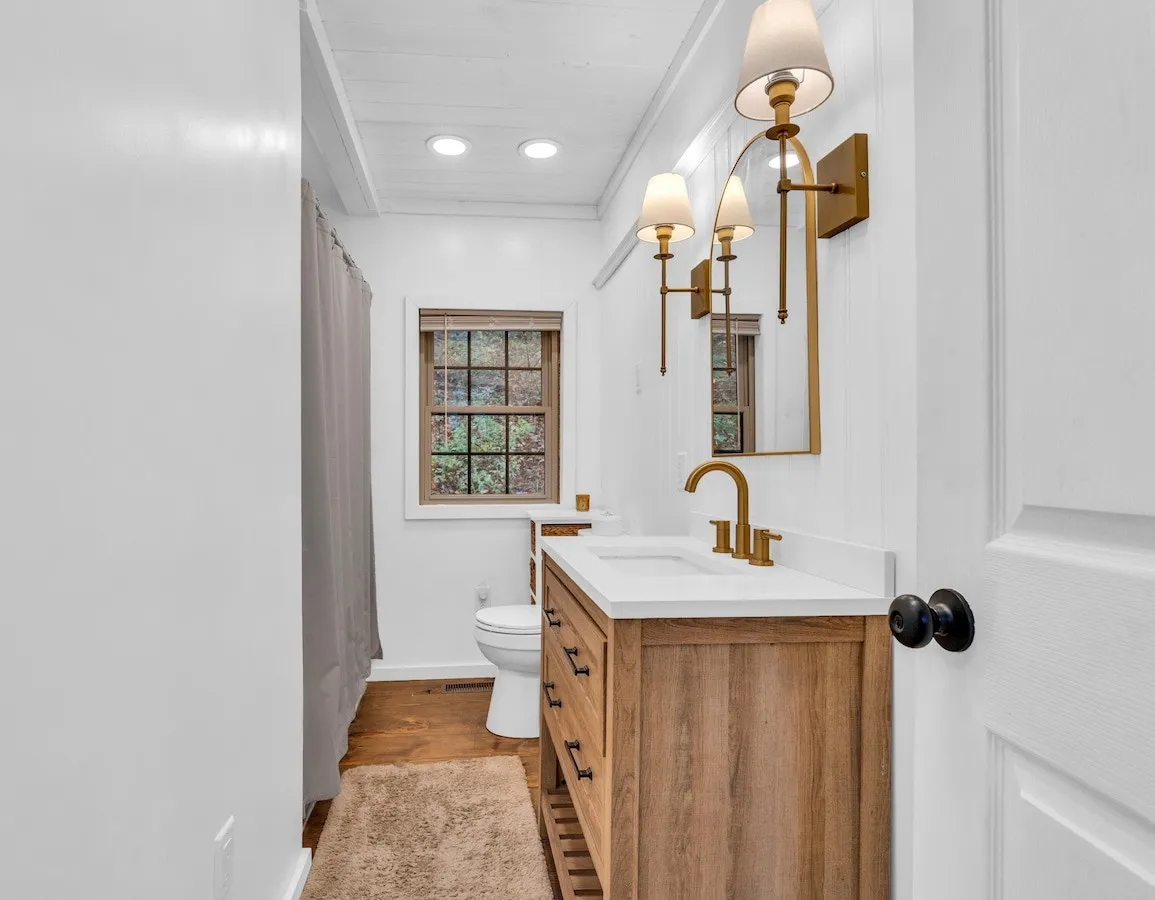
The primary bedroom carries the same vaulted ceilings and large windows as the rest of the home, and the full bathroom includes a brass vanity faucet and round mirror that add a touch of polish to the space.
The land
Enjoy evenings gathered around the fire pit, explore the mix of wooded acreage and open spaces, or relax beside the picturesque stream that winds through the property. Across 8.75 acres, there’s genuine room to roam, hunt, or simply enjoy the kind of privacy that’s increasingly hard to find this close to town.
A spacious detached 2-3 bay garage offers exceptional room for vehicles, recreational equipment, storage, or a workshop, while abundant parking provides plenty of space for guests and outdoor toys.
What to know before you call
Whether you’re looking for a year-round residence, weekend getaway, or recreational retreat, this property delivers all the comforts of home with the relaxing atmosphere of a mountain escape. Conveniently located just a short drive from Downtown Clearfield and everyday amenities, you’ll enjoy the feeling of being miles away from it all without sacrificing convenience. At just 1 day on market, this is a brand-new listing worth moving on quickly.
This is our first property in the Clearfield, Pennsylvania market. Anyone comparing it against other properties can see everything currently listed.
The facts
| Price | $299,900 |
| Acreage | 8.75 acres, wooded with a stream |
| Beds / baths / sqft | 1 / 1 / 1,041 |
| Year built | 2020 |
| Property taxes | Not listed |
| HOA | None listed |
| Financing | Not listed |
| Water | Not listed |
| Sewer | Not listed |
| Power | Not listed |
| Internet | Not listed |
| Heating / cooling | Not listed. Gas fireplace |
| Construction | Elevated on piers, board-and-batten siding with cedar shake accents |
| Parking | Detached 2-3 bay garage, driveway, abundant guest parking |
| Outdoor features | Wraparound deck, fire pit, stream |
| Road access | Carbon Mine Rd |
| Zoning | Not listed |
| Flood zone | Not listed |
| Days on market | 1 as of this writing |
| Listing agent | Bekah Graham, 814-290-7564 |
| Brokerage | Realty One Group Landmark |
| Agent email | Not listed |
| MLS | Bright MLS #PACD2045600 |
Bekah Graham at Realty One Group Landmark is the listing agent and handles showings, at 814-290-7564. More like this lands in the Monday email.
$299,900 · 1 bed · 1 bath · 1,041 sqft · 8.75 acres
Listing: Realty One Group Landmark, listing agent Bekah Graham. Photos are from the listing.
The email
Get properties like this by email.
Hand-picked affordable homes, land, and acreage, each one turned into video, in your inbox first.