
Properties Kane, Pennsylvania
200 Clay St
Kane, PA 16735
$119,500
14,000 sqft · 0.88 acres
25 photos · tap any to browse
The property
The former Clay Street School, a 14,000 sq ft redevelopment opportunity in Kane, PA, listed at $119,500

Video
A unique opportunity to bring new life to a piece of Kane’s history. The former Clay Street School offers expansive interior spaces, spacious original classrooms, and endless possibilities for those with vision, listed at $119,500.
A note on this listing
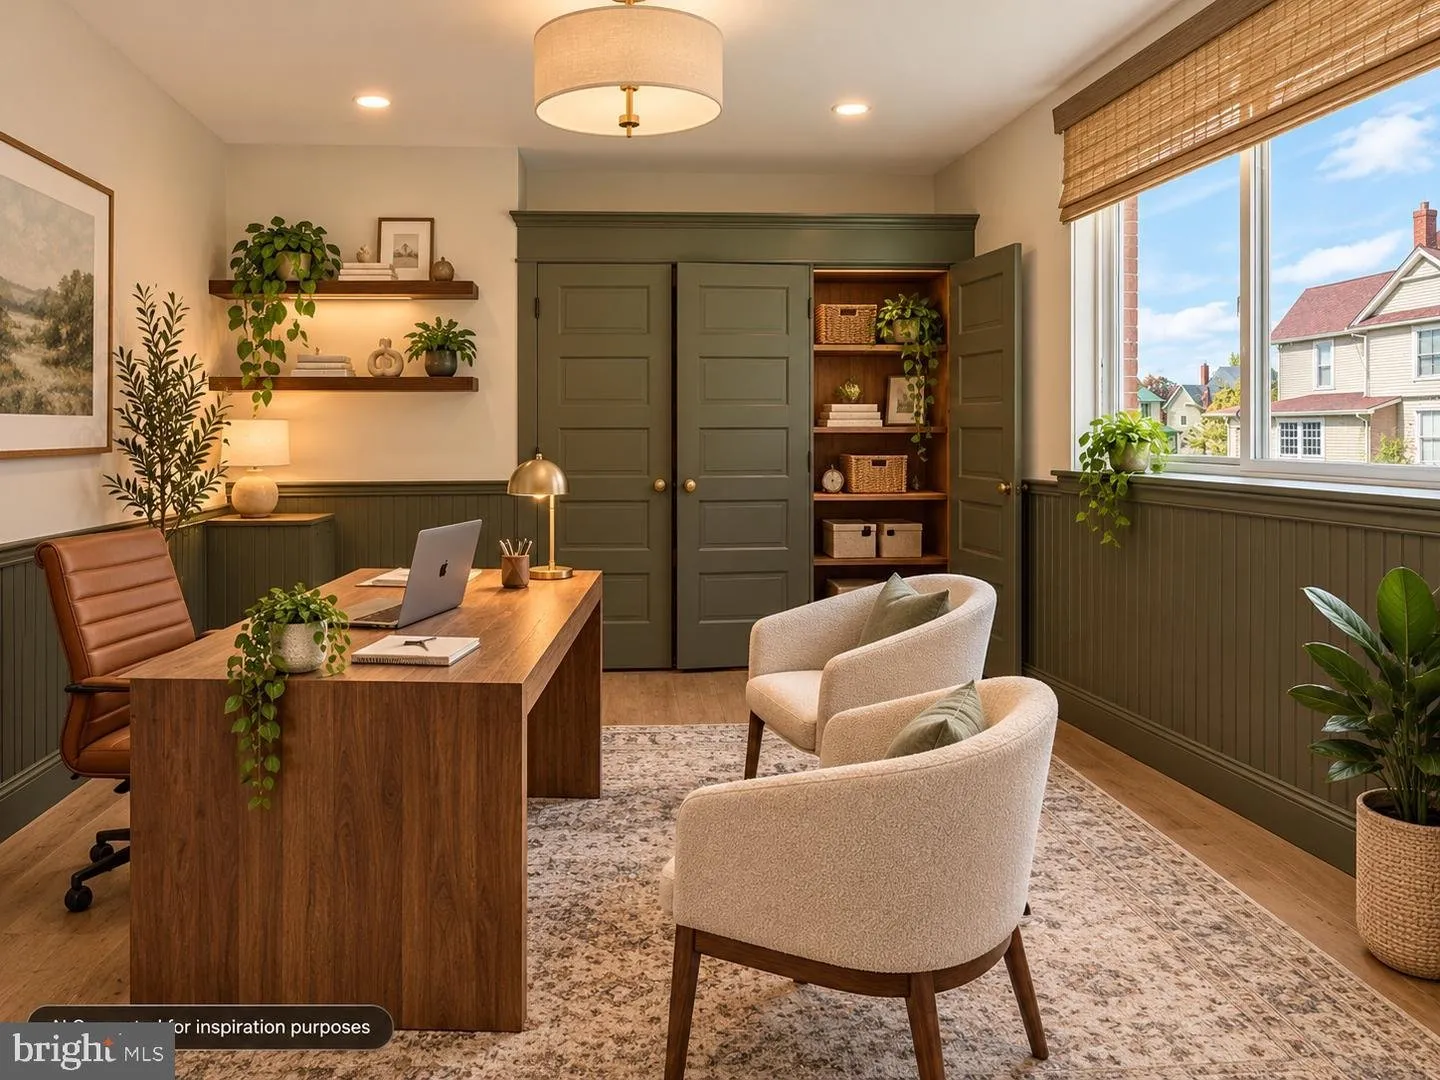
This is a commercial, special-purpose property — a 14,000-square-foot former school building, not a residential home — which makes it a departure from the houses and cabins we usually cover. We’re including it because it’s a genuinely distinctive redevelopment opportunity, the kind that doesn’t come up often at this price. The original listing also includes several AI-generated concept renderings showing possible future uses: offices, apartments, a café, an event space with a stage and bar. We’ve included those further down, clearly labeled, since they’re a useful way to picture the scale of what’s possible — but every real photo in this article, including everything in the sections below, shows the building’s actual current, as-is condition.
First impressions
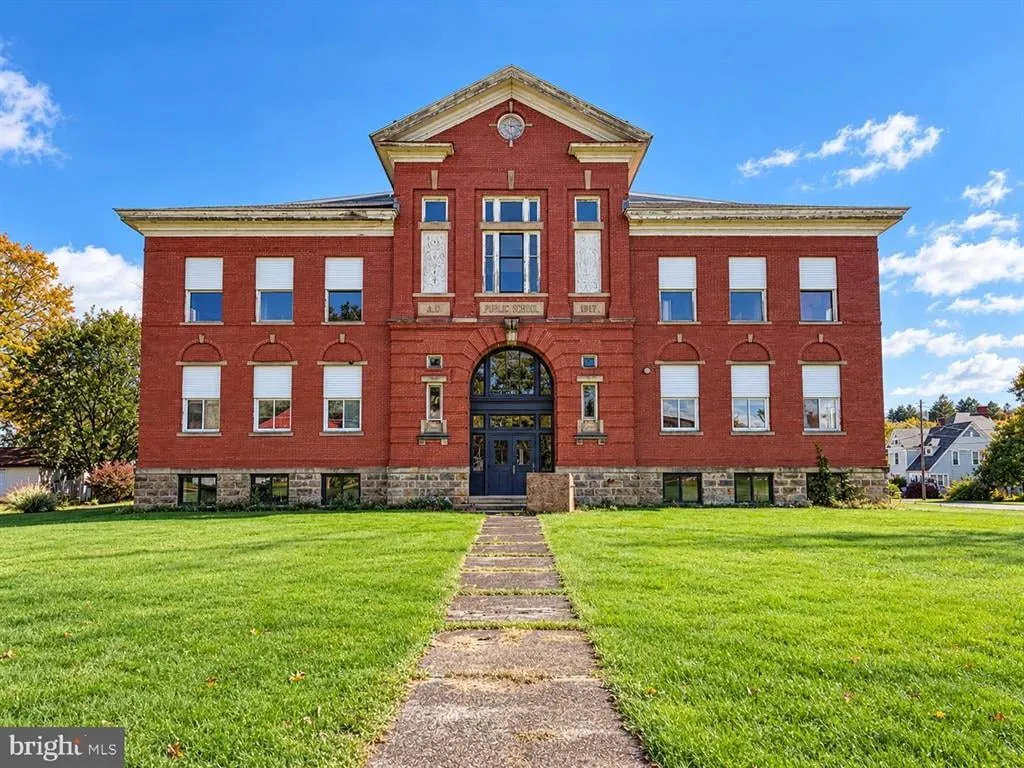
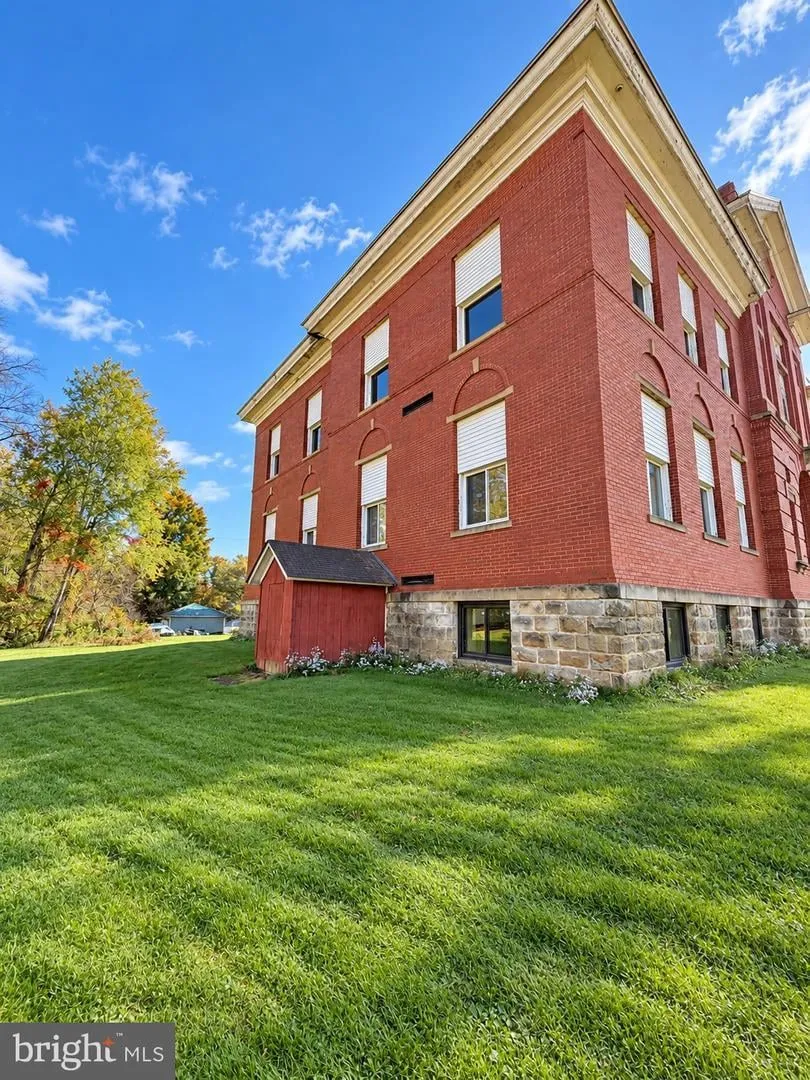
The building presents as a genuine landmark from the street — three stories of red brick on a stone foundation, set well back on a deep lawn with a center walkway leading straight to the original entrance. The scale is immediately apparent even before you’re inside: tall window bays run the length of each floor, and the roofline carries the kind of restrained institutional ornamentation that marks it clearly as a former school rather than a converted house or warehouse.
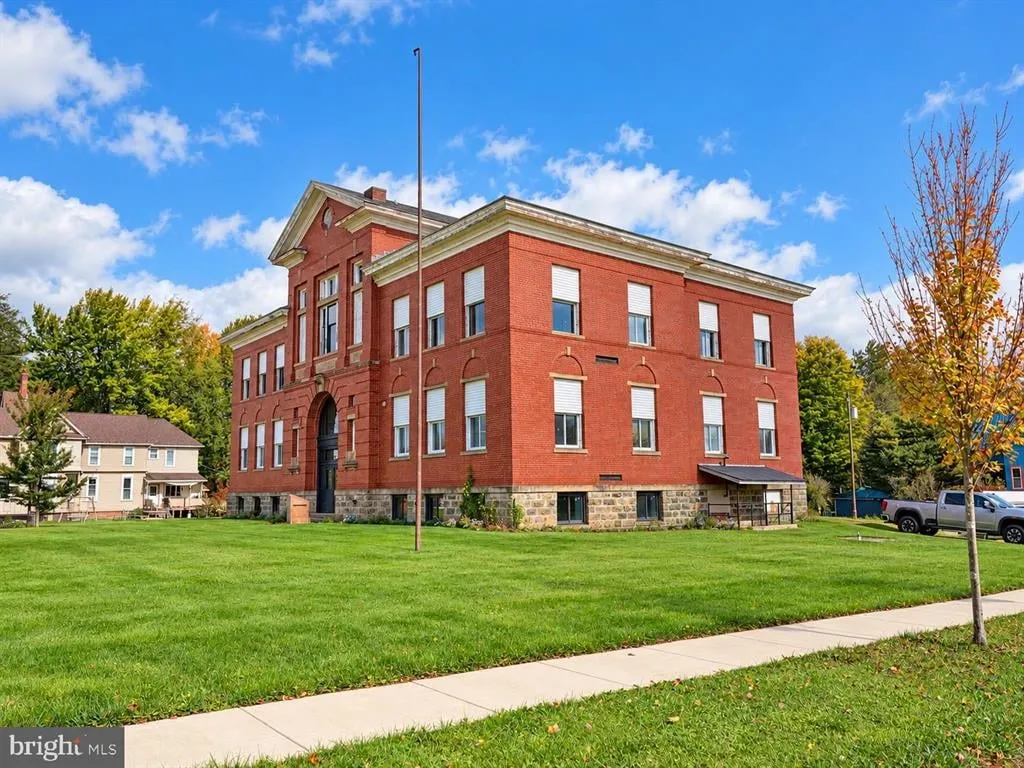
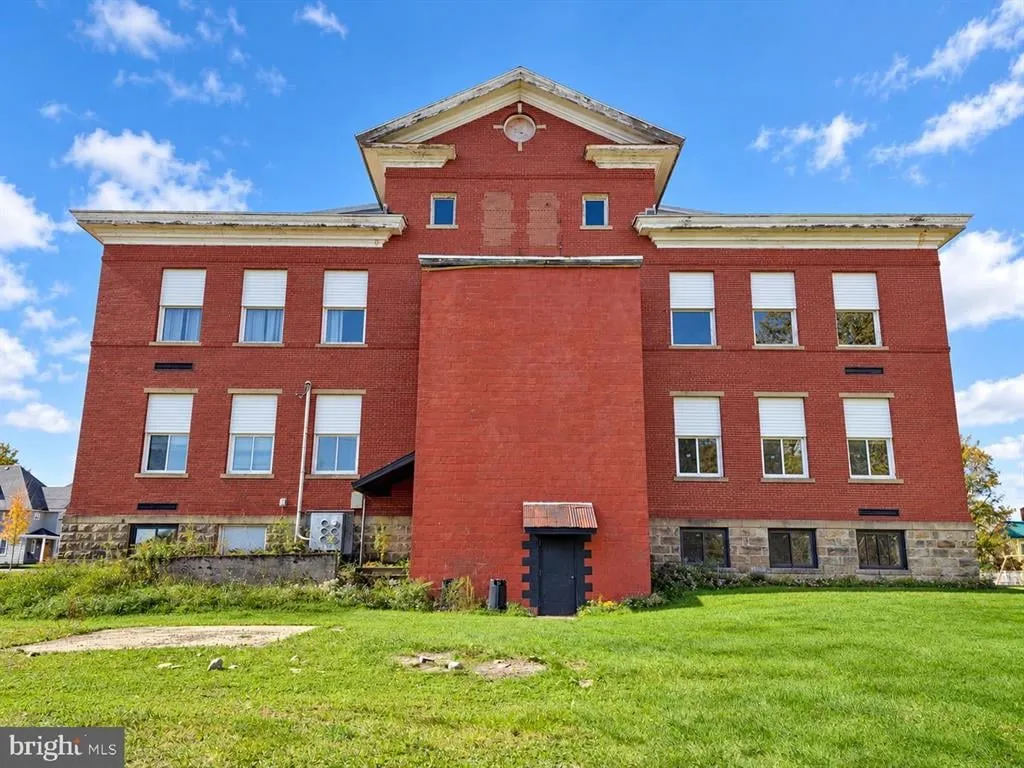
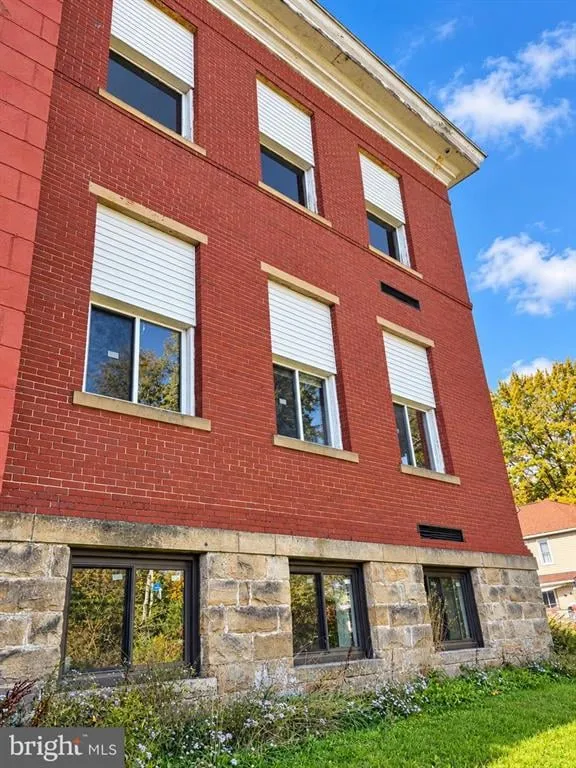
Walking the grounds, the building’s footprint becomes clearer. A close look at the brick facade and window bays shows a structure that’s weathered but fundamentally sound — this is masonry built to outlast a century, not a building that’s falling down so much as one that’s been waiting for its next chapter. A small outbuilding on the grounds adds a bit more to the site beyond the main structure itself.
Stepping inside
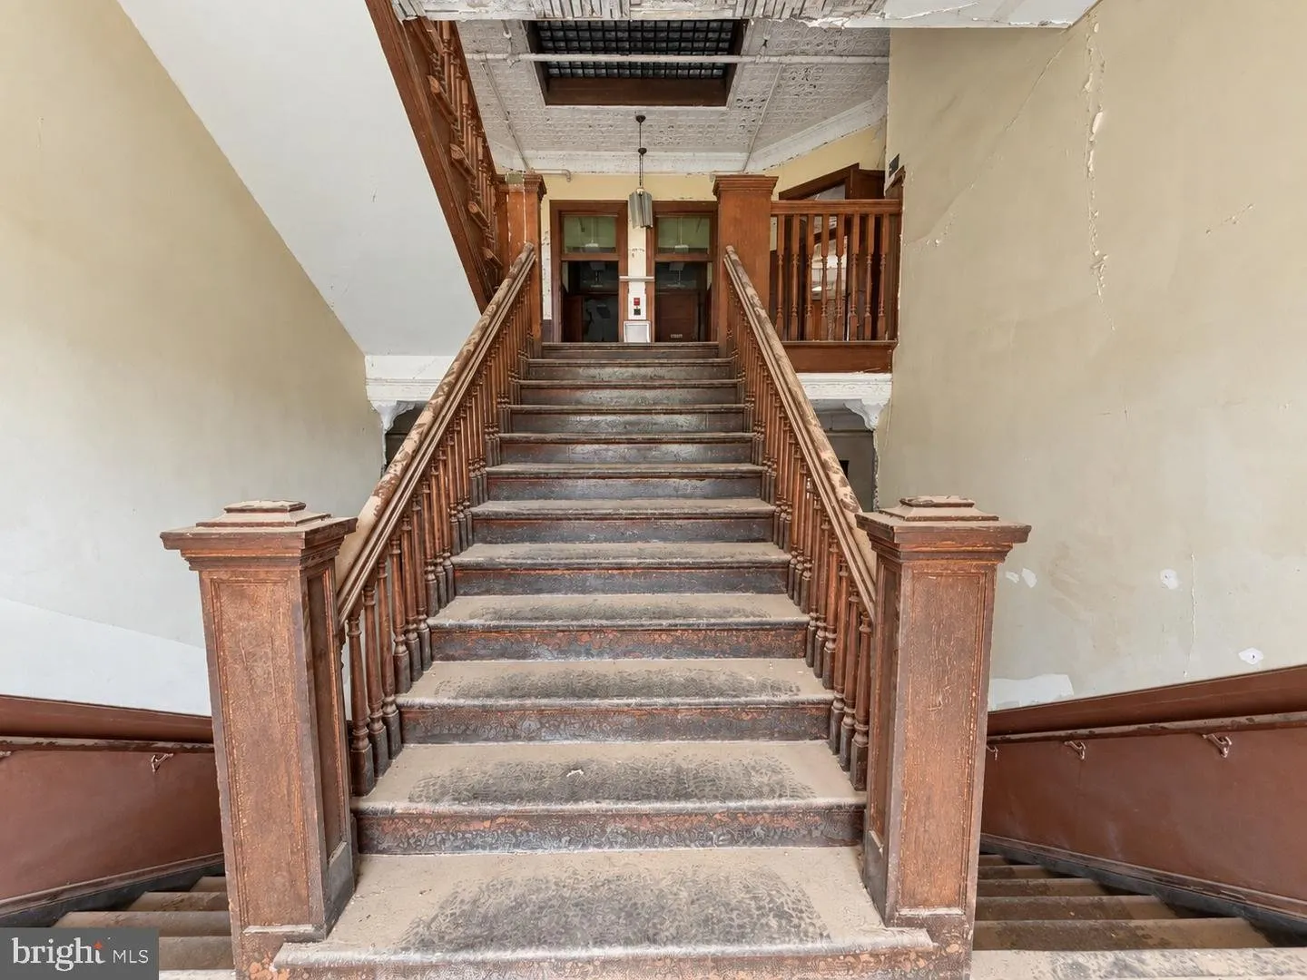
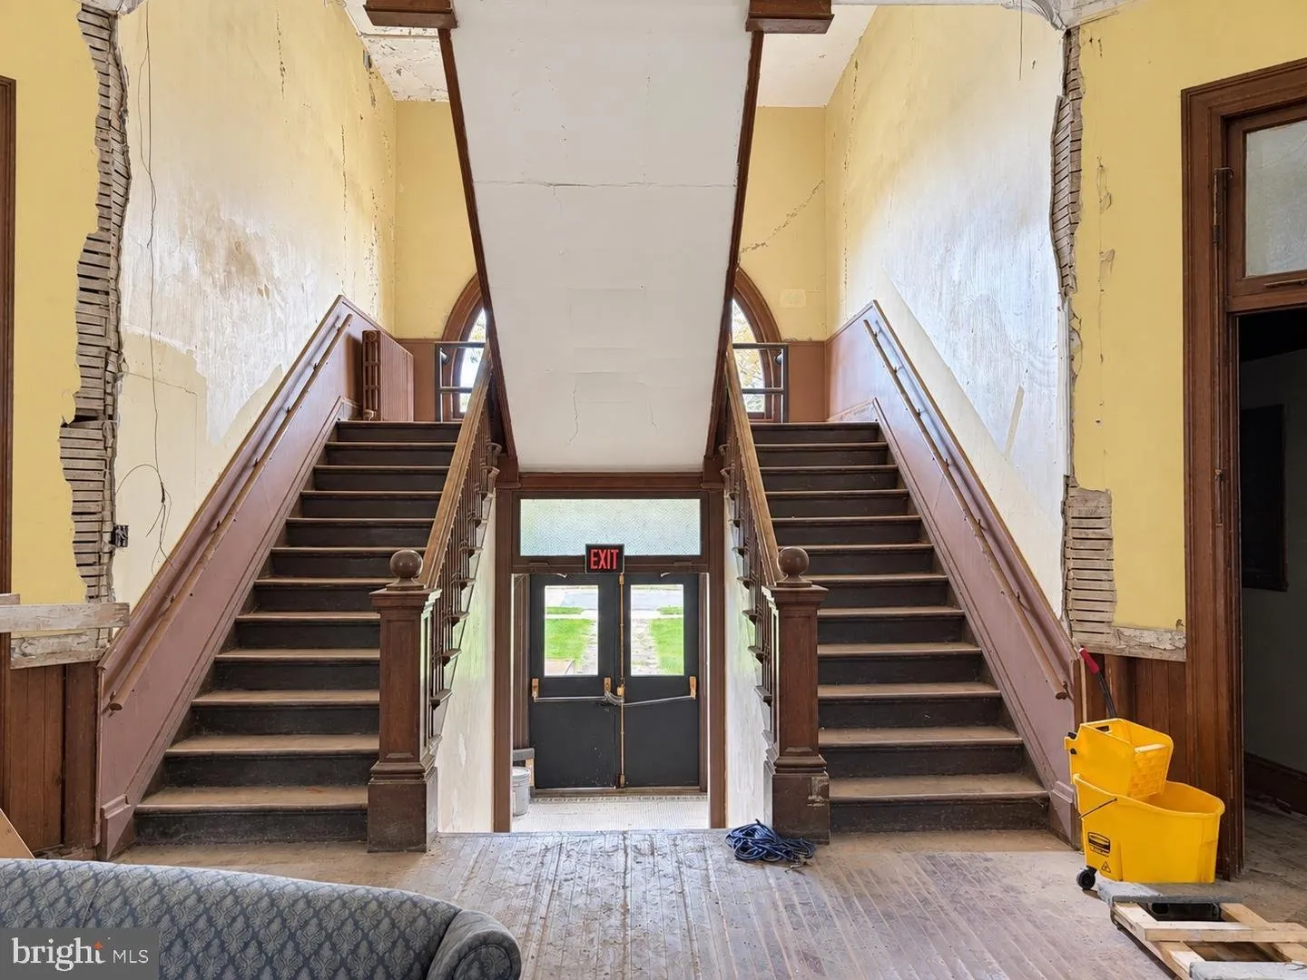
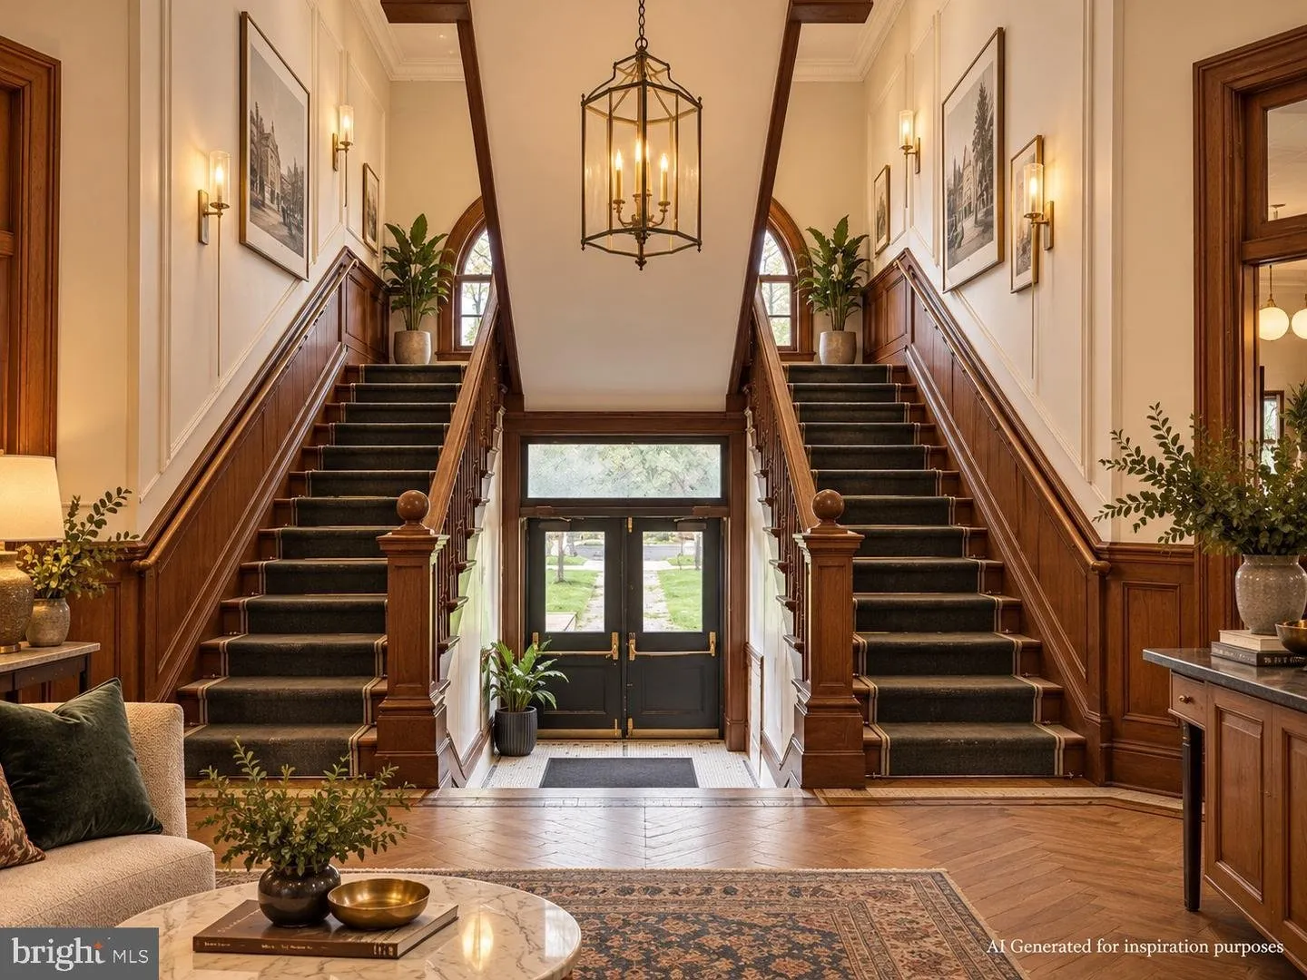
The main entrance opens onto a grand double staircase, original to the building, rising symmetrically on either side of the entry hall toward the second floor. It’s the kind of architectural gesture you don’t see in new construction at any price, let alone one this affordable — a reminder that whatever this building becomes next, it’s starting from genuinely distinctive bones.
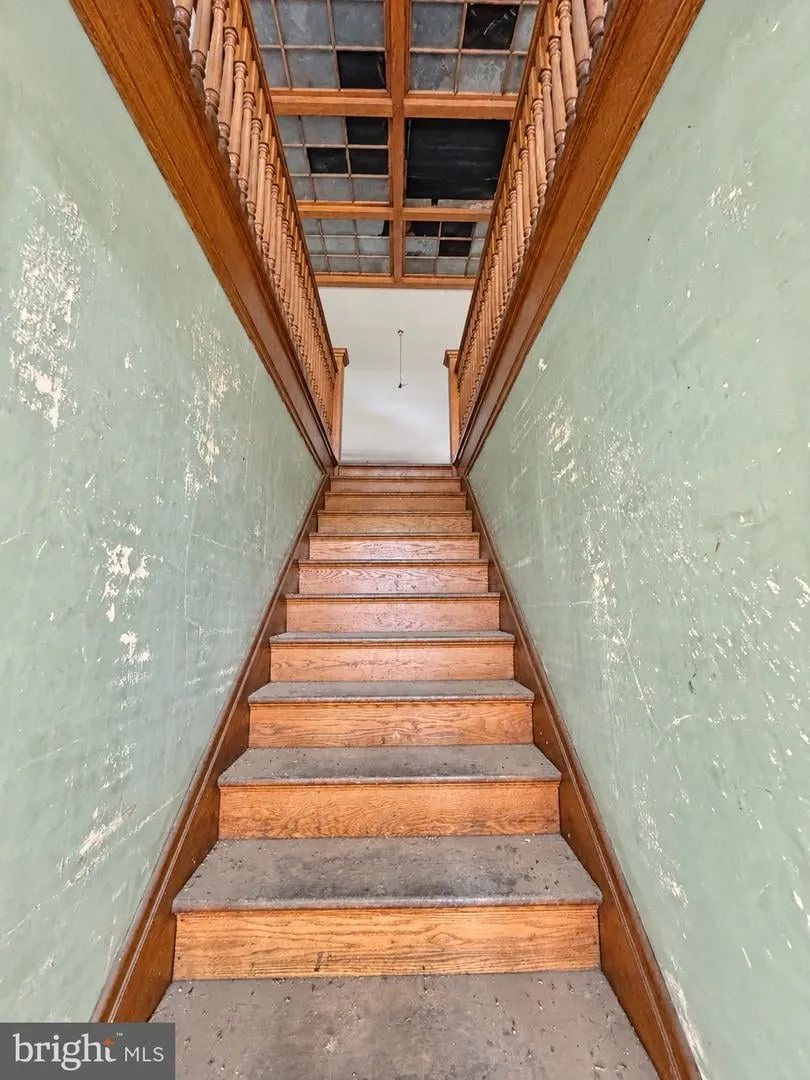
A narrower, more utilitarian staircase elsewhere in the building, with pale green walls and worn wood treads, tells a second story — this wasn’t just a formal public building, it was a working school with service circulation built in alongside its grand public spaces.
Upstairs, a second-floor hallway still carries its original wood trim and arched doorways, details that would cost a fortune to replicate today and come included here simply because they were never torn out.
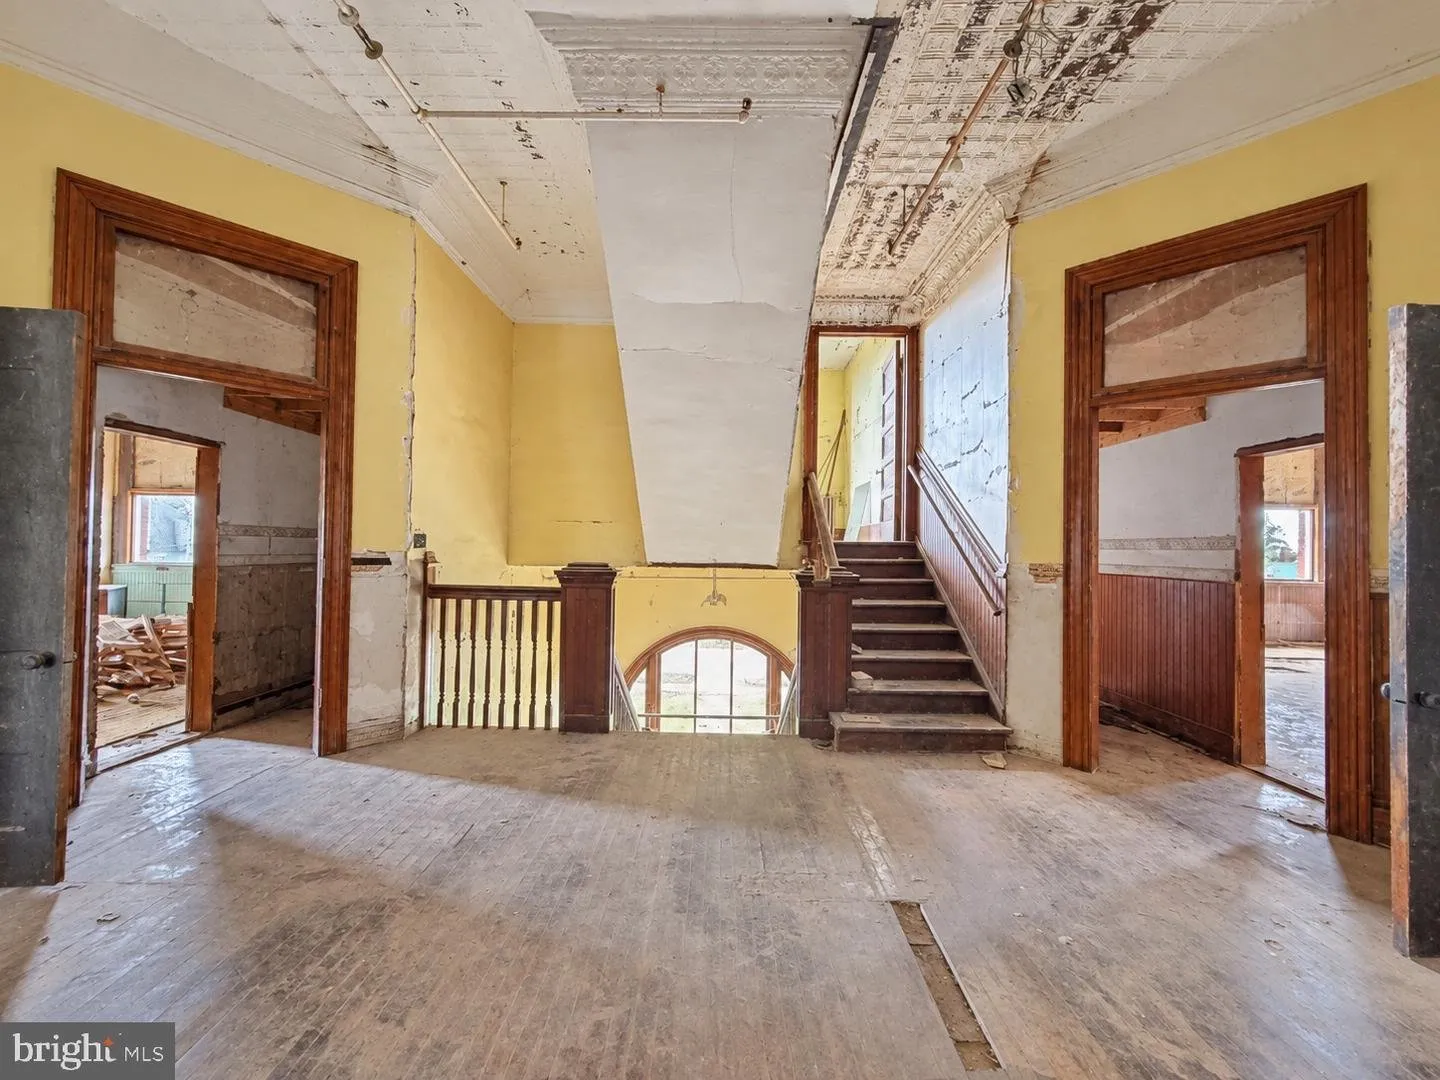
The classrooms and open spaces
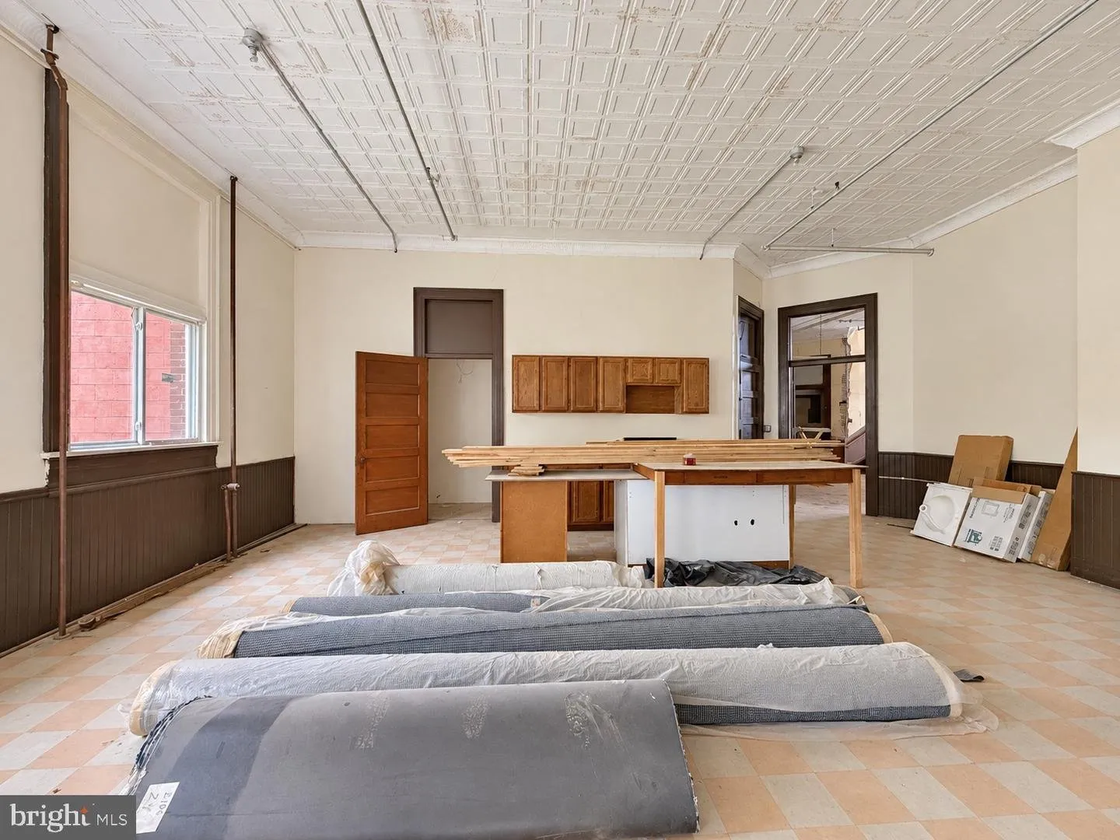
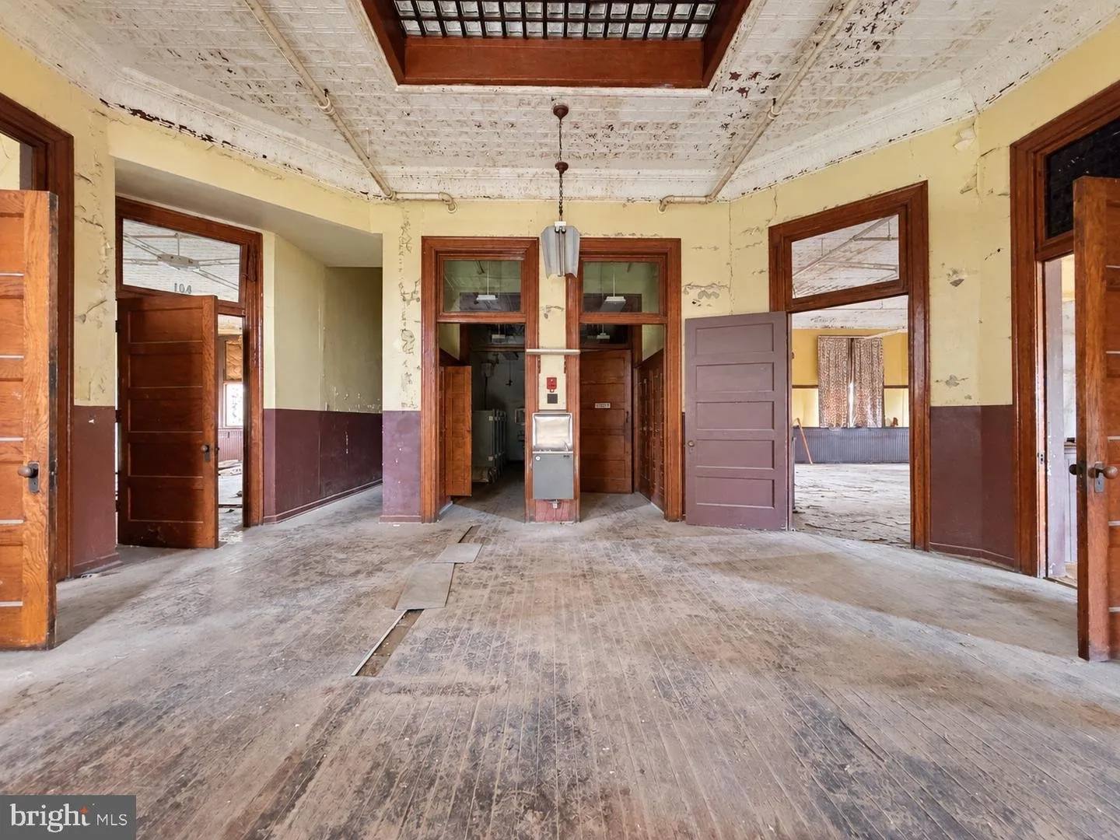
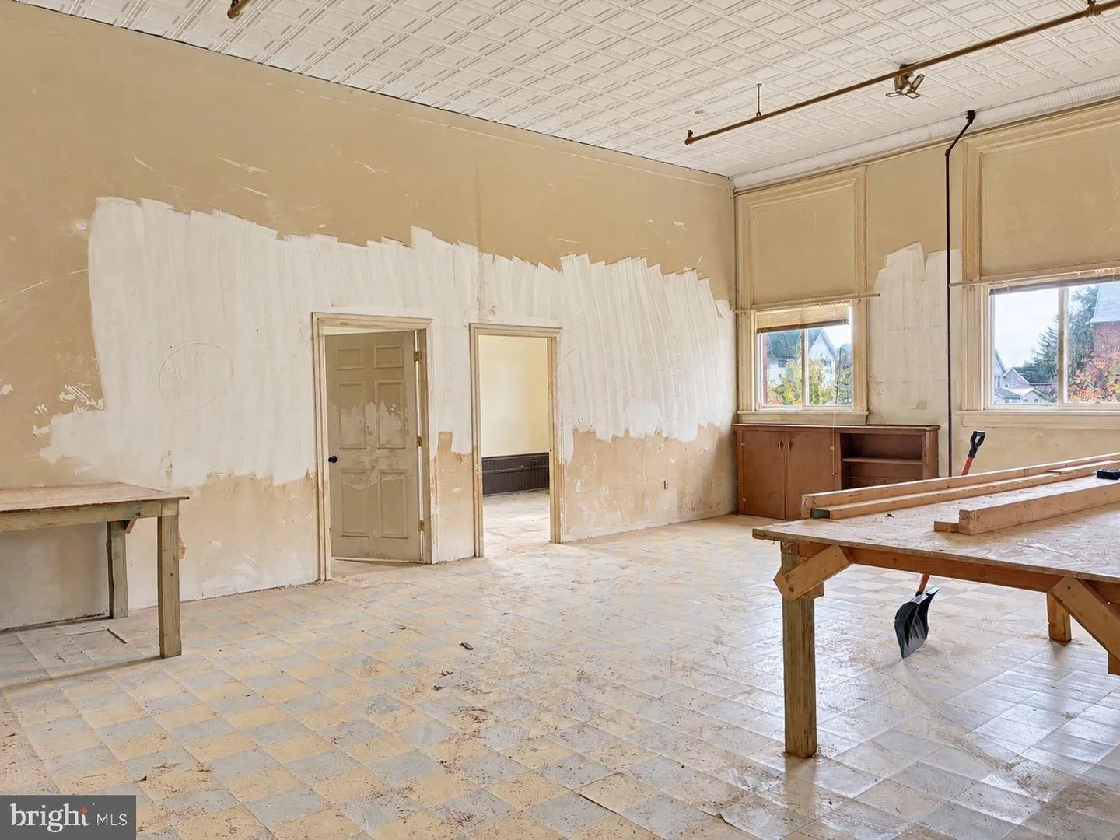
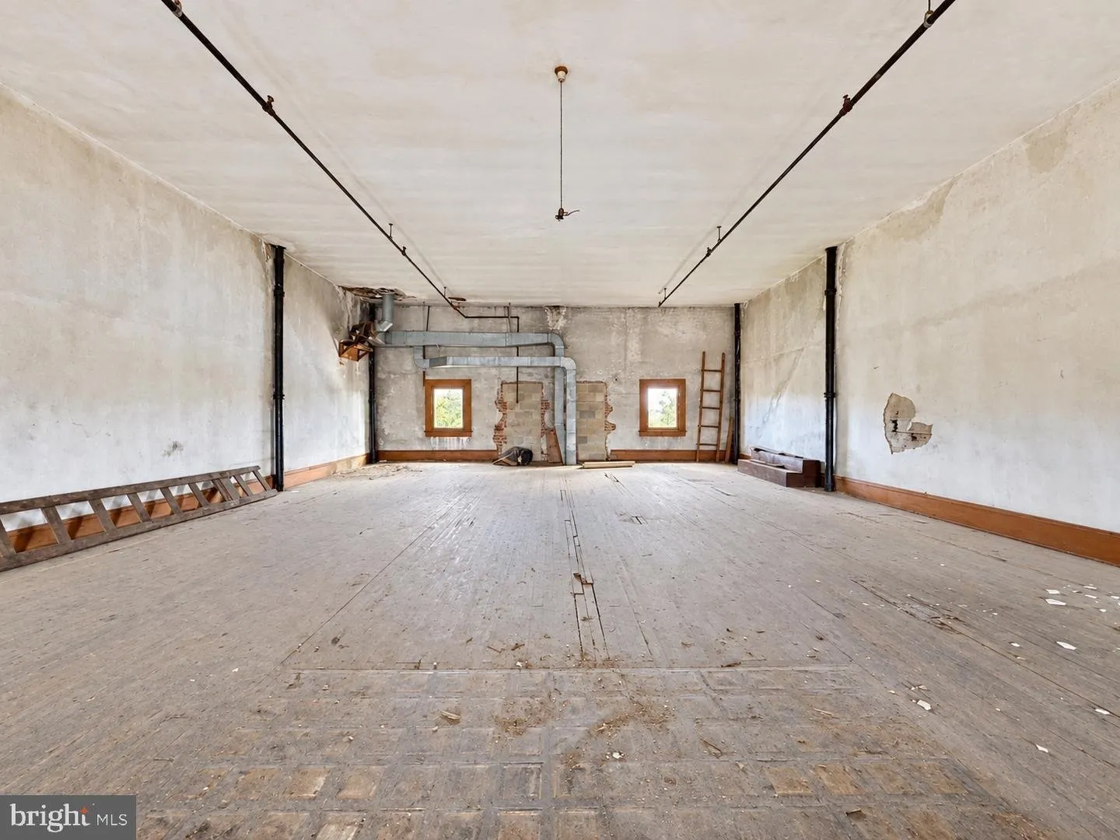
The bulk of the building’s 14,000 square feet is made up of what were once classrooms — long, open rooms with high ceilings and generous natural light from the window bays. Several retain pressed-tin ceilings, a detail original to the building’s era that’s become genuinely hard to find.
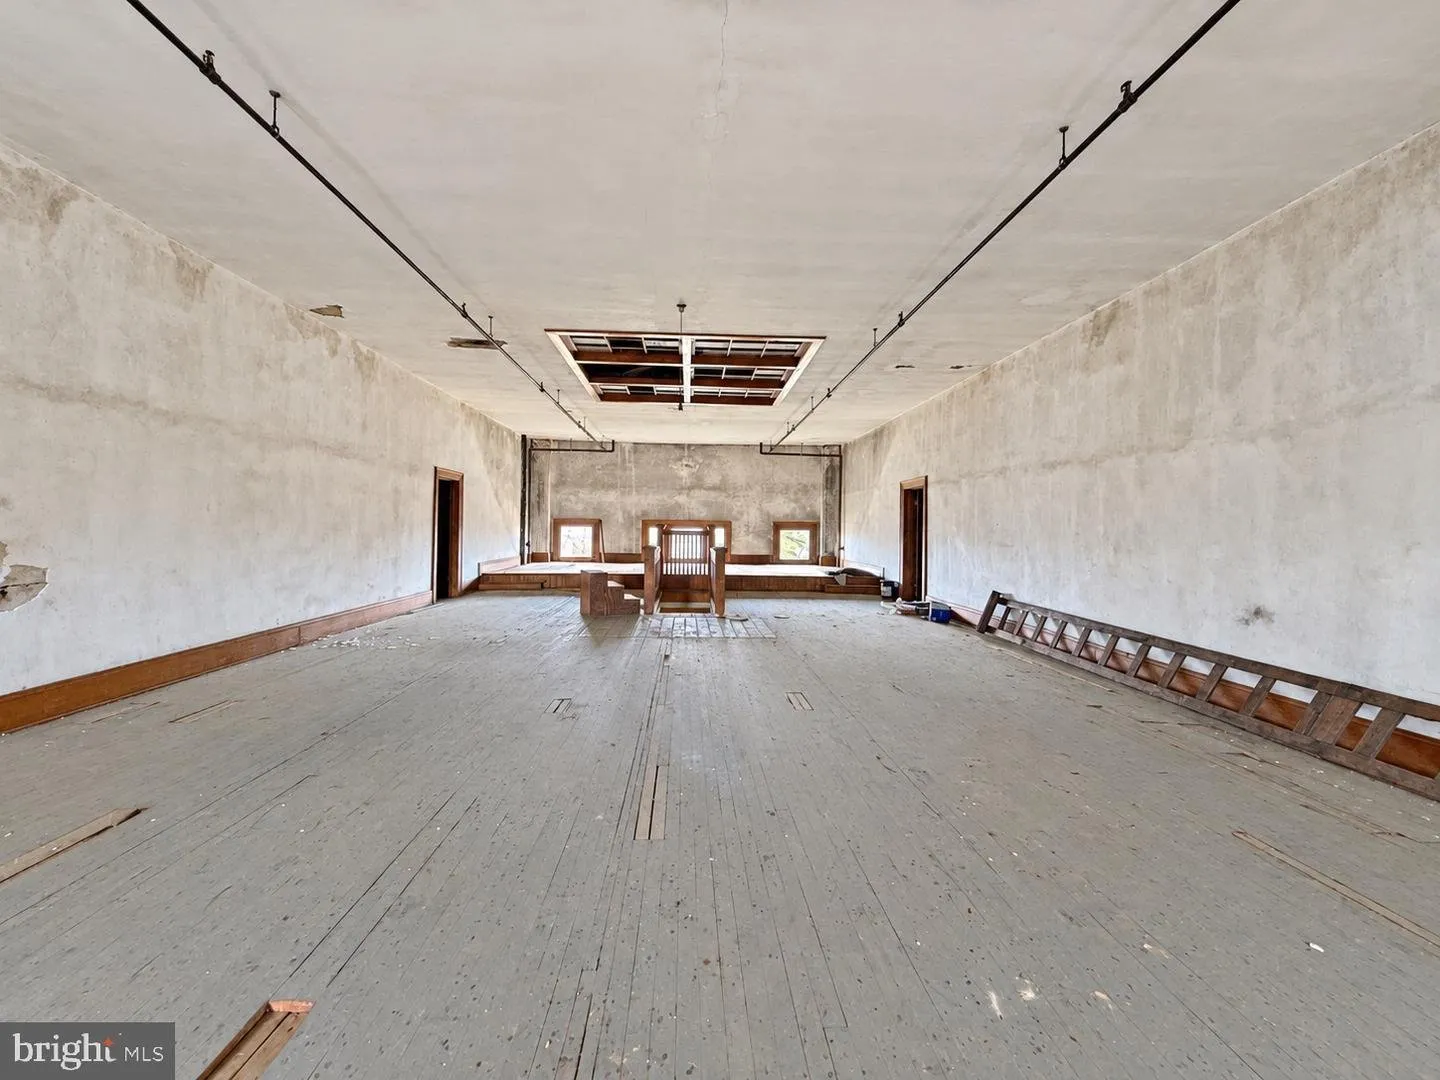
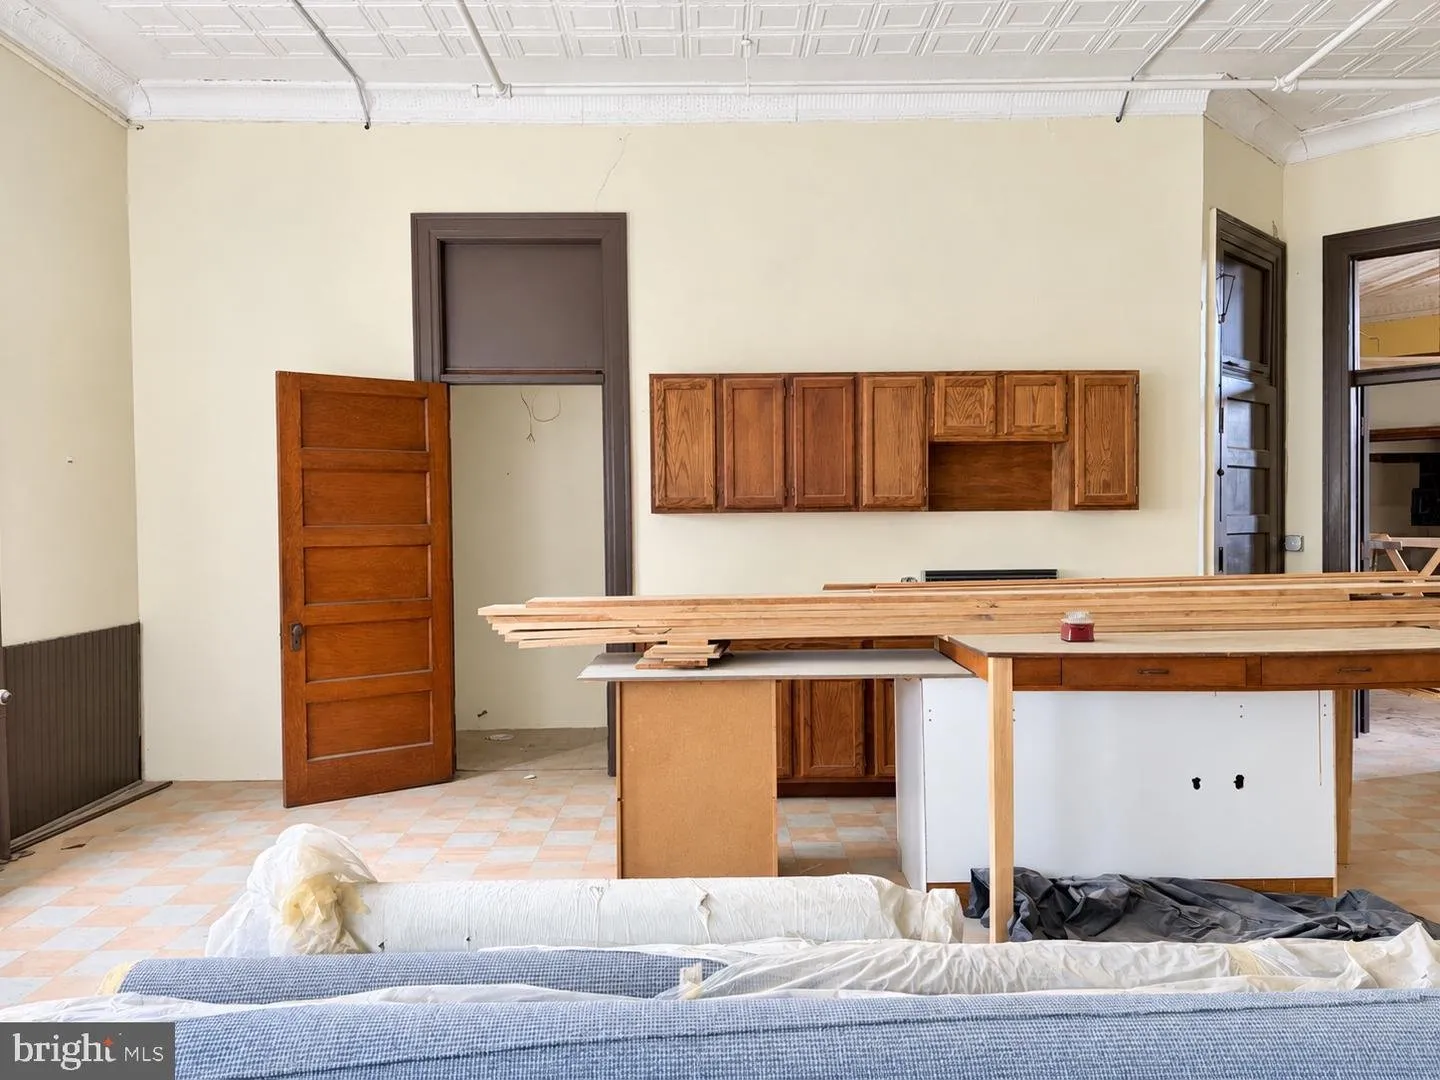
Some of these rooms still carry their original checkerboard flooring underfoot, a pattern you’ll notice repeats through several spaces on the ground floor.
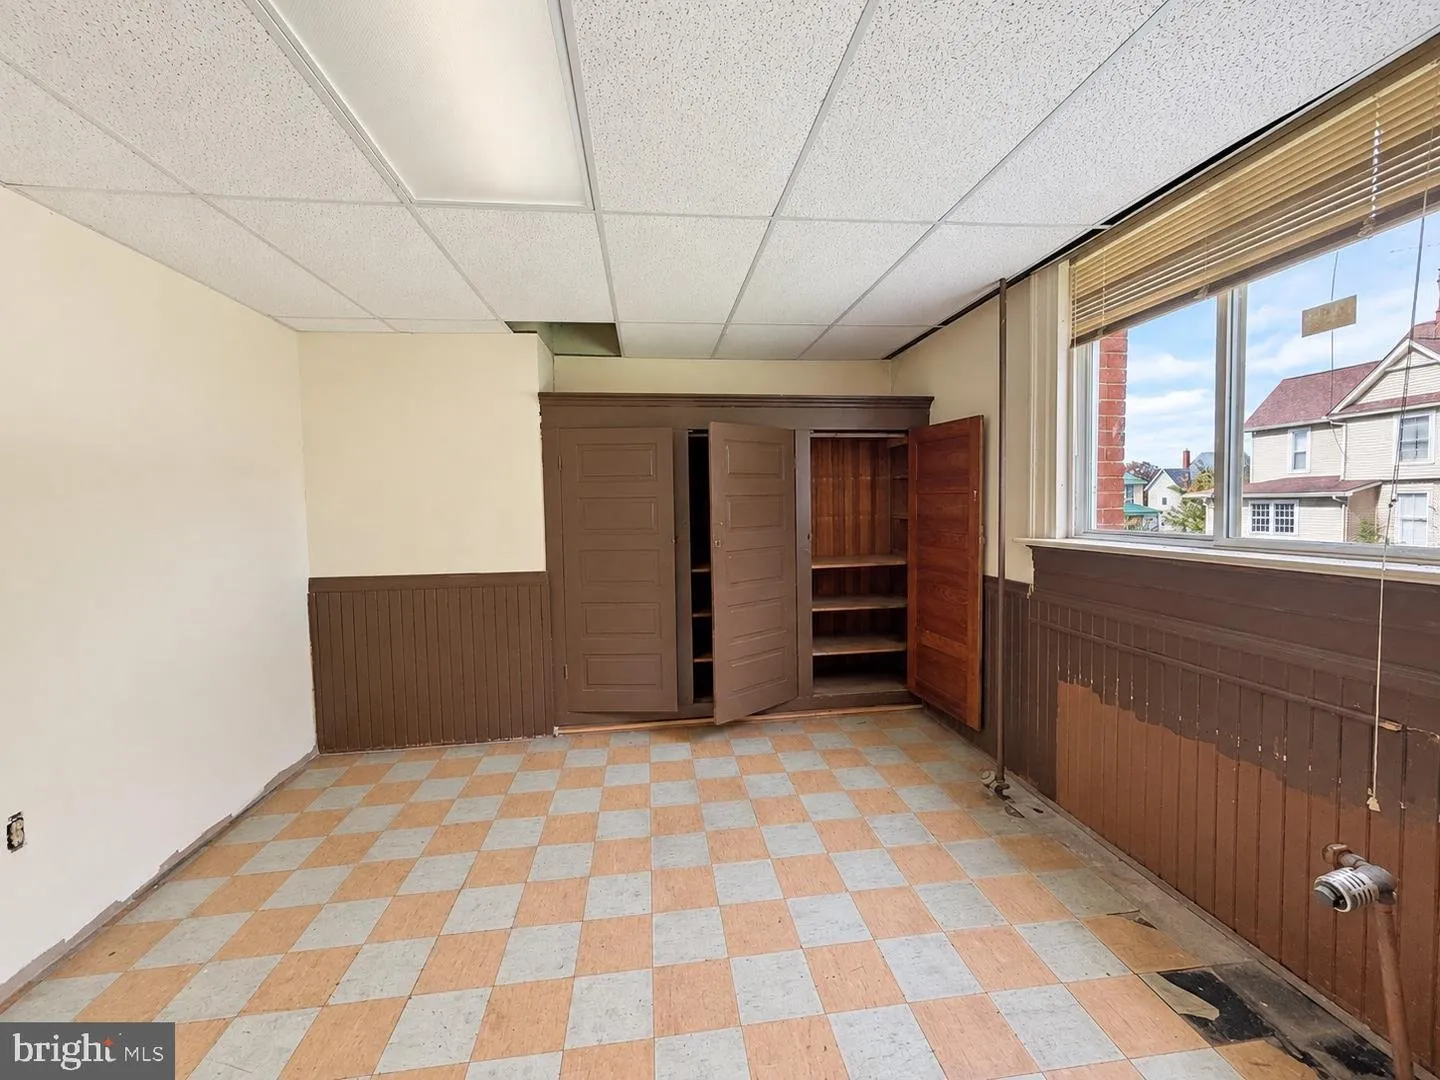
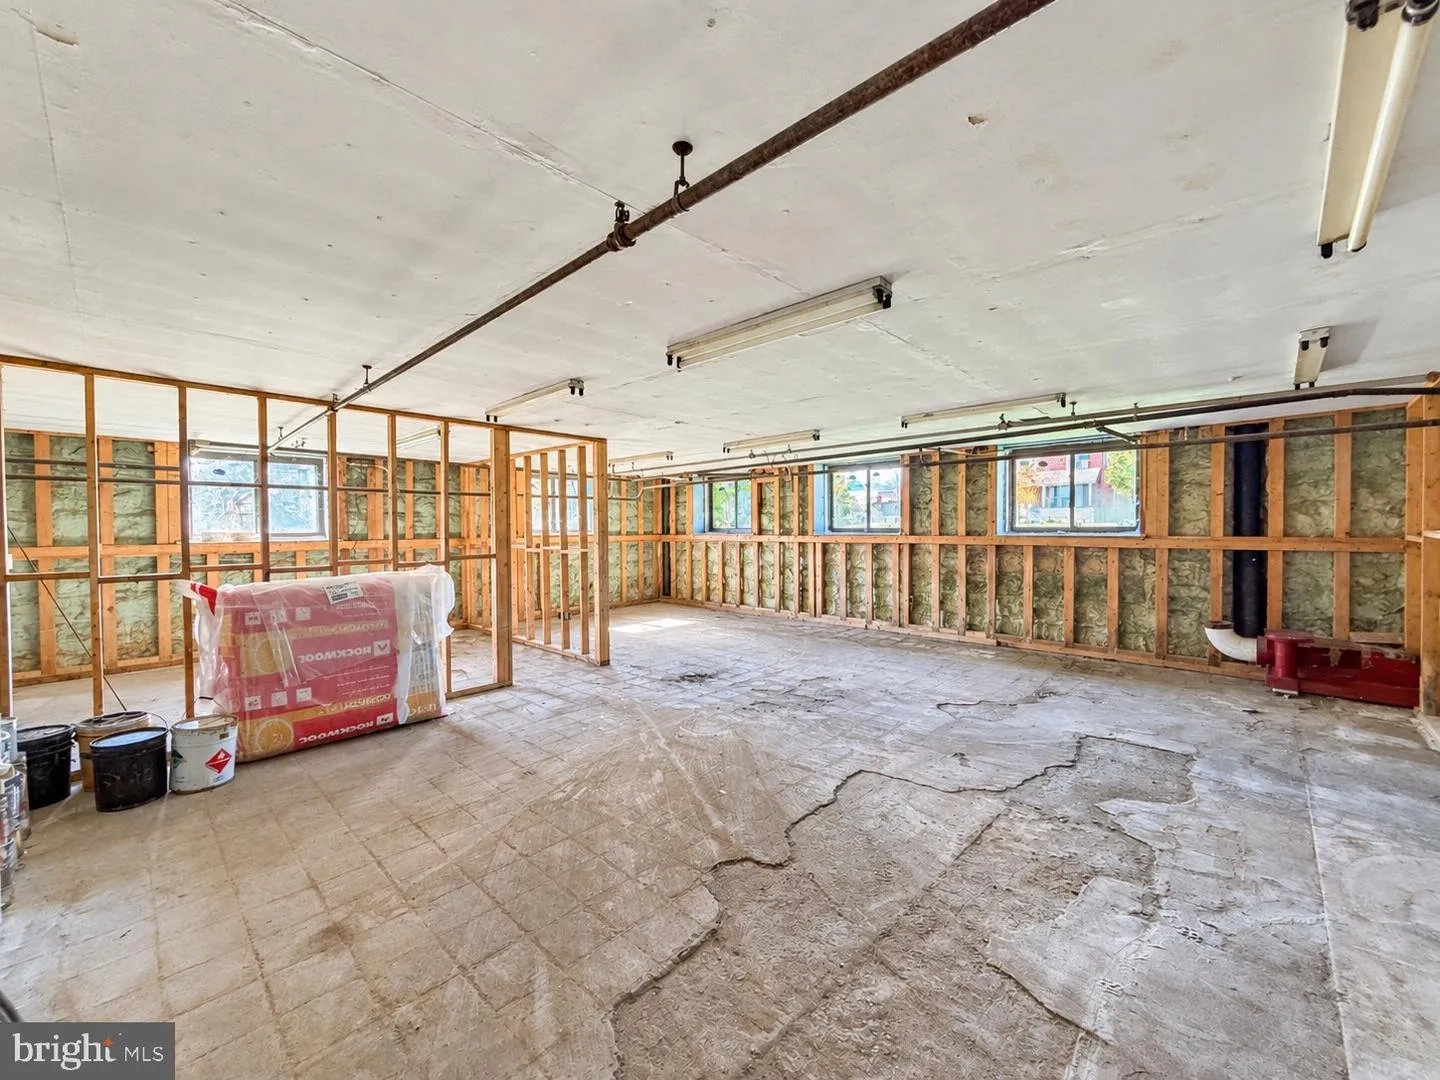
Renovation work in progress is visible throughout — materials staged for the next phase, framing exposed in places, subfloor showing through where finishes have been pulled up. This isn’t a finished flip waiting for a buyer to simply move in; it’s a project at an early, honest stage, which is exactly what the price reflects.
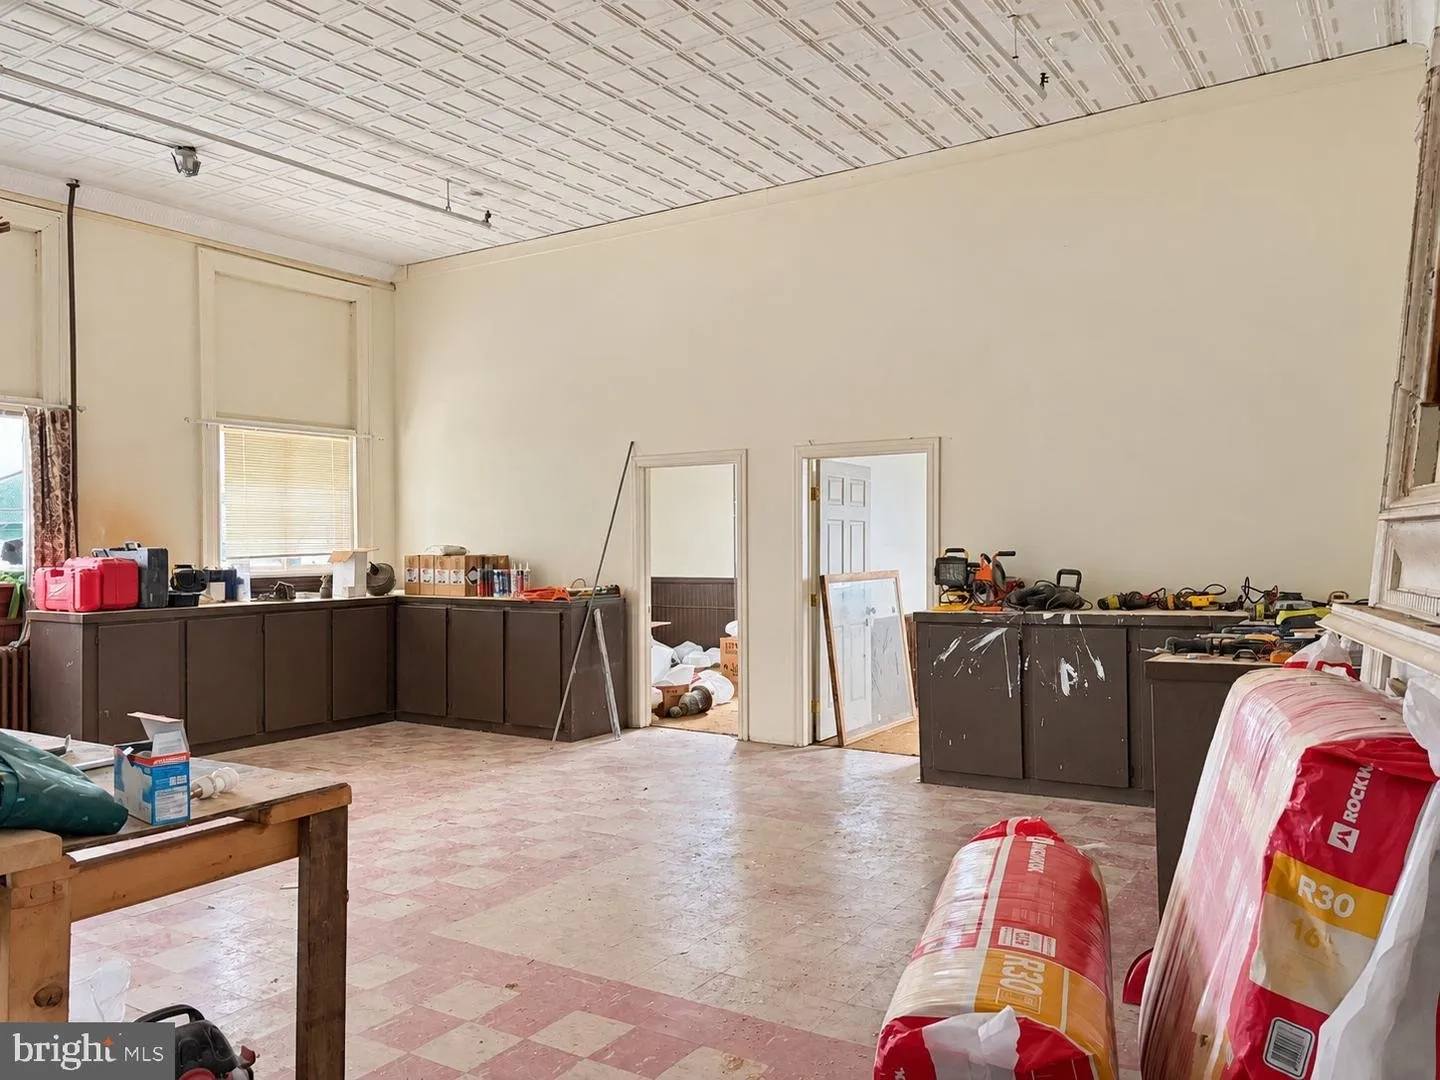
Where the work has already started
Previous renovation efforts have included the beginnings of a residential conversion, providing a starting point for potential redevelopment rather than a blank slate. One room in particular has been finished out as an office-style space, with wood paneling and built-in shelving that shows what a completed interior in this building could look like.
Elsewhere, a large open room shows the early framing for a kitchen island, suggesting the previous owner’s plans leaned toward residential or live-work use before the project was paused.
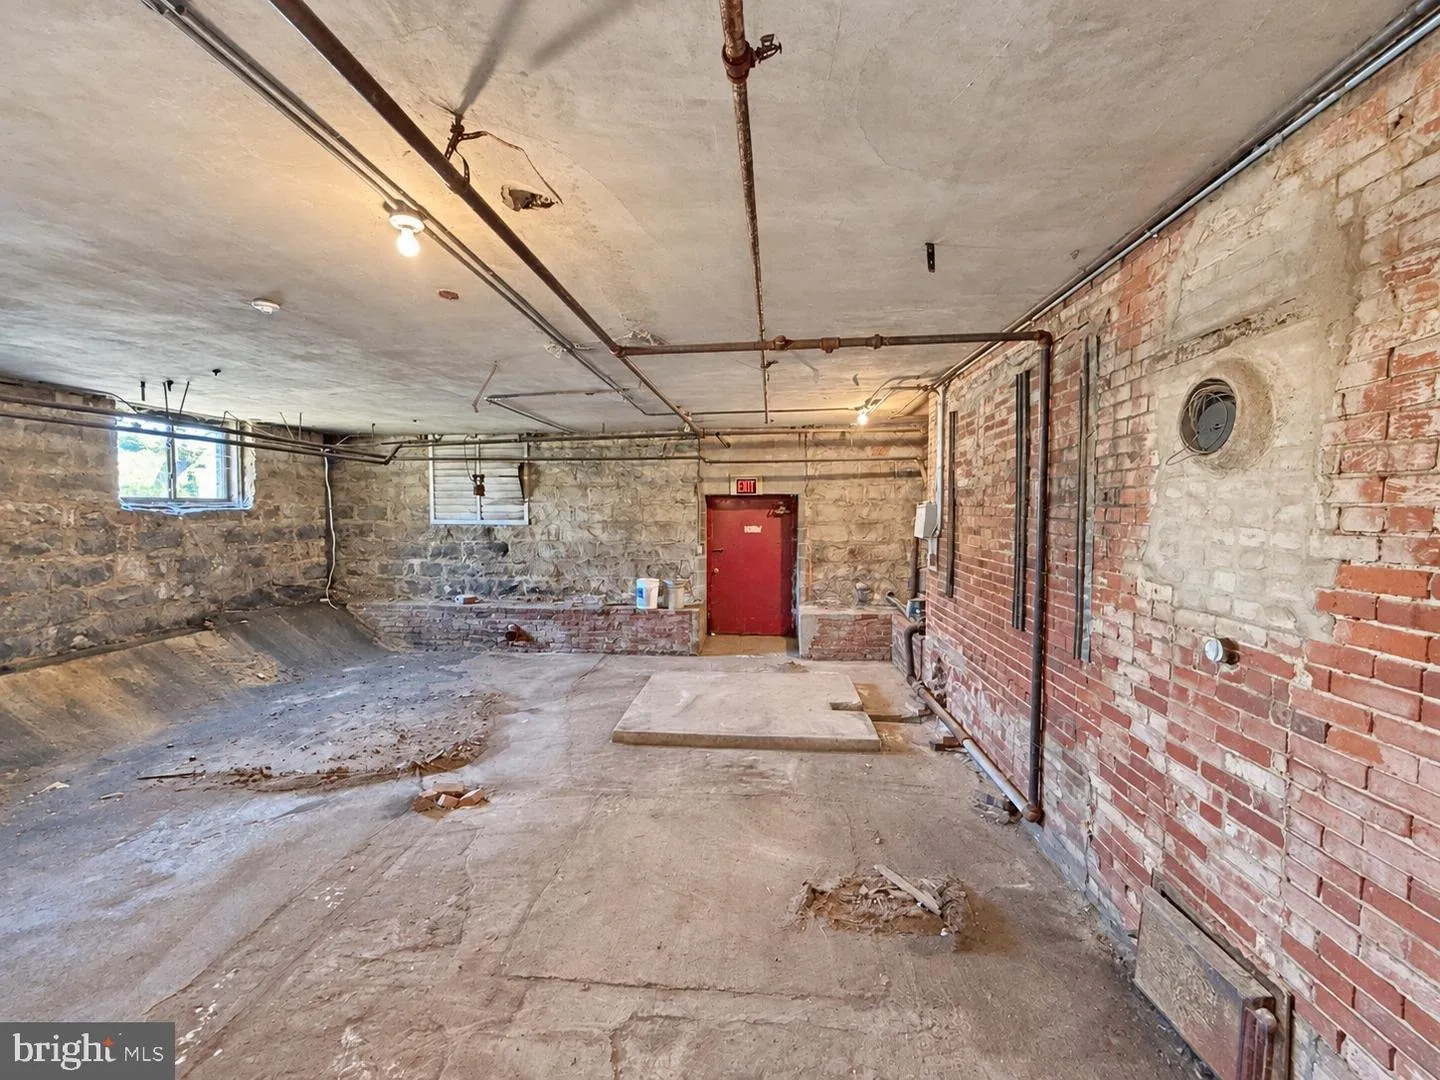
Not every room is this far along. A space with exposed brick walls and an original red fire door shows the building in its rawest state — a useful reminder of the range of condition you’ll find from room to room, and the amount of work still ahead on the spaces that haven’t been touched yet.
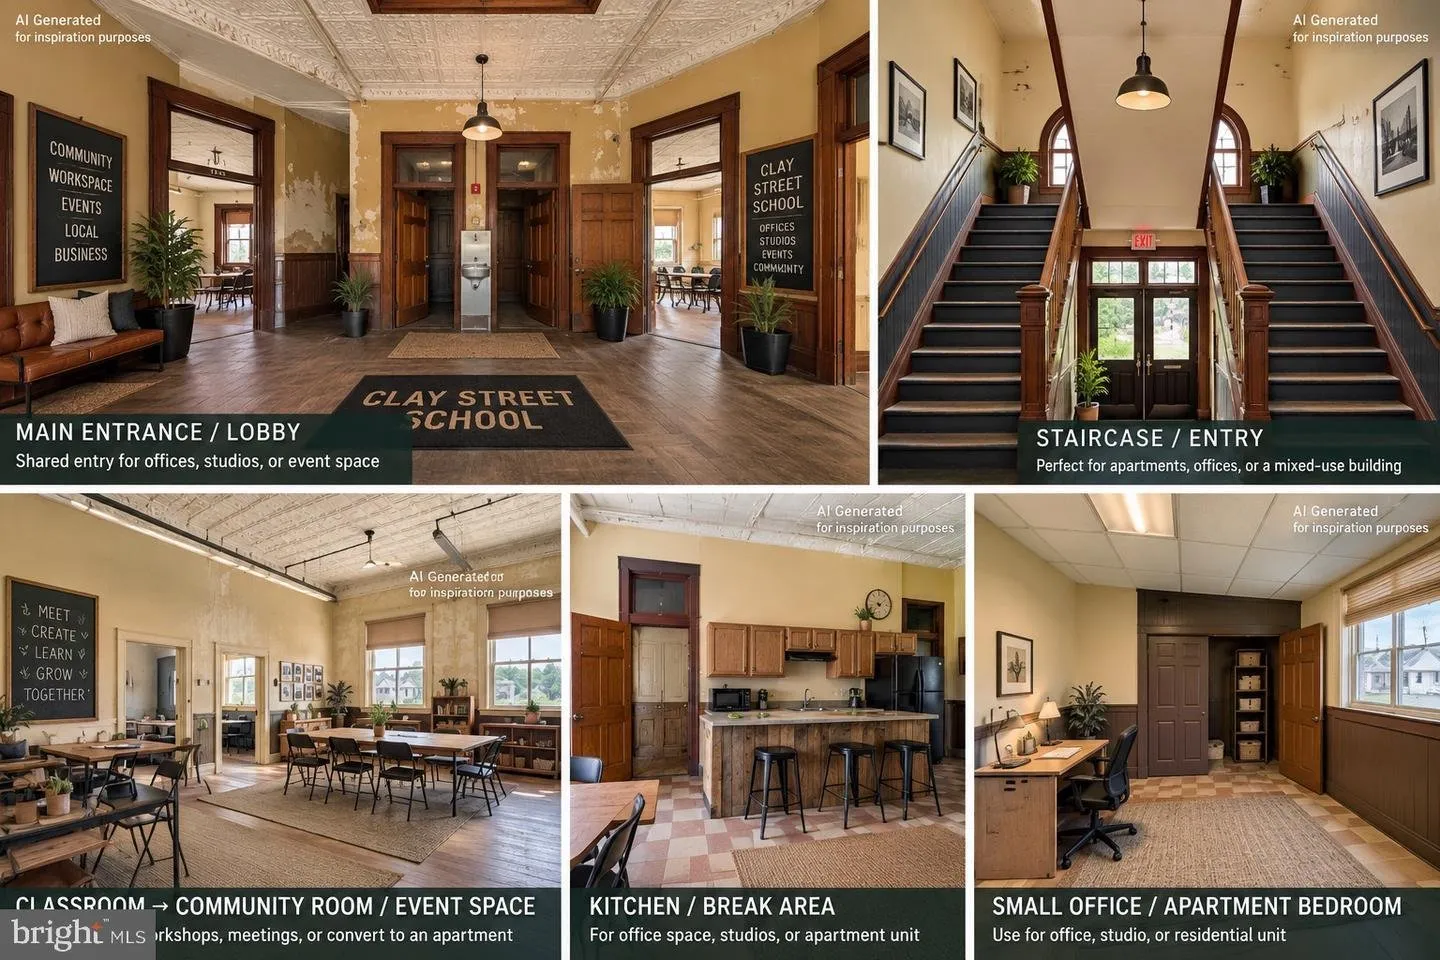
Redevelopment concepts (AI-generated, not real photos)
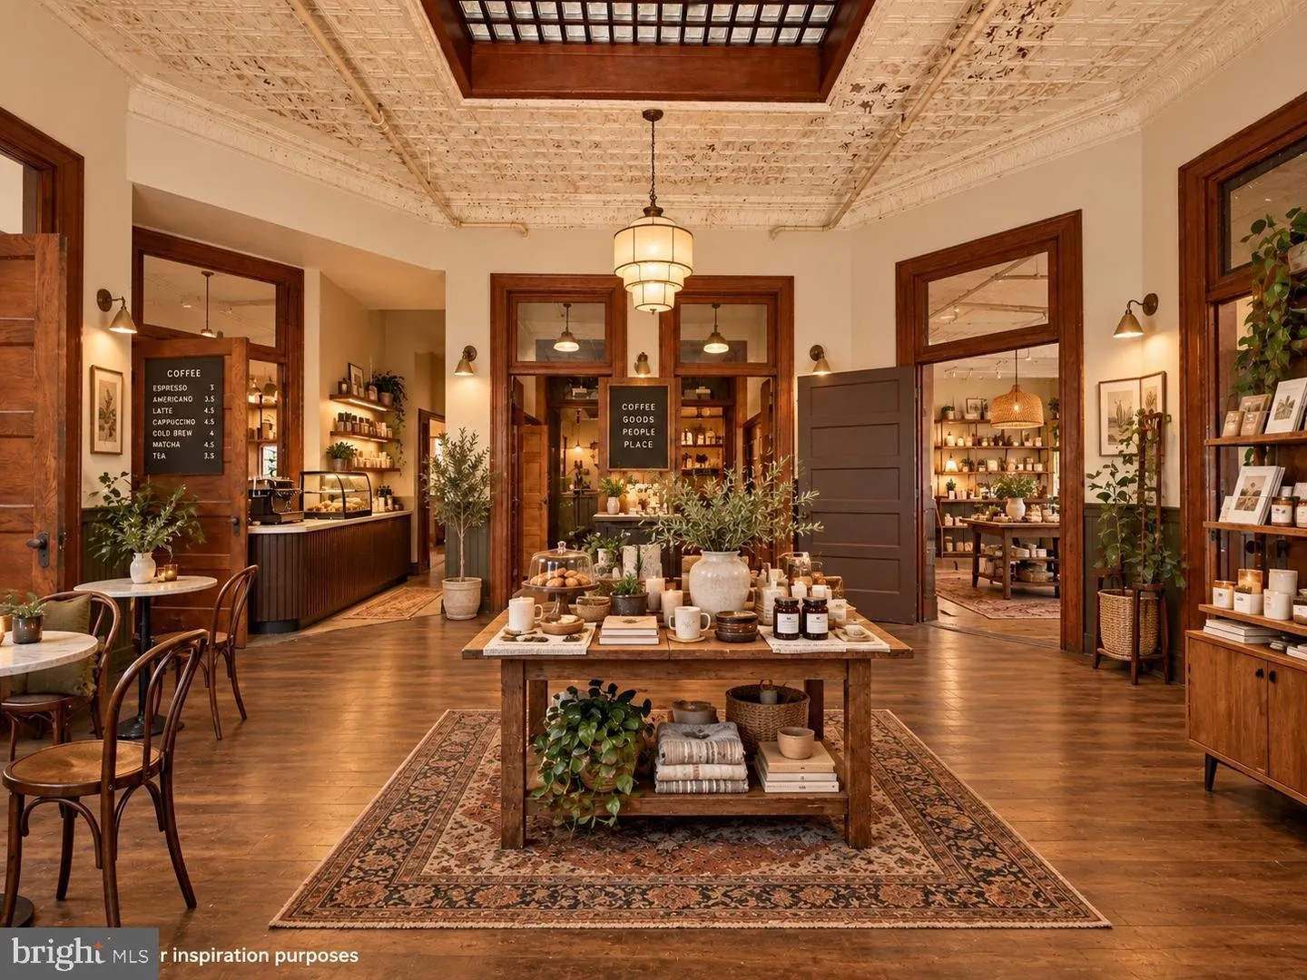
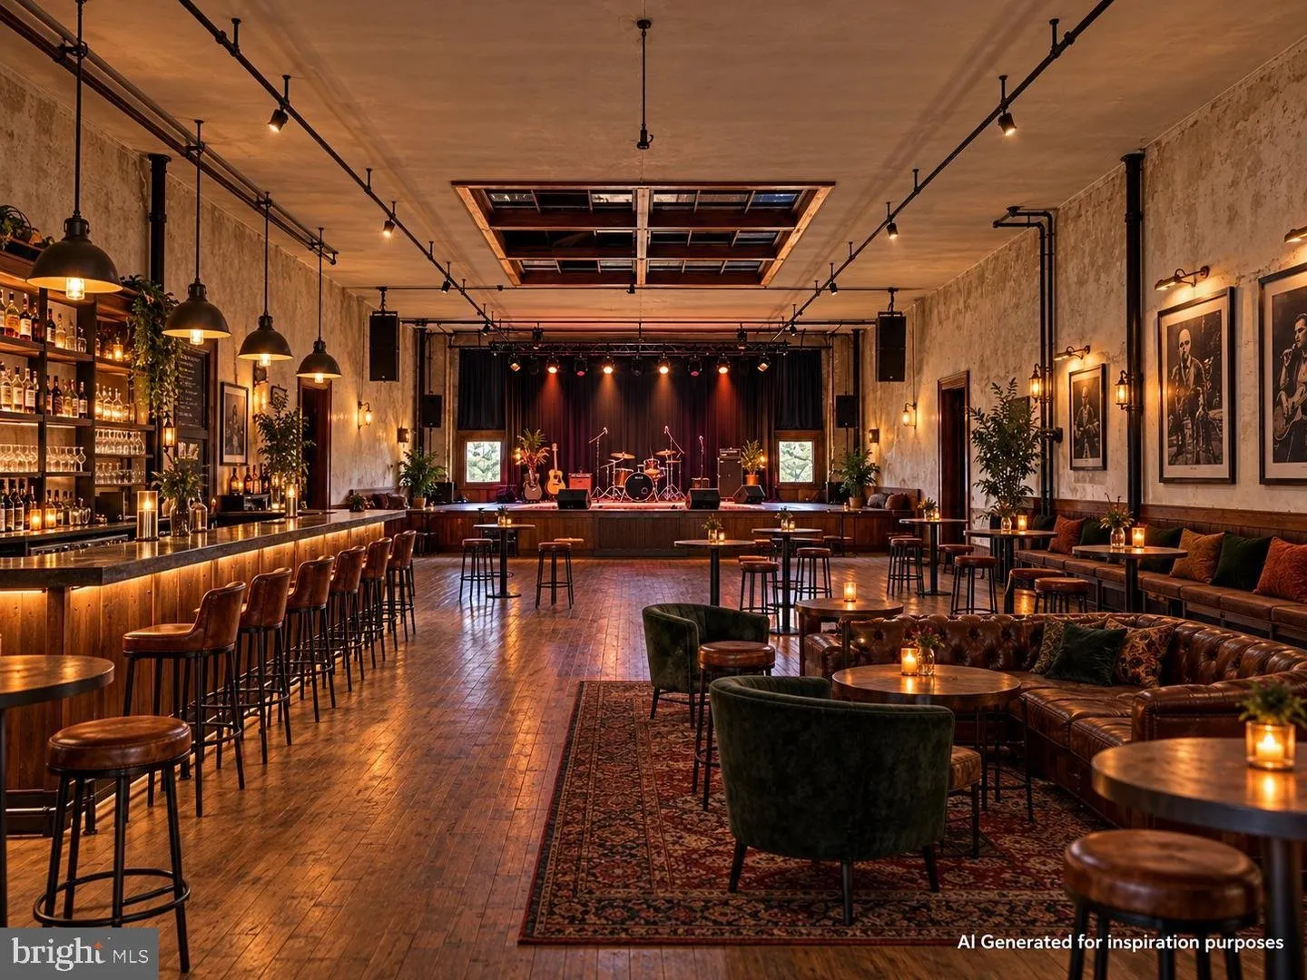
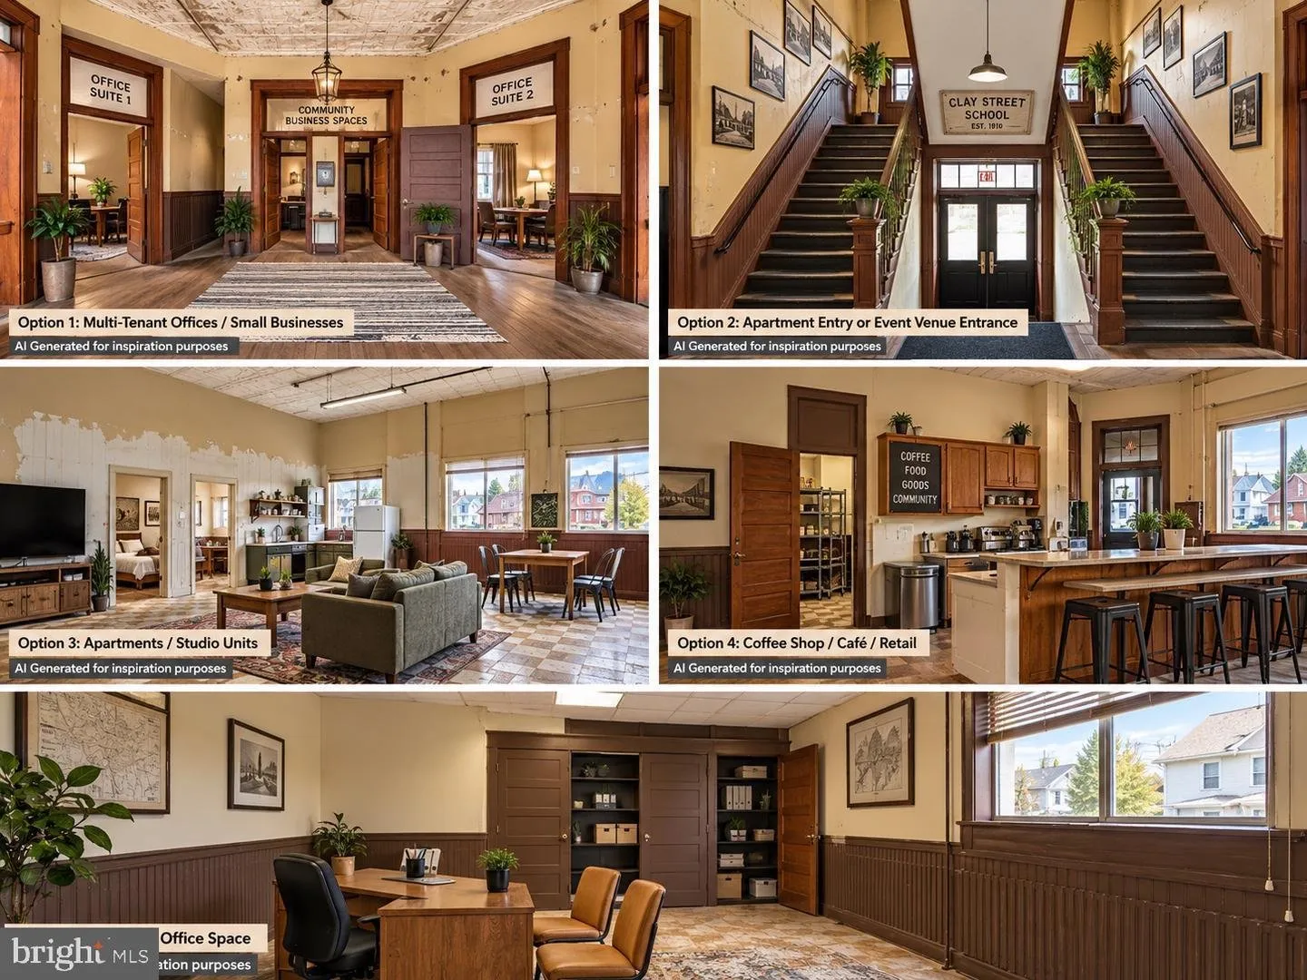
The listing also includes a set of AI-generated renderings showing what the space could become under a few different redevelopment paths — a finished live-work loft, a ground-floor café and shop, multi-tenant offices, and an event space with a bar and stage. None of these show the building as it actually exists today. They’re concept art, not photography, and every image below carries an “AI Generated for inspiration purposes” label for exactly that reason. We’re including them because they’re a useful way to see the scale of what’s possible here, not because they represent a finished product you’d be buying.
What to know before you call
The building requires substantial renovation and is not currently suitable for occupancy. It’s zoned R-2 Residential despite being classified as a Special Purpose property, and buyers are encouraged to verify permitted uses, zoning requirements, and necessary approvals with local authorities before moving forward. That mismatch between property type and zoning is worth a direct conversation with the municipality early on, since it will shape what’s actually achievable here, whether that’s a full residential conversion, mixed-use redevelopment, or something else entirely.
Whether you’re an investor, contractor, or someone looking for a one-of-a-kind restoration project, this property offers a rare opportunity to reimagine a historic Kane landmark on your own terms, at a price that leaves real room in the budget for the work ahead.
This is our first property in the Kane, Pennsylvania market. Anyone comparing it against other properties can see everything currently listed.
The facts
| Price | $119,500 |
| Acreage | 0.88 acres |
| Square footage | 14,000 sq ft |
| Property type | Special Purpose (former school) |
| Zoning | Residential R-2 |
| Ownership | Fee simple |
| Year built | Not listed |
| Property taxes | Not listed |
| HOA | Not applicable |
| Financing | Not listed |
| Water | Not listed |
| Sewer | Not listed |
| Power | Not listed |
| Internet | Not listed |
| Heating / cooling | Not listed |
| Condition | Requires substantial renovation, not currently suitable for occupancy |
| Road access | Clay St |
| Flood zone | Not listed |
| Days on market | 4 as of this writing |
| Listing agent | Krista Jamerson, 412-916-1977 |
| Brokerage | EXP Realty, LLC, 888-397-7352 |
| Agent email | info@hometoheritage.com |
| MLS | Not listed |
Krista Jamerson at EXP Realty, LLC is the listing agent and handles inquiries for this property, at 412-916-1977 or info@hometoheritage.com. More like this lands in the Monday email.
$119,500 · 14,000 sqft · 0.88 acres
Listing: EXP Realty, LLC, listing agent Krista Jamerson. Photos are from the listing.
The email
Get properties like this by email.
Hand-picked affordable homes, land, and acreage, each one turned into video, in your inbox first.