
Properties Mio, Michigan
28 N Mount Tom Rd
Mio, MI 48647
$159,900
2 bed · 1 bath · 938 sqft · 1.52 acres
25 photos · tap any to browse
The property
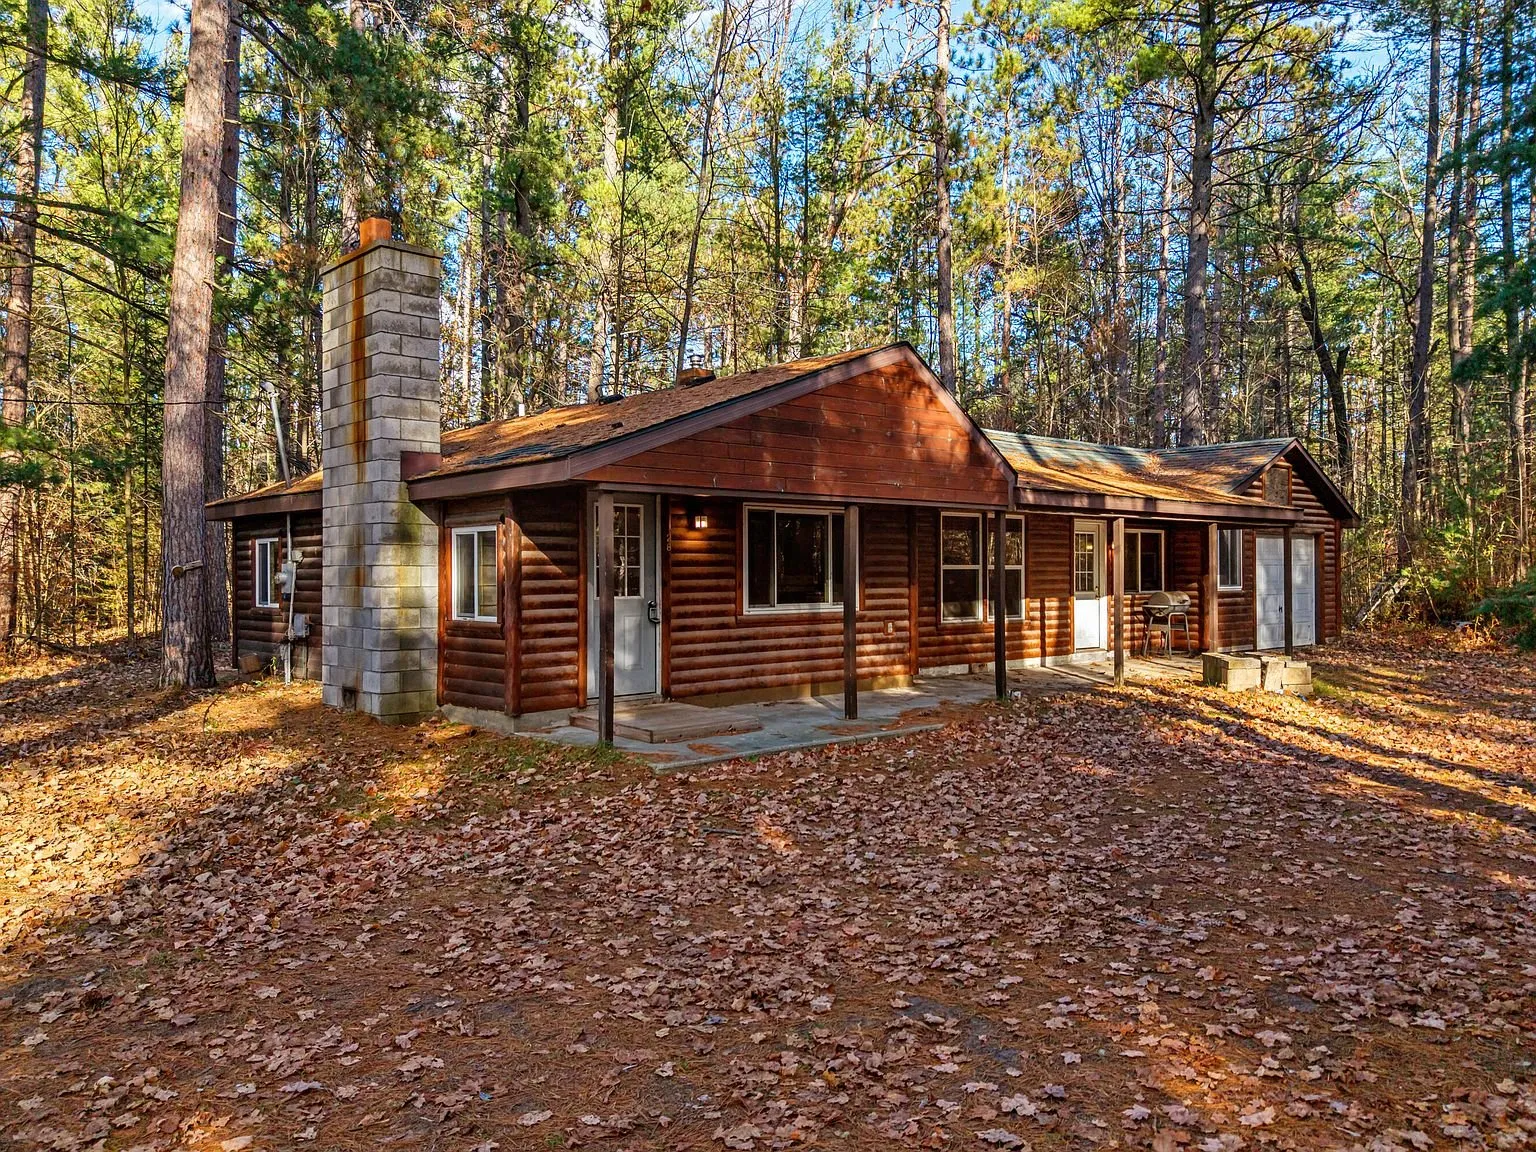
A 1942 cabin with a large heated garage on 1.52 acres in Mio, MI, listed at $159,900

Video
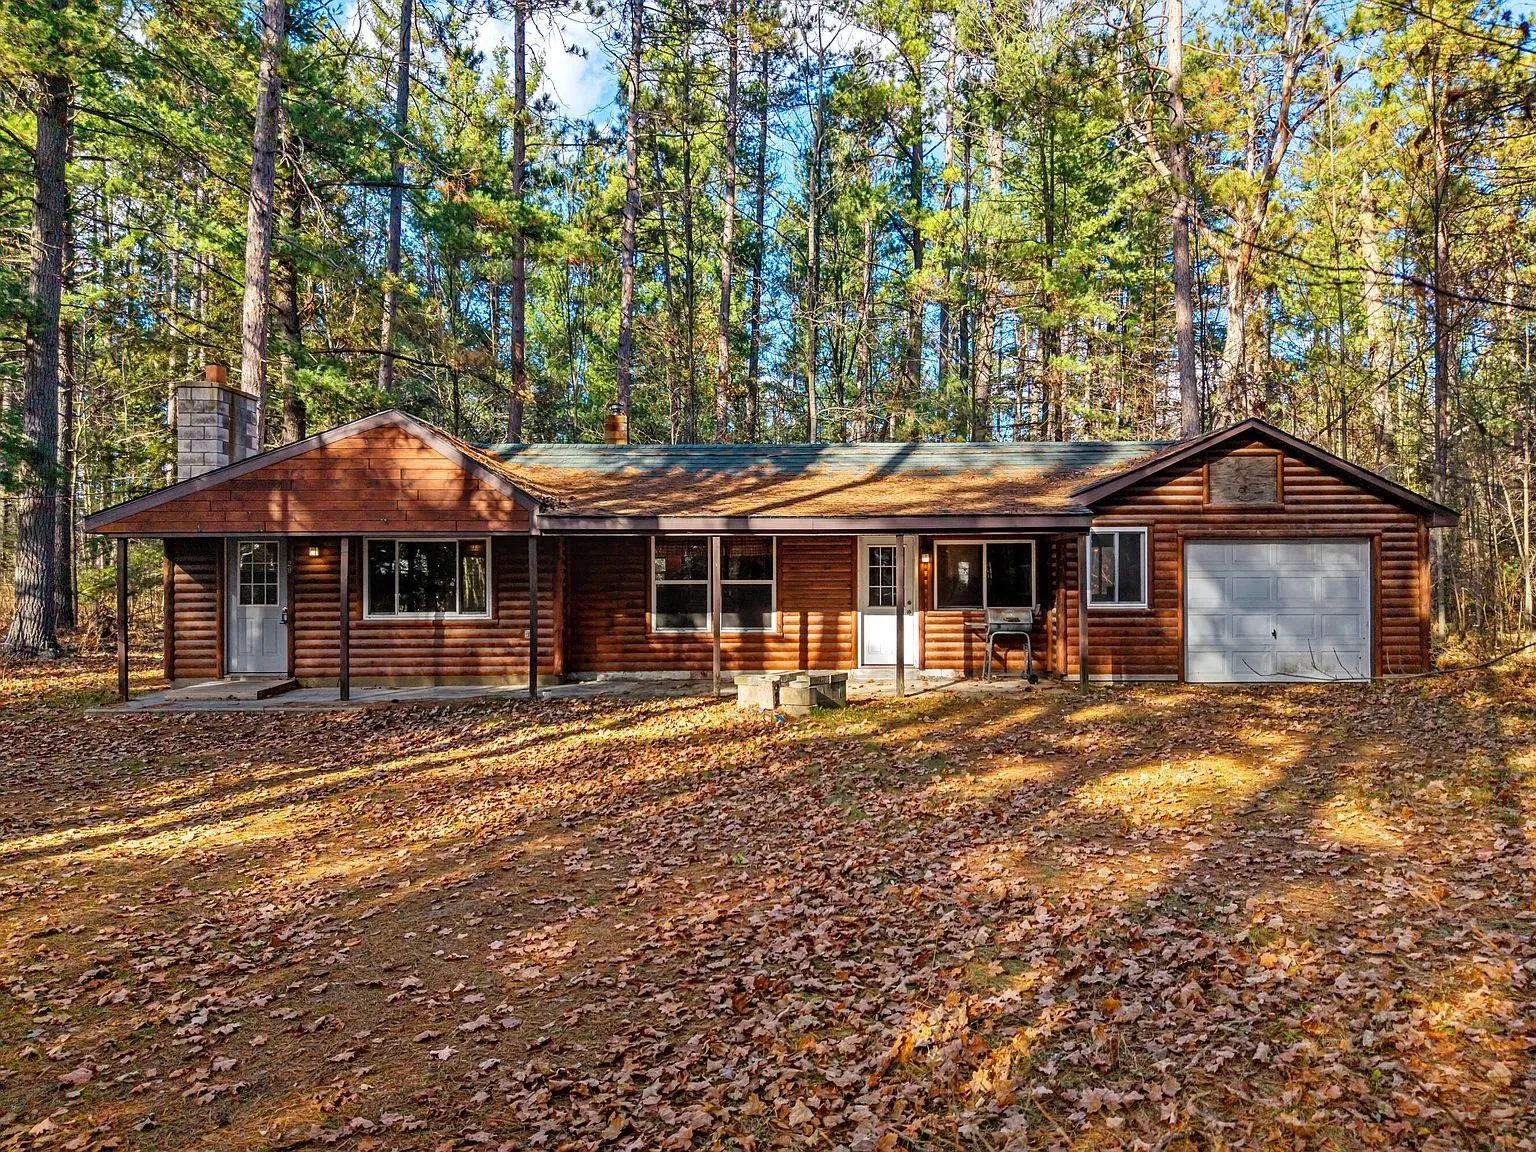
A 1942 cabin on 1.52 wooded acres north of Mio, Michigan, sold as an estate with both an attached and a large detached garage. It is listed at $159,900.
The setting
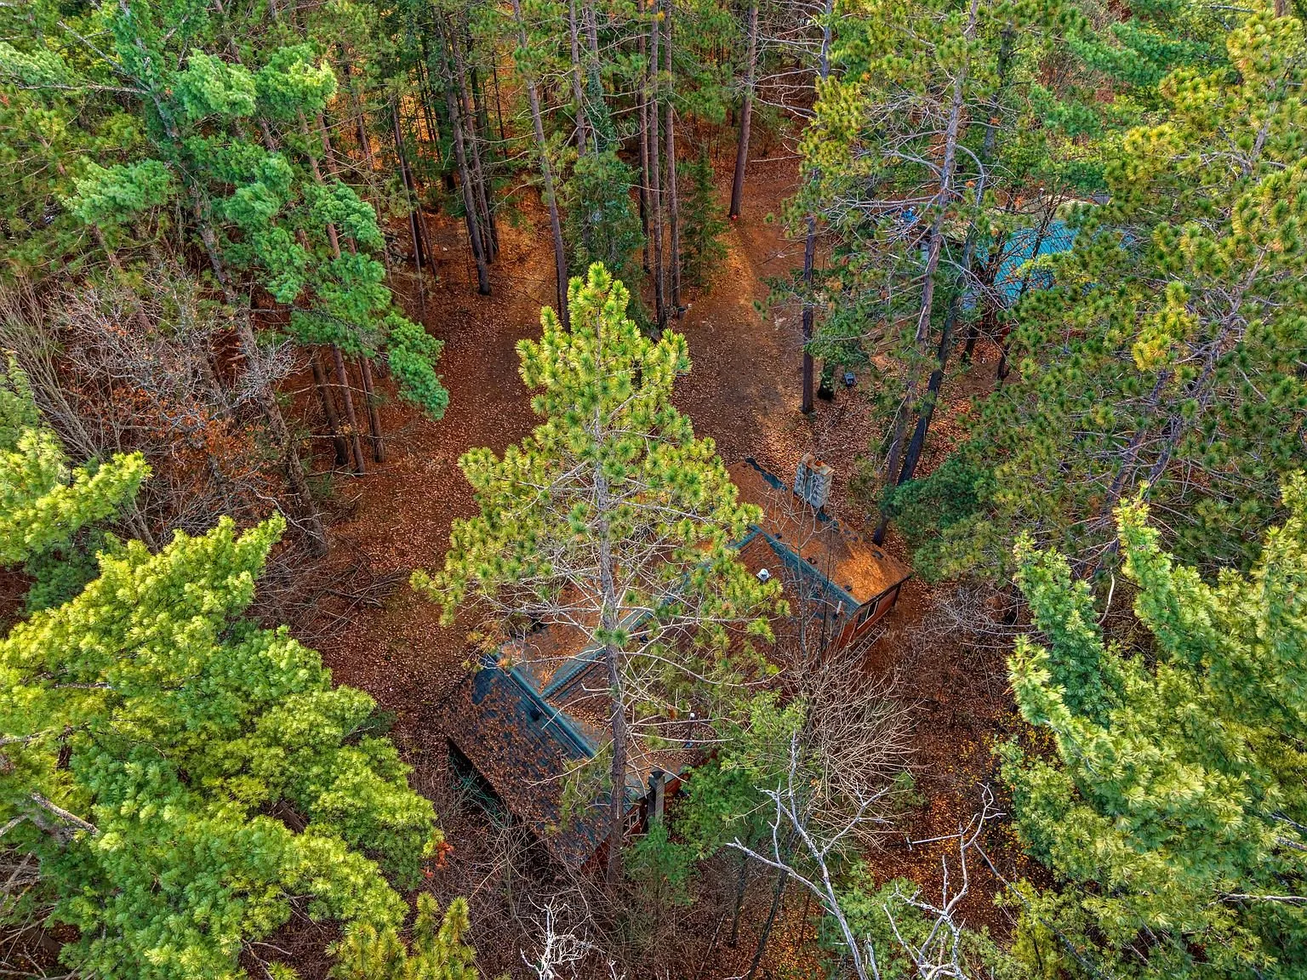
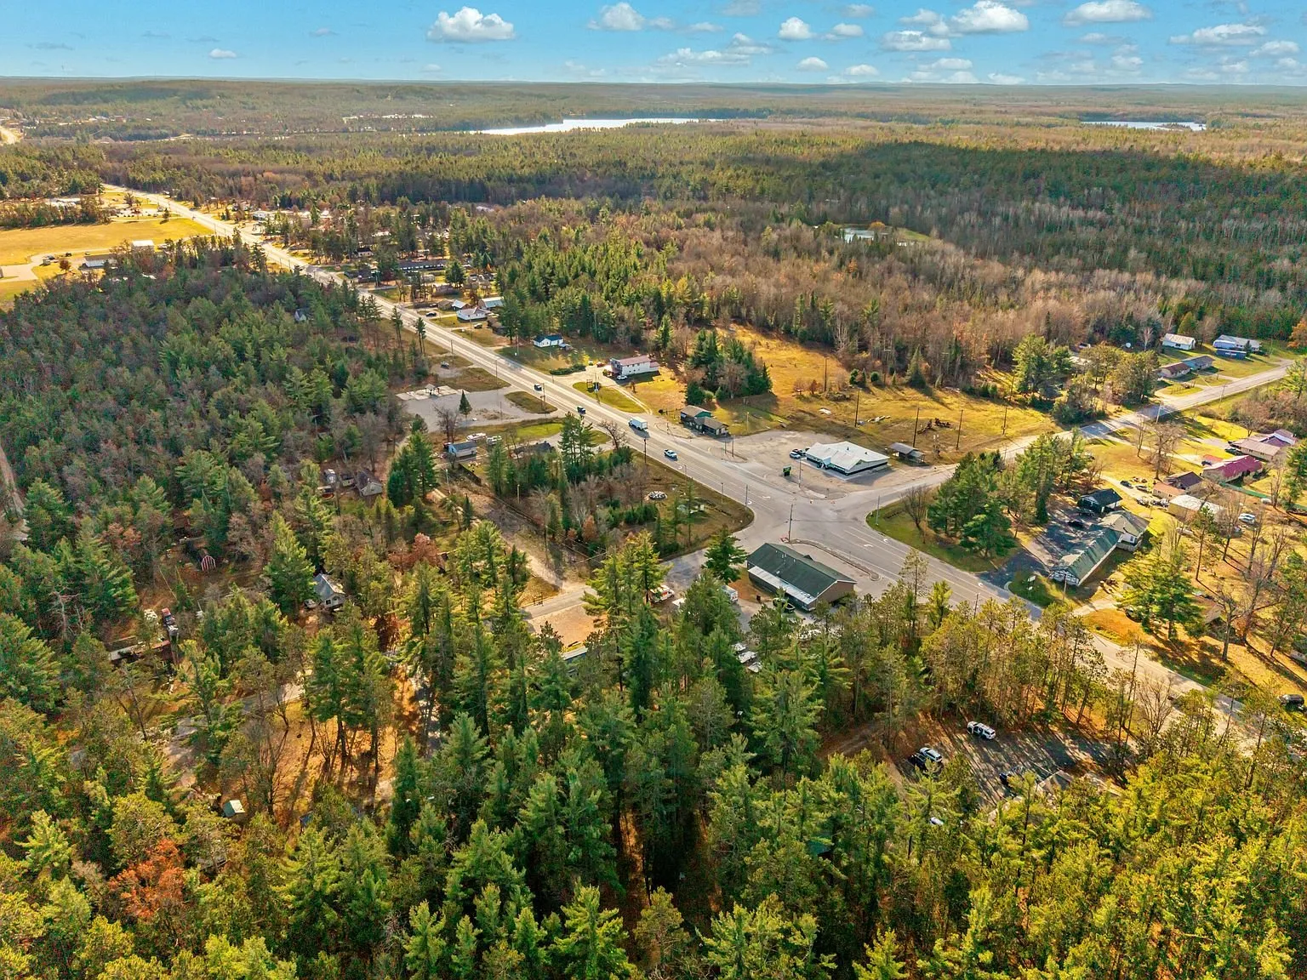
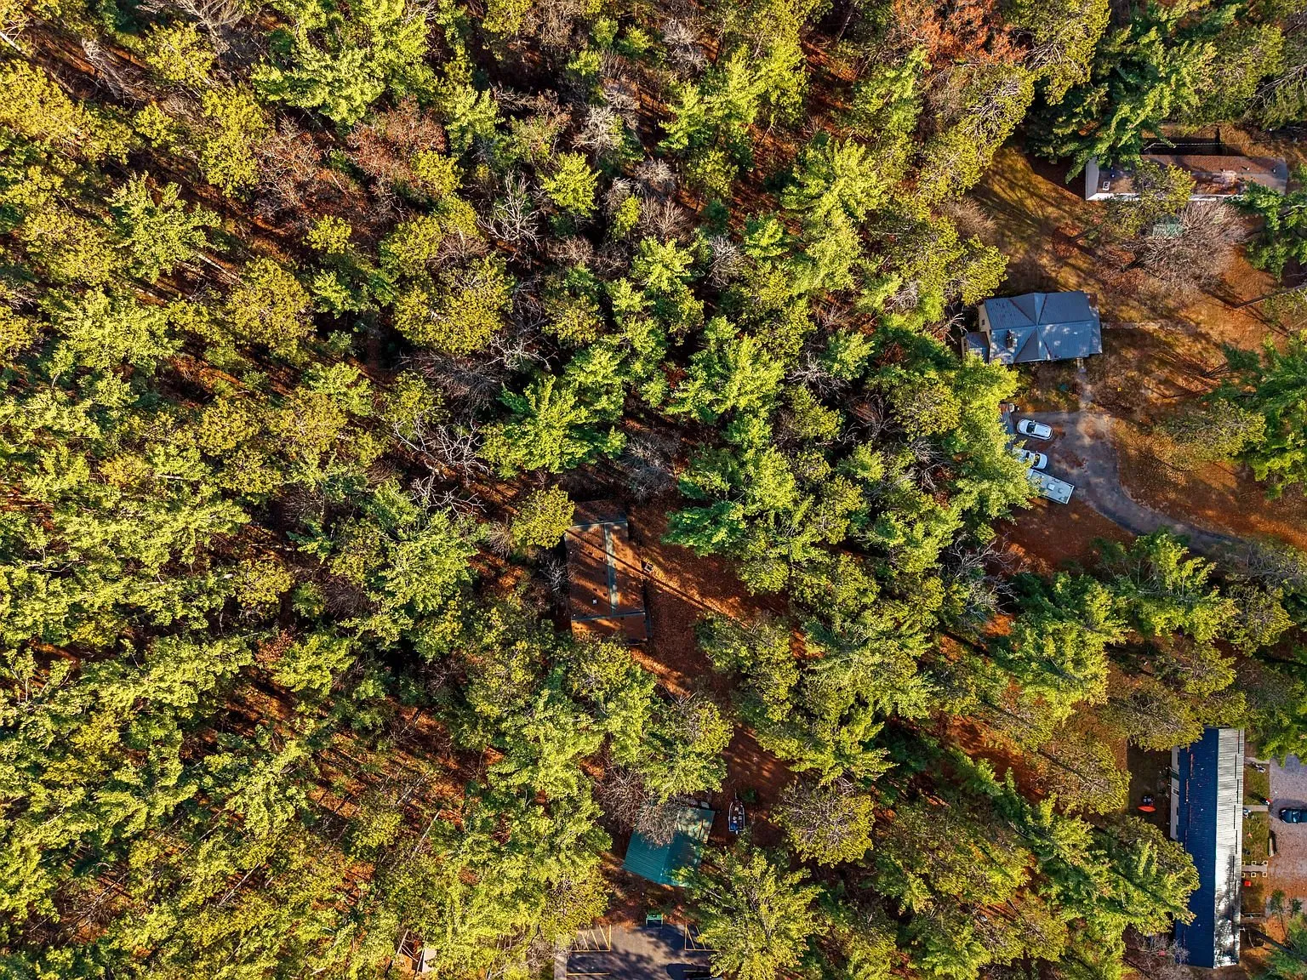
The property sits on a mostly wooded 1.52-acre parcel north of town, reached by easement access off M-33/M-72. The lot is dense with pine and hardwood, giving the kind of privacy that comes standard on a dirt road this far out.
The house
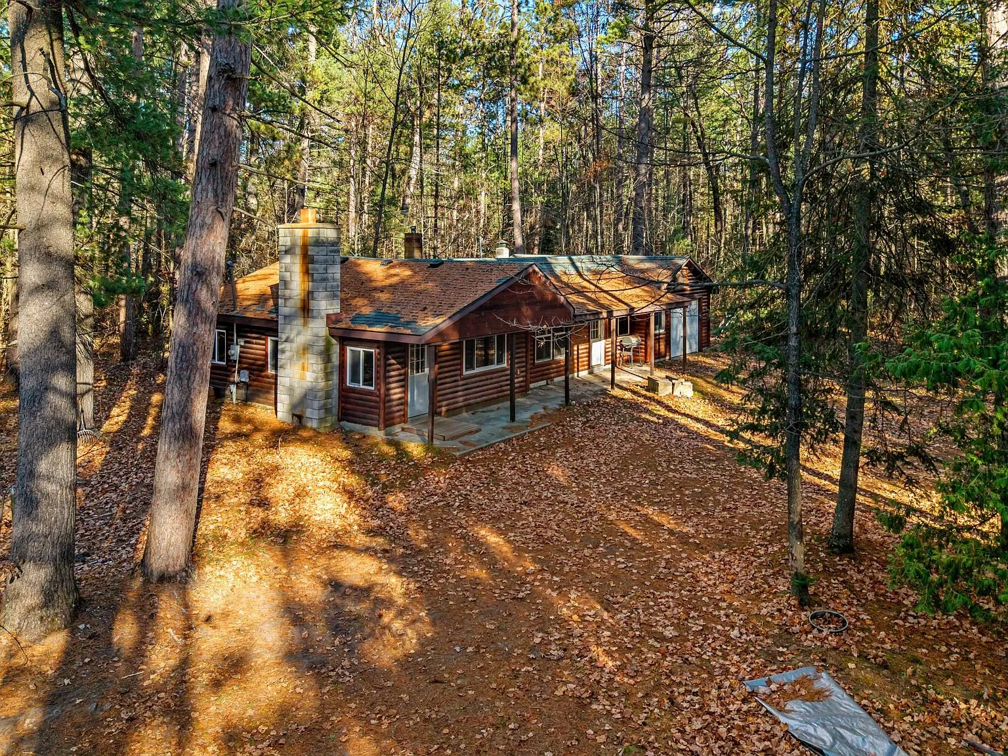
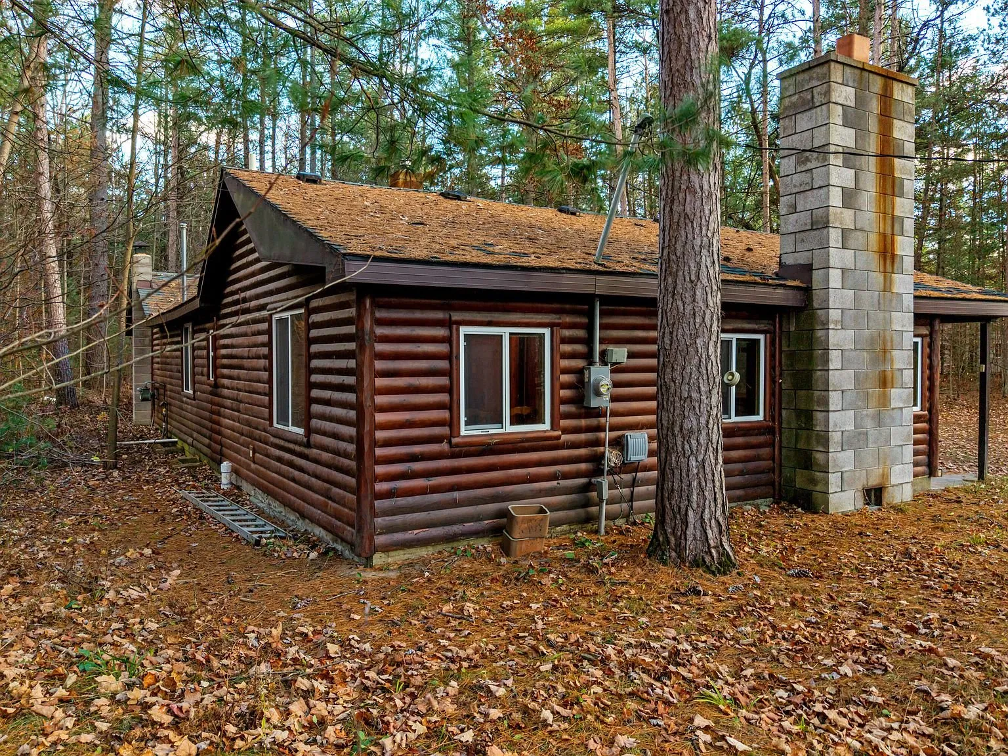
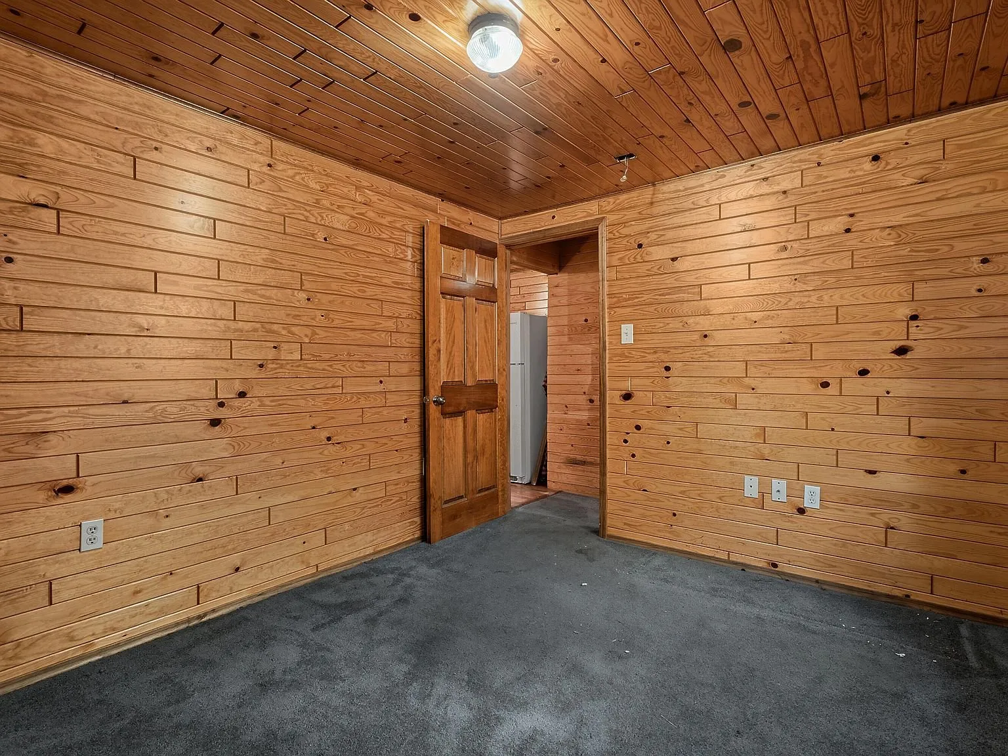
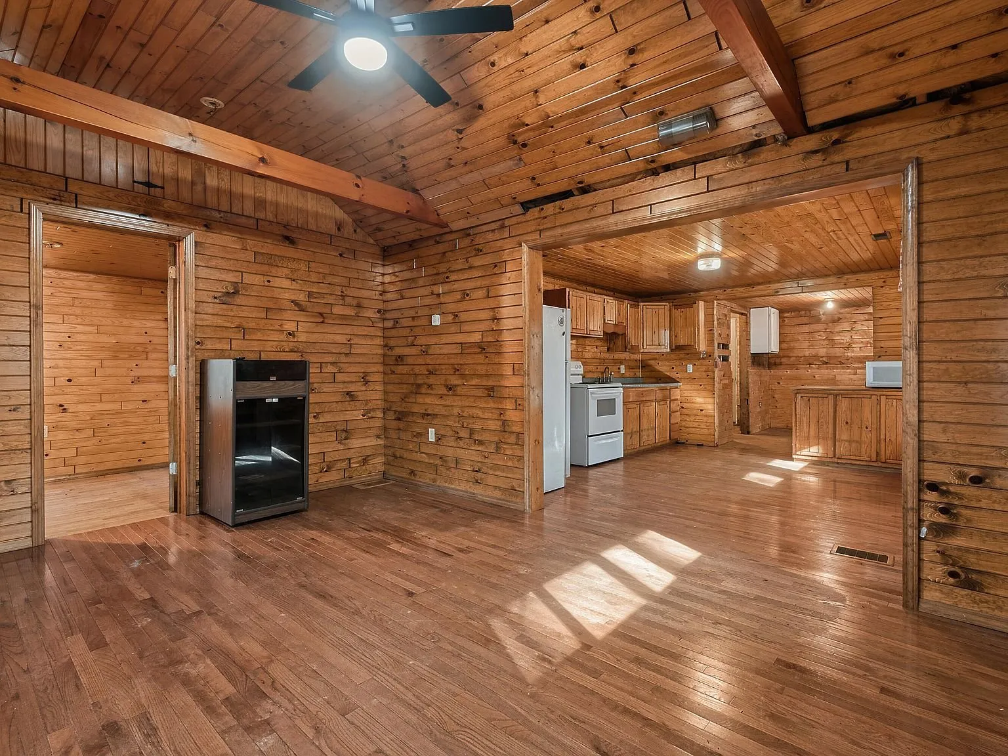
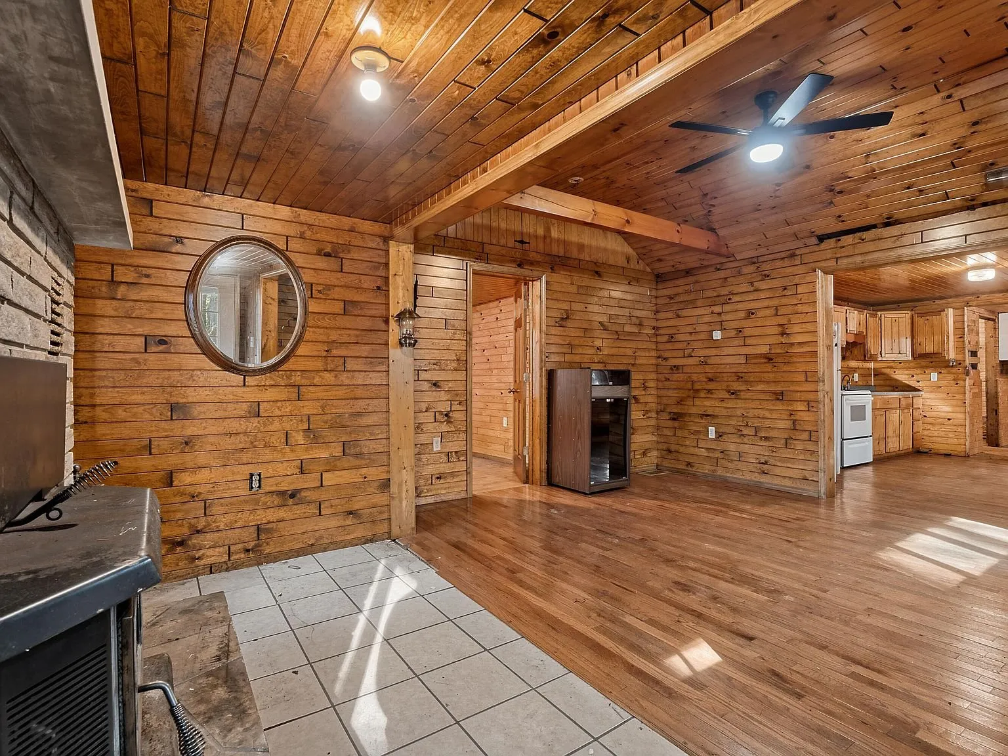
Built in 1942, the cabin is 938 square feet with two bedrooms and one bathroom, finished almost entirely in tongue-and-groove wood paneling, walls and ceilings both, throughout the main living space. The listing is upfront that this is a fixer, officially tagged as “Fixer” condition in the MLS data, and the photos show a dated but structurally intact interior rather than a renovated one.
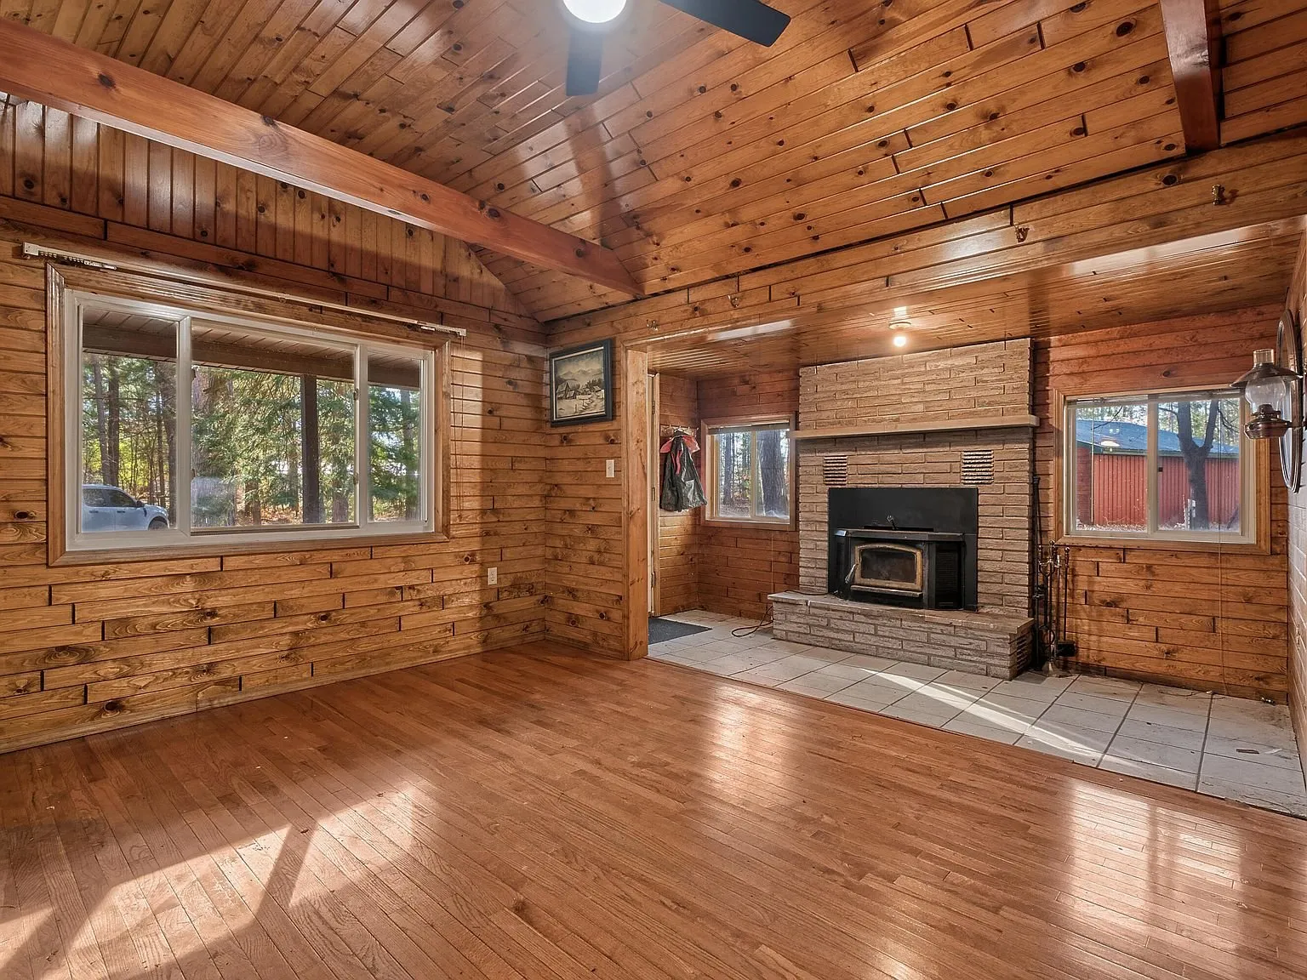
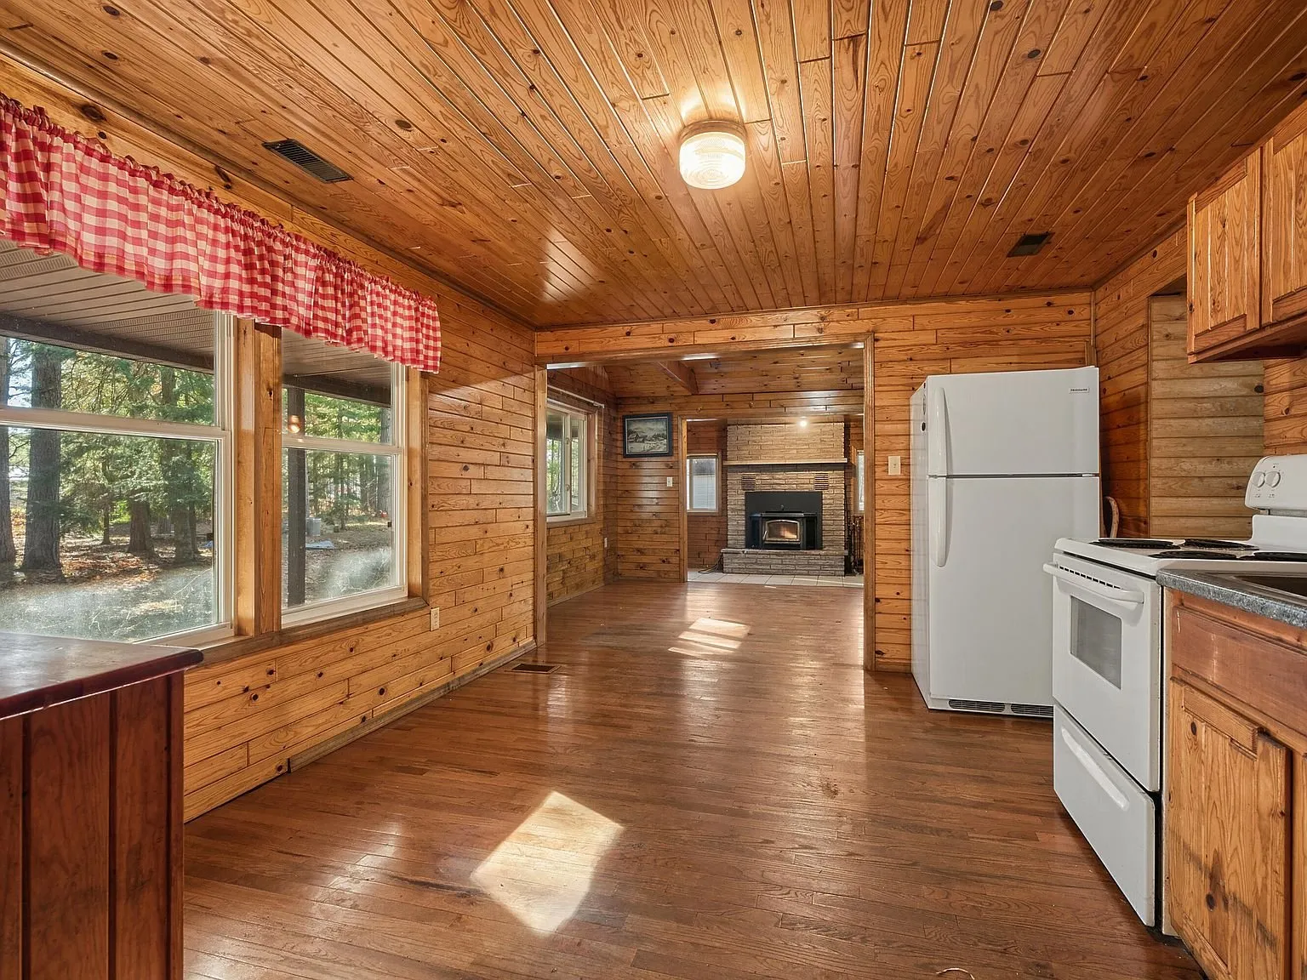
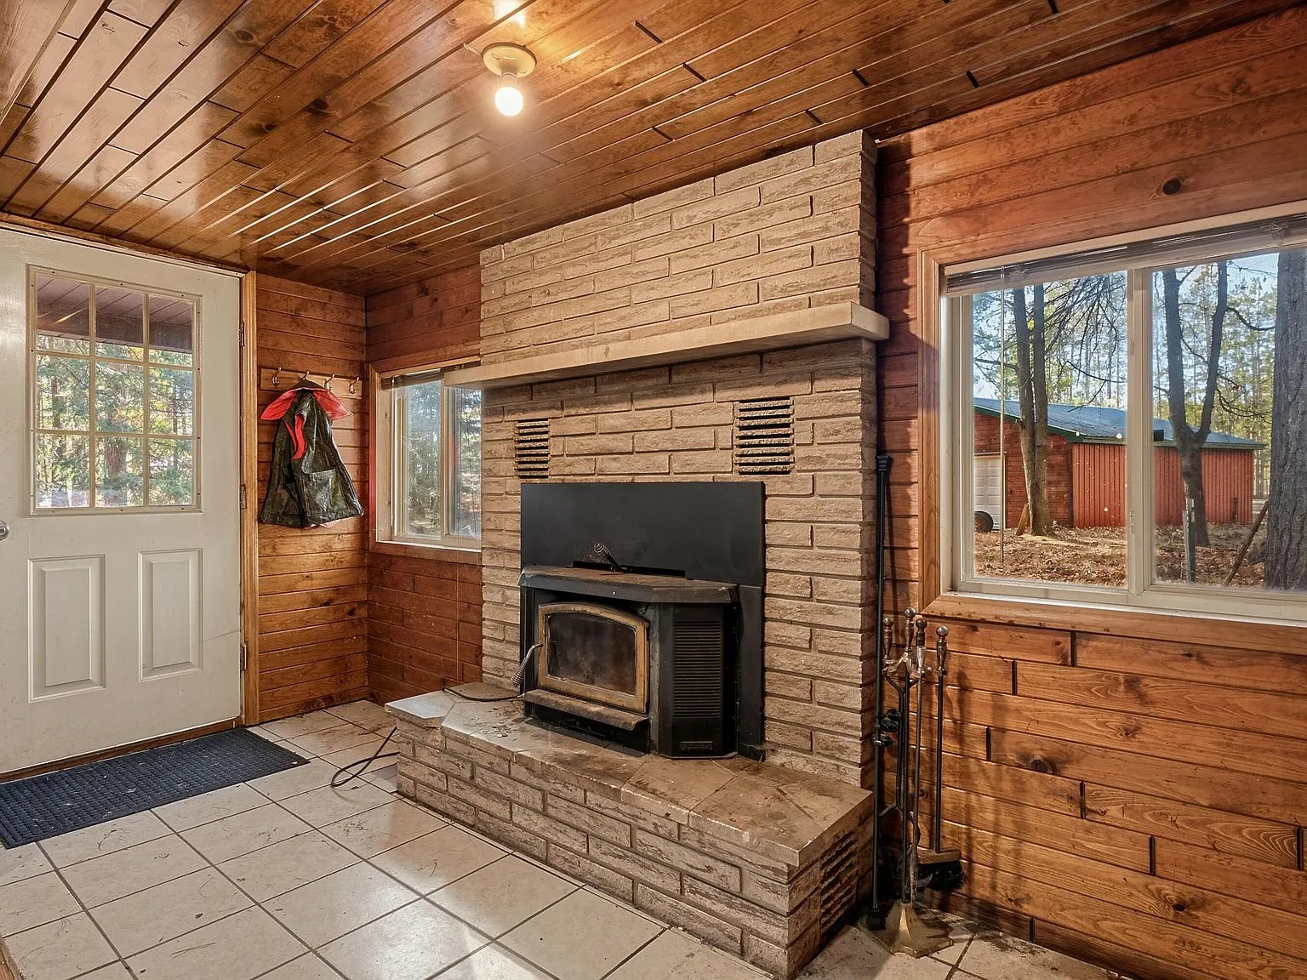
A brick fireplace with a wood stove insert anchors the living room, backed up by natural gas forced-air heat for the rest of the house.
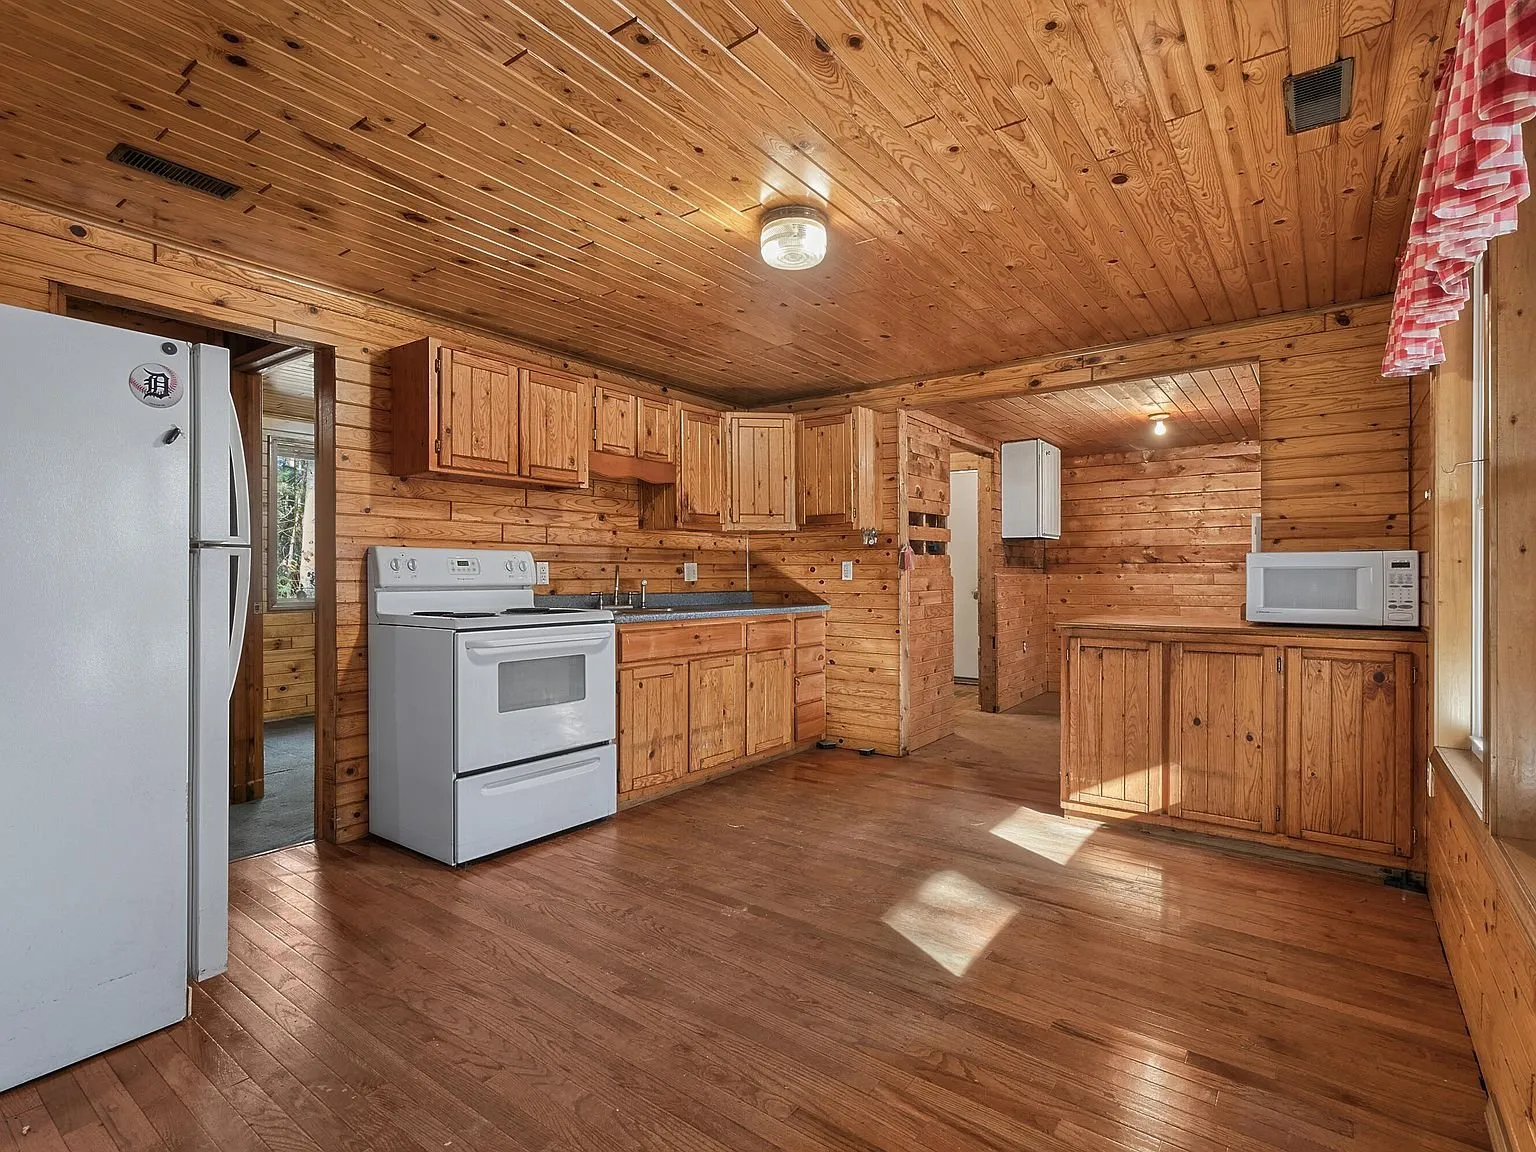
The kitchen runs white appliances and wood cabinetry along a galley layout, with tile flooring distinguishing it from the hardwood in the rest of the main living space.
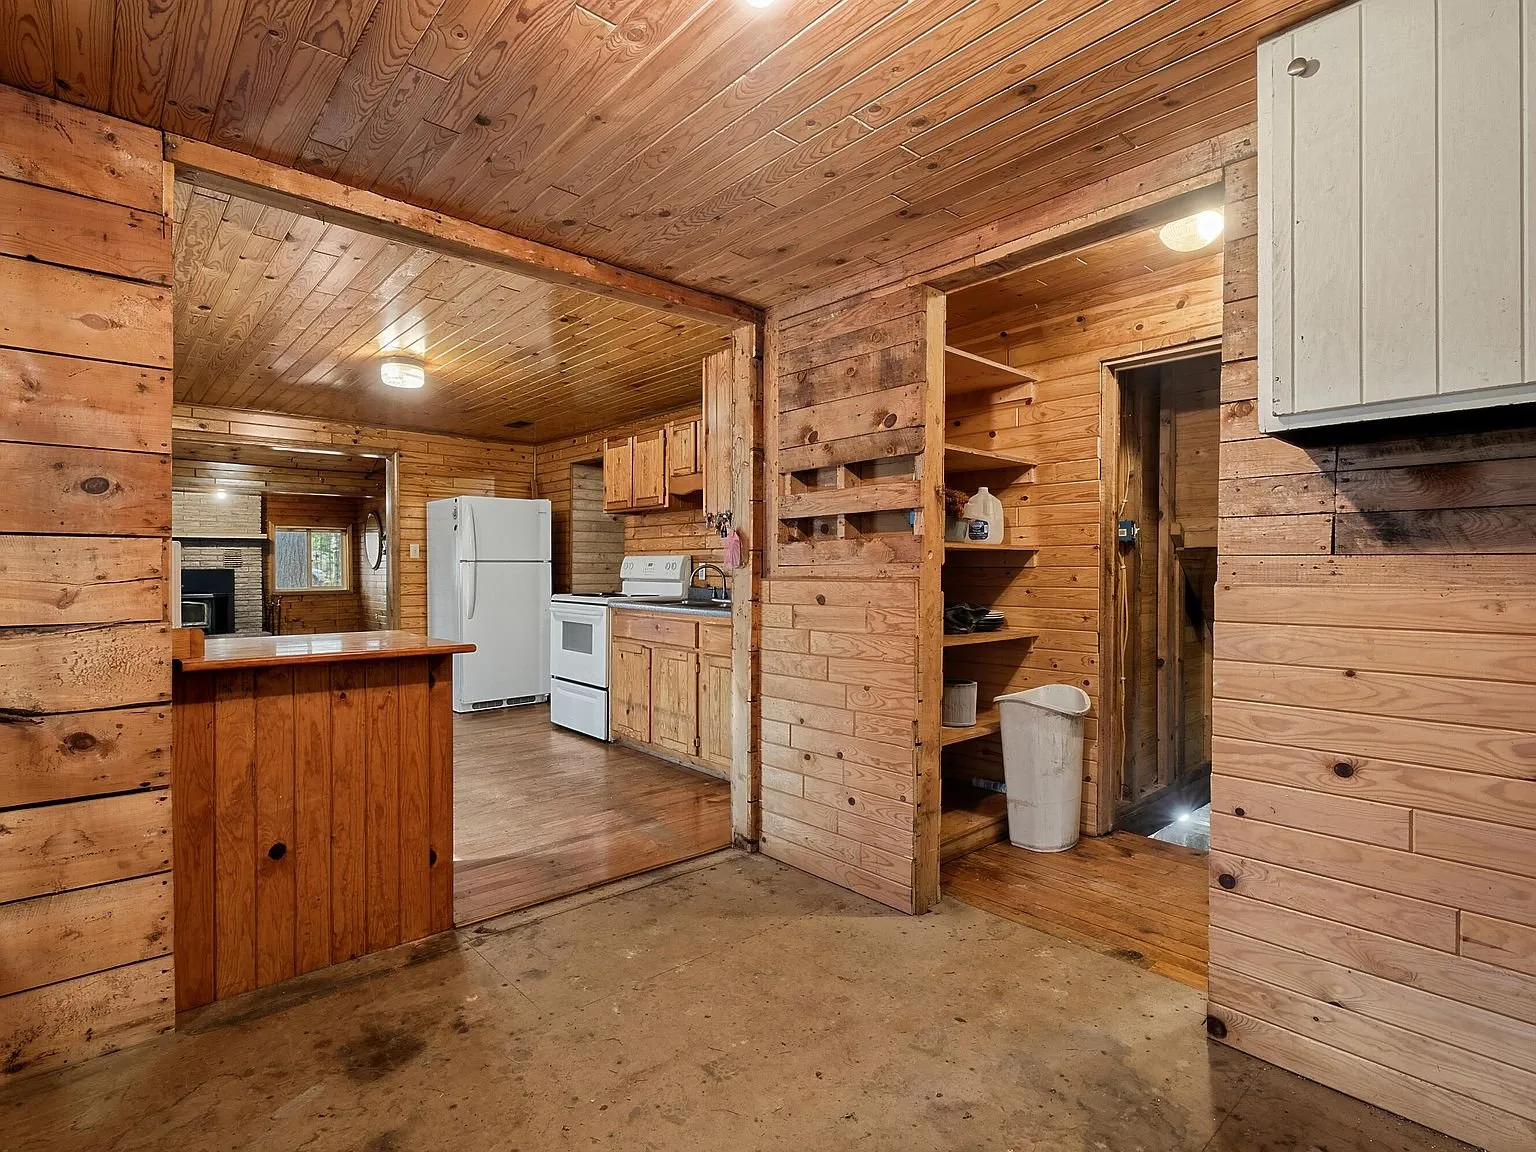
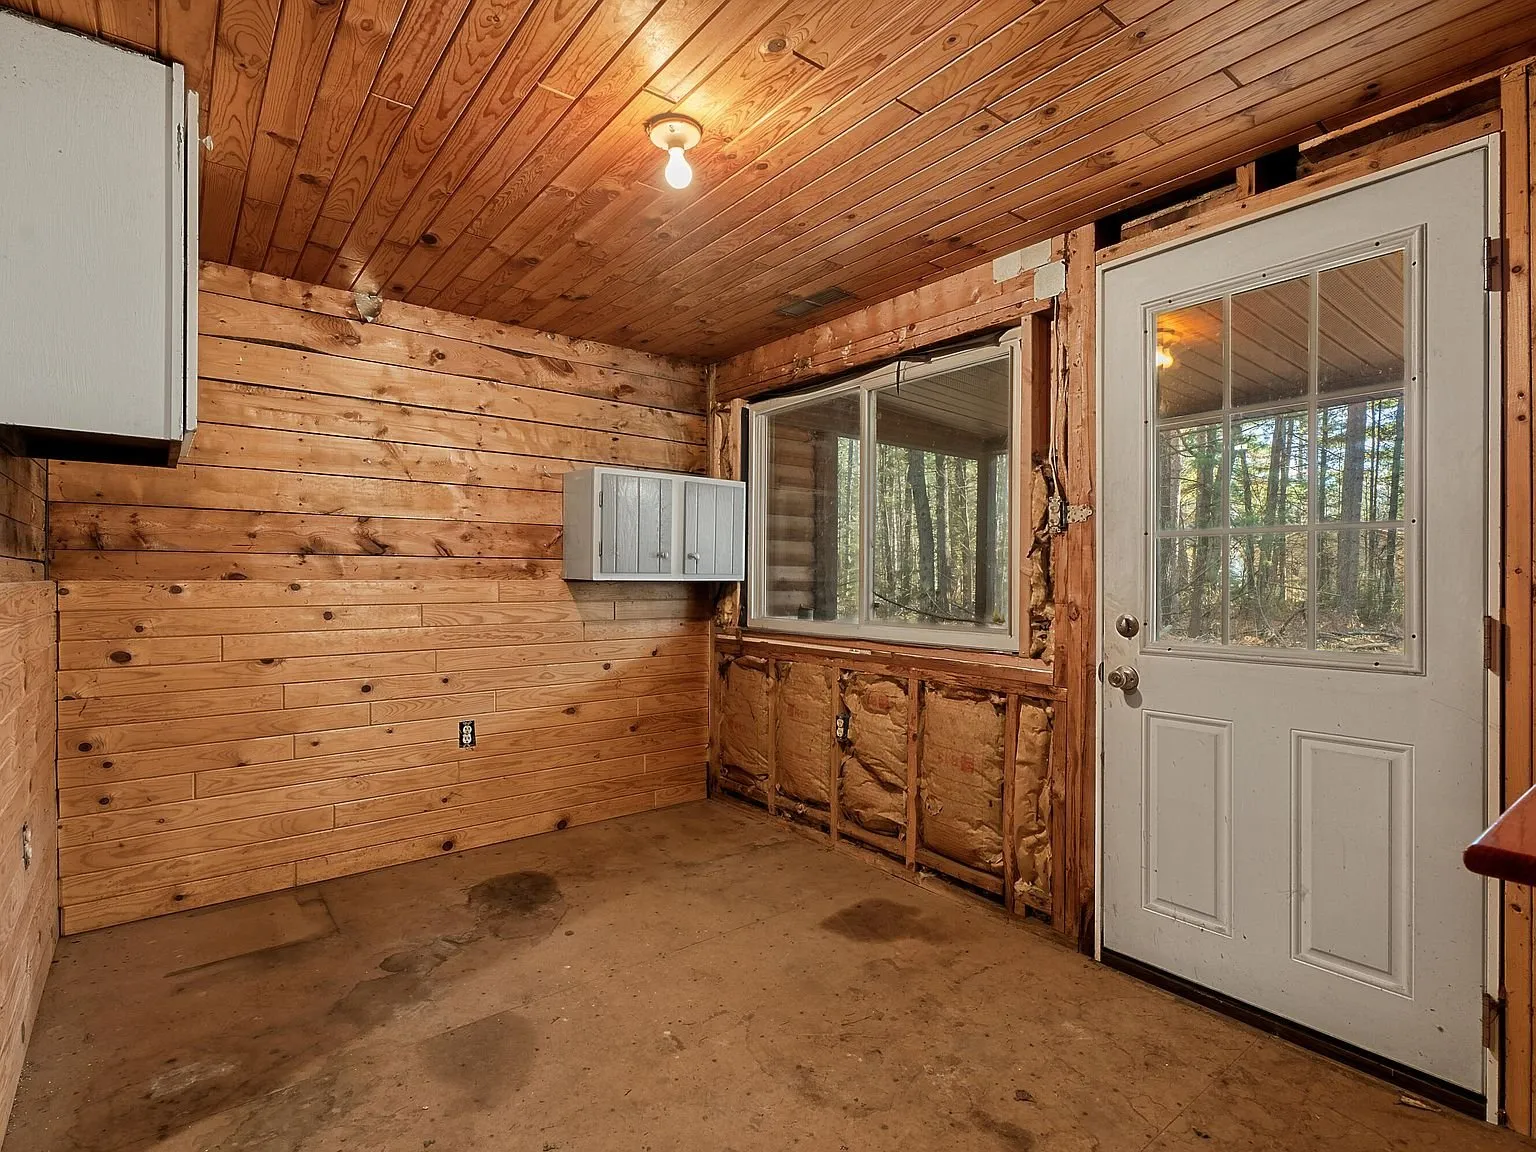
The entry hall and hallway storage closet carry the same paneled finish as the rest of the house.
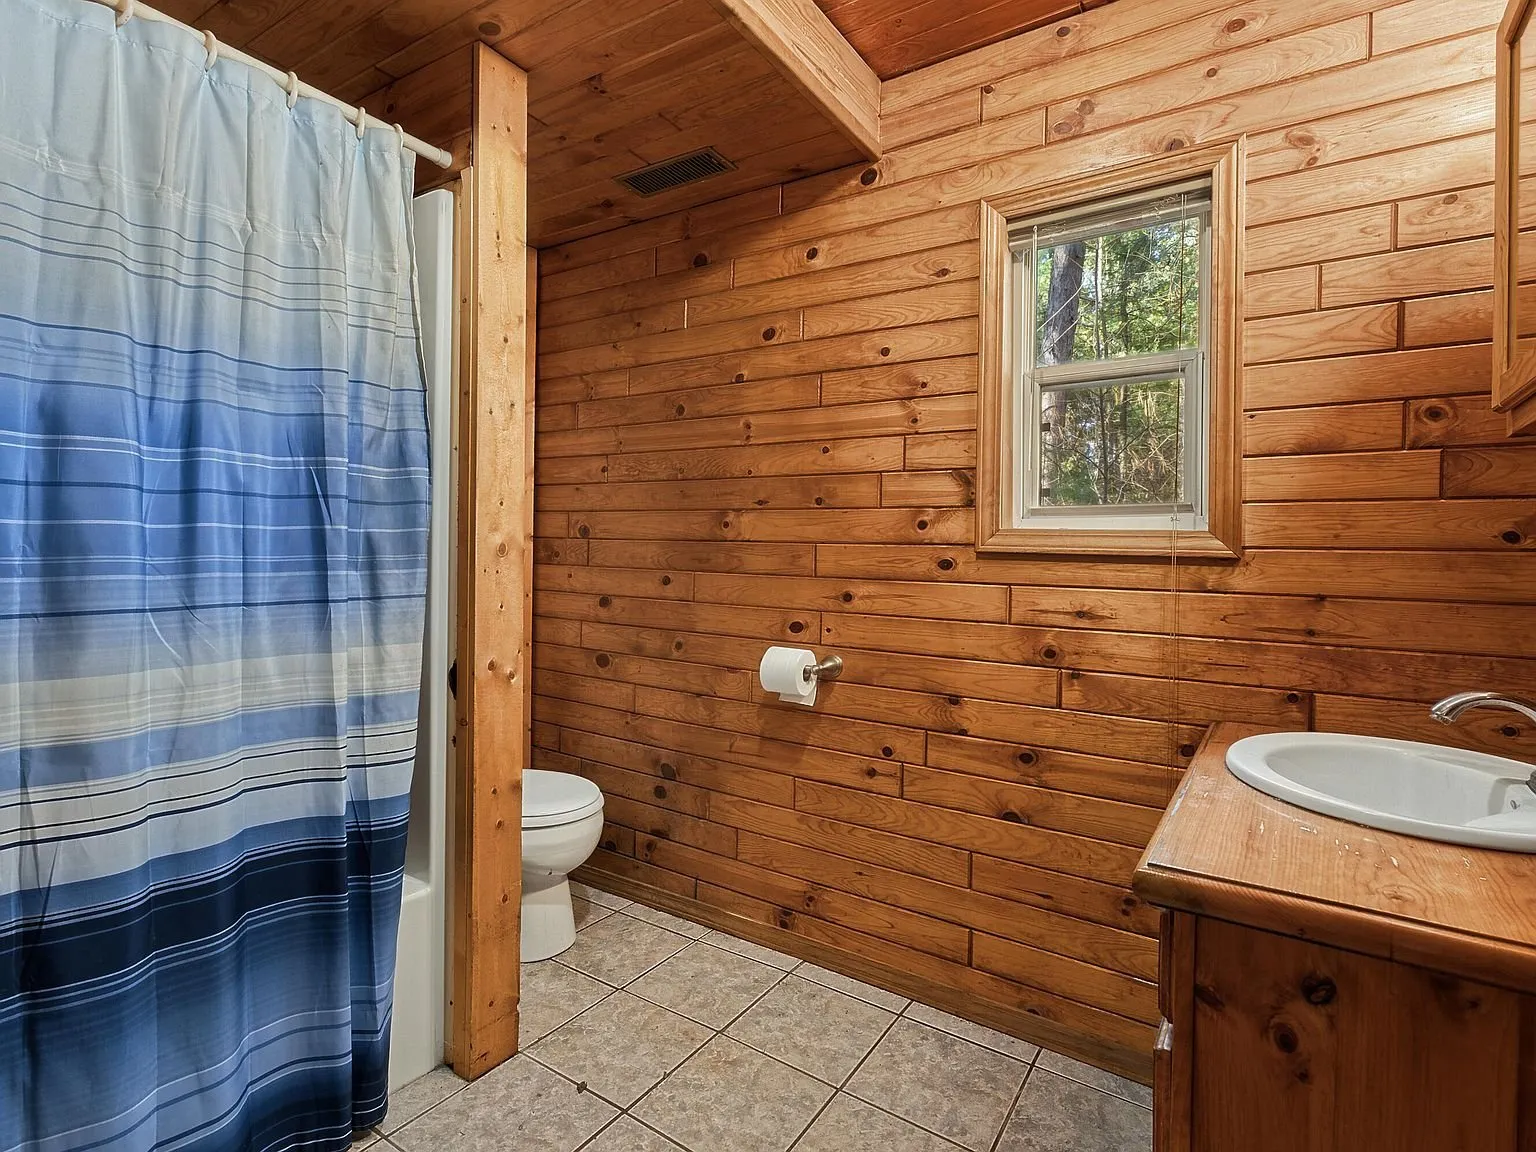
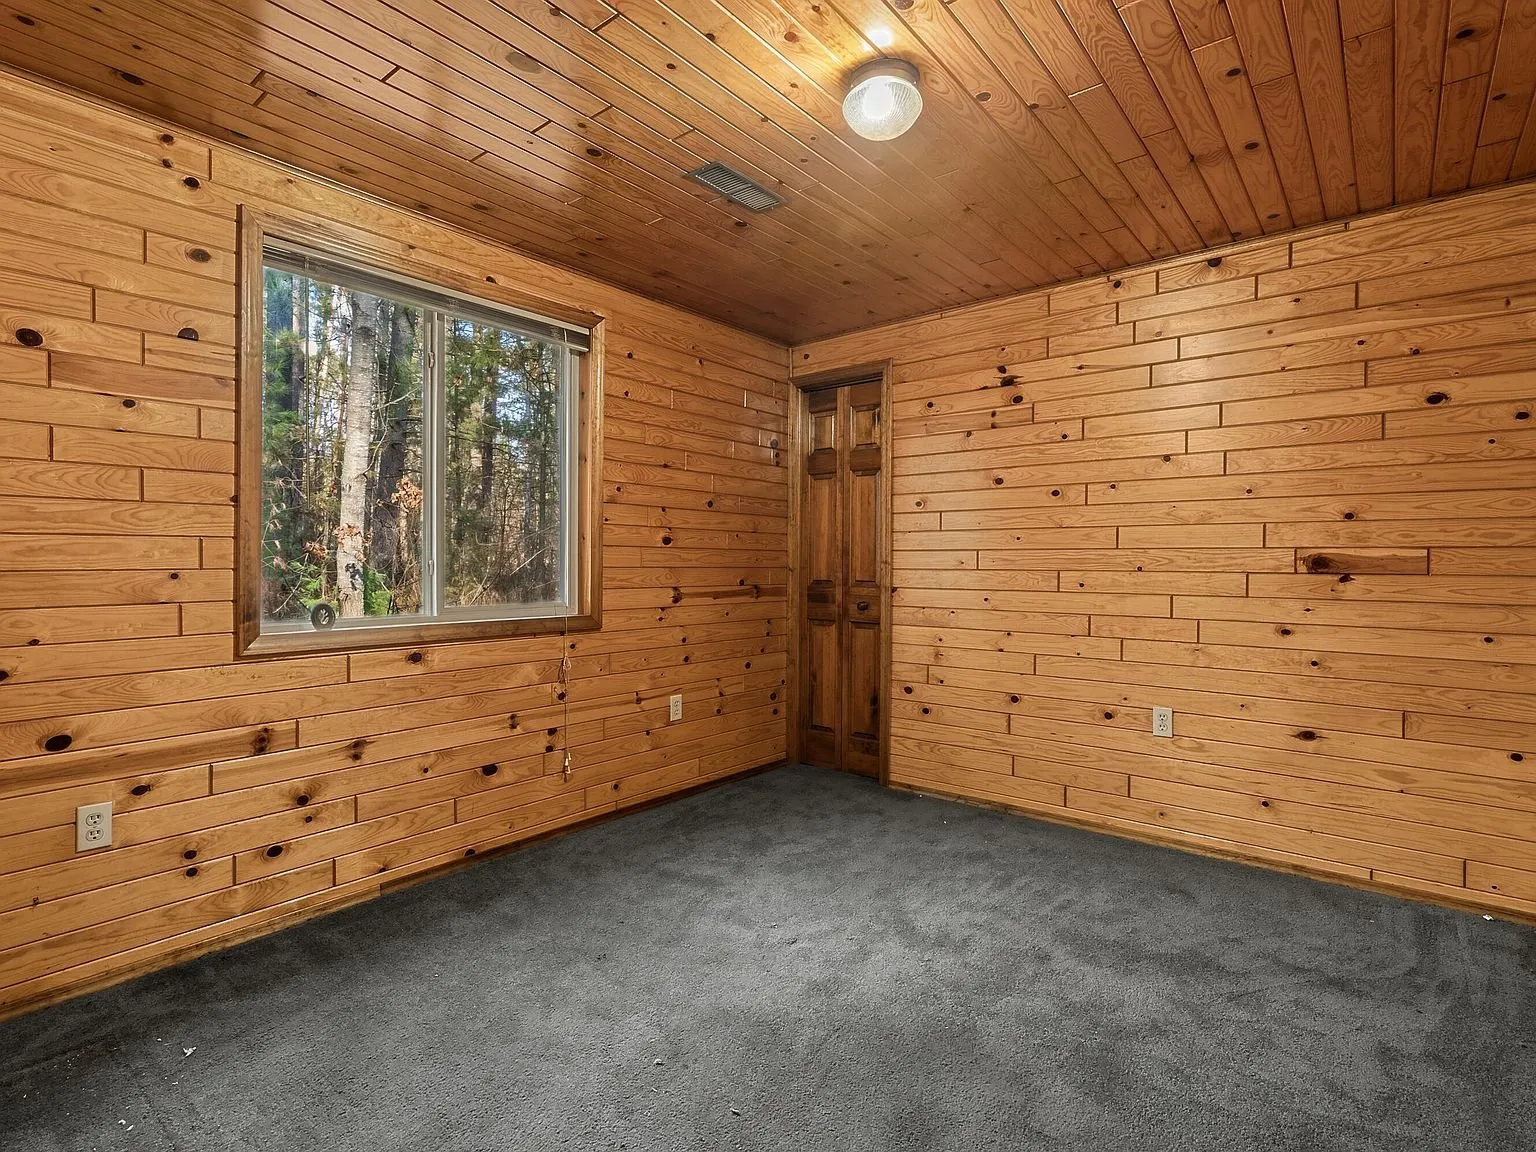
The single bathroom has a tiled tub-shower combo, and both bedrooms are modestly sized, finished in the same tongue-and-groove paneling as the living areas. According to the floor plan on file with the listing, the main floor’s finished area measures roughly 891 square feet room by room, slightly under the 938 square feet reported in the MLS summary, a minor and fairly typical gap between a floor-plan measurement and the MLS figure.
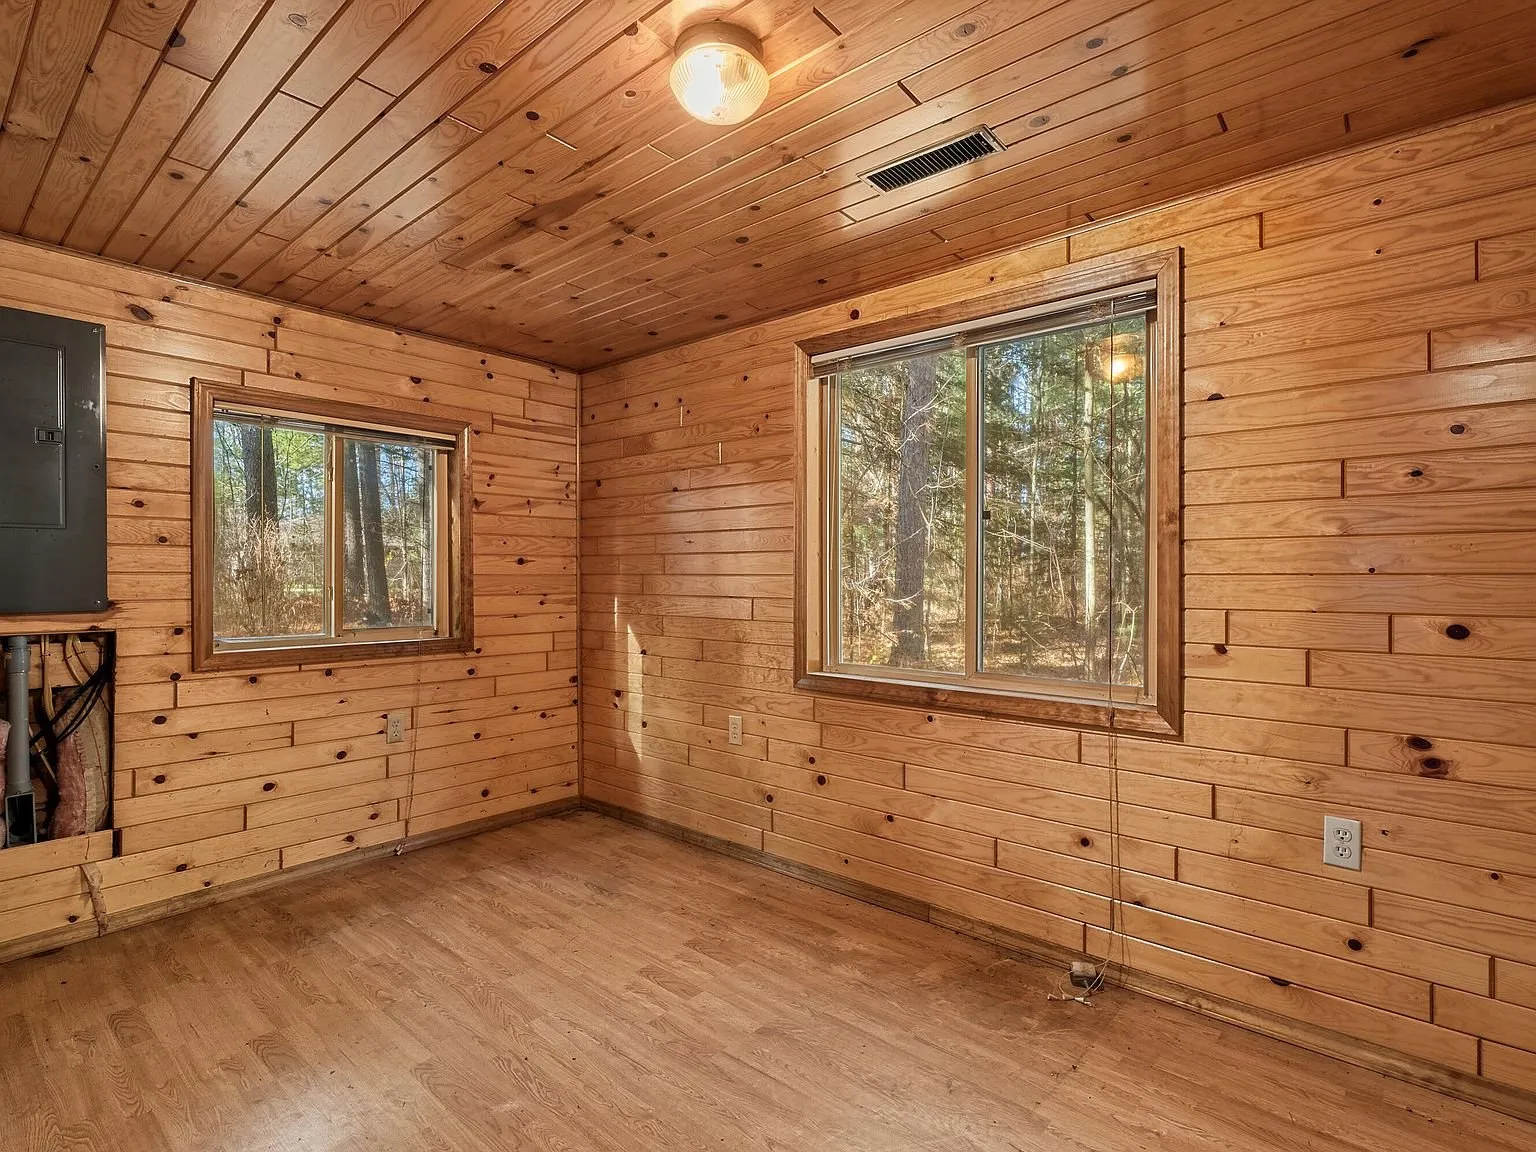
Laundry sits in its own dedicated space off the main living area.
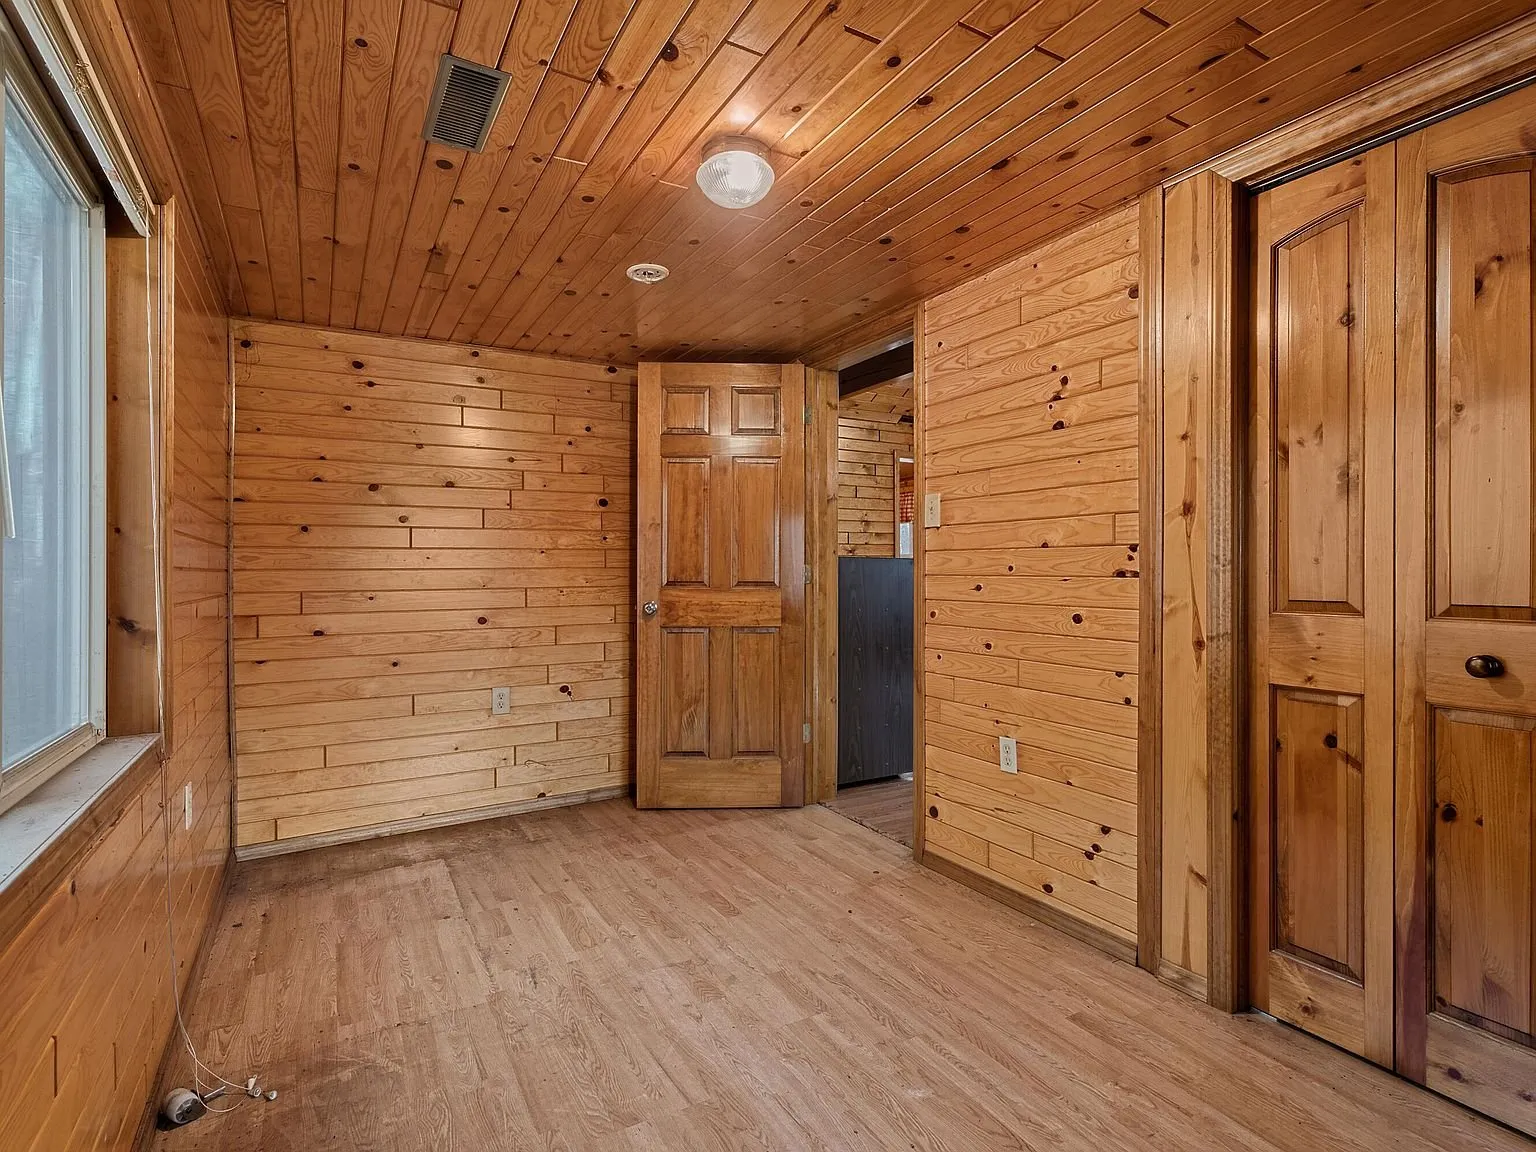
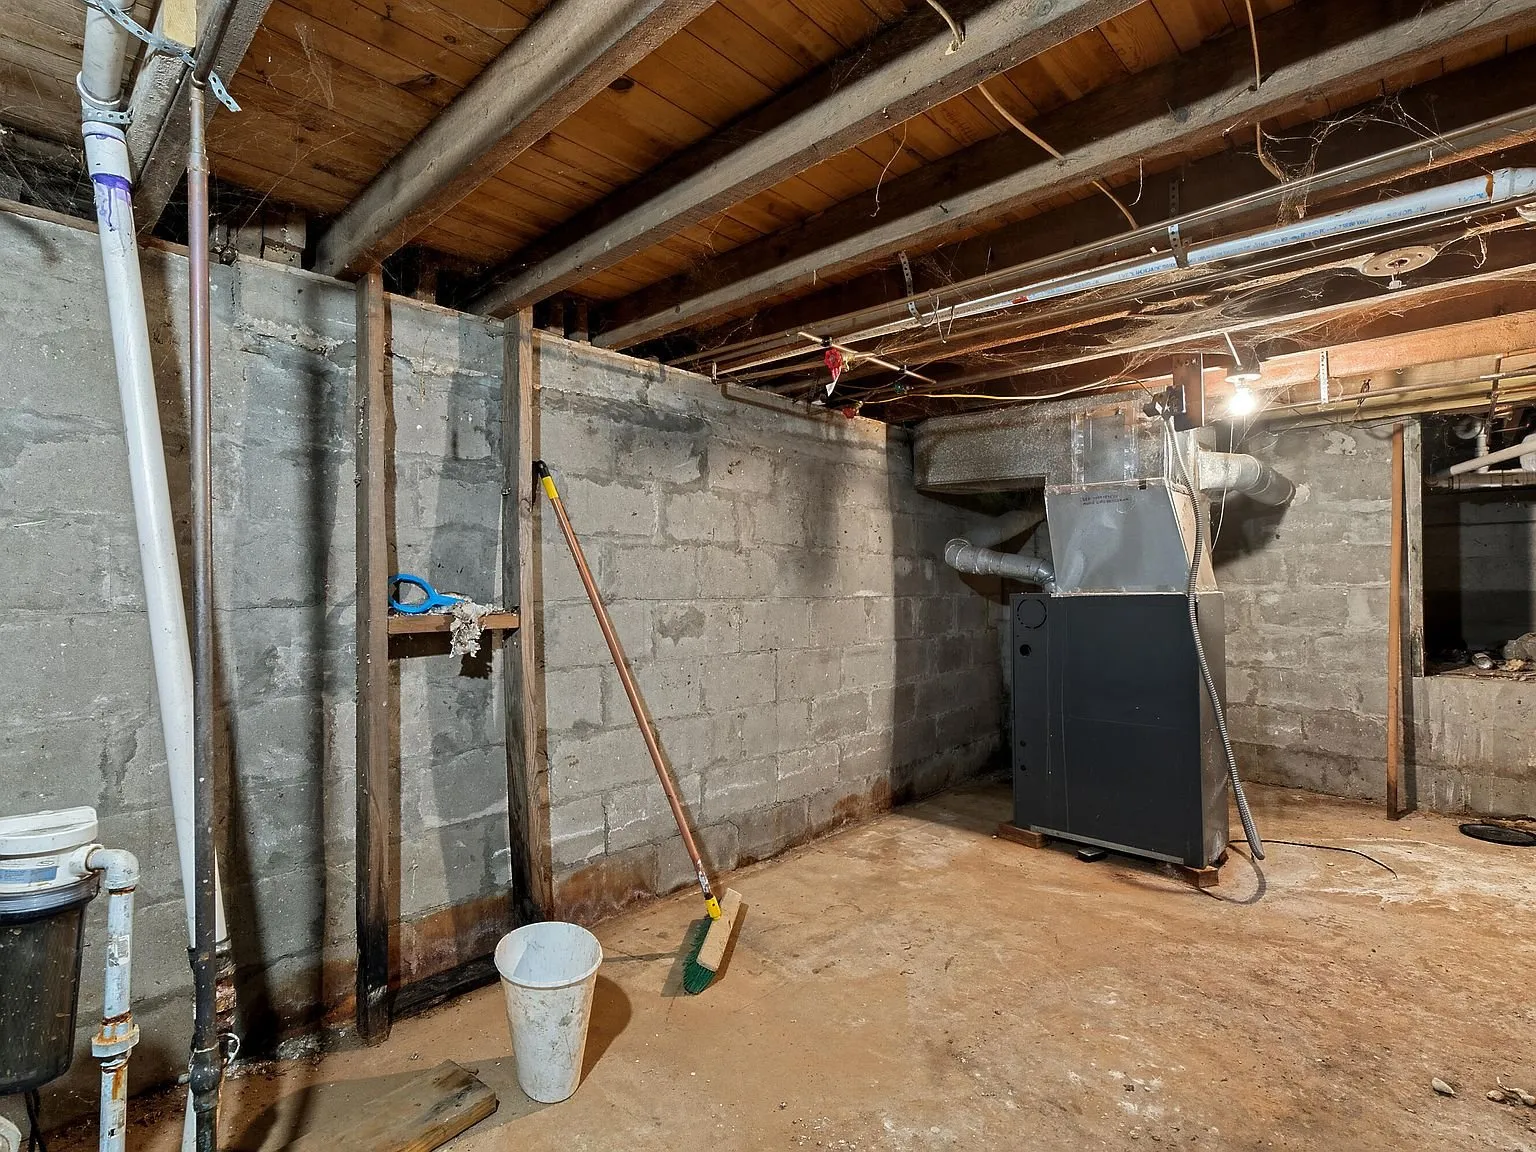
The home has what the listing calls a “mechanical basement,” unfinished and used for utilities rather than living space, housing the furnace and other mechanical connections.
Garages
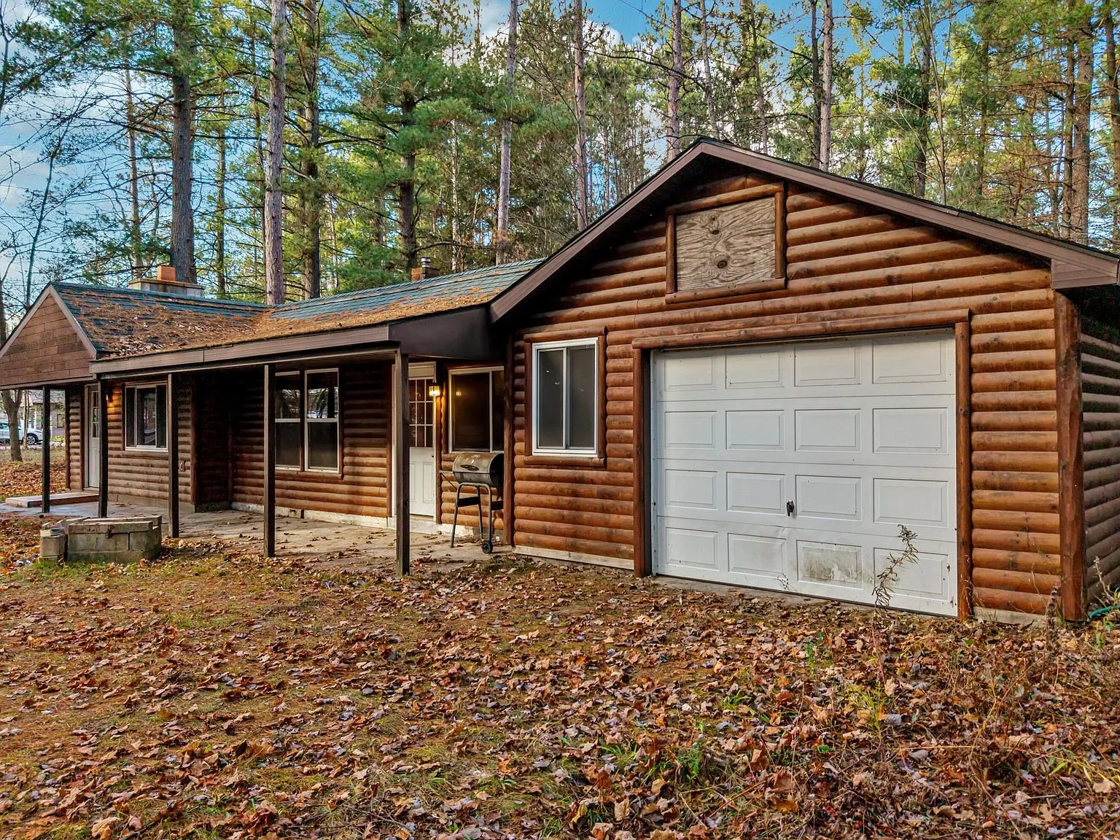
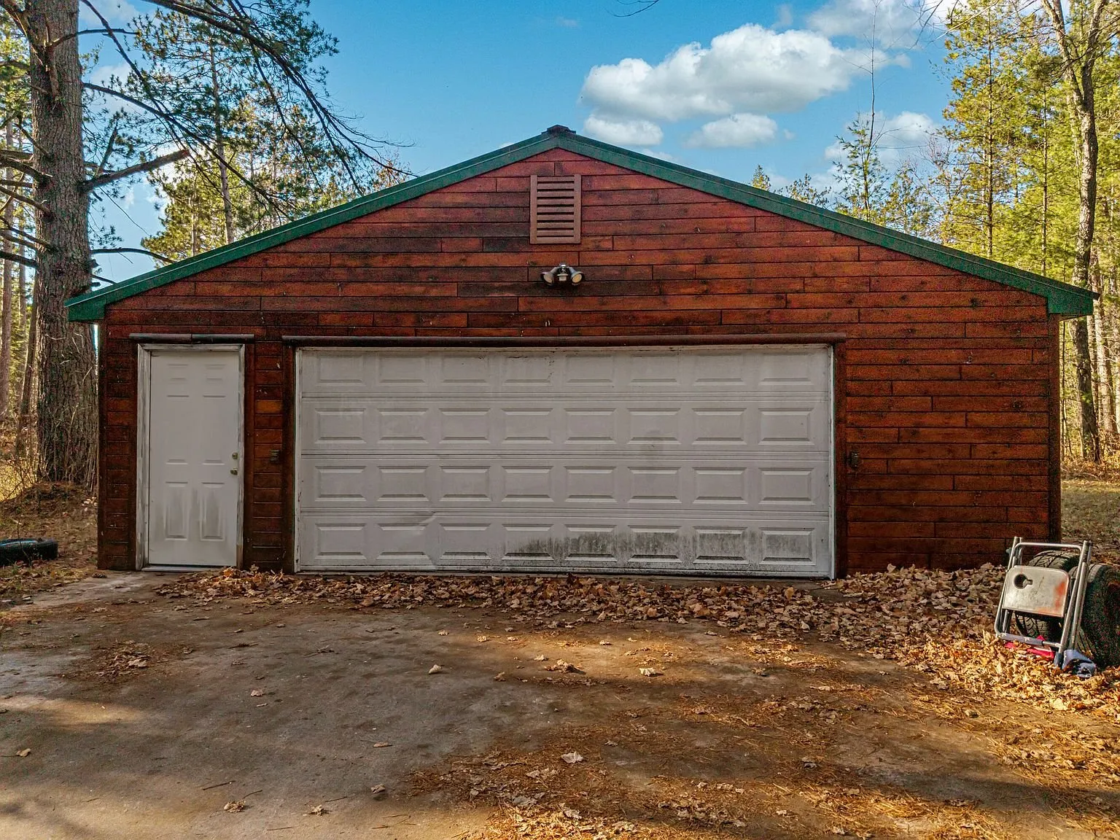
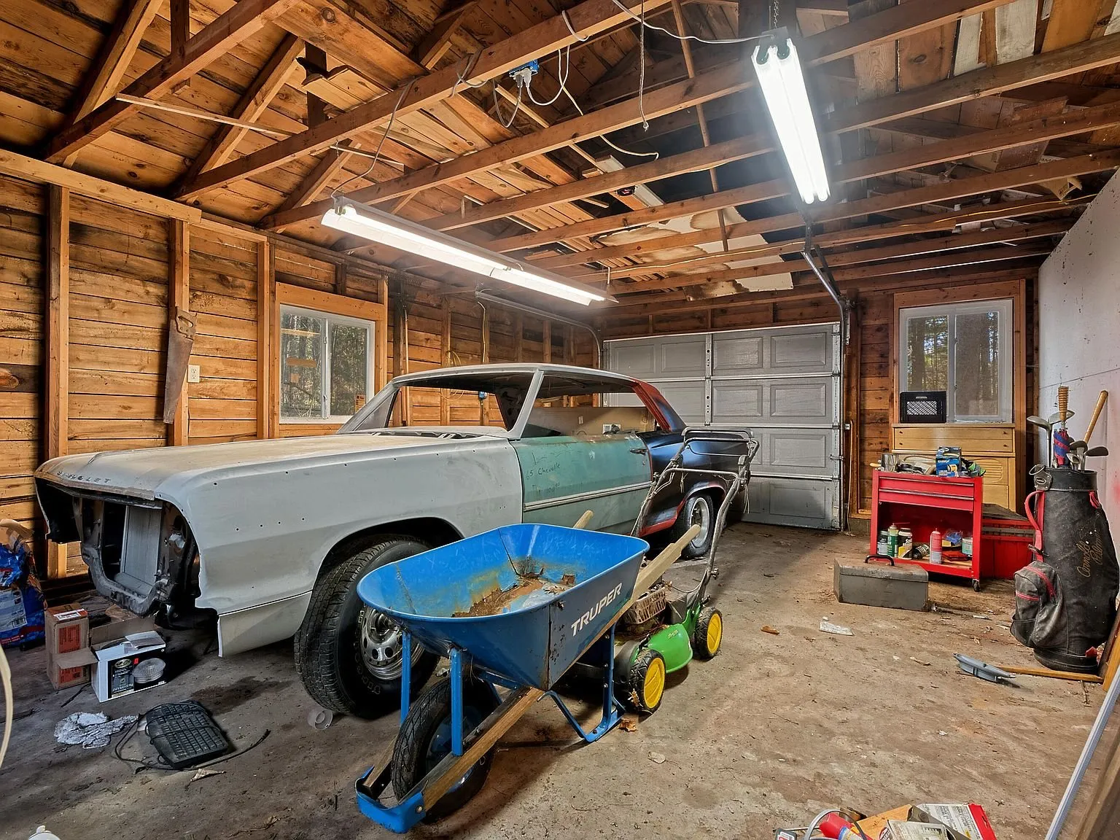
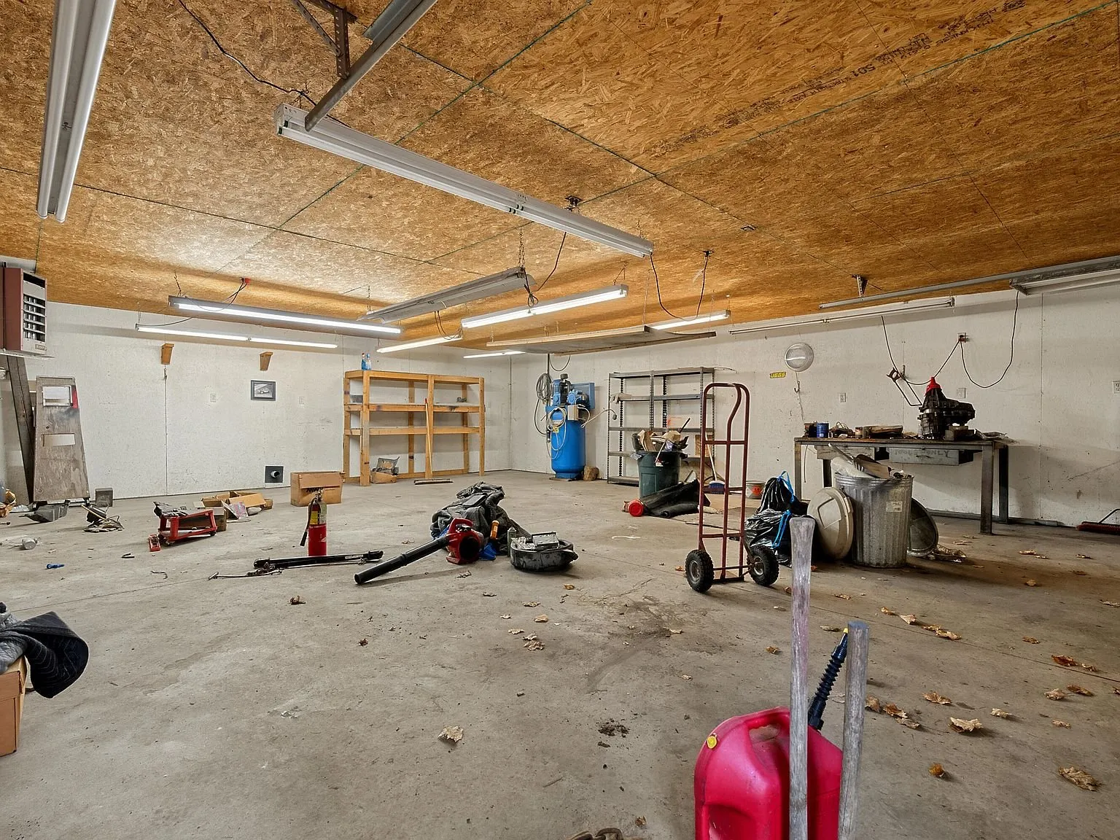
This property is unusually well equipped for garage space. In addition to the attached garage built into the house itself, a separate, large detached garage sits elsewhere on the lot, insulated and heated according to the listing description. The detached garage’s floor plan lists it at roughly 27 feet 8 inches by 31 feet 3 inches, genuinely sizable for a rural property this size, big enough for serious equipment storage, a workshop, or multiple vehicles well beyond what the attached garage alone would hold.
The facts
| Price | $159,900 |
| Acreage | 1.52 acres |
| Beds / baths / sqft | 2 / 1 / 938 |
| Year built | 1942 |
| Condition | Fixer (as tagged in the MLS data) |
| Property taxes | Not available from the public listing |
| HOA | None |
| Financing | Cash or conventional mortgage per the listing terms |
| Water | Not specified in the public listing |
| Sewer | Septic tank |
| Heating | Natural gas forced air, plus a wood stove insert |
| Garage | Attached, plus a large insulated and heated detached garage (approx. 27’8” x 31’3”) |
| Road | Dirt, easement access from M-33/M-72 |
| Special conditions | Estate sale |
| Days on market | 4 (as of this writing) |
| Listing agent | Michael Thomson |
| Brokerage | Detrich Real Estate, LLC, 989-826-6100 |
| MLS | WWMLS #201843747 |
What to know before you call
This is listed as an estate sale and explicitly tagged “Fixer” in the MLS condition field, which the photos back up honestly: original 1940s finishes throughout, a dated kitchen and bathroom, and an unfinished basement. A buyer should plan this as a renovation or value-add purchase rather than a move-in-ready home, though the bones and the wood paneling throughout are in genuinely good shape in the photos.
The disclaimer on the listing itself is worth repeating here too: “All information herein is deemed accurate but is not warranted.” That’s a standard estate-sale disclaimer, but it’s a signal to independently verify details like the exact finished square footage (the floor plan on file shows roughly 891 square feet for the main level against the MLS’s reported 938) before relying on either figure for an offer.
Two other Michigan cabins worth a look if this part of the state and this price range are of interest: a knotty pine cabin on 2.5 acres near the AuSable River in nearby Grayling, and a 2003 square-log cabin on 20 acres in Missaukee County, also sold as an estate for cash. The full current lineup is on the properties page.
Michael Thomson at Detrich Real Estate, LLC handles this listing at 989-370-1955. For more listings like this one, the Monday email covers new cabins, acreage, and rural retreats as they come up.
$159,900 · 2 bed · 1 bath · 938 sqft · 1.52 acres
Listing: Detrich Real Estate, LLC, listing agent Michael Thomson. Photos are from the listing.
More properties
More in MI
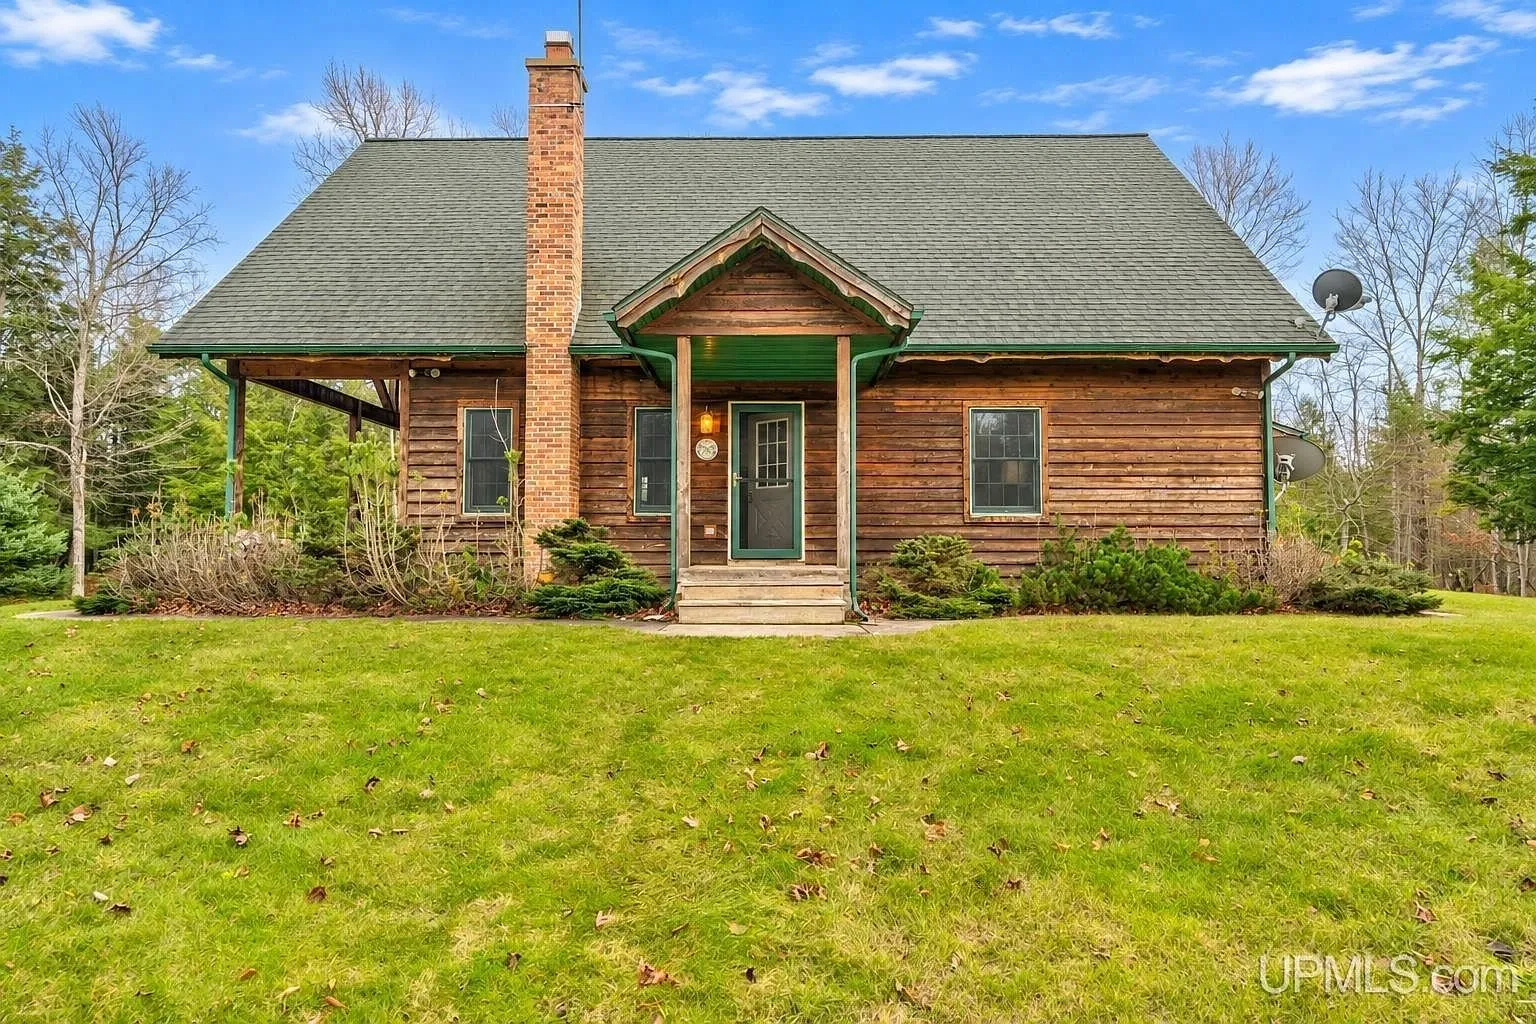 Wind lease income Video
$299,500
Garden, Michigan
A 2-bedroom, 2-bathroom house on 20 wooded acres on Michigan's Garden Peninsula, built in 2001 for hunting, recreation, and year-round livi…
2 bed · 2 bath · 1,824 sqft · 20 acres · Video
 Off-grid Video
$179,900
Iron River, Michigan
A 2008 camp on 10 acres off a Forest Service road west of Iron River, 768 square feet with two bedrooms and one bath, listed at $179,900.
2 bed · 1 bath · 768 sqft · 10 acres · Video
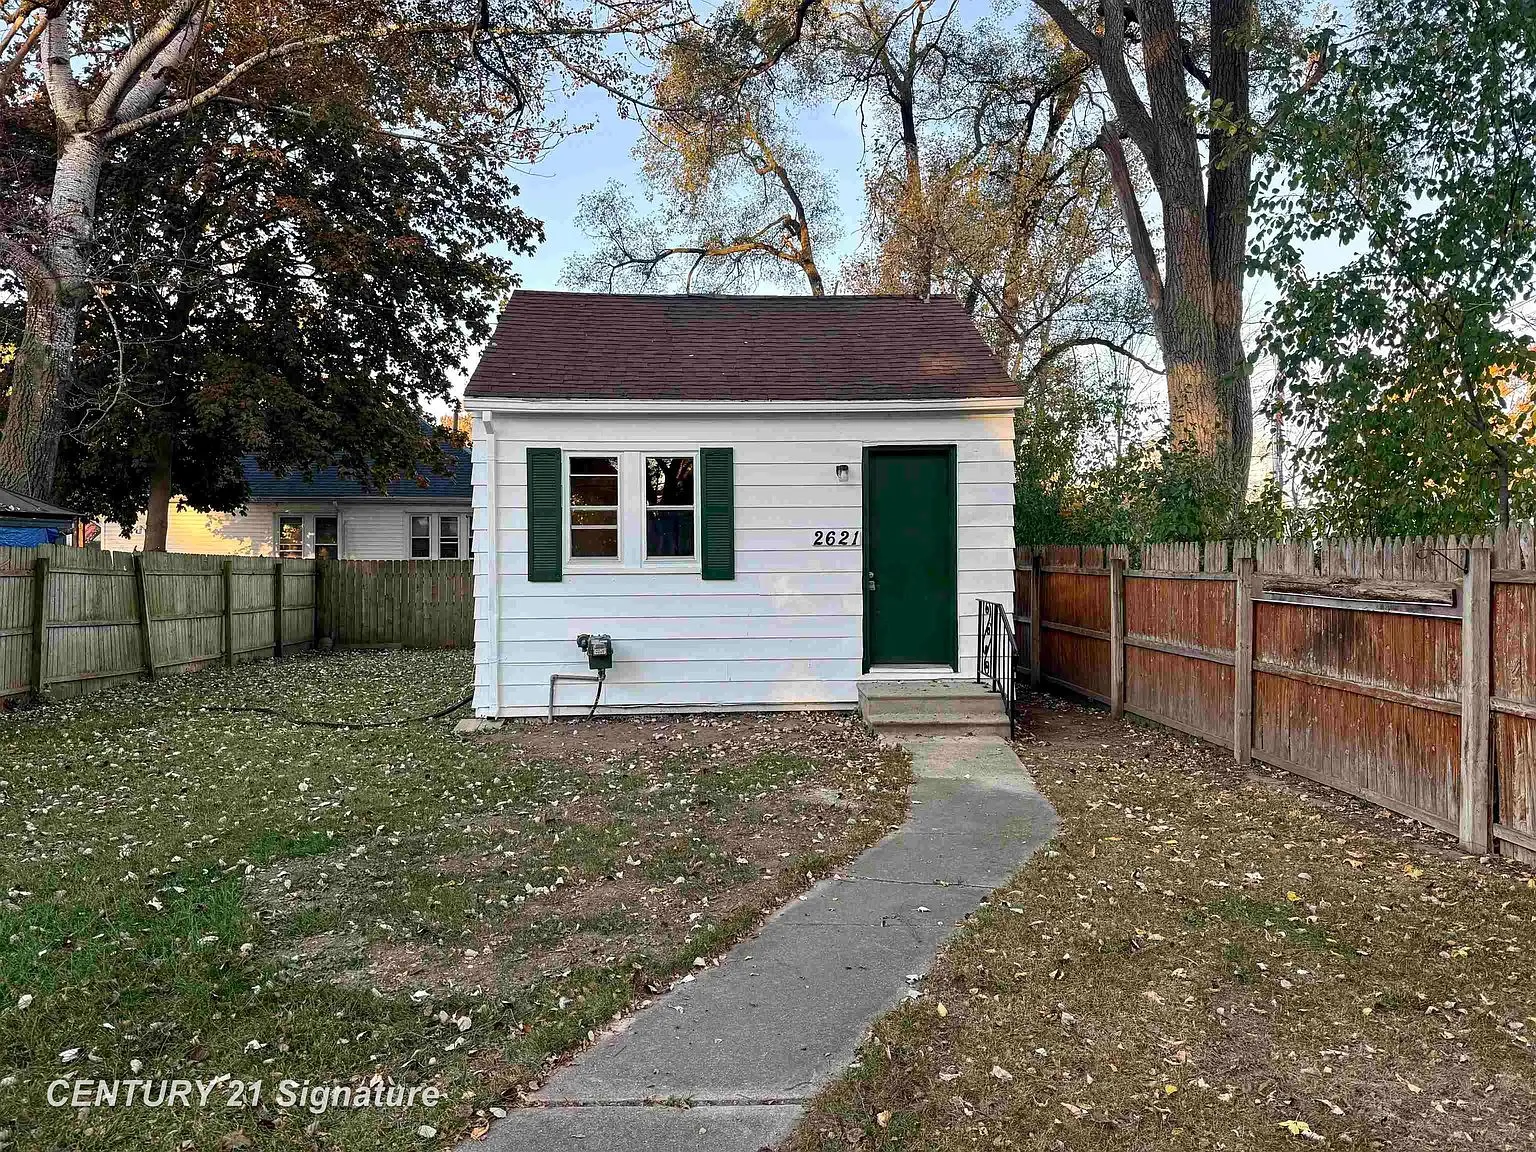 Move-in-ready tiny house Video
$24,900
Saginaw, Michigan
A move-in-ready tiny house on a standard city lot in Saginaw, Michigan, listed at $24,900.
1 bed · 1 bath · 268 sqft · 0.11 acres · Video
The email
Get properties like this by email.
Hand-picked affordable homes, land, and acreage, each one turned into video, in your inbox first.