
Properties Grayling, Michigan
2392 S Horseshoe Trl
Grayling, MI 49738
$174,900
2 bed · 1 bath · 1,520 sqft · 2.5 acres
35 photos · tap any to browse
The property
A knotty pine cabin on 2.5 acres near the AuSable, listed at 75 percent over its 2023 sale price

A 1972 cabin on 2.5 acres off a gravel road south of Grayling, two bedrooms and one bath on the main floor with a loft above, listed at $174,900. The listing says the electrical, windows, flooring, paint and knotty pine have all been done in the last three years, and points to the AuSable River, Wakeley Lake and Kneff Lake nearby. The same property sold for $100,000 in July 2023 after being listed at $109,000, so the current ask is about 75 percent above what it traded for three years ago. The county has it on record as a manufactured home, while the listing markets it as a single family residence, and the two sources do not agree on the square footage either.
The land and setting
The listing gives 2.5 acres, 165 by 660 feet, a long narrow rectangle. The county legal description reads “N/4 OF SE/4 OF SE/4 OF NE/4 SECTION 16, T26N R2W. 2.5 AC.”, which matches. Lot features are Landscaped and Natural.
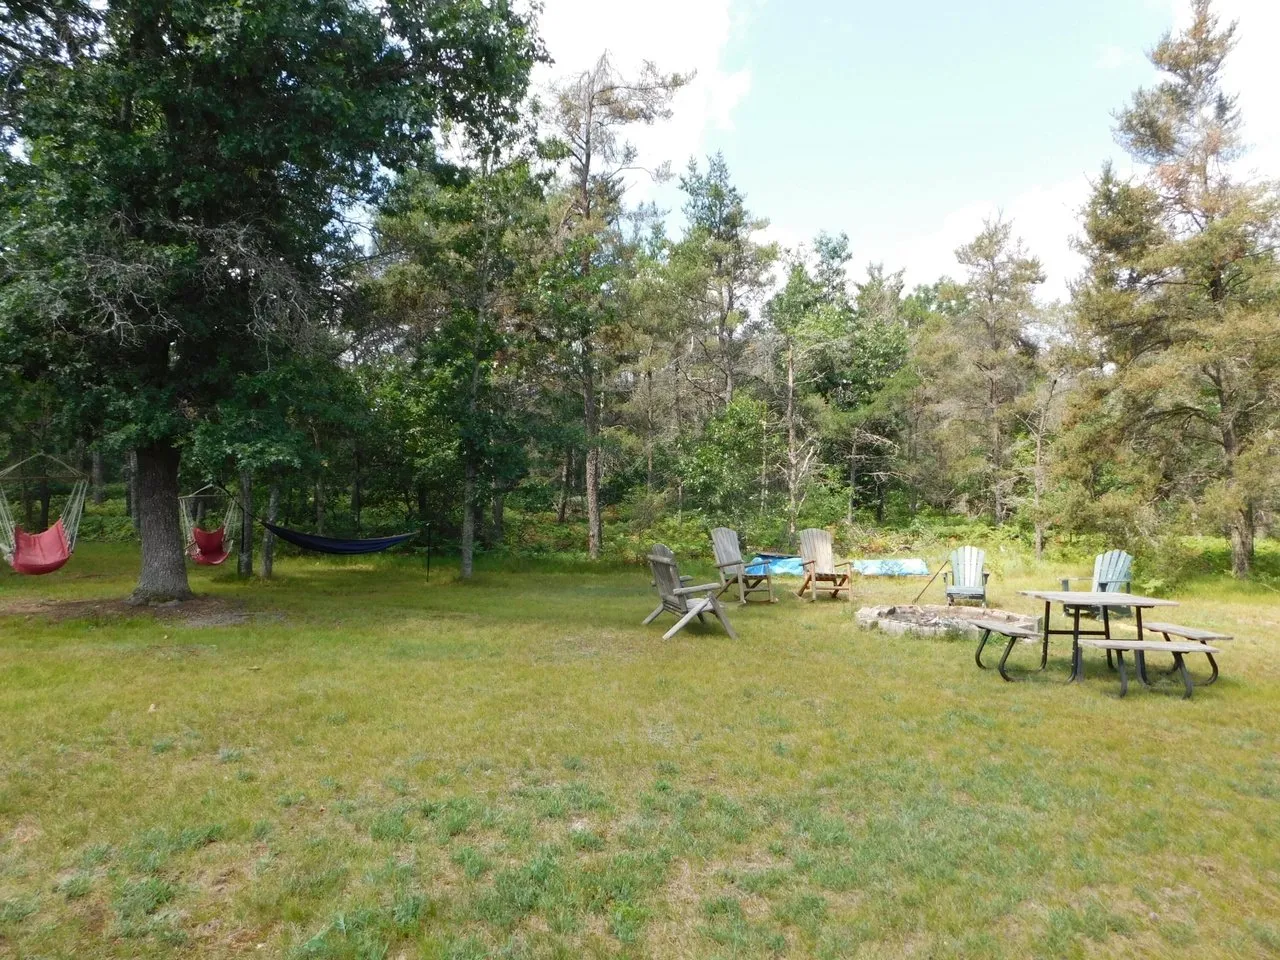
The photos show mown lawn around the buildings with pines and hardwoods closing in at the back. The listing mentions the firepit in the back yard.
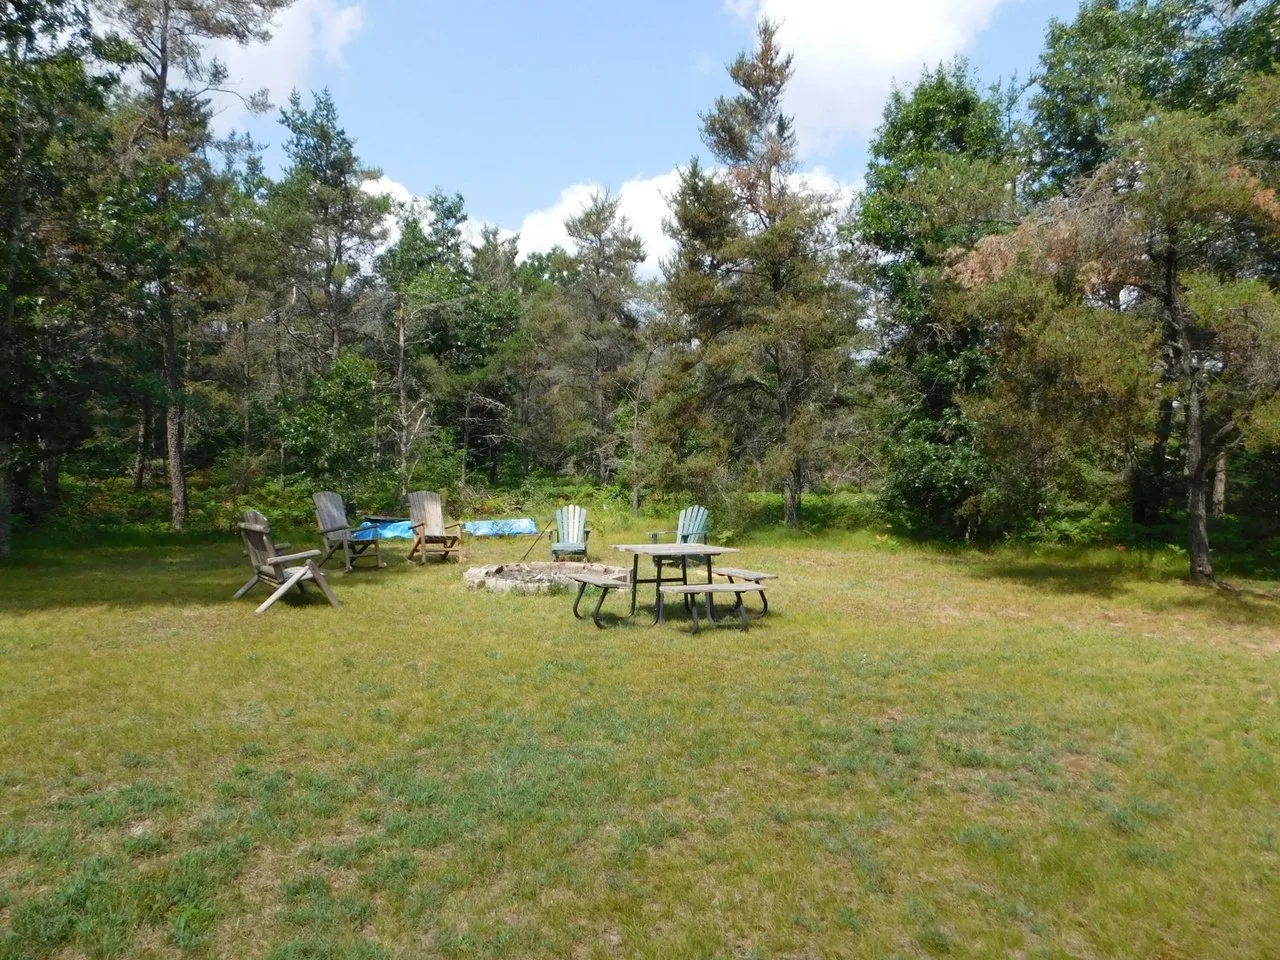
Road surface is Gravel, Maintained. The listing does not say who maintains it, whether it is public or private, or whether it is plowed. Worth asking in Crawford County, where snow runs from November on.
The cabin
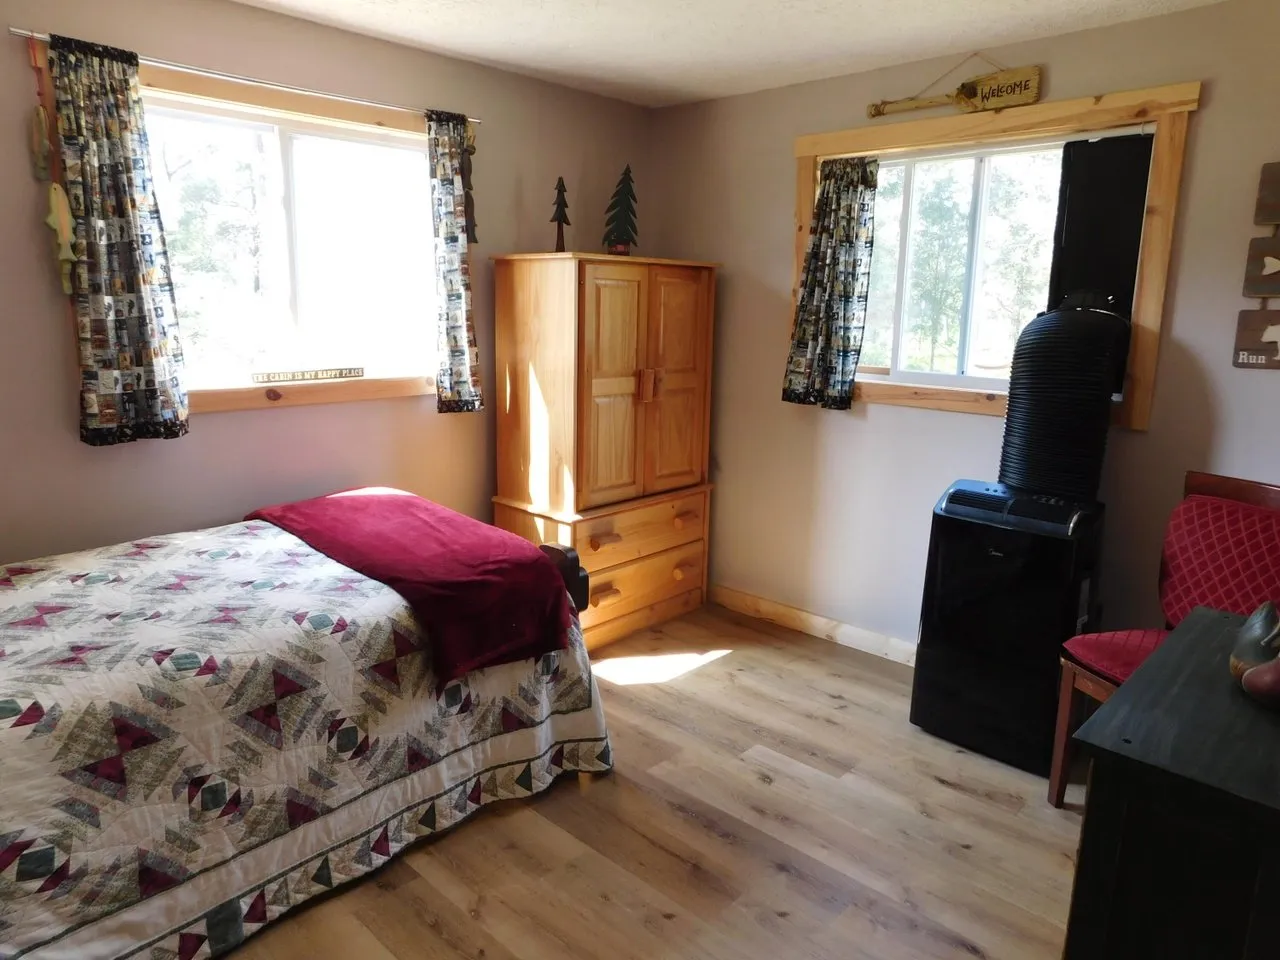
Built in 1972, Ranch style on a crawl foundation. Two bedrooms and one full bath on the main floor, with a loft above the listing calls suitable for a bunk room. The loft is not counted as a bedroom.
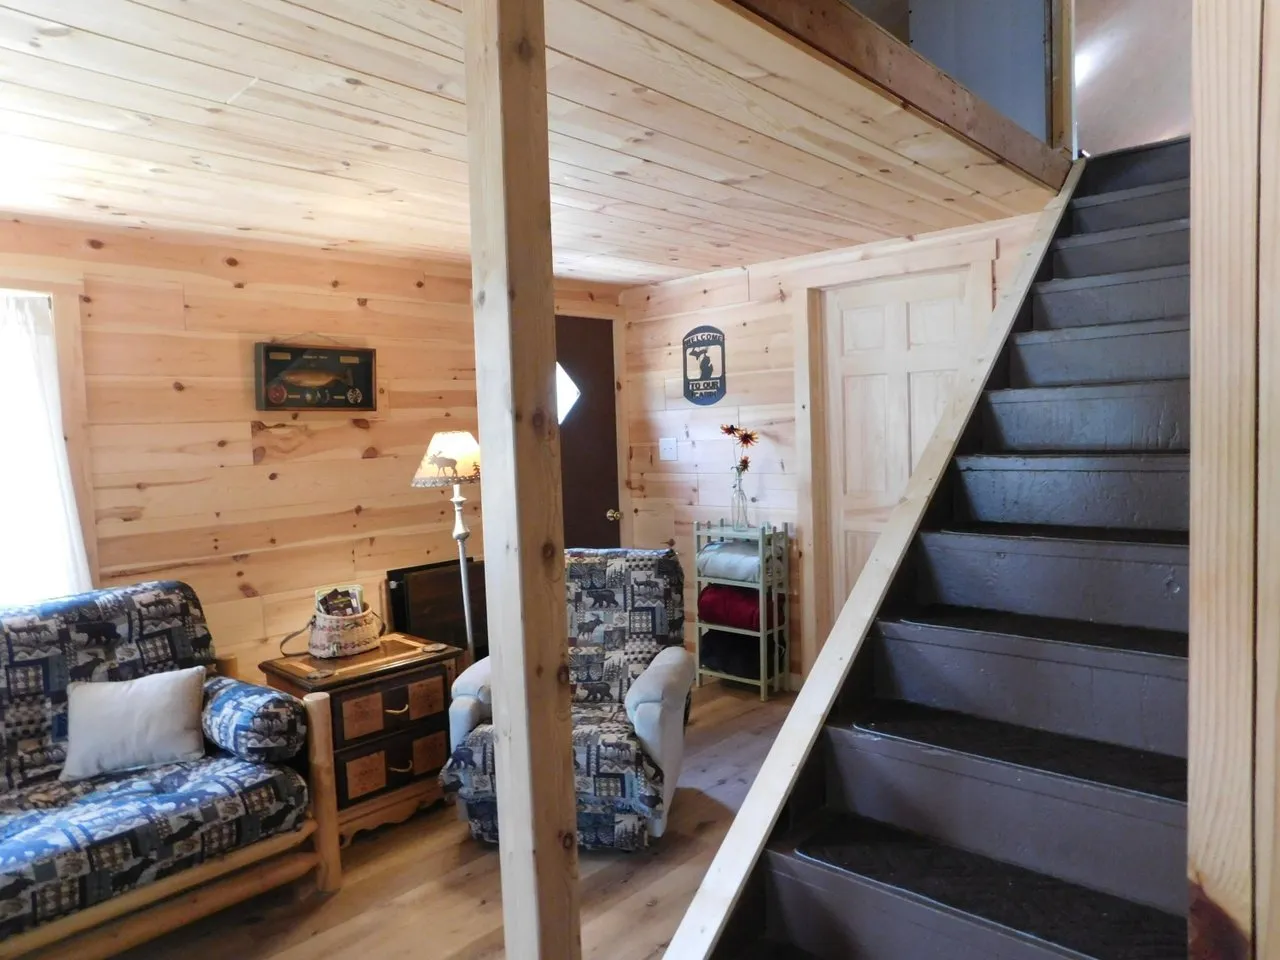
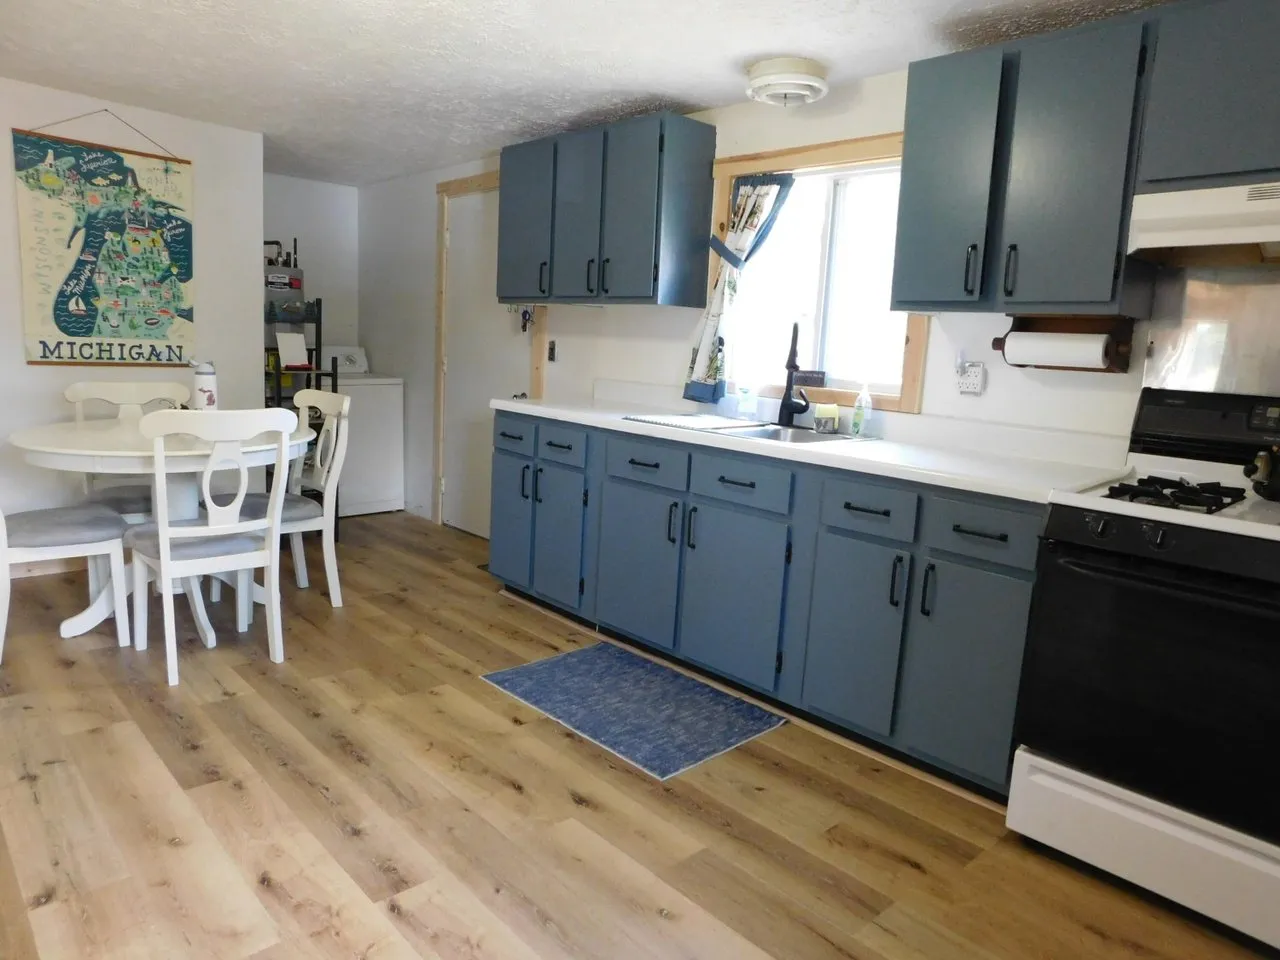
The interior is knotty pine through the living room and bedrooms over laminate flooring. Heating is Forced Air and Propane, and there is no basement. A range/oven and refrigerator are included, and laundry is on the main level.
One main floor bedroom has a wood stove in the corner. The remarks do not mention it and wood is not among the listed heating types, so its condition and whether it is usable are worth asking about.
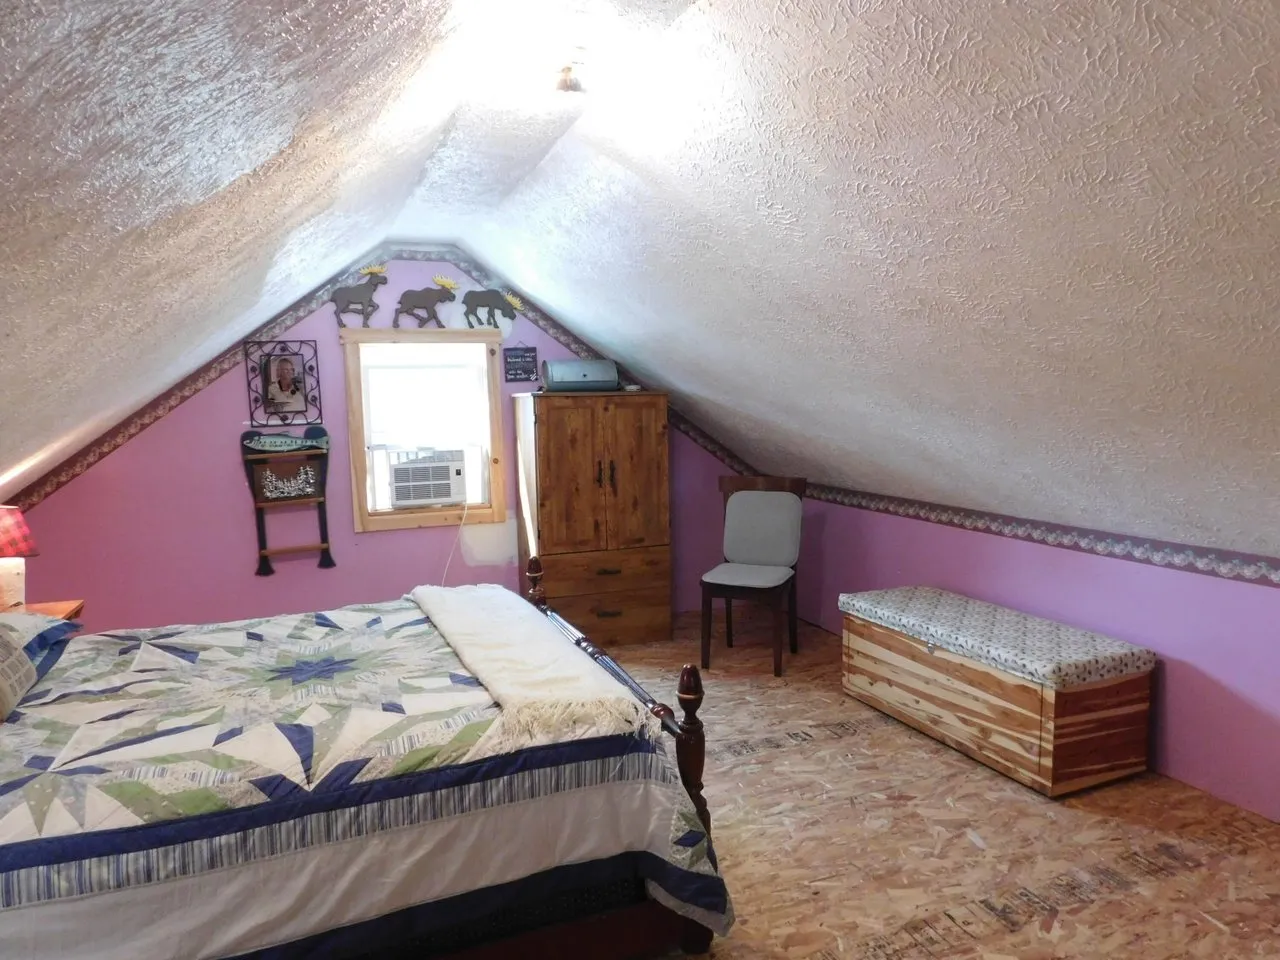
The loft runs the length of the cabin under a sloped ceiling, finished and set up in the photos with beds, a television and shelving. Headroom at the edges is low enough that furniture sits tucked under the slope.
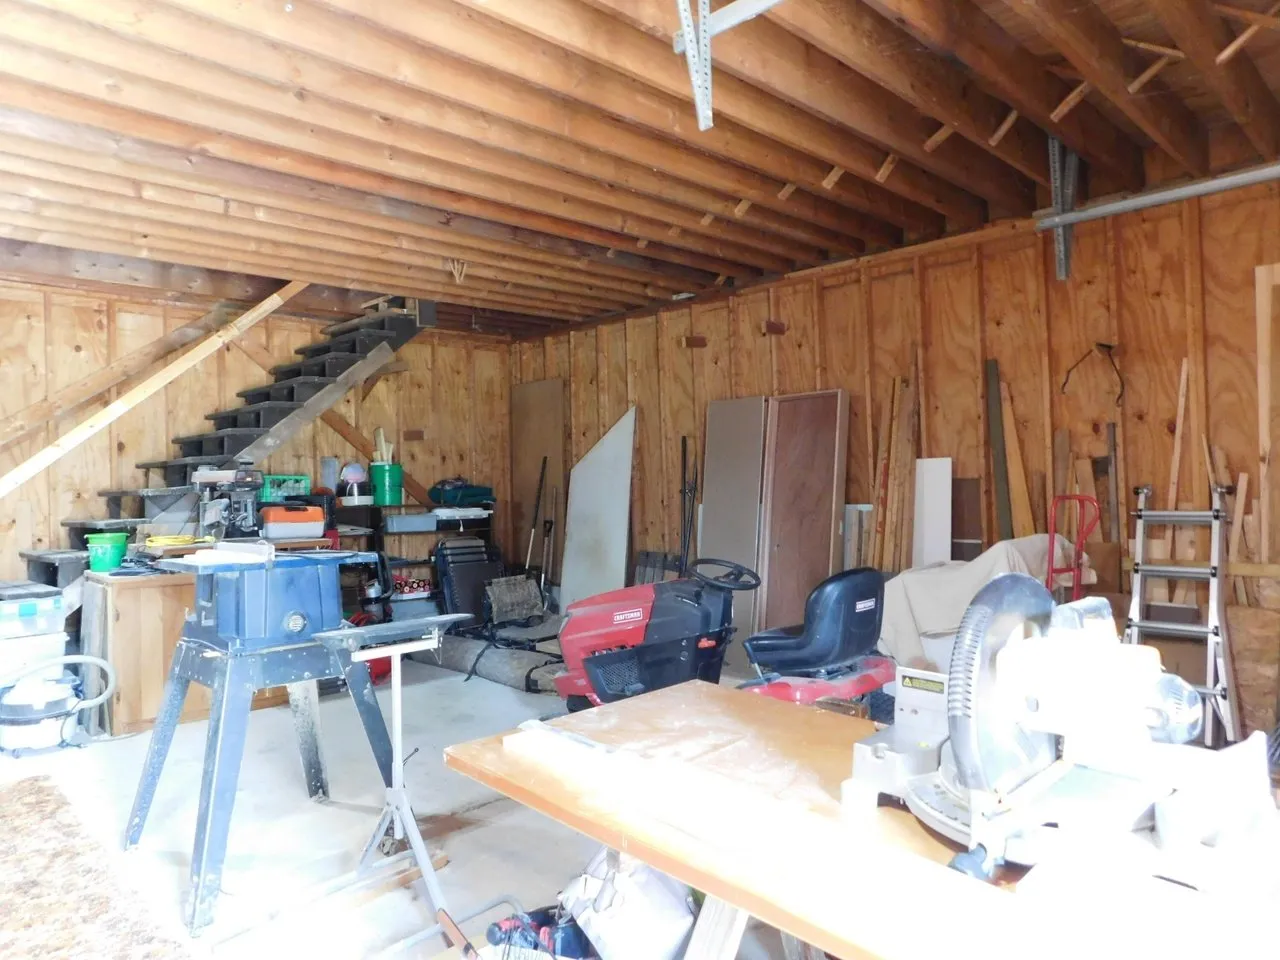
The garage is the second building, which the listing calls large, with room for cars, quads and summer toys and an upper level for storage. The county shows 660 square feet of garage area. The photos show that upper level finished with workbenches, and a lower level holding equipment.
The facts
| Price | $174,900 |
| Acreage | 2.5 acres per the listing, dimensions 165 x 660. County record: 108,900 sq ft, 2.5 acres. These agree |
| Beds / baths / sqft | 2 / 1 / 1,520 per the listing. County record: 2 / 1 / 960. See the square footage note below |
| Year built | 1972 per the listing. County record: 1972. These agree |
| Property type | Single Family Residence per the listing. County record: Mobile/Manufactured Home, building style Modular/Prefab. These do not agree |
| Property taxes | $2,666 annual per the listing. Public tax history: $2,666 in 2025, $1,454 in 2024, $921 in 2023. Tax assessed value $113,600 per the listing; assessment history shows $56,800 for 2025 |
| HOA | None shown |
| Financing | Cash or Conventional Mortgage per the listing. No FHA, VA or USDA named |
| Water | Not listed. The listing names no water source. A well head is visible in one listing photo |
| Sewer | Septic Tank per the listing |
| Power | Not listed as a utility. The listing says the electrical has been updated in the last three years |
| Internet | Not listed |
| Heating / cooling | Forced Air, Propane per the listing. Cooling Not listed. Ceiling fans listed under features. A wood stove appears in one bedroom photo but is not listed |
| Appliances | Range/oven and refrigerator per the listing. Laundry on the main level |
| Flooring | Laminate per the listing |
| Foundation | Crawl per the listing |
| Structures | Cabin and a garage. County record: 660 sq ft garage area, 1 building. Permits Not listed |
| Patio / porch | Deck per the listing |
| Road access | Gravel, Maintained per the listing. Ownership, who maintains it and winter plowing Not listed |
| Frontage | None per the listing |
| Zoning | Not listed. County use description: Residential Improved. State use: Residential |
| Flood zone | Not listed |
| Days on market | 27 (listed August 7, 2026) |
| Listing history | Listed 8/7/2026 at $174,900. Sold 7/14/2023 at $100,000, listed 6/30/2023 at $109,000 |
| Listing agent | Betty Partello, 989-370-2061 |
| Brokerage | River Country Realty, 989-745-6004 |
| Agent email | Not listed |
| MLS | WWMLS #201842021. Parcel 040-40-016-04-120-00, Crawford County, Grayling Township |
What to know before you call
The square footage does not agree between sources. The listing says 1,520 square feet, all above ground. The county record says 960. The 560 square foot gap is most likely the loft, since Michigan assessors often exclude a low sloped upper level from finished area while a listing counts it. That is a guess, and it changes the price per square foot from $115 to $182, so resolve it before you offer. Ask which measurement the 1,520 comes from and whether the loft is in it.
The county has it as a manufactured home. Crawford County records show Mobile/Manufactured Home, building style Modular/Prefab. The listing calls it a Single Family Residence in Ranch style. This matters for financing: a 1972 manufactured home on a crawl foundation can be hard to finance, and the listing terms are Cash or Conventional Mortgage with no FHA, VA or USDA named. If the title has not been surrendered and attached to the land, some lenders will not write a mortgage at all. Ask whether it has been, and talk to your lender before relying on financing.
The taxes have already tripled once and will reset again. Public tax history shows $921 in 2023, $1,454 in 2024, and $2,666 in 2025, which is what a Michigan uncapping looks like. Under Proposal A, taxable value rises by no more than inflation or five percent a year while one owner holds the property, then uncaps in the year after a sale and resets to the state equalized value, half of market value. It sold in July 2023 and the bill climbed sharply after. Buy at $174,900 and expect it to uncap again to roughly half that, well above the $56,800 assessment behind the 2025 figure. The $2,666 quoted is the current owner’s bill, not yours. Ask the Grayling Township assessor what taxable value a sale at this price would set.
The price is 75 percent above the 2023 sale. It sold for $100,000 in July 2023 and is listed now at $174,900. The listing credits updates to electrical, windows, flooring, paint and knotty pine over three years, which accounts for some of it. Ask what was spent and whether there is documentation.
No water source is listed. The listing gives a septic tank but names no water source. One photo shows what appears to be a well head with an electrical box in the side yard, consistent with a drilled well, but the listing does not say so and we will not state it as fact. Ask whether there is a well, how deep, when it was last tested, and whether the water has been checked for iron and hardness.
The wood stove is not in the listing. One appears in the corner of a bedroom in the photos, but heating is listed only as Forced Air and Propane. An unlisted solid fuel appliance is an insurance question. Ask whether it works, whether it was permitted, and whether your insurer will write the policy with it in place.
Permits on the garage. The county shows 660 square feet of garage area and one building. The listing calls it large with a usable upper level, and the photos show that level finished with lighting and stairs. Ask whether it was permitted and whether the finished space is on the assessment record, since unpermitted space surfaces later as a tax or resale problem.
Commercial Forest and similar programs. County use is Residential Improved and state use is Residential, with no forestry classification, so nothing suggests enrollment in Michigan’s Commercial Forest program or a Qualified Forest exemption. At 2.5 acres it falls well short of the 40 acre Commercial Forest minimum anyway. Confirm with the township if it matters, since these programs carry withdrawal penalties that follow the land, not the seller.
Frontage is listed as None. The remarks name the AuSable River, Wakeley Lake and Kneff Lake nearby, and the frontage field says None. This parcel is not on the water. Check the distances on a map before assuming a short walk.
You can see the rest of what we have listed on the properties page. If northern Michigan is what you are after, we also have 80 acres on the Fence River in Crystal Falls and a parcel near King Lake in Michigamme, both in the Upper Peninsula.
To ask about this one, call Betty Partello at River Country Realty on 989-370-2061, or the office on 989-745-6004, and reference MLS 201842021. Tell them where you saw it.
$174,900 · 2 bed · 1 bath · 1,520 sqft · 2.5 acres
The email
Get properties like this by email.
Hand-picked affordable homes, land, and acreage, each one turned into video, in your inbox first.