
Properties Carbondale, Kansas
Presented in partnership with the listing agent, Neva Thurston of Superior Real Estate. Boundless Estates was compensated for this placement. Every detail below comes from the listing.
5040 E 141st St
Carbondale, KS 66414
$289,900
3 bed · 2 bath · 2,933 sqft · 1.8 acres
38 photos · tap any to browse
The property
The 1873 Heberling District 16 stone schoolhouse on 1.8 acres outside Carbondale, opened into a 2,933-square-foot home with a kitchen under a pine ceiling, a modern primary suite, and the finishing touches left for its next owner

On a country road outside Carbondale, in Osage County, Kansas, the Heberling District 16 schoolhouse has stood since 1873. Its limestone walls now anchor a 2,933-square-foot home with three bedrooms and two baths on 1.8 acres of lawn and mature trees, with a modern addition behind the original building that holds the kitchen, a primary suite and the utility spaces. The listing describes a project the owner carried most of the way and left for the next owner to finish, with the framing, the stone, the kitchen and the primary bath in place and the remaining work described plainly. The asking price is $289,900.
The schoolhouse
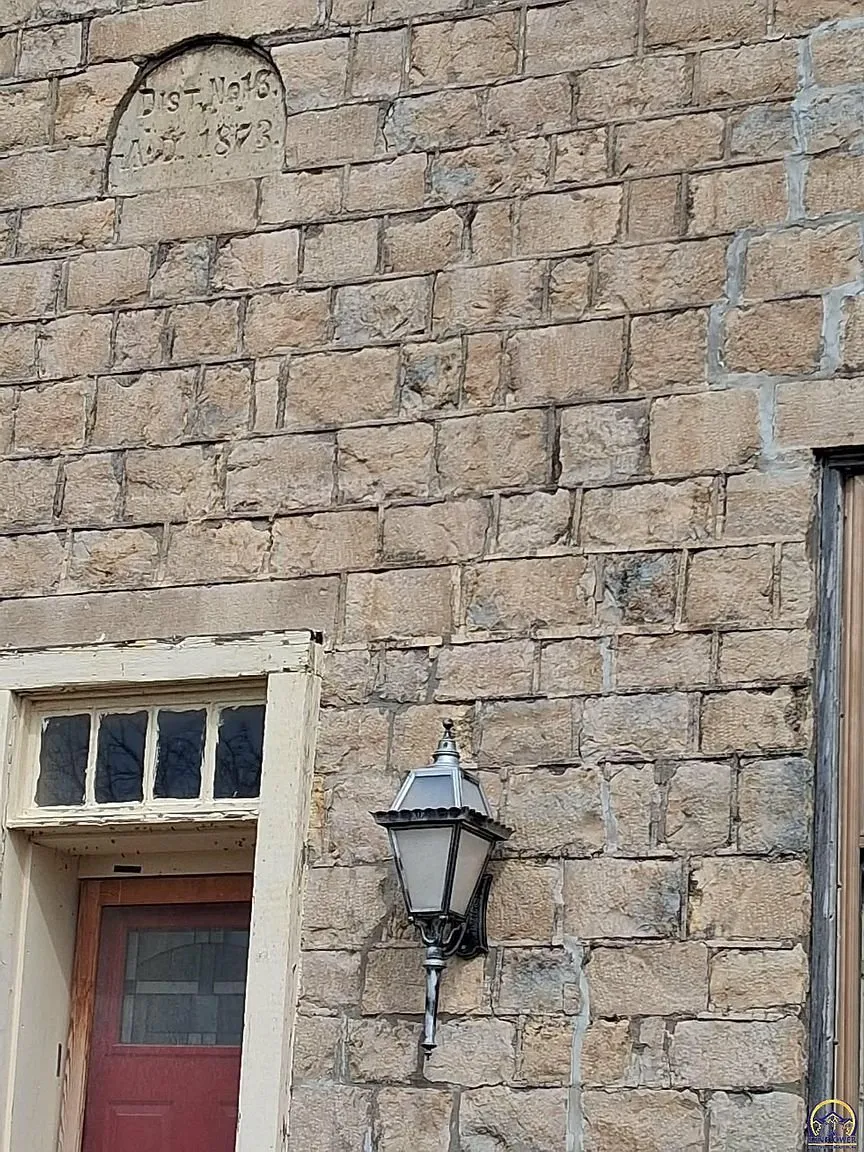
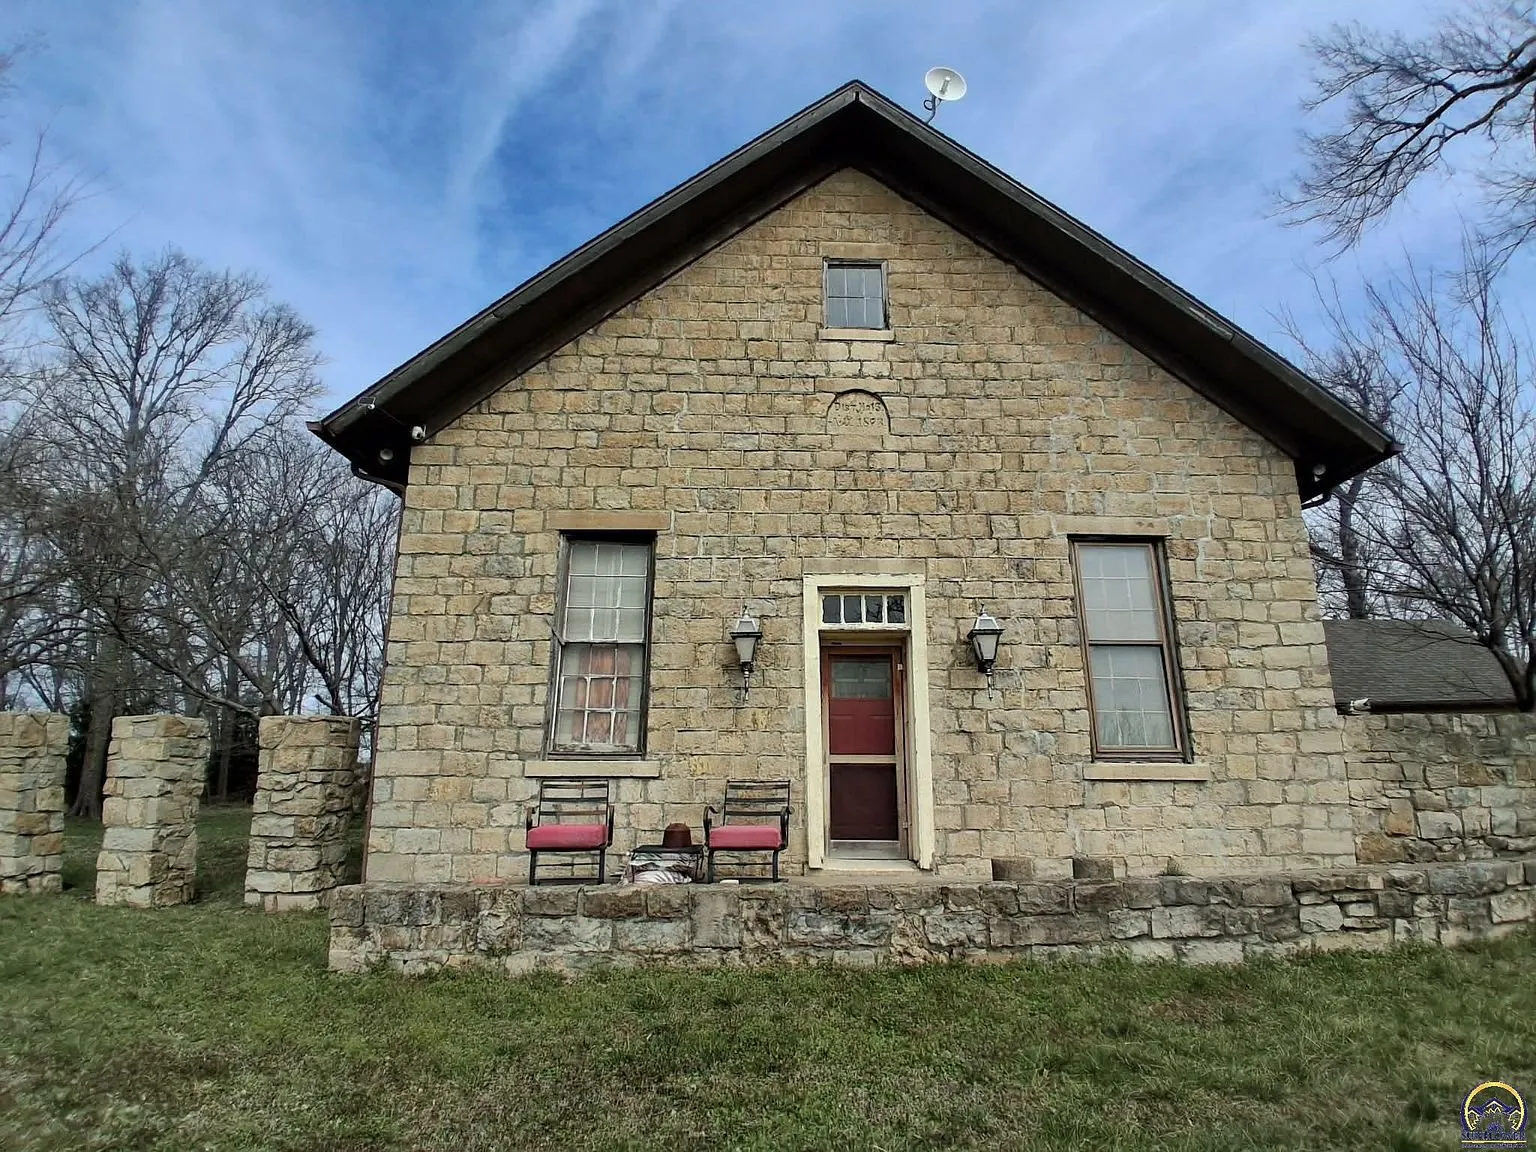
The original building faces the road with a stone gable, a red door, a date stone in the peak and a lantern beside the entry. The listing describes stone craftsmanship built to endure, and the photos show the limestone laid in courses on every wall, inside and out, with the tall schoolhouse windows on both sides and the front door at the end. The remarks say the lot is the classic footprint of a country school, about two acres, with the building set back on a lawn ringed by trees.
The great room
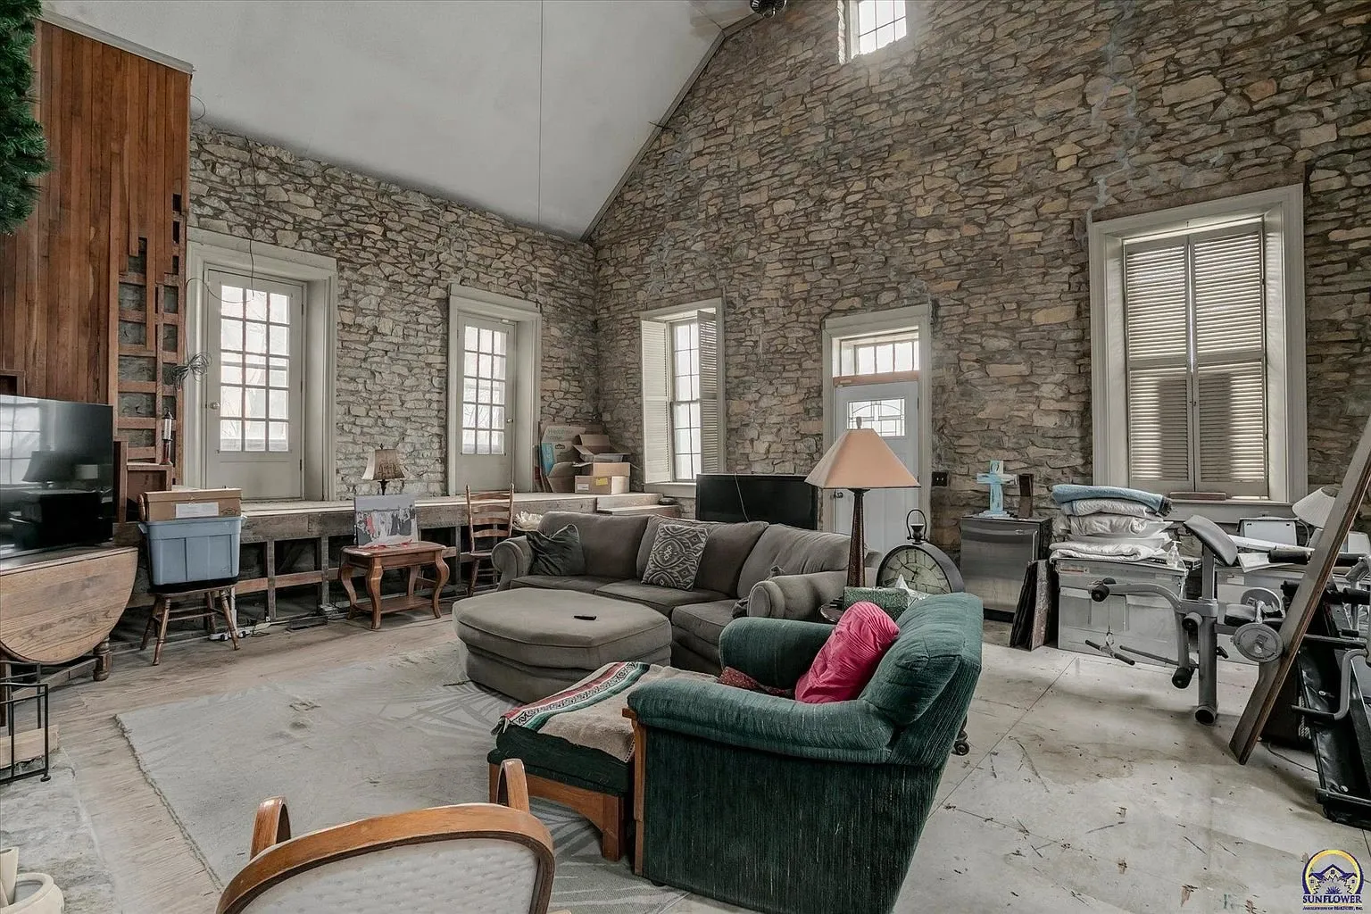
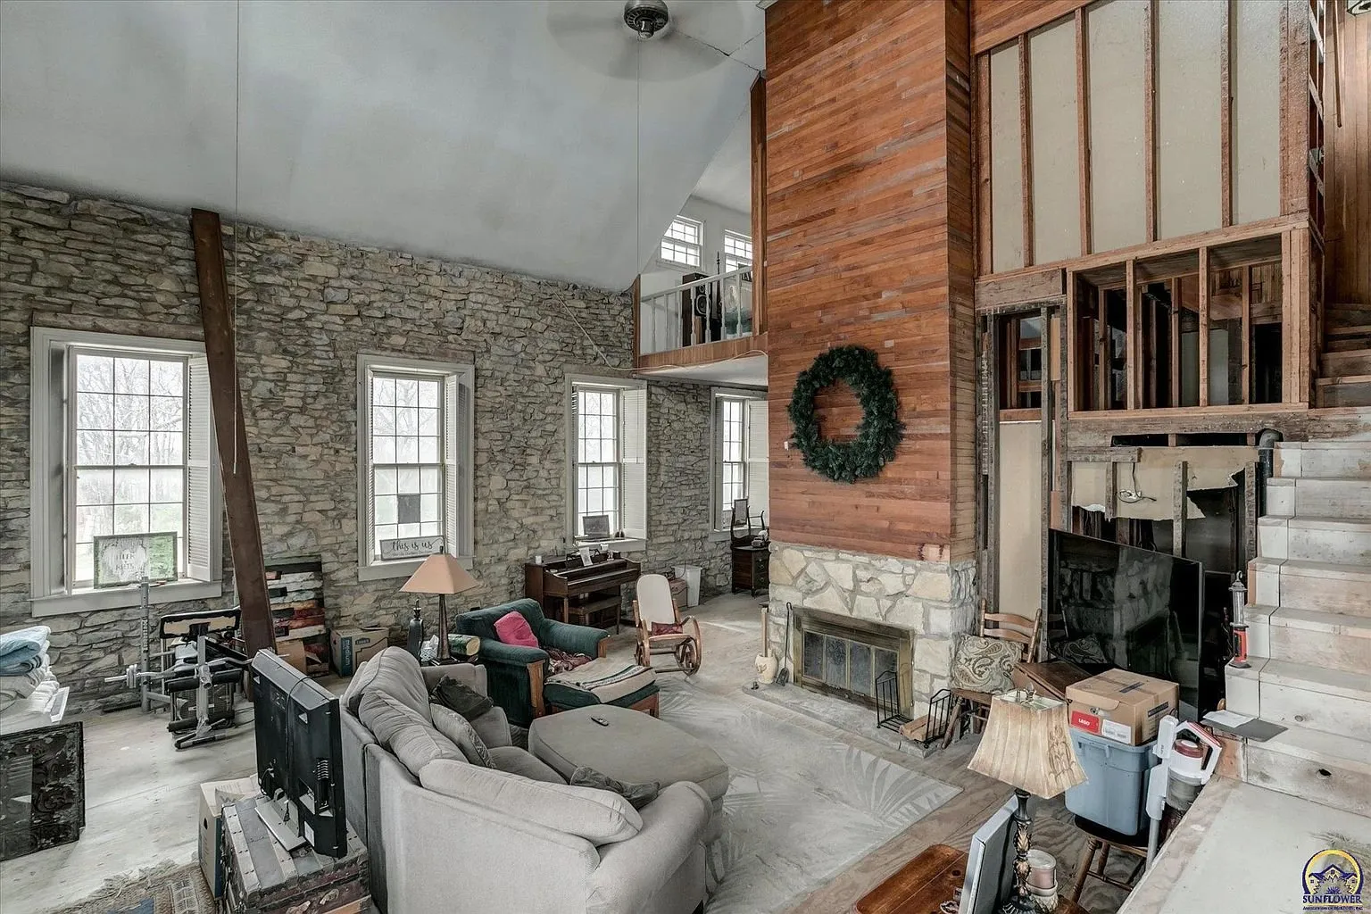
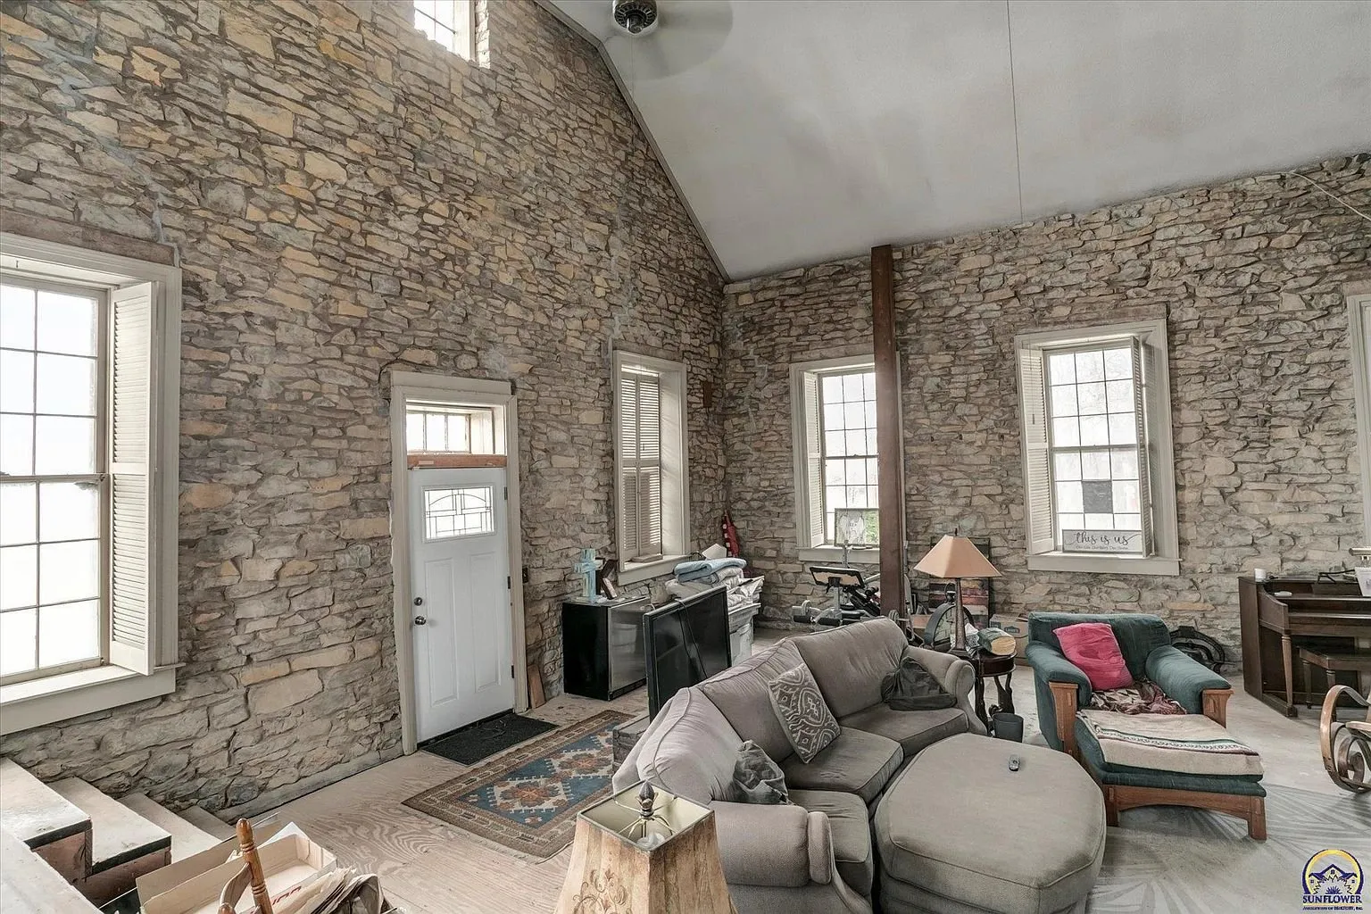
Inside the old schoolroom the ceiling rises to the ridge. The photos show the stone walls left exposed, six tall windows, a fireplace with a wood surround and a stair beside it rising to a loft that looks down over the room. The listing gives the living room at about 28 by 39 feet, and the remarks say the design frames the outdoors and the history of the stone through the windows. The loft above is the third bedroom, listed at about 21 by 16 feet on the upper level, with its own windows and a rail over the room below.
The kitchen
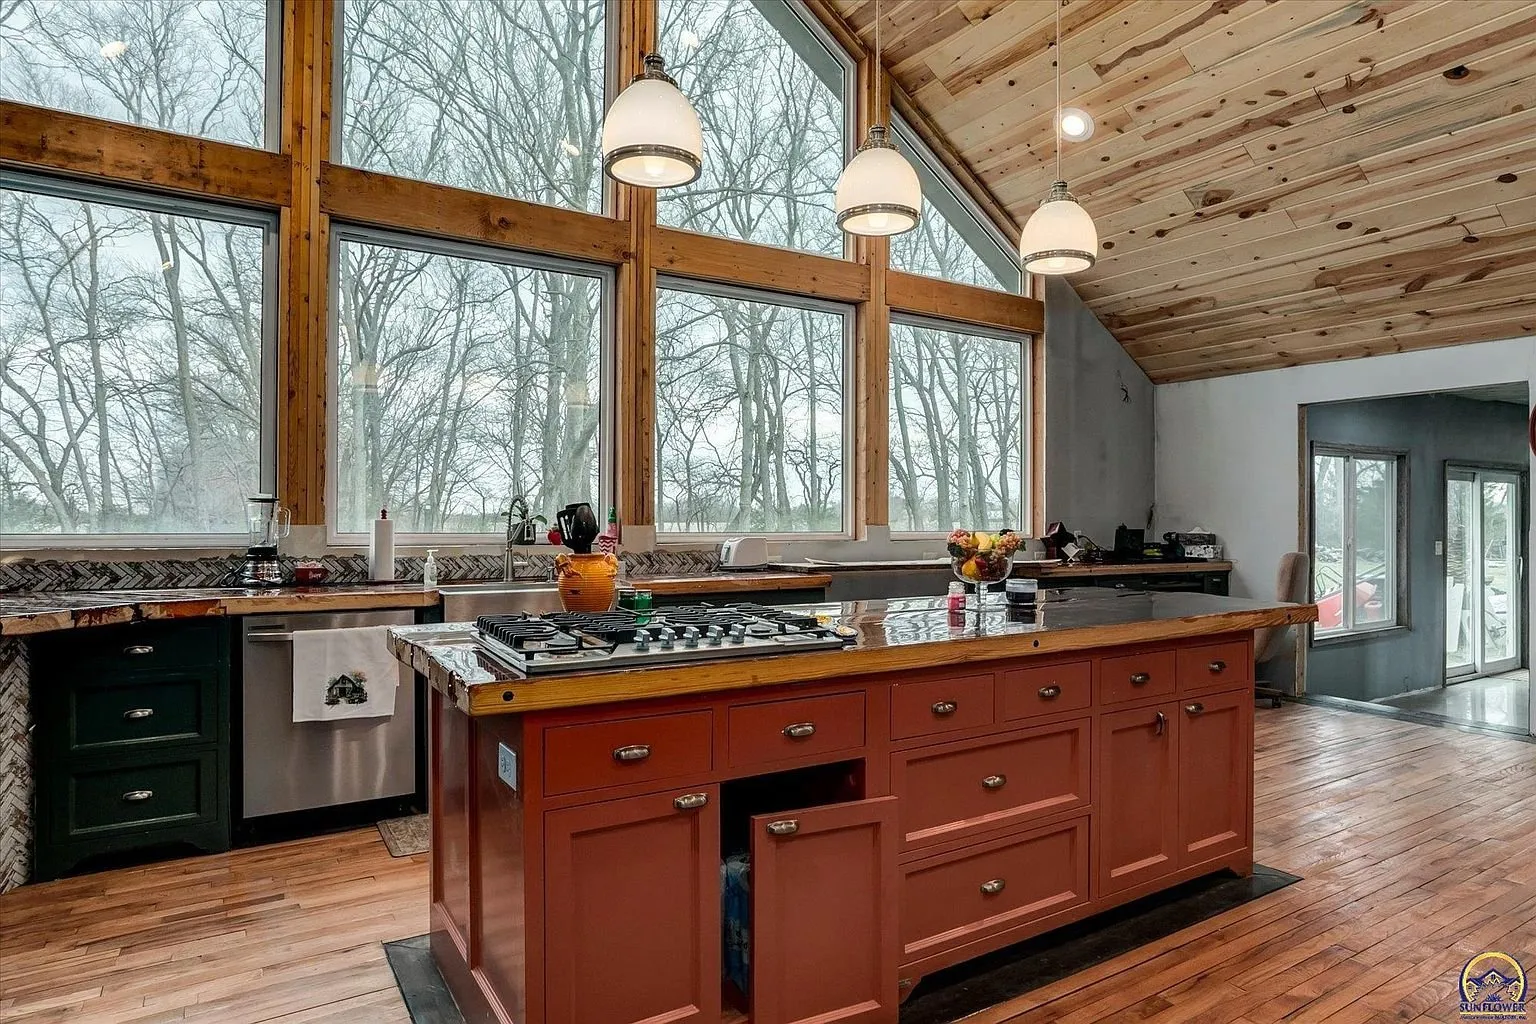
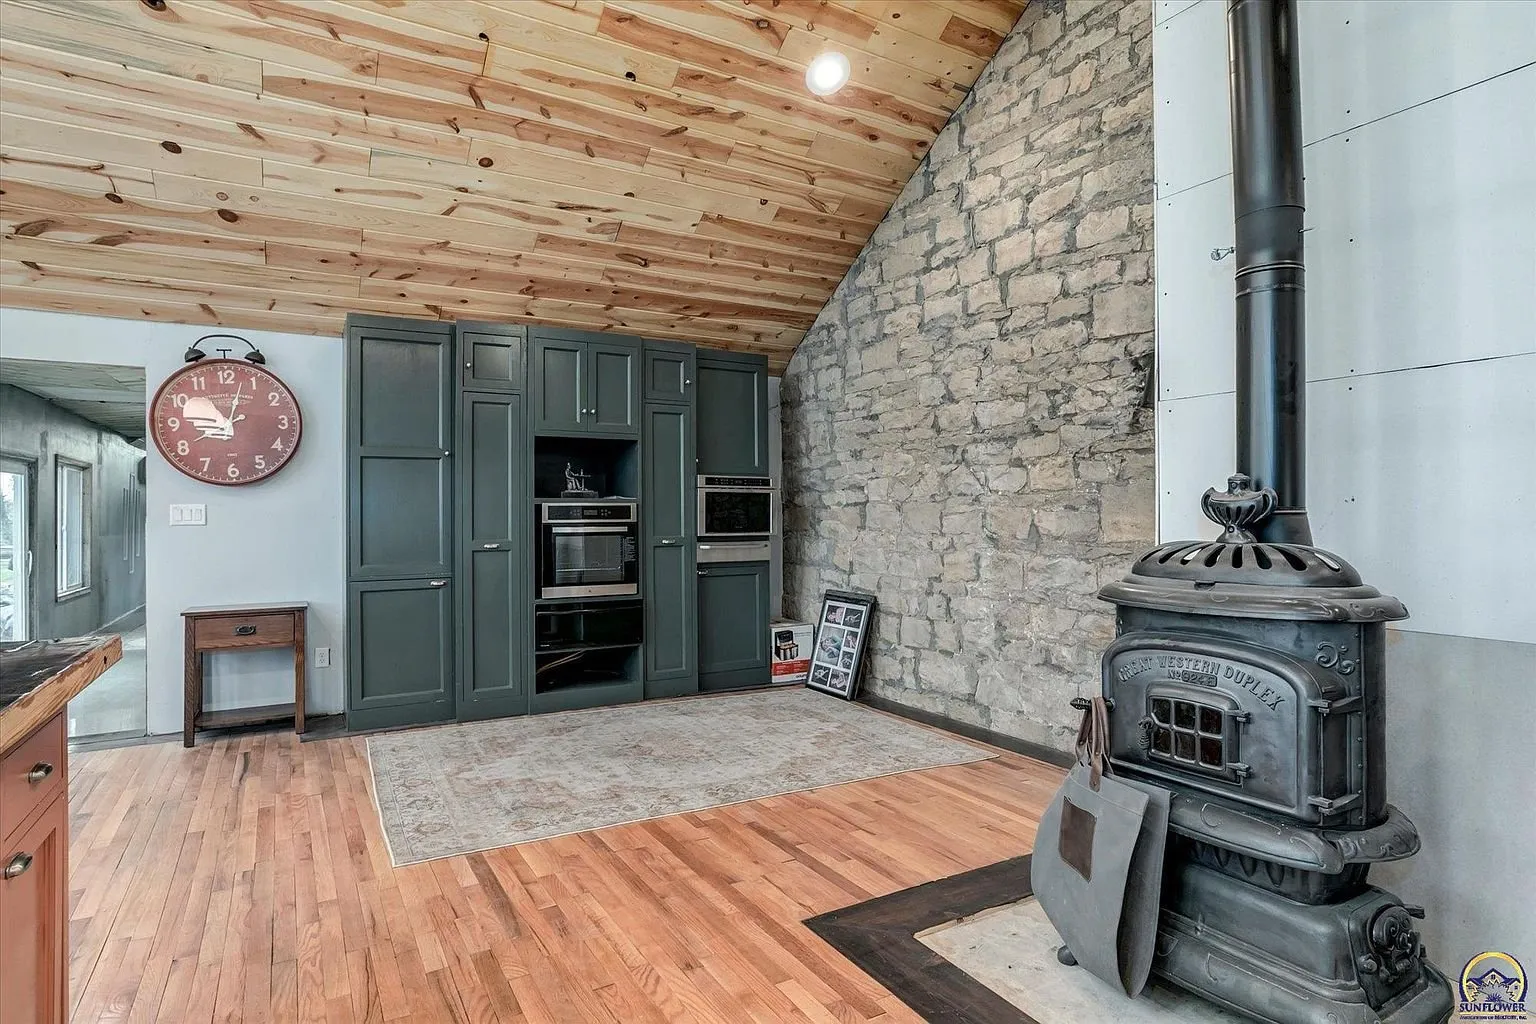
The kitchen is the center of the addition, listed at about 28 by 23 feet. The photos show a pine ceiling, a wall of windows over the counters looking into the trees, dark green cabinets, a wide island in red with a stone top, a farmhouse sink, a stainless refrigerator and wall oven, hardwood floors, and a cast iron stove standing against a stone wall at one end. The listing counts one fireplace with a pellet stove serving the living room and kitchen. A built-in cabinet and a clock mark the doorway to the hall.
The primary suite
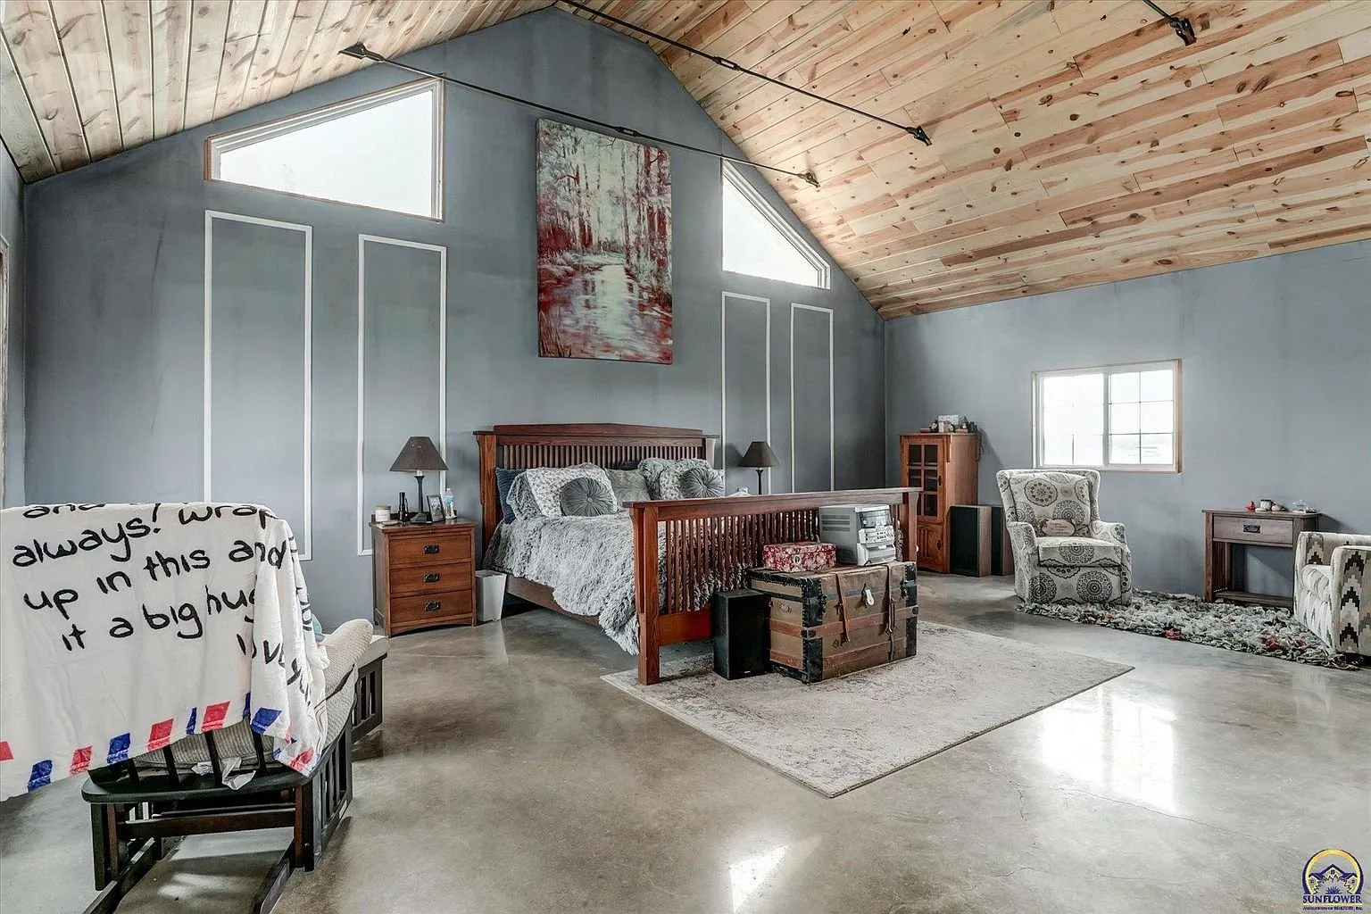
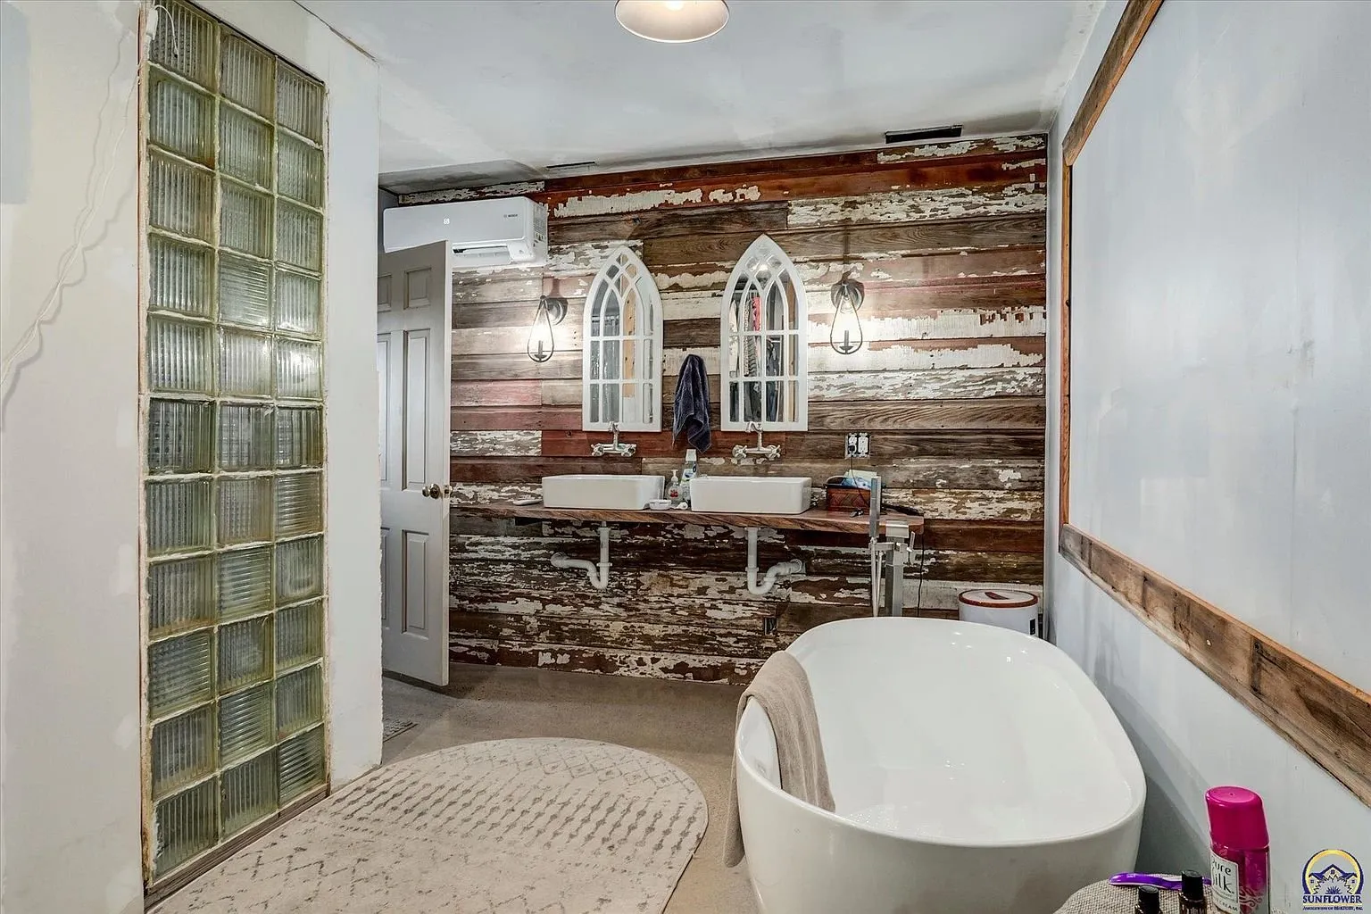
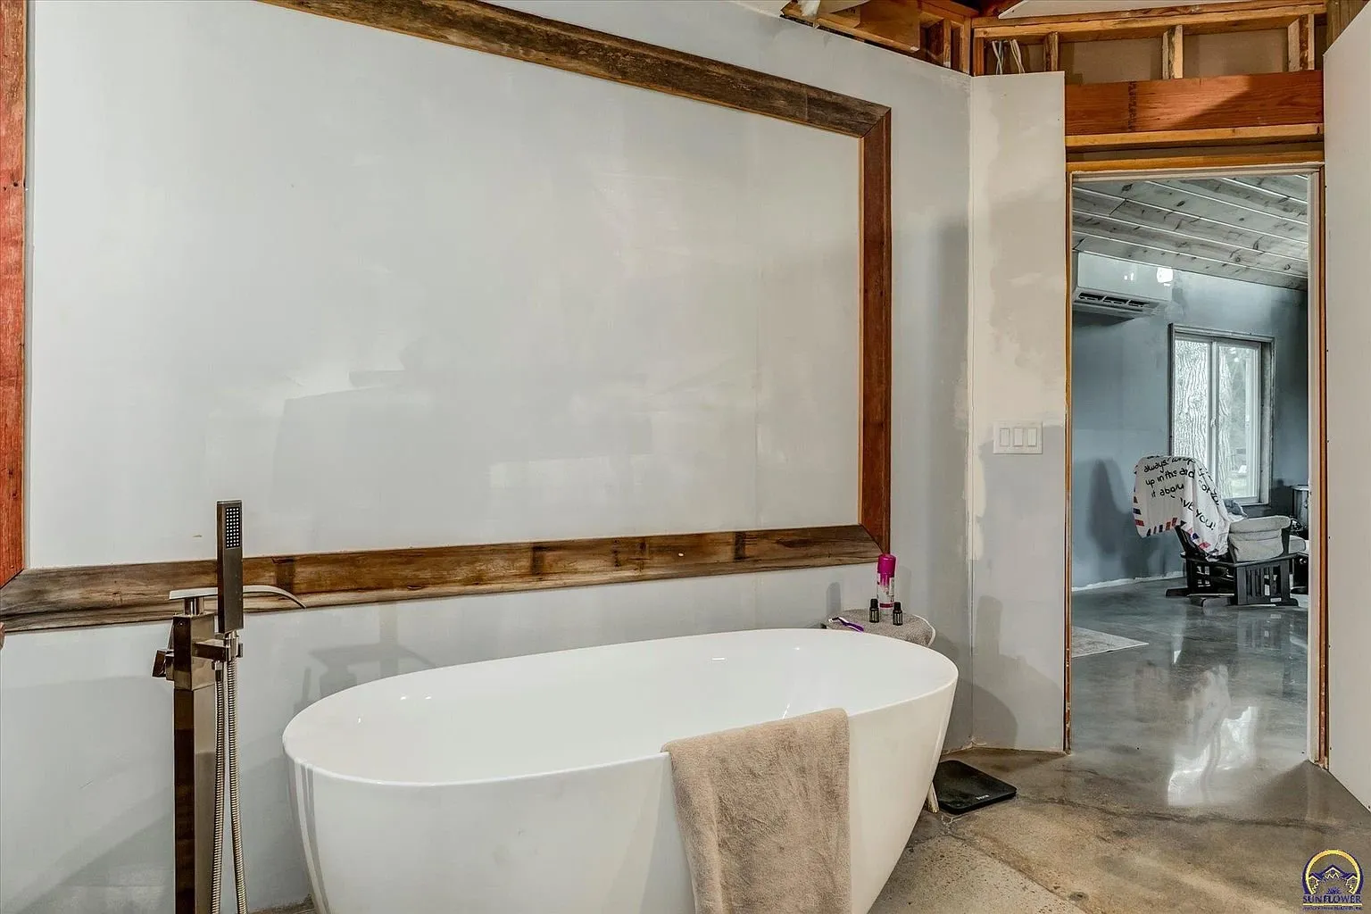
The remarks describe a newer addition with a spacious bedroom and an ensuite bath as a private retreat apart from the original living areas. The listing gives the primary bedroom on the main level at about 22 by 24 feet. The photos show a pine ceiling, a sealed concrete floor, a mini-split on the wall, two windows and a doorway to the bath. The bath has a freestanding soaking tub with a floor-mounted filler, two vessel sinks on a reclaimed wood wall, a pair of arched mirrors with sconces, a glass block wall and a mini-split of its own.
The other rooms
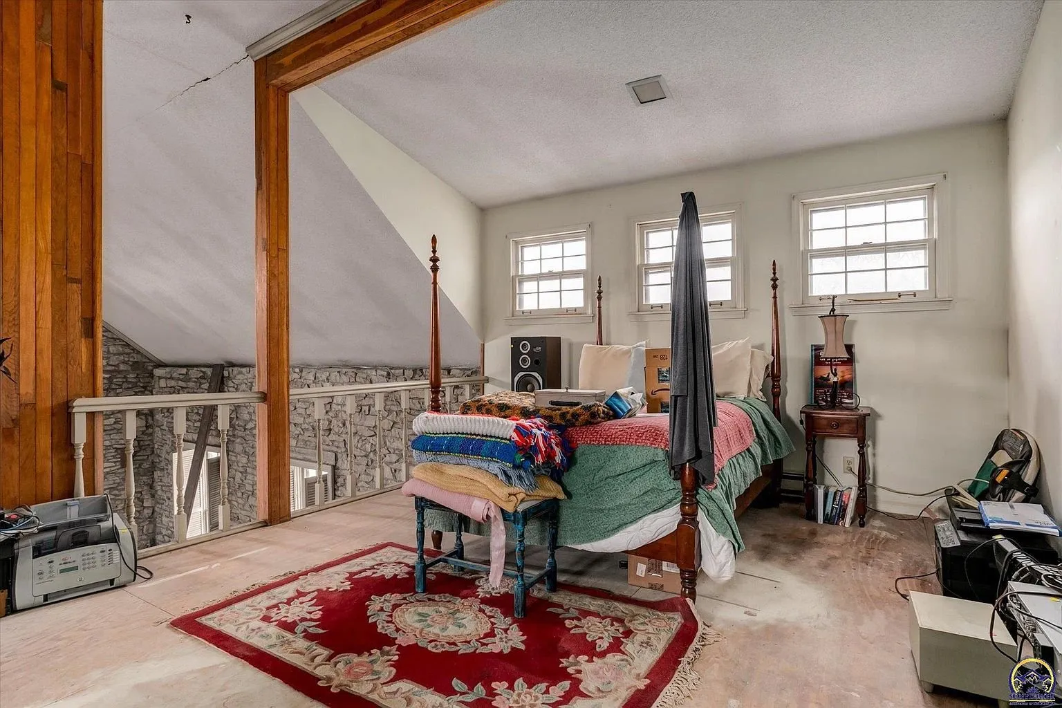
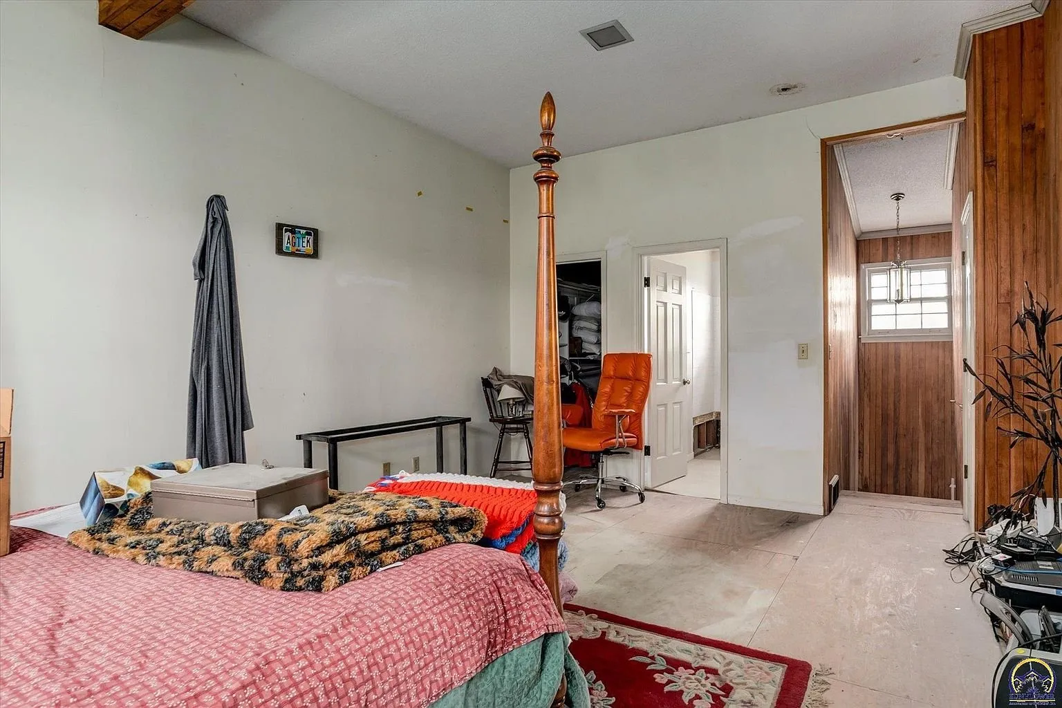
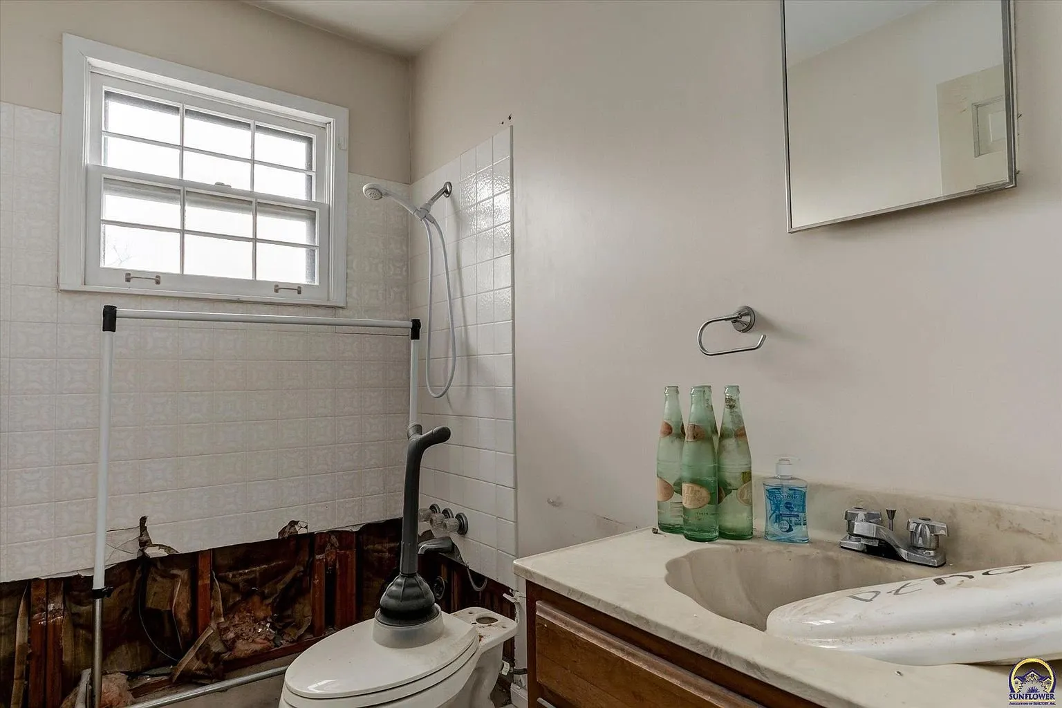
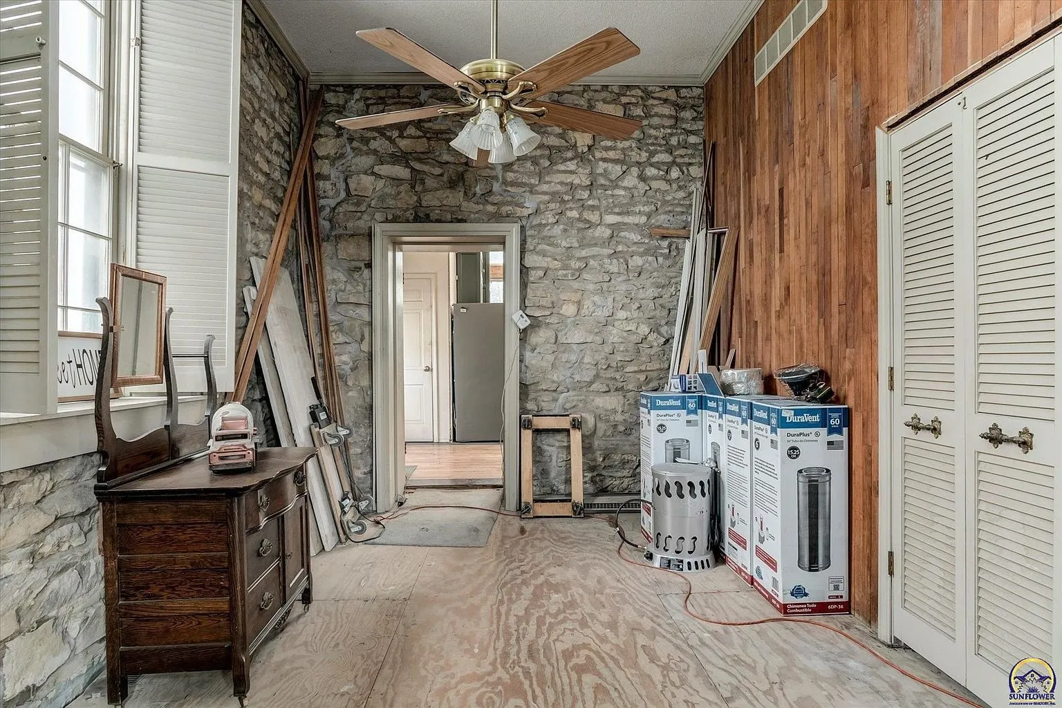
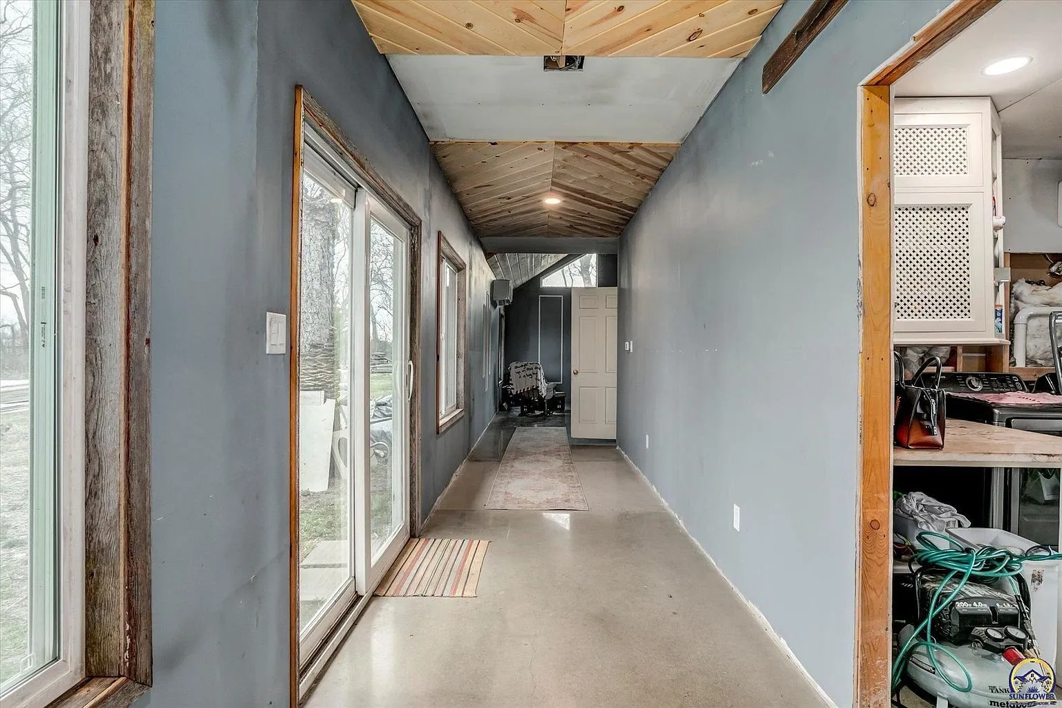
The second bedroom is listed at about 15 by 11 feet and appears in the photos with a four-poster bed and a bath beside it with a shower and a vanity. The remarks say that bath needs to be completed and connected, and that a half bath was planned. A laundry room of about 13 by 12 sits on the main level as its own room. The photos also show a hall along the stone wall with closets, two rooms in progress with a window and a work table, a glass door from the addition to the yard, and a utility room with a mini-split and a second refrigerator.
What the listing says about the work ahead
The remarks are direct about it. The owner was updating and designing the home and stopped short of finishing. One of the two full baths needs to be completed and connected, a half bath was planned, and the house needs what the listing calls finishing touches to make it your own. The measurements and acreage are given as approximate. For a buyer who wants an 1873 stone building already opened into a modern plan, with the kitchen and the primary suite done, that is the shape of the work.
The land
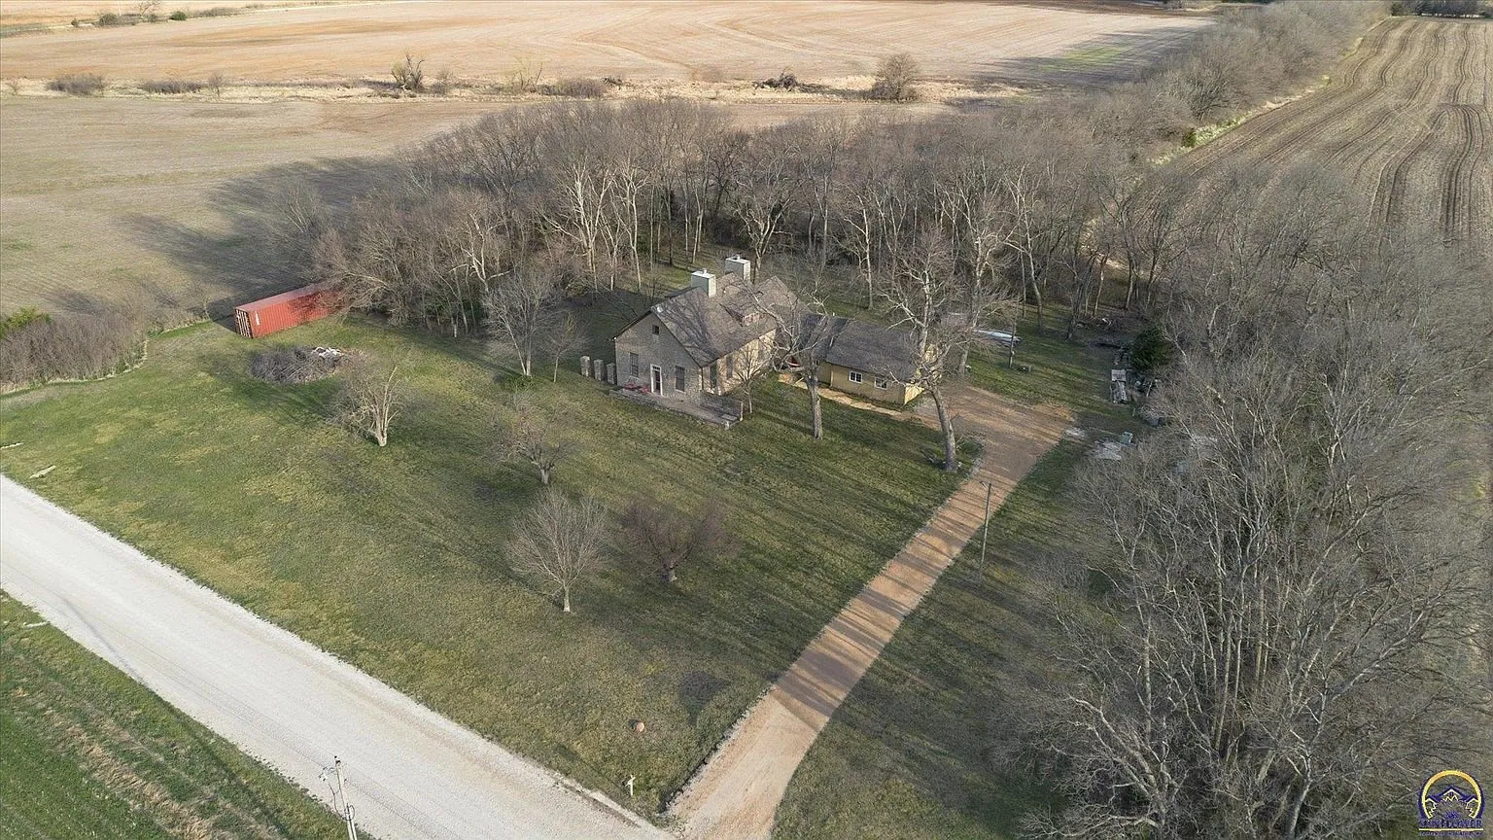
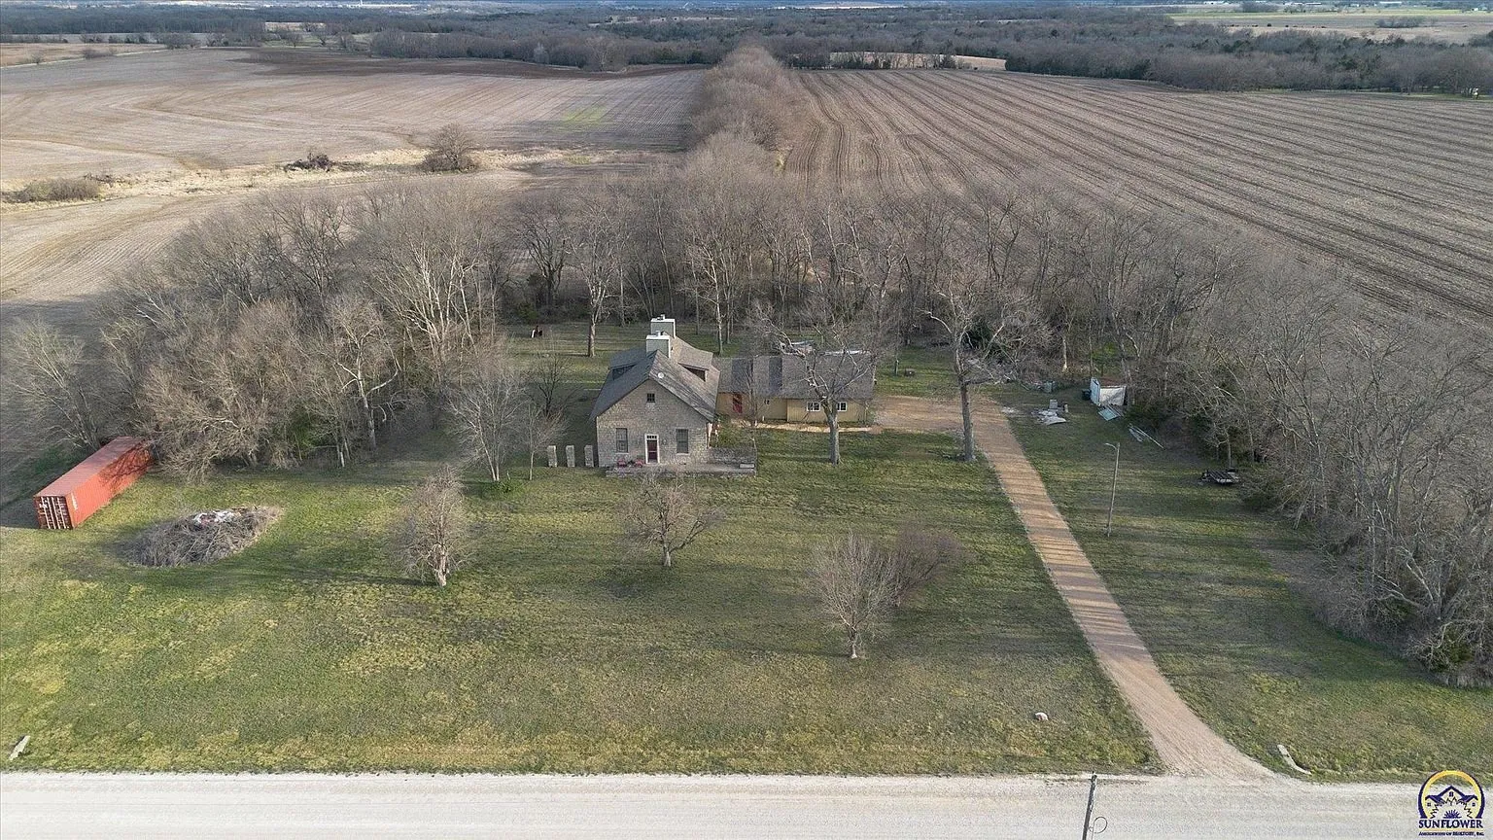
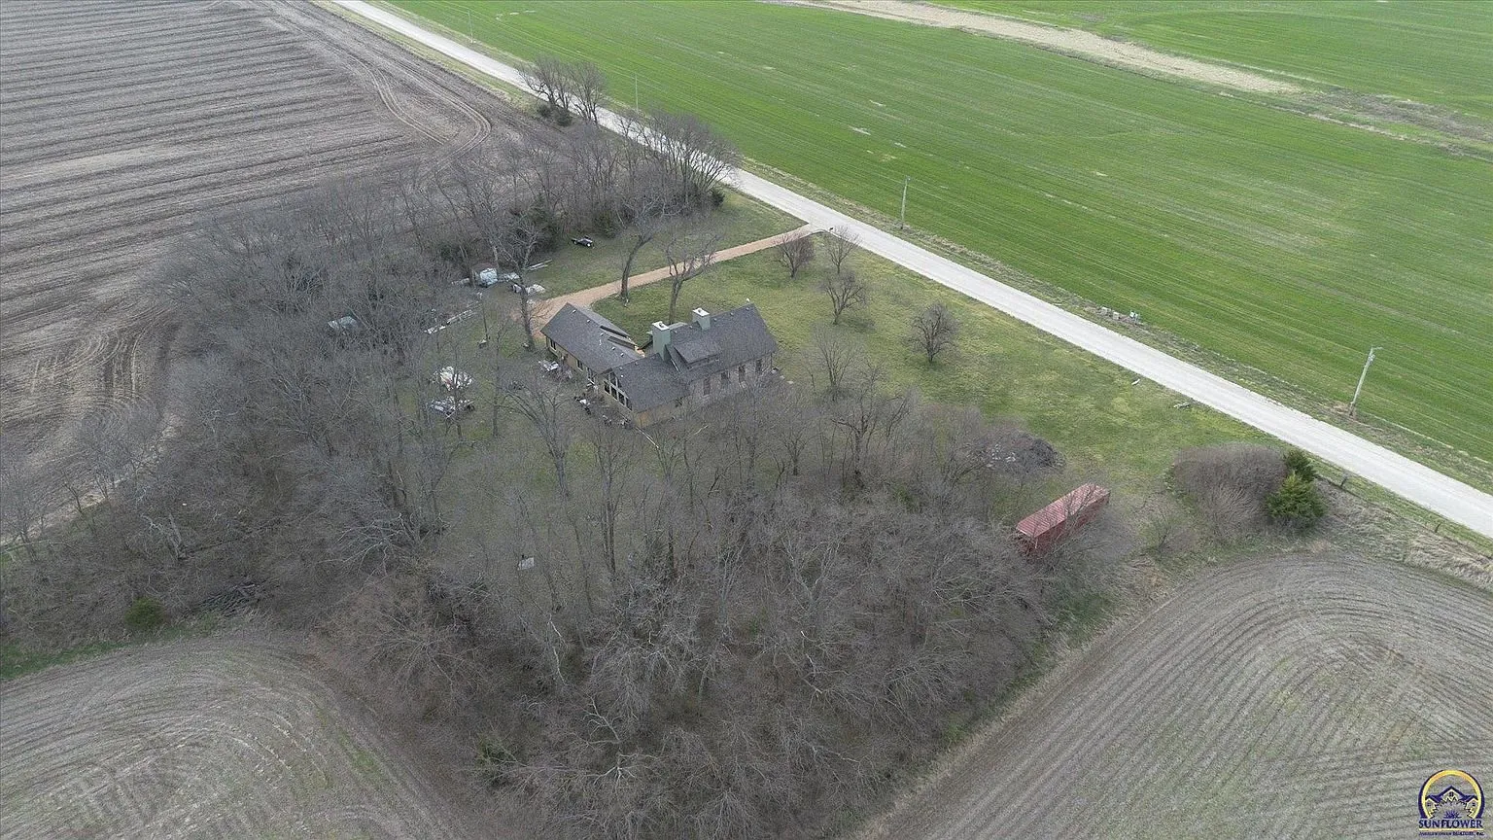
The listing gives 1.8 acres, and the aerials show a wooded rectangle at the road with the house in the middle of it, a gravel drive from the road to the addition, and open farm fields on every side. The remarks describe mature trees and wildlife seen through the windows, and a setting that offers both open space and privacy. The road runs along the front, and Overbrook and Carbondale are each a few miles away.
The facts
| Price | $289,900 |
| Acreage | 1.8 acres |
| Beds / baths / sqft | 3 beds, 2 full baths, 2,933 sq ft |
| Year built | 1873 |
| Property type | Single family residence |
| Rooms | Living room 28 by 39, kitchen 28 by 23, primary bedroom 22 by 24 on the main level, bedroom 15 by 11, bedroom 21 by 16 on the upper level, laundry 13 by 12 |
| Property taxes | $2,615 |
| HOA | None |
| Financing | Not listed |
| Water | Rural water |
| Sewer | Not listed |
| Power | Not listed. Mini-splits in the photos |
| Gas | Propane, tank rented |
| Internet | Not listed |
| Heating / cooling | More than one system, electric and propane, ductless. Central air and more than one system |
| Fireplace | One, pellet stove, living room and kitchen |
| Flooring | Hardwood |
| Basement | Partial |
| Construction | Frame and stone. Composition roof |
| Laundry | Main level, separate room |
| Road access | E 141st St |
| Flood zone | FEMA Zone X unshaded, minimal risk, per the listing |
| Date on market | 3/27/2026 |
| Listing agent | Neva Thurston, 785-806-3784, farmgirlallways@yahoo.com |
| Brokerage | Superior Real Estate |
| MLS | Sunflower MLS #243654 |
About the agent

Neva Thurston
Superior Real Estate
Neva Thurston is the listing agent for this property with Superior Real Estate. Contact details are below.
Neva Thurston of Superior Real Estate knows this property and the country around it, and she is the person to call about it. Reach her at 785-806-3784, email farmgirlallways@yahoo.com, or visit nevasellsrealestate.com. Reference MLS 243654 and tell her you saw it on Boundless Estates.
$289,900 · 3 bed · 2 bath · 2,933 sqft · 1.8 acres
The listing View this listing on Zillow Opens in a new tab. Photos are from the listing.
The email
Get properties like this by email.
Hand-picked affordable homes, land, and acreage, each one turned into video, in your inbox first.