
Properties Eddington, Maine
11 Pond Rd
Eddington, ME 04428
$89,900
3 bed · 1 bath · 1,828 sqft · 0.73 acres
25 photos · tap any to browse
The property
An 1885 farmhouse with a gambrel garage in Eddington, ME, listed at $89,900

Video
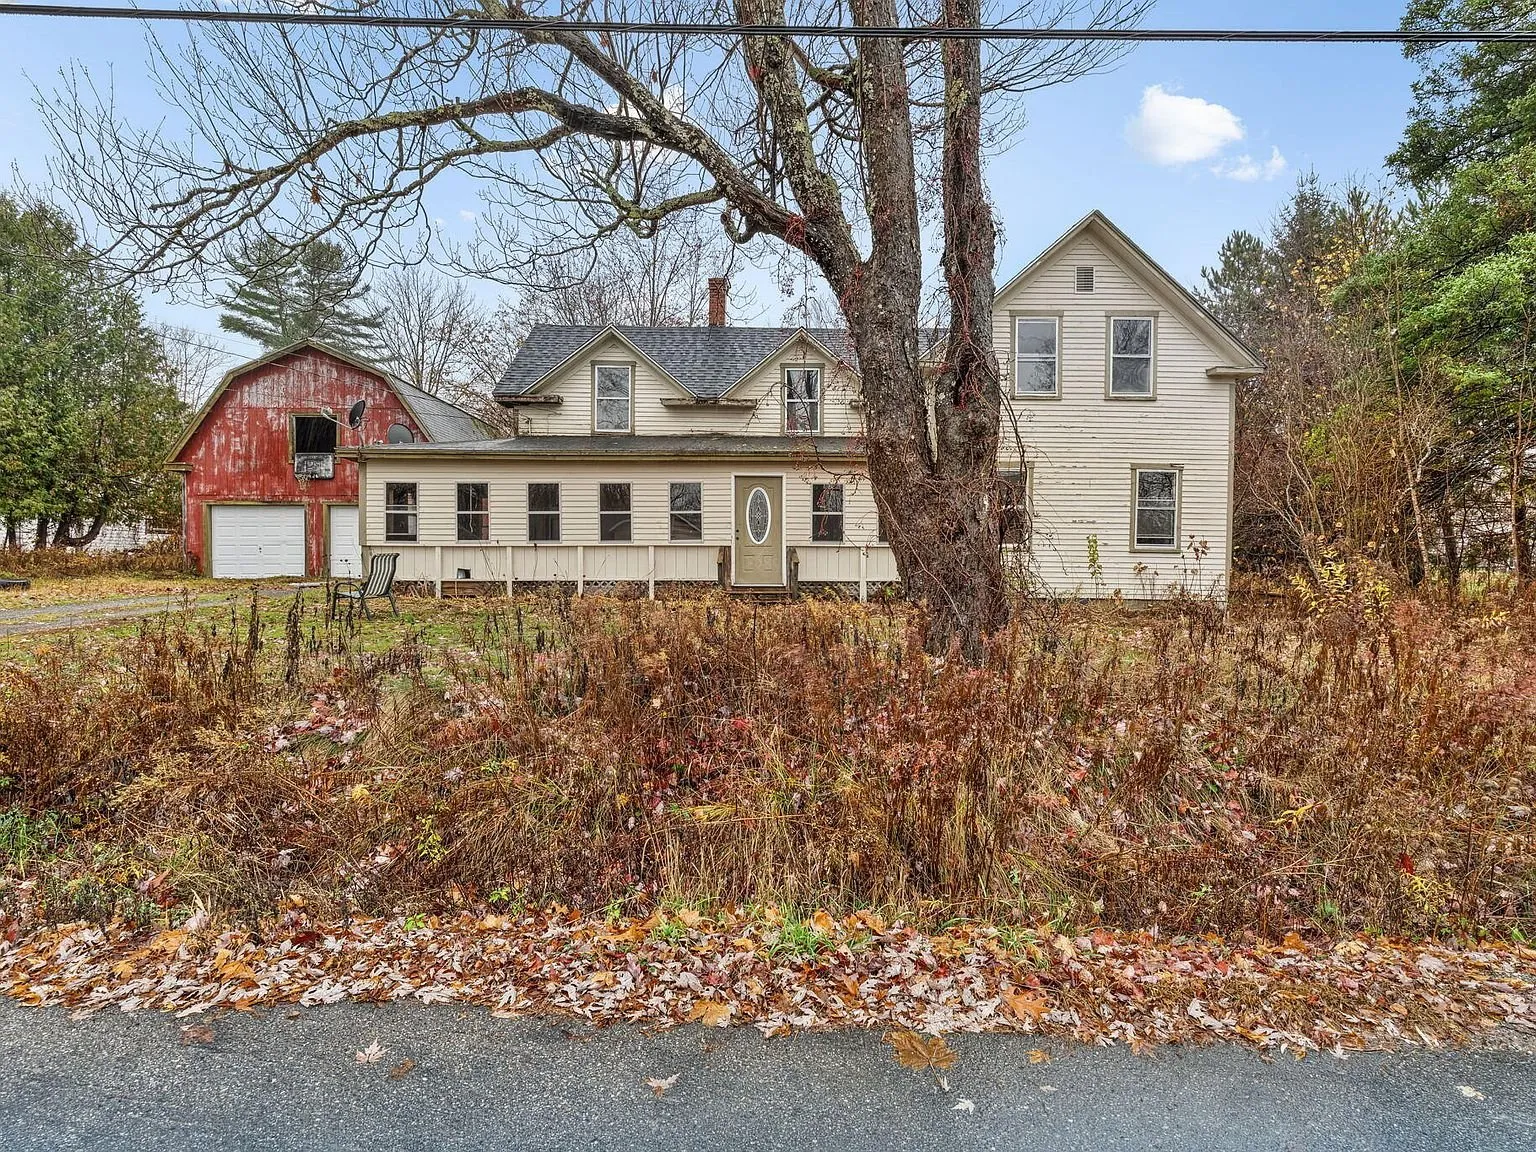
An 1885 wood clapboard farmhouse in Eddington, Maine, sold as a renovation project with a barn-connected gambrel garage. It is listed at $89,900.
The setting
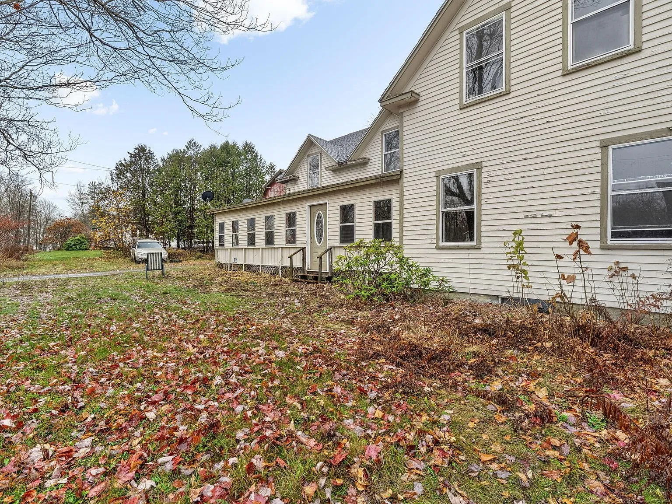
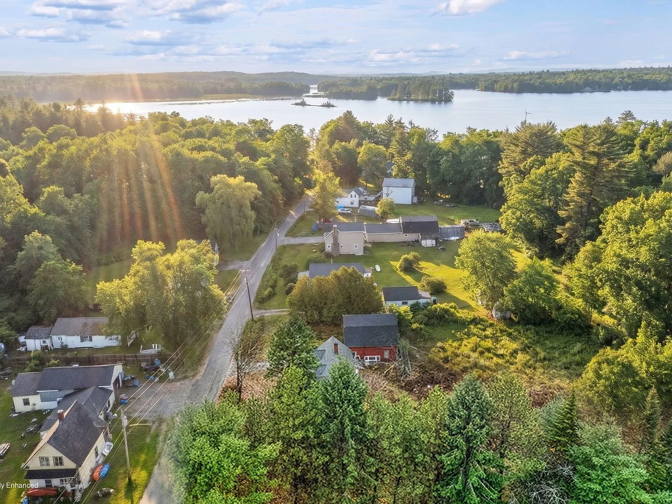
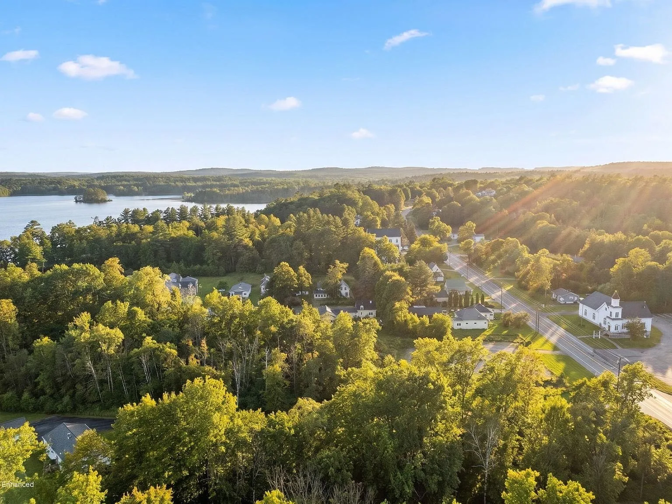
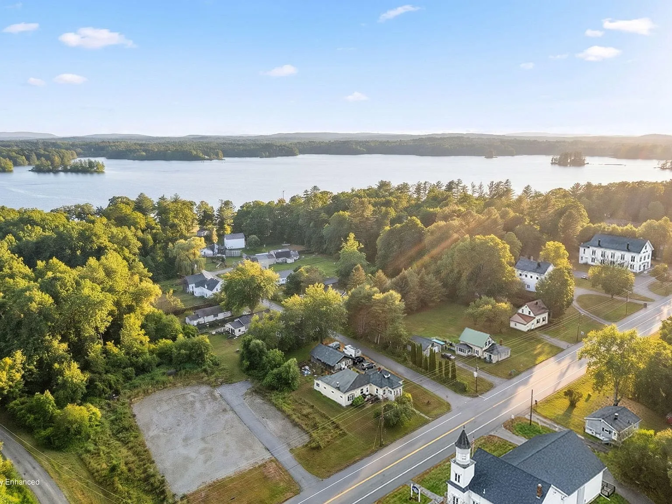
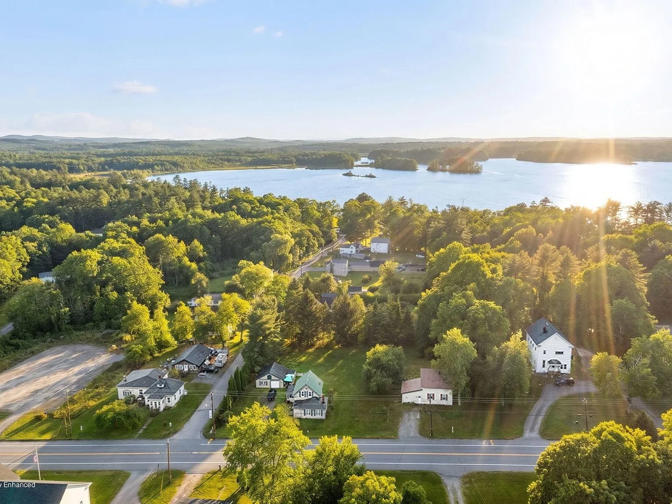
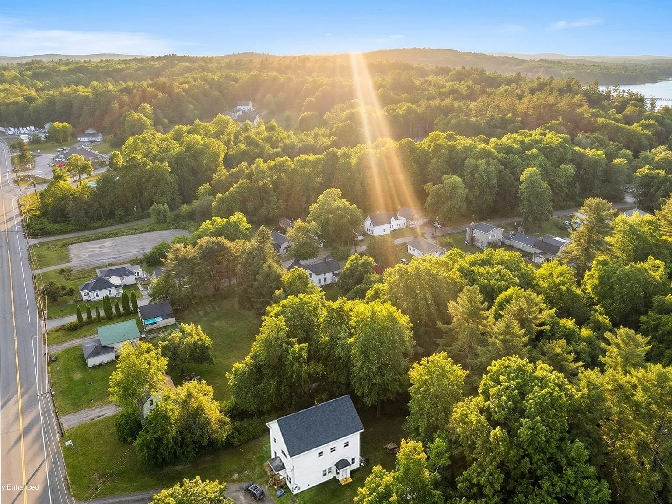
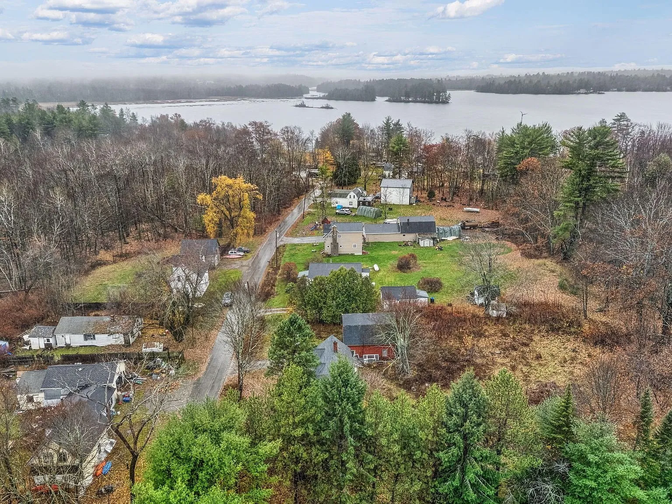
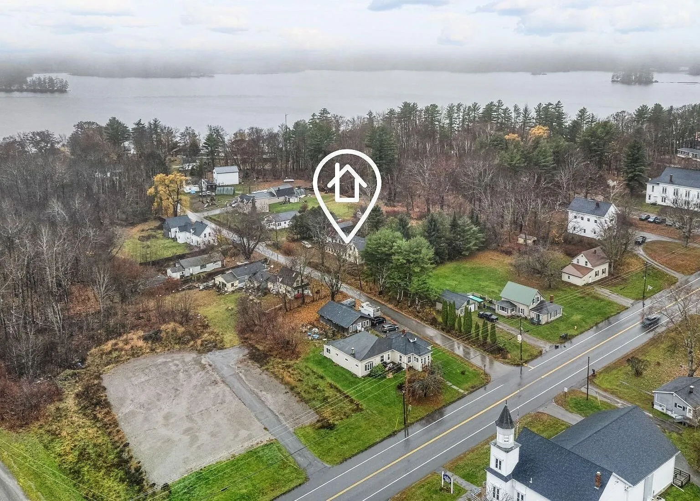
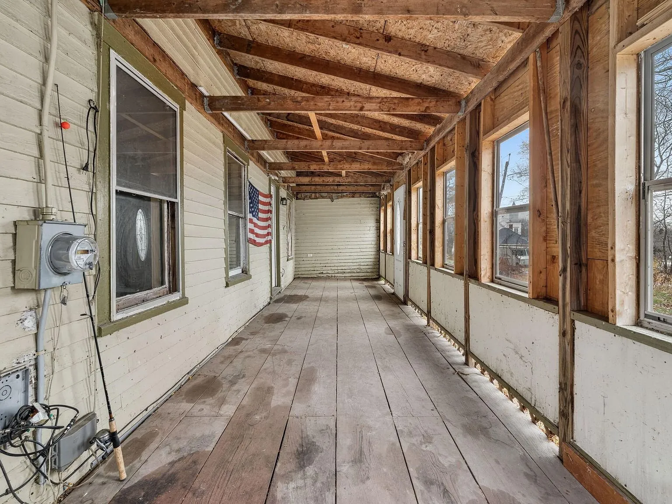
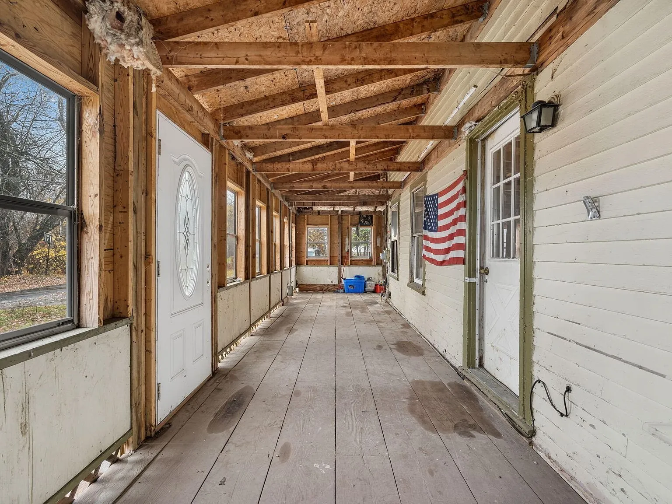
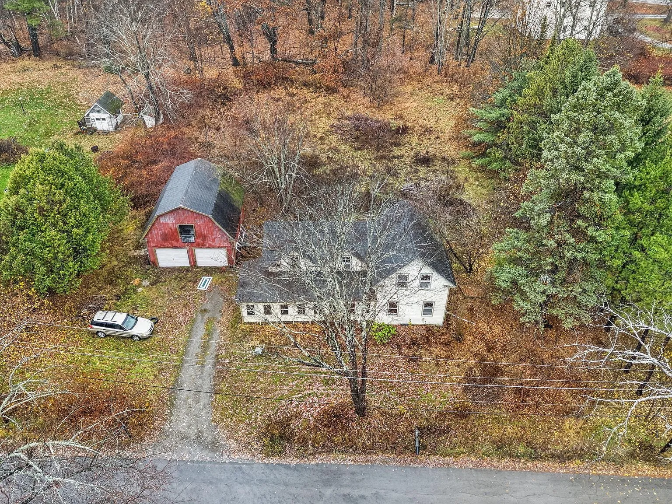
The house sits close to the road in Eddington’s village area, with a barn ell connecting the main house to a detached-style gambrel garage out back. An enclosed porch runs the full length of one side of the house, currently stripped down to its framing.
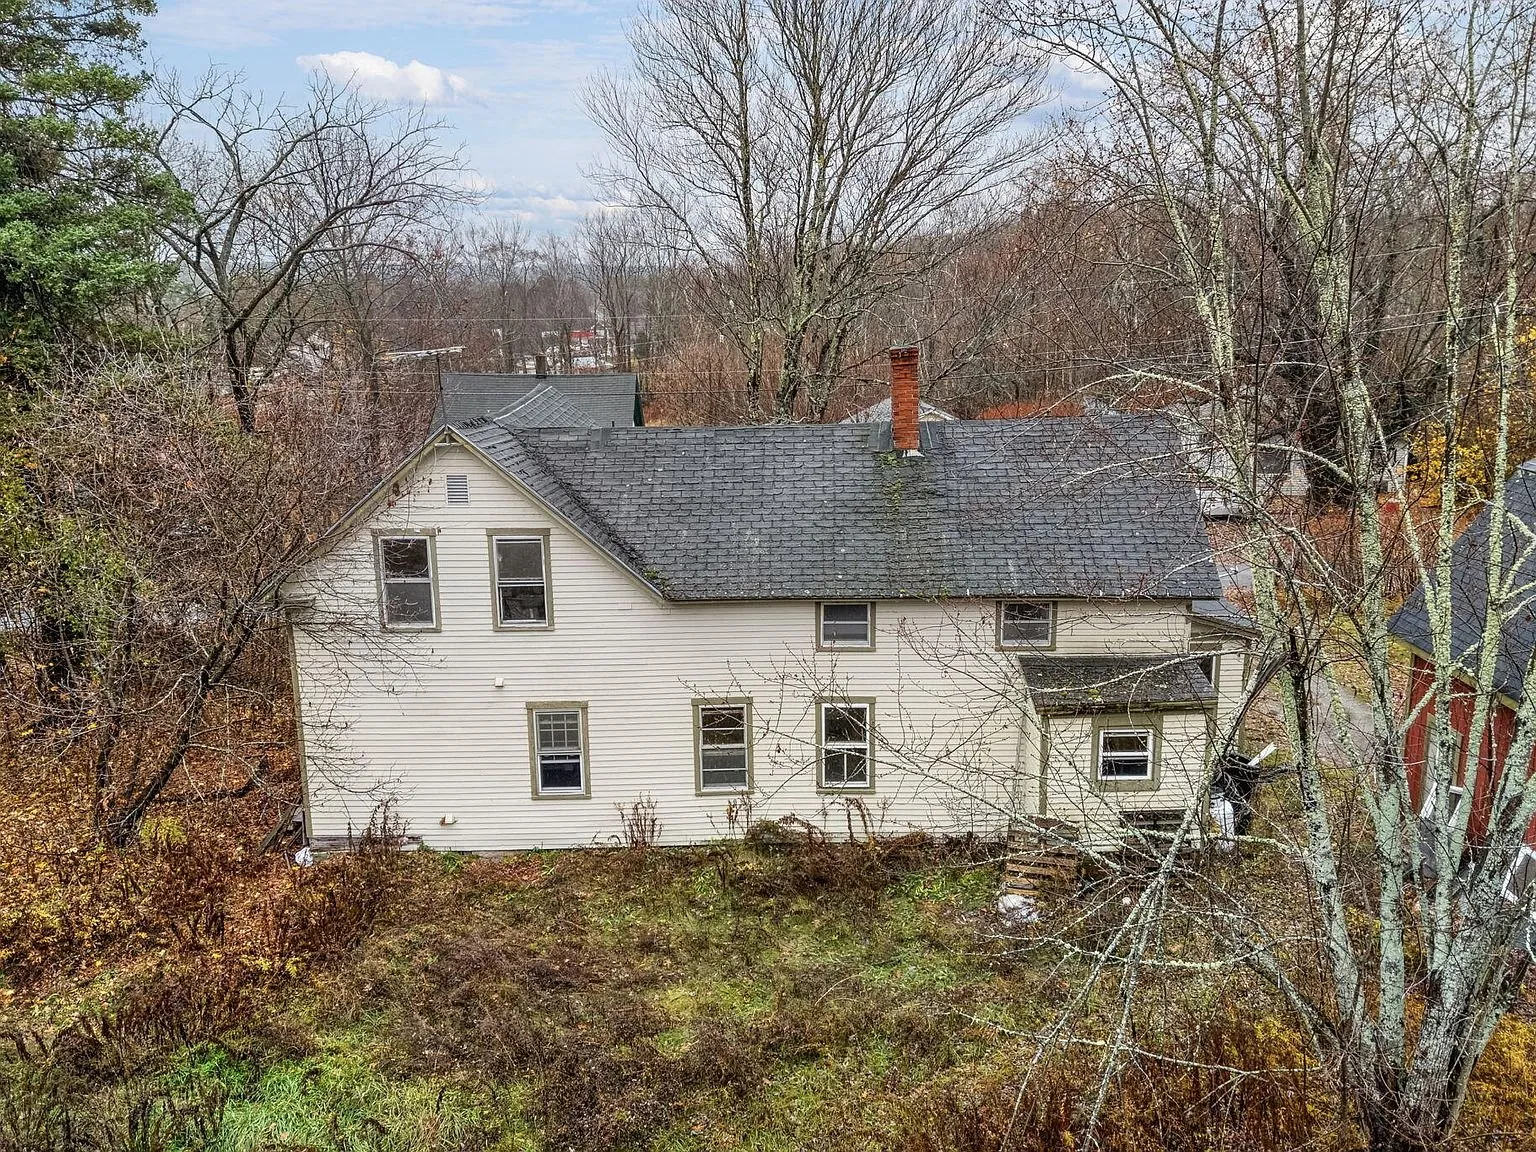
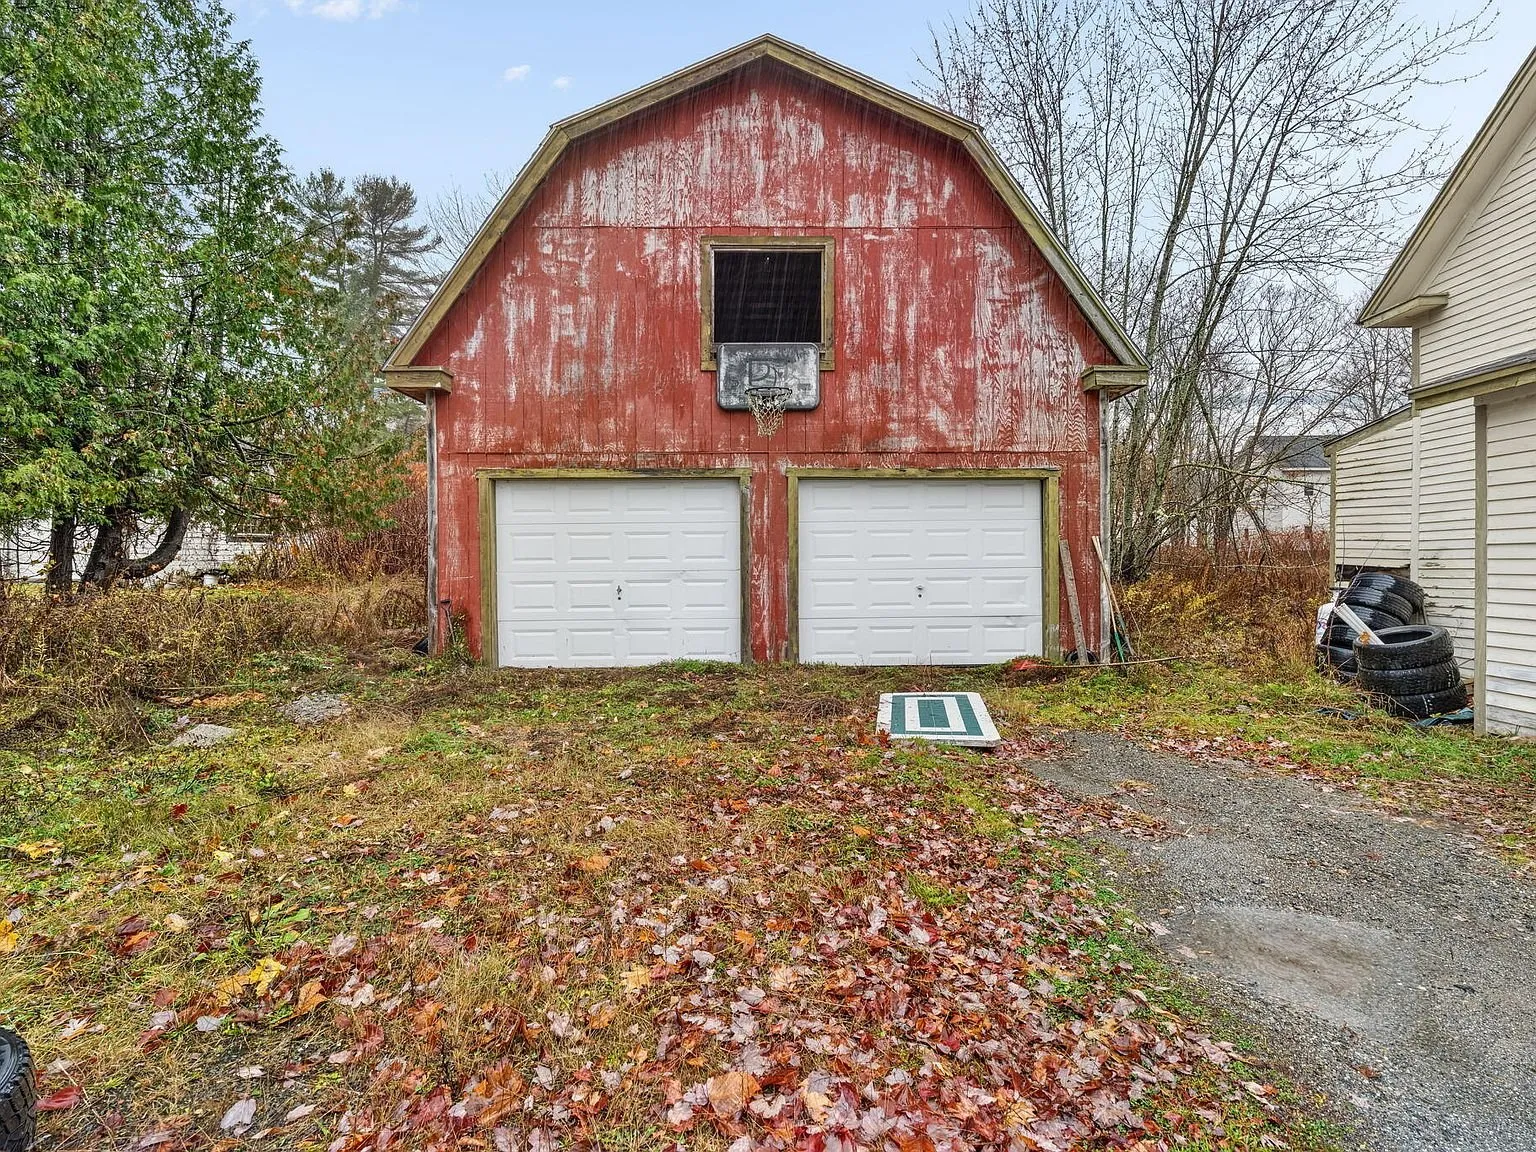
The exterior shows its age plainly: worn clapboard siding, an overgrown yard, and a roofline that’s clearly due for attention. This is a listing that’s honest about condition rather than dressed up for photos, and the exterior shots reflect that.
The house
Built in 1885, the farmhouse is 1,828 square feet across three bedrooms and one bathroom, with wood floors, a first-floor bedroom, a formal dining room, and a pellet stove hookup already roughed in as an additional heating option alongside whatever primary heat system a buyer installs.
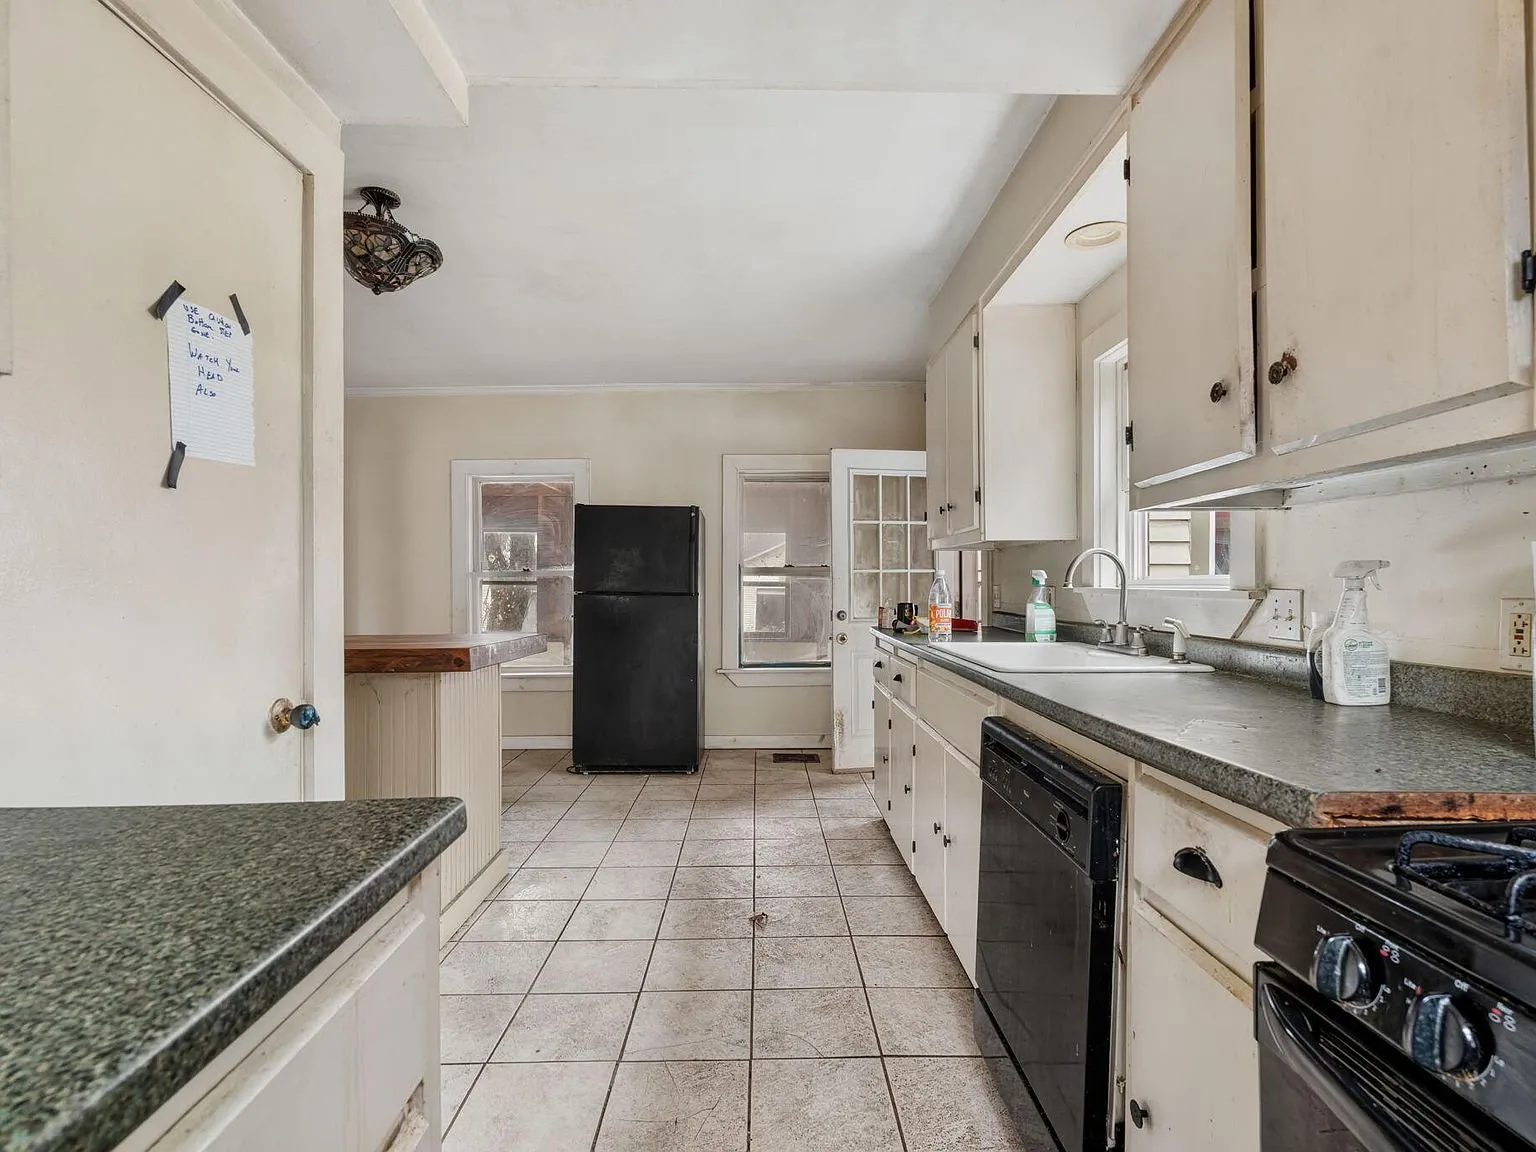
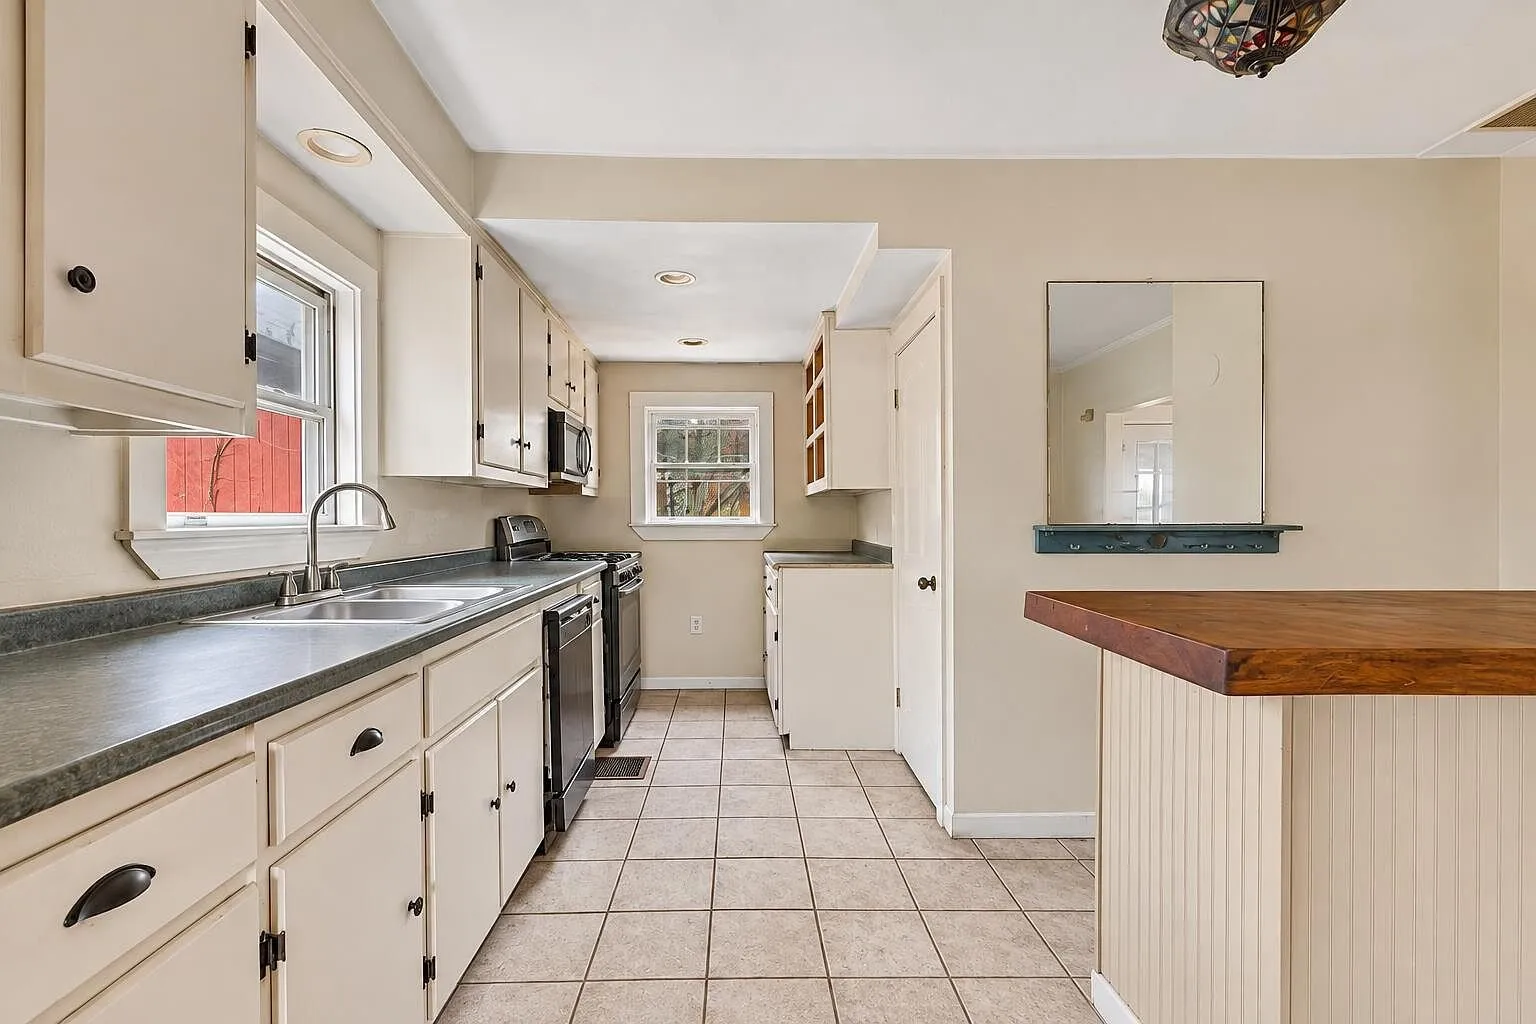
The kitchen has white cabinetry, black appliances, and a tile floor, with a pass-through counter connecting to an adjoining room finished in the same tile.
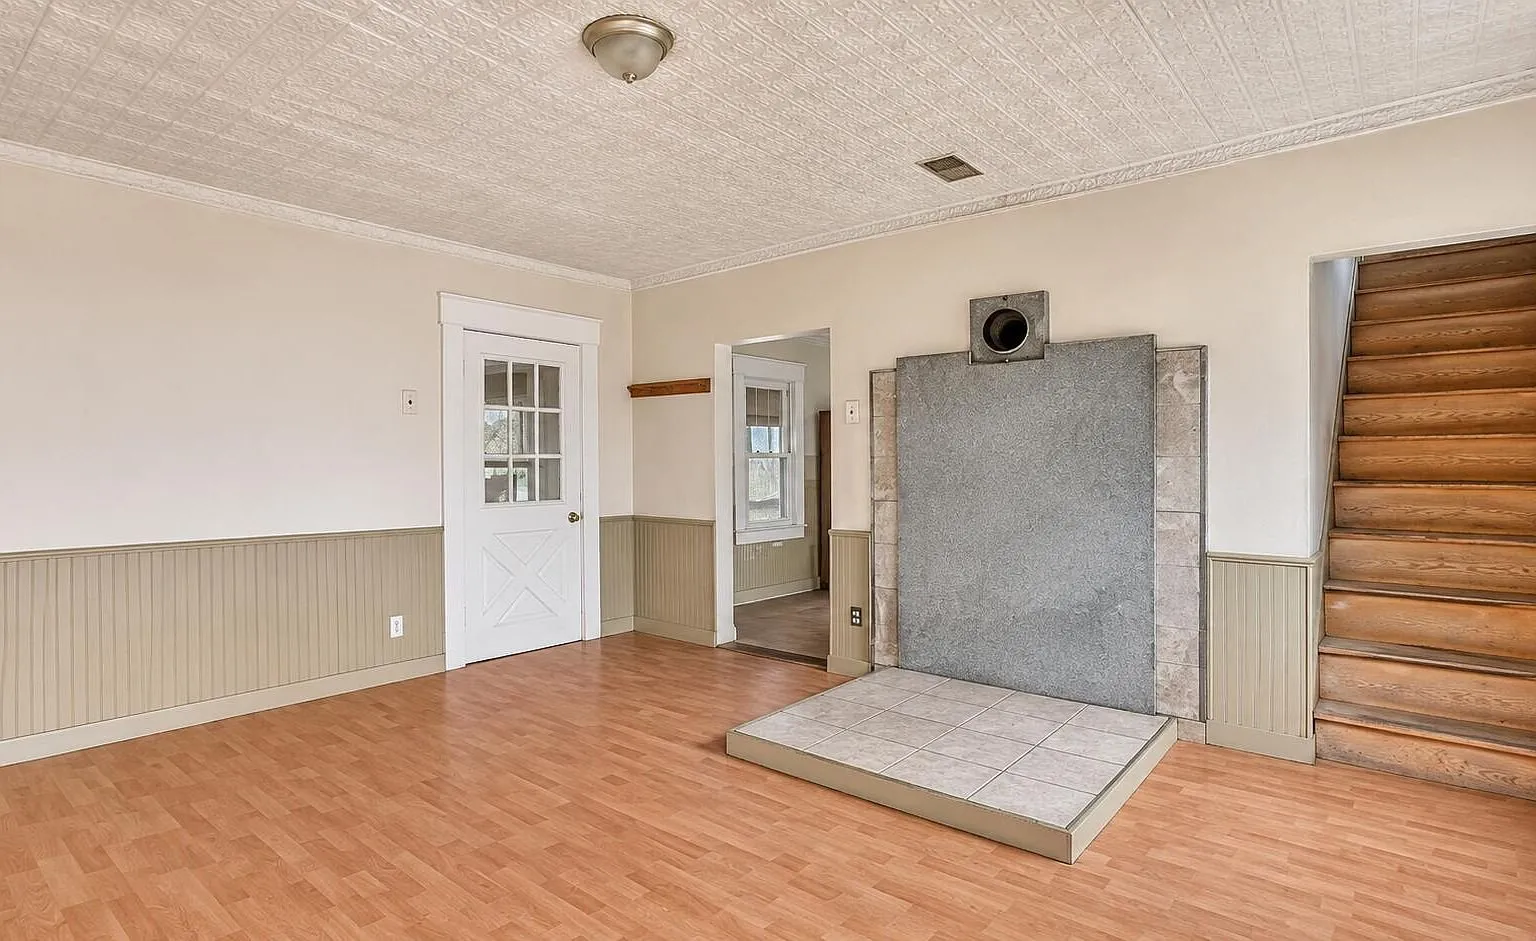
The formal dining room retains its original pressed-tin ceiling, a detail worth preserving through any renovation, with the staircase to the second floor visible just beyond it.
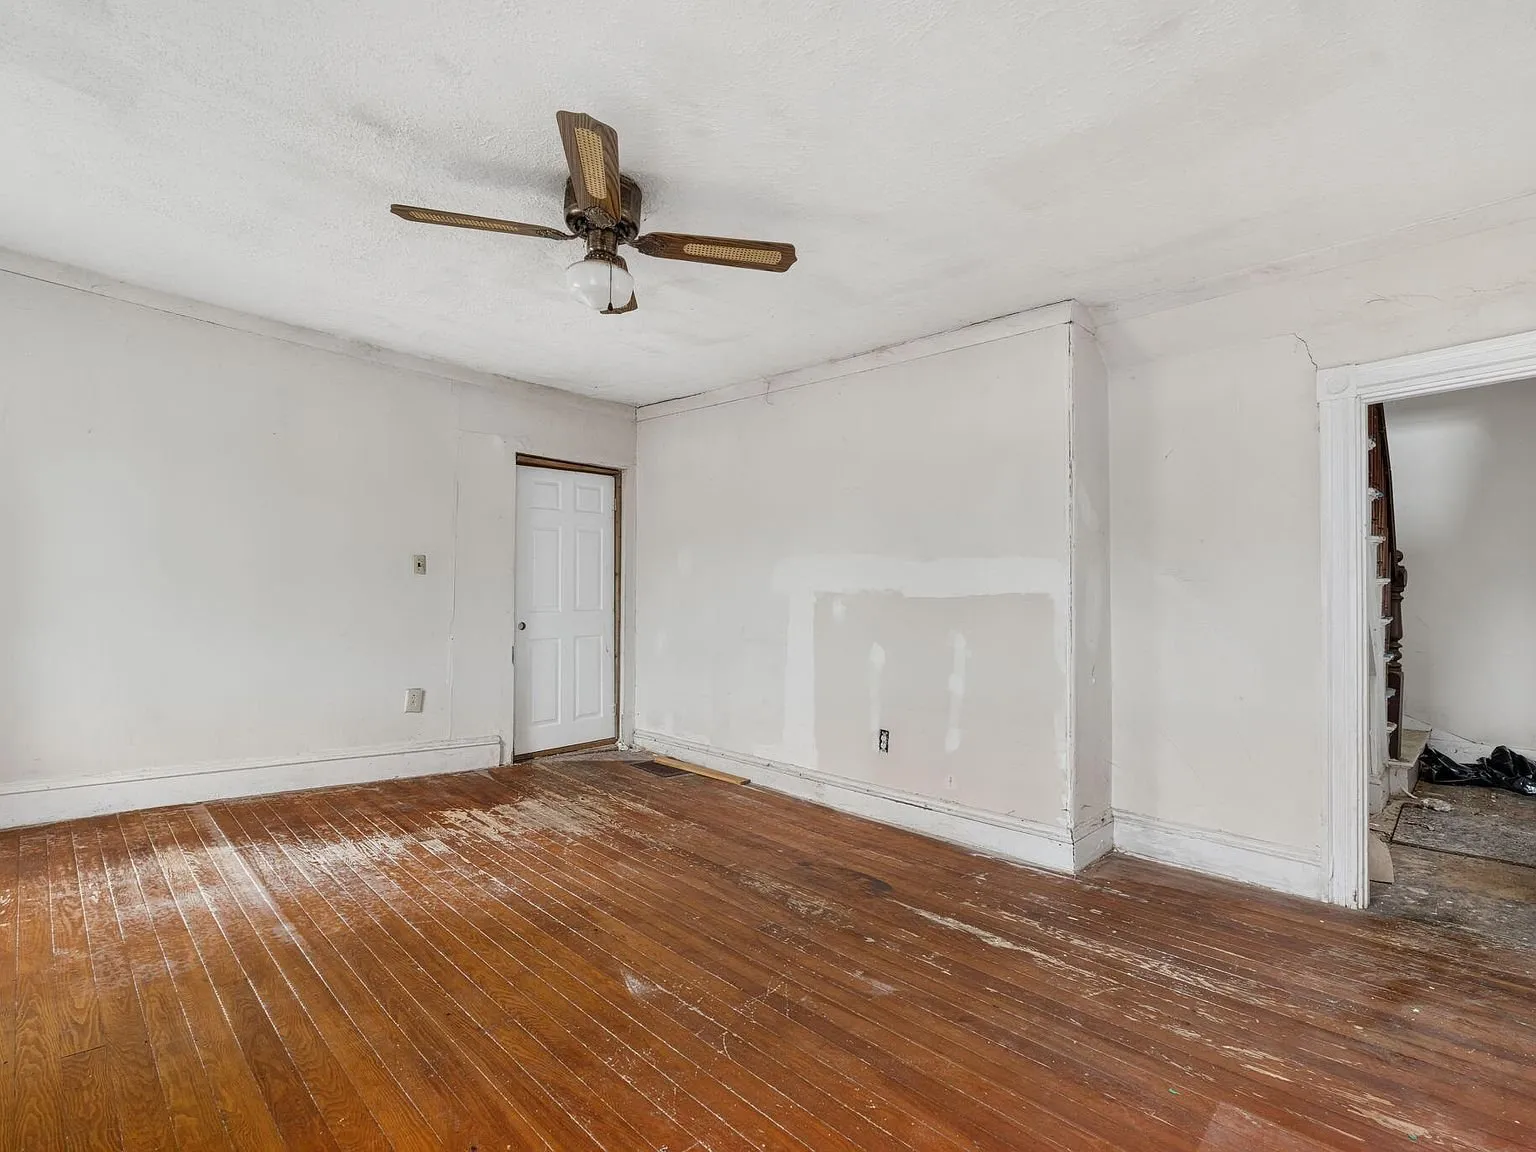
Two more main-level rooms show the house mid-renovation: one with hardwood flooring stripped of its trim, and a second with the same hardwood floors intact under a ceiling fan and large windows.
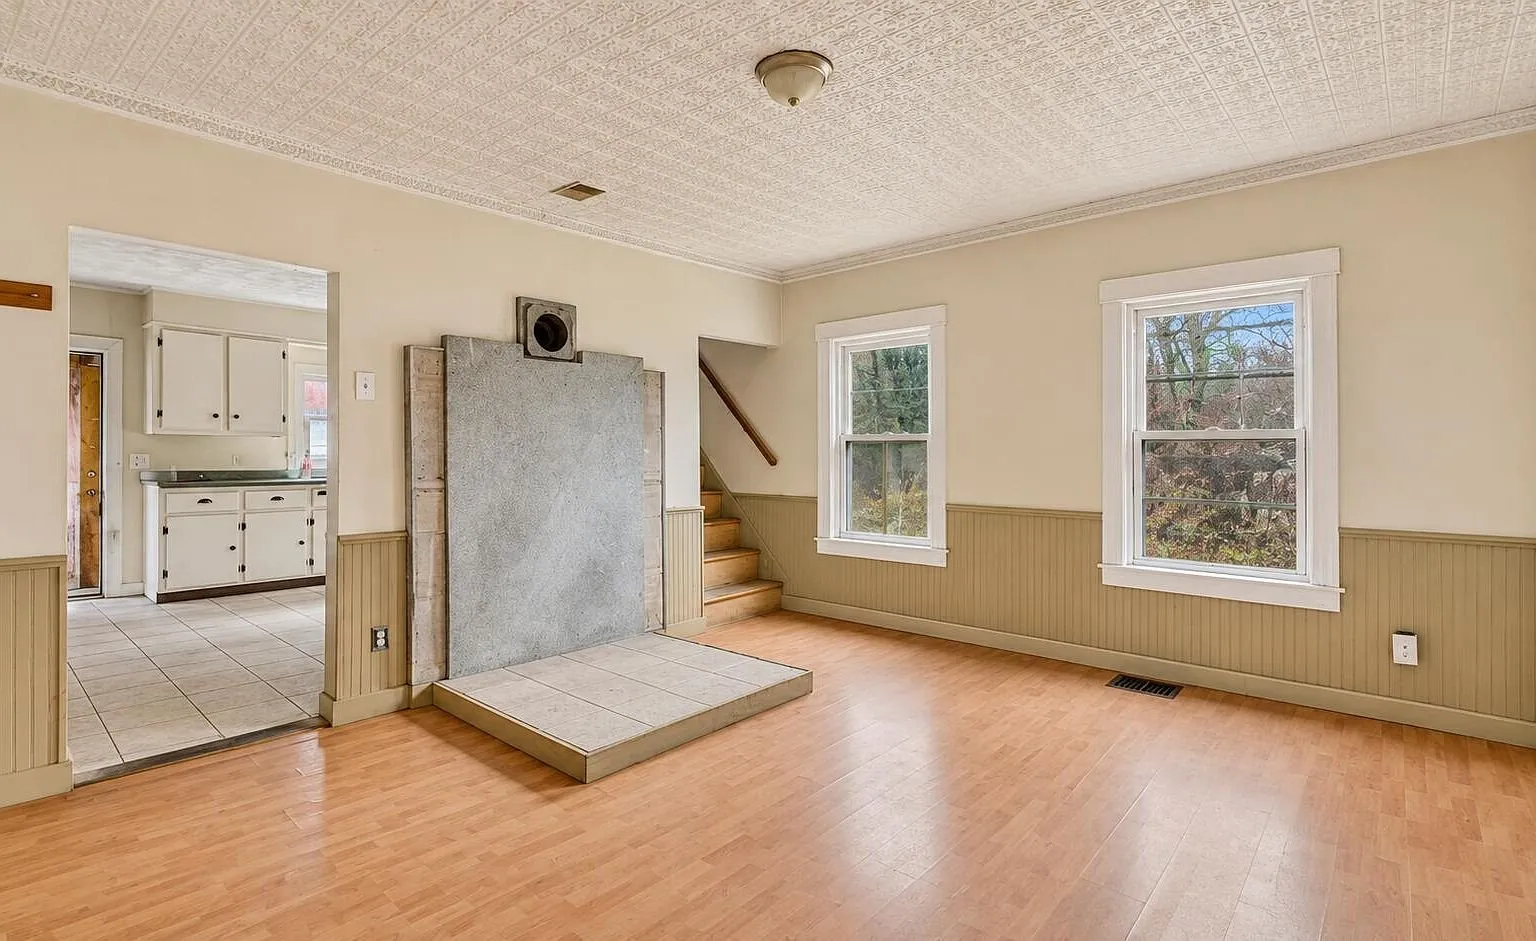
The living room carries the same pressed-tin ceiling as the dining room, with the roughed-in pellet stove hookup visible against one wall and the original wainscoting running along the lower walls near the staircase.
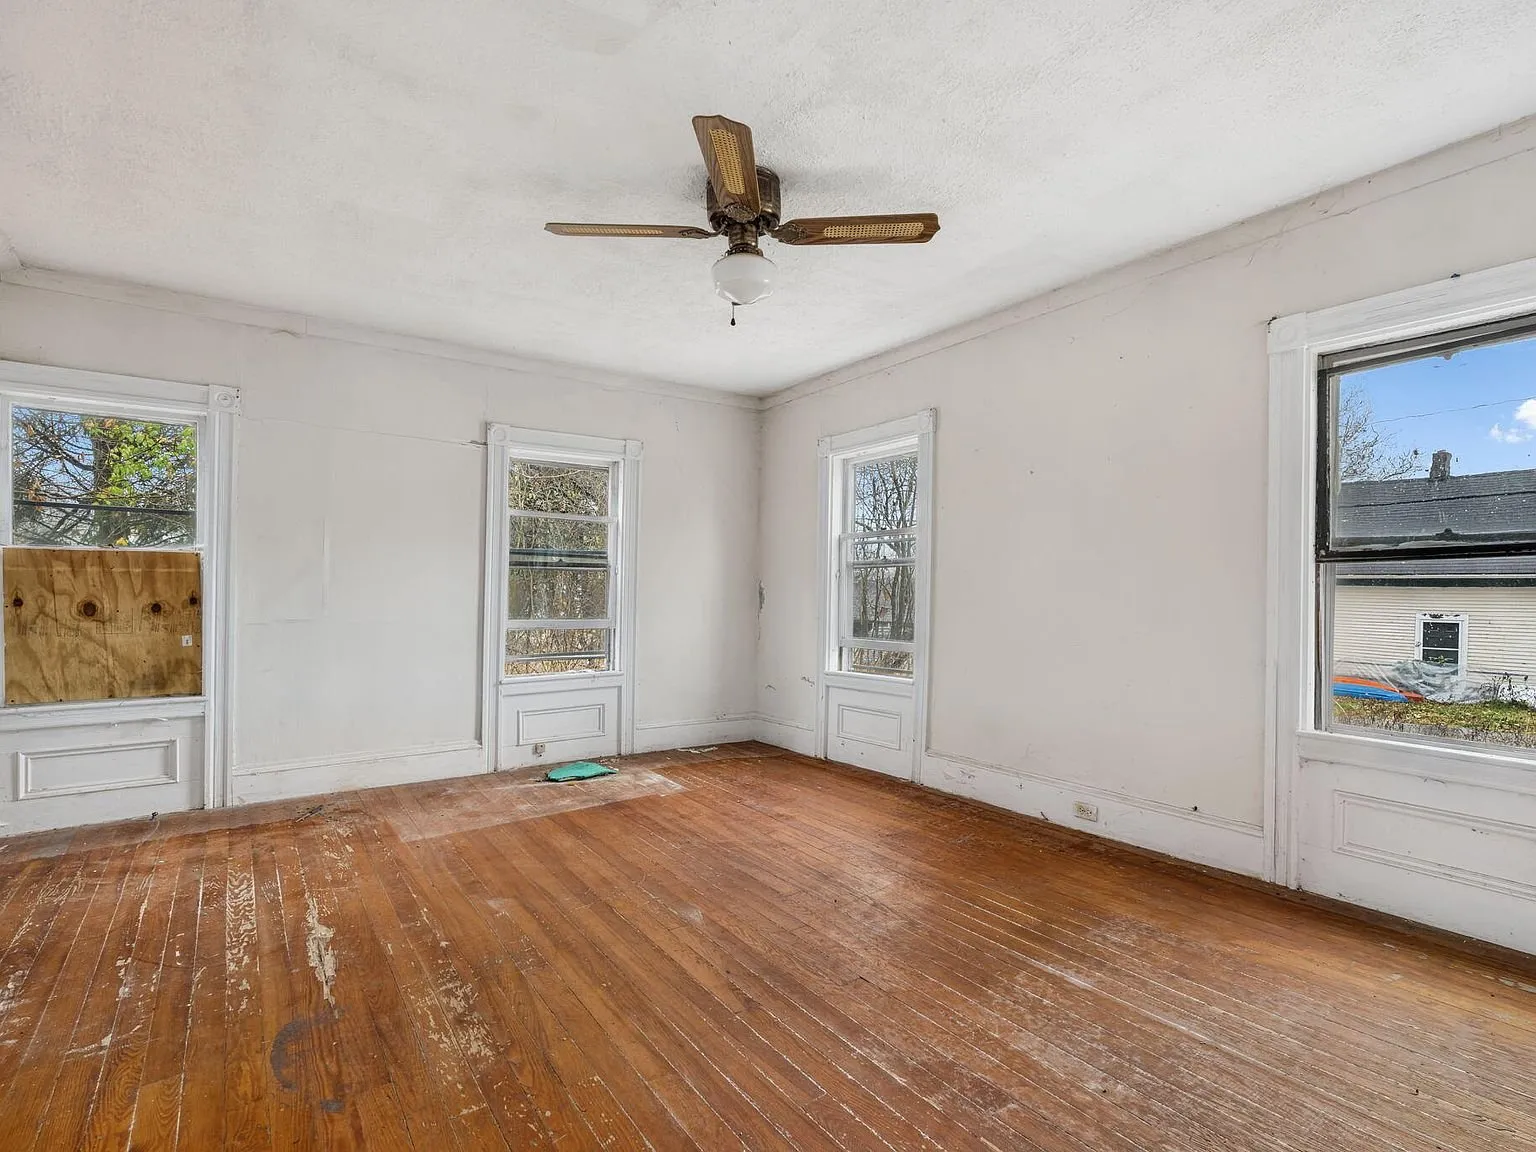
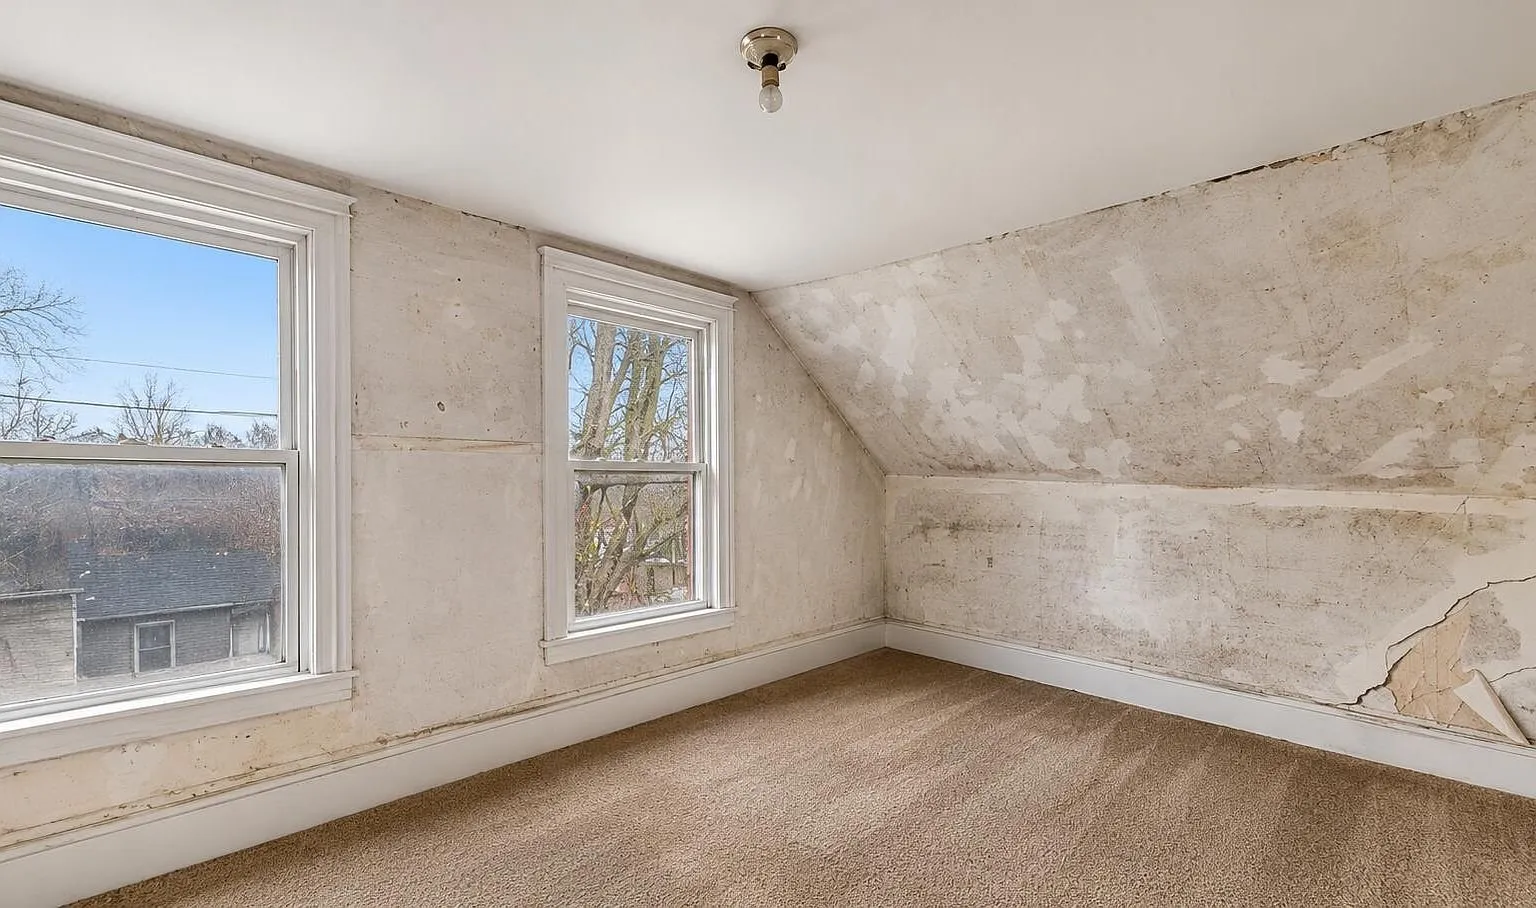
Upstairs, the two second-floor bedrooms are in active renovation condition. One room has original wood flooring with wall finishes partially removed, a second has exposed subfloor and bare stud walls, and a third shows torn wallpaper and exposed plaster over a street-facing window. A buyer taking this on should plan for a full second-floor renovation, not simply cosmetic touch-ups.
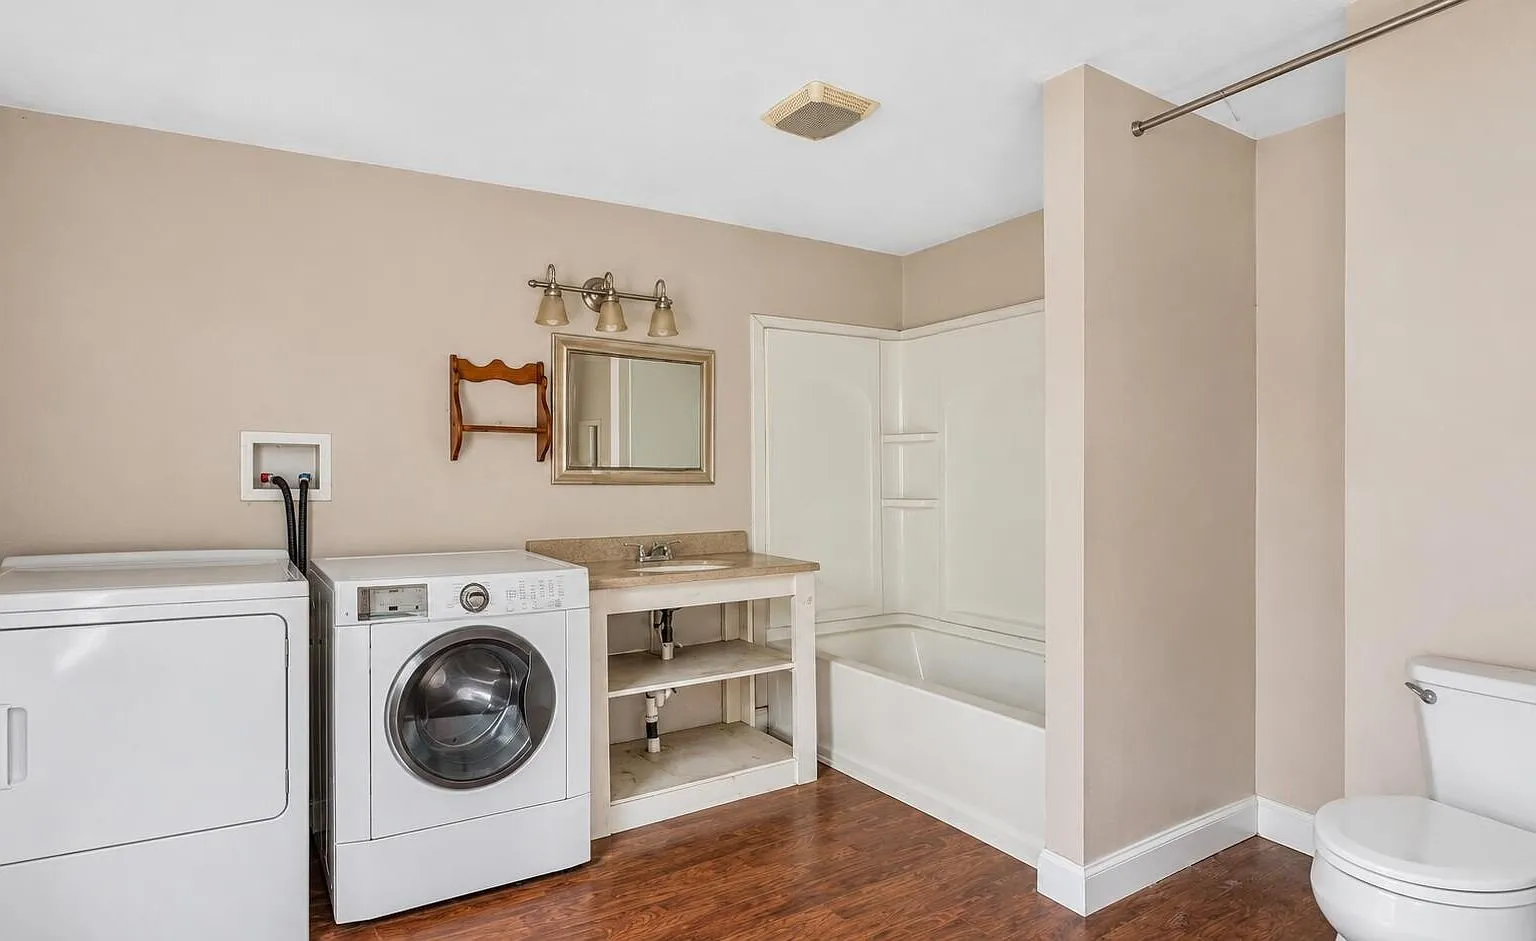
The listing specifically calls out a spacious laundry room with a full bathroom built into the same space on the main level, which the photos confirm: a washer and dryer, vanity, and a tub-shower combo sharing one room.
The enclosed side porch runs the full length of the house with exposed roof framing and a run of windows, currently stripped to its structural elements and awaiting whatever finish a buyer chooses for it.
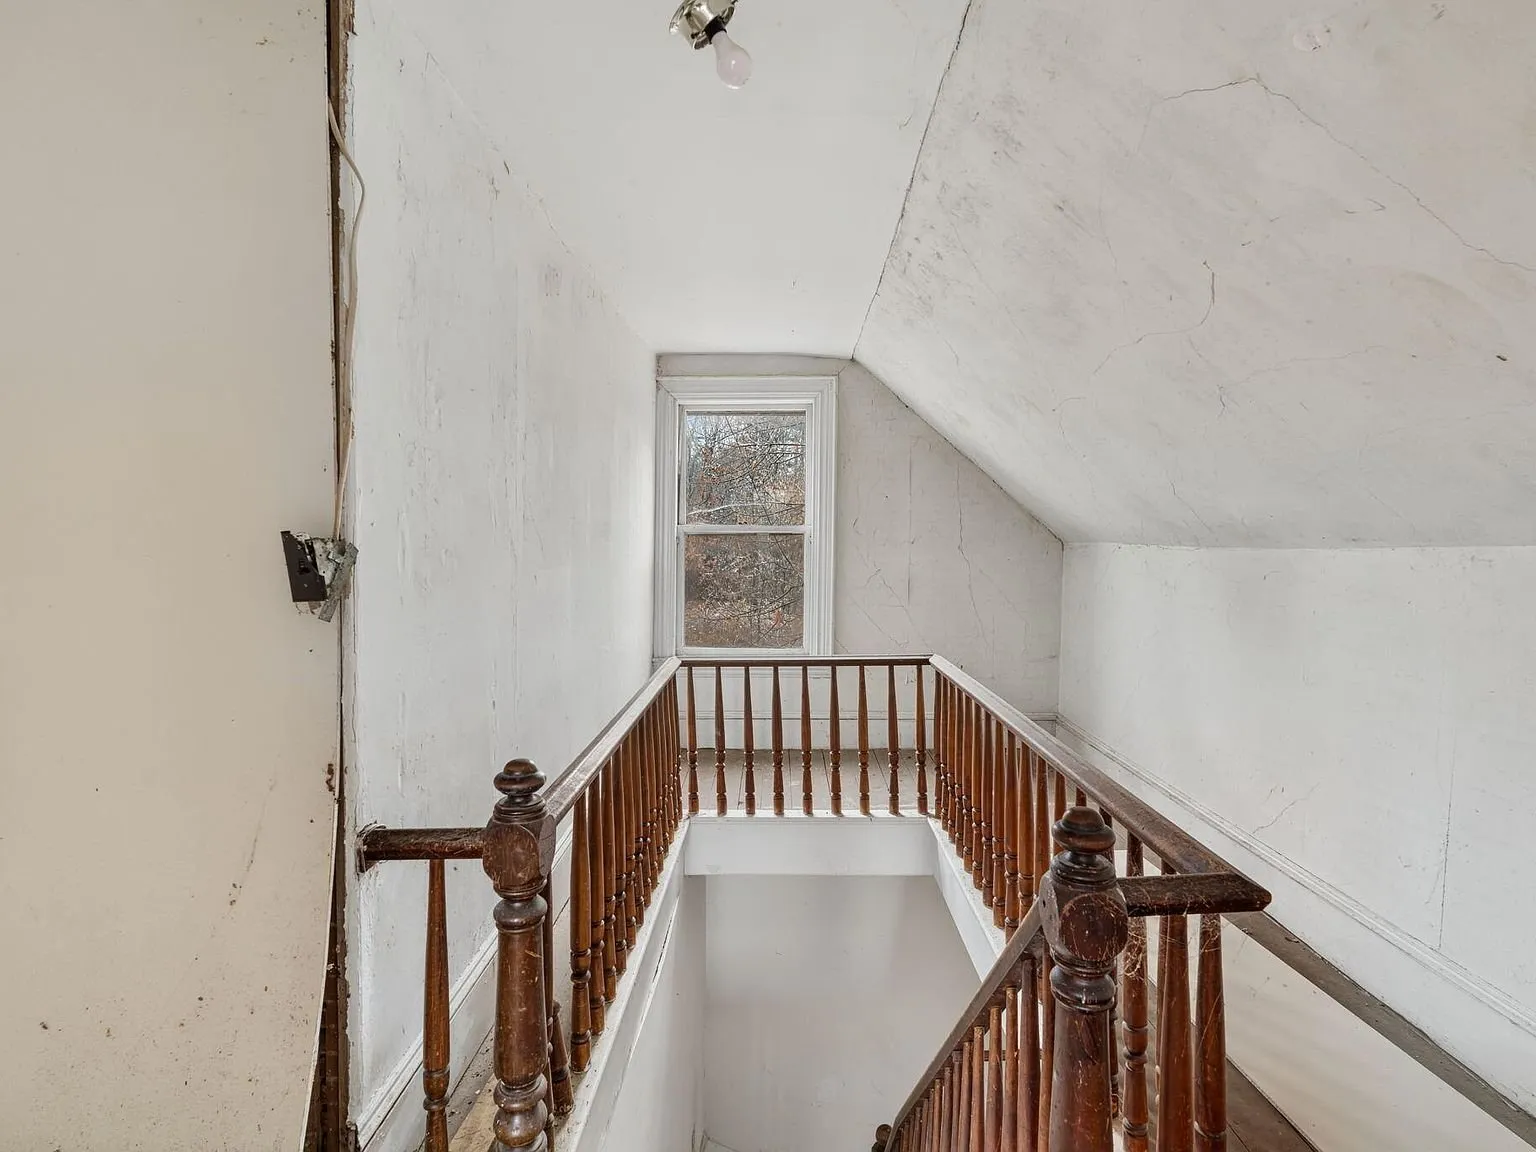
The main staircase connects both levels, shown here from the upper landing looking down toward the front entry.
Garage and grounds
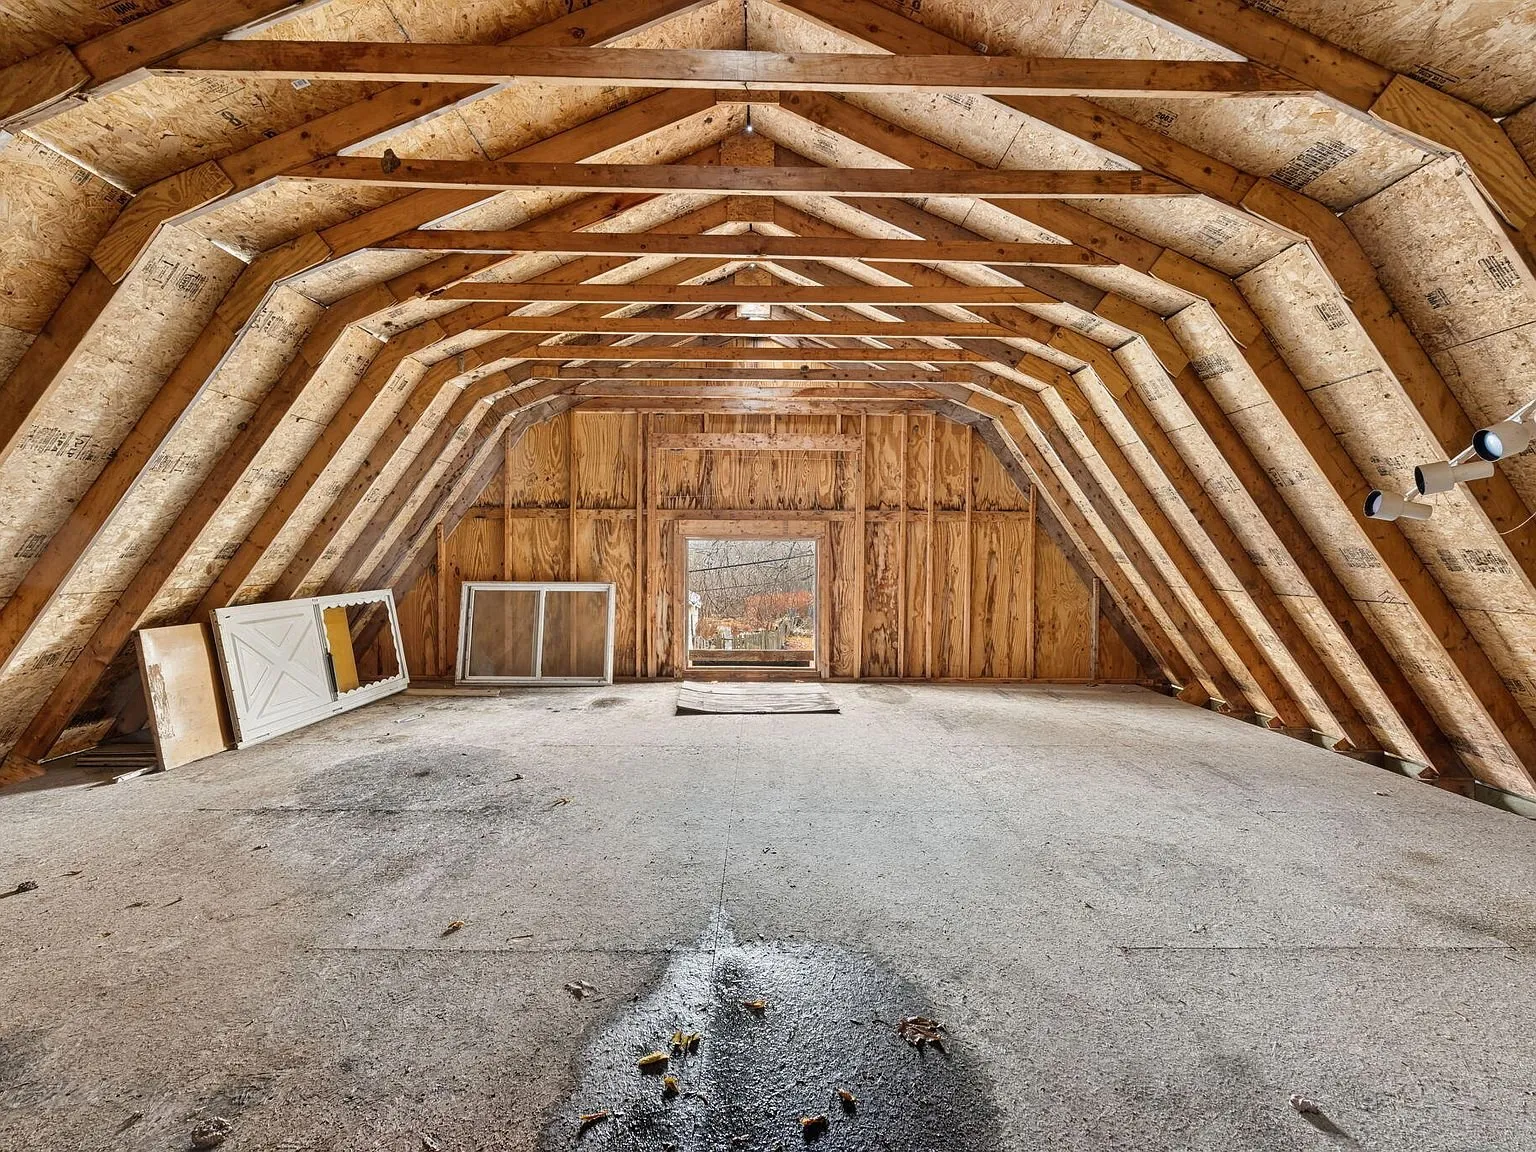
The large gambrel-style garage is connected to the house by a barn ell, giving genuinely useful covered space beyond the farmhouse itself, with a loft overhead for extra storage.
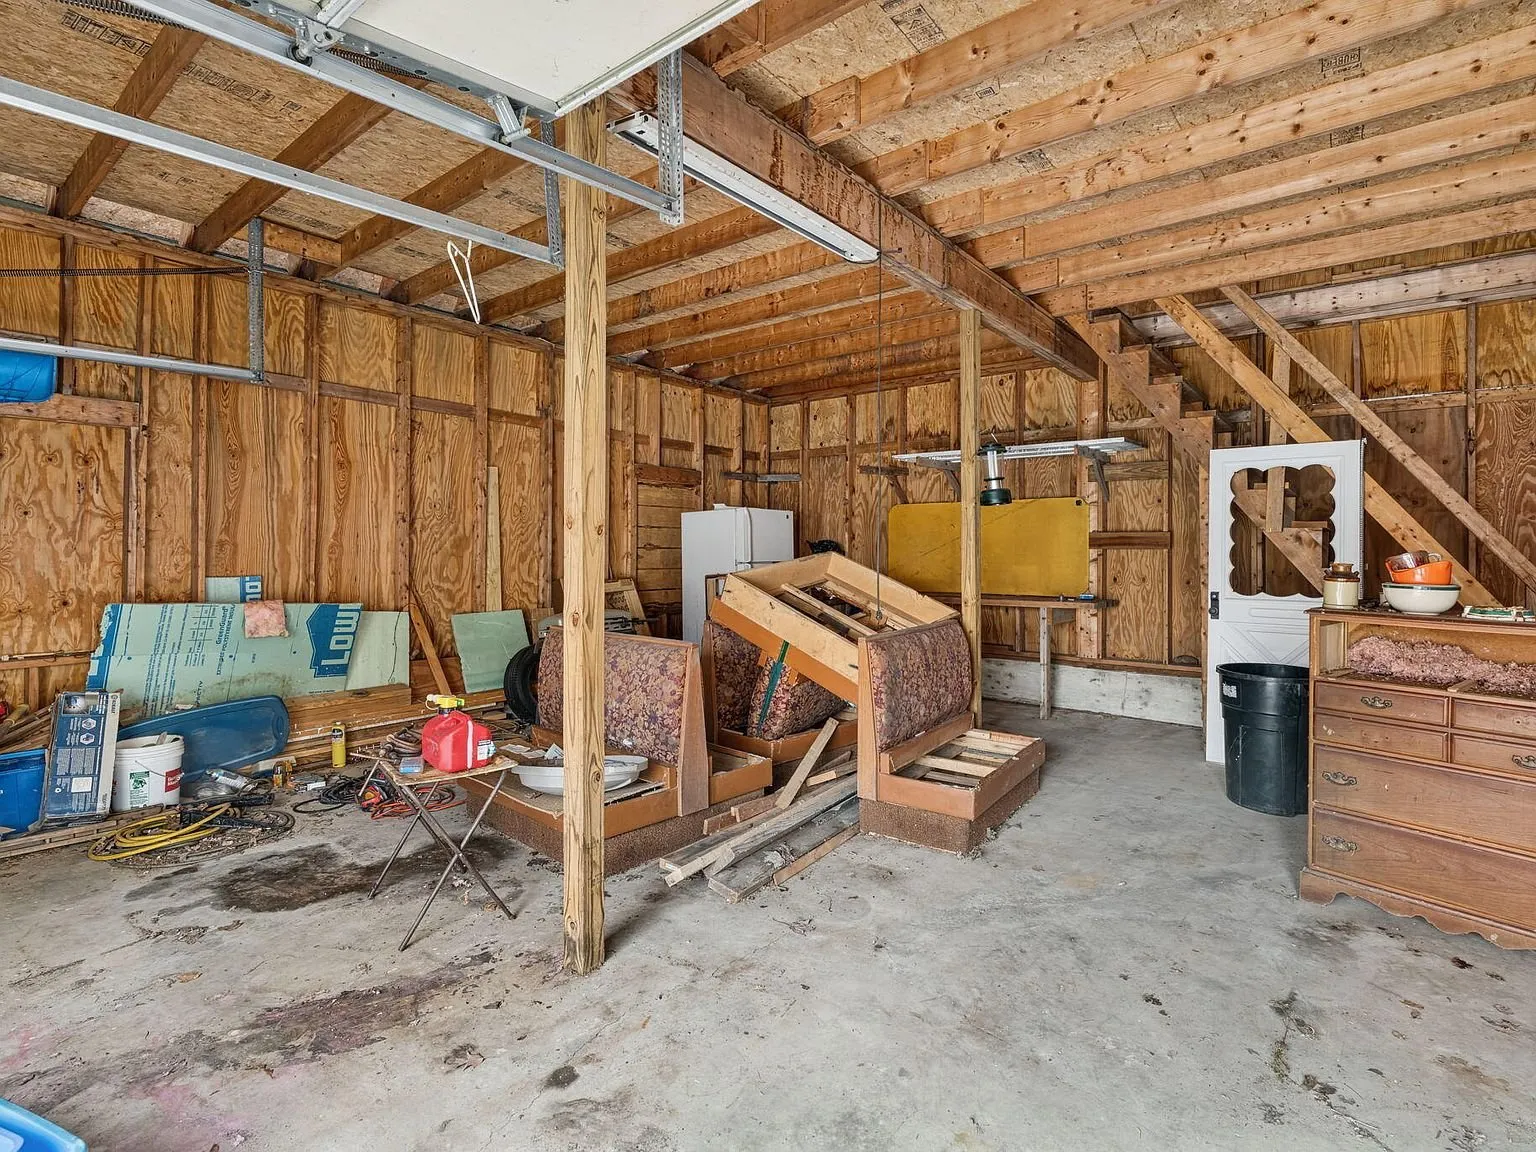
Inside, the garage has exposed rafters and room for a workshop setup along one wall, with the open loft space above offering still more storage or a future finish-out project of its own.
The facts
| Price | $89,900 |
| Lot size | Listed as 1 acre in the summary data, 0.73 acres in the listing’s own description text |
| Beds / baths / sqft | 3 / 1 / 1,828 |
| Year built | 1885 |
| Property taxes | $1,335 (2024), assessed at $67,617 |
| HOA | None |
| Financing | Not specified as restricted, buyer to confirm with agent |
| Water | Public, other details not specified |
| Sewer | Unknown per the public listing |
| Heating | Not specified as a current working system, pellet stove hookup roughed in |
| Parking | 2 spaces, detached garage with 5 to 10 additional gravel spaces |
| Flood zone | FEMA Zone X (unshaded), minimal risk |
| Days on market | 8 (as of this writing) |
| Brokerage | NextHome Experience |
| MLS | Maine Listings #1687306 |
What to know before you call
This is sold as a renovation project, and the photos back that up directly: two of the three bedrooms are shown with exposed subfloor, stripped wall finishes, or torn wallpaper, and the enclosed porch is down to its framing. A buyer should budget for a real second-floor renovation and plan accordingly rather than expect move-in condition.
The property’s own listing data disagrees with itself on lot size: Zillow’s summary panel lists 1 acre, while the listing’s own written description specifically says “a 0.73-acre lot.” The facts table above uses both figures as given rather than guessing which is correct, and a buyer should confirm the actual lot size with the listing agent or a survey before making assumptions.
The price history here is worth understanding too. The property sold for $9,850 in July 2015, then again for $19,900 that October, and is now listed at $89,900, a 351.8% increase over that last sale price more than a decade ago. That kind of jump isn’t unusual for a property that’s had work done or reflects a shifted market, but it’s worth asking the listing agent what, if anything, has changed about the property itself since 2015 versus what’s simply market appreciation.
Two other Maine fixer-upper and rural properties worth a look: a 1973 log cabin on a dirt town road in nearby Bradford, in the same Penobscot County, and an off-grid chalet with river frontage in Harrington. The full current lineup is on the properties page.
NextHome Experience handles this listing. For more listings like this one, the Monday email covers new fixer-uppers, acreage, and rural retreats as they come up.
$89,900 · 3 bed · 1 bath · 1,828 sqft · 0.73 acres
Listing: NextHome Experience. Photos are from the listing.
More properties
More in ME
 Downeast Maine river frontage Video
$295,000
Harrington, Maine
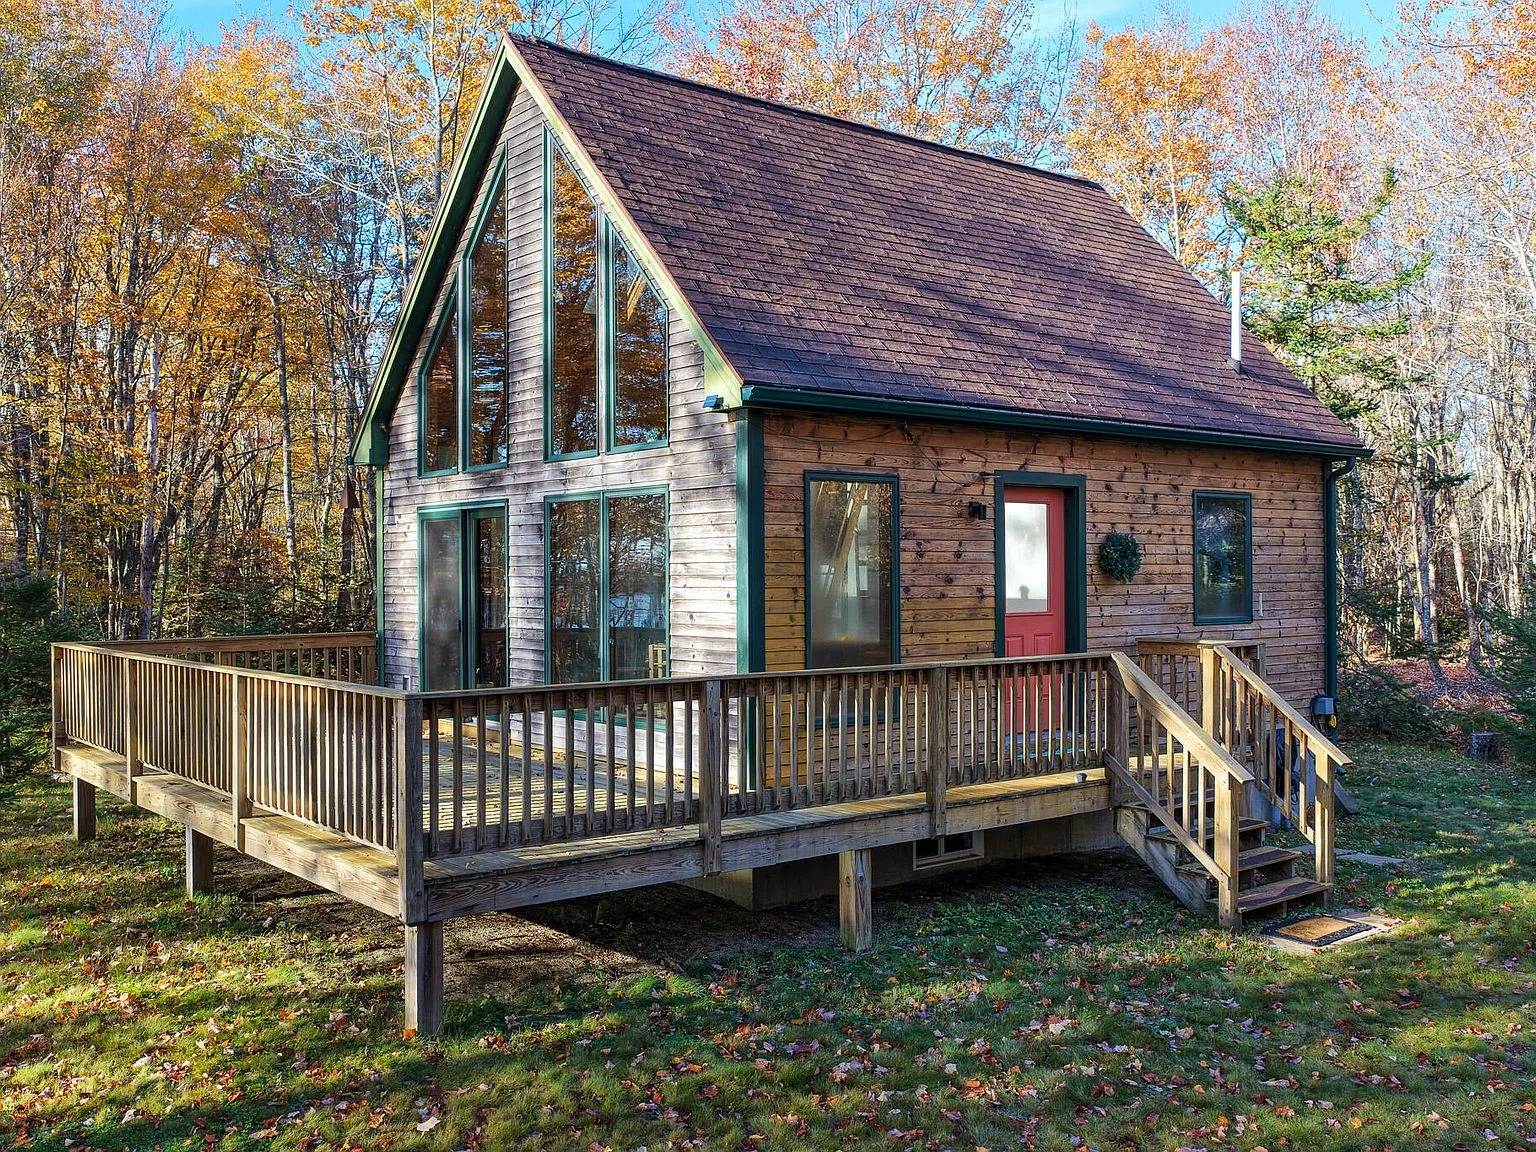
An off-grid chalet on 21.5 acres in Harrington, Maine, with 587 feet of frontage along the Harrington River, listed at $295,000.
2 bed · 1 bath · 720 sqft · 21.5 acres · Video
 Off-grid Video
$209,000
T22 MD, Maine
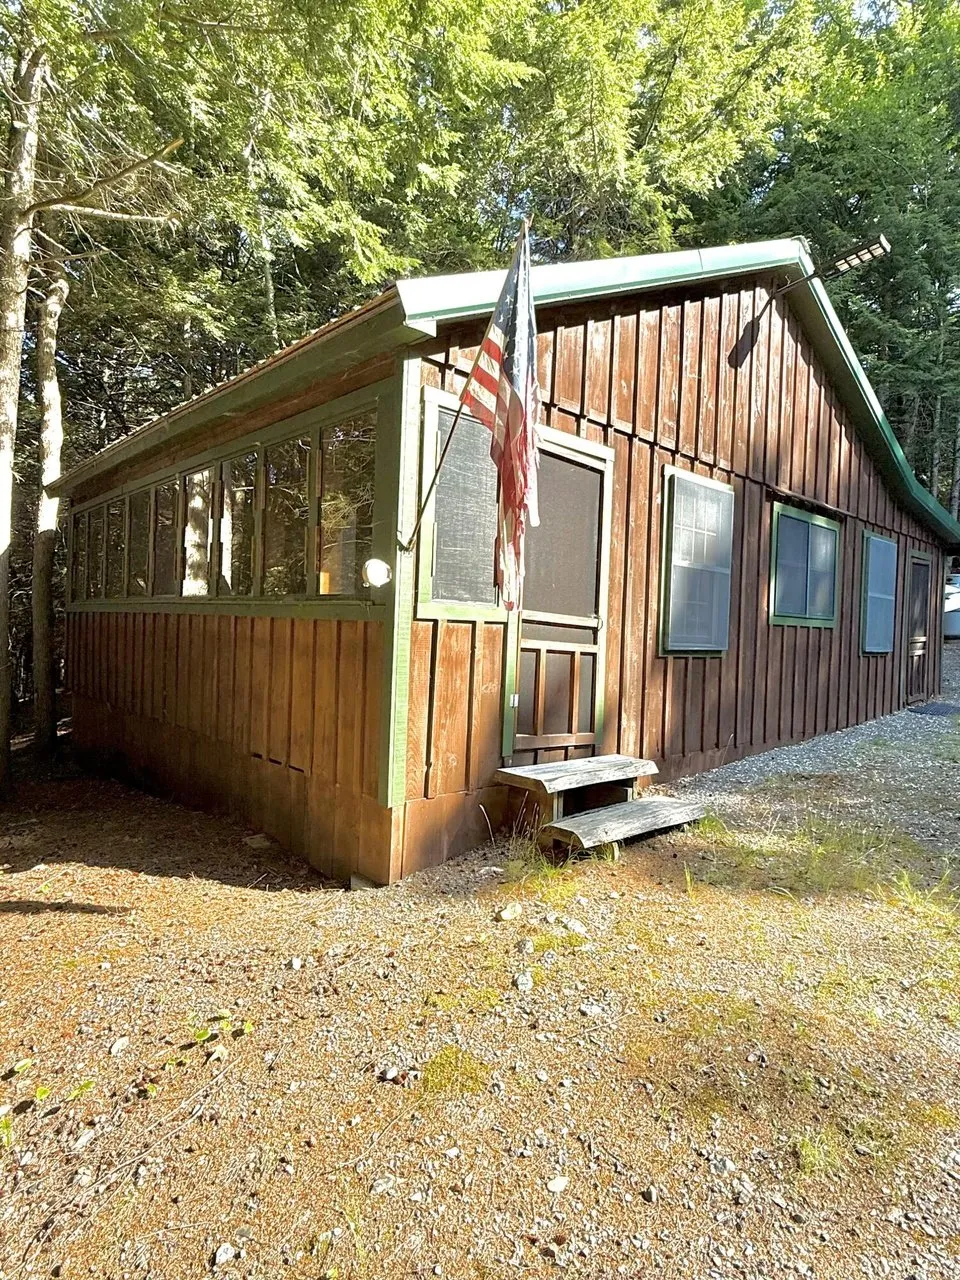
This is a furnished off-grid camp of 528 square feet built in 1970 on 1.64 acres on Upper Lead Mountain Pond Road in T22 MD, an unorganized…
2 bed · 528 sqft · 1.64 acres · Video
 Log cabin Video
$249,000
Bradford, Maine
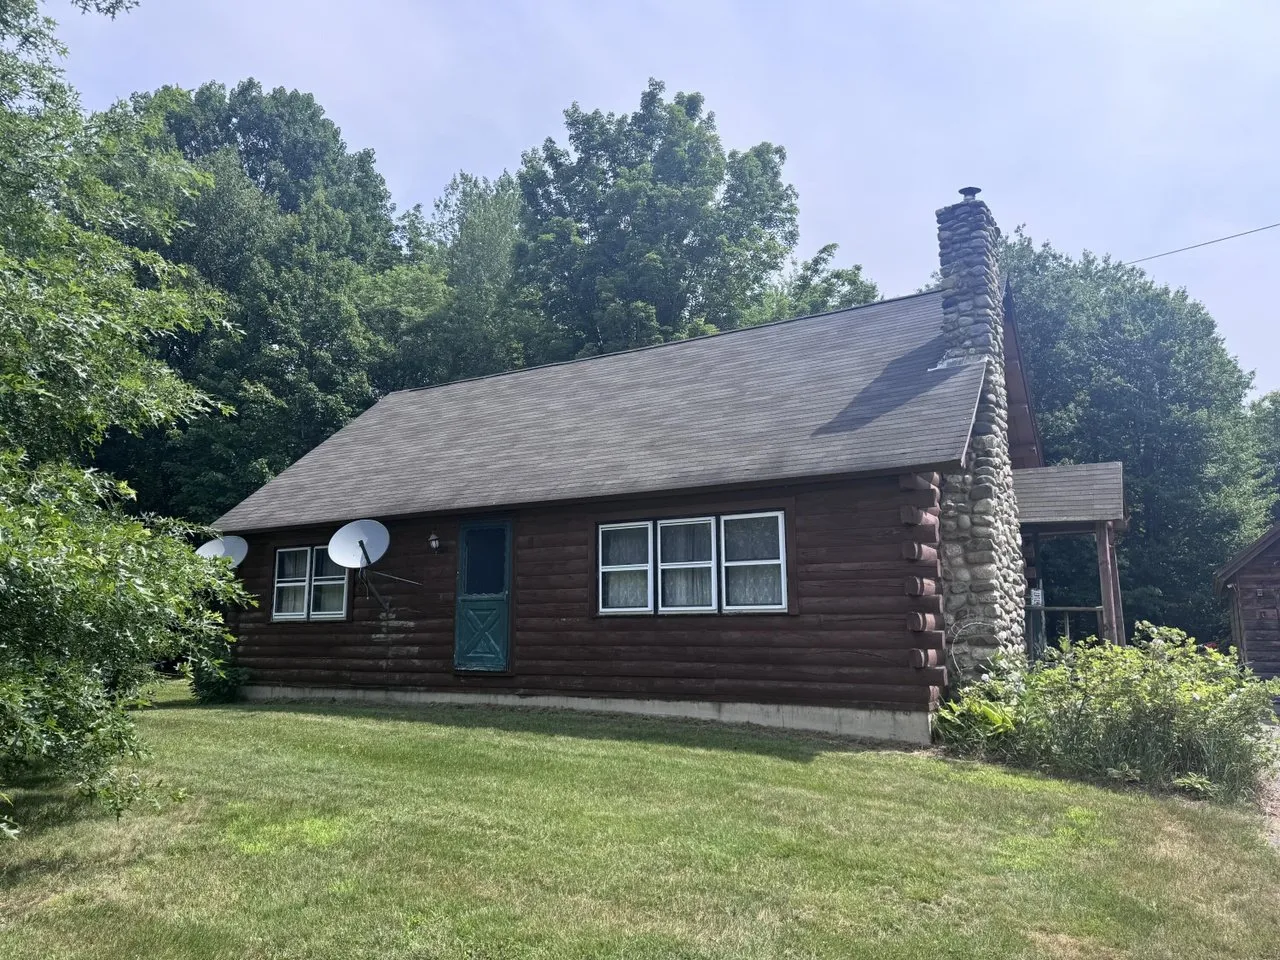
This is a log cabin of 1,236 square feet built in 1973 on 5.8 acres on Middle Road in Bradford, Penobscot County, Maine, about thirty minut…
3 bed · 1 bath · 1,236 sqft · 5.8 acres · Video
The email
Get properties like this by email.
Hand-picked affordable homes, land, and acreage, each one turned into video, in your inbox first.