
Properties Etowah, Tennessee
111 County Road 805
Etowah, TN 37331
$519,000
3 bed · 3 bath · 1,966 sqft · 14.55 acres
35 photos · tap any to browse
The property
A hilltop retreat with Starr Mountain views on 14.55 acres in Etowah, TN, listed at $519,000

Video
A hilltop retreat on 14.55 acres in Etowah, Tennessee, with Starr Mountain views from nearly every room. It is listed at $519,000.
The setting
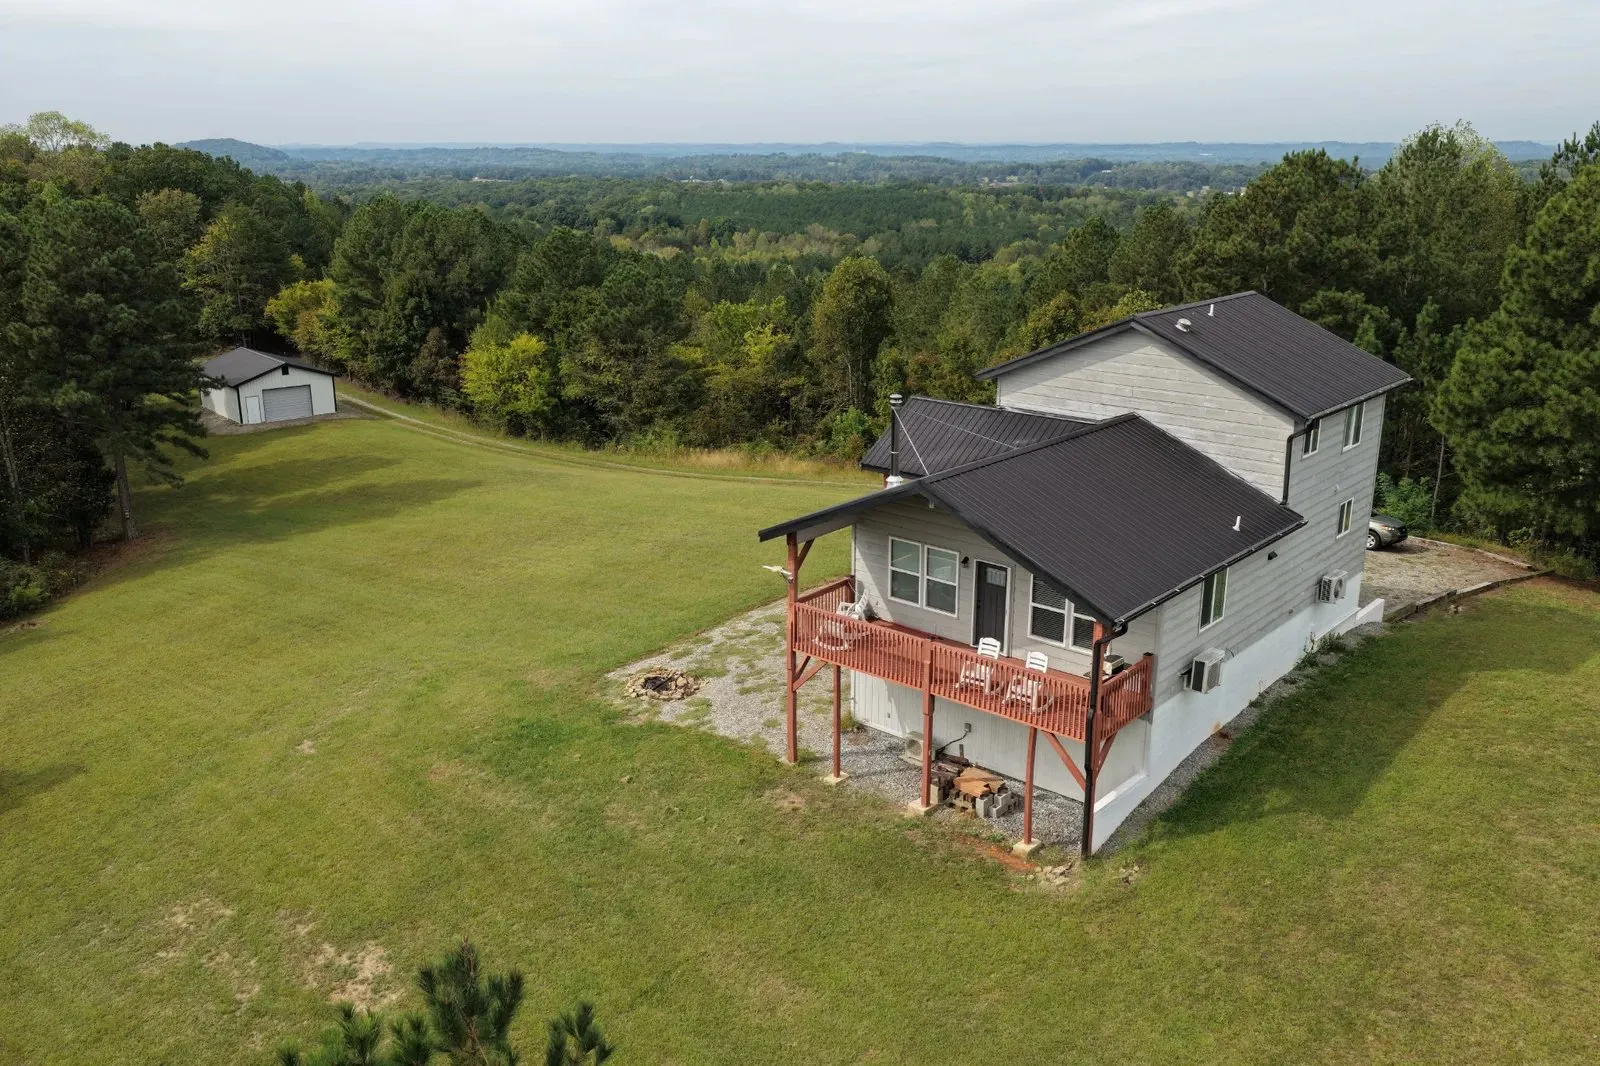
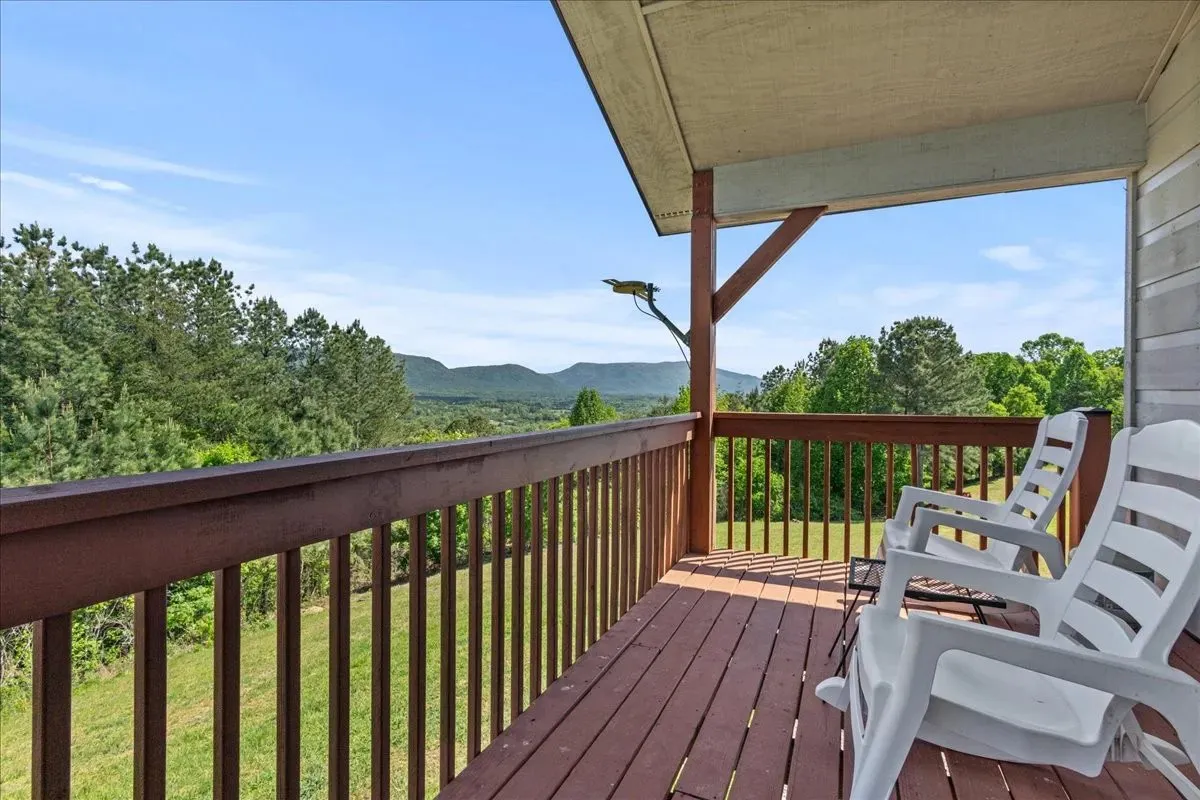
The house sits at the crest of a sloped, wooded 14.55-acre parcel in McMinn County, with the land falling away on every side into hardwood and pine forest. The lot is irregular in shape, hilly and private, and the MLS listing notes it was measured from tax records rather than a fresh survey, so a buyer who wants an exact boundary should plan on a formal survey before closing. What’s not in dispute is the view: Starr Mountain and the valley below are visible from the side deck, the front porch, and, according to the agent’s own description, pretty much any room in the house.
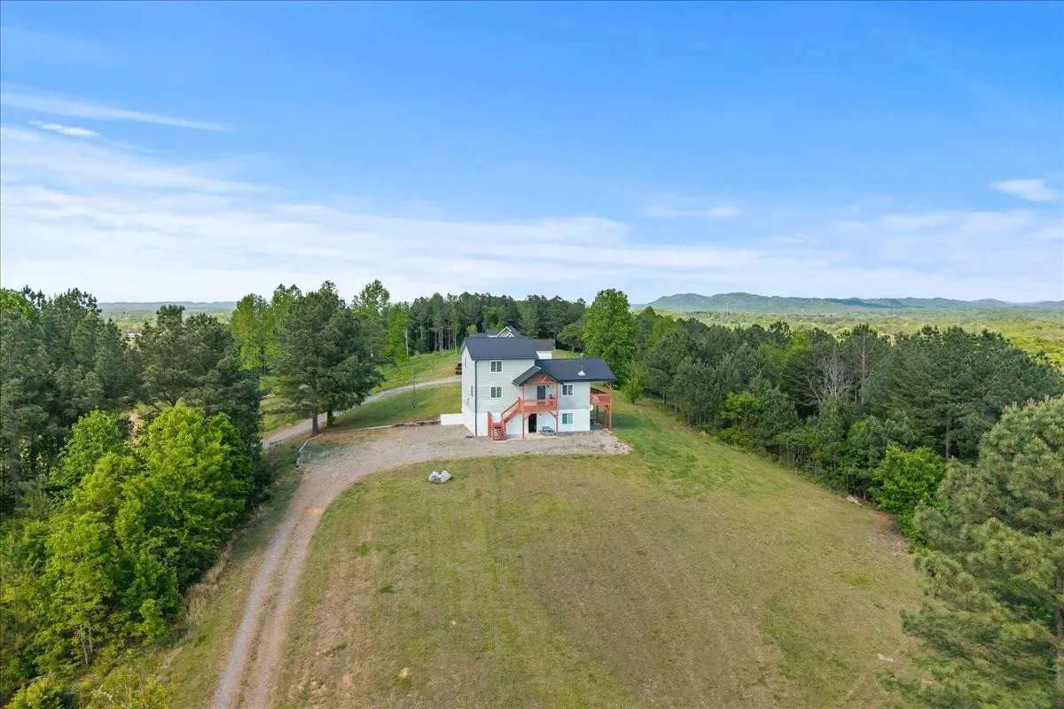
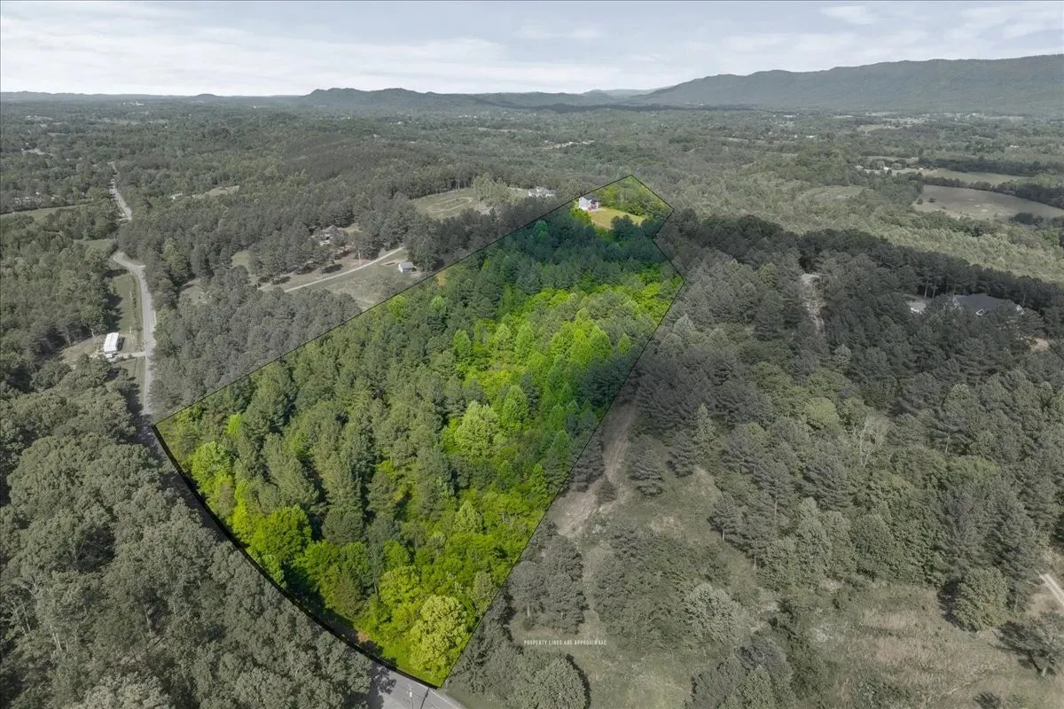
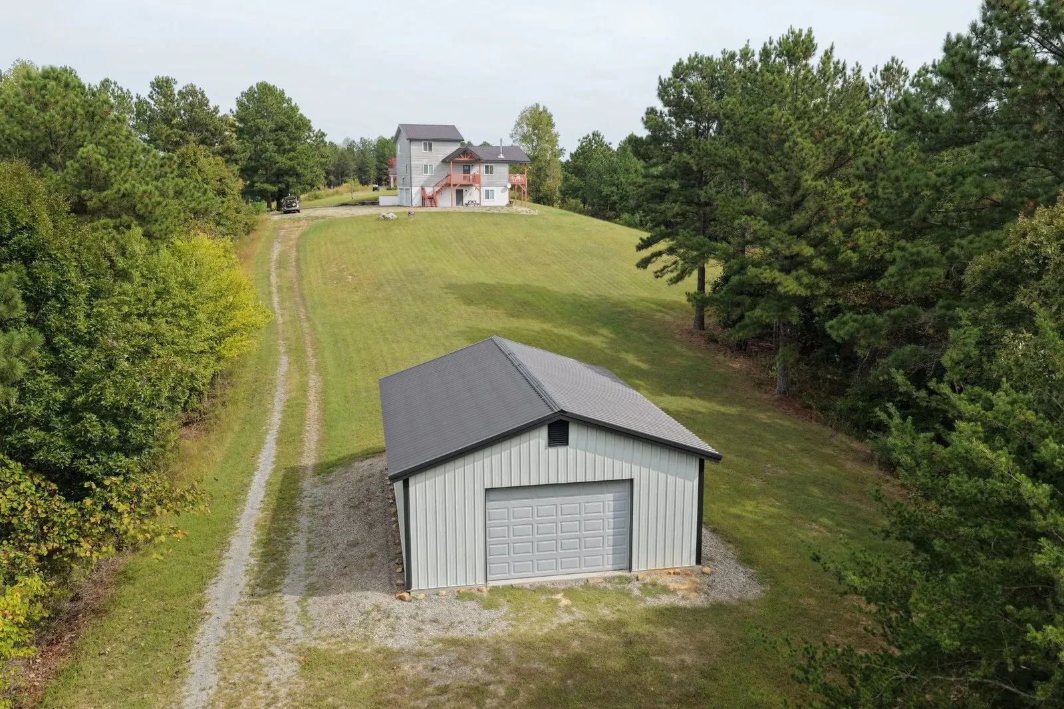
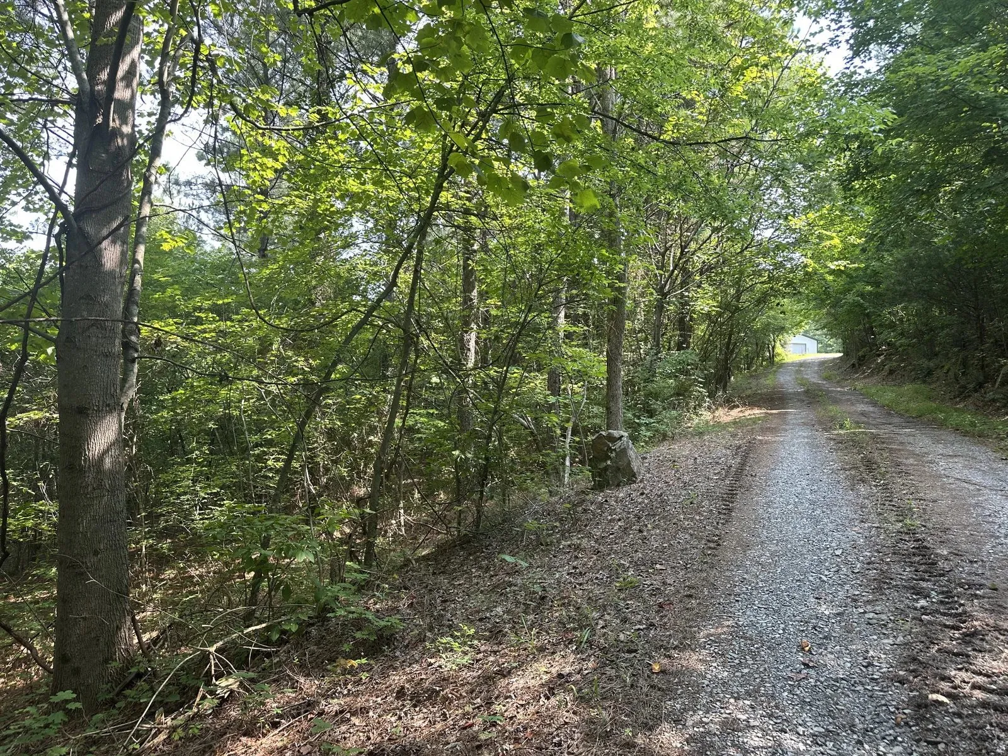
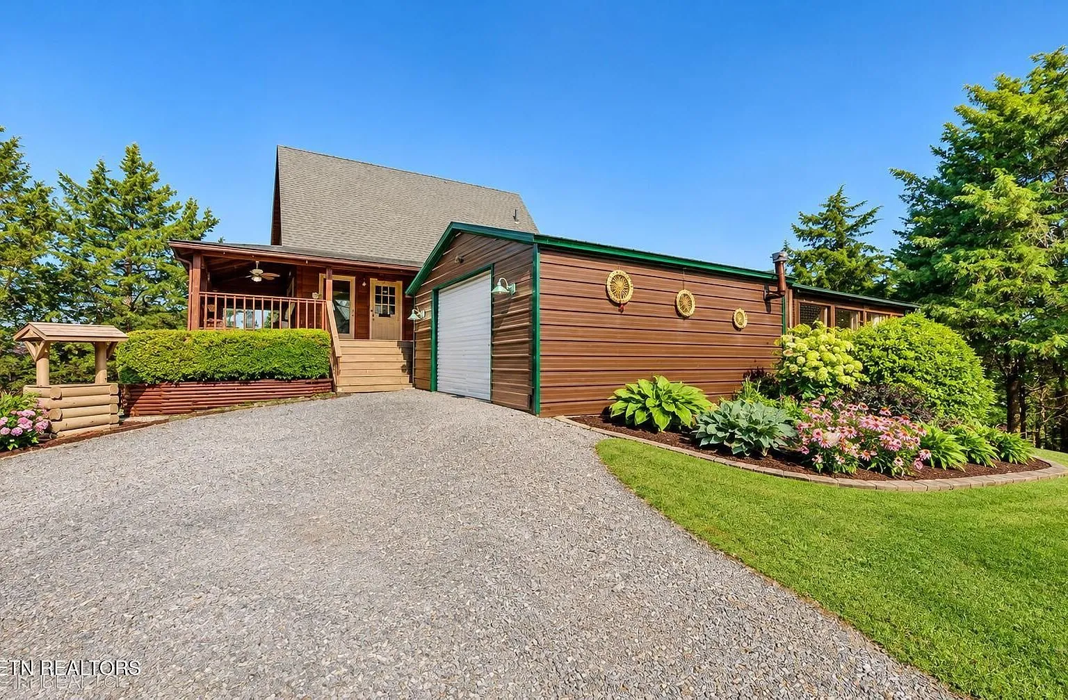
A gravel driveway drops downhill from the house toward a detached outbuilding, and the property backs up to continuous tree cover on three sides, which is most of the reason this feels remote despite being a reasonable drive from Athens and the rest of McMinn County.
The side deck is where the view does its best work. It’s covered, which matters in a part of Tennessee that gets real summer sun, and the railing frames Starr Mountain’s ridgeline across the valley without a single power line or rooftop in the way.
The house
Built in 2016, the home is a modern build finished with 3/4-by-12-inch lapped Eastern pine siding and topped with a metal roof, which the listing calls out specifically as a durability feature rather than just an aesthetic one. At 1,966 square feet across three levels, it’s laid out as 1,040 square feet on the main floor (where the primary bedroom is), 510 square feet upstairs with two more bedrooms, and 416 finished square feet in a walk-out basement that holds a flex room and a third full bathroom.
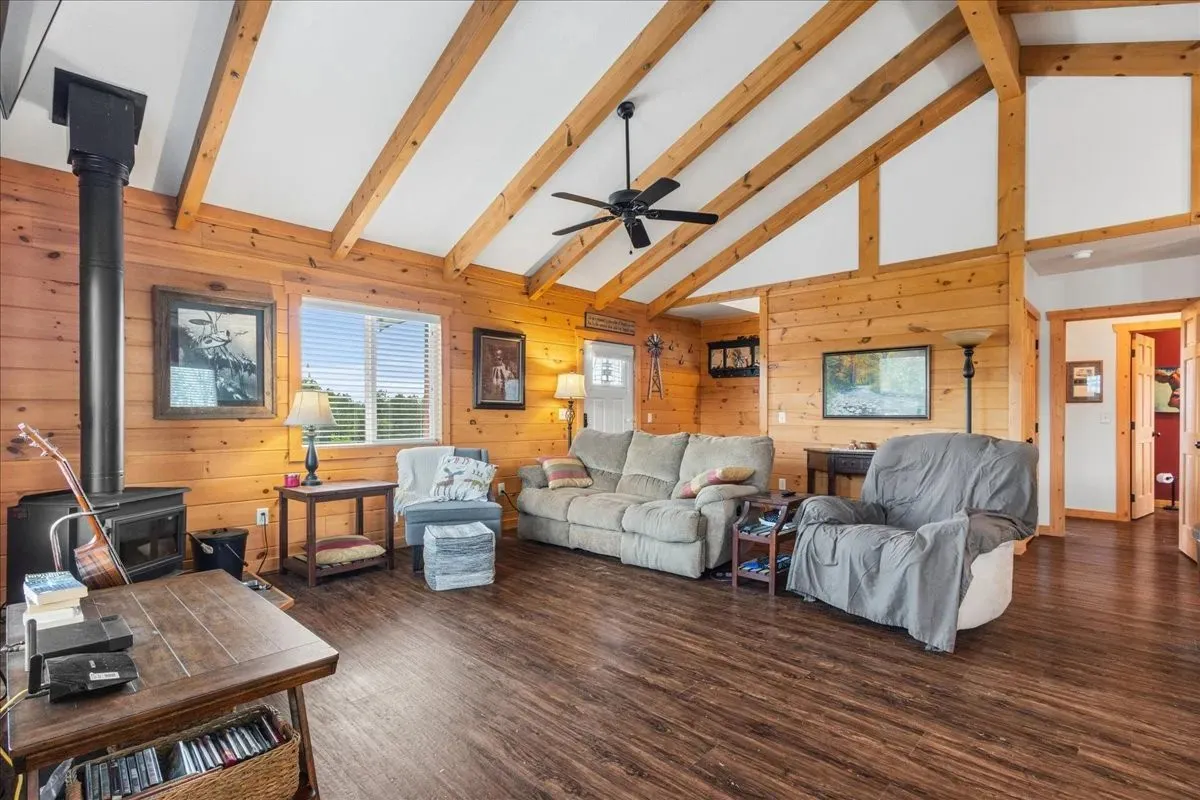
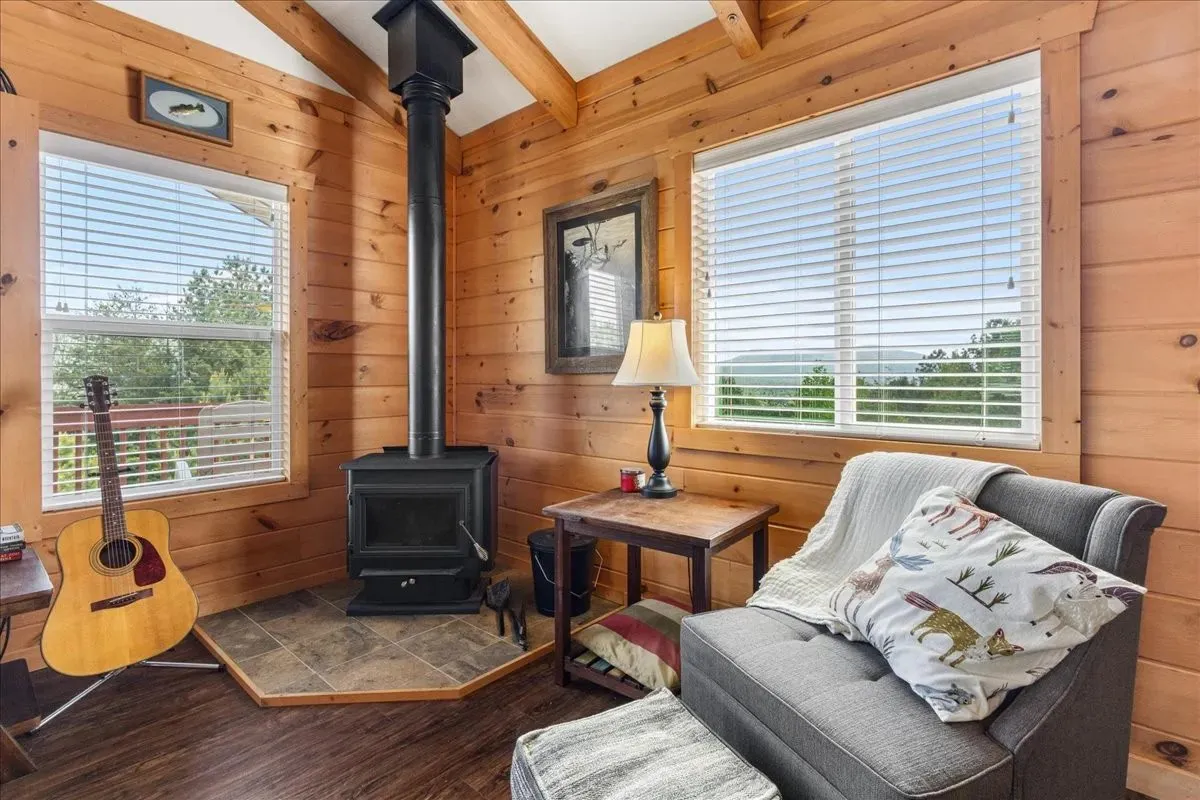
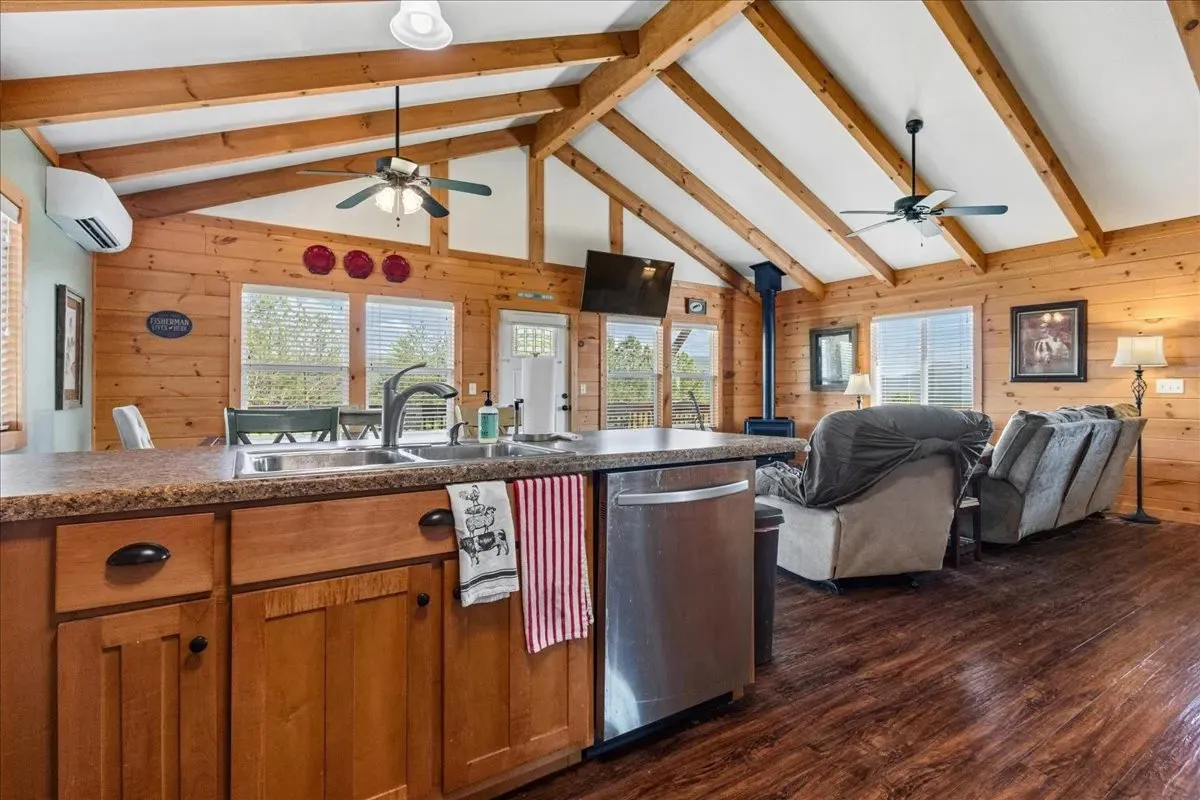
The great room has a vaulted ceiling with exposed pine beams, and a corner wood stove with its own tile hearth does the real heavy lifting for winter heat alongside mini-split units in every room, a combination that matters in East Tennessee’s shoulder seasons when a single system struggles to keep up.
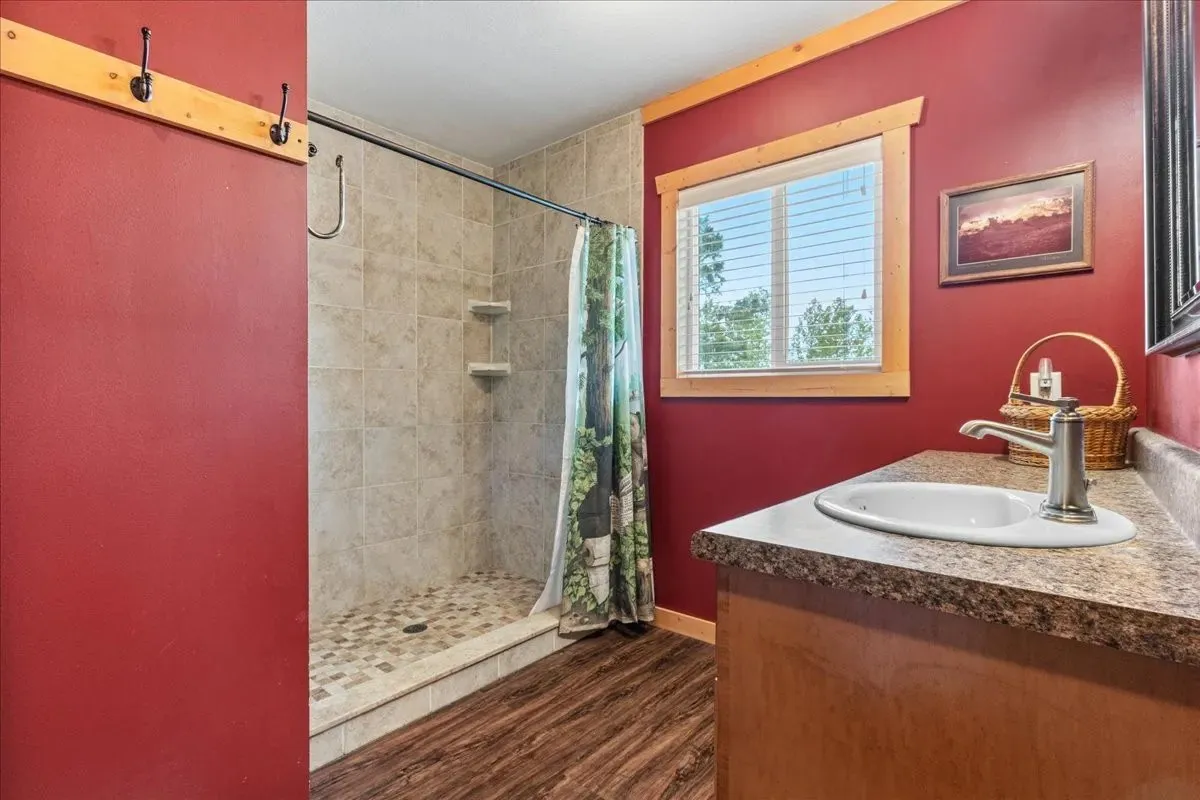
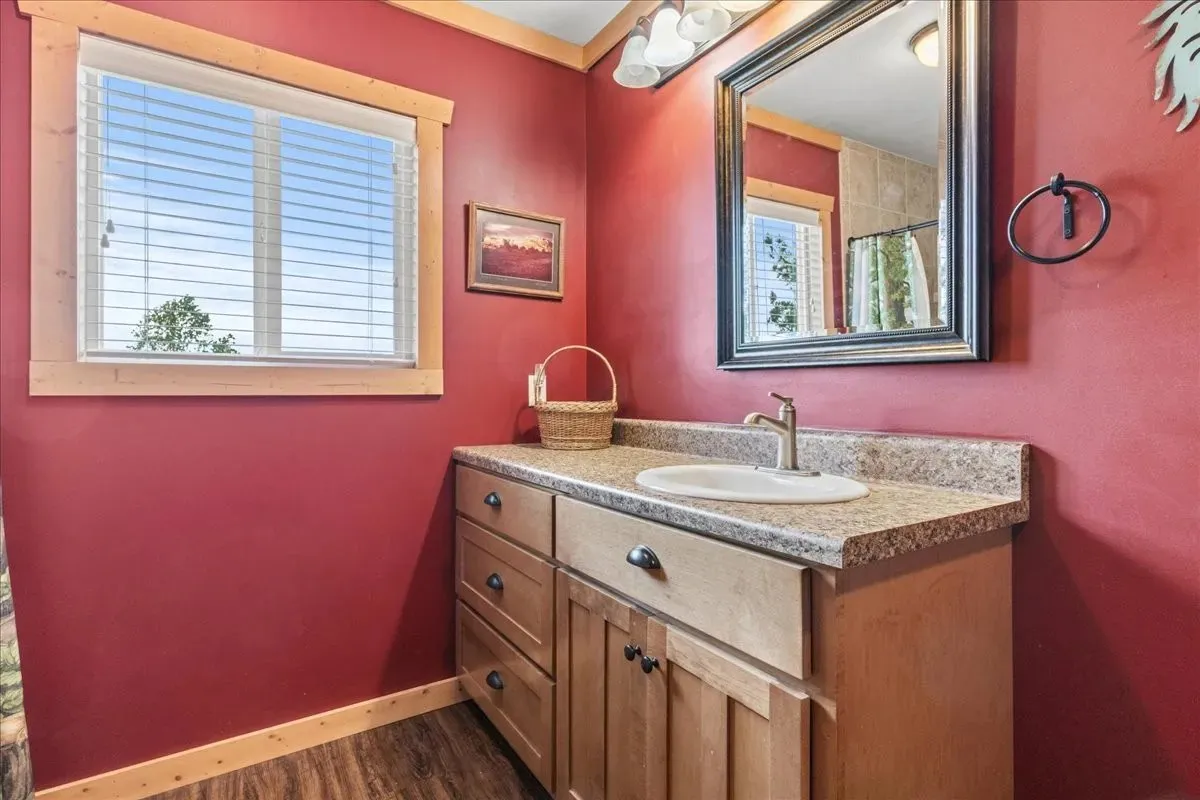
Three full bathrooms serve the home, one per level. The one off the great room level has a barn-style sliding door and red accent walls, with a tiled walk-in shower and granite-topped vanity.
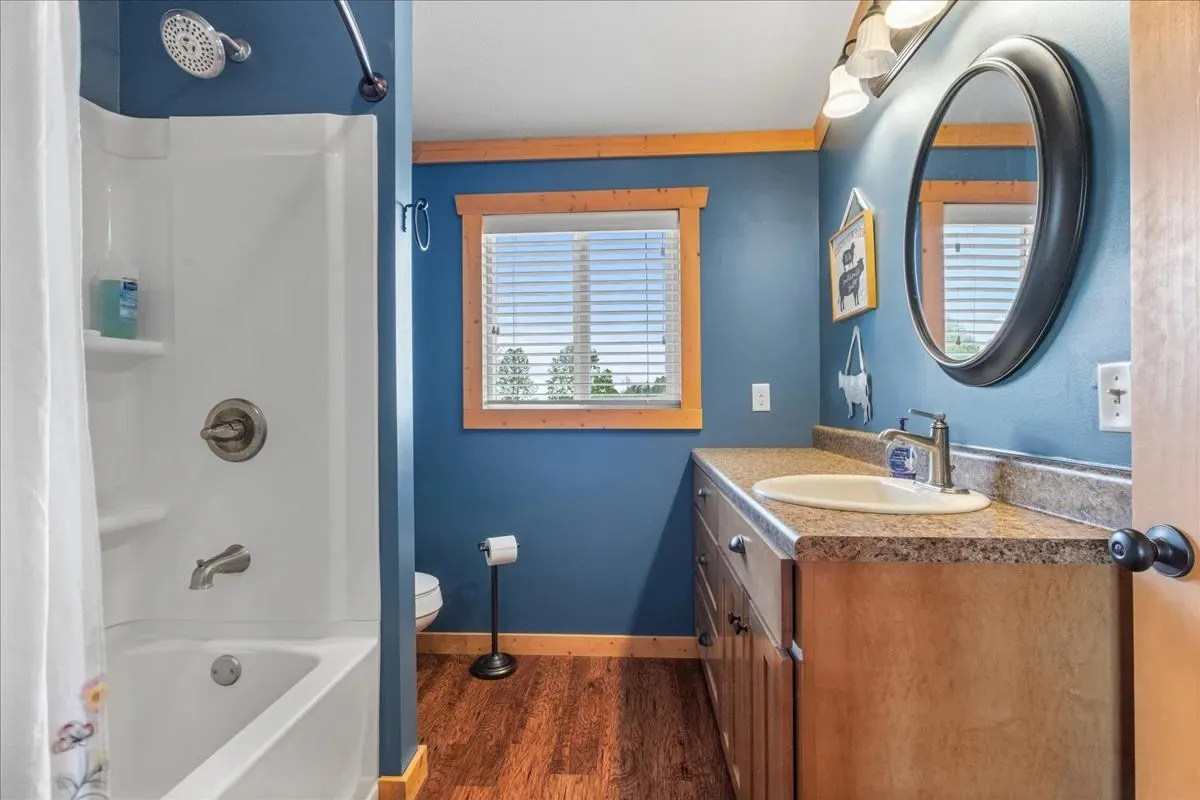
A second full bathroom, painted a deep blue with a tub-shower combo, serves the upstairs bedrooms.
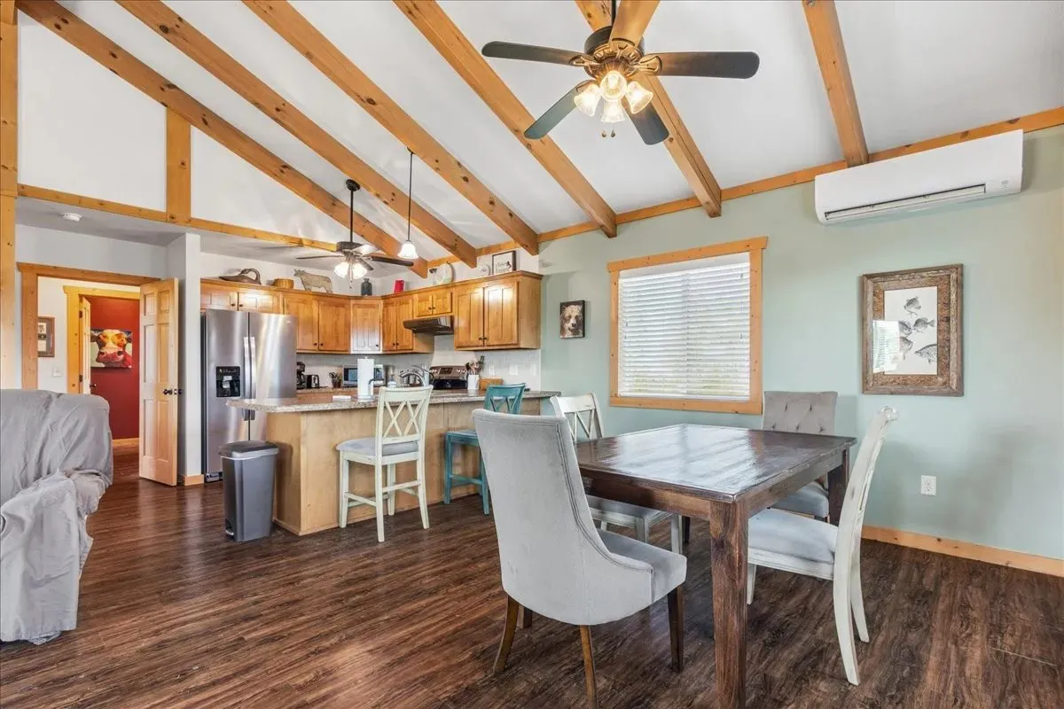
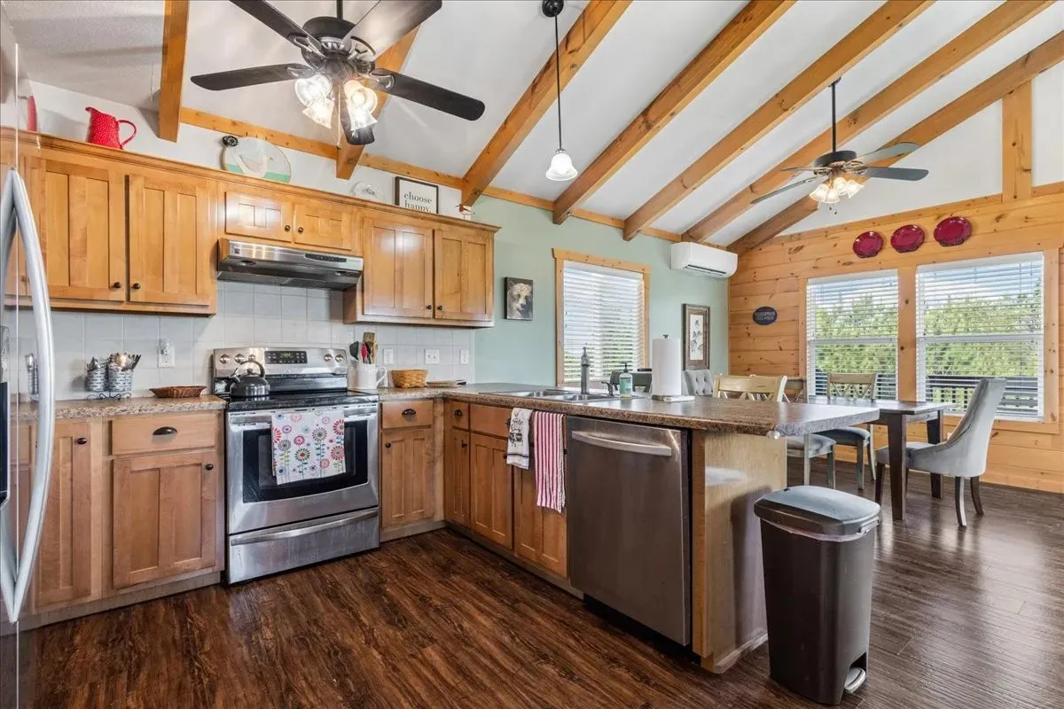
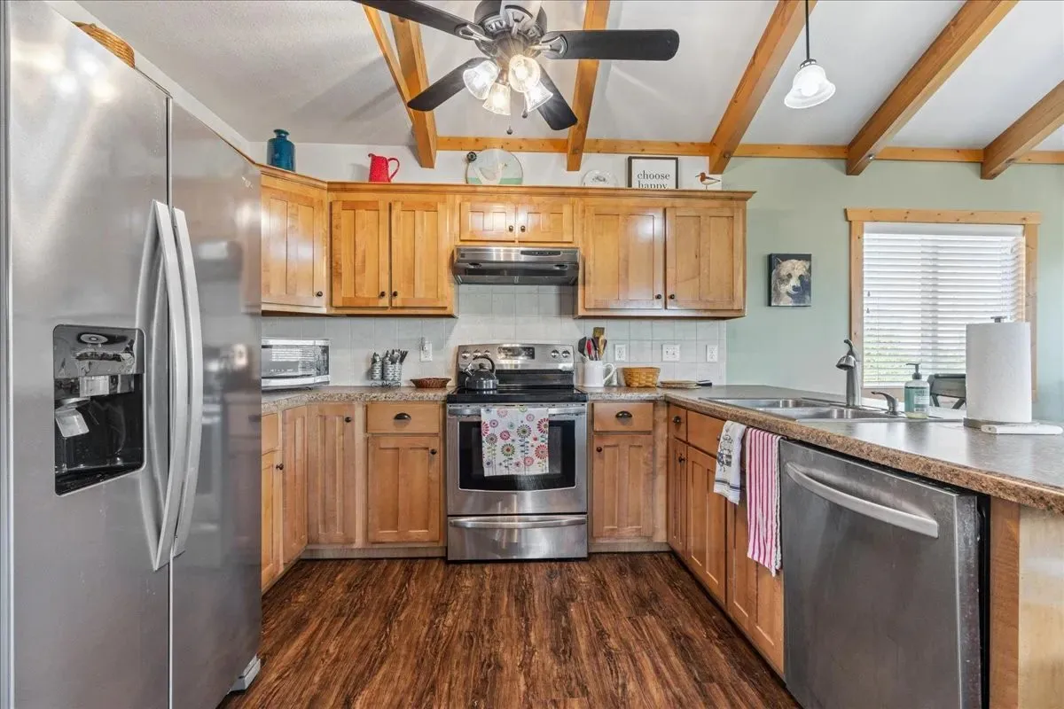
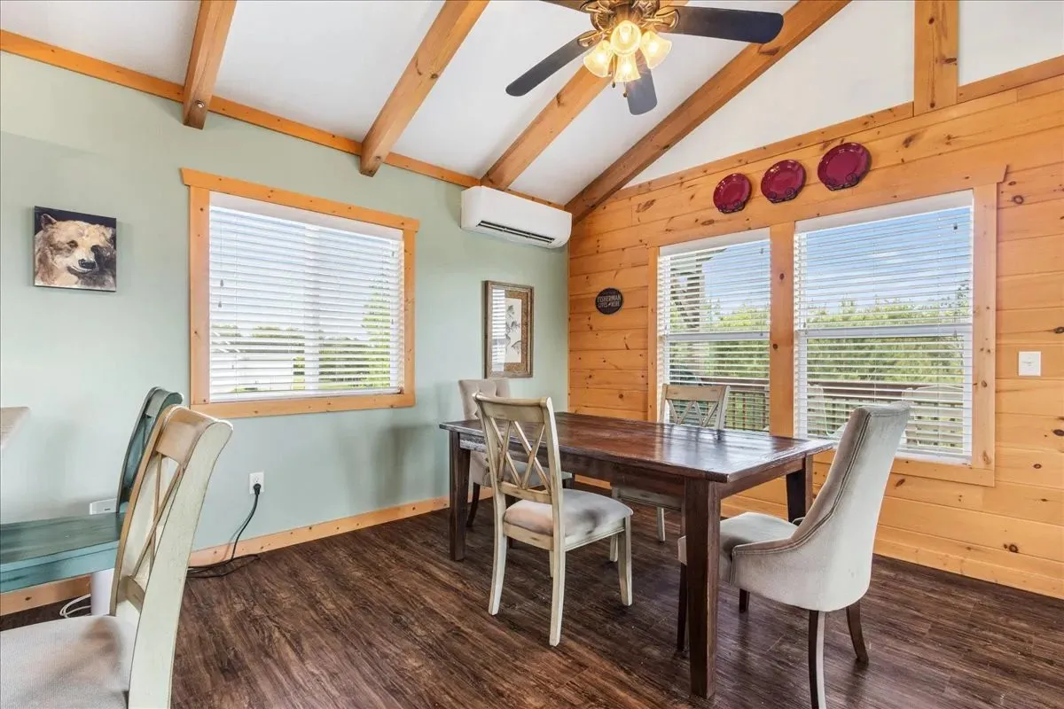
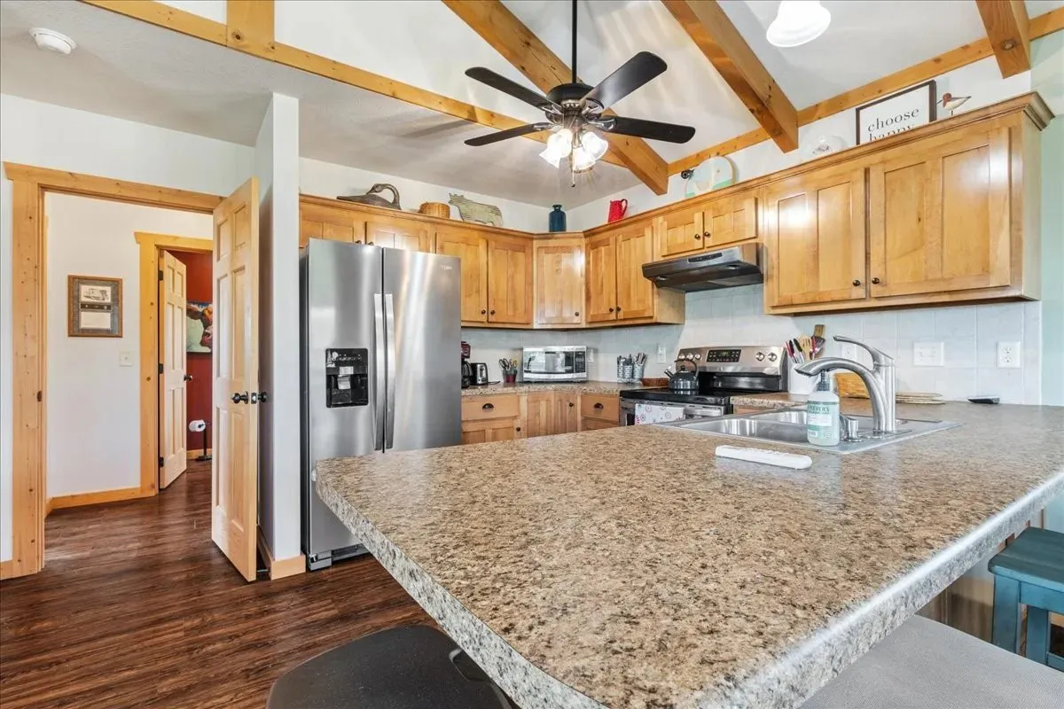
The kitchen runs wood cabinetry and granite counters along one wall, with stainless appliances and a peninsula that opens the room to the dining area, which seats six under its own run of windows facing the tree line.
Bedrooms and flex space
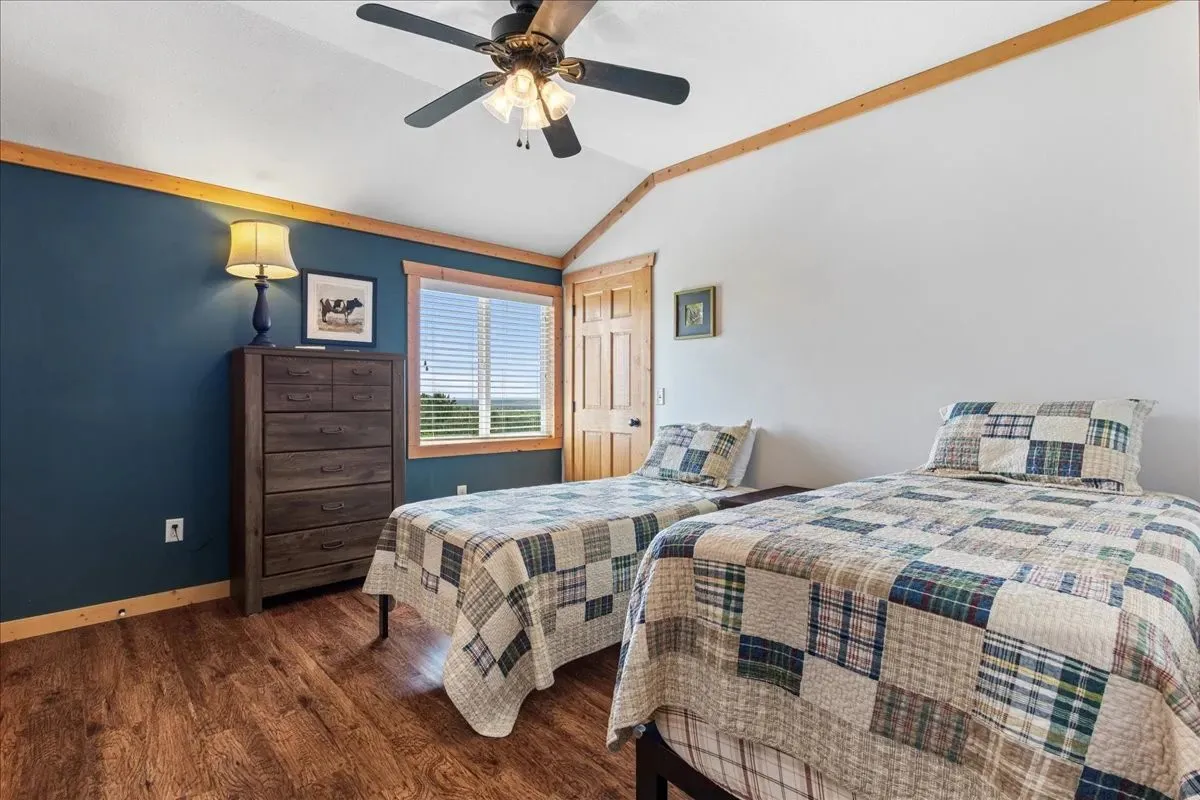
The home’s three official bedrooms are spread across the main and upper floors, and the furnished photos show a fourth room set up as additional sleeping space, which lines up with the listing’s note that the basement flex room could work as an in-law suite, home gym, or office rather than a fixed bedroom count. One upstairs room is furnished with twin beds under the same vaulted, beamed ceiling as the great room below.
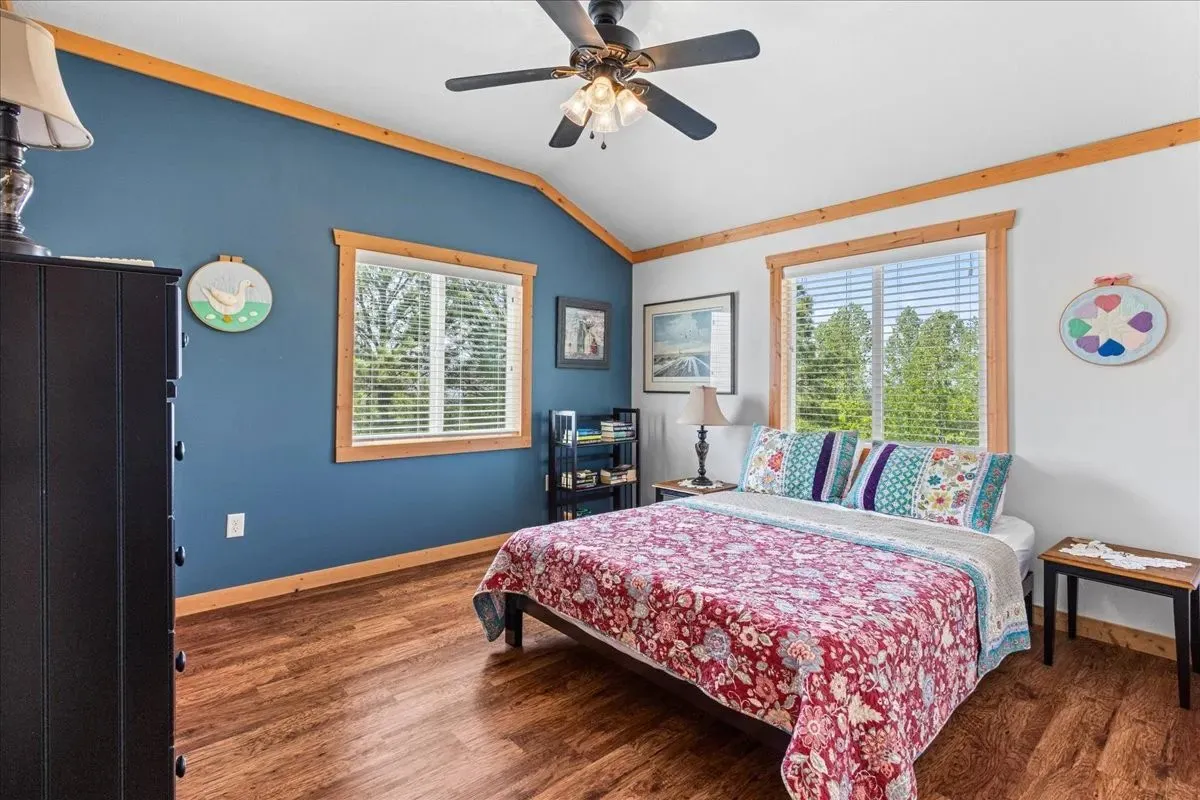
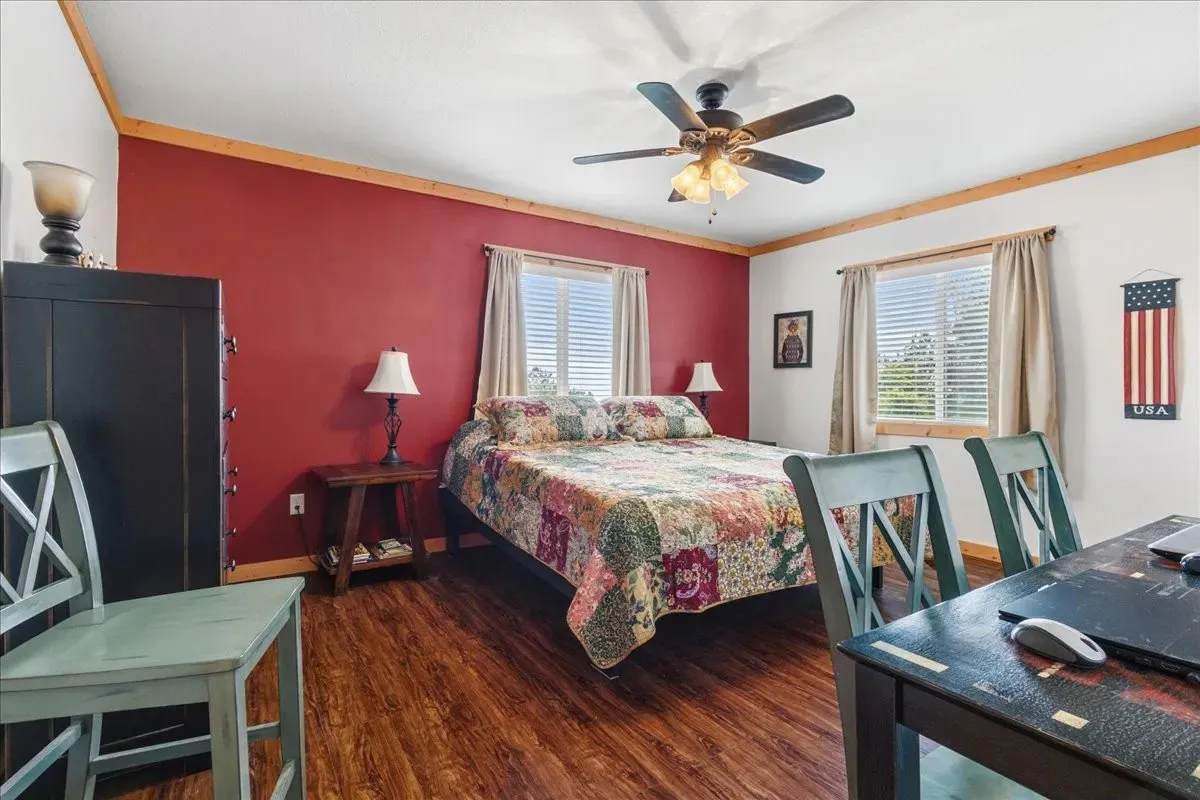
The primary bedroom sits on the main floor with its own blue accent wall and a window framing the wooded hillside outside.
A third bedroom, also upstairs, is furnished in the same blue-accent-wall treatment with a double bed.
The fourth furnished room, currently set up with twin beds, is the flex space the listing describes as a possible MIL suite, workout room, or office. It has its own bathroom access on the same level.
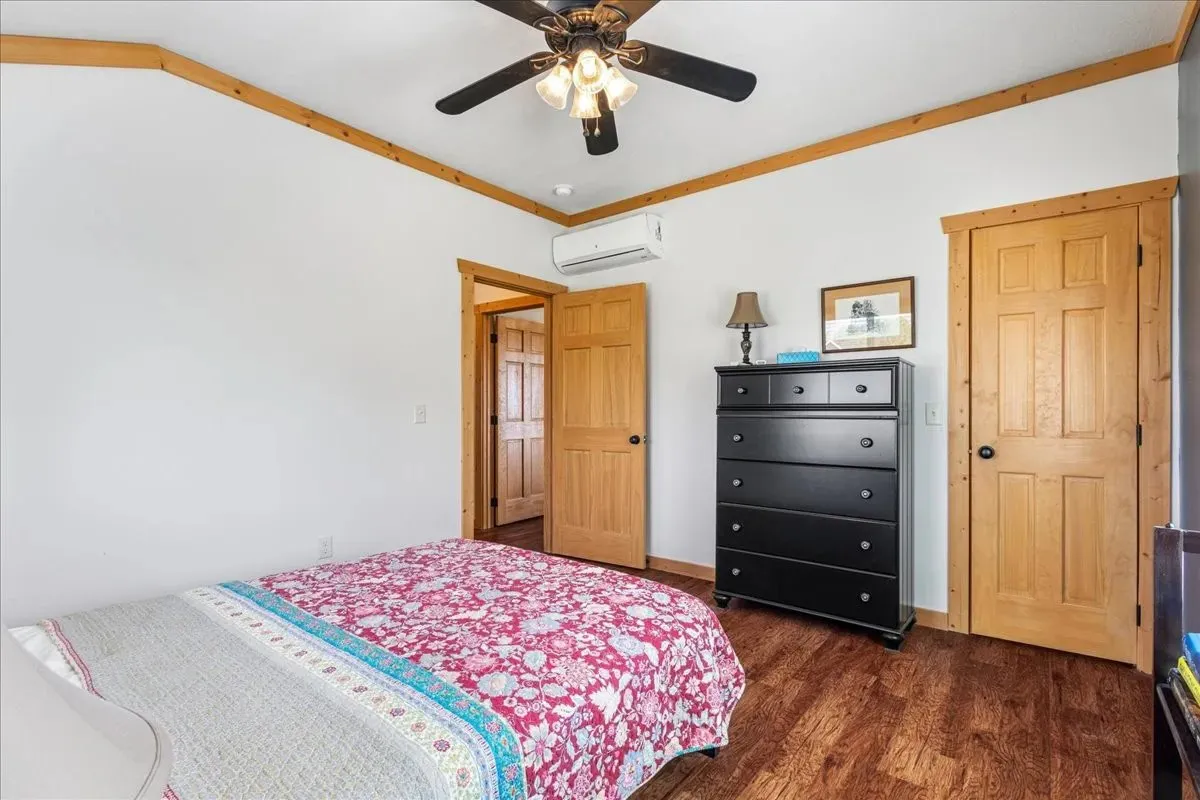
Yet another room is furnished as a bedroom, this one with a black dresser and duck-themed wall decor, bringing the total number of furnished sleeping spaces in the photos well past the three the listing officially counts. However many of these rooms a buyer ultimately uses as bedrooms, the home clearly has the flexible square footage to support a larger household or frequent guests.
One more room, with the same red accent walls as the main-level bathroom, is currently set up as a home office or den, with a desk and additional seating.
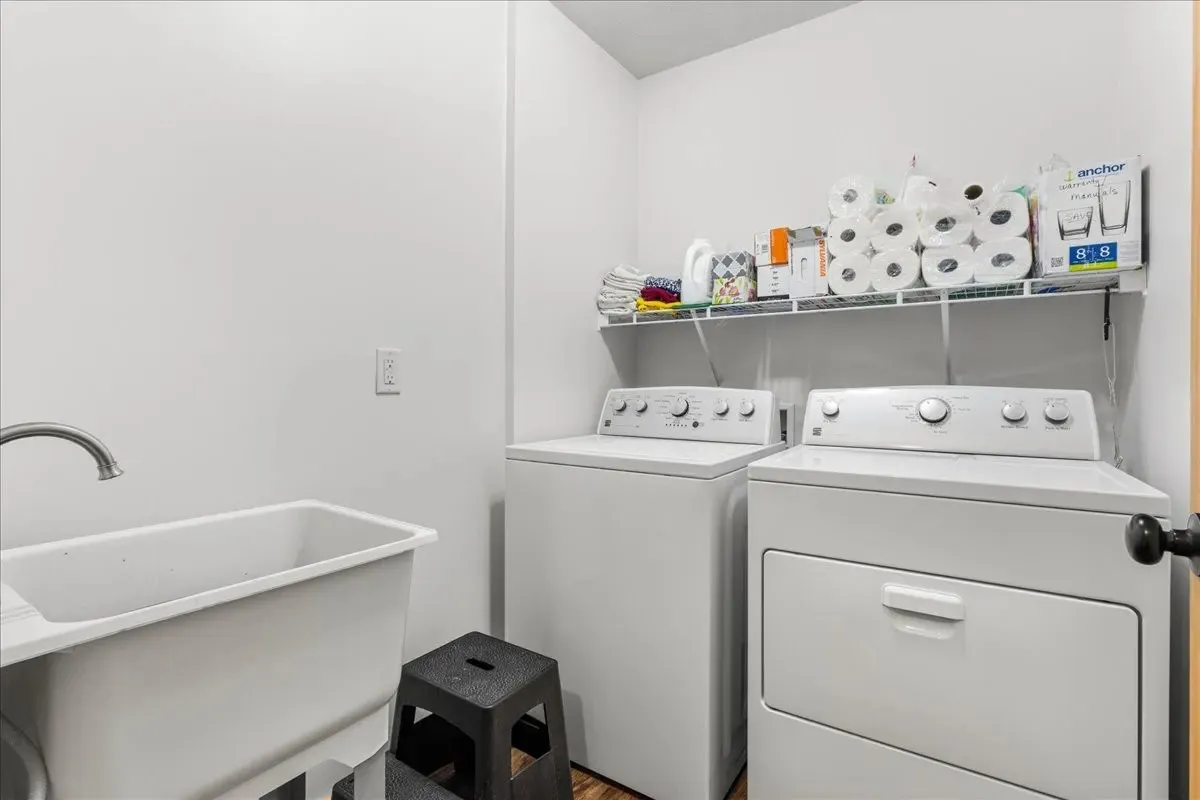
A dedicated laundry room off the main level includes a utility sink and stacked storage shelving alongside the washer and dryer.
The walk-out basement level includes unfinished storage and workshop space in addition to the finished flex room and bathroom, with exterior entry that opens directly onto the lower yard.
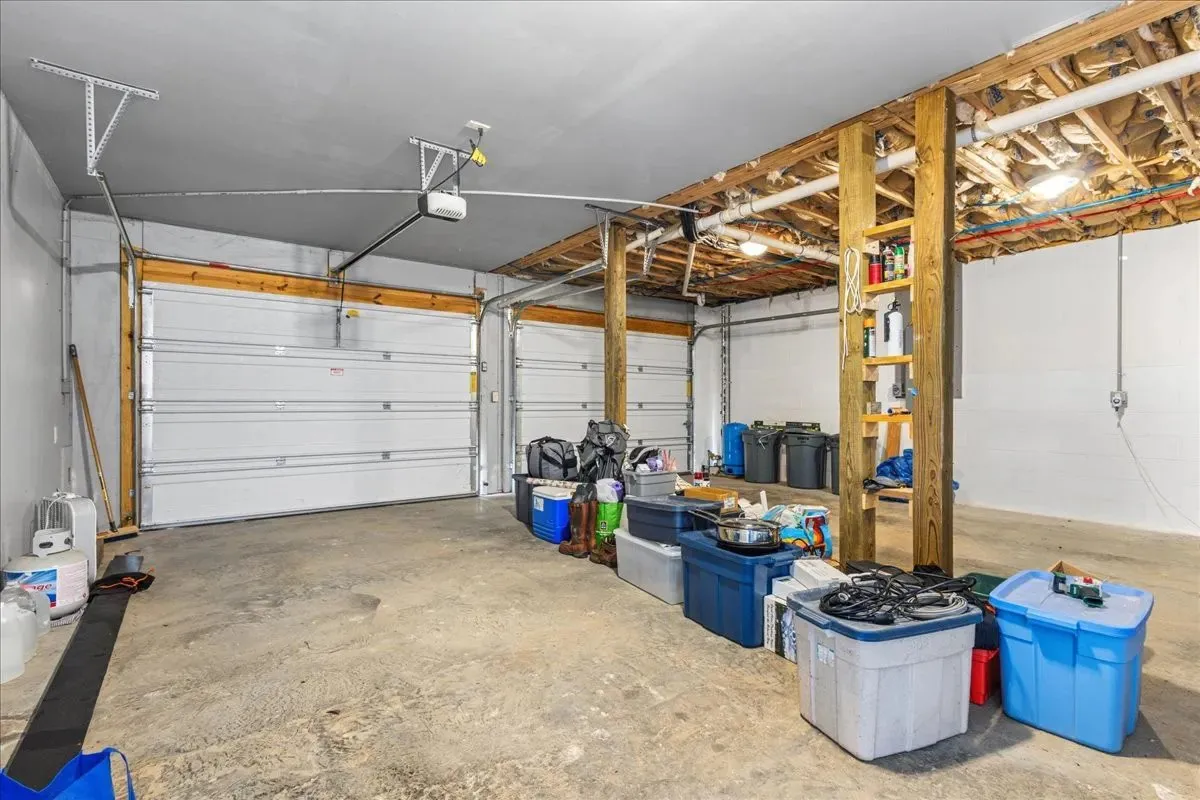
Outbuilding and acreage
The listing describes a 720-square-foot steel-sided barn with electric and a water line run to it, positioned for boats, equipment, or hobby use. The MLS parking field lists the garage as attached, but the photos show a single detached structure down the driveway from the house, and a separate secondary source for this listing describes the garage as detached. Given that conflict, a buyer should confirm directly with the listing agent whether the attached parking referenced in the MLS room data is a separate space from the building shown in these photos, or whether the “attached” field is simply an input error.
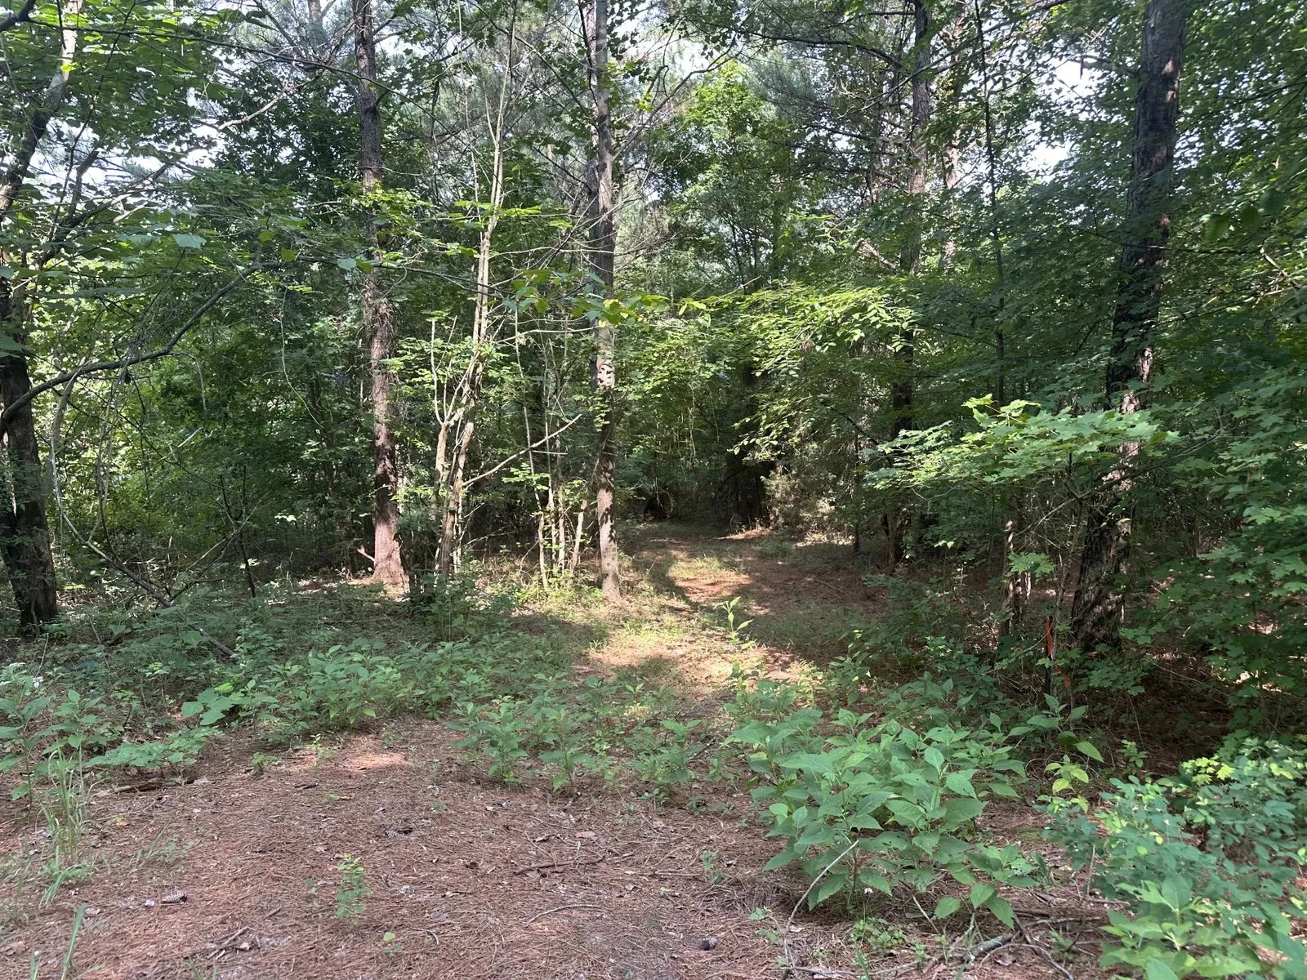
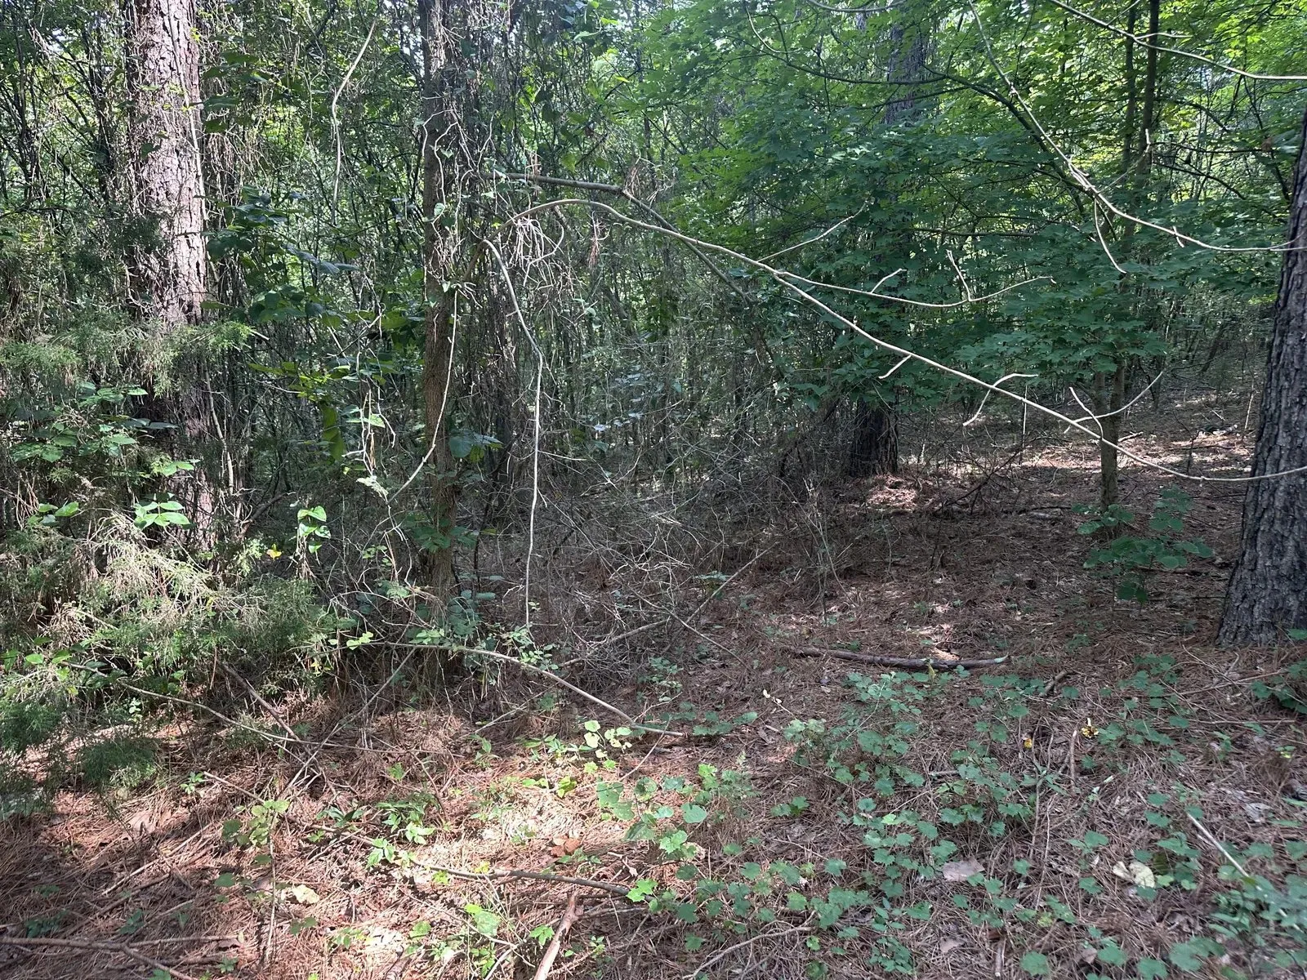
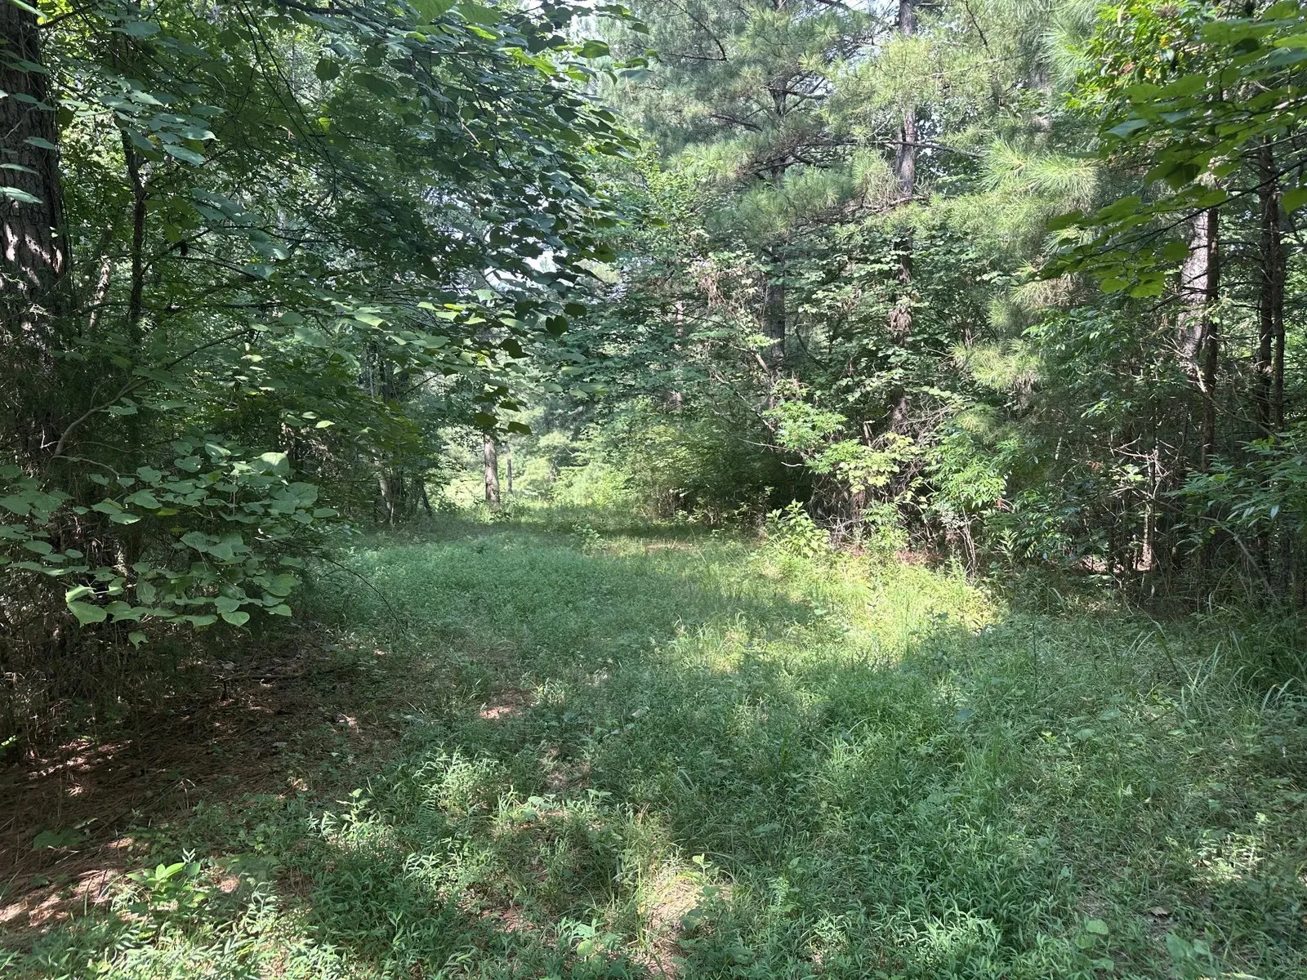
The acreage itself is the other half of this listing’s appeal: 14.55 unrestricted acres with no HOA, a mix of cleared and wooded ground, and enough slope and tree cover to make most of the property feel private even this close to the house.
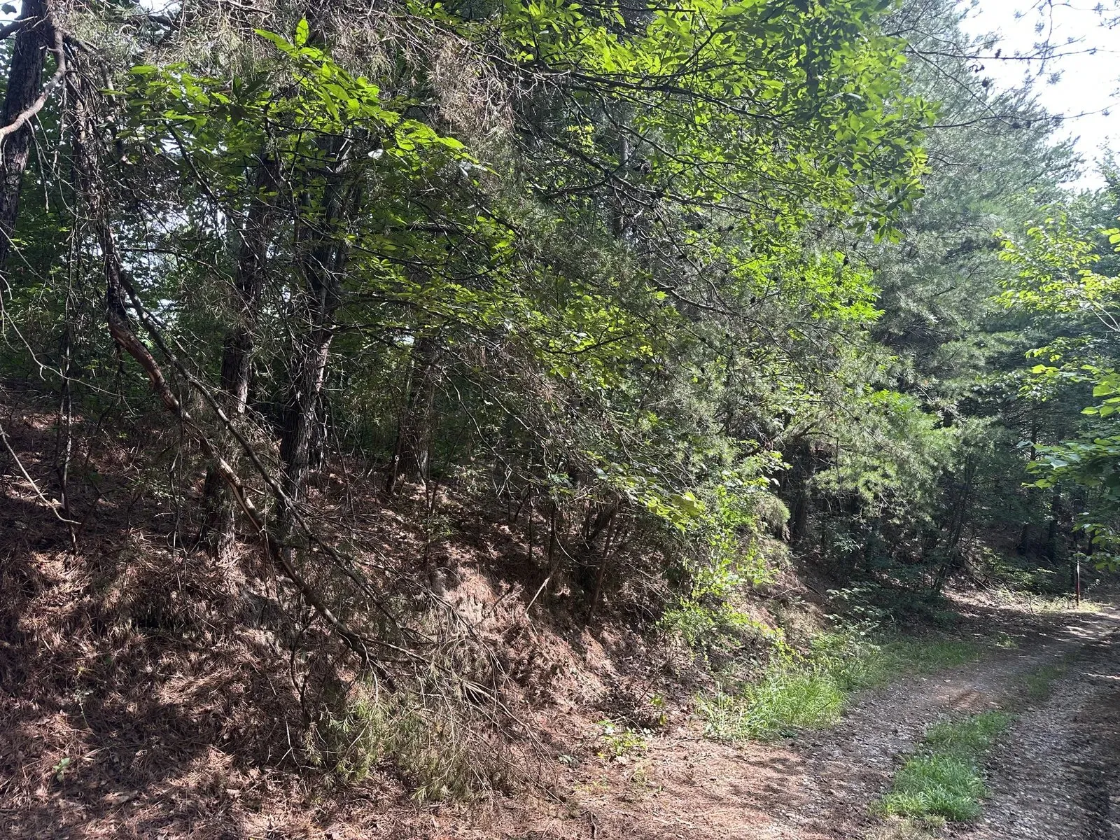
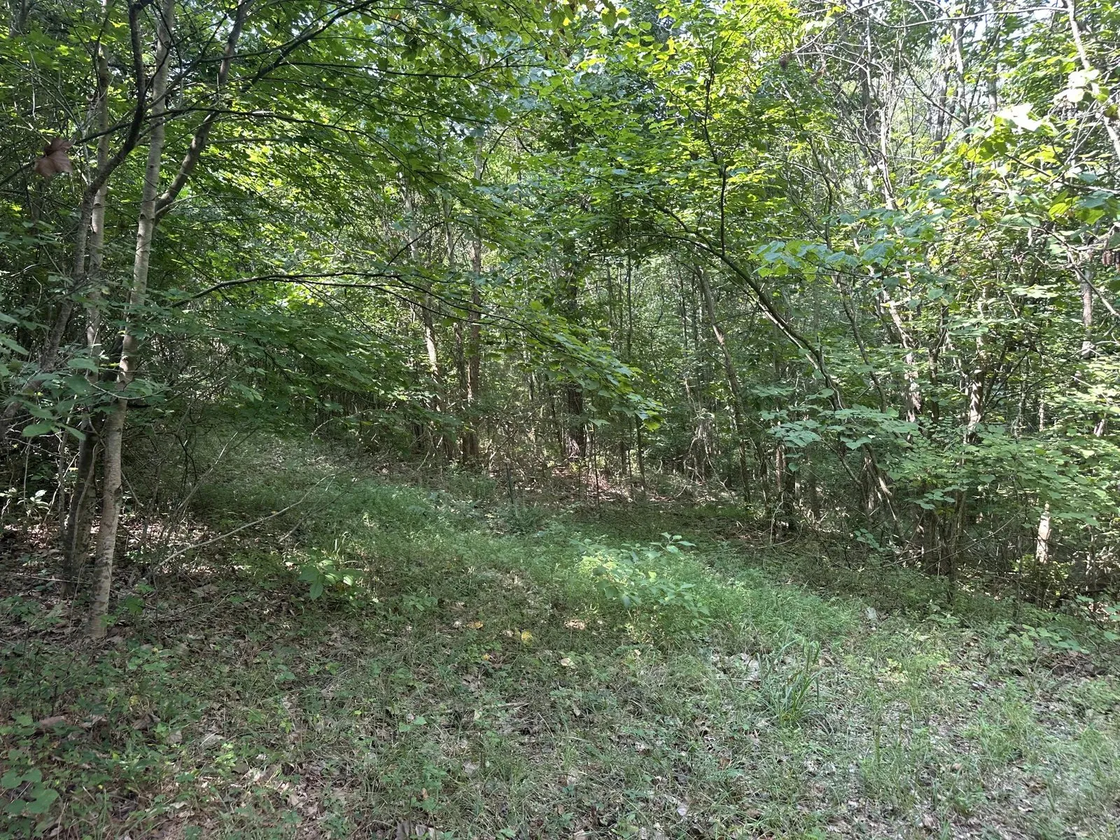
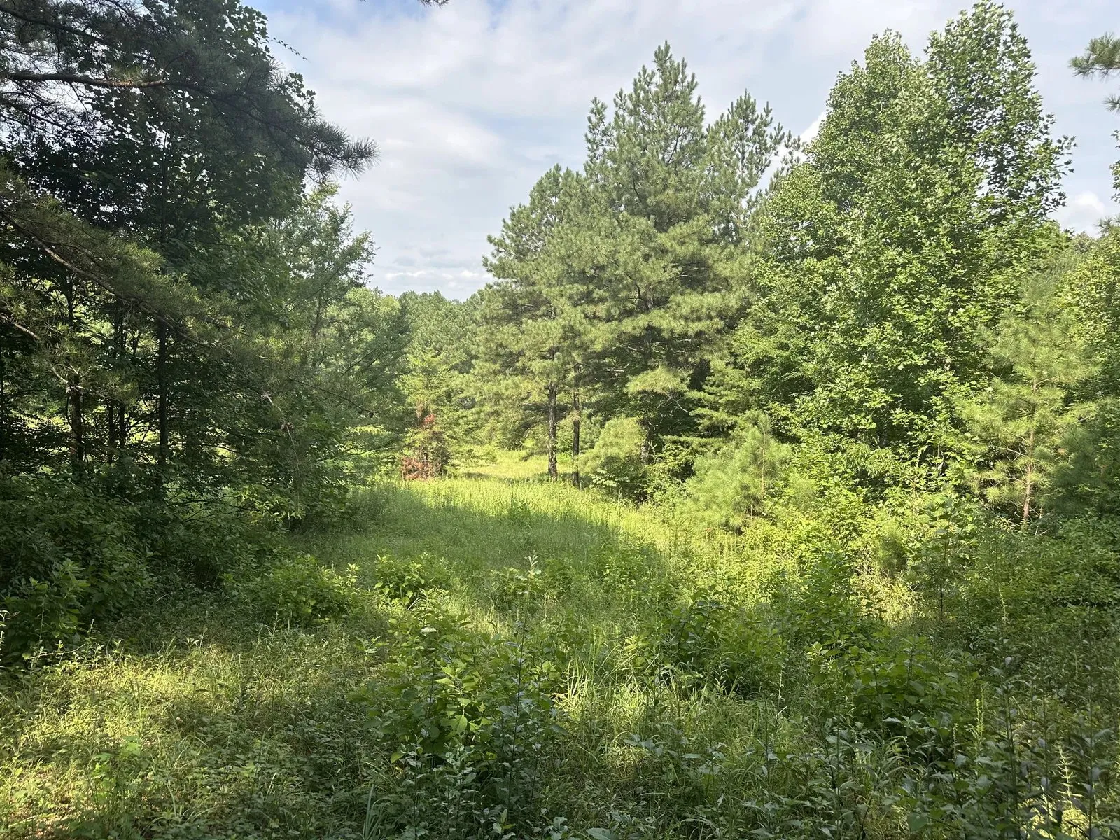
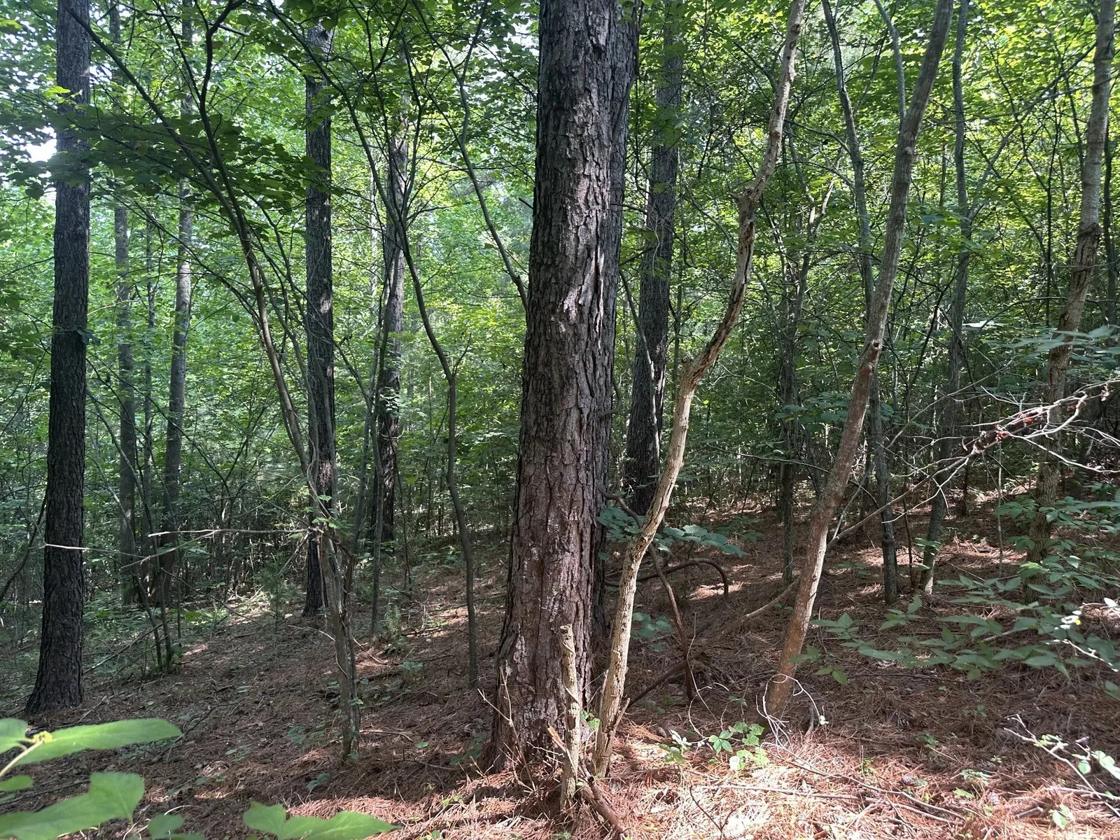
The listing photos include a long walk through the lower woods, documenting the kind of unmaintained, mixed hardwood-and-pine terrain that makes up most of the back acreage. It’s worth seeing in full before assuming the whole 14.55 acres looks like the mowed yard around the house.
One more look at the kitchen and open living space from the dining side, where the full run of cabinetry and the home’s open floor plan are easiest to read.
The facts
| Price | $519,000 |
| Acreage | 14.55 acres |
| Beds / baths / sqft | 3 / 3 / 1,966 |
| Year built | 2016 |
| Property taxes | $811 annually |
| HOA | None |
| Financing | FHA, VA, conventional, or owner financing |
| Water | Well |
| Sewer | Septic tank |
| Heating / cooling | Mini-splits in every room, plus a wood stove and ceiling fans |
| Garage | 2 spaces, detached per secondary listing data (MLS parking field lists attached, confirm with agent) |
| Levels | Three (main floor, upper floor, walk-out basement) |
| Days on market | 31 (as of this writing) |
| Listing agent | Robert West |
| Brokerage | Keller Williams Realty - Athens, 423-649-0090 |
| MLS | Realtracs #3620941 |
What to know before you call
This listing has an unusual, brief history worth flagging plainly: it went active on October 15, 2026 at $519,000, was cancelled on October 28, and was put back on the market the very next day, October 29, at the same $519,000 price. That kind of same-day relist at an unchanged price is typically administrative, a broker or MLS correction rather than anything about the property itself, but it’s the kind of detail worth asking the agent about directly rather than guessing.
The acreage figure (14.55 acres) is sourced from the tax record rather than a fresh survey, which is standard for rural Tennessee listings but still means a buyer relying on an exact boundary should order one before closing. There is also a parking discrepancy worth asking about directly: the MLS data field describes the garage as attached, while the photos show it as a standalone building down the driveway, and a separate listing source for this same address independently describes it as detached. Ask the listing agent to clarify before assuming either description is correct.
The listing also allows a notably wide range of financing types, FHA, VA, conventional, and owner financing, which is worth knowing if a buyer’s own financing situation is less than straightforward.
Two other properties in the same part of East Tennessee worth a look: a secluded 1984 log-style cabin on 5.29 wooded acres in nearby Riceville, nearly next door in the same county, and a furnished log cabin on 5 acres in a hollow in Englewood, also in McMinn County. The full current lineup is on the properties page.
Robert West at Keller Williams Realty - Athens handles this listing. Reach him at 423-405-3655 or robert.west@kw.com. For more listings like this one, the Monday email covers new acreage, mountain views, and rural retreats as they come up.
$519,000 · 3 bed · 3 bath · 1,966 sqft · 14.55 acres
Listing: Keller Williams Athens, listing agent Robert West. Photos are from the listing.
More properties
More in TN
 Private covered bridge Video
$349,900
Cookeville, Tennessee
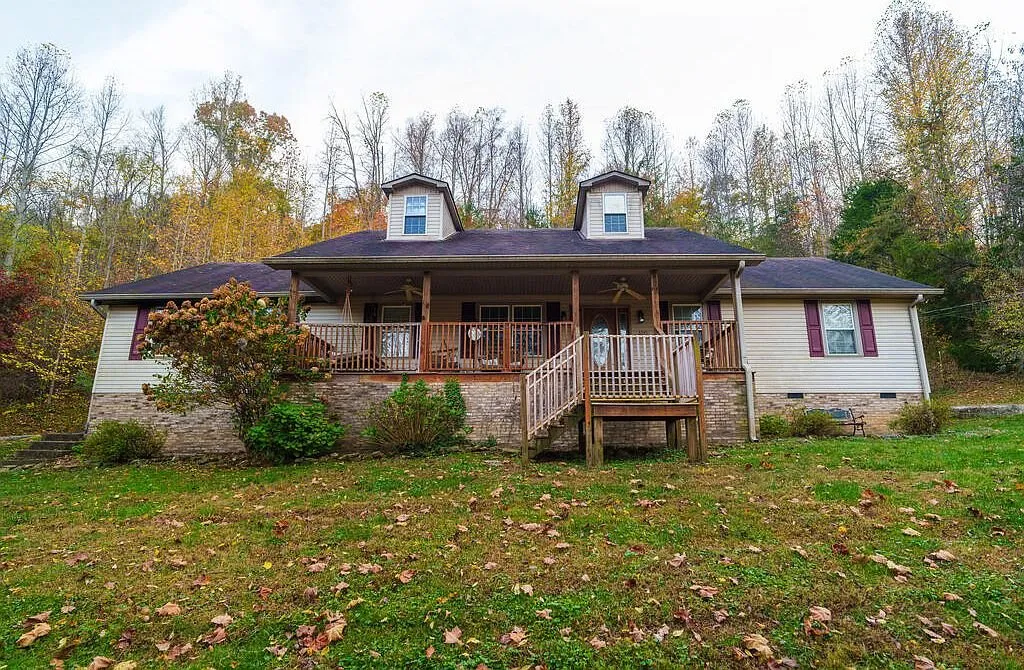
A creekside home on 2.94 acres in Cookeville, Tennessee, reached by its own private covered bridge. It is listed at $349,900.
2 bed · 3 bath · 2,161 sqft · 2.94 acres · Video
 Norris Lake views + boat slip Video
$670,000
La Follette, Tennessee
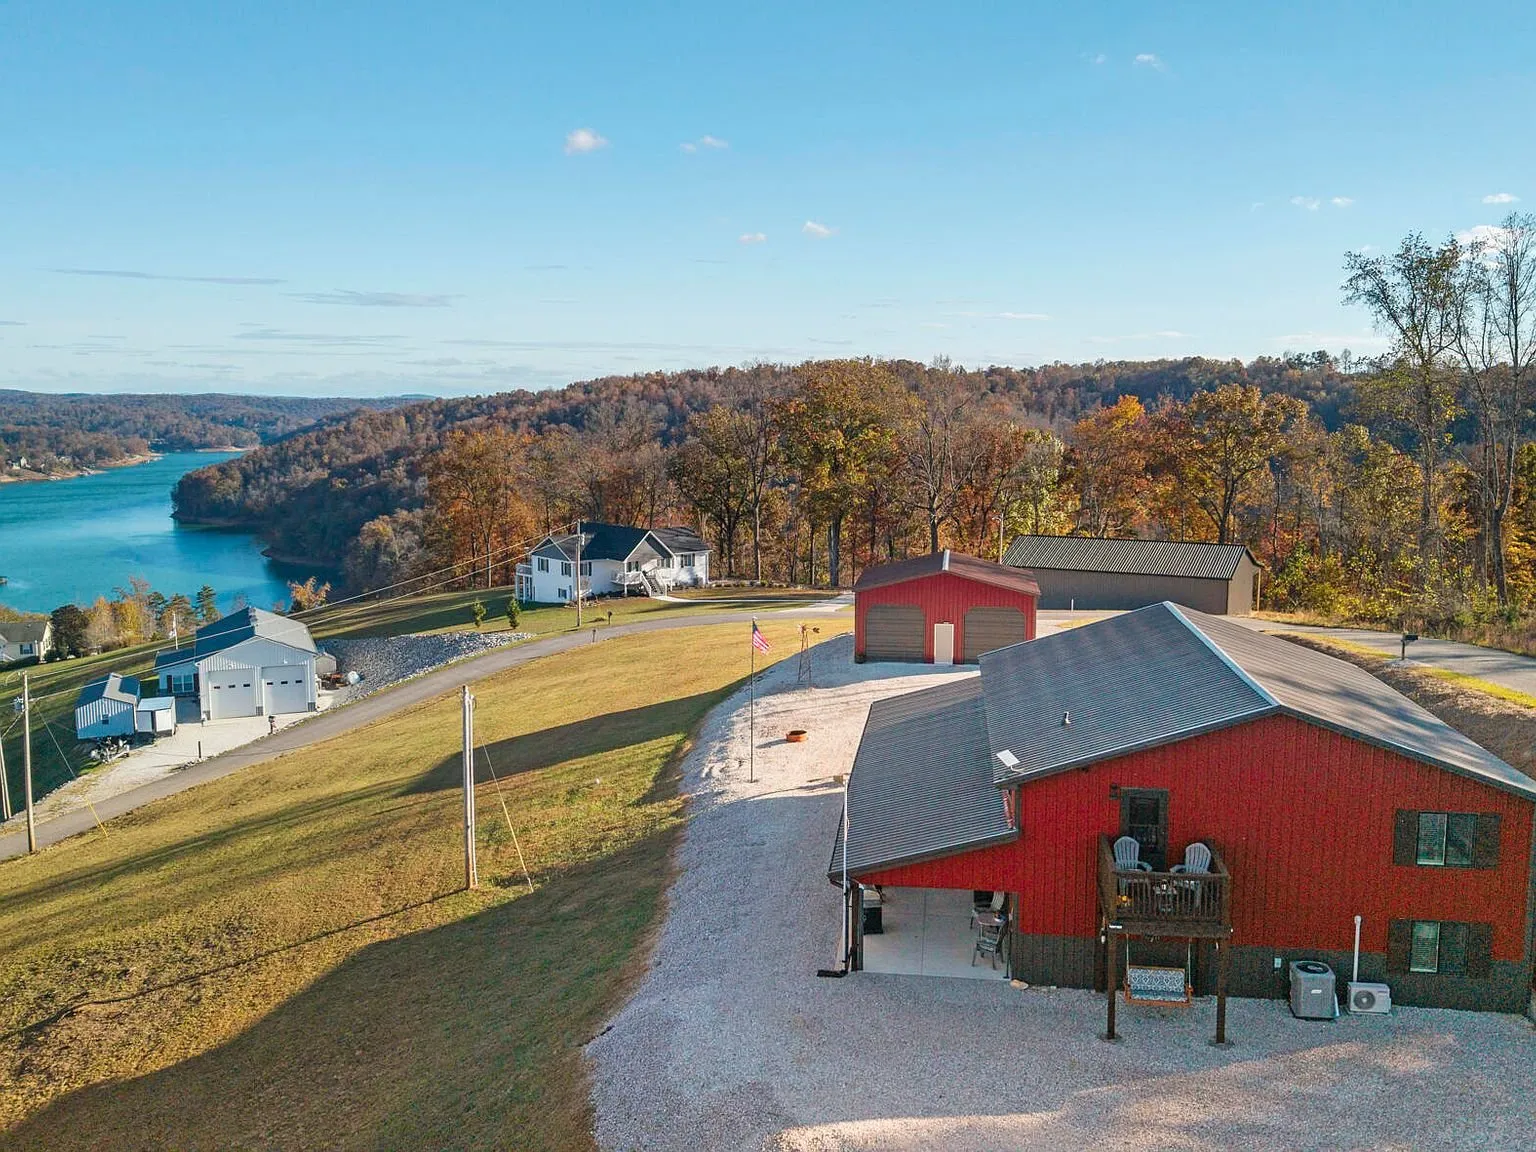
A barndominium on 1.33 acres above Norris Lake in La Follette, Tennessee, with panoramic lake and Great Smoky Mountains views, a transferab…
4 bed · 3 bath · 2,000 sqft · 1.33 acres · Video
 Douglas Lake access Video
$450,000
Dandridge, Tennessee
An A-frame log home on 3.71 wooded acres near Douglas Lake in Dandridge, Tennessee, with long-range mountain views, a private boat ramp, an…
3 bed · 2 bath · 1,318 sqft · 3.71 acres · Video
The email
Get properties like this by email.
Hand-picked affordable homes, land, and acreage, each one turned into video, in your inbox first.