
Properties La Follette, Tennessee
420 Mariner Point Rd
La Follette, TN 37766
$670,000
4 bed · 3 bath · 2,000 sqft · 1.33 acres
33 photos · tap any to browse
The property
A barndominium with Norris Lake and mountain views on 1.33 acres in La Follette, TN, listed at $670,000

Video
A barndominium on 1.33 acres above Norris Lake in La Follette, Tennessee, with panoramic lake and Great Smoky Mountains views, a transferable boat slip, and two separate outbuildings for storage. It is listed at $670,000.
The setting
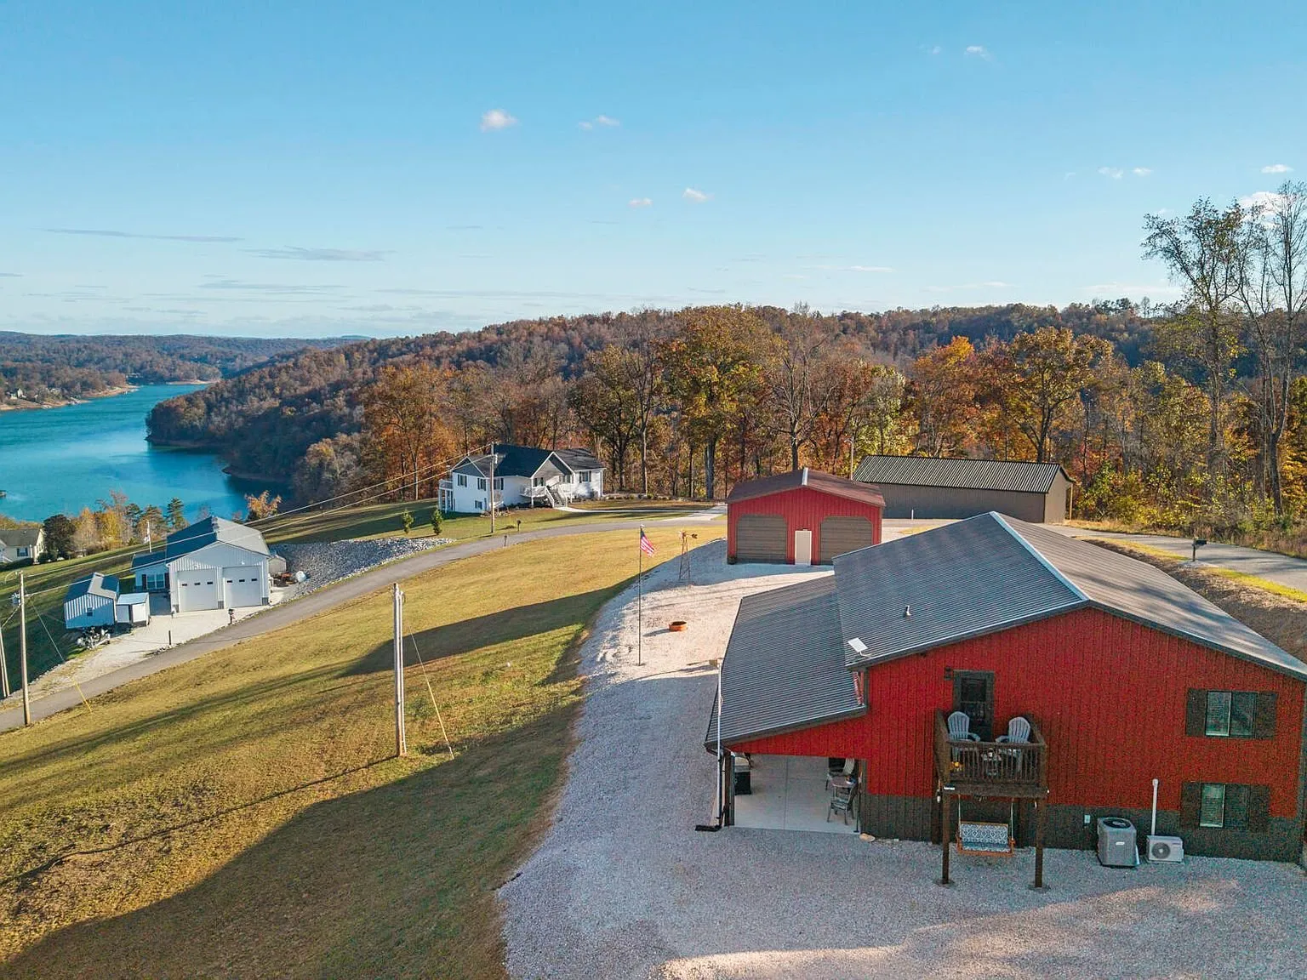
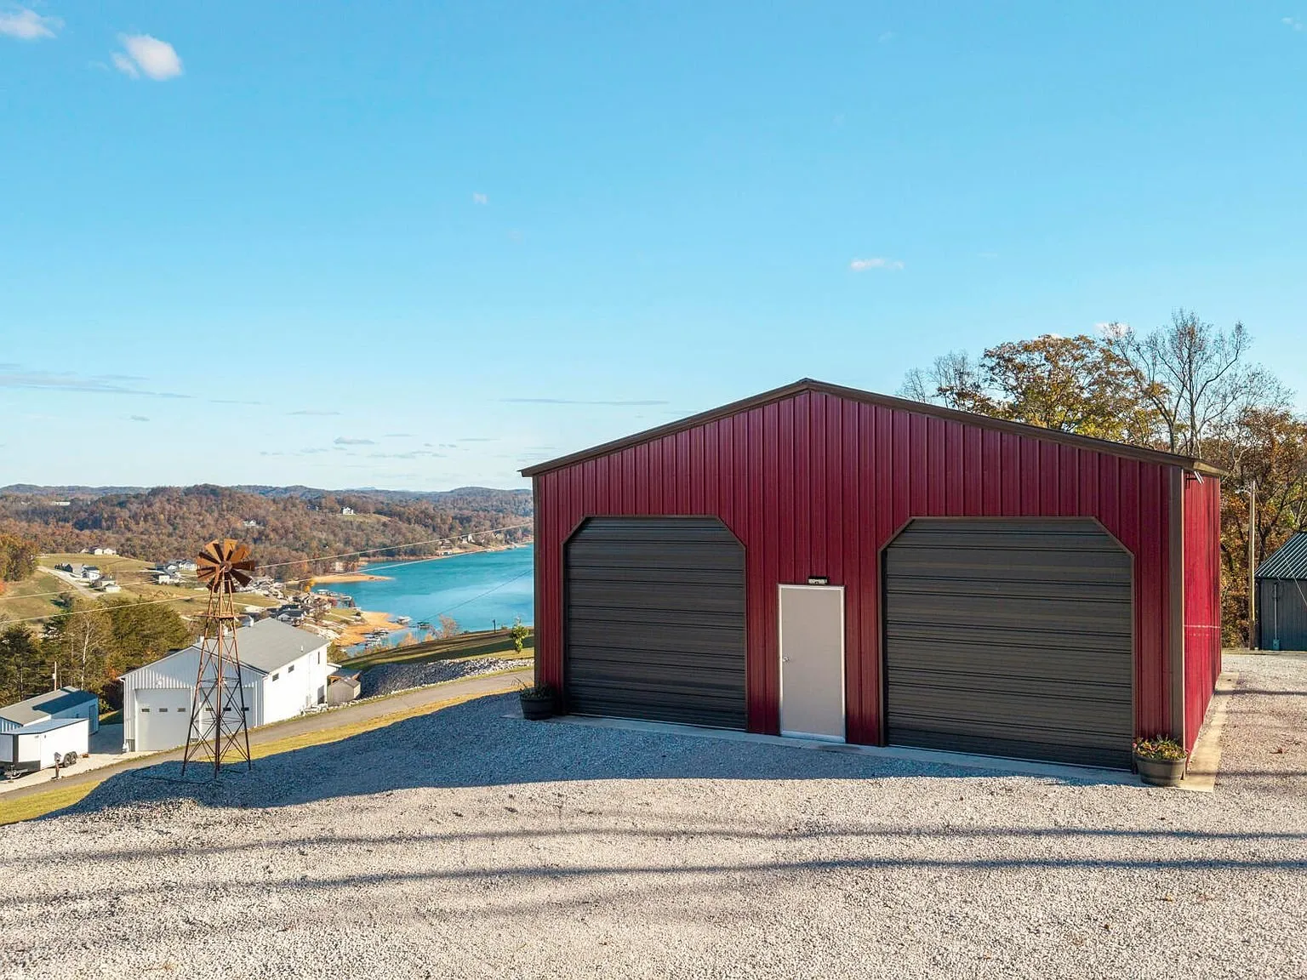
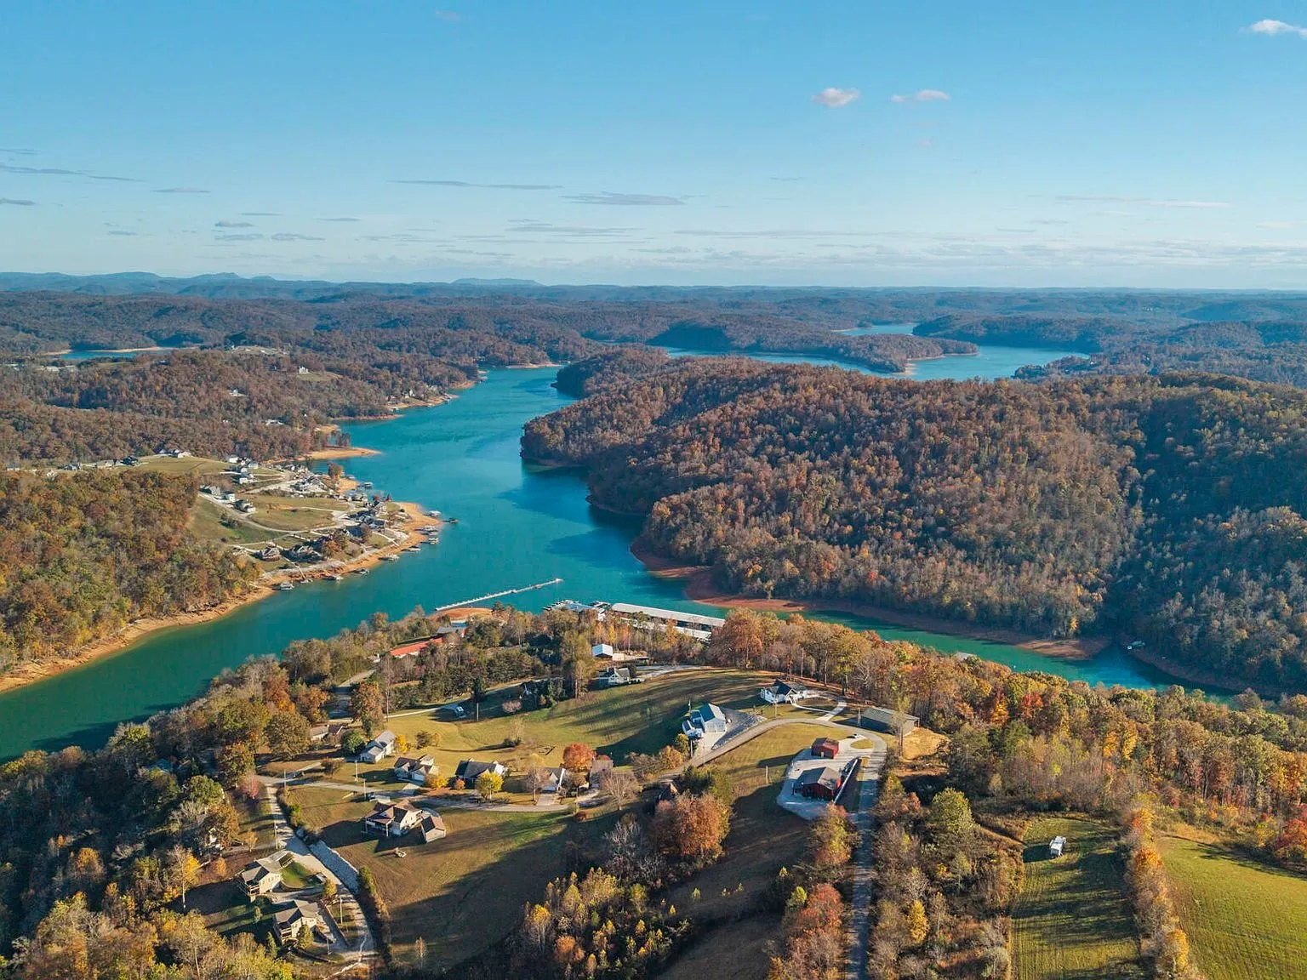
Built in 2022, the property sits on 1.33 private, rolling acres above Norris Lake, with the kind of long, layered mountain view that’s hard to overstate from photos alone. The listing calls it tri-state views, and the aerials below show why: the lake curves through the valley below, with ridgelines stacking back toward the horizon on a clear day.
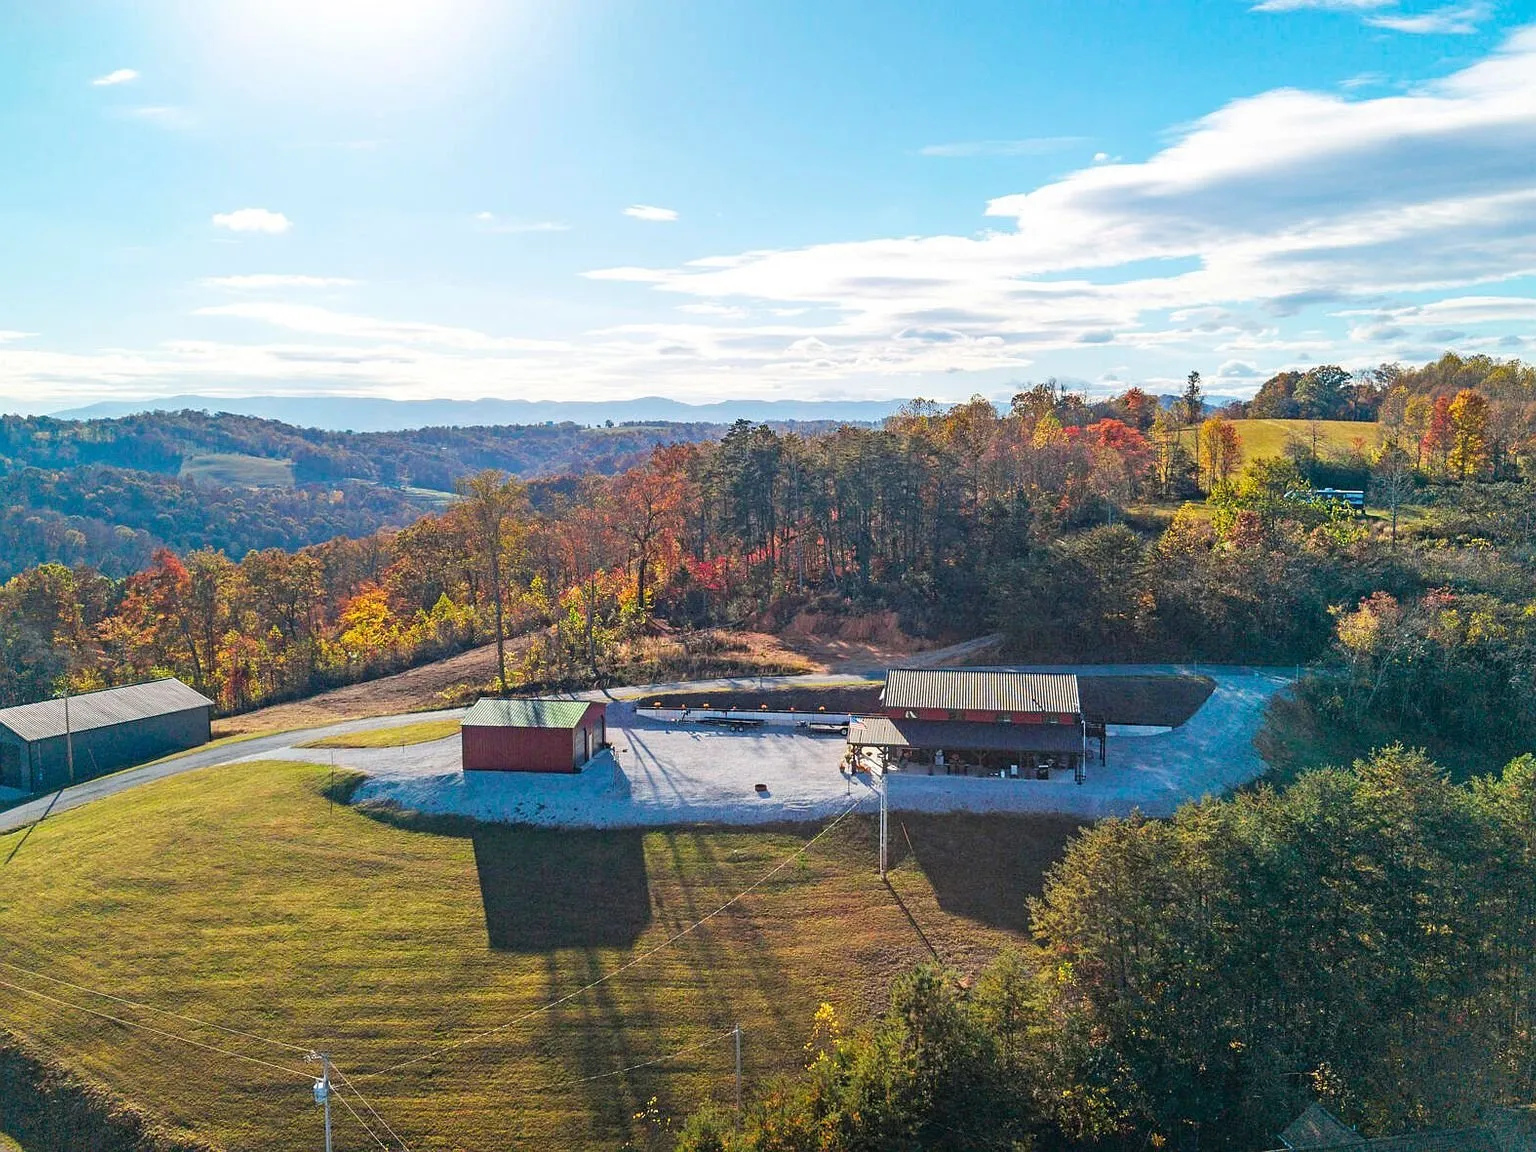
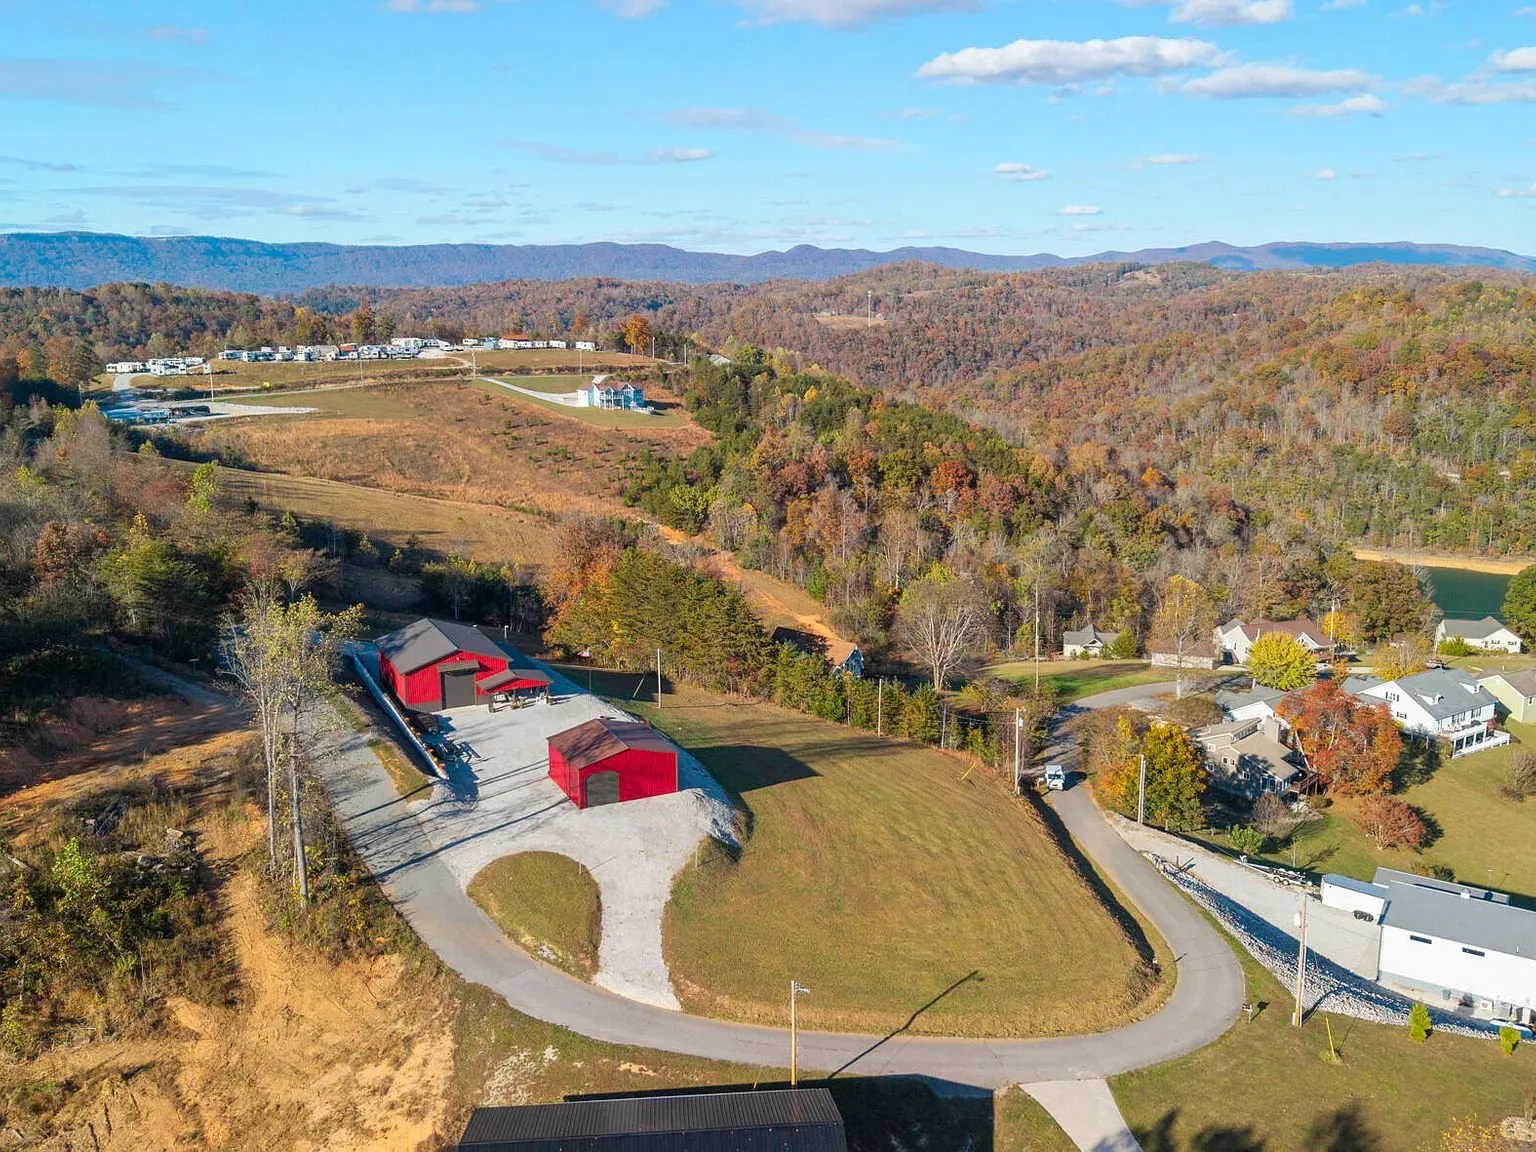
The listing includes a transferable boat slip at Sugar Hollow Marina, with a lift available for an additional charge pending marina approval, plus direct access to hundreds of acres of ATV trails that run right into town.
The house
The main structure is a 36-by-48-foot barndominium, 2,000 square feet with 4 bedrooms and 3 bathrooms (2 full, 1 half), built with a steel frame and metal siding. Inside, cathedral ceilings and an open floor plan connect the kitchen, dining, and living areas, with an upper-level loft overlooking the main floor.
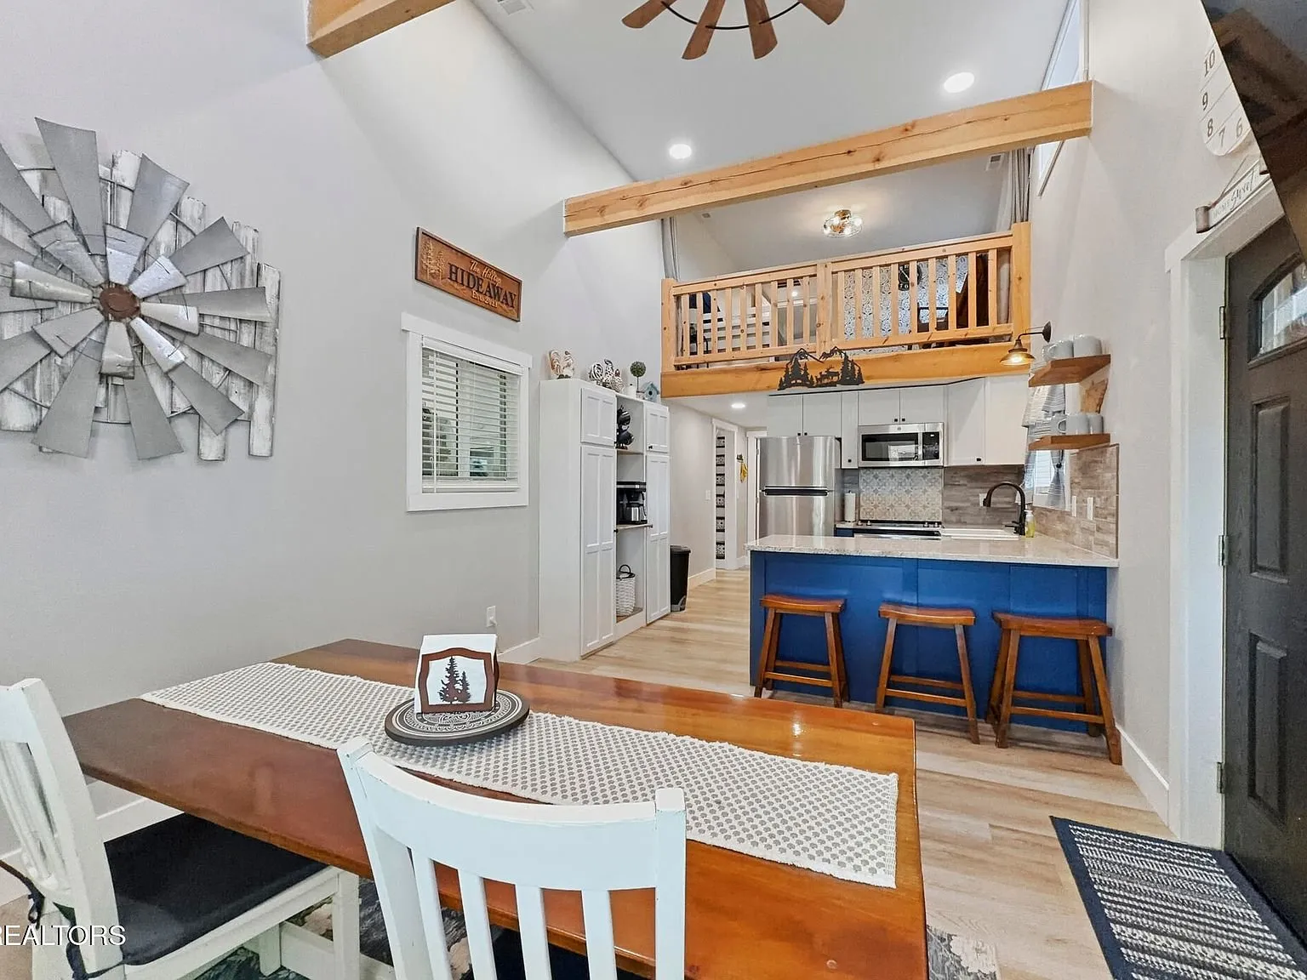
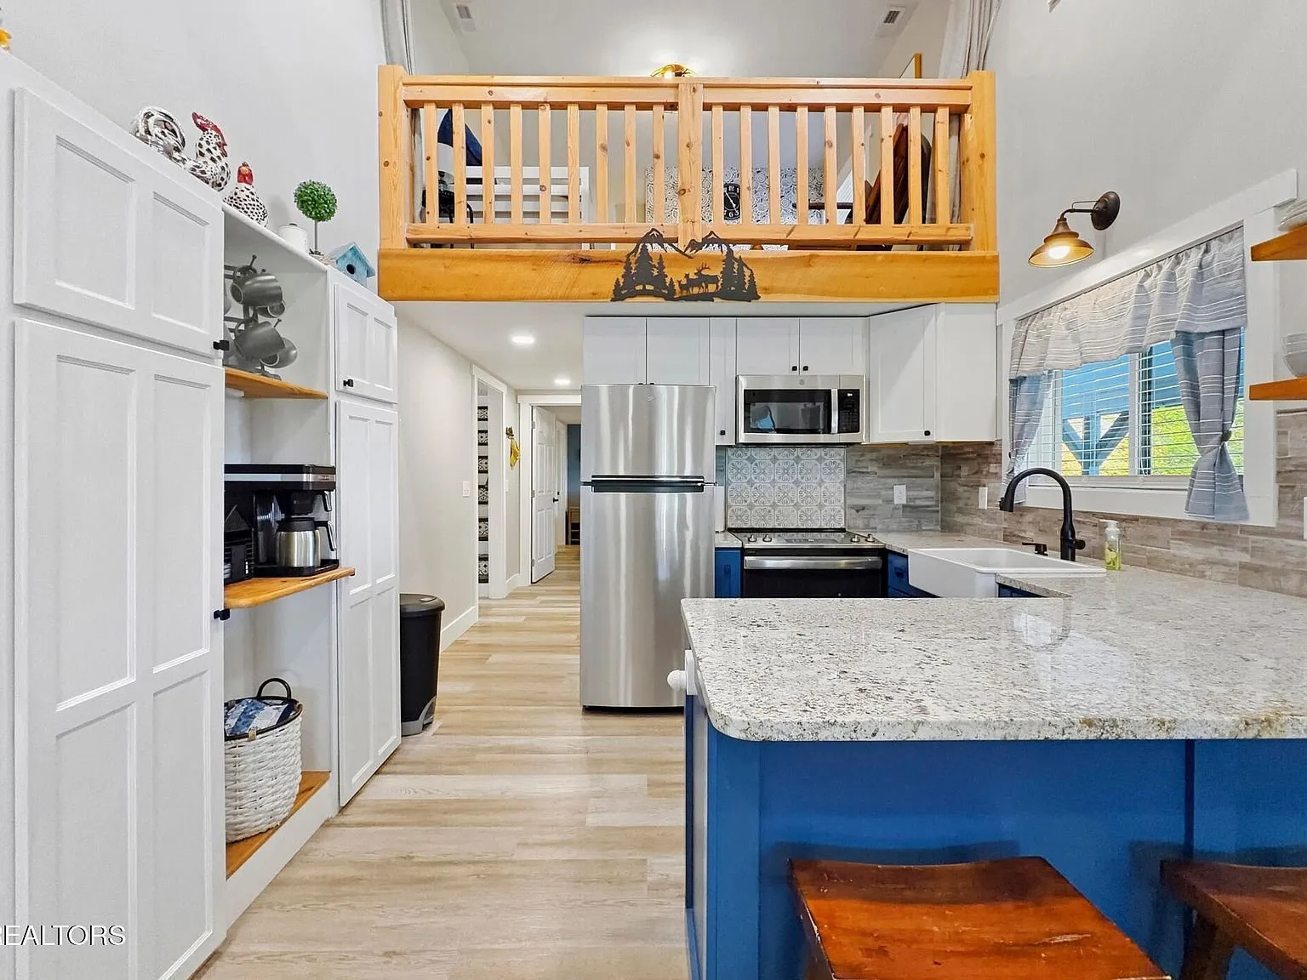
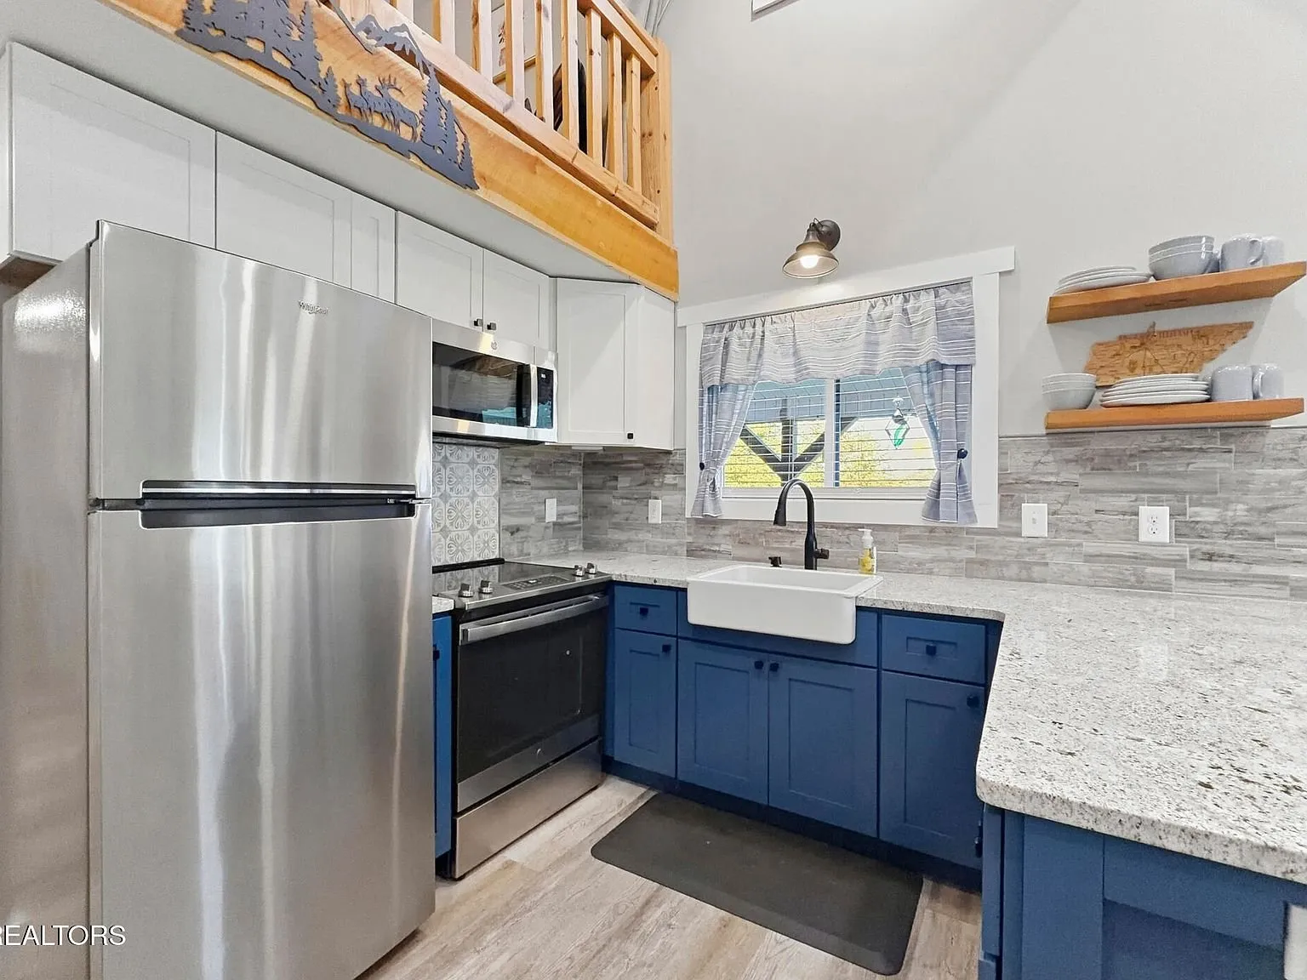
The kitchen has a navy-blue island with bar seating, stainless steel appliances, a tankless water heater, and an eat-in layout that opens straight into the dining area.
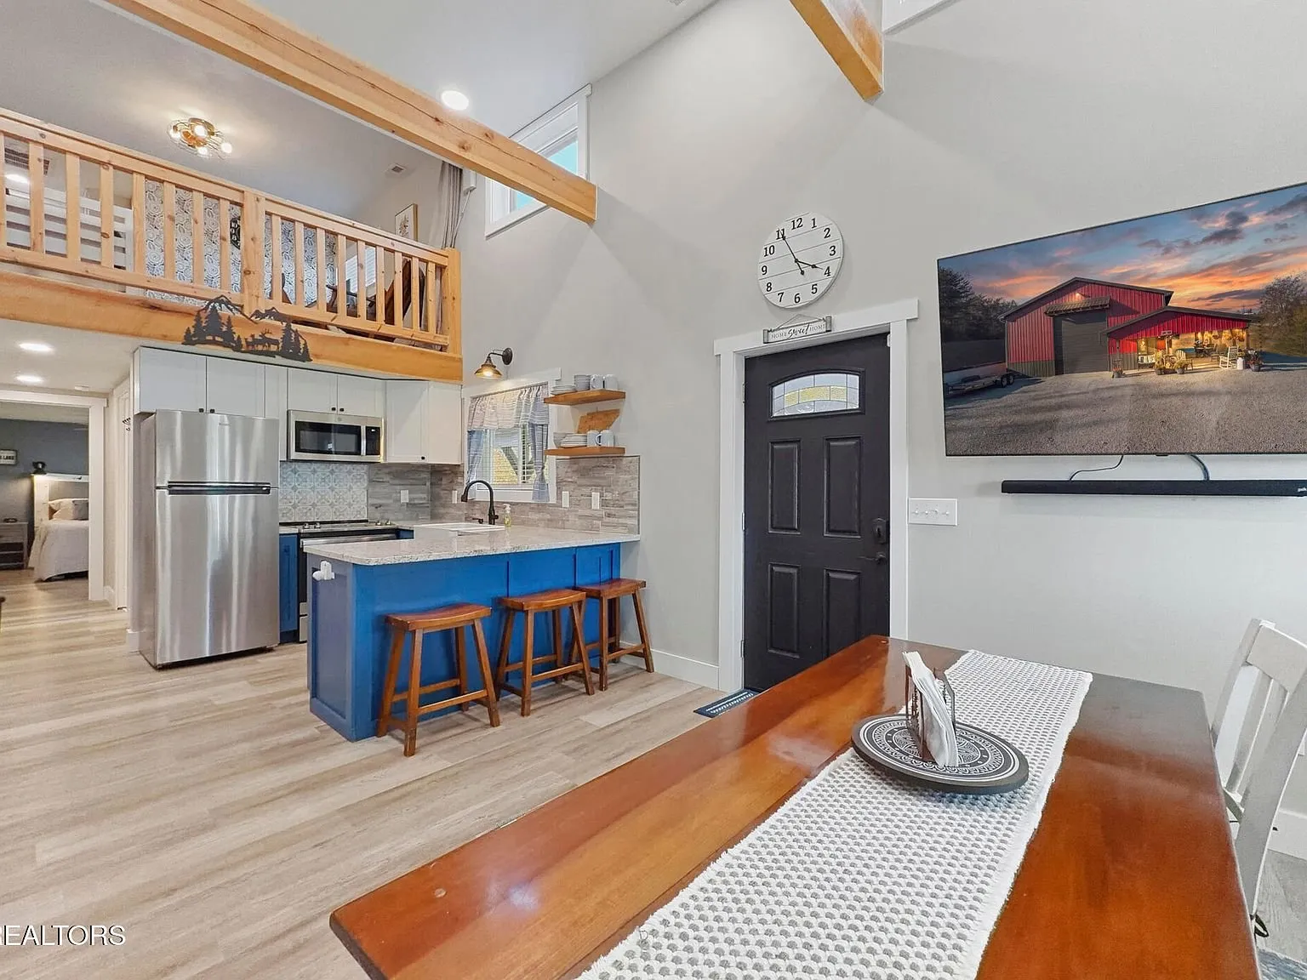
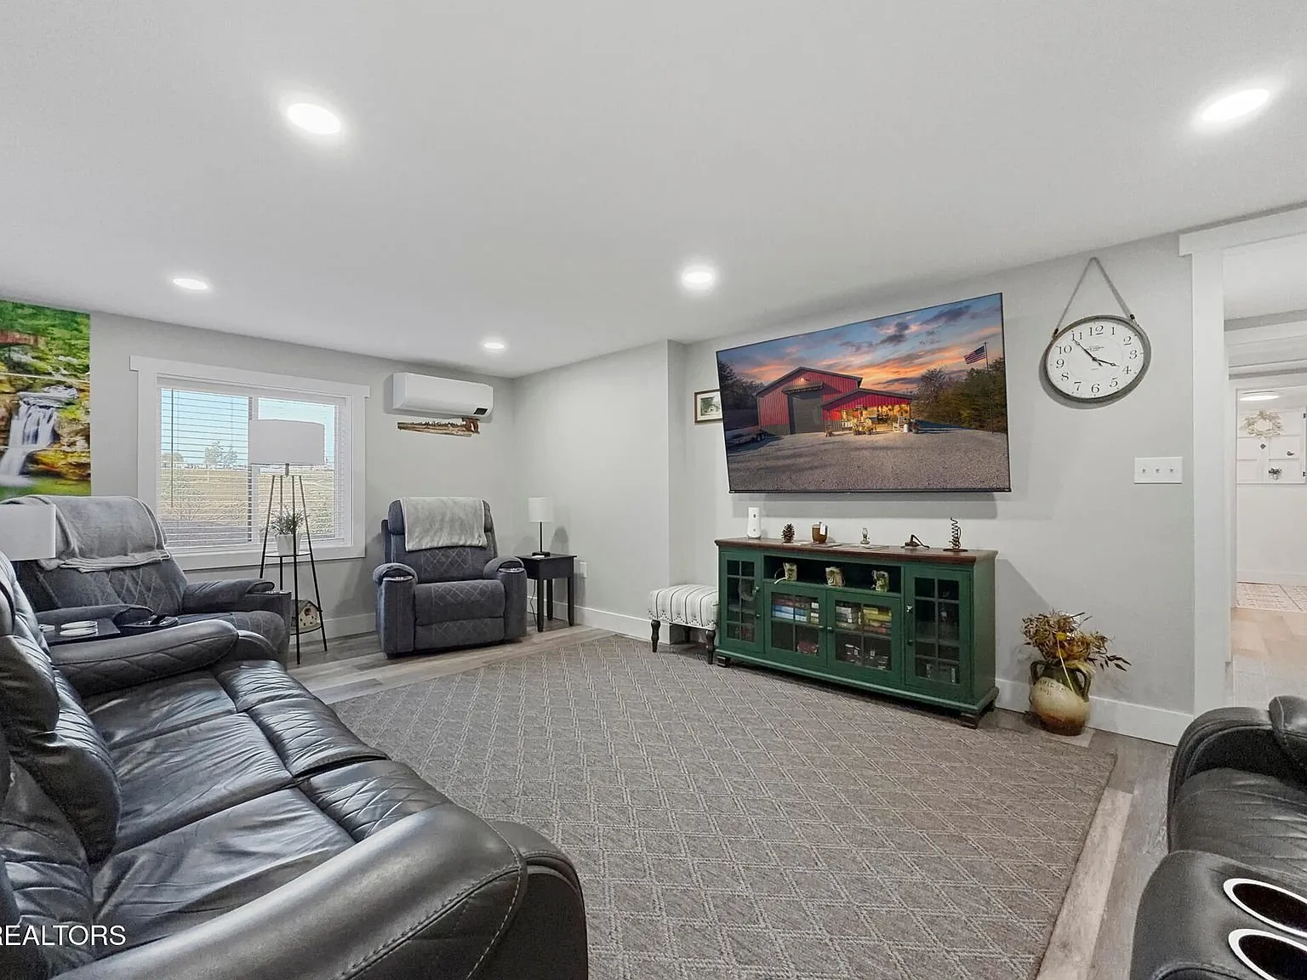
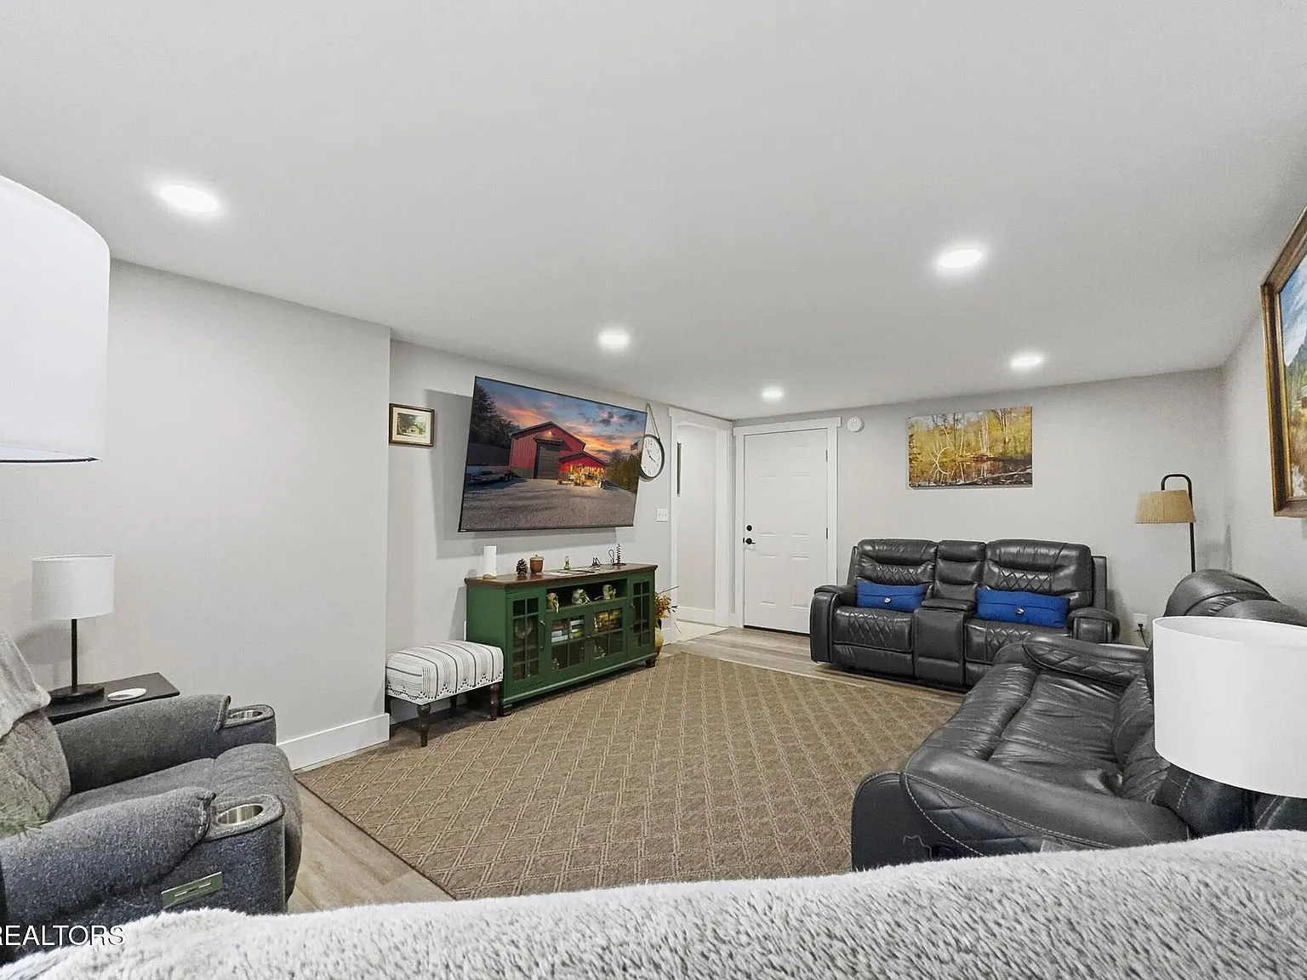
The main living room has a dark sectional sofa, a mounted television, and large windows that keep the mountain views in frame from the couch.
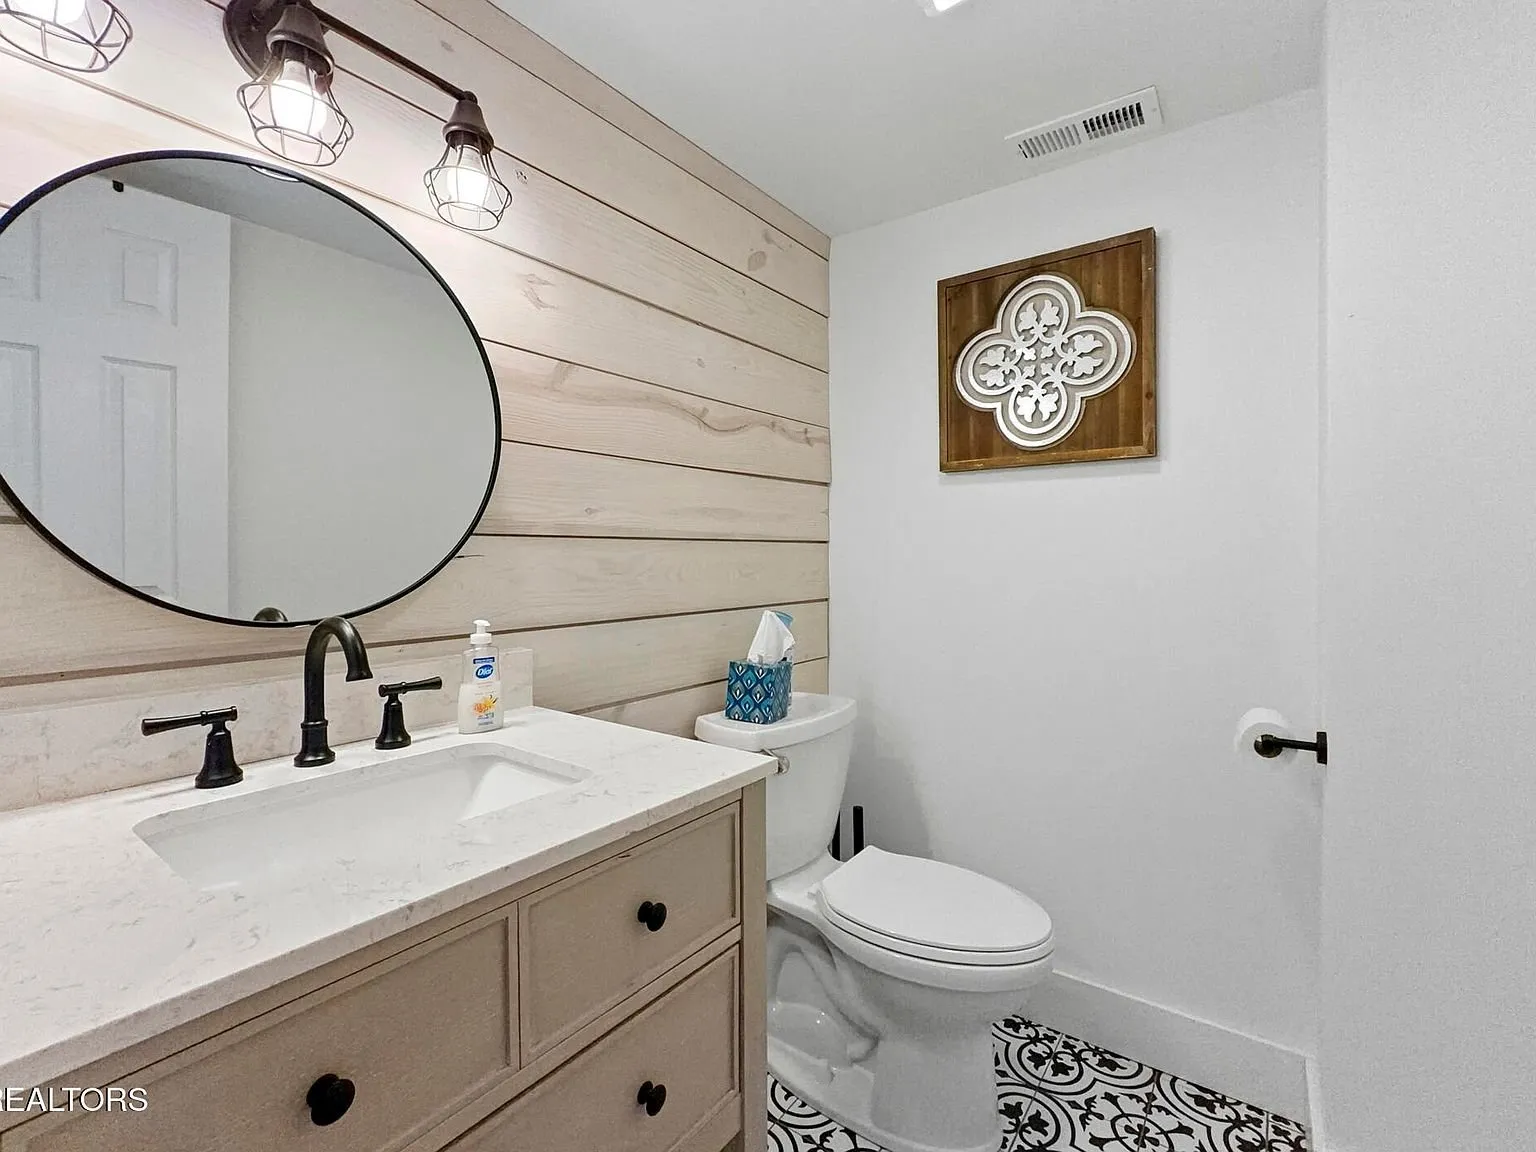
Bedrooms and bathrooms
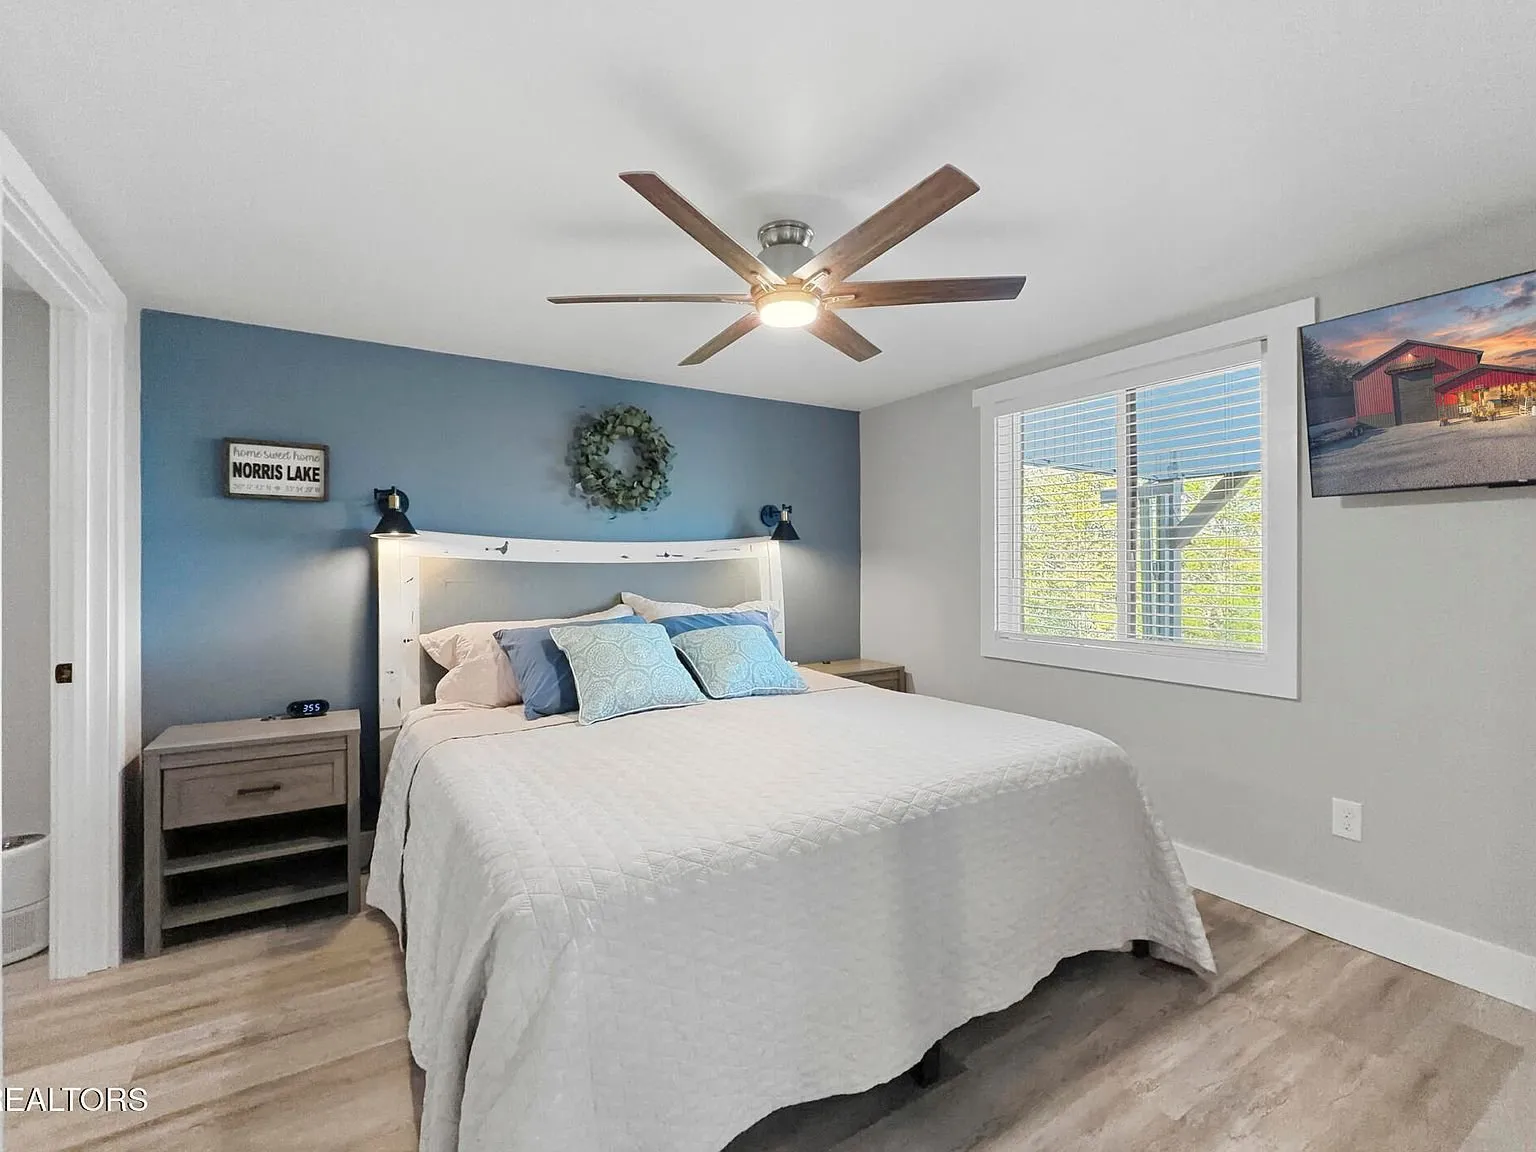
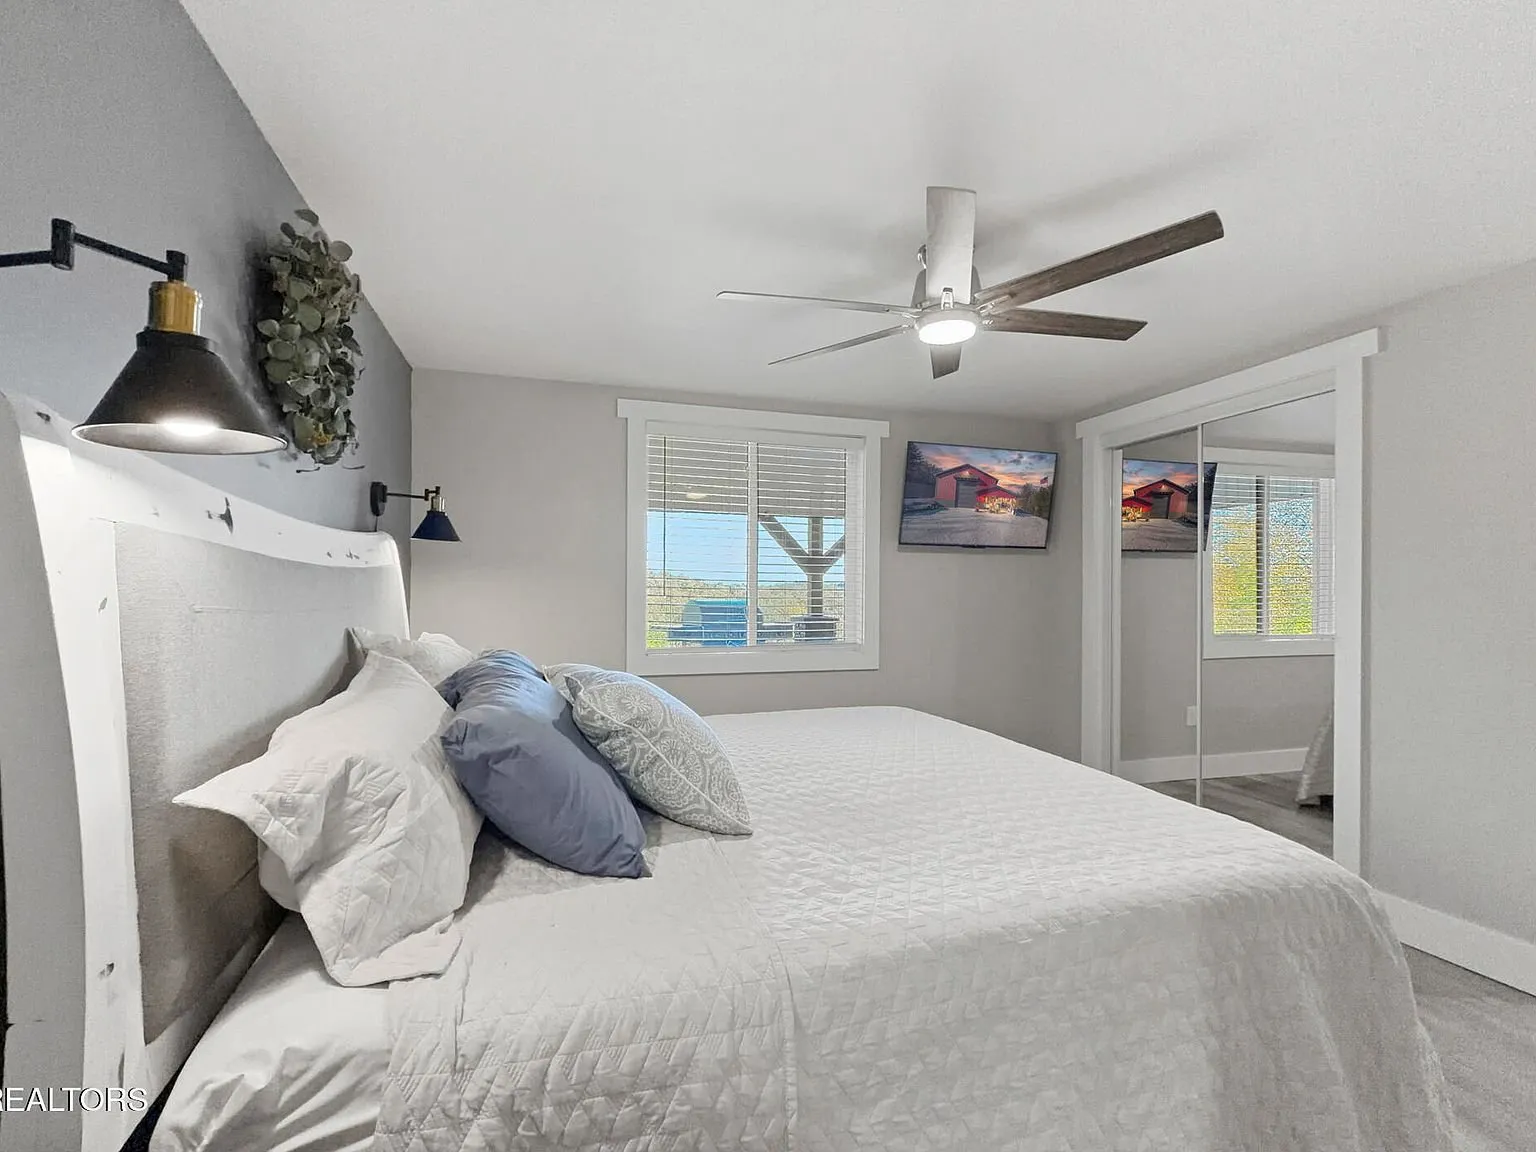
The primary bedroom has a blue accent wall and direct access to one of the home’s two full bathrooms.
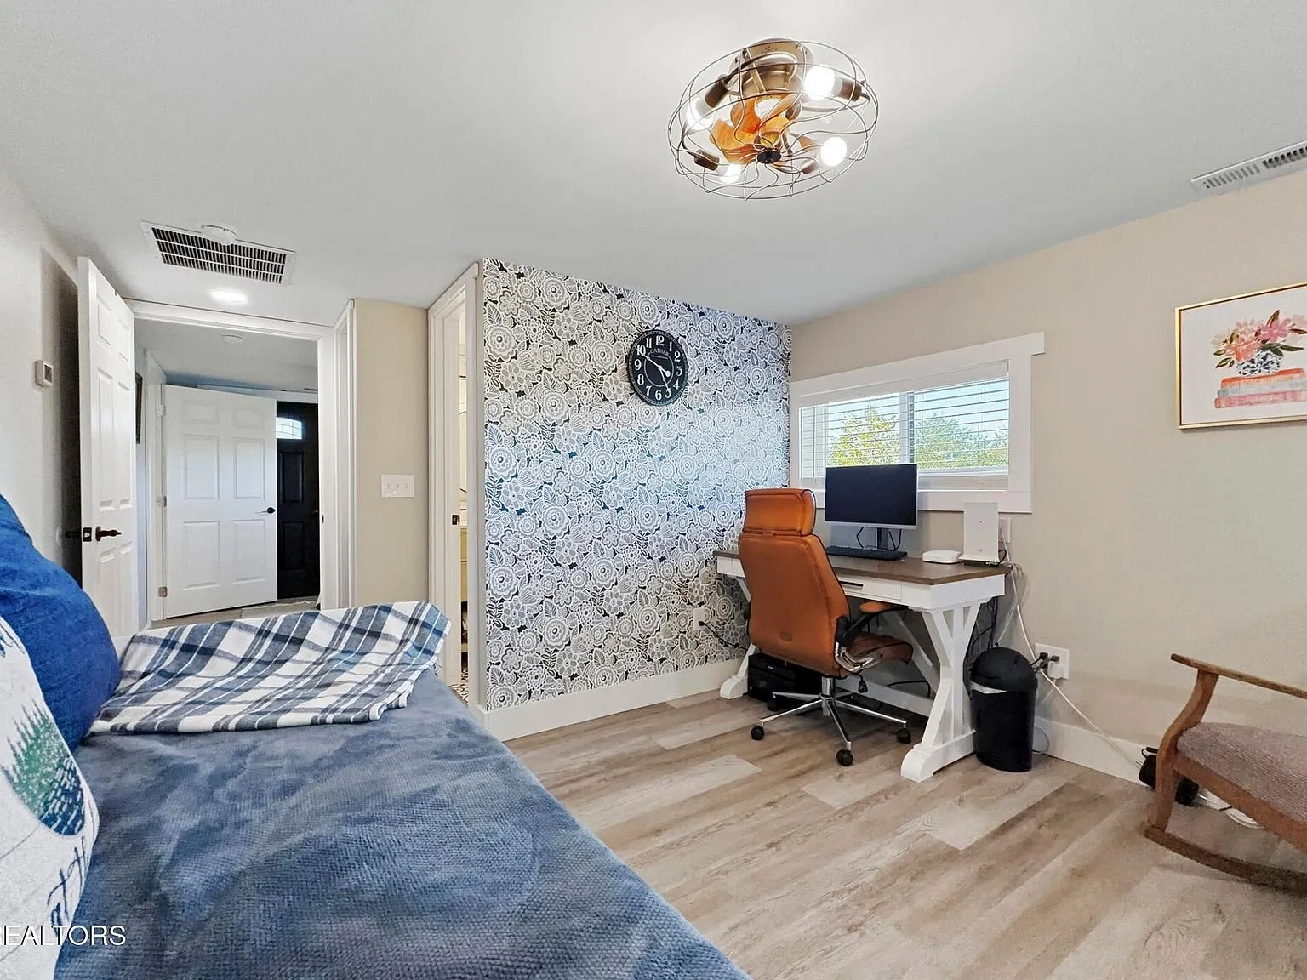
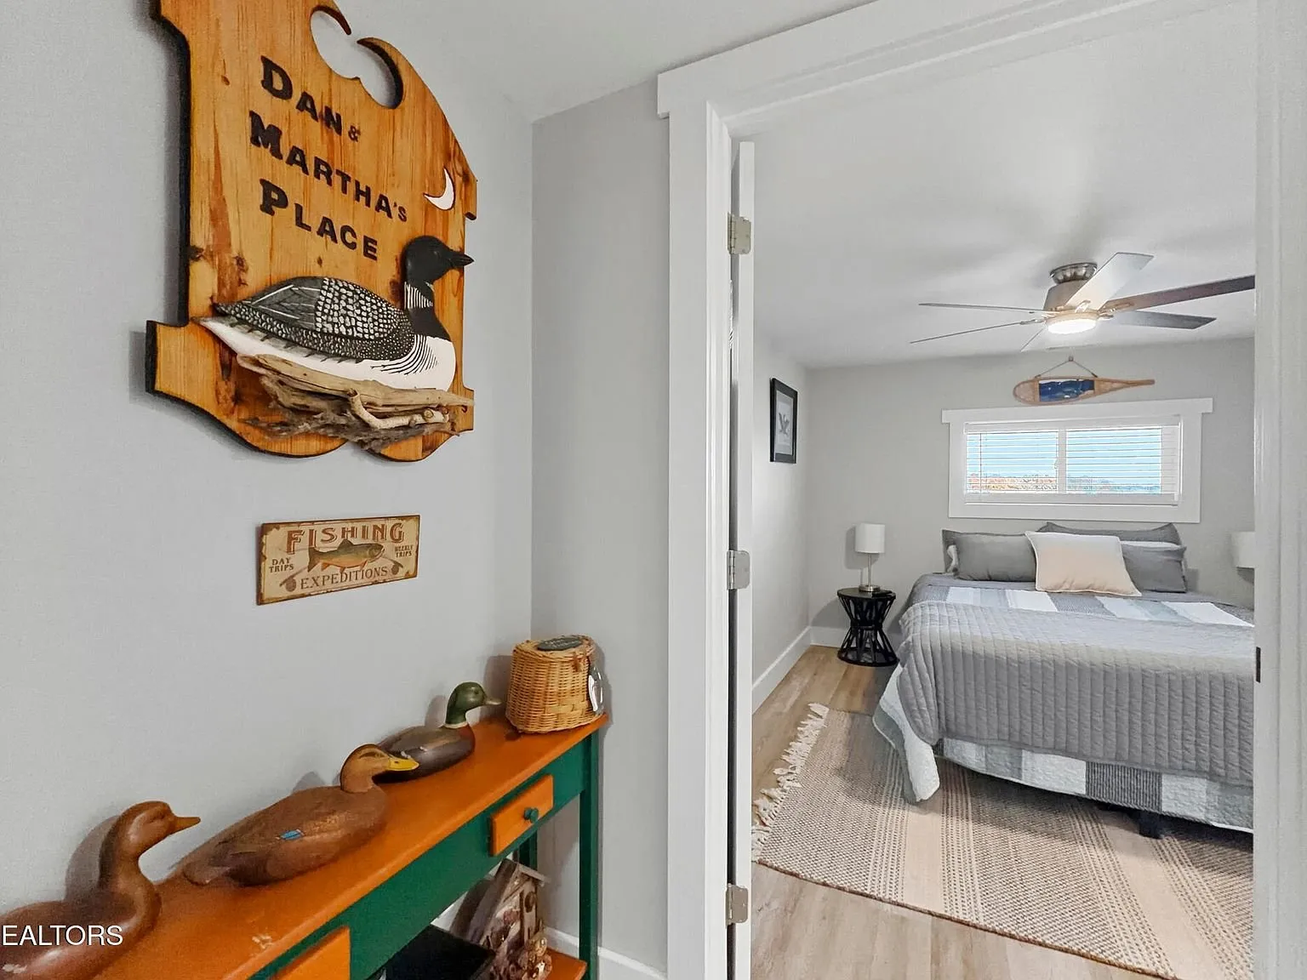
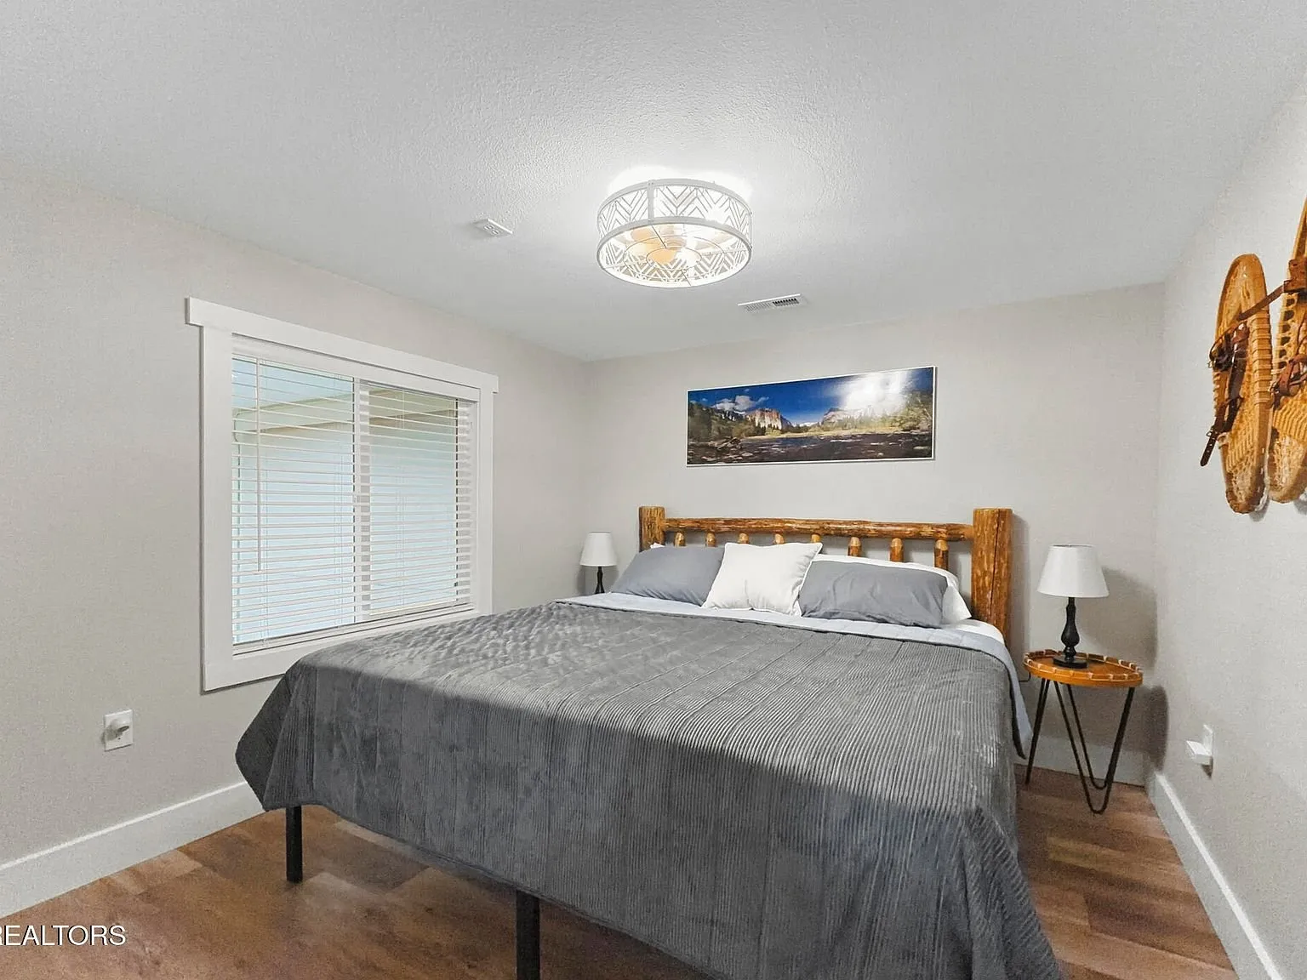
The remaining bedrooms are furnished and decorated individually, two with a lake-house, fishing-lodge feel, and one set up as a bedroom-and-home-office combination, which suits either full-time use or a guest-heavy rental setup.
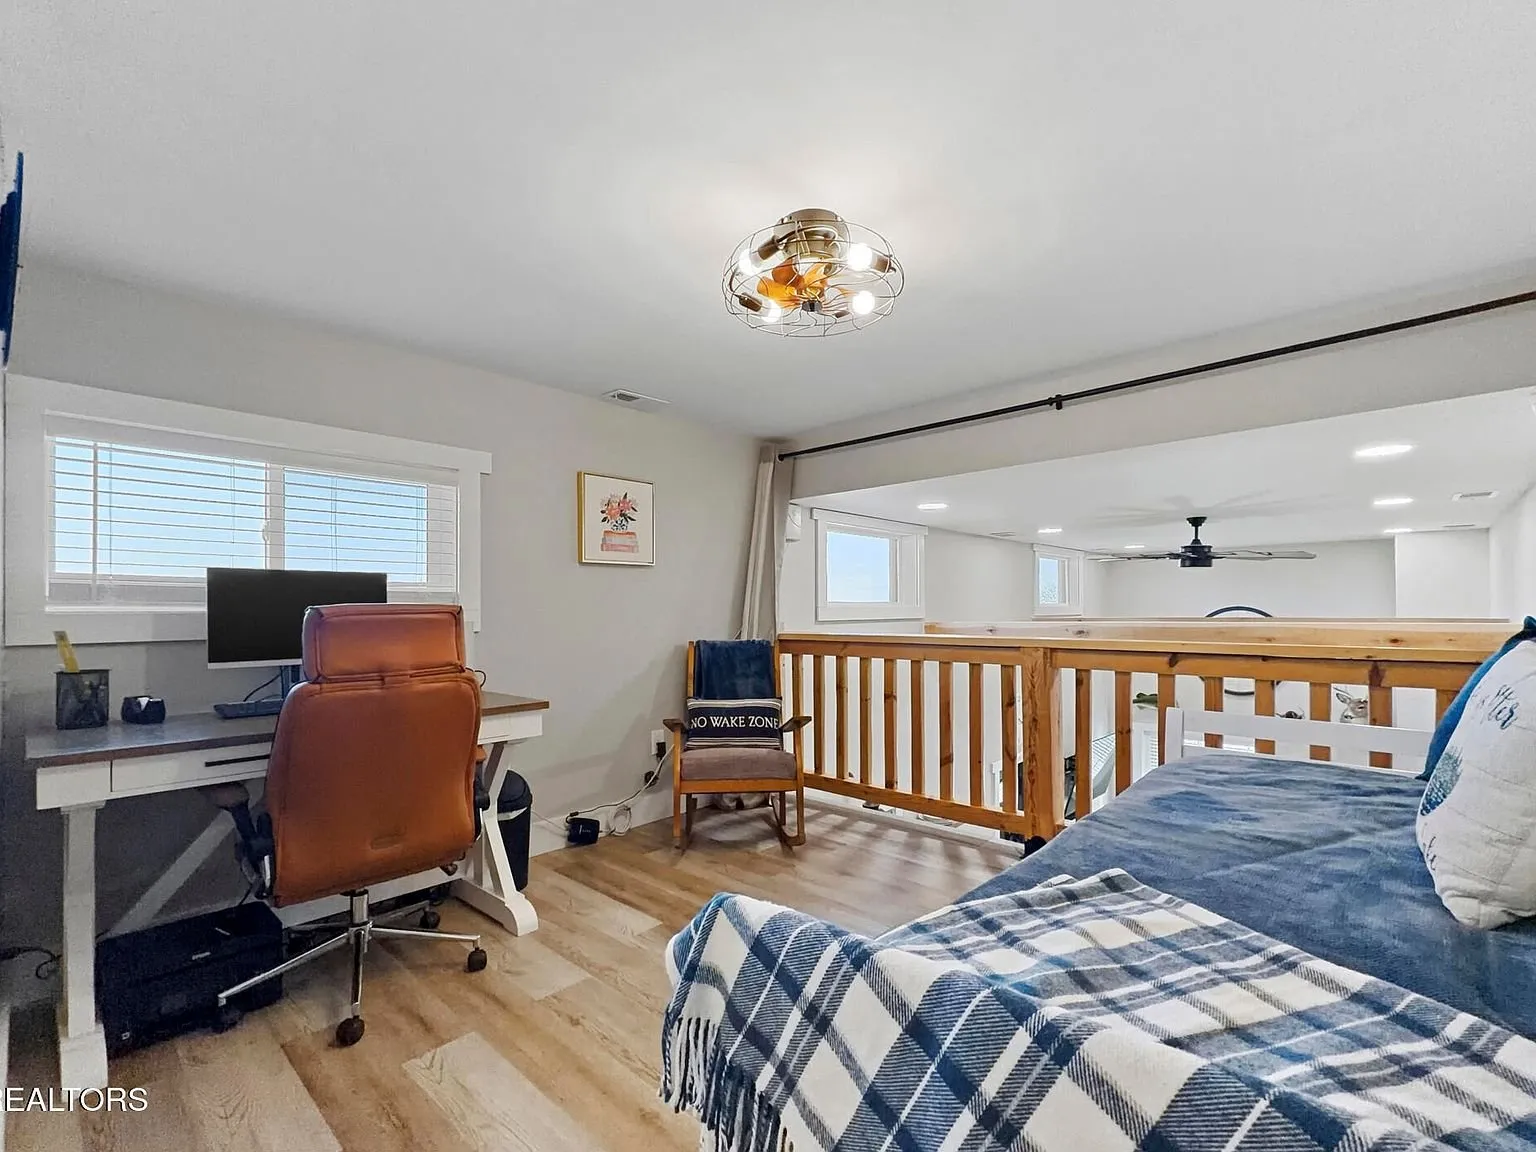
The upper-level loft, reached by an open staircase, holds a second sleeping and office nook with its own railing overlooking the living room below. The listing description notes a dedicated safe room elsewhere in the home, built for severe weather, though it isn’t called out specifically in any one photo.
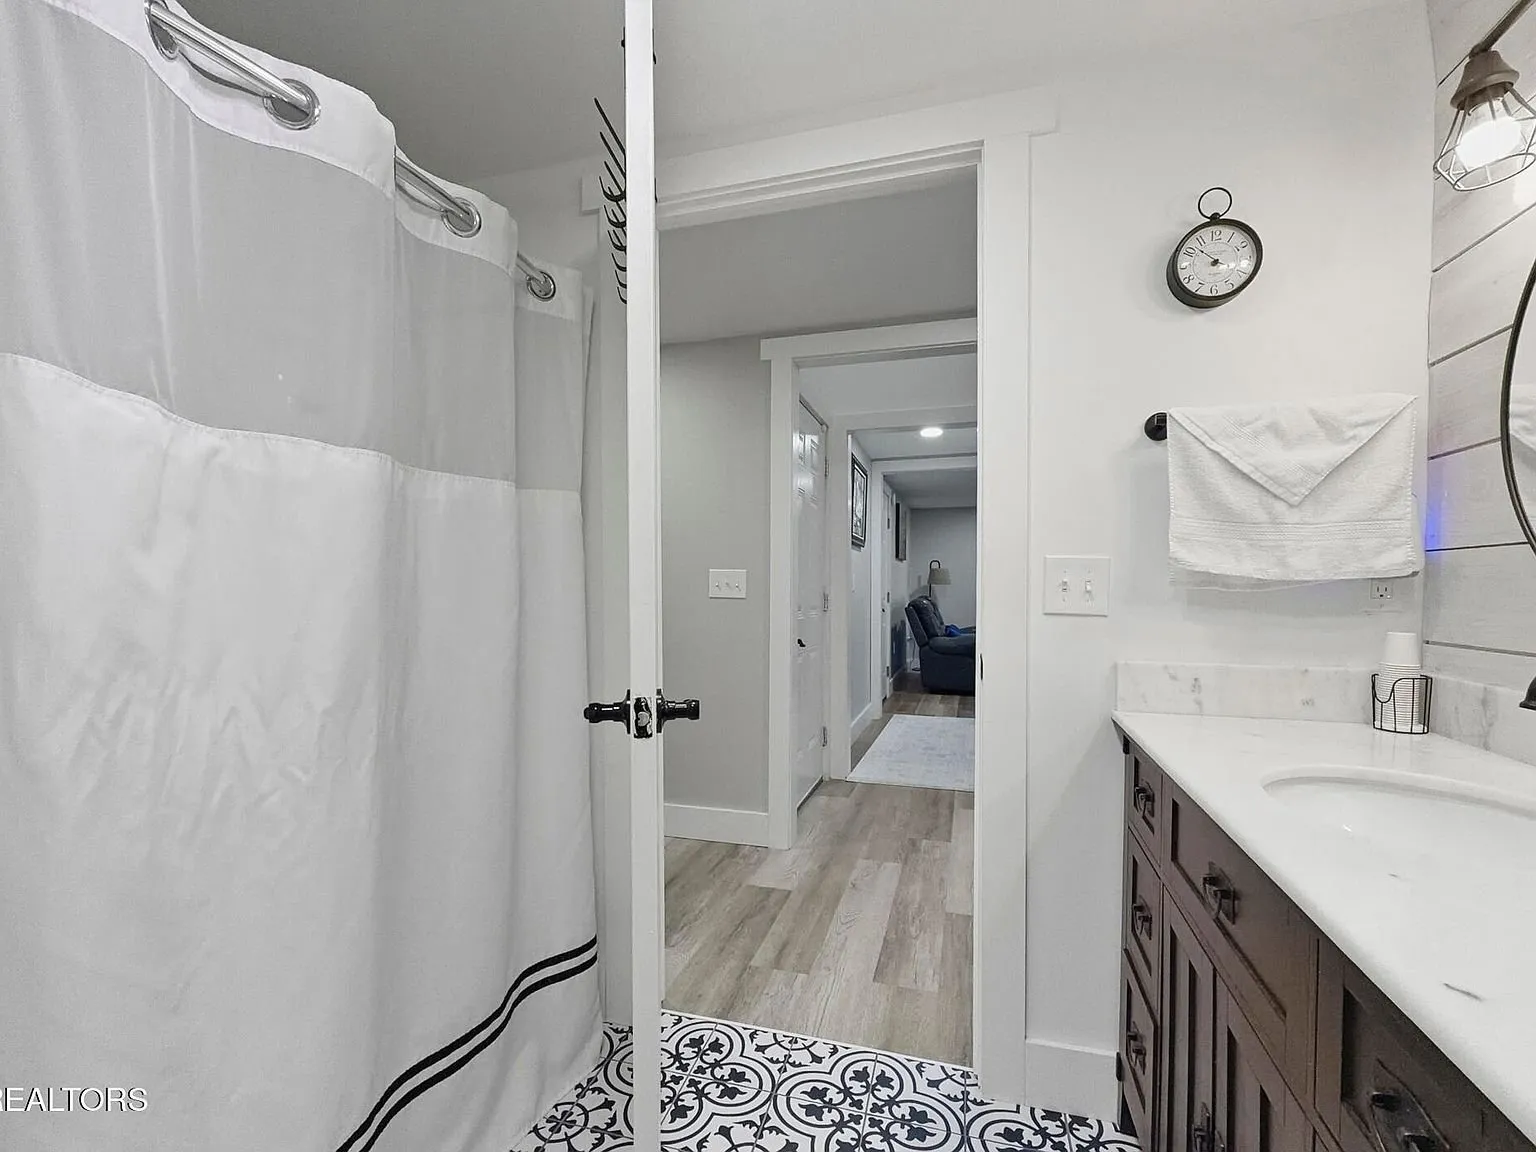
A second full bathroom and a half bathroom round out the home’s three bathrooms.
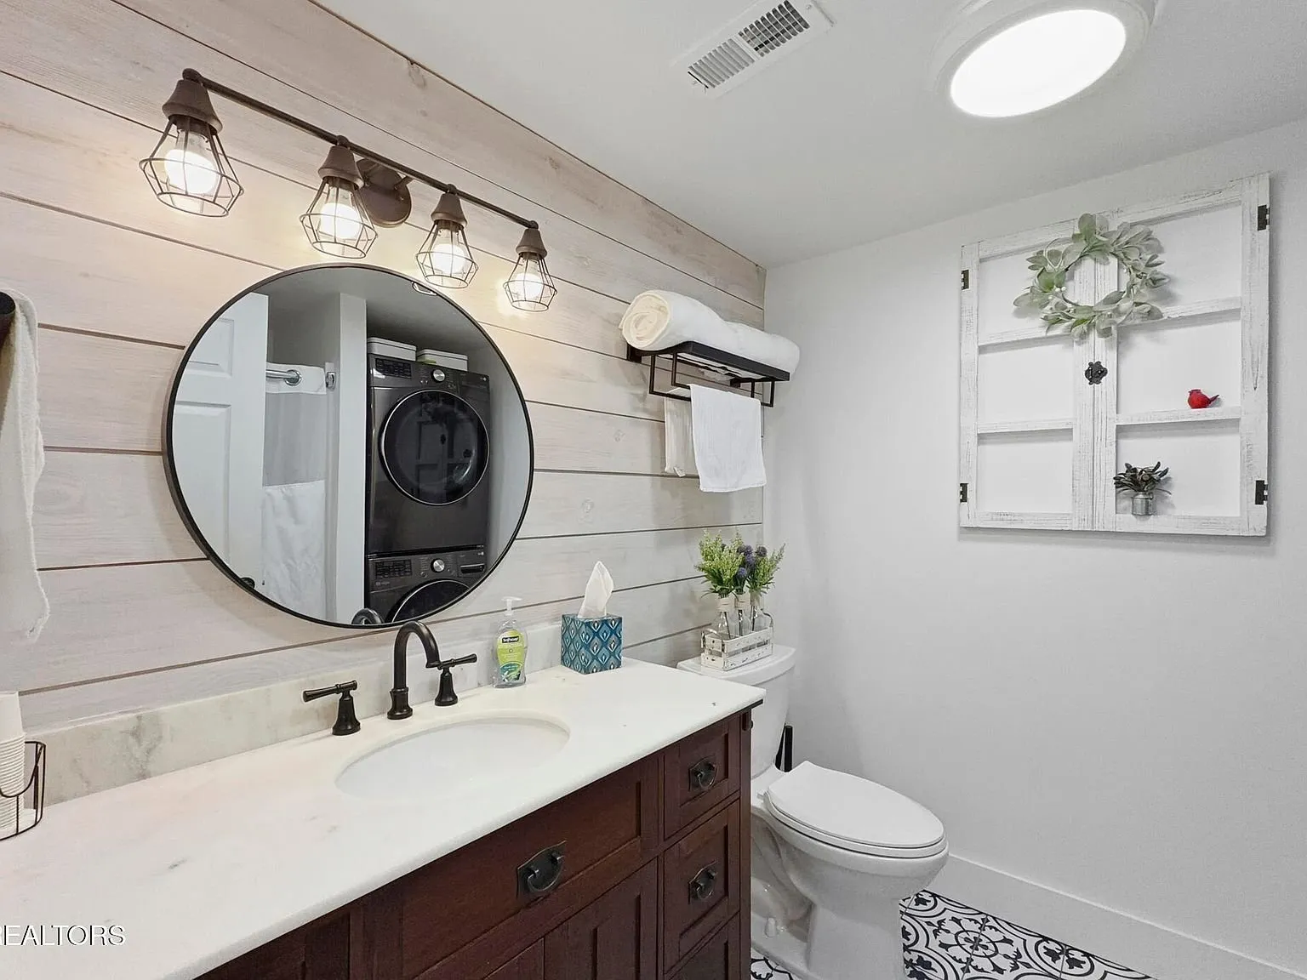
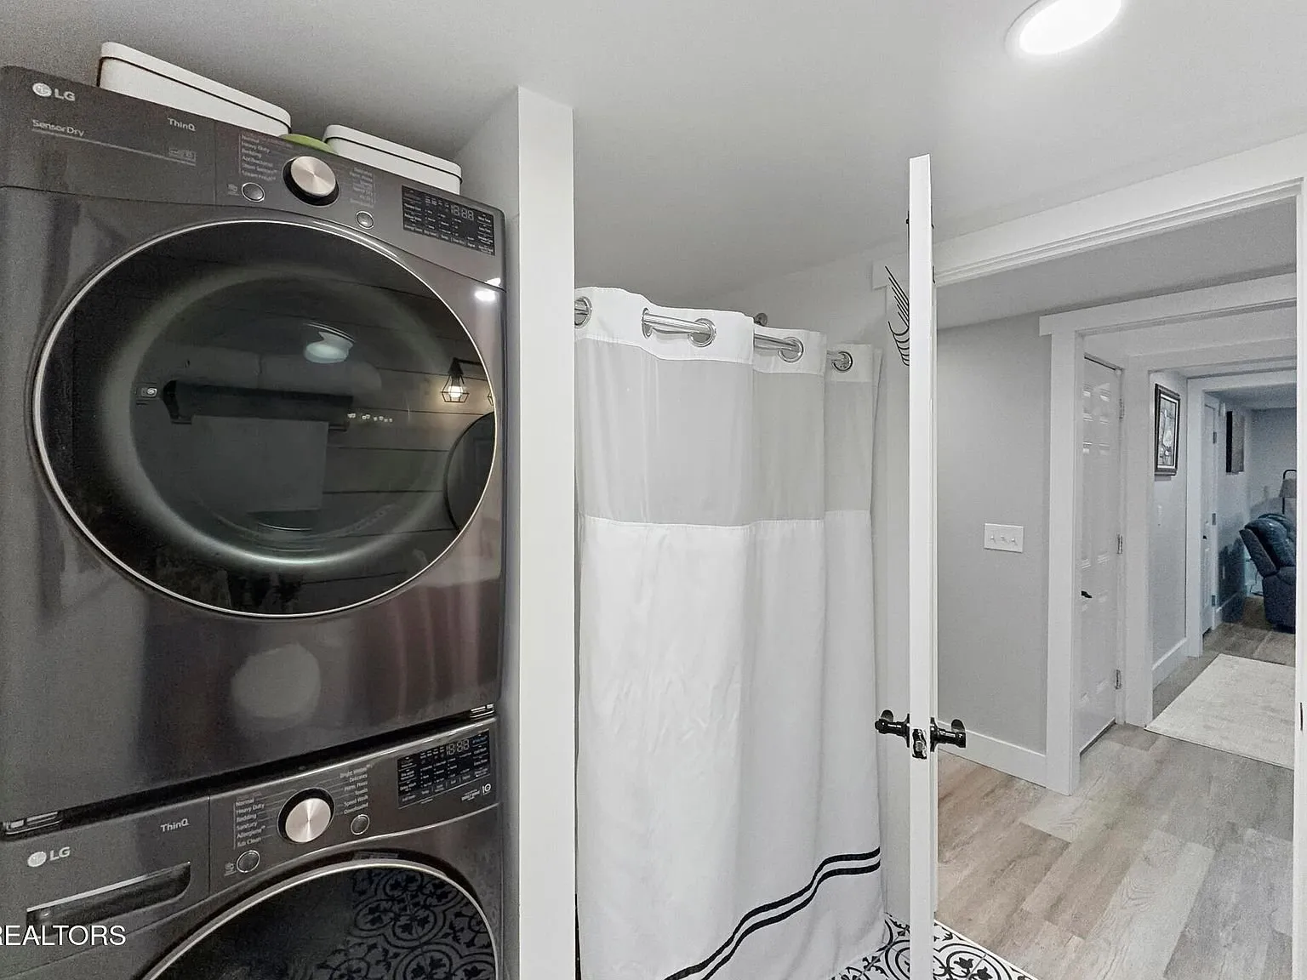
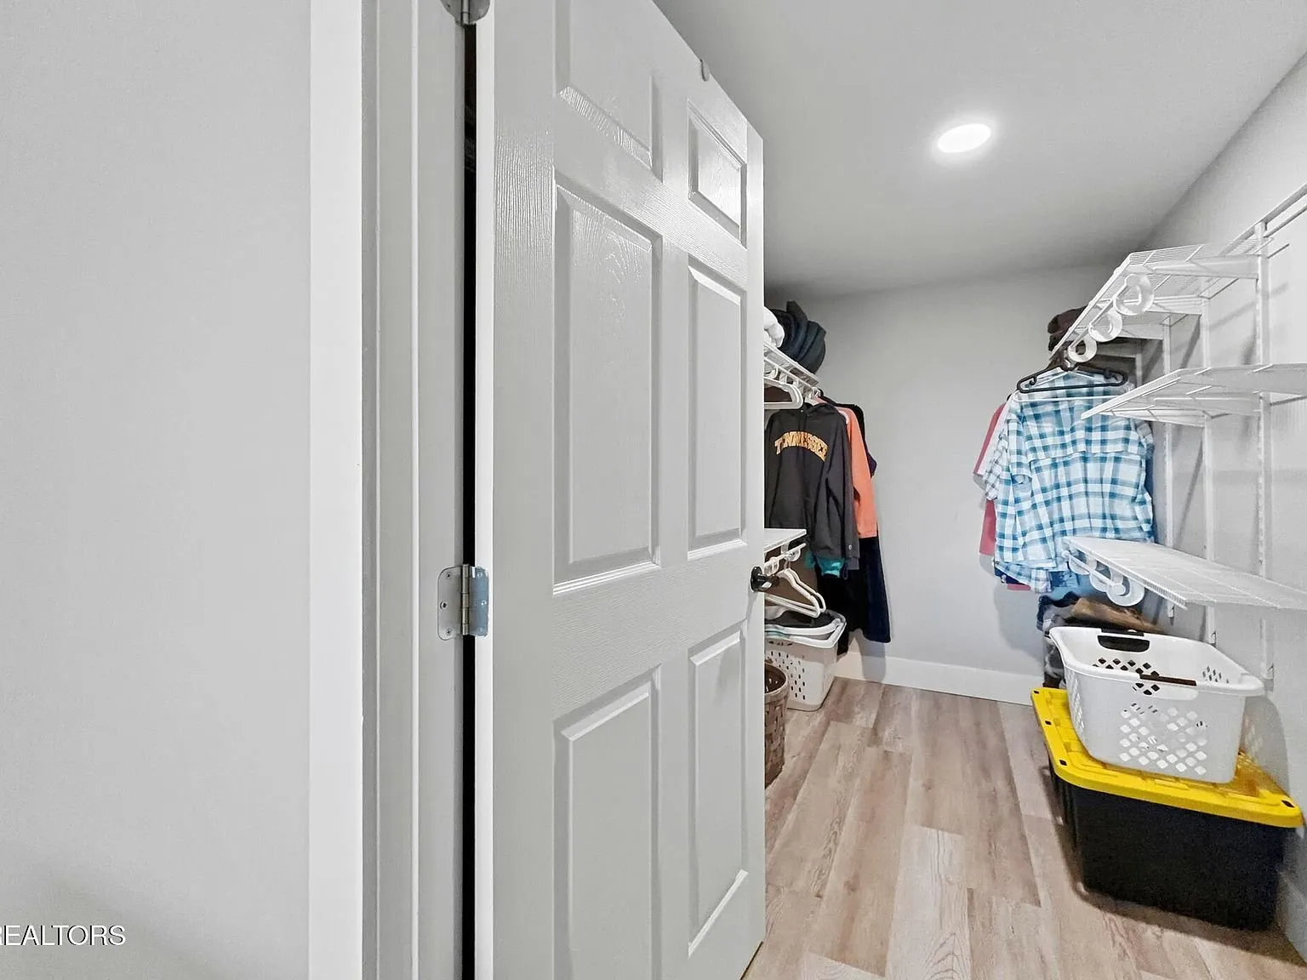
A walk-in laundry and storage closet sits off one of the bedrooms, with wire shelving and hanging space.
Outdoor living
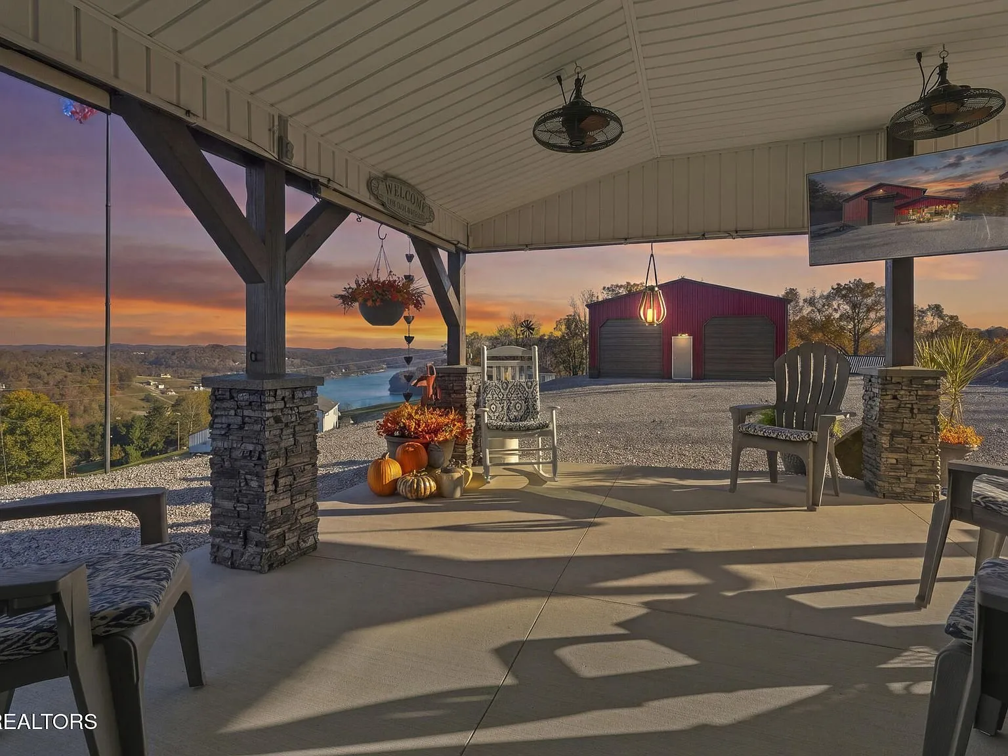
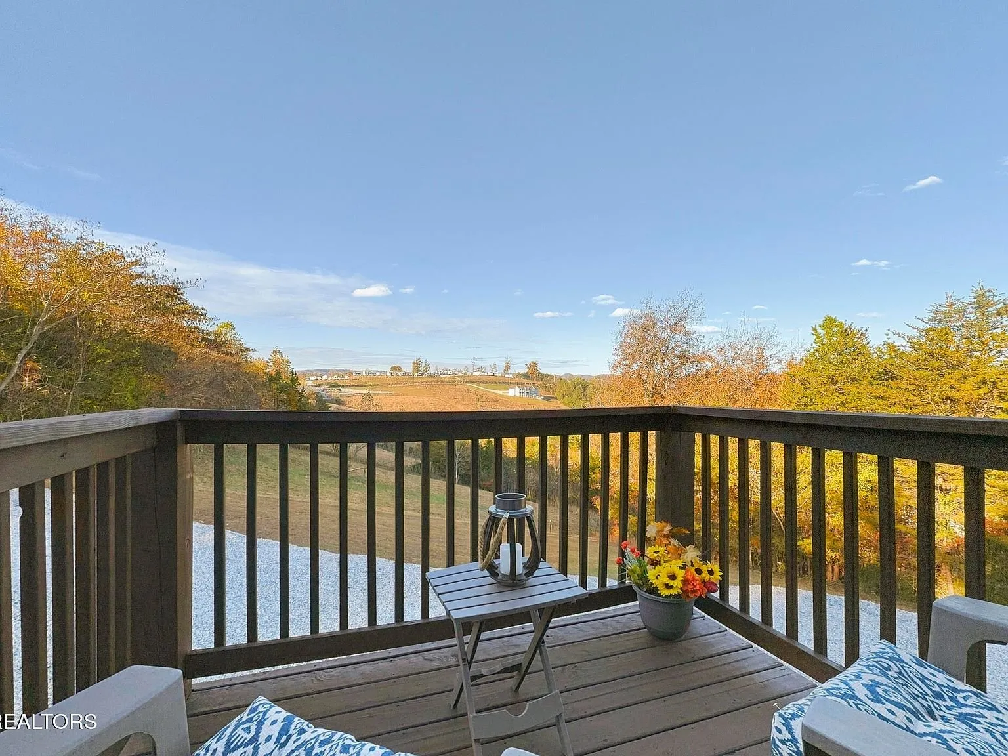
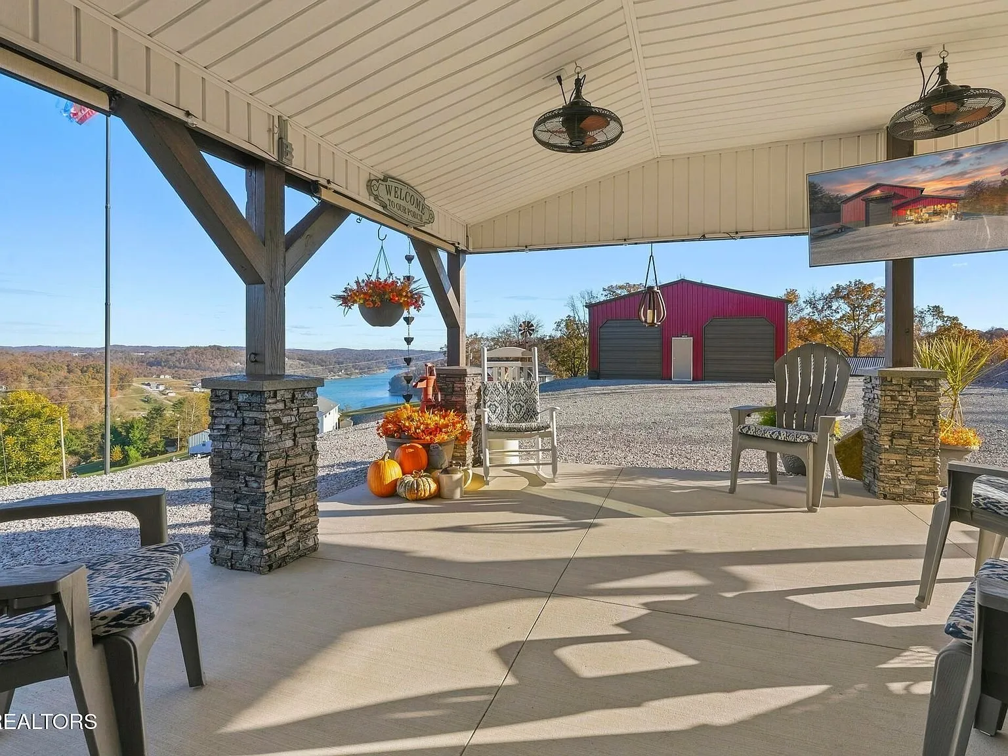
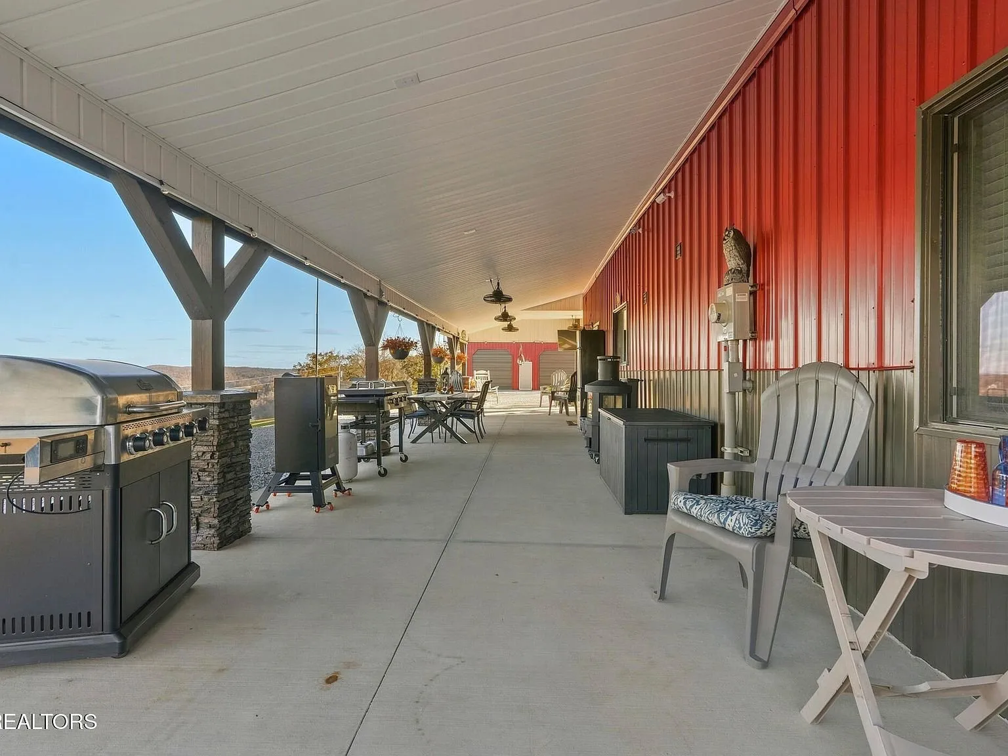
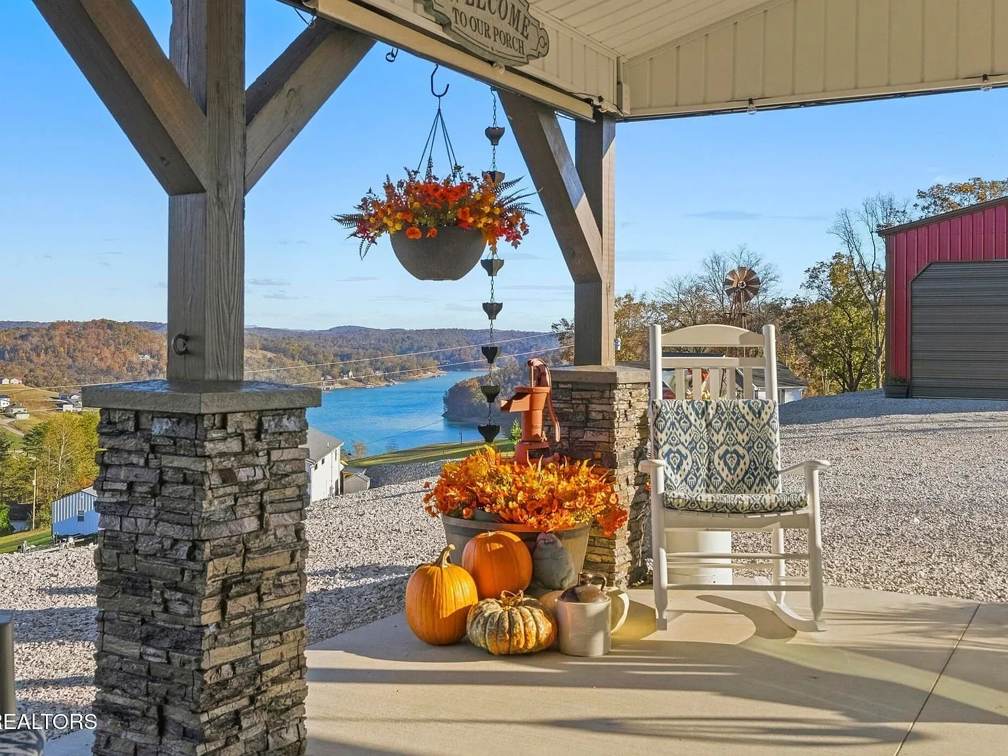
Covered patios wrap multiple sides of the house, framed in timber posts on stone bases, and furnished for sitting out and taking in the view at any hour. The listing photos include both a daytime and a sunset shot of the same patio, which is worth a look if the view itself is a selling point for you.
Storage, parking, and the workshop
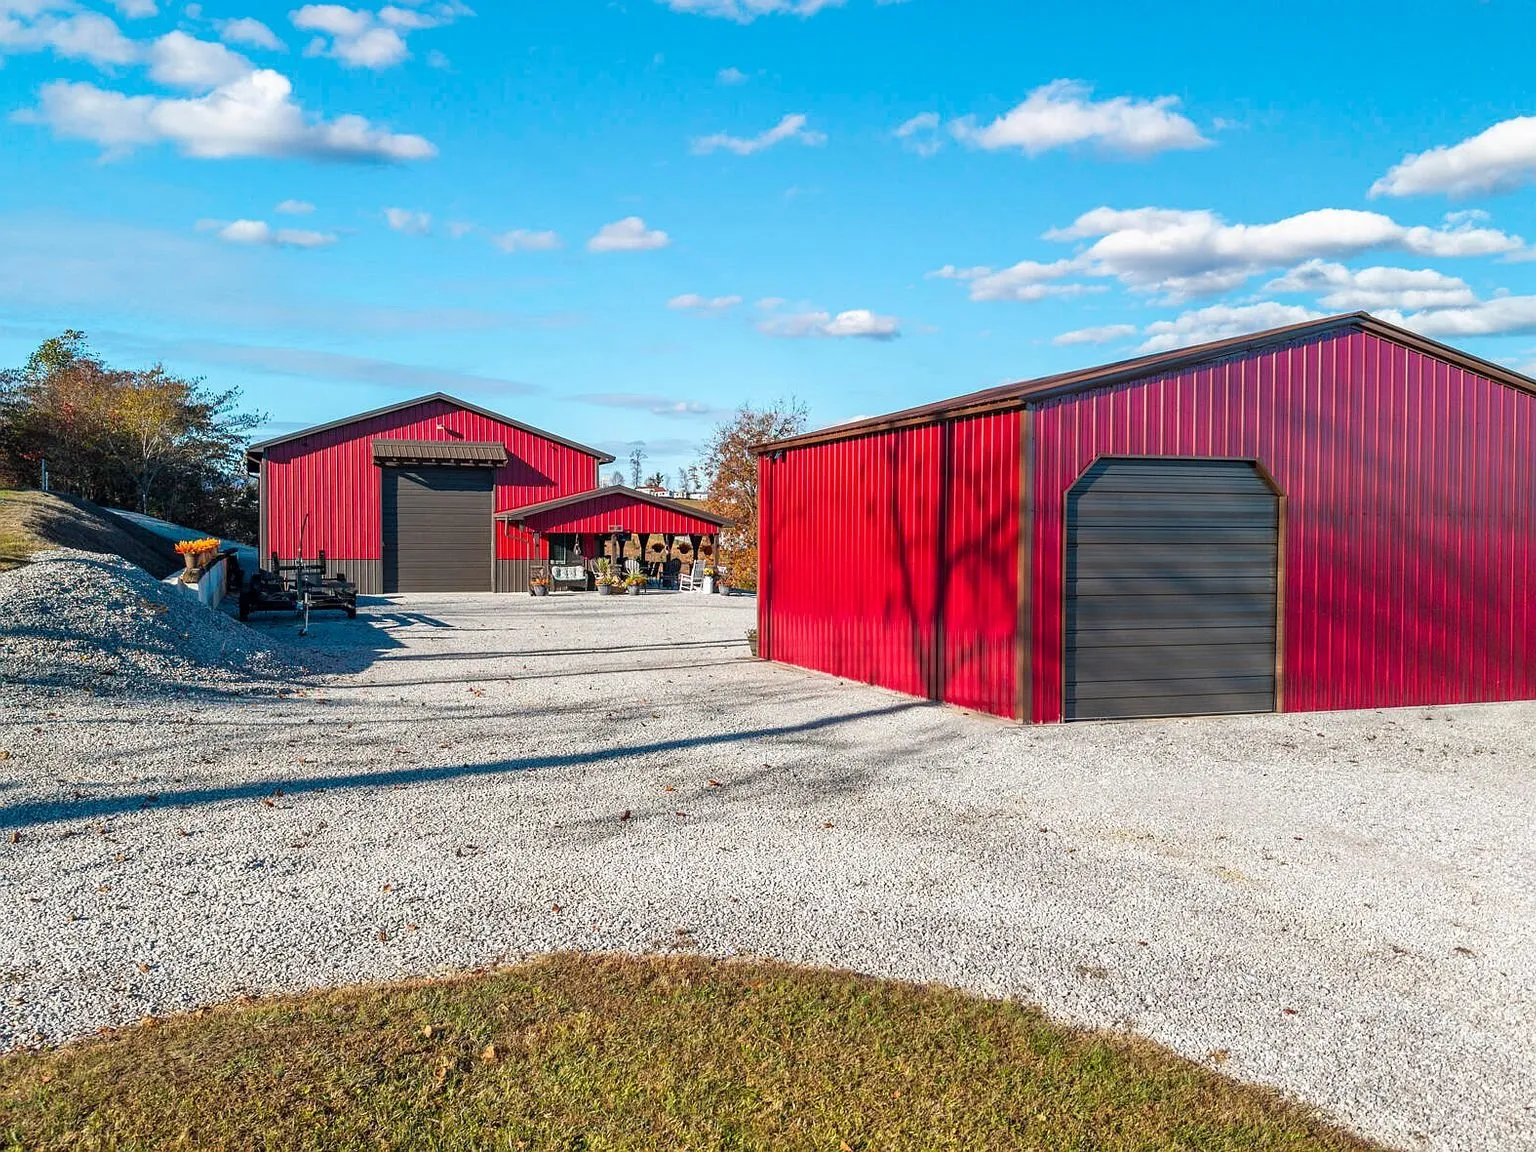
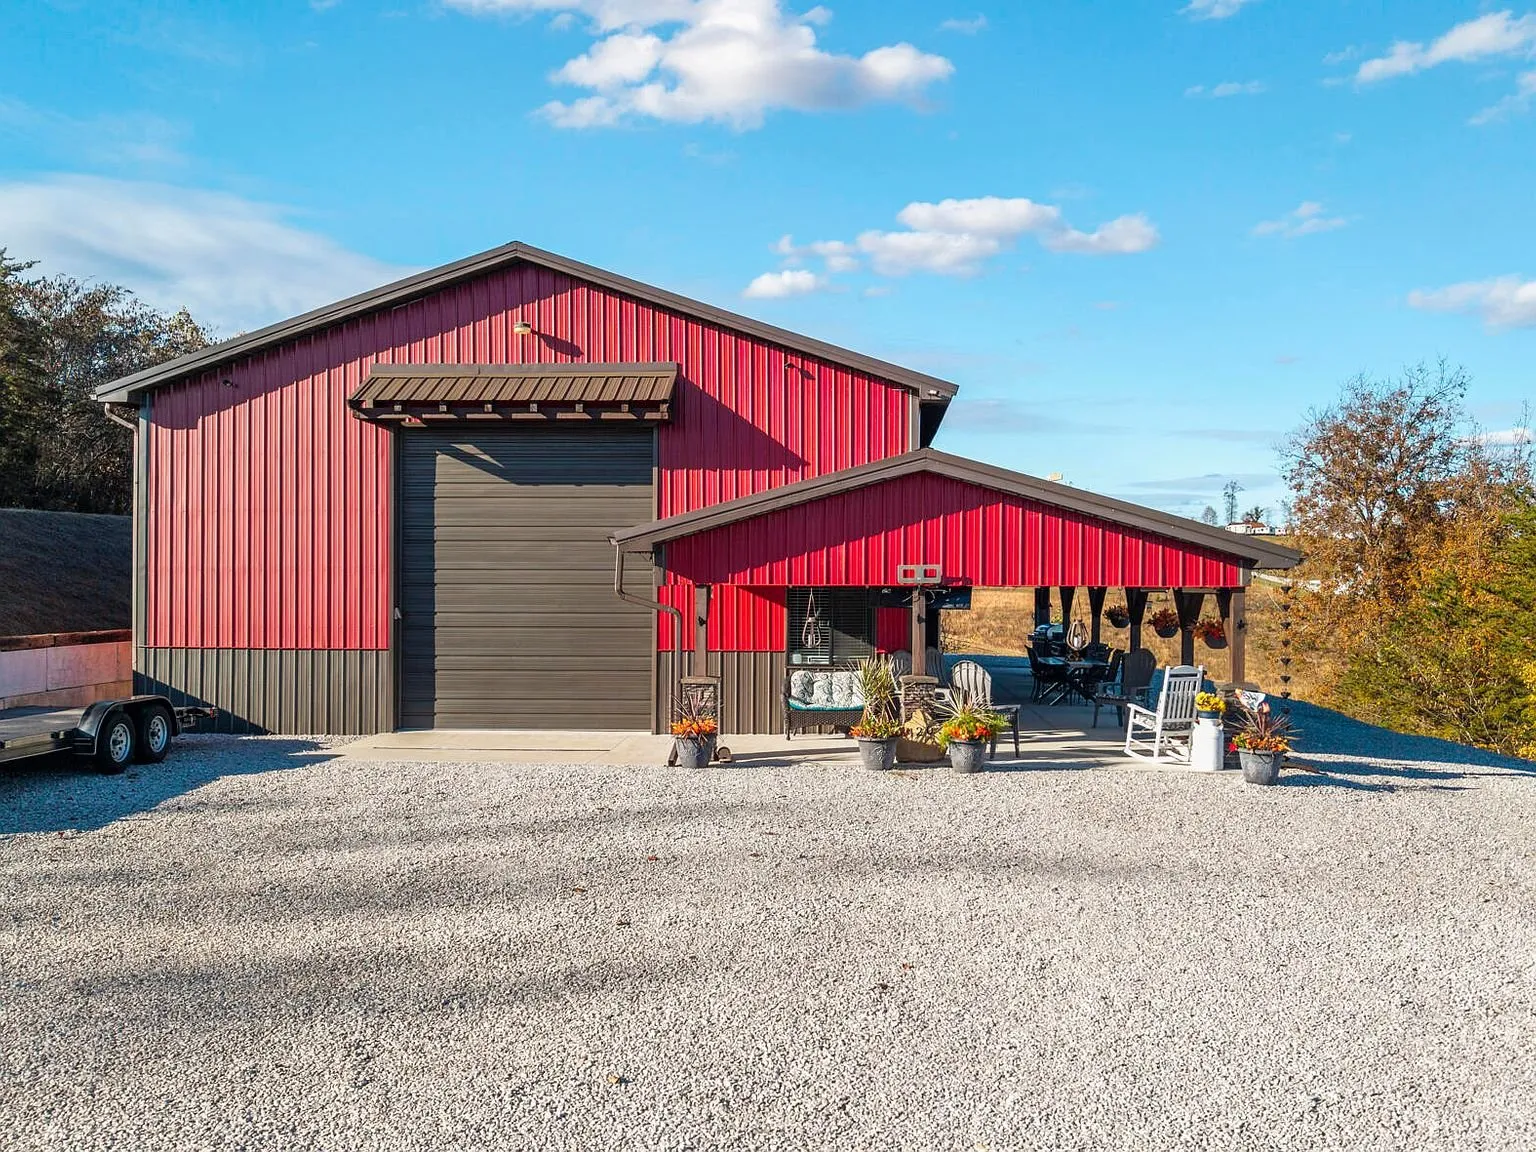
This is where the listing distinguishes itself. The facts panel lists 5 total parking spaces and an attached garage, and the listing description separately calls out a 24-by-24-foot attached garage with a 14-foot commercial door, plus a fully detached 31-by-31-foot drive-through workshop, a second structure entirely apart from the house.
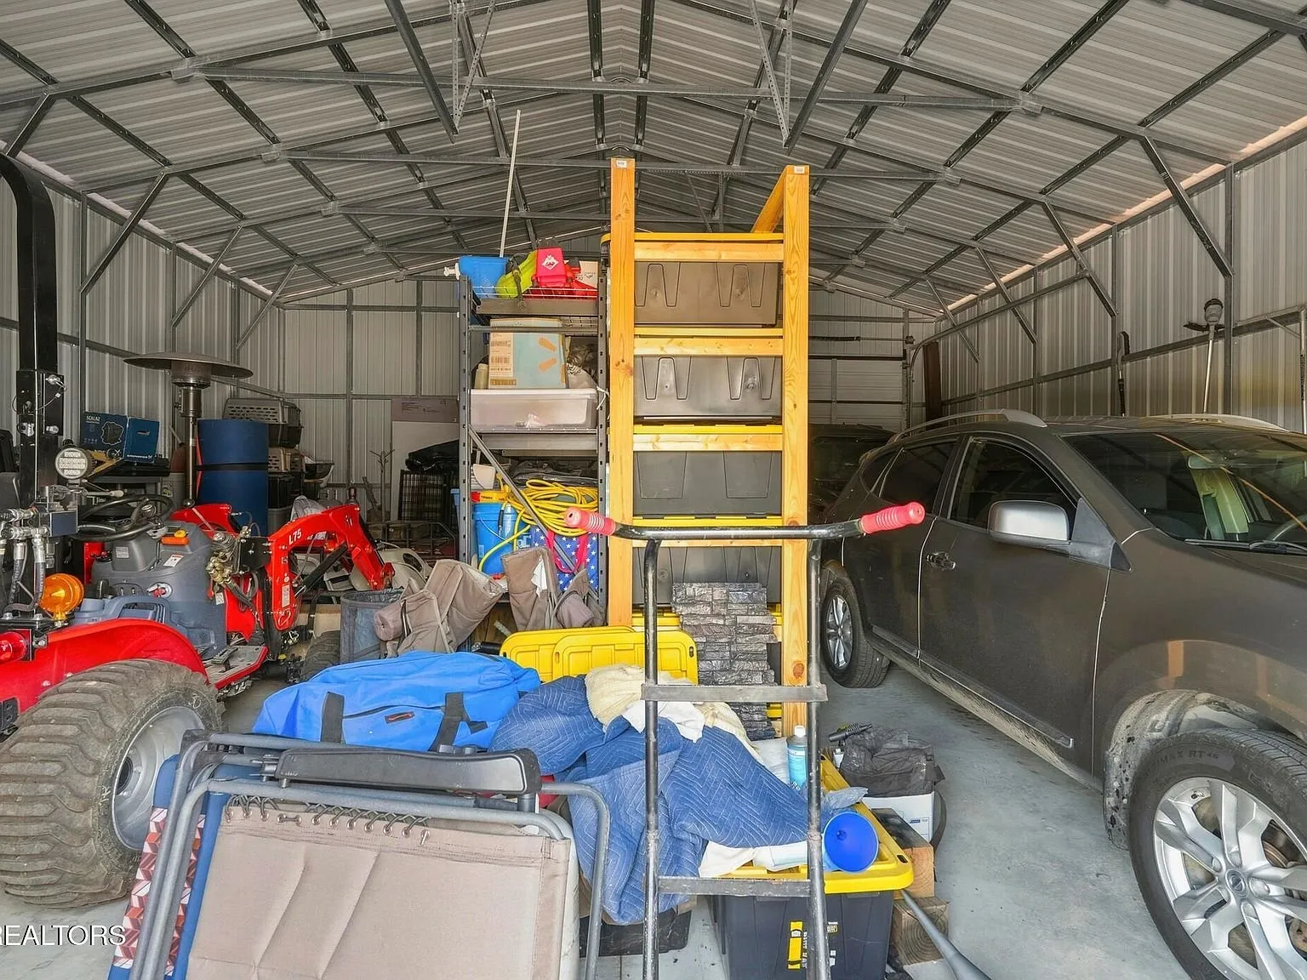
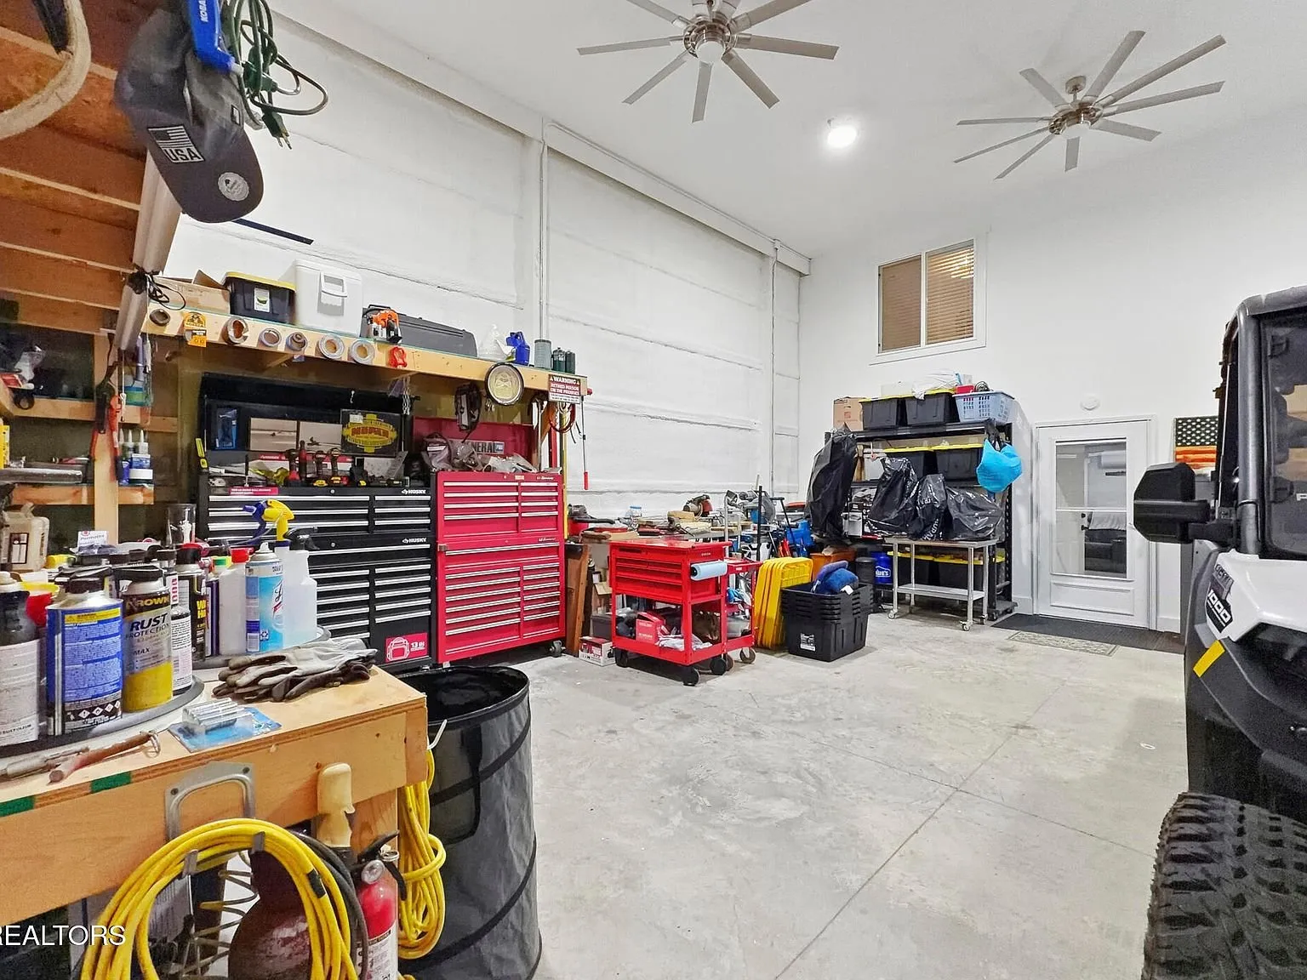
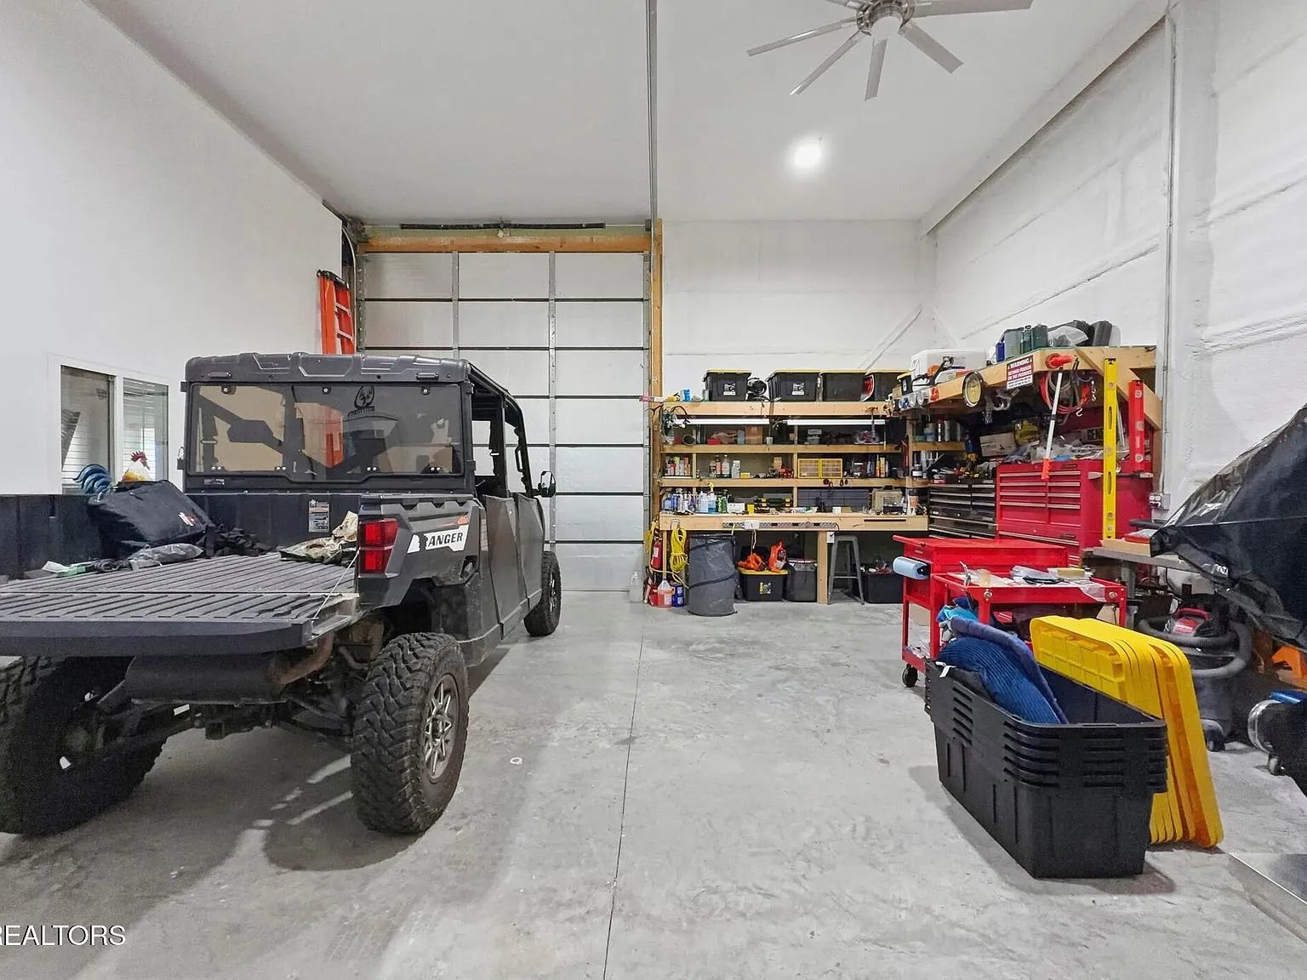
A horseshoe driveway is built for maneuvering a boat trailer without backing up, and a dedicated 50-amp hookup is in place for an RV.
The facts
| Price | $670,000 |
| Acreage | 1.33 acres |
| Beds / baths / sqft | 4 / 3 (2 full, 1 half) / 2,000 |
| Year built | 2022 |
| Property taxes | $792 (2024 and 2025) |
| HOA | None listed |
| Financing | Not specified as restricted, buyer to confirm with agent |
| Water | Public |
| Sewer | Septic tank |
| Heating / cooling | Central, electric. Central air |
| Parking | 5 total spaces, attached and detached garage, RV access, main level |
| Garage / workshop | 24’x24’ attached garage with 14’ commercial door, plus a separate 31’x31’ detached drive-through workshop |
| Lake access | Transferable boat slip at Sugar Hollow Marina (lift available for an added charge, pending marina approval) |
| Days on market | 10 (as of this writing) under the current listing |
| Listing agent | Alan Cottrell |
| Brokerage | Keller Williams, 865-977-0770 |
| Agent email | Not listed on the public page |
| MLS | East Tennessee Realtors #1361391 |
What to know before you call
The price has moved substantially and recently. The home was first listed at $799,000 on October 10, ticked up slightly to $799,900 a week later, then was pulled from the market on October 31 under one MLS number. It was relisted six days later, on November 6, at $670,000 under a new MLS number, a genuine 16.2% cut rather than a typo or a relisting trick. It’s worth asking the agent what changed between those two listings.
Public records show the lot last sold for $47,500 in 2010, well before the current barndominium was built in 2022, which is normal for raw land rather than a red flag. The jump in property taxes, from $597 in 2023 to $792 in 2024 and 2025, tracks the new construction being assessed with a finished home on it.
The listing mentions a Bennington boat with a Yamaha 150 motor and a side-by-side ATV that may be available for separate purchase, outside of the real estate transaction itself. That’s worth confirming directly with the agent, since it isn’t part of the $670,000 list price by default.
Two other properties worth a look if a barndominium or a lake-adjacent setup is what you’re after: a brand-new barndominium on 21.38 private acres near Douglas Lake in Dandridge, and a 15-acre retreat near the Hiwassee River with an income-producing rental apartment in Reliance. The full current lineup is on the properties page.
Alan Cottrell at Keller Williams handles this listing at 865-977-0770. For more listings like this one, the Monday email covers new cabins, barndominiums, and acreage as they come up.
$670,000 · 4 bed · 3 bath · 2,000 sqft · 1.33 acres
Listing: Keller Williams, listing agent Alan Cottrell. Photos are from the listing.
More properties
More in TN
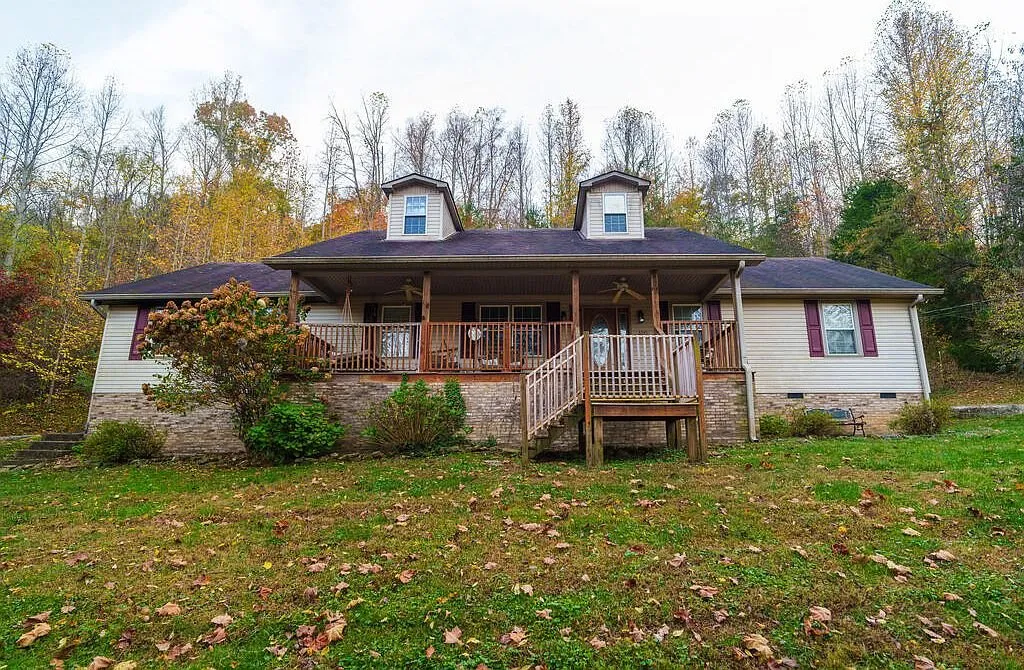 Private covered bridge Video
$349,900
Cookeville, Tennessee
A creekside home on 2.94 acres in Cookeville, Tennessee, reached by its own private covered bridge. It is listed at $349,900.
2 bed · 3 bath · 2,161 sqft · 2.94 acres · Video
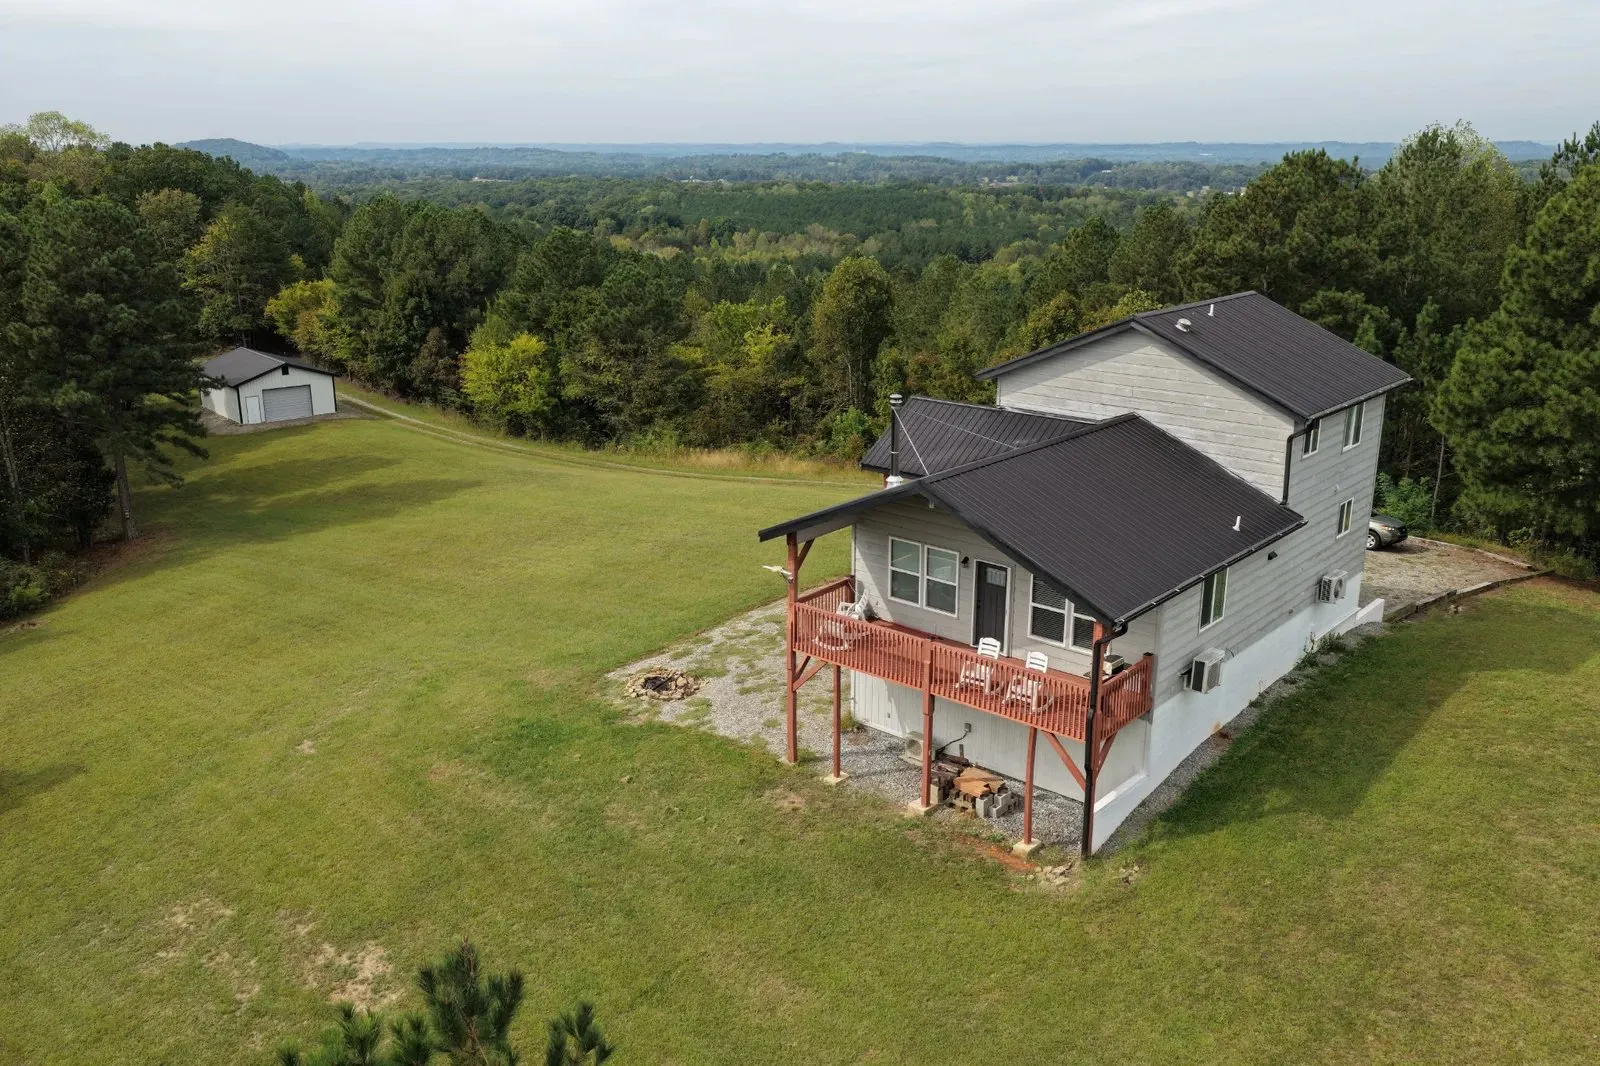 Starr Mountain views Video
$519,000
Etowah, Tennessee
A hilltop retreat on 14.55 acres in Etowah, Tennessee, with Starr Mountain views from nearly every room. It is listed at $519,000.
3 bed · 3 bath · 1,966 sqft · 14.55 acres · Video
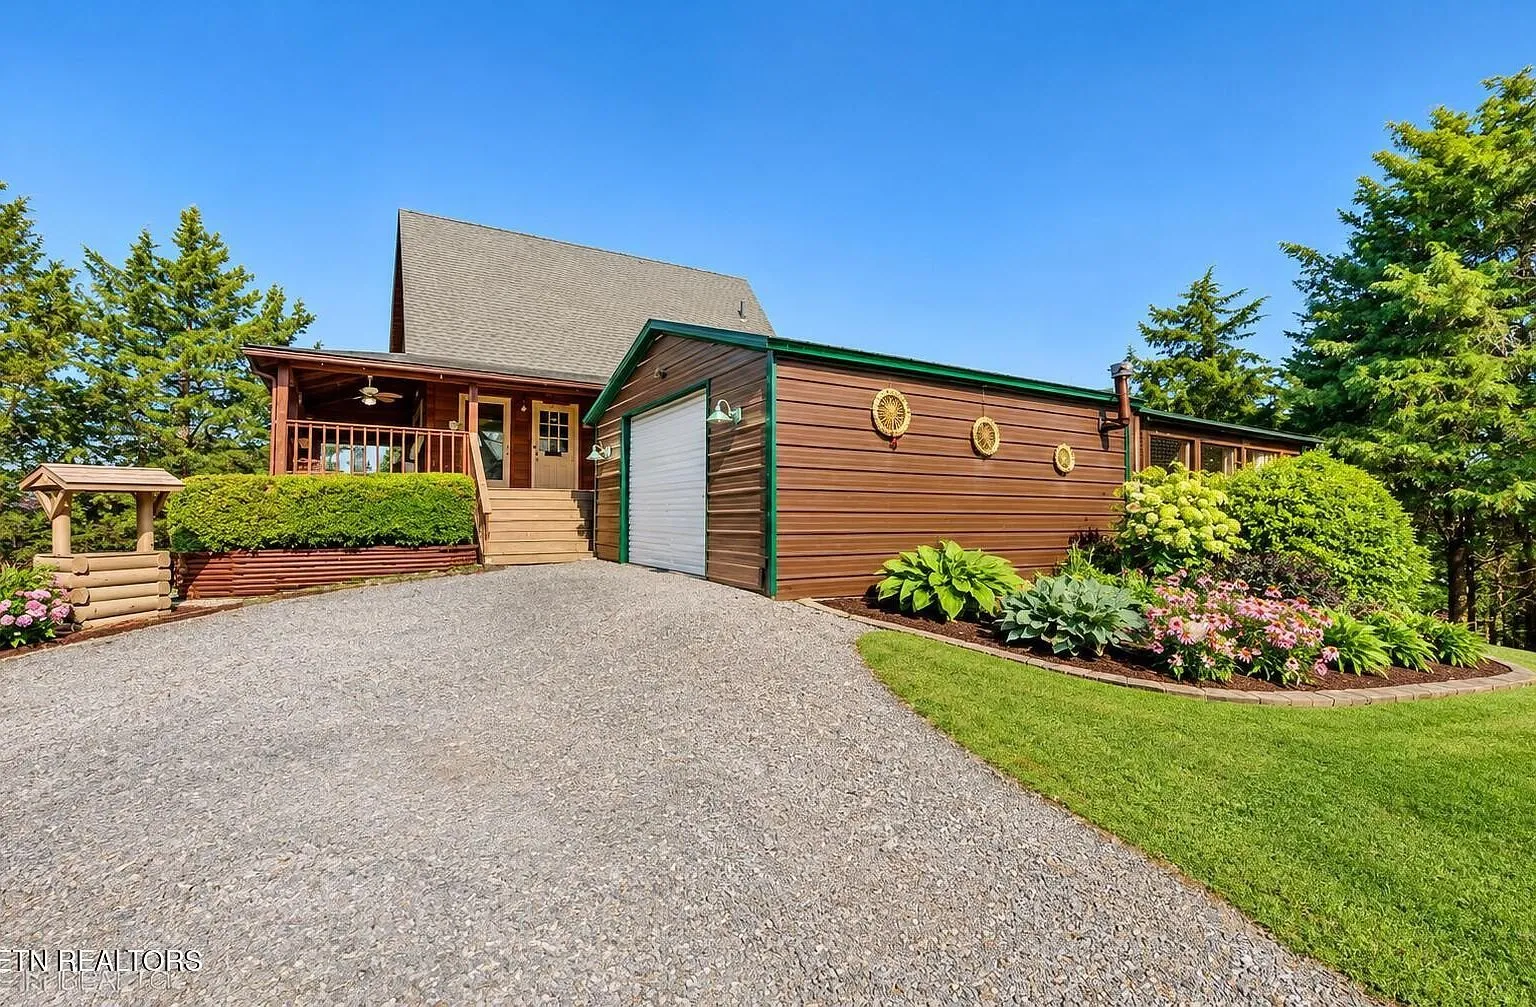 Douglas Lake access Video
$450,000
Dandridge, Tennessee
An A-frame log home on 3.71 wooded acres near Douglas Lake in Dandridge, Tennessee, with long-range mountain views, a private boat ramp, an…
3 bed · 2 bath · 1,318 sqft · 3.71 acres · Video
The email
Get properties like this by email.
Hand-picked affordable homes, land, and acreage, each one turned into video, in your inbox first.