
Properties Dandridge, Tennessee
1582 Romary Rd
Dandridge, TN 37725
$450,000
3 bed · 2 bath · 1,318 sqft · 3.71 acres
31 photos · tap any to browse
The property
An A-frame log home on 3.71 acres near Douglas Lake in Dandridge, TN, listed at $450,000

Video
An A-frame log home on 3.71 wooded acres near Douglas Lake in Dandridge, Tennessee, with long-range mountain views, a private boat ramp, and a fishing pond on the property. It is listed at $450,000.
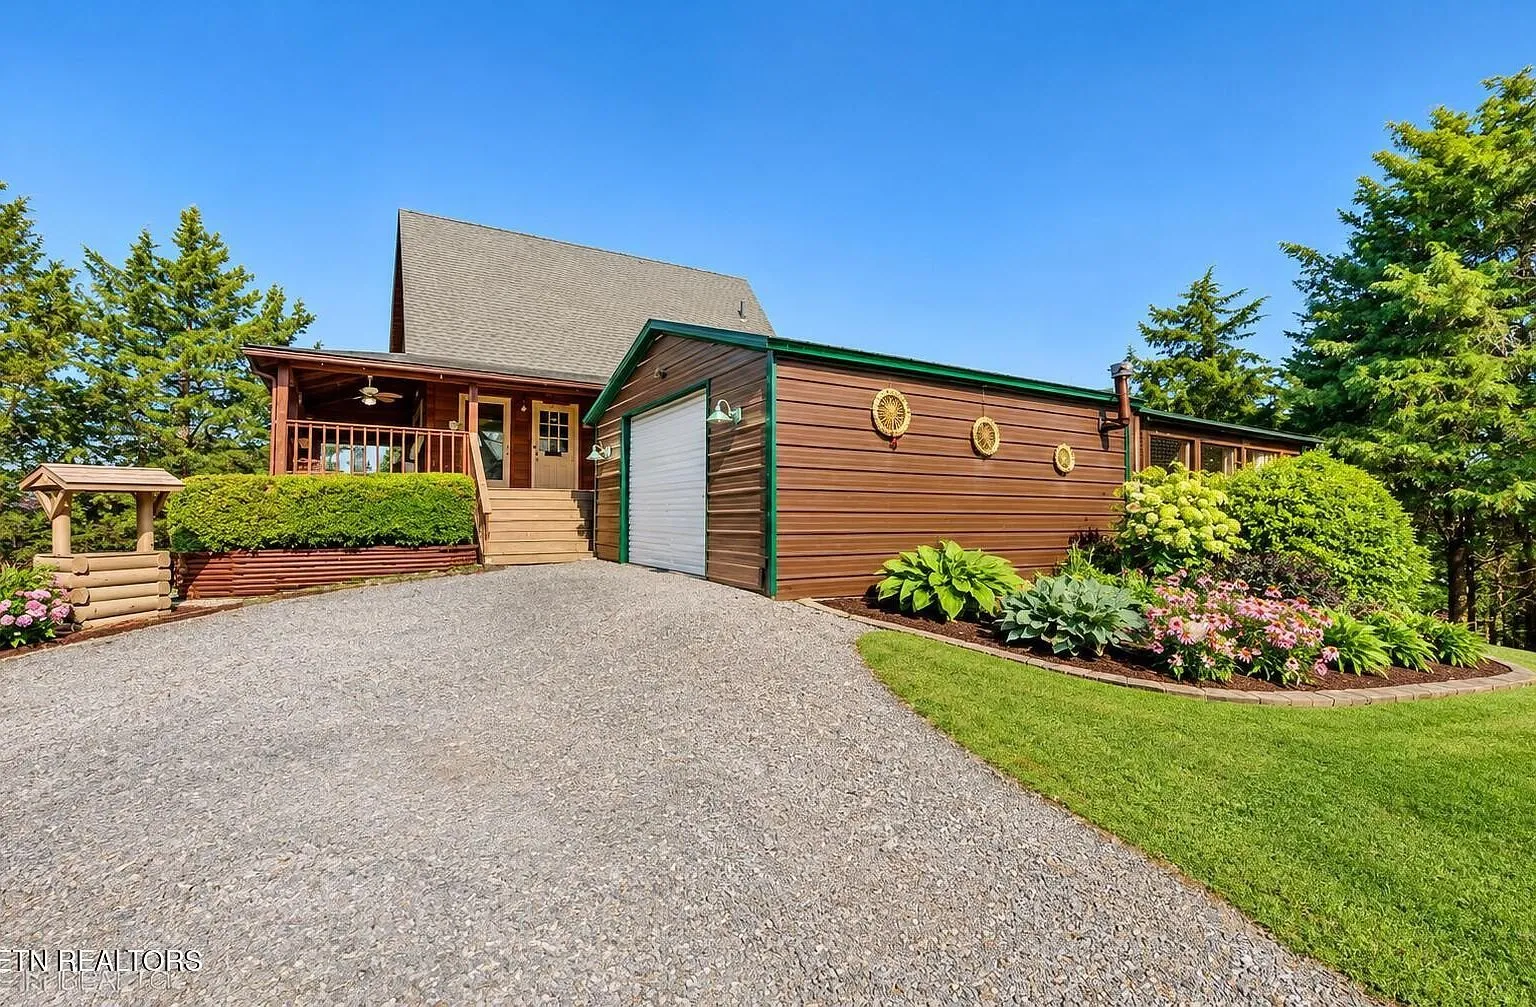
The land and setting
The lot sits on 3.71 rolling, wooded acres in the Mountain Lake subdivision outside Dandridge, close enough to Douglas Lake that the listing advertises direct access, a private boat ramp, and a fishing pond, without the house itself sitting lakefront. The aerial photos below show the lake in the distance beyond the tree line rather than immediately out the back door, which matters if lakefront proximity is the deciding factor for you.
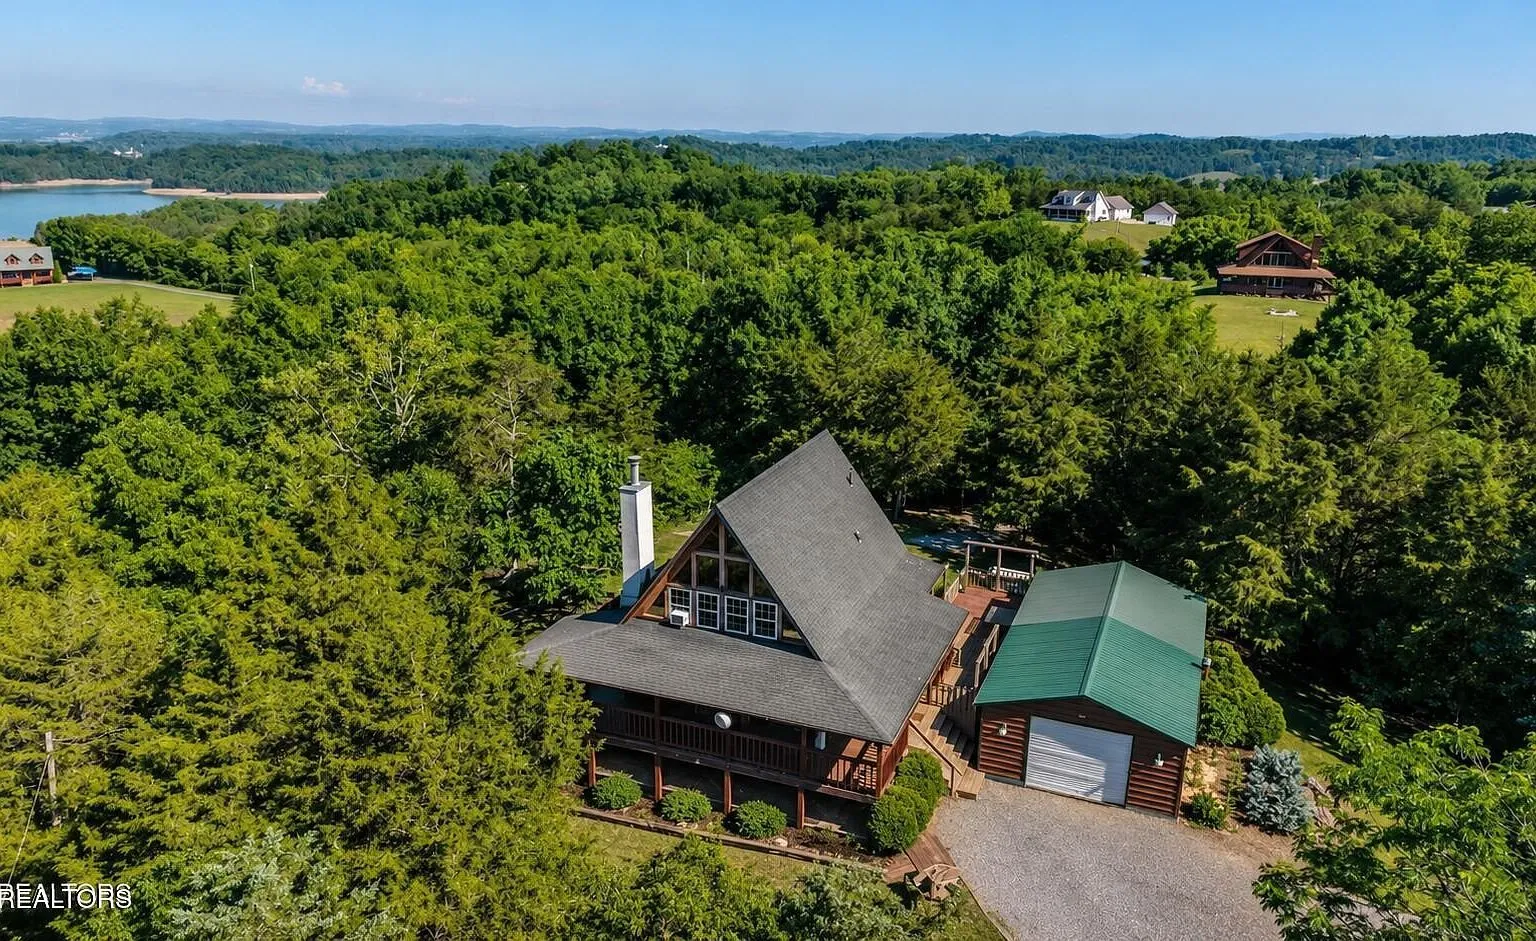
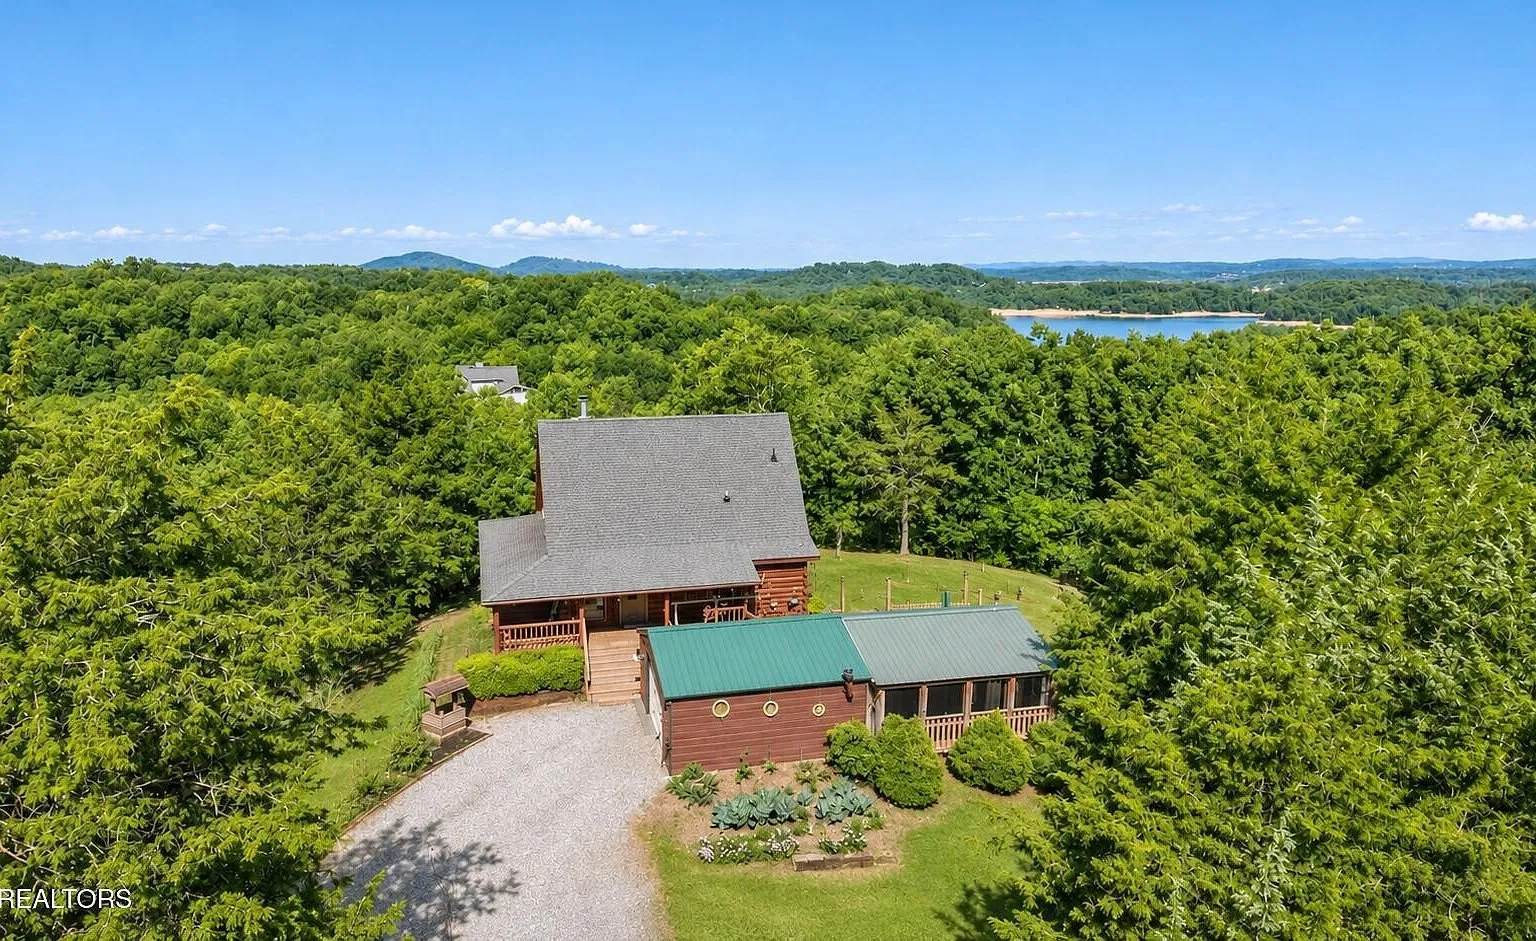
The driveway winds in through the trees to a gravel parking area in front of the home’s attached garage, and the rest of the acreage stays wooded and private on every side.
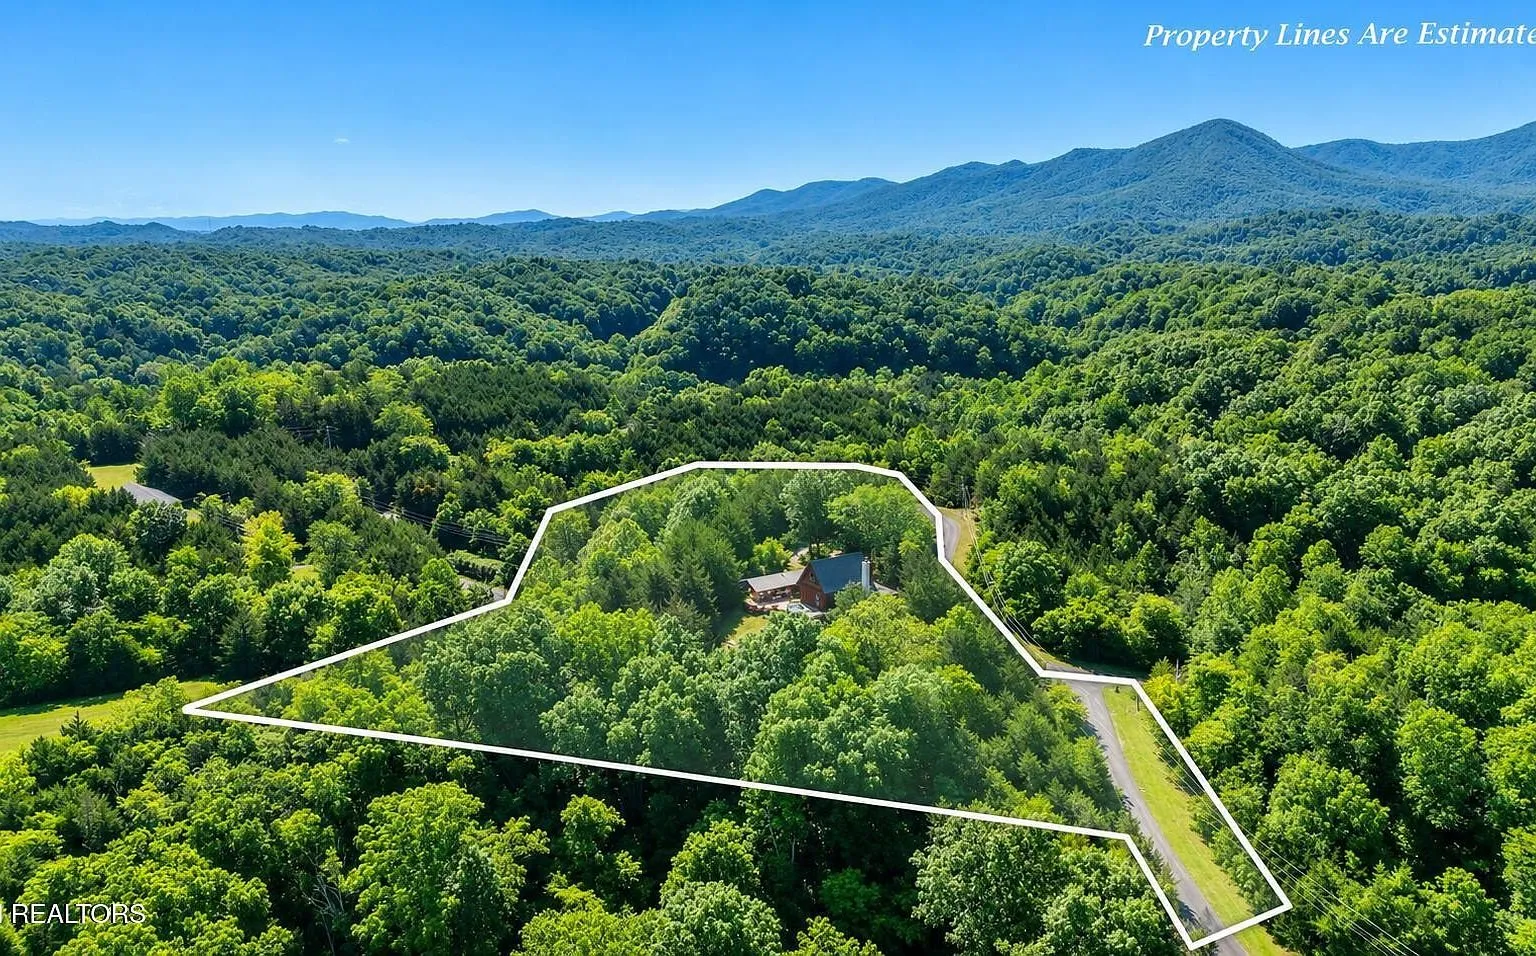
The house
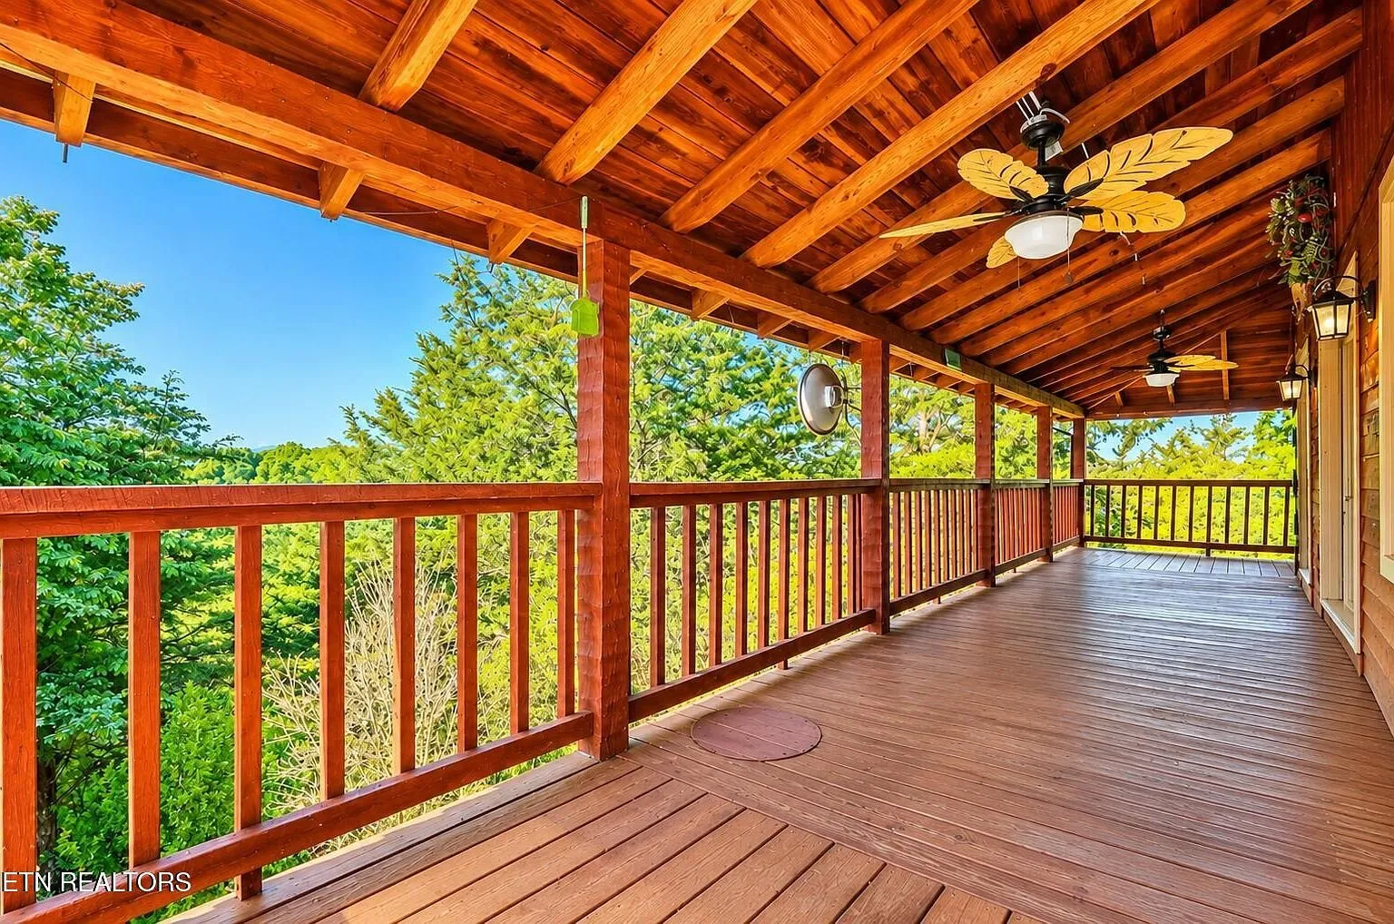
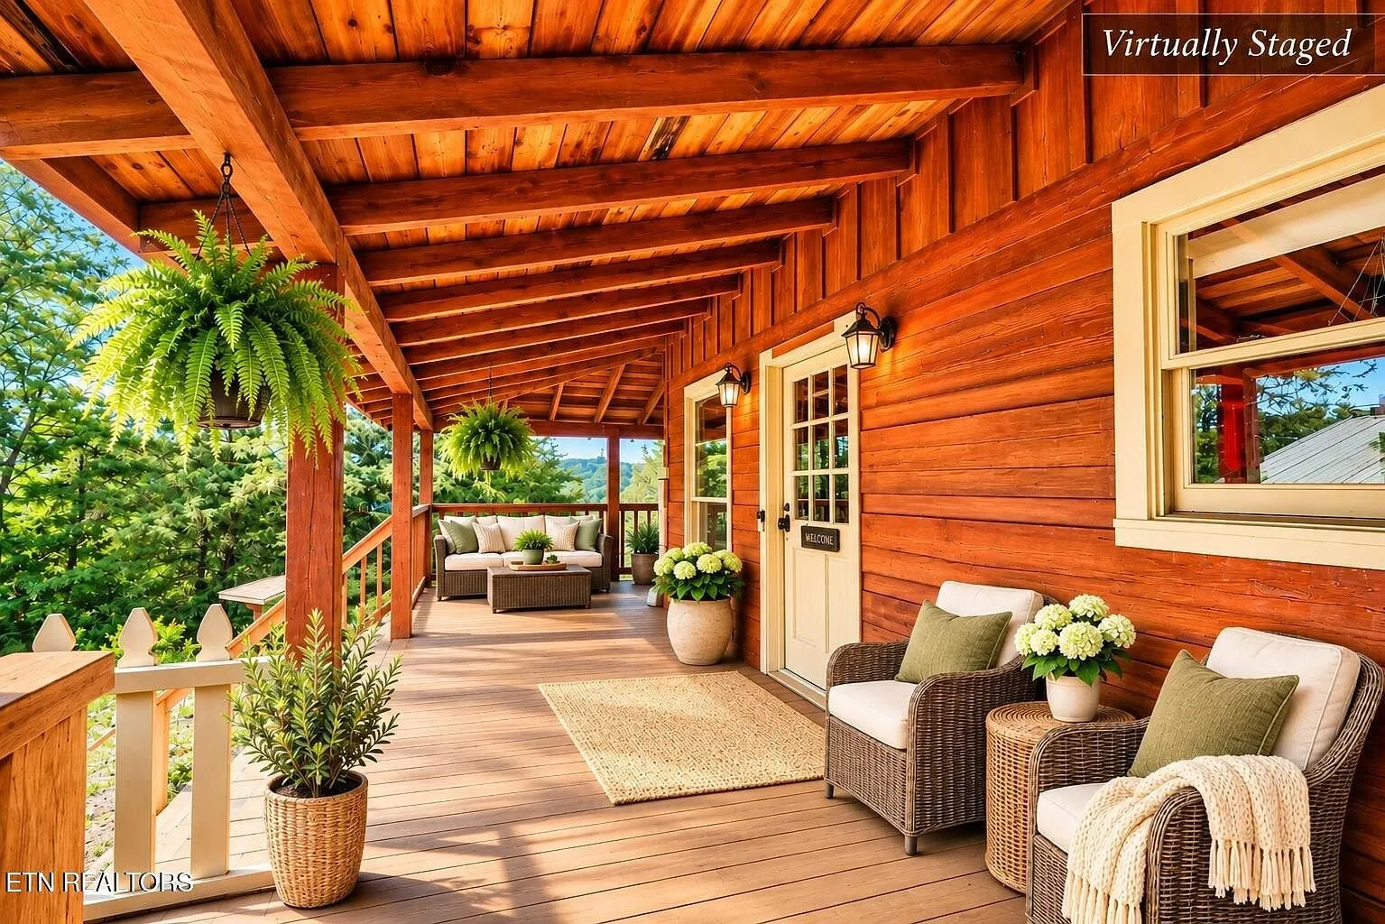
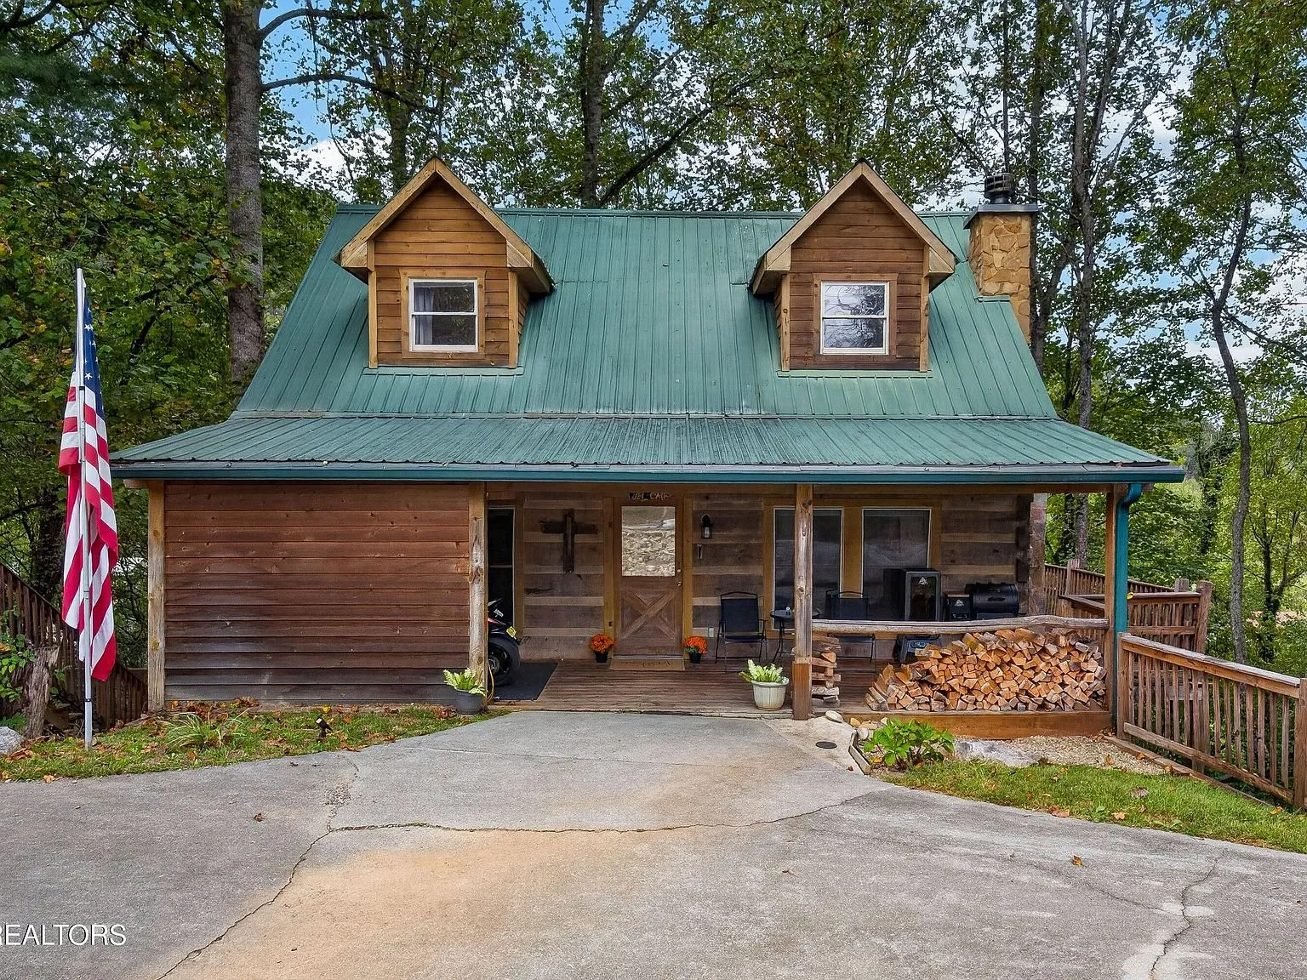
Built in 1994, the home is a classic A-frame with cedar and log exterior construction, 1,318 square feet across three bedrooms and two full bathrooms. A long covered porch wraps the back of the house, and a second covered porch runs across the front, both framed in exposed log beams.
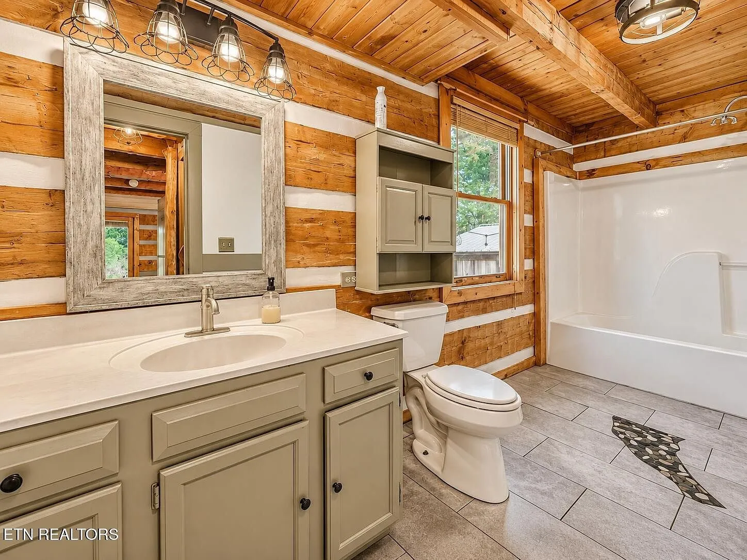
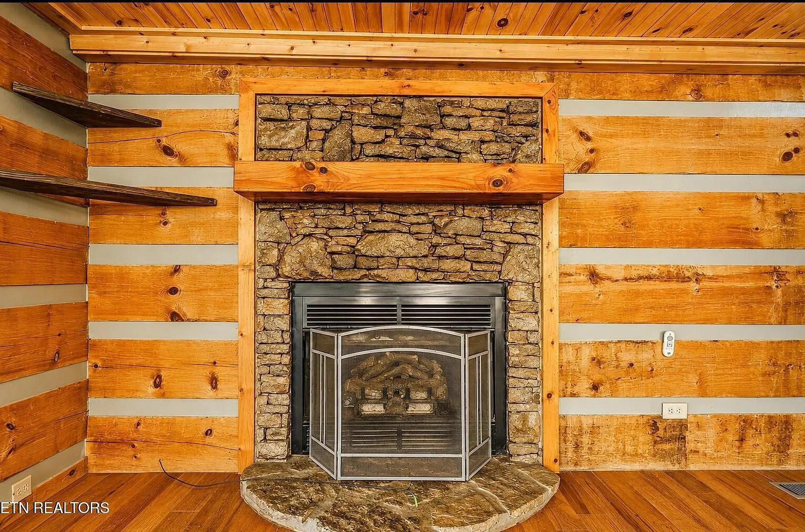
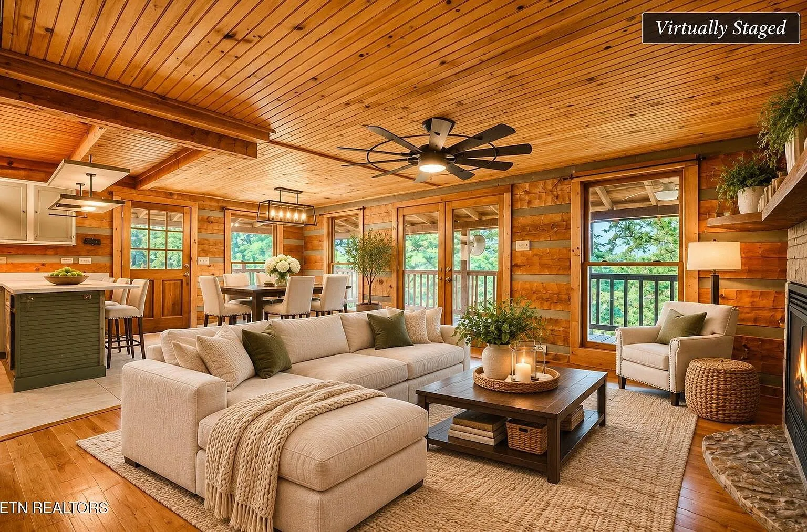
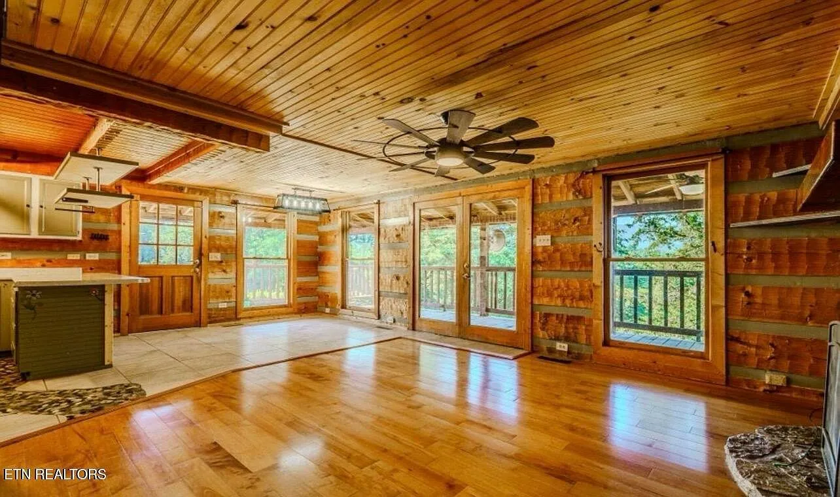
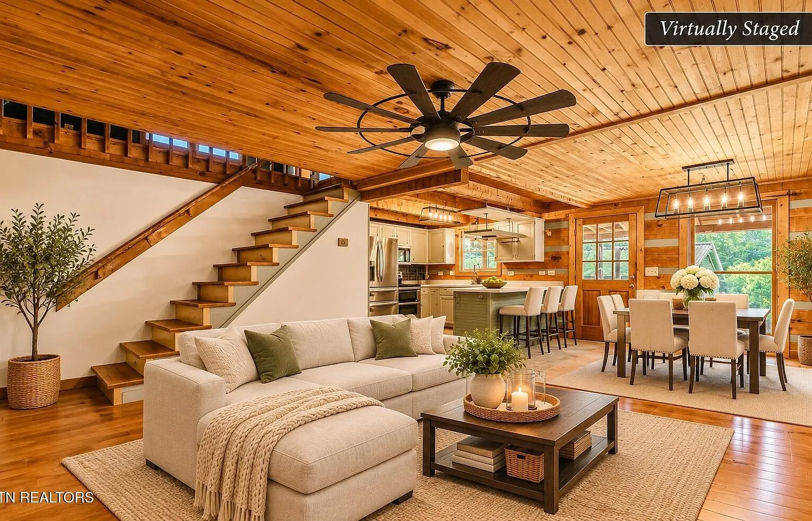
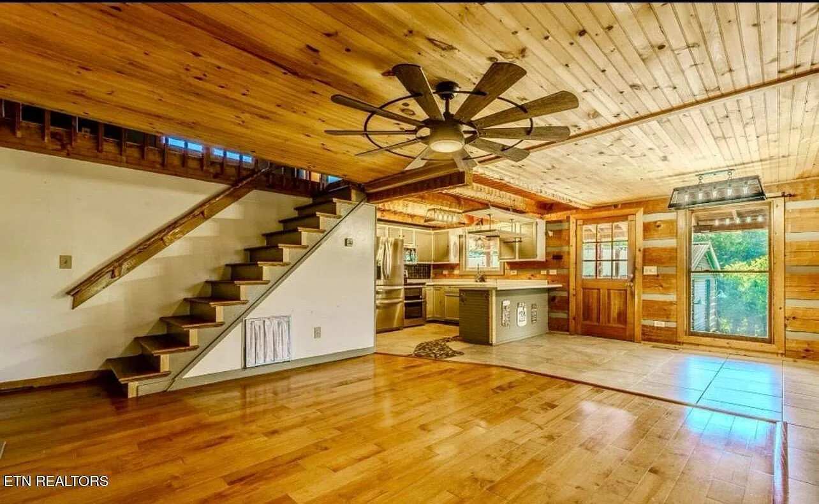
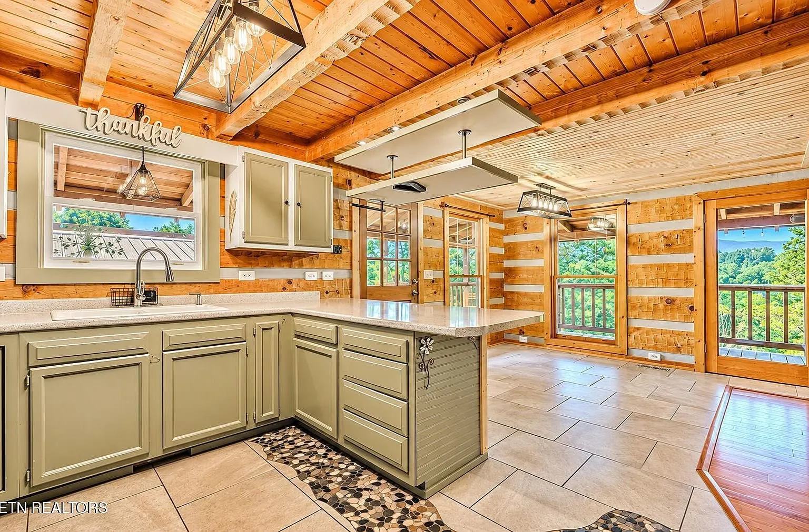
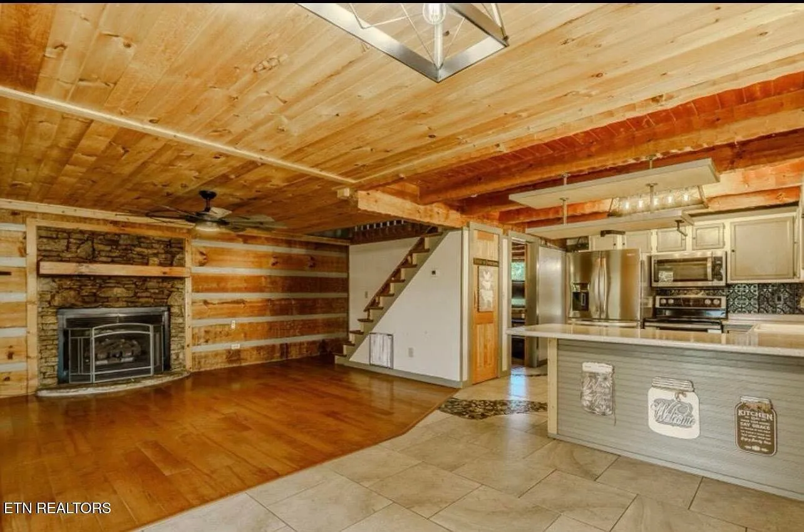
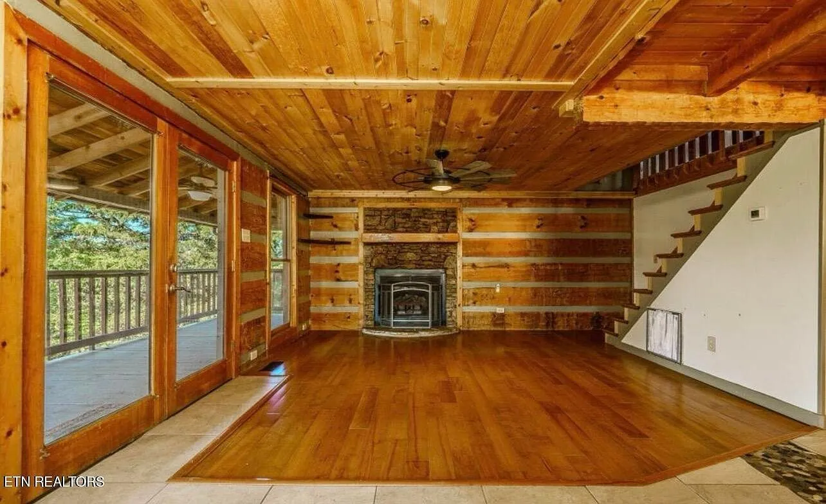
Inside, the open living and dining area connects to the kitchen beneath cathedral, wood-planked ceilings with exposed beams throughout. A stone fireplace with a wood mantel anchors the living room, and log walls carry the cabin feel into every room.
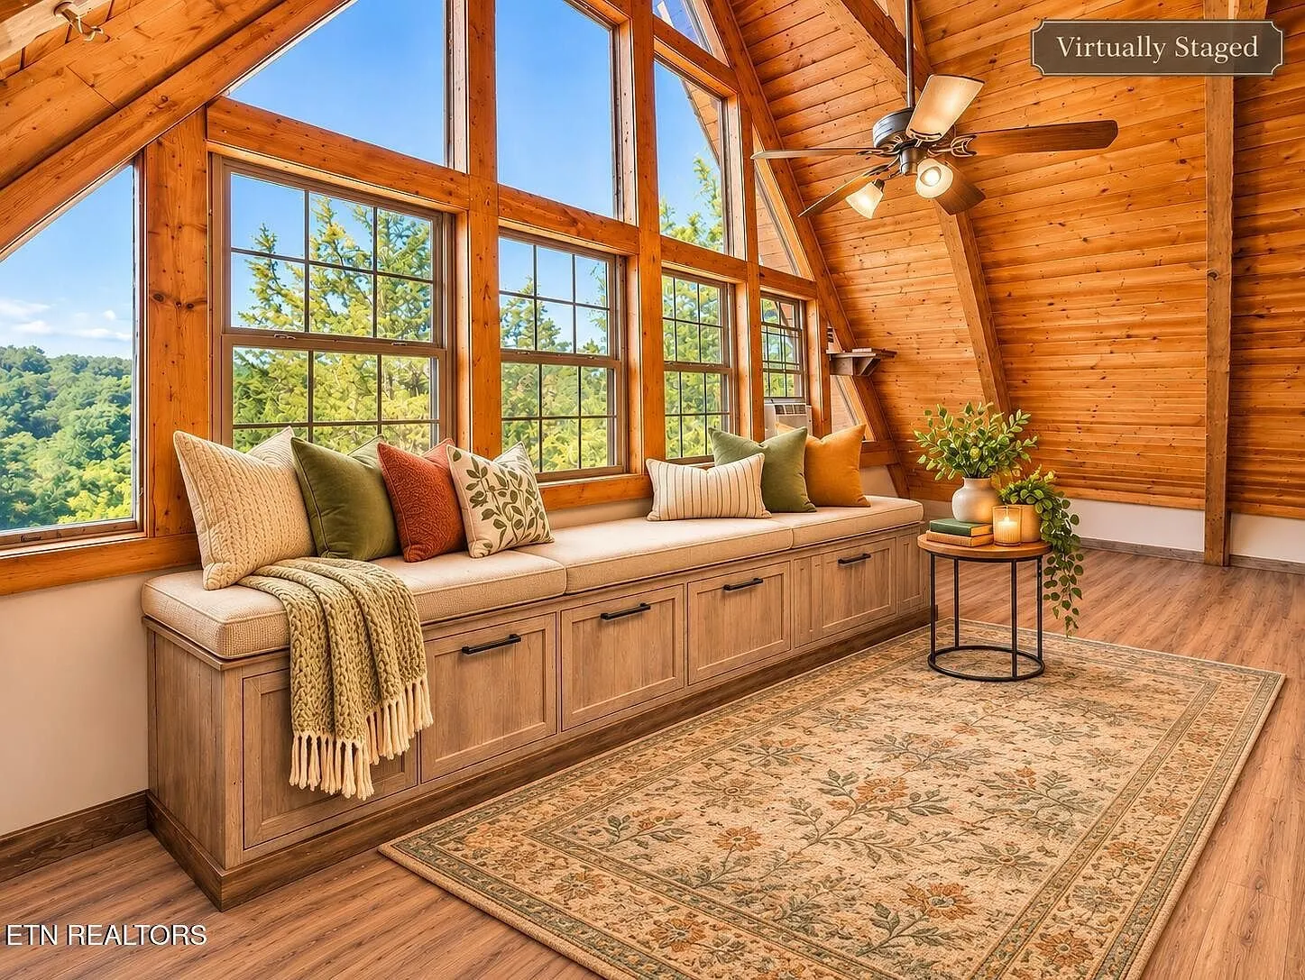
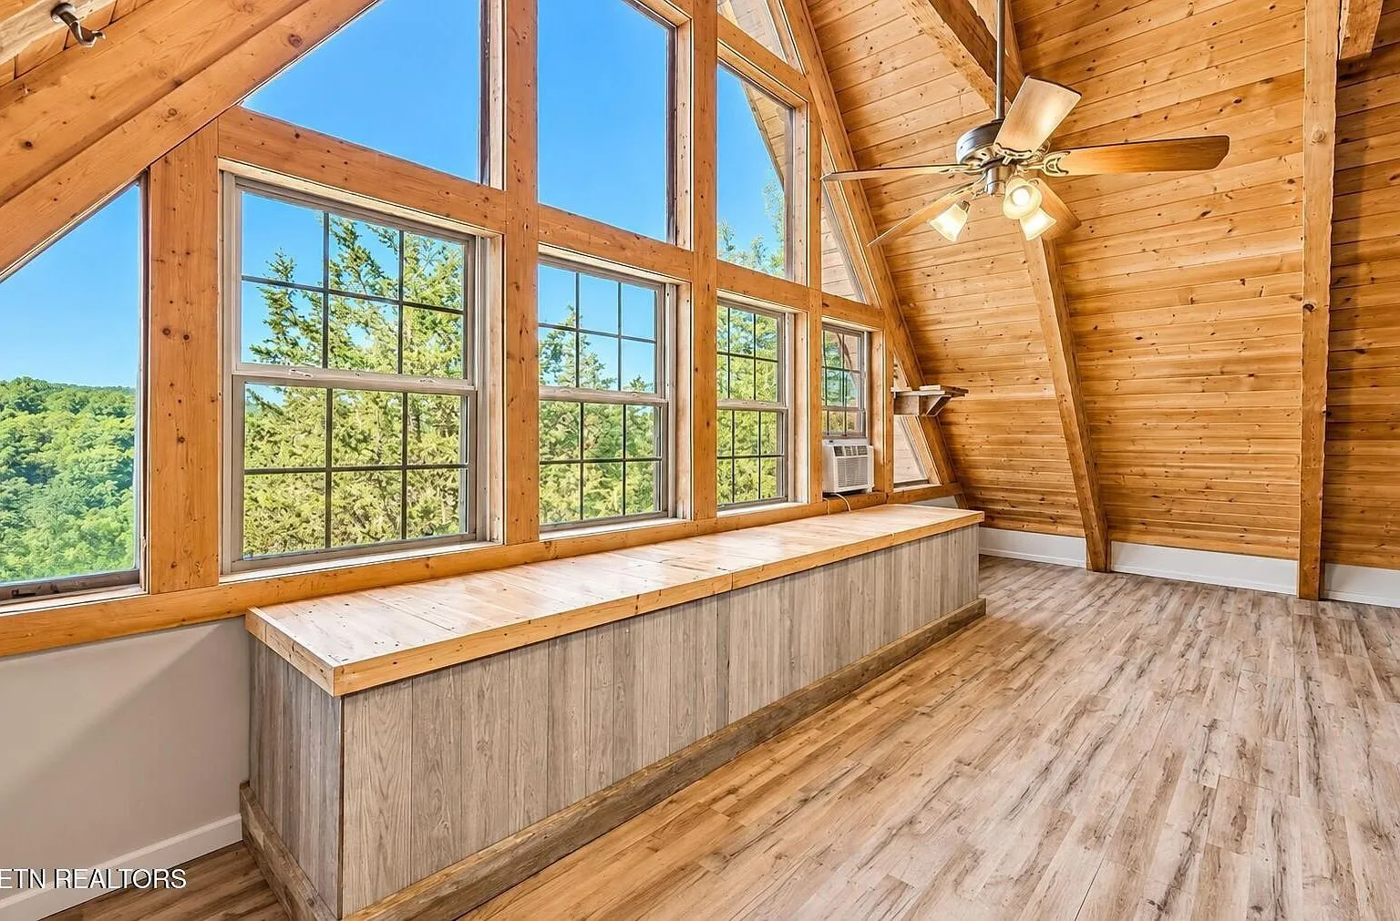
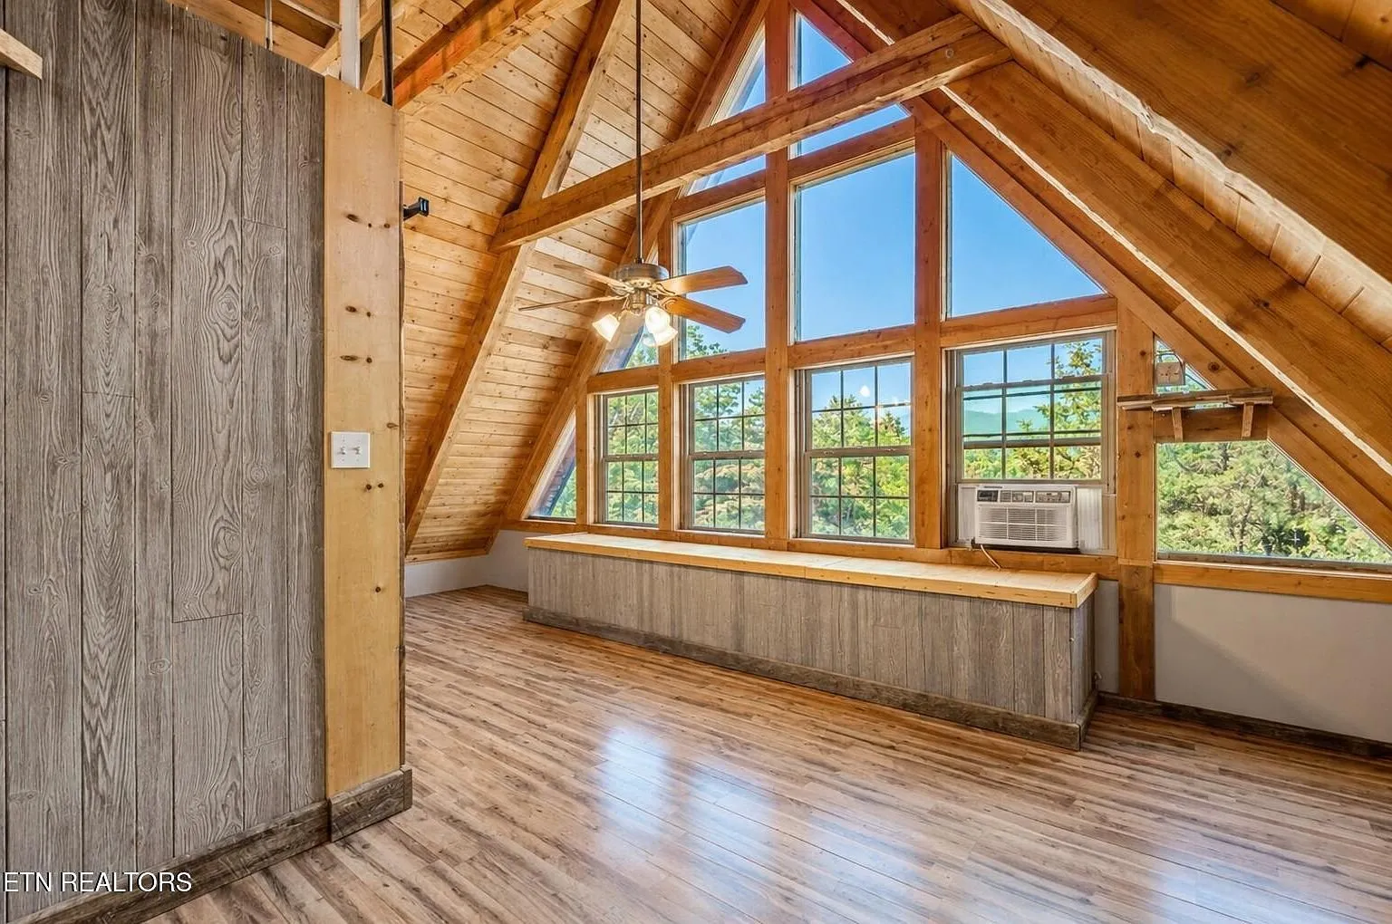
A staircase off the living room leads up to a loft-style second floor, where a built-in window seat runs the length of the home’s dramatic A-frame window wall, with long-range views of the surrounding trees and mountains.
A note on staging
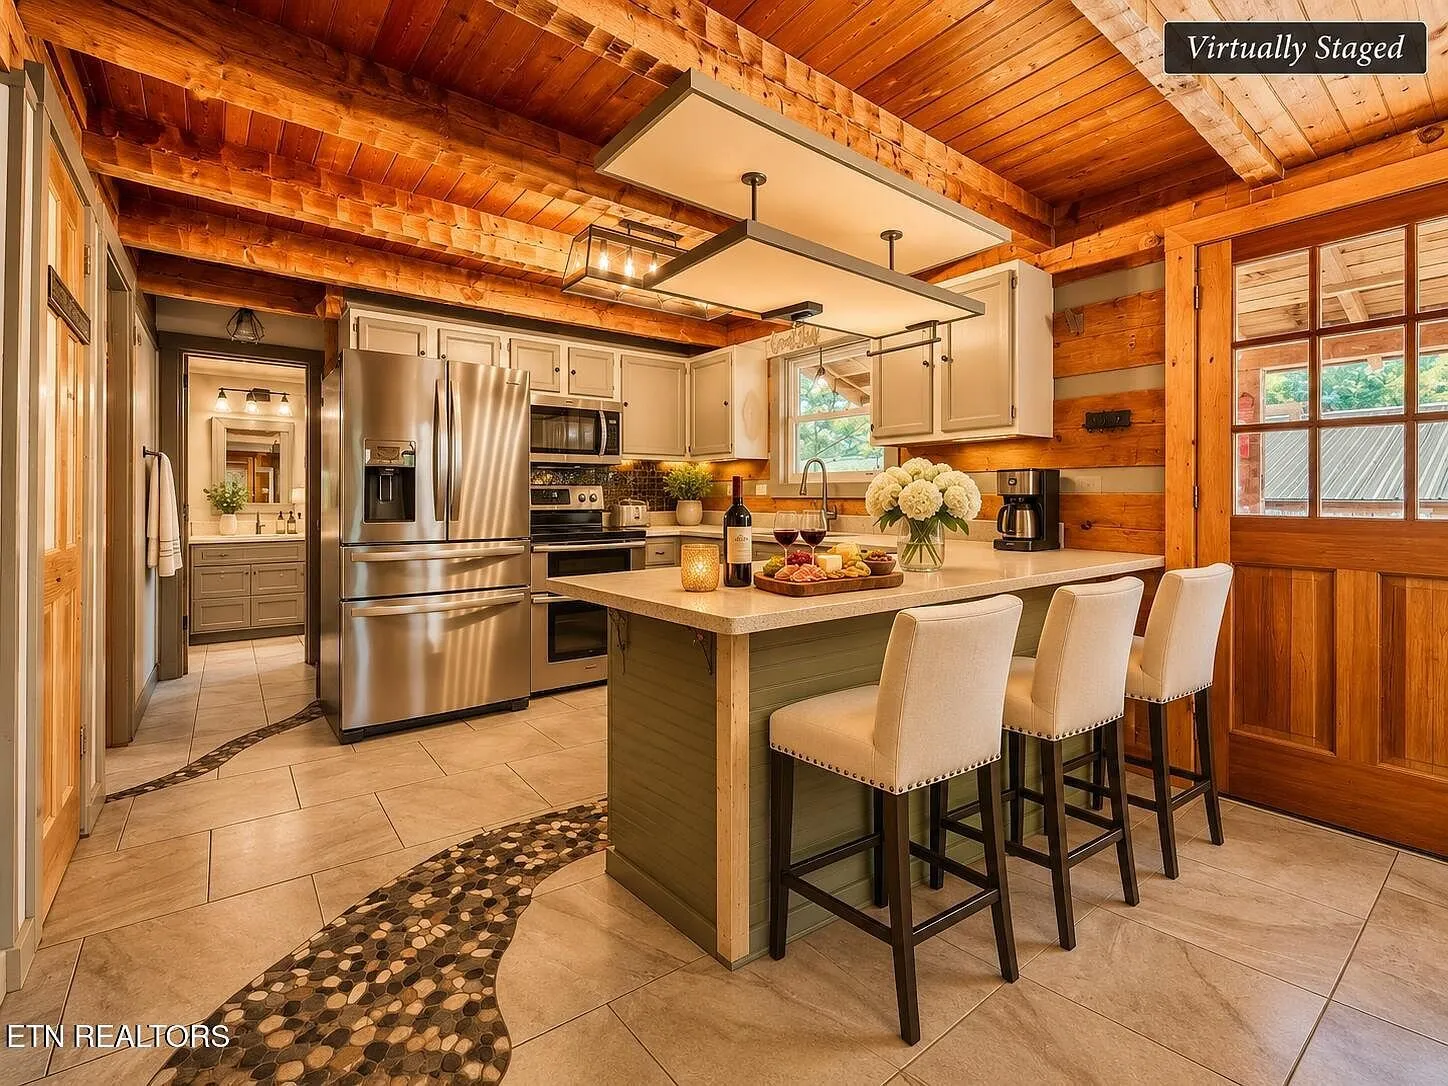
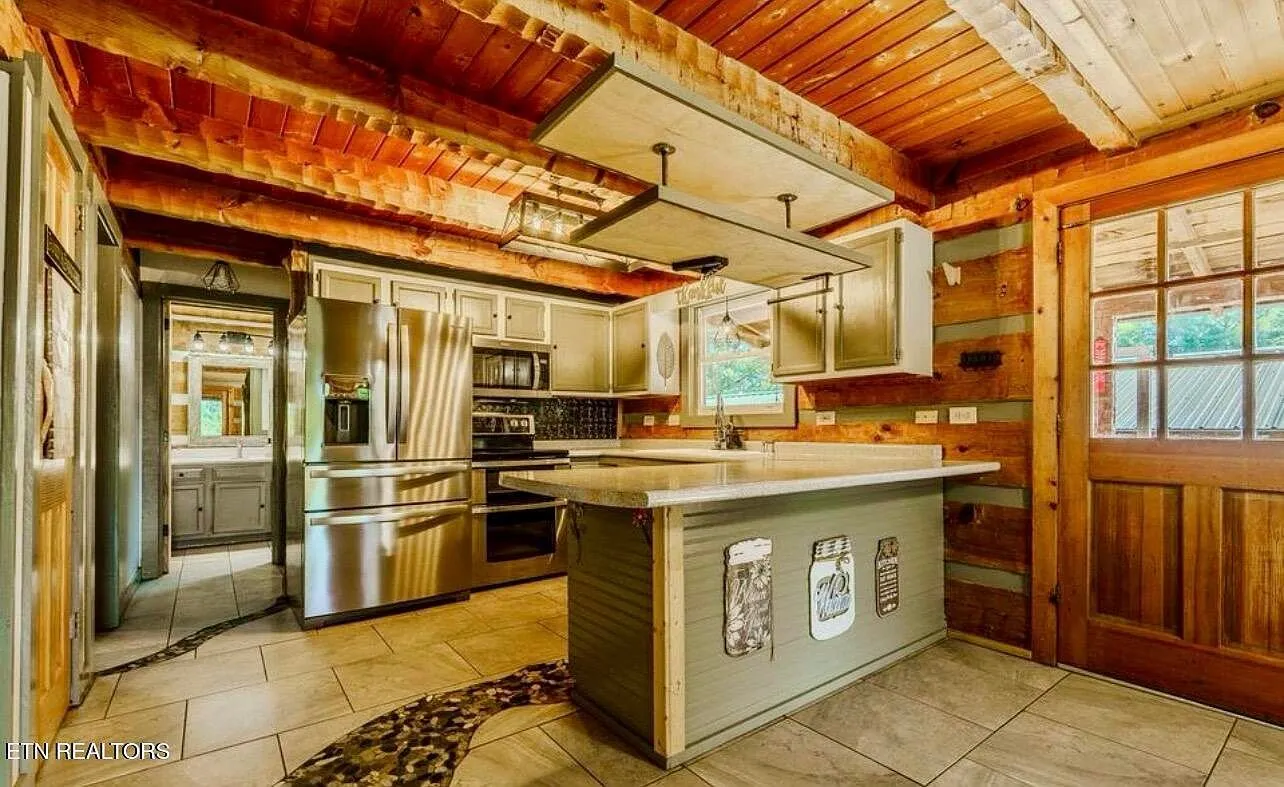
Several of the interior photos in this listing, including some of the ones below, are marked “Virtually Staged” directly on the image by the listing photographer. That means the furniture, rugs, and décor shown in those specific photos are computer-generated and will not convey with the home. We’ve included the matching unstaged, empty versions of the same rooms where the photographer provided them, so you can see what’s actually there.
The kitchen and bedrooms
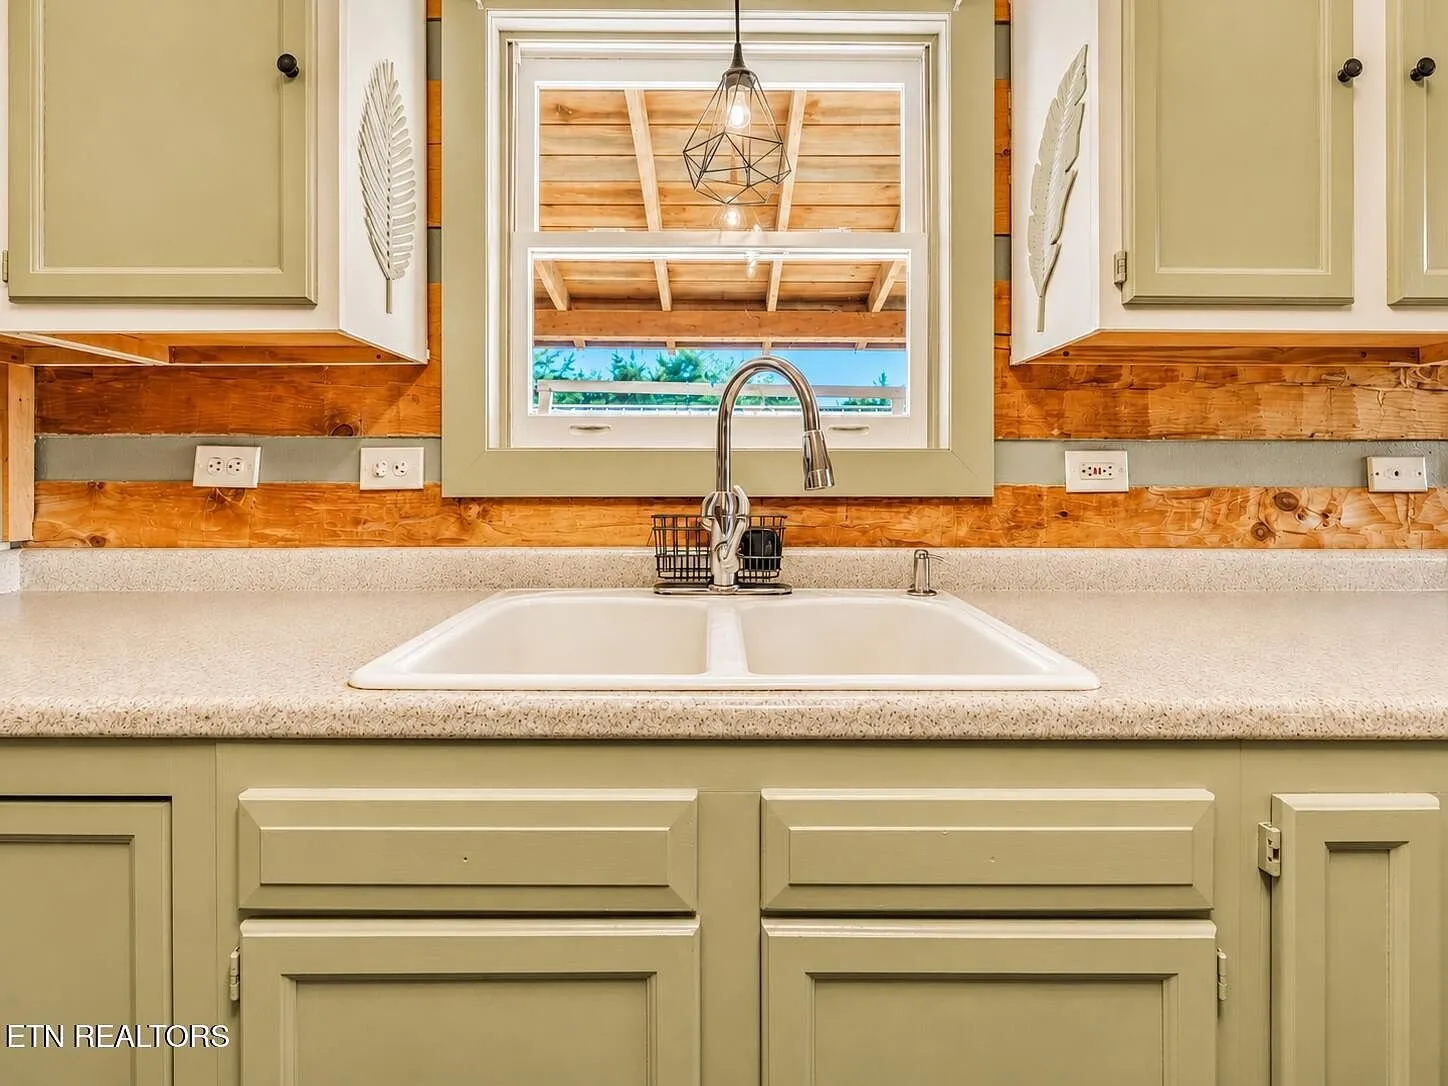
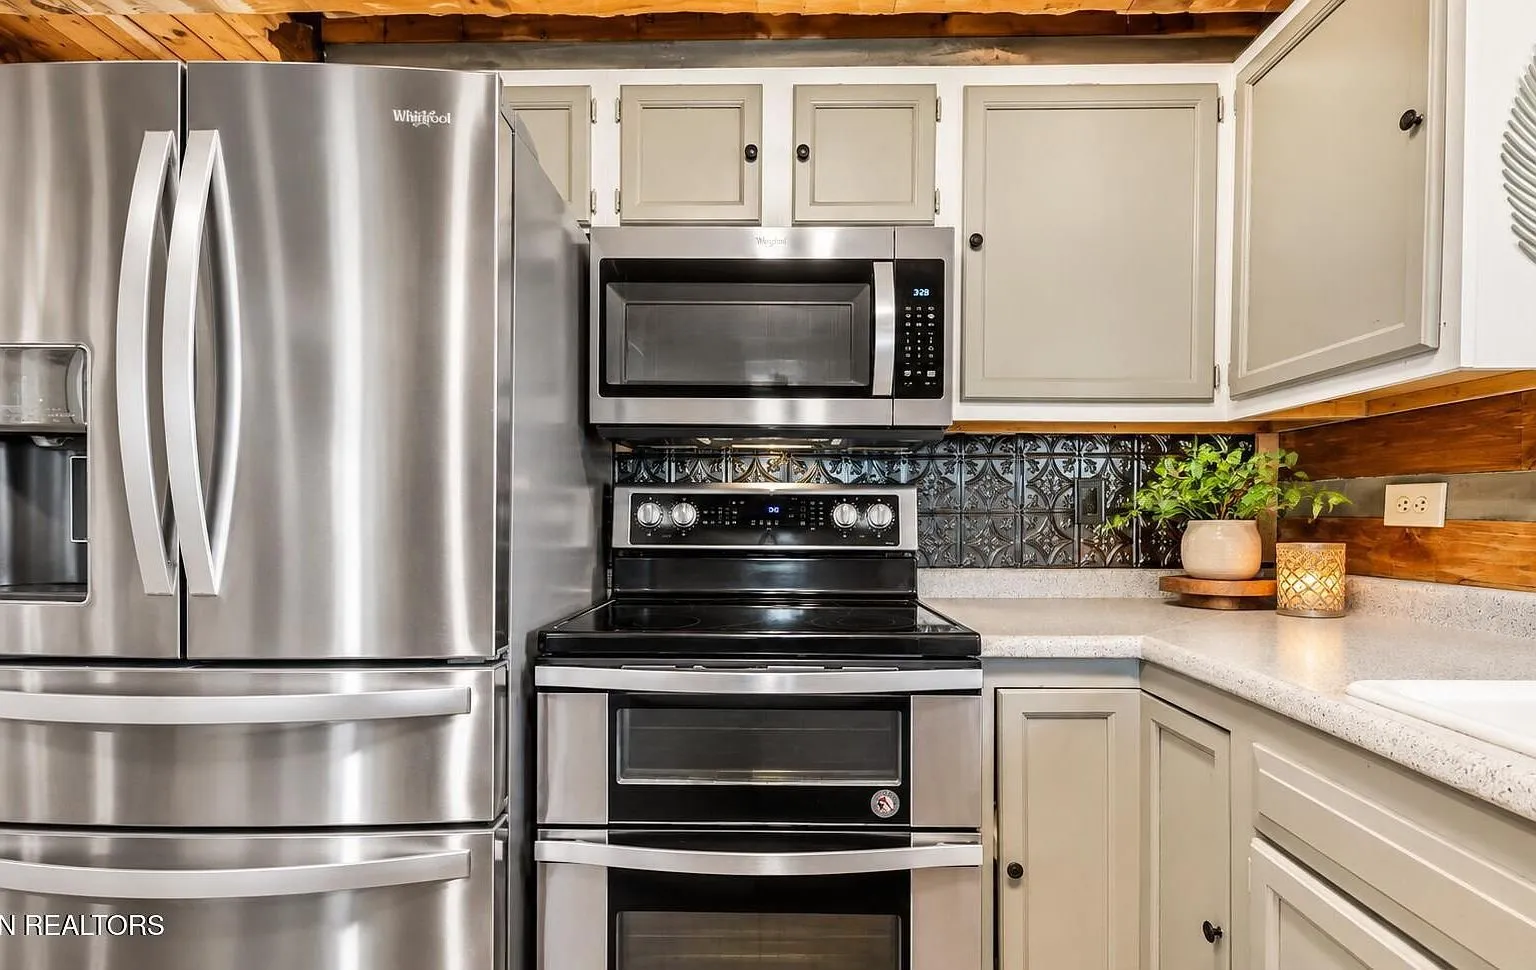
The kitchen includes stainless steel appliances, a breakfast bar, and hardwood and tile flooring that carries through the main living areas. Per the listing description, the current owners’ improvements include added hardwood flooring and the garage.
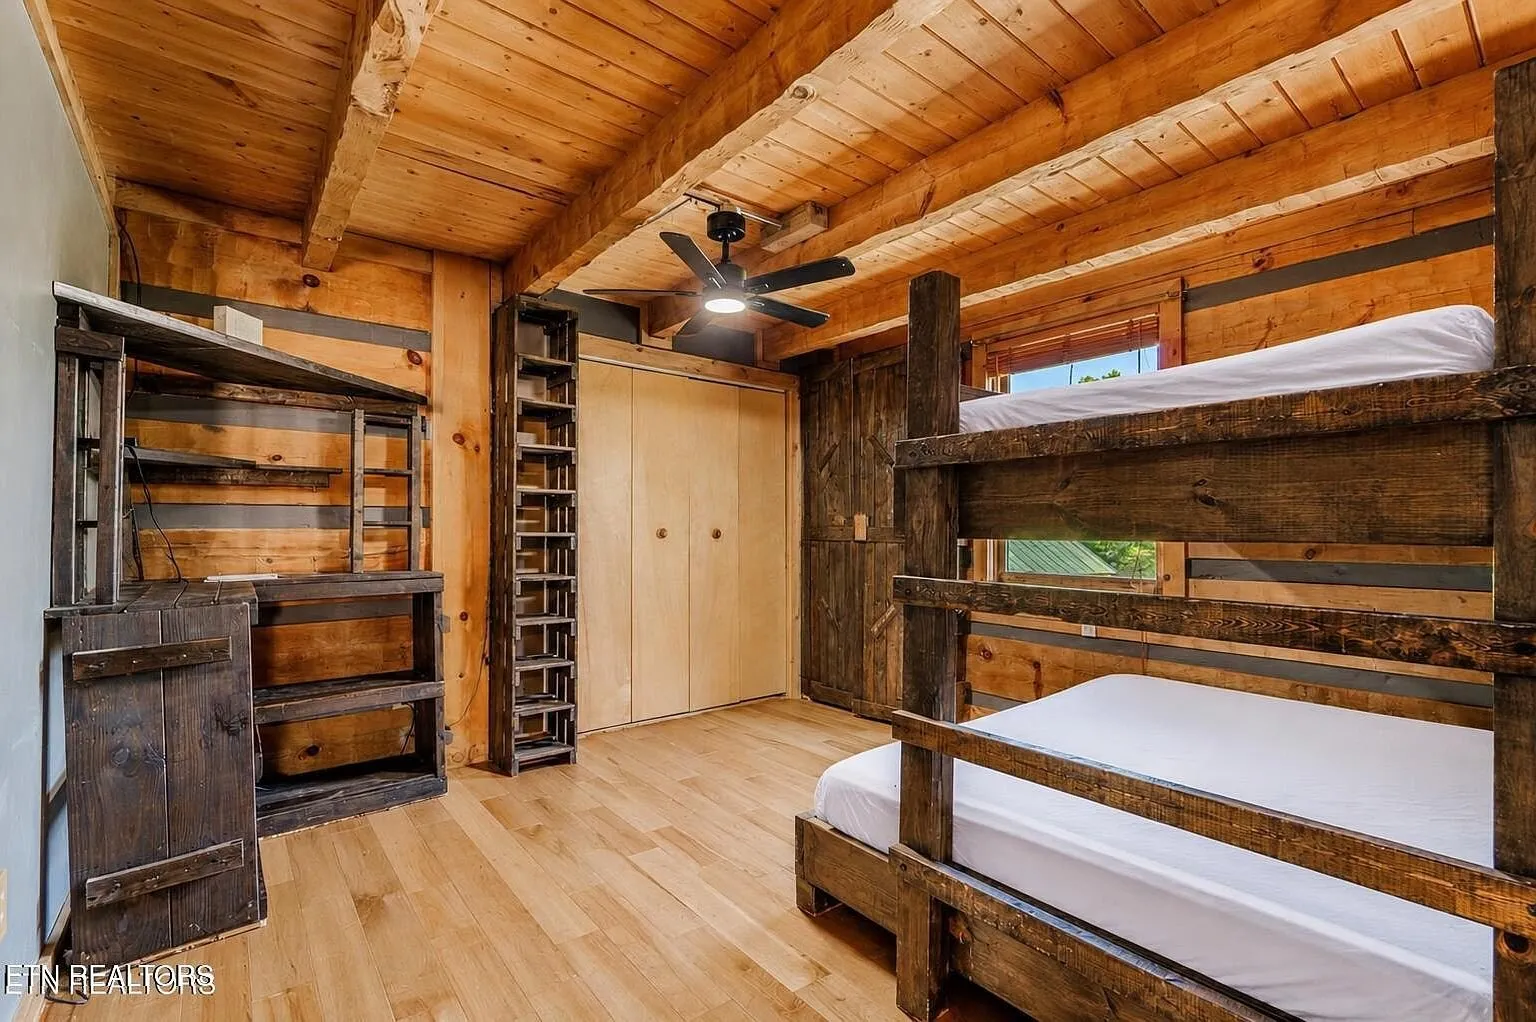
One bedroom and a full bathroom are on the main level, convenient to the kitchen and living areas. Two more bedrooms are built with rustic, built-in double bed frames rather than furniture that was simply placed in the room, which suits the cabin’s weekend-getaway or short-term-rental appeal.
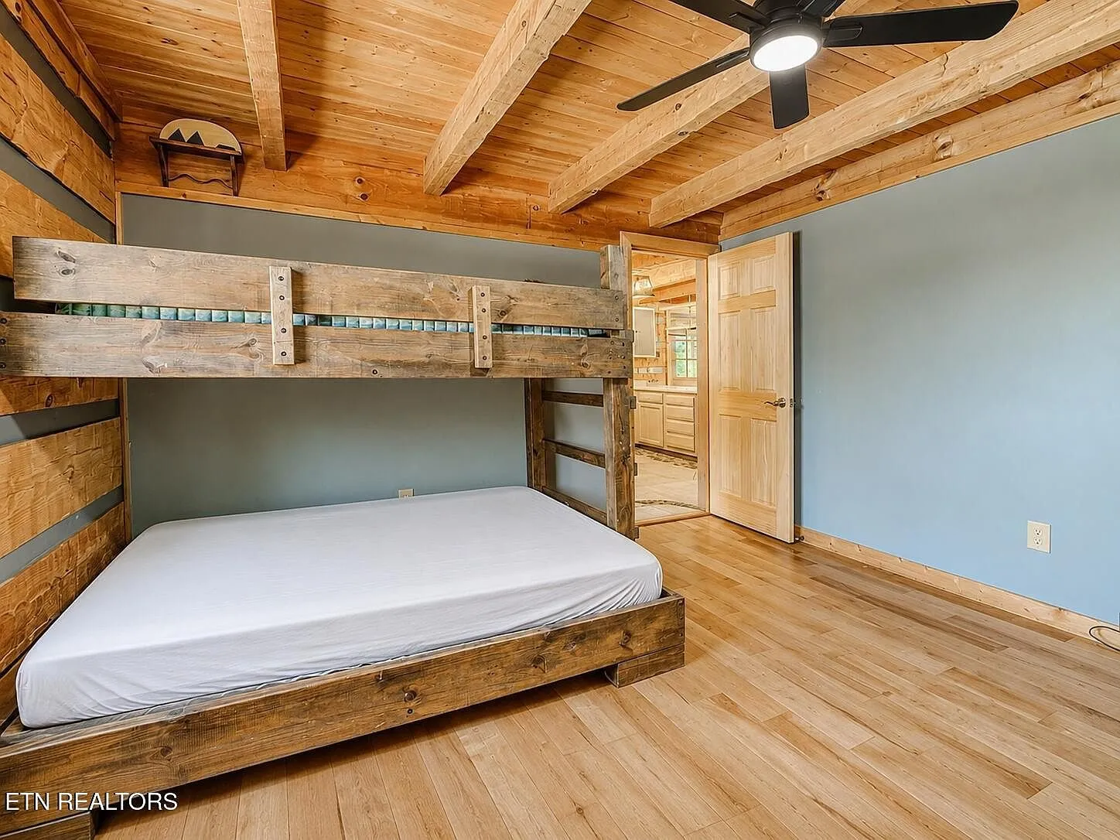
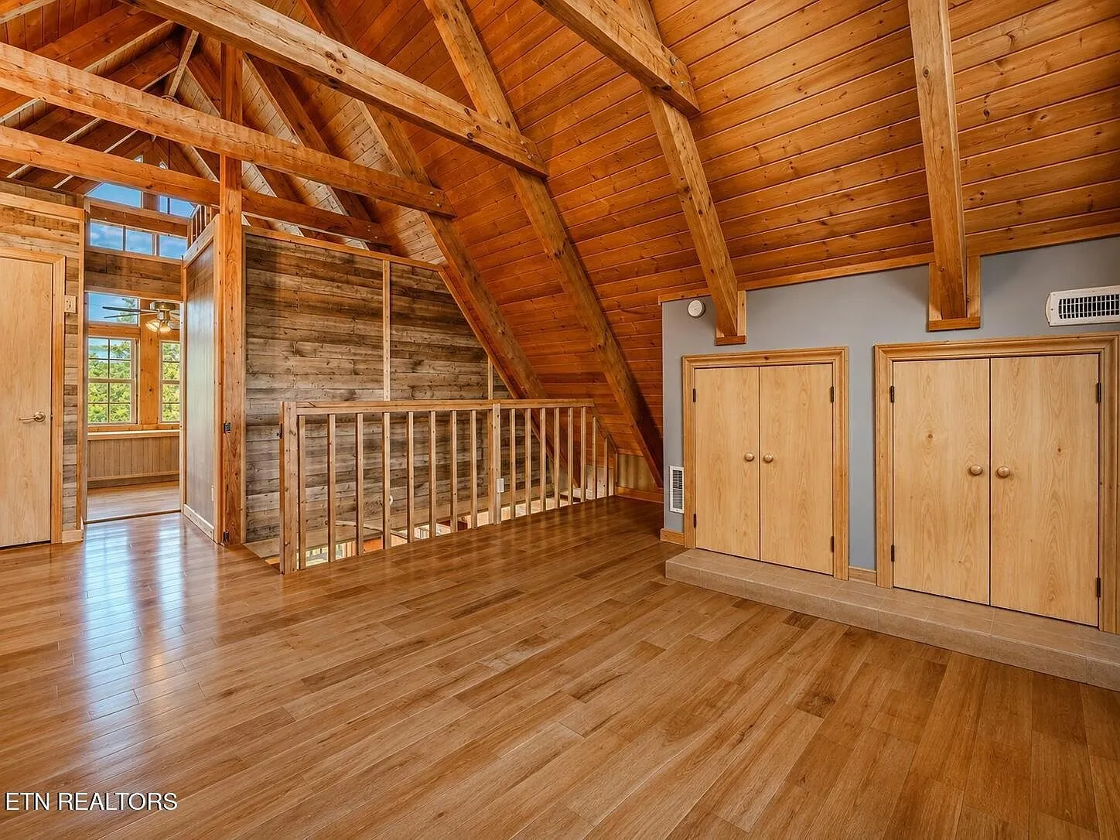
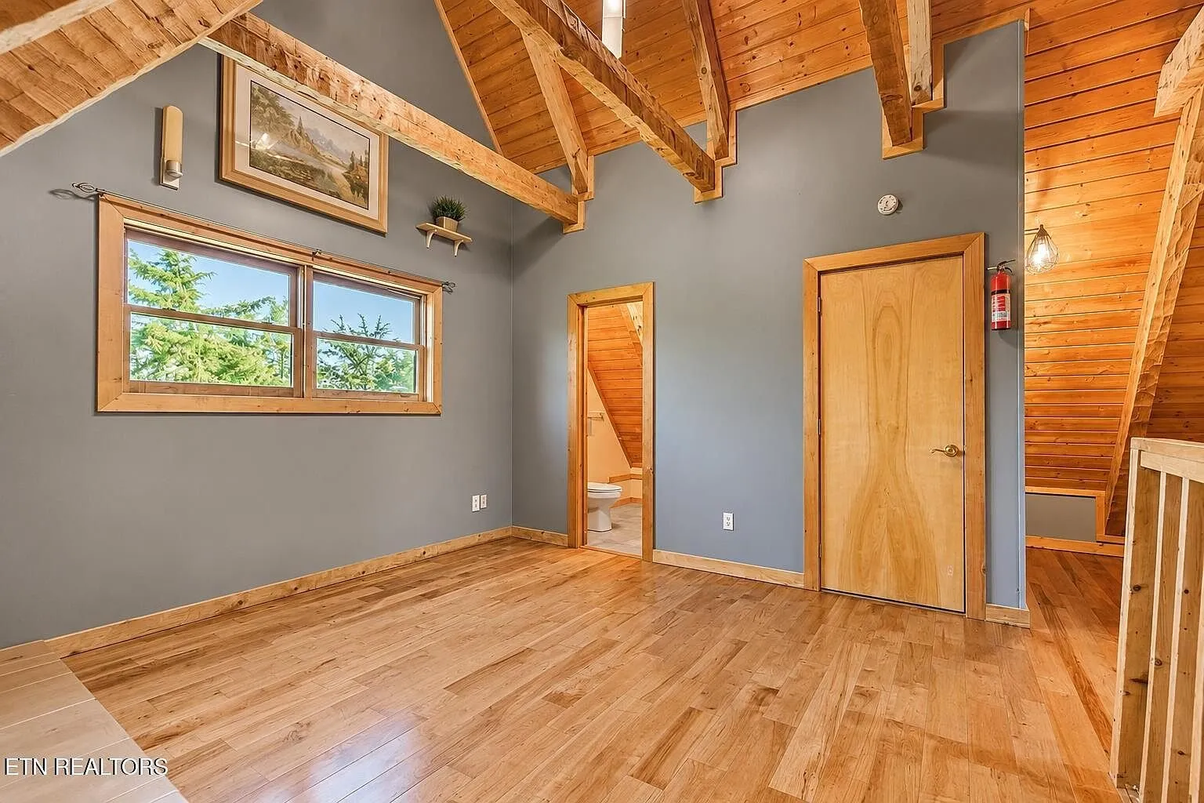
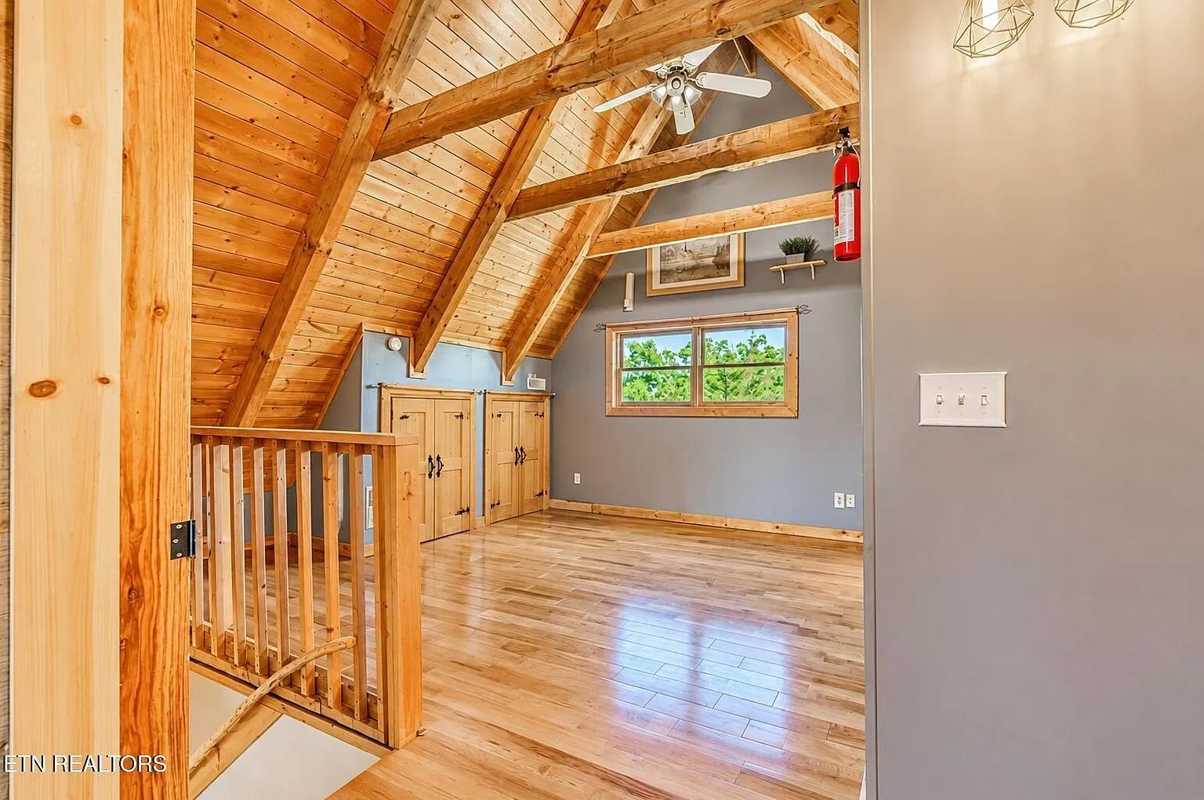
Upstairs, past the window-seat loft, a bonus room sits under the A-frame’s full exposed-beam ceiling, with built-in closet storage tucked into the eaves.
Outbuildings and outdoor space
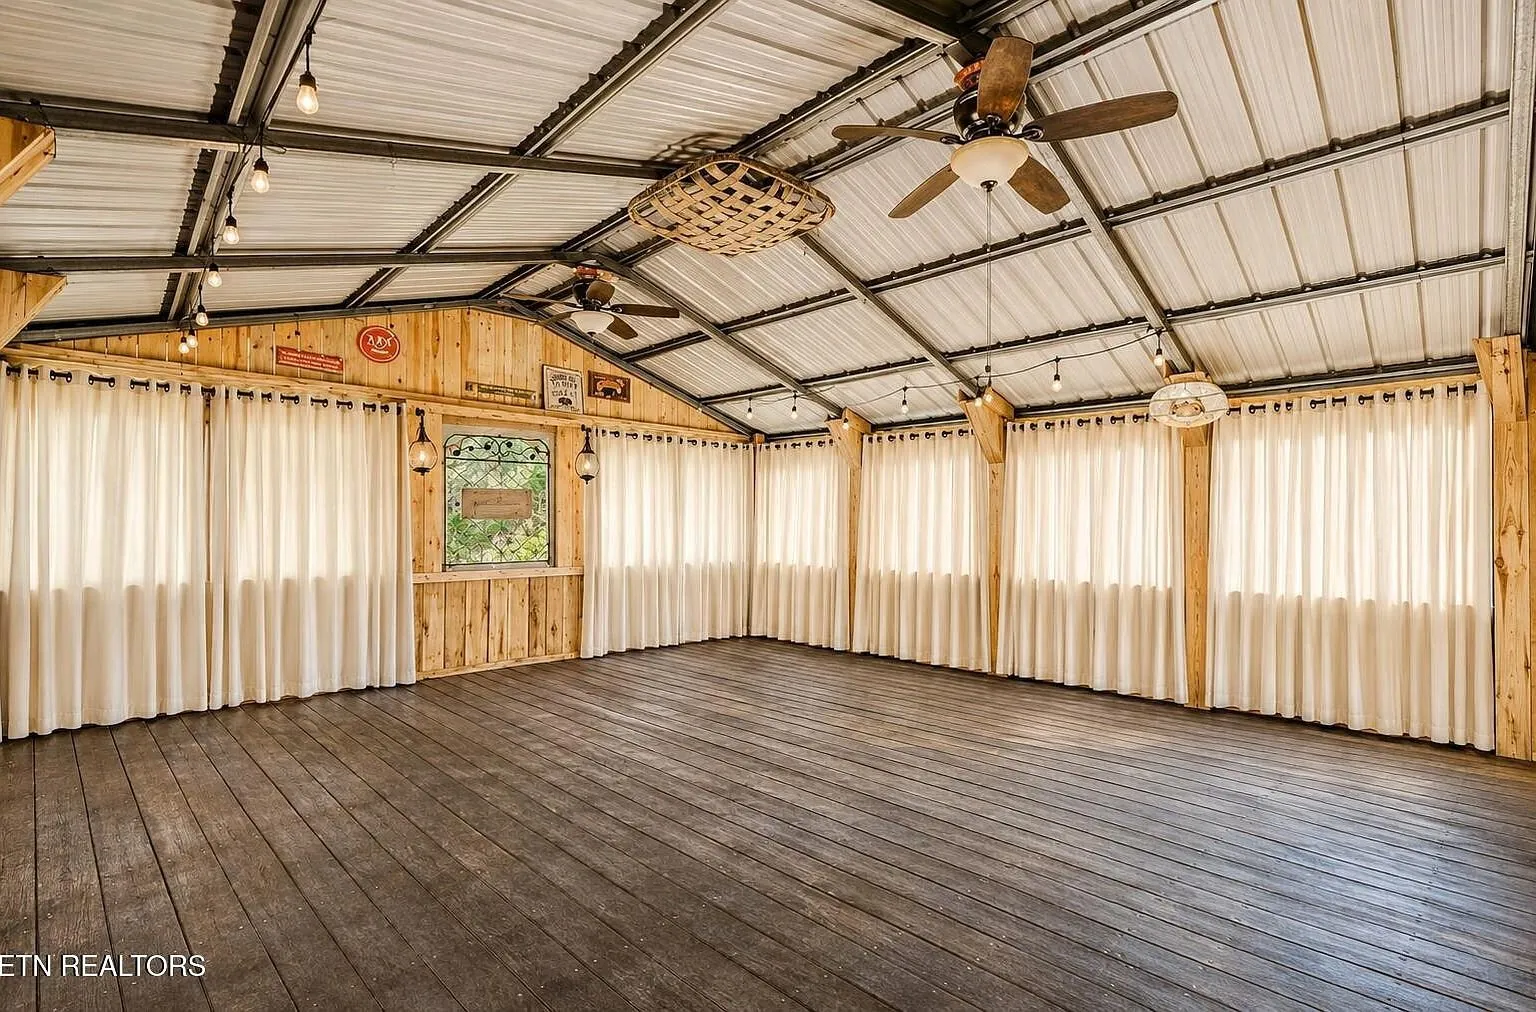
Beyond the attached garage, the property includes a separate covered pavilion with curtained sides, string lighting, and its own ceiling fans, set up as a gathering or event space independent of the house itself.
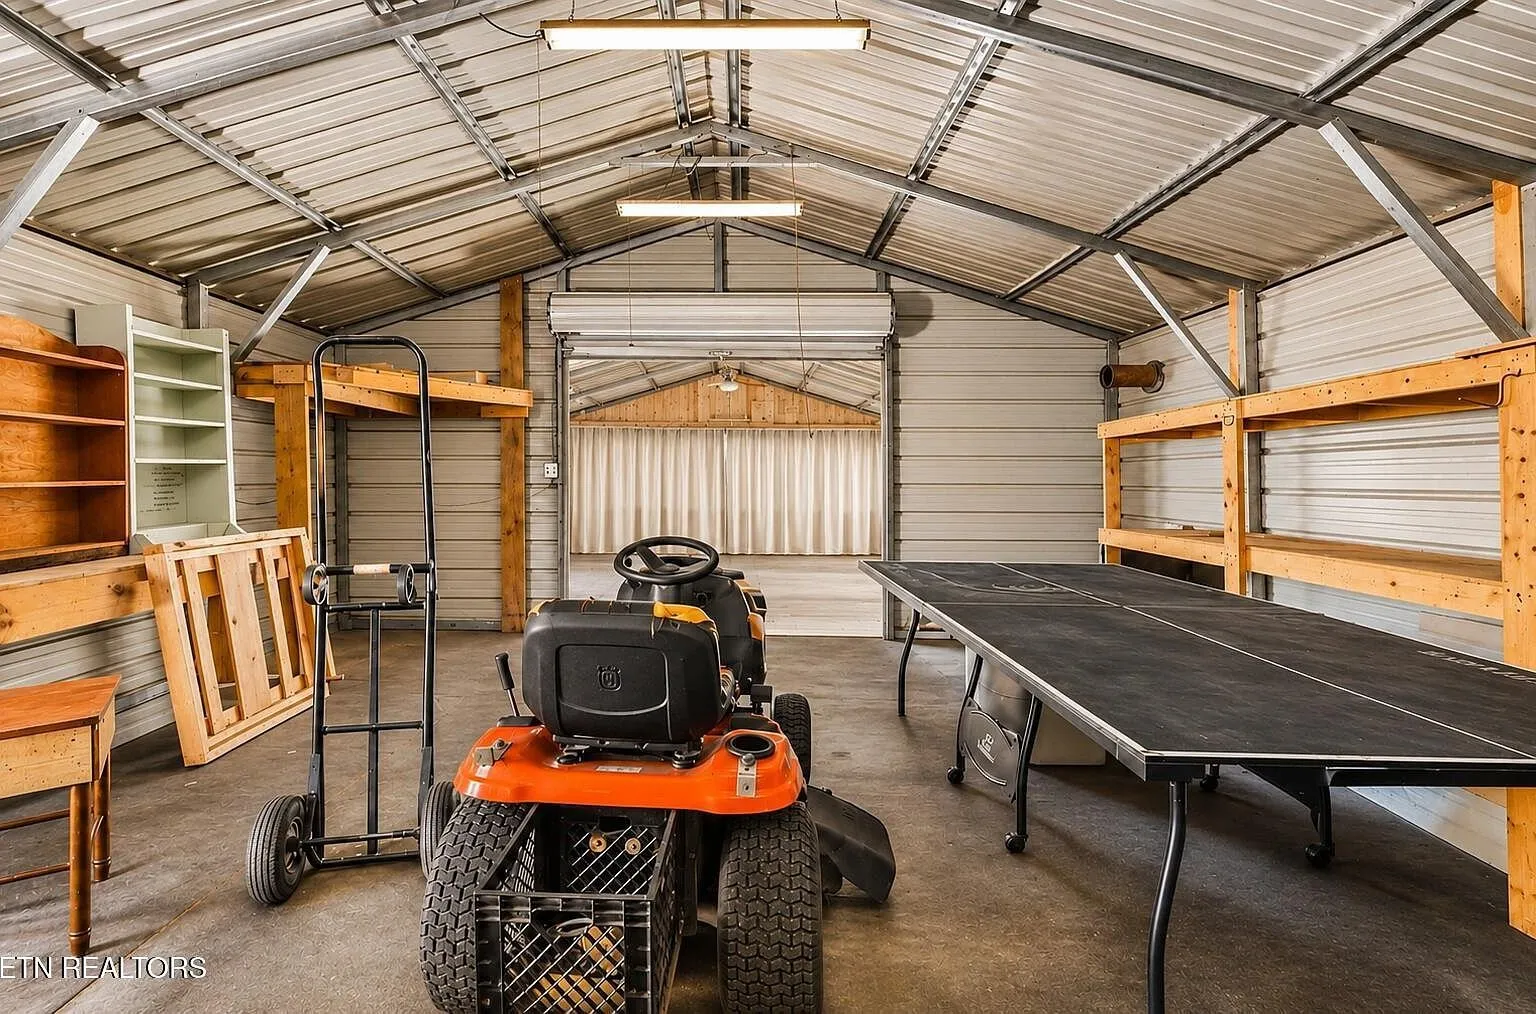
A second, fully separate metal outbuilding is fitted out with built-in shelving and currently holds a ping-pong table and yard equipment, giving the property real workshop or storage capacity beyond what the main house offers.
A third covered structure holds the property’s recreational equipment directly: two canoes and two personal watercraft on trailers, matching the listing’s description of a spacious covered storage area for “boats, jet skis, canoes, side-by-sides, and other recreational equipment.”
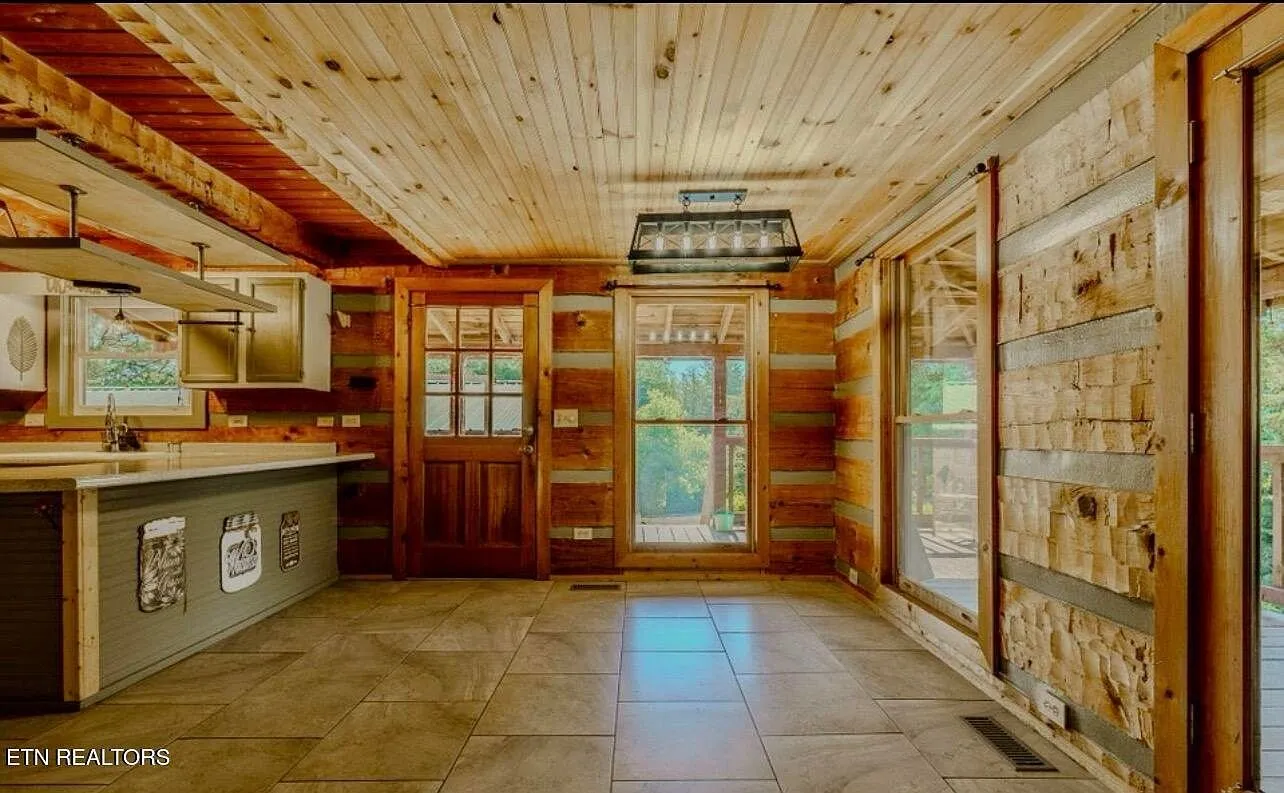
An entry area off the kitchen, finished in tile with a glass-paned exterior door, connects the house to the back deck and yard.
Douglas Lake access
The listing’s selling point is its proximity to Douglas Lake rather than a lakefront lot. One of the photos in the gallery shows a cove of the lake from the air, with a dock, boat lift, and a neighboring home visible on the far shore, giving a sense of the water this property has access to nearby.
The facts
| Price | $450,000 |
| Acreage | 3.71 acres |
| Beds / baths / sqft | 3 / 2 / 1,318 |
| Year built | 1994 |
| Property taxes | $919 (2025) |
| HOA | None listed |
| Financing | Not specified as restricted, buyer to confirm with agent |
| Water | Private well |
| Sewer | Septic tank |
| Heating / cooling | Central, electric. Central air, ceiling fans, and a window unit |
| Garage | Attached, per the facts panel. Parking is also listed with an unusual “2,030” carport space figure, almost certainly a data-entry artifact in the source listing rather than a real number, worth confirming with the agent |
| Fireplace | One, gas log, in the living room |
| Lot features | Private, wooded, lake frontage designation |
| Days on market | 8 (as of this writing) under the current listing |
| Listing agent | Nina Spilski, 865-292-8910 |
| Brokerage | The Real Estate Firm, Inc., 865-770-4030 |
| Agent email | nina.treftn@gmail.com |
| MLS | East Tennessee Realtors #1361475 |
What to know before you call
This listing has an unusual recent history worth laying out plainly. In September 2026, the property was listed at $495,900, then $475,000, then $450,000 by early October, all under MLS #11740838. That listing was removed from the market on November 3. Five days later, on November 8, the home was relisted at the same $450,000 price, this time under a different MLS number, #1361475, through East Tennessee Realtors. The price didn’t move during any of this. It’s worth asking the agent directly why the listing was pulled and relisted rather than simply updated, since that’s not explained in the public data.
Public tax records also show the home sold for $84,000 in 2012 and $109,900 earlier that same year, a wide swing in a short window, and an “Interfamily Deed Transfer” in 2021 with no recorded sale price. None of that is unusual for a property that’s changed hands within a family, but it’s part of the record and worth knowing.
The listing’s own description calls the garage simply “a garage,” but the facts panel lists it as attached with “2,030” carport spaces, a figure that doesn’t make sense as written and is almost certainly a typo or data-import error in the source MLS feed. The photos show a real attached garage bay beside the house, which is the most reliable evidence of what’s actually there.
As noted above, several of the interior photos are virtually staged, meaning the furniture and décor shown won’t be in the home when you tour it. We’ve tried to show the unstaged version of each room alongside its staged counterpart so the gallery reflects what you’d actually be buying.
Two other properties worth a look if lake access near Dandridge is the draw: a brand-new barndominium on 21.38 private acres near Douglas Lake, also in Dandridge, and a log cabin with deeded access to the Little River in Walland, Tennessee. The full current lineup is on the properties page.
Nina Spilski at The Real Estate Firm, Inc. handles showings at 865-292-8910, or call the brokerage directly at 865-770-4030. For more listings like this one, the Monday email covers new cabins and acreage as they come up.
$450,000 · 3 bed · 2 bath · 1,318 sqft · 3.71 acres
Listing: The Real Estate Firm, Inc., listing agent Nina Spilski. Photos are from the listing.
More properties
More in TN
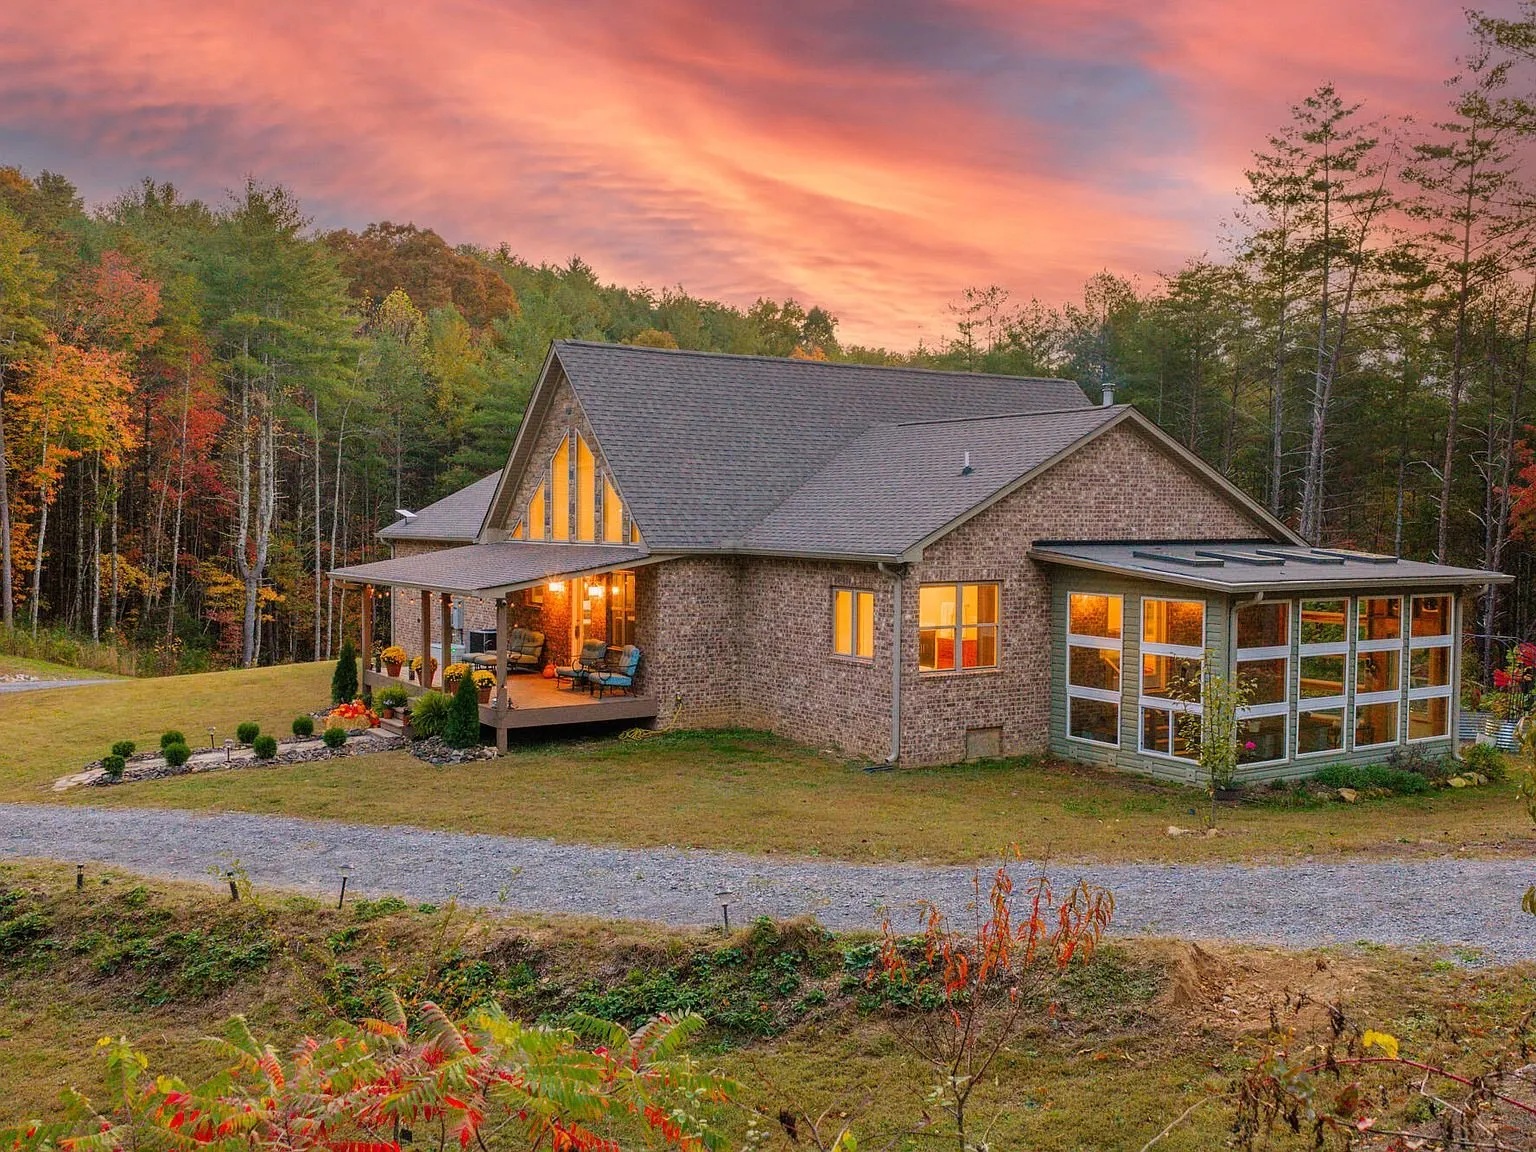 Income-producing rental apartment Video
$749,000
Reliance, Tennessee
A 15-acre property near the Hiwassee River in Reliance, Tennessee, built in 2023, with a detached rental apartment already generating incom…
5 bed · 3 bath · 2,814 sqft · 15.08 acres · Video
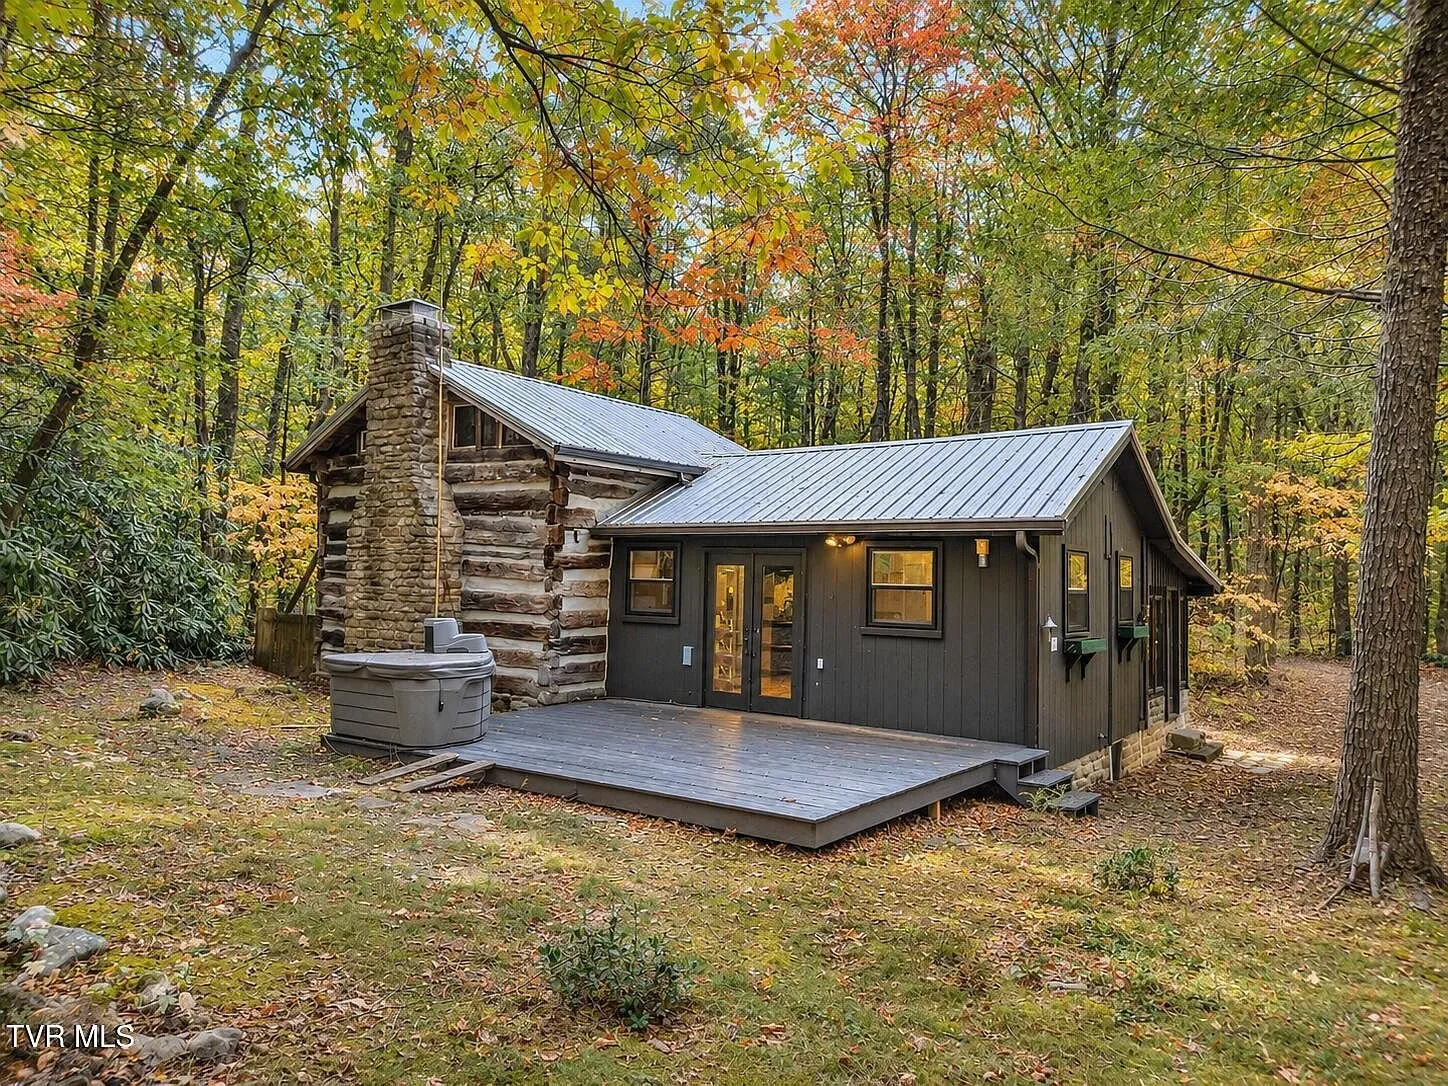 1807 log cabin Video
$370,000
Greeneville, Tennessee
Two reconstructed antique log cabins on 5.24 surveyed acres bordering Cherokee National Forest. The main cabin dates to 1807.
2 bed · 2 bath · 1,274 sqft · 5.24 acres · Video
 River access Video
$399,000
Walland, Tennessee
A log cabin in Walland, Tennessee, with deeded access to the Little River. It just had a $16,000 price cut. It is listed at $399,000.
2 bed · 4 bath · 1,320 sqft · 0.4 acres · Video
The email
Get properties like this by email.
Hand-picked affordable homes, land, and acreage, each one turned into video, in your inbox first.