
Properties Walland, Tennessee
124 E Leatherwood Dr
Walland, TN 37886
$399,000
2 bed · 4 bath · 1,320 sqft · 0.4 acres
37 photos · tap any to browse
The property
A log cabin with deeded access to the Little River in Walland, Tennessee, listed at $399,000

Video
A log cabin in Walland, Tennessee, with deeded access to the Little River. It just had a $16,000 price cut. It is listed at $399,000.
The setting
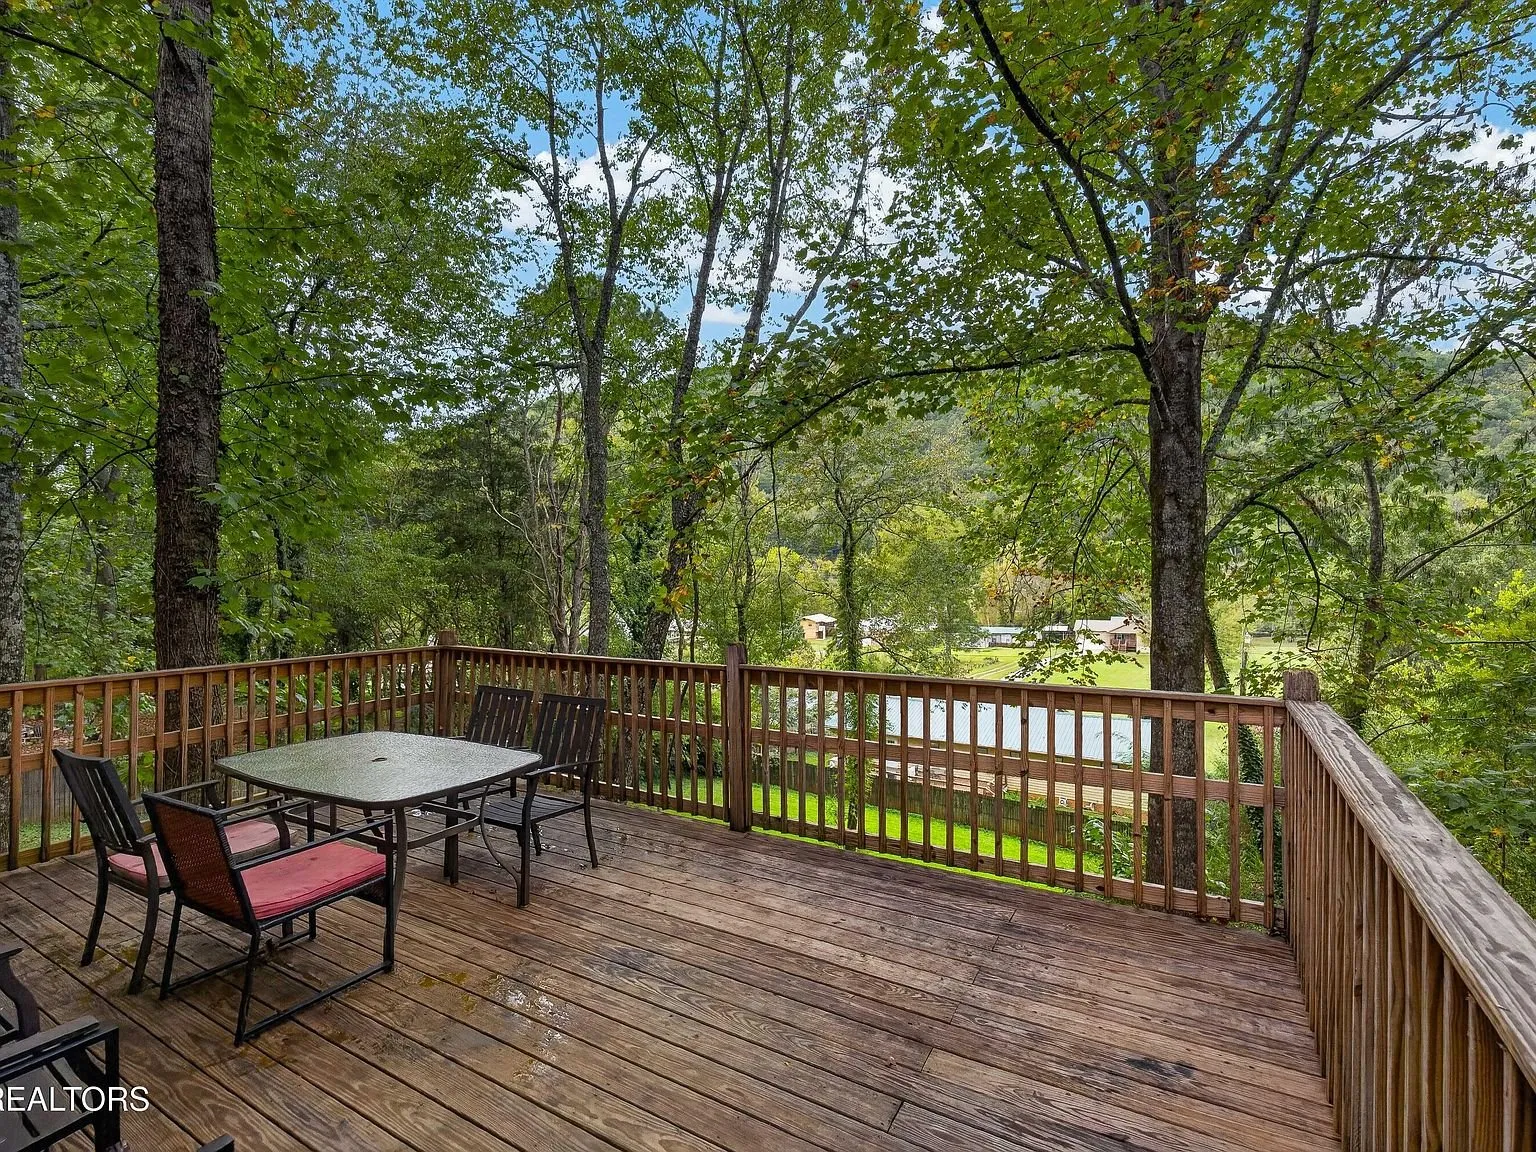
The cabin sits on 0.4 acres in the Leatherwood Estates subdivision. The lot slopes down toward the Little River, with a short wooded path leading to the water.
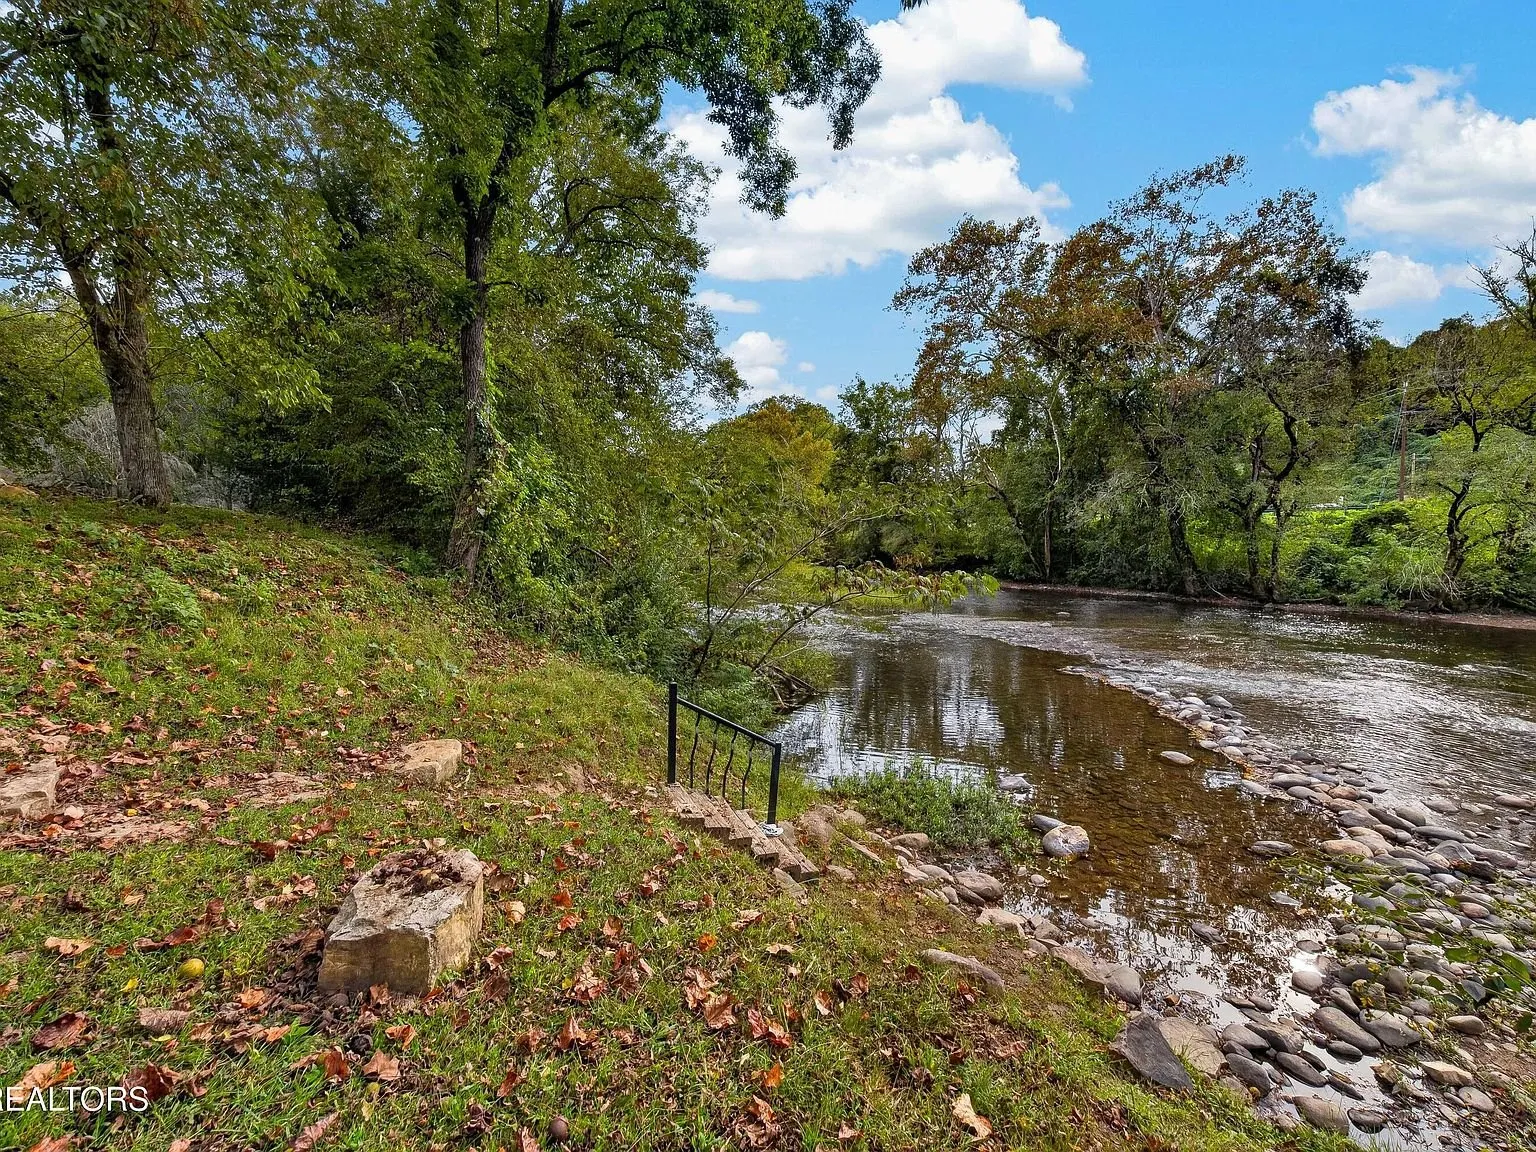
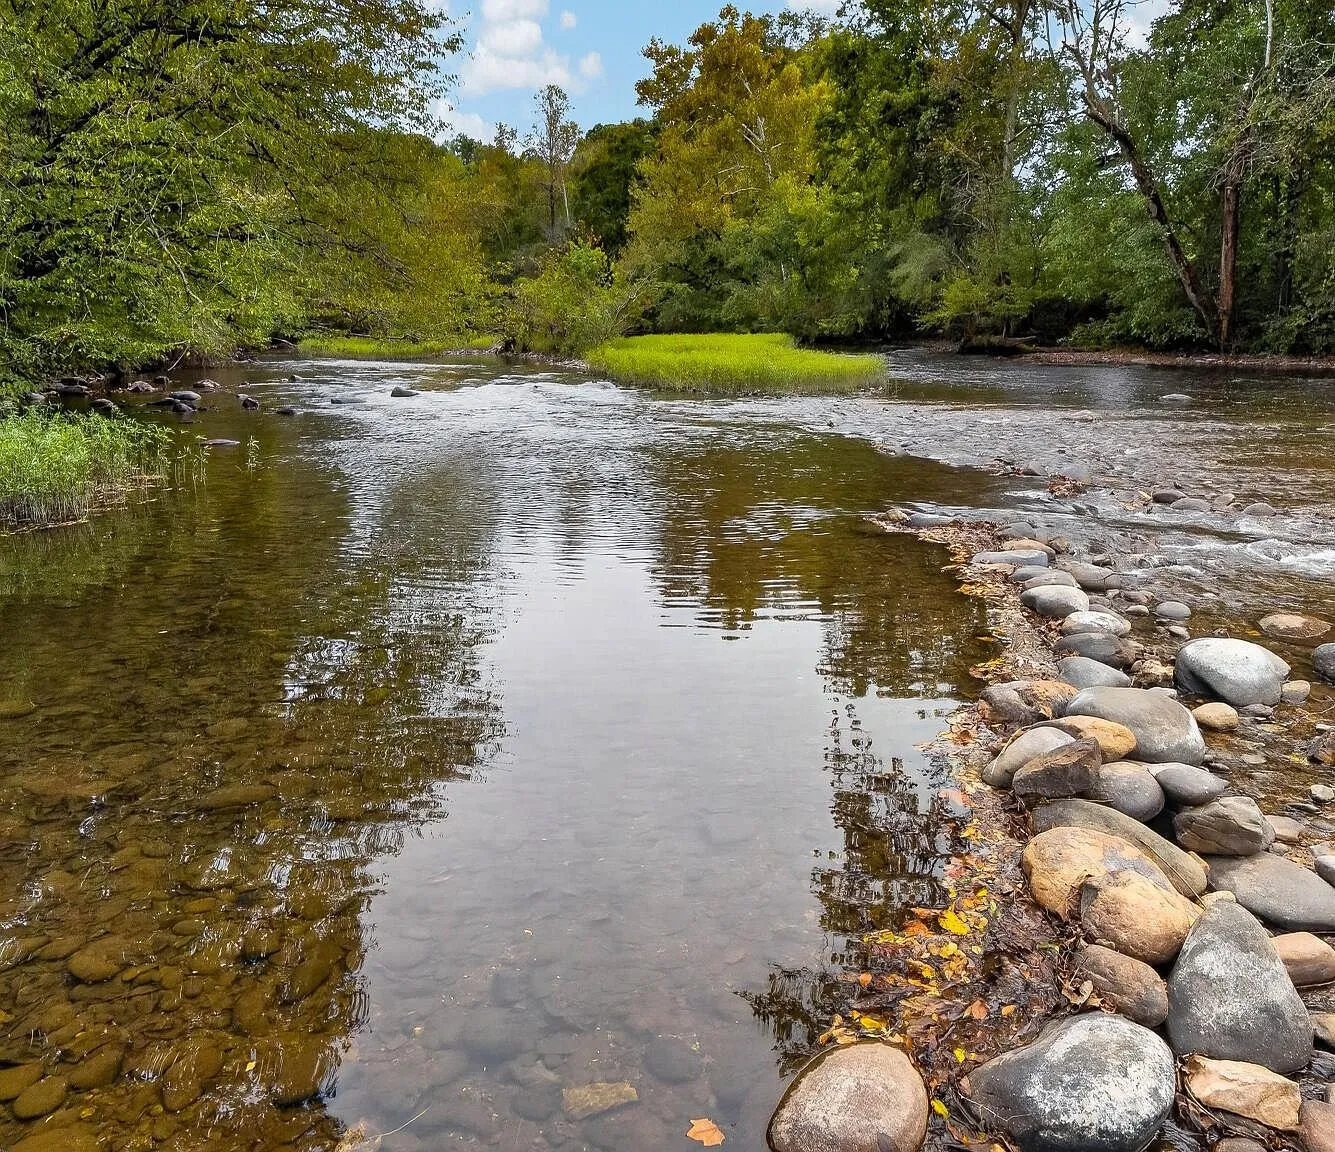
Deeded river access is the real draw here. It means the right to use that stretch of water comes with the deed, not an informal arrangement that could change.
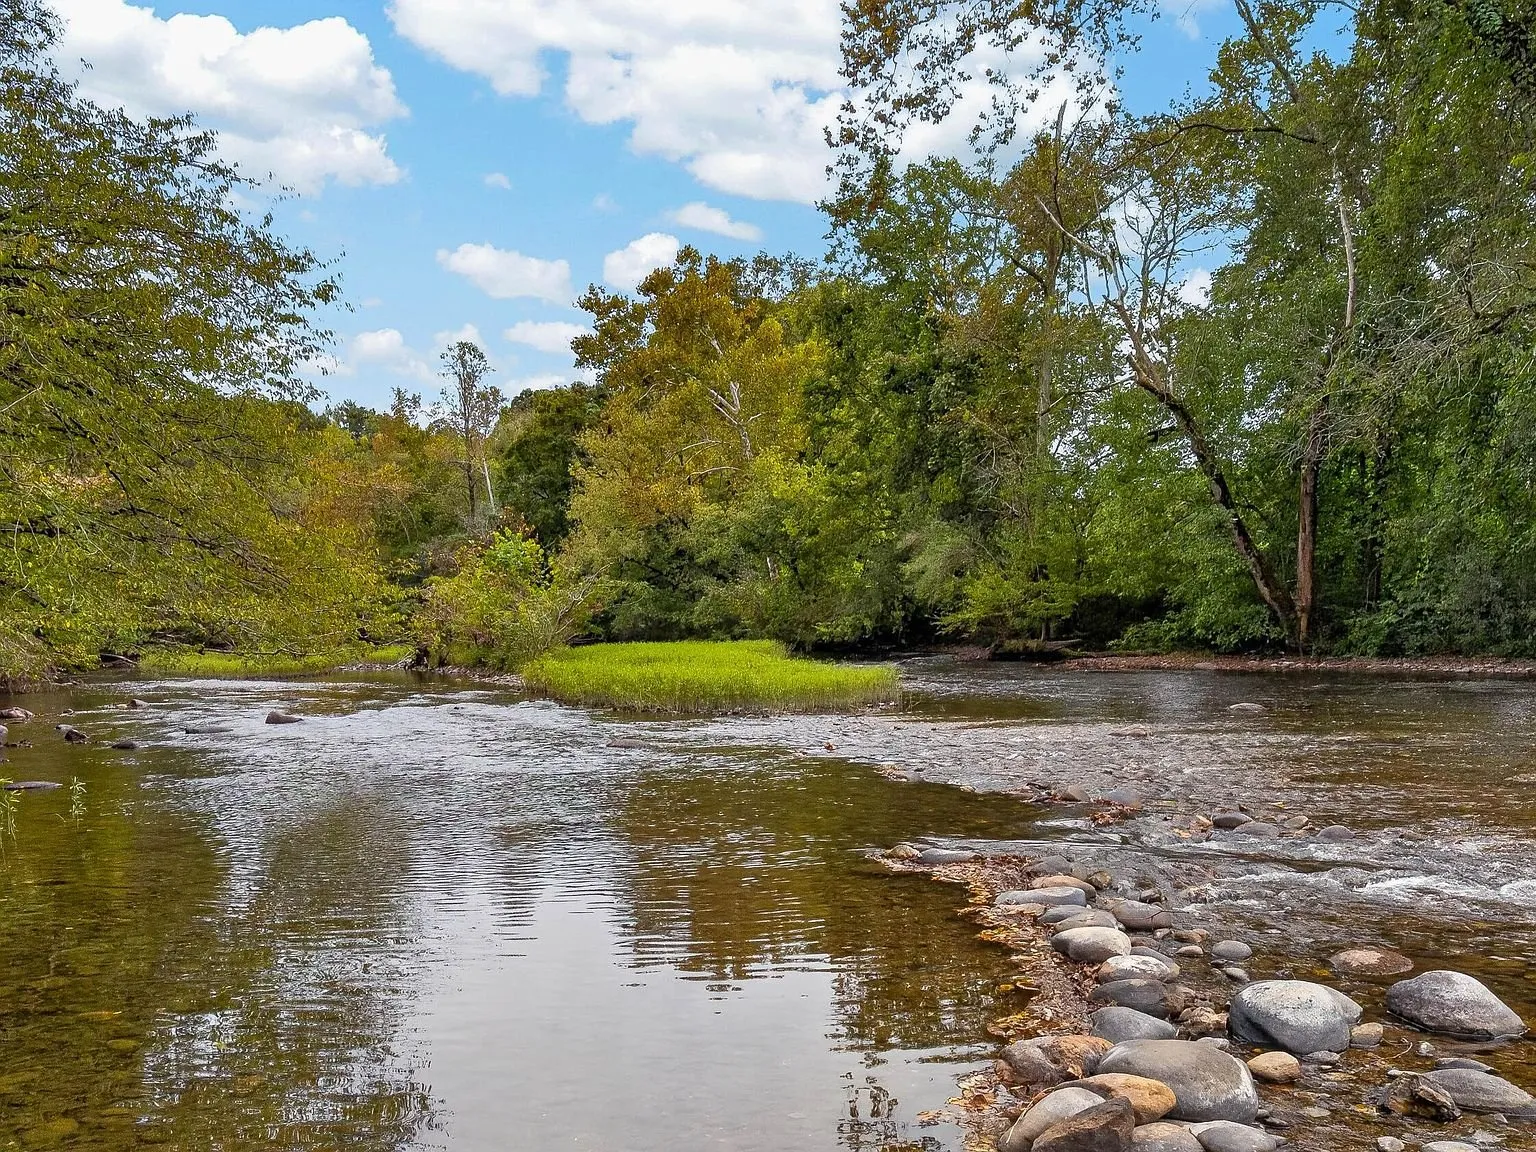
Walland sits close to the Foothills Parkway and the Great Smoky Mountains National Park. Maryville and Townsend are both a short drive away.
The cabin itself
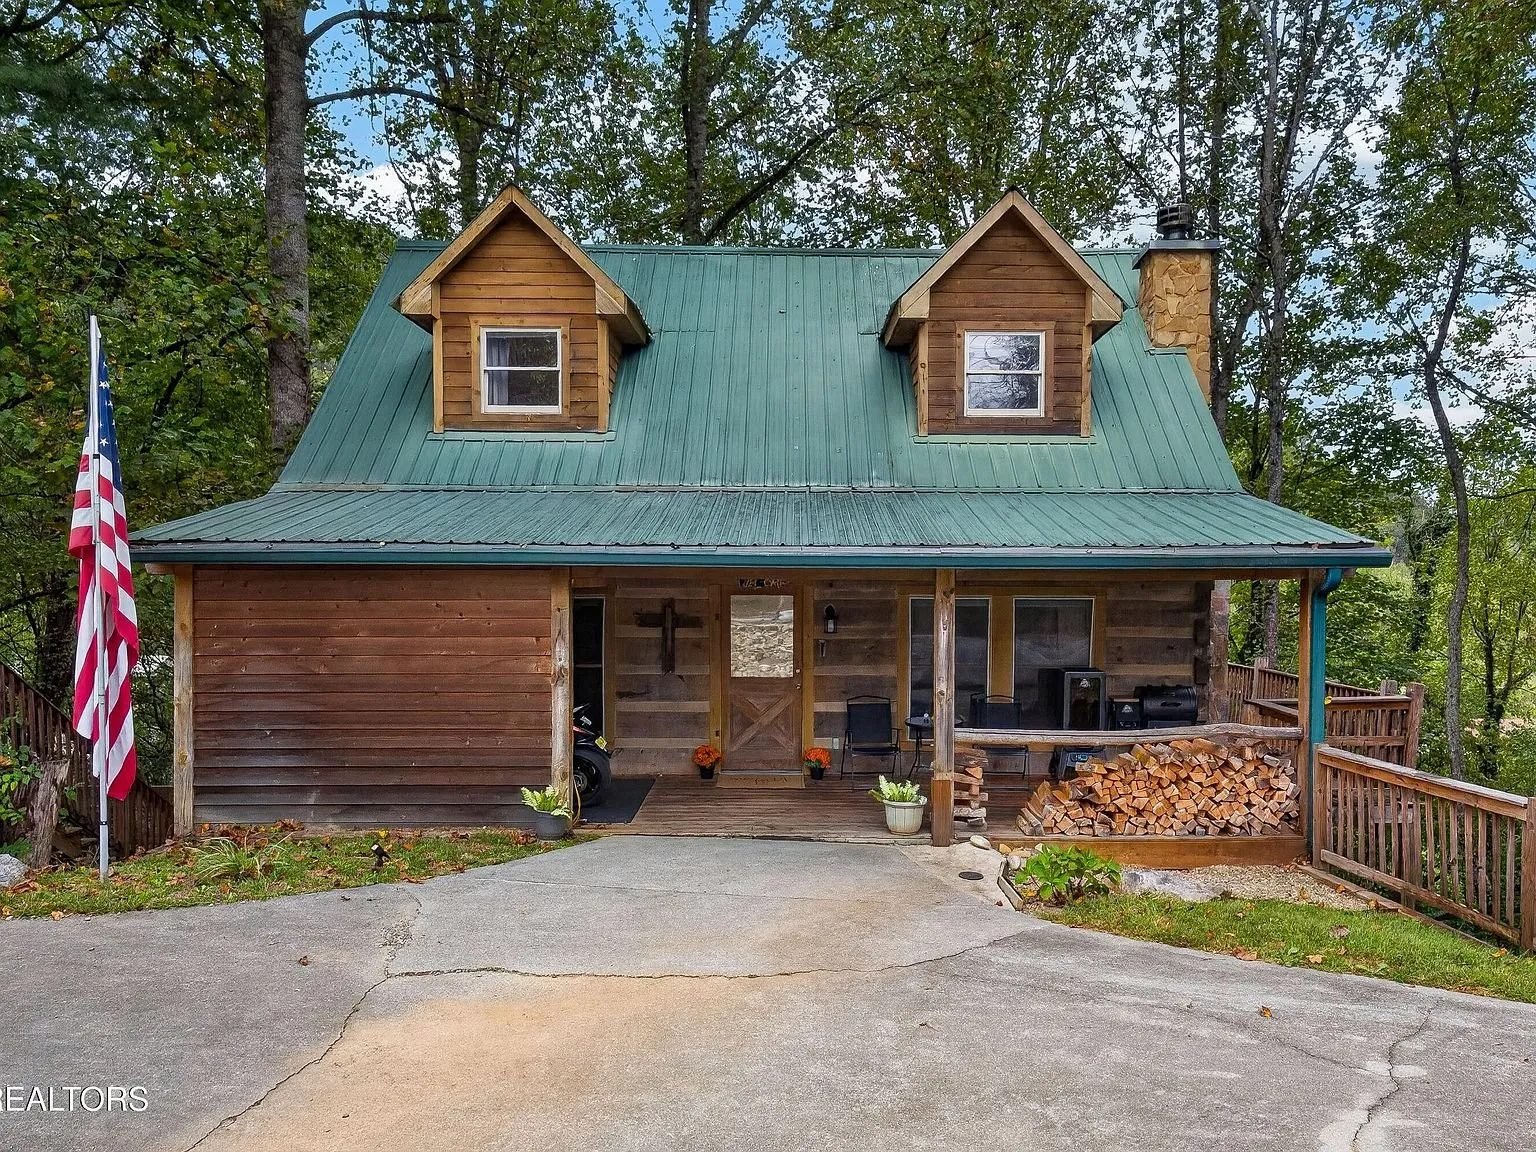
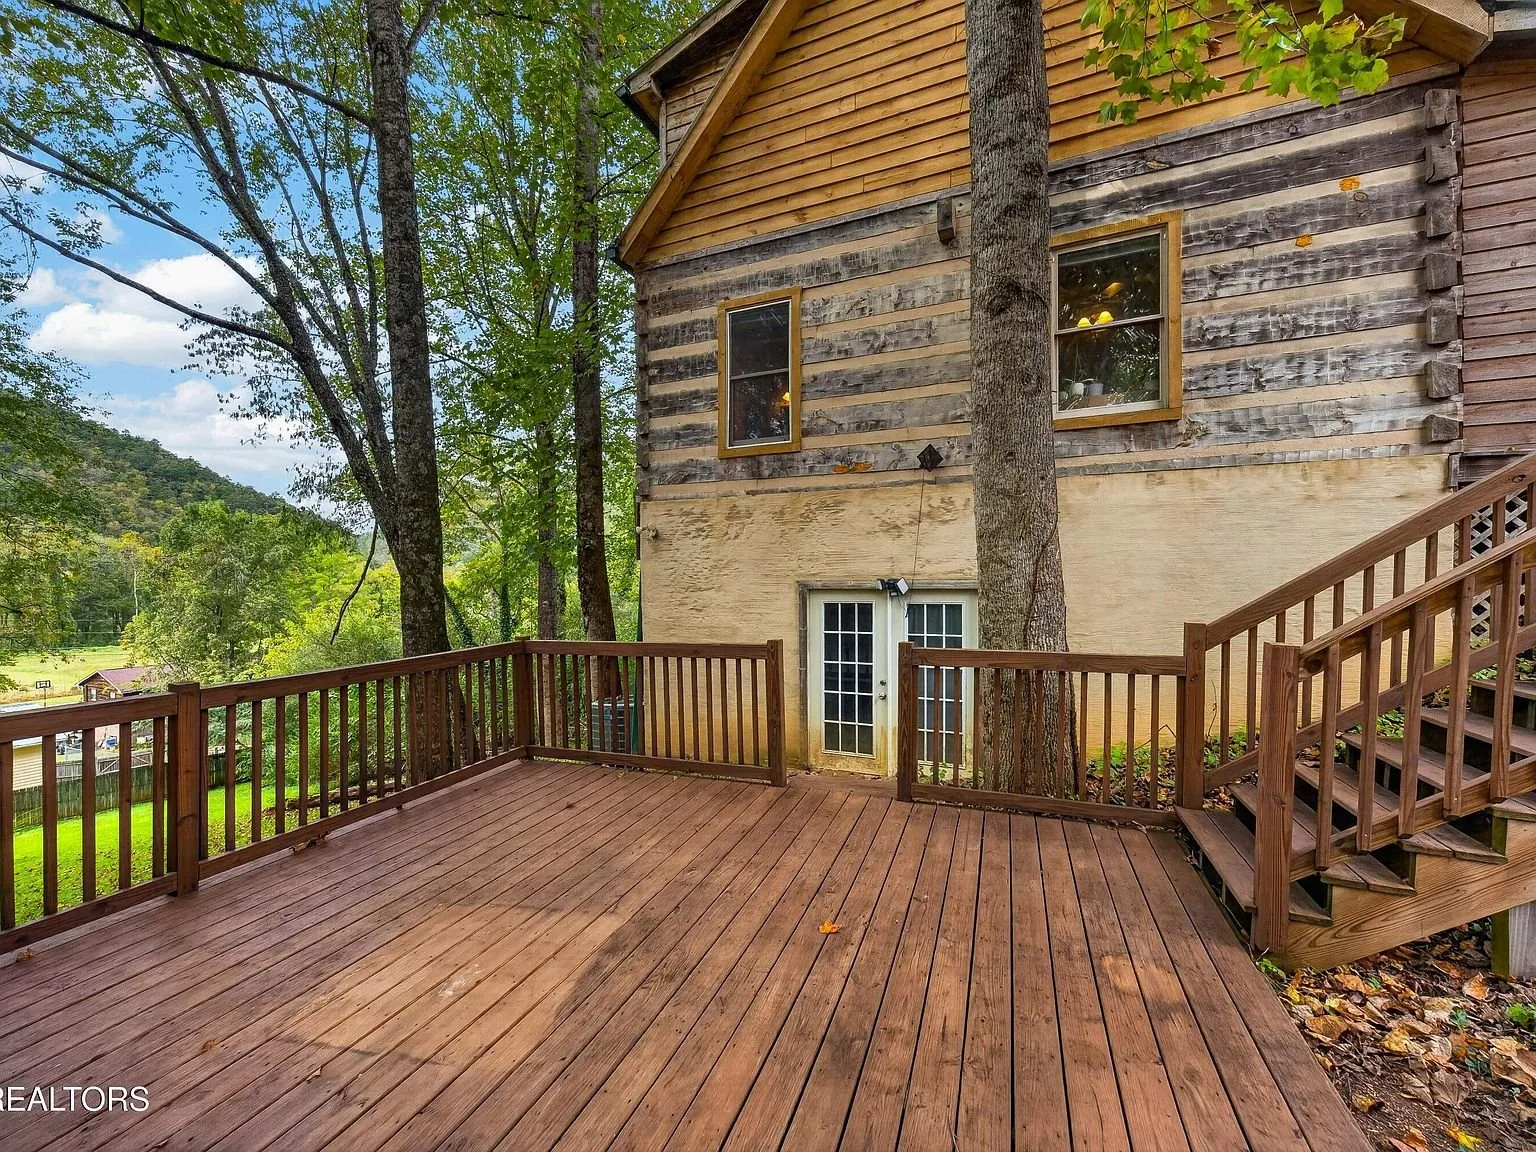
Built in 2001, the cabin is 1,320 square feet with 2 bedrooms, 2 full bathrooms, and 2 half bathrooms. It has a distinctive green metal roof and warm wood exterior.
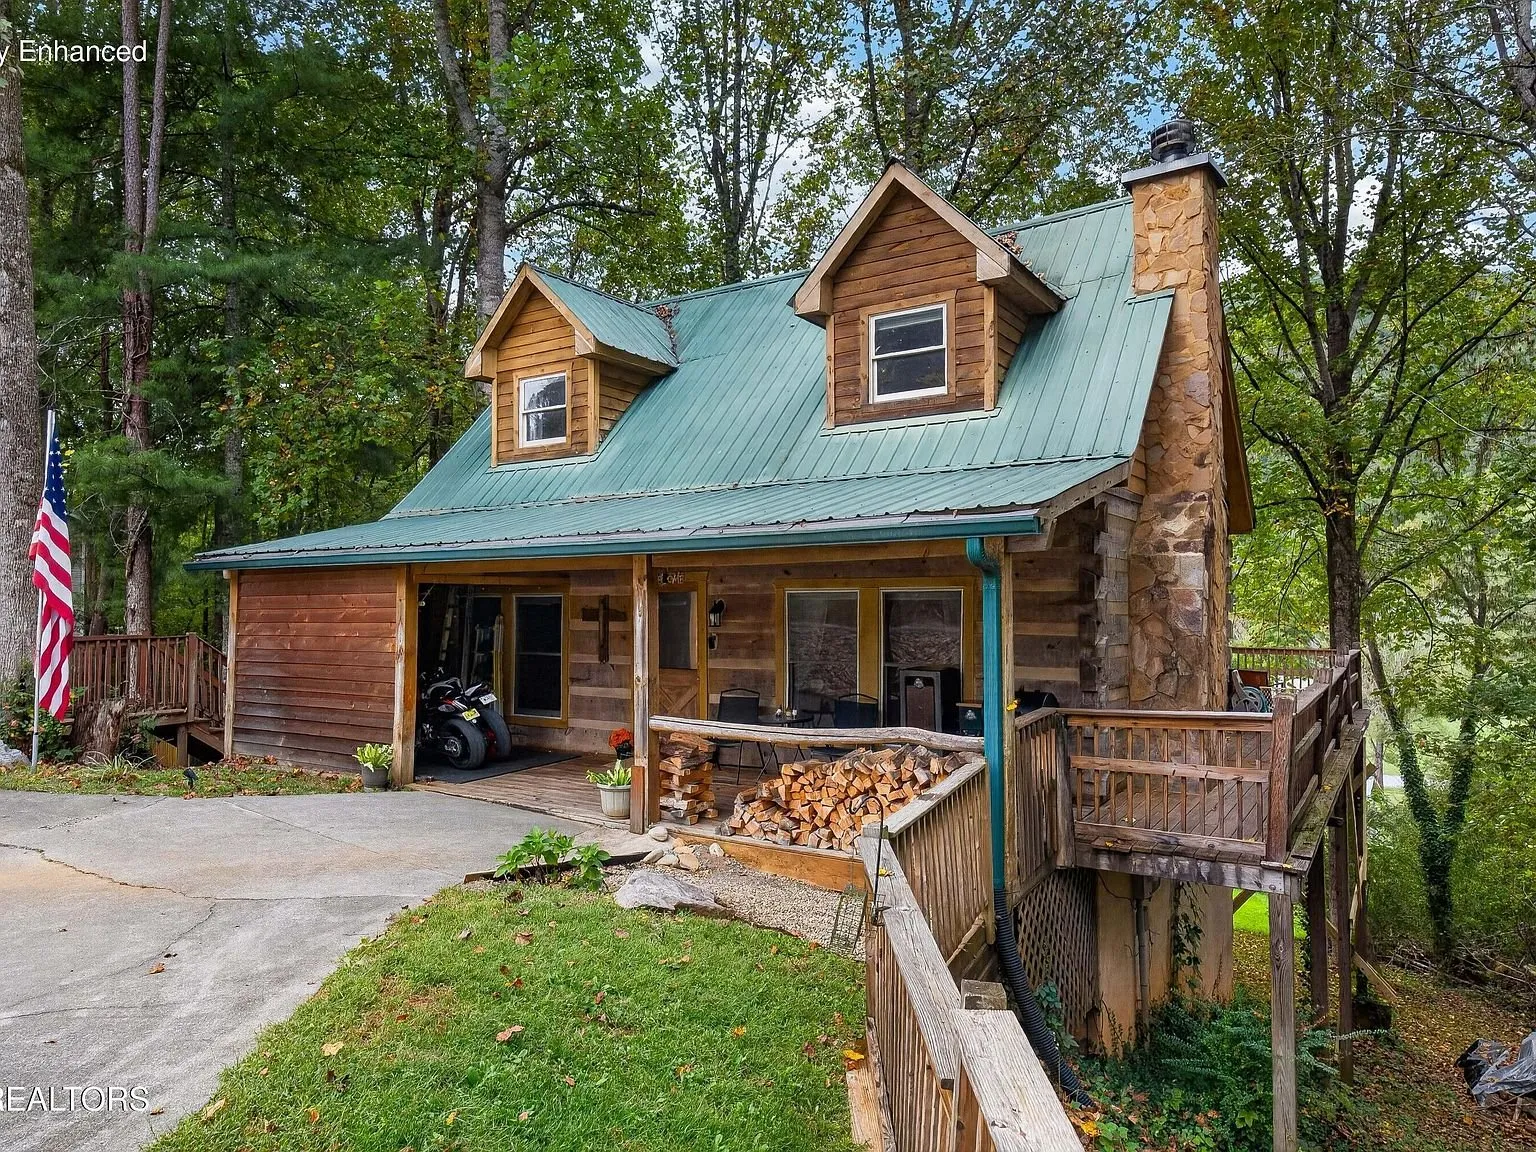
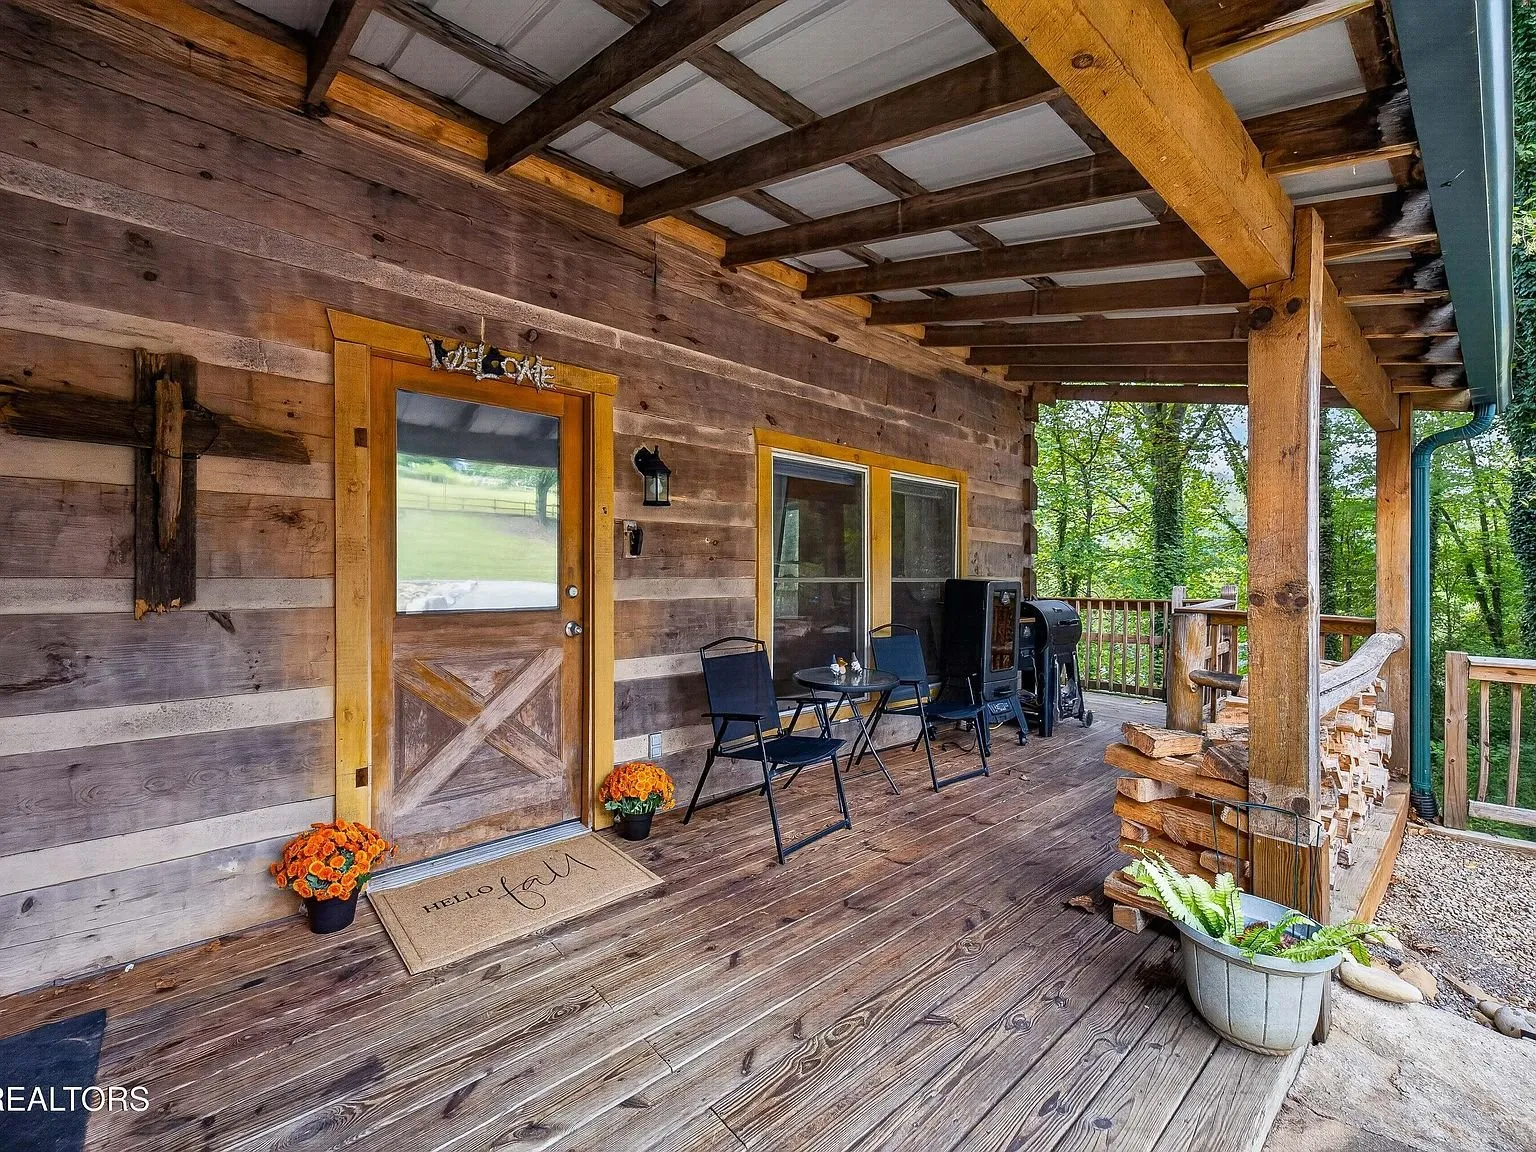
A covered front porch runs along the front of the house. Photos show it set up for sitting outside, with firewood stacked at one end.
Inside, the main living area has a vaulted wood ceiling and an open loft above. A stone fireplace anchors the room.
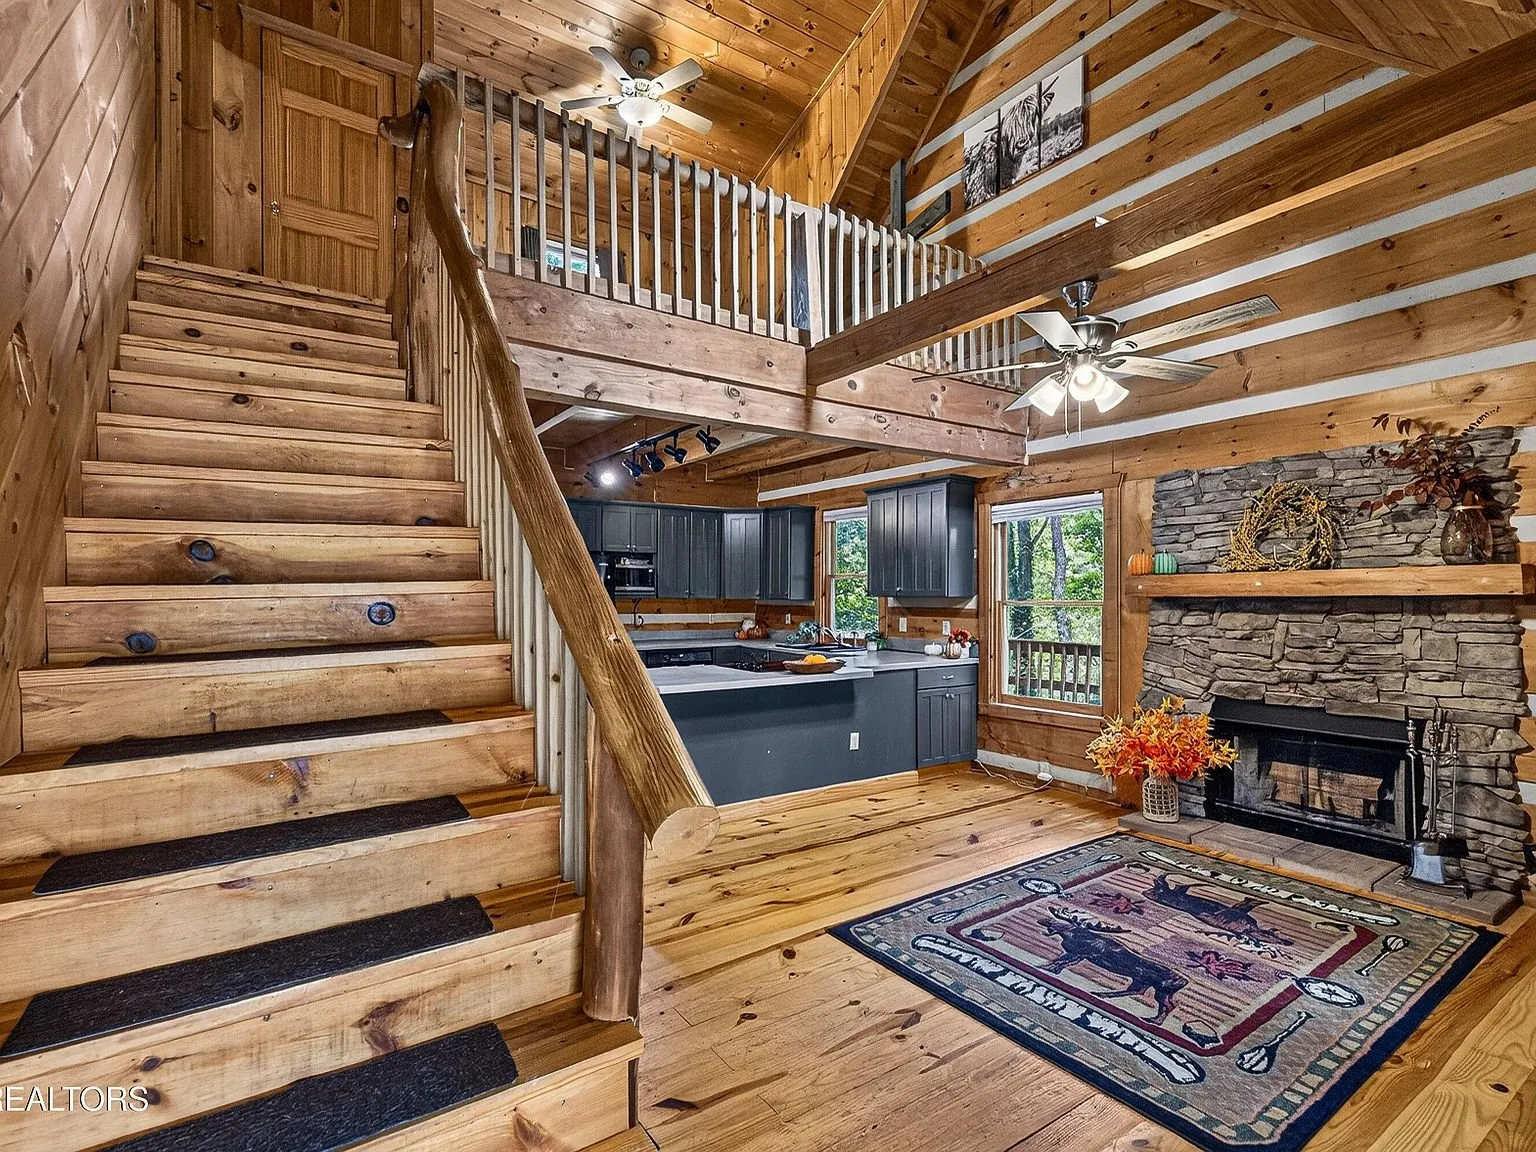
The fireplace is wood burning, with a stone surround and a wood mantel. It is the kind of feature that does a lot of work in a cabin this size.
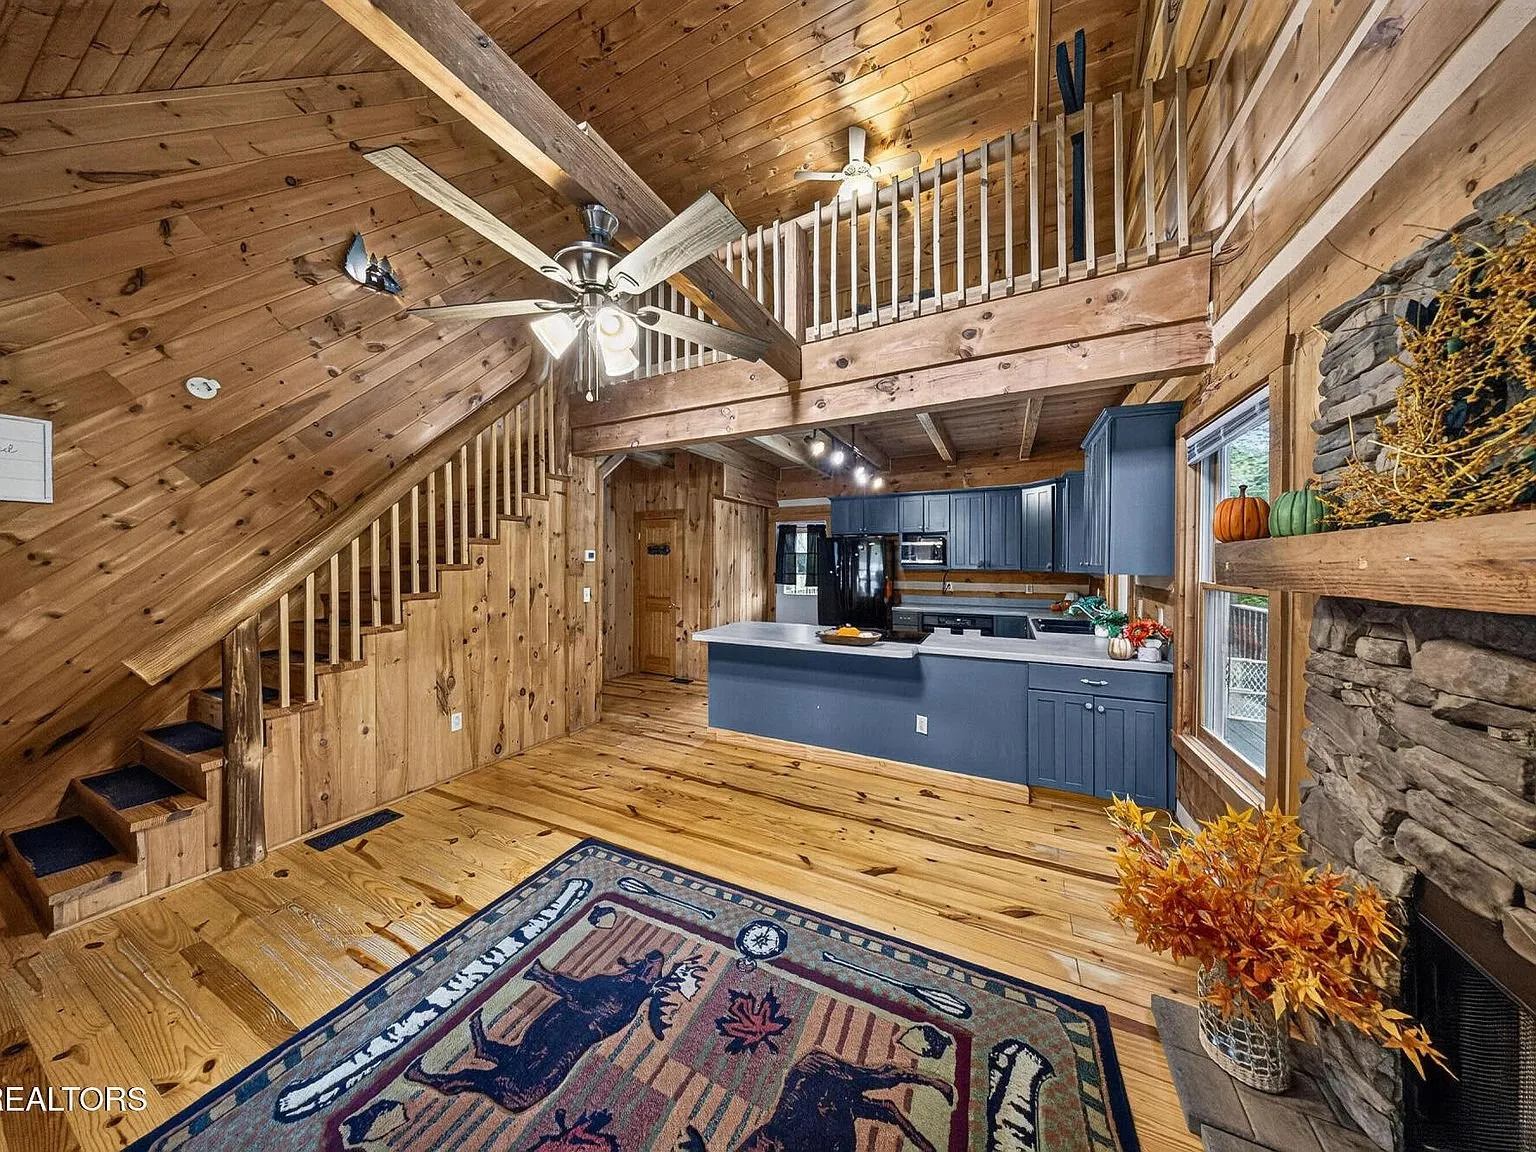
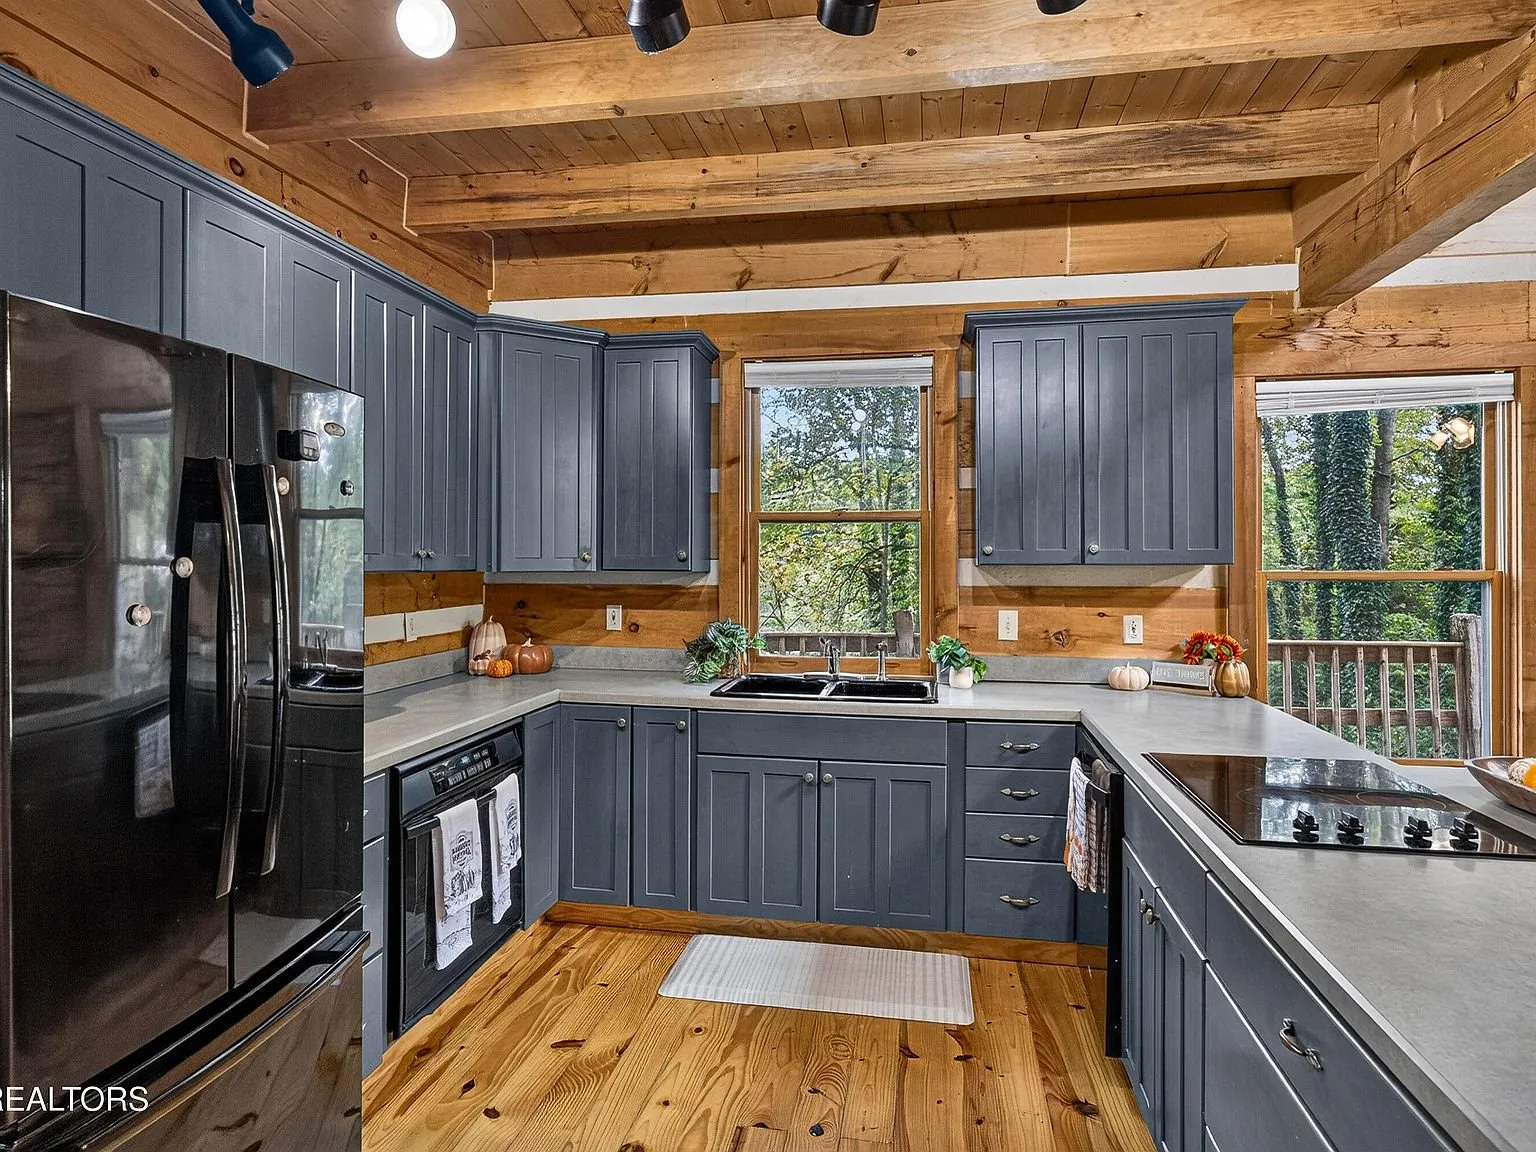
The kitchen has a center island with a cooktop, dark cabinetry, and poured concrete counters. It is an eat-in layout with a walk-in closet nearby.
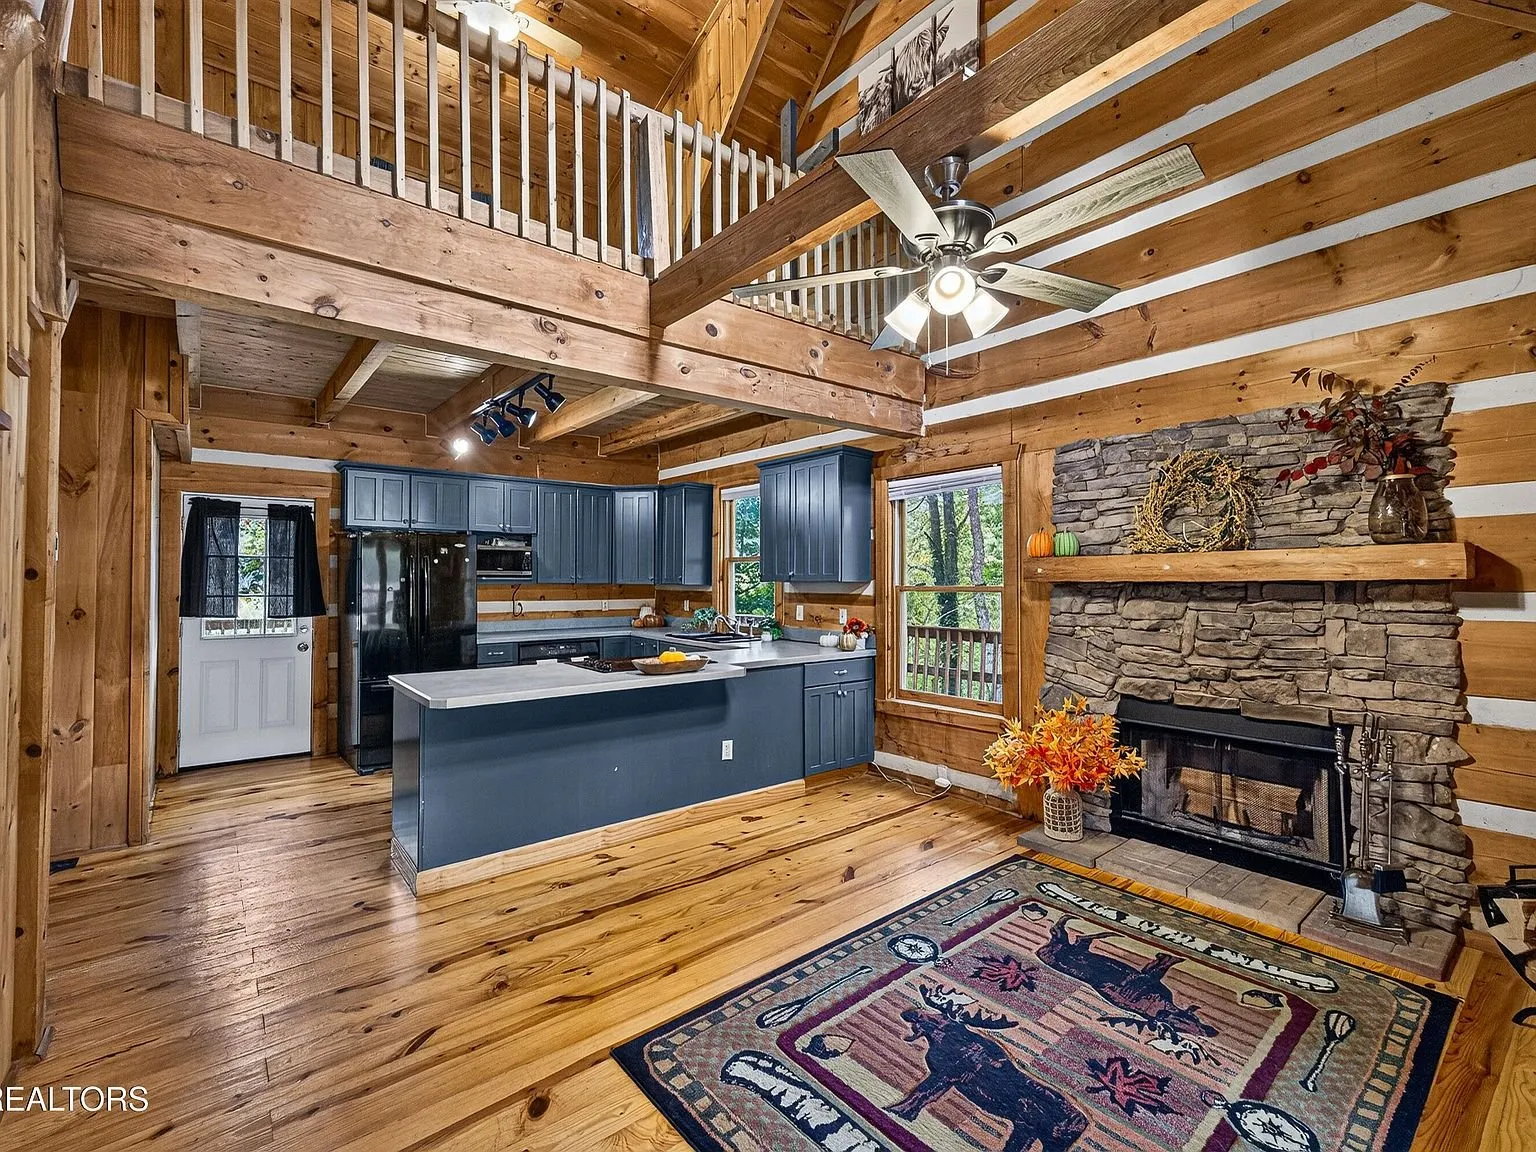
Appliances included are a dishwasher, disposal, microwave, refrigerator, and a self-cleaning oven. Floors throughout the main level are hardwood.
Bedrooms, bathrooms, and the loft
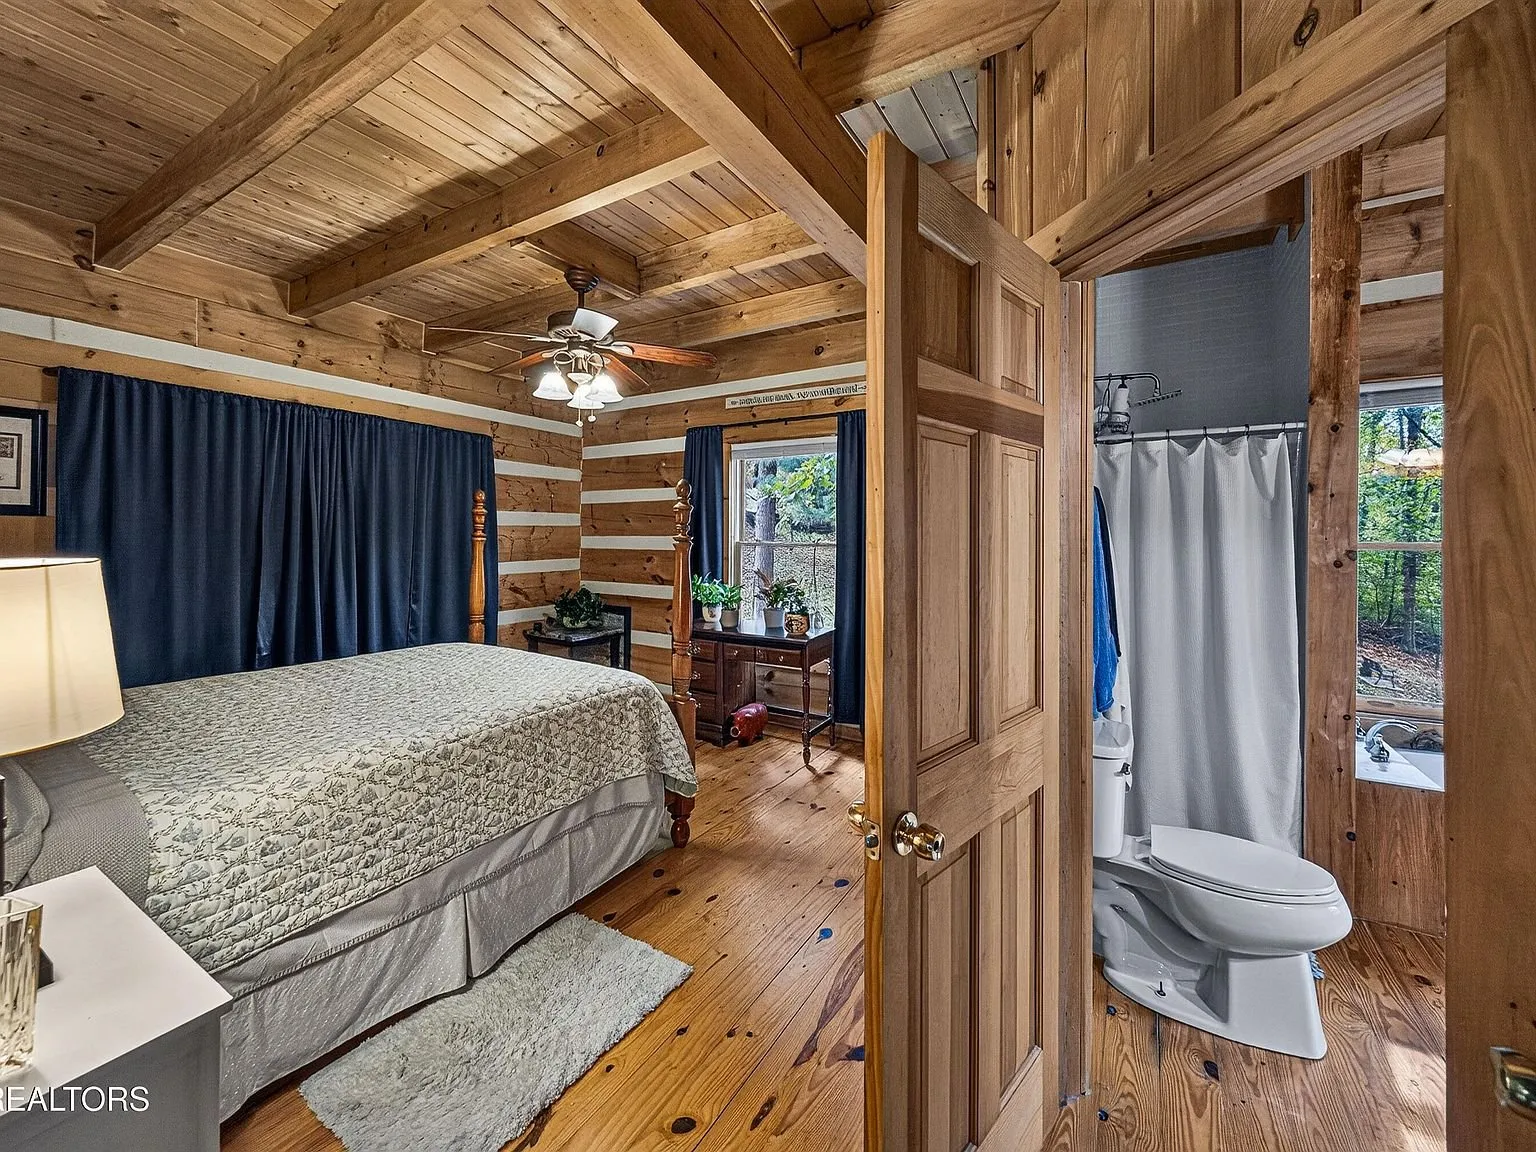
One bedroom sits on the main level, with wood paneled walls and its own half bath attached.
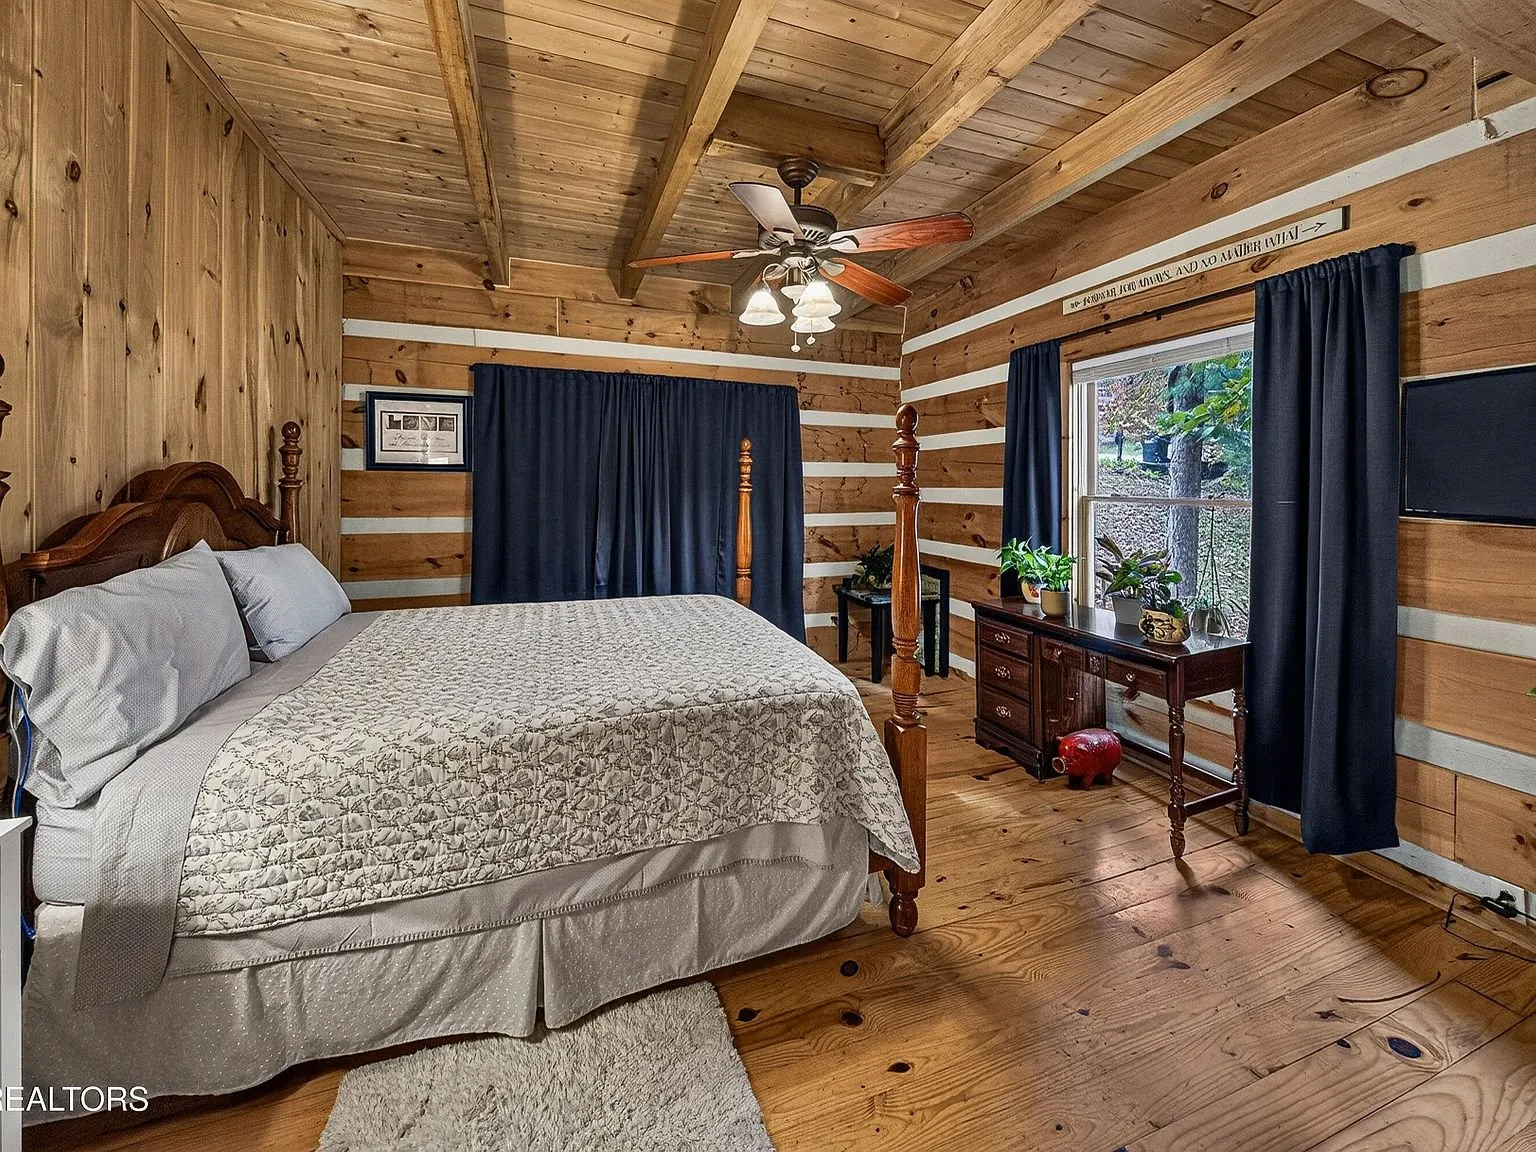
A second bedroom also sits at this level, with a window looking out onto the trees.
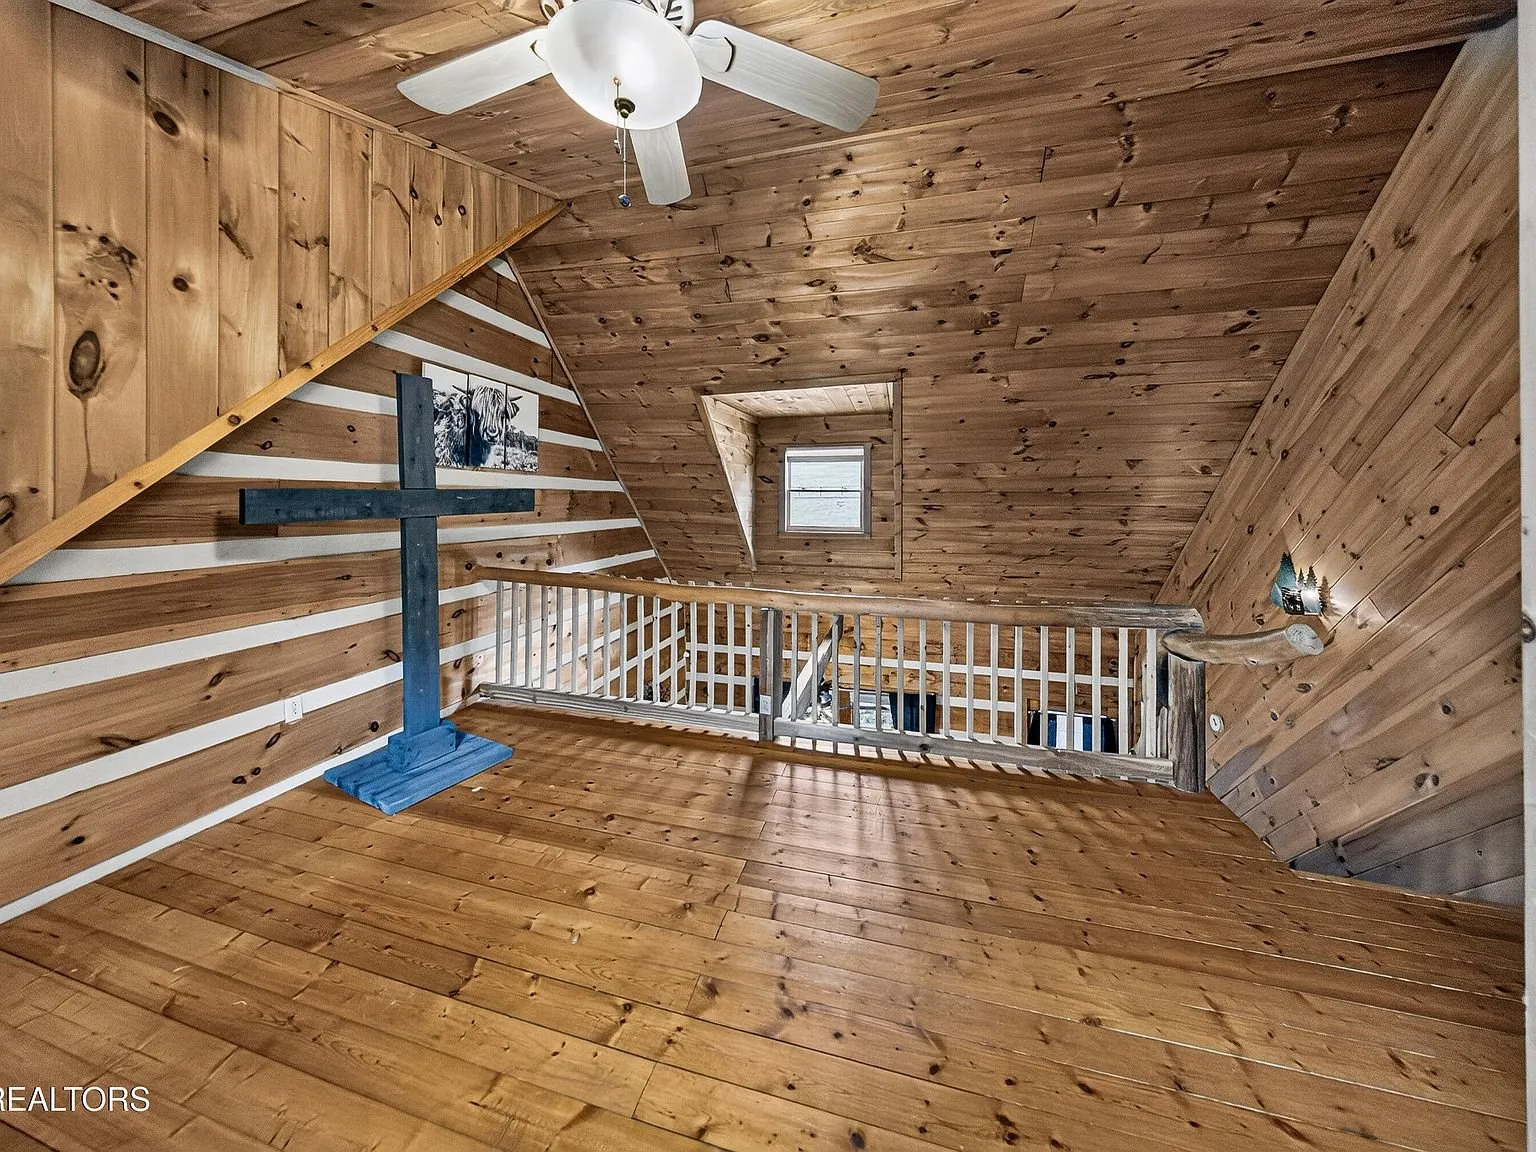
Upstairs, the loft opens over the living room below. It has its own wood stove, a sloped wood ceiling, and enough floor space for a third sleeping area.
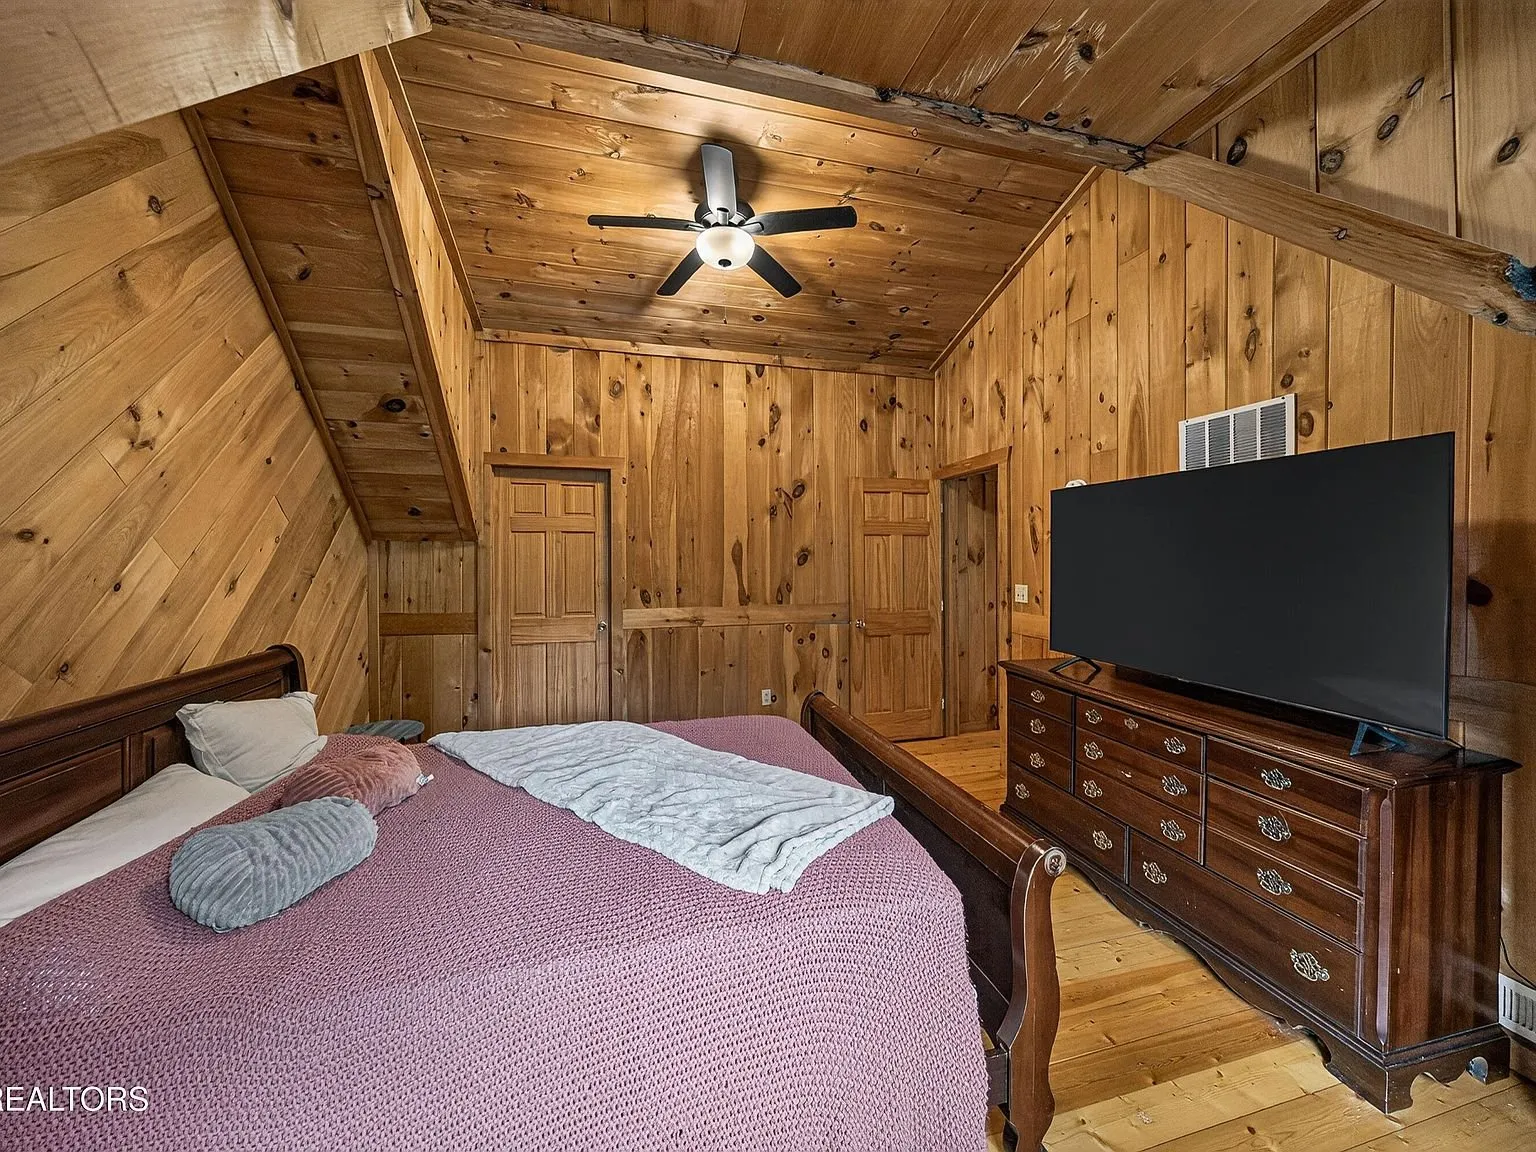
The loft includes a bedroom area with a dresser, a flat-screen TV, and a sleigh bed. It is finished the same way as the rest of the cabin, in knotty pine paneling.
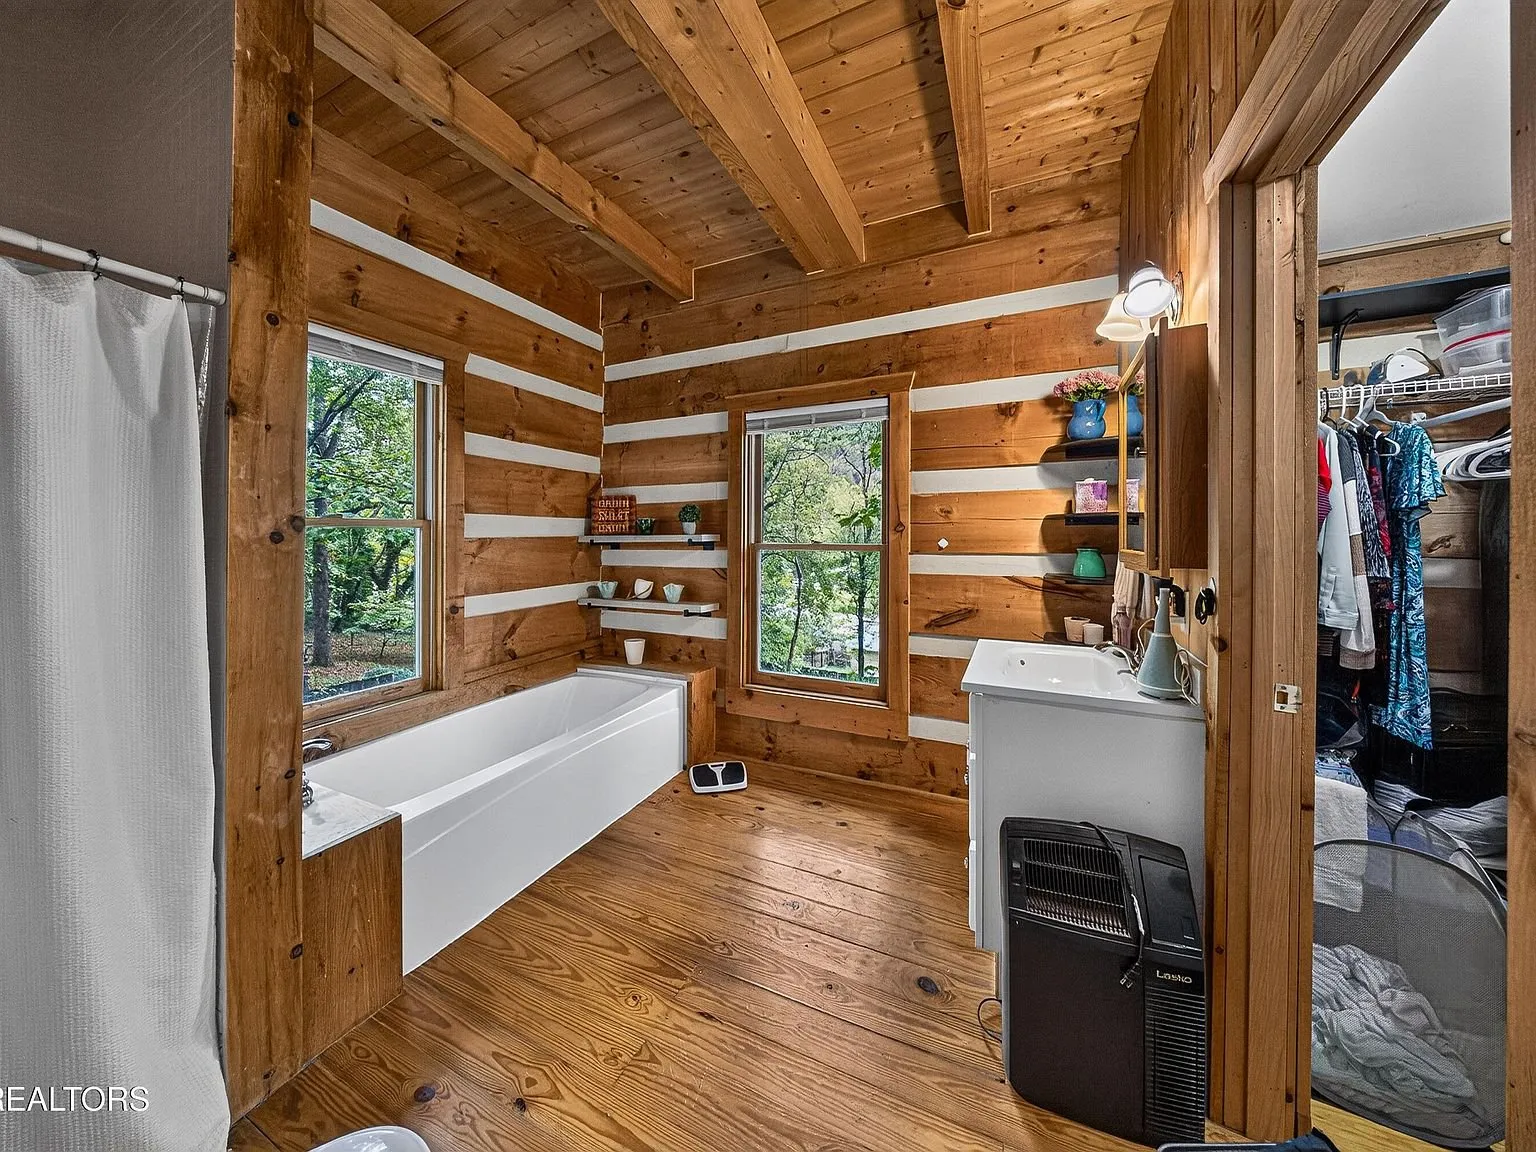
One full bathroom includes a soaking tub and wood floors. A separate half bath serves the main level.
The basement
The basement is walk-out, with a bath already stubbed in for a future bathroom. Part of it is finished.
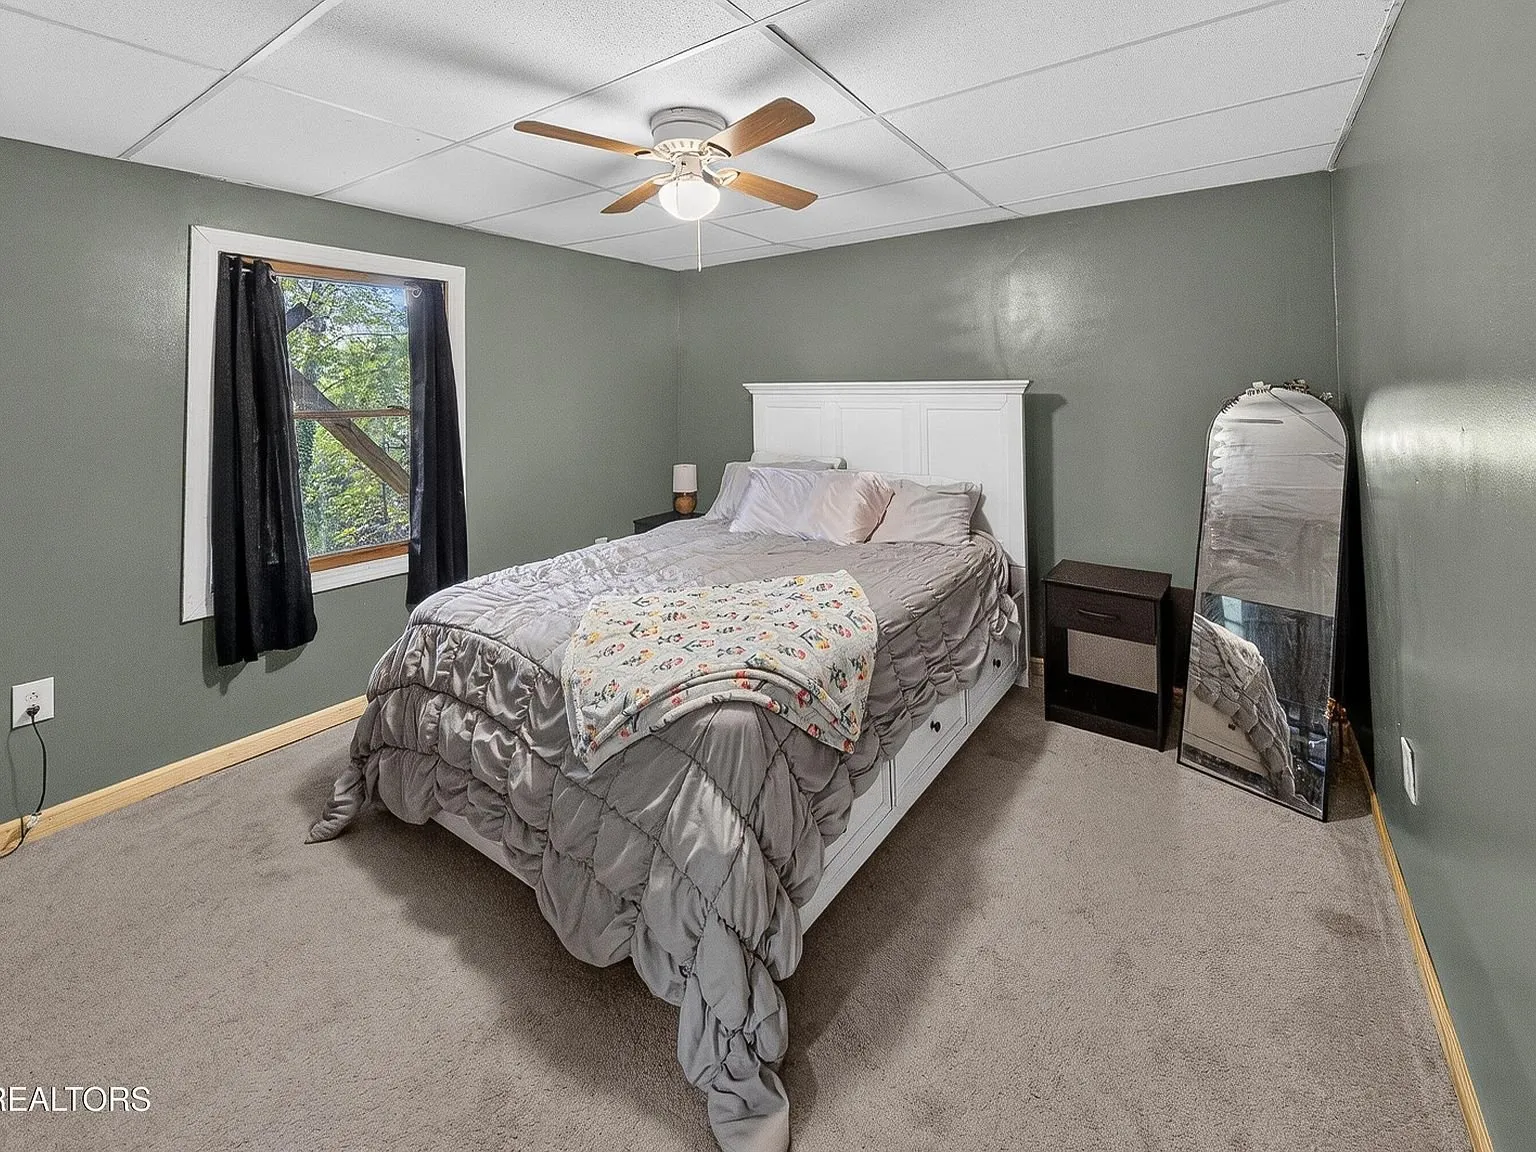
Photos show a bedroom set up down here too, along with the laundry area. This is the versatility the listing points to directly.
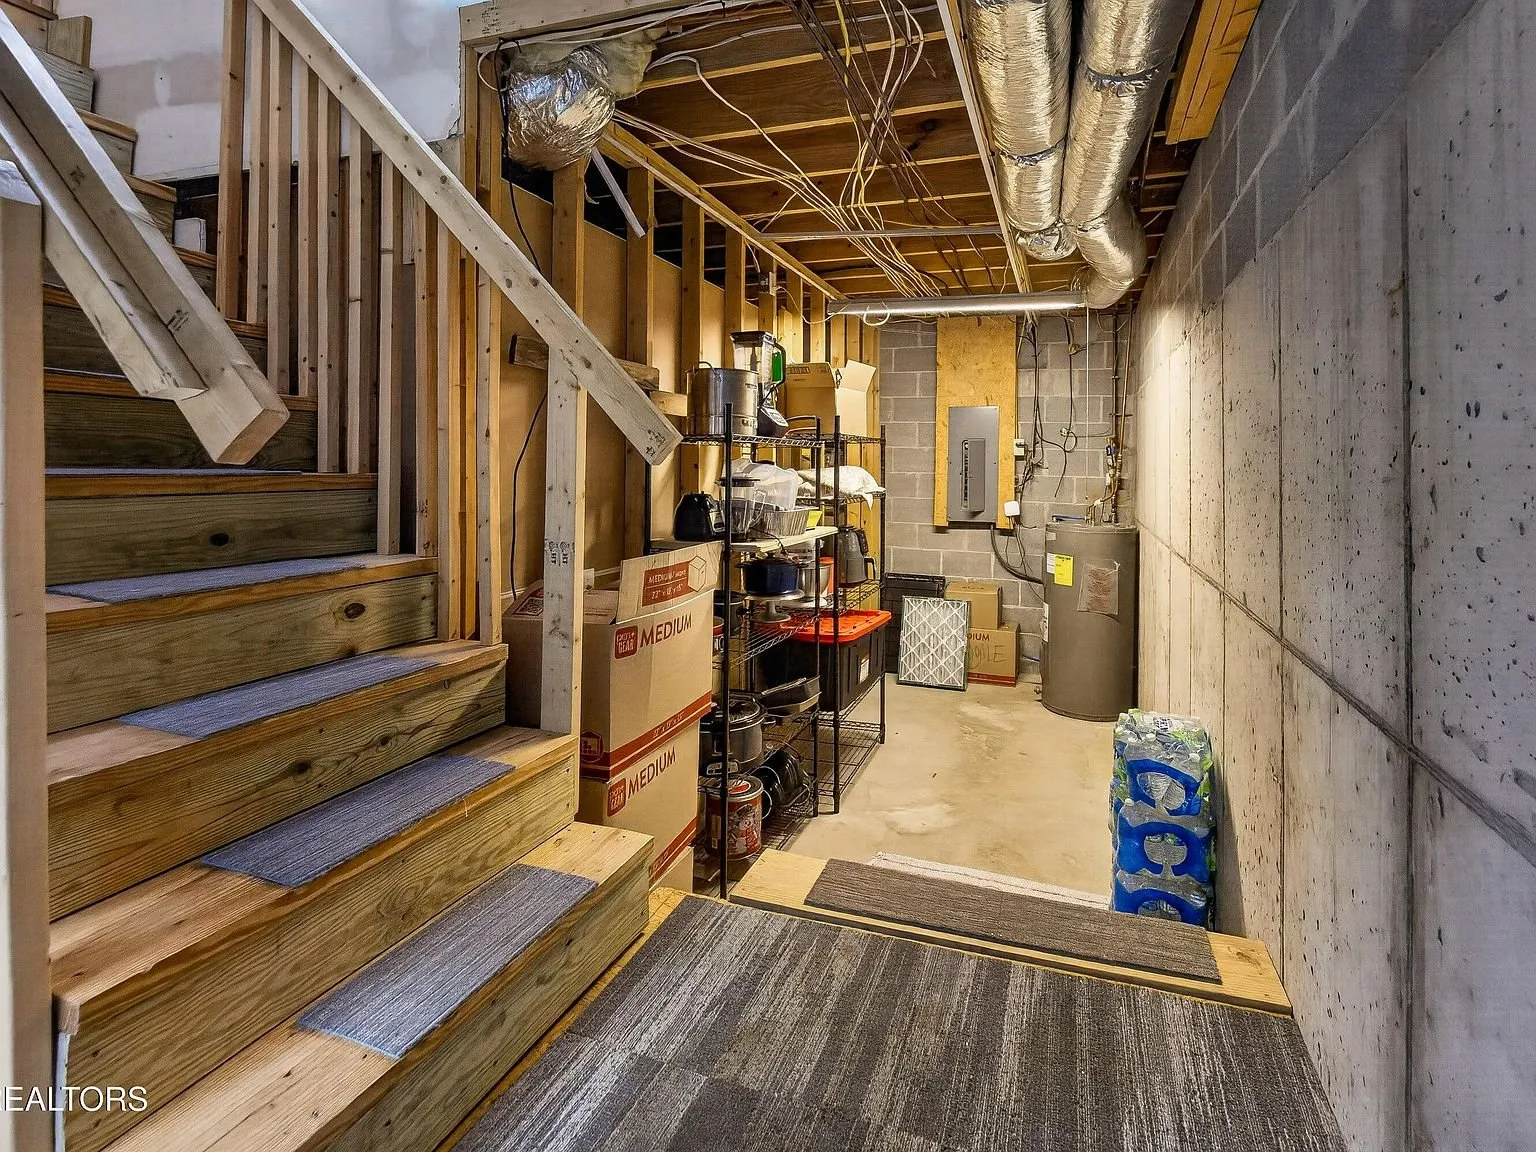
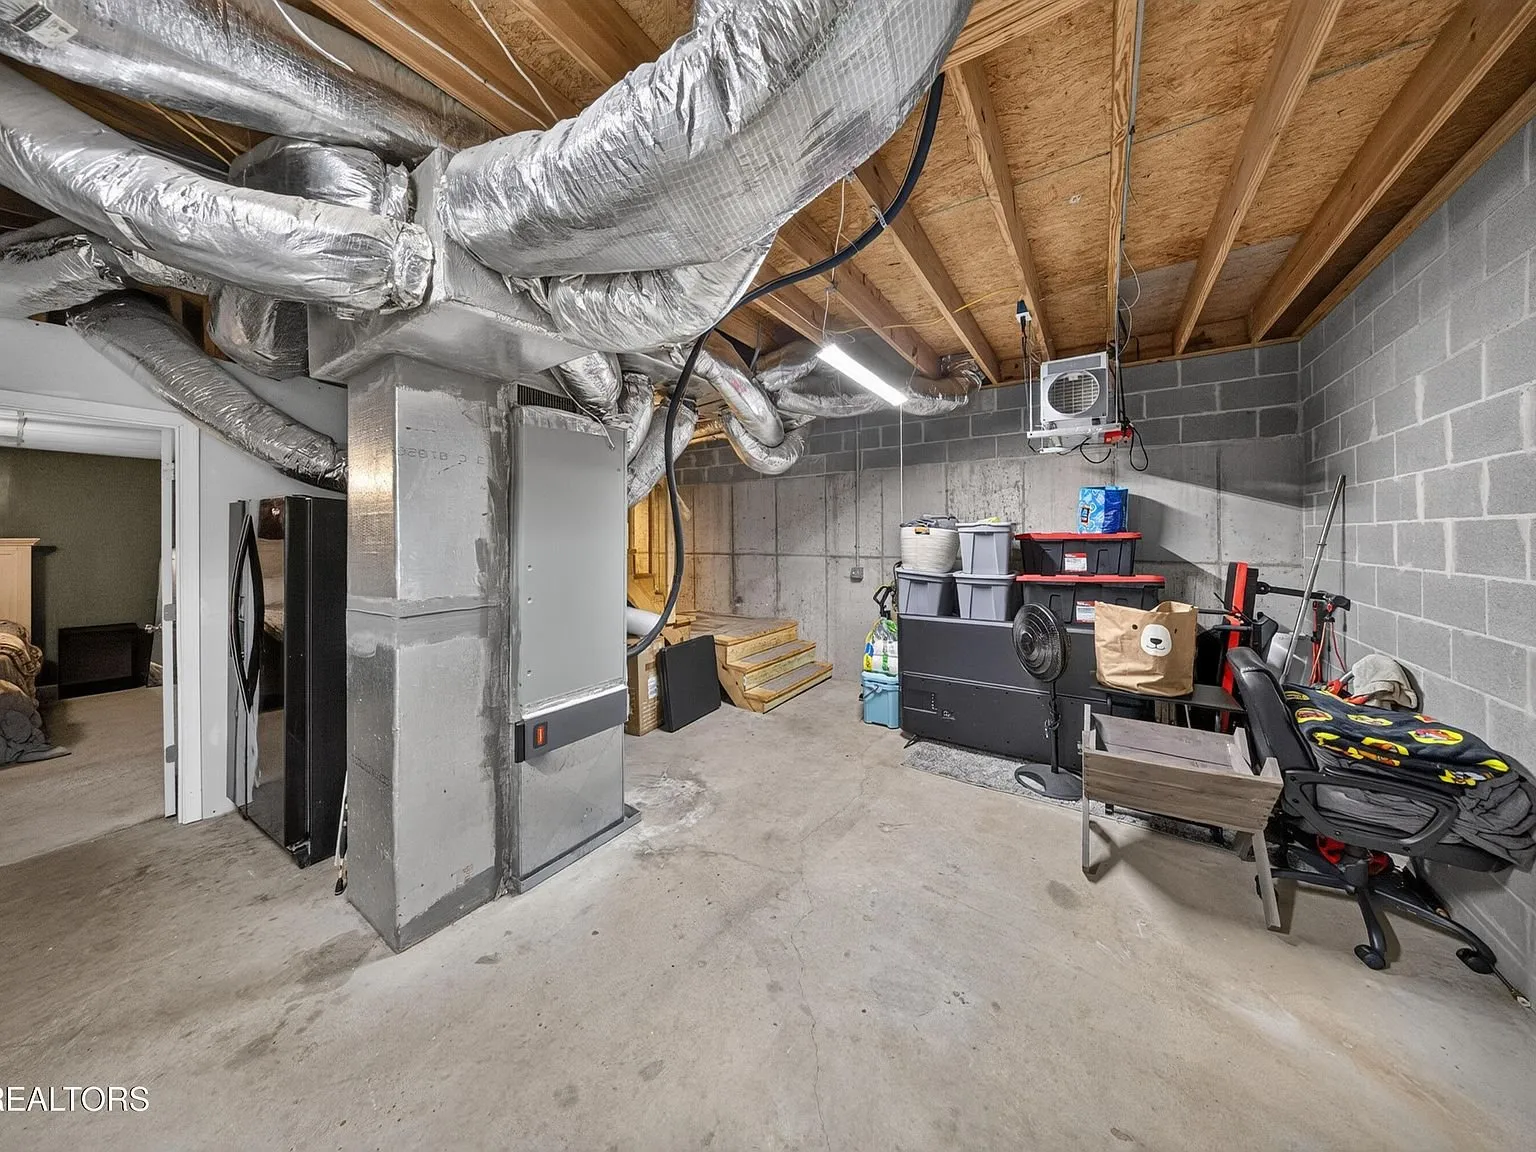
The rest of the basement is unfinished, with exposed ductwork and open storage. A buyer planning to finish it further should budget for that work separately.
The facts
| Price | $399,000 |
| Acreage | 0.4 acres, 100 x 175, rolling slope |
| Beds / baths / sqft | 2 / 4 (2 full, 2 half) / 1,320 |
| Year built | 2001 |
| Property taxes | $1,065 (annual) |
| Tax assessed value | $267,800 |
| HOA | Yes, Leatherwood Estates. The listing’s own description says “absence of an HOA,” which conflicts with Zillow’s facts panel |
| Water | Public |
| Sewer | Septic tank |
| Heating / cooling | Central, electric heat, and central air |
| Fireplace | 1, stone, wood burning |
| Basement | Walk-out, partially finished, bath stubbed |
| Waterfront | Lake/water access, deeded |
| View | Mountain(s), country setting |
| Days on market | 25 (as of this writing) |
| Listing agent | Molly White, 865-466-0160 |
| Co-listing agent | Elicia M Pietras, 865-258-6587, Realty Executives Associates |
| Brokerage | Realty Executives Associates |
| MLS | East Tennessee Realtors #1359521 |
What to know before you call
The listing’s written description says the absence of an HOA “adds to its appeal.” Zillow’s structured facts panel for the same listing says the opposite: it lists an HOA tied to the Leatherwood Estates subdivision. Ask the agent directly which one is correct, and get the HOA documents and fee schedule before you assume either answer.
The listing also mentions the cabin as a possible short-term rental. Walland and Blount County have their own rules on STRs, and those rules change. Confirm current zoning and permit requirements before buying with that plan in mind.
The basement is only partially finished. Treat the unfinished sections as a project, not a bonus room that is already done.
Two other river and creek-adjacent properties worth a look: an off-grid cabin with a bunkhouse beside a stream in Mount Pleasant, Utah, and the newly listed mid-century home on 14 acres near Seymour, Tennessee, also in Blount County. The full current lineup is on the properties page.
Molly White at Realty Executives Associates handles showings at 865-466-0160, alongside co-listing agent Elicia M Pietras at 865-258-6587. For more listings like this one, the Monday email covers new cabins and acreage as they come up.
$399,000 · 2 bed · 4 bath · 1,320 sqft · 0.4 acres
Listing: Realty Executives Associates, listing agent Molly White. Photos are from the listing.
More properties
More in TN
 1807 log cabin Video
$370,000
Greeneville, Tennessee
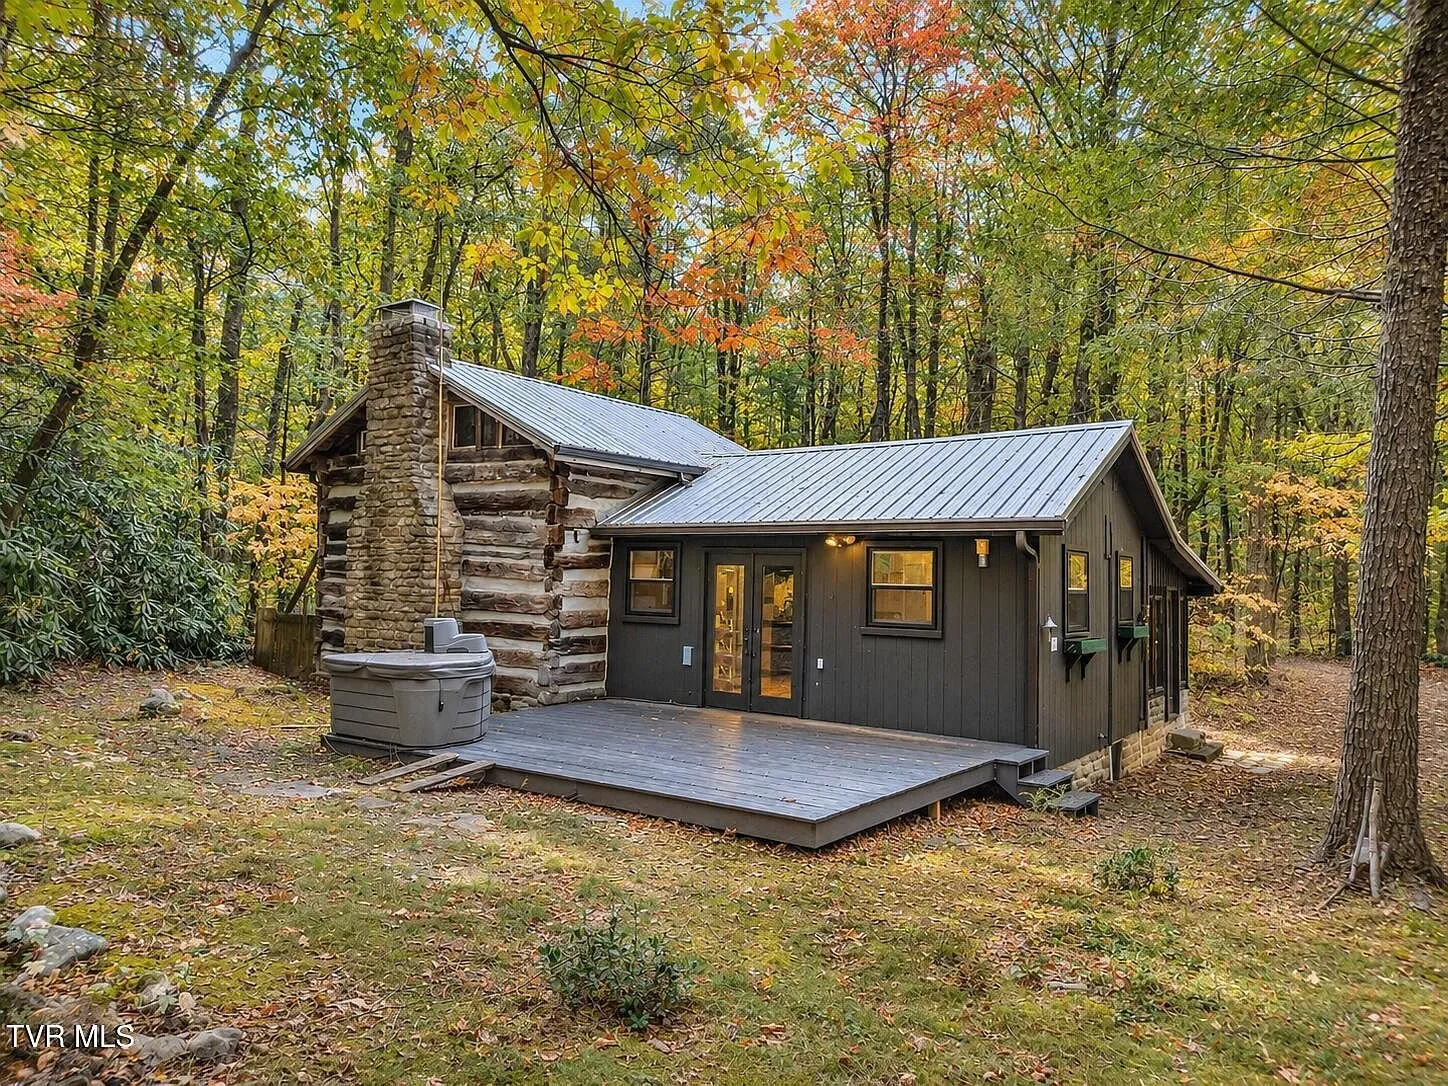
Two reconstructed antique log cabins on 5.24 surveyed acres bordering Cherokee National Forest. The main cabin dates to 1807.
2 bed · 2 bath · 1,274 sqft · 5.24 acres · Video
 Mountain views, 14 acres Video
$599,000
Seymour, Tennessee
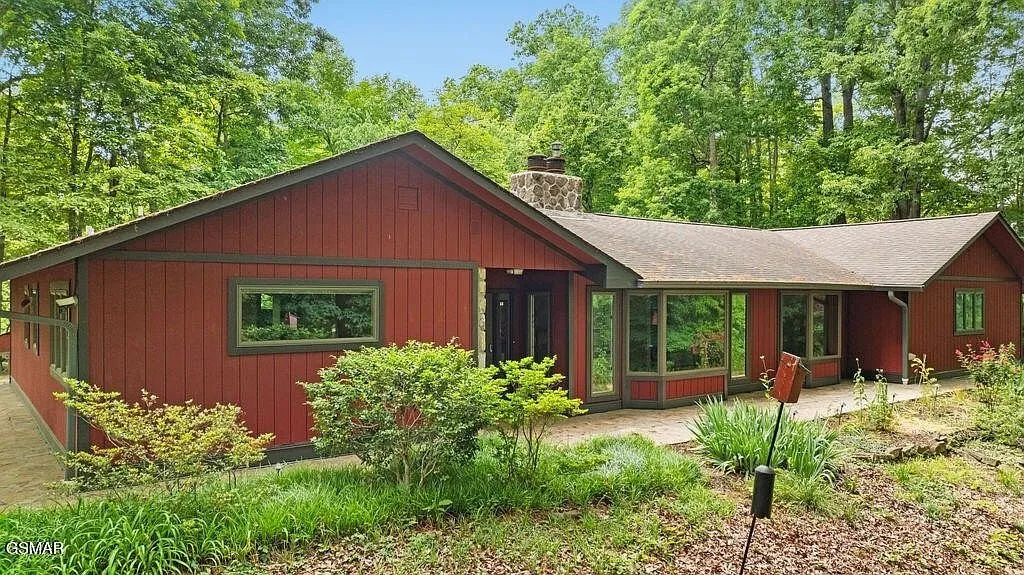
A custom-built mid-century modern house on 14 private acres of old-growth forest, with a view of Mount LeConte and Bluff Mountain from the…
4 bed · 3 bath · 2,535 sqft · 14 acres · Video
 Log home Video
$322,500
Ashland City, Tennessee
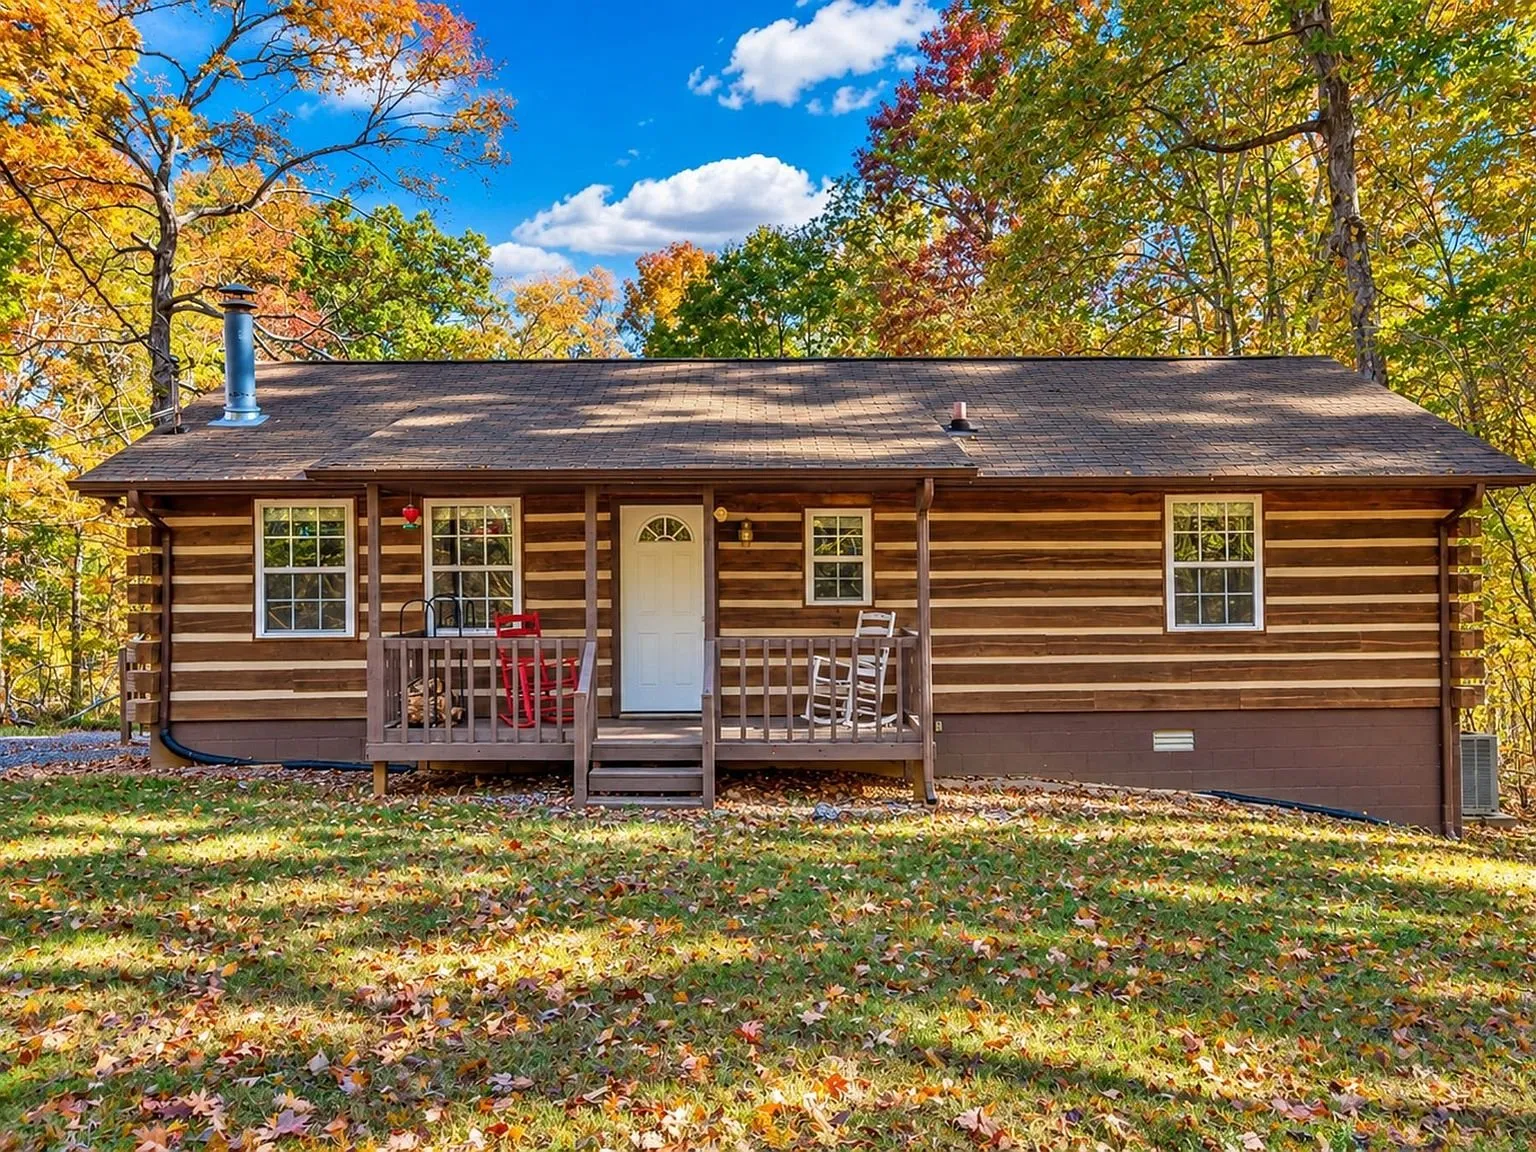
A log home on 3.1 wooded acres in the Bethany Hills area of Ashland City, Tennessee, built in 1988.
3 bed · 1 bath · 1,082 sqft · 3.1 acres · Video
The email
Get properties like this by email.
Hand-picked affordable homes, land, and acreage, each one turned into video, in your inbox first.