
Properties Greeneville, Tennessee
300 Peavine Way
Greeneville, TN 37743
$370,000
2 bed · 2 bath · 1,274 sqft · 5.24 acres
53 photos · tap any to browse
The property
Two reconstructed antique log cabins, one dating to 1807, on 5.24 acres bordering Cherokee National Forest in Greeneville, Tennessee, listed at $370,000

Video
Two reconstructed antique log cabins on 5.24 surveyed acres bordering Cherokee National Forest. The main cabin dates to 1807. It is listed at $370,000, and it has already been sold once before at this same price.
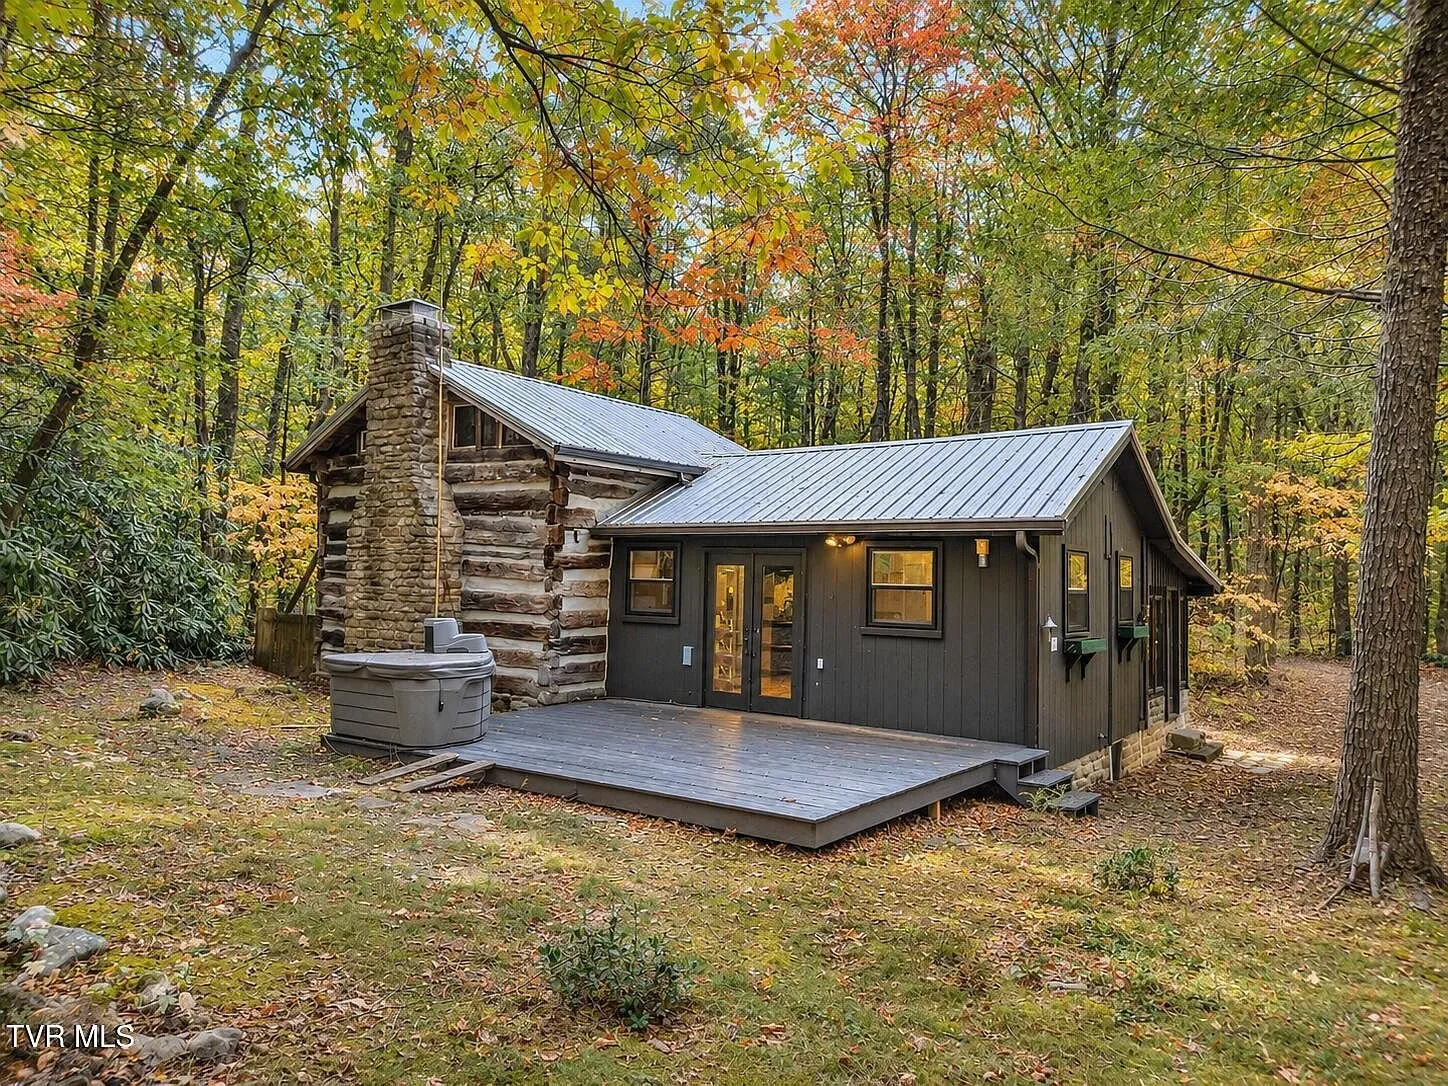
The land and setting
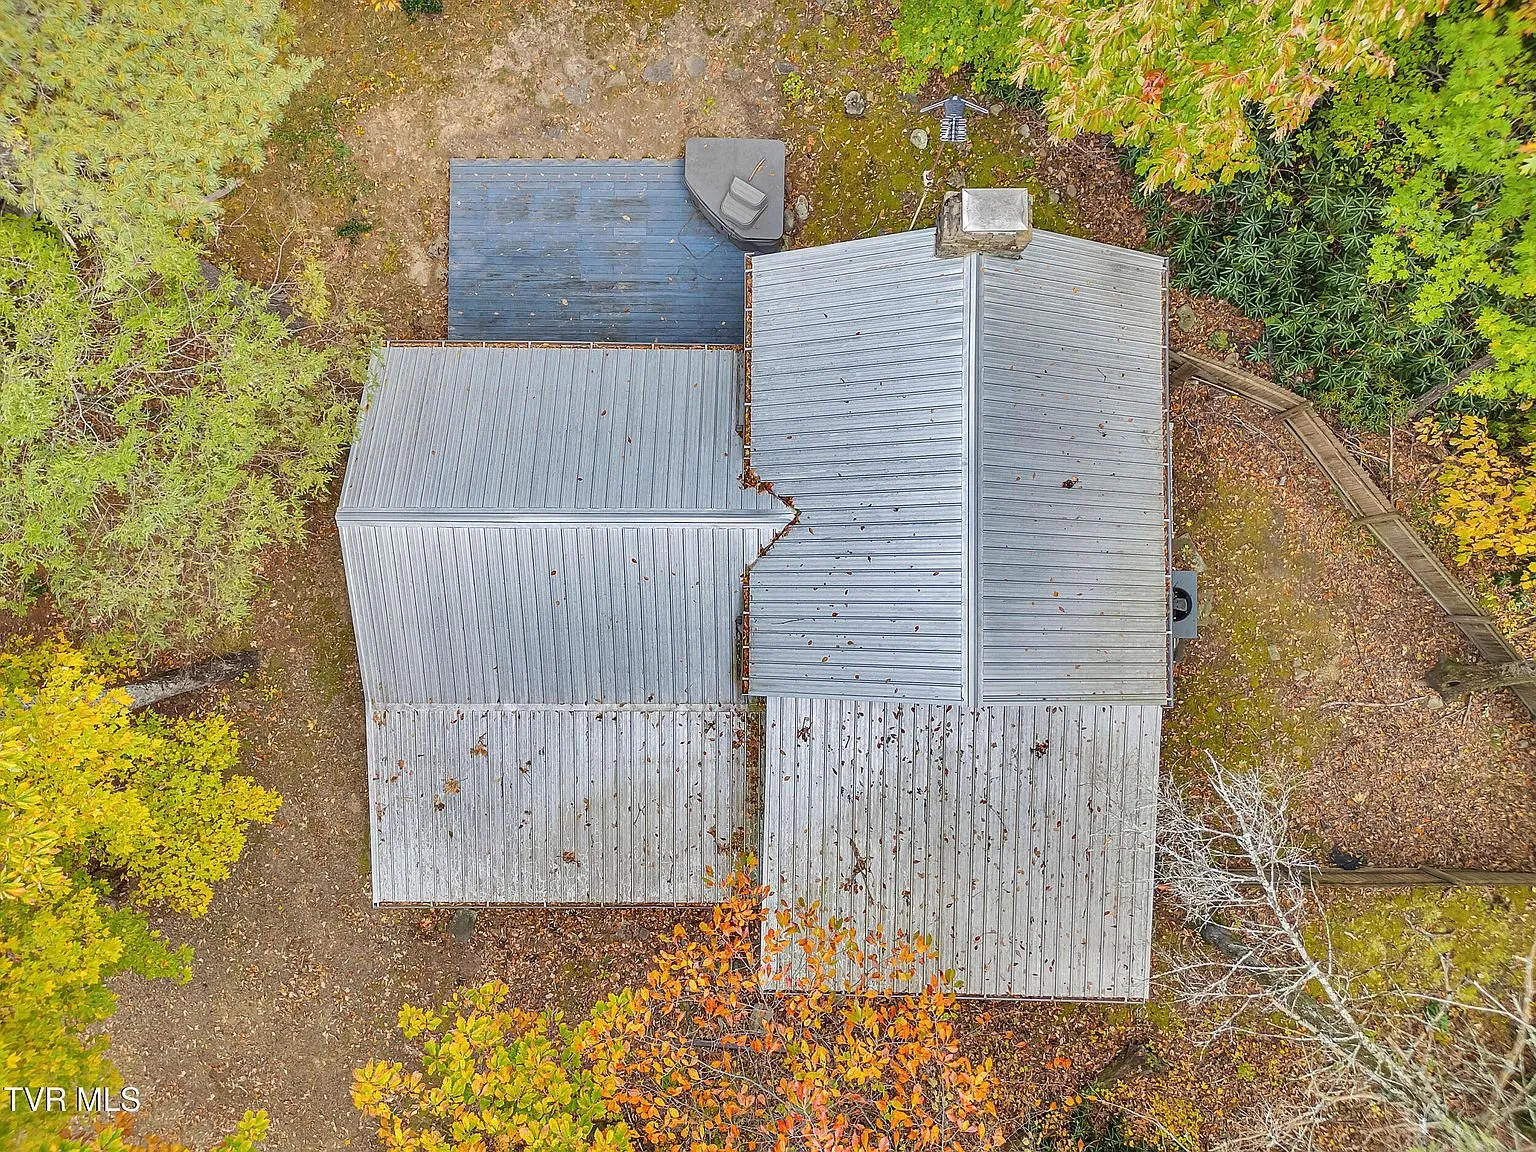
The property is tucked into the Cherokee National Forest, with a brook running along the lot and mountain views visible from above the tree line. Margarette Falls and its hiking trails sit within walking distance.
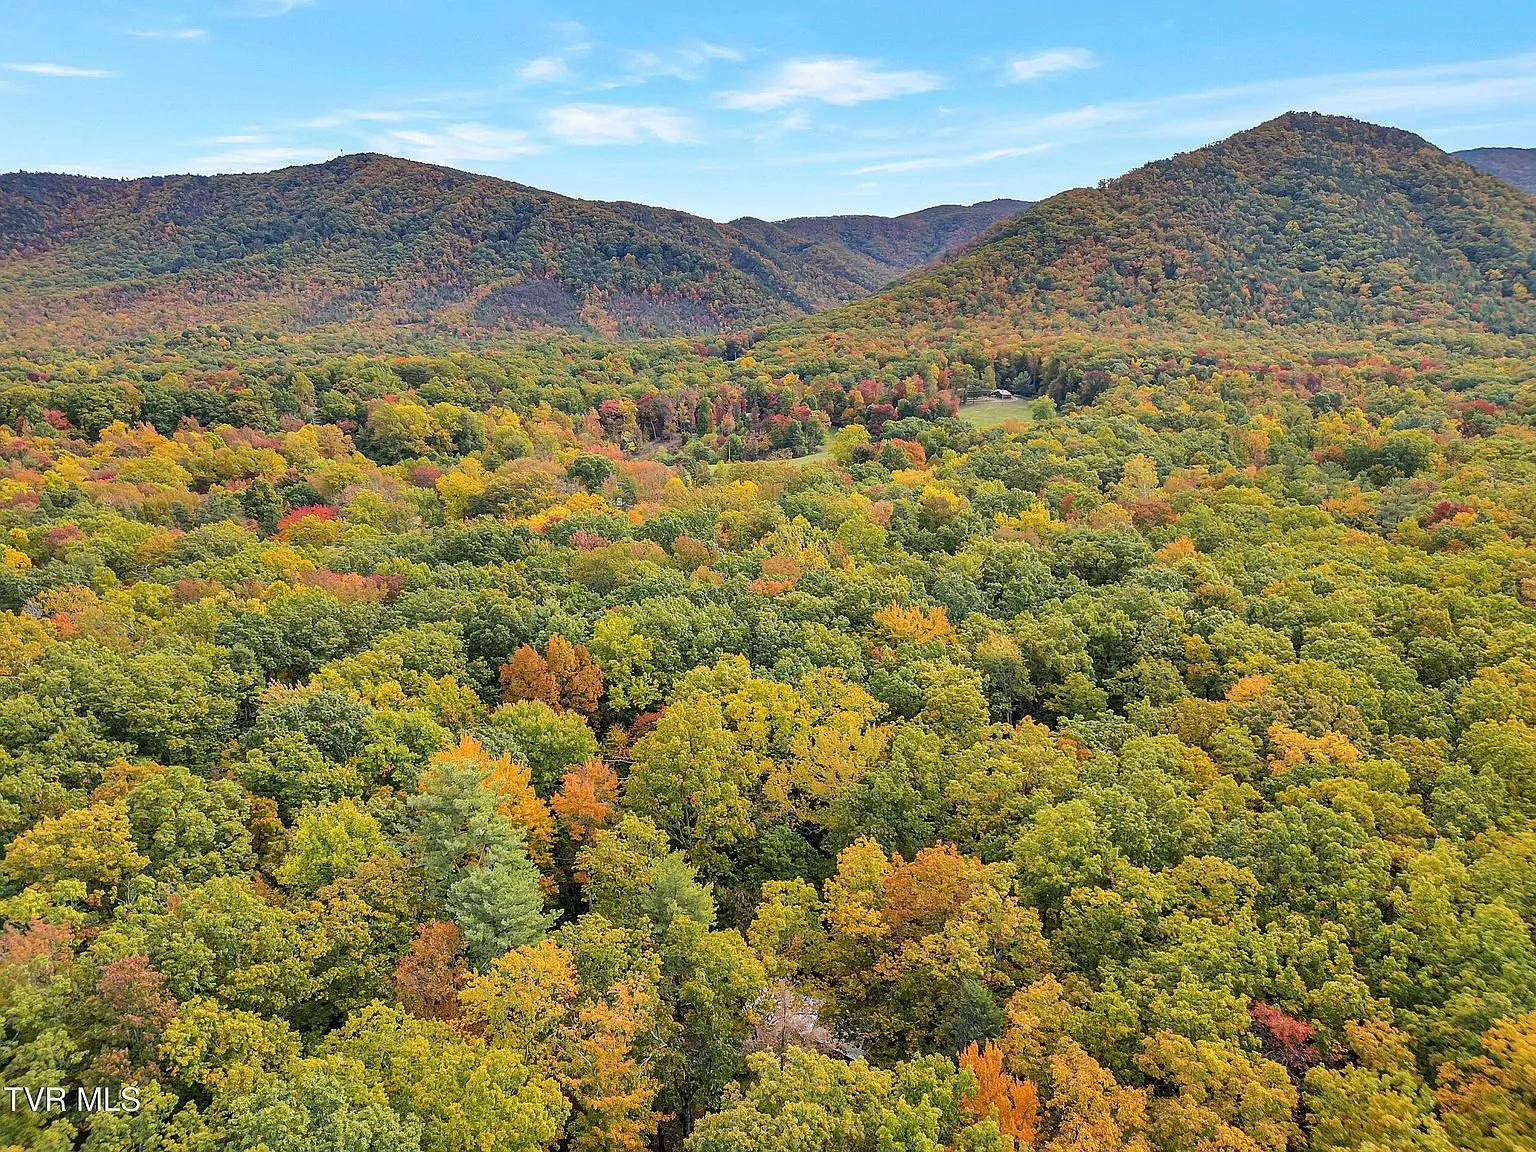
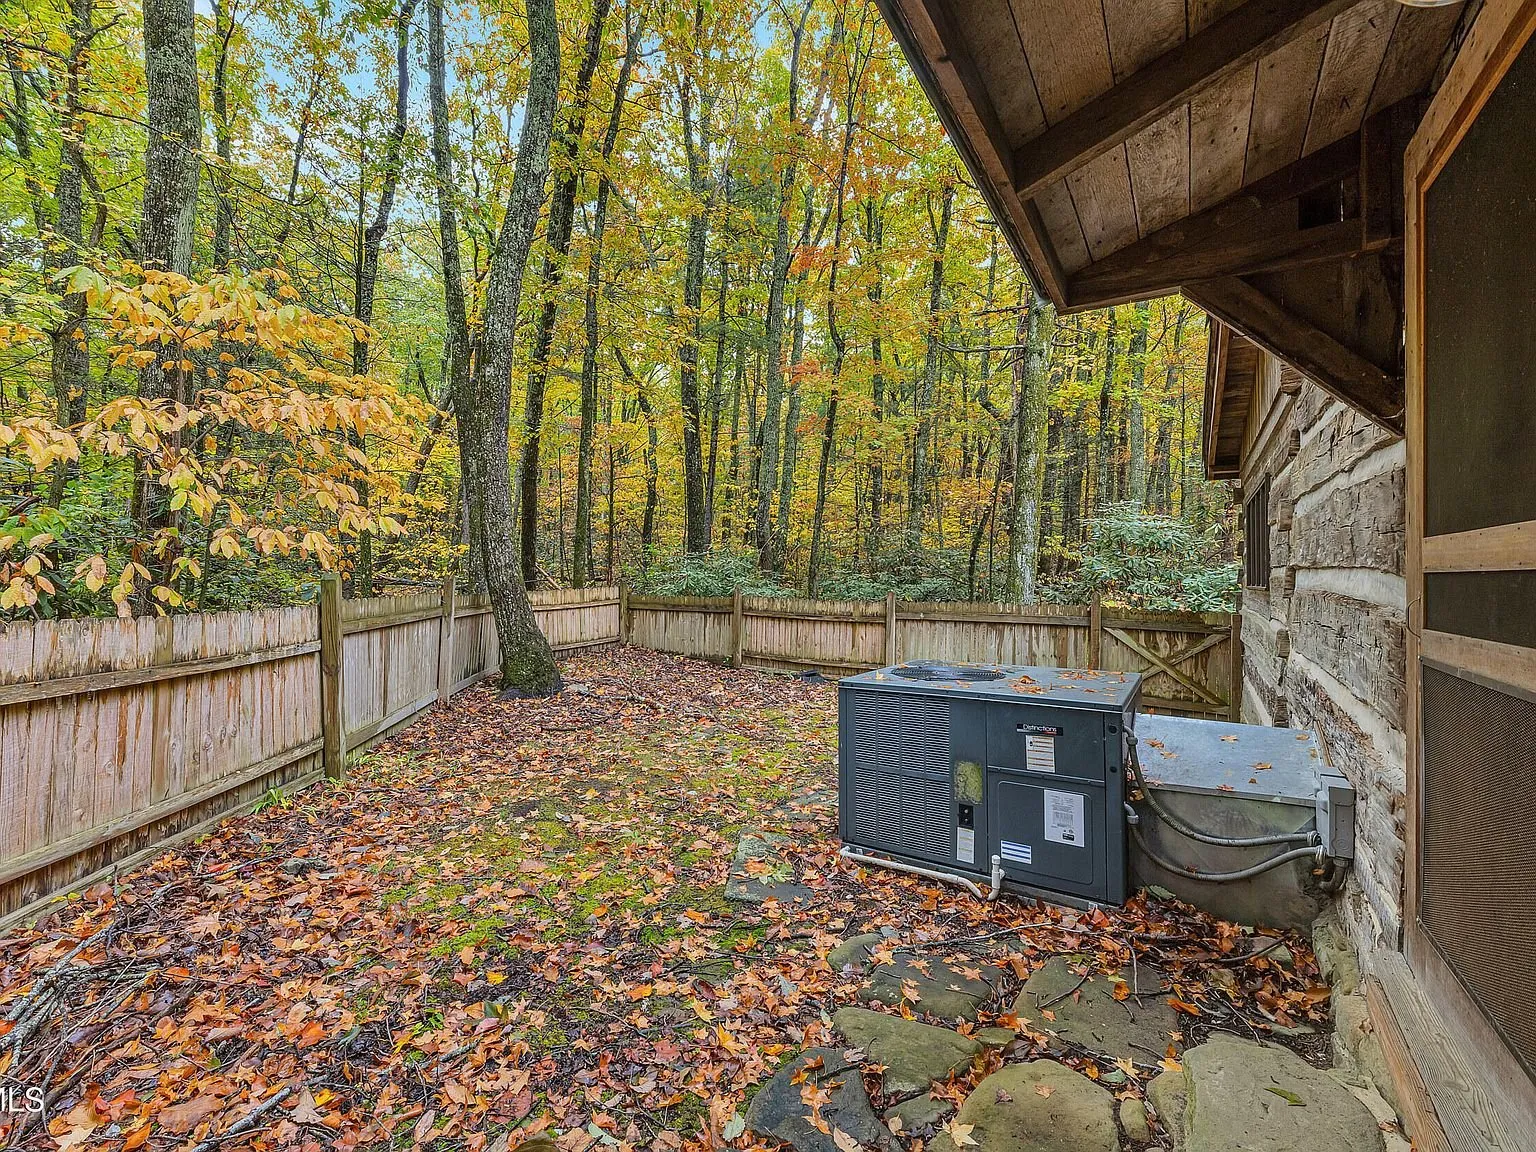
The listing describes wildlife ranging from hummingbirds to deer, and the photos back that up with genuine forest cover rather than a cleared suburban lot dressed up as rural. The 5.24 acres is wooded throughout, with a spring house on the property and a private spring supplying the water.
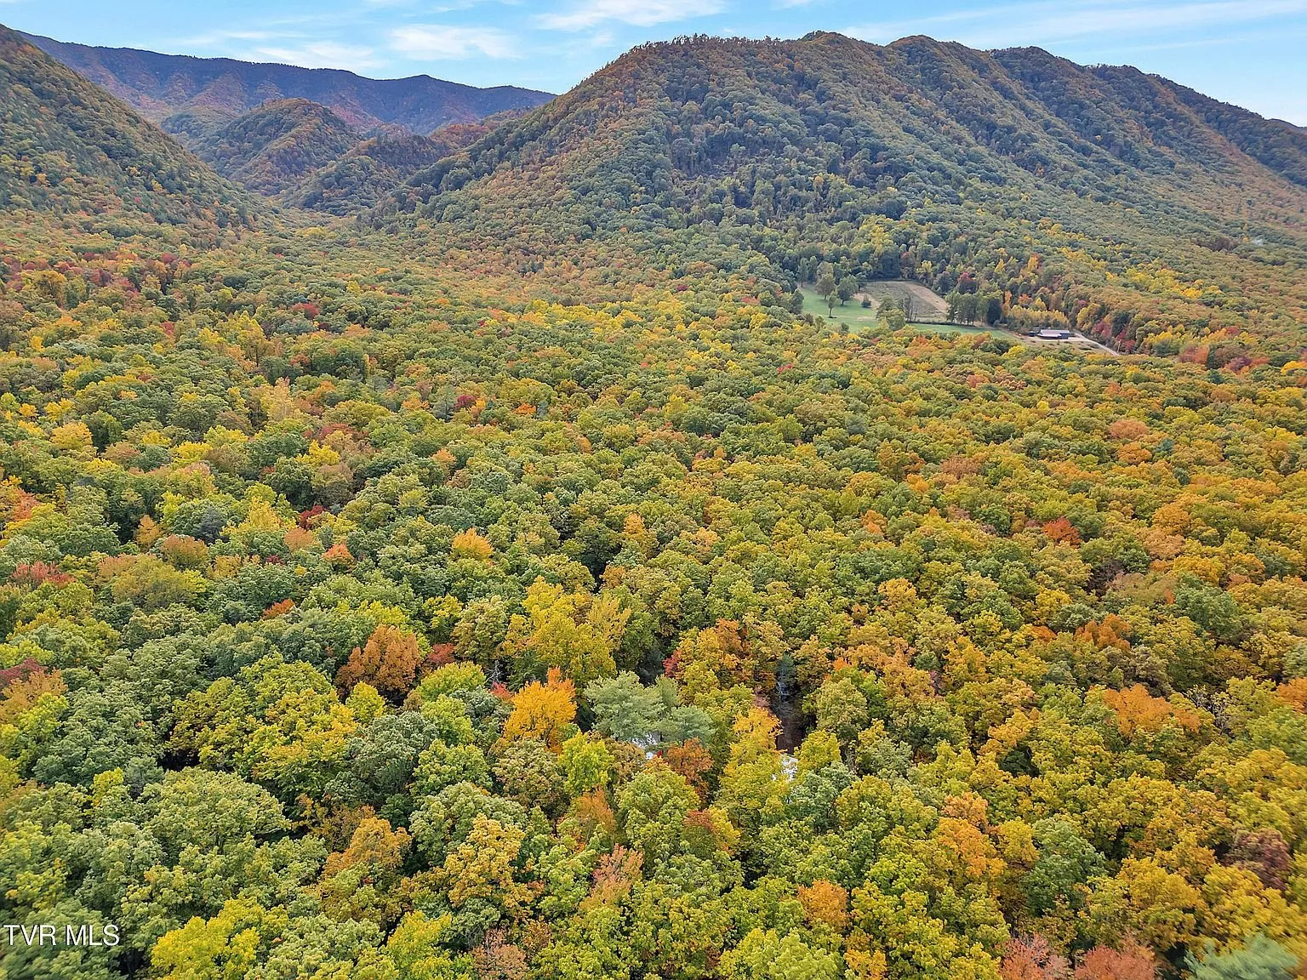
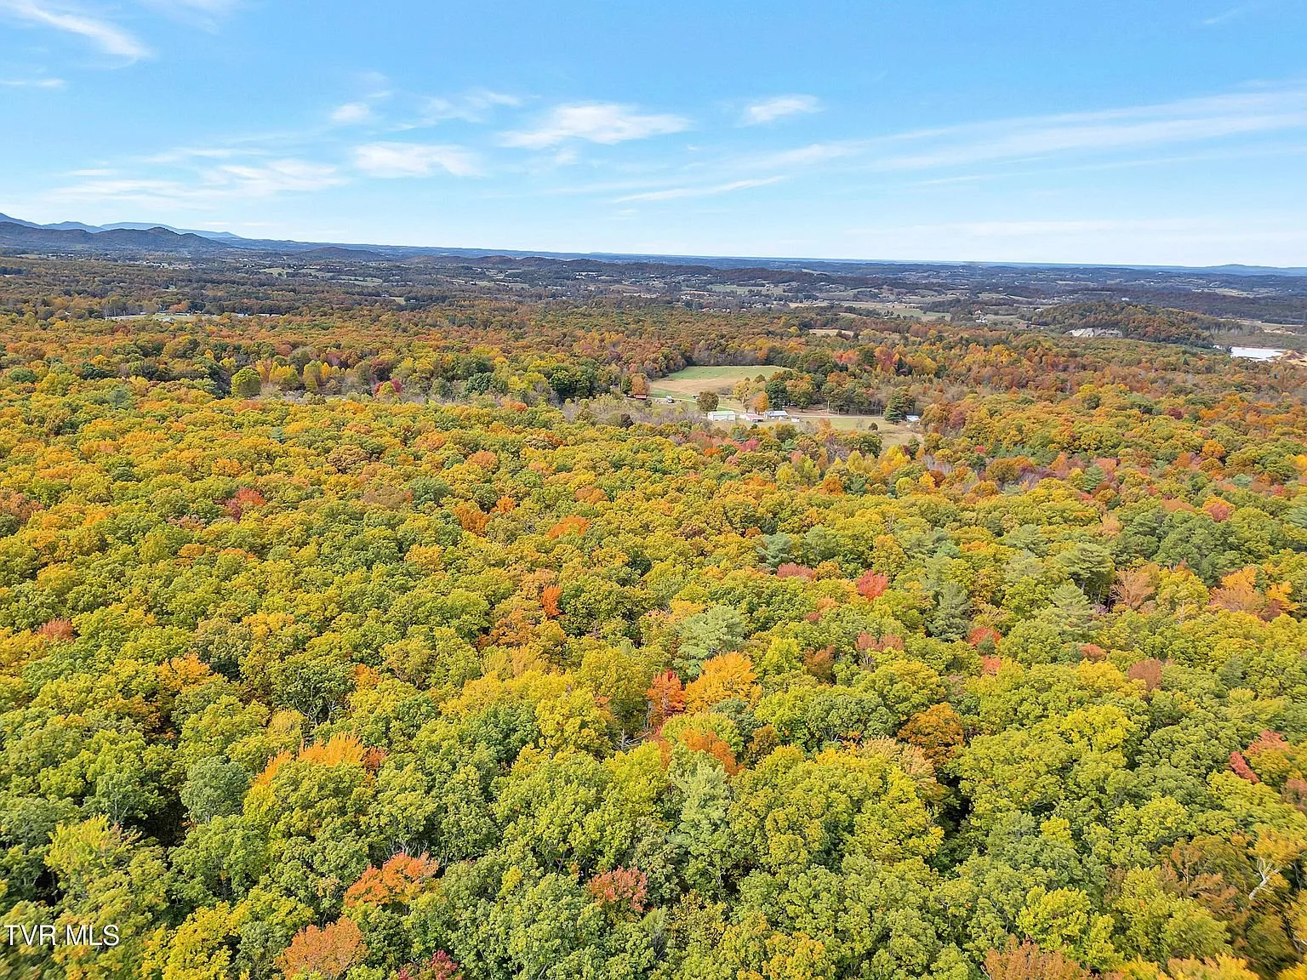
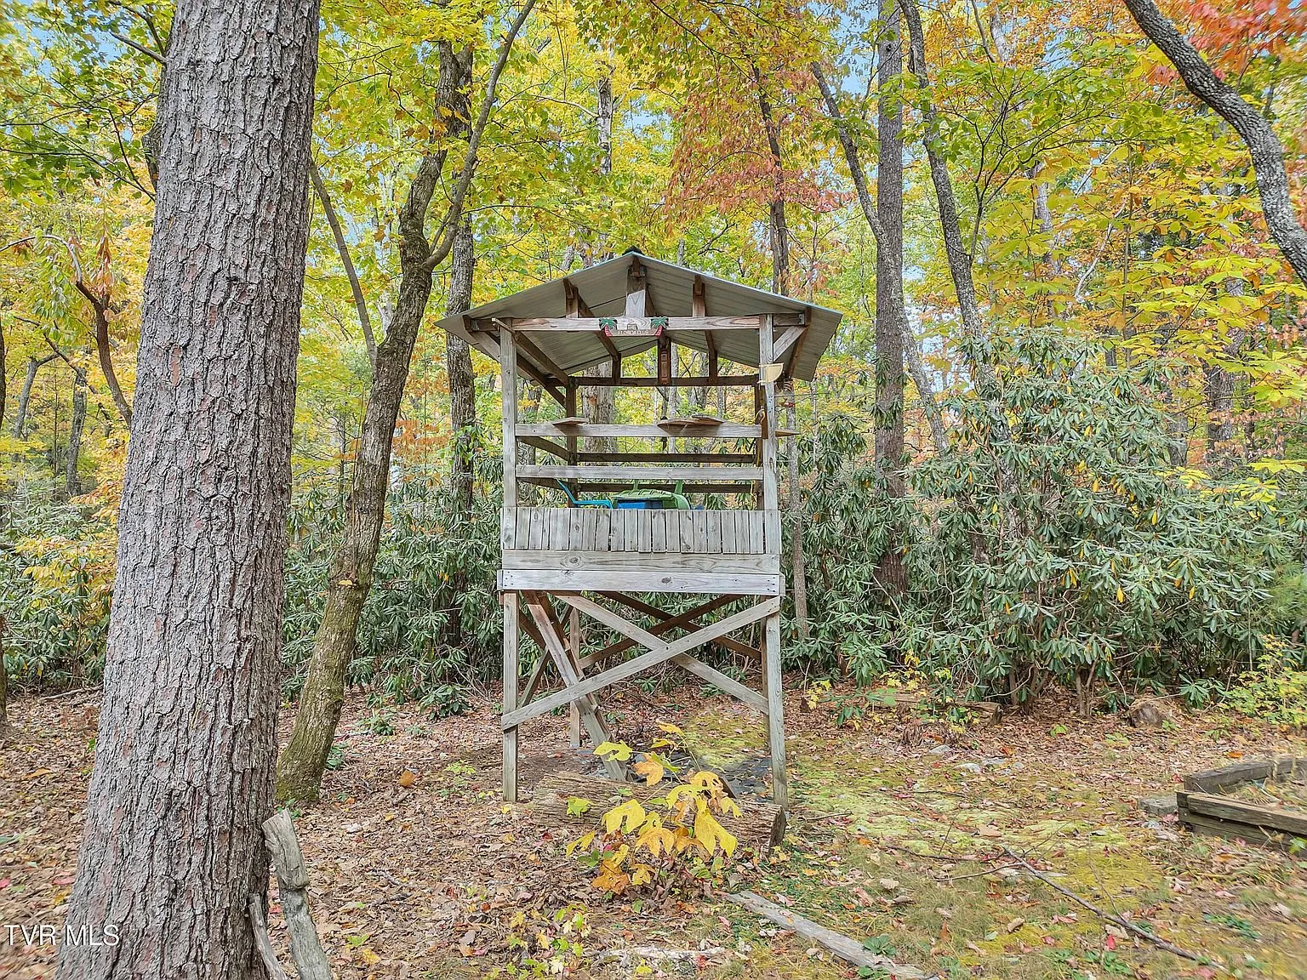
An elevated wooden observation deck is built into the trees on the property, reached by a ladder, which the photos show set up with chairs and bird feeders. It reads as a genuine perch for watching wildlife rather than a kids’ treehouse.
The main cabin
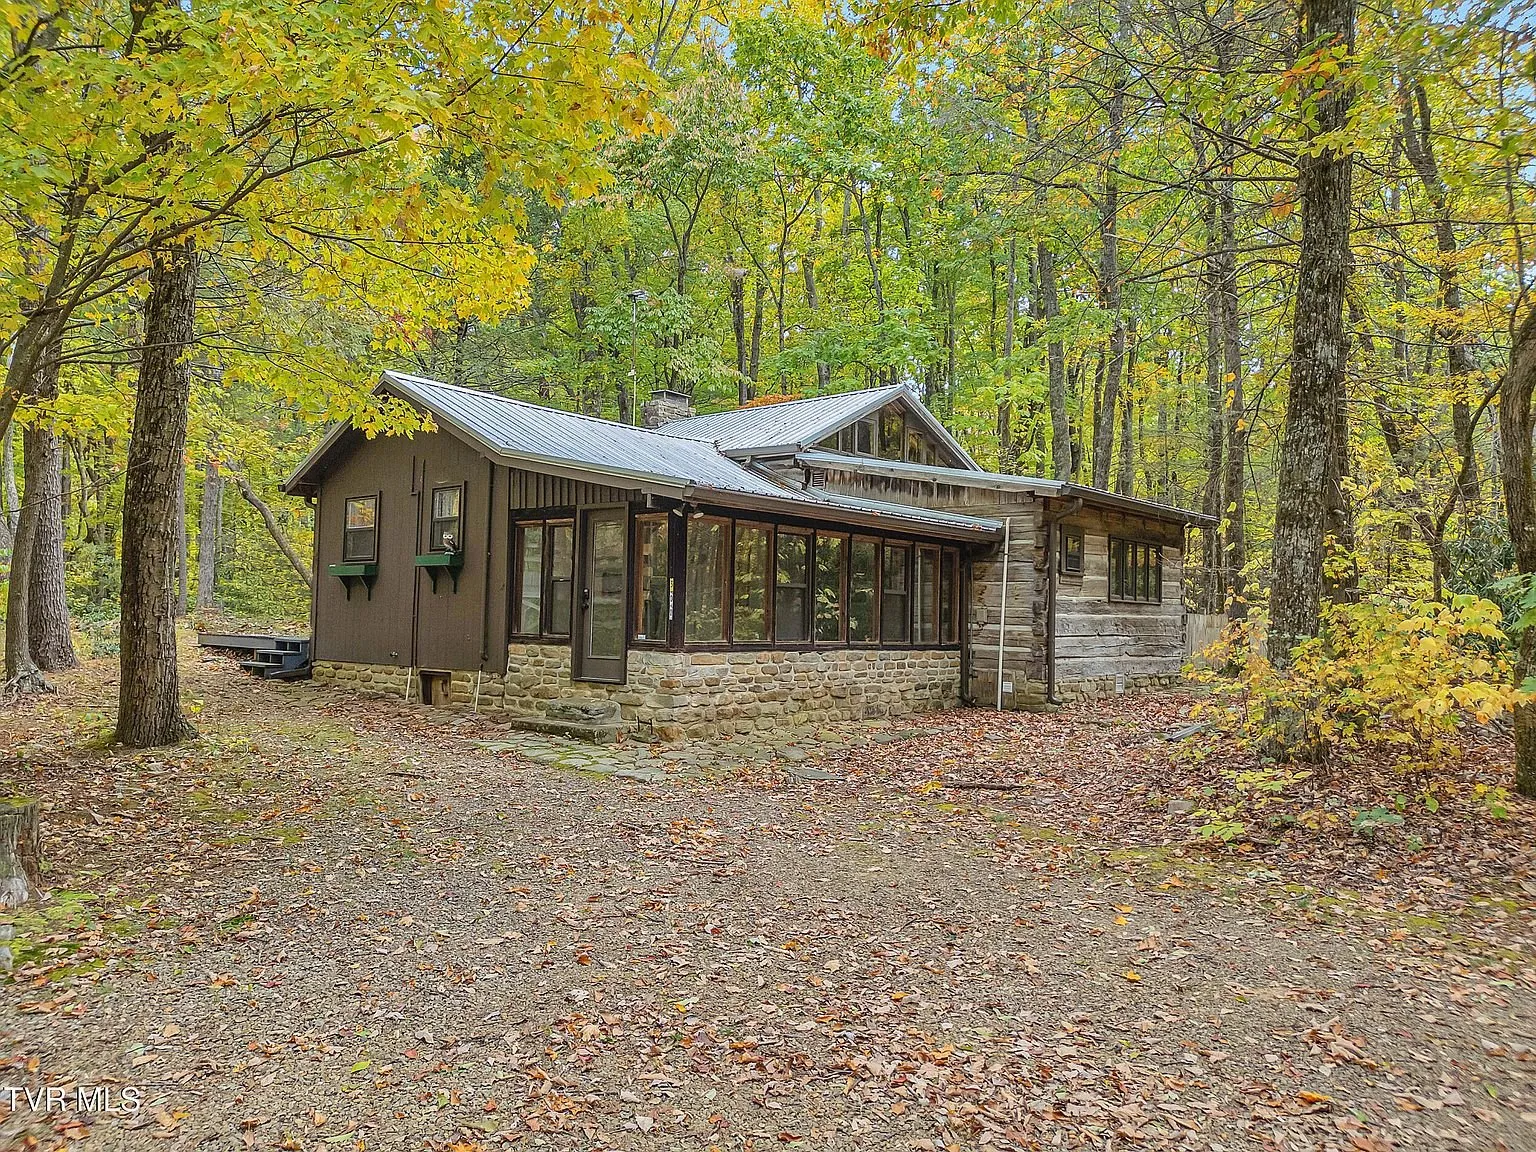
The main cabin is the centerpiece: 1807 construction, fully furnished, with five rooms across two levels and roughly 1,274 square feet combined with the second structure’s footprint. It has a cathedral-ceiling kitchen with a cooktop, microwave, and dishwasher.
The raised living room centers on a stone fireplace with a forged cooking crane still in place. That is a real, functional piece of early American cooking equipment, not a decorative addition, and it is the single detail that separates this listing from an ordinary log cabin remodel.
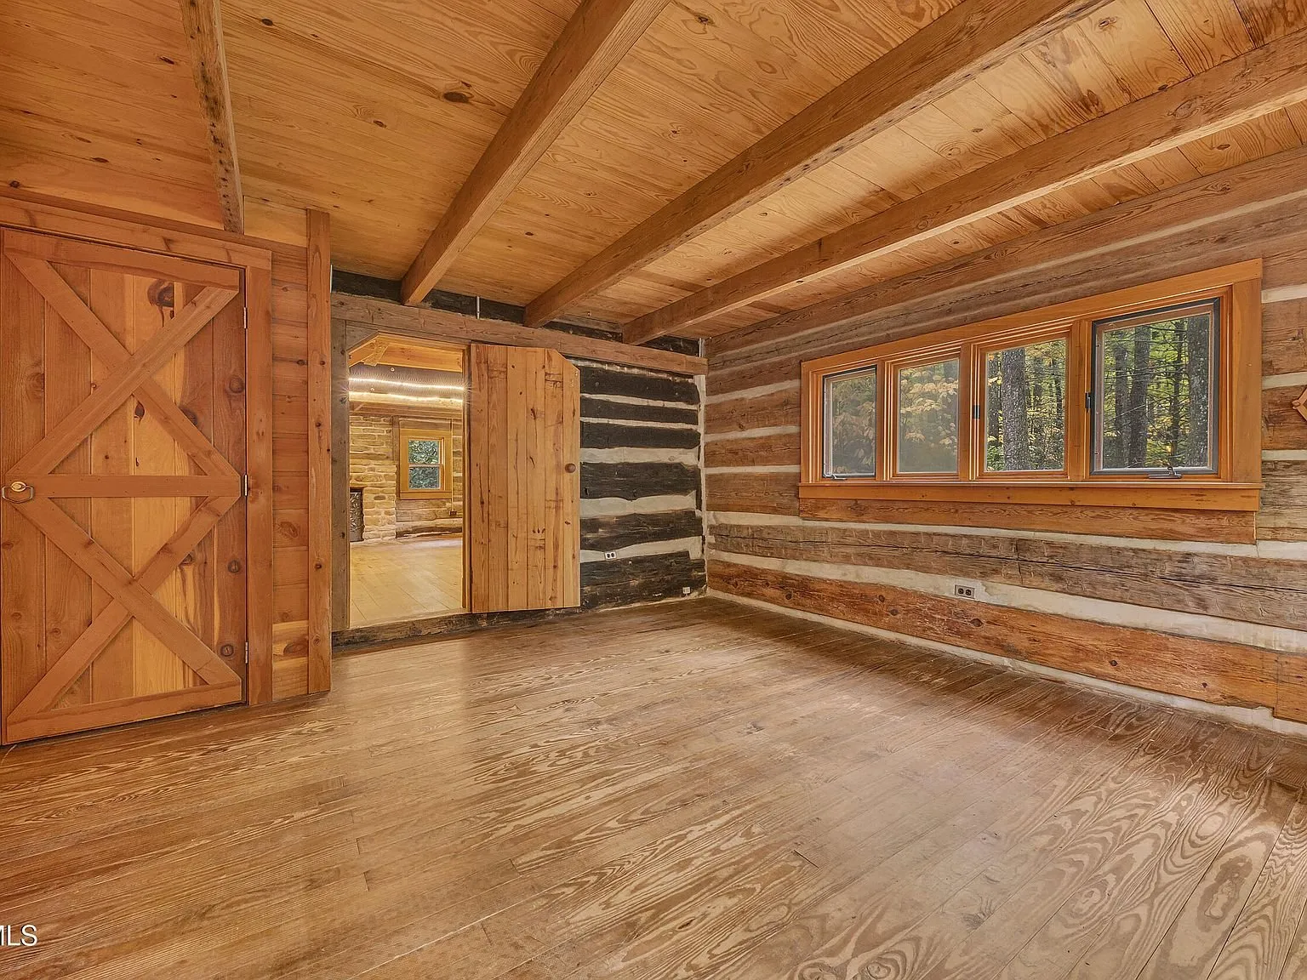
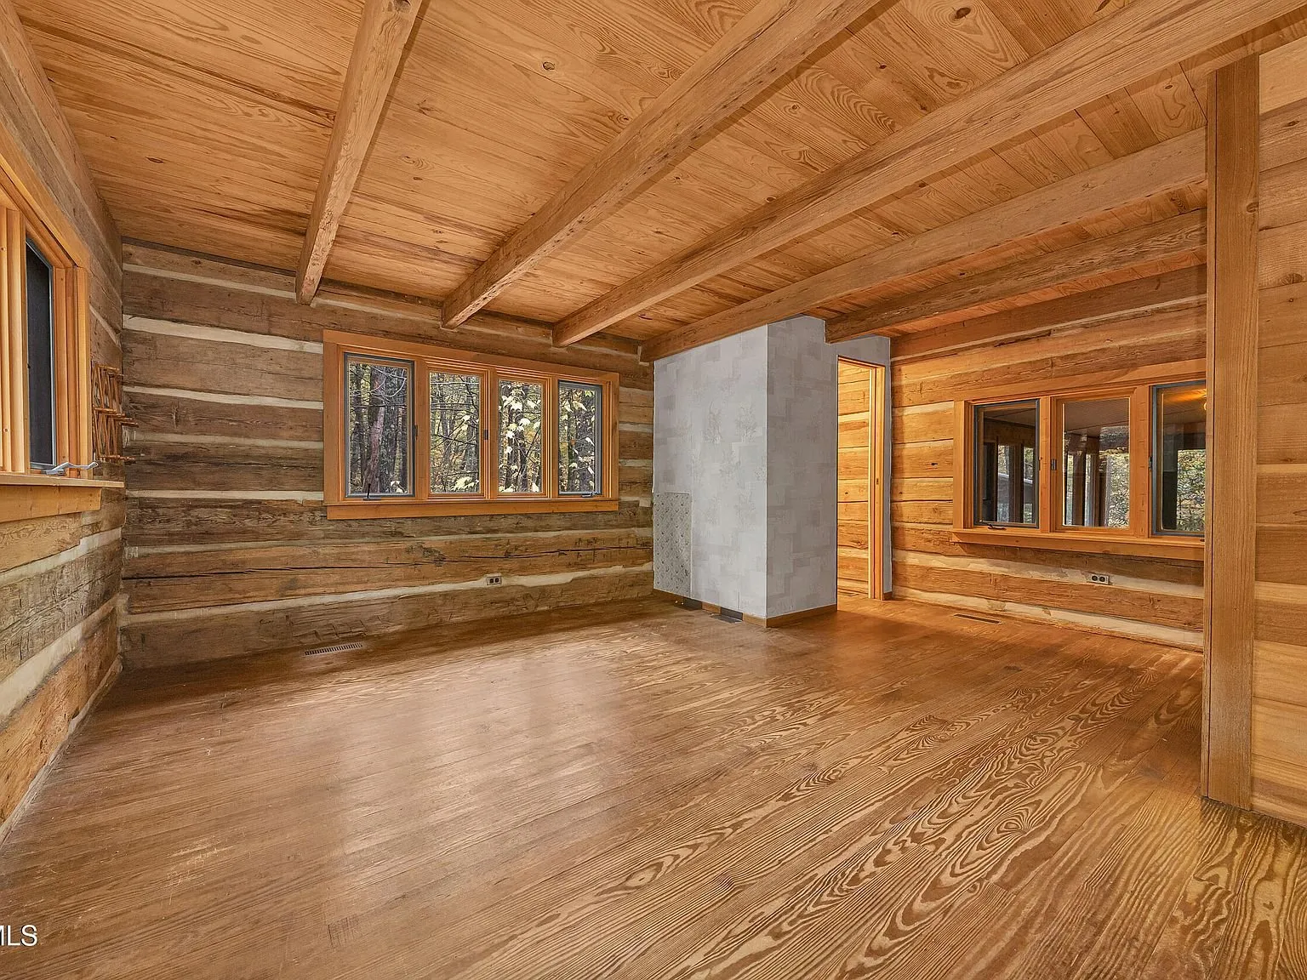
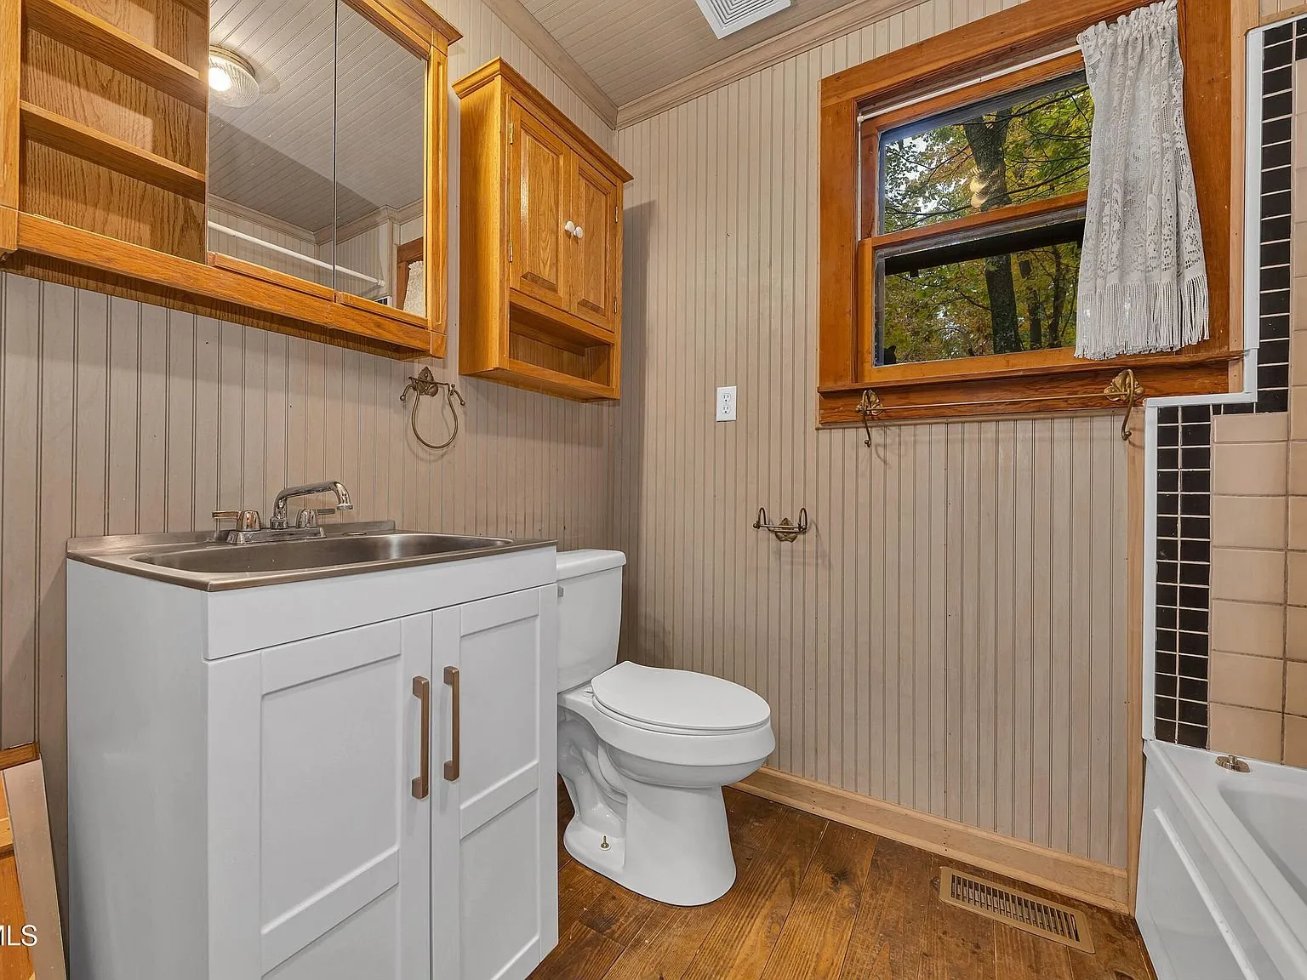
The main-level bedroom has a cedar-lined closet with built-in organization, a half bath, and washer and dryer hookups. A second full bathroom includes a jetted tub and shower.
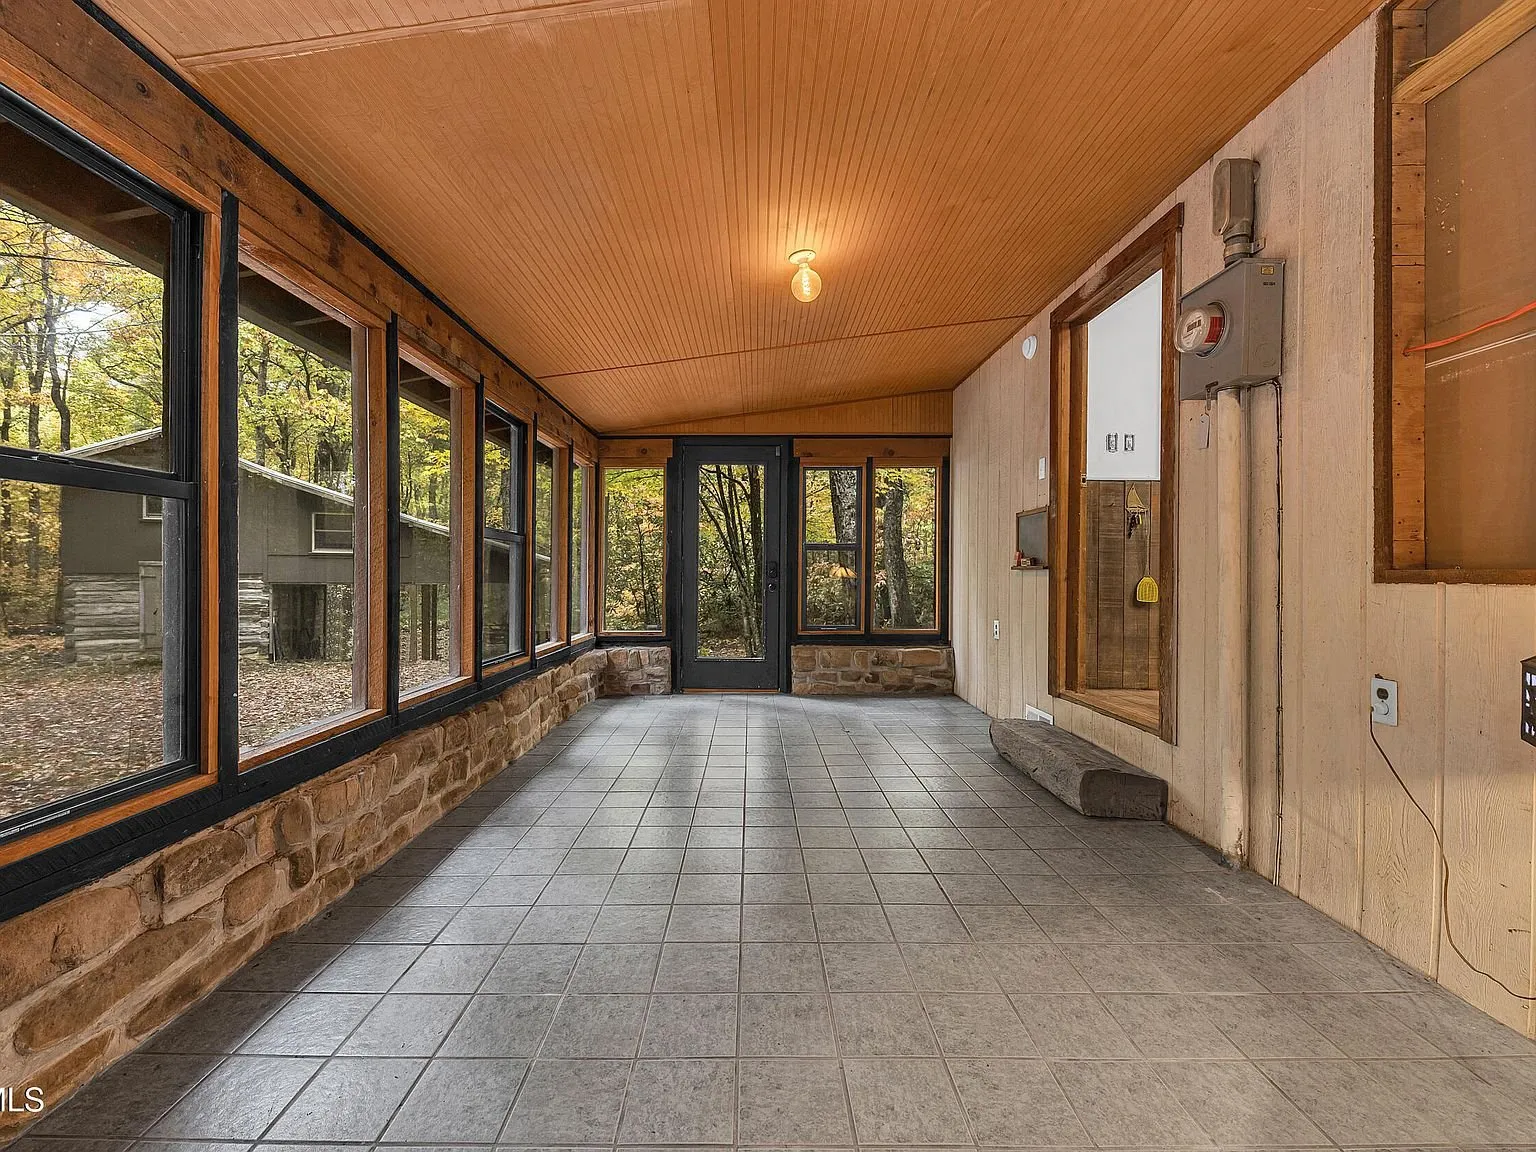
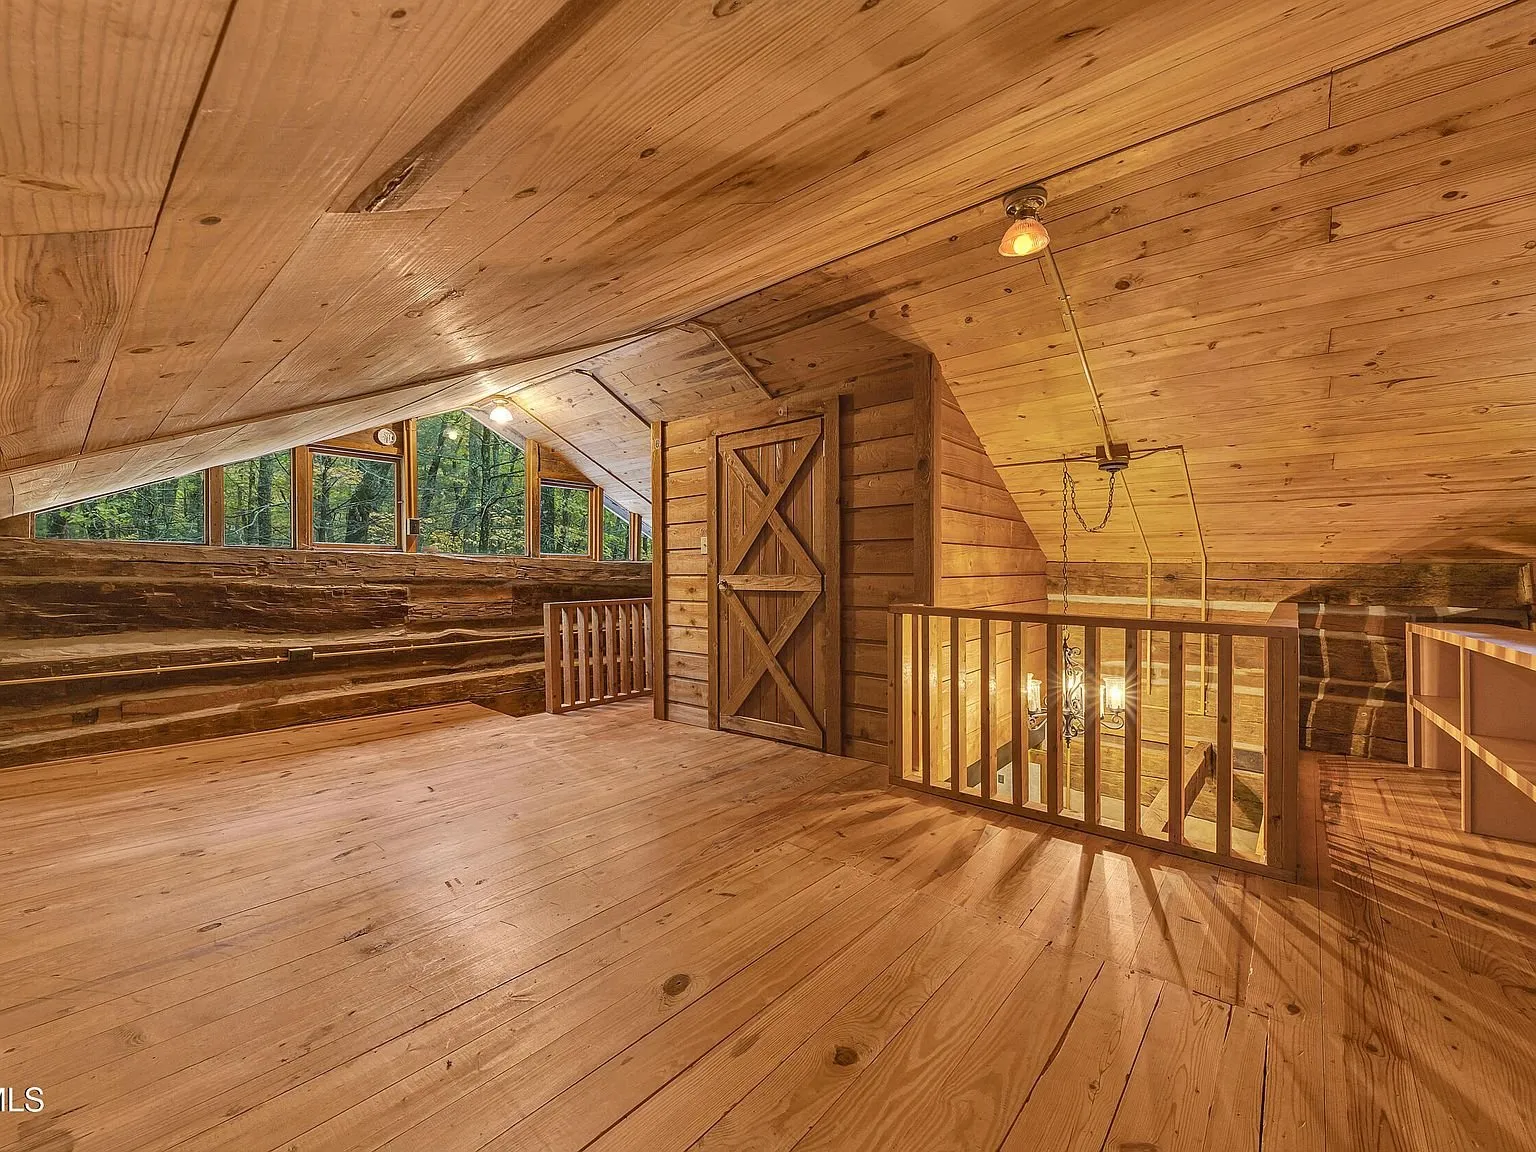
Upstairs, a loft bedroom tucks under the roofline with its own cedar-lined walk-in closet. All four main rooms have wood floors, which the listing calls out specifically, and the glassed-in porch is heated and cooled with ceramic tile, so it functions as real living space year-round rather than a seasonal add-on.
The second cabin
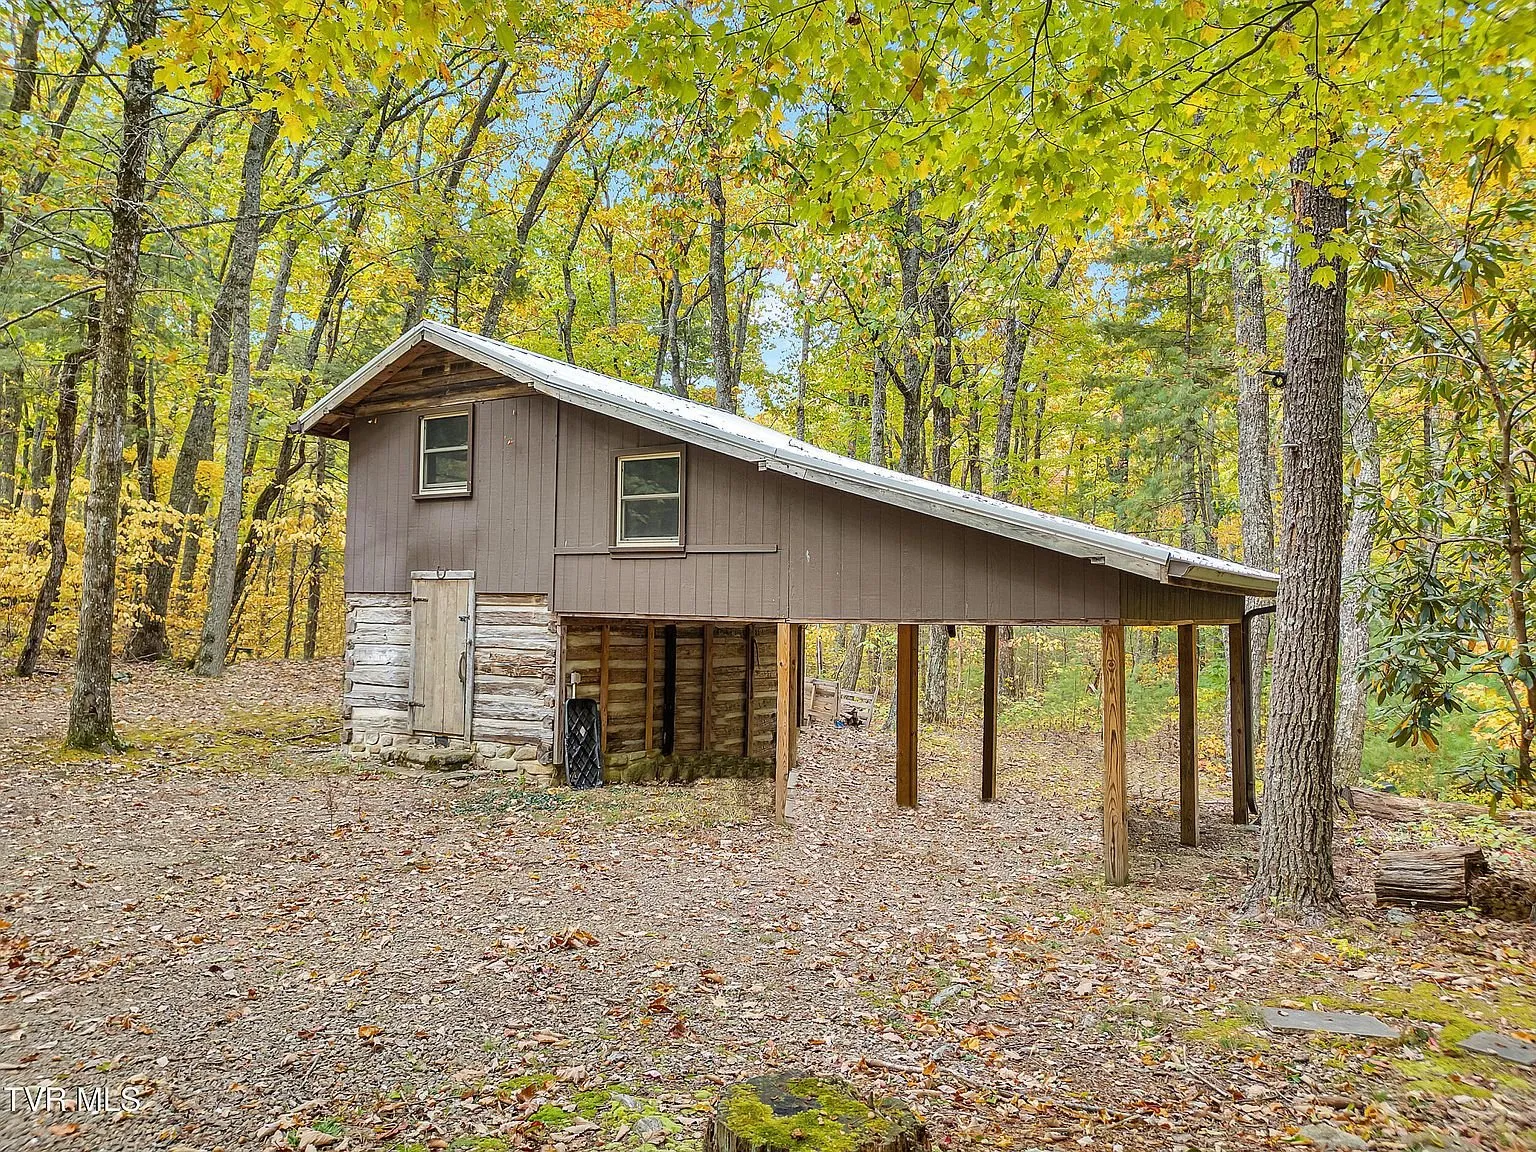
A separate 800-square-foot log cabin stands on the property with electricity and partial insulation already run. It has its own double carport underneath, since it is raised on posts over the lower level.
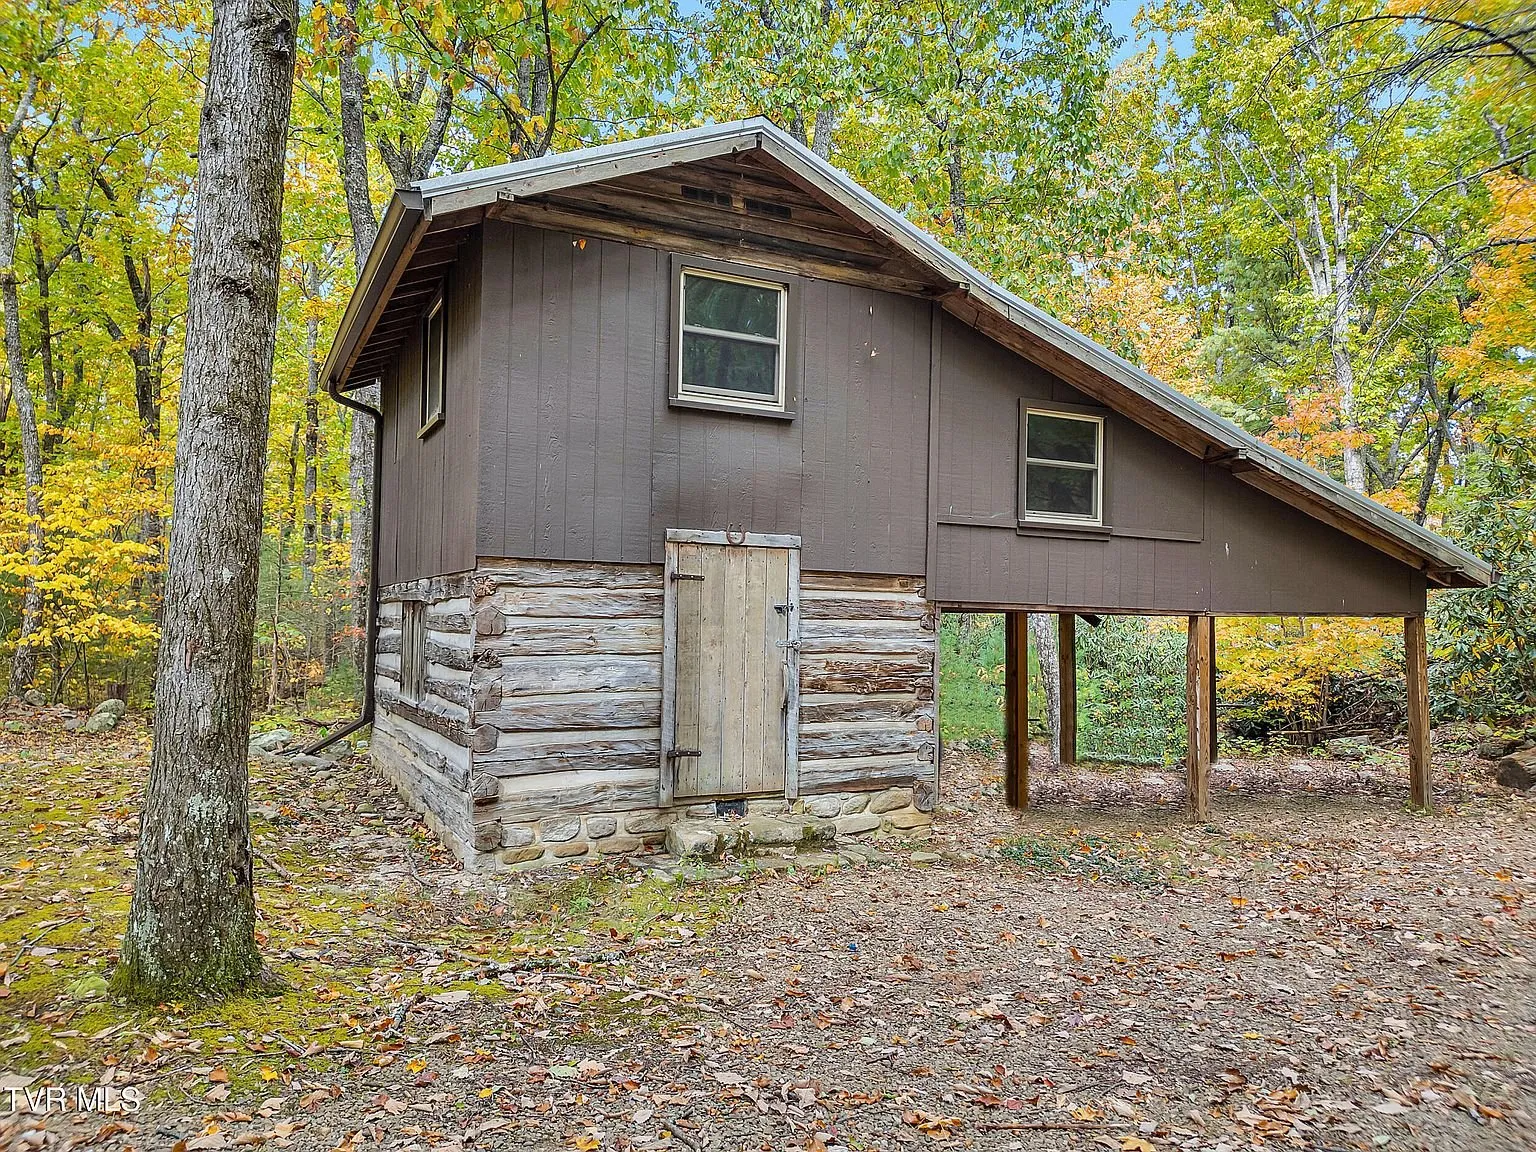
The interior is unfinished: exposed framing, partial insulation, and a lower level that functions more as storage or workshop space right now than a finished room. The listing frames it as a guesthouse, studio, or workshop opportunity, and the photos support that description rather than overselling it as move-in ready.
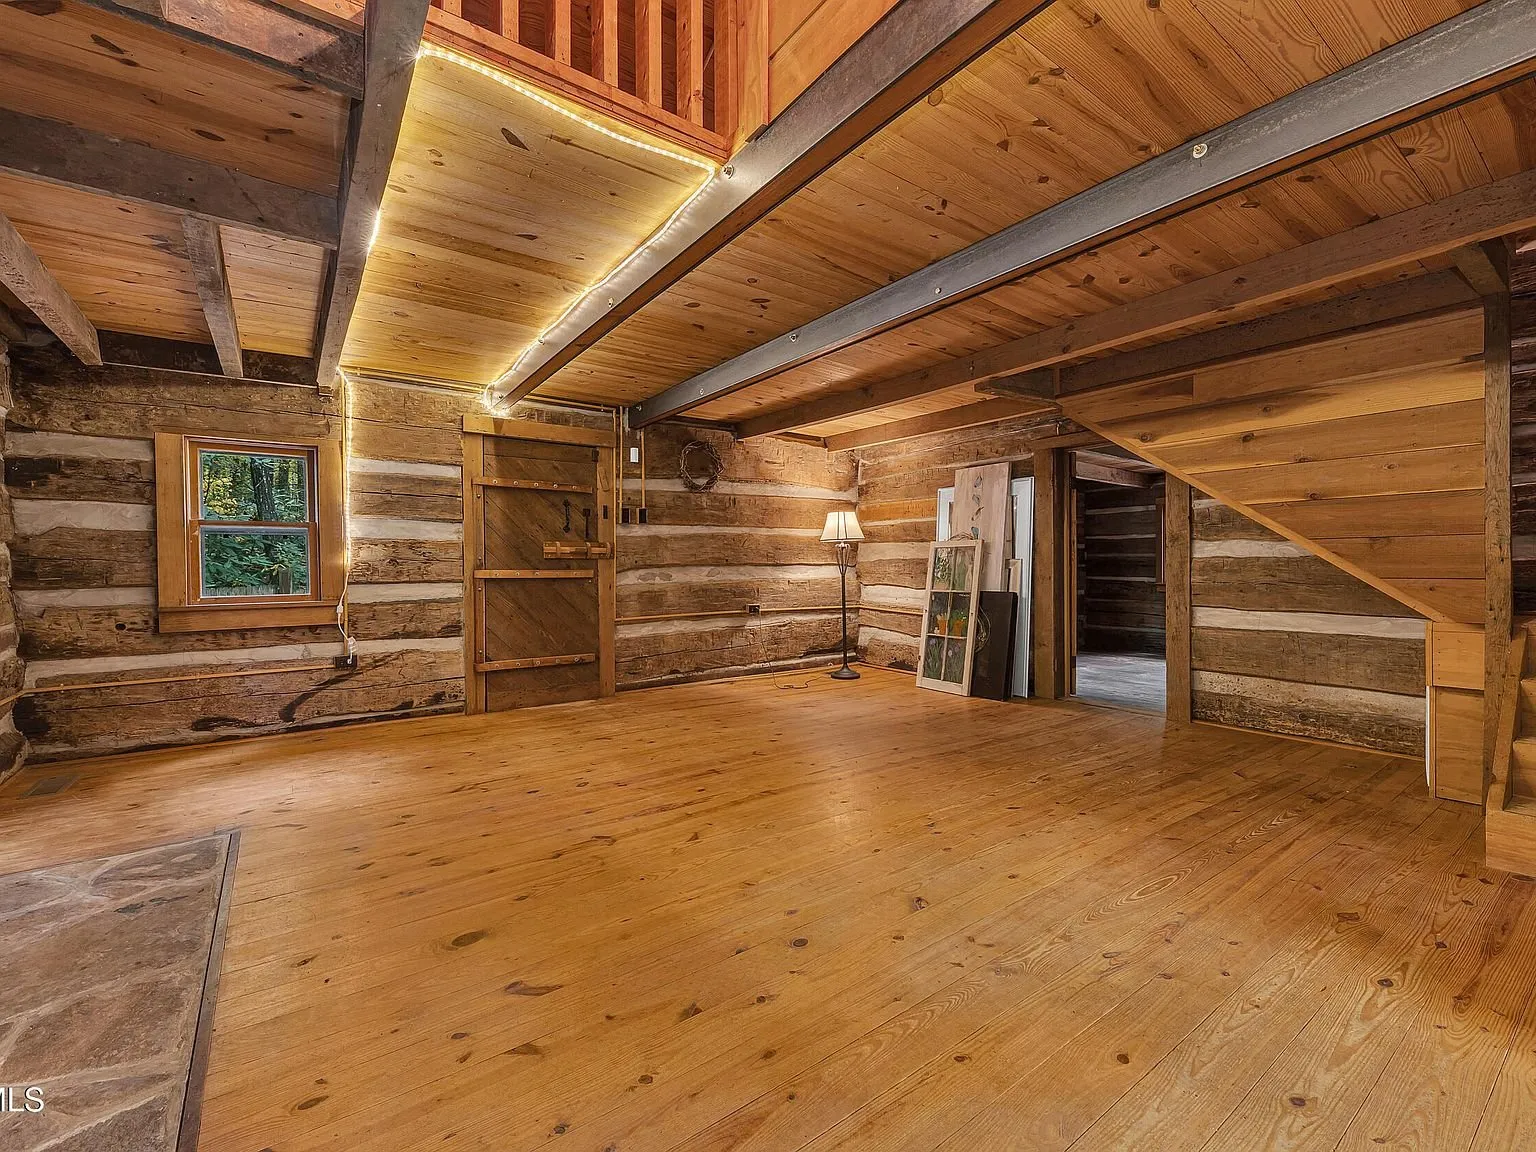
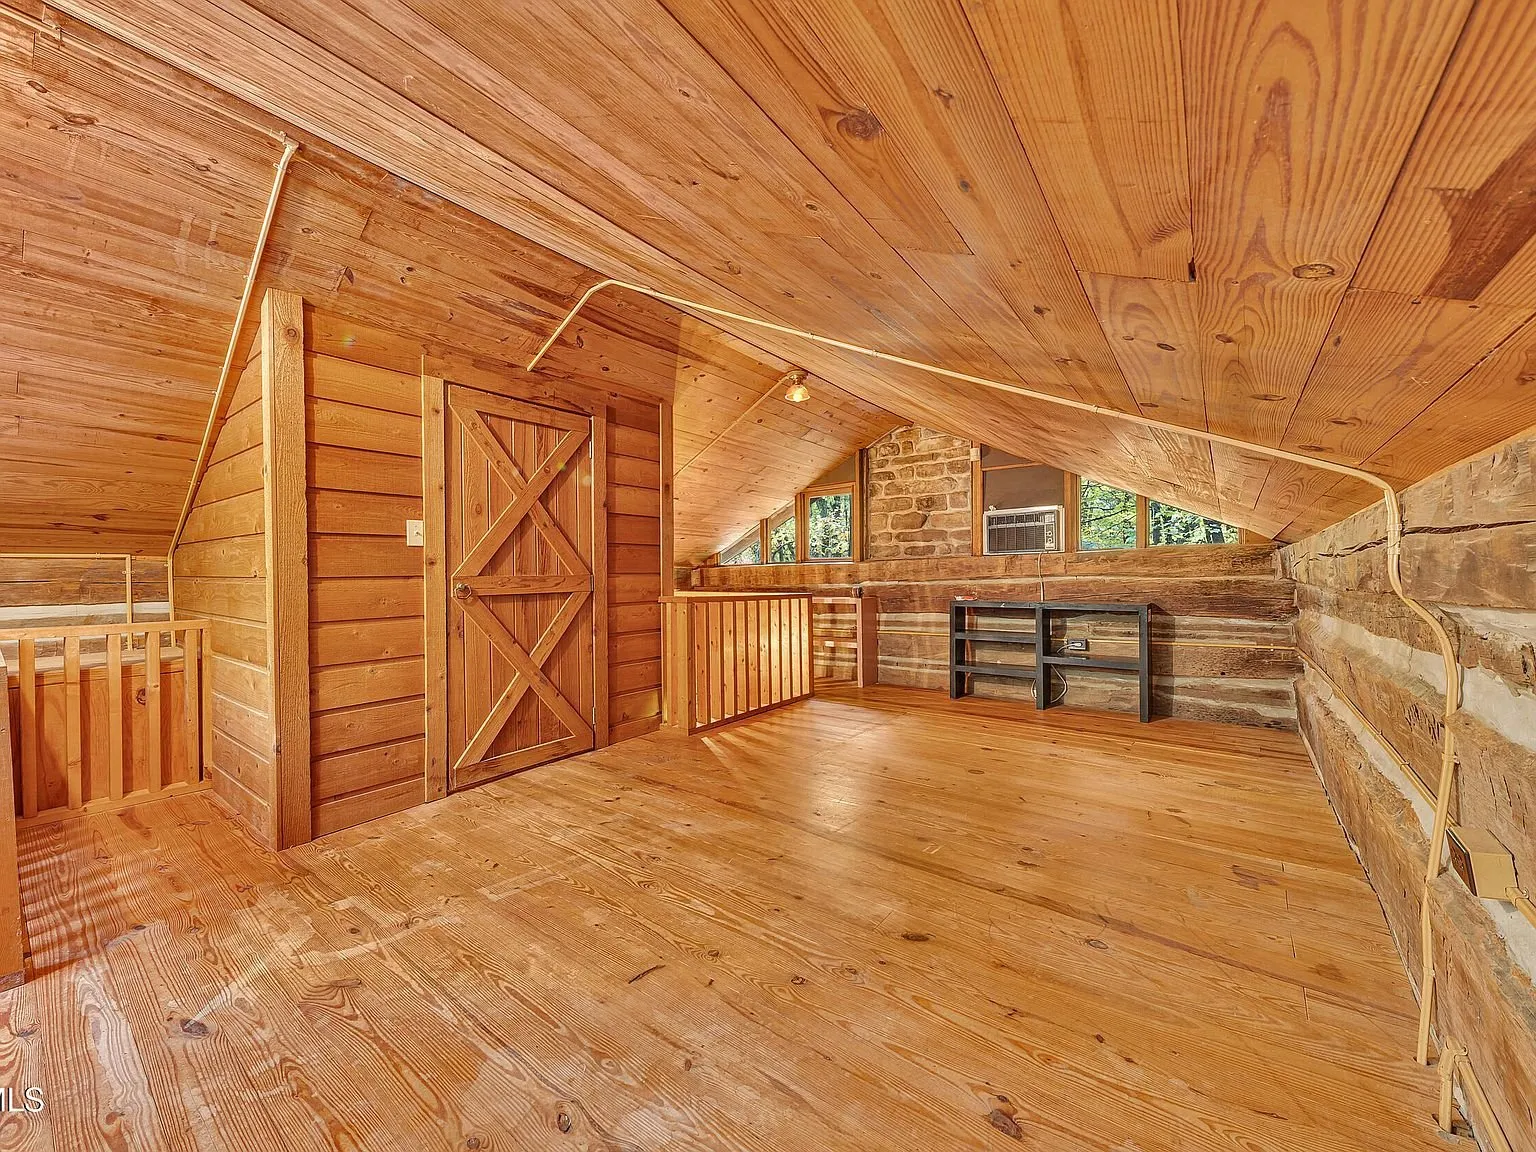
Anyone drawn to this listing for the second cabin specifically should budget for finishing it as its own project, not assume it is simply a bonus structure ready for guests.
What was updated and when
The listing itemizes real 2018 work rather than vague “recently updated” language: metal roofs on both cabins and the spring house, commercial gutters, new tilt windows, two new exterior doors, and reinforced carport supports. That is the kind of specific maintenance list worth taking at face value, since it names actual systems rather than cosmetic touches.
The facts
| Price | $370,000 |
| Acreage | 5.24 surveyed acres, wooded |
| Beds / baths / sqft | 2 / 2 (1 full, 1 half) / 1,274 |
| Year built | 1807 (main cabin), 1977 (county record date) |
| Property taxes | $411 (annual, 2025) |
| HOA | None |
| Financing | Cash or conventional per the listing |
| Water | Private spring |
| Sewer | Septic tank |
| Heating / cooling | Heat pump |
| Fireplace | 1, stone, with a forged cooking crane |
| Roof | Metal, replaced 2018 on both cabins and the spring house |
| Second structure | 800 sqft log cabin, partial insulation, double carport |
| Days on market | 3 (as of this writing) |
| Listing agent | Lindsey Cutshaw, 423-470-1640 |
| Brokerage | Southbound Real Estate |
| MLS | TVRMLS #10003215 |
What to know before you call
This property has a documented sales history worth reading closely. It sold for $370,000 in June 2023. It was relisted at $399,900 in November 2025, then pulled off the market in December 2025 without selling. It came back on the market November 11, 2026, four days before this writing, at $370,000, a 7.5% cut from the failed 2025 attempt and exactly the price it last sold for. That pattern suggests $370,000, not $399,900, is the realistic market price for this specific property.
The county’s own records show a 1977 build date and a current tax-assessed value of $24,925, both figures that sit well below the listing’s framing of an 1807 cabin and a $99,700 assessed value shown elsewhere on the same listing page. That is a real discrepancy between two numbers Zillow displays for the same property. It likely reflects a 1977 reconstruction or major rebuild of a genuinely older structure, which is common with antique log cabins that get disassembled and reassembled, but it is worth asking the agent directly which year and which assessed value the county actually has on file before you rely on either one.
This is 44,251 views and 983 saves in three days on Zillow, which the platform itself flags as likely to sell faster than 100% of nearby listings. A buyer who wants this one should move quickly rather than treating it as a listing that will sit.
Financing is cash or conventional only, so anyone planning FHA or VA financing on an antique log structure should confirm eligibility with a lender before writing an offer, since older log construction can complicate certain loan types regardless of condition.
Two other distinctive wooded properties worth comparing: the custom mid-century home on 14 acres near Seymour, Tennessee, and a log cabin with deeded river access in Walland, Tennessee, both in the same part of East Tennessee. The full current lineup is on the properties page.
Lindsey Cutshaw at Southbound Real Estate handles showings at 423-470-1640. For more listings like this one, the Monday email covers new cabins and acreage as they come up.
$370,000 · 2 bed · 2 bath · 1,274 sqft · 5.24 acres
Listing: Southbound Real Estate, listing agent Lindsey Cutshaw. Photos are from the listing.
More properties
More in TN
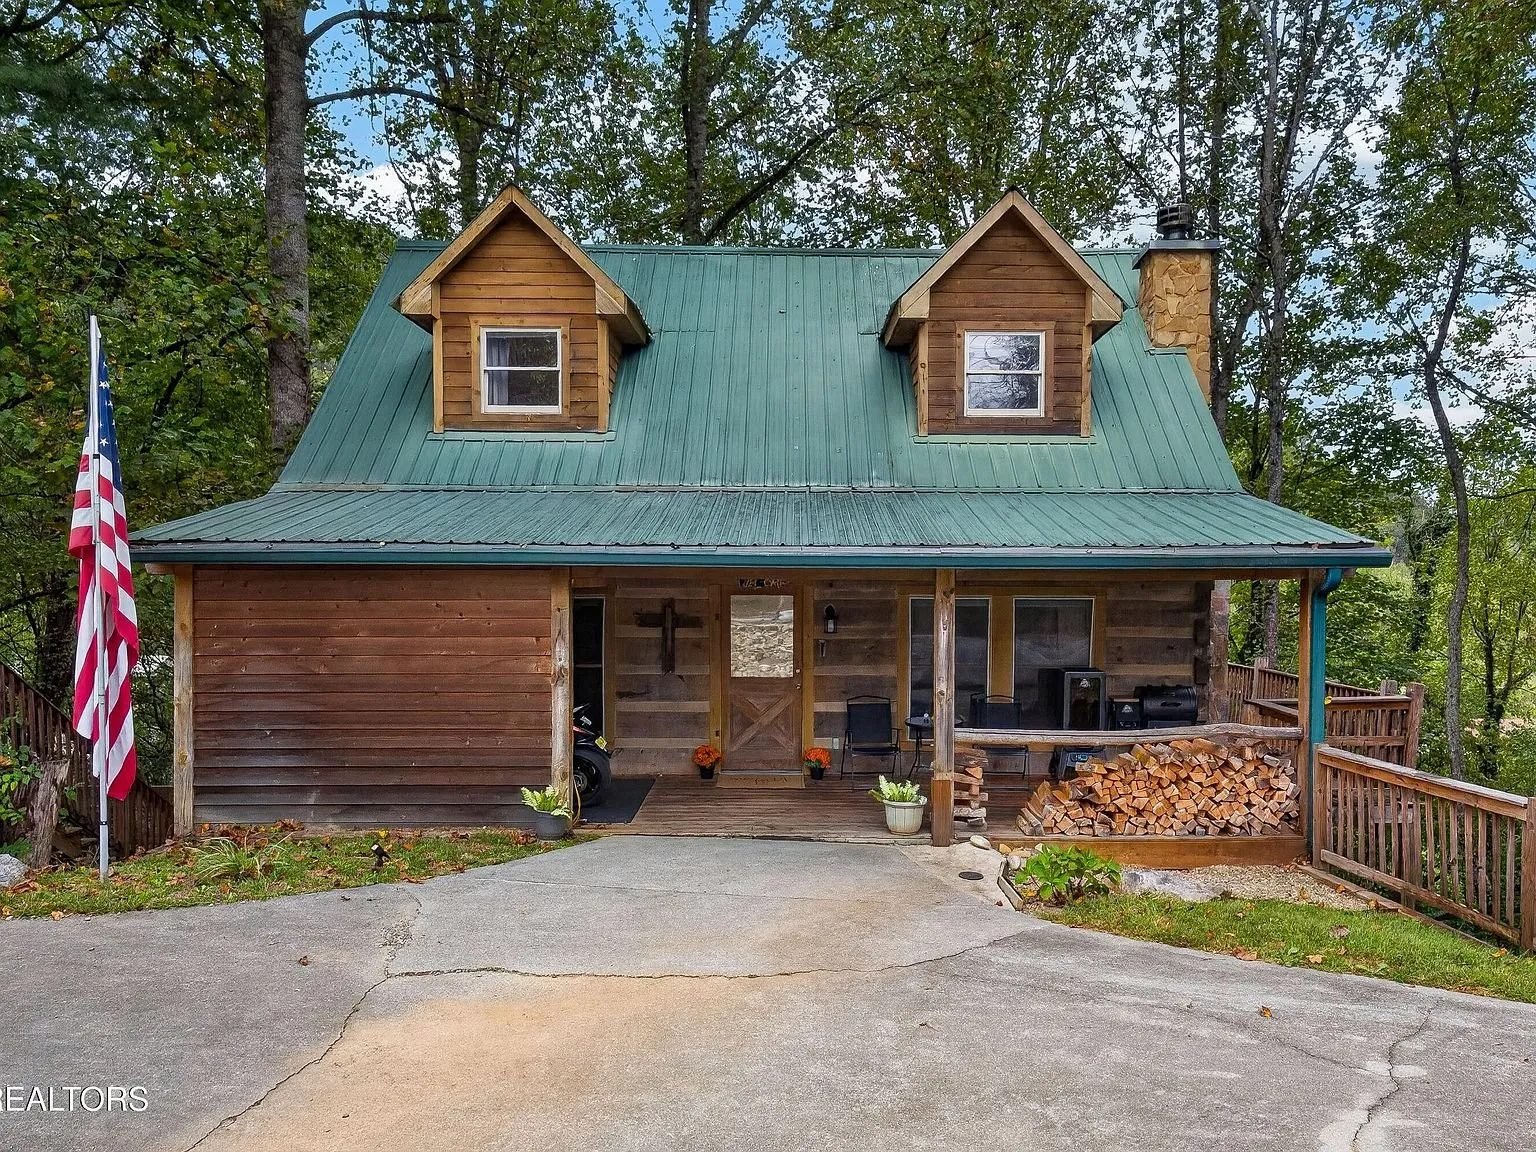 River access Video
$399,000
Walland, Tennessee
A log cabin in Walland, Tennessee, with deeded access to the Little River. It just had a $16,000 price cut. It is listed at $399,000.
2 bed · 4 bath · 1,320 sqft · 0.4 acres · Video
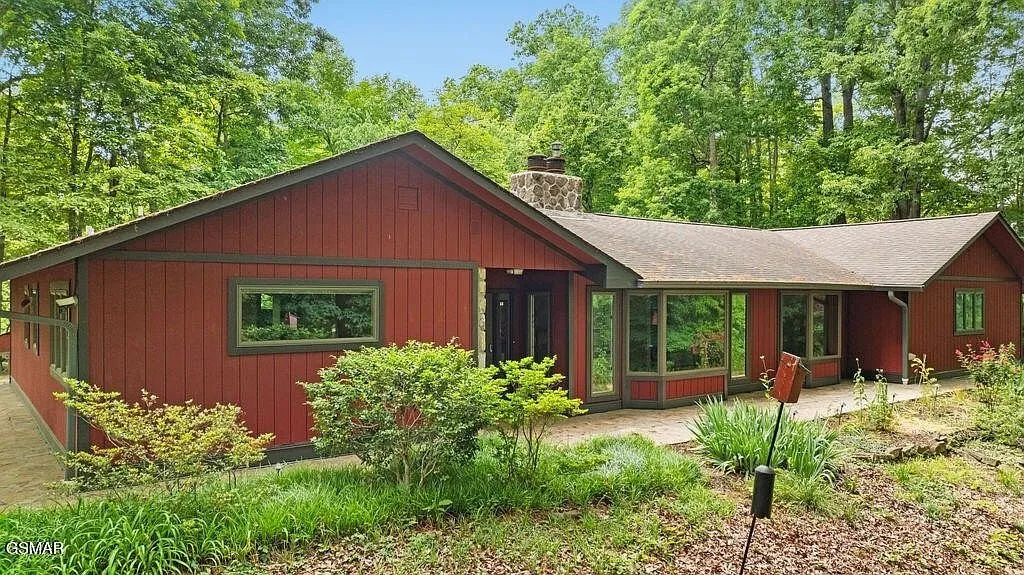 Mountain views, 14 acres Video
$599,000
Seymour, Tennessee
A custom-built mid-century modern house on 14 private acres of old-growth forest, with a view of Mount LeConte and Bluff Mountain from the…
4 bed · 3 bath · 2,535 sqft · 14 acres · Video
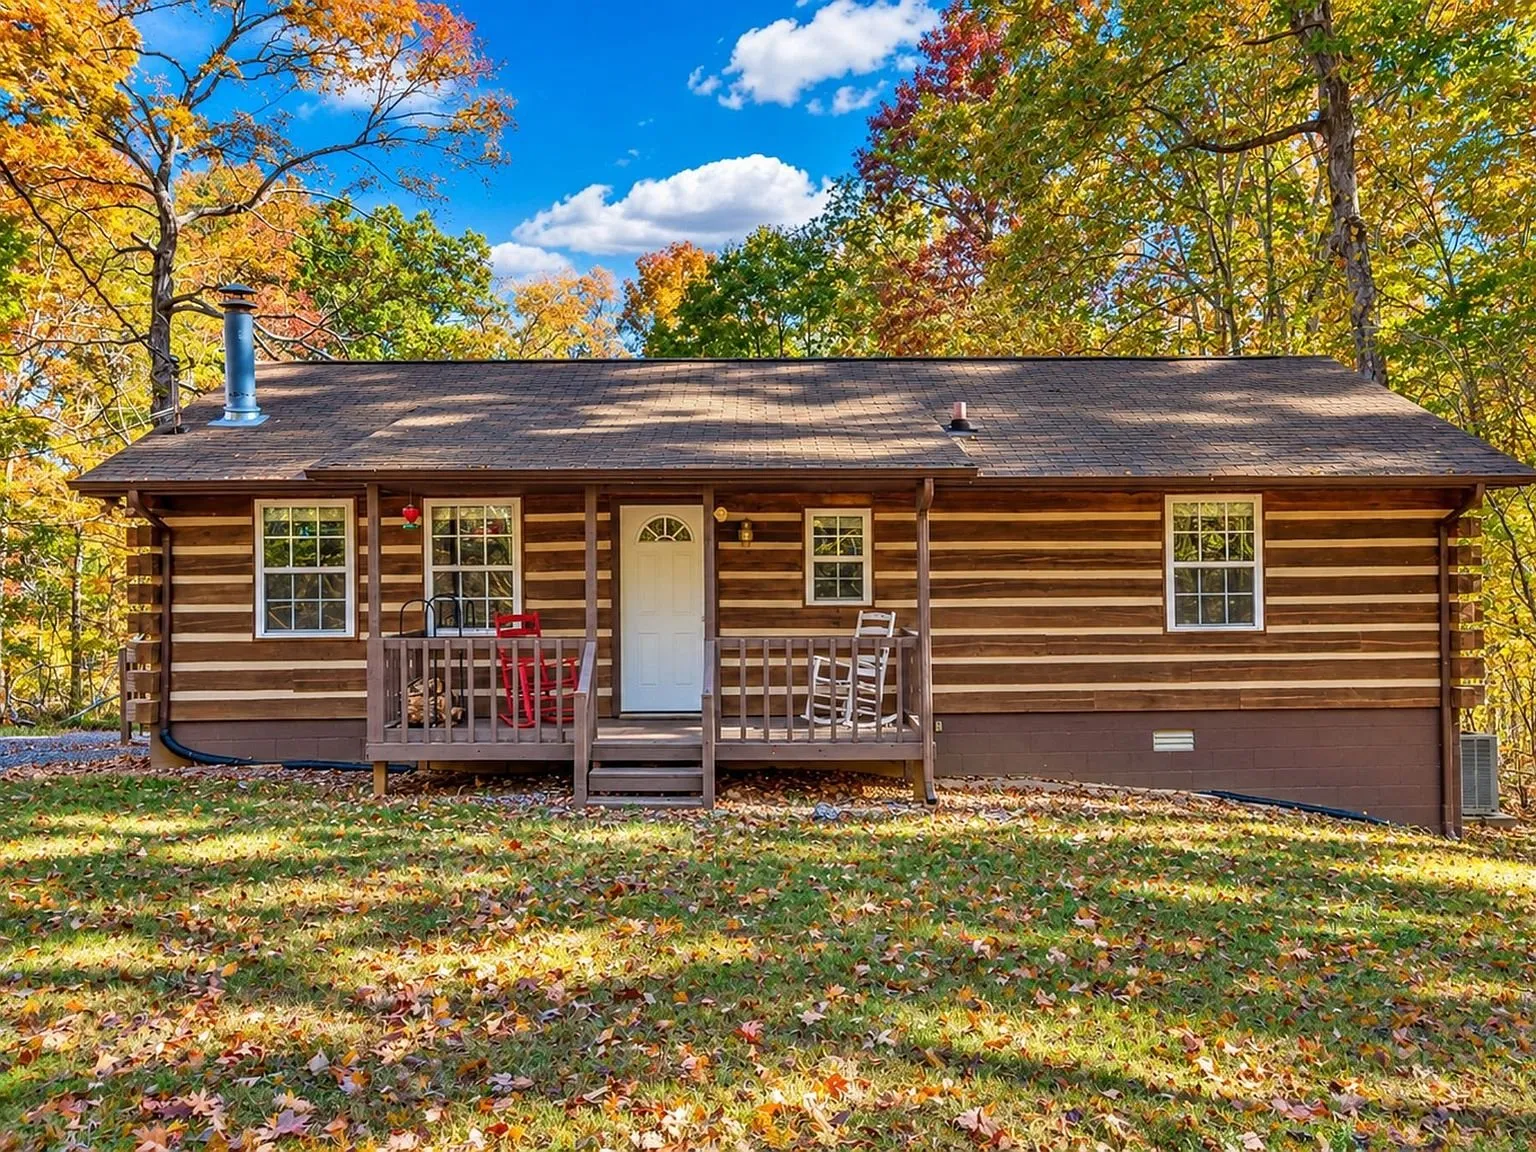 Log home Video
$322,500
Ashland City, Tennessee
A log home on 3.1 wooded acres in the Bethany Hills area of Ashland City, Tennessee, built in 1988.
3 bed · 1 bath · 1,082 sqft · 3.1 acres · Video
The email
Get properties like this by email.
Hand-picked affordable homes, land, and acreage, each one turned into video, in your inbox first.