
Properties Seymour, Tennessee
804 S Shiloh Rd
Seymour, TN 37865
$599,000
4 bed · 3 bath · 2,535 sqft · 14 acres
57 photos · tap any to browse
The property
A custom mid-century modern retreat on 14 private acres with Mount LeConte views, in Seymour, Tennessee, listed at $599,000

Video
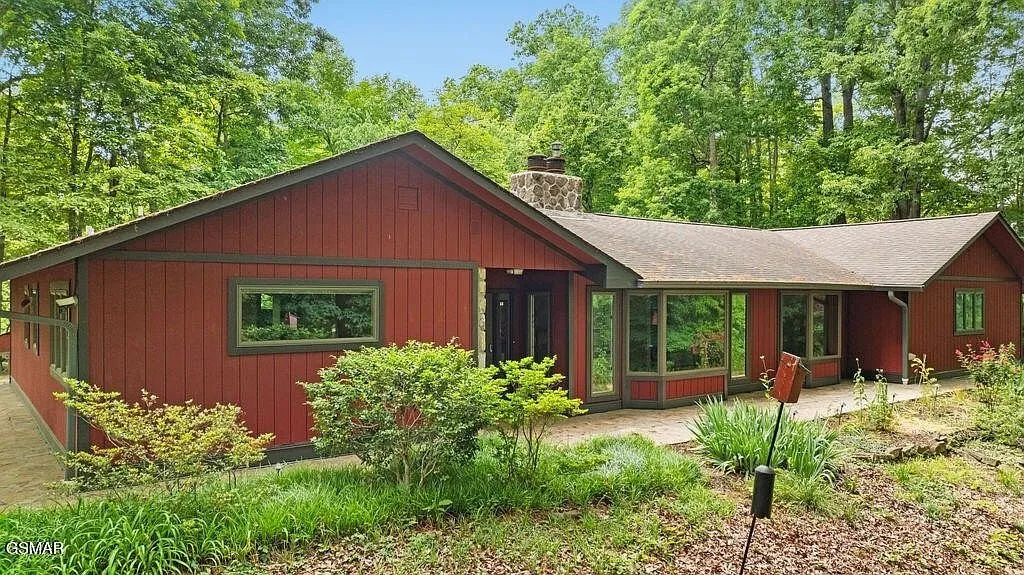
A custom-built mid-century modern house on 14 private acres of old-growth forest, with a view of Mount LeConte and Bluff Mountain from the yard, two detached garages, and a kitchen ceiling built from hand-painted stained glass. It has been reduced from an earlier asking price and is currently listed at $599,000.
The land and the view
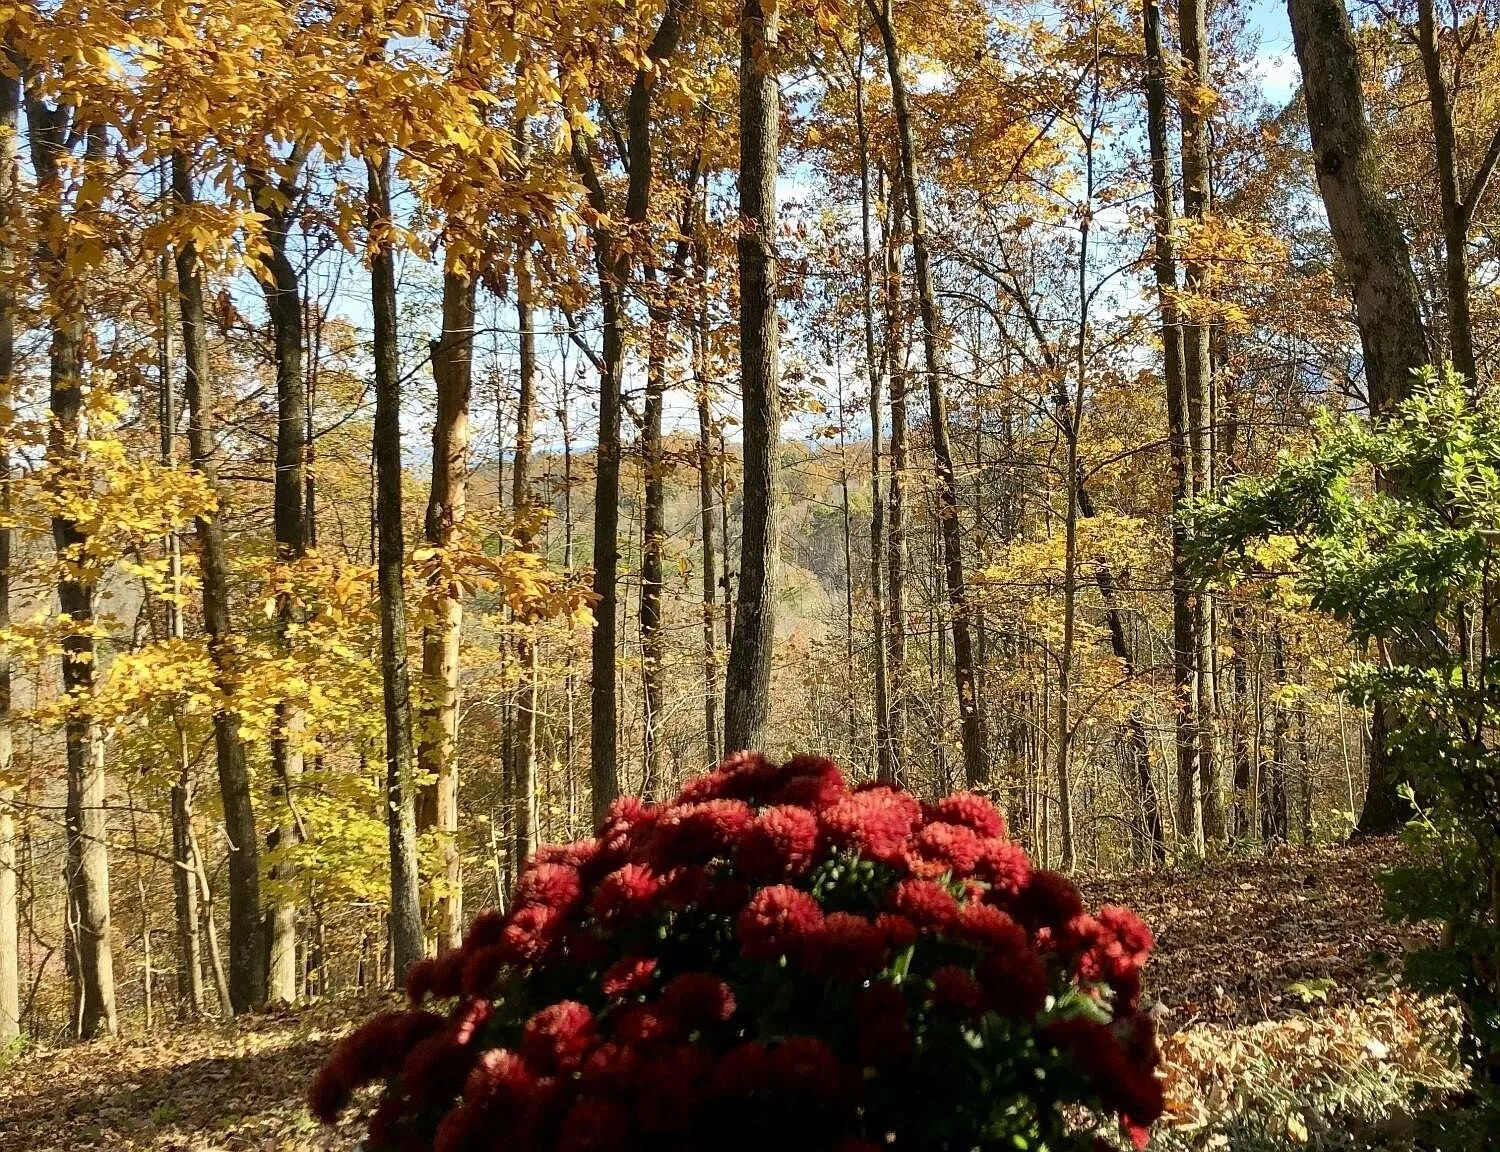
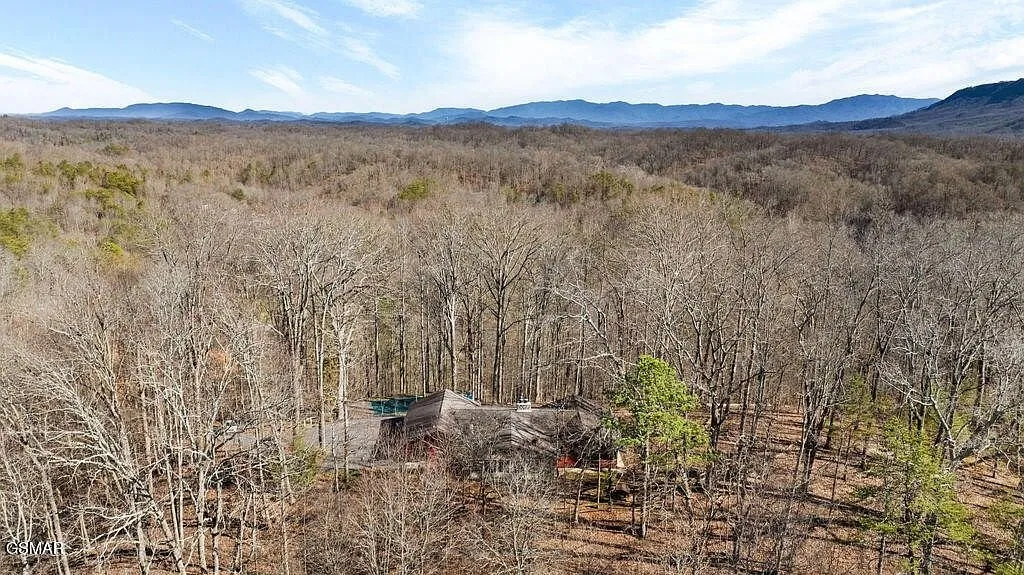
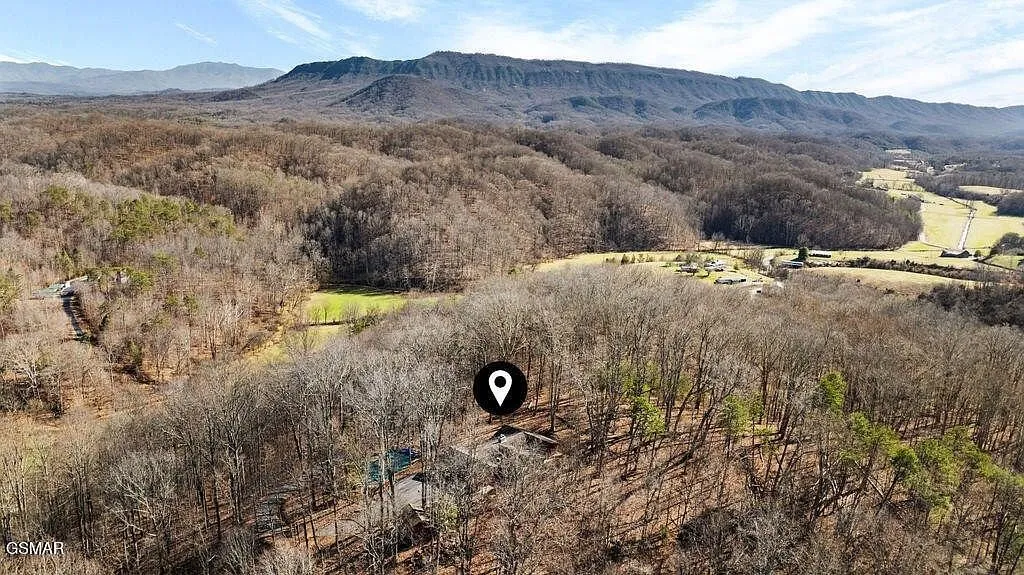
The lot is 14 acres, sloped and fully wooded, set back from the road at the end of a long gravel driveway. The listing calls it a “national park-like setting,” and the comparison holds up: Mount LeConte and Bluff Mountain, two named peaks of the Great Smoky Mountains, are visible from the property, and one aerial photo in the listing shows the house sitting below a long, dramatic mountain ridge.
The address sits between Knoxville and Sevierville, with an easy drive to Maryville, which the listing frames as privacy without sacrificing convenience. For a buyer who wants genuine seclusion within reach of three different towns rather than deep backcountry, that location is the whole pitch. Seymour itself is an unincorporated community in Sevier County, not a town with its own services, so daily errands mean a drive to one of those three.
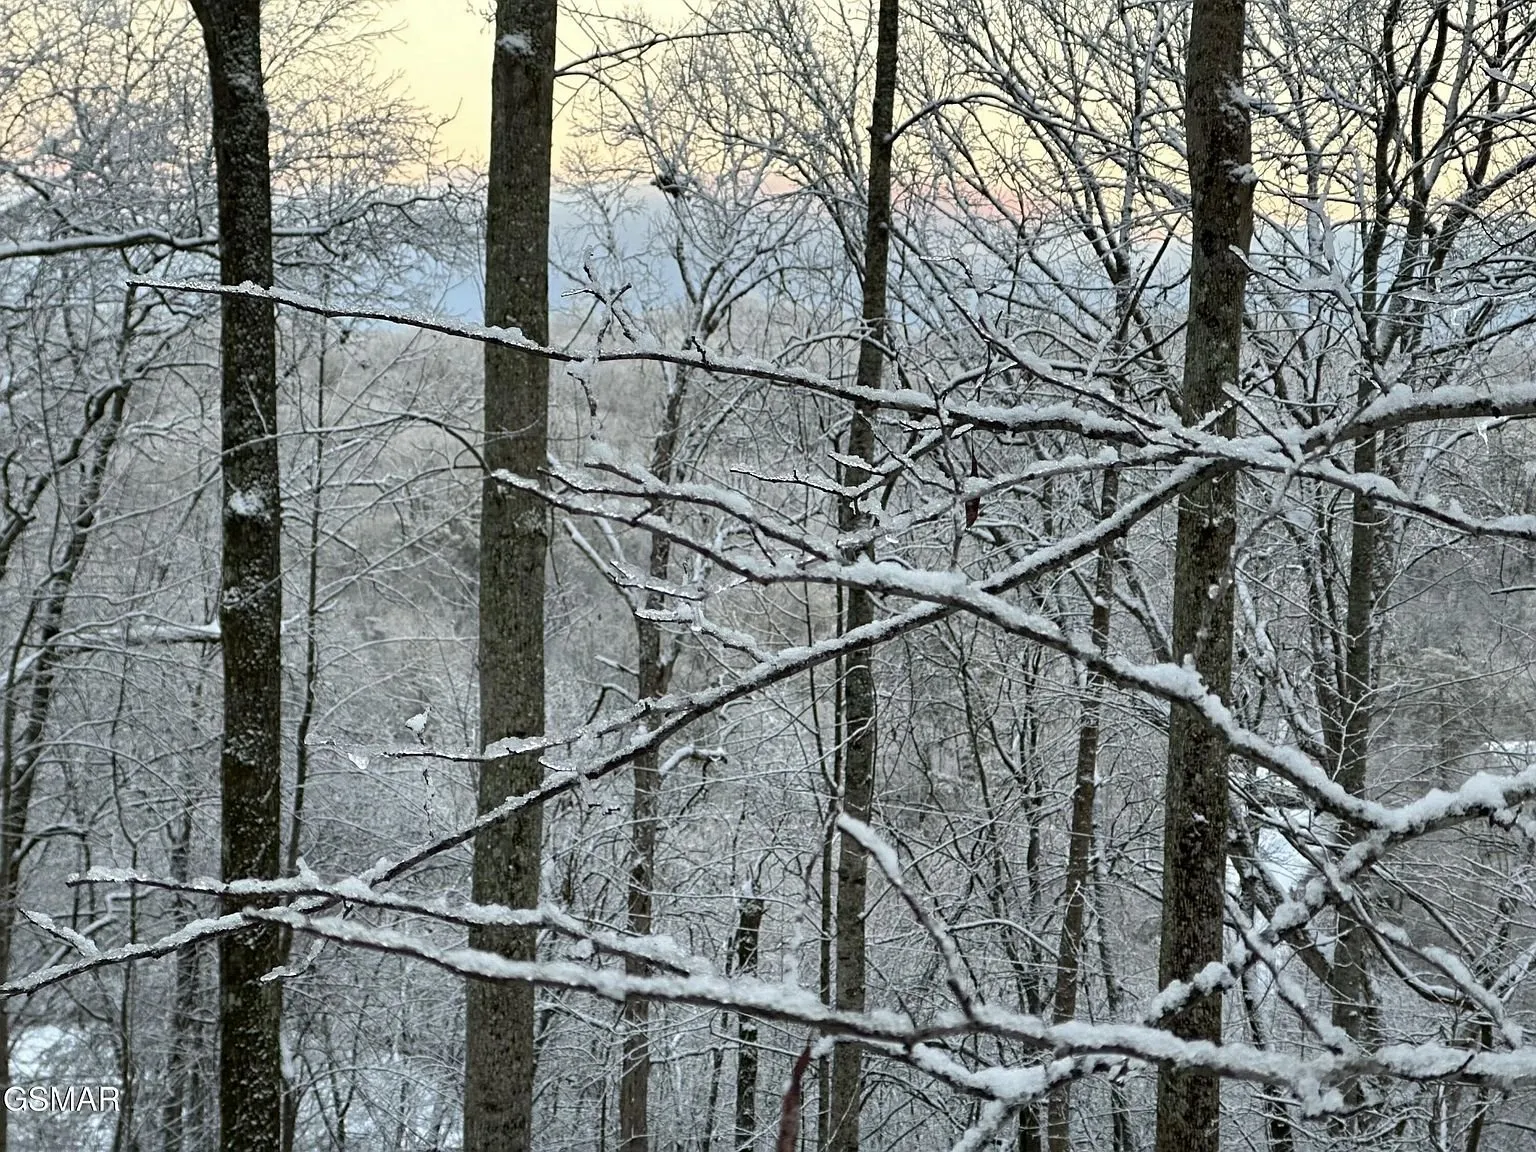
The listing photos were shot across more than one season, winter bare branches in some, full summer green in others, which is useful on its own: it shows what the lot and the view actually look like year-round rather than a single flattering spring afternoon.
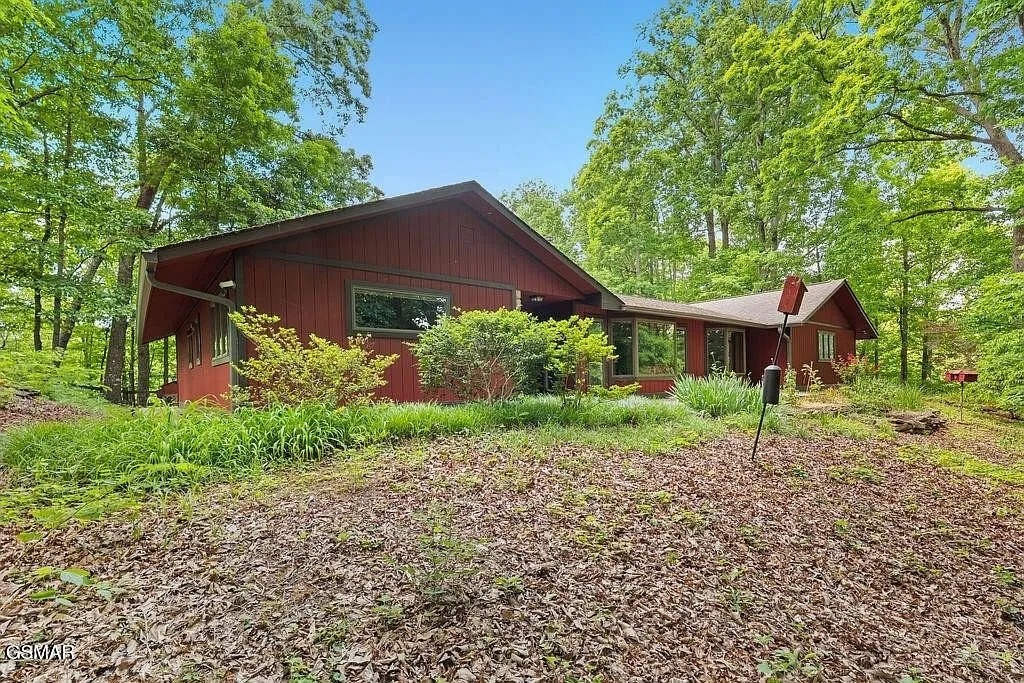
The garden is established and well tended rather than overgrown. The listing photos show dogwood in bloom, azaleas along the foundation plantings, and hydrangea elsewhere on the property, which suggests whoever planted it did so deliberately and years ago, not as a last-minute staging effort.
Wildlife shows up straightforwardly in the listing’s own photos: deer in the wooded understory, and more than one songbird close enough to photograph from the house. That is not staging. It is a reasonable preview of what daily life on 14 acres of undisturbed forest actually looks like.
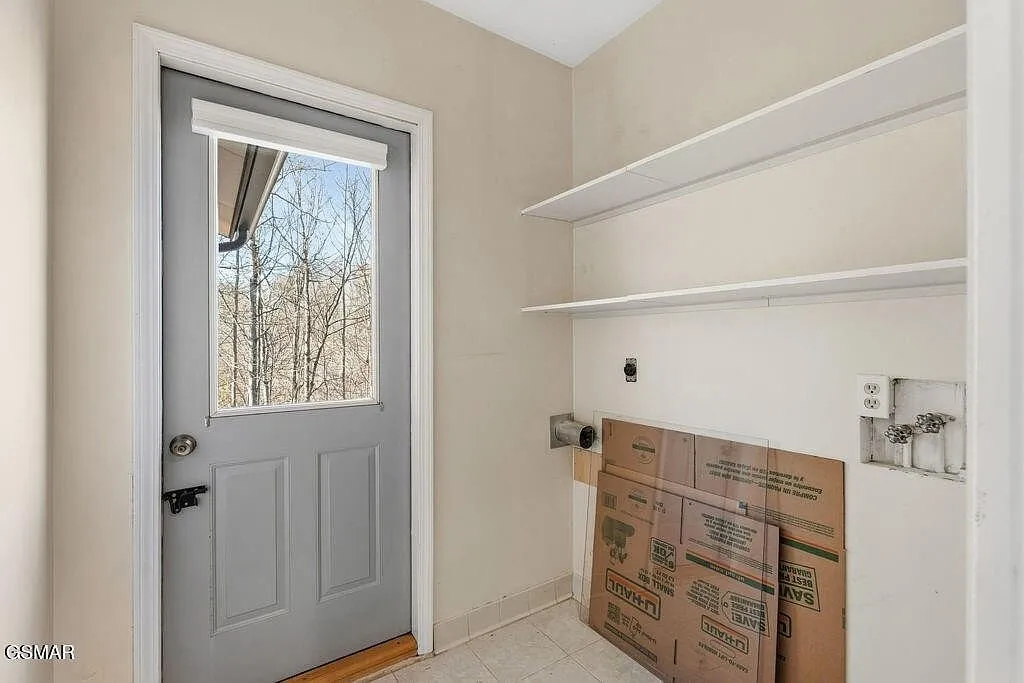
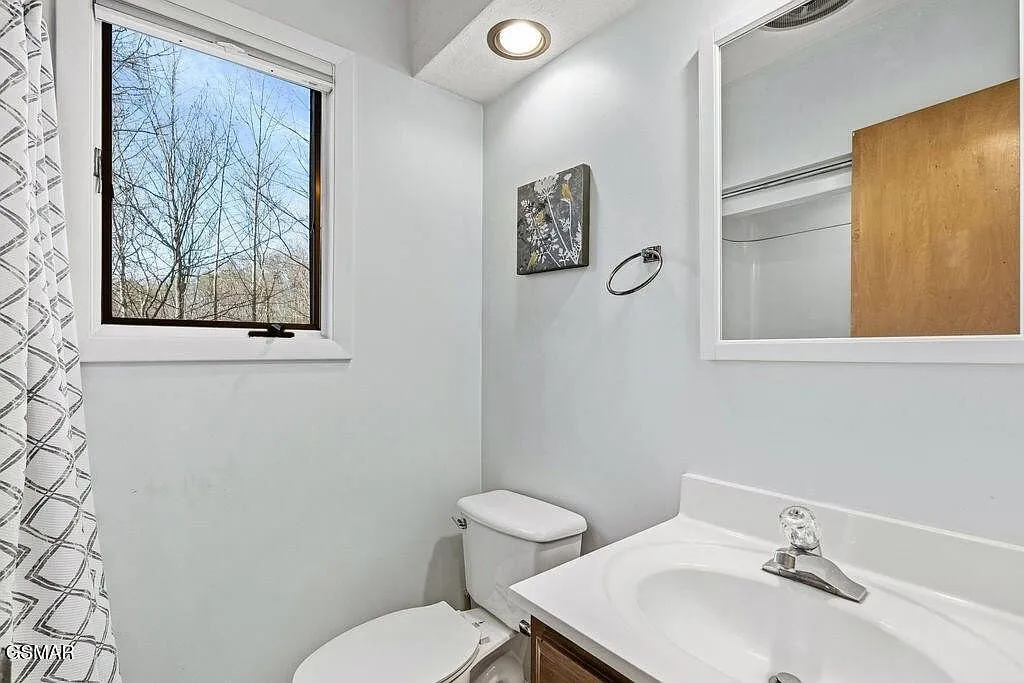
The house itself
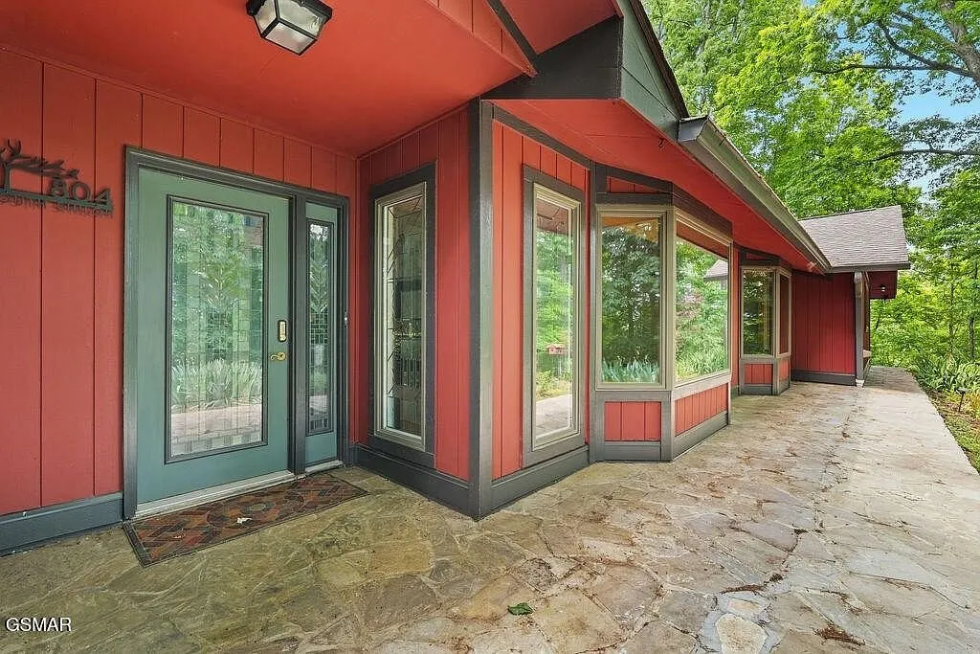
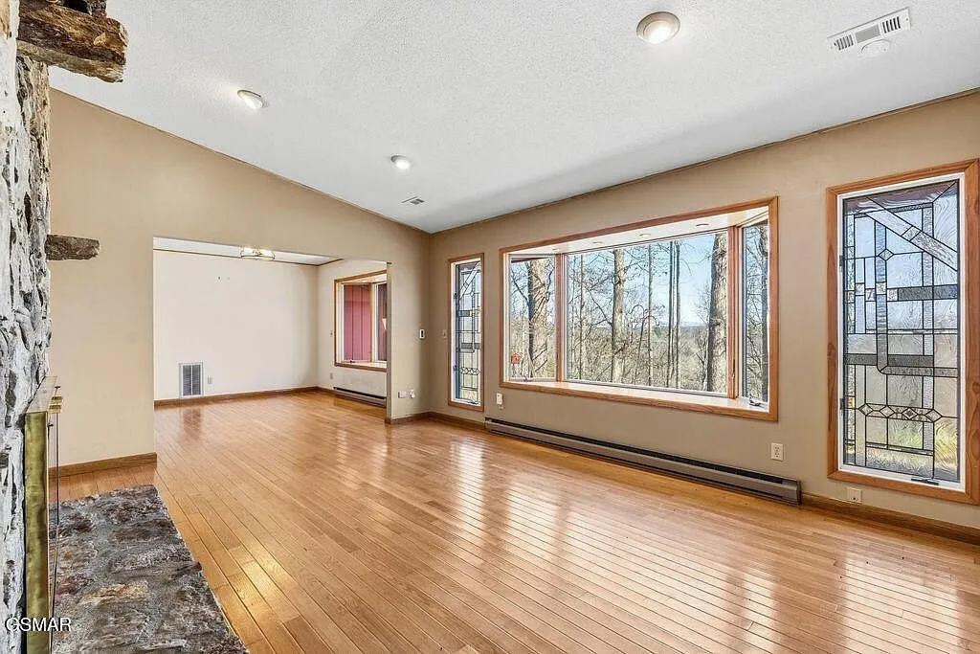
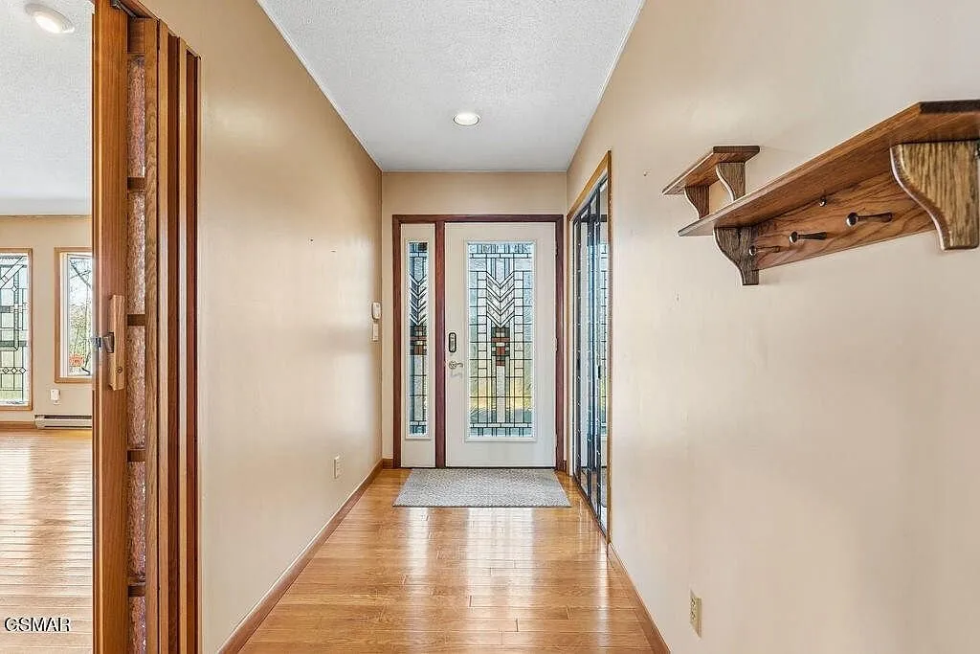
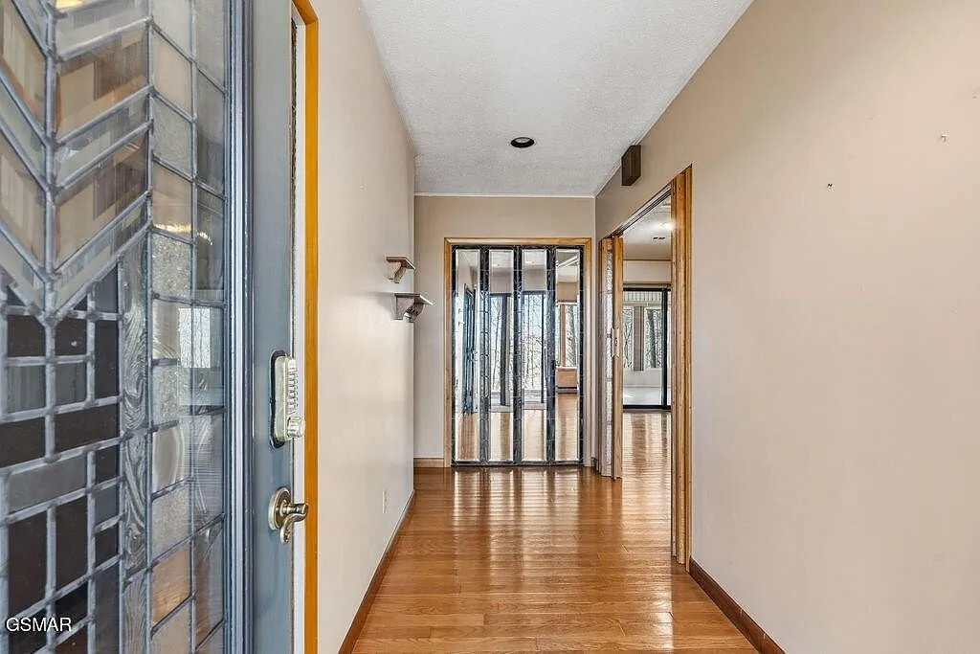
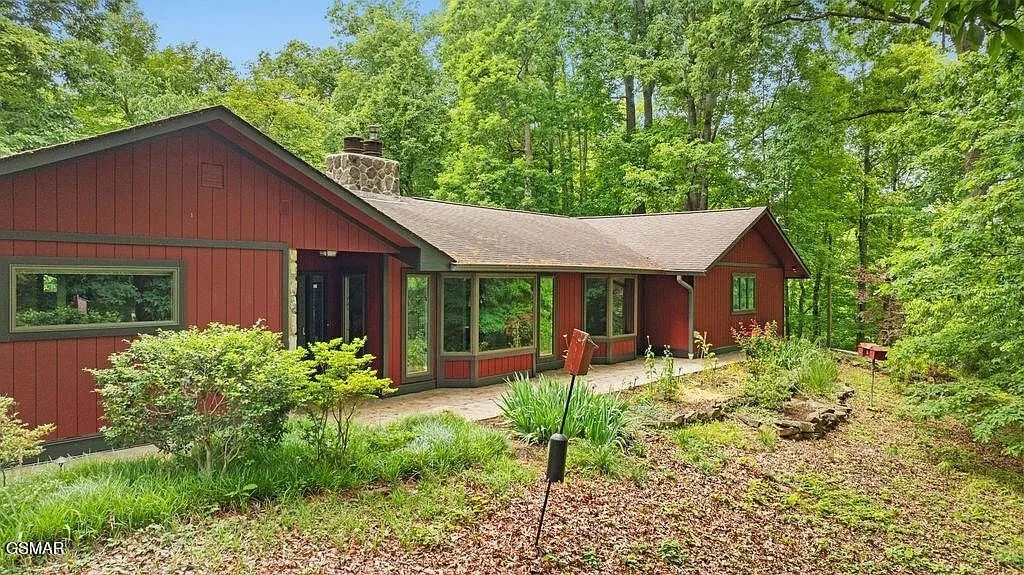
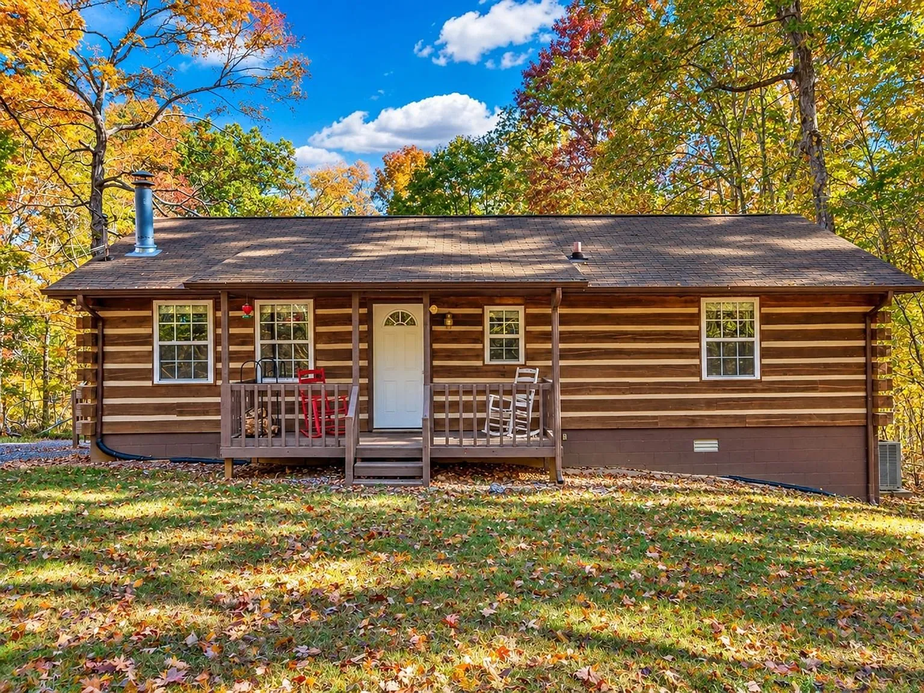
Built in 1975, the house is 2,535 square feet, one story, with 4 bedrooms and 3 full bathrooms, all on the main level. It is a genuine mid-century modern design: vaulted ceilings, expansive glass, a low-slung roofline, and a red board-and-batten exterior with stone accent columns that reads as intentional rather than dated.
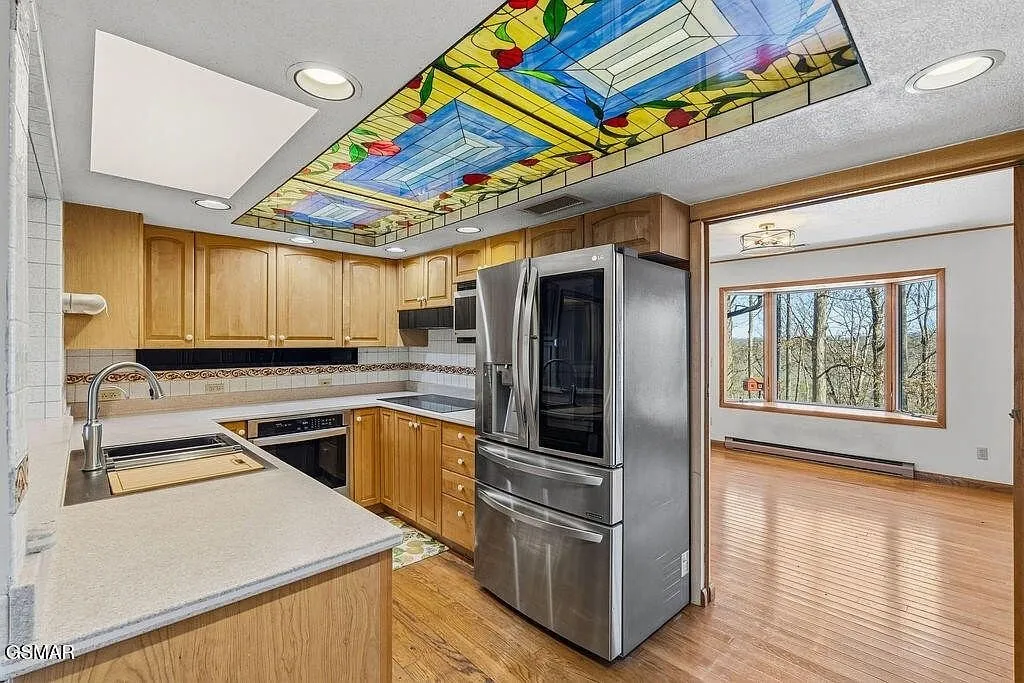
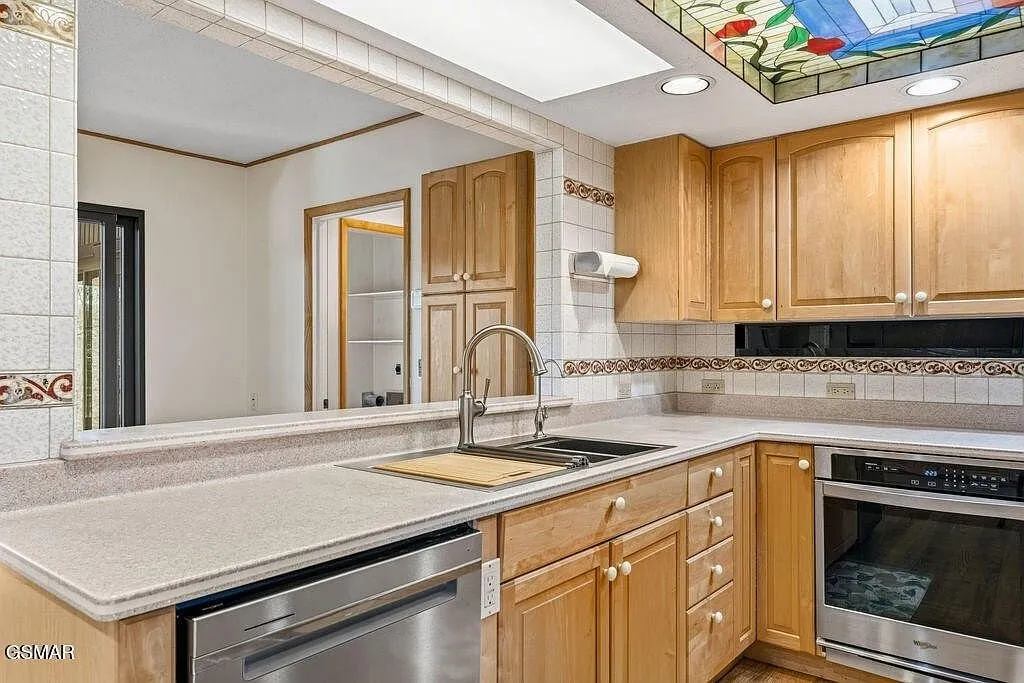
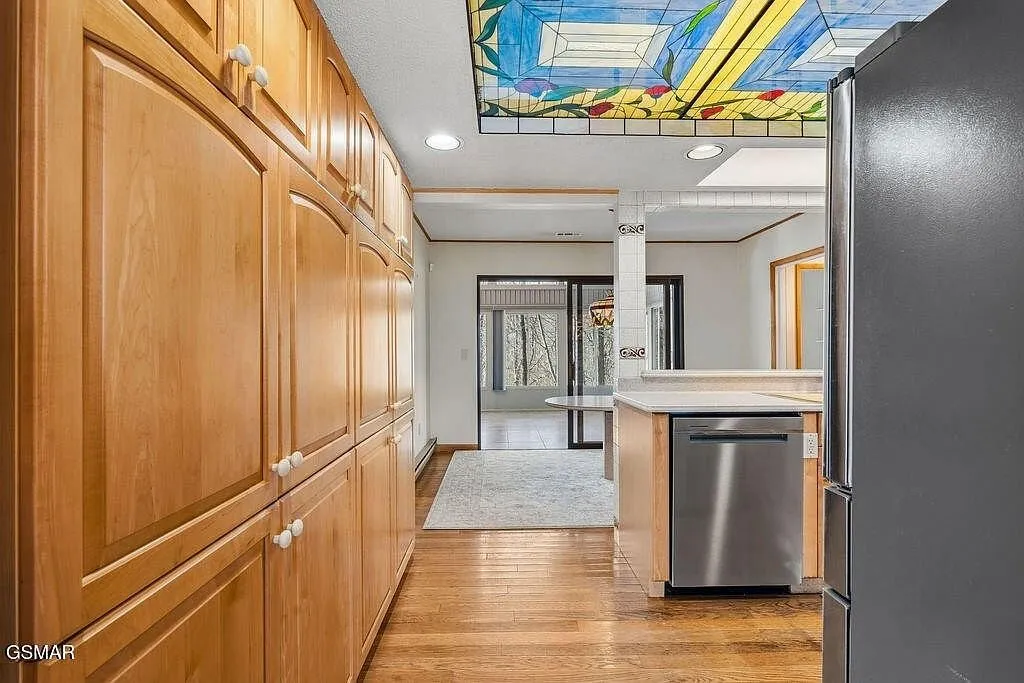
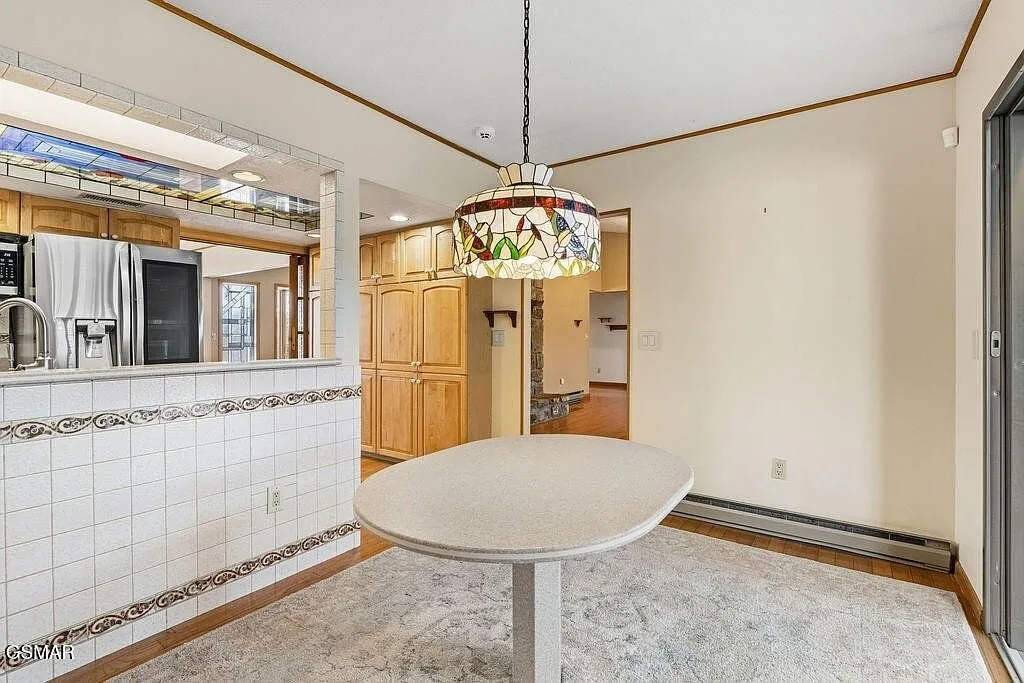
The signature feature, and the thing that separates this house from almost anything else in this price range, is the stained glass. Several custom panels are built directly into the kitchen ceiling as skylights, including one depicting tulips in a window scene, lighting the kitchen in color rather than plain daylight. This is not a stained-glass accent piece bought from a catalog. It is architectural glasswork integrated into the structure of the house, and it alone is worth seeing in person before deciding how this property compares to anything else at $599,000.
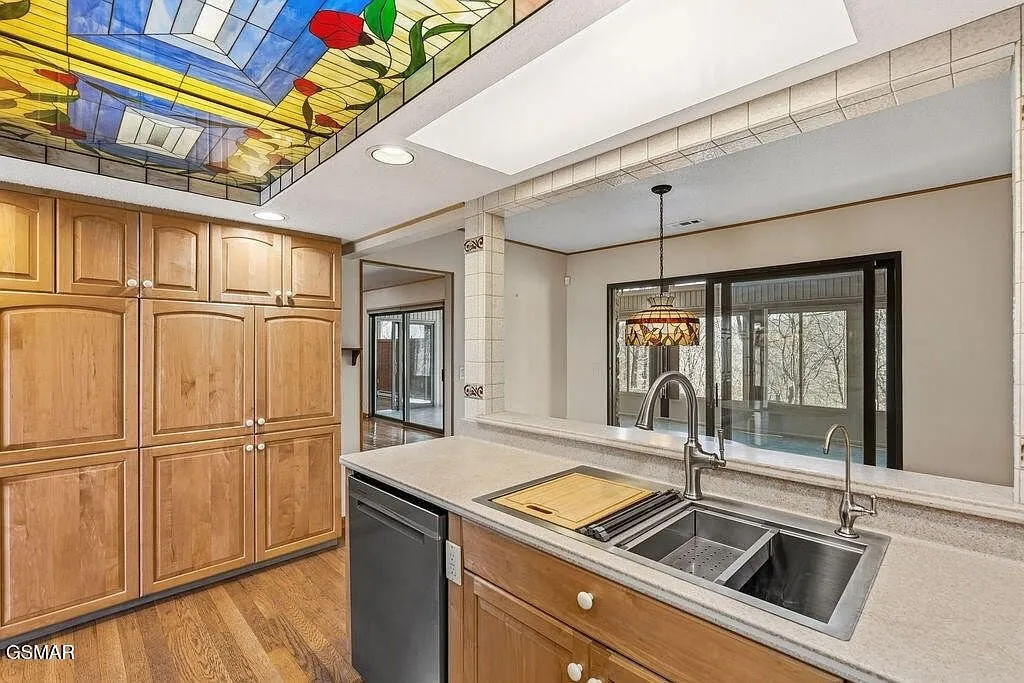
The kitchen itself is an eat-in layout with wood cabinetry, a cooktop, double oven, built-in microwave, and dishwasher, all included. It is a working kitchen rather than a showroom one, laid out with the kind of pass-through and prep space a family that cooks regularly would actually use.
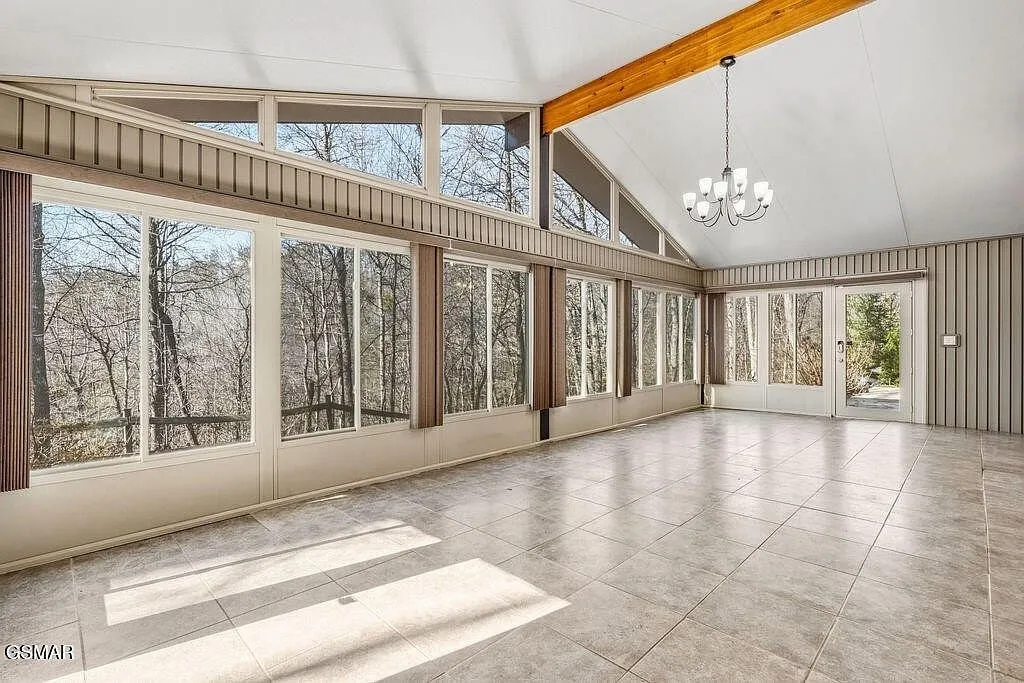
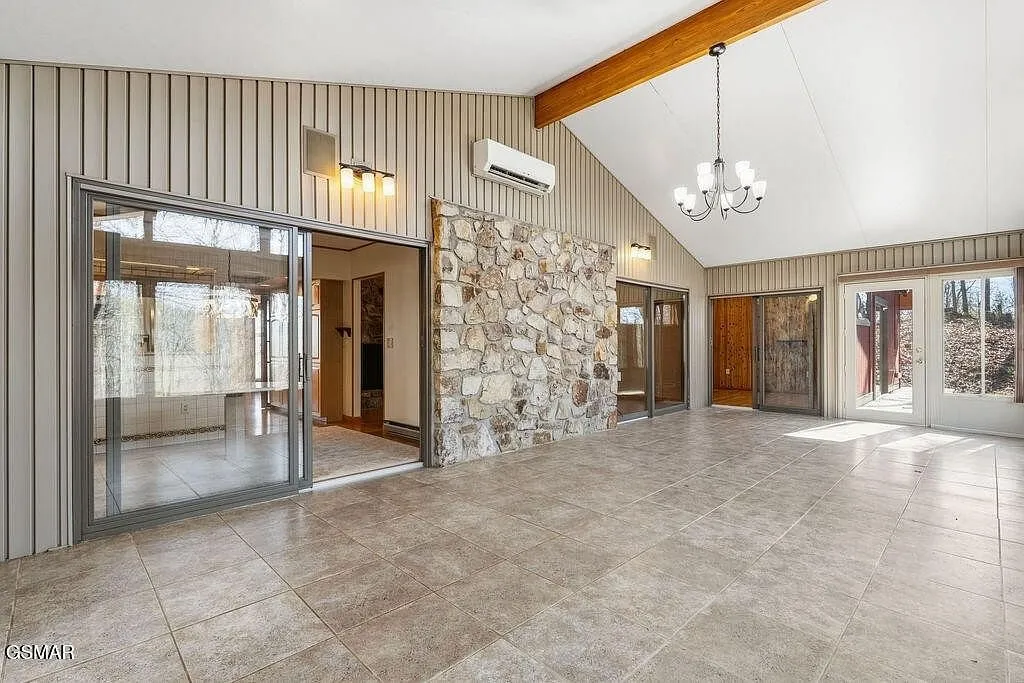
Past the kitchen, the four-season sunroom is the other standout room: heated and cooled, with a vaulted ceiling, an exposed wood beam, and glass on three sides overlooking the forest. It functions as a genuine living space year-round rather than a three-season porch that goes unused half the year.
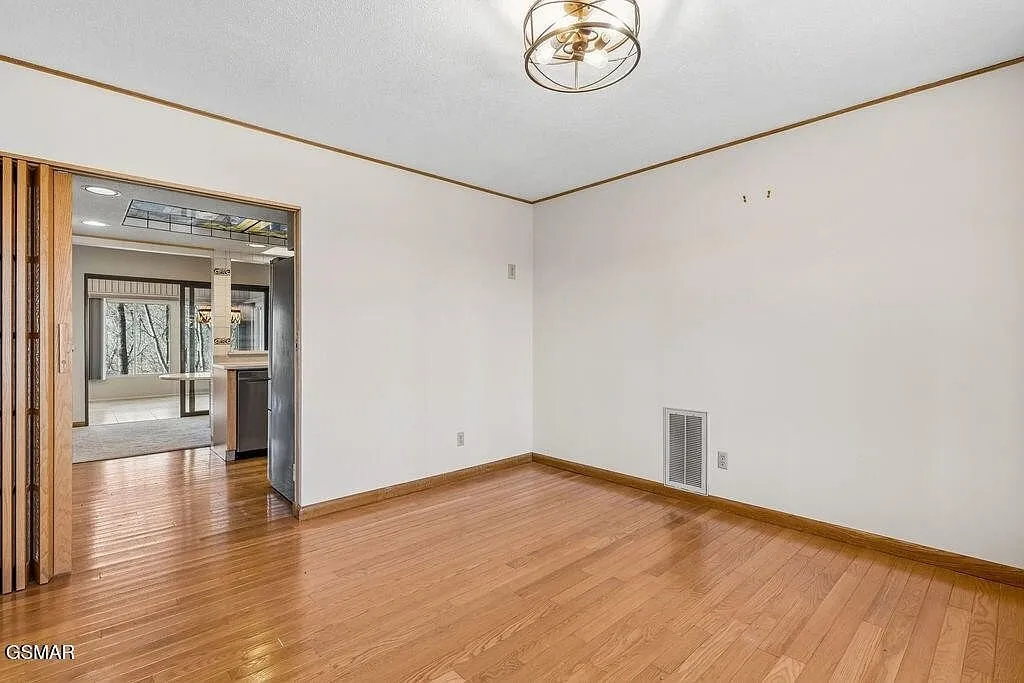
Two gas fireplaces are built into stone walls elsewhere in the house, flooring throughout is wood and tile with no carpet, and the listing notes central heating and air plus central vacuum, which is a convenience rarely mentioned on a house this age unless it was genuinely added.
The bedrooms and bathrooms
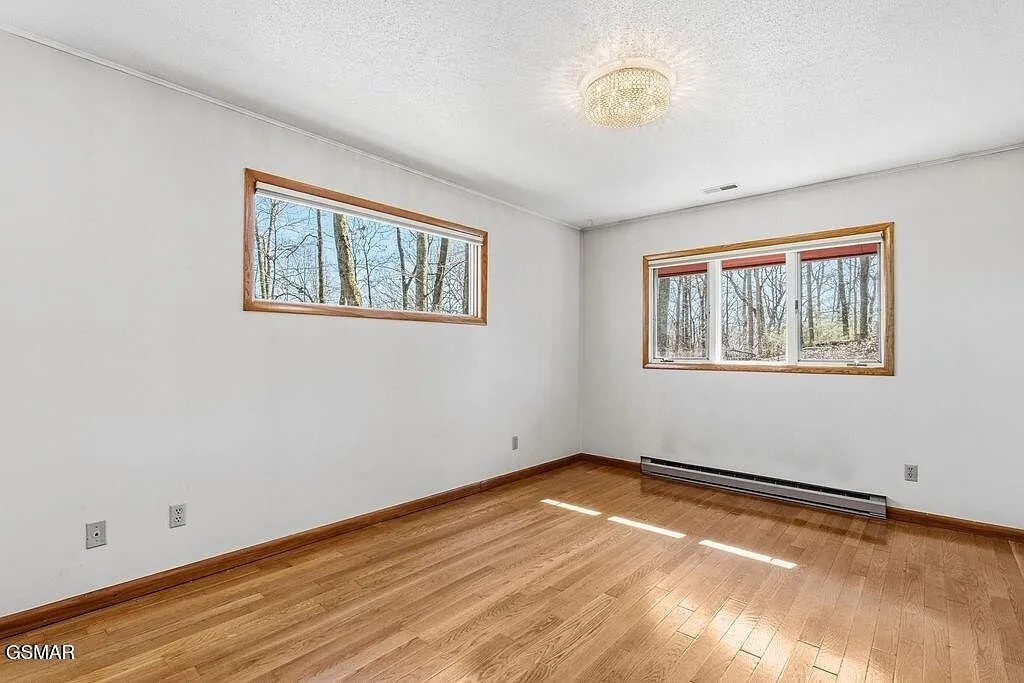
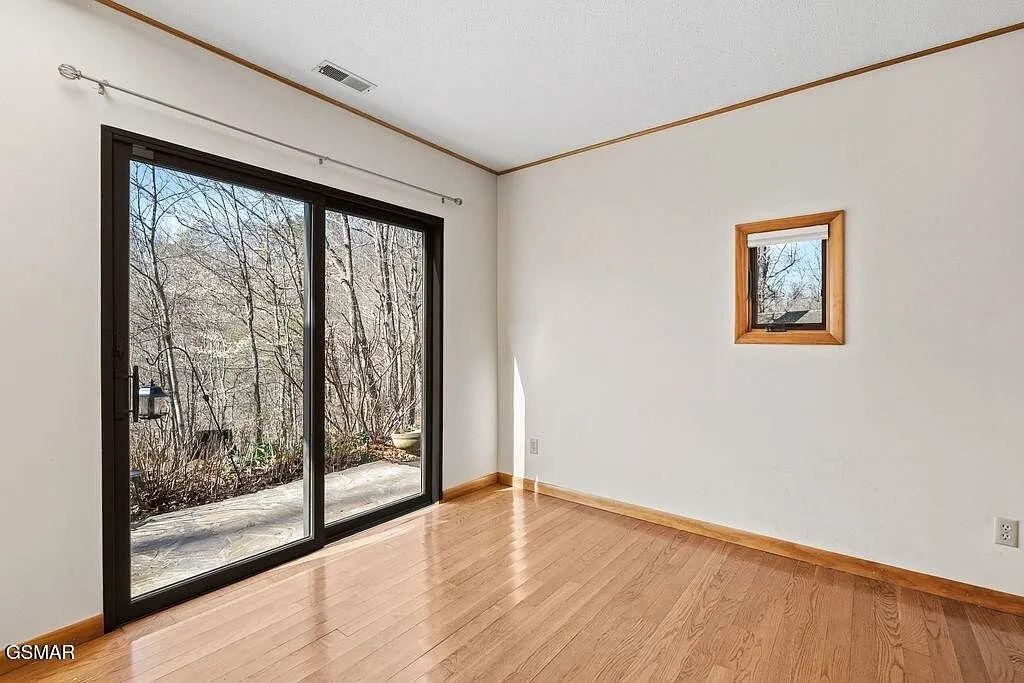
All four bedrooms sit on the main level, a detail worth noting for anyone thinking ahead to stairs and long-term accessibility. Rooms are bright, with large windows onto the trees rather than a view of a neighboring house, which is the direct benefit of sitting on 14 private acres instead of a standard suburban lot.
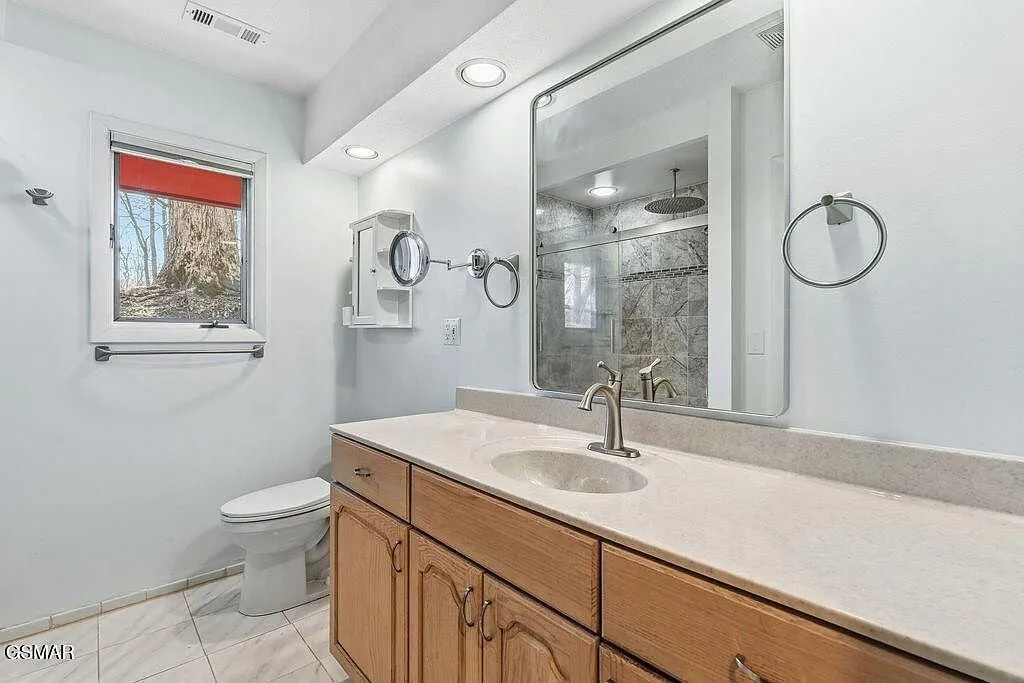
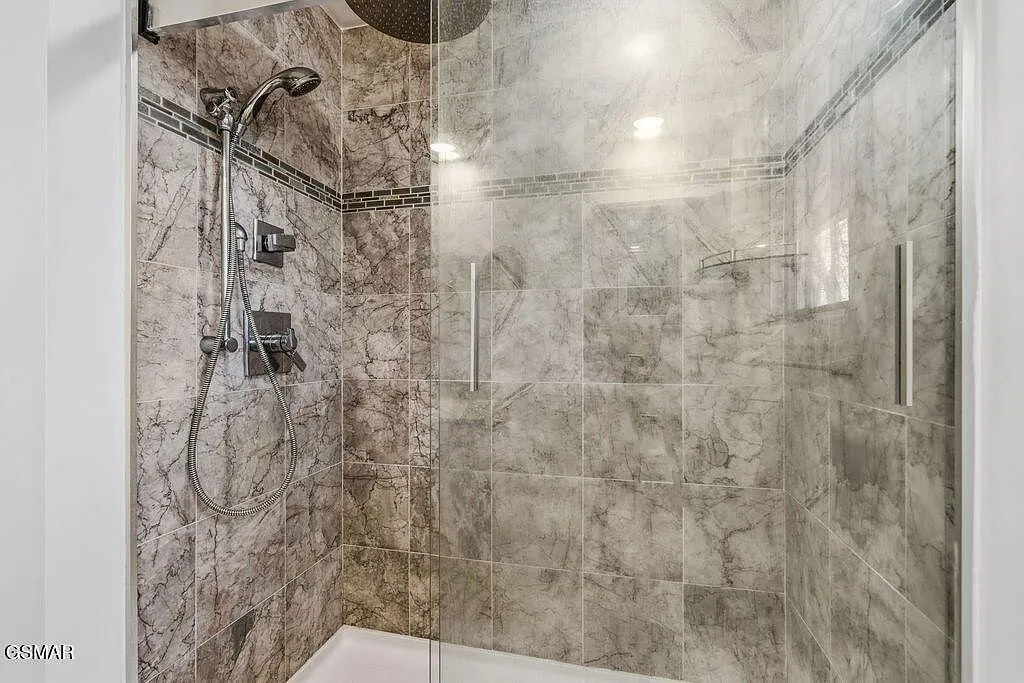
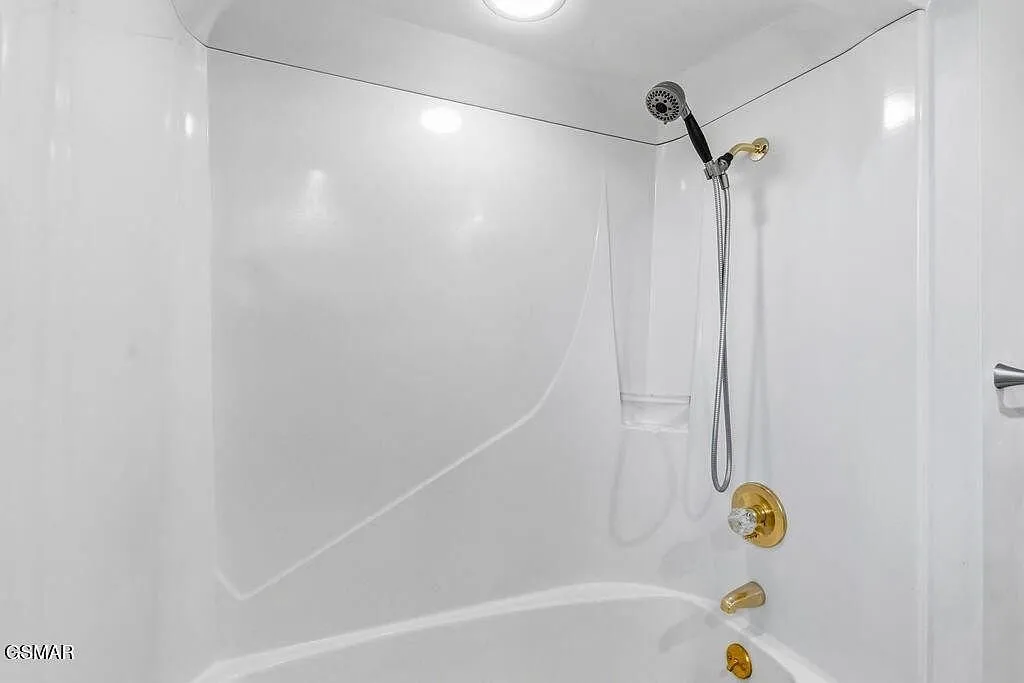
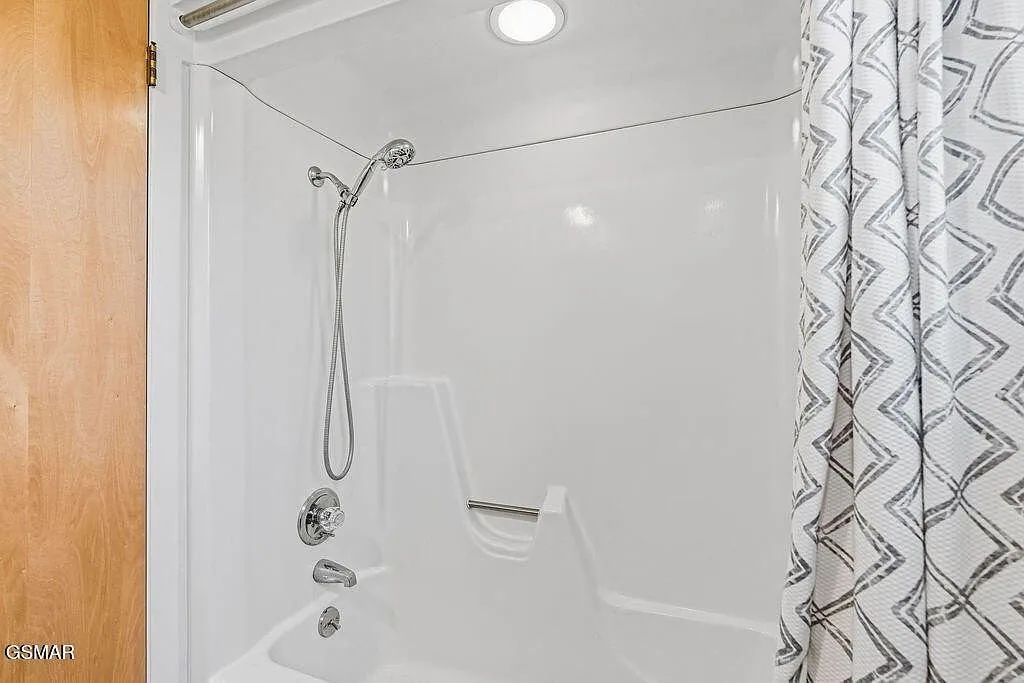
The three full bathrooms include at least one with a tiled walk-in shower and oak vanity, consistent with the rest of the house’s materials rather than a mismatched remodel.
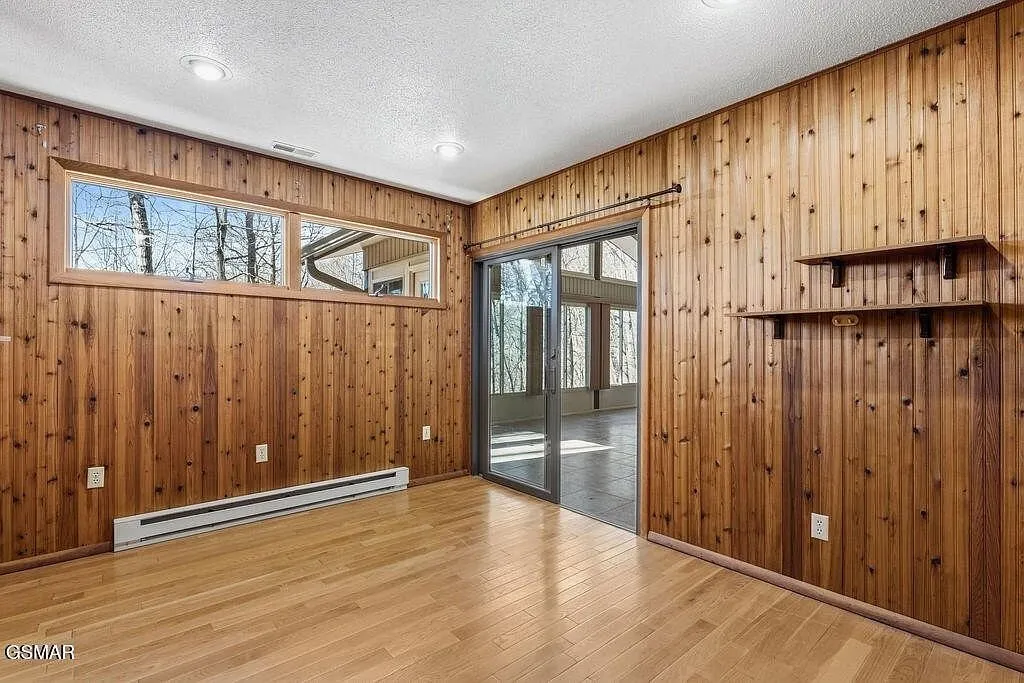
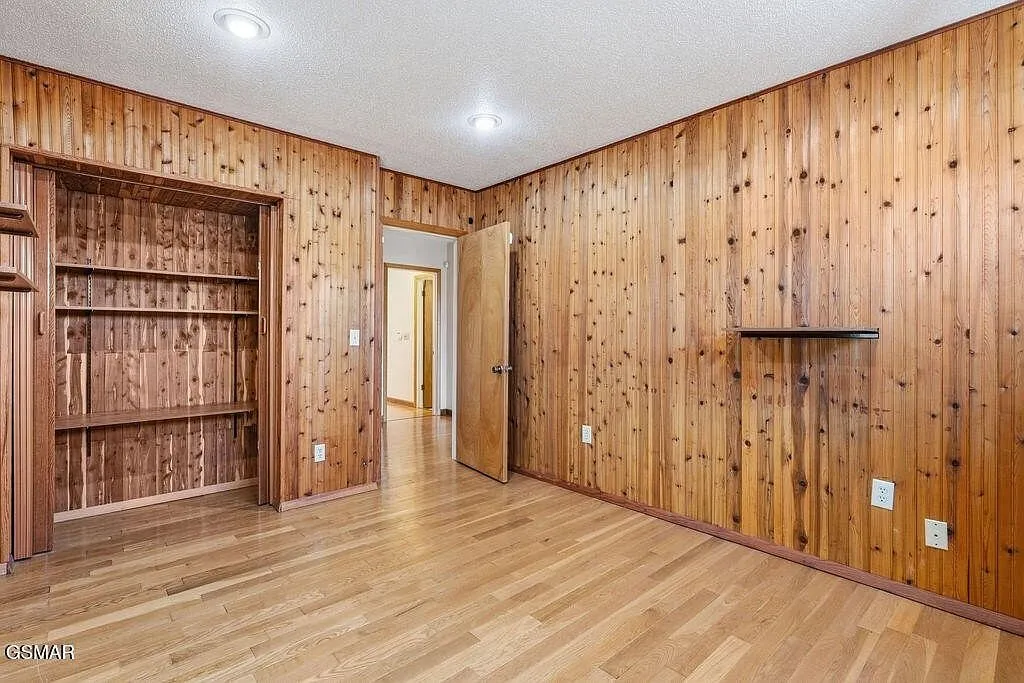
Beyond the bedrooms, a wood-paneled den or office sits off to one side with built-in shelving, giving the house a dedicated work or hobby space that is not carved out of a bedroom.
Garages and outbuildings
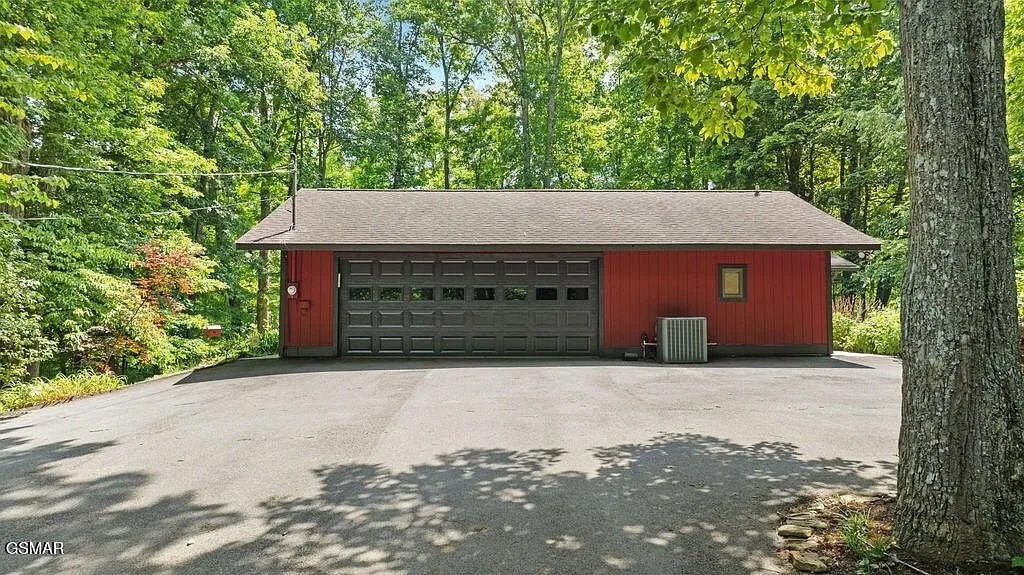
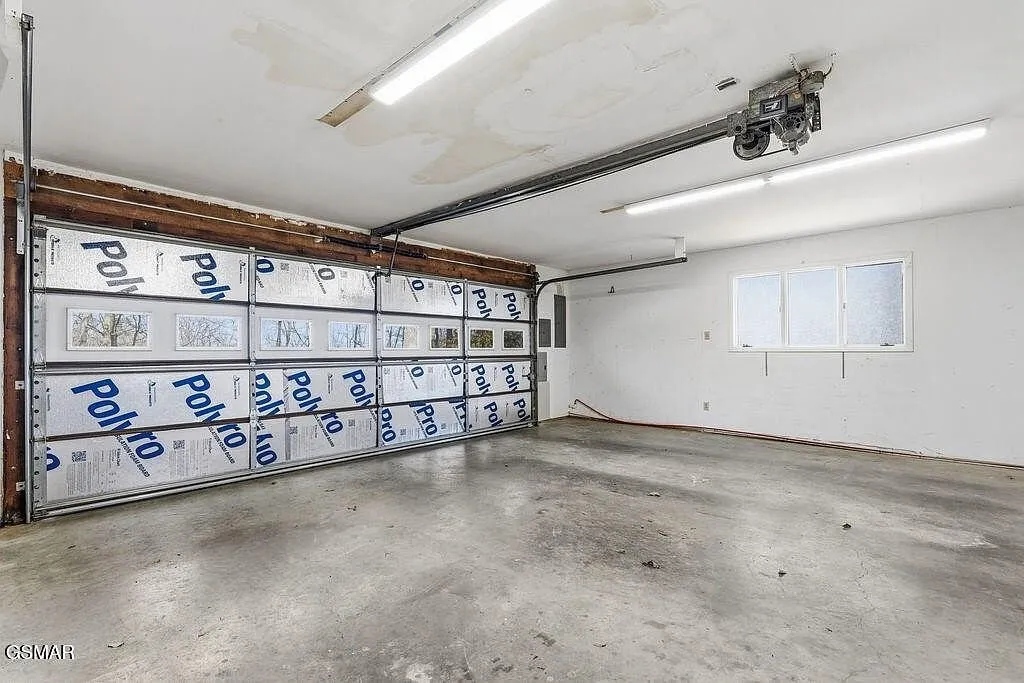
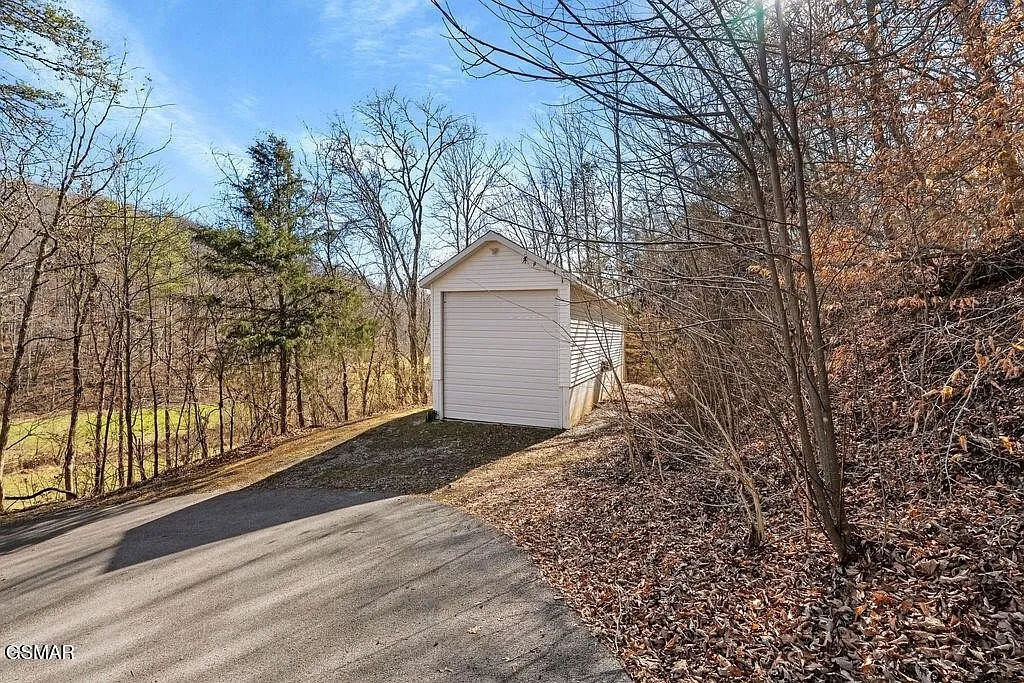
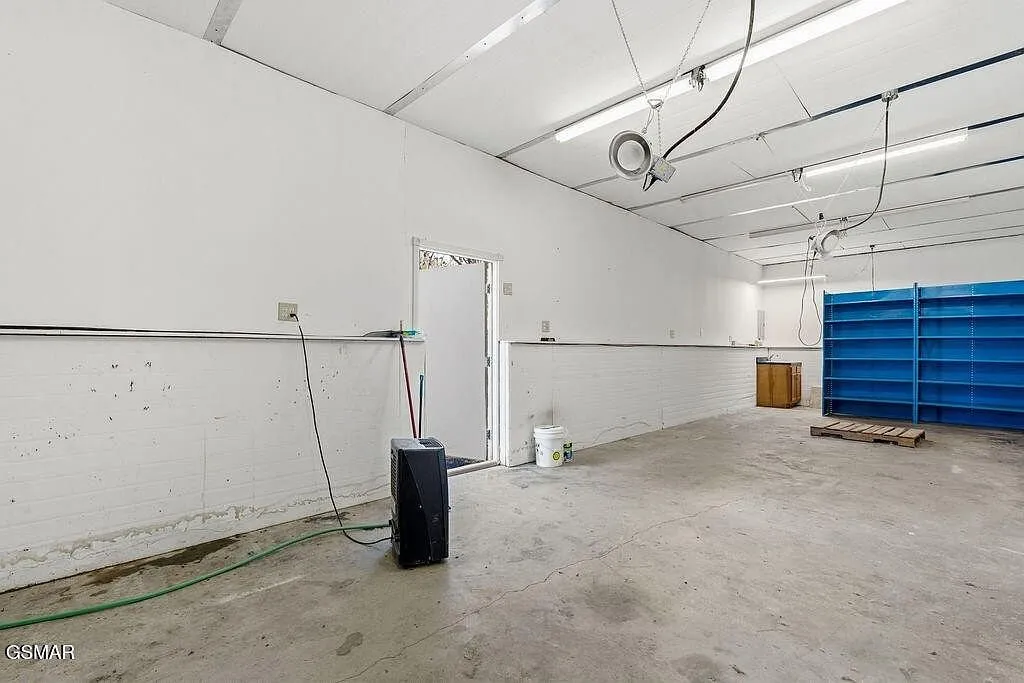
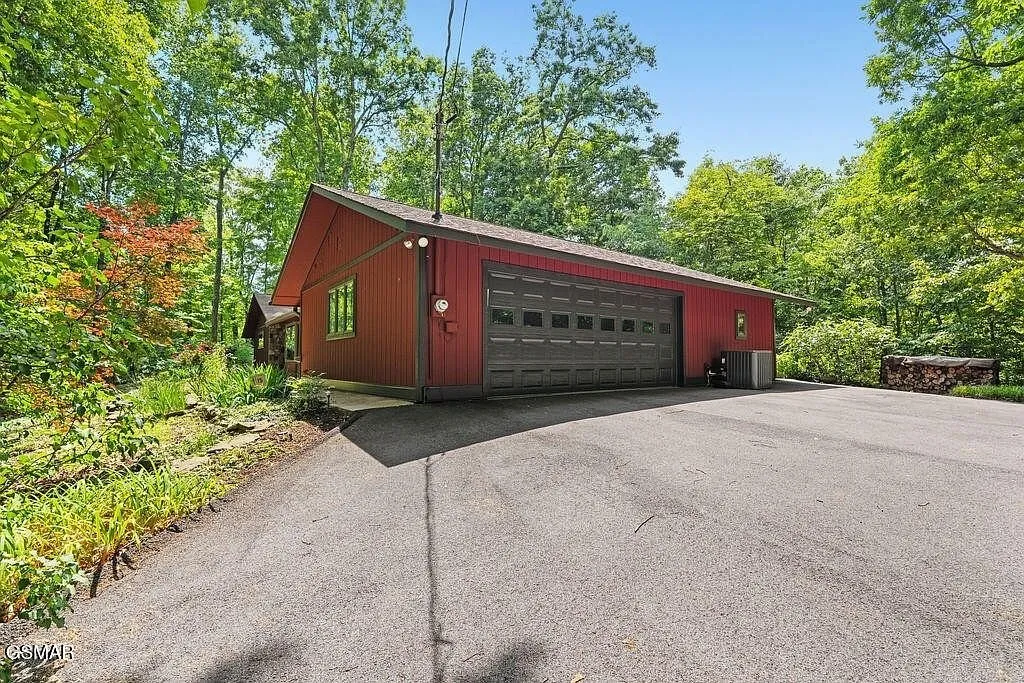
The property includes two detached garages, which the listing recommends for an RV, a workshop, or general storage. The photos show one of them still mid-renovation: insulation panels are visible on the door, framing is exposed in places, and the concrete floor is bare, which reads as an honest, in-progress project rather than a finished bonus space. Anyone drawn to this listing for the garage space specifically should ask the agent directly what state of completion to expect at closing.

Zillow’s own facts panel for this listing lists 4 attached garage spaces, while the listing description itself says two detached garages. That is a real inconsistency between the structured data and the written description on the same listing, and it is worth asking the agent to clarify exactly how many garage structures exist and whether any are attached to the house itself.
The facts
| Price | $599,000 |
| Acreage | 14 acres, sloped and wooded |
| Beds / baths / sqft | 4 / 3 / 2,535 |
| Year built | 1975 |
| Property taxes | $1,203 (annual, per Sevier County) |
| Tax assessed value | $325,000 |
| HOA | None |
| Financing | Not specified as restricted, buyer to confirm with agent |
| Water | Well |
| Sewer | Septic tank |
| Heating / cooling | Central heat and air |
| Fireplaces | 2, gas, stone surrounds |
| Flooring | Wood and tile throughout |
| Garage | Two detached garages, one oversized. Zillow’s facts panel separately lists 4 attached spaces |
| Days on market | 44 (as of this writing) |
| Listing agent | Amber Korlin Brown, 865-410-0177 |
| Brokerage | Century 21 MVP |
| Co-listing agent | Deborah Korlin, Century 21 MVP, 865-429-2121 |
| MLS | RealTracs MLS #3603891 |
What to know before you call
The price has moved during this listing. Some real estate sites still show this property at $665,000 or higher, figures that appear to come from an older board feed that has not refreshed. The live Zillow listing, checked at the time of writing, along with at least one independent aggregator, both show $599,000 as the current active price. Confirm the exact current number with the agent before assuming any figure you see elsewhere is accurate, since this listing is clearly syndicated across more than one MLS source with inconsistent refresh timing.
The listing itself contains a real inconsistency worth asking about directly: it describes “two detached garages,” while Zillow’s structured facts panel lists 4 attached garage spaces. Those are not the same claim, and the photos show at least one large garage that is still mid-renovation. Get a precise count and condition report on every garage structure before you assume what you are buying.
Septic and well service mean no city water or sewer bill, but also mean a water test and a septic inspection belong on any offer here, the same as on any property with these systems. The 14 acres is sloped, which the listing states directly, so a walk of the actual buildable and usable ground, not just the acreage figure, is worth the agent’s time before you get attached to a specific use for the land.
This is also a 1975 house being sold with its original architectural character fully intact rather than stripped out in a flip. That stained-glass kitchen ceiling will not be to every buyer’s taste, and replacing it with standard drywall would be a real renovation decision, not a simple cosmetic fix. Buyers should walk in wanting that mid-century character, not planning to erase it.
Two other properties worth comparing if a wooded, view-driven setting is the draw: an off-grid log cabin on 10 acres near Florence, Montana, with its own mountain views and self-sufficient systems, and the 57 acres on Kinniconick Creek in Vanceburg, Kentucky, for a larger-acreage comparison at a different price point. The full current lineup is on the properties page.
Amber Korlin Brown at Century 21 MVP handles showings at 865-410-0177, alongside co-listing agent Deborah Korlin at the Century 21 MVP office, 865-429-2121. For more listings like this one, the Monday email covers new cabins, acreage, and distinctive houses as they come up.
$599,000 · 4 bed · 3 bath · 2,535 sqft · 14 acres
Listing: Century 21 MVP, listing agent Amber Korlin Brown. Photos are from the listing.
More properties
More in TN
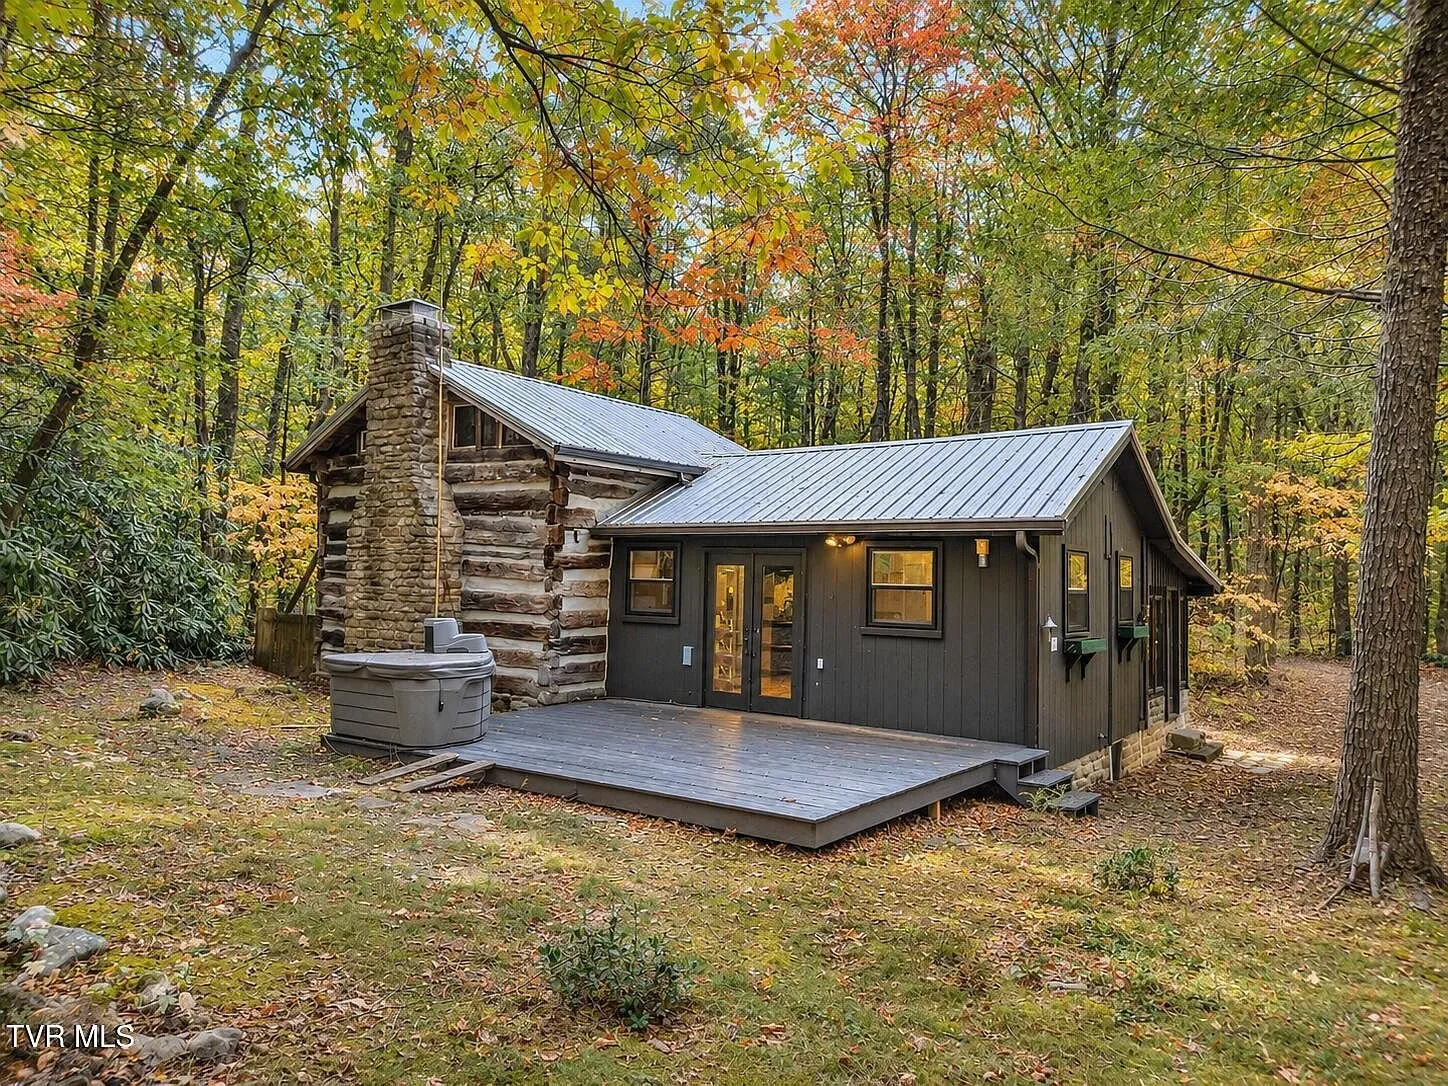 1807 log cabin Video
$370,000
Greeneville, Tennessee
Two reconstructed antique log cabins on 5.24 surveyed acres bordering Cherokee National Forest. The main cabin dates to 1807.
2 bed · 2 bath · 1,274 sqft · 5.24 acres · Video
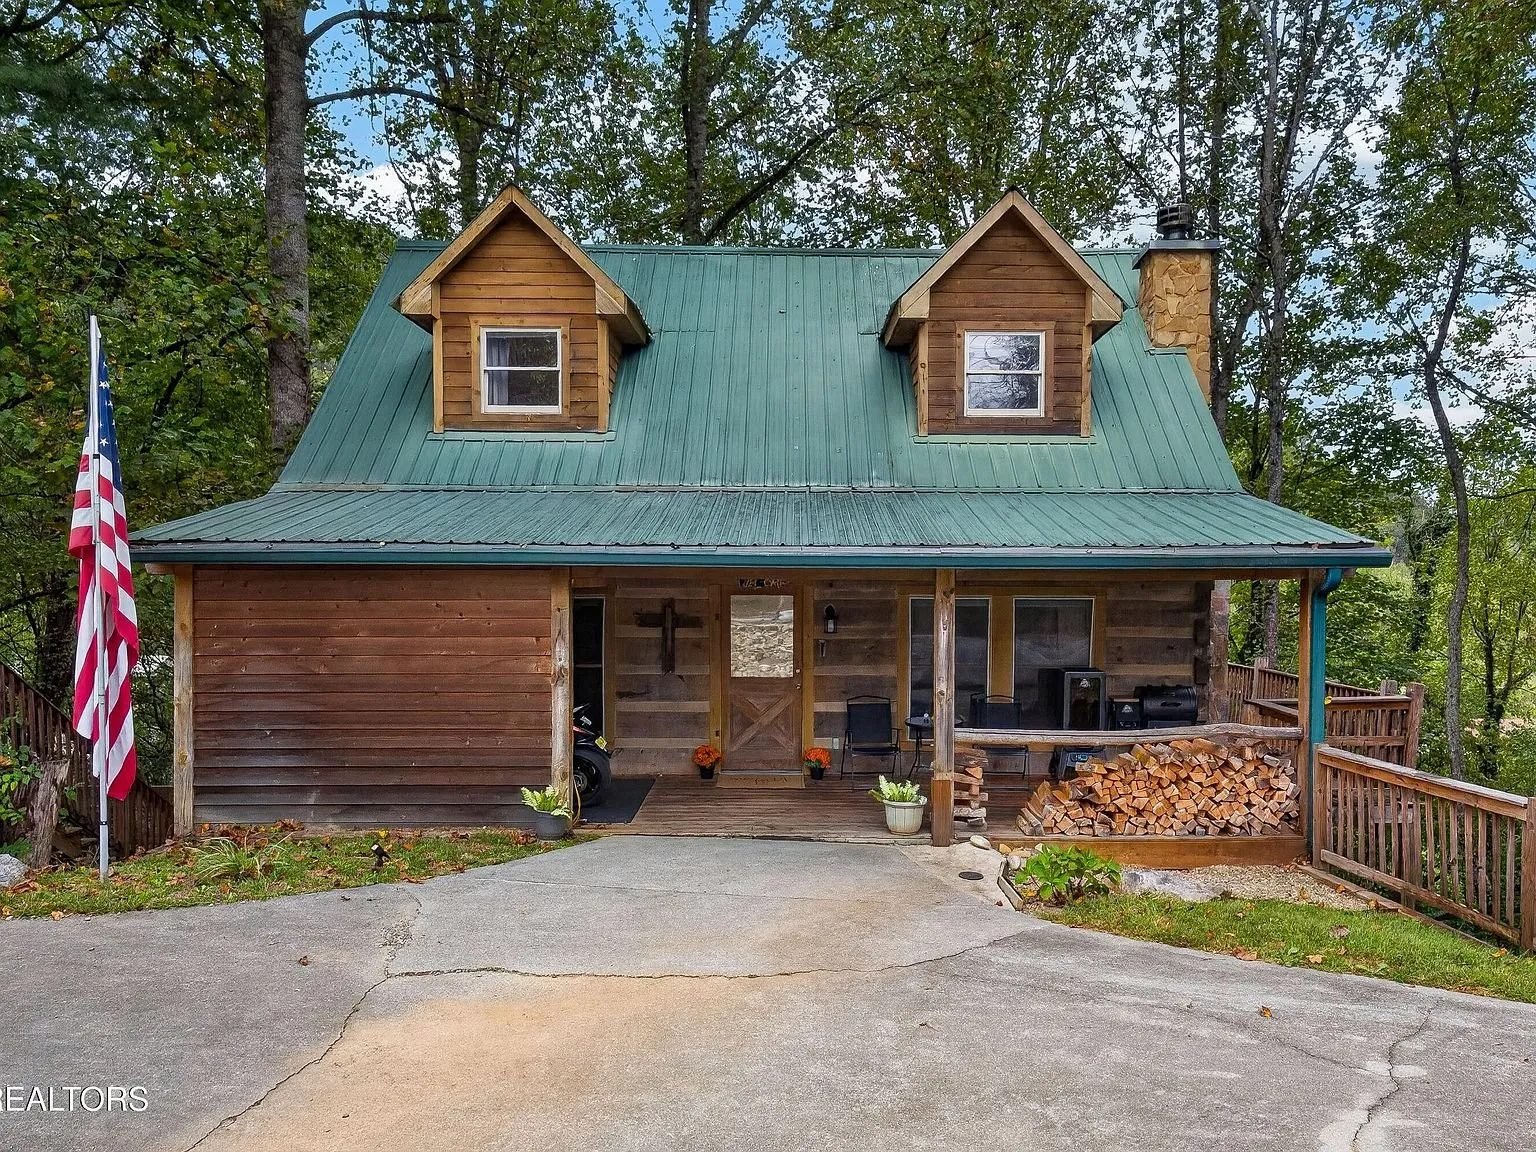 River access Video
$399,000
Walland, Tennessee
A log cabin in Walland, Tennessee, with deeded access to the Little River. It just had a $16,000 price cut. It is listed at $399,000.
2 bed · 4 bath · 1,320 sqft · 0.4 acres · Video
 Log home Video
$322,500
Ashland City, Tennessee
A log home on 3.1 wooded acres in the Bethany Hills area of Ashland City, Tennessee, built in 1988.
3 bed · 1 bath · 1,082 sqft · 3.1 acres · Video
The email
Get properties like this by email.
Hand-picked affordable homes, land, and acreage, each one turned into video, in your inbox first.