
Properties Waynesboro, Tennessee
123 Brewer Dr
Waynesboro, TN 38485
$349,900
4 bed · 3.5 bath · 3,475 sqft · 0.99 acres
20 photos · tap any to browse
The property
Creek-front four-bedroom on 0.99 acres

Four bedrooms, three and a half baths, and a creek running along the front of the lot, a few minutes from downtown Waynesboro. The house is a 1944 two-story that the listing describes as substantially updated, on just under an acre with a barn and outbuildings behind it. It has been on the market since spring and the price has come down twice, to $349,900.
The land and setting
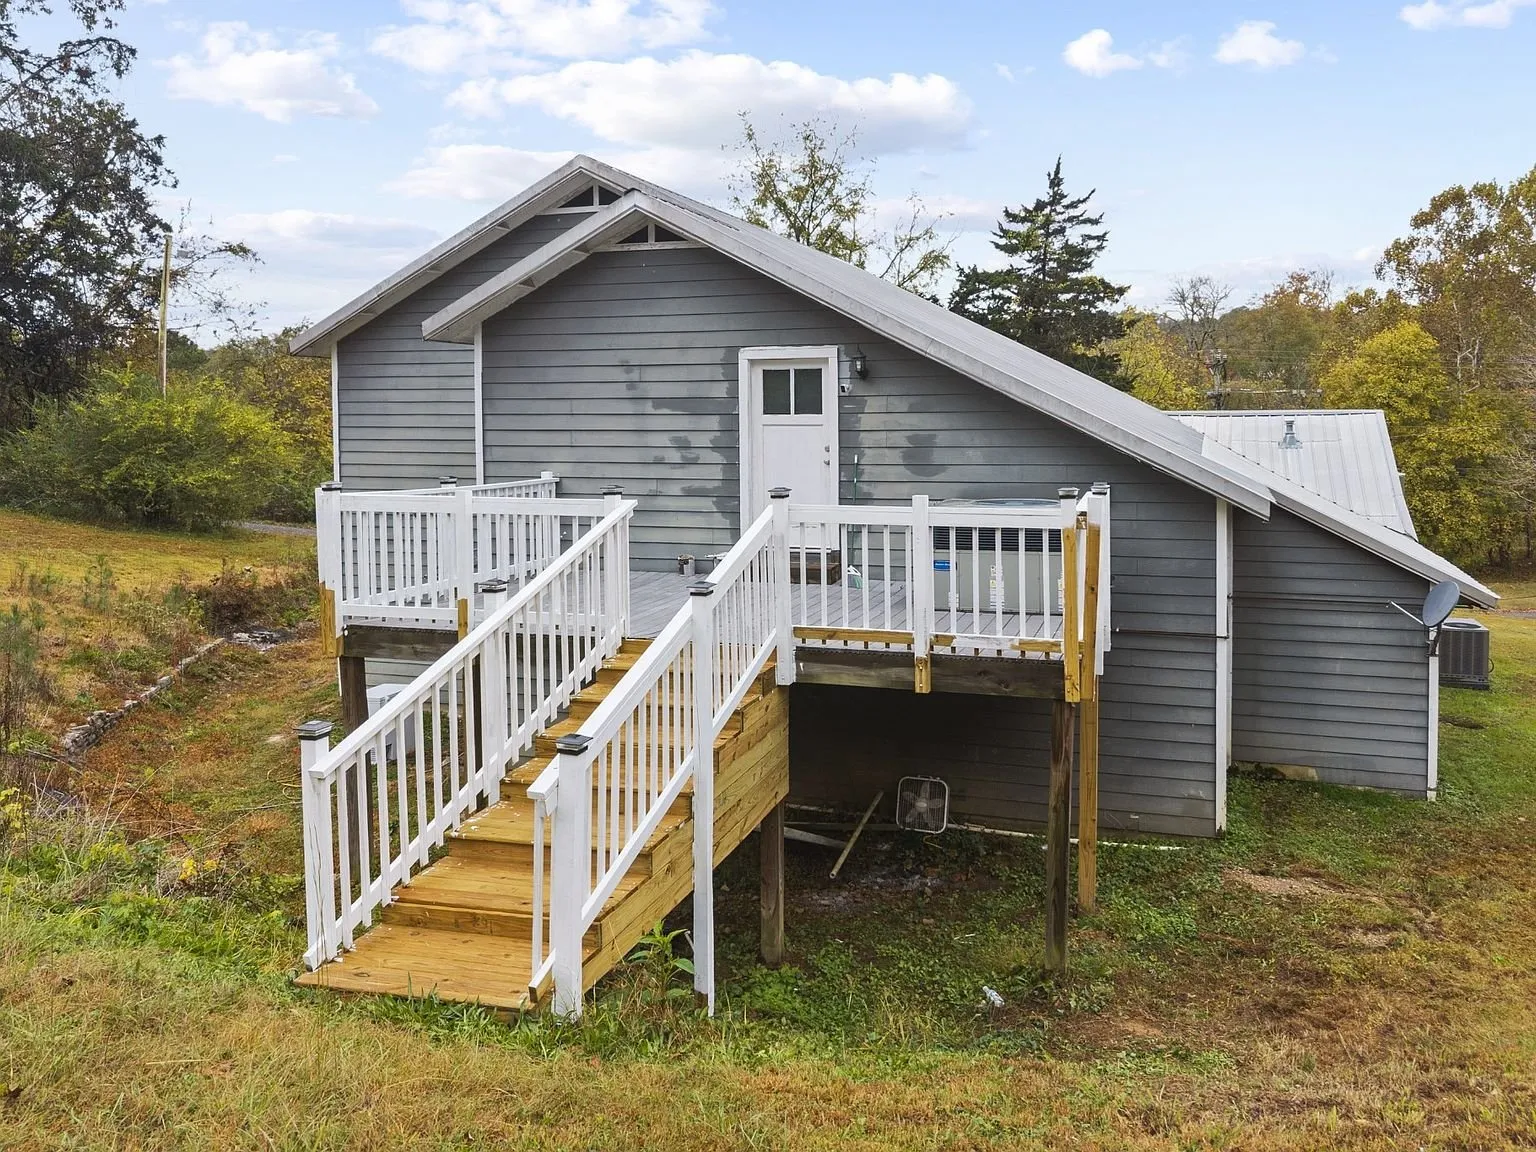
The lot is 0.99 acres, listed with dimensions of 413 by 221 by 295.5 feet on an irregular shape. The aerial photos show the house set back from a paved road with a loop drive in front, open ground around it, and a tree line along the back and one side. The creek runs between the road and the house, which is what the listing means by creek front. There is no ground-level photo of it, so the aerials are the only view.
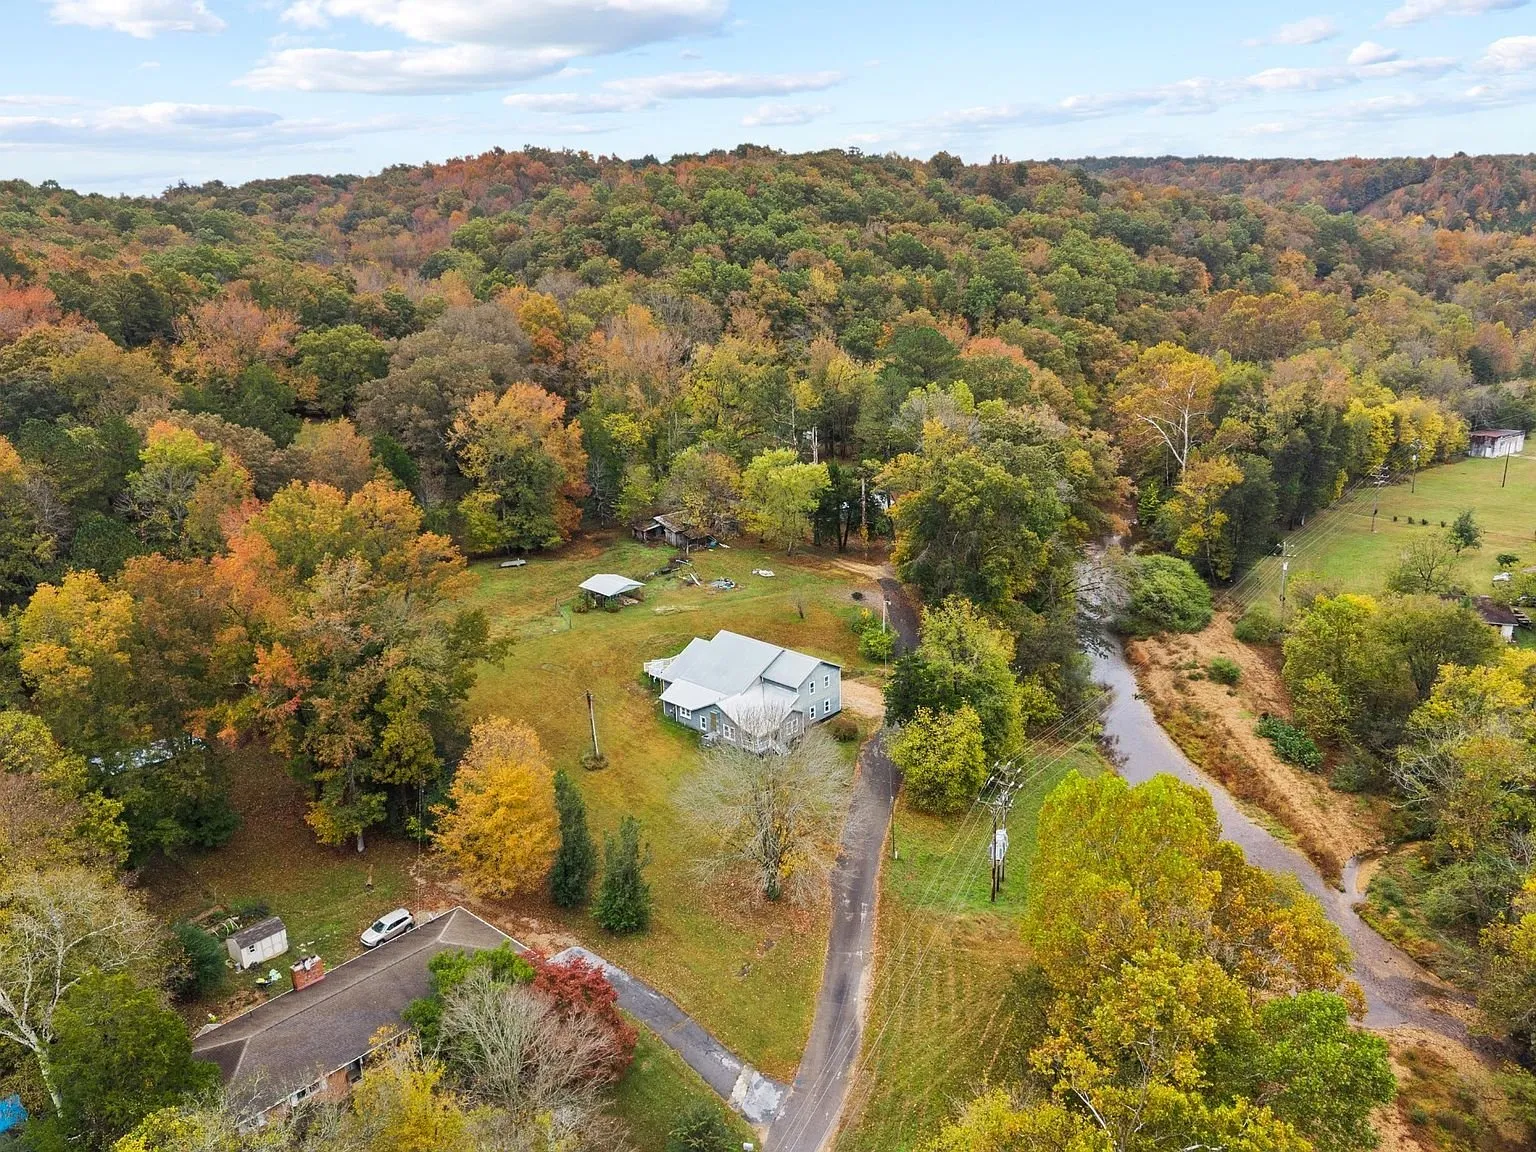
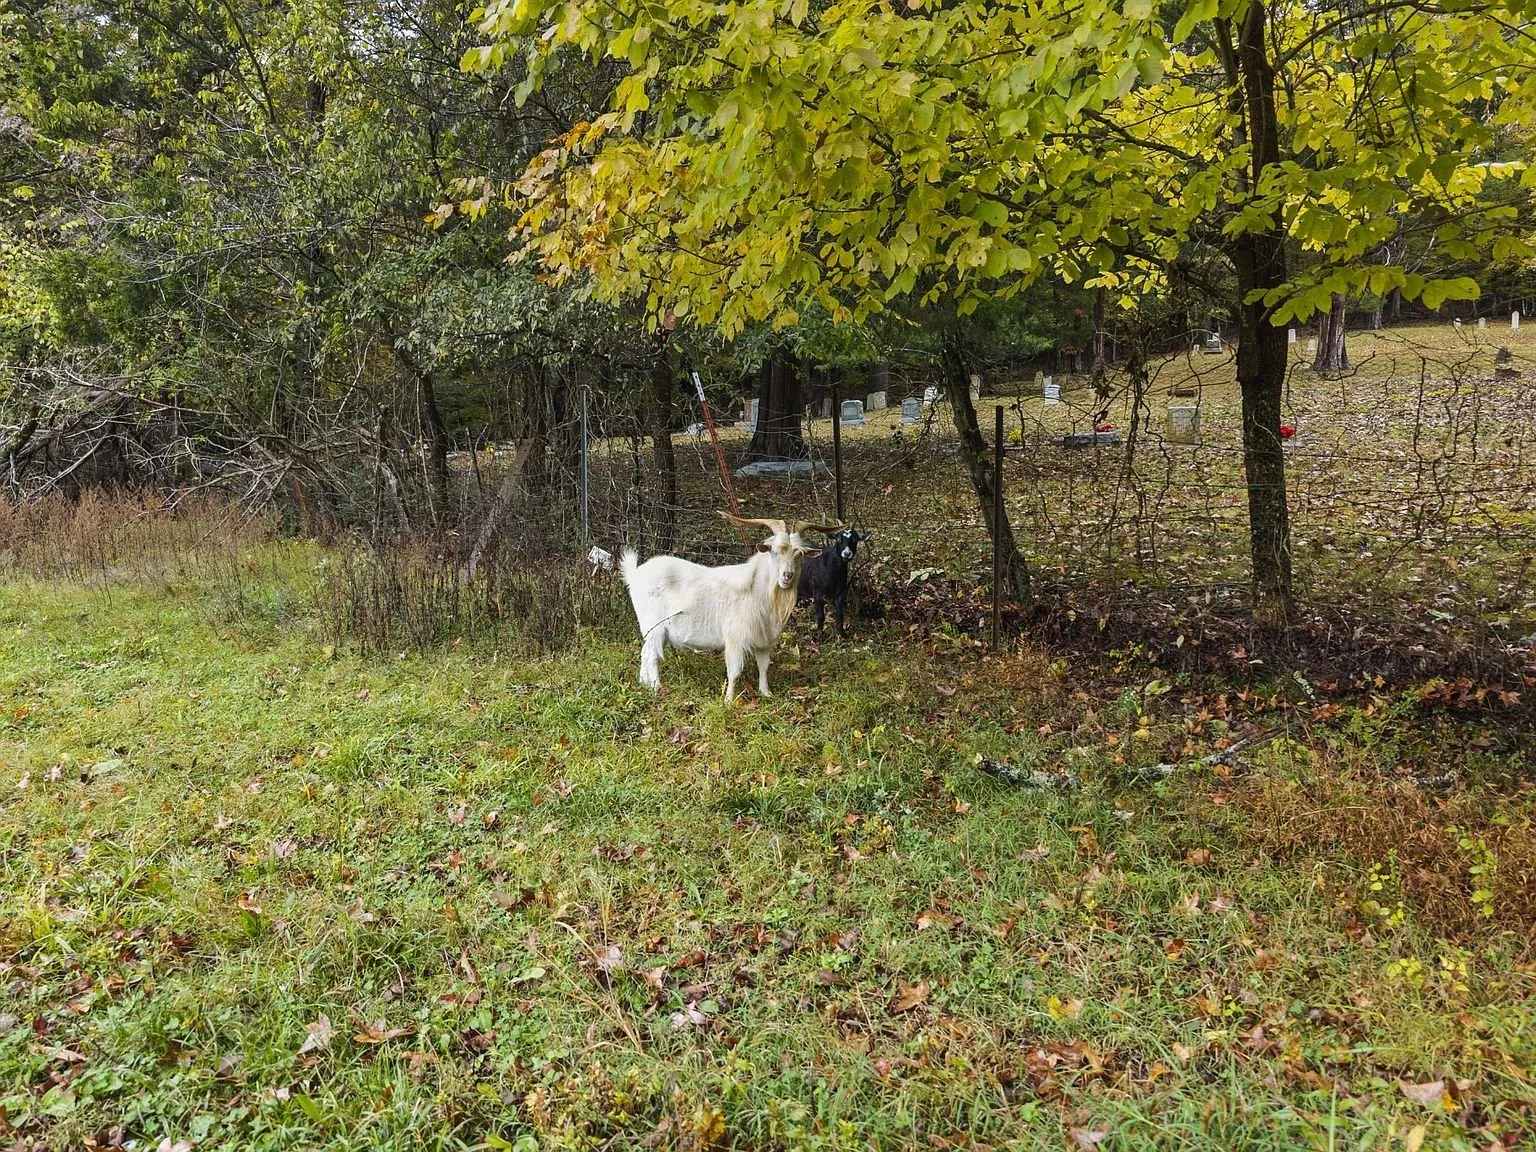
The listing also mentions a small pond and a barn with additional outbuildings for hobbies, equipment, or livestock. One of the listing photos shows a goat grazing under the hardwoods at the edge of the property, so the ground has been used that way. The surroundings read as rural residential rather than remote: other houses are visible in the aerials, and the listing puts shopping, dining, and the town’s parks within a short drive.
Road type and frontage are not stated in the listing. The lot dimensions suggest a wide front line, but that is the listing’s dimension figure, not a frontage figure, and it should be confirmed with the agent.
The house
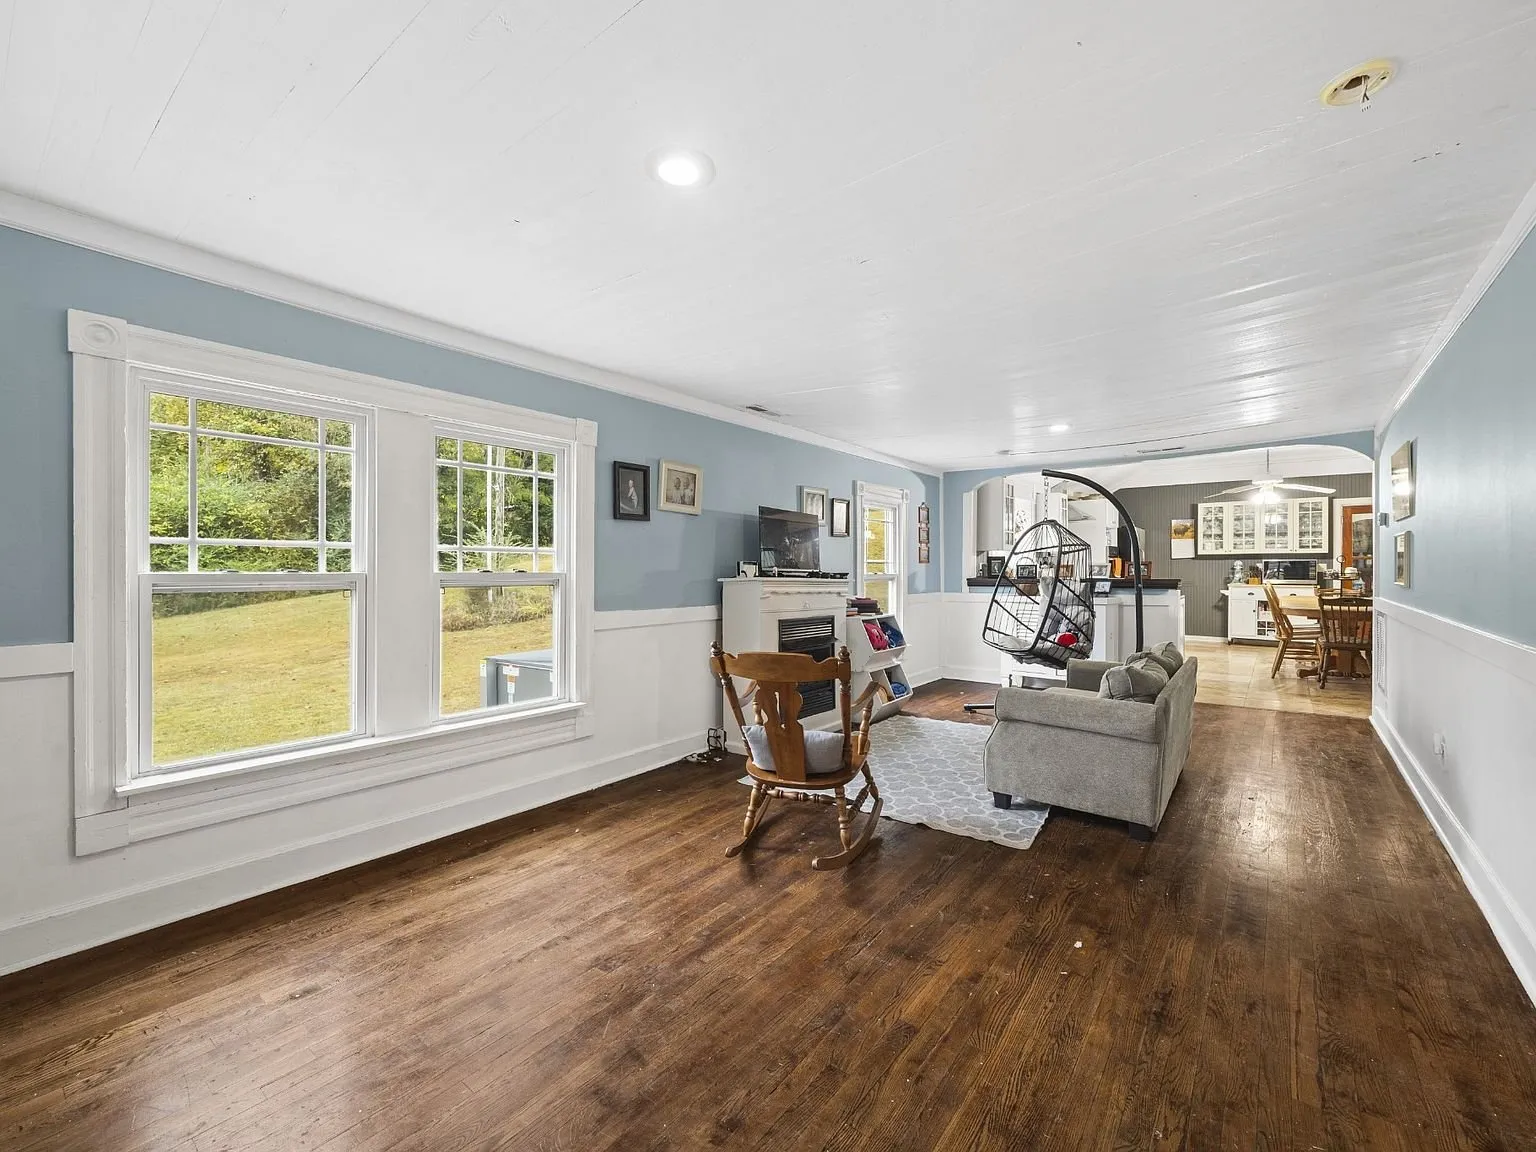
The house was built in 1944 and is listed at 3,475 square feet, with four bedrooms, three full baths and one half bath, and one bedroom on the main level. The listing describes refinished oak hardwoods downstairs, cherry flooring upstairs, and travertine tile, and the photos back that up: the floors are the most visible upgrade in every interior shot. There is a fireplace in the living room, a dedicated office, two laundry rooms, three walk-in closets, and a walk-up attic with stair access.
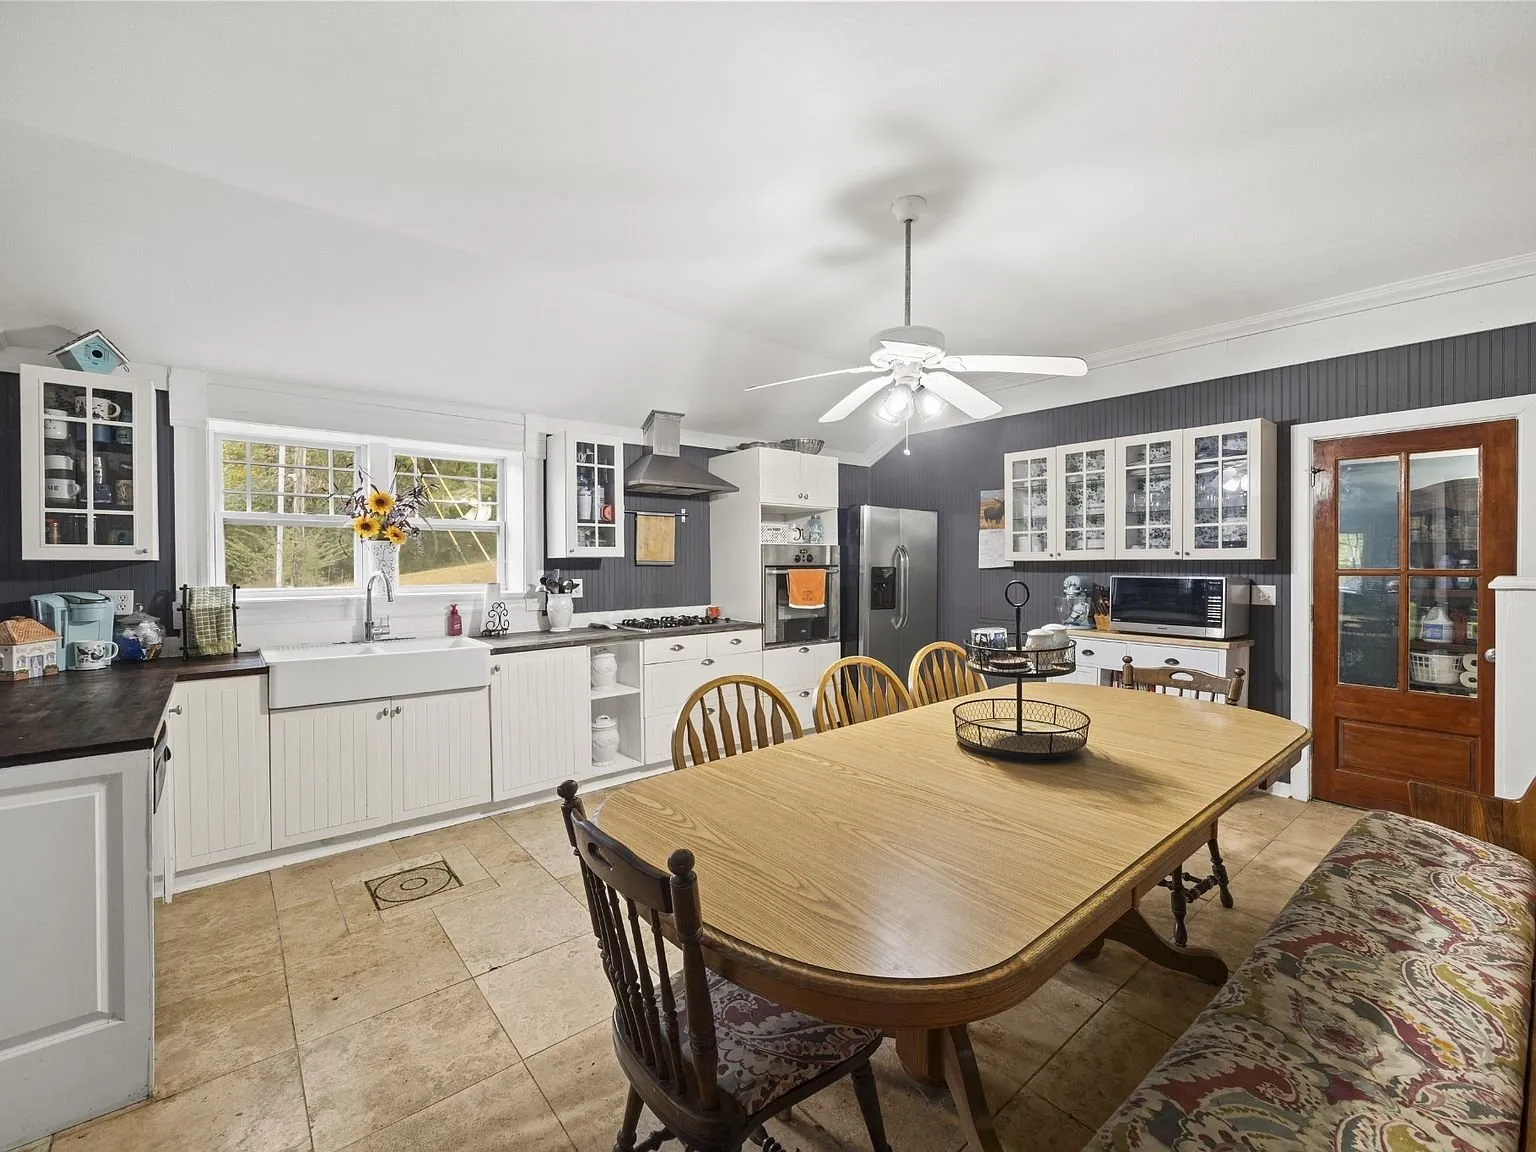
The kitchen has a farm sink, butcher block counters, stainless appliances, a gas cooktop, and a shelved pantry. The primary suite has custom oak cabinetry, a jetted tub, and a walk-in closet. The photographed baths look clean and recently finished.
On systems, the listing gives a metal roof, Hardie-plank siding (the fact sheet says hardboard siding, which is the same category), low-E windows, and two HVAC systems, with central natural gas heat and central electric air. The house sits on a crawl space. The wiring is described as CAT-5 and RG-6 throughout with built-in speakers. There is an attached two-car garage. The listing does not give the age of the roof, the HVAC units, the water heater, or the electrical service, so treat those as unknown until you ask.
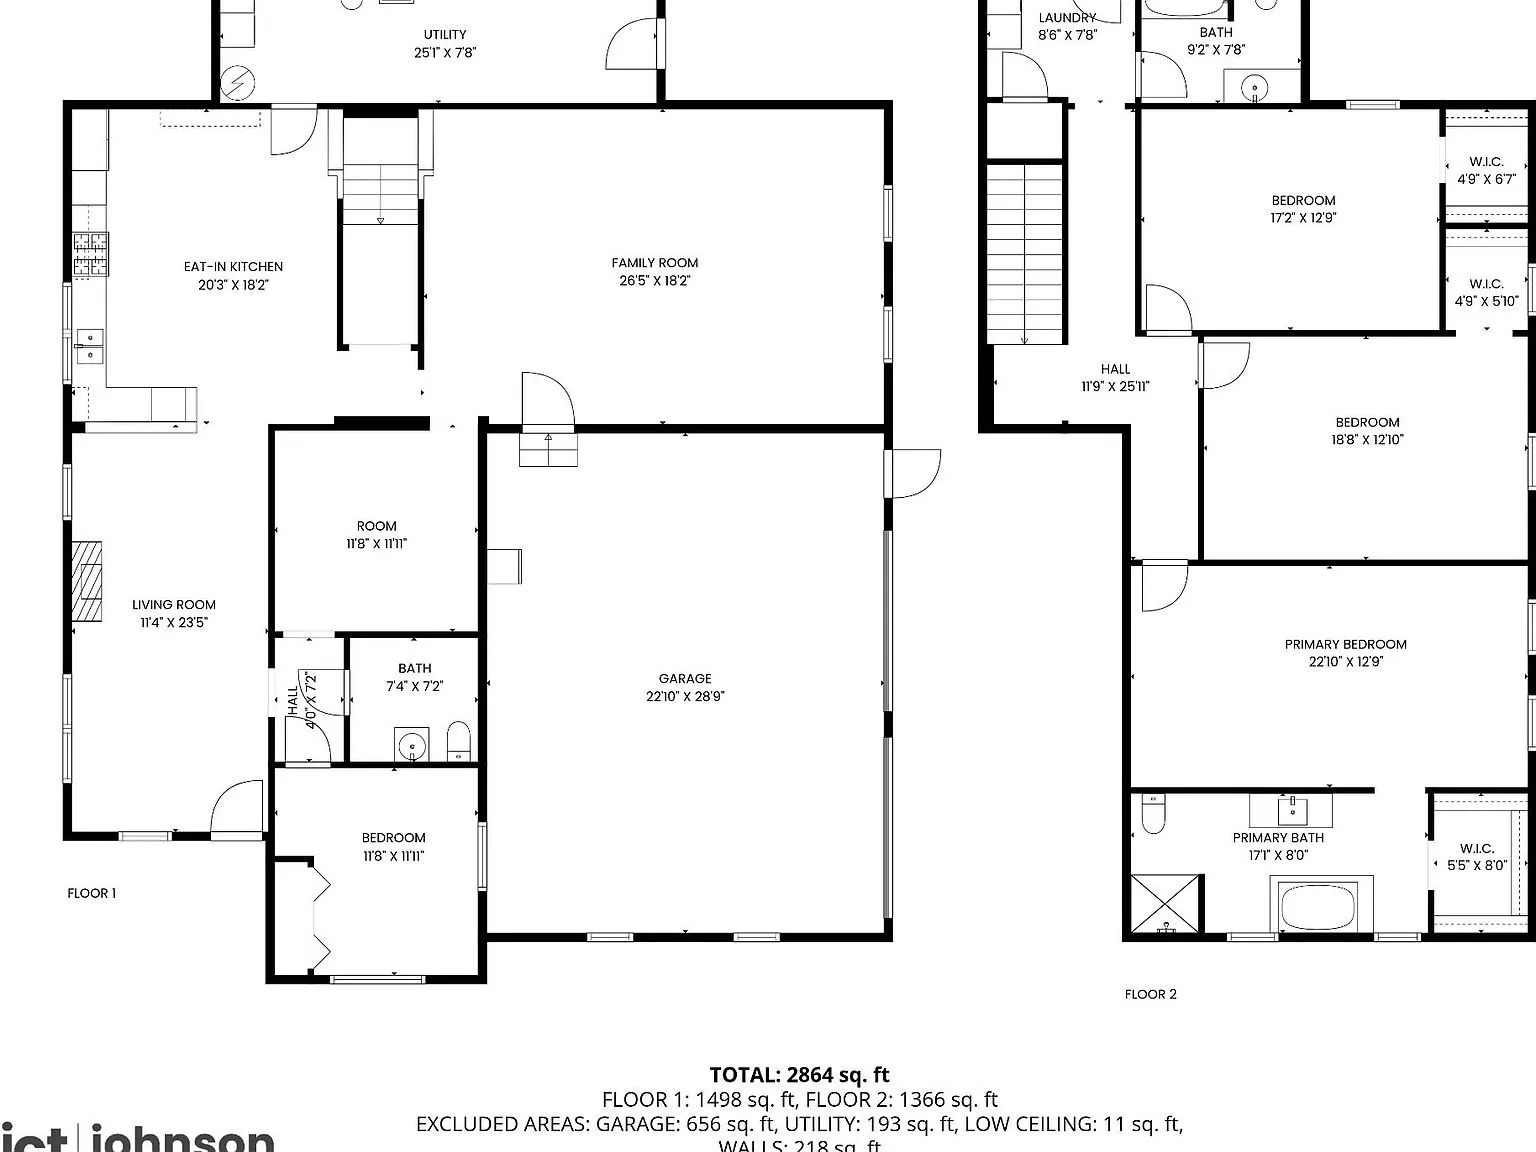
One thing to reconcile before you rely on the size: the floor plan included with the listing totals 2,864 square feet of finished floor area (1,498 on the first floor, 1,366 on the second), and lists the 656 square foot garage and a 193 square foot utility room as excluded areas. The listing’s headline figure is 3,475. The difference is roughly the garage and utility space, but the listing does not explain it, so ask which number the appraiser will use.
The facts
| Price | $349,900 (listed at $374,900 in May, cut July 25, 2026) |
| Acreage | 0.99 acres, 413 x 221 x 295.5 irregular |
| Beds / baths / sqft | 4 / 3 full, 1 half / 3,475 listed (floor plan totals 2,864 finished) |
| Year built | 1944 |
| Property taxes | $1,674 (2025), up from $1,403 in 2024 |
| HOA | None |
| Financing | Not listed |
| Water | Public |
| Sewer | Public sewer |
| Power | Electric on the property, natural gas available |
| Internet | High-speed availability stated, provider not listed |
| Heating / cooling | Central natural gas heat, central electric air, two HVAC systems |
| Road access | Not listed |
| Zoning | Not listed |
| Flood zone | FEMA Zone X (unshaded), minimal risk, per the listing page |
| Days on market | 105 (listed May 13, 2026) |
| Listing agent | Harley Pope, 931-629-4836 |
| Brokerage | The Baker Brokerage, 615-878-0362 |
| Agent email | Not listed |
| MLS | RealTracs #3208530 |
What to know before you call
This suits a household that wants space, four real bedrooms, and a bit of ground for a garden or a few animals without leaving town services behind. Public water and public sewer take two of the most expensive rural unknowns off the table.
The catches are mostly about what the listing does not say. Financing terms are not stated, so ask directly whether the seller will take FHA, VA, or USDA offers. Road frontage and zoning are not stated. The house is 82 years old, and while the finishes are clearly updated, the ages of the roof, HVAC units, and plumbing are not given anywhere in the listing.
Taxes are moving. The 2025 reassessment put the assessed value at $66,375, a 59 percent jump, and the tax bill went from $1,403 to $1,674 in one year. Budget from the 2025 figure, not the 2024 one the listing’s fact sheet still shows.
The listing history matters too. The property was on the market under an earlier listing at $399,000 in March 2026, was reduced to $374,900 in April, came off the market in early May, and was relisted on May 13 at $374,900 before the cut to $349,900 on July 25. That is five months of exposure and two reductions, which usually means there is room to talk.
Finally, the square footage question above is worth settling before an appraisal, not after.
If a house this size is more than you need, the furnished log cabin on 5 acres in Englewood is a smaller Tennessee option at a lower price, though it is cash only, and the 8.86 acres on Smith Hollow Road in Greeneville is the pick if land matters more than bedrooms. Everything we are spotlighting right now is on the properties page.
Showings go through the listing agent, Harley Pope at The Baker Brokerage, at 931-629-4836, or the brokerage office at 615-878-0362. The listing does not give an email address. If you want the next one like this before it goes out on the channels, the email is where it lands first.
$349,900 · 4 bed · 3.5 bath · 3,475 sqft · 0.99 acres
The email
Get properties like this by email.
Hand-picked affordable homes, land, and acreage, each one turned into video, in your inbox first.