
Properties Johnson City, Tennessee
Presented in partnership with the listing agent, Matt Adams. Every detail below comes from the listing.
202 Jessicas Way
Johnson City, TN 37615
$625,000
5 bed · 3 bath · 2,718 sqft
56 photos · tap any to browse
The property
A five-bedroom brick home of 2,718 finished square feet in Bartons Creek, minutes from Gray and Boone Lake, with a remodeled kitchen, a covered back deck and a walk-out basement

In the Bartons Creek subdivision north of Johnson City, 202 Jessicas Way is a five-bedroom brick home of 2,718 finished square feet, built in 2008 on a level lot in Washington County. The listing describes a spacious, well maintained and tastefully updated home minutes from north Johnson City, minutes from Gray and five minutes from Boone Lake, in a top-rated school district. Three full bathrooms, an open floor plan, a remodeled kitchen, a covered back deck and a walk-out basement give the house the flexibility the remarks emphasize. The asking price is $625,000.
The approach
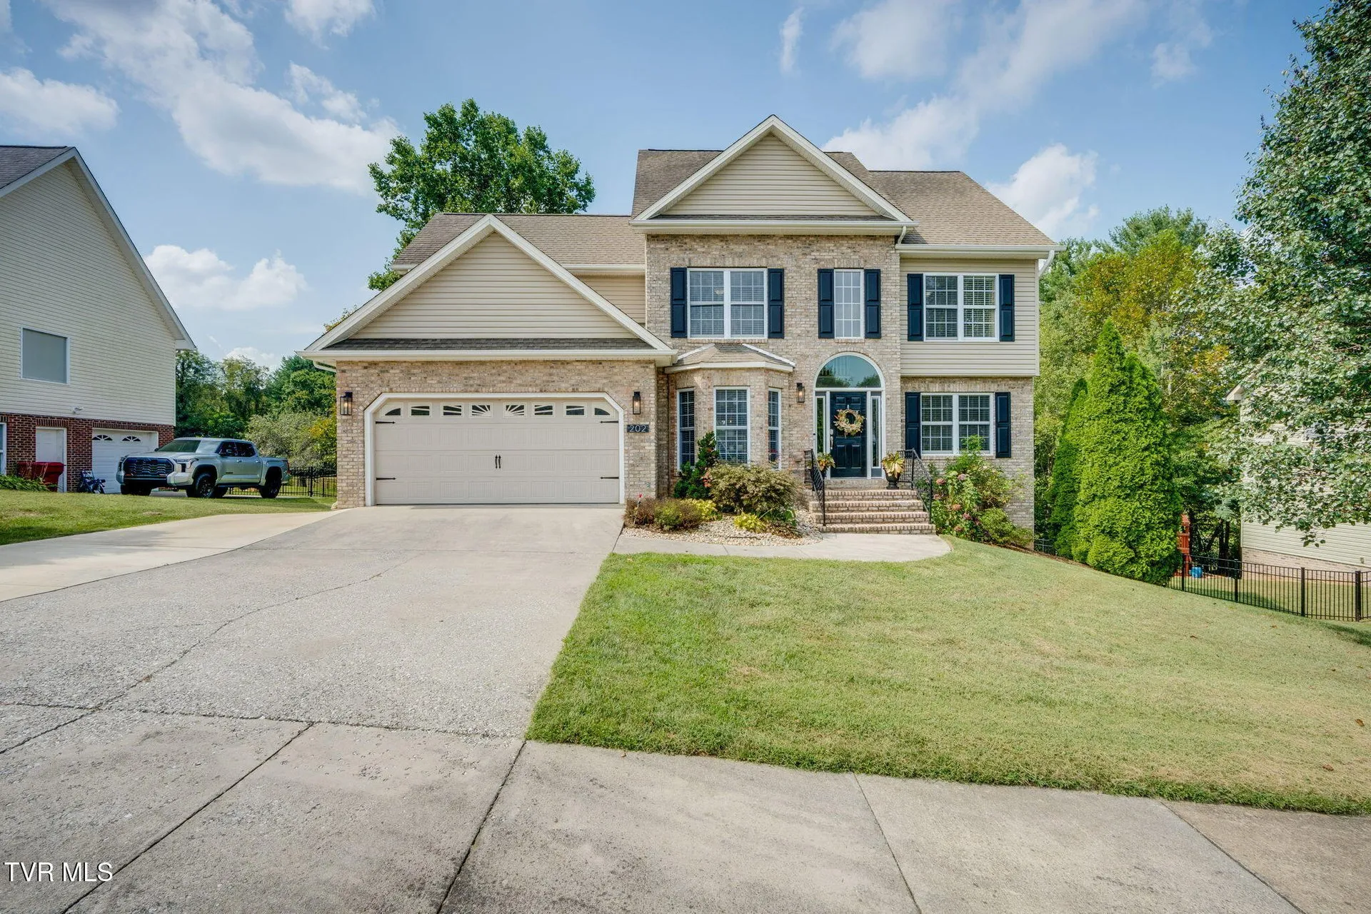
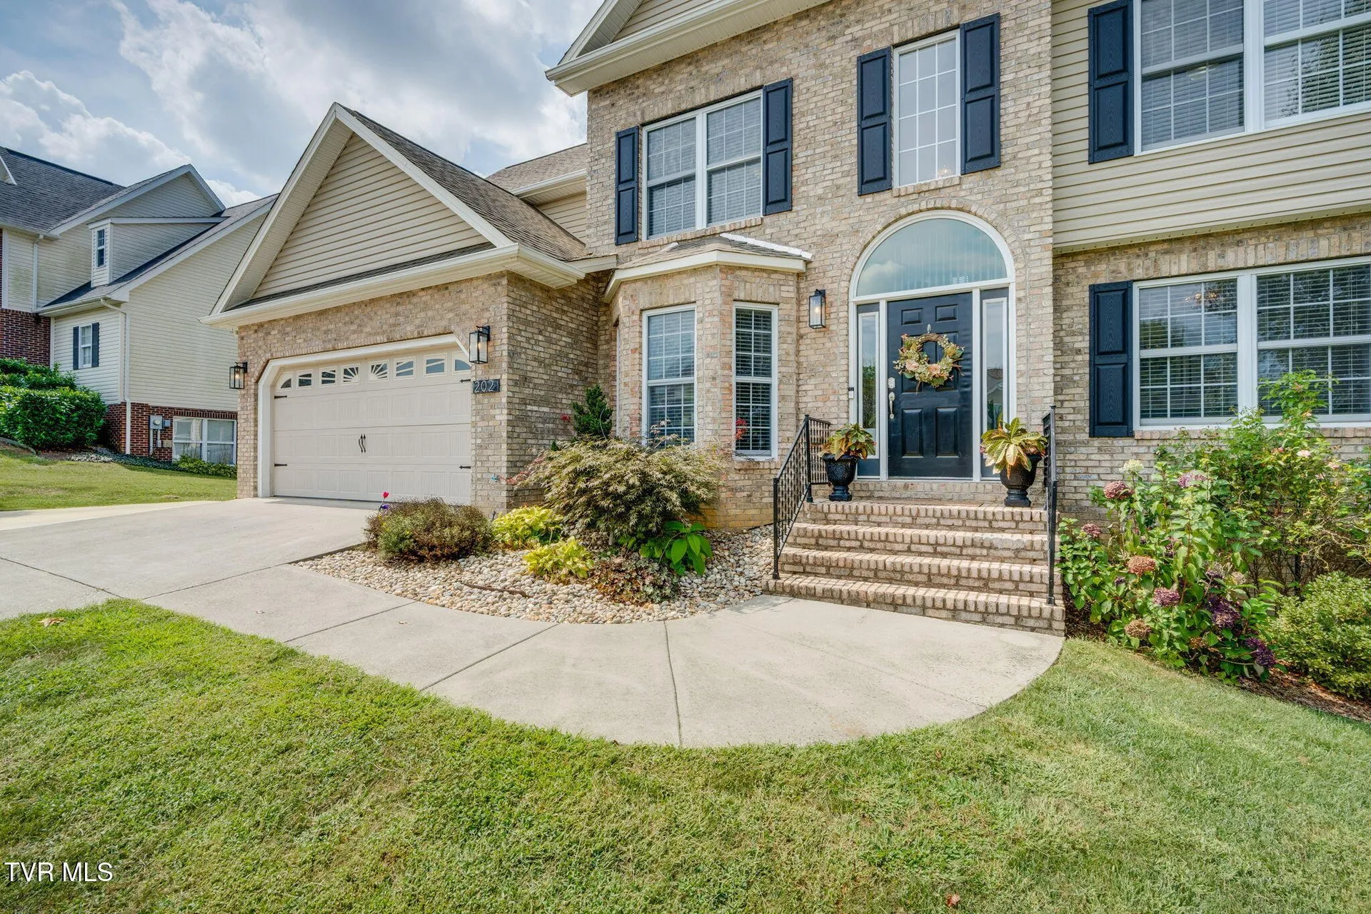
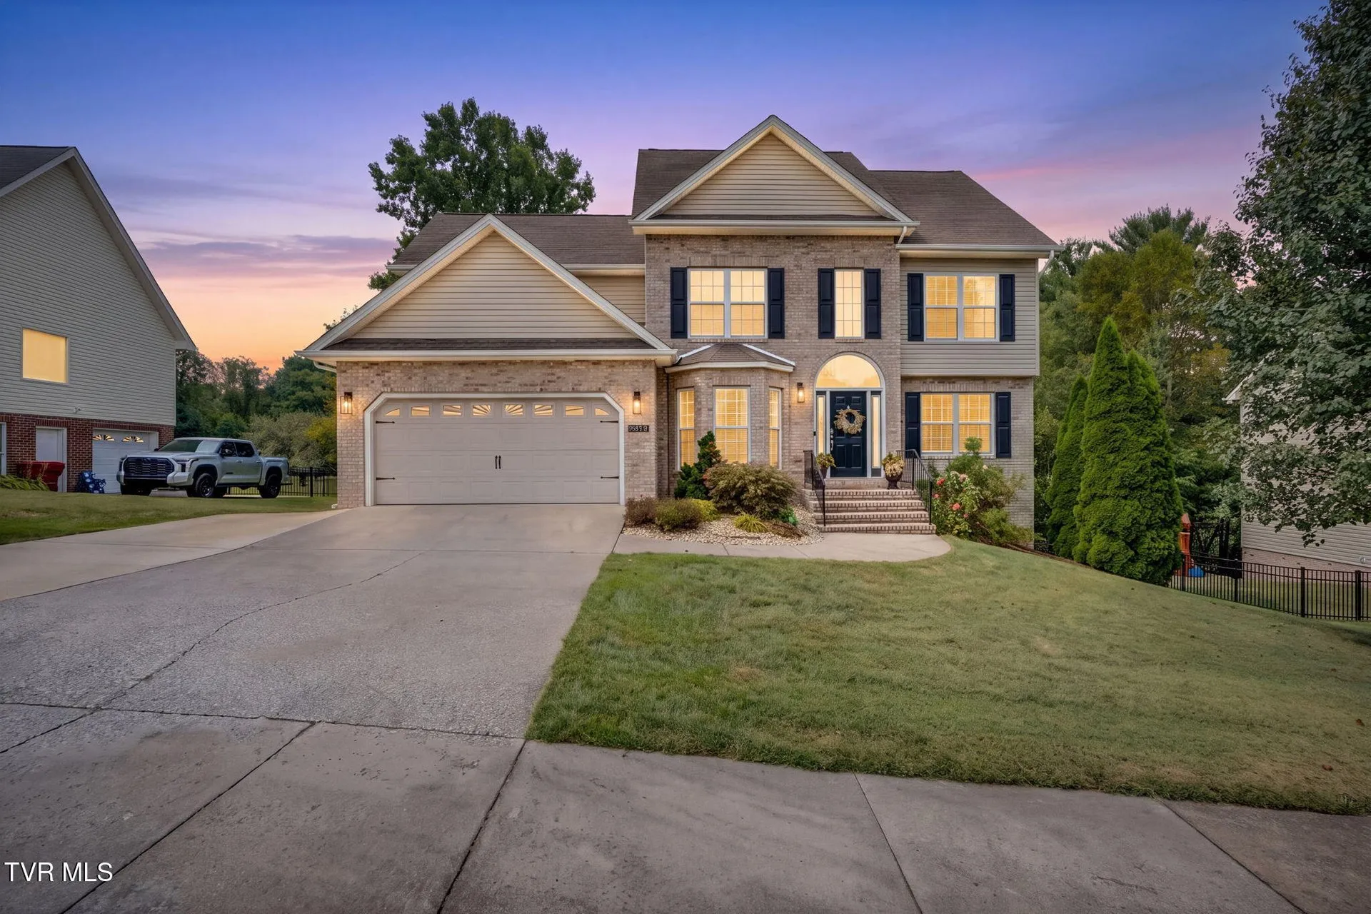
The front of the house is brick with siding above, under a shingle roof with two gables and a covered entry. An extended concrete driveway, updated in 2022 according to the listing, runs to the attached two-car garage, with landscaped beds and steps to the front door. The listing gives the exterior finish as brick and vinyl siding, the style as traditional, and the property condition as above average.
The foyer and the front rooms
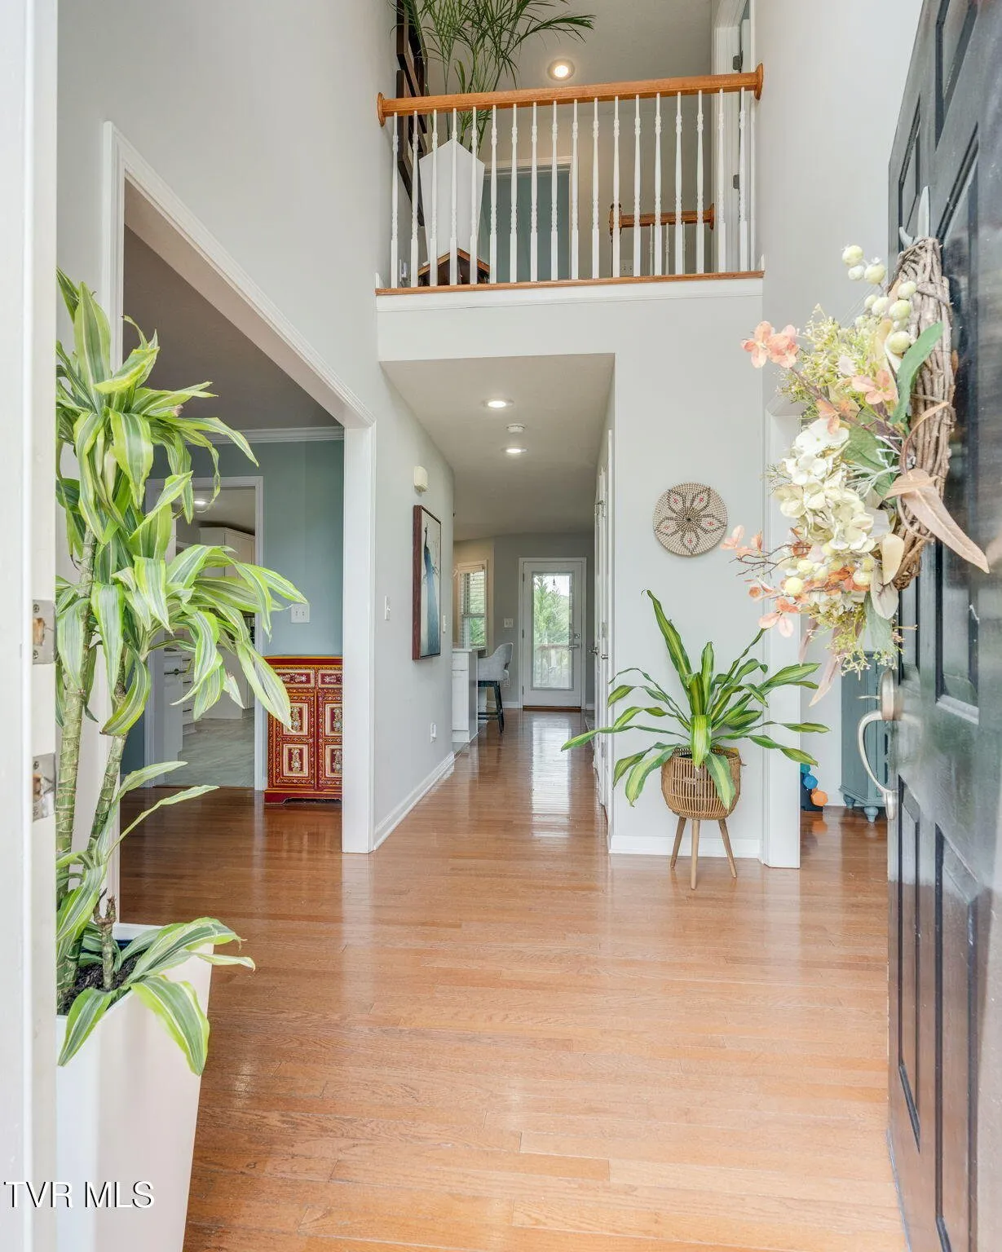
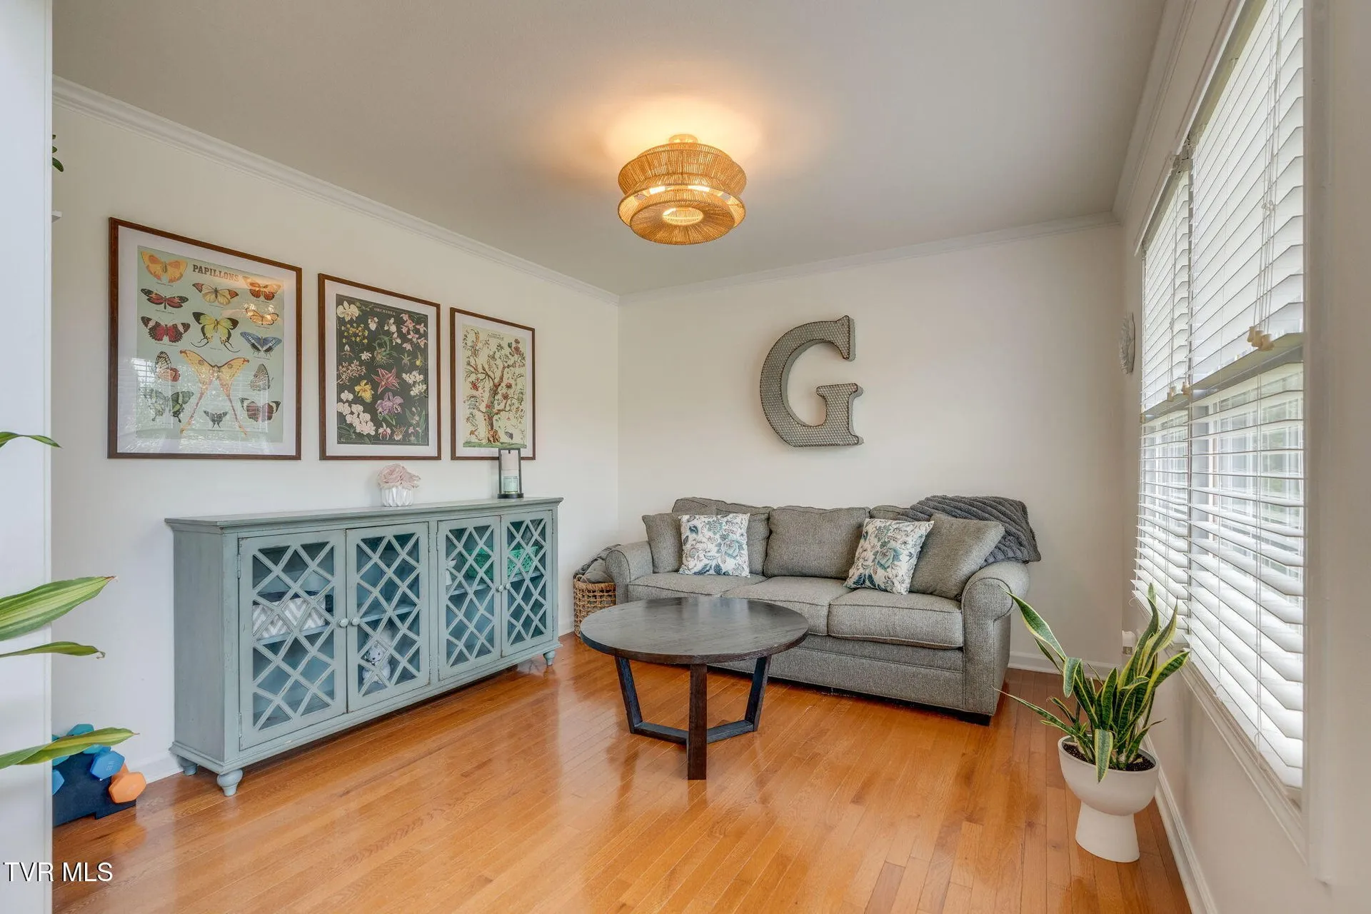
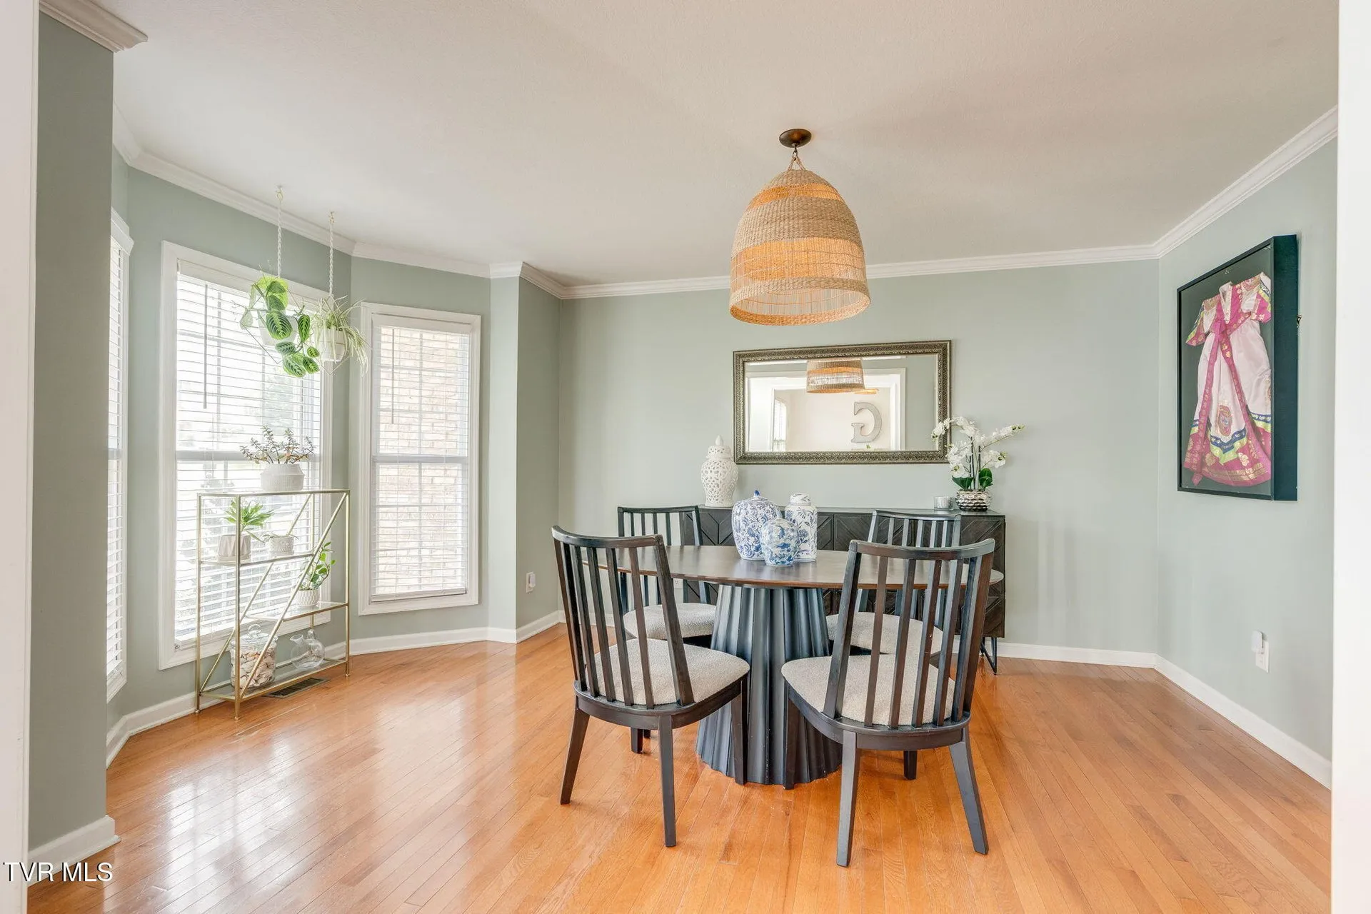
An entrance foyer opens with hardwood floors and a two-story ceiling, with the upstairs landing and its stair rail visible above. To one side, the listing’s flex office space and living room holds a sofa and a sideboard under tall windows. The dining room sits beyond it, with a pendant light, windows on two walls and hardwood underfoot. The listing counts eight total rooms and names an entrance foyer among the interior features.
The family room
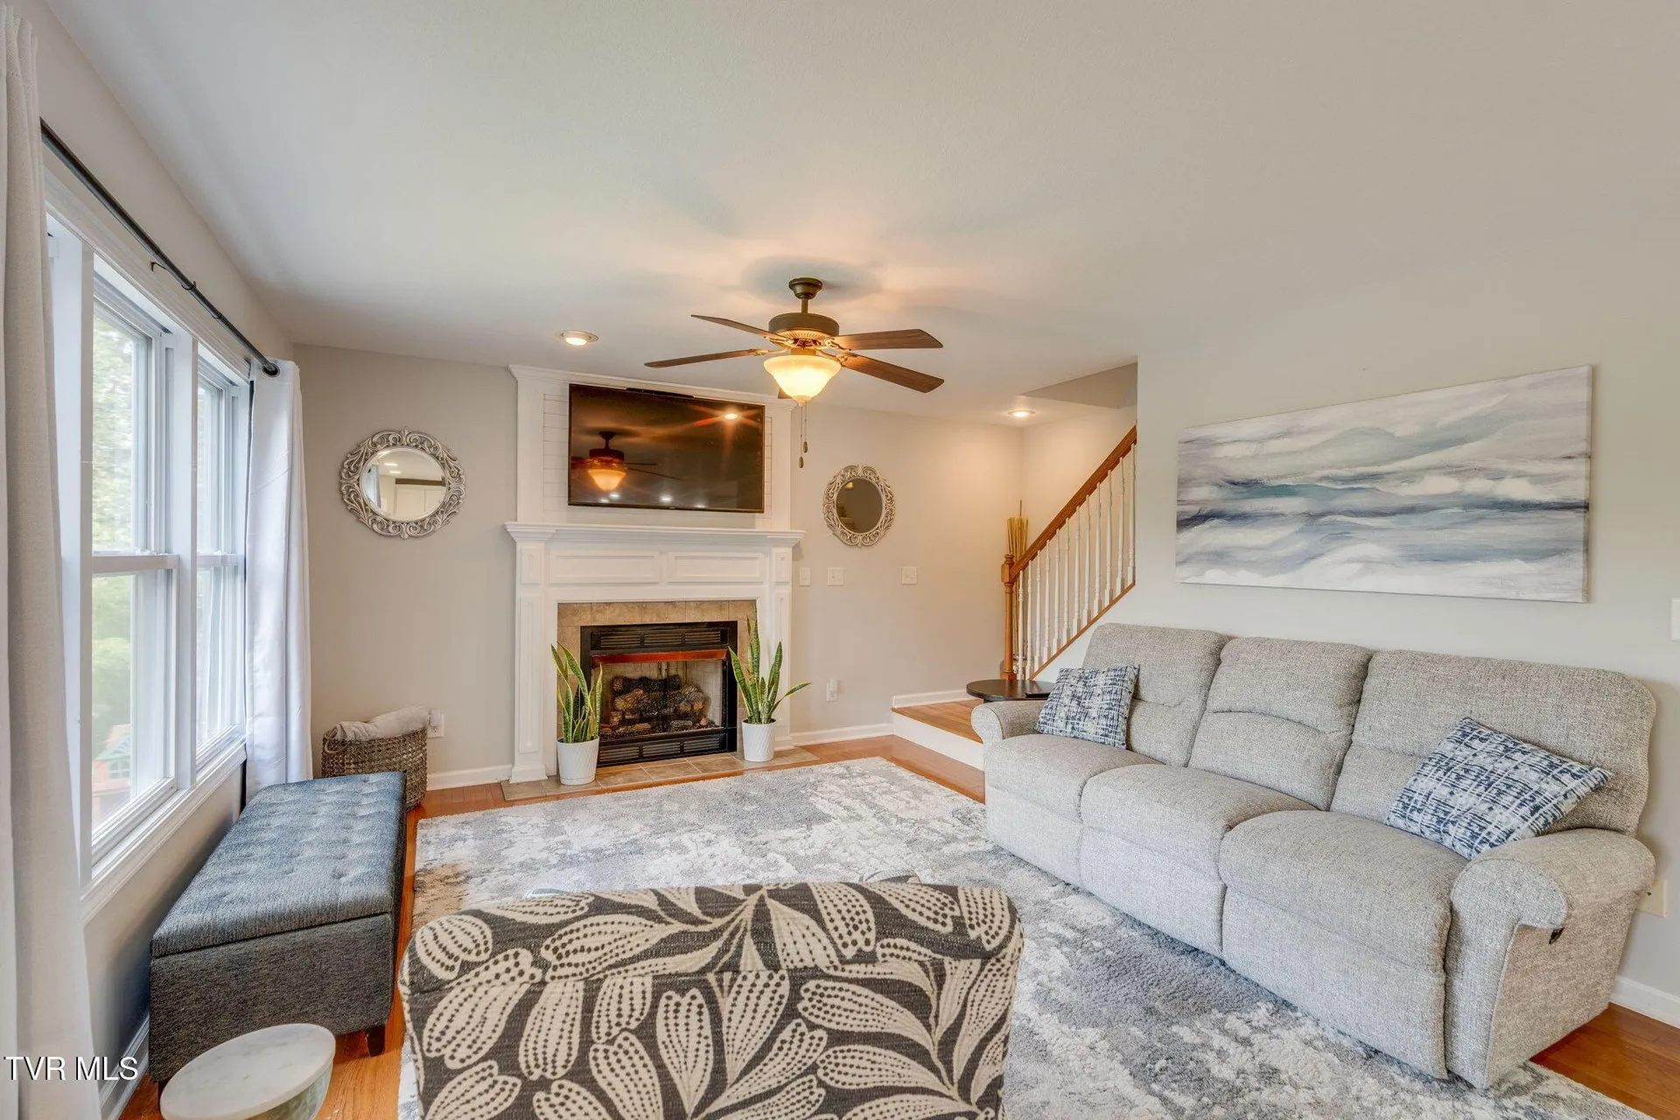
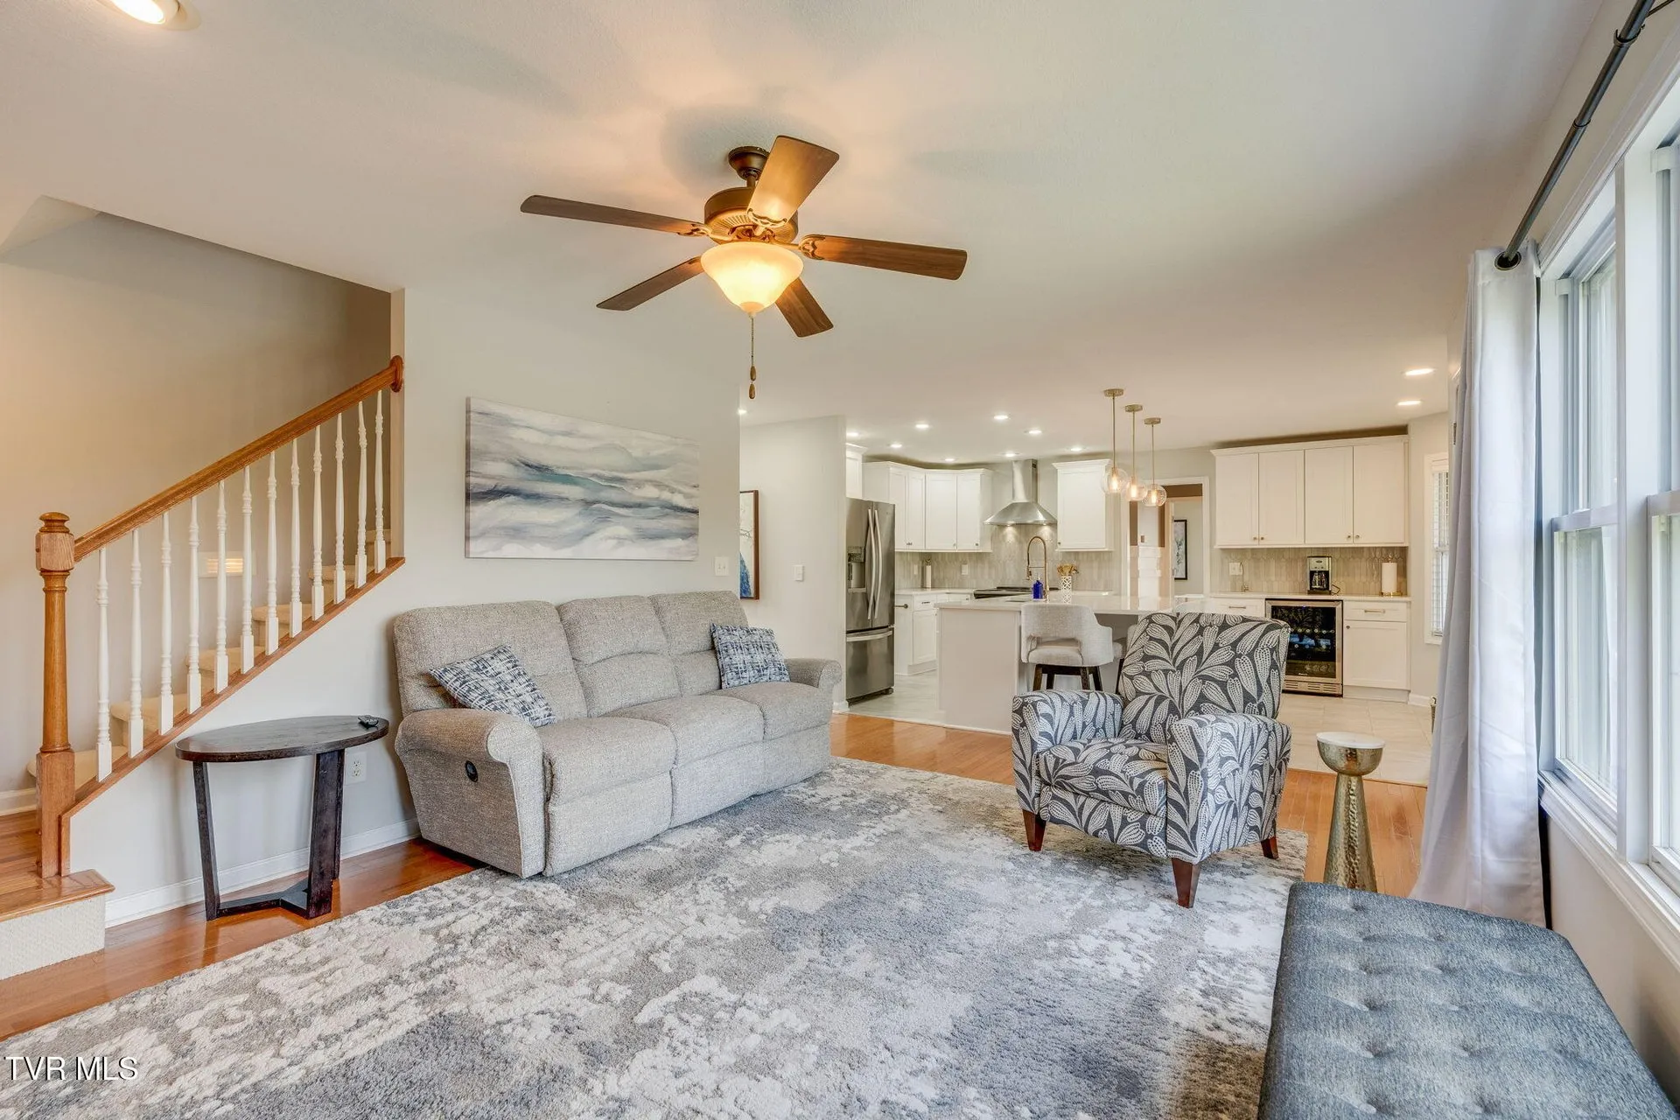
The family room carries a gas log fireplace on propane, set in a white mantel, with wide windows, a ceiling fan and an opening through to the kitchen and the stair. The listing lists one fireplace, described as gas log in the great room, and gives the heating as fireplace, heat pump and propane, with a heat pump and ceiling fans for cooling.
The kitchen
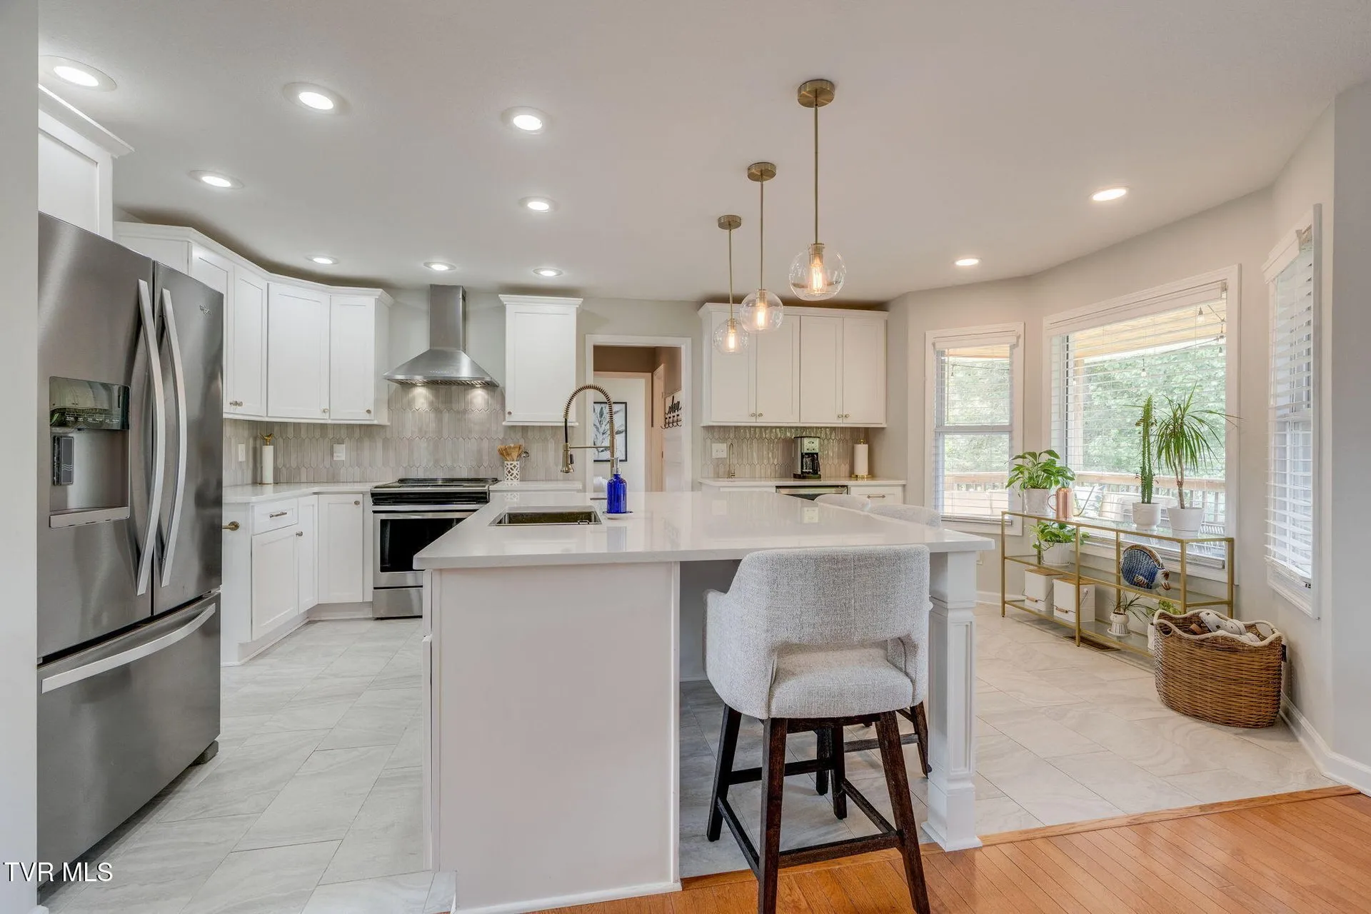
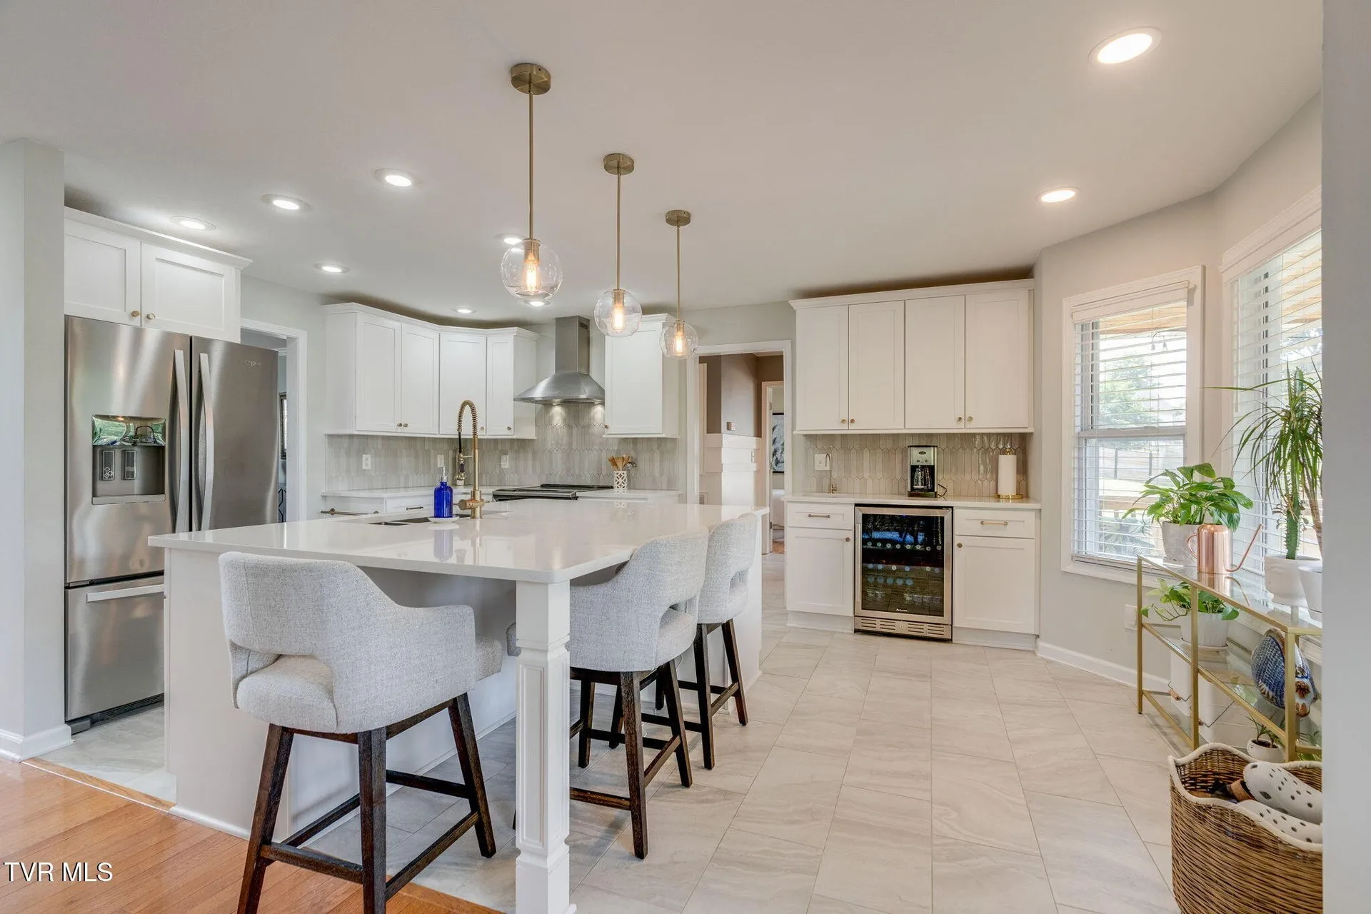
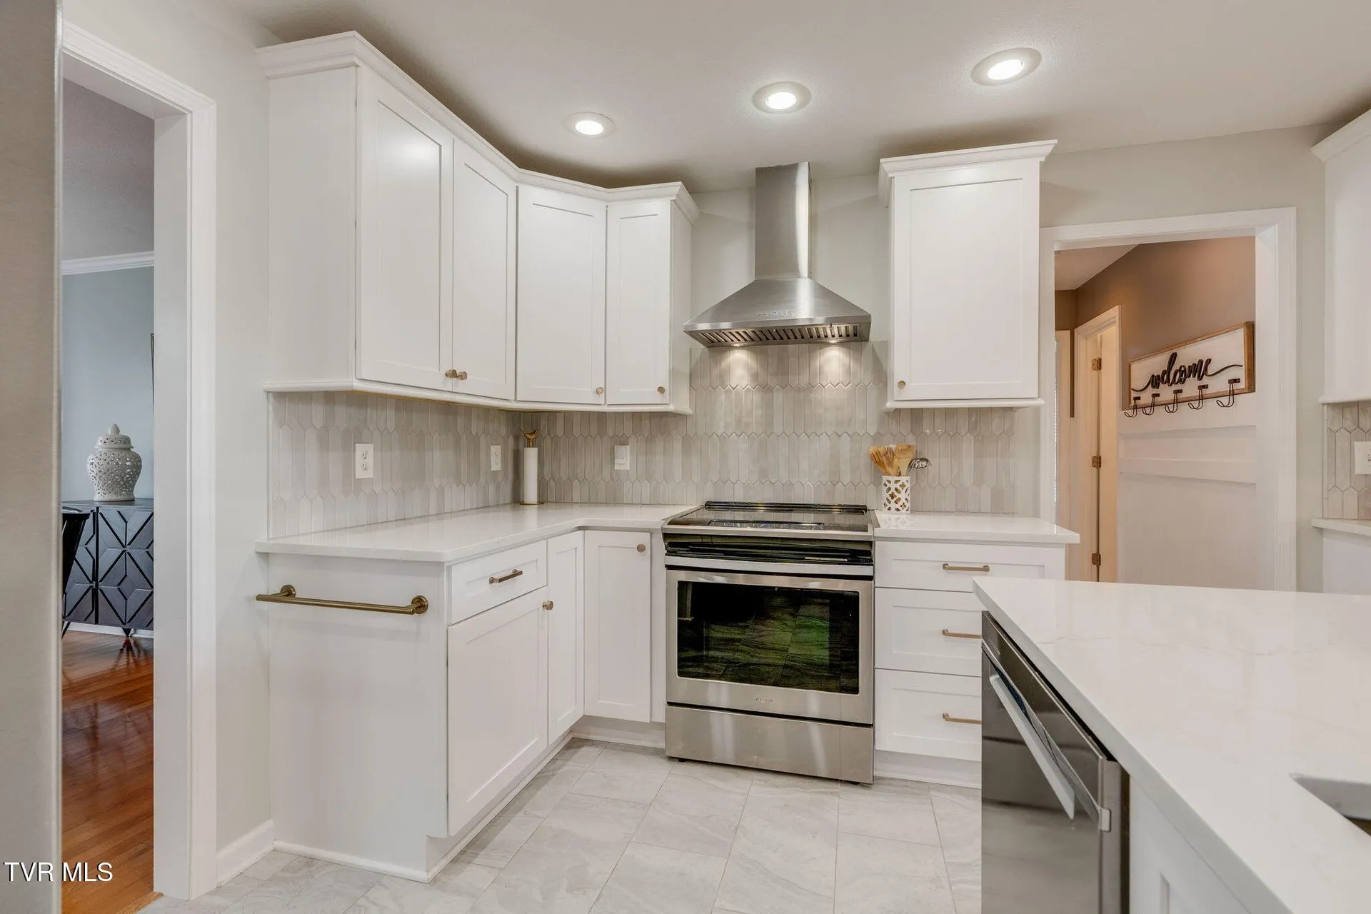
The kitchen was remodeled in 2022 per the listing, with newer appliances, quartz countertops and an island with seating. The photos show white cabinetry, a tile backsplash, a range under a vent hood, a stainless refrigerator, pendant lights over the island and bar stools along it. The listing names an eat-in kitchen, granite counters, solid surface counters, a kitchen island and a pantry among the interior features, and includes a dishwasher, electric range, microwave and refrigerator.
The bedrooms
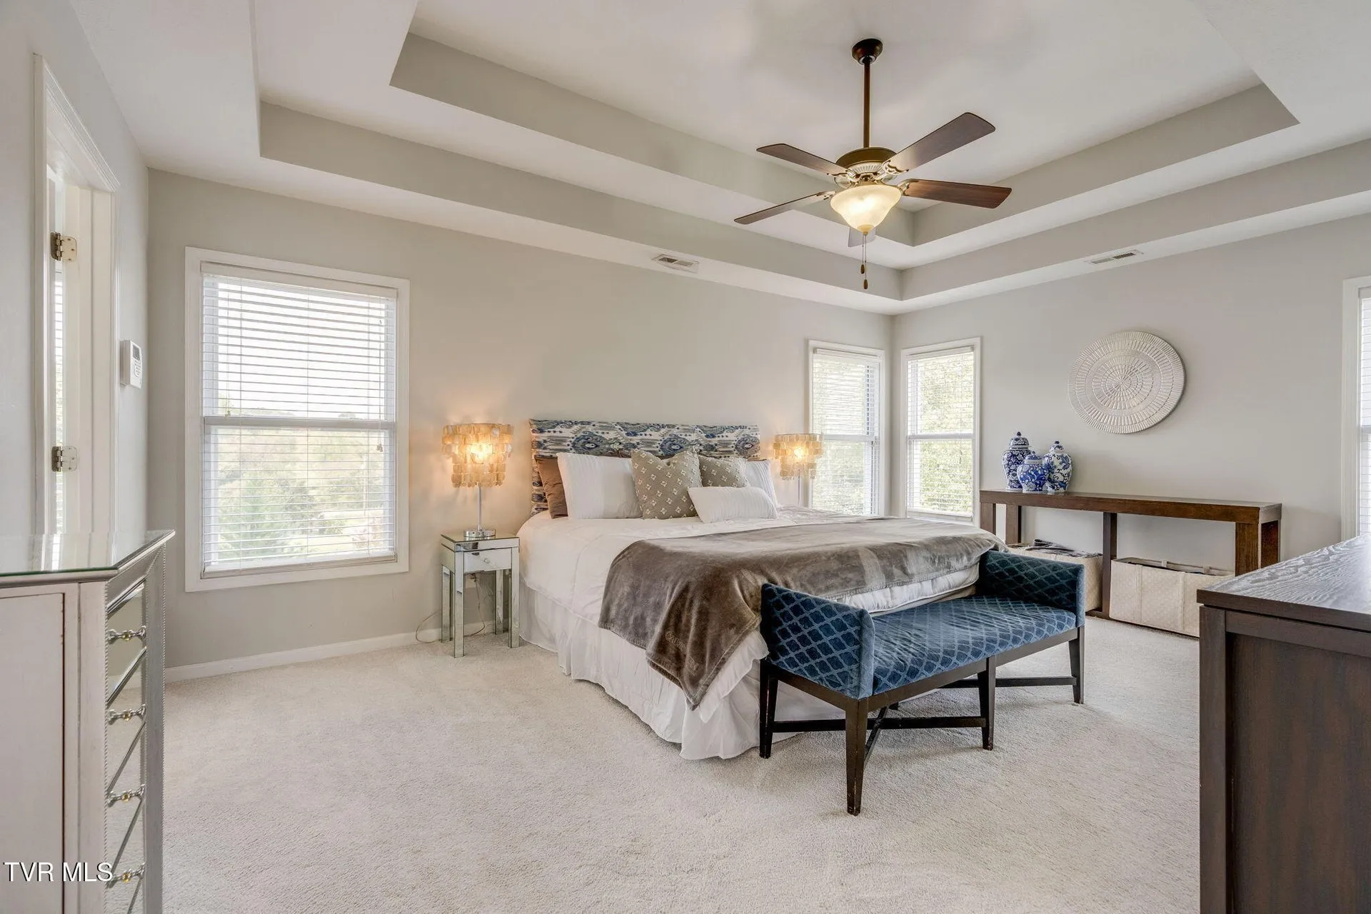
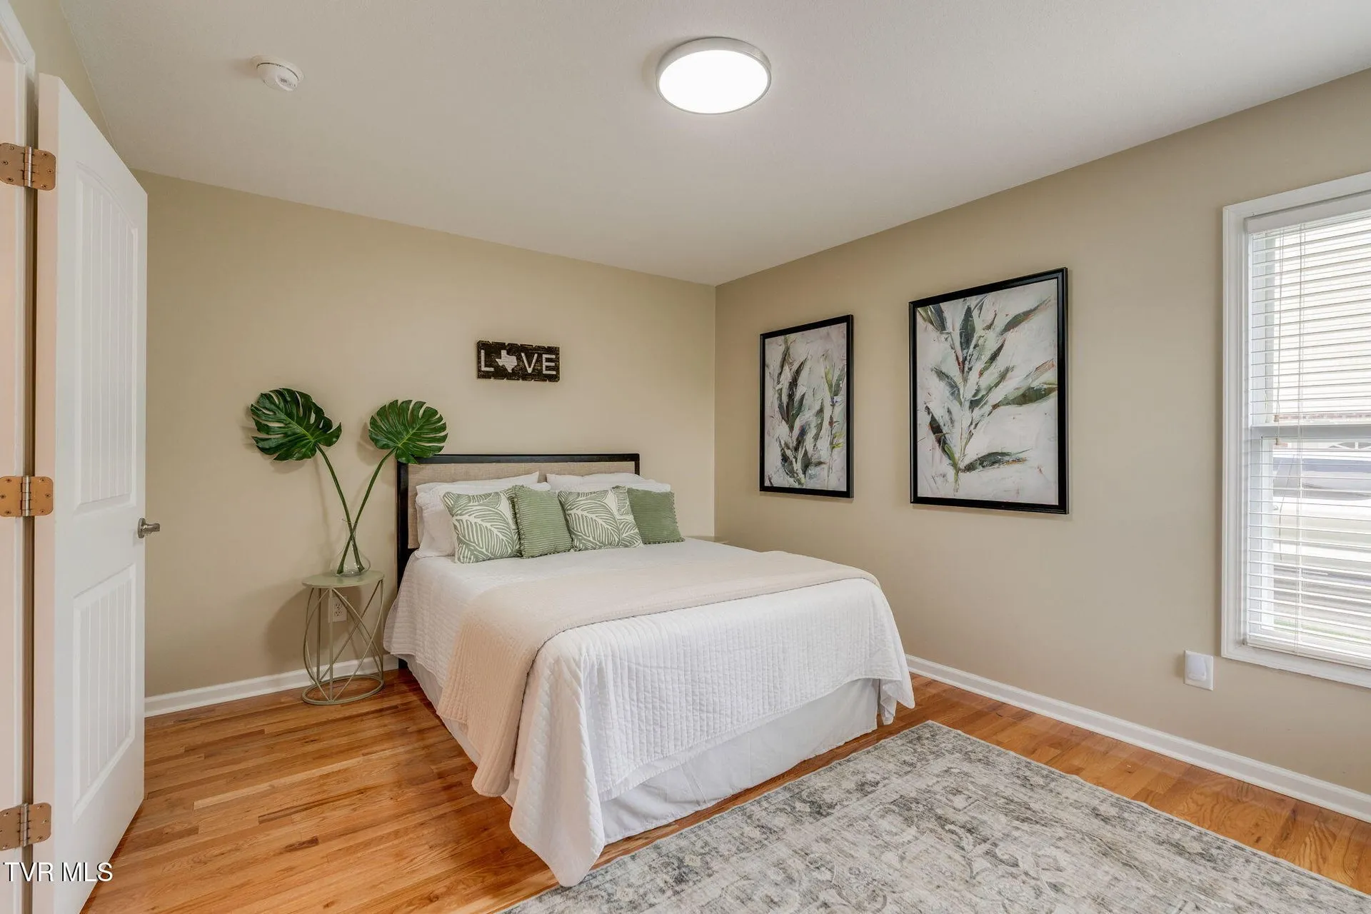
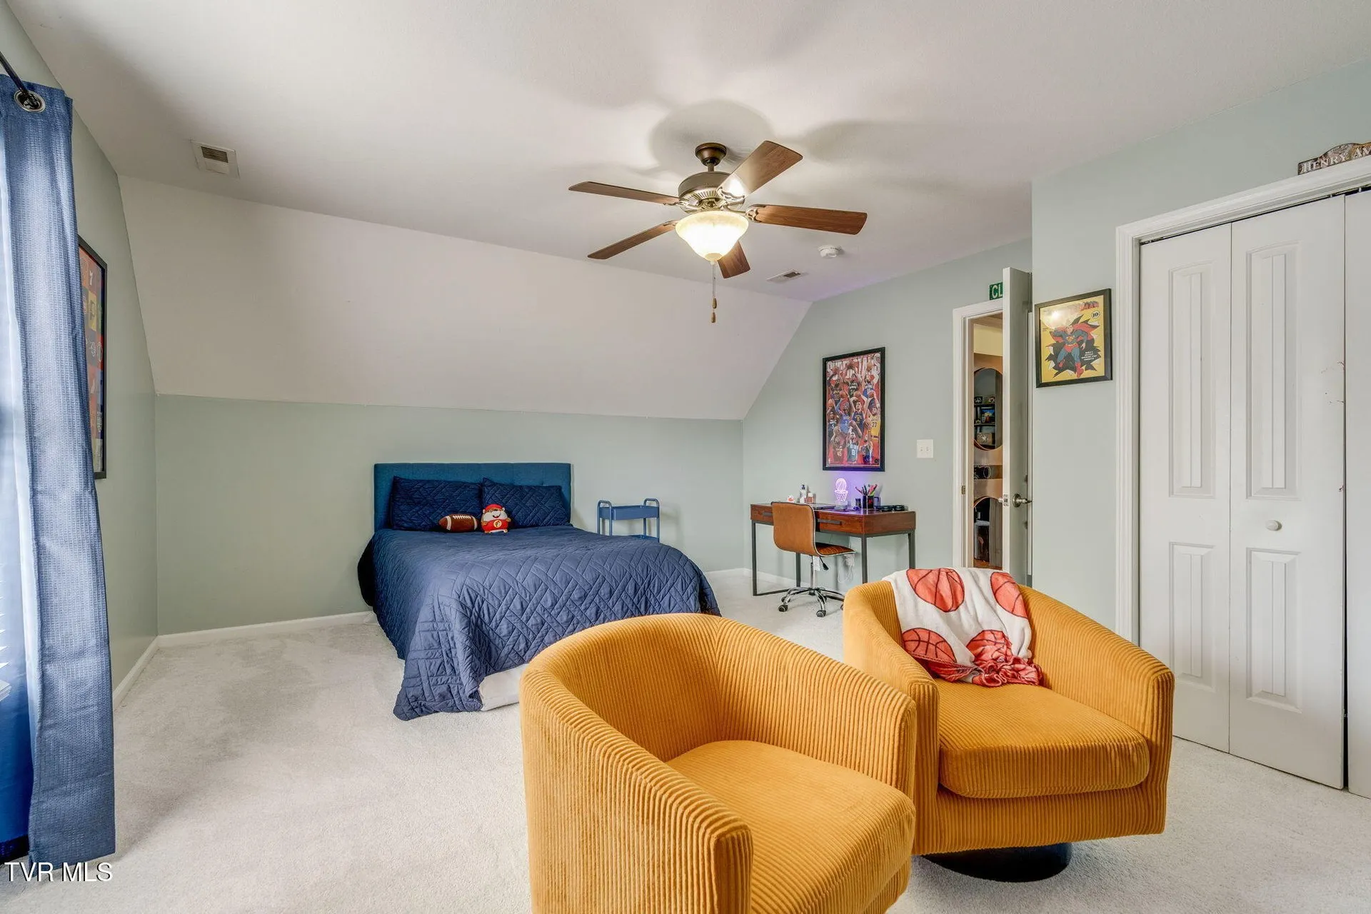
The listing counts five bedrooms. One is on the main floor, alongside a full bathroom, in the arrangement the remarks describe. Upstairs, the primary bedroom has a tray ceiling, a ceiling fan and windows on two walls, with its own bathroom adjacent. Two further bedrooms share the second upstairs full bath, and a large finished room over the garage, which the listing calls a FROG, is offered as a playroom, upstairs den, office or additional bedroom depending on need. Walk-in closets appear among the interior features.
The bathrooms
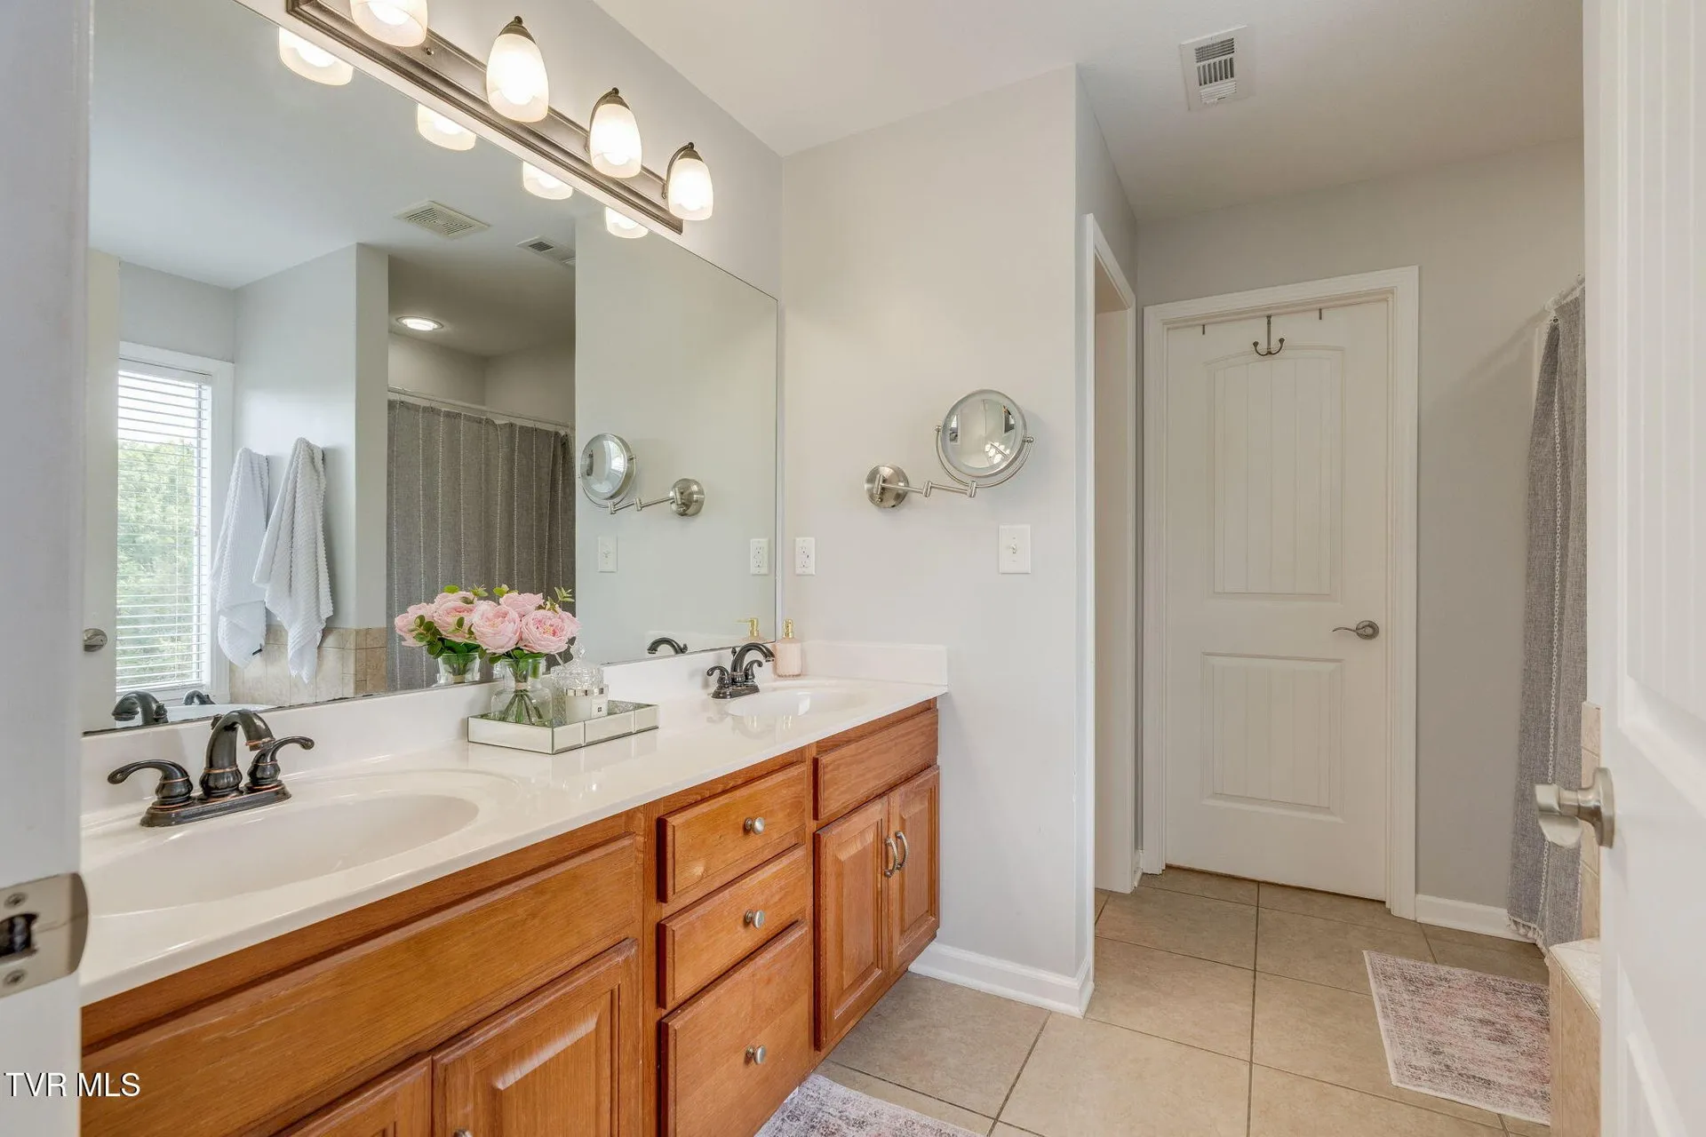
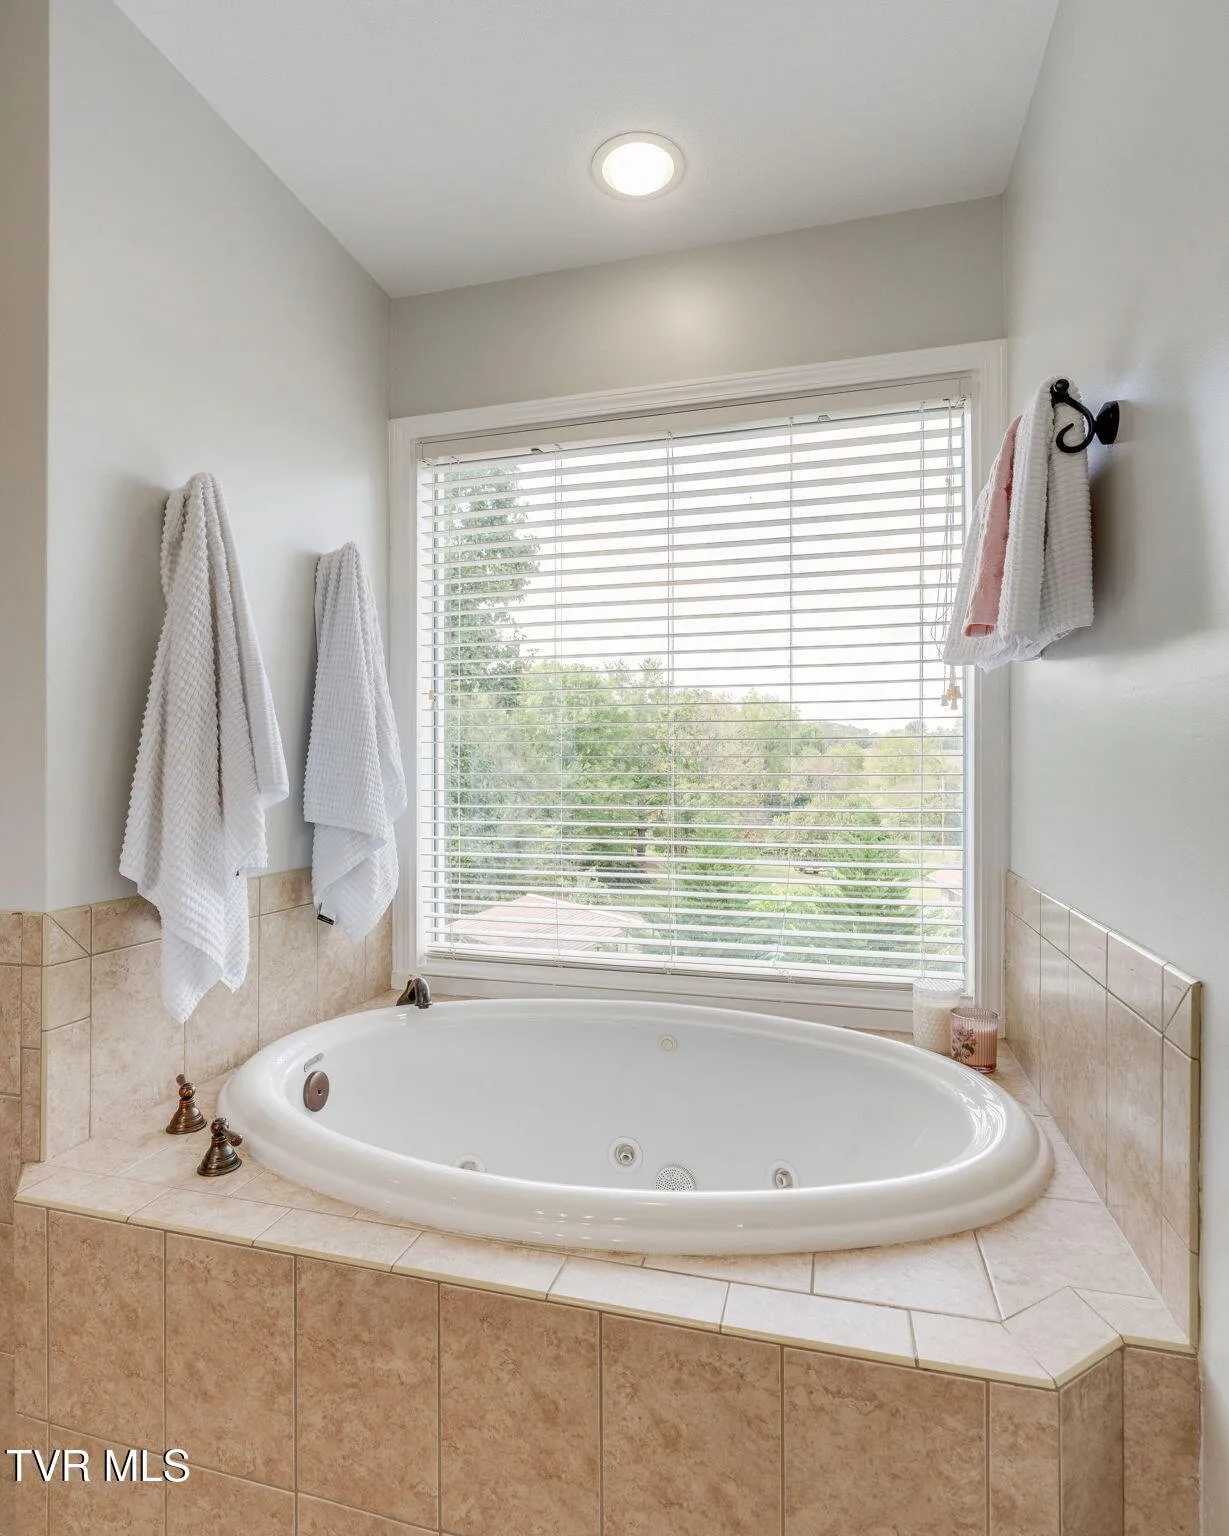
All three bathrooms are full. The primary bathroom has a long double vanity with a wide mirror, and the garden tub named in the listing’s interior features is set into tile below a window. The main-floor bath and the second upstairs bath each have a vanity and a framed mirror. Flooring through the house is a mix of hardwood, ceramic tile and carpet.
The basement, the laundry and the garage
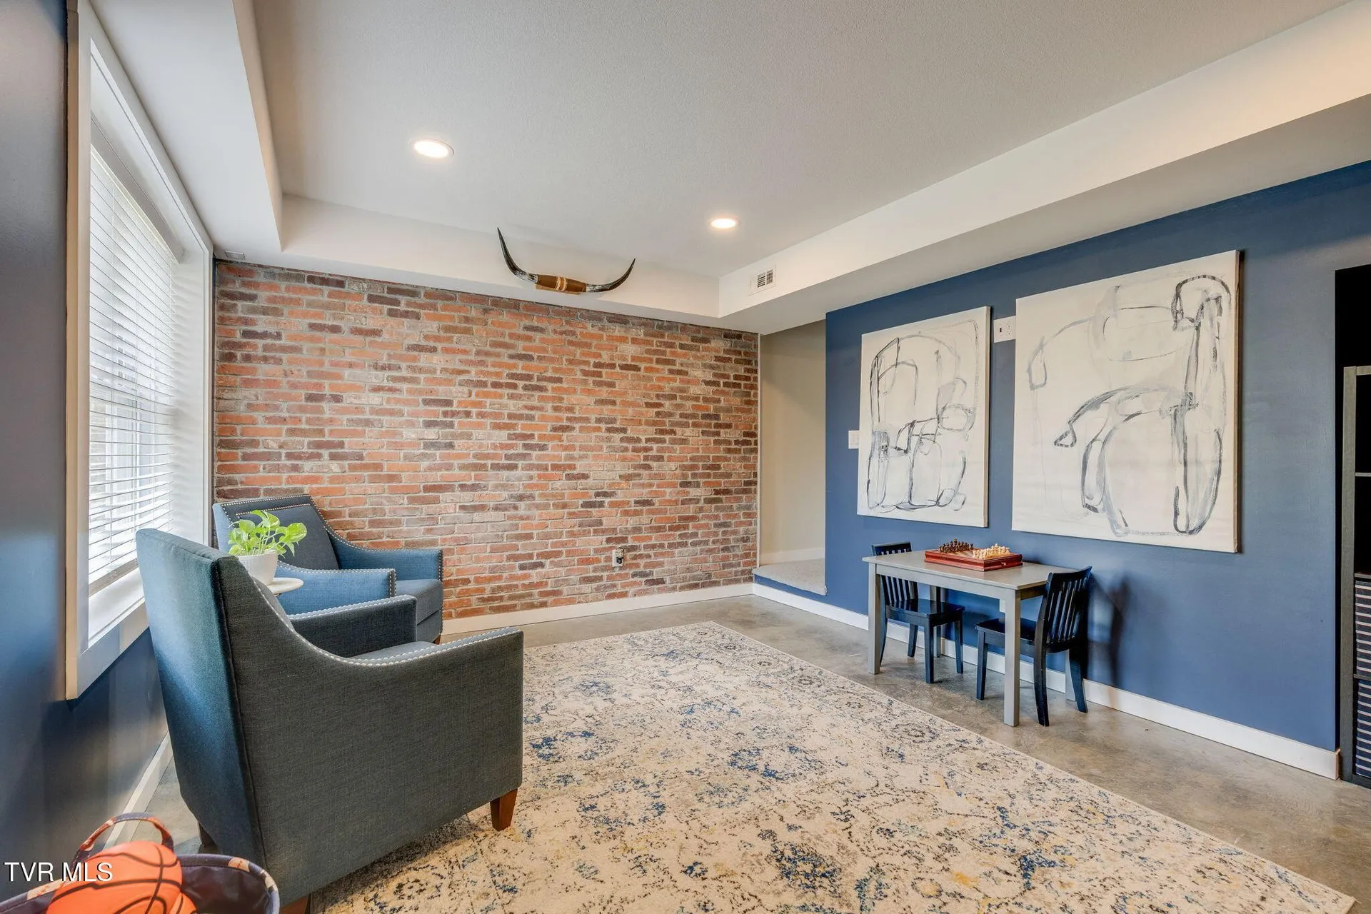
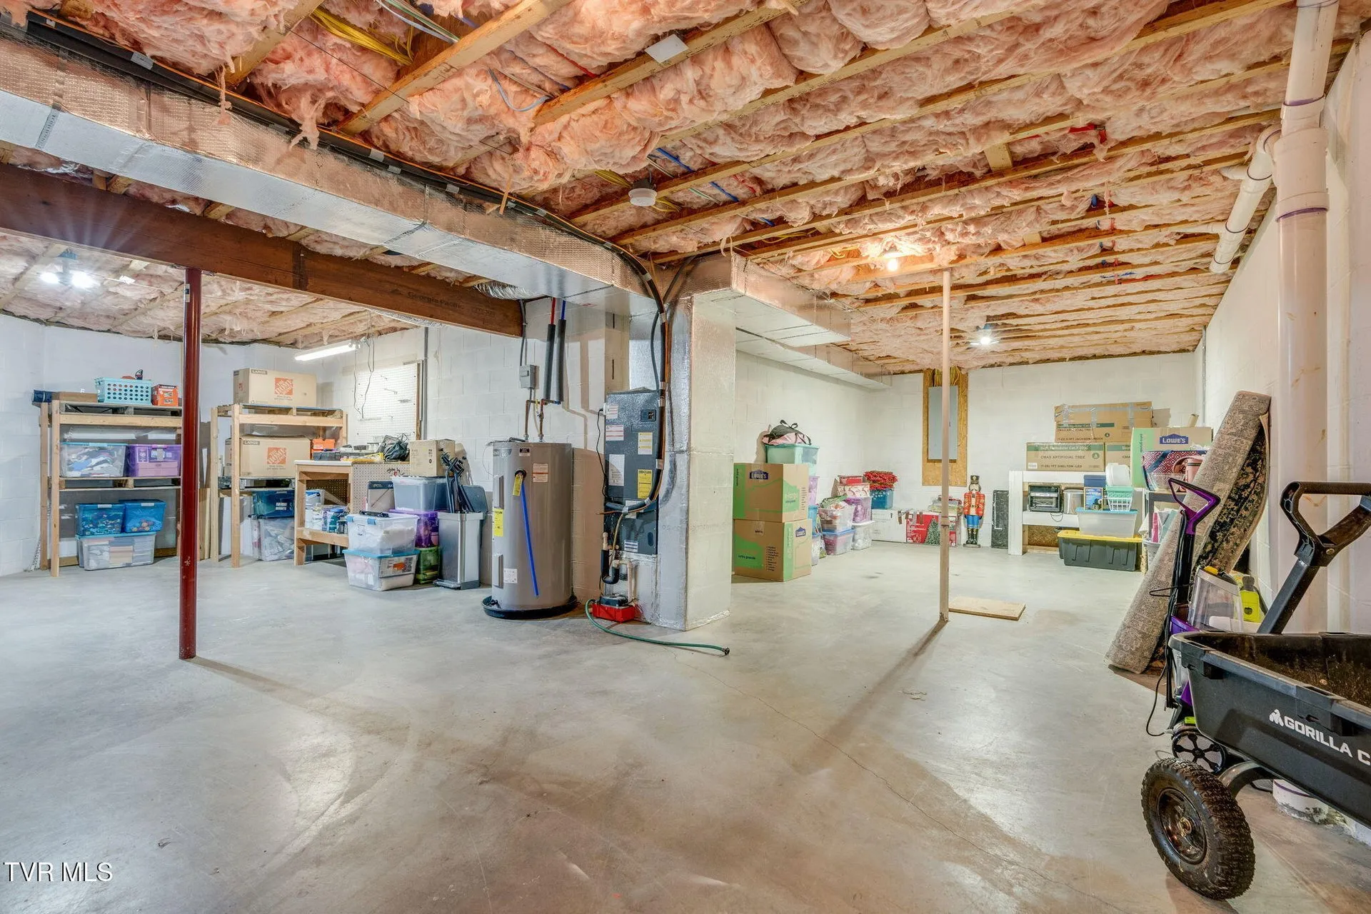
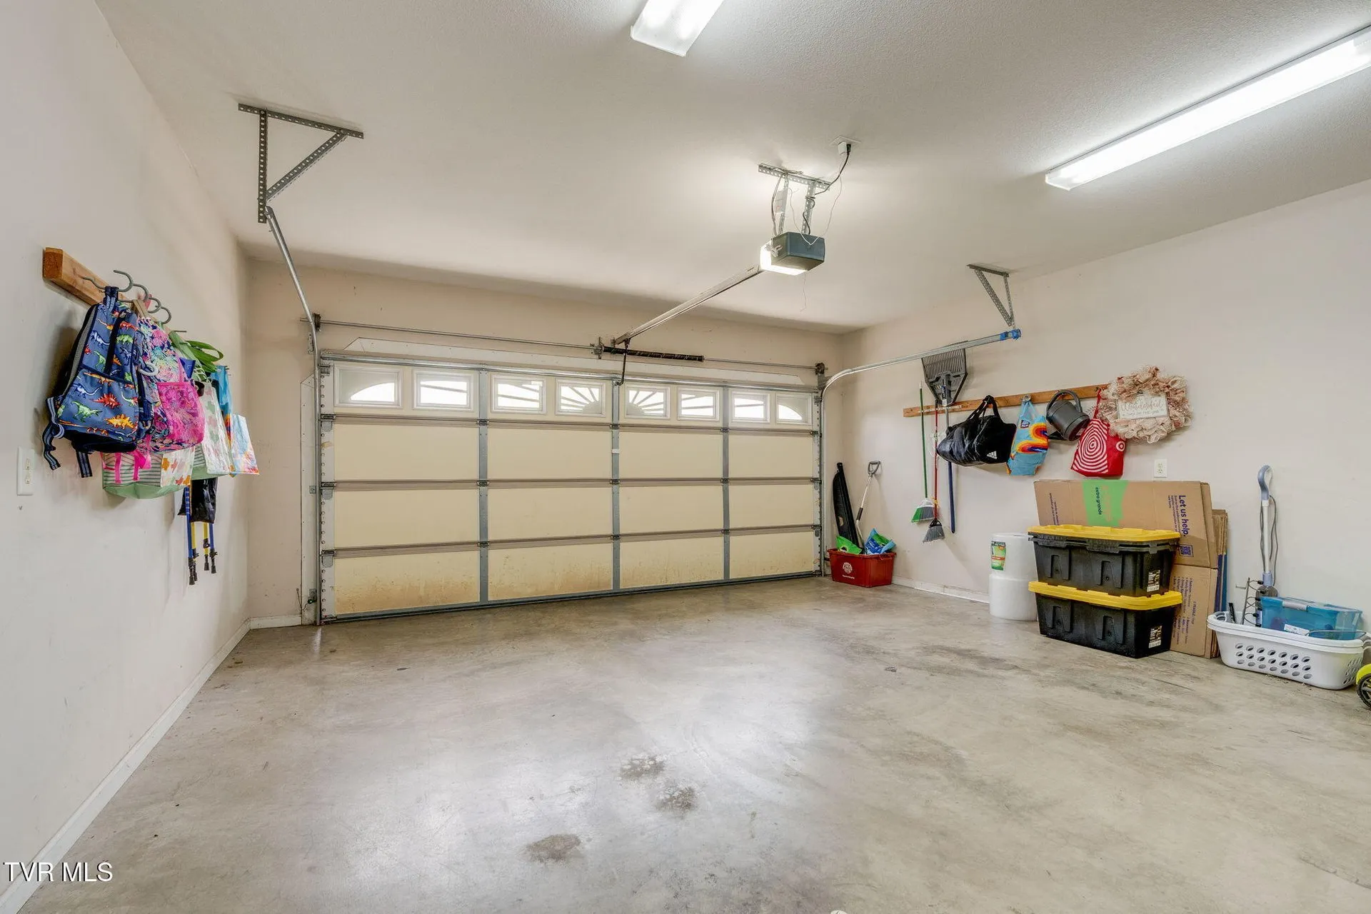
The basement is partially finished and walks out to the back yard. The finished portion, 190 square feet by the listing’s own breakdown, shows an exposed brick wall, armchairs and a table with a window to the yard. Beyond it, the unfinished area serves as the workshop the listing names, with the water heater and open joists. Upstairs, a laundry area holds a stacked washer and dryer in a closet, with electric dryer and washer hookups listed. The attached garage holds two cars across 400 square feet.
Outside
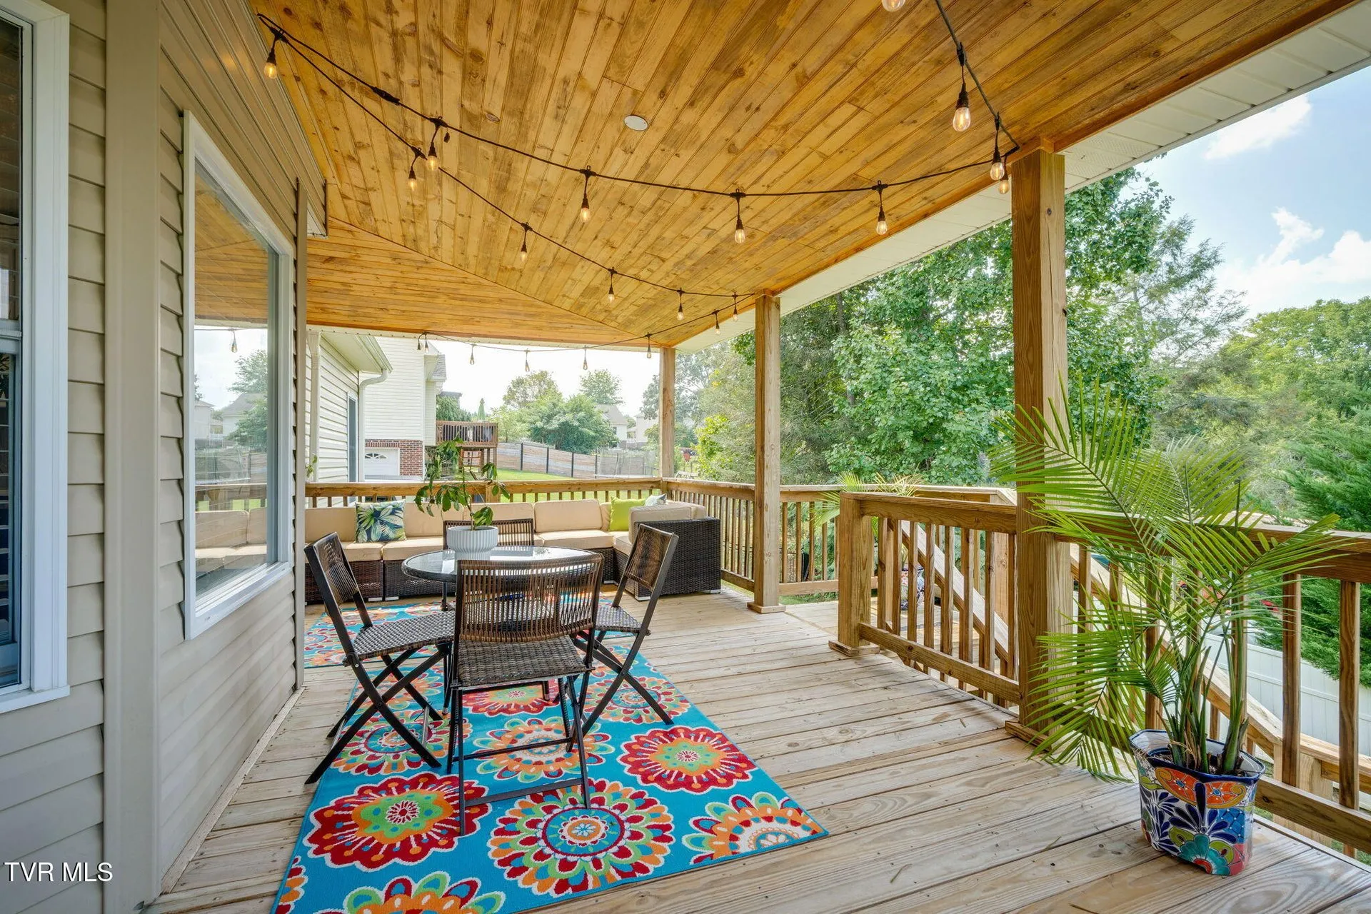
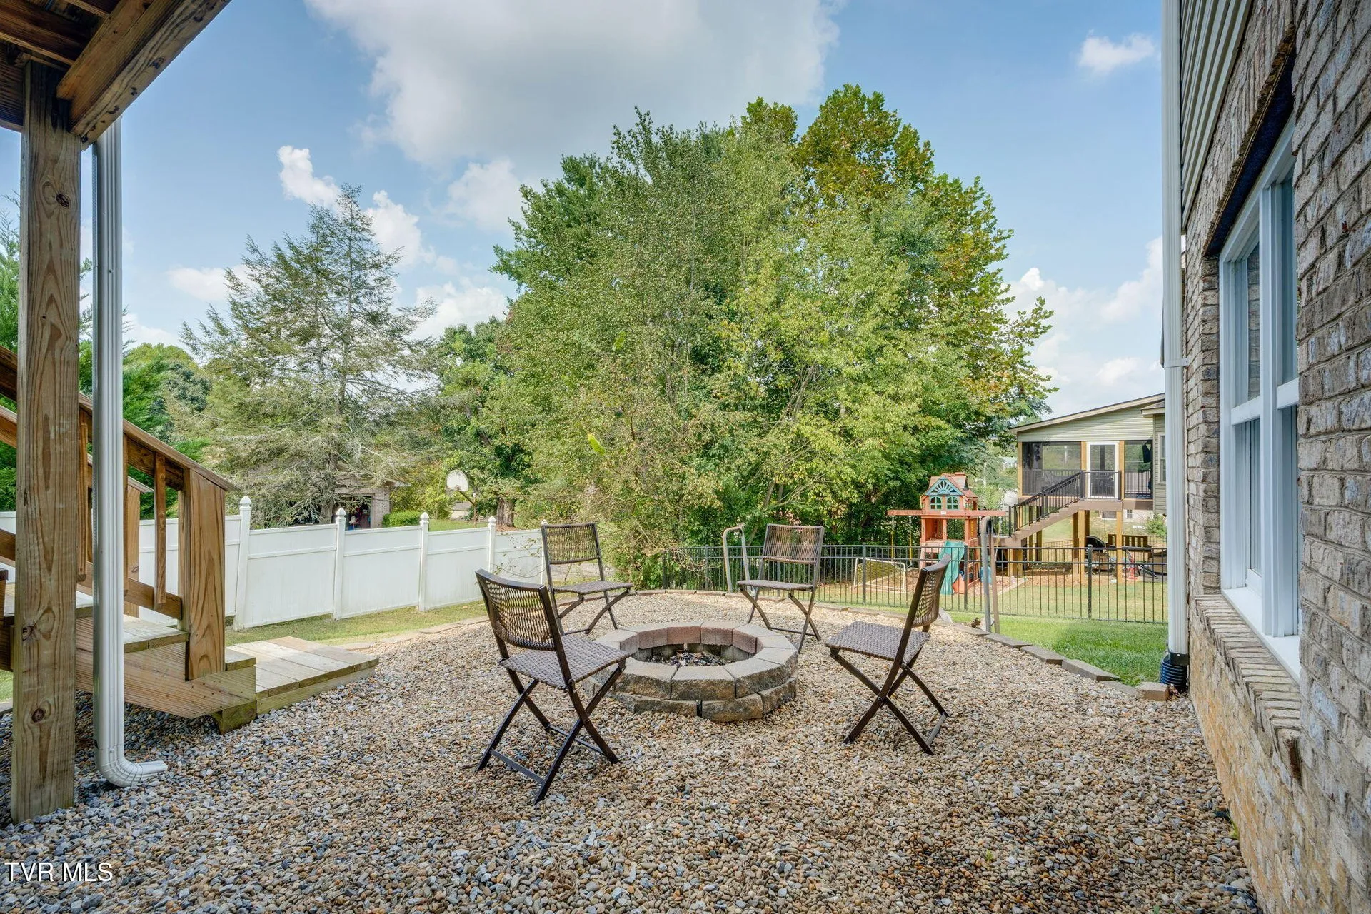
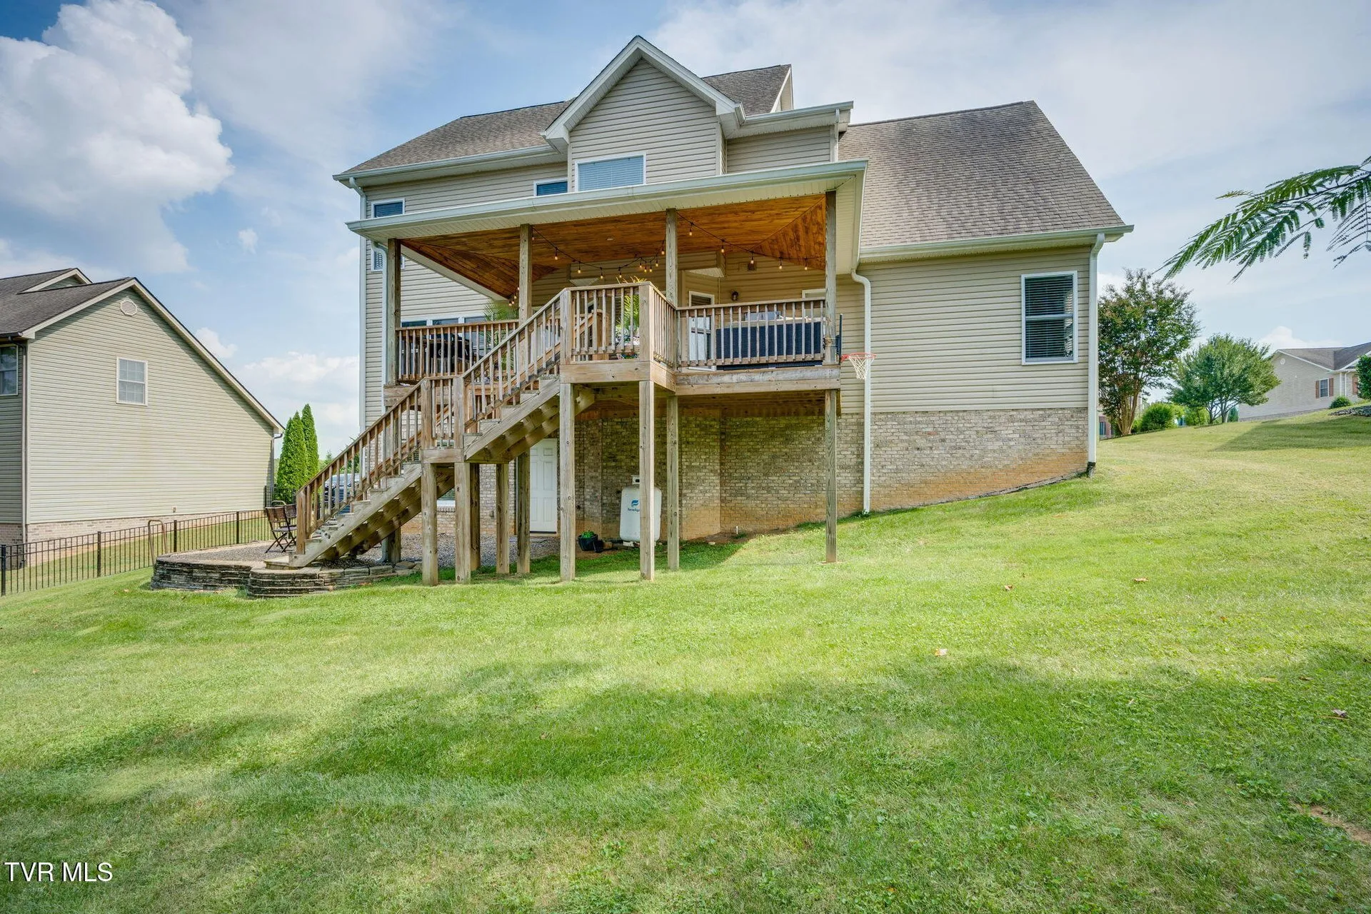
The covered back deck, which the listing gives as a newer 23 by 12 feet, has a wood ceiling, string lights and room for a table. Steps lead down to the fire pit area on gravel that the basement walks out to. The back yard is level and privacy fenced, with lawn to the rear line and trees beyond. The listing names landscaping among the amenities, a deck and rear porch, and community features of sidewalks and street lights.
The setting
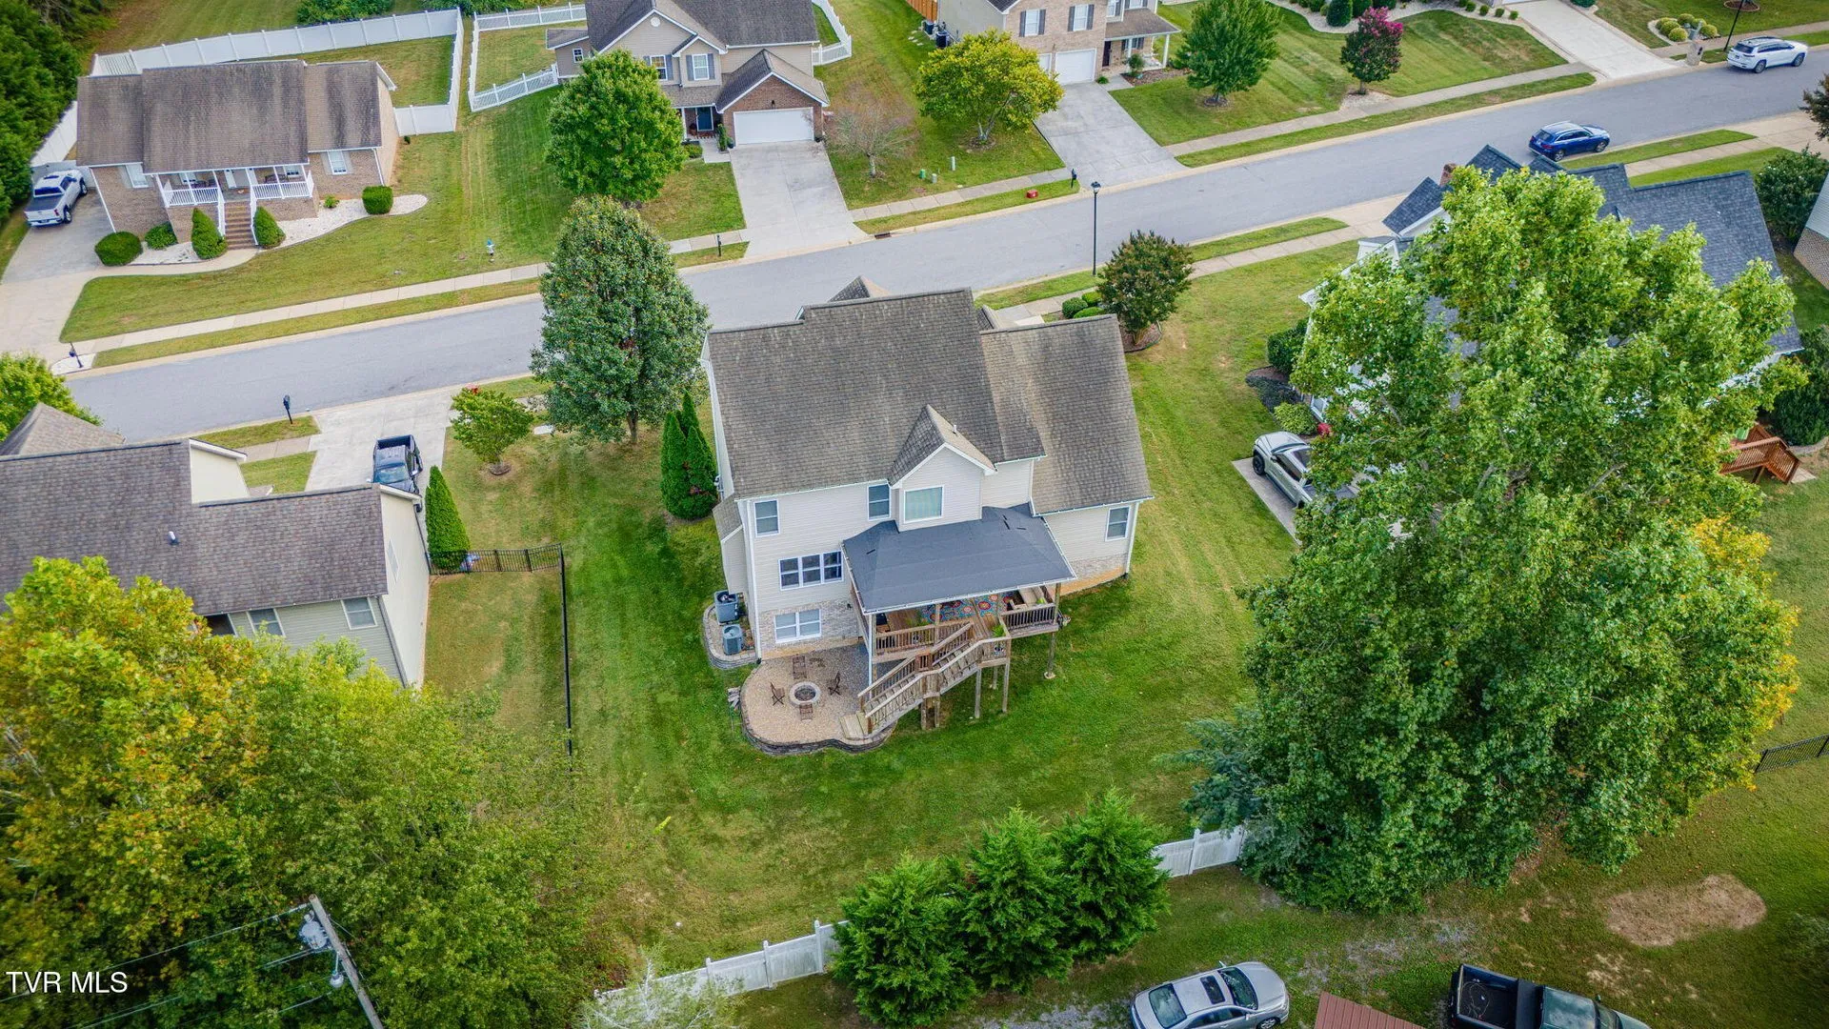
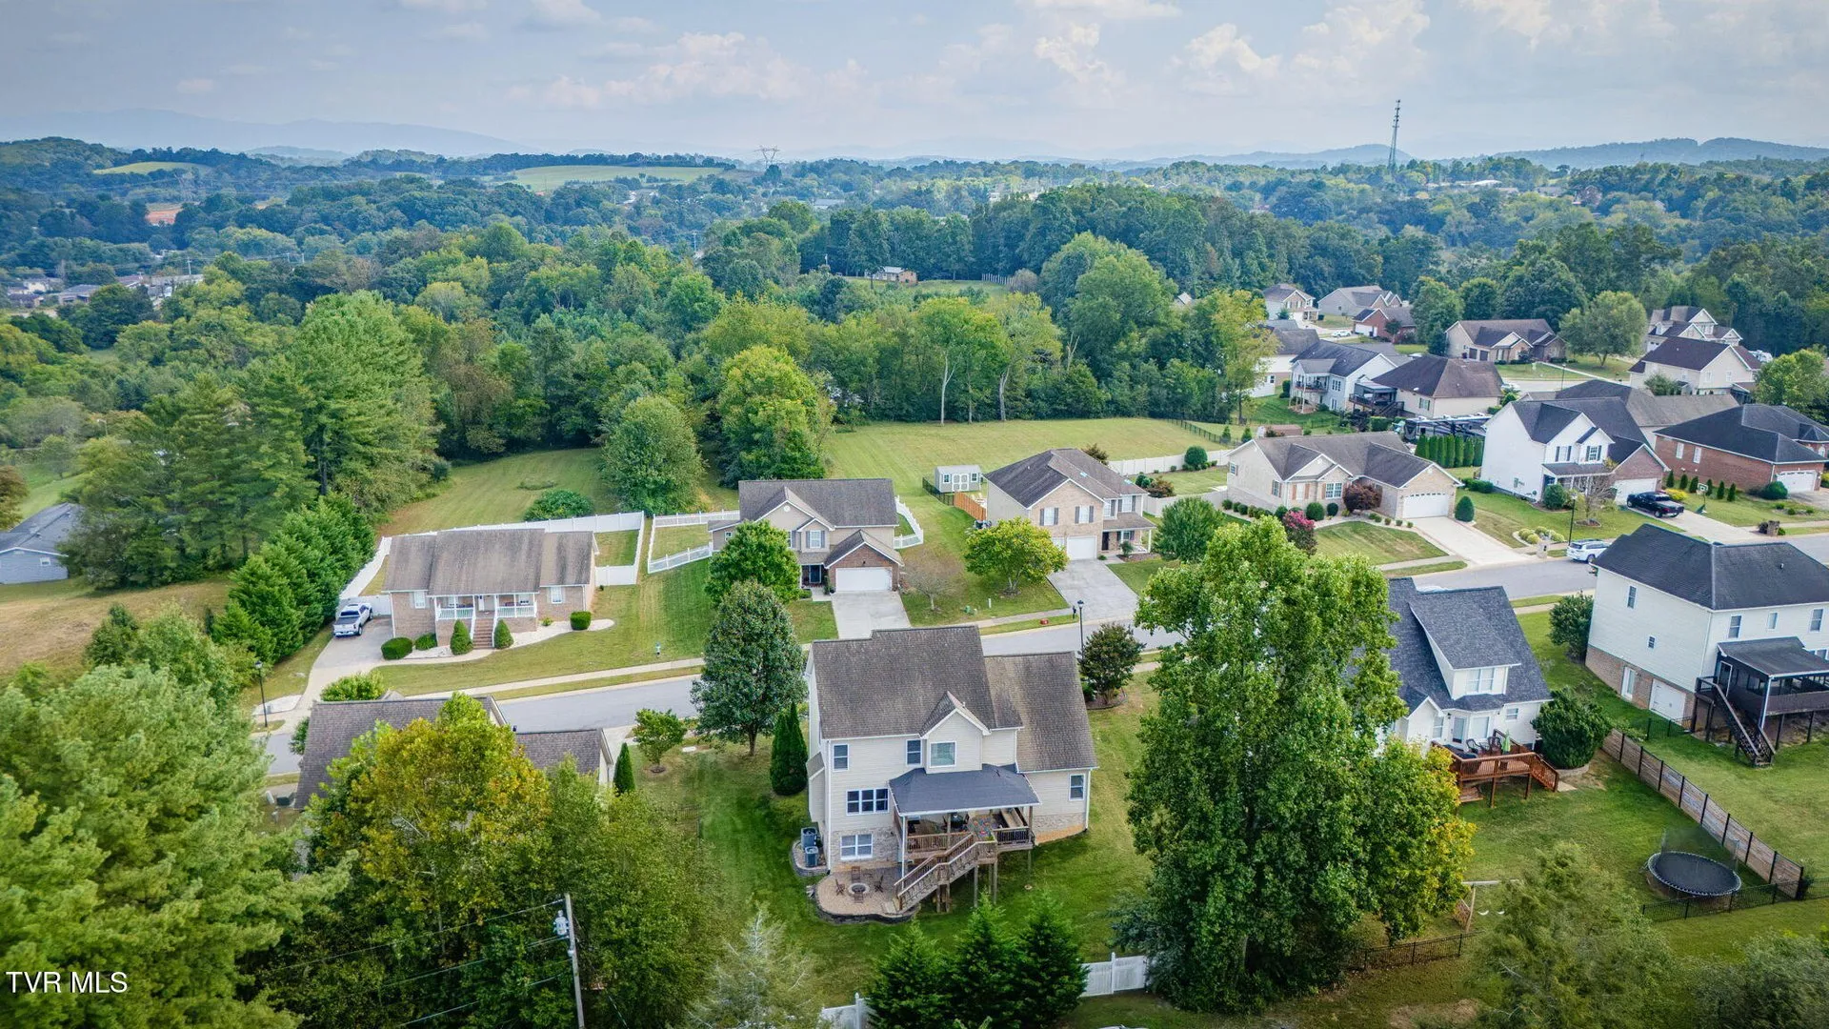
Bartons Creek sits in the 307 Gray and Boones Creek area of Washington County, on a lot the listing measures 90.03 by 112.98 feet, irregular, and describes as level. The aerials show the house among neighbors on a quiet street, with rolling country and hills past the subdivision. The listing places the house minutes from north Johnson City, minutes from Gray and five minutes from Boone Lake, in the Lake Ridge, Indian Trail and Science Hill school districts. Utilities include public water and sewer, cable, electricity, fiber, propane and underground service.
The facts
| Price | $625,000 |
| Beds / baths | 5 bedrooms, 3 full baths |
| Finished square feet | 2,718. Total 3,726, with 1,008 unfinished |
| Square feet by level | 1,198 on the first level, 1,330 on the second, 190 finished in the basement, 2,528 above grade |
| Year built | 2008 |
| Property type | Single family residence, traditional, two or more stories |
| Lot | 90.03 by 112.98 feet, irregular. Level. Lot 7 |
| Subdivision | Bartons Creek |
| County and area | Washington County. Area 307, Gray and Boones Creek |
| Parcel ID | 012l C 00400 000 |
| Zoning | RP 2 |
| City taxes | $1,502.04 |
| County taxes | $1,896.82 |
| HOA | None |
| Water / sewer | Public water, public sewer |
| Utilities | Cable connected, electricity connected, fiber connected, phone available, propane, sewer connected, water connected, underground utilities |
| Heating / cooling | Fireplace, heat pump, propane. Heat pump and ceiling fans |
| Fireplace | One, gas log, great room |
| Basement | Block, partially finished, partial heat, plumbed, interior and exterior entry, walk-out access, workshop |
| Foundation | Block |
| Garage | Attached, 2 spaces, 400 square feet |
| Parking | Concrete, garage door opener, parking pad |
| Interior features | Eat-in kitchen, entrance foyer, garden tub, granite counters, kitchen island, open floor plan, pantry, radon mitigation system, solid surface counters, walk-in closets |
| Appliances | Dishwasher, electric range, microwave, refrigerator |
| Laundry | Electric dryer hookup, washer hookup |
| Flooring | Carpet, ceramic tile, hardwood |
| Other rooms | Bonus room, primary bathroom, primary bedroom, workshop |
| Exterior | Brick, vinyl siding. Shingle roof. Double pane windows. Privacy fencing |
| Porch, patio, deck | Deck, rear porch |
| Amenities | Landscaping |
| Security | Smoke detectors |
| Attic | Floored, pull-down stairs |
| Community | Sidewalks, street lights |
| Schools | Lake Ridge Elementary, Indian Trail Middle, Science Hill High |
| Financing | Cash, conventional, FHA, VA loan |
| Listing date | September 18, 2026 |
| Listing agent | Matt Adams, 423-416-8773, matt_a30@yahoo.com |
| Brokerage | Southern Dwellings, 423-343-4118 |
| MLS | TVR MLS #10001149 |
About the agent

Matt Adams
Southern Dwellings
Matt Adams is the listing agent for this property with Southern Dwellings. Contact details are below.
Matt Adams of Southern Dwellings holds this listing and knows the house and the Bartons Creek neighborhood. He is the person to call about a showing, the updates the sellers have made, or how the five bedrooms and the finished room over the garage might work for your household. Reach him at 423-416-8773 or matt_a30@yahoo.com, reference MLS 10001149, and tell him you saw it on Boundless Estates.
$625,000 · 5 bed · 3 bath · 2,718 sqft
The listing View this listing on Zillow Opens in a new tab. Photos are from the listing.
The email
Get properties like this by email.
Hand-picked affordable homes, land, and acreage, each one turned into video, in your inbox first.