
Properties Maine Auburn
2241 Turner Rd
Auburn, ME 04210
$350,000
3 bed · 1 bath · 1,070 sqft · 8.56 acres
35 photos · tap any to browse
The property
A three-bedroom Cape with solar, a two-car garage and 8.56 wooded acres in Auburn, Maine, cut to $350,000

Video
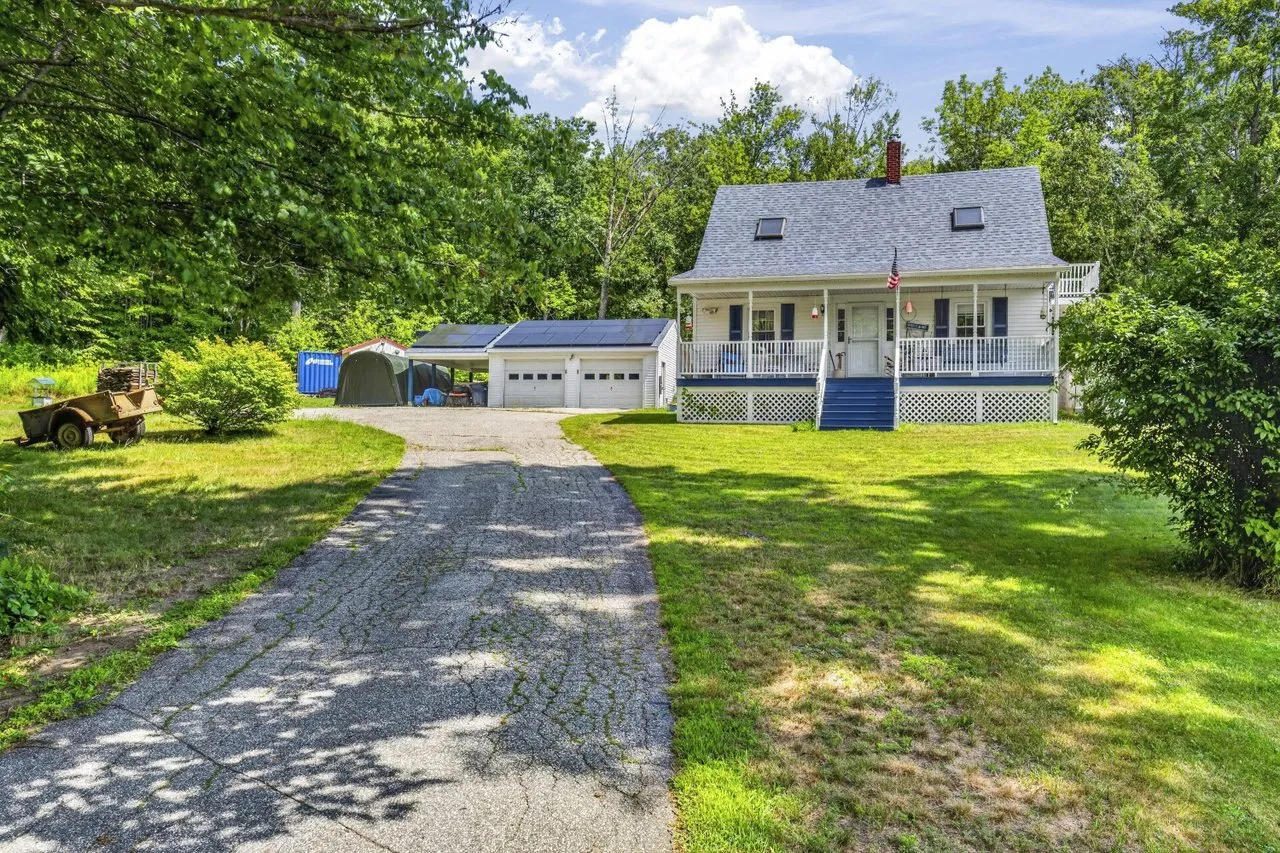
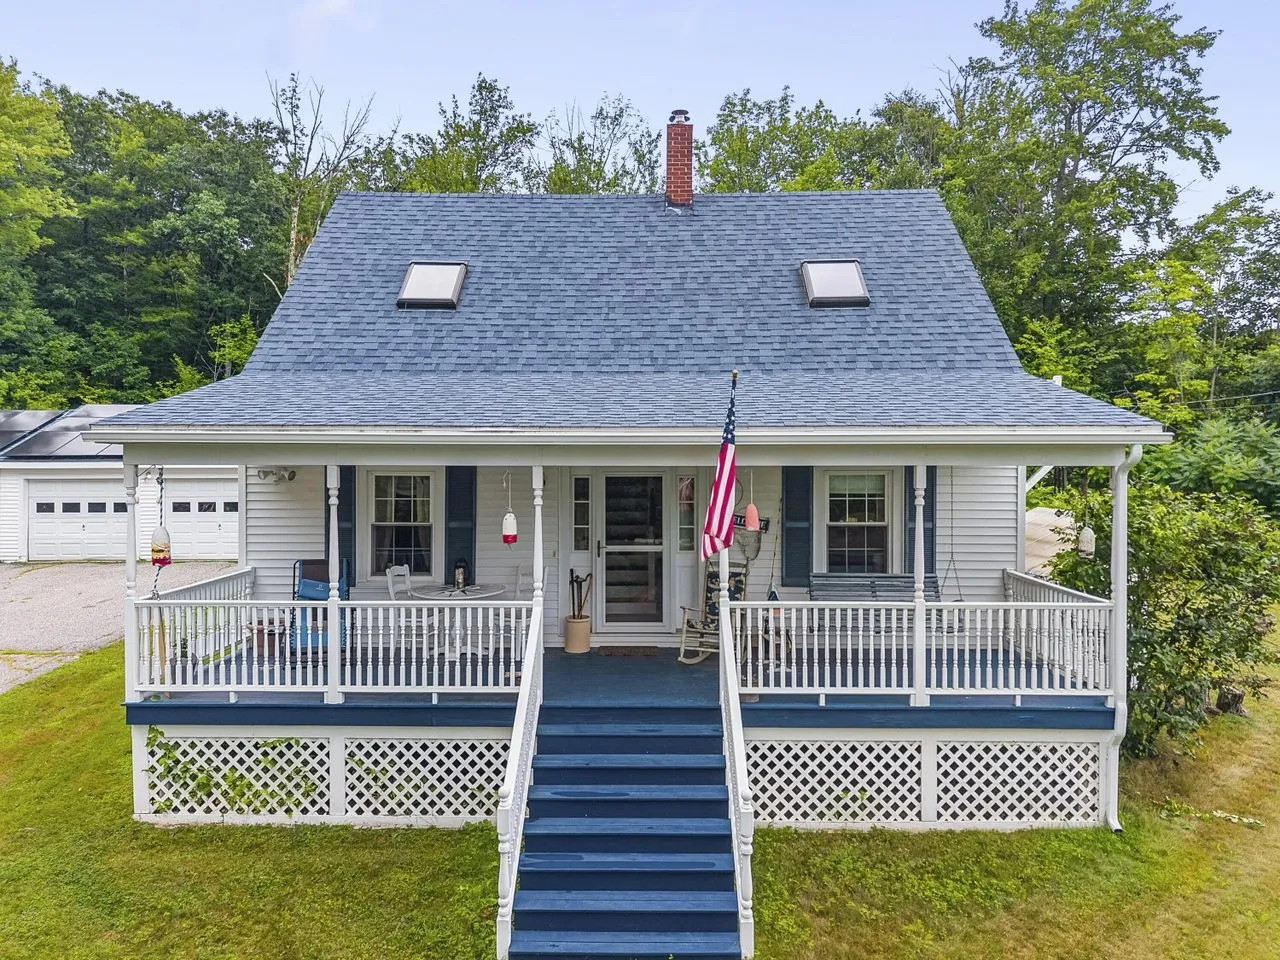
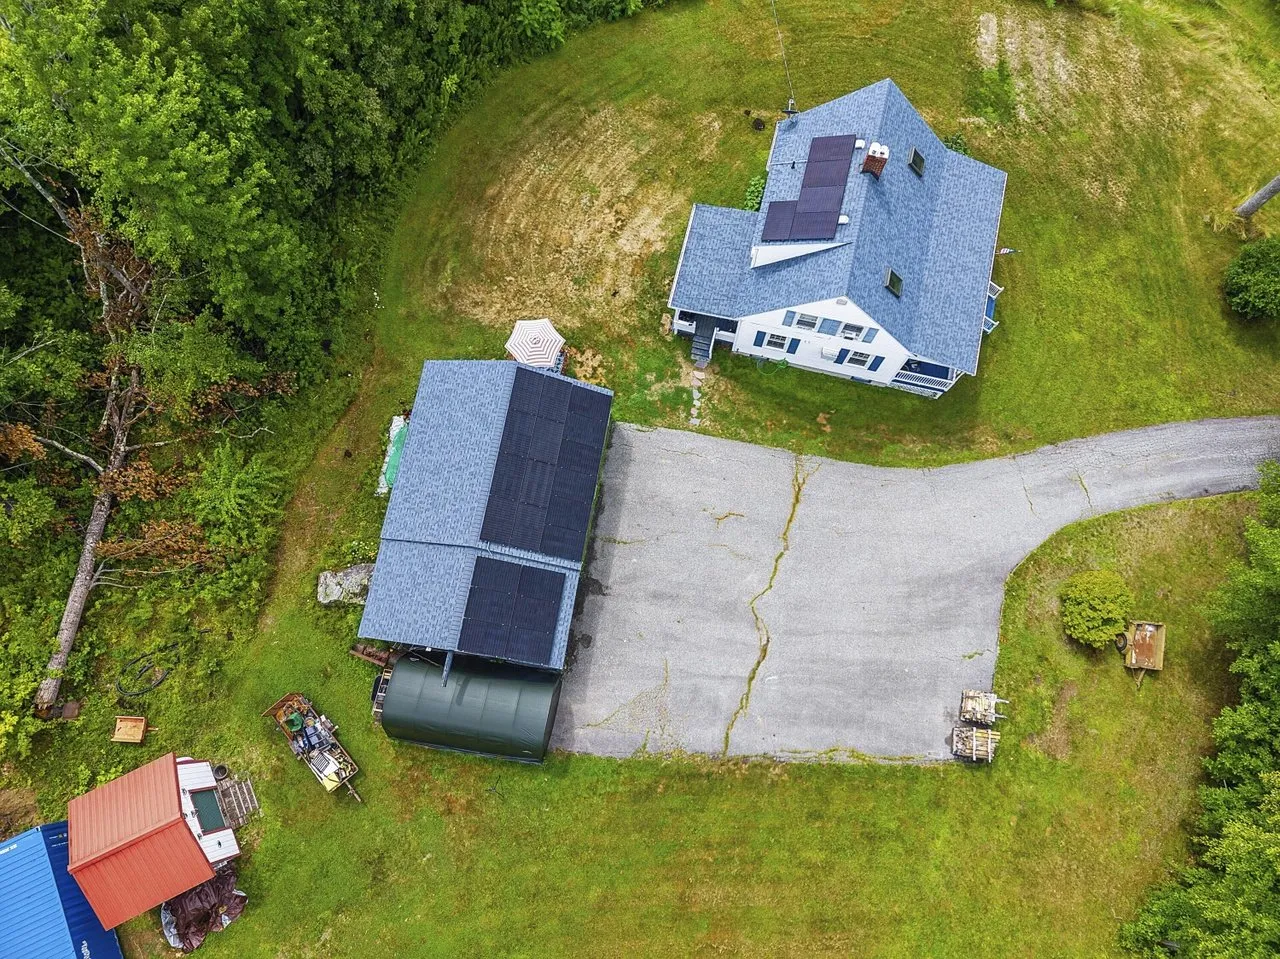
A white three-bedroom Cape sits on a mowed rise on 8.56 acres in Auburn, Maine, set back from Turner Road up a long paved drive. It has a covered porch on two sides, an upstairs balcony, a detached two-car garage with a carport, and solar panels on the garage roof. The listing says the roof is newer and the leach field has been updated. The asking price is $350,000, cut from $400,000 since August.
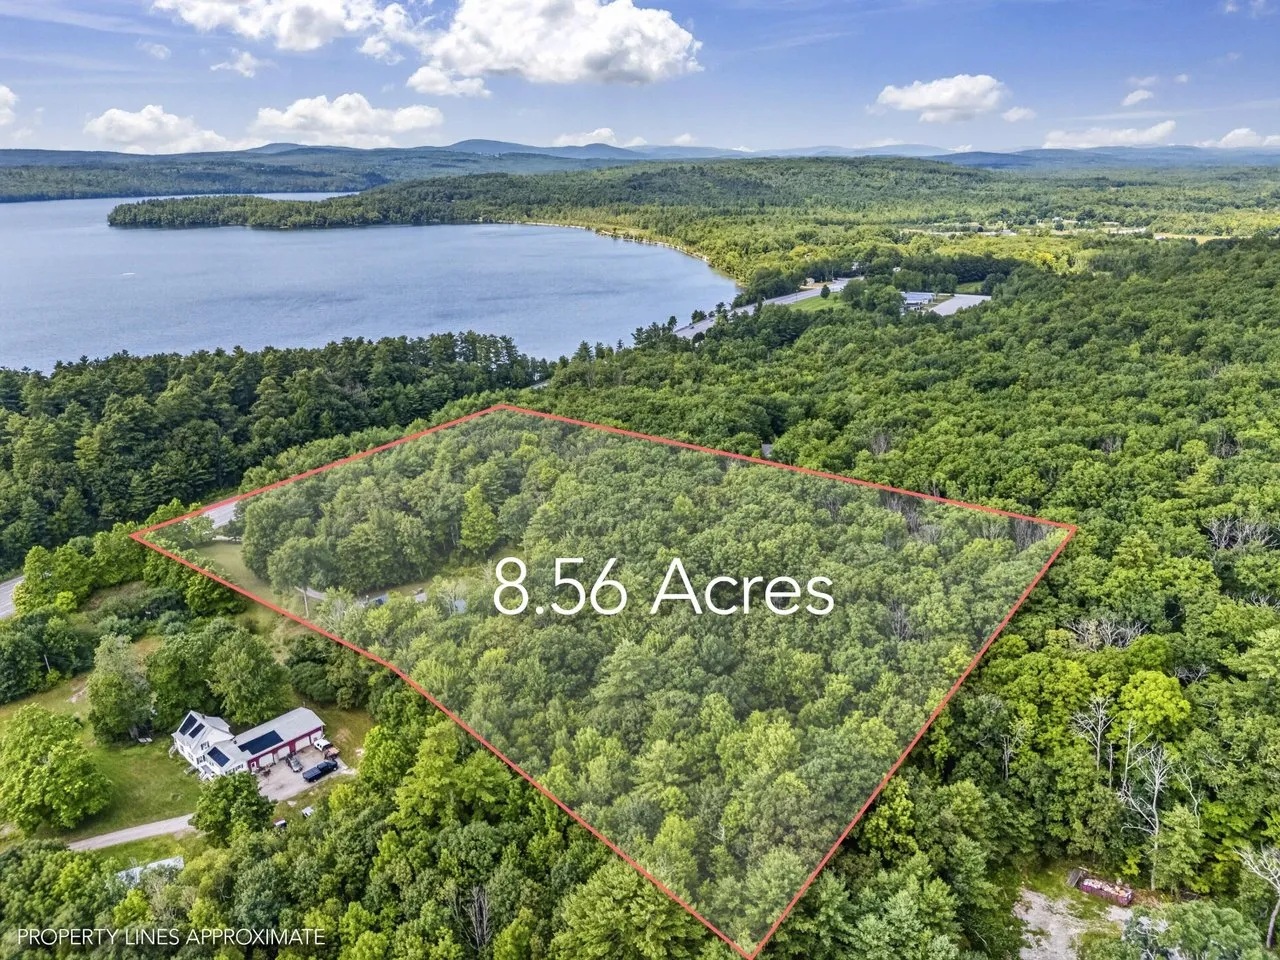
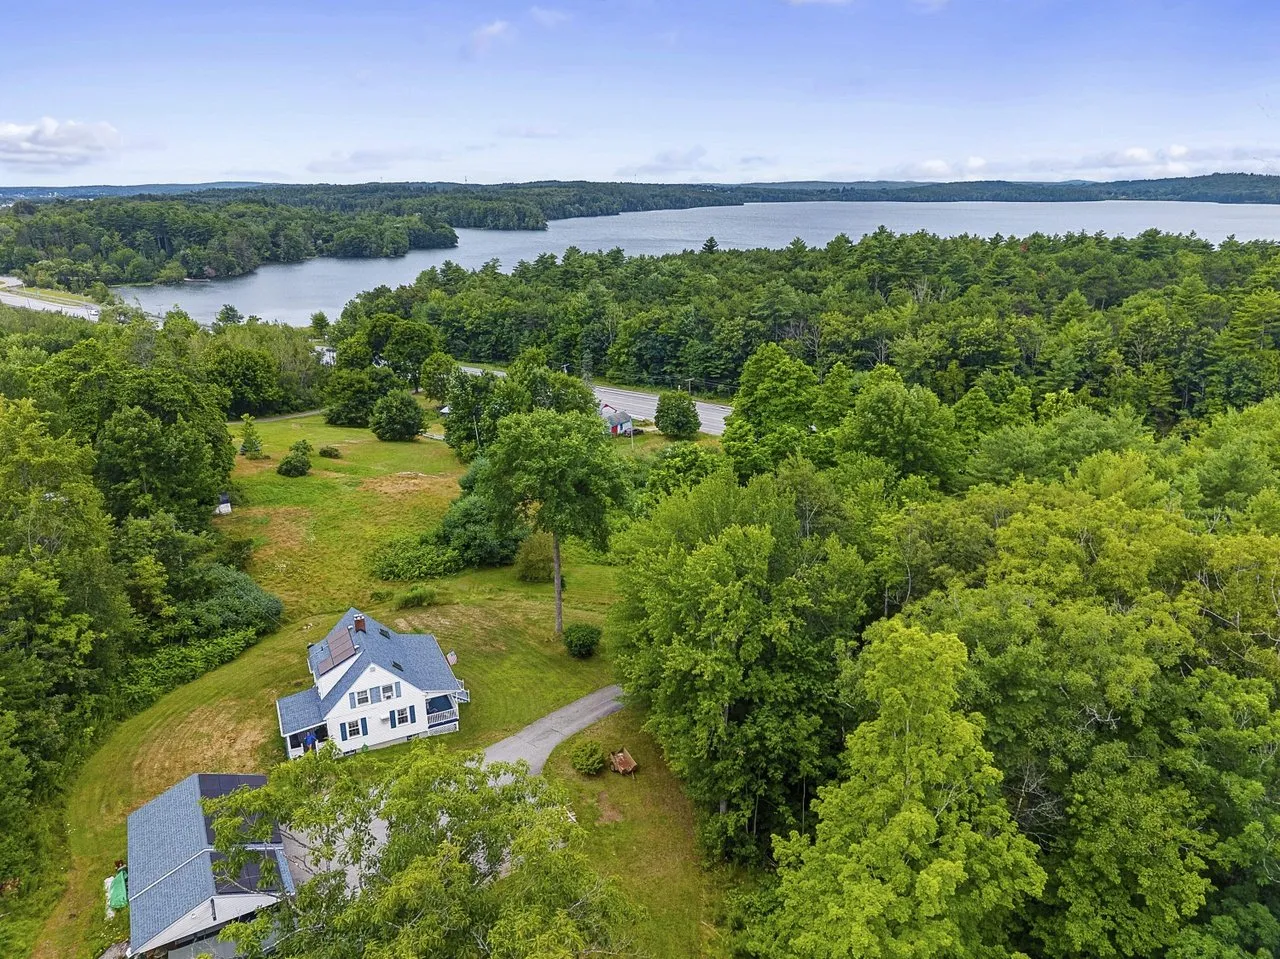
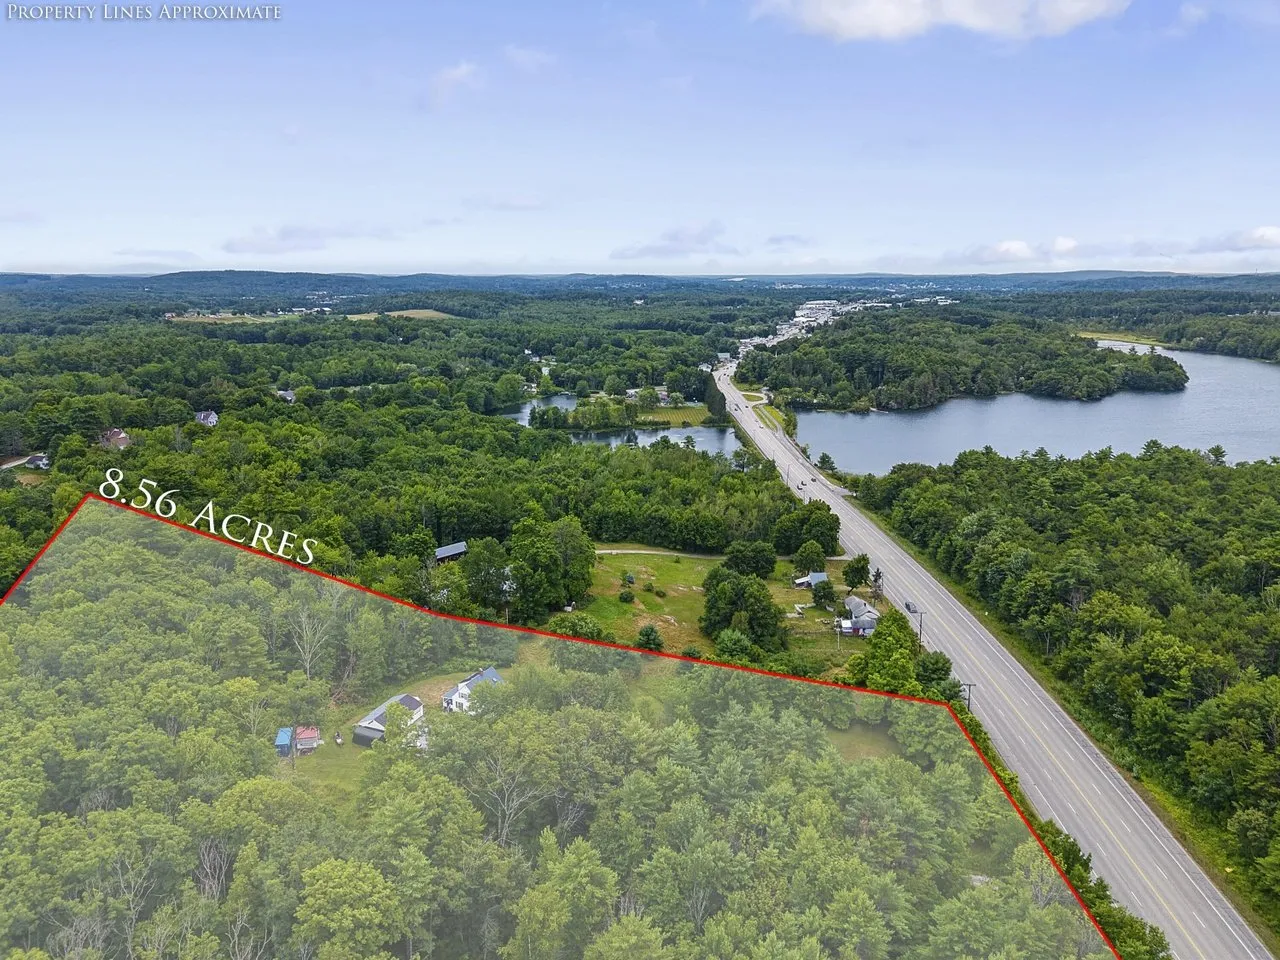
What sells this one is the mix: real acreage and privacy on the edge of Auburn, with Lewiston and everyday shopping a short drive away, according to the listing. The aerial photos show woods on most of the parcel and a large lake in the distance.
The listing agent
The property is listed by Jason Elvin of Real Broker, under MREIS MLS #1674487. He handles showings and questions about the property.
Jason Elvin · Real Broker
Phone: 207-712-0055 (from his MaineListings and Greater Portland Board of REALTORS® profiles)
Email: not printed on the listing
MLS: MREIS #1674487
Jason describes himself as a born-and-raised Mainer and a University of Southern Maine graduate who spent more than a decade as a landlord and property manager before working in real estate, according to his website. He works with buyers, sellers and investors across Maine with Real Broker.
When you call, ask about the water source, the solar setup and what is included with the garage. All three are explained in the before-you-call section below.
The land
The parcel is 8.56 acres, and the county record on Redfin gives the same figure. The aerial photos outline it running back from Turner Road, almost all of it wooded, with the house and a mowed clearing at one edge. A note on the photos says the lines are approximate.
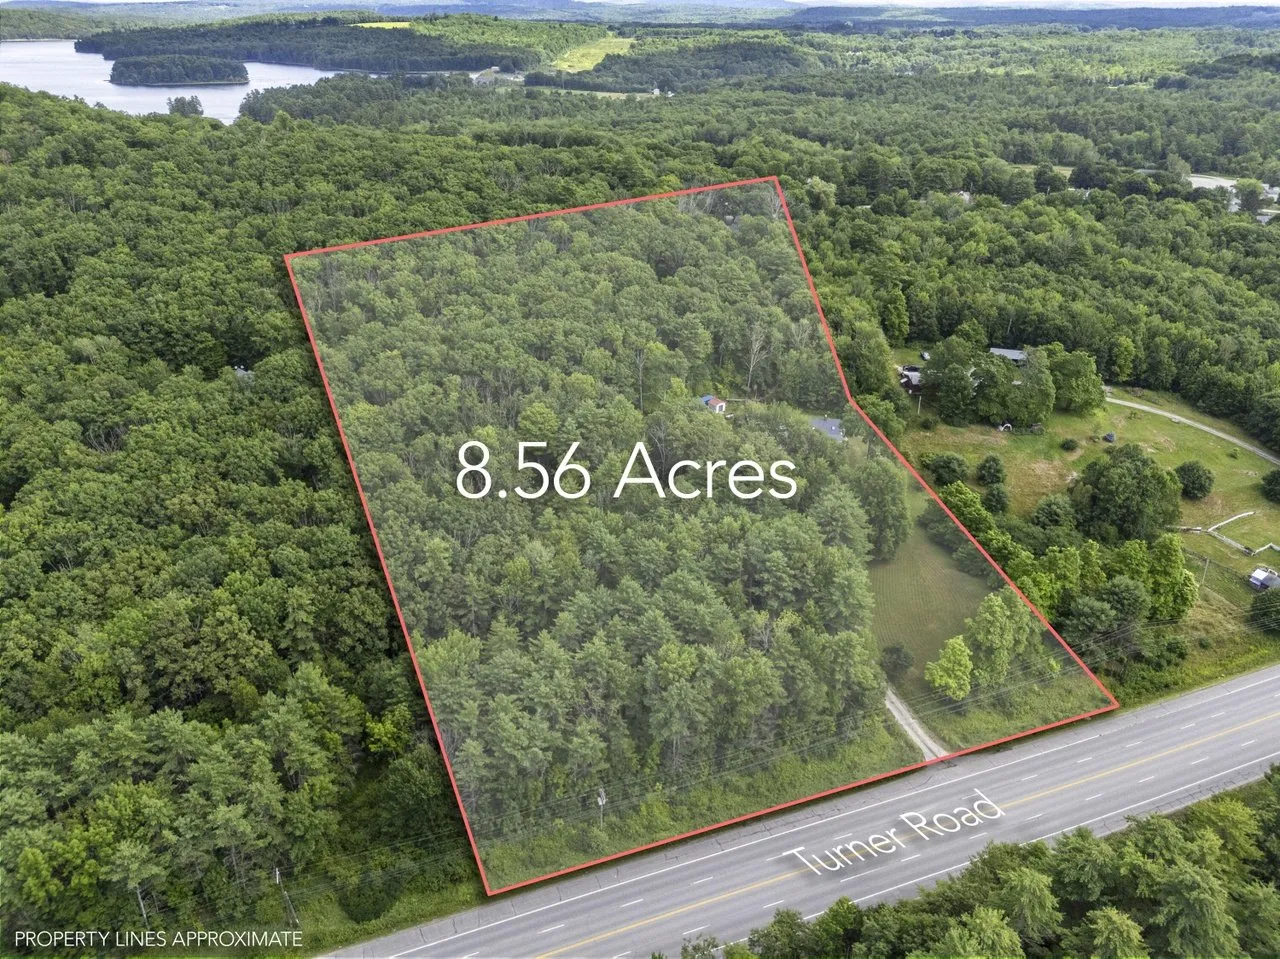
The listing pictures morning coffee looking over the property, evenings around a fire pit, and room for gardens, pets and outdoor projects. The clearing around the house is open lawn, with the woods behind it.
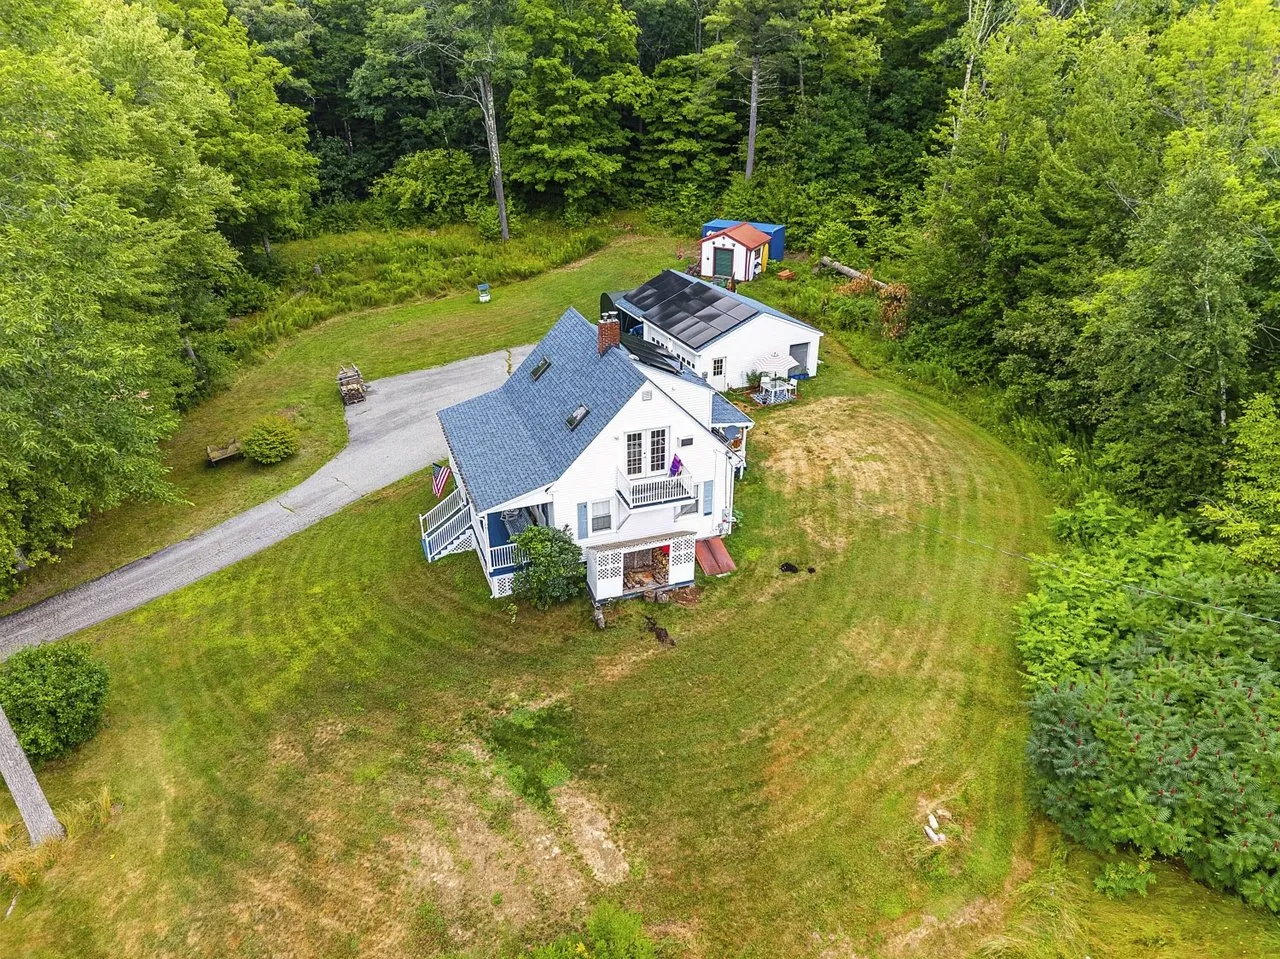
From above the house, the aerials look out over the trees to a large lake and the hills beyond. The listing does not name the lake or describe any water access.
The setting
Auburn is the twin city to Lewiston, on the Androscoggin River in south-central Maine. The listing points to easy access to Auburn, Lewiston, shopping, restaurants and recreation. The house sits along Turner Road, a main road, but well back from it at the top of the drive.
Redfin lists East Auburn Community School about 0.4 miles away, rated 8 out of 10, with Auburn Middle School about 4.1 miles and Edward Little High School about 3.8 miles away. Redfin’s neighborhood data rates the area as quiet.
The house
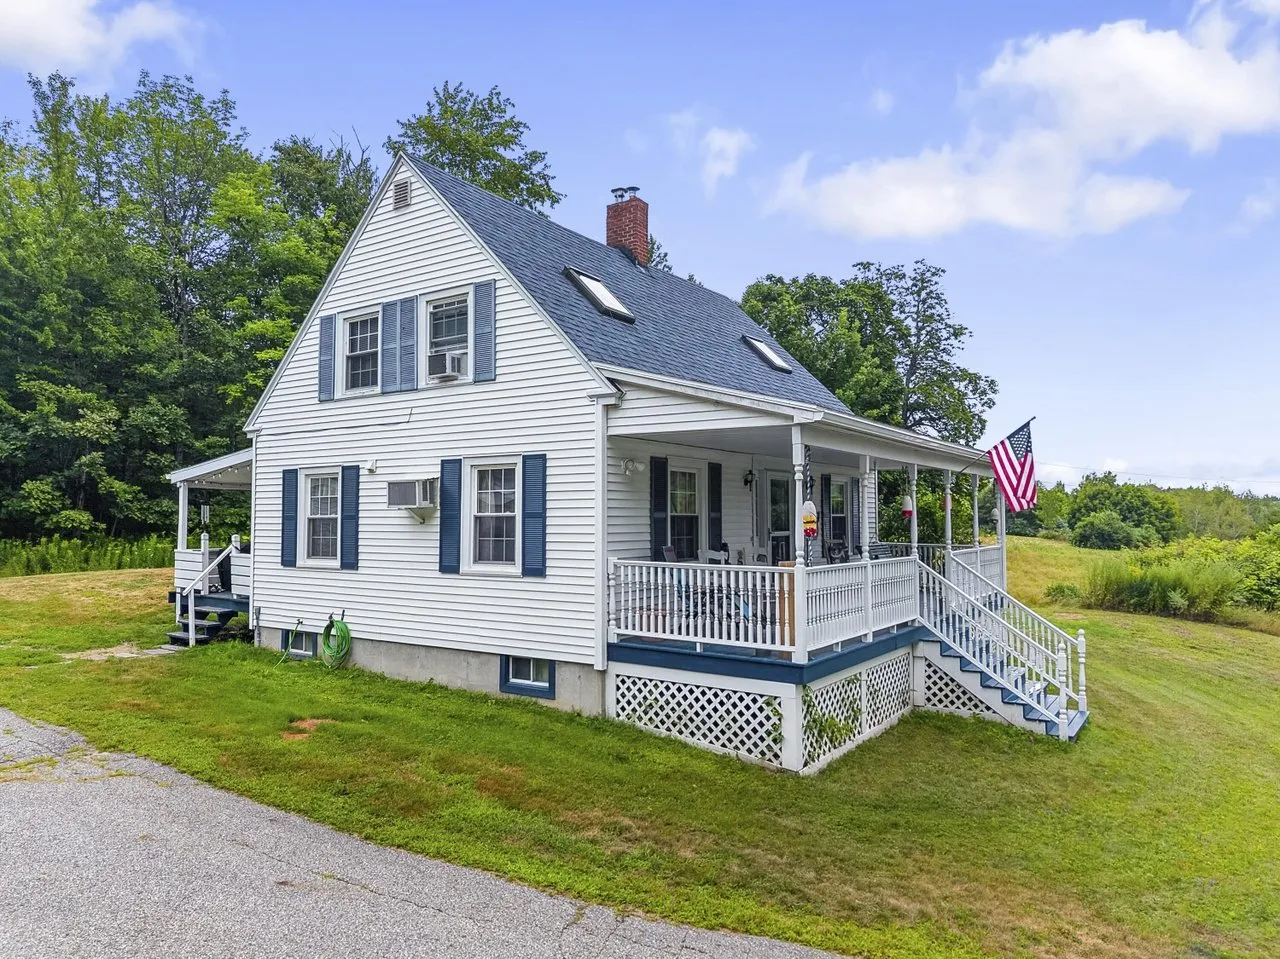
The house is a 1937 Cape of wood frame with vinyl siding, two stories and 1,070 square feet of living space, according to the listing and the county record. It has dormers and skylights on the roof, a covered porch with white railings across the front and down one side, and a small balcony off the upstairs gable.
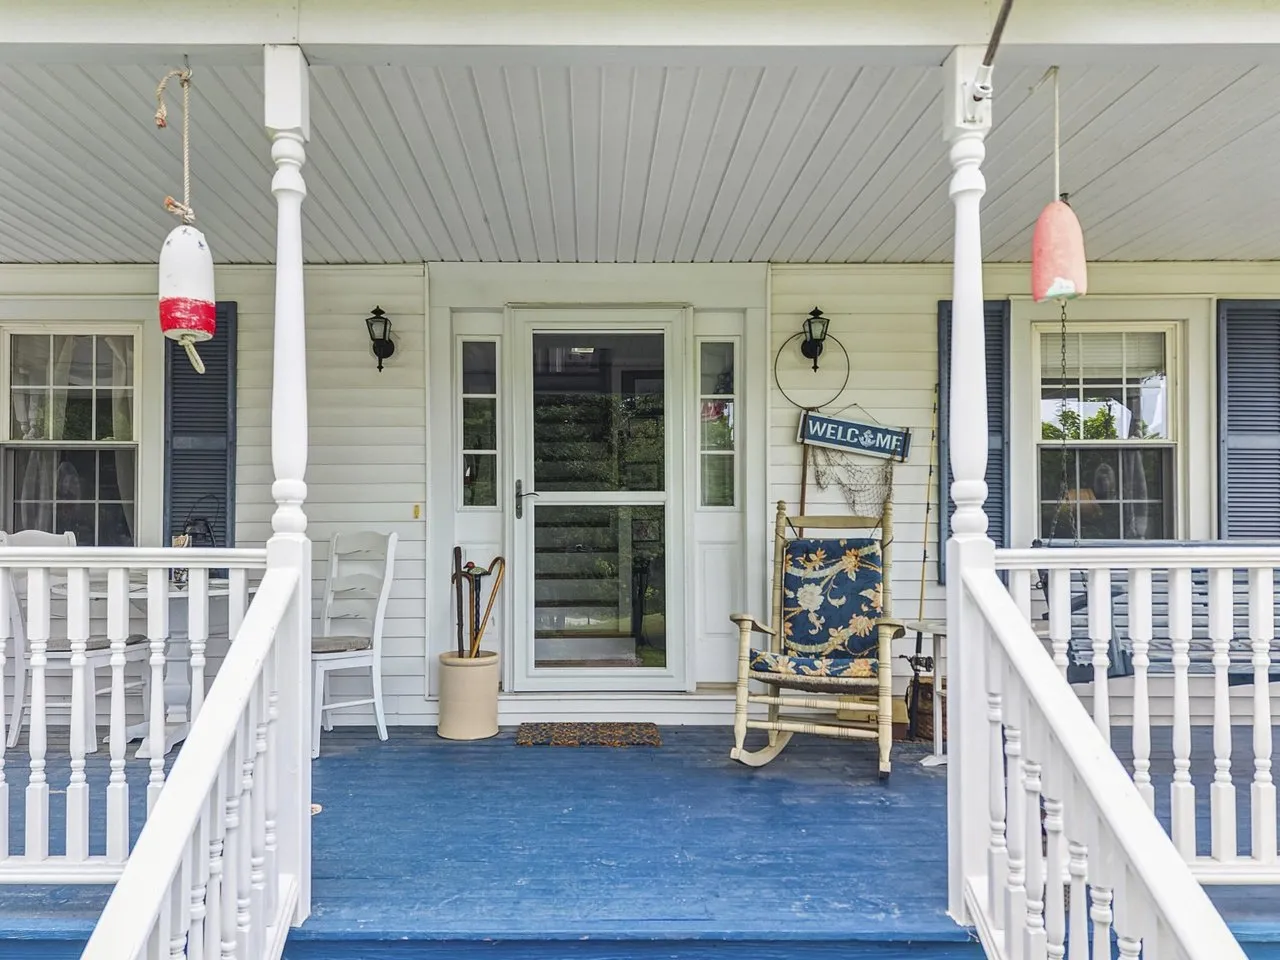
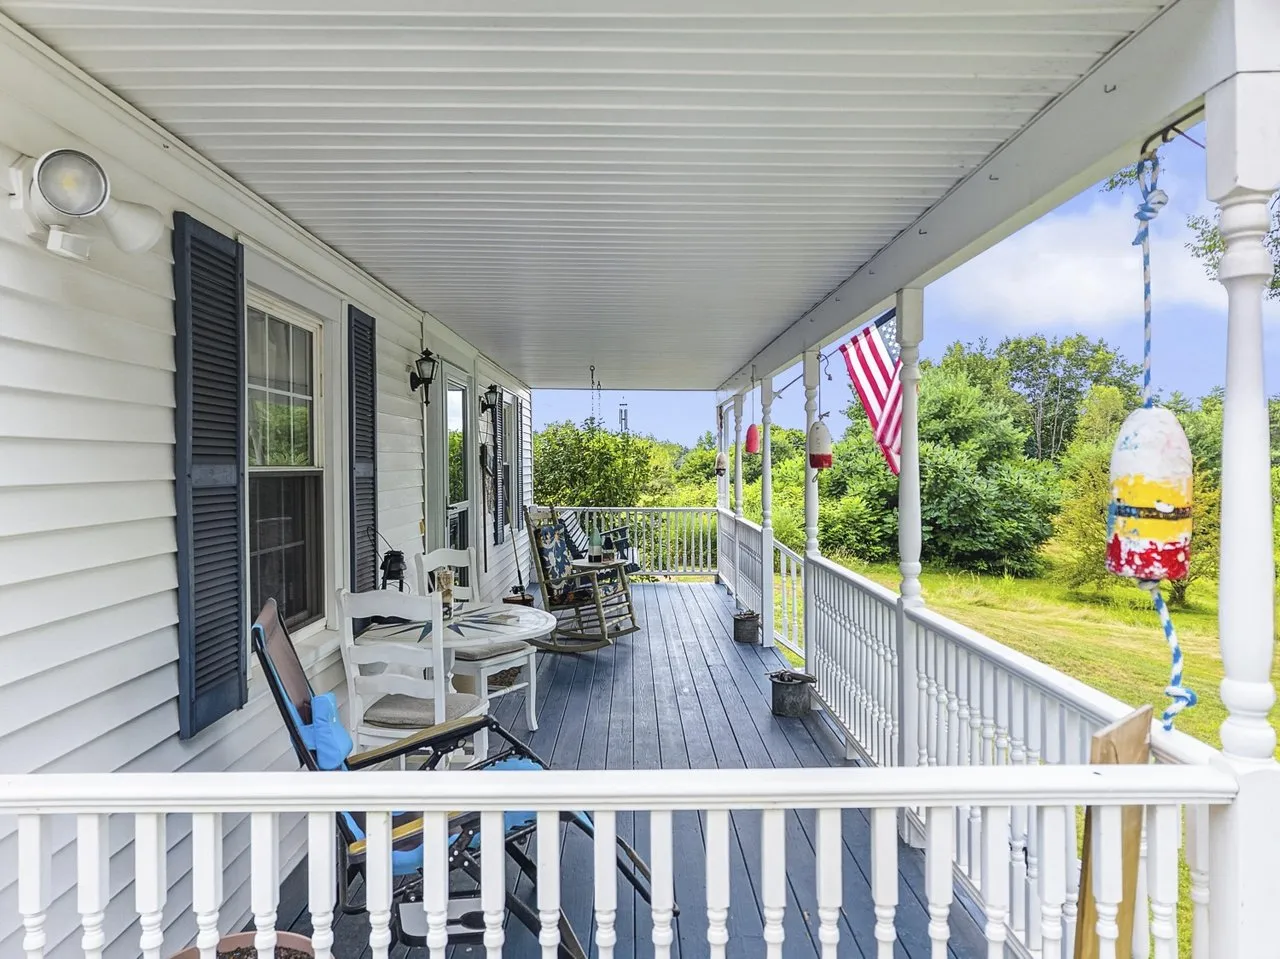
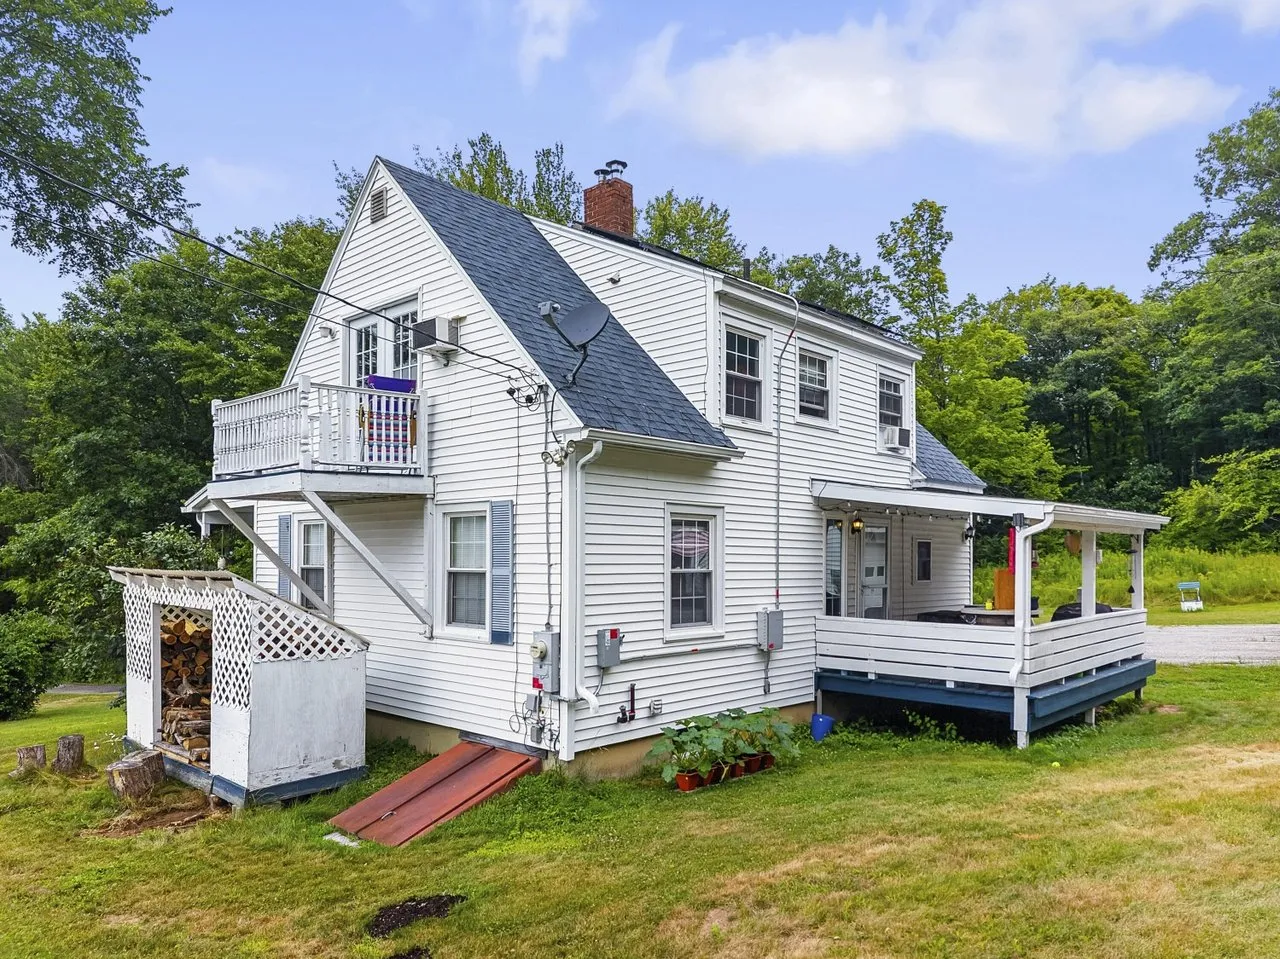
The kitchen
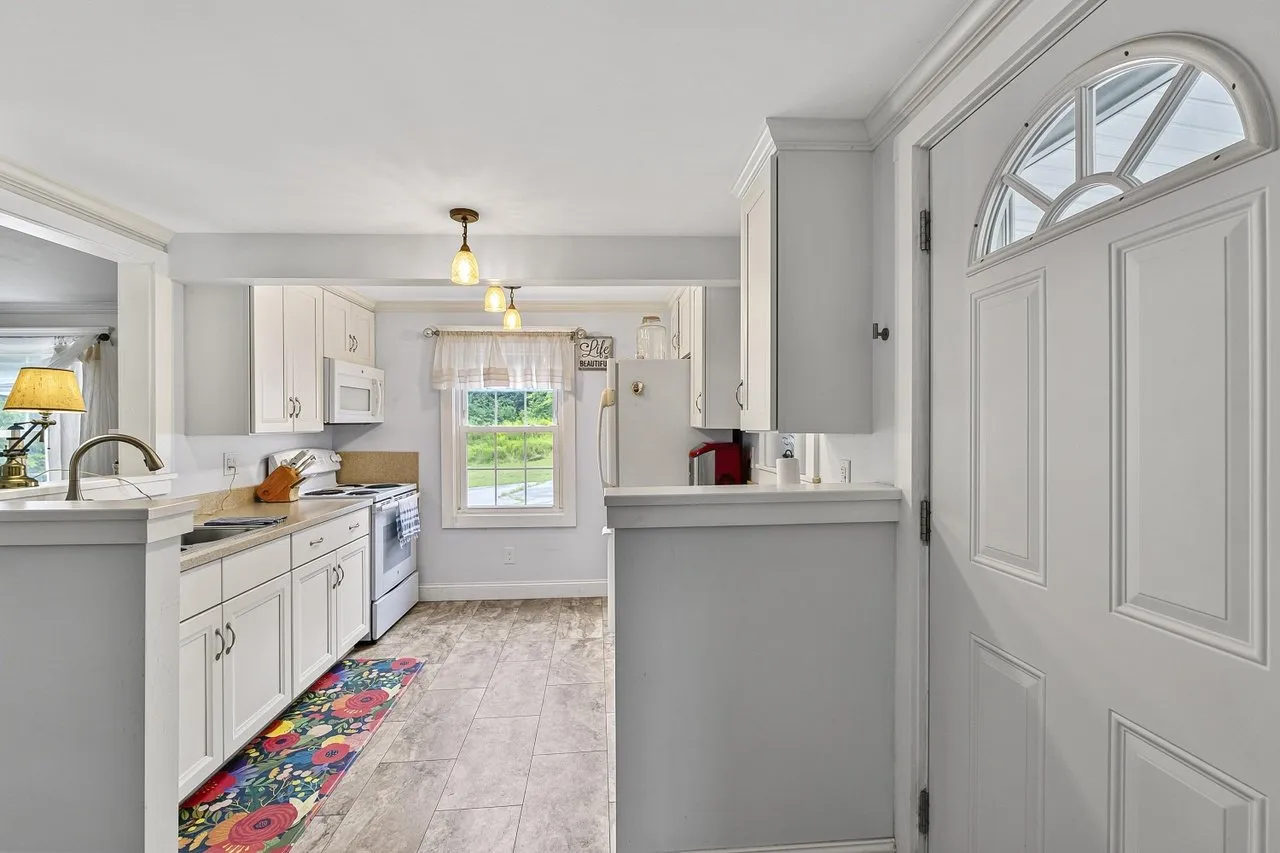
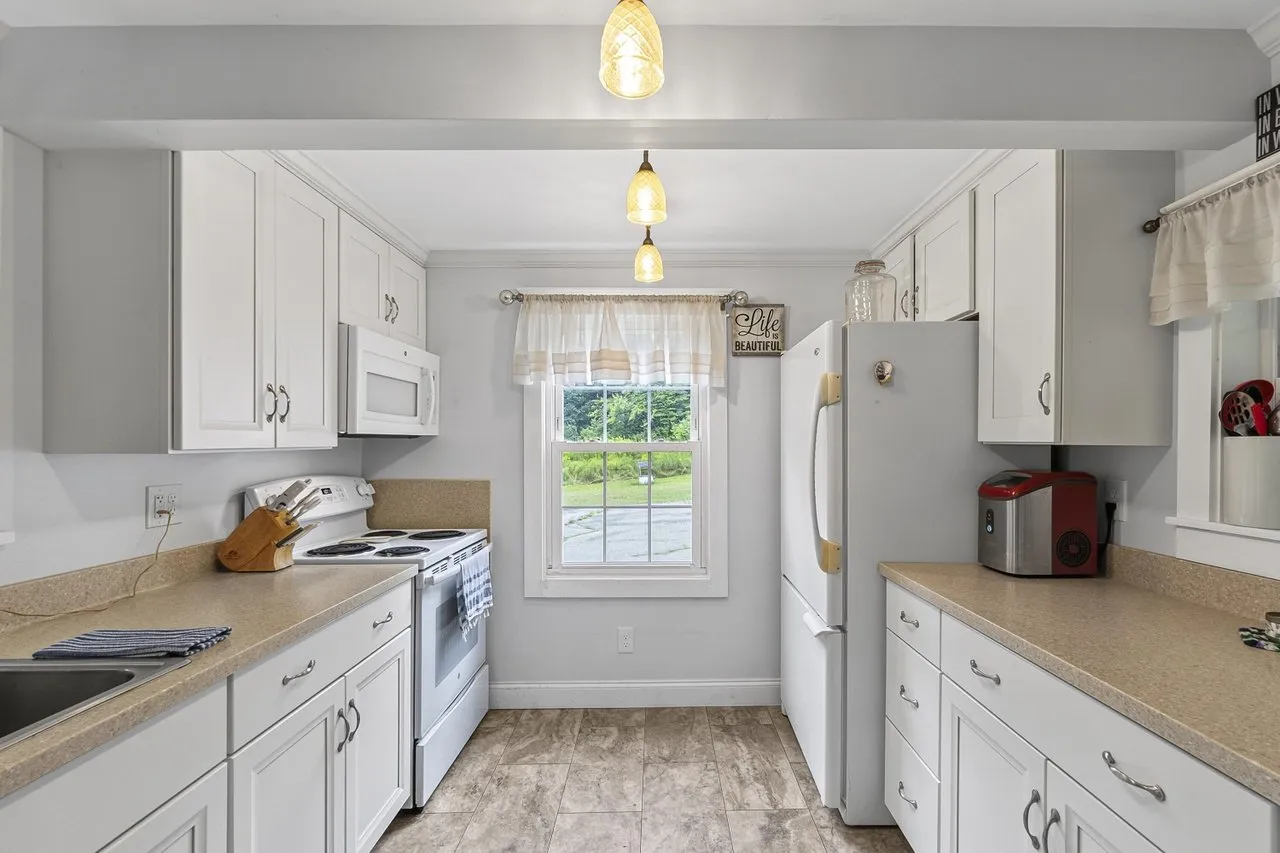
The side door opens into the kitchen, a galley with white cabinets, a pantry, an electric range, a microwave and a refrigerator. The previous listing in 2023 said the kitchen had been renovated about six years before.
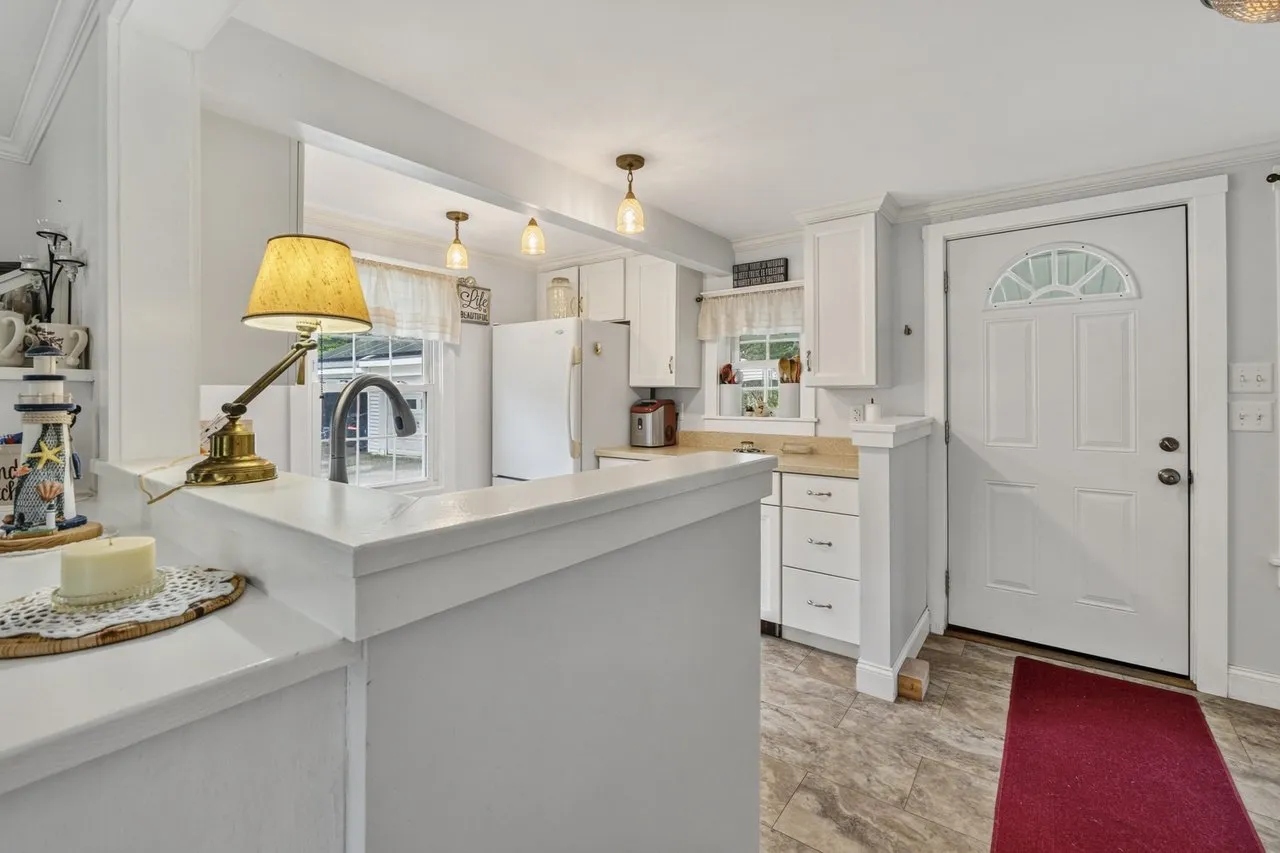
The dining room
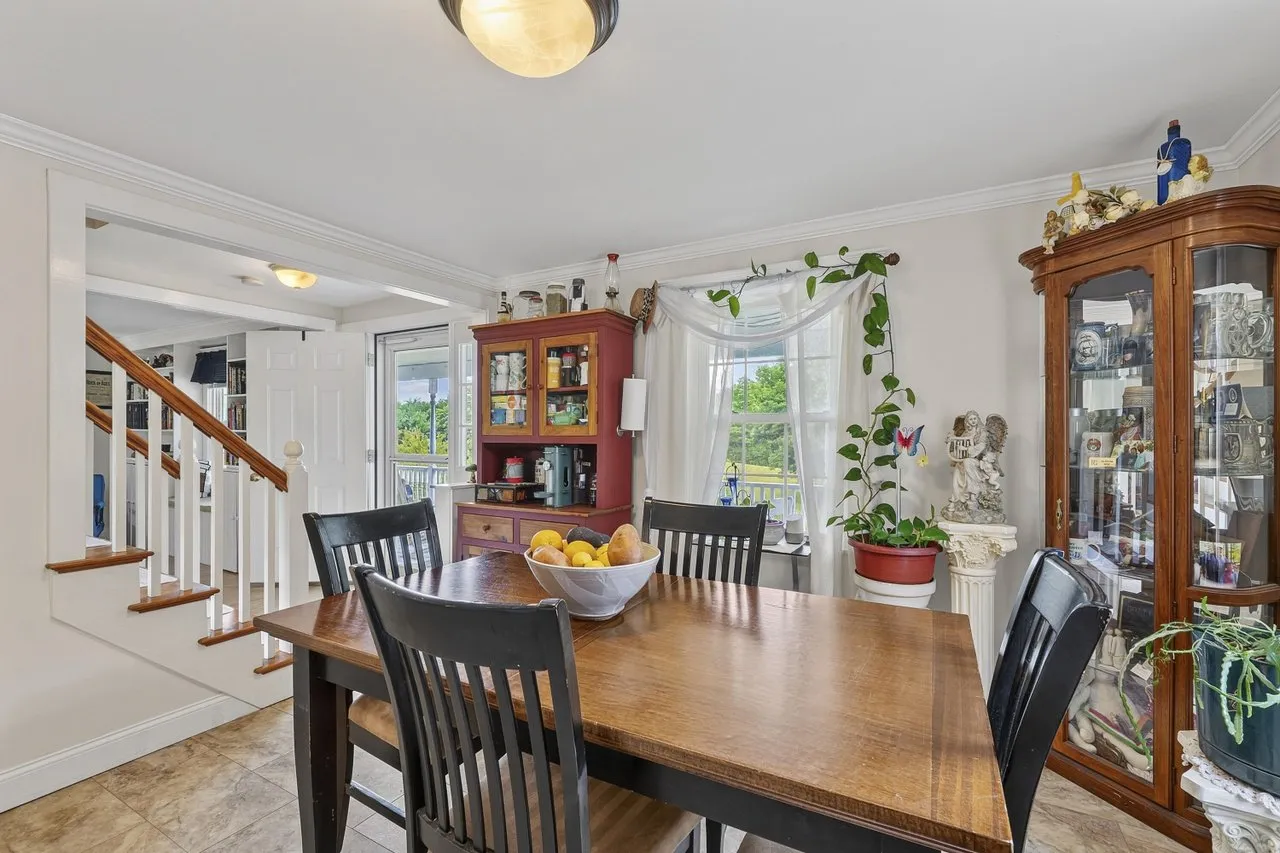
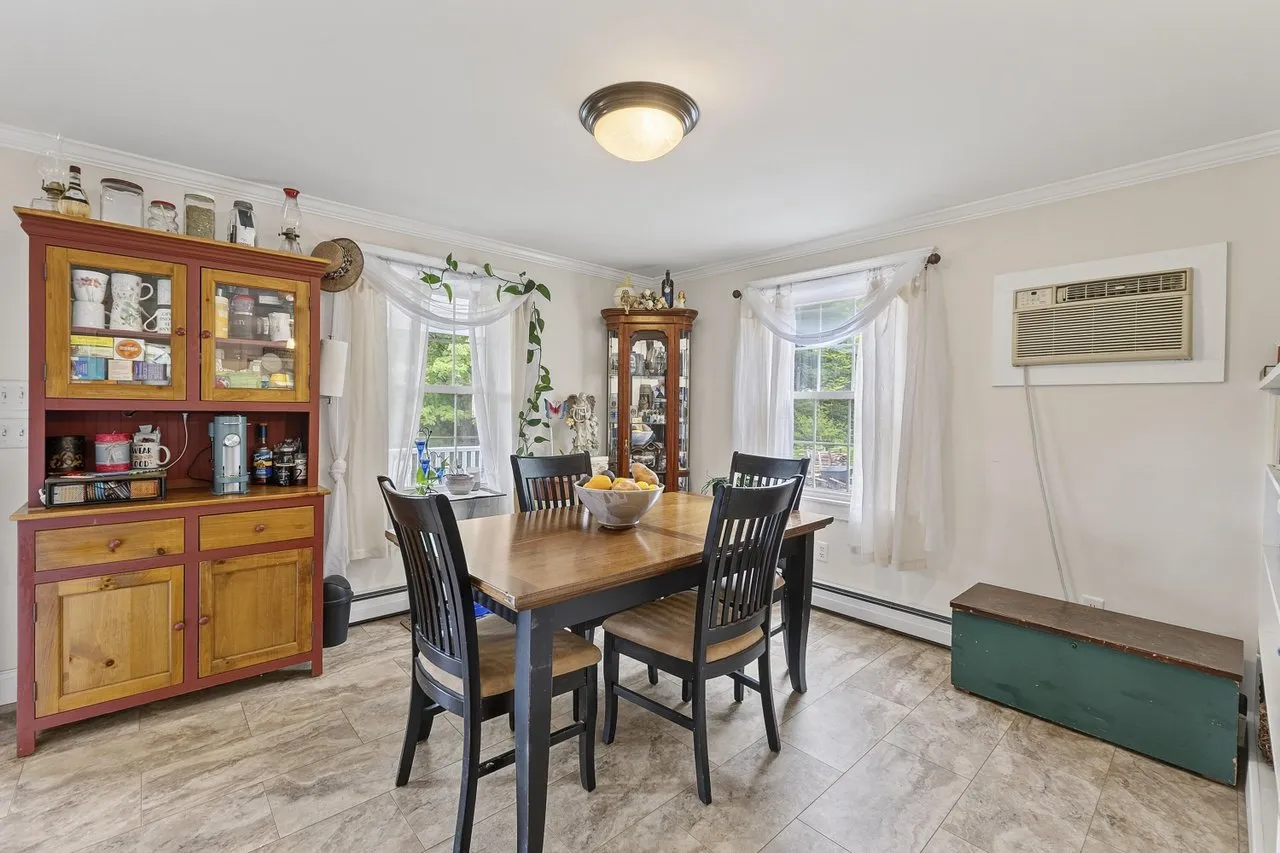
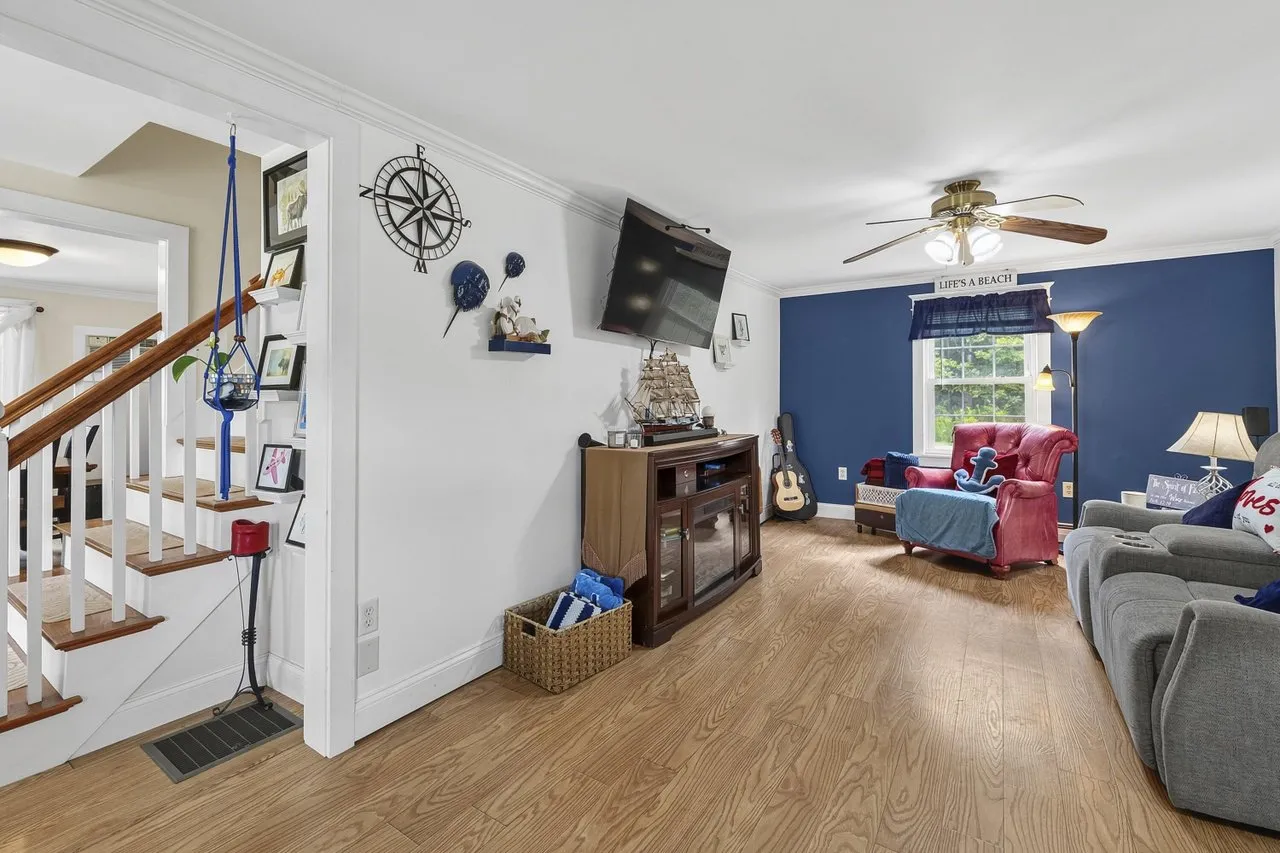
The dining room sits between the kitchen and the living room, with the staircase rising from one side.
The living room
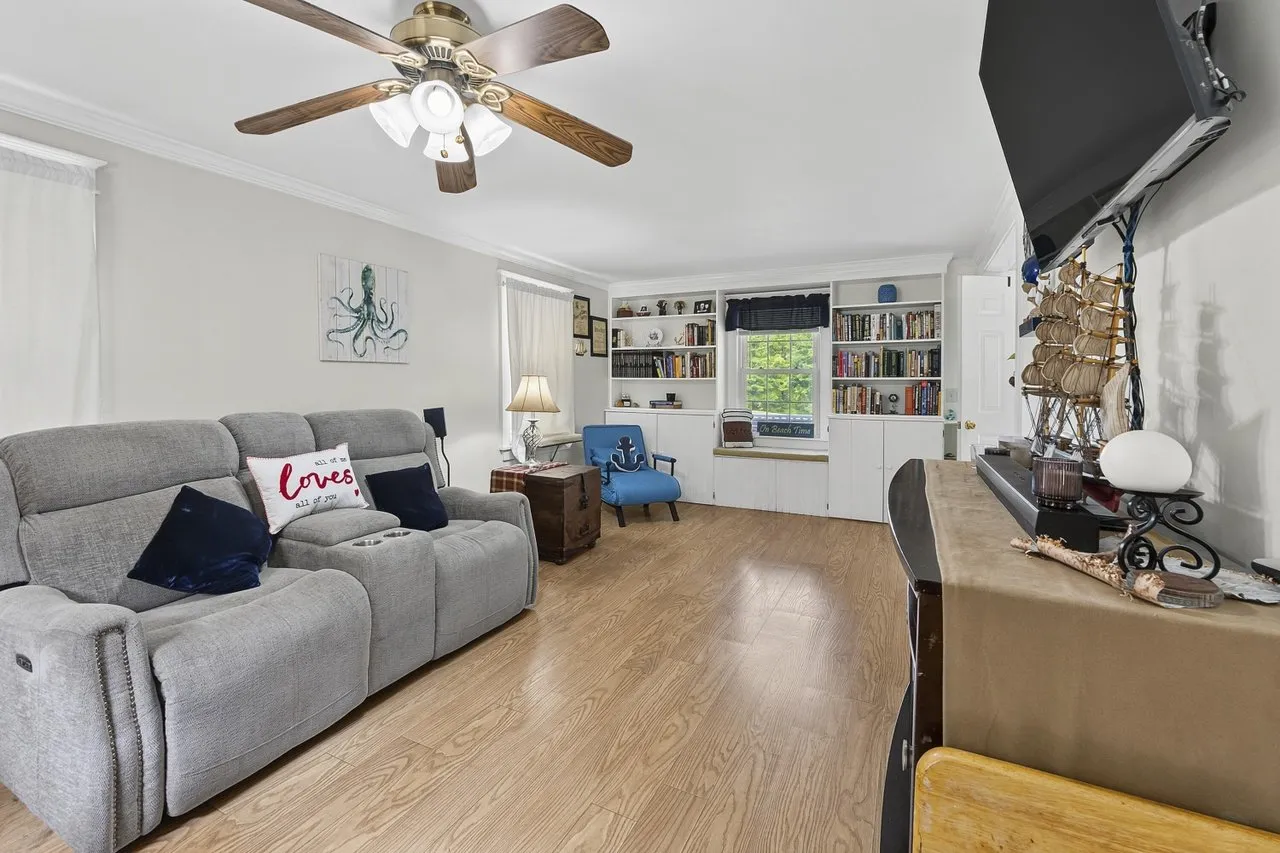
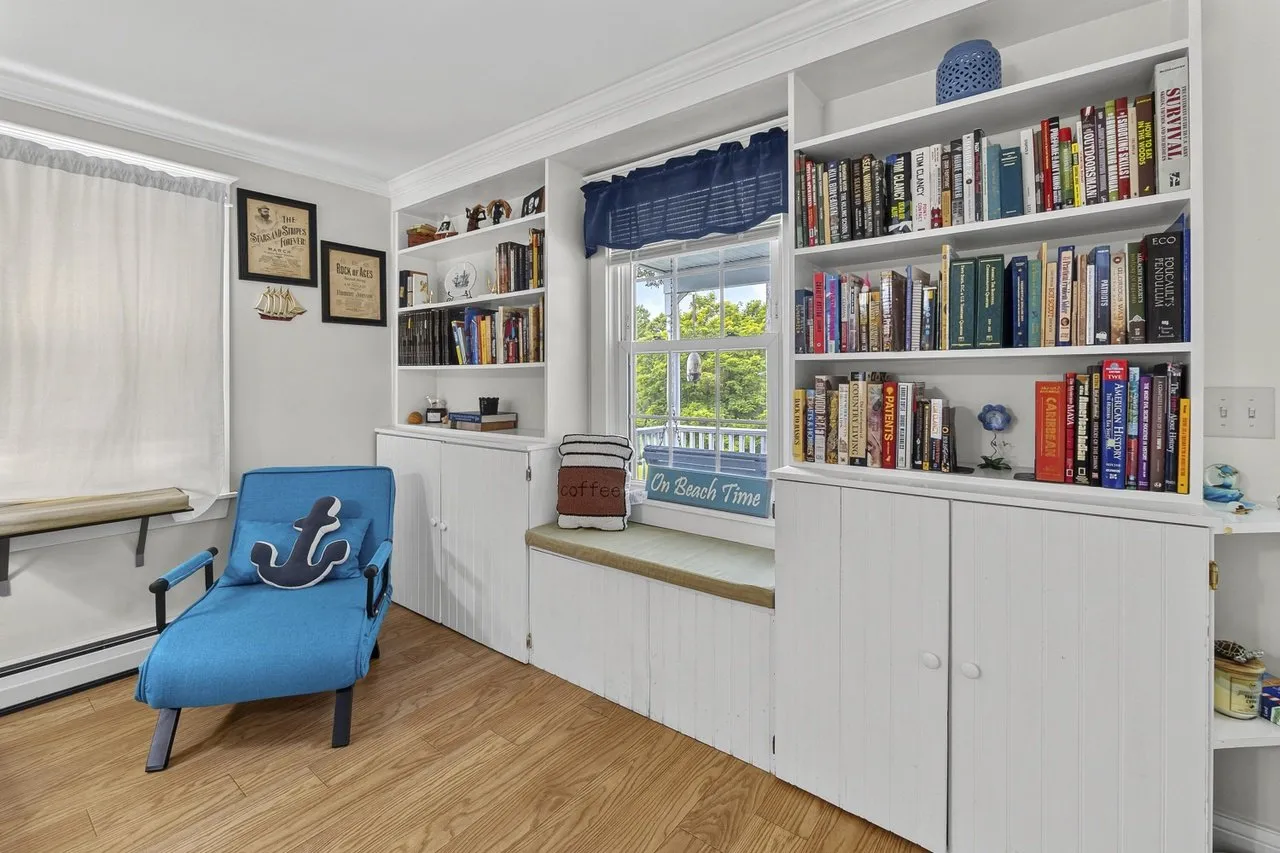
The living room has wood-look laminate floors, a ceiling fan, and built-in bookshelves around a window seat at the far end.
Upstairs
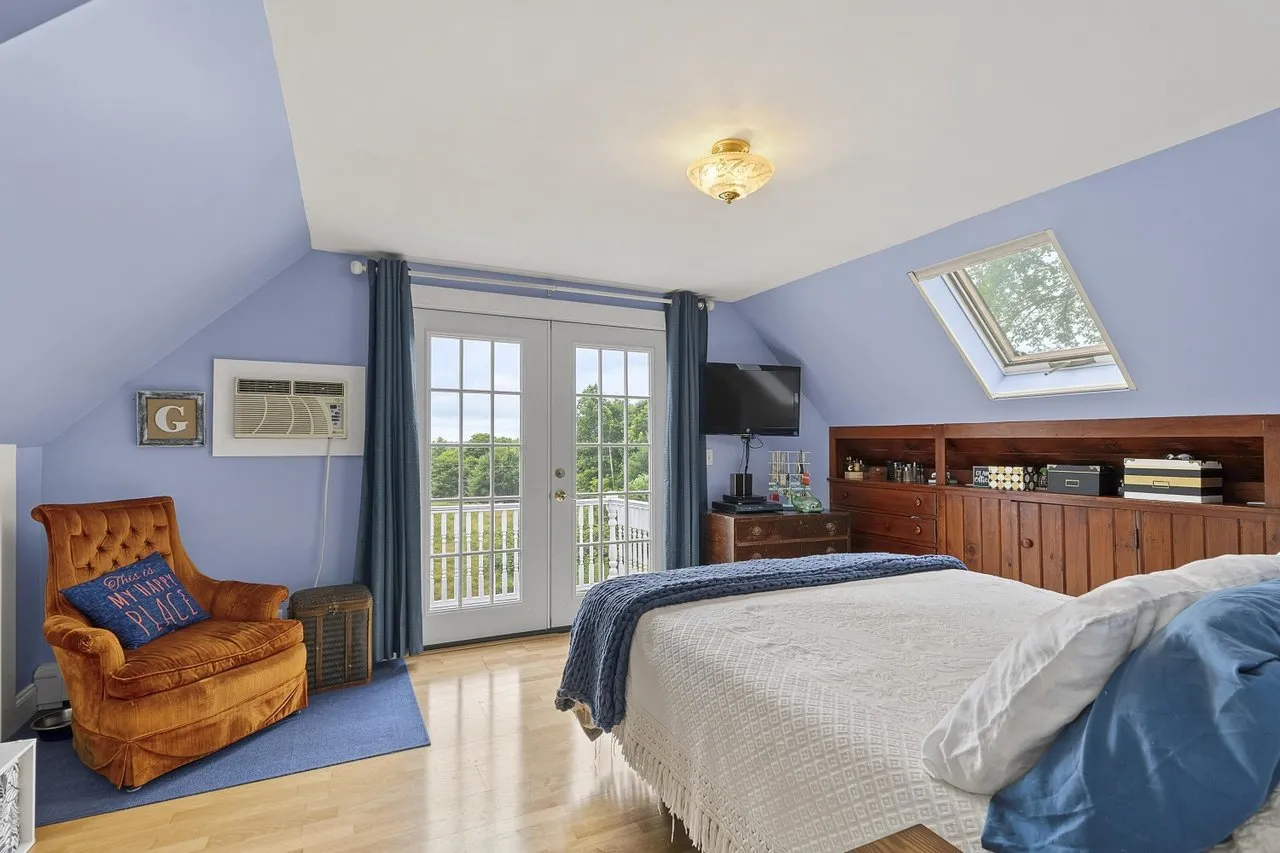
All three bedrooms are upstairs, according to the listing. The largest has a skylight, built-in drawers under the eaves and French doors out to the balcony. Another bedroom has built-ins and a closet, and the third, used as an office in the photos, has a skylight.
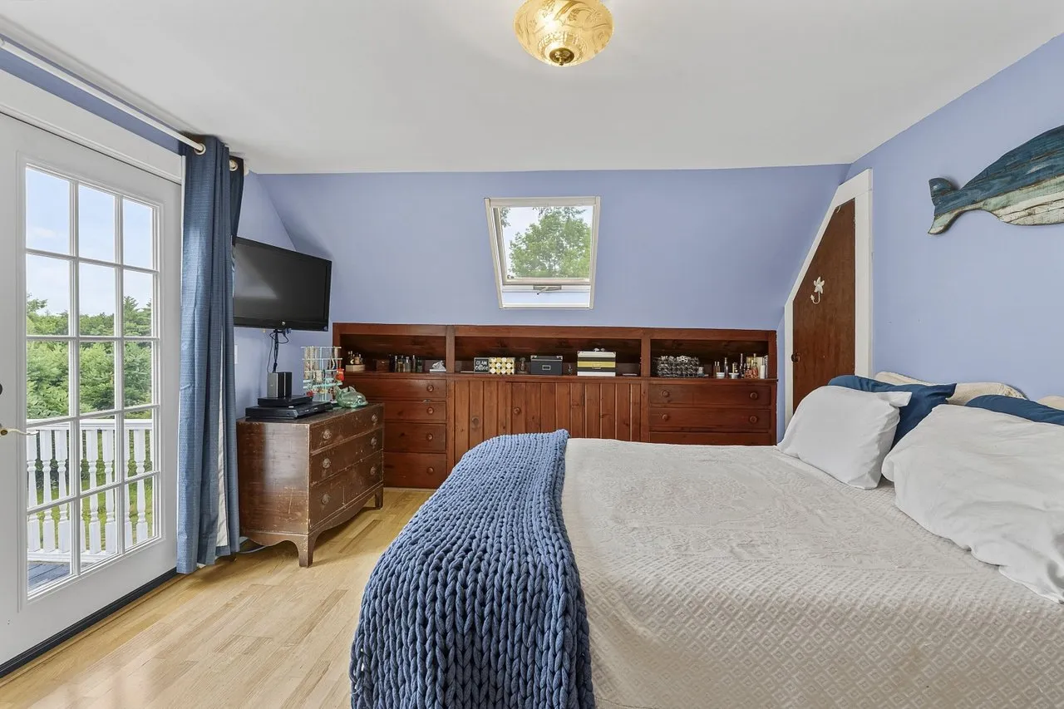
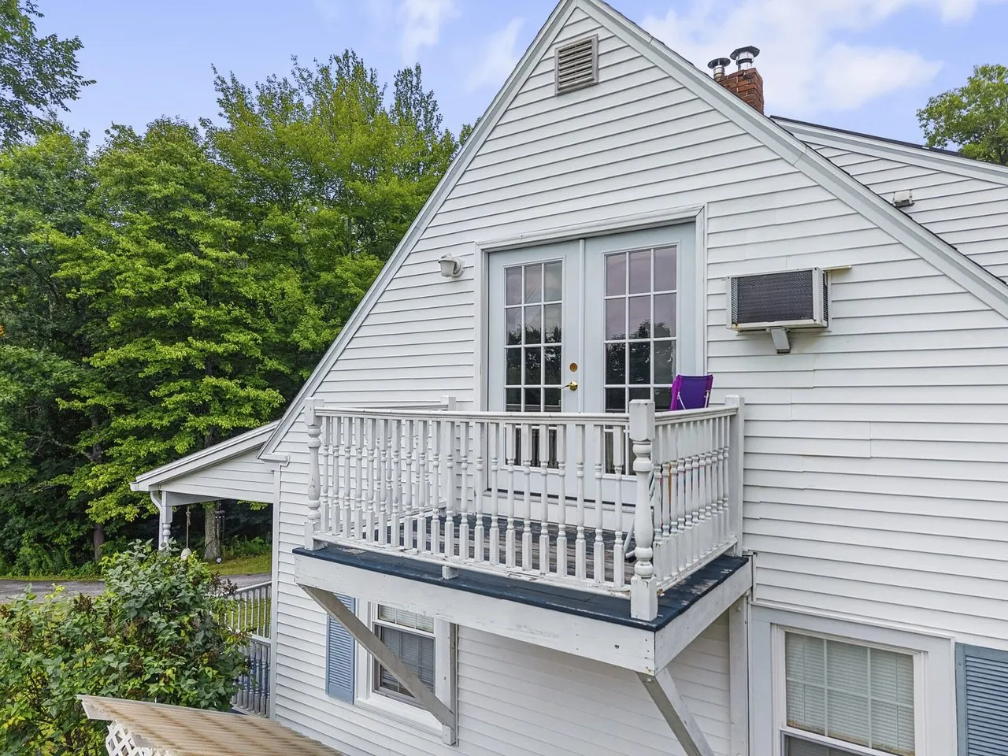
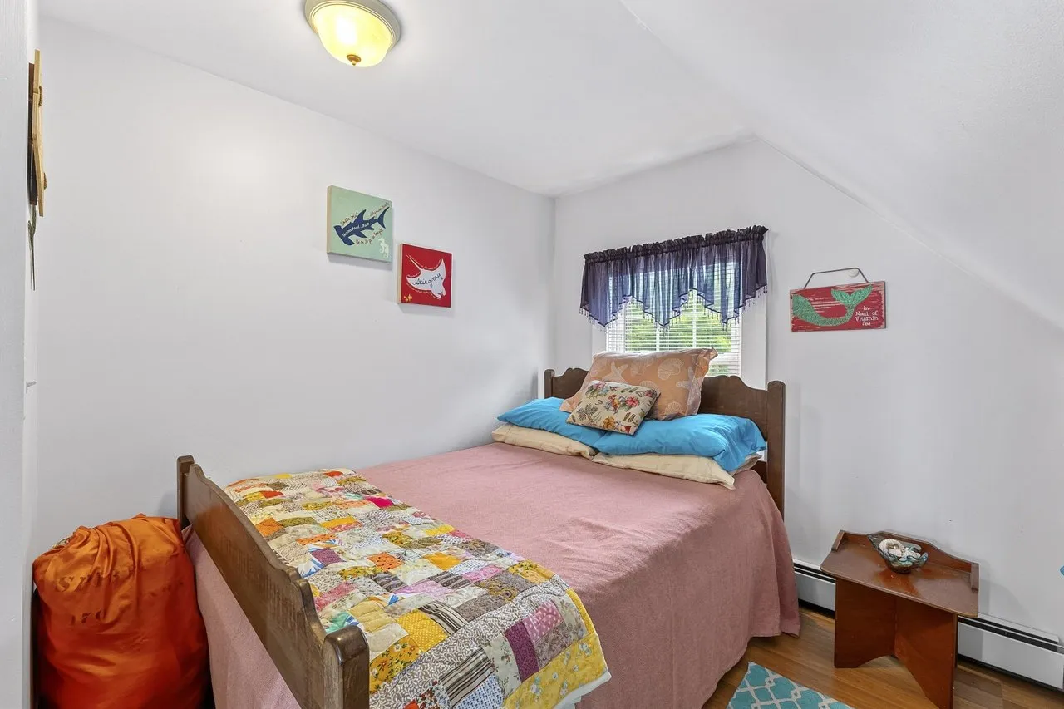
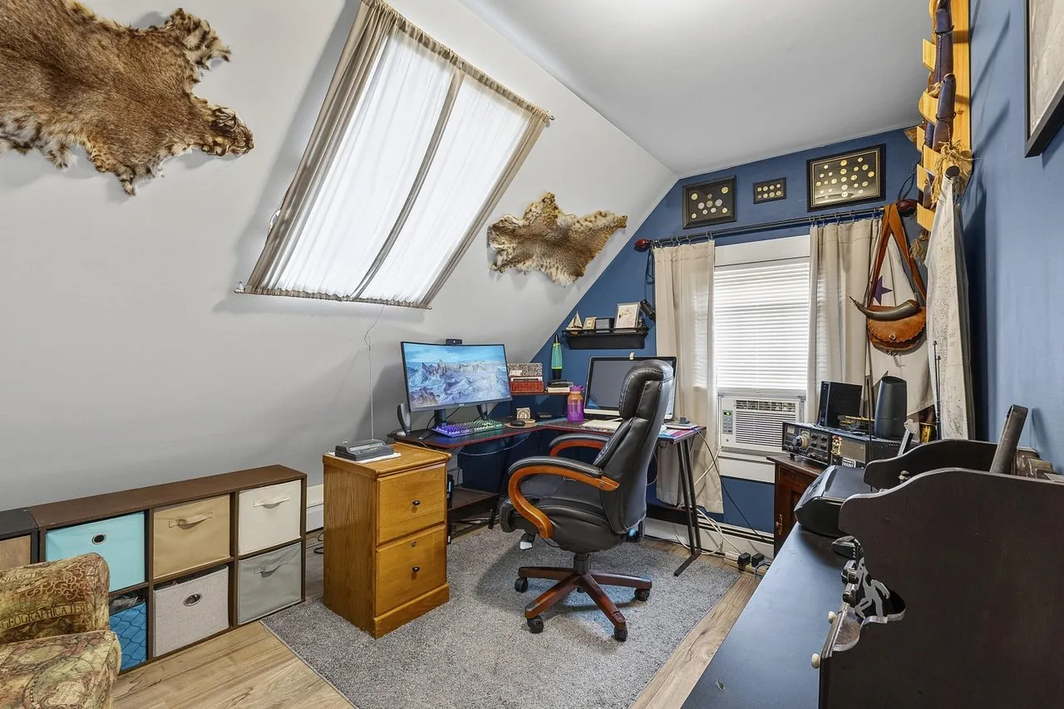
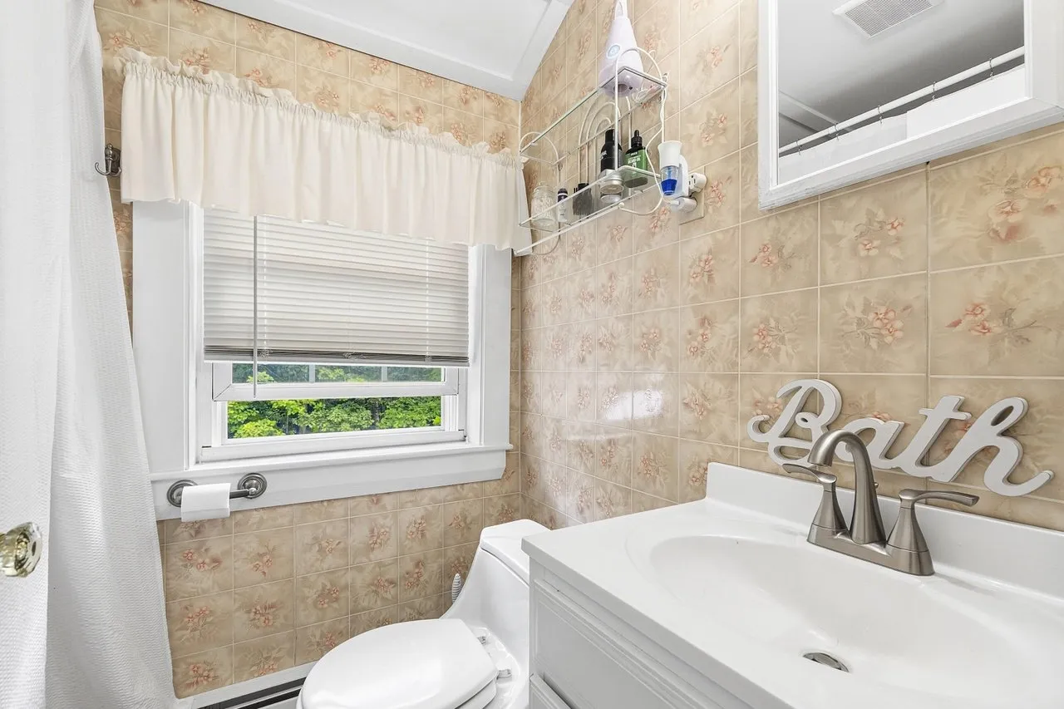
The house has one full bathroom, with a tub and shower.
The basement and systems
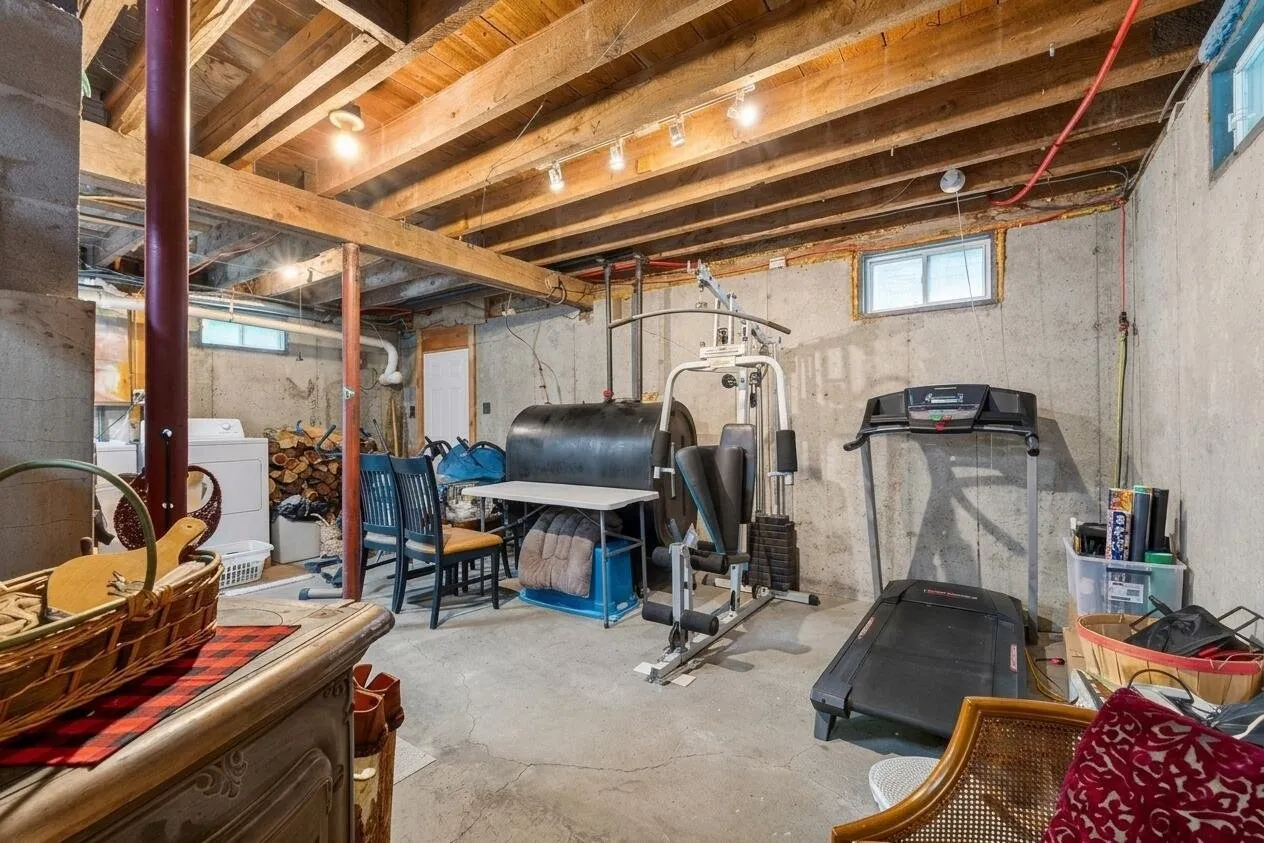
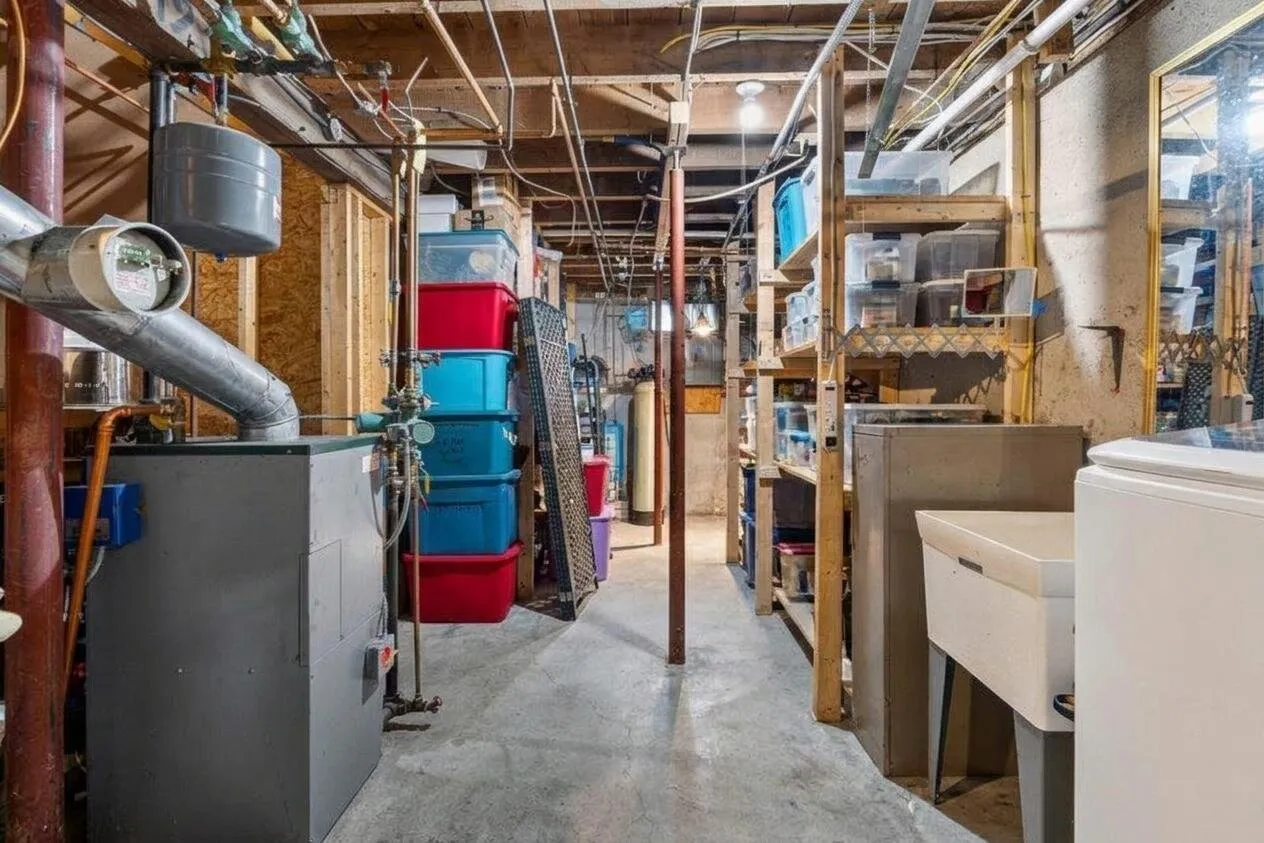
The basement is unfinished, with a concrete floor, the laundry, the heating system, a home gym and storage. Heat is a zoned hot-water baseboard system, and the listing notes a tankless water heater. Cooling is by ceiling fans and the wall and window air conditioners in the photos. The solar panels on the garage roof are part of the improvements the listing names.
The garage and carport
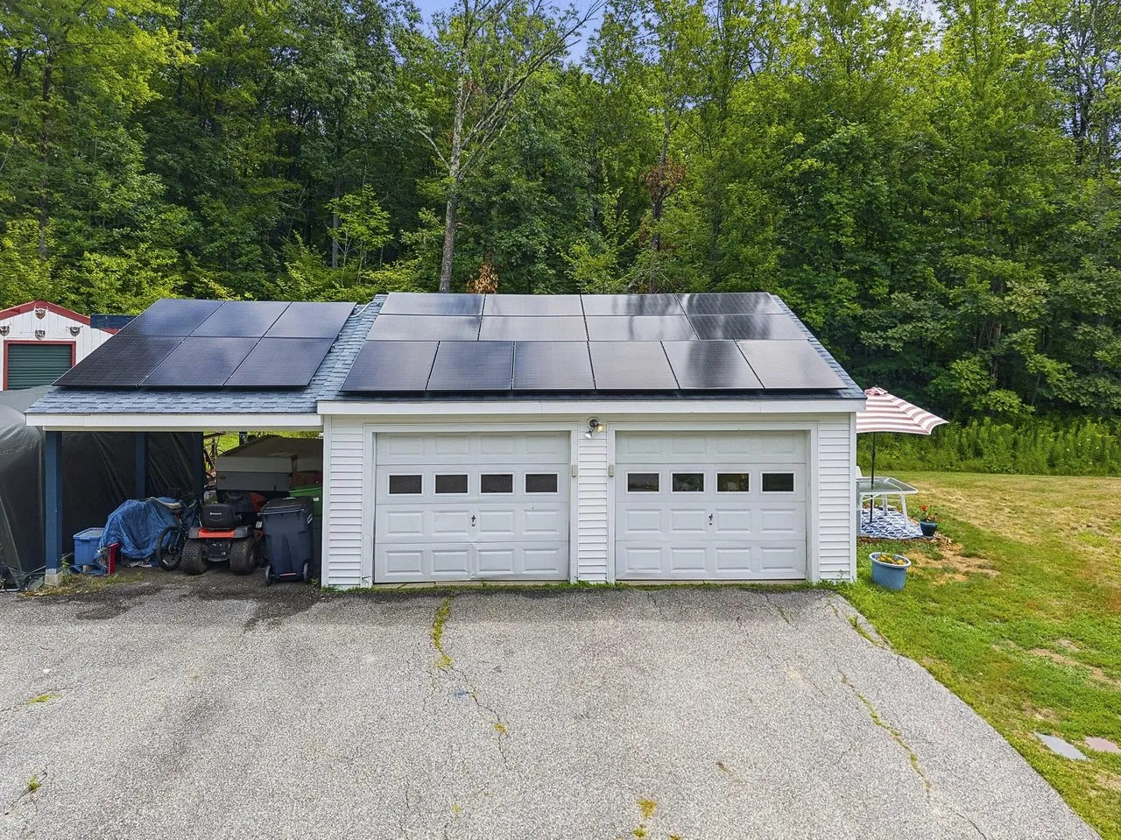
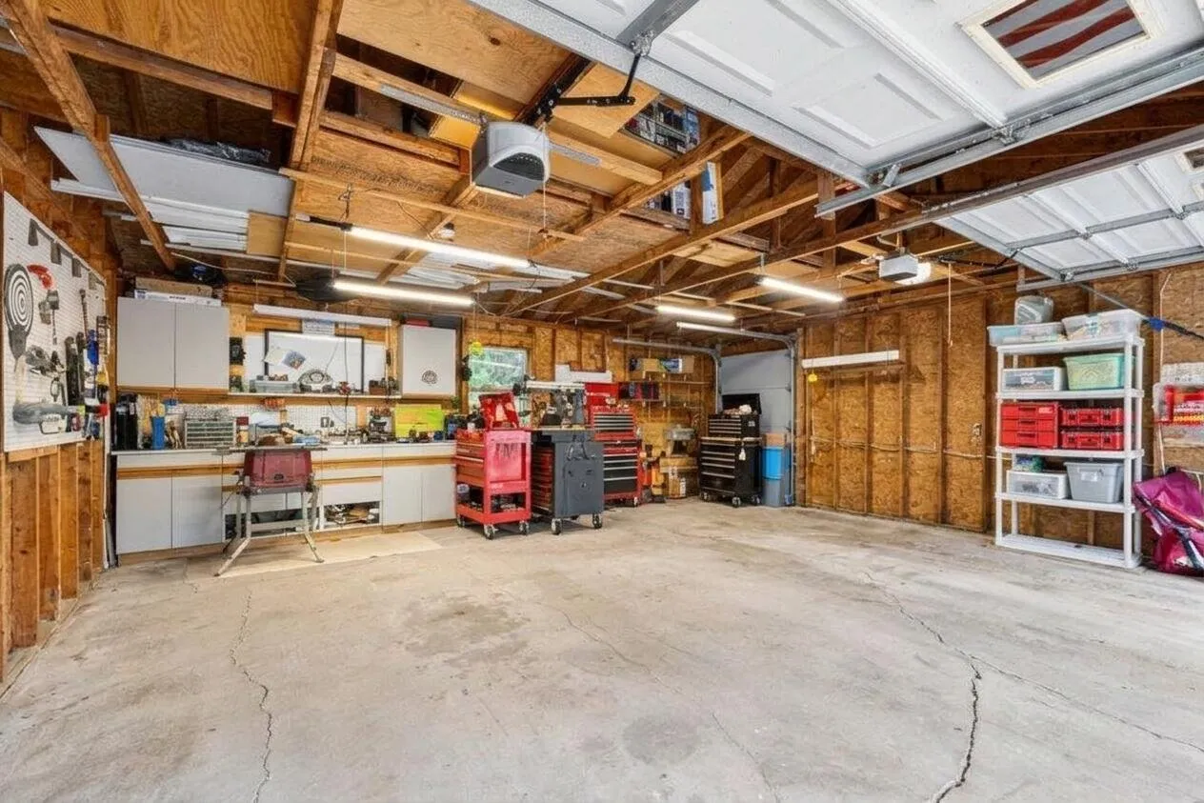
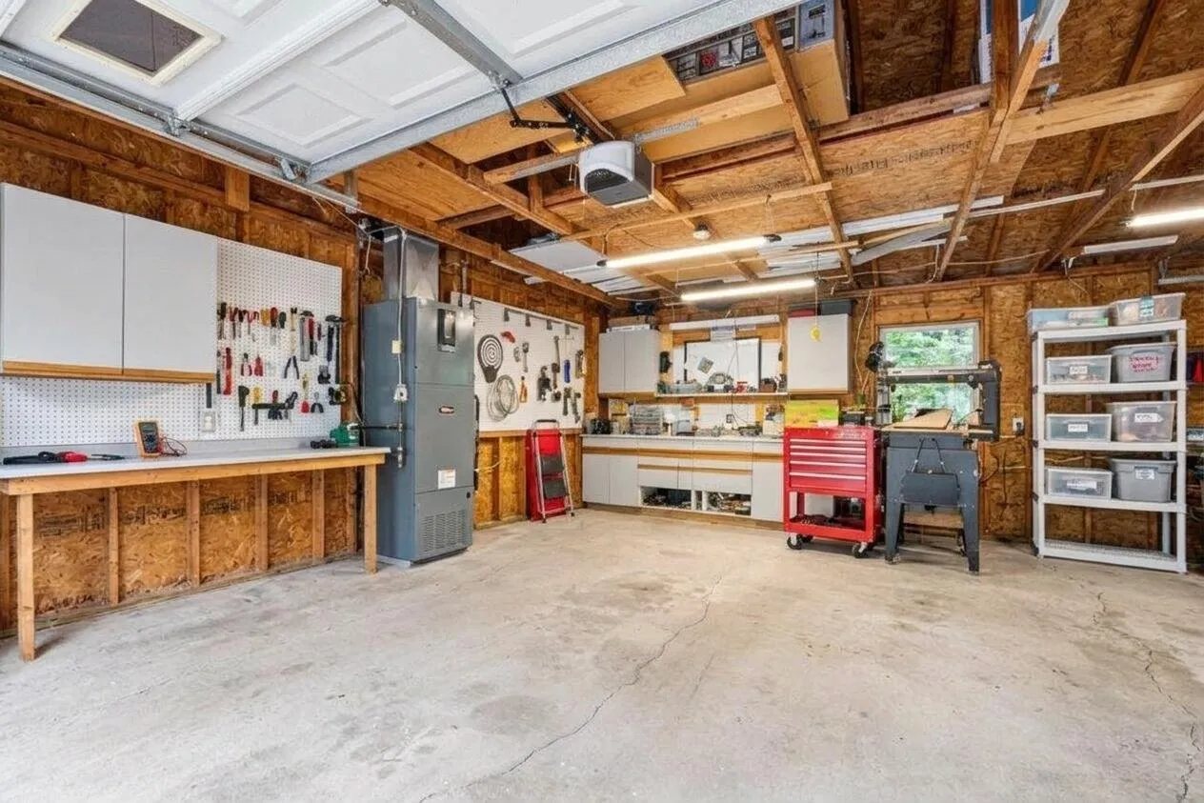
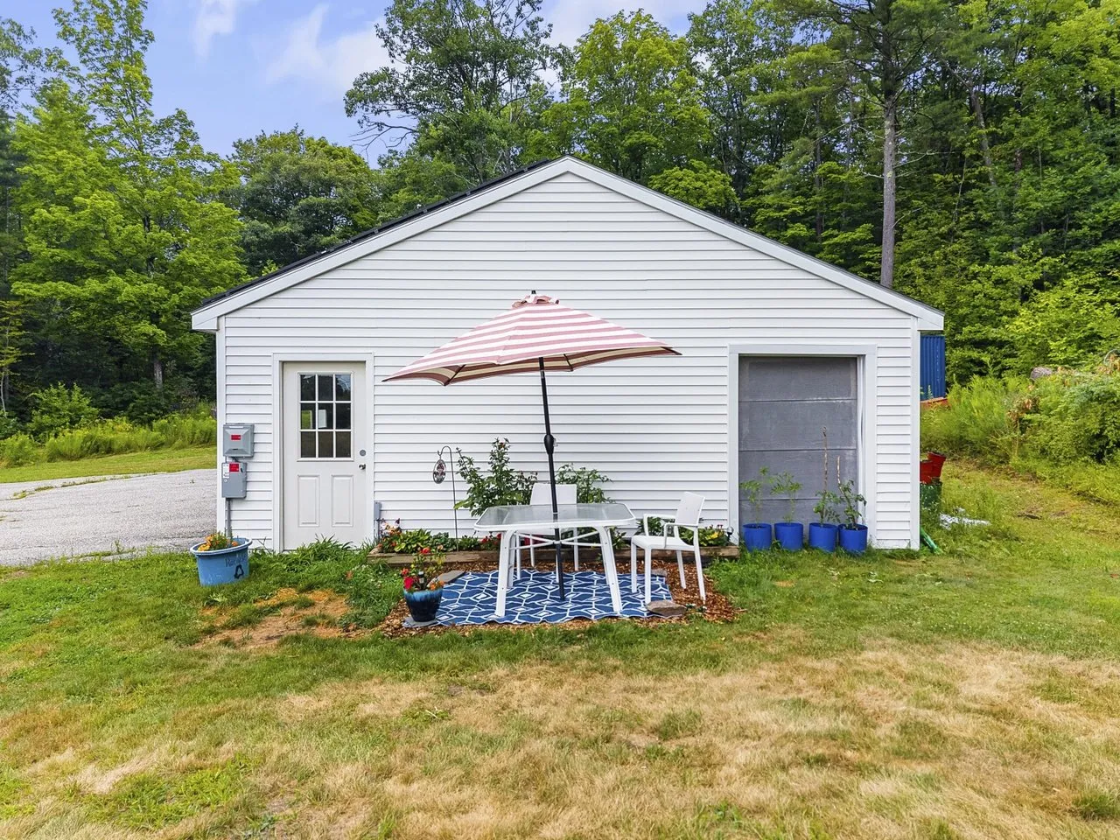
The detached two-car garage has solar panels across its roof and a carport alongside. Inside, it is fitted out as a workshop, with workbenches, pegboard and plenty of light. The listing suggests it for vehicles, tools, toys or hobbies.
The facts
| Price | $350,000 |
| Acreage | 8.56 acres (the county record agrees) |
| Beds / baths / sqft | 3 / 1 full / 1,070 (the county record agrees) |
| Year built | 1937 |
| Property taxes | $4,235 (2025, county record on Redfin) |
| HOA | None listed |
| Financing | Not listed |
| Water | Not listed |
| Sewer | Septic, with an updated leach field |
| Power | Electric, with solar panels on the garage |
| Internet | Listed as available |
| Heating / cooling | Zoned hot-water baseboard heat, tankless water heater, ceiling fans and wall or window AC units |
| Road access | Paved drive off Turner Road |
| Zoning | Not listed |
| Flood zone | FEMA Zone X (unshaded), First Street Flood Factor 1 of 10 |
| Days on market | 108 (listed August 2, 2026) |
| Listing agent | Jason Elvin, 207-712-0055 |
| Brokerage | Real Broker |
| Agent email | Not listed |
| MLS | MREIS #1674487 |
What to know before you call
Who it suits. A buyer who wants a move-in-ready older home with real acreage and a big workshop garage, without moving far from Auburn and Lewiston. It suits a small family, a couple, or anyone who works on cars, tools or hobbies.
The price has come down. The house was listed at $400,000 on August 2, 2026, then cut to $390,000, $380,000 and $350,000 by October 13. It sold for $340,000 in October 2023, so the current price is close to what the sellers paid three years ago.
Ask about the solar. The listing names solar as an improvement but gives no details. Ask whether the panels are owned or leased, how much of the electric bill they cover, and whether any lease or agreement transfers to a buyer.
Confirm the water source. The listing does not say whether the house is on a private well or city water. Ask, and if it is a well, ask for a recent water test.
It is a small house. At 1,070 square feet with one bathroom and three bedrooms upstairs, it fits a smaller household. The basement is unfinished, and the garage is where most of the extra space is.
No central air. Cooling is ceiling fans and wall or window units.
Taxes. The county record shows $4,235 for 2025.
It sits on a main road. The house is well back from Turner Road at the top of the drive, but Turner Road is a main route, so ask about traffic noise at the showing.
For more of the state, browse every Maine property on our site. Nearby in Lisbon there is an 1855 Cape with its own silo and a connected barn on 5.11 acres, and on the coast there is an off-grid island cabin on White Island in Harpswell.
To arrange a showing, call Jason Elvin of Real Broker at 207-712-0055. More homes like this one land in the Monday email.
$350,000 · 3 bed · 1 bath · 1,070 sqft · 8.56 acres
Listing: Real Broker, listing agent Jason Elvin. Photos are from the listing.
More properties
More in ME
 Furnished Video
$299,900
Etna, Maine
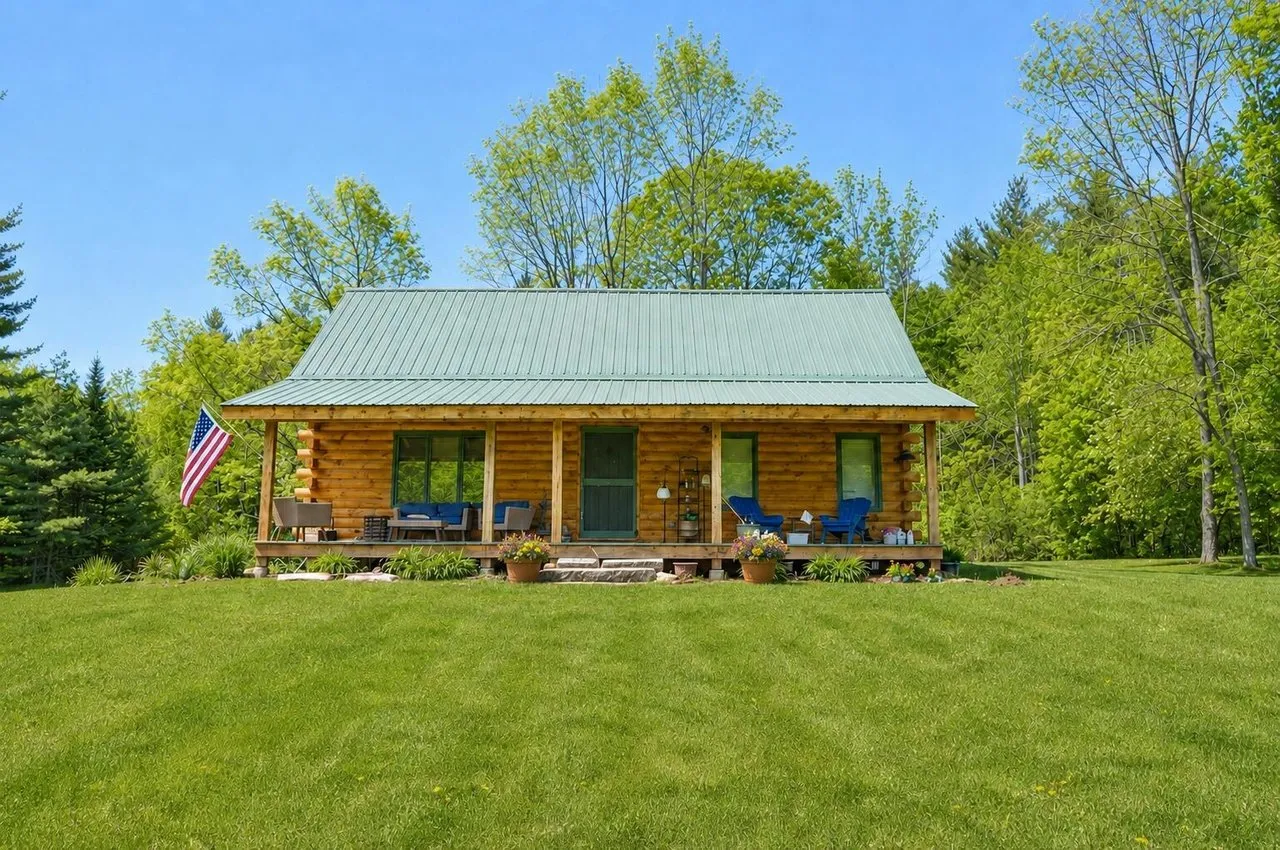
A log home built in 2002 sits on 8 wooded acres in Etna, Maine, within driving distance of Bangor and Newport, with a green metal roof, a f…
2 bed · 1 bath · 1,232 sqft · 8 acres · Video
 River frontage Video
$259,500
Wytopitlock, Maine
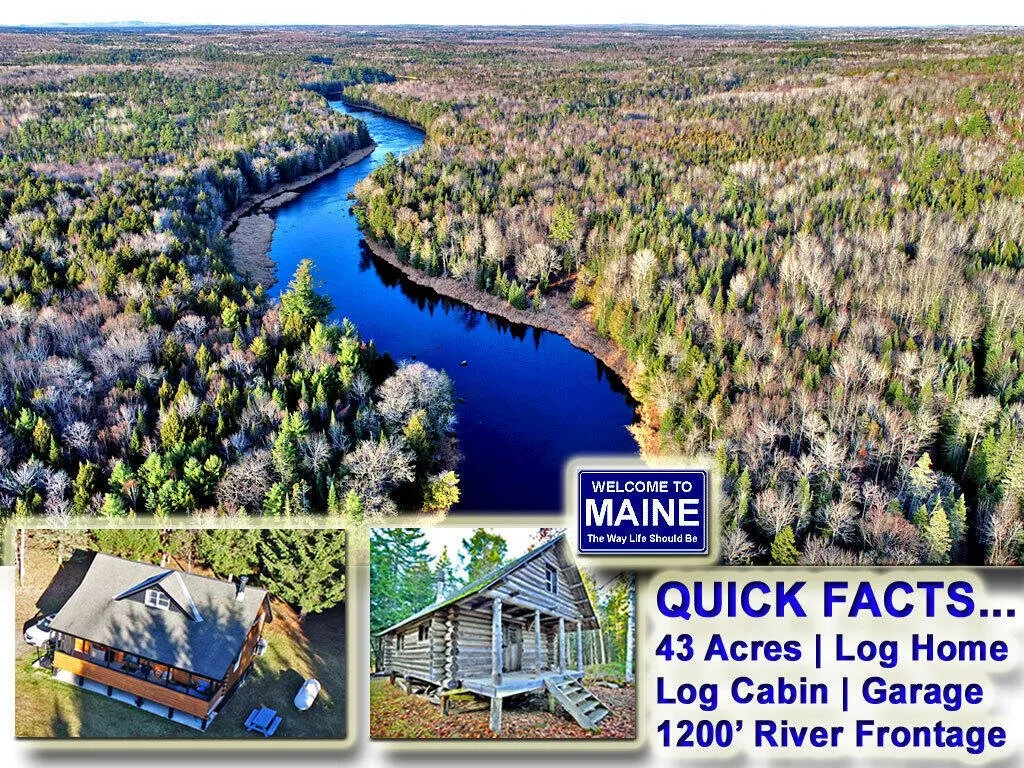
A log home built in 2002 sits on 43 acres in Wytopitlock, in northern Maine, with about 1,200 feet of frontage on the West Branch of the Ma…
2 bed · 1 bath · 900 sqft · 43 acres · Video
 Island, boat access only Video
$335,000
Harpswell, Maine
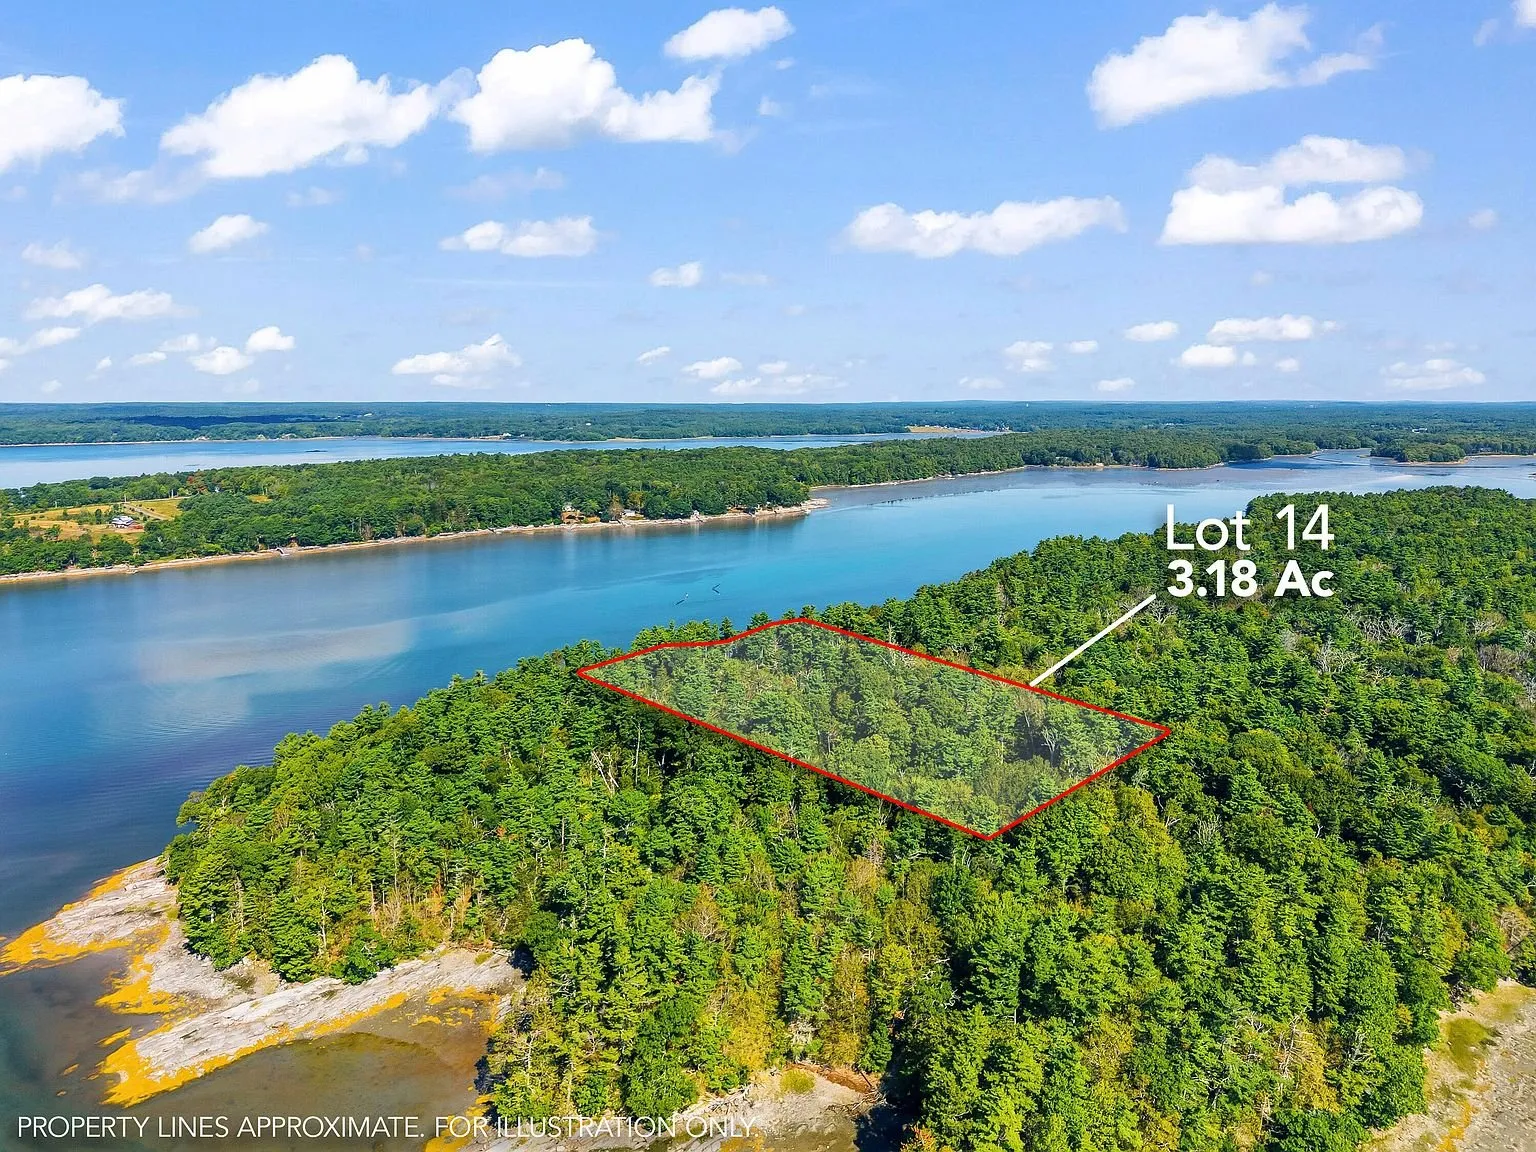
A small off-grid cabin sits on 3.18 acres on White Island in Harpswell, Maine, an island you can only reach by boat.
1 bed · 240 sqft · 3.18 acres · Video
The email
Get properties like this by email.
Hand-picked affordable homes, land, and acreage, each one turned into video, in your inbox first.