
Properties Maine Wytopitlock
4 Berry Ln
Wytopitlock, ME 04497
$259,500
2 bed · 1 bath · 900 sqft · 43 acres
35 photos · tap any to browse
The property
A 2002 log home and a hand-hewn river cabin on 43 acres with 1,200 feet on the Mattawamkeag River in Wytopitlock, Maine, listed at $259,500

Video
A log home built in 2002 sits on 43 acres in Wytopitlock, in northern Maine, with about 1,200 feet of frontage on the West Branch of the Mattawamkeag River, according to the listing. A separate hand-hewn log cabin stands in the woods closer to the river, and from the log home’s long porch the listing says you can see Mount Katahdin. The asking price is $259,500.
This is real northern Maine. The town is tiny, the listing puts its population at 85, and the land runs from a mowed field and an old orchard through mixed woods with established trails down to the river. The house is small, at 900 square feet, but it comes with cherry floors and cabinets, a glass-front wood stove and, the listing says, fiber internet.
The listing agent
The property is listed by Andrew Mooers of Mooers Realty, under MREIS MLS #1687814. He handles showings and questions about the property, and the listing says the property is available for quick occupancy.
Andrew Mooers · Mooers Realty
Phone: 207-532-6573
Email: info@mooersrealty.com
MLS: MREIS #1687814
The listing also mentions a video tour. When you call, ask about the acreage, the river cabin’s septic, and how the two buildings are counted. All of that is explained in the before-you-call section below.
The land
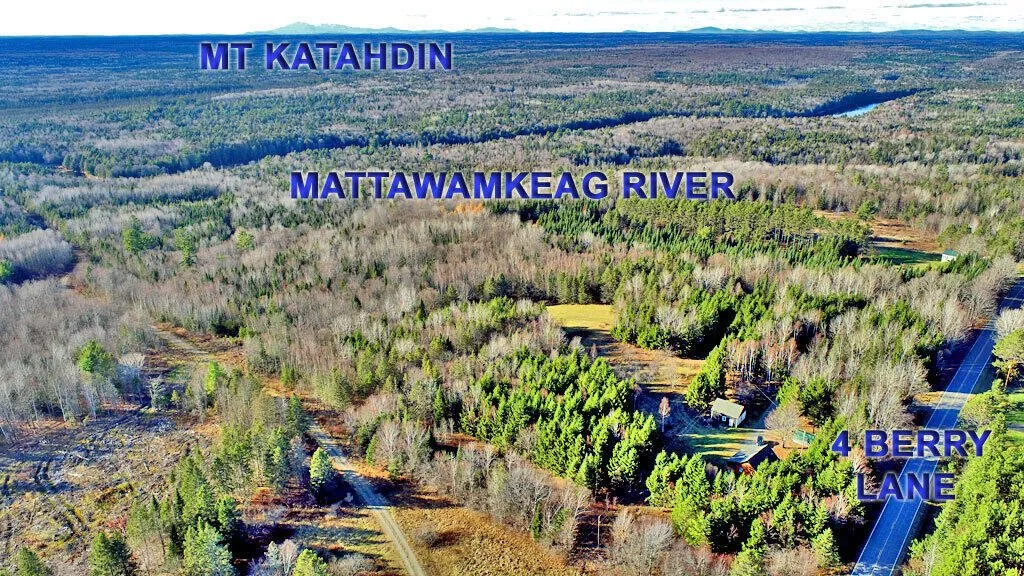
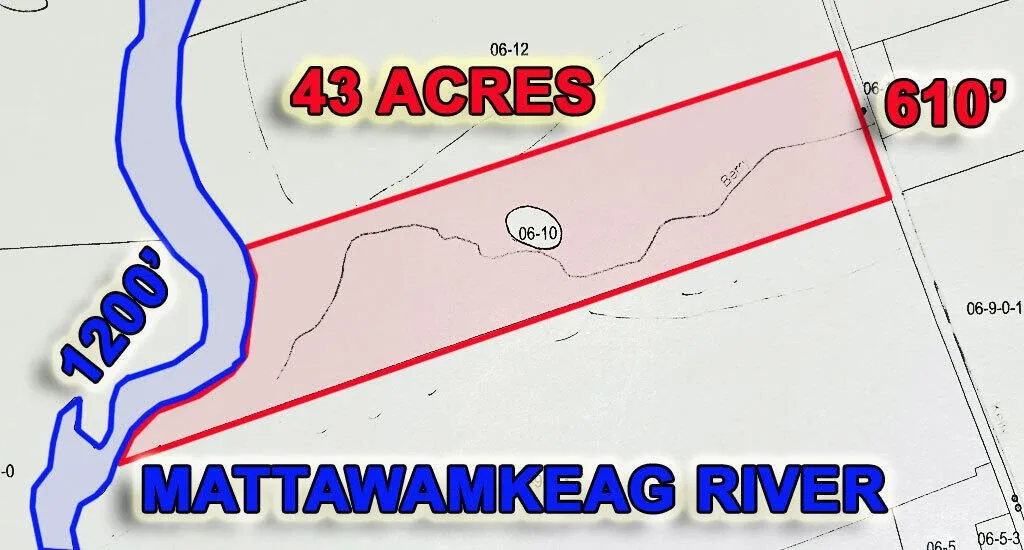
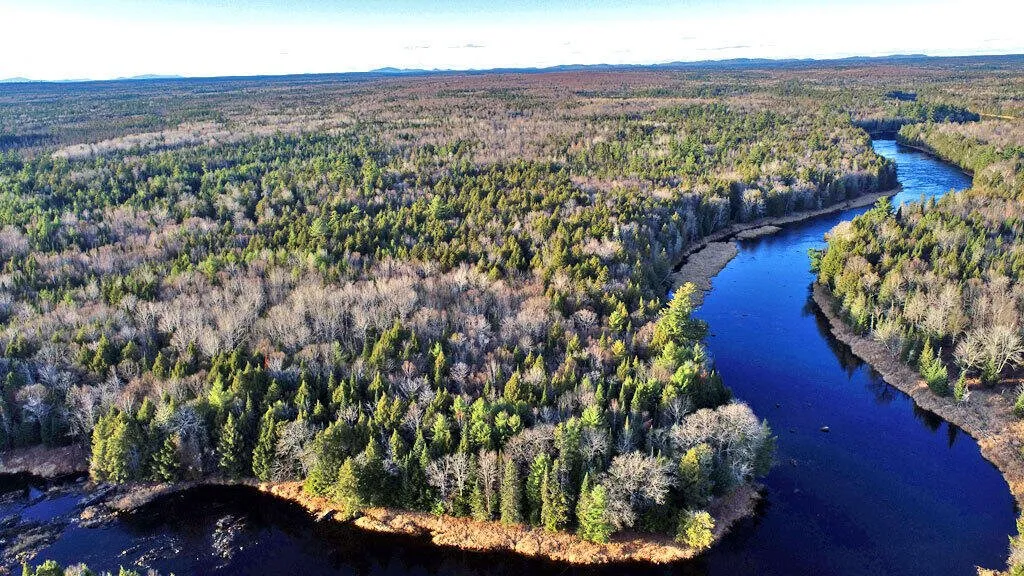
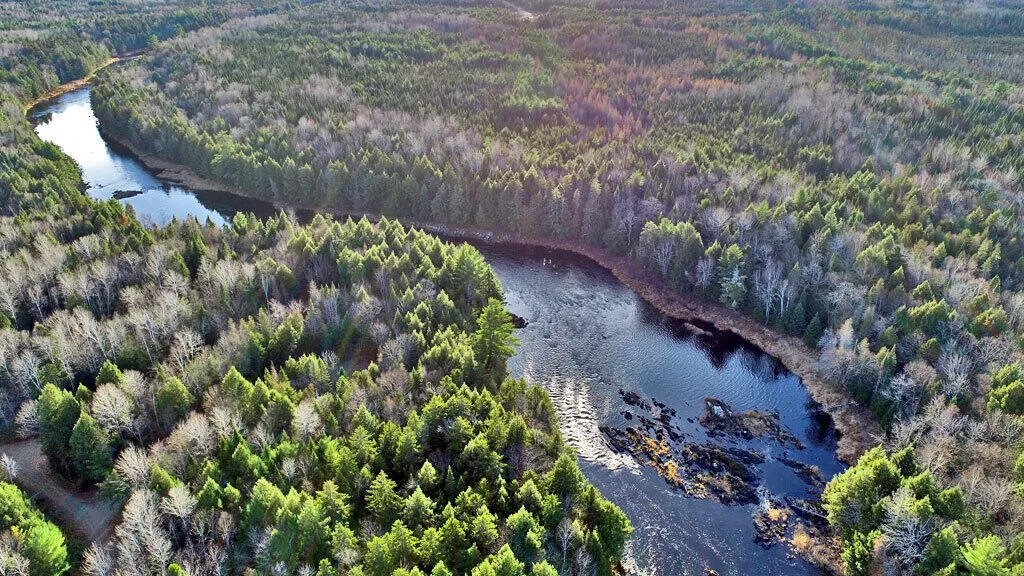
The listing gives 43 acres, and its parcel map shows a long rectangle about 610 feet wide on the road, running back to roughly 1,200 feet of river frontage. The county record on Redfin gives 40 acres. The aerial with the parcel outlined shows the land almost entirely wooded, with the home’s clearing near the road.
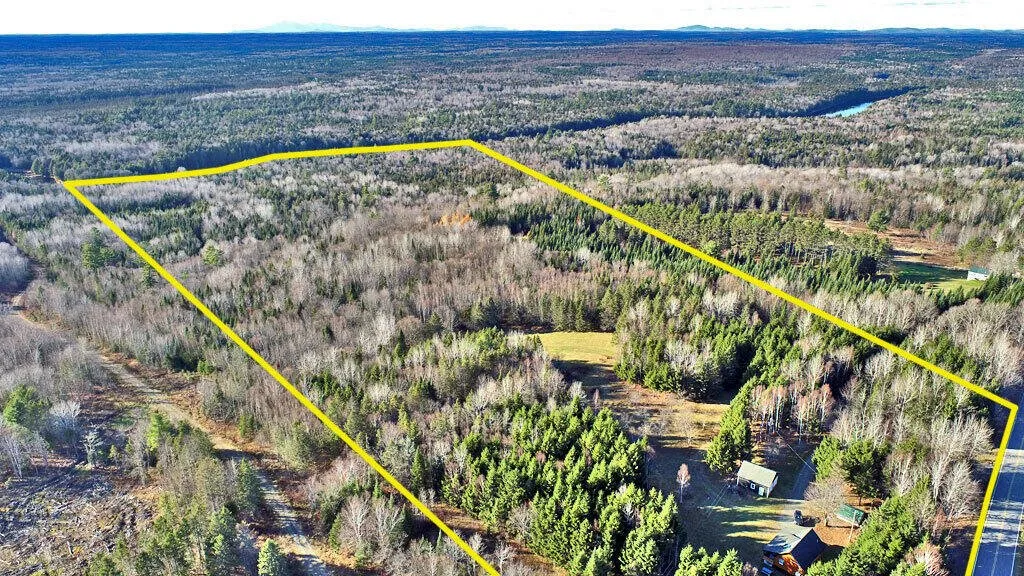
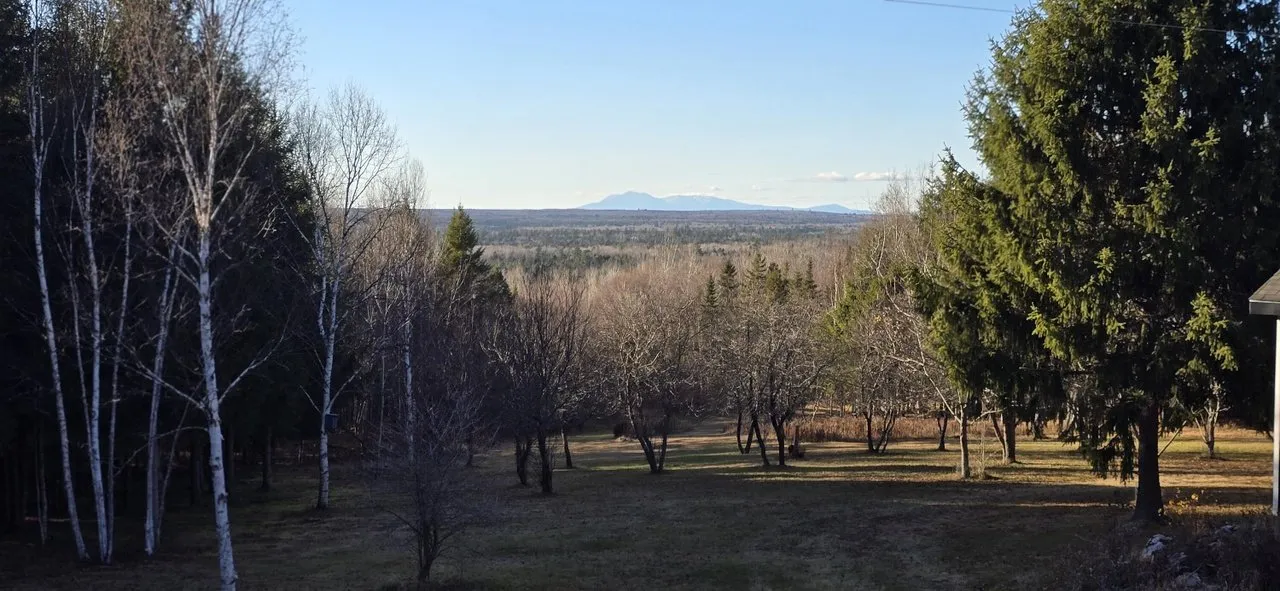
The listing describes an open, mowed pasture field with fertile soil for homesteading, apple trees, and mixed woods with trails already established. It suggests the woods as sites for more recreation cabins.
The river
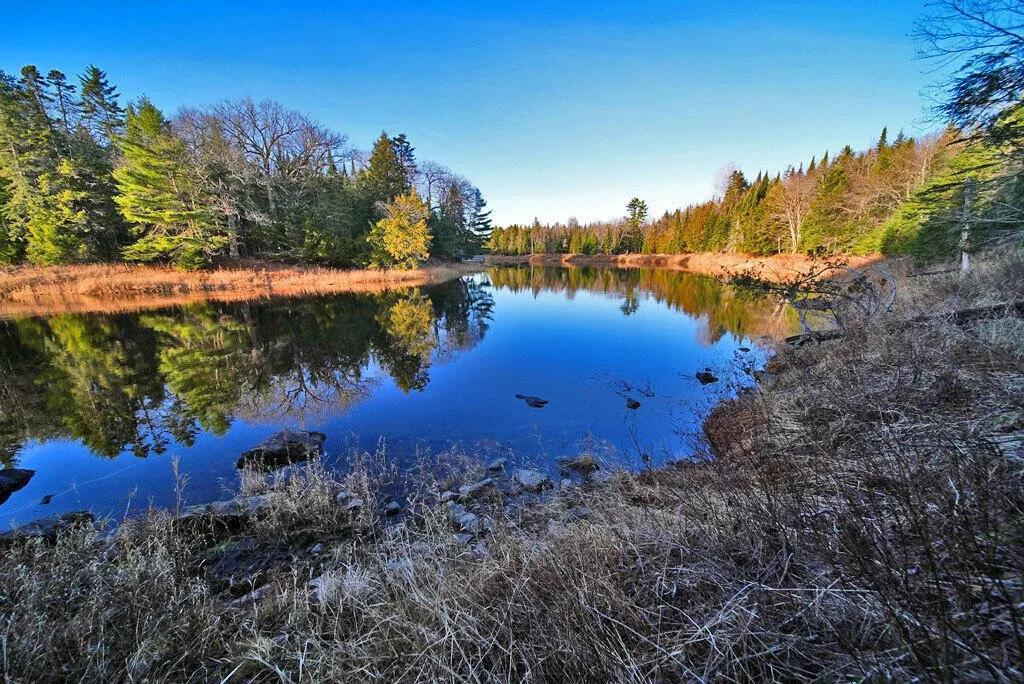
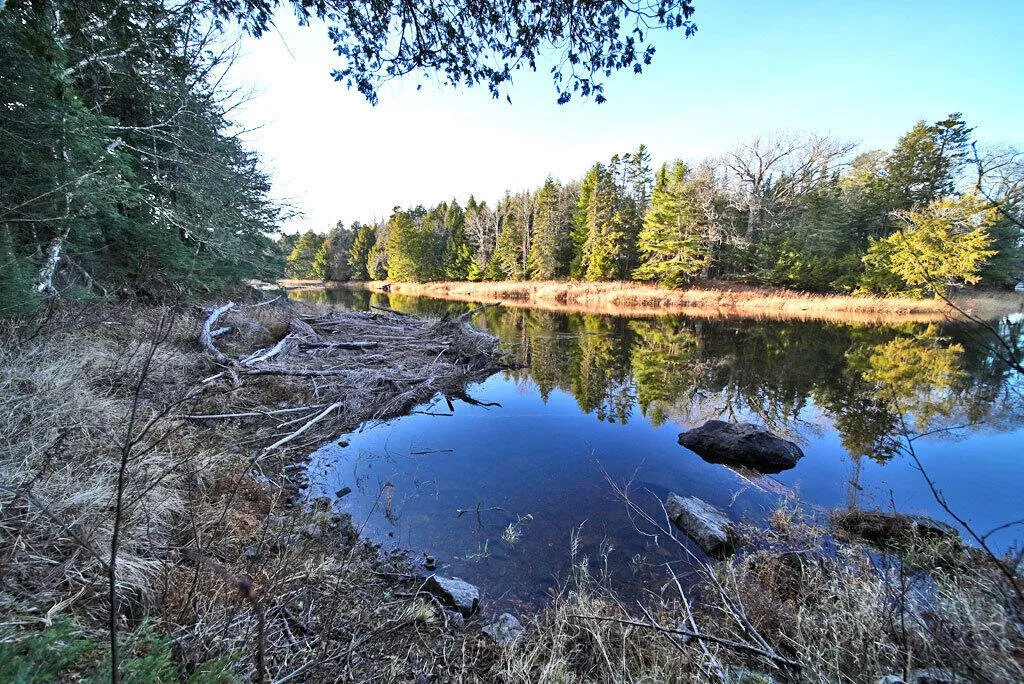
The West Branch of the Mattawamkeag runs along the back of the property for about 1,200 feet. The listing names riverfront fishing, kayaking and canoeing. The photos show the river calm and blue in some stretches and running over rocks in others, with forest on both banks.
The setting
Wytopitlock is a village in Bancroft, in southern Aroostook County, in Maine’s north woods. The listing points to East Grand Lake to the east and the Haynesville Woods to the west for hunting. Redfin found no schools within five miles of the address, and every errand needs a car.
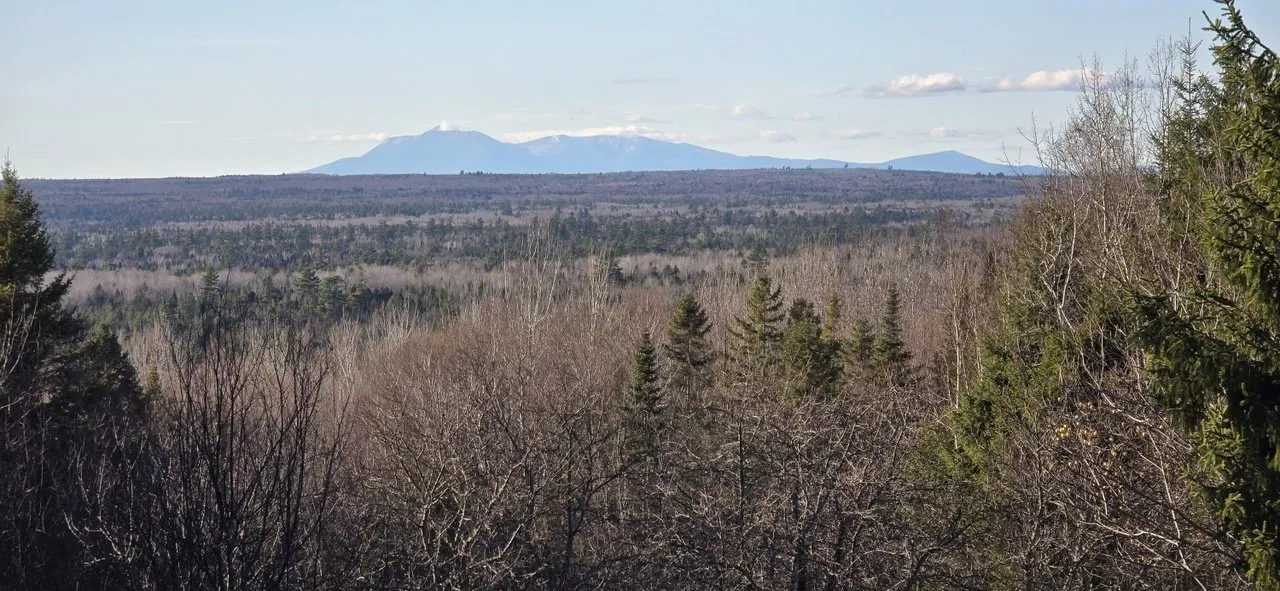
The view is the selling point the listing comes back to. It says Mount Katahdin, Maine’s highest mountain, is in clear view from the log home’s 34-foot porch and from the upstairs dormer.
The log home
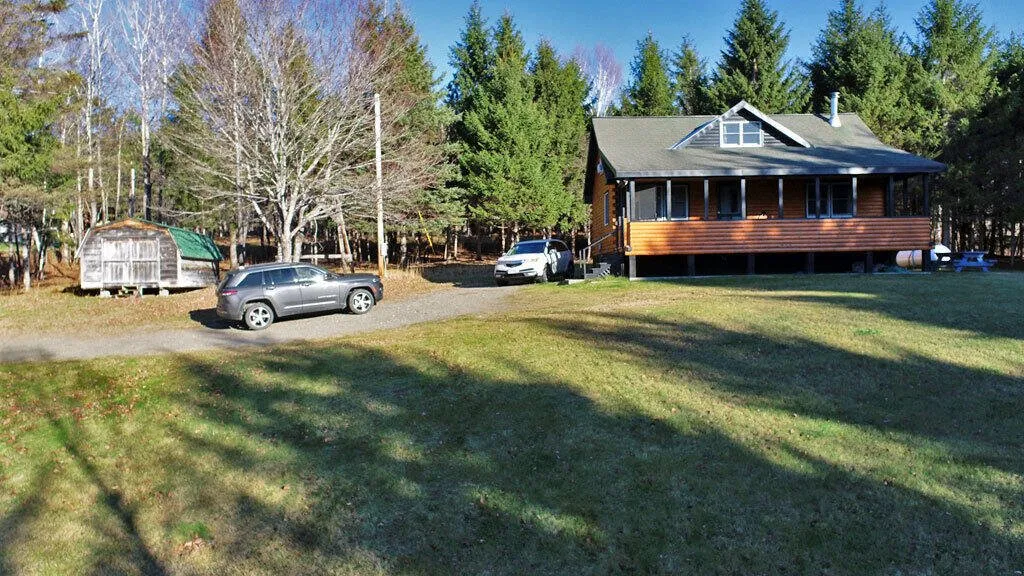
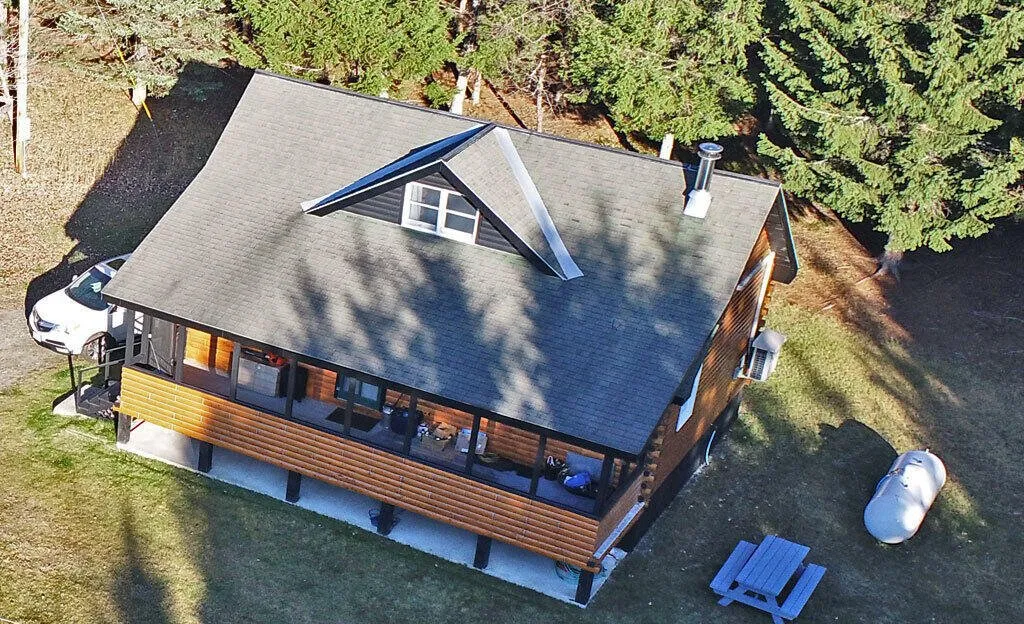
The log home is a Ward log home built in 2002, with 900 square feet of living space, a dormer upstairs and a long screened porch along one side. The listing describes it as tucked in off the road behind a curtain of trees, with plenty of bird houses around the yard.
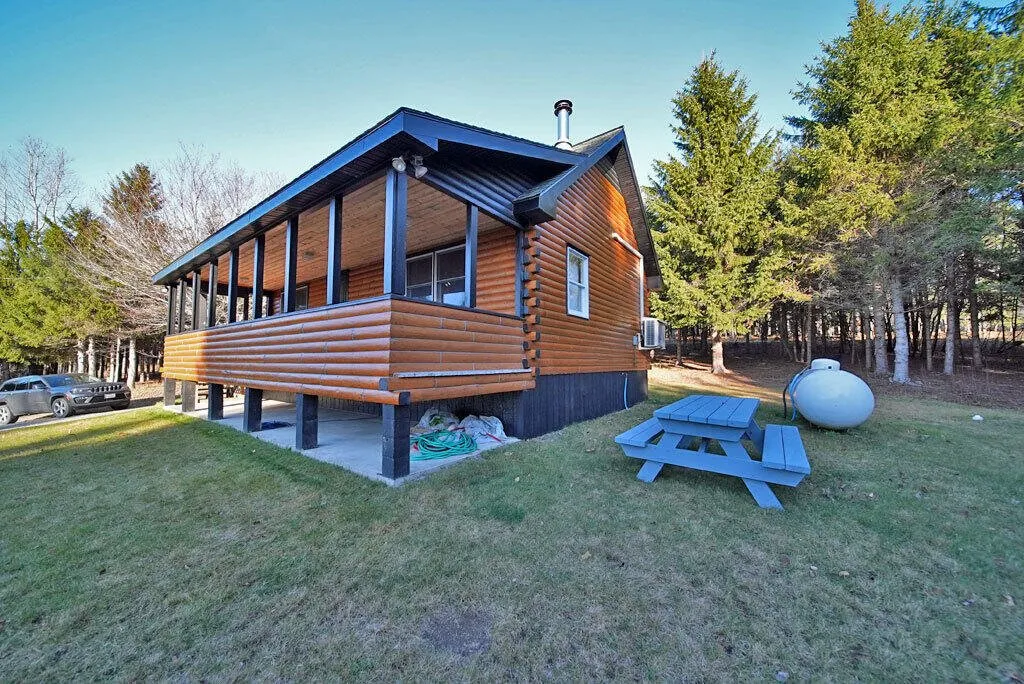
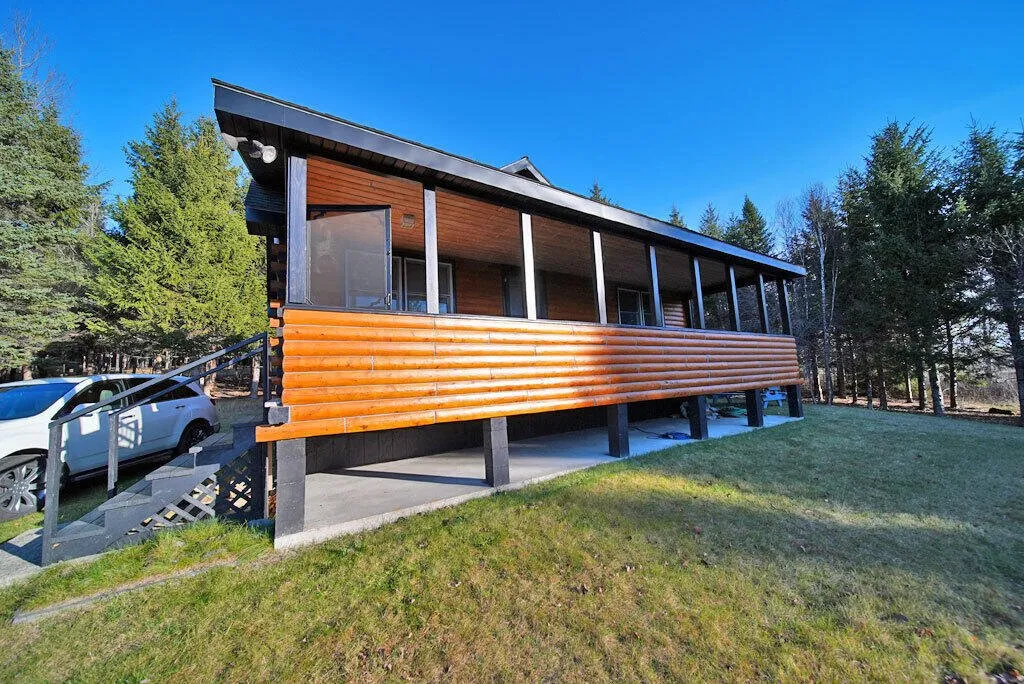
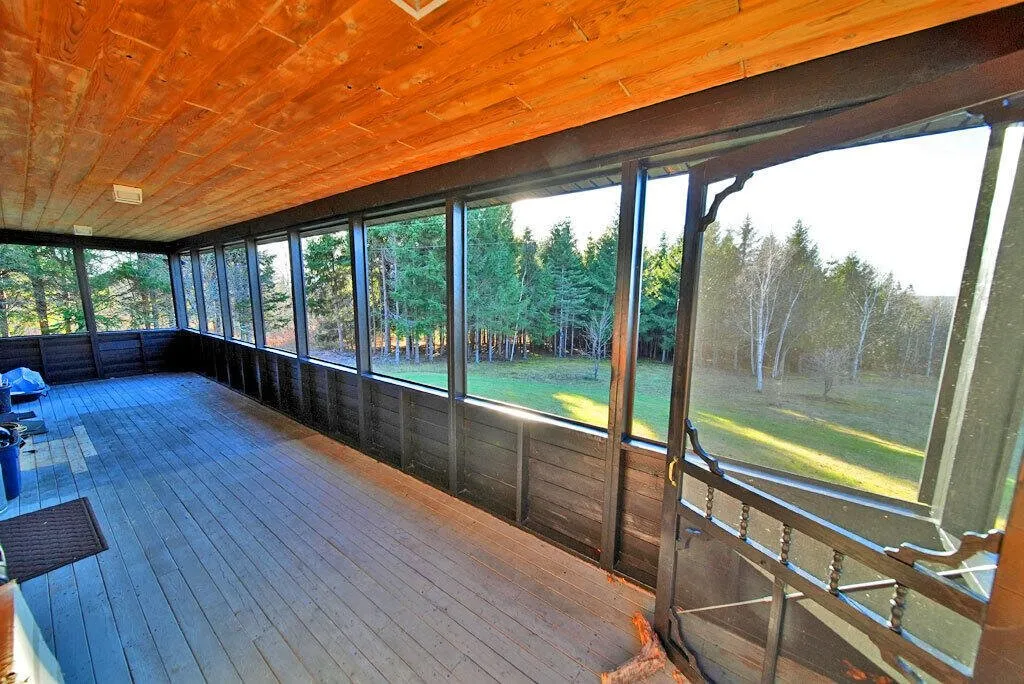
The main floor
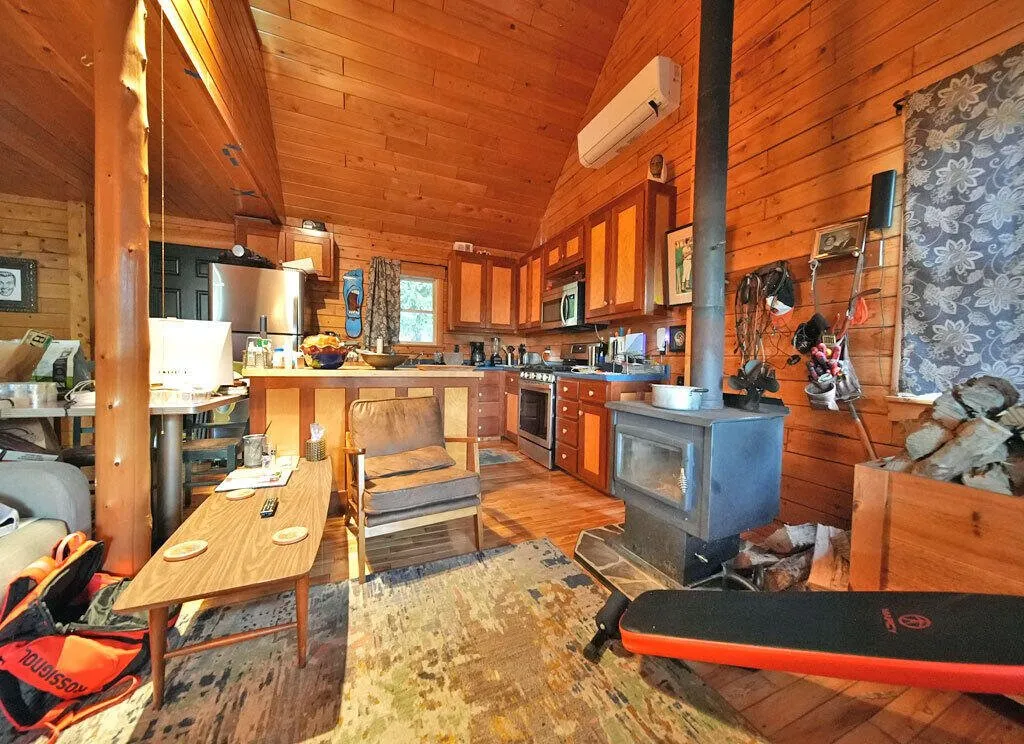
The living area, kitchen and dining space share one open room under a cathedral ceiling. The floors are cherry, and so are the custom kitchen cabinets, according to the listing. The kitchen has a gas range, a stainless refrigerator, a microwave, a dishwasher and an island.
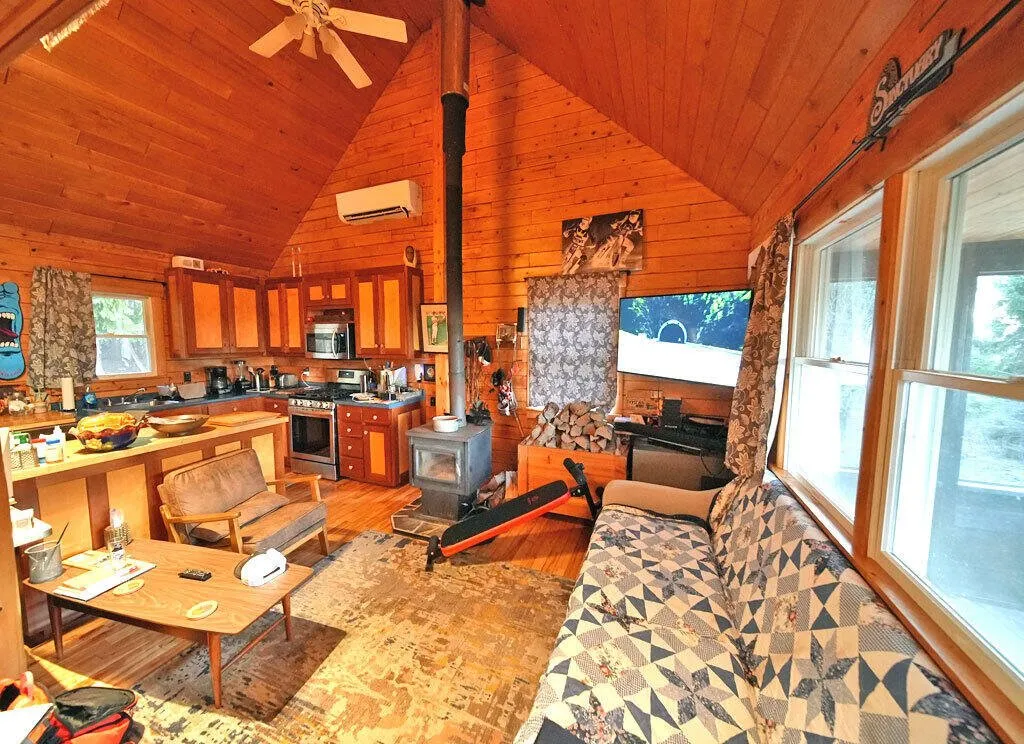
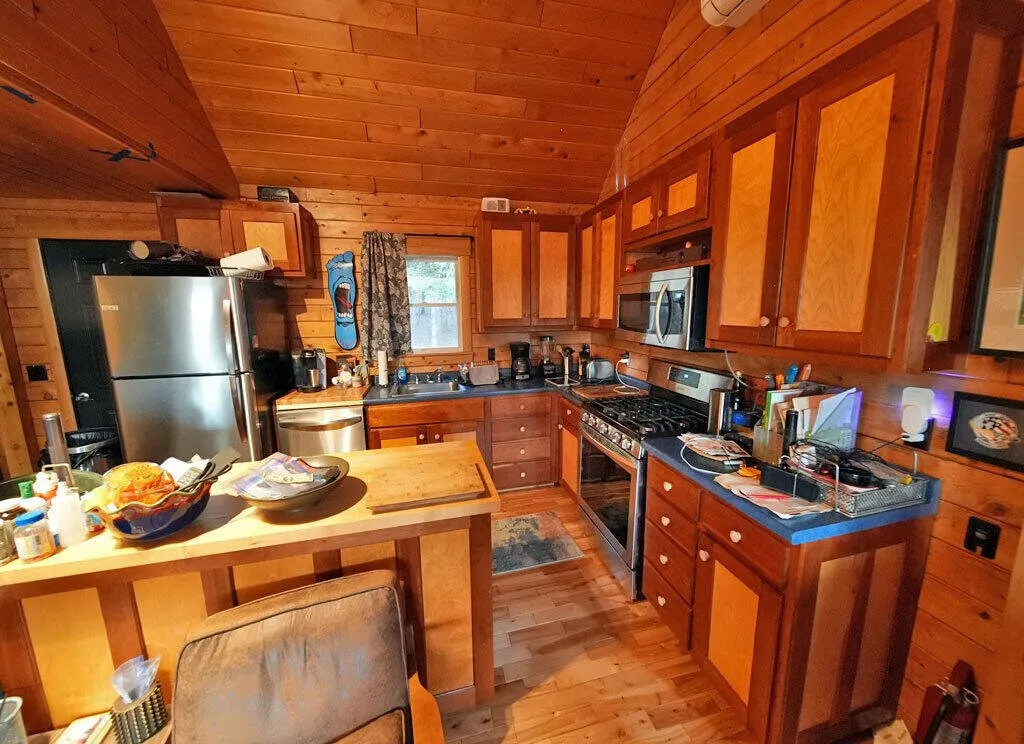
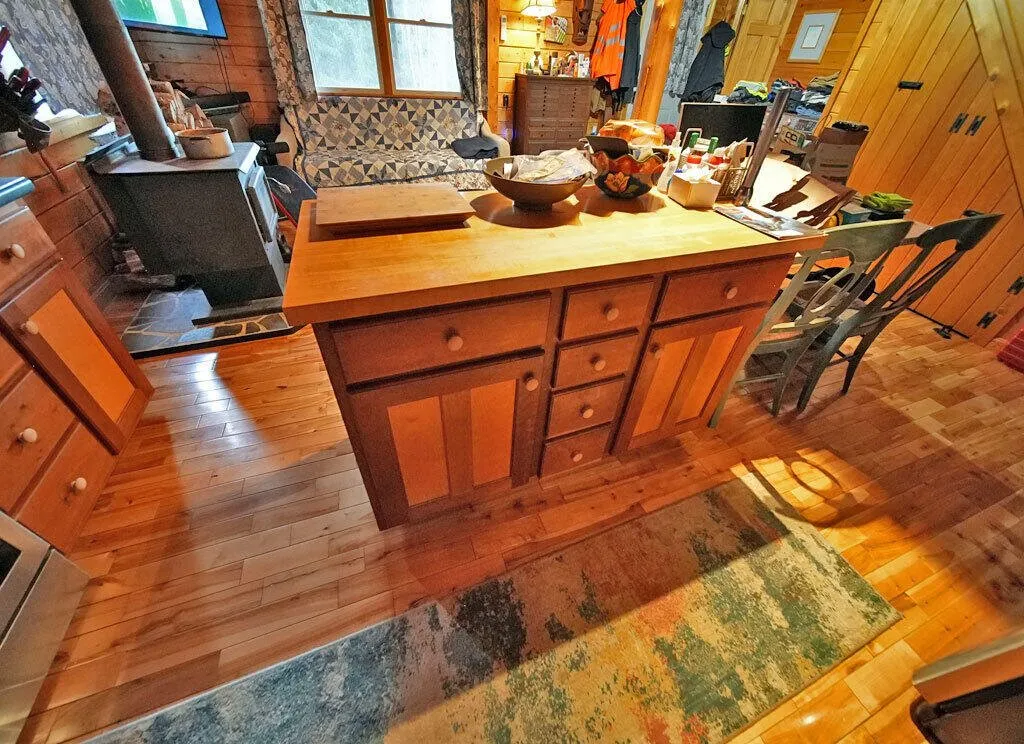
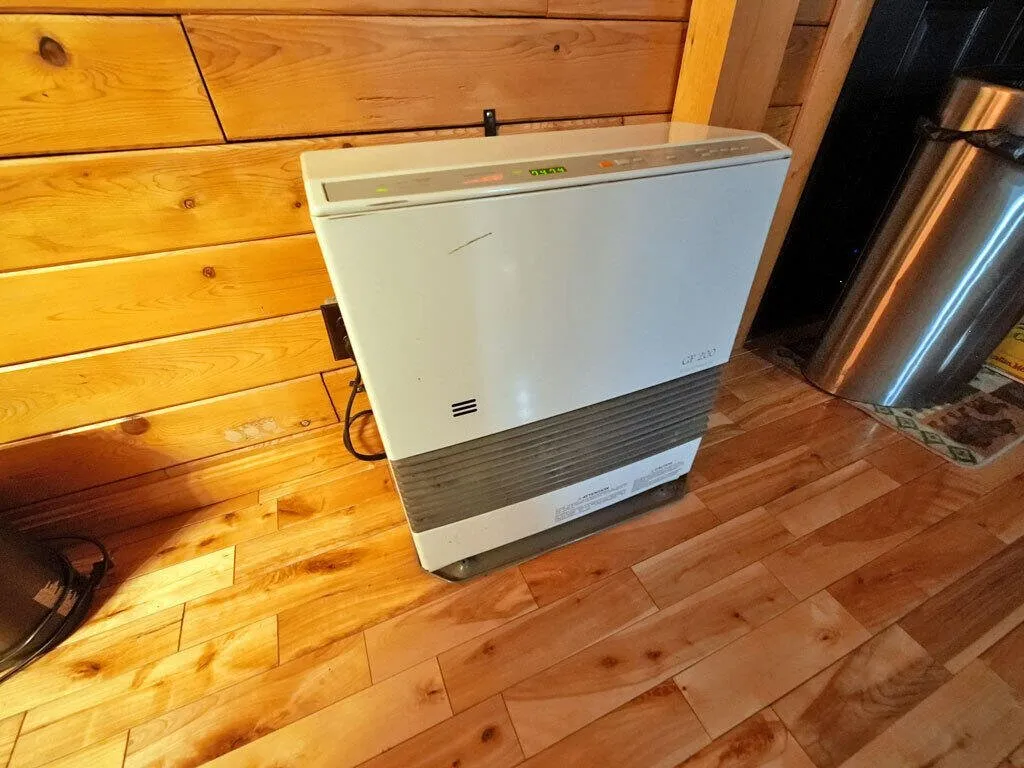
A glass-front airtight wood stove sits in the living area. The listing also names a heat pump and gas heat, and the photos show a direct-vent gas heater on the wall.
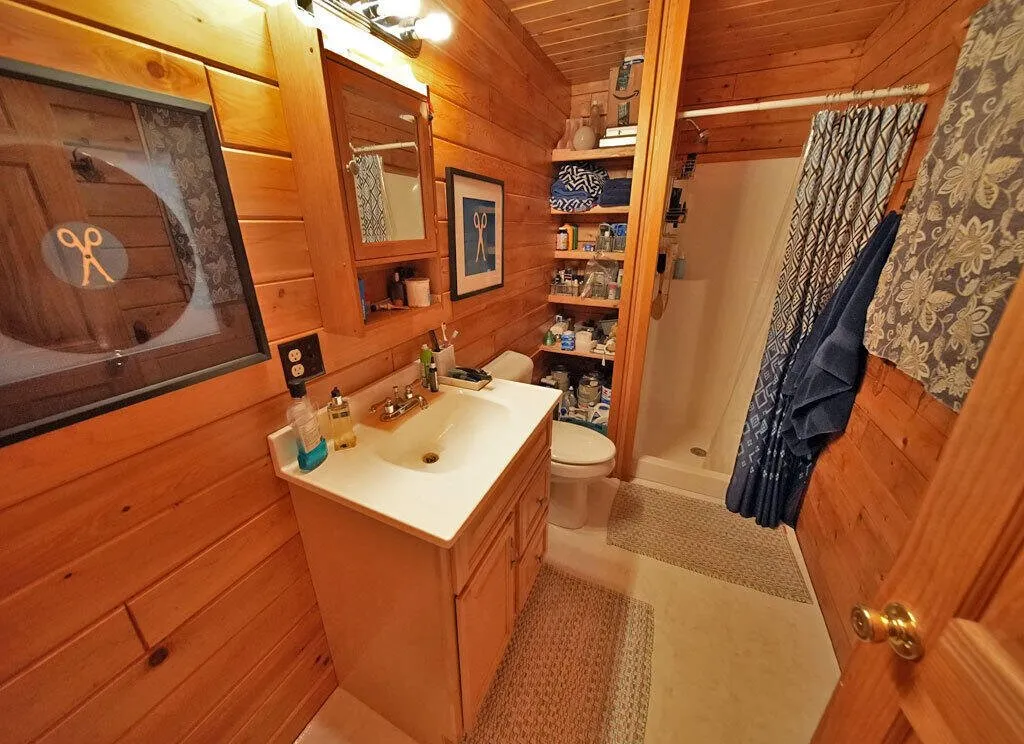
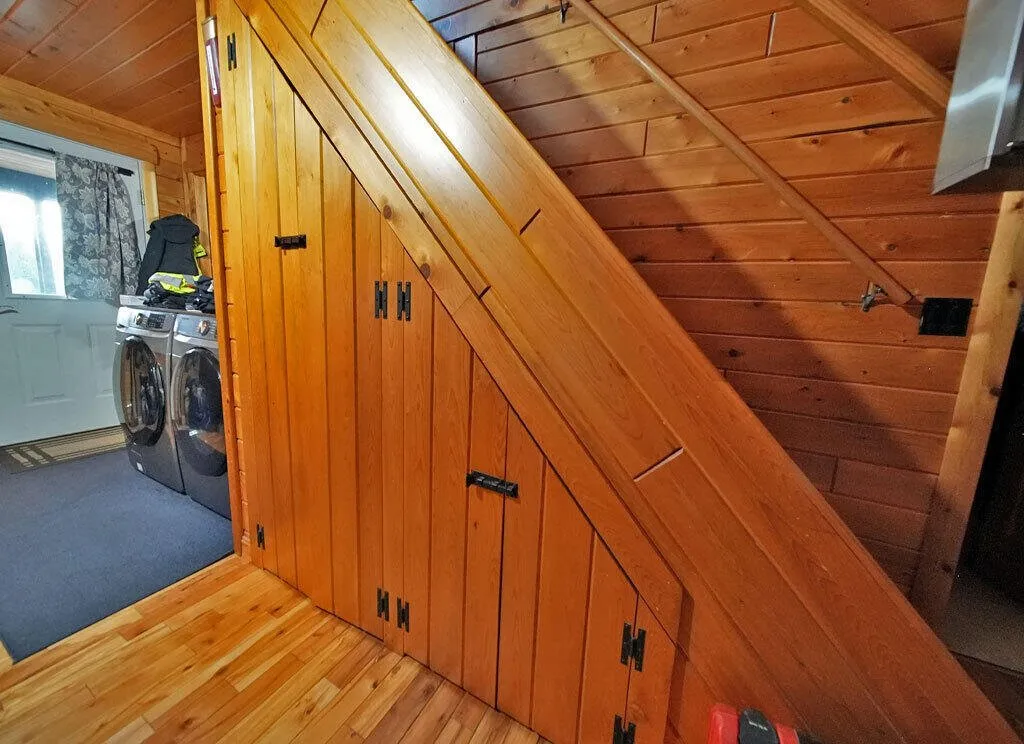
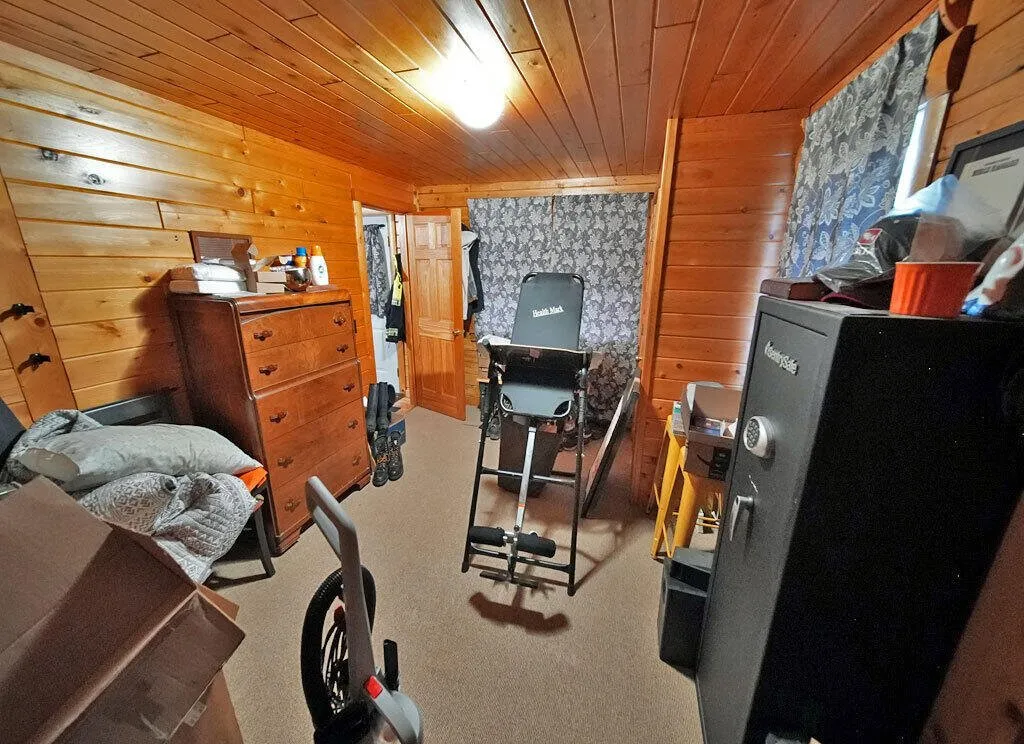
One bedroom and the full bathroom are on the first floor, along with the laundry.
Upstairs
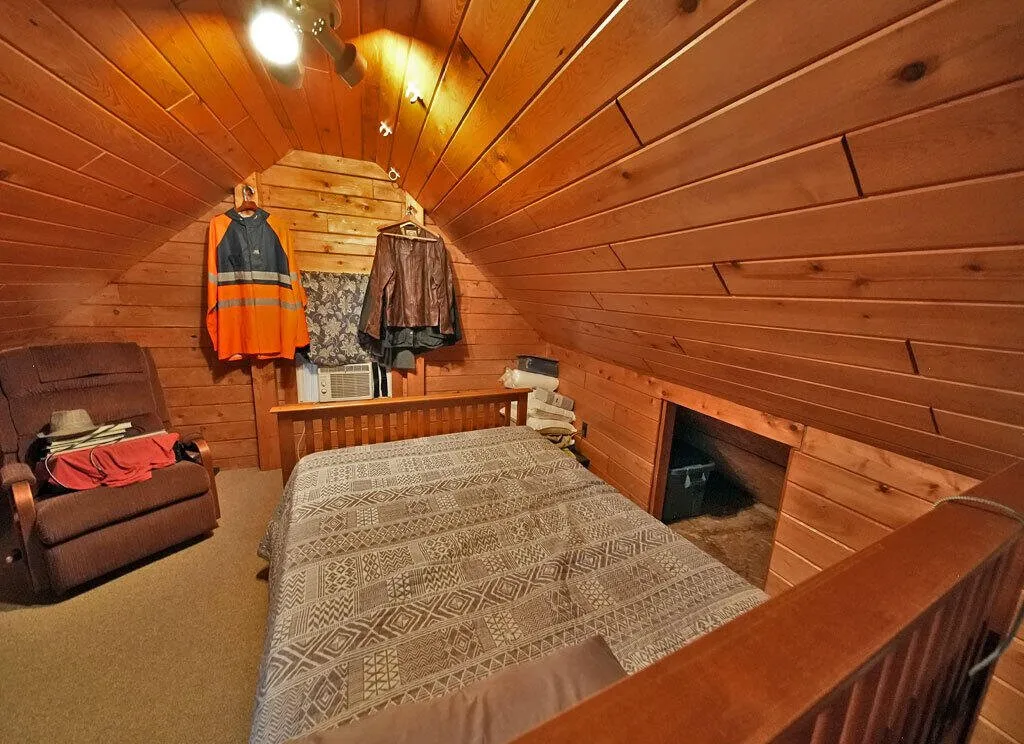
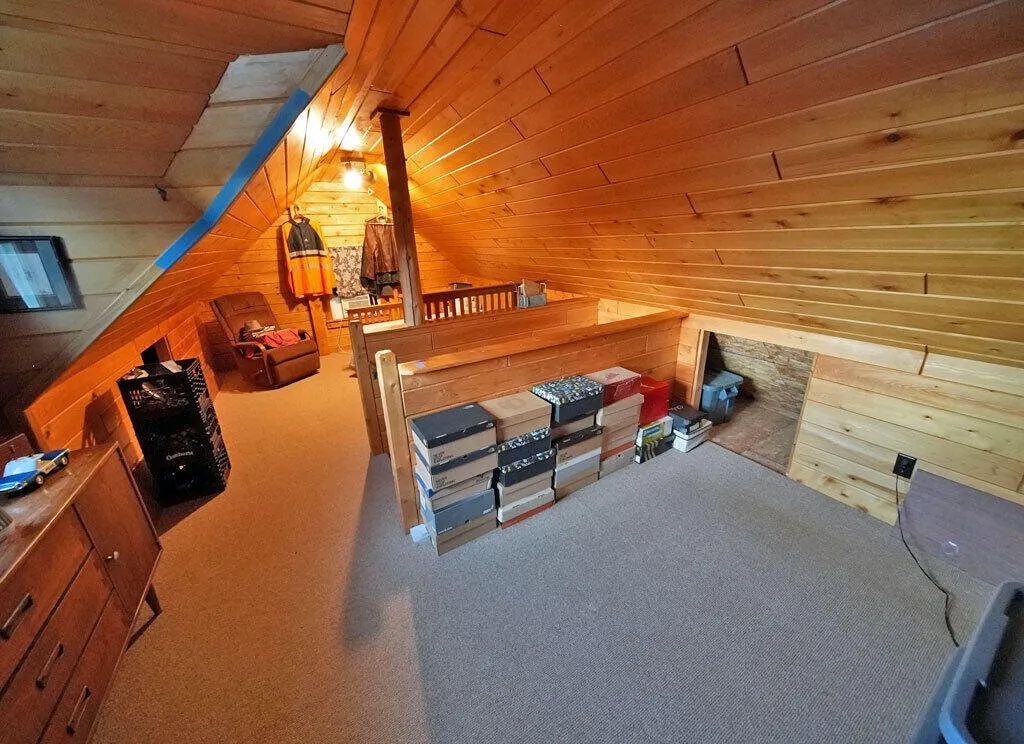
The second bedroom is upstairs under the pine ceiling, next to a loft with built-ins.
Systems
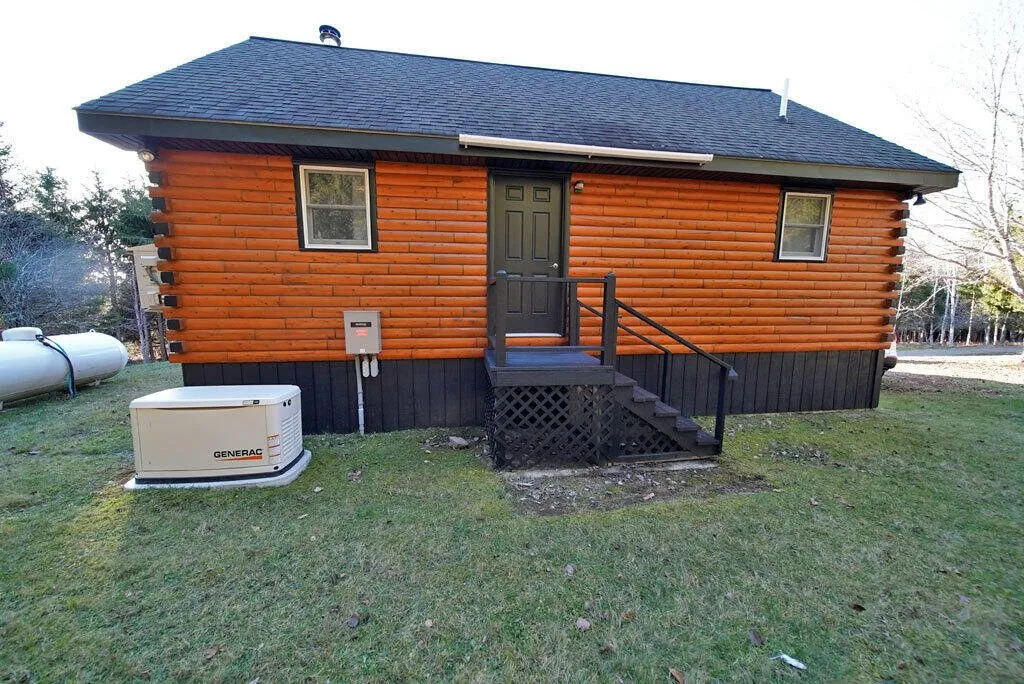
The listing says the log home has fiber internet, which it calls unexpected for a town this small. Heat comes from the wood stove, a heat pump and propane, and there is a window air conditioner. A standby generator sits behind the house.
The garage
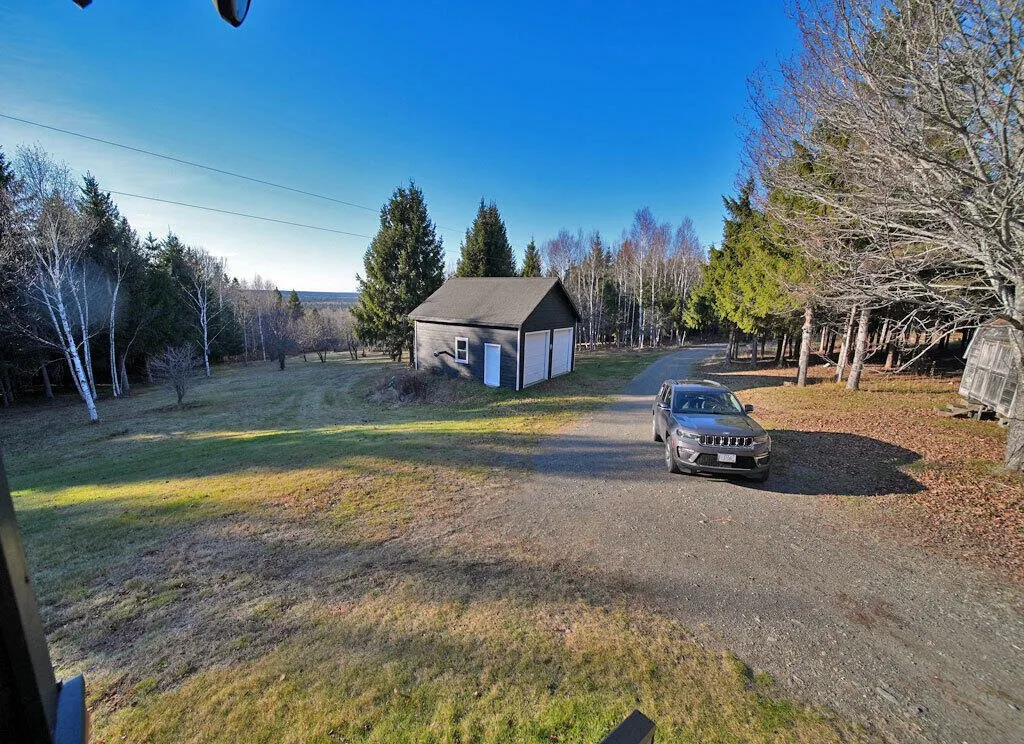
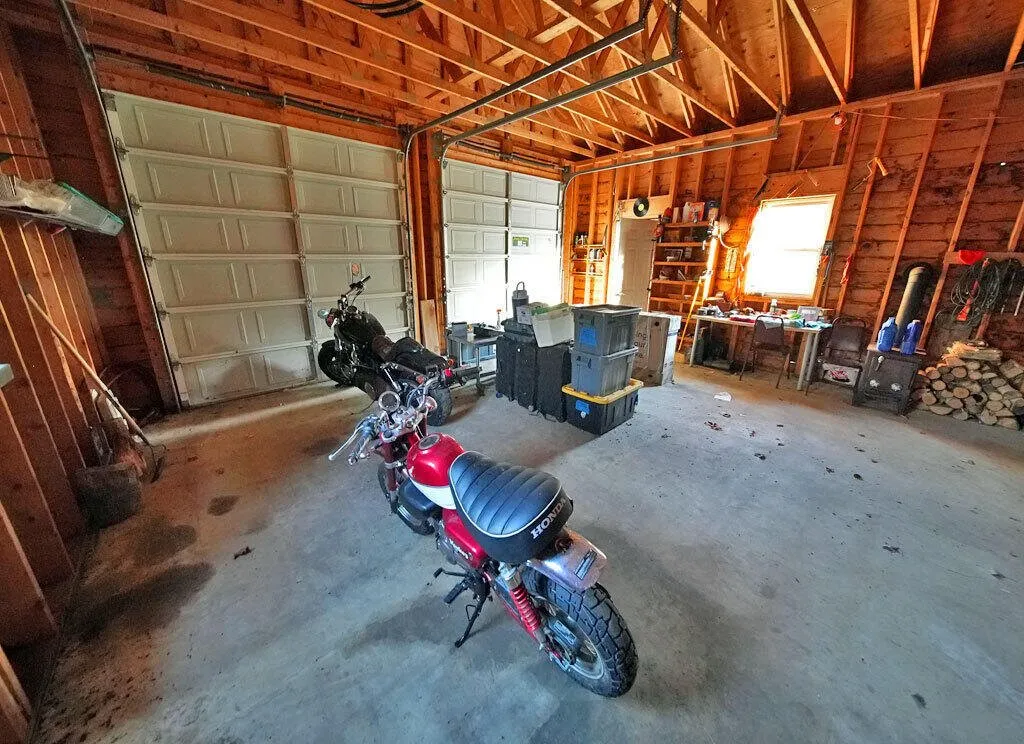
A two-car garage and an extra storage shed sit at the end of the gravel drive. Inside, the garage has wood framing, workbenches and room for vehicles.
The river cabin
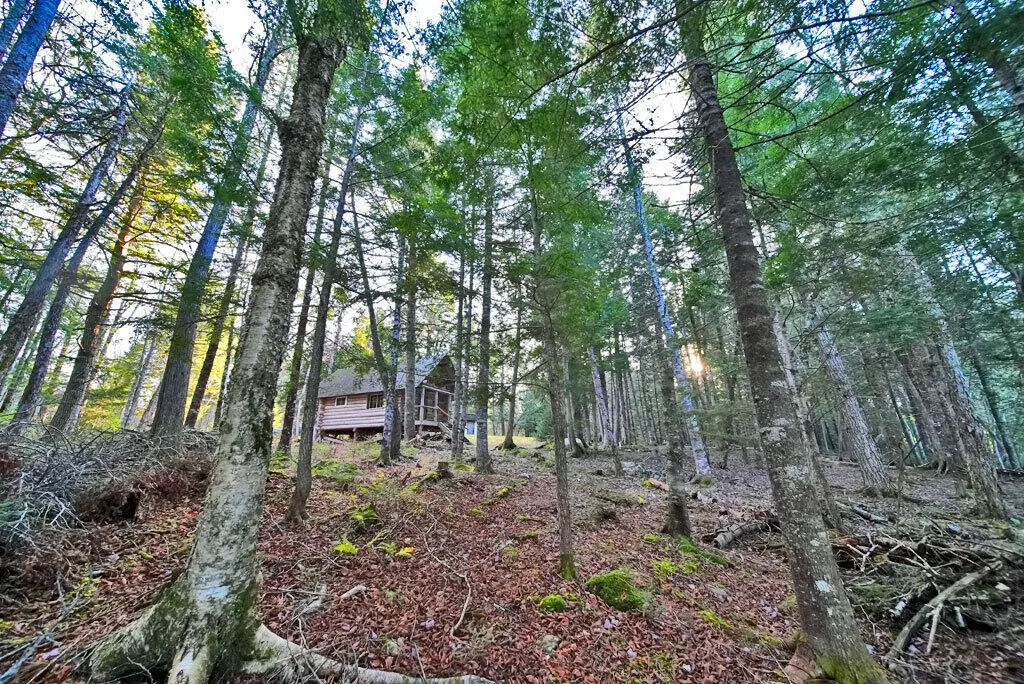
Down in the woods stands a hand-hewn log cabin with an open front porch and a loft bedroom. Inside, it has log walls, a gas range, a counter and a small wood stove beside the steps to the loft.
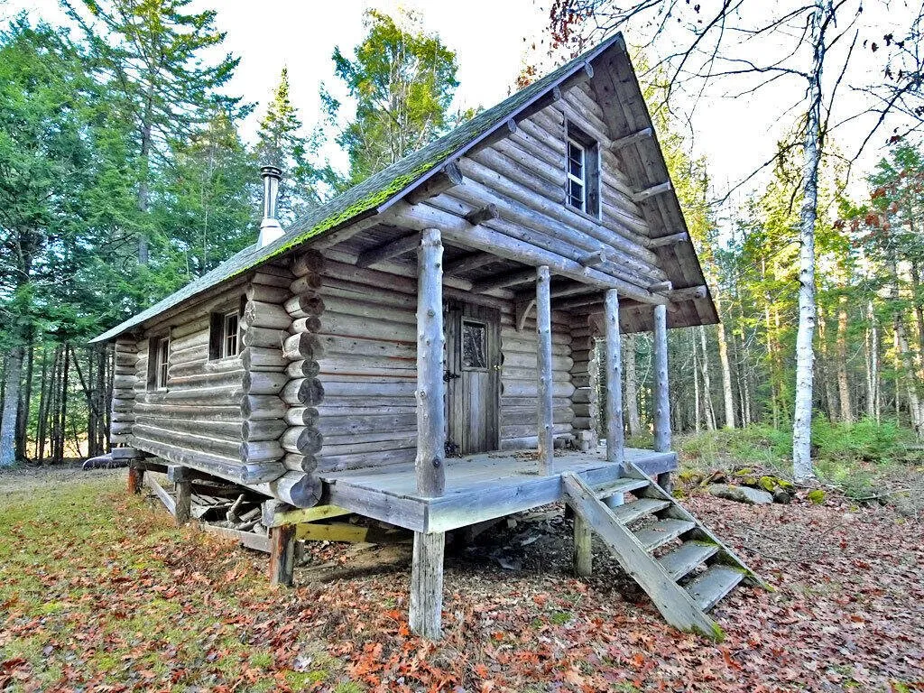
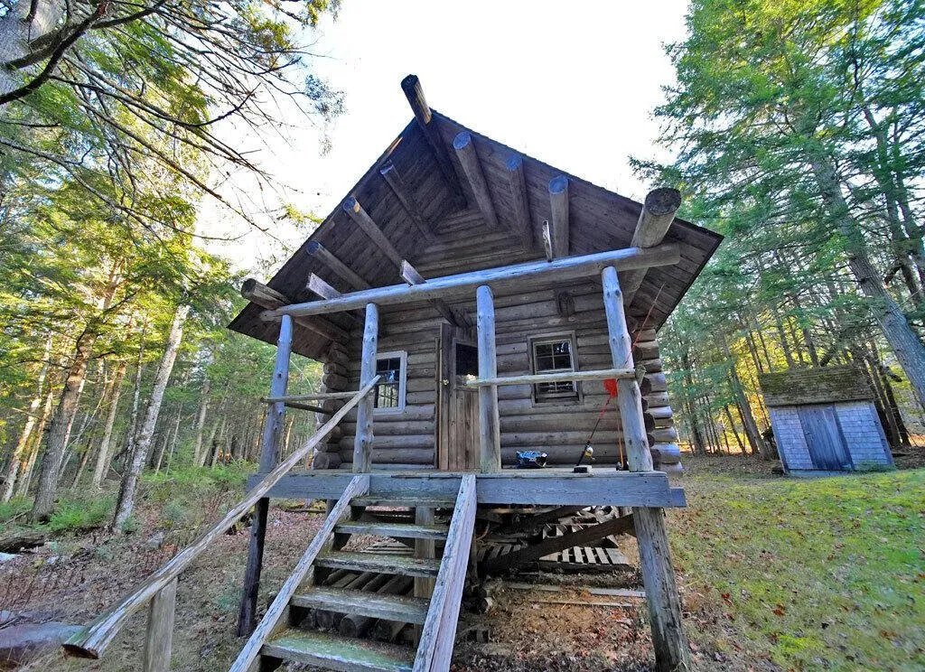
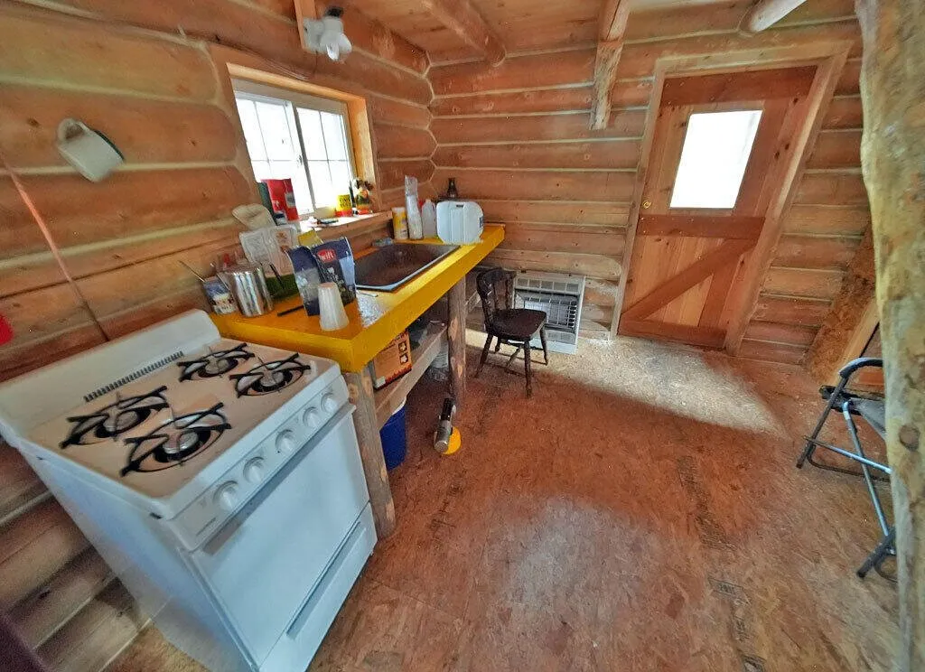
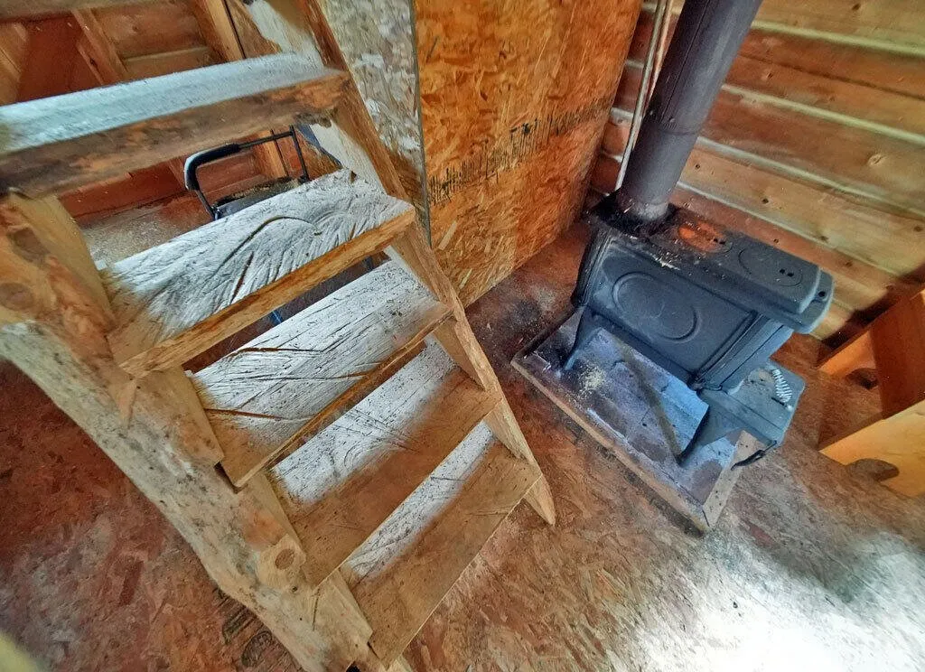
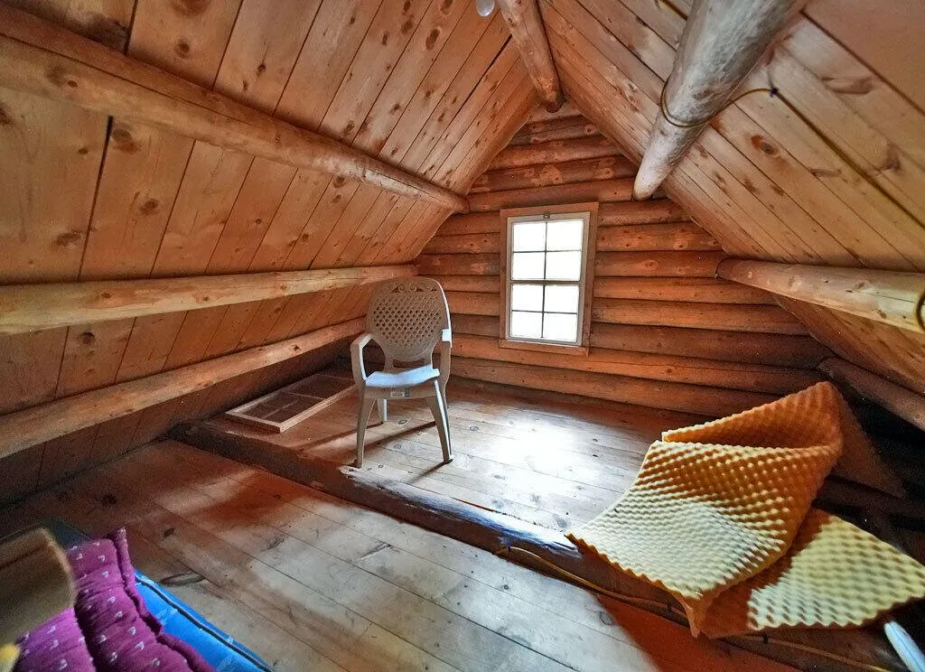
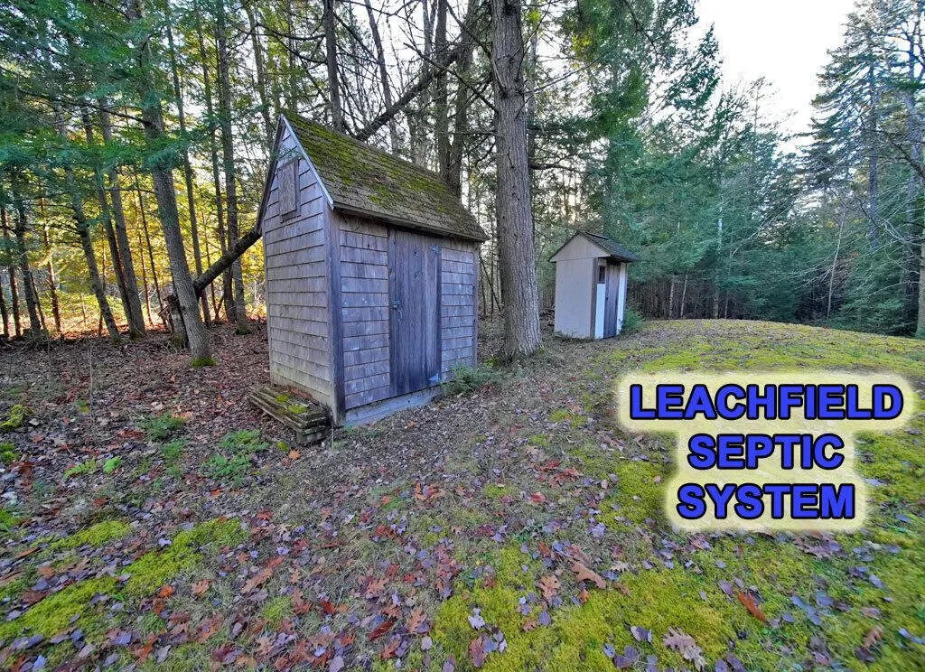
The 2020 listing for the property described this cabin as new, with septic ready to hook up. One of the current photos shows an outhouse labeled with a leachfield septic system nearby.
The facts
| Price | $259,500 |
| Acreage | 43 acres per the listing. 40 acres in the county record |
| Beds / baths / sqft | 2 / 1 full / 900 (log home) |
| Year built | 2002 |
| Property taxes | $1,558 (2024, county record on Redfin) |
| HOA | None listed |
| Financing | Not listed |
| Water | Not listed |
| Sewer | Not listed. Leachfield septic shown in the photos |
| Power | Electric, with a standby generator |
| Internet | Fiber, per the listing |
| Heating / cooling | Wood stove, heat pump, propane direct-vent heater, window air conditioner |
| Waterfront | About 1,200 feet on the West Branch of the Mattawamkeag River |
| Outbuildings | Two-car garage, storage shed, hand-hewn log river cabin |
| Flood zone | First Street Flood Factor 1 of 10 |
| Days on market | 4 (listed November 15, 2026) |
| Listing agent | Andrew Mooers, 207-532-6573 |
| Brokerage | Mooers Realty |
| Agent email | info@mooersrealty.com |
| MLS | MREIS #1687814 |
What to know before you call
Who it suits. A buyer who wants real acreage and river frontage in the north woods, a hunter, a paddler or someone who works online and wants to live far from everything with a fast connection. The second cabin suits guests or a camp by the water.
The house is small. The log home is 900 square feet with two bedrooms and one bathroom. Most of the value is in the land, the river and the outbuildings.
Confirm the acreage. The listing gives 43 acres. The county record on Redfin gives 40. Ask for the survey or the deed description.
Ask about the cabin’s systems. The 2020 listing said the river cabin had septic ready to hook up. Ask whether it is connected now, where the cabin gets water, and whether it has power.
Water and sewer are not listed. Ask about the well, a recent water test, and the age and location of the septic system for the log home.
The county lists it differently. The county record classes the property as a two-to-four-unit residence, likely because of the second cabin. Ask the town how the cabin is permitted and taxed.
The price has climbed. The property sold for $152,900 in June 2020, after earlier listings at $214,900 and $155,000 between 2015 and 2017. It is now listed at $259,500.
It is far from services. The listing calls this one of northern Maine’s smallest towns. Groceries, a hospital and schools are a drive away, and winter in Aroostook County takes planning.
For more of the state, browse every Maine property on our site. For another water property, there is an off-grid island cabin on White Island in Harpswell, and for an older house with land closer to Portland there is an 1855 Cape with its own silo in Lisbon.
To arrange a showing, call Andrew Mooers of Mooers Realty at 207-532-6573 or email info@mooersrealty.com. More properties like this one land in the Monday email.
$259,500 · 2 bed · 1 bath · 900 sqft · 43 acres
Listing: Mooers Realty, listing agent Andrew Mooers. Photos are from the listing.
More properties
More in ME
 Furnished Video
$299,900
Etna, Maine
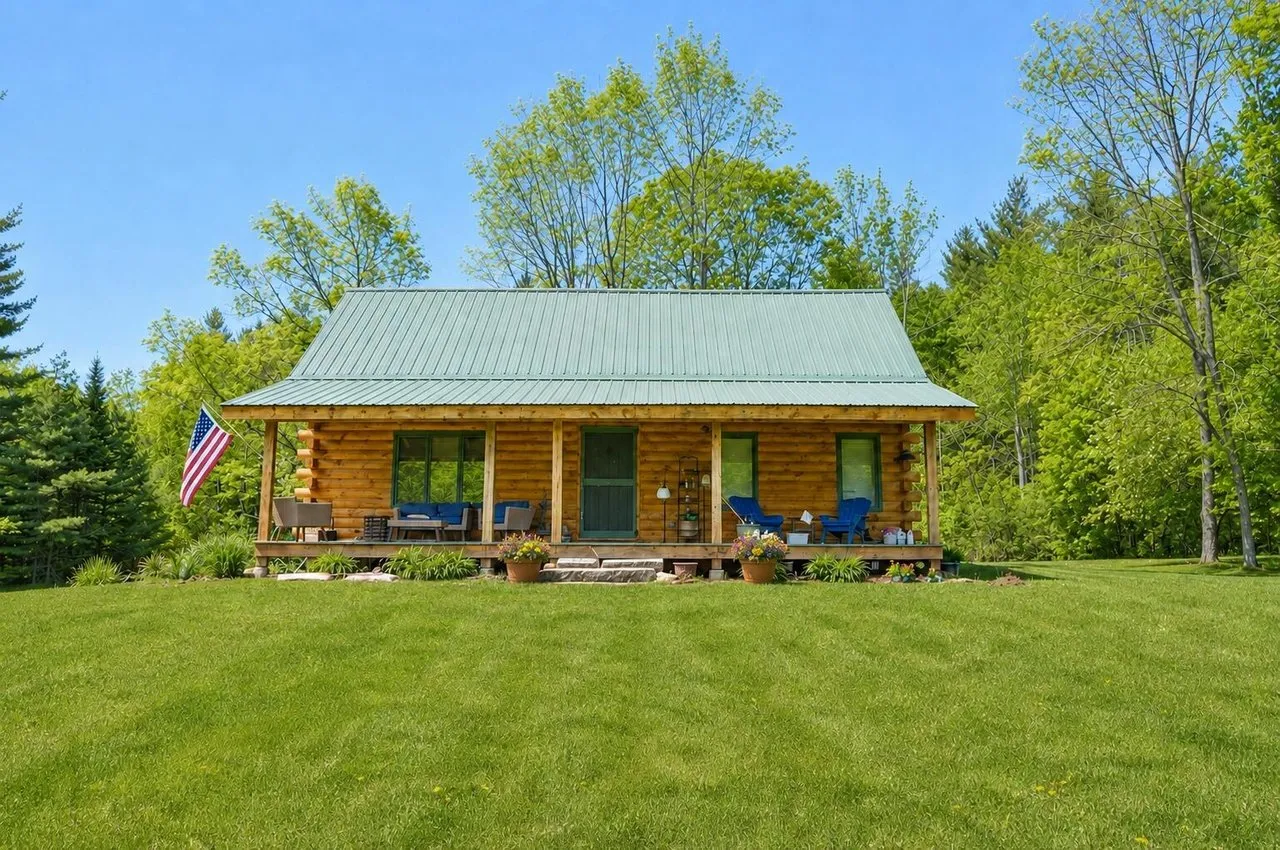
A log home built in 2002 sits on 8 wooded acres in Etna, Maine, within driving distance of Bangor and Newport, with a green metal roof, a f…
2 bed · 1 bath · 1,232 sqft · 8 acres · Video
 Price cut Video
$350,000
Auburn, Maine
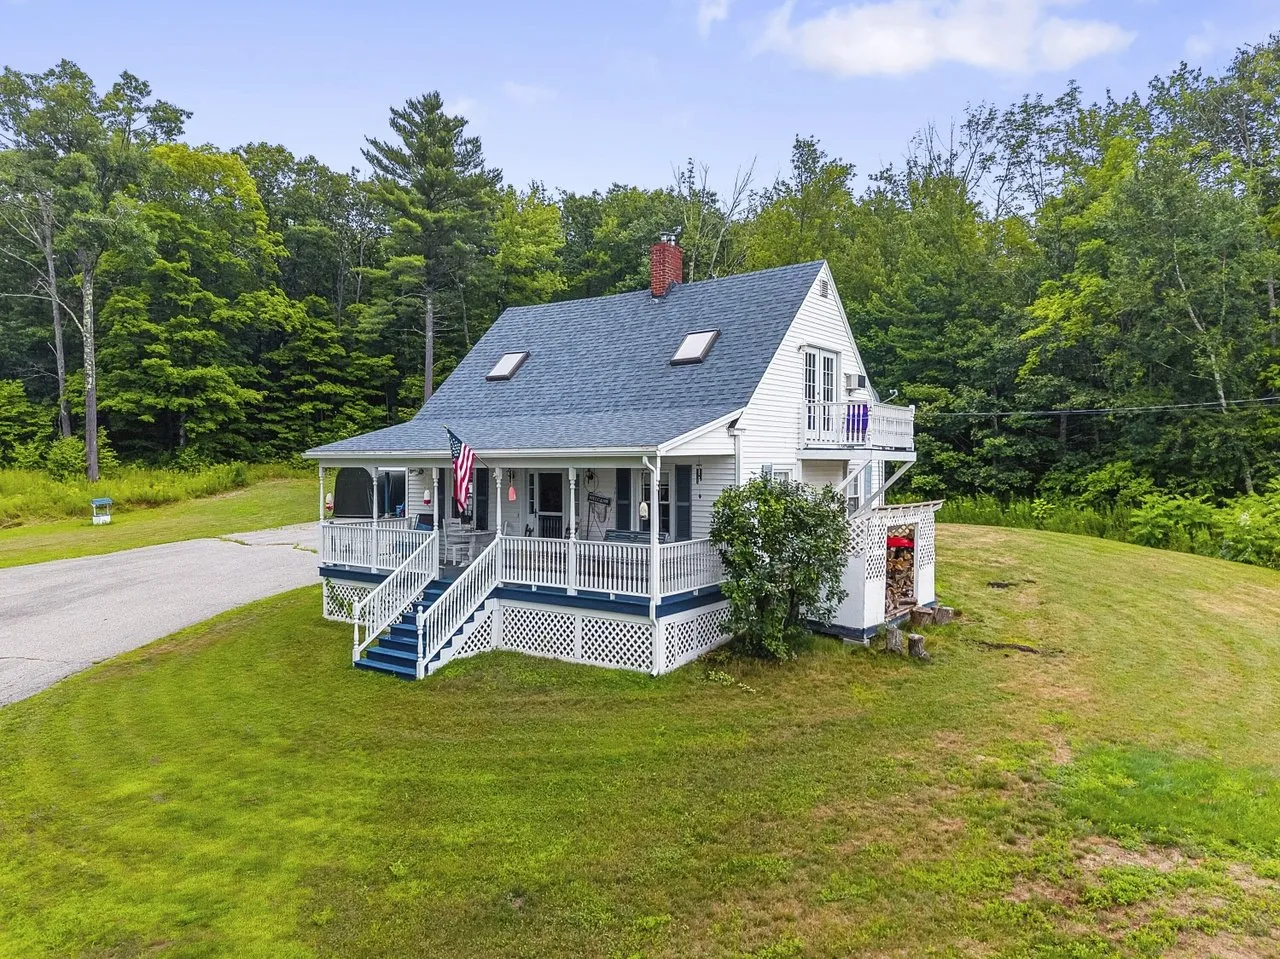
A white three-bedroom Cape sits on a mowed rise on 8.56 acres in Auburn, Maine, set back from Turner Road up a long paved drive.
3 bed · 1 bath · 1,070 sqft · 8.56 acres · Video
 Island, boat access only Video
$335,000
Harpswell, Maine
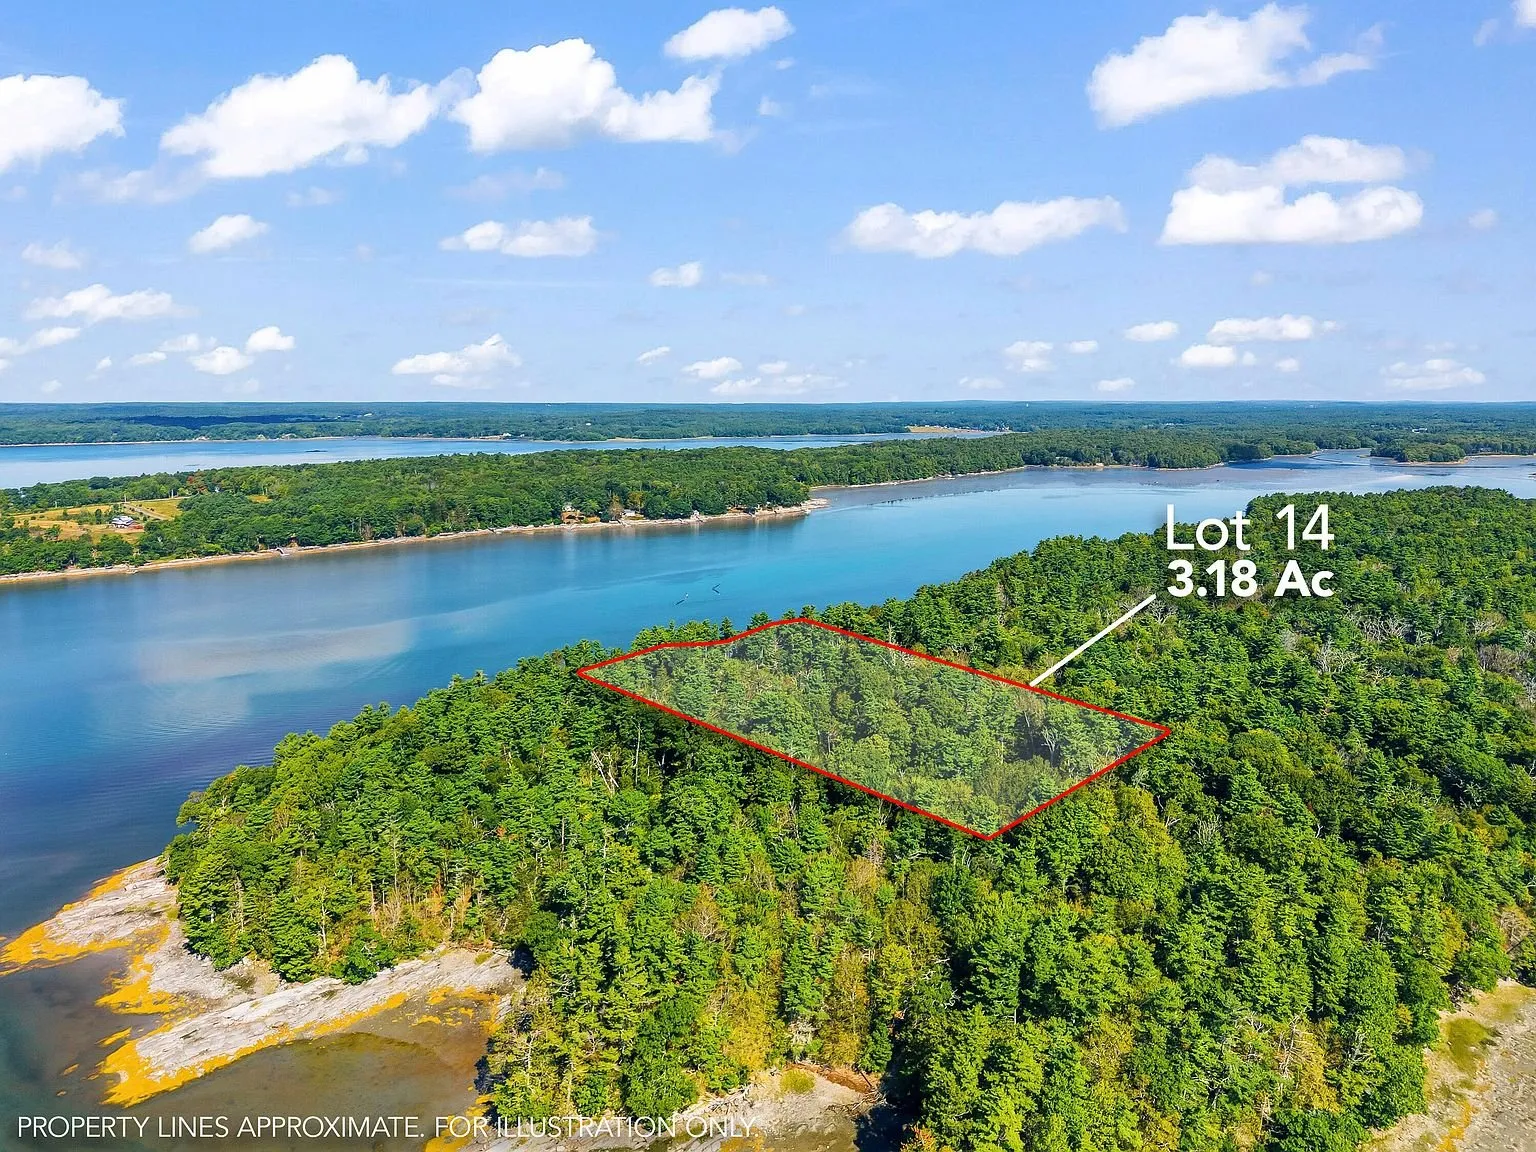
A small off-grid cabin sits on 3.18 acres on White Island in Harpswell, Maine, an island you can only reach by boat.
1 bed · 240 sqft · 3.18 acres · Video
The email
Get properties like this by email.
Hand-picked affordable homes, land, and acreage, each one turned into video, in your inbox first.