
Properties Maine Lisbon
83 Upland Rd
Lisbon, ME 04252
$280,000
4 bed · 1 bath · 1,428 sqft · 5.11 acres
35 photos · tap any to browse
The property
An 1855 Cape with its own silo, a connected barn and 5.11 acres in Lisbon, Maine, offered for the first time at $280,000

Video
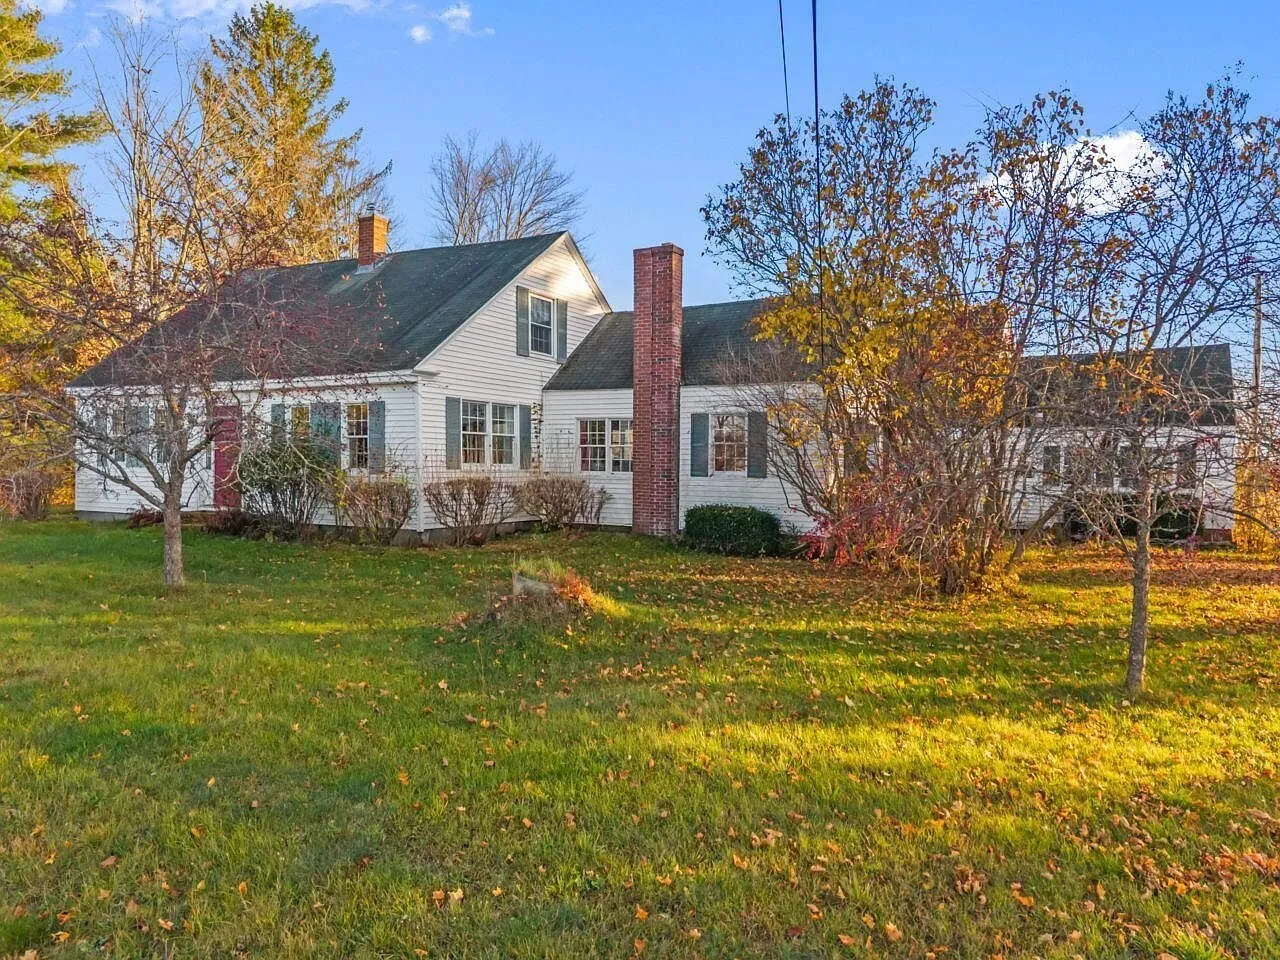
A white Cape Cod house built in 1855 sits on 5.11 acres in Lisbon, Maine, with a connected barn and an old concrete silo that the listing calls a beloved local landmark. The same family has held it for generations, and this is the first time it has been offered for sale, according to the listing. The asking price is $280,000.
It is a house for someone who wants old New England bones and is ready to put in the work. The listing invites a buyer to bring design ideas to its next chapter. The photos show a well-kept house in many rooms and real repairs needed in others.
The listing agent
The property is listed by Beth Bell of Keller Williams Realty, under Maine Listings MLS #1687157. She handles showings and questions about the property.
Beth Bell · Keller Williams Realty
Phone: 207-754-6500 (the Keller Williams office number on the listing)
Email: not printed on the listing
MLS: Maine Listings #1687157
The listing has drawn heavy interest, with more than 500 saves on Zillow since it was listed on November 11. If it fits, call soon. Ask about the acreage, the roof and the ceiling in the upstairs bedroom. All three are explained in the before-you-call section below.
The land and the silo
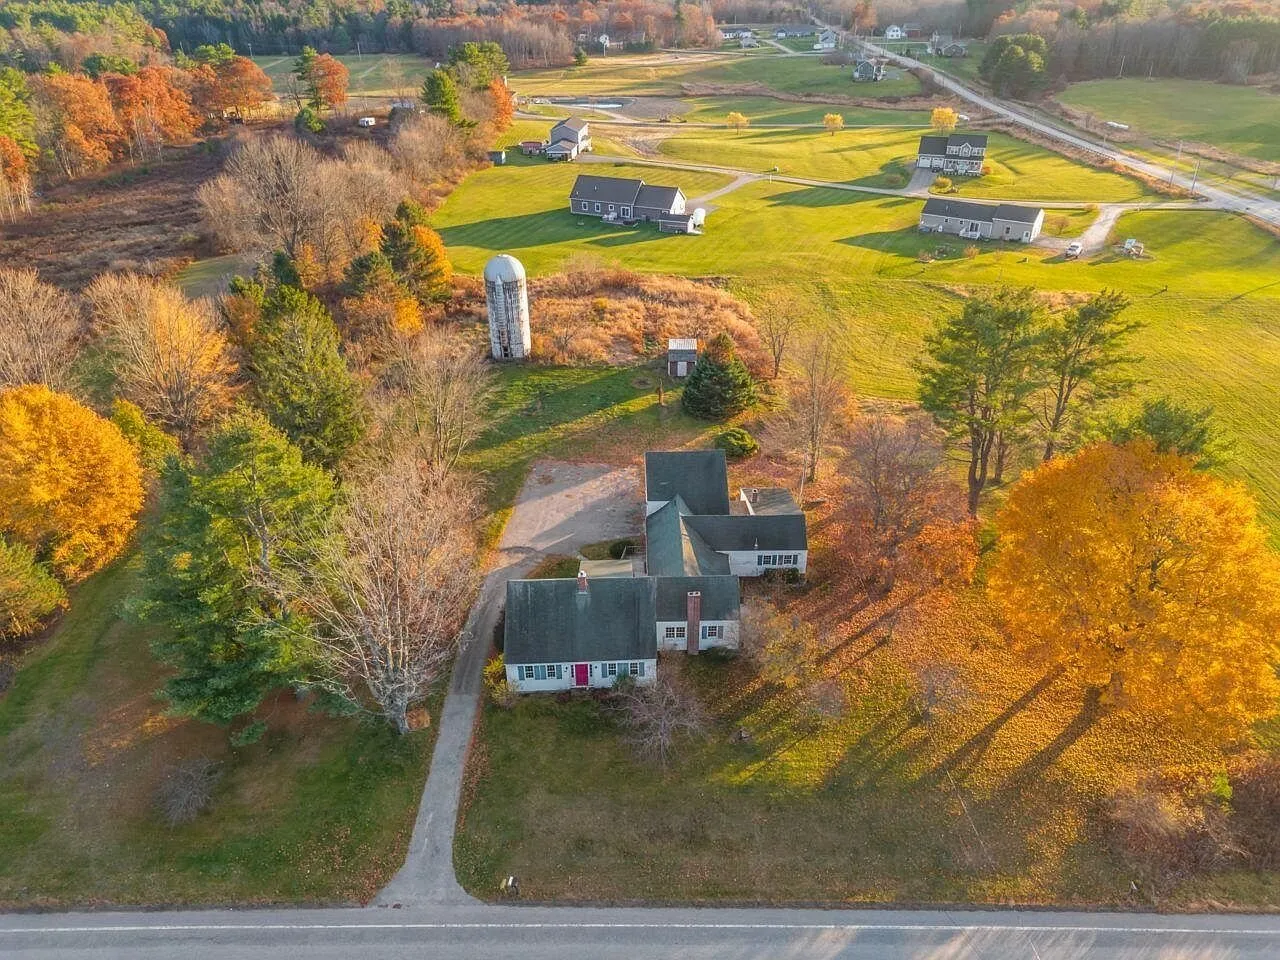
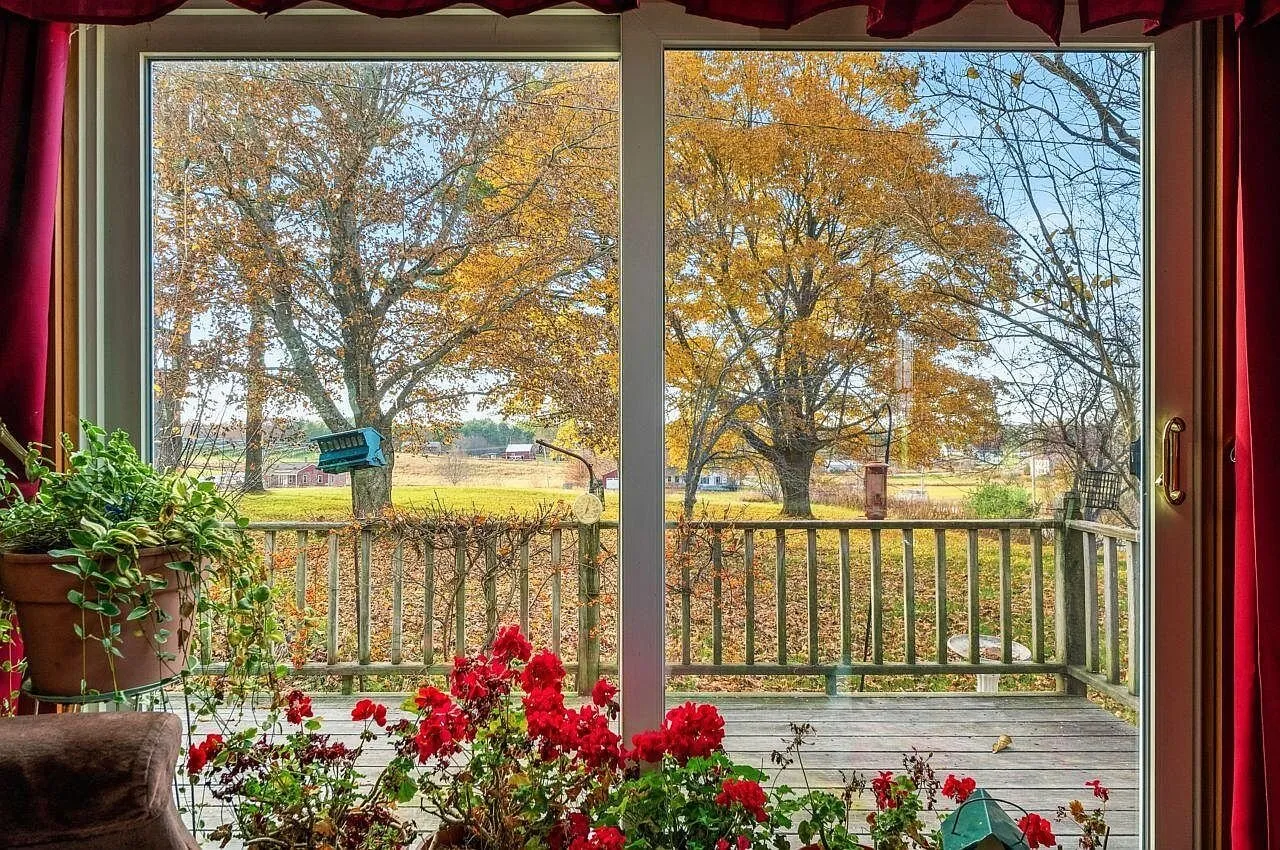
The listing gives 5.11 acres. It describes a picturesque New England setting with views of an open field, mature trees and perennial plantings, all in a westerly afternoon light. It describes the land itself as level, with pasture, near town.
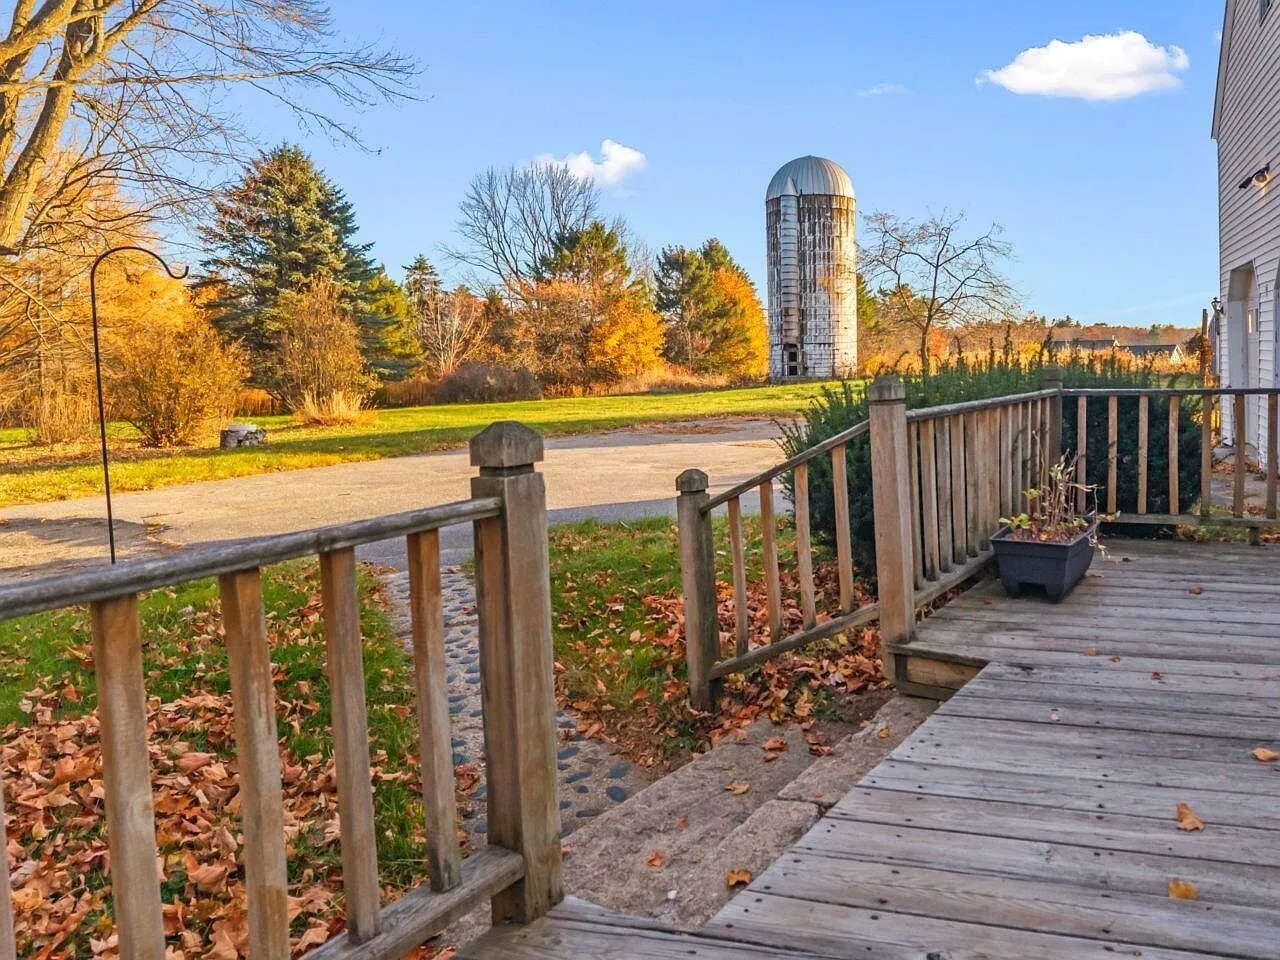
The silo stands on the property, tall and gray with a domed metal cap. The listing calls it the property’s original silo and a town icon.
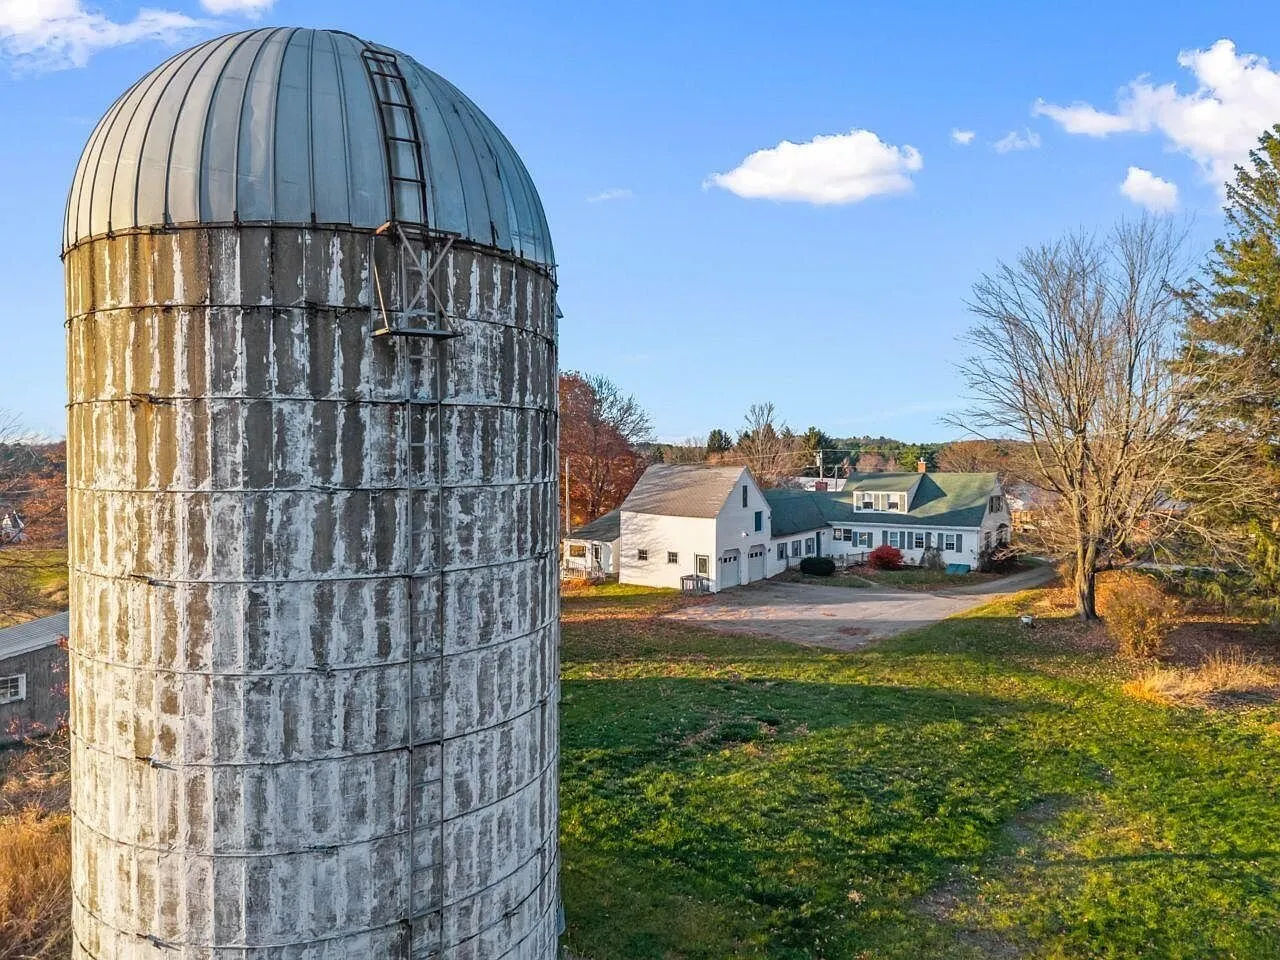
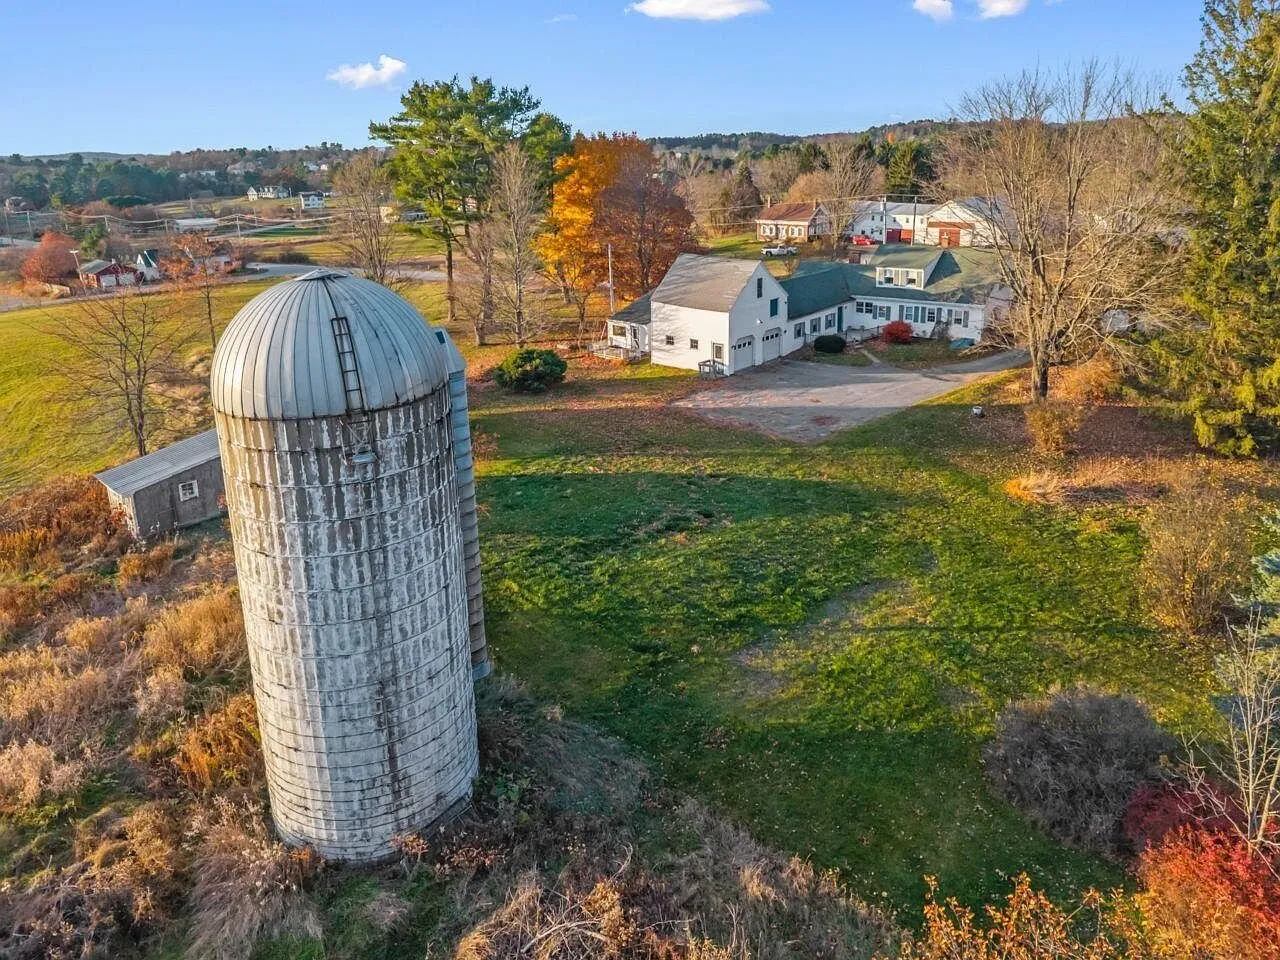
The aerial photos show the house, barn and silo set among trees beside the road, with a large mowed field running along one side. The listing mentions views of an open field but does not say whether that field is part of the parcel. Ask the agent where the lines run.
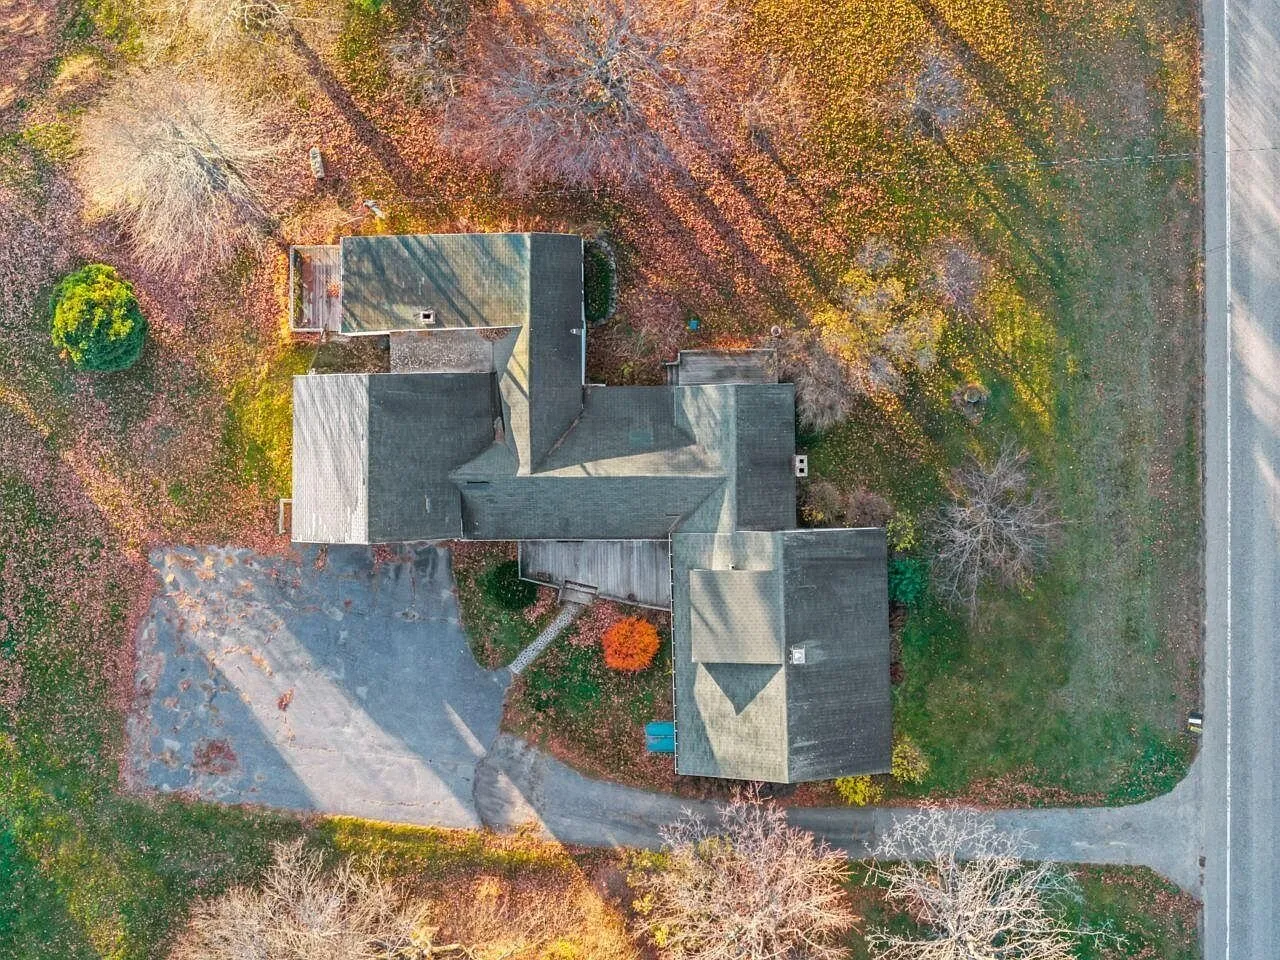
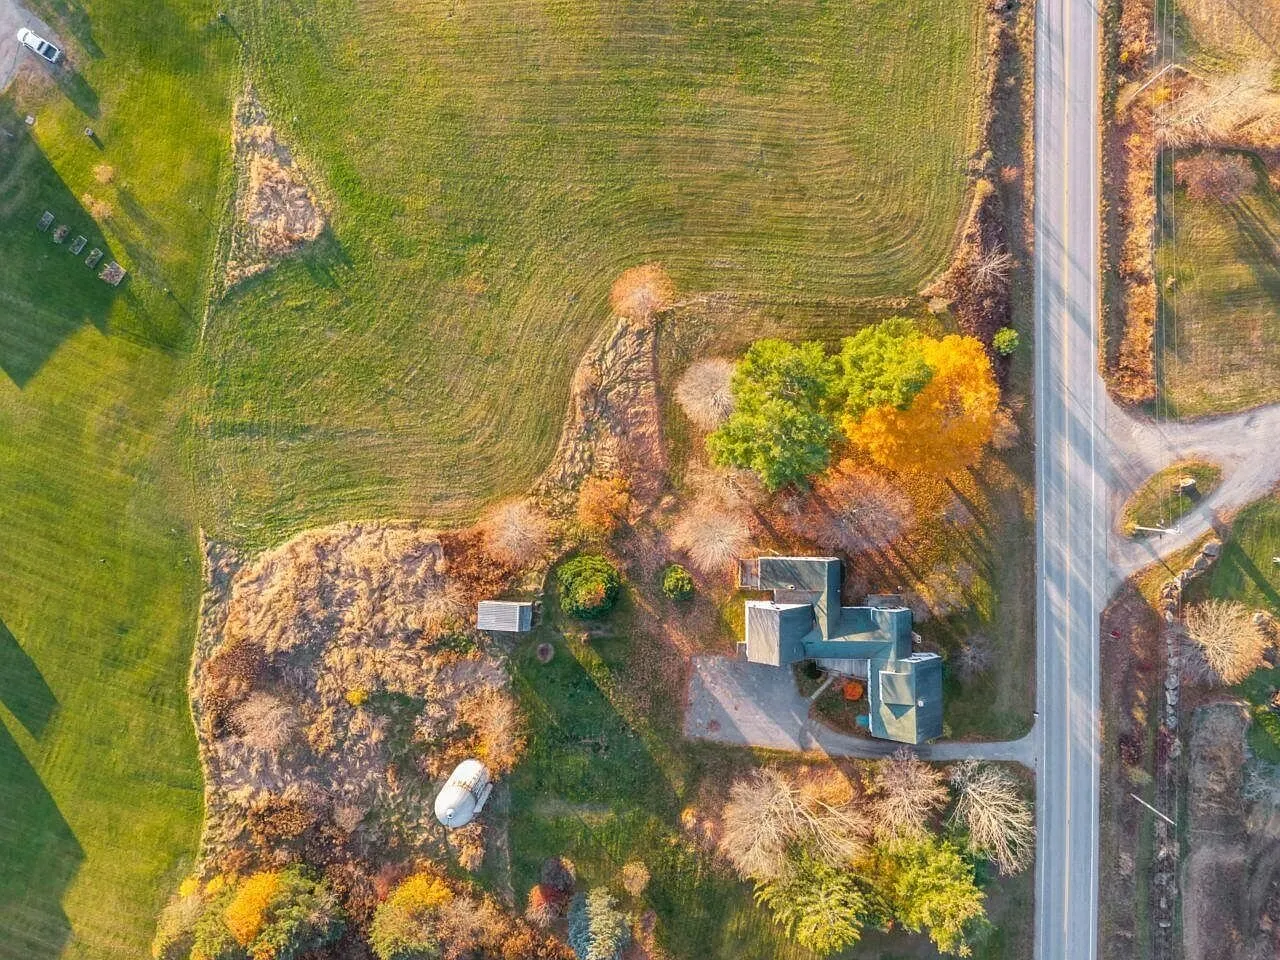
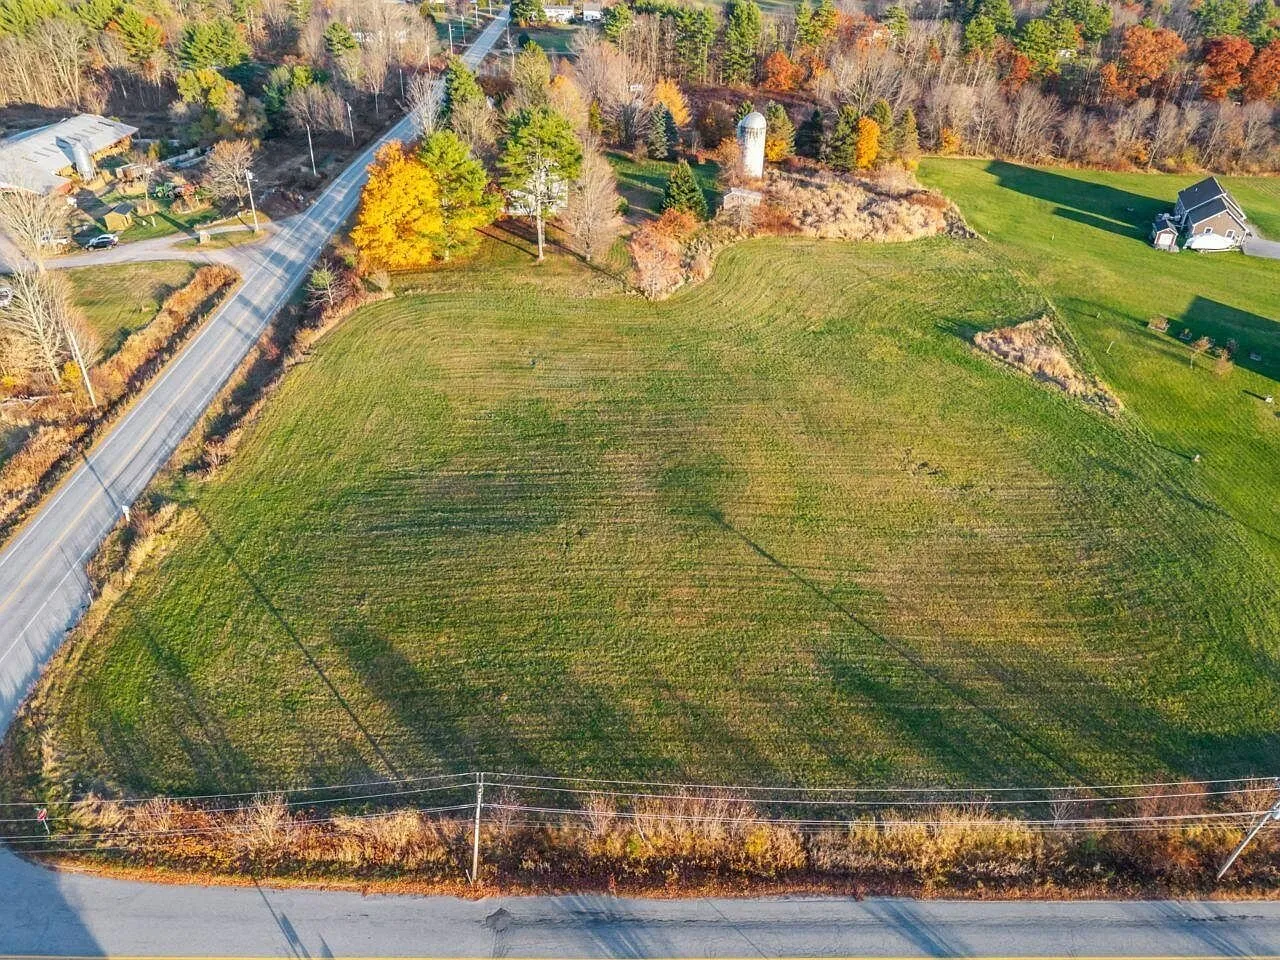
For an investor, the listing adds that the lot appears to meet the town’s requirements for subdivision. A buyer could also keep all the land together. The zoning is rural residential.
The setting
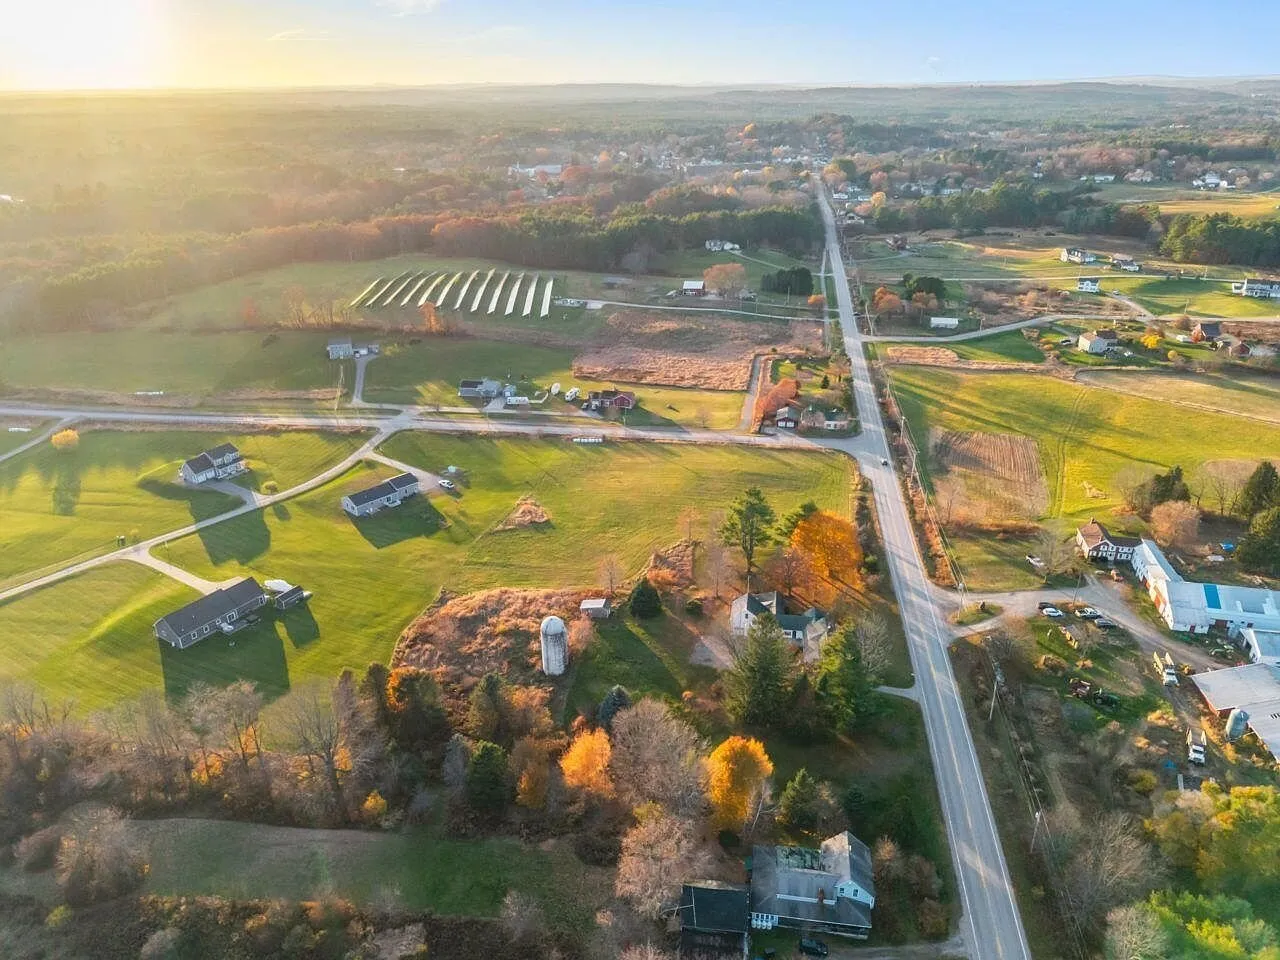
Lisbon is a town in Androscoggin County, in south-central Maine. The listing describes the property as near town, and the nearest elementary school, Lisbon Community School, is about half a mile away by Zillow’s count. Philip W. Sugg Middle School is about 2.2 miles away and Lisbon High School about 2 miles away. Our video puts the house about three hours from Boston.
The house
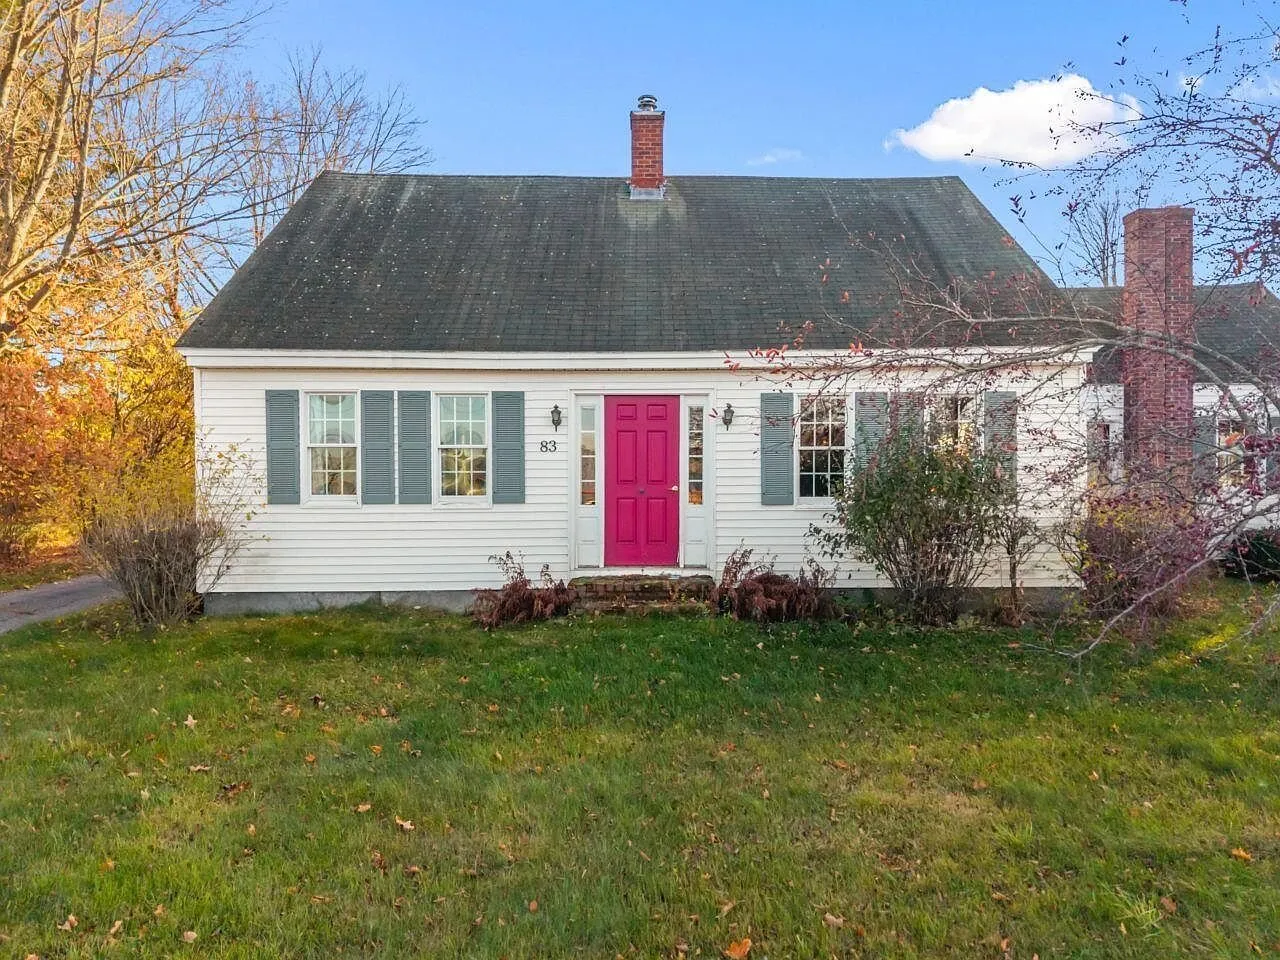
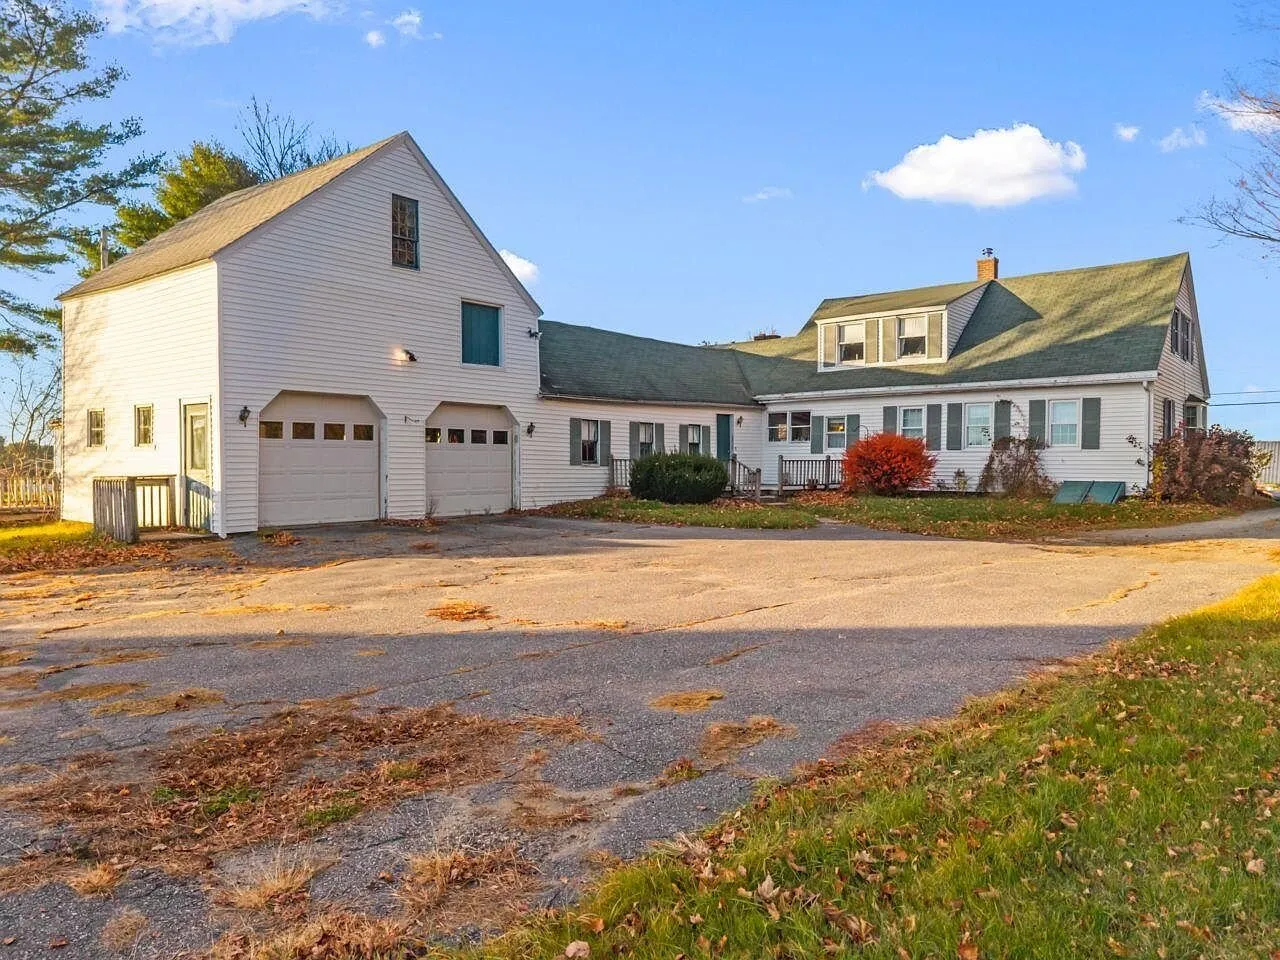
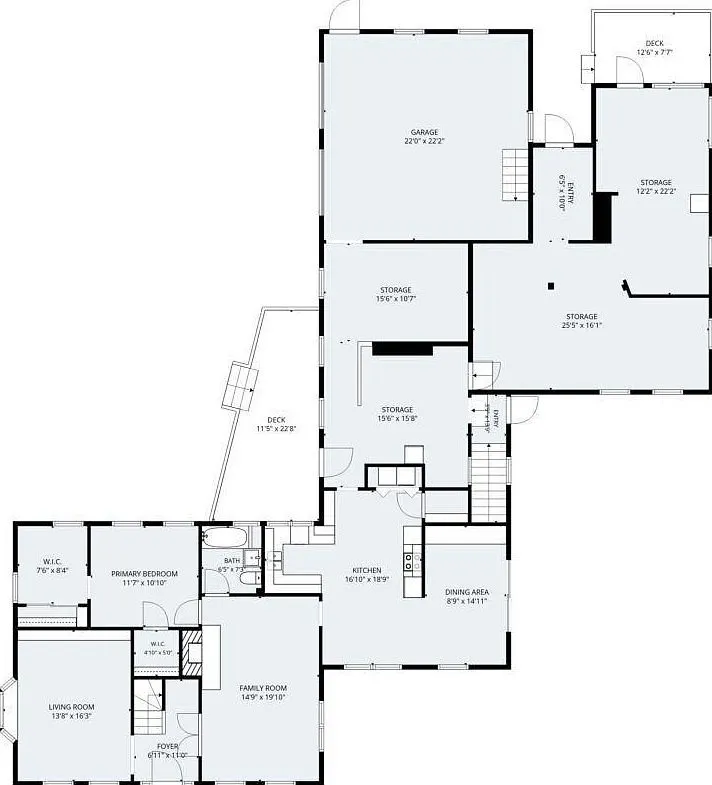
The house is a Cape Cod of wood frame with vinyl siding and a pitched shingle roof, on a foundation the listing describes as block and brick and mortar. It has two chimneys. The listing gives 1,428 square feet of living space on two floors.
A deck off the back of the house looks across the yard to the silo.
The front rooms
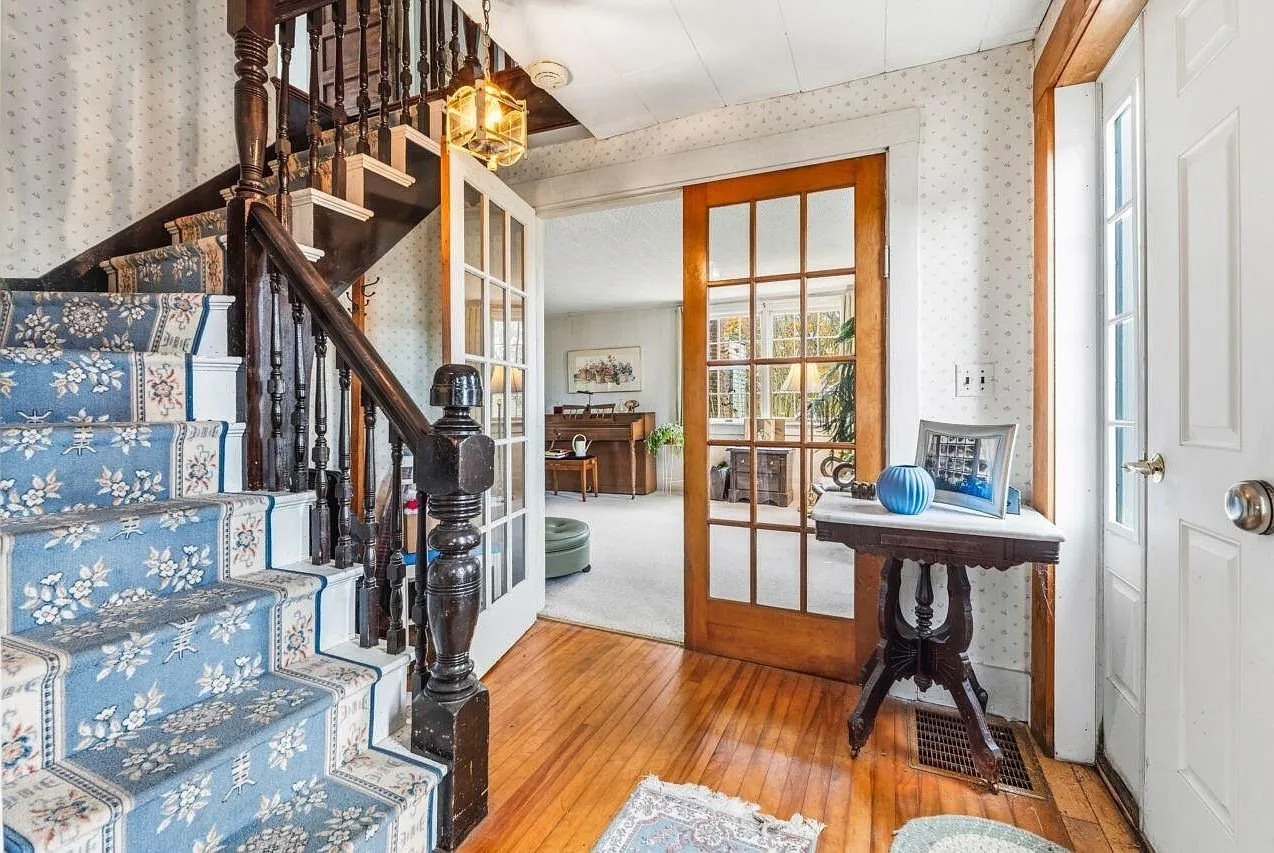
The front door opens into a foyer with hardwood floors and a staircase with a carved newel post, with French doors leading off it.
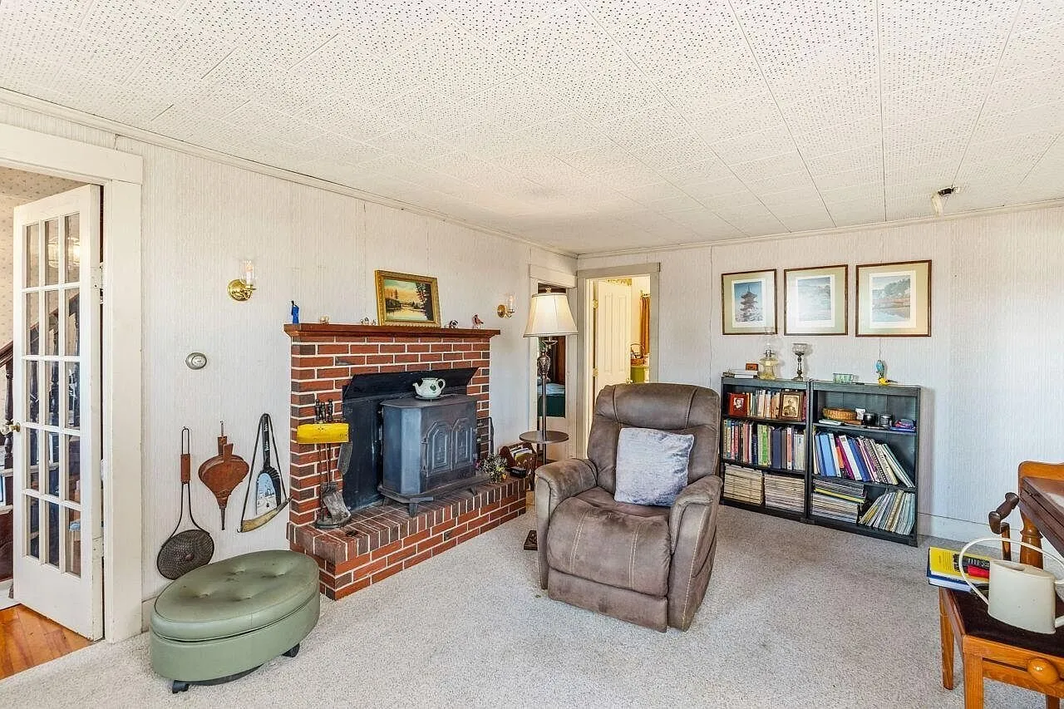
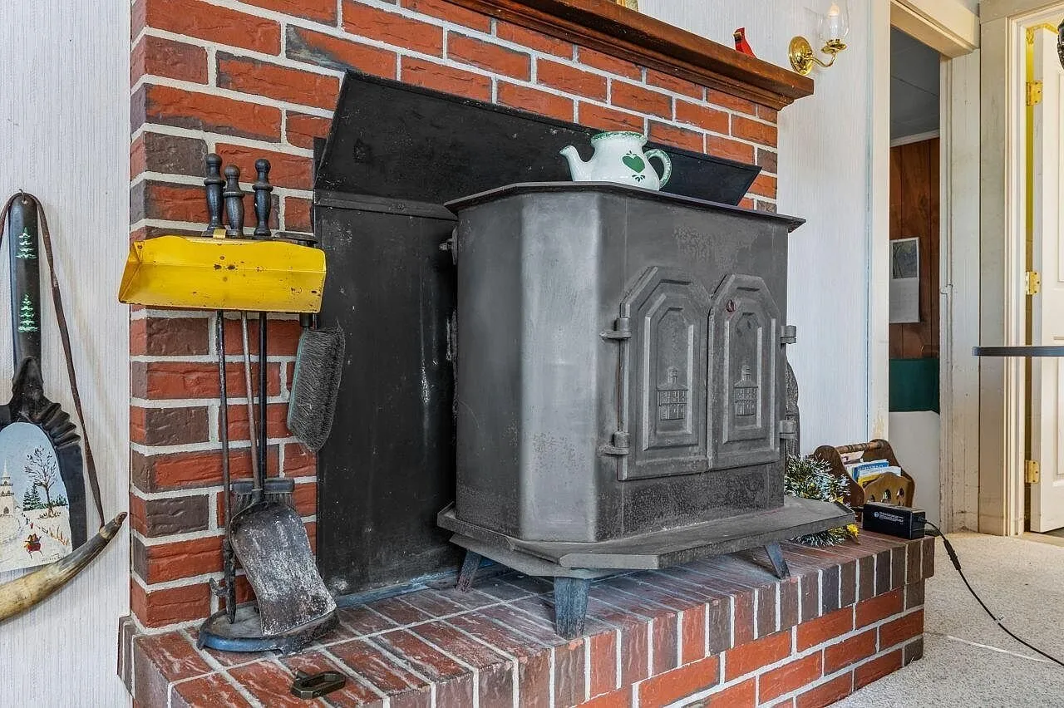
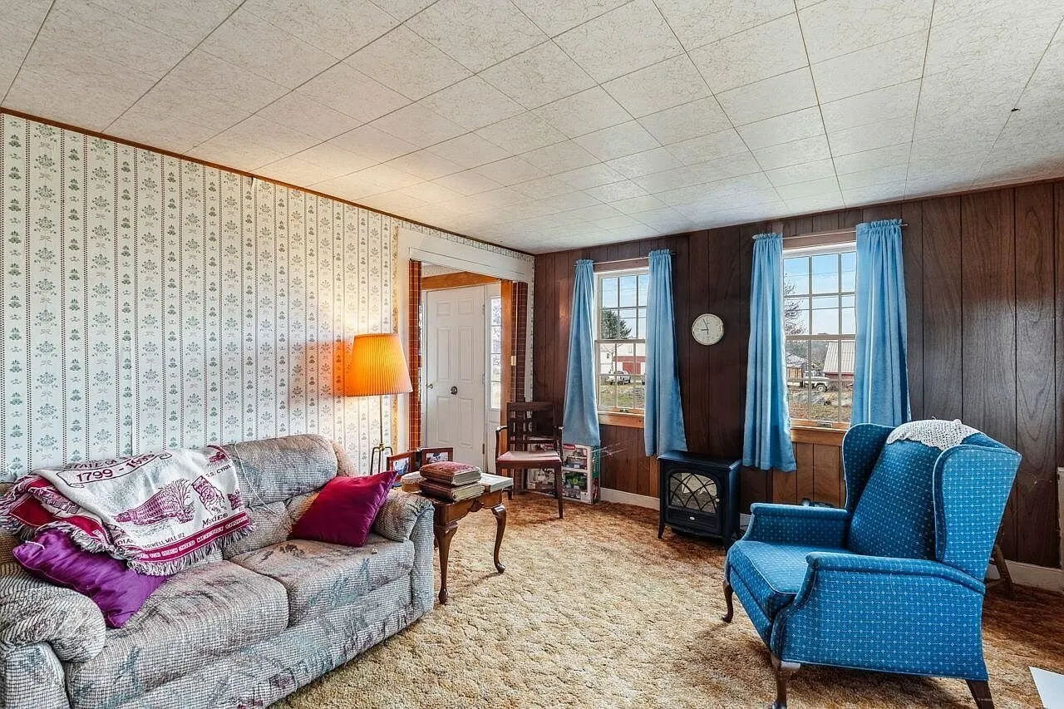
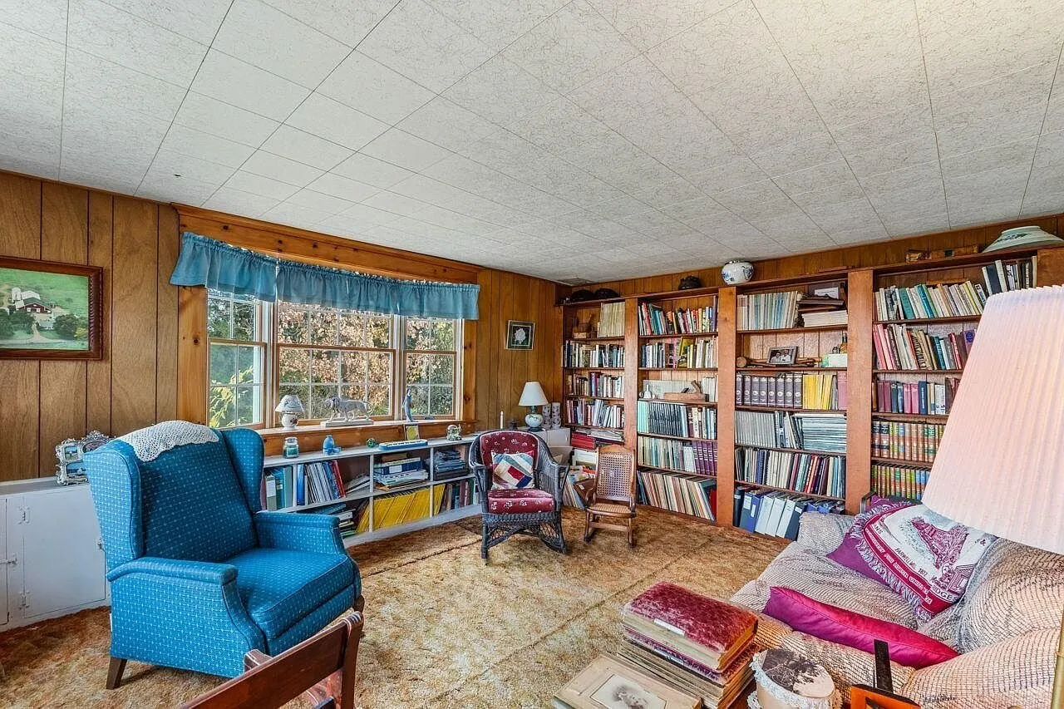
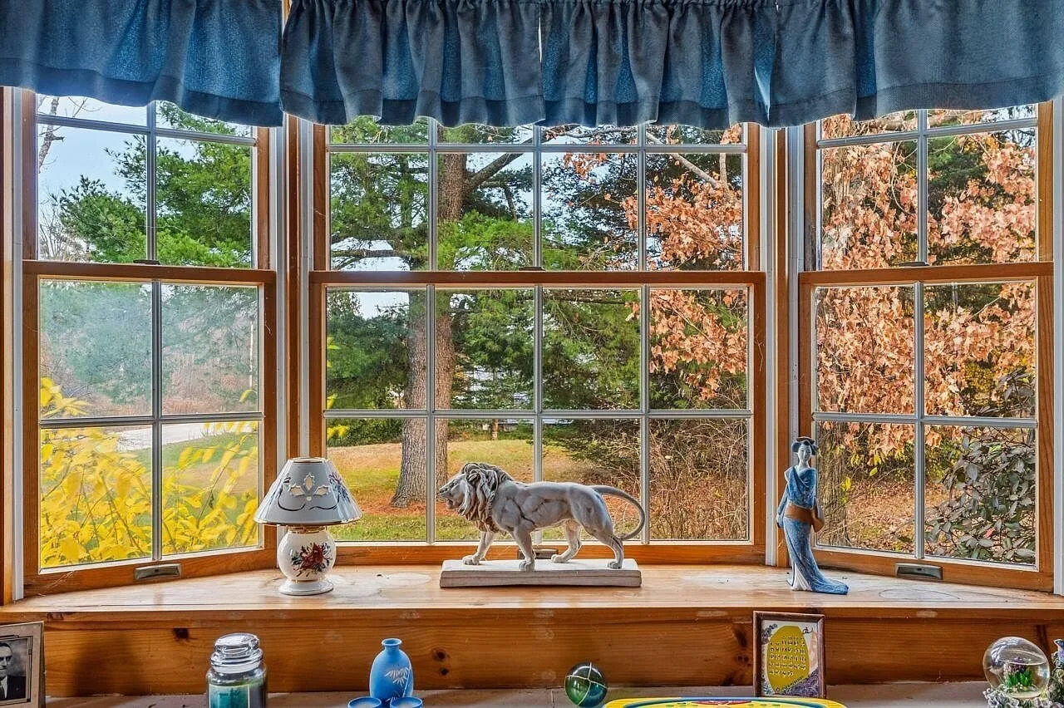
The living room has a brick fireplace with a wood stove insert. A paneled den has built-in bookshelves along one wall, and a bay window with a deep sill looks out at the trees. The listing also counts a first-floor office.
The kitchen and dining area
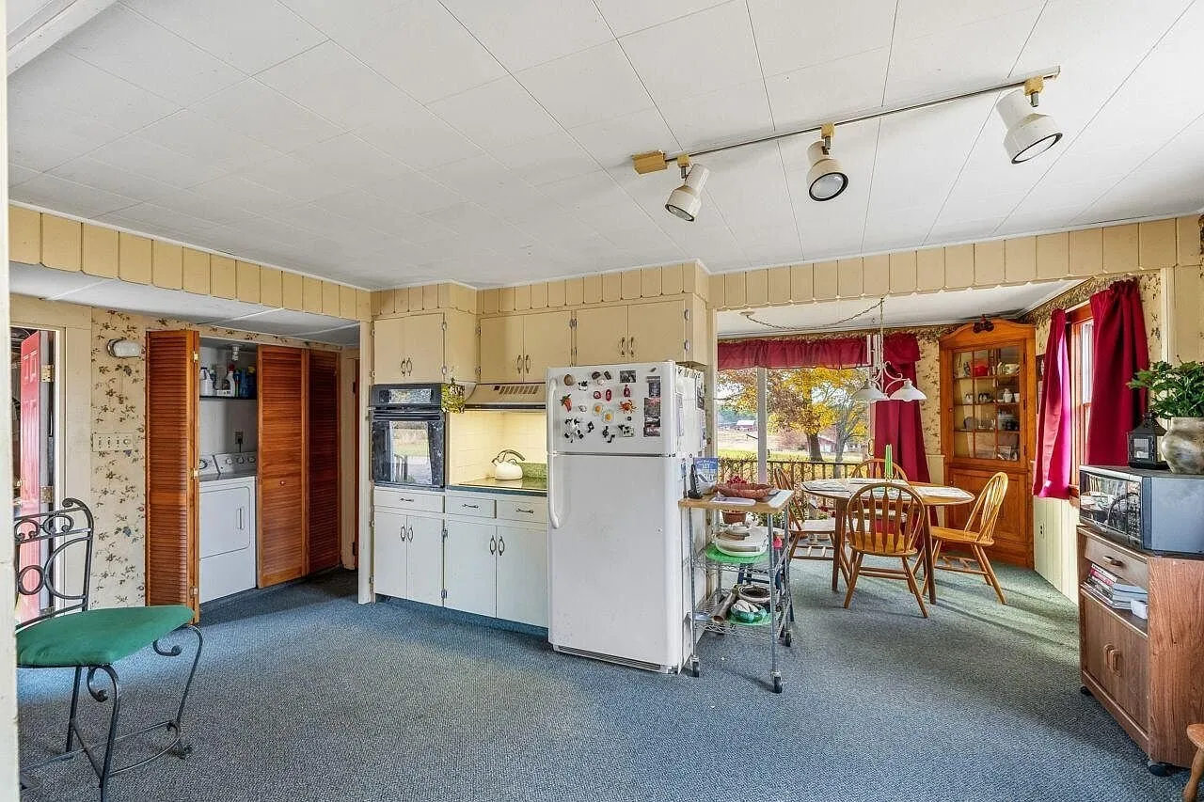
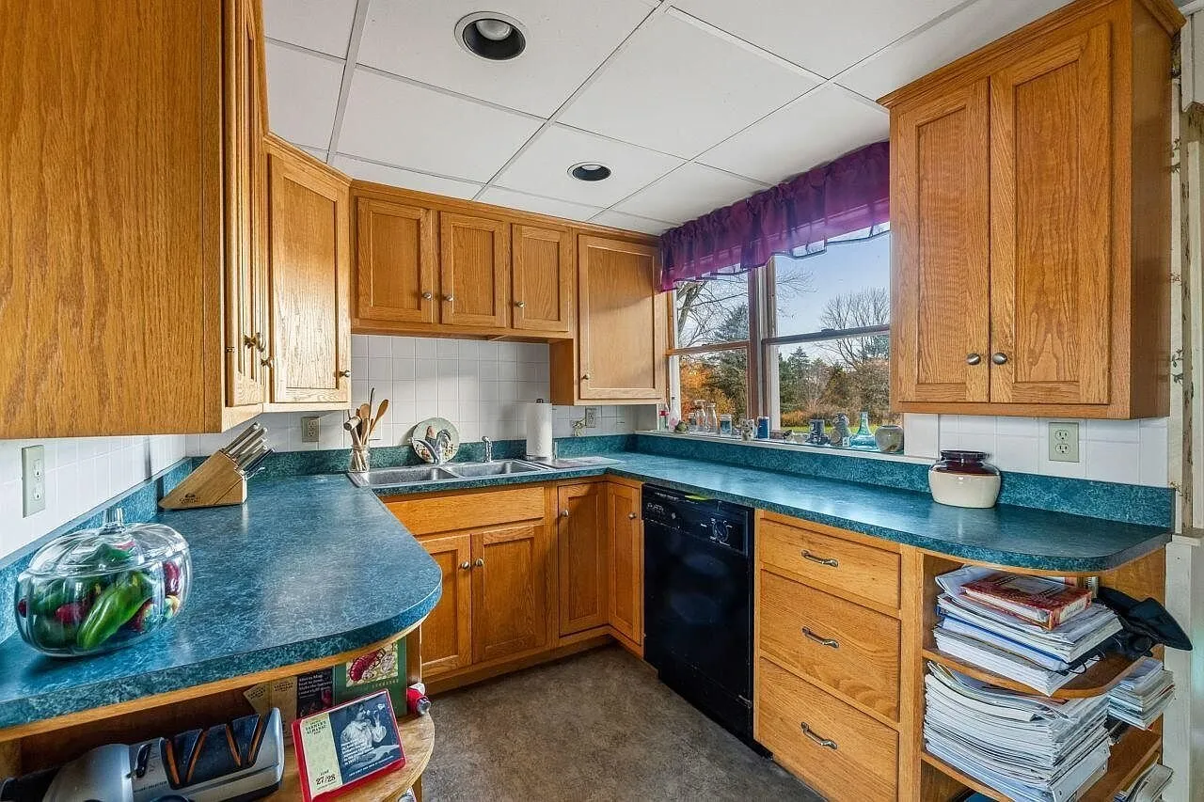
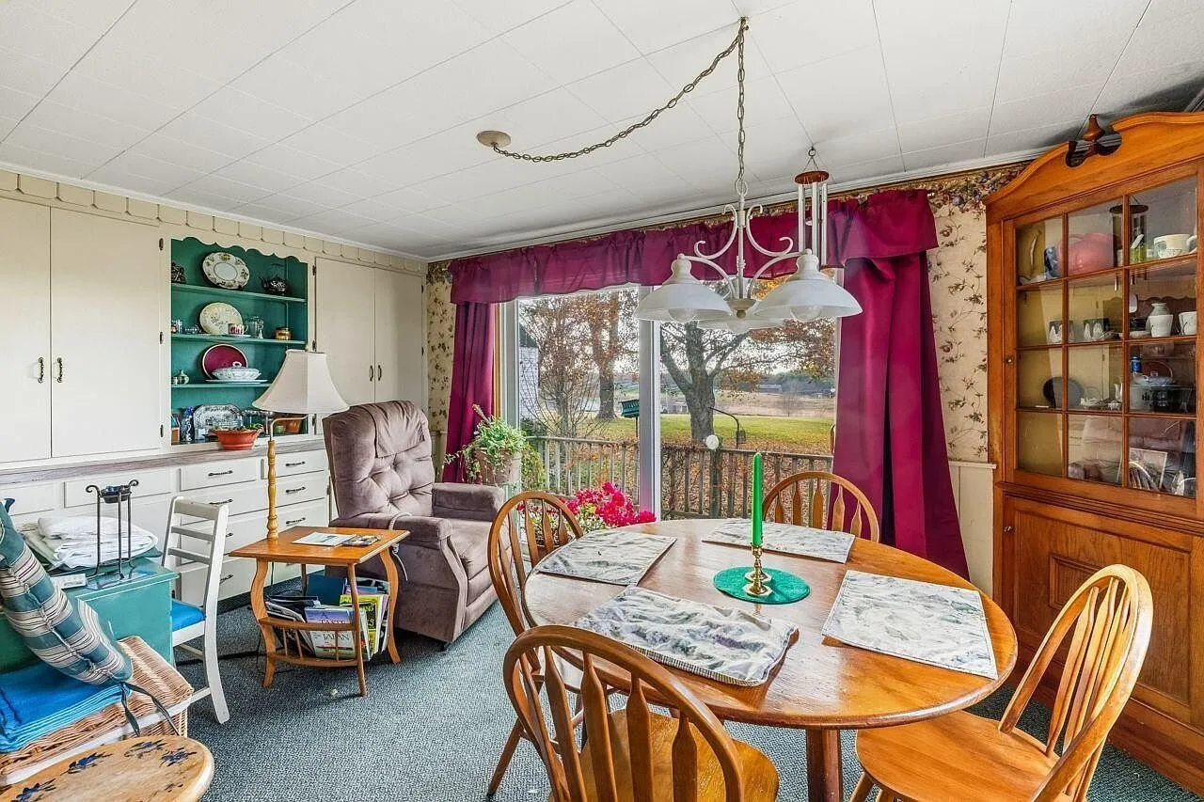
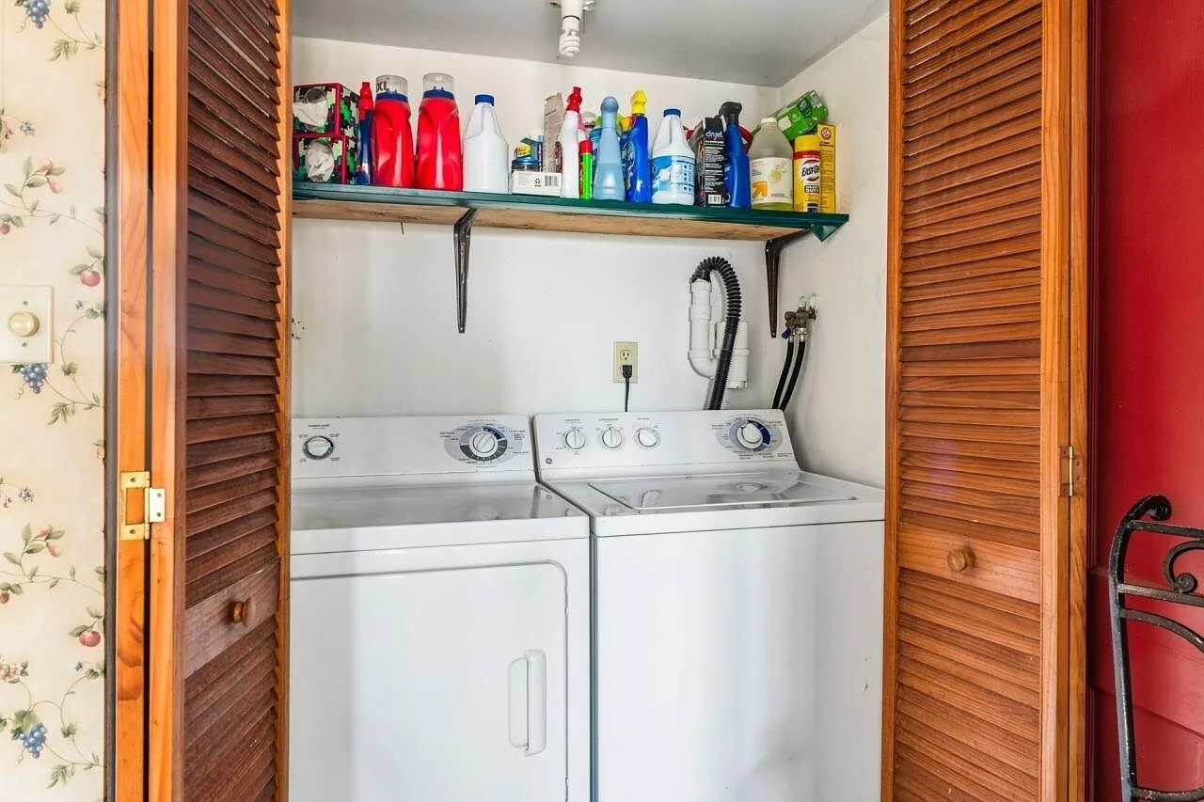
The kitchen has oak cabinets, green counters, a wall oven and a cooktop, with a window over the sink. The dining area beside it has a sliding door to the deck. The listing includes the cooktop, the wall oven, the electric range, the refrigerator, the dishwasher, the washer and the dryer.
Bedrooms and the bath
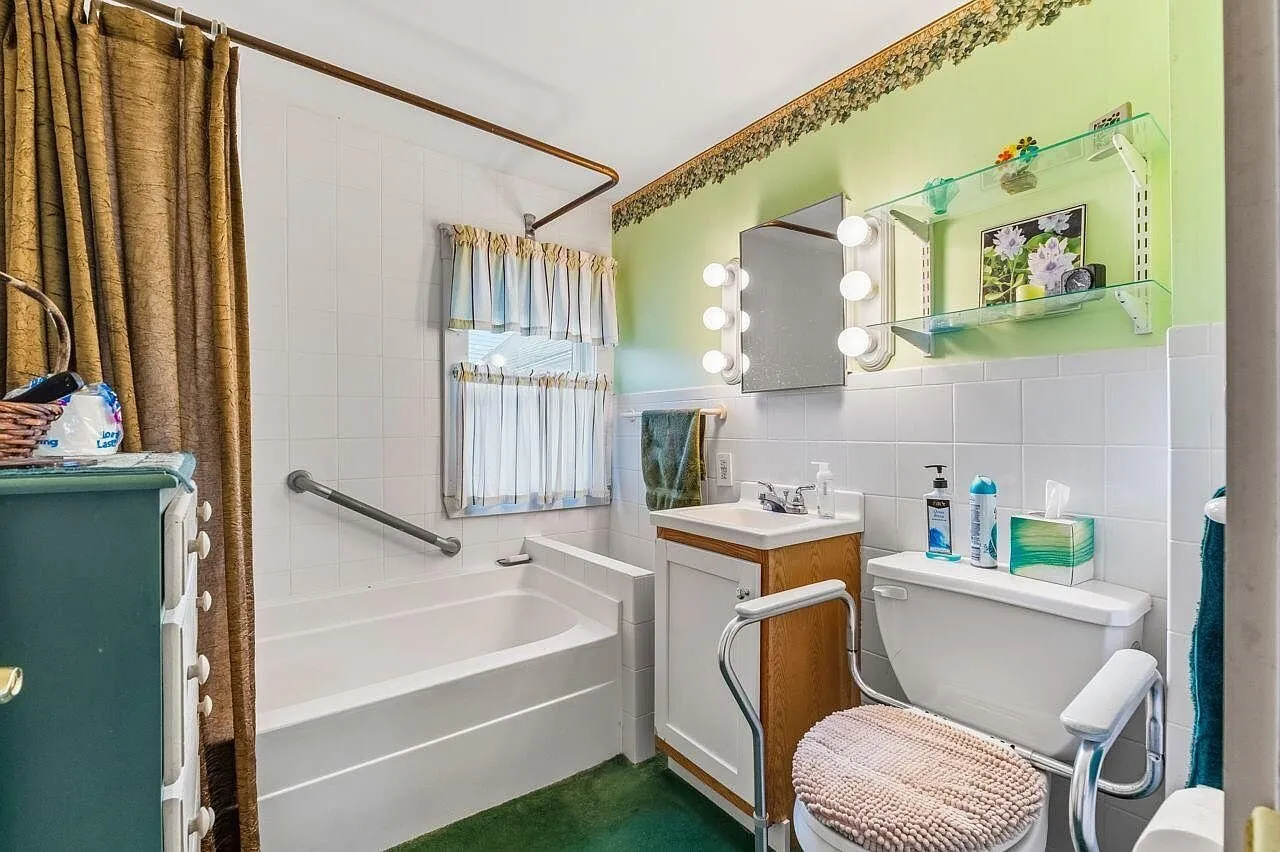
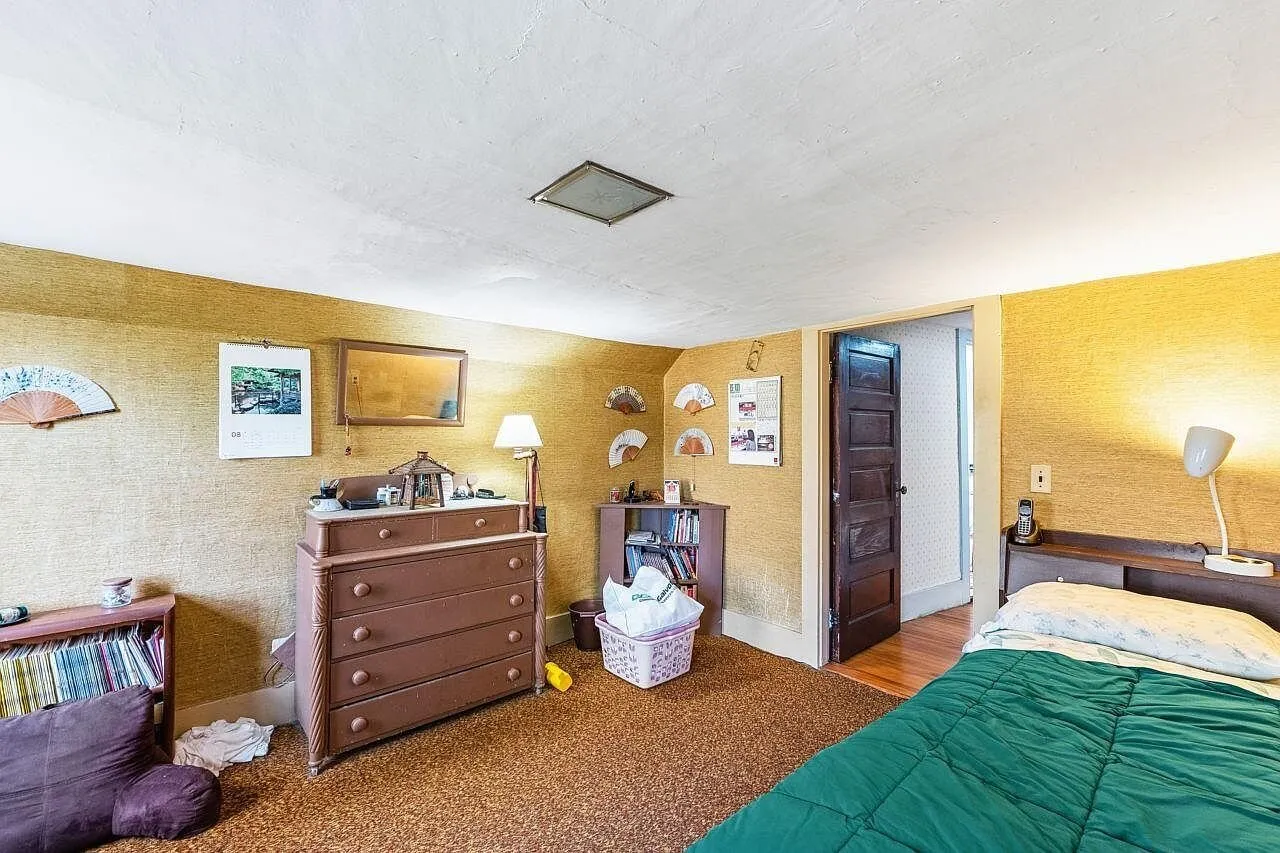
One bedroom and the only full bathroom are on the first floor, which the listing points out as convenient. The bathroom has a tub, a vanity and grab bars. Three more bedrooms are upstairs, under the sloped ceilings of the Cape.
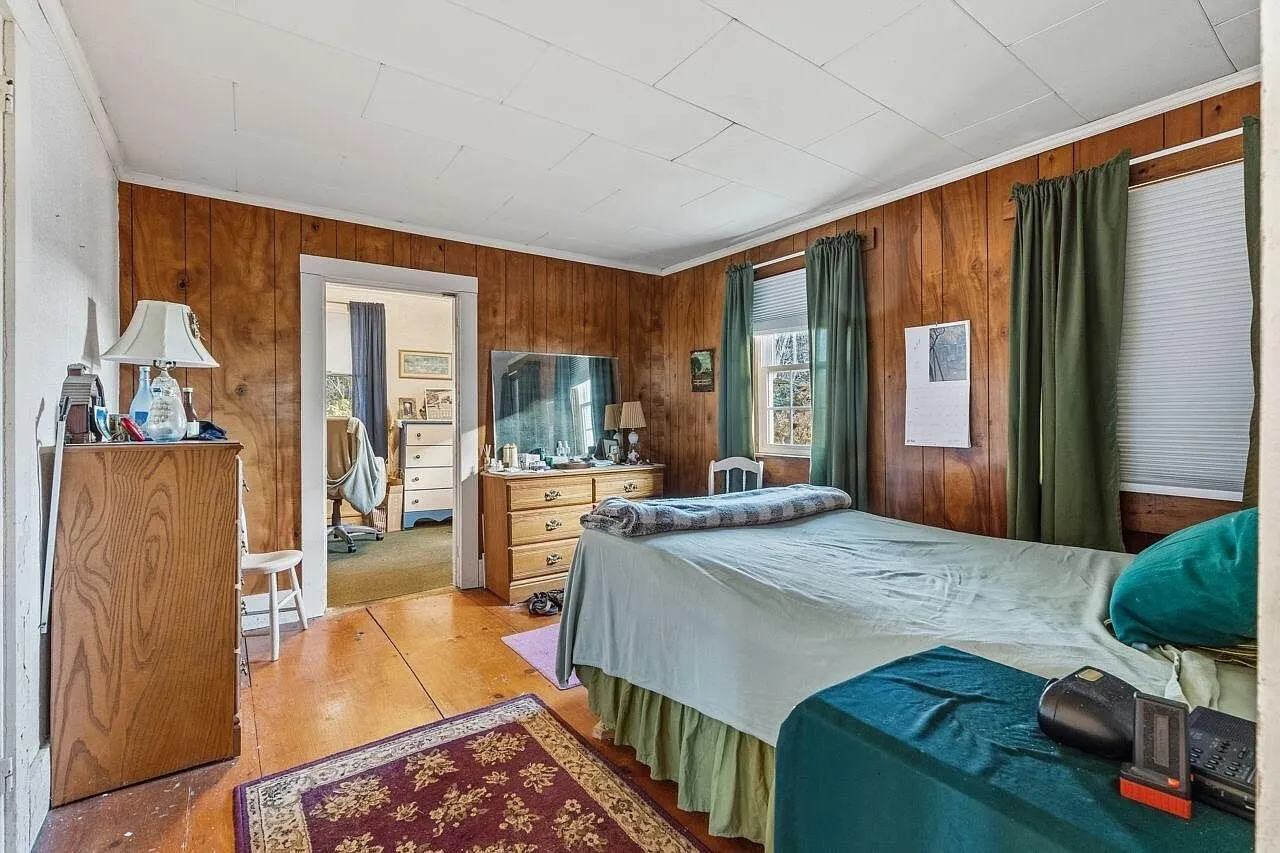
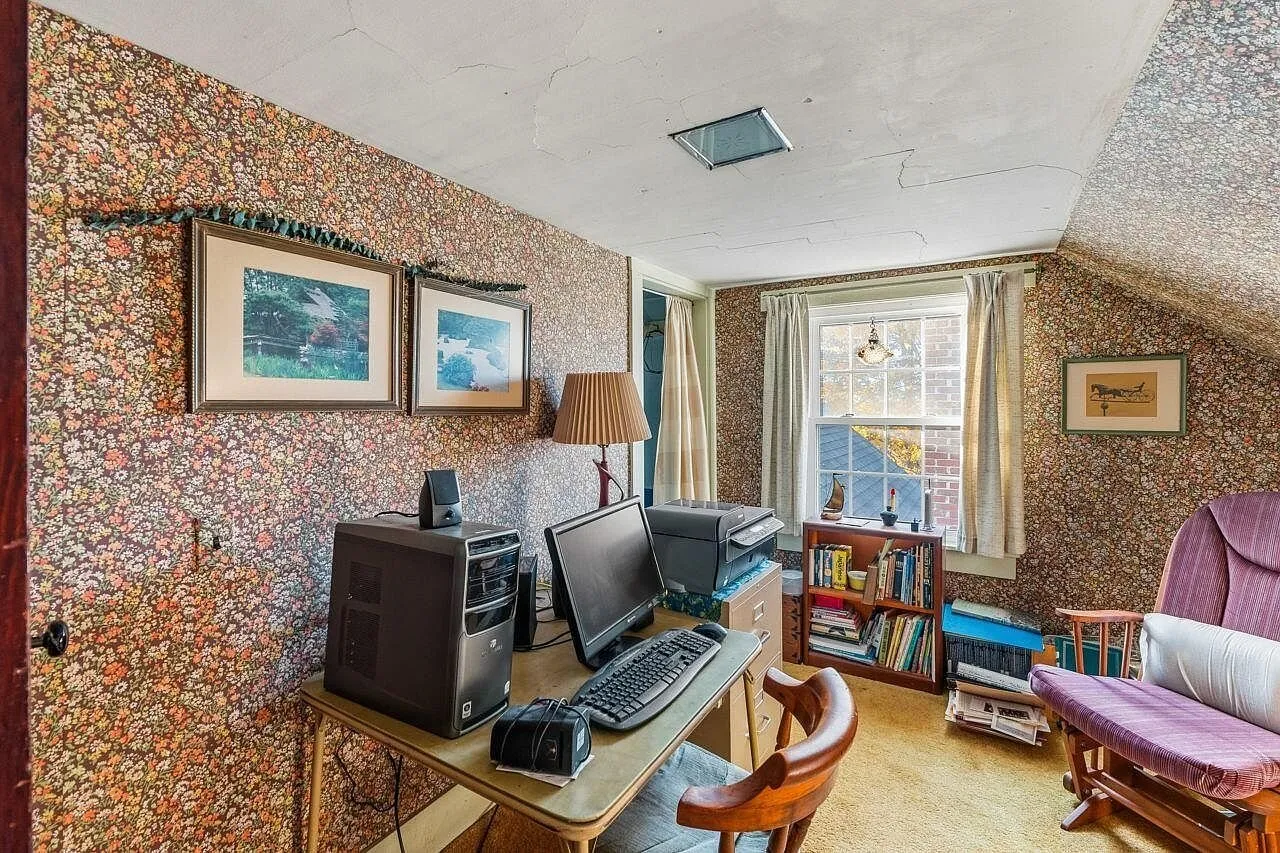
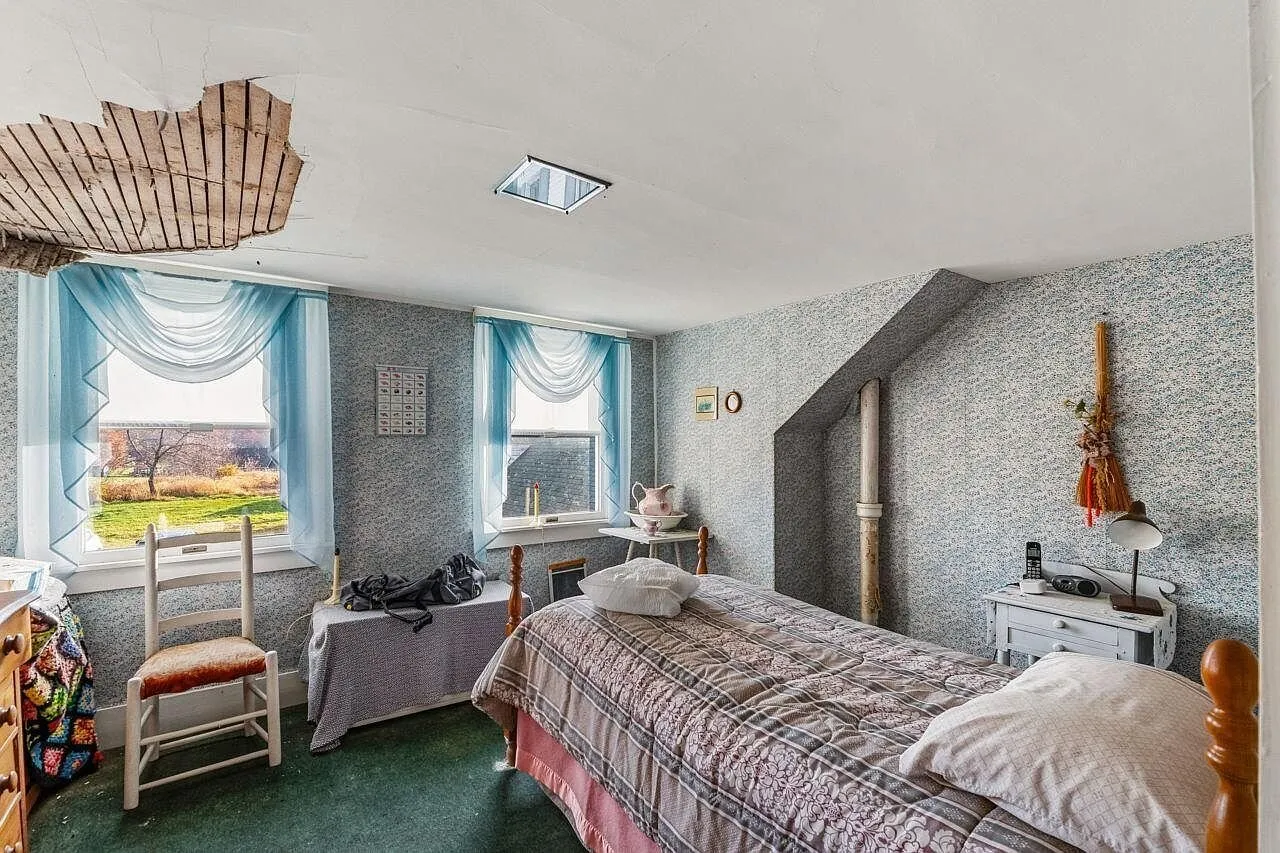
Upstairs, the rooms have wallpaper and carpet. In one bedroom, part of the plaster ceiling has fallen, leaving the wooden lath exposed.
Heat and systems
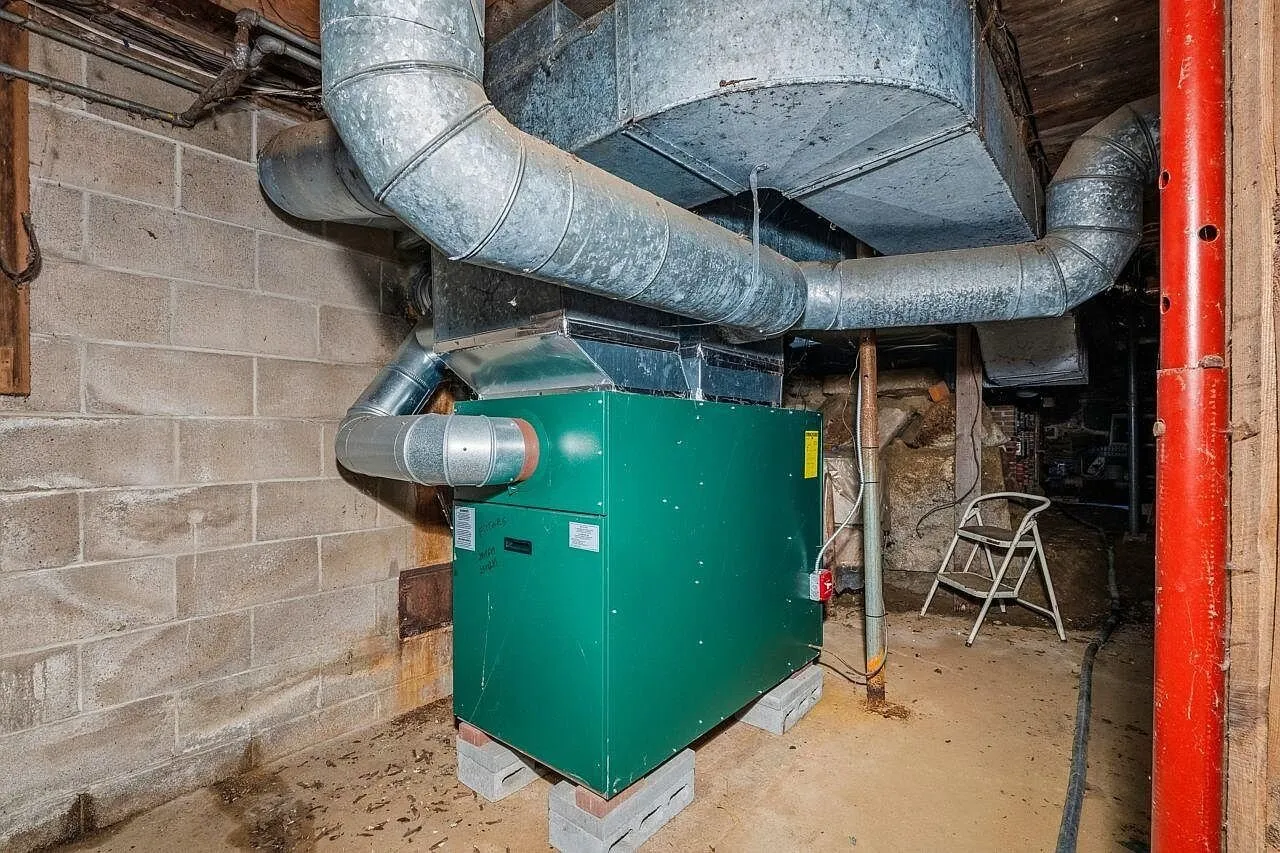
Heat comes from a forced hot air furnace that the listing says is two years old, fed by a new oil tank, along with the wood stove. There is no air conditioning. The full basement has a dirt floor, a bulkhead, a sump pump and an interior entry, and it is unfinished. Water is public, and waste goes to a private septic system. The windows are double-pane.
The connector and the barn
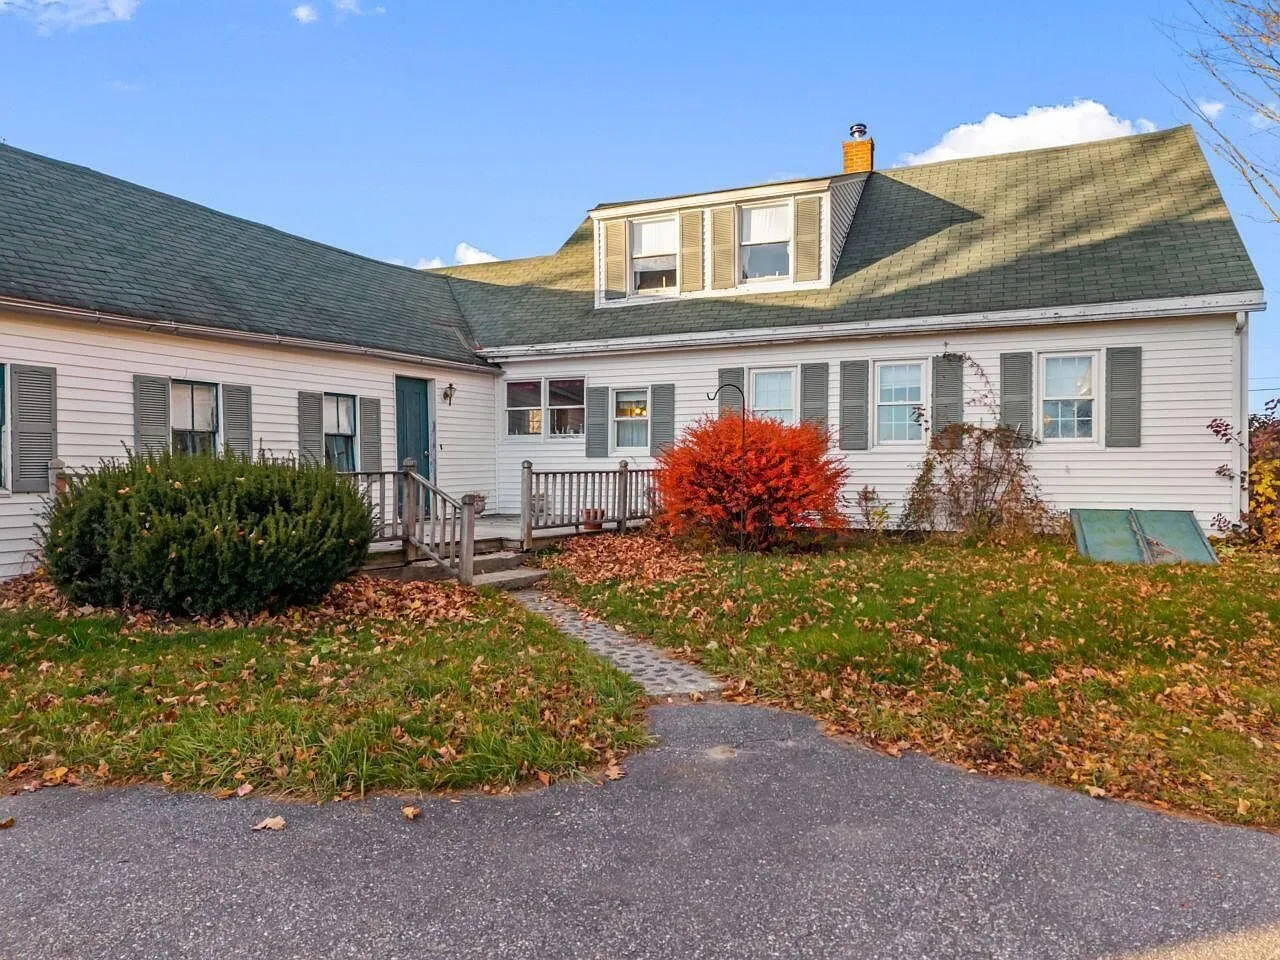
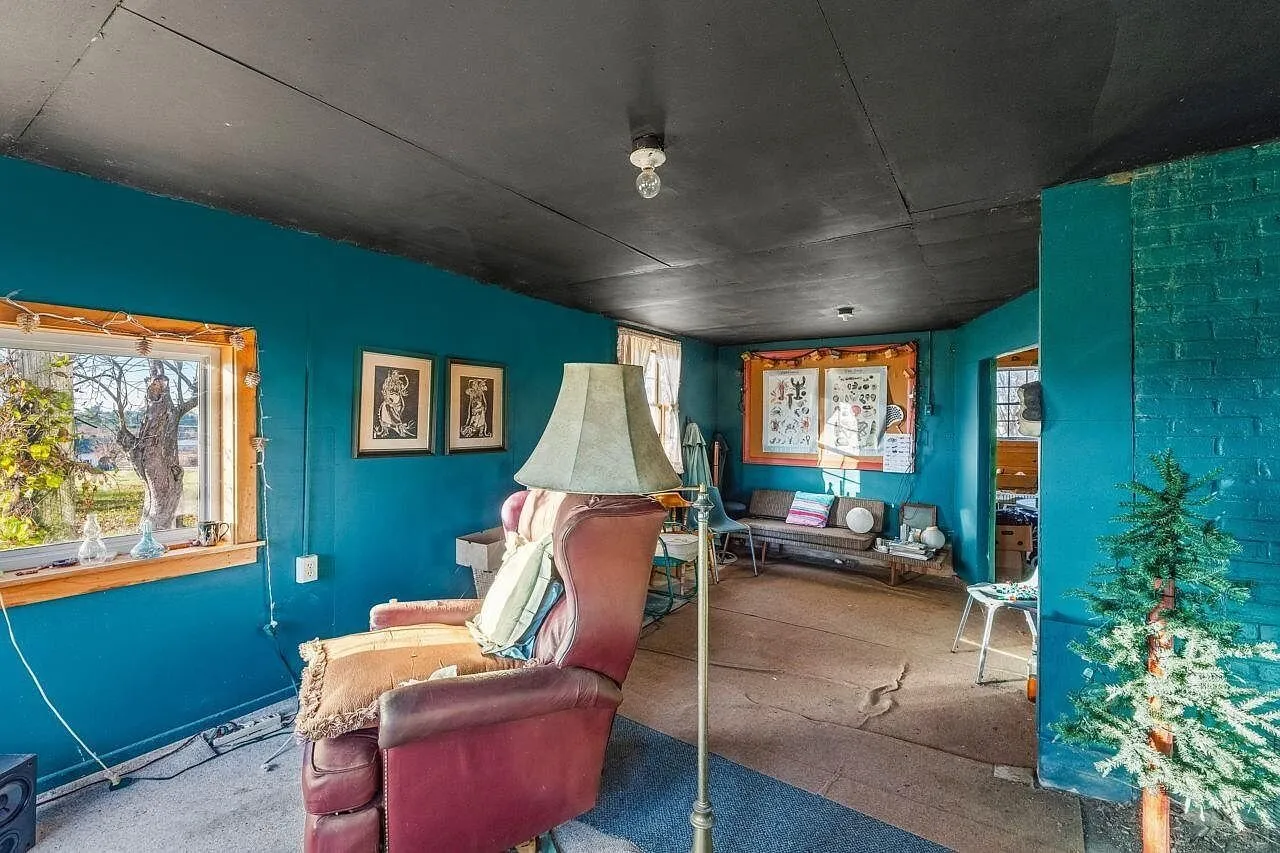
A connector building runs from the house back to a smaller barn, in the old New England way of linking house and barn. Inside the connector, one room has teal walls and windows on two sides, and the rest is open storage.
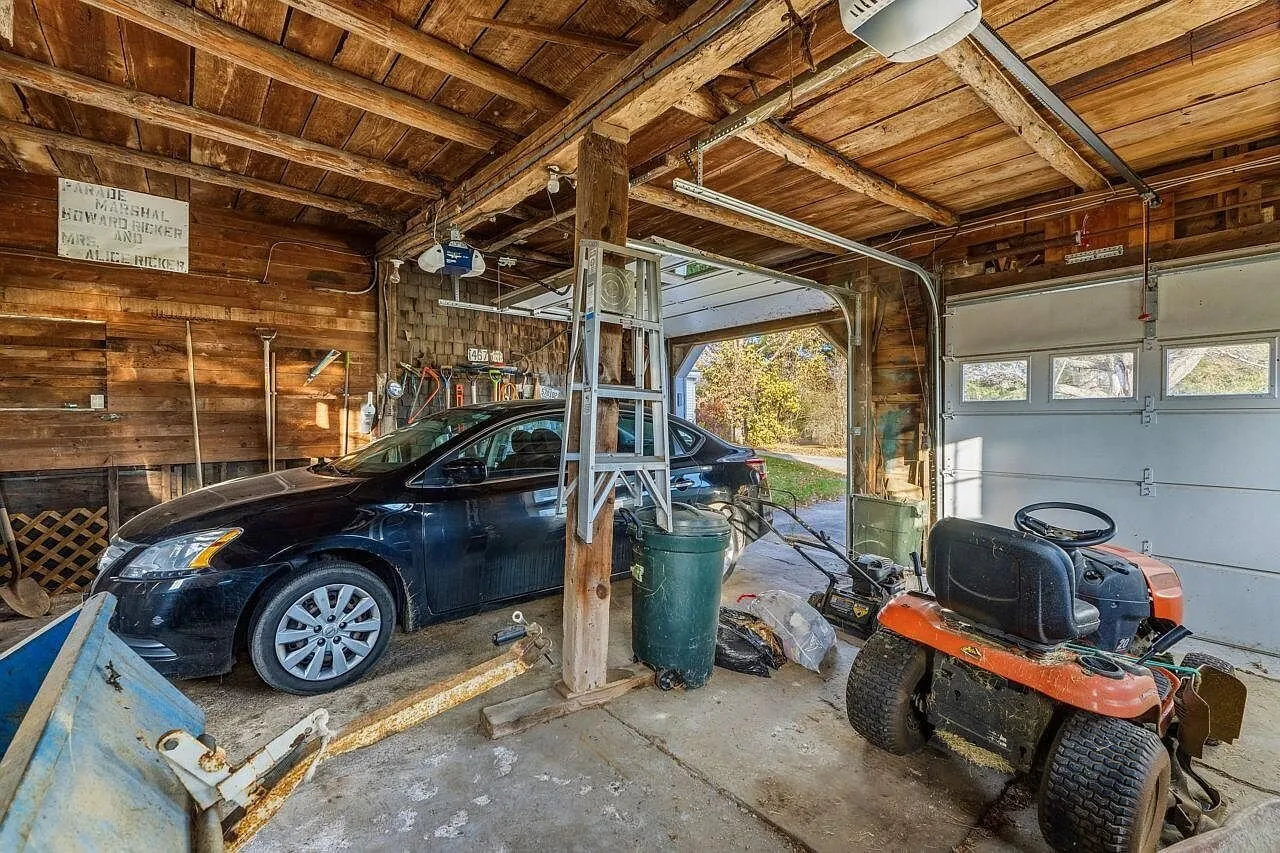
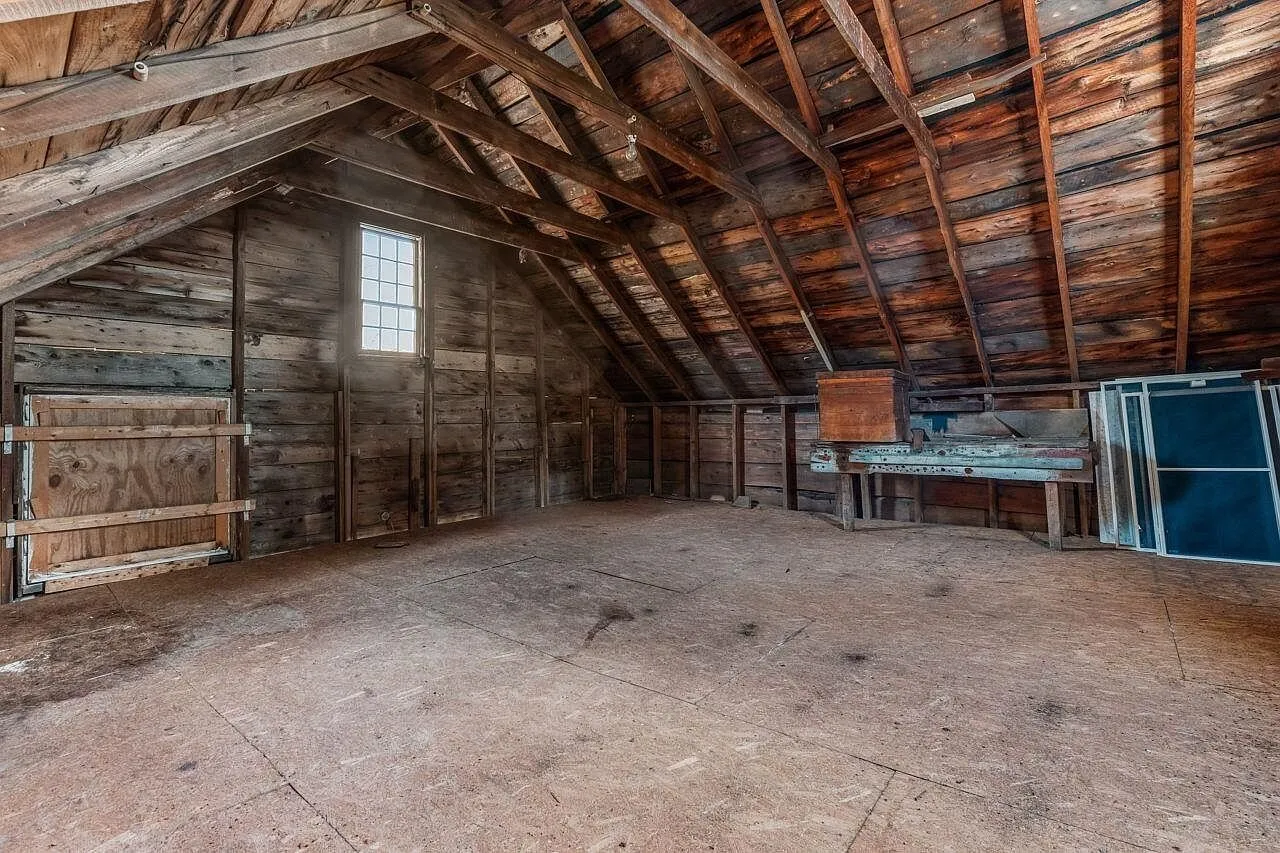
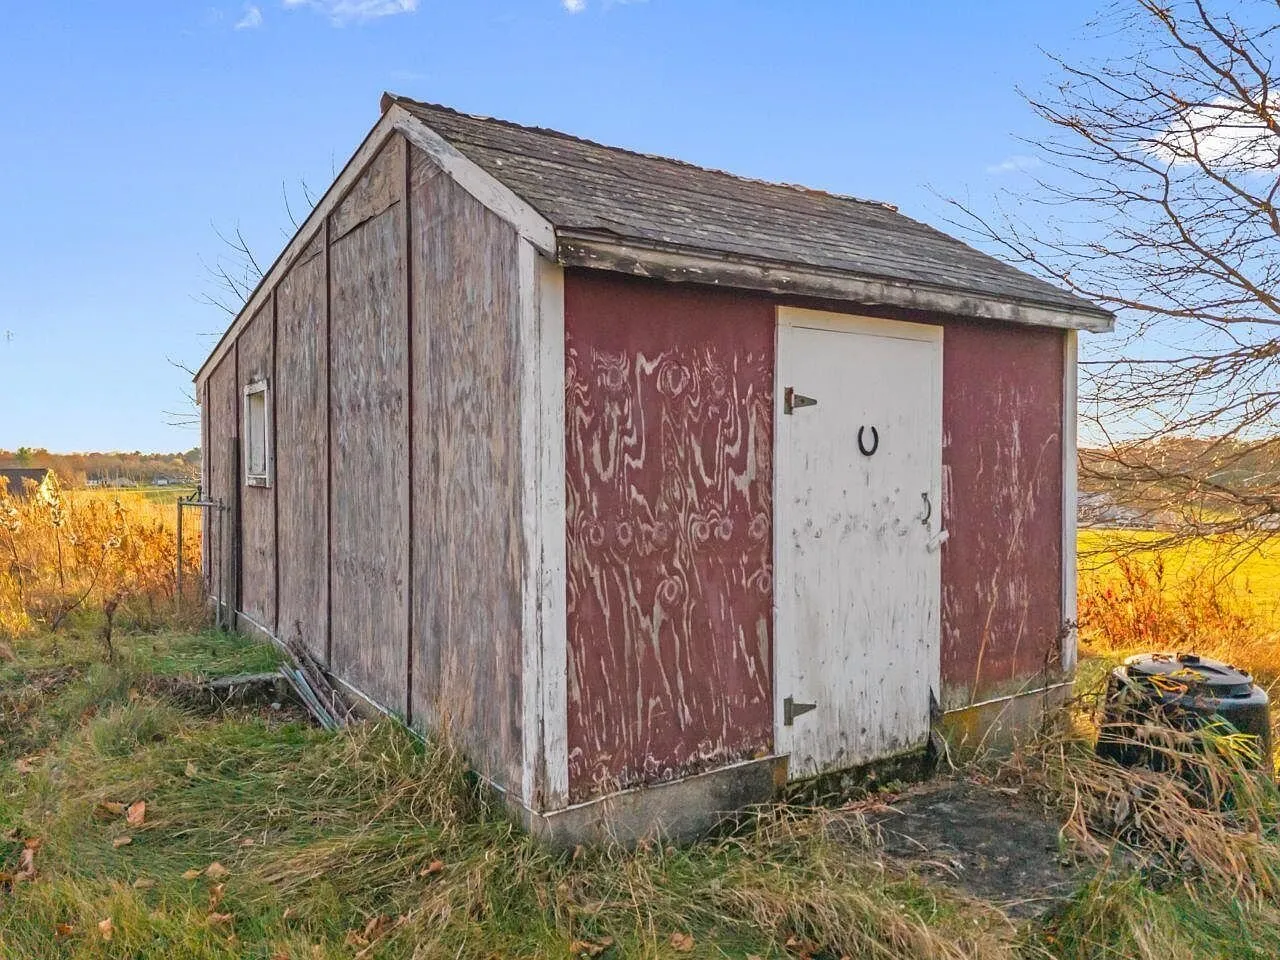
The barn has two bays with automatic overhead doors and walk-up storage in the loft above, according to the listing. A paved driveway leads to it, and a spacious detached shed sits in the yard.
The facts
| Price | $280,000 |
| Acreage | 5.11 acres per the listing. 4.11 acres in the county record |
| Beds / baths / sqft | 4 / 1 full / 1,428 |
| Year built | 1855 |
| Property taxes | $5,531 a year per the listing. $5,354 for 2025 in the county record on Redfin |
| HOA | None listed |
| Financing | Not listed |
| Water | Public |
| Sewer | Private septic |
| Power | Electric, circuit breakers |
| Internet | Not listed |
| Heating / cooling | Forced hot air oil furnace (about two years old), new oil tank, wood stove insert, no cooling |
| Road access | Paved driveway off Upland Road |
| Zoning | Rural residential |
| Flood zone | FEMA Zone X (unshaded), First Street Flood Factor 1 of 10 |
| Days on market | 8 (listed November 11, 2026) |
| Listing agent | Beth Bell, Keller Williams Realty |
| Brokerage | Keller Williams Realty, 207-754-6500 |
| Agent email | Not listed |
| MLS | Maine Listings #1687157 |
What to know before you call
Who it suits. A buyer who wants a historic Maine farmhouse with land, a barn and a landmark silo, and has the budget and patience to restore it. It also suits an investor, since the listing says the lot appears to qualify for subdivision.
Confirm the acreage first. The listing gives 5.11 acres. The county record on Redfin gives 4.11 acres. That is a full acre of difference, and it matters for the subdivision idea the listing raises. Ask for a survey or the deed description.
The upstairs ceiling has damage. One photo shows a section of plaster ceiling down in an upstairs bedroom, with the lath exposed. Ask what caused it, whether the roof has leaked, and how old the roof is. Have an inspector look at the roof and the attic.
It is a restoration house. The listing invites buyers to bring their design ideas, and the photos show older wallpaper, carpet and fixtures throughout. There is one bathroom for four bedrooms. The basement has a dirt floor. Plan and budget for updates.
The bedroom count differs. The listing gives four bedrooms. The county record on Redfin gives three. Ask whether the fourth room upstairs meets bedroom standards.
The heat runs on oil. The furnace and the oil tank are recent, which is a plus. There is no air conditioning. Ask for a year of oil and electric bills.
Taxes. The listing gives $5,531 a year. The county record shows $5,354 for 2025, and Zillow’s tax history shows the assessment rising sharply in 2024.
It is getting attention. The house drew more than 500 saves on Zillow within days of being listed. If you are serious, line up financing before you call.
For more historic and rural homes in the state, browse every Maine property on our site. Another older farmhouse is an 1885 farmhouse with a gambrel garage in Eddington, and for river frontage there is an off-grid chalet on 21.5 acres in Harrington.
To arrange a showing, call Beth Bell at Keller Williams Realty at 207-754-6500. More homes like this one land in the Monday email.
$280,000 · 4 bed · 1 bath · 1,428 sqft · 5.11 acres
Listing: Keller Williams Realty, listing agent Beth Bell. Photos are from the listing.
More properties
More in ME
 Lakefront Video
$250,000
Mattawamkeag, Maine
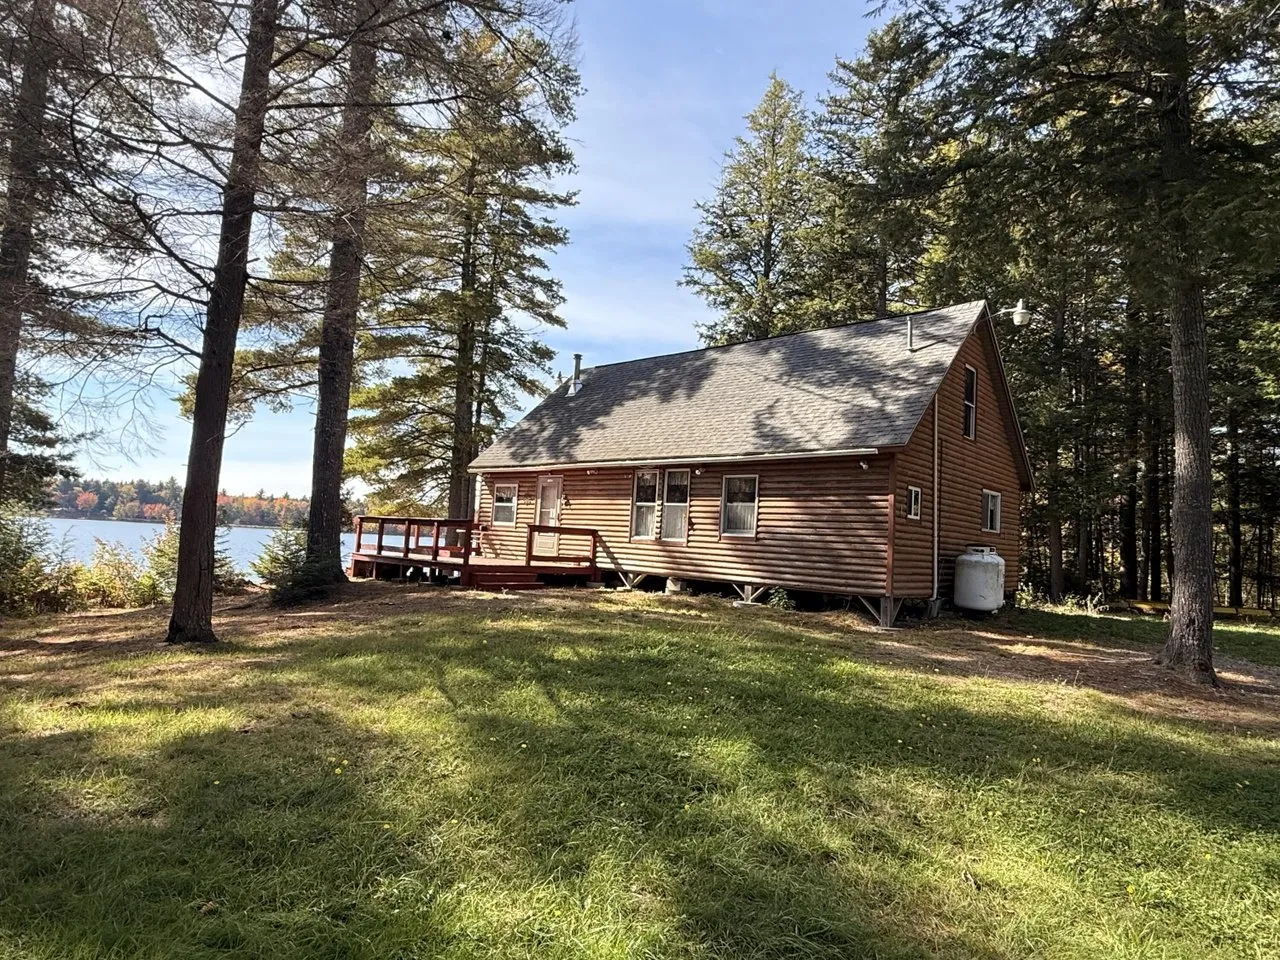
A brown camp built in 1995 sits on 1.04 acres right on Mattaseunk Lake, near Mattawamkeag in northern Penobscot County, Maine.
2 bed · 1 bath · 1,440 sqft · 1.04 acres · Video
 Furnished Video
$299,900
Etna, Maine
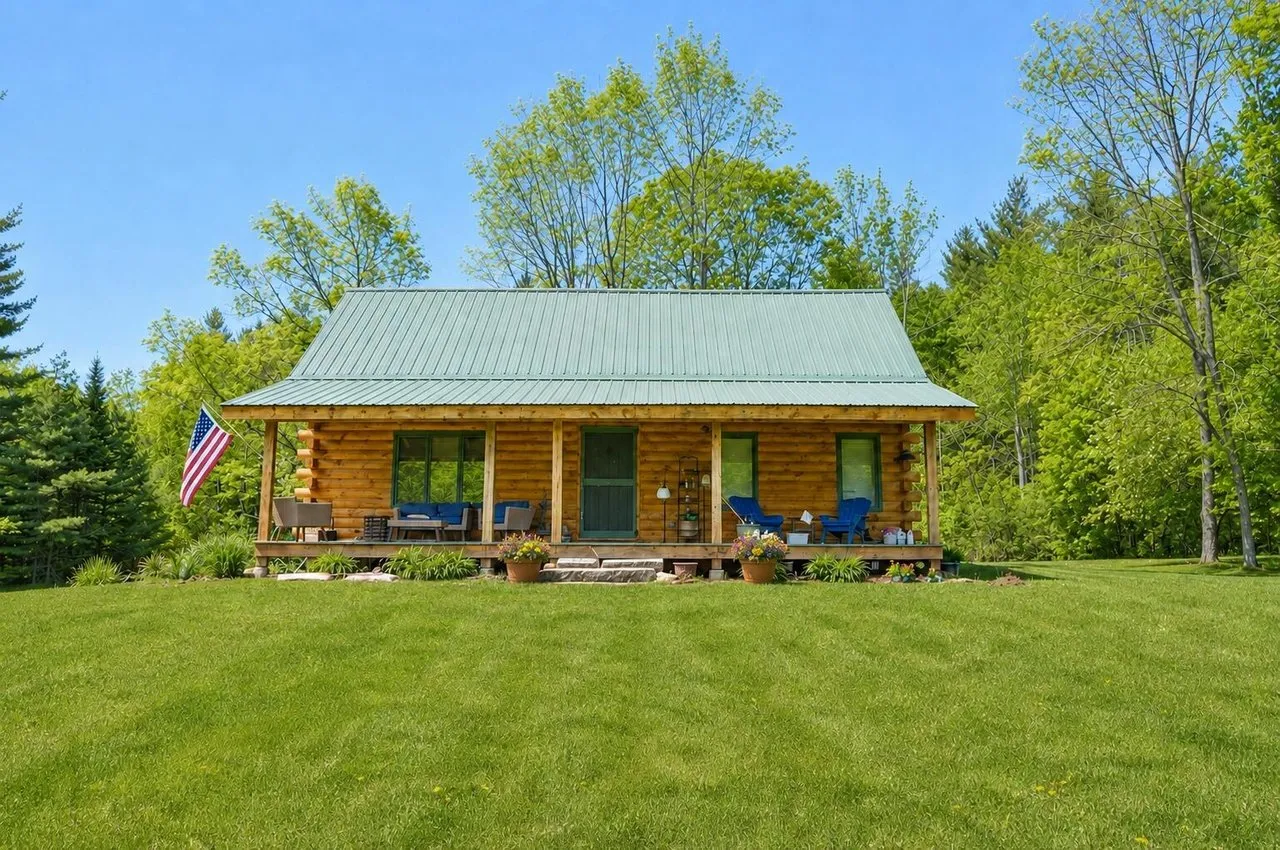
A log home built in 2002 sits on 8 wooded acres in Etna, Maine, within driving distance of Bangor and Newport, with a green metal roof, a f…
2 bed · 1 bath · 1,232 sqft · 8 acres · Video
 River frontage Video
$259,500
Wytopitlock, Maine
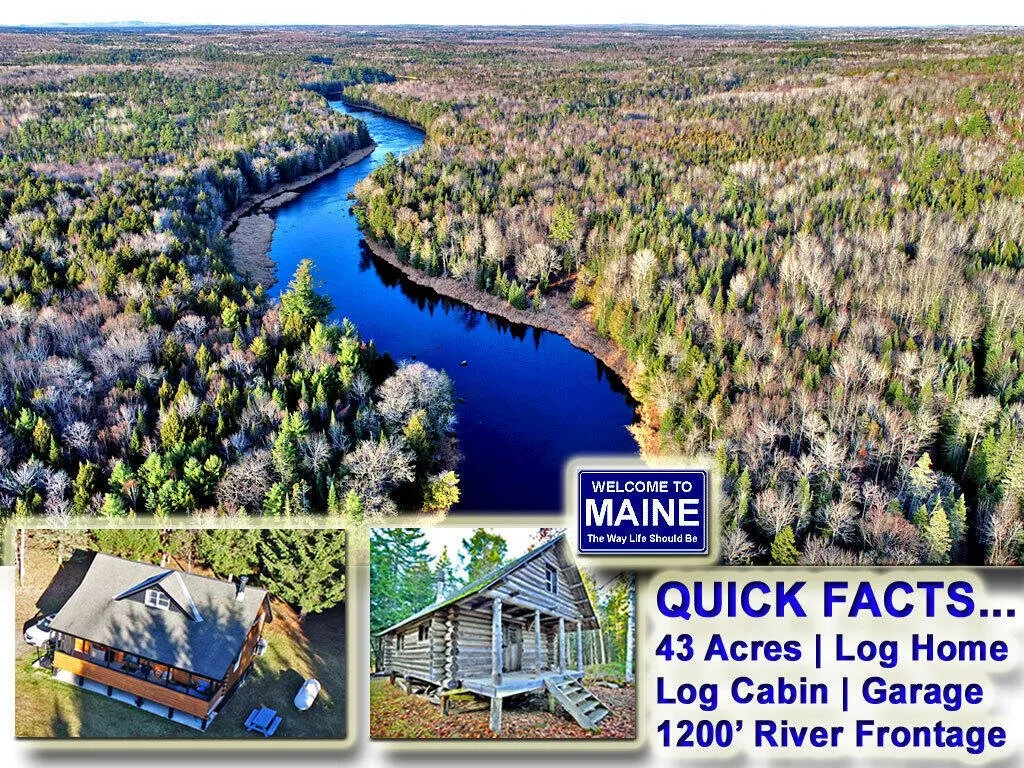
A log home built in 2002 sits on 43 acres in Wytopitlock, in northern Maine, with about 1,200 feet of frontage on the West Branch of the Ma…
2 bed · 1 bath · 900 sqft · 43 acres · Video
The email
Get properties like this by email.
Hand-picked affordable homes, land, and acreage, each one turned into video, in your inbox first.