
Properties Sharon, Tennessee
2636 Sidonia Rd
Sharon, TN 38255
$199,000
3 bed · 2 bath · 1,518 sqft · 4 acres
22 photos · tap any to browse
The property
A 1910 farmhouse on 4 acres outside Sharon with a year-old metal roof, cut four times from $239,000, with two baths on the listing and one at the county

A 1910 farmhouse on 4 acres on Sidonia Road outside Sharon in Weakley County, 1,518 square feet with three bedrooms and two baths, listed at $199,000. The listing says the metal roof is under a year old and names ductless mini-splits, tilt-out vinyl windows, hardwood floors and other updates. It went on the market in May at $239,000 and has been cut four times. Weakley County records the house with one bath and last sold it for $38,500 in 2014. The broker published 22 distinct images, 19 photos and 3 floor plan pages, and that is the whole set with the duplicate plans removed.
The land and setting
The listing gives 4 acres, one parcel, 118 004.00. Weakley County has the same parcel at 174,240 square feet, 4 acres, with a state use of residential. The two agree.
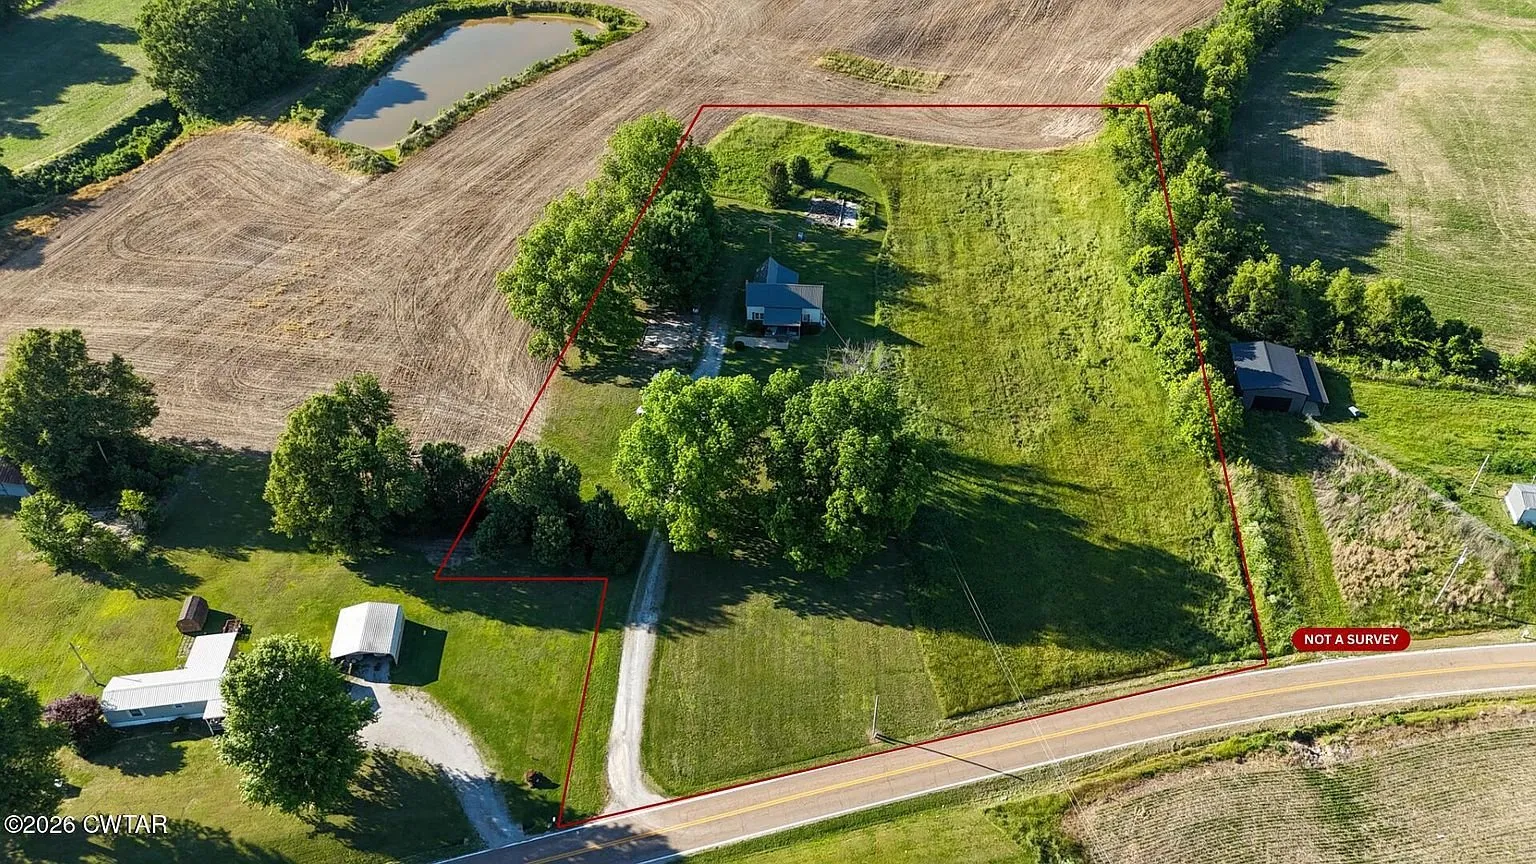
The aerials show the house in a stand of trees at the road with crop fields on three sides, and the parcel drawn as a long strip running back from the road. Two outbuildings stand between the house and the road, a white metal building and a smaller shed. The listing lists no additional structures. The county has one building on the parcel plus a 480 square foot unfinished detached garage.
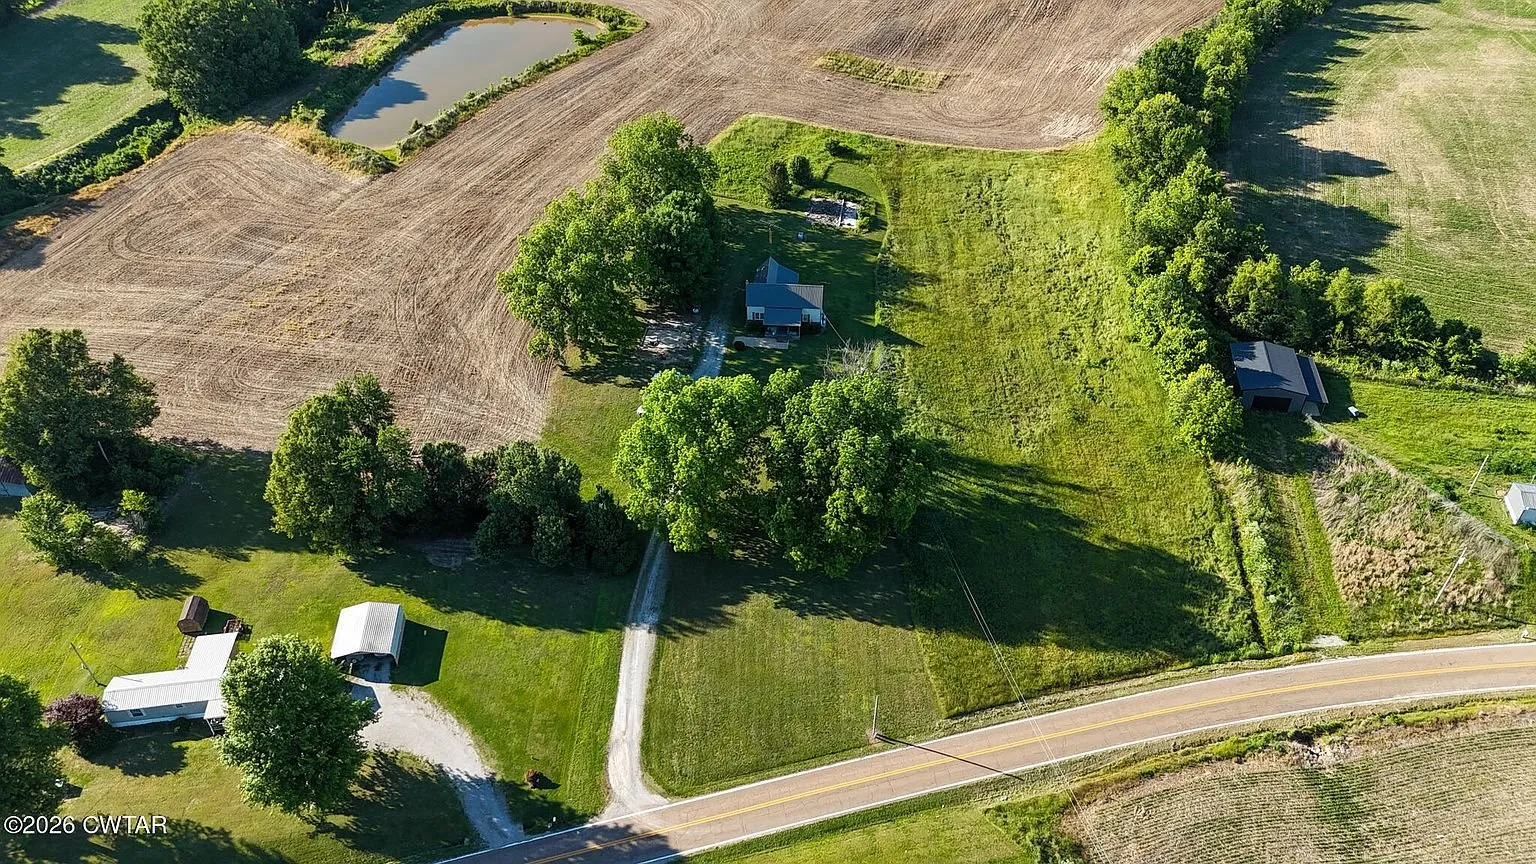
Access is Sidonia Road, paved in the aerials. Maintenance, frontage and the road’s ownership are not listed. No HOA, no subdivision.
The house
Built in 1910 per both the listing and the county, which adds a renovation year of 1945. Two stories, brick and vinyl siding, a metal roof the remarks say is under a year old, no basement, no fireplace. The listing gives 1,518 square feet. The county gives 1,518 finished on a 1,312 square foot ground floor and 2,000 square feet for the building. The listing’s floor plan gives 1,624, with 1,162 down and 462 up, after excluding the porch and 128 square feet of low ceiling.
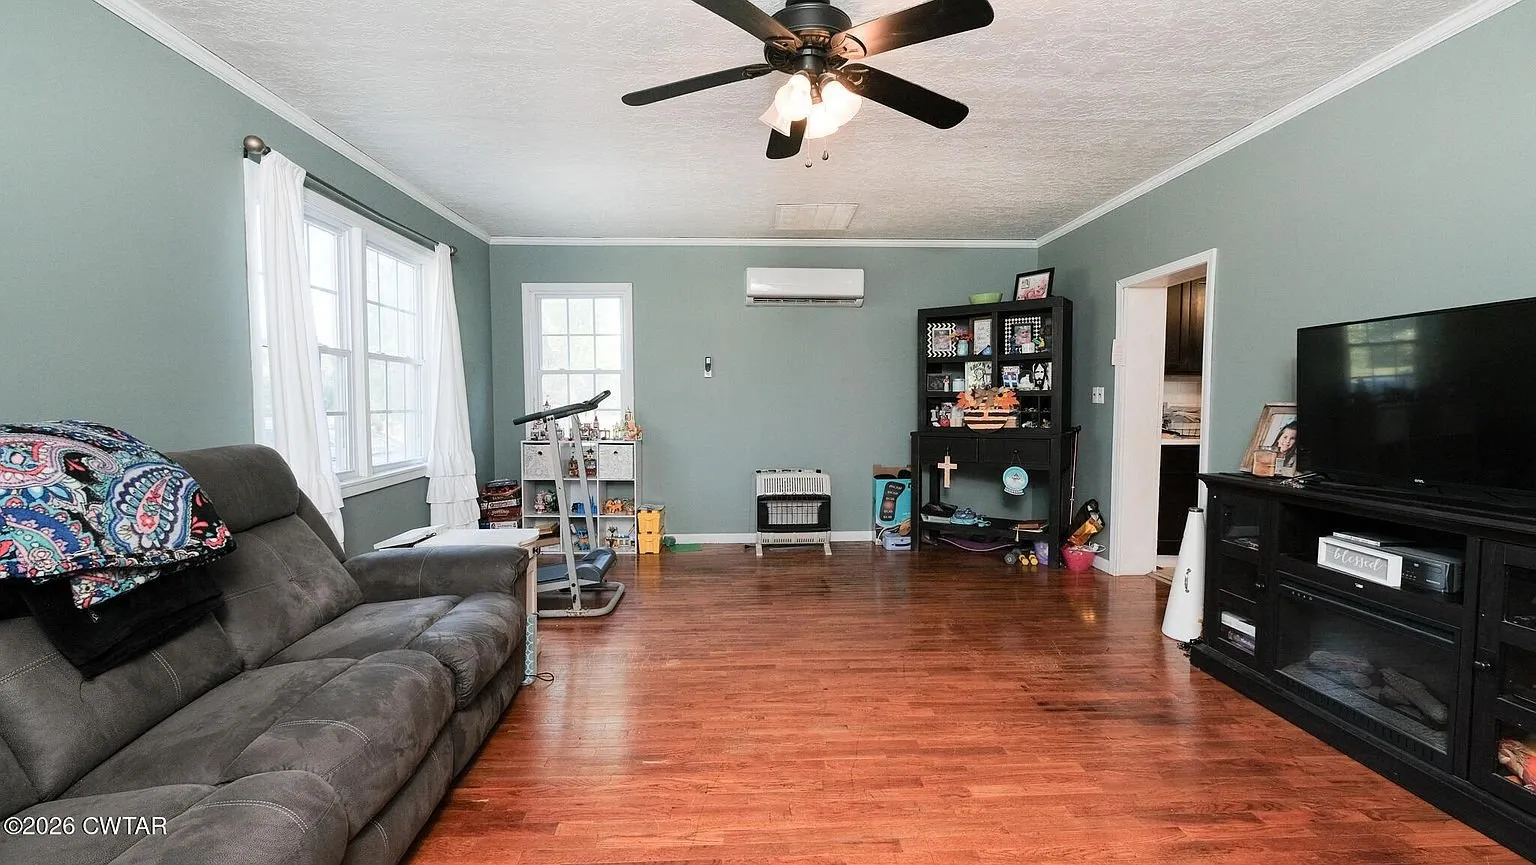
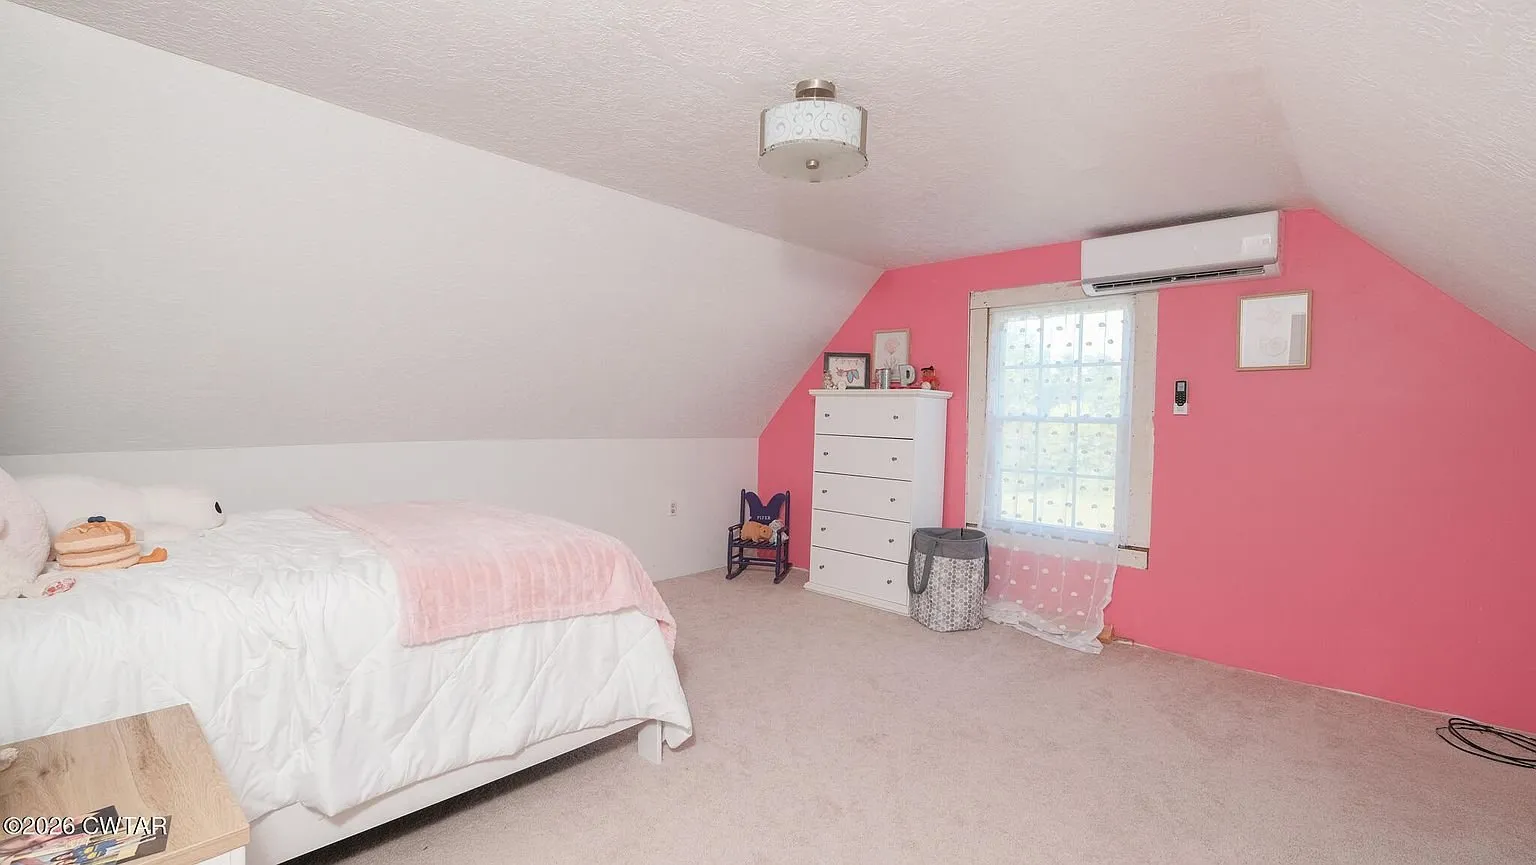
The main floor is a 23 by 15 living room with hardwood floors, a 15 by 15 primary bedroom, an eat-in kitchen of 14 by 16 with dark cabinets and a tile floor, a utility room with the washer, dryer and electric water heater, and a 14 by 9 room off the kitchen shown in the photos holding storage. Upstairs are two 15 by 15 bedrooms under the roof slope with a hall and a walk-in closet.
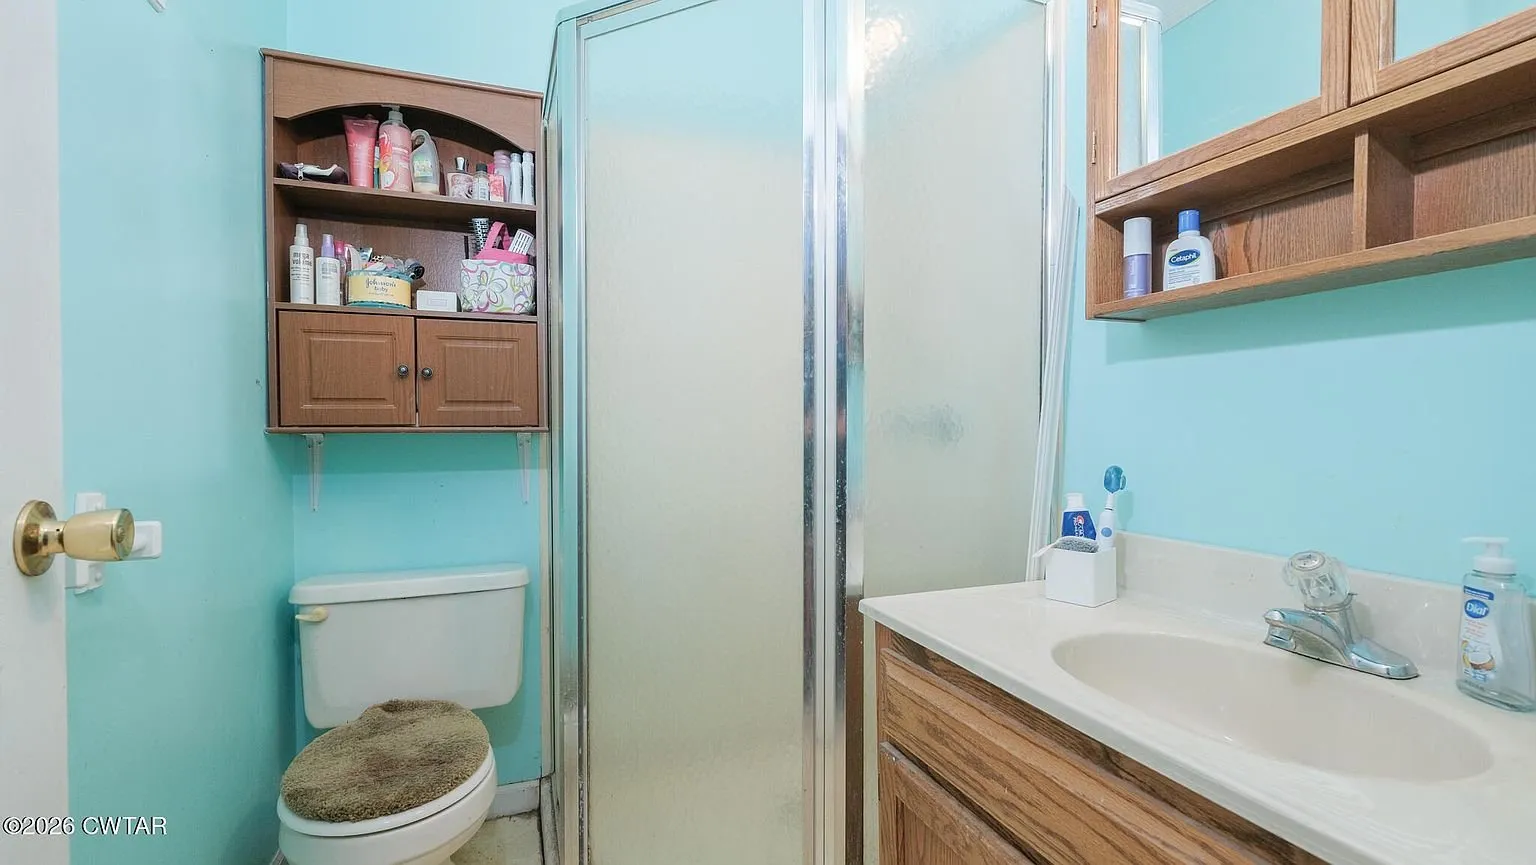
Two full baths, both on the main floor per the listing. The floor plan draws one off the primary bedroom, 6 by 5, with a shower, and one off the kitchen hall, 8 by 7. The photos show a shower stall in one and a pedestal sink and toilet in the other. The county records one bath with three fixtures.
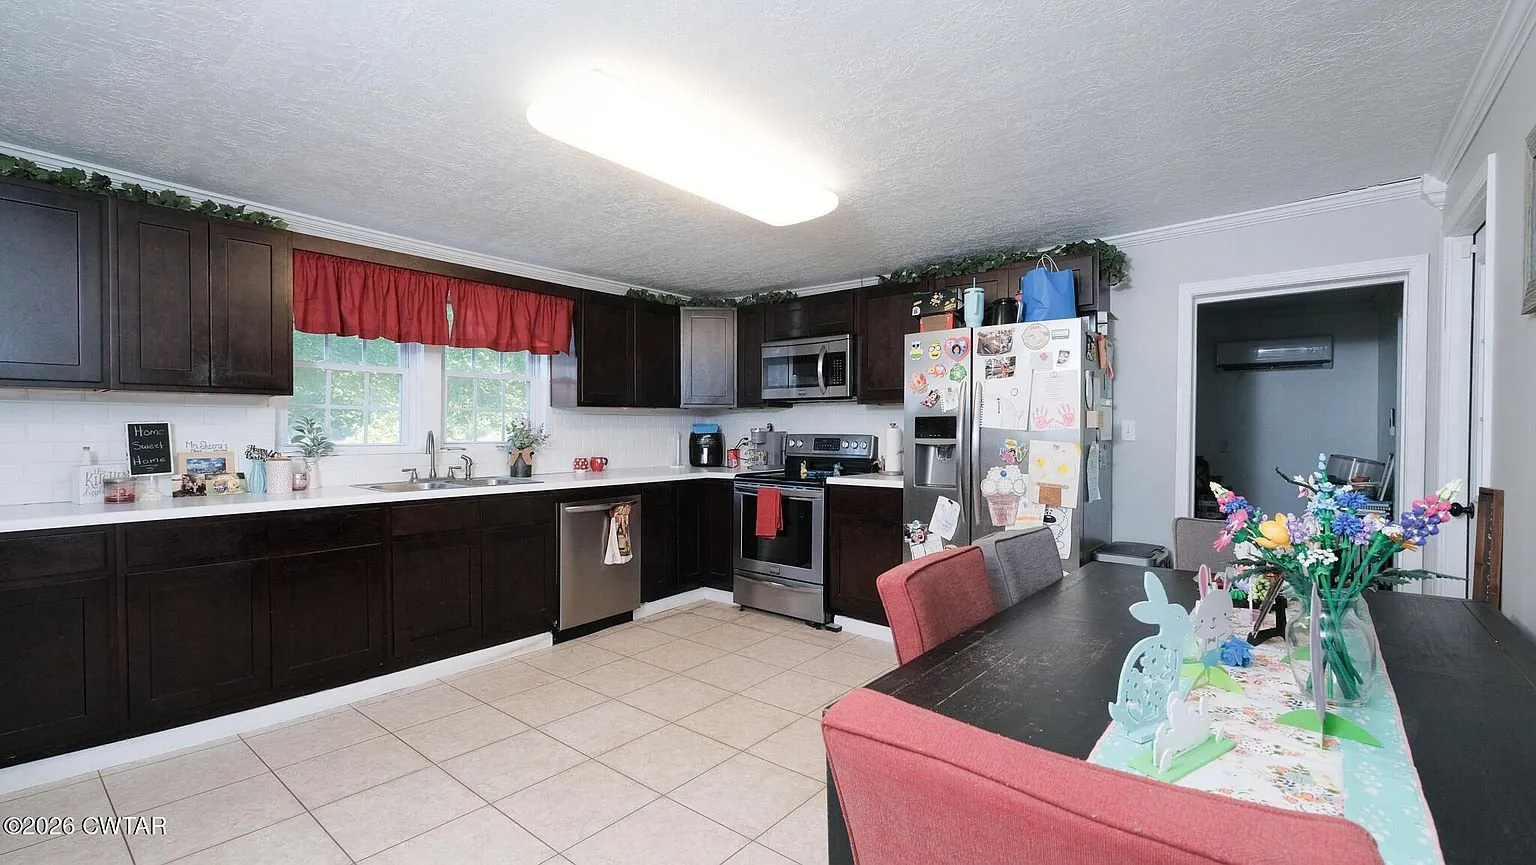
Heating is a heat pump and cooling is ductless per the listing, and mini-split heads show in the living room, the main bedroom and an upstairs bedroom. The listing lists a dishwasher, refrigerator and electric water heater as included. A range appears in the kitchen photos and is not on the list. Water is a well and sewer is a septic tank.
The facts
| Price | $199,000 |
| Acreage | 4 acres per the listing, parcel 118 004.00. County record: 174,240 sq ft, 4 acres. These agree. One parcel |
| Beds / baths / sqft | 3 / 2 / 1,518 per the listing. Primary bedroom main 15 x 15, two upper bedrooms 15 x 15, kitchen 14 x 16. County record: 1 bath, 3 fixtures, 1,518 finished sq ft, 1,312 ground floor, 2,000 building sq ft, 2 stories. Floor plan: 1,624 sq ft. See the notes below |
| Year built | 1910 per the listing. County record: 1910, renovated 1945 |
| Property type | Single Family Residence per the listing. County record: Single Family Residential, state use residential. These agree |
| Property taxes | $381 annual per the listing. County: $381 for 2025, $332 for 2023 and 2024, $282 for 2018 through 2022. Assessment $24,675 on a $98,700 appraisal. See the tax note below |
| Greenbelt | Not listed. See the note below |
| HOA | No per the listing. Subdivision none |
| Financing | Not listed |
| Water | Well per the listing. County record: private |
| Sewer | Septic Tank per the listing. County record: private. Permits and last inspection Not listed |
| Power | Not listed. County record: electricity available |
| Internet | Not listed |
| Heating / cooling | Heat Pump per the listing. Cooling: Ductless. Mini-splits per the remarks. No fireplace |
| Appliances | Dishwasher, electric water heater and refrigerator per the listing. A range appears in the photos |
| Construction | Brick and vinyl siding per the listing. Metal roof, under a year old per the remarks. No basement. Tilt-out vinyl windows per the remarks |
| Structures | Not listed. Two outbuildings appear in the aerials. County record: 1 building plus a 480 sq ft unfinished detached garage |
| Parking | 4 open, uncovered spaces per the listing |
| Road access | Sidonia Road. Frontage, ownership and maintenance Not listed |
| Zoning | Not listed. County zoning code 00010 |
| Flood zone | FEMA Zone X unshaded, minimal risk, per Zillow’s climate panel. Redfin’s First Street panel rates flood risk 1 of 10 |
| Days on market | 117 on Zillow. Date on market 5/14/2026 |
| Listing history | Listed 5/14/2026 at $239,000. Cut to $229,000 on 5/25, $219,000 on 6/25, $209,000 on 8/13 and $199,000 on 9/8/2026. Sold 5/16/2014 at $38,500 and 1/30/1998 at $58,200 per public record |
| Listing agent | Thomas Warbington. Phone Not listed: the listing prints none for the agent. Zillow’s attribution field gives 731-636-9504 |
| Brokerage | Hometown Realty Group, 731-281-4035 |
| Agent email | Not listed |
| MLS | CWTAR #2602223. Also RRAR #46380 via MLS Grid. Parcel 118 004.00, Weakley County |
What to know before you call
Two baths on the listing, one at the county. The listing counts two full baths on the main floor, the floor plan draws both, and the photos show both. Weakley County records one bath with three fixtures. A second bath on a 1910 house that the county does not know about usually means it was added without a permit. Ask when the second bath went in, whether it was permitted, and whether the septic system was sized for it.
The price is five times the last sale. It sold for $38,500 in May 2014 and $58,200 in 1998. The remarks credit a new roof, mini-splits, windows, floors and other updates, and the photos show a house that has been worked on. Ask for the list of what was done, when, by whom, and with what permits. A $160,000 gap is a lot of roof and windows.
Four cuts in four months. Listed at $239,000 in May and cut every few weeks to $199,000. Ask what the showings have said.
Square footage three ways, and a fourth on the internet. The listing and the county say 1,518 finished. The county’s building figure is 2,000. The floor plan says 1,624. Syndication sites carry 2,338 for this address. Take the floor plan as the measured figure and ask about the rest.
A second listing under this address. Syndication sites also show a listing at 2636 Sidonia with 34 acres, five bedrooms, three baths and a price of $585,000. Nothing in this listing or the county record supports it. It may be a neighbor sharing the road number, an older whole-farm listing that this 4-acre parcel was cut from, or a data error. Ask the agent which, because it matters if the farm around this house is also for sale.
Outbuildings the listing does not list. The aerials show a white metal building and a shed between the house and the road. The listing names no structures. The county has a 480 square foot unfinished detached garage. Ask what the buildings are, whether they convey, and whether they are on the assessment.
Tennessee greenbelt and rollback. Tennessee’s greenbelt program needs 15 acres for agricultural or forest classification, so this 4-acre parcel cannot be enrolled on its own. The assessment, 25 percent of a $98,700 appraisal, is a residential assessment with no deferral. Ask the Weakley County assessor to confirm, because rollback on a parcel cut from an enrolled farm can follow the land for three years.
Taxes and reassessment. The bill is $381. Tennessee does not reassess on sale. Weakley County’s assessment on this parcel jumped 69.5 percent in 2023, which is the county’s reappraisal, and moved again in 2025. The next reappraisal will value the house on its own cycle, and a bill sized to a $199,000 sale would be higher than $381 at the same rate.
Well and septic, nothing on paper. Water is a well and sewer is a septic tank. Age, depth, water test, permit and last pumping are all unlisted. Ask for all of them, and ask about the septic in the same breath as the second bath.
The range. The listing lists the dishwasher, refrigerator and water heater as included and not the range in the kitchen photos. Ask.
Twenty-two images. The broker published 19 photos and 3 floor plan pages, and this is the whole set with the duplicate plans removed. Not shown: the outbuildings from the ground, the roof up close, the well, the crawl space, and the room off the kitchen in any use but storage.
You can see everything else we have listed on the properties page. In Tennessee we have a furnished log cabin on 5 acres in a hollow in Englewood and a renovated lake cabin inside a private hunting club in Brownsville.
To ask about this one, call Hometown Realty Group on 731-281-4035, ask for Thomas Warbington, and reference MLS 2602223. The listing prints no number for the agent. Tell them where you saw it.
$199,000 · 3 bed · 2 bath · 1,518 sqft · 4 acres
The email
Get properties like this by email.
Hand-picked affordable homes, land, and acreage, each one turned into video, in your inbox first.