
Properties Tennessee Kingsport
3657 Crest Rd
Kingsport, TN 37663
$599,000
3 bed · 3 bath · 2,705 sqft · 0.29 acres
35 photos · tap any to browse
The property
A brick lake home with 180-degree views of Patrick Henry Lake and its own double-deck dock in Kingsport, TN, listed at $599,000

Video
A brick home built in 2006 sits above Patrick Henry Lake in Kingsport, Tennessee, with what the listing calls 180-degree lake views from the main level. A concrete walkway leads down the hillside to a private double-deck aluminum dock and boathouse on the water. Inside are three bedrooms, each with its own full bathroom, two fireplaces, an open kitchen with granite counters and a finished lower level that walks out toward the lake. The asking price is $599,000.
This is a lake house in town. It is in the Holston Hills neighborhood, a few minutes from Warriors’ Path State Park and close to Kingsport’s new Riverbend Park, and the schools zoned for it are about two miles away.
Meet the agent
Matt Adams · REALTOR®, Southern Dwellings
Cell: 423-416-8773
Office: 423-343-4118
Email: matt_a30@yahoo.com
Website: matt.southerndwellings.com
Facebook: facebook.com/southerndwellings
Address: 135 W. Main Street, Suite 100, Kingsport, TN 37660Matt Adams has been a REALTOR® with Southern Dwellings in Kingsport since 2013, working with buyers and sellers across the Tri-Cities. In his own words, he will work hard for you whether you are buying a new home or selling your current one, and he strives to give the most professional service he can. Outside of real estate he enjoys working out, the outdoors and remodeling houses. One of his clients, Michael W., put it this way on the Southern Dwellings site: “Matt is a dedicated professional and very knowledgeable of the region and any of your real estate needs. Matt has worked with me on multiple transactions and has done an excellent job.”

Matt is the listing agent for this home, under TVRMLS #9992609, and he handles every showing and question. A lake home with a private dock is something buyers need to see from the balcony and walk down to themselves, so call or text Matt to set up a time. He can also walk you through the Airbnb setup on the lower level, the dock and the costs of owning a home on the lake.
The lake
Patrick Henry Lake is the reservoir behind Fort Patrick Henry Dam on the South Fork of the Holston River, on the edge of Kingsport. The listing points out that the water level here stays consistent year round. On many Tennessee lakes the water drops in winter and docks sit on mud. Here the dock stays in the water through every season, according to the listing.
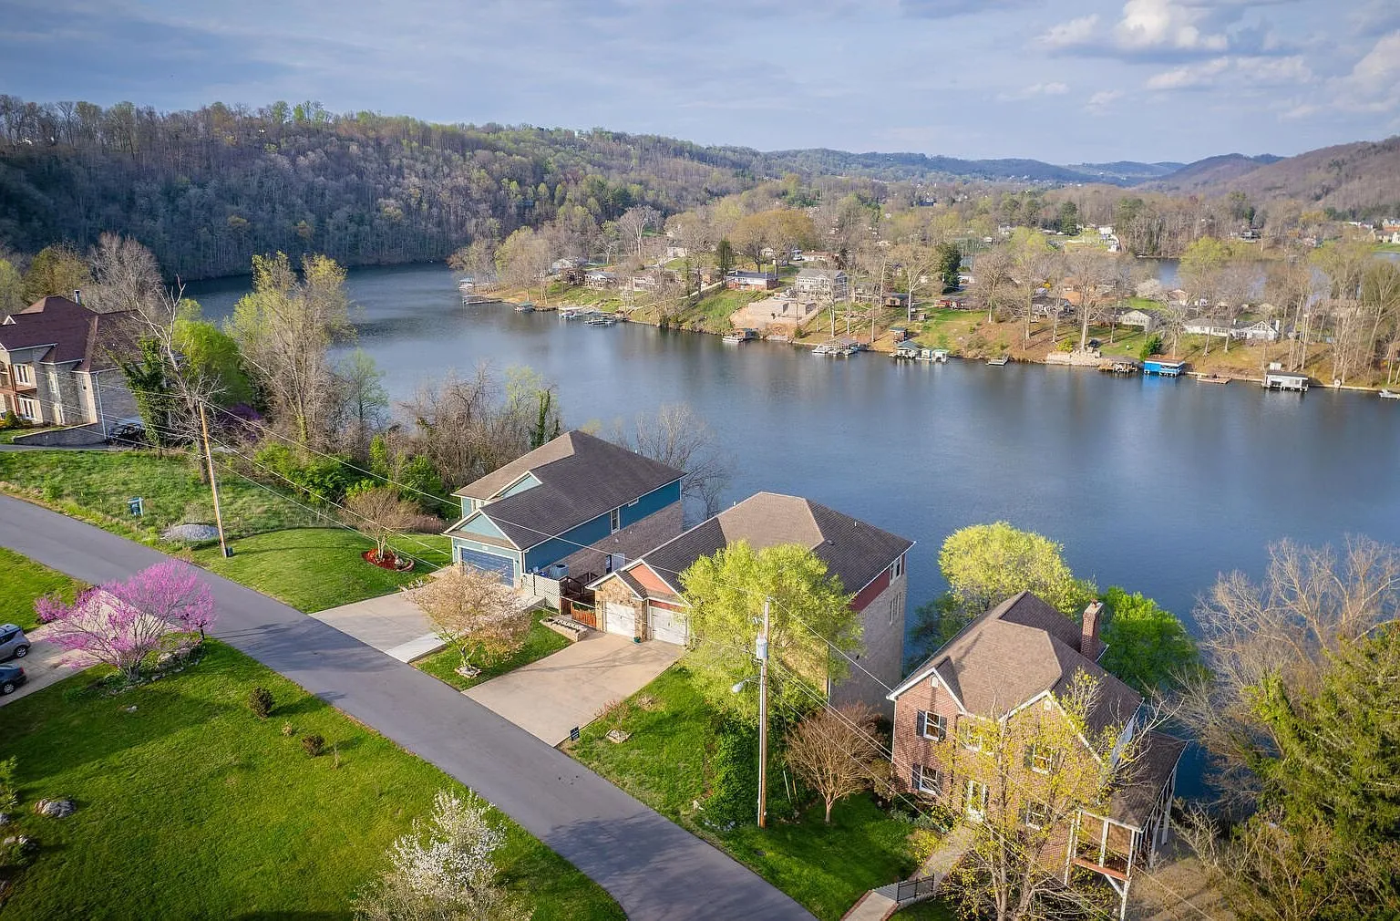
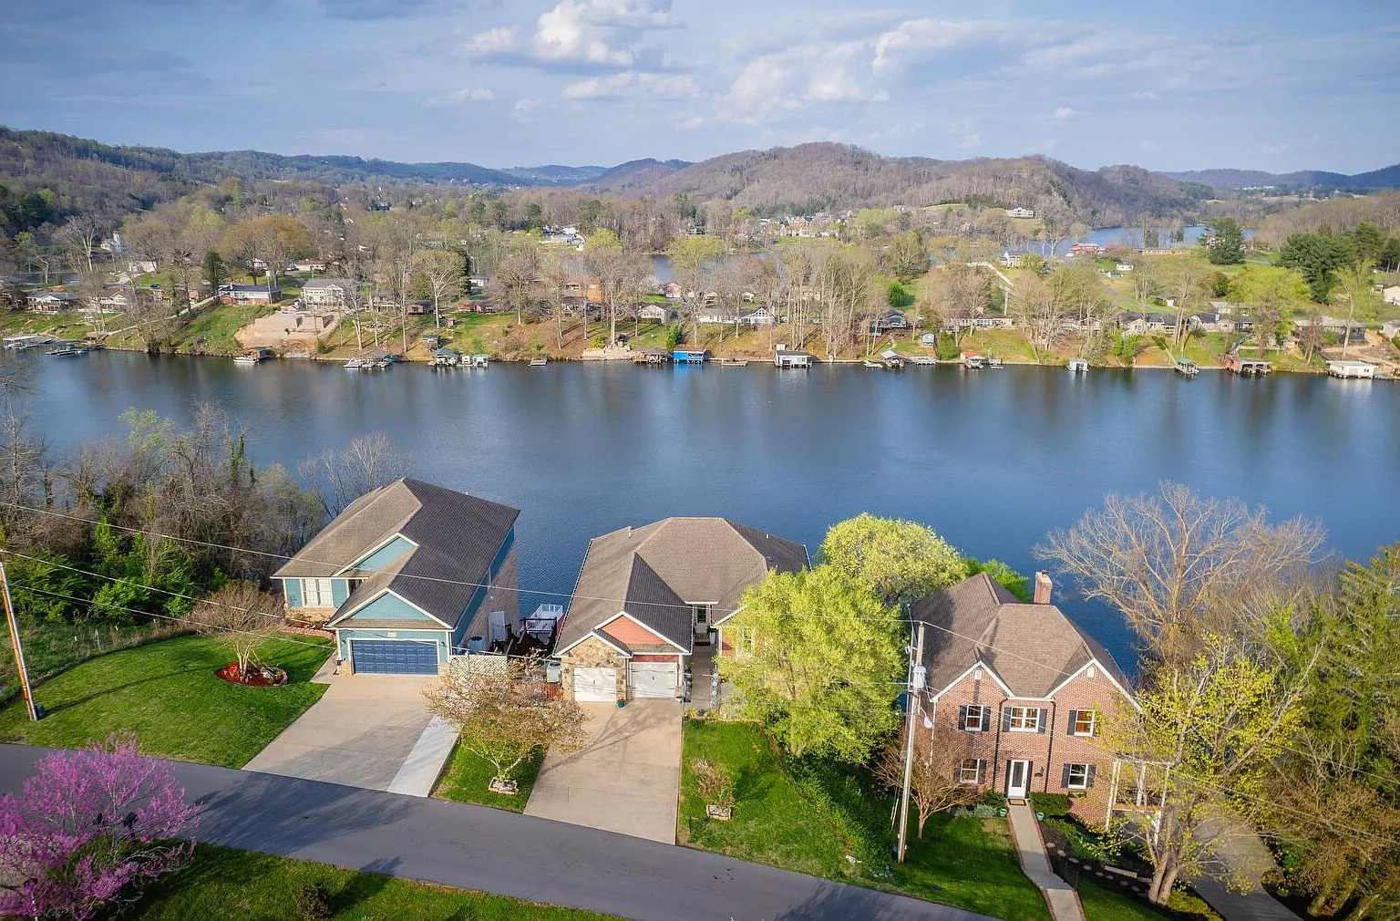
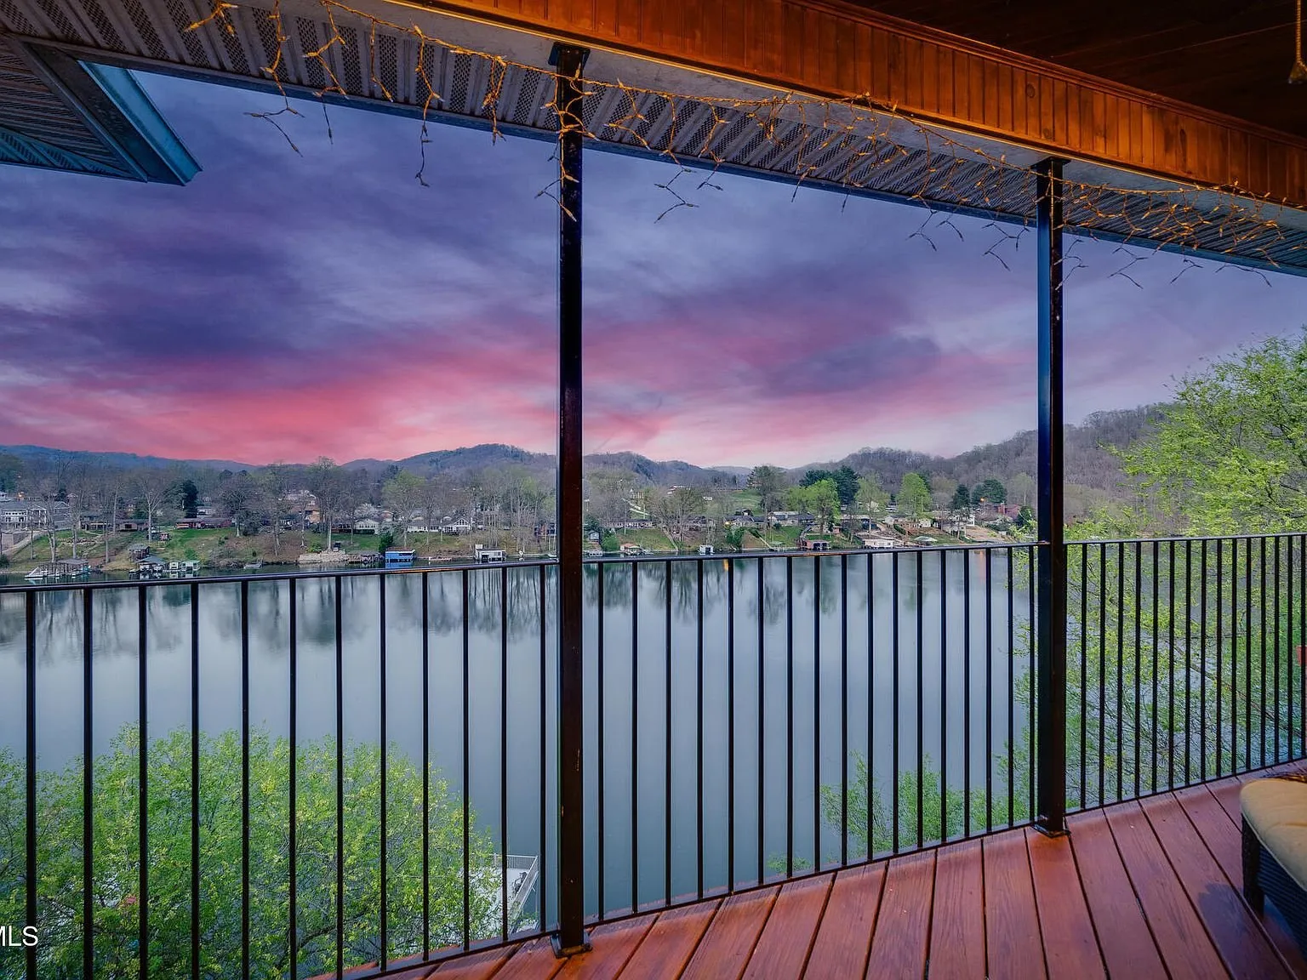
The views are the reason to buy this house. From the main level, the listing describes 180-degree views over the water, and it calls out sunrises over the lake from many points in the house. The photos show the lake curving through wooded hills, with ridgelines layered behind it.
The dock and the walk to the water
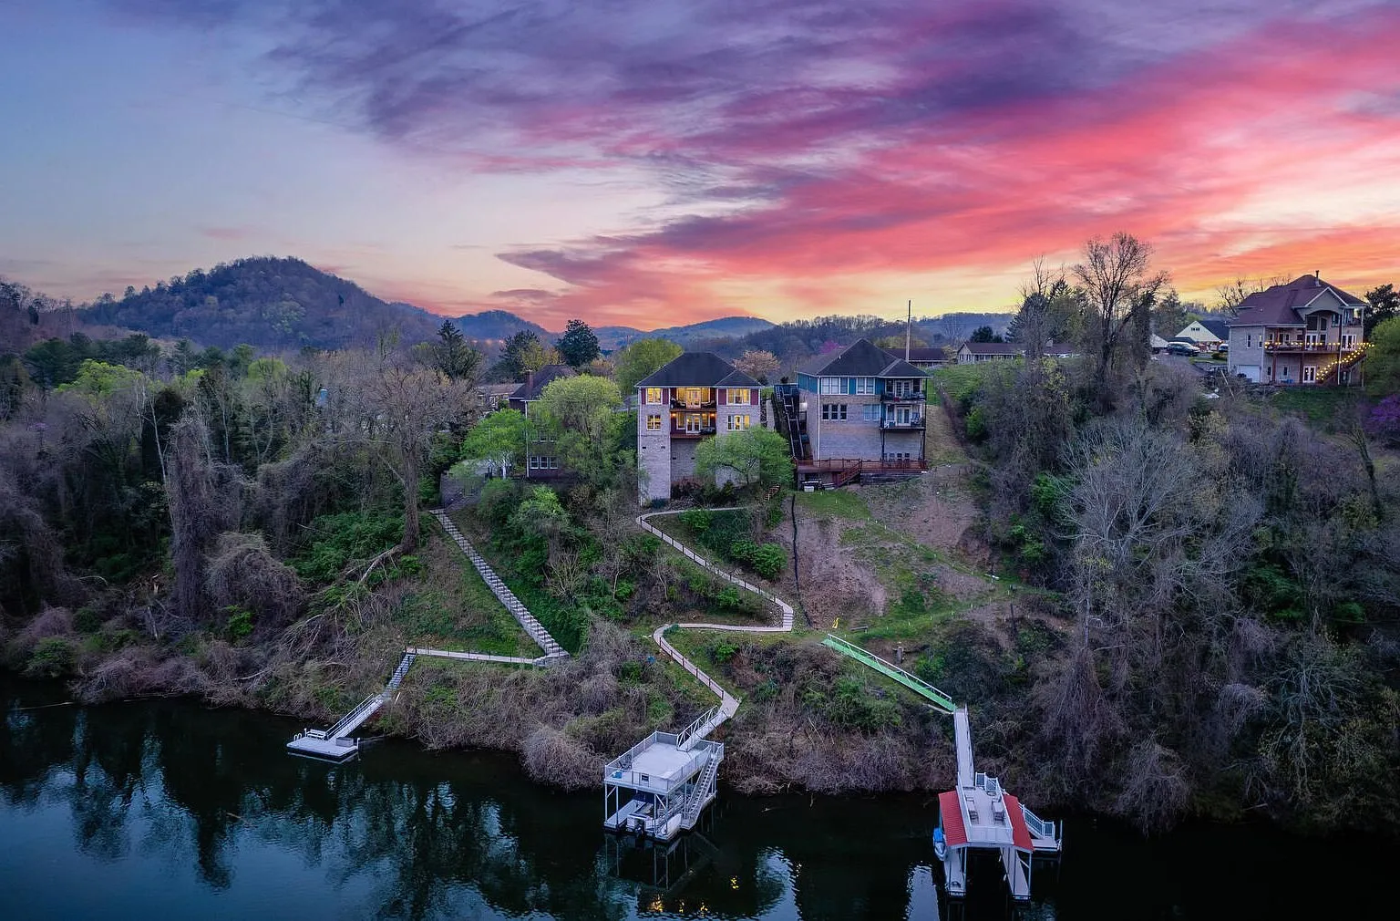
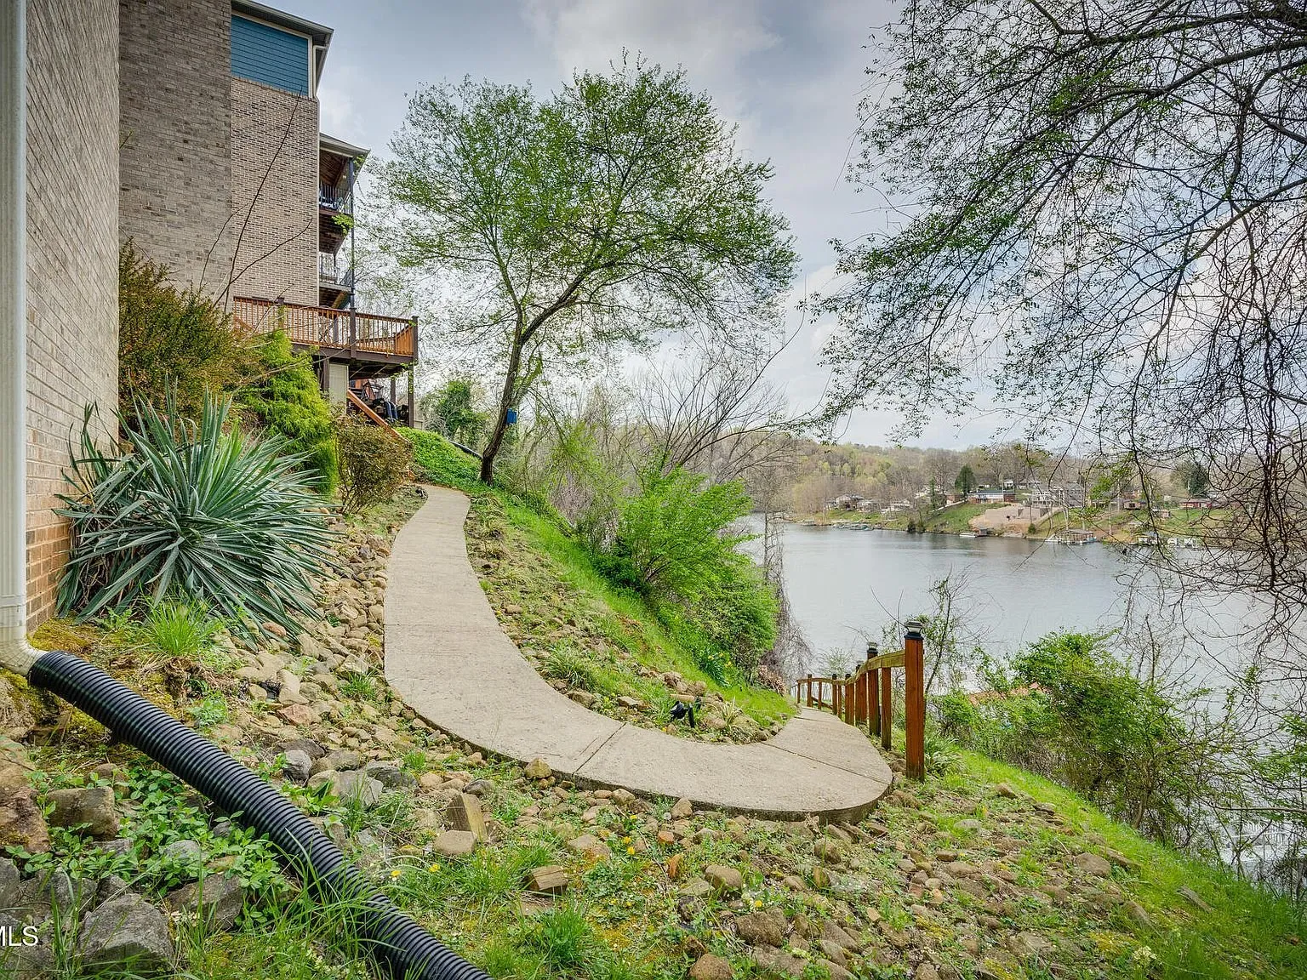
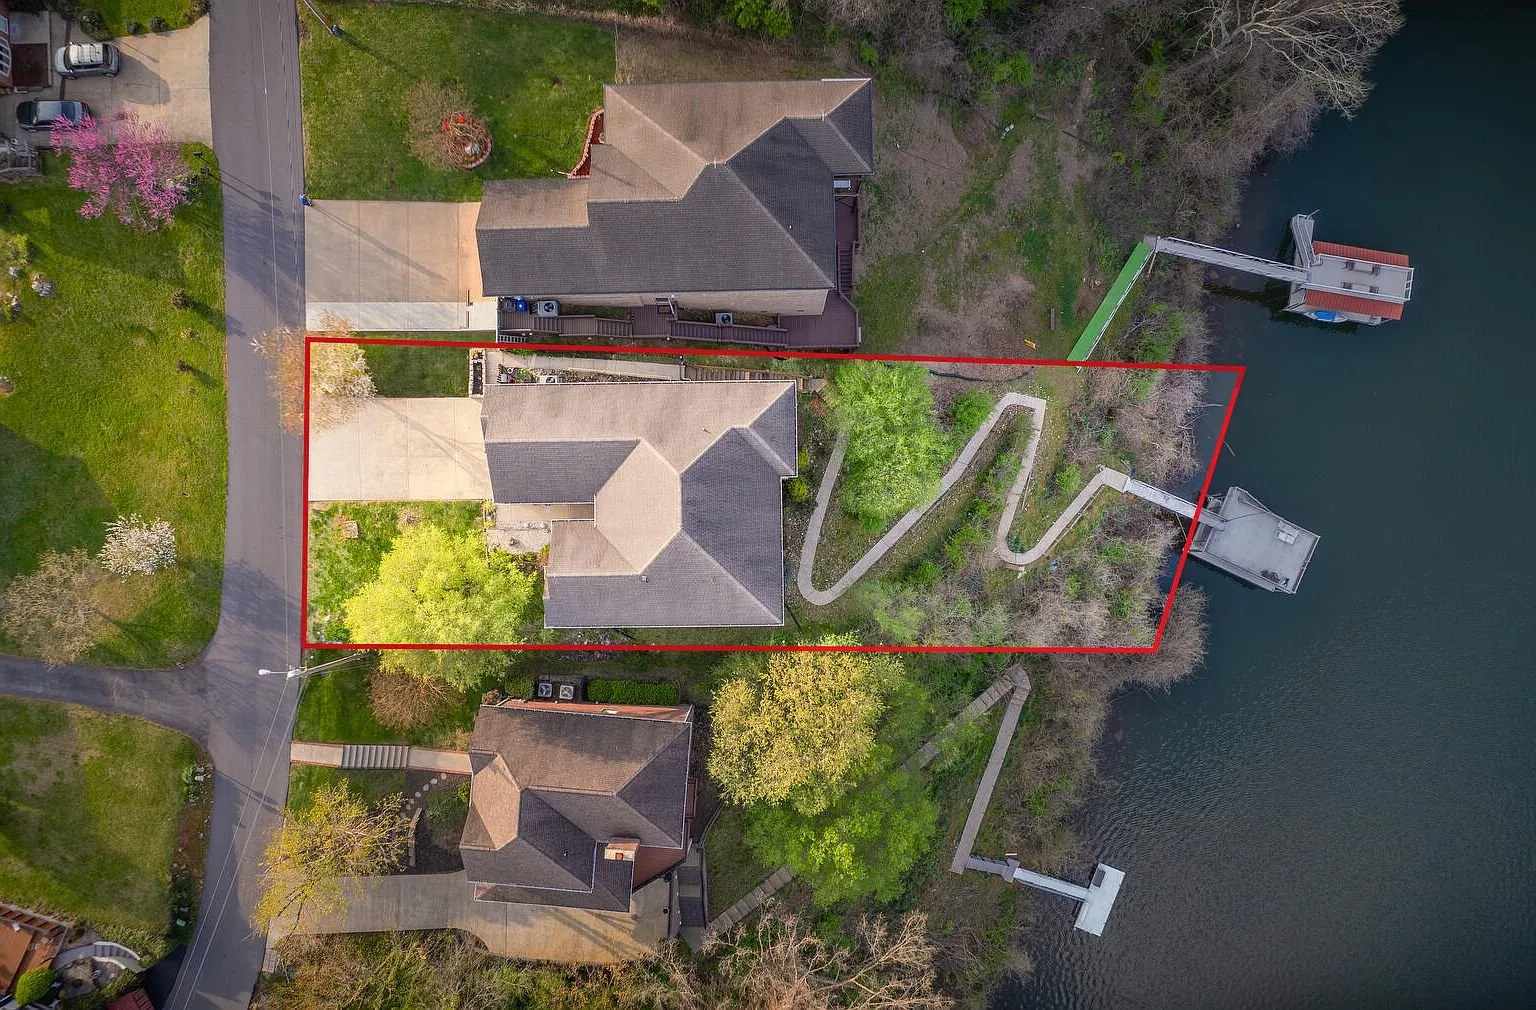
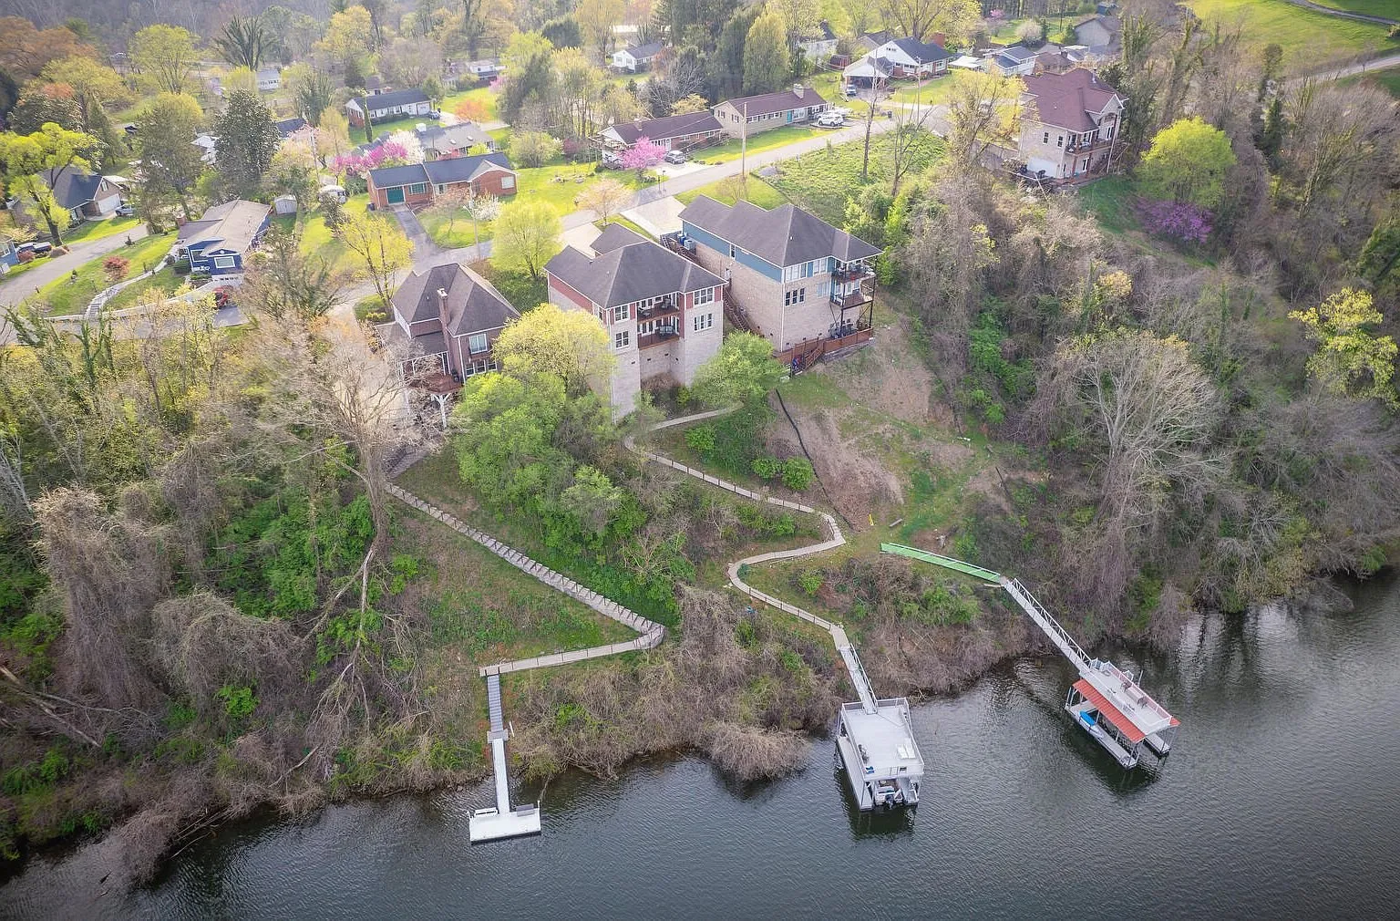
A concrete walkway leaves the lake side of the house and winds down the wooded hillside to the shore, with a bench partway along. At the bottom, a ramp leads out to a double-deck aluminum dock and boathouse.
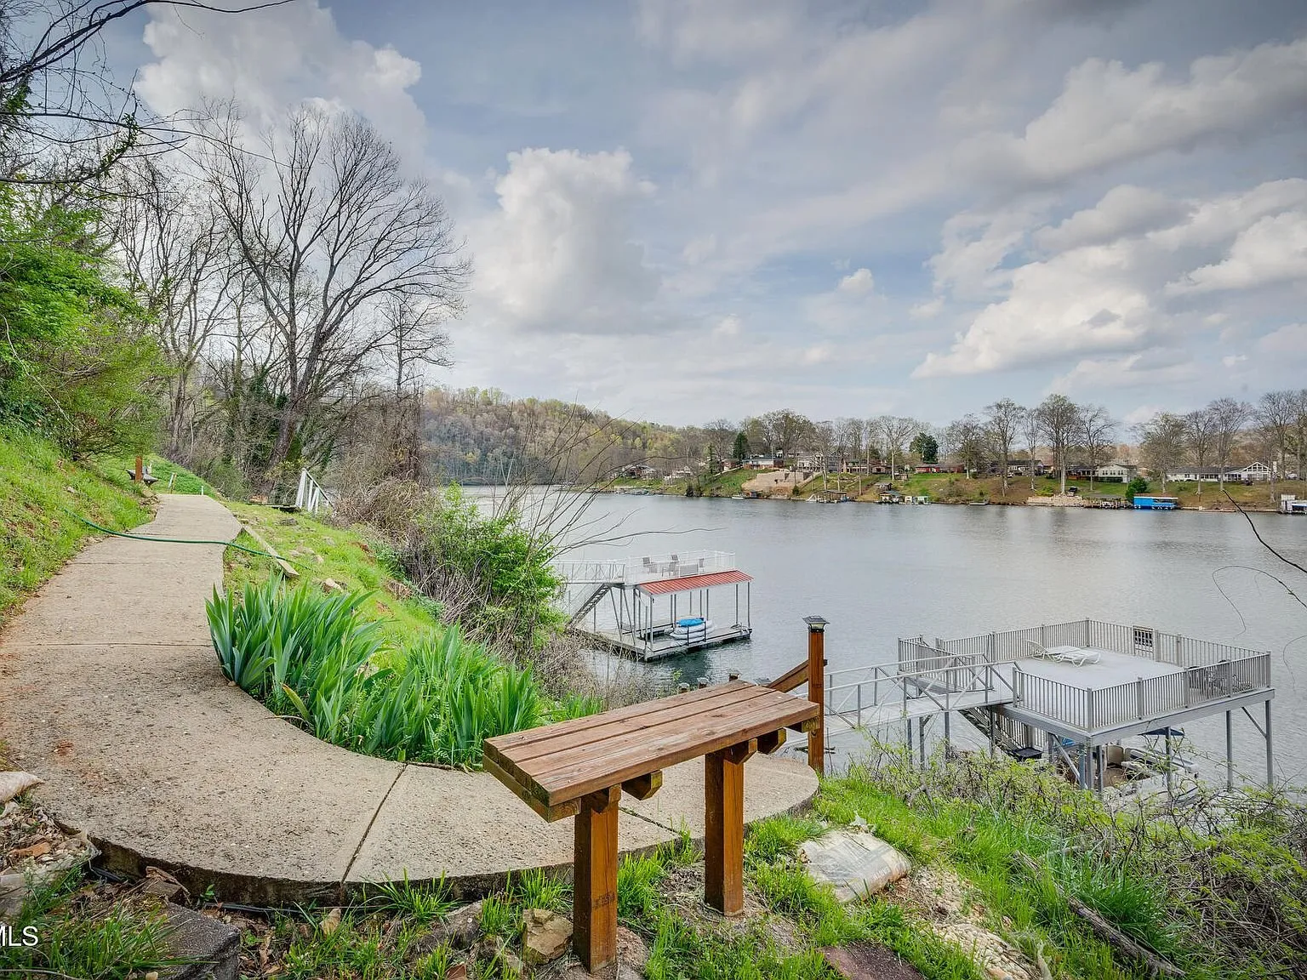
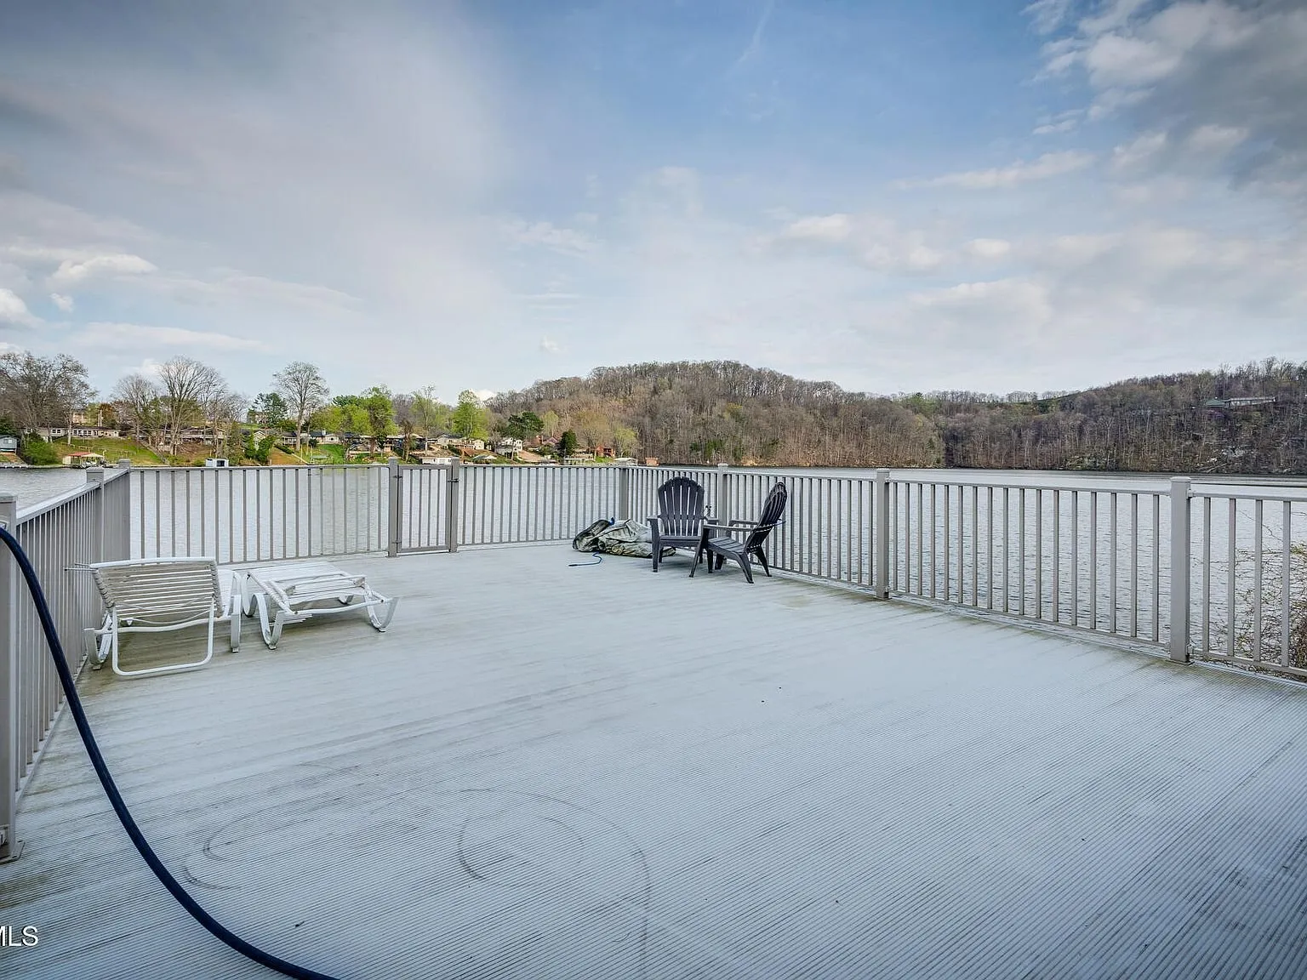
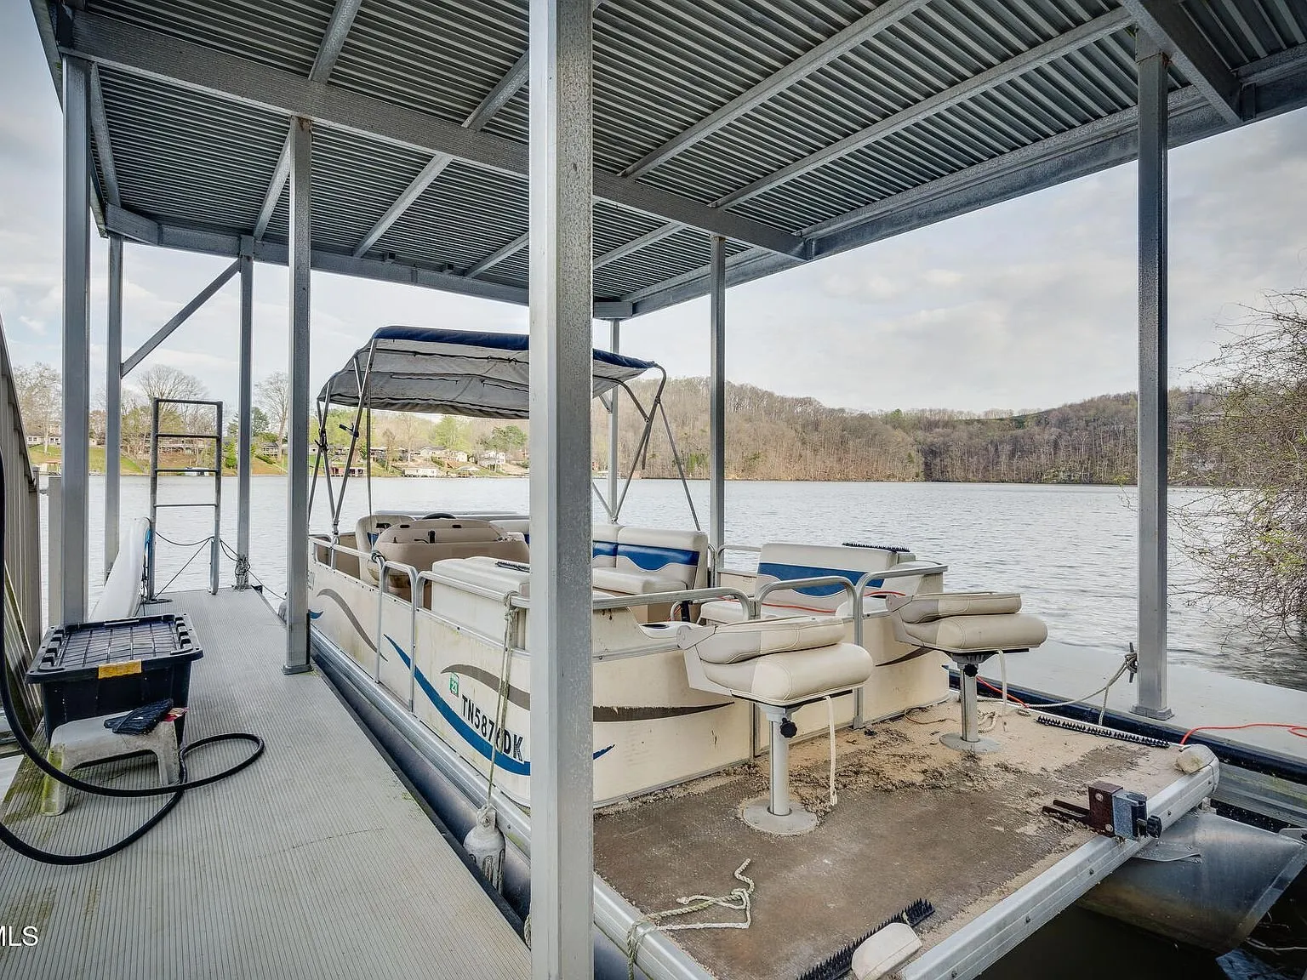
The upper deck of the dock is an open platform with a railing and room for lounge chairs, out over the water. Below it, the covered lower level holds a boat slip. A pontoon boat sits in the slip in the photos. Ask Matt whether any boat or dock equipment comes with the house.
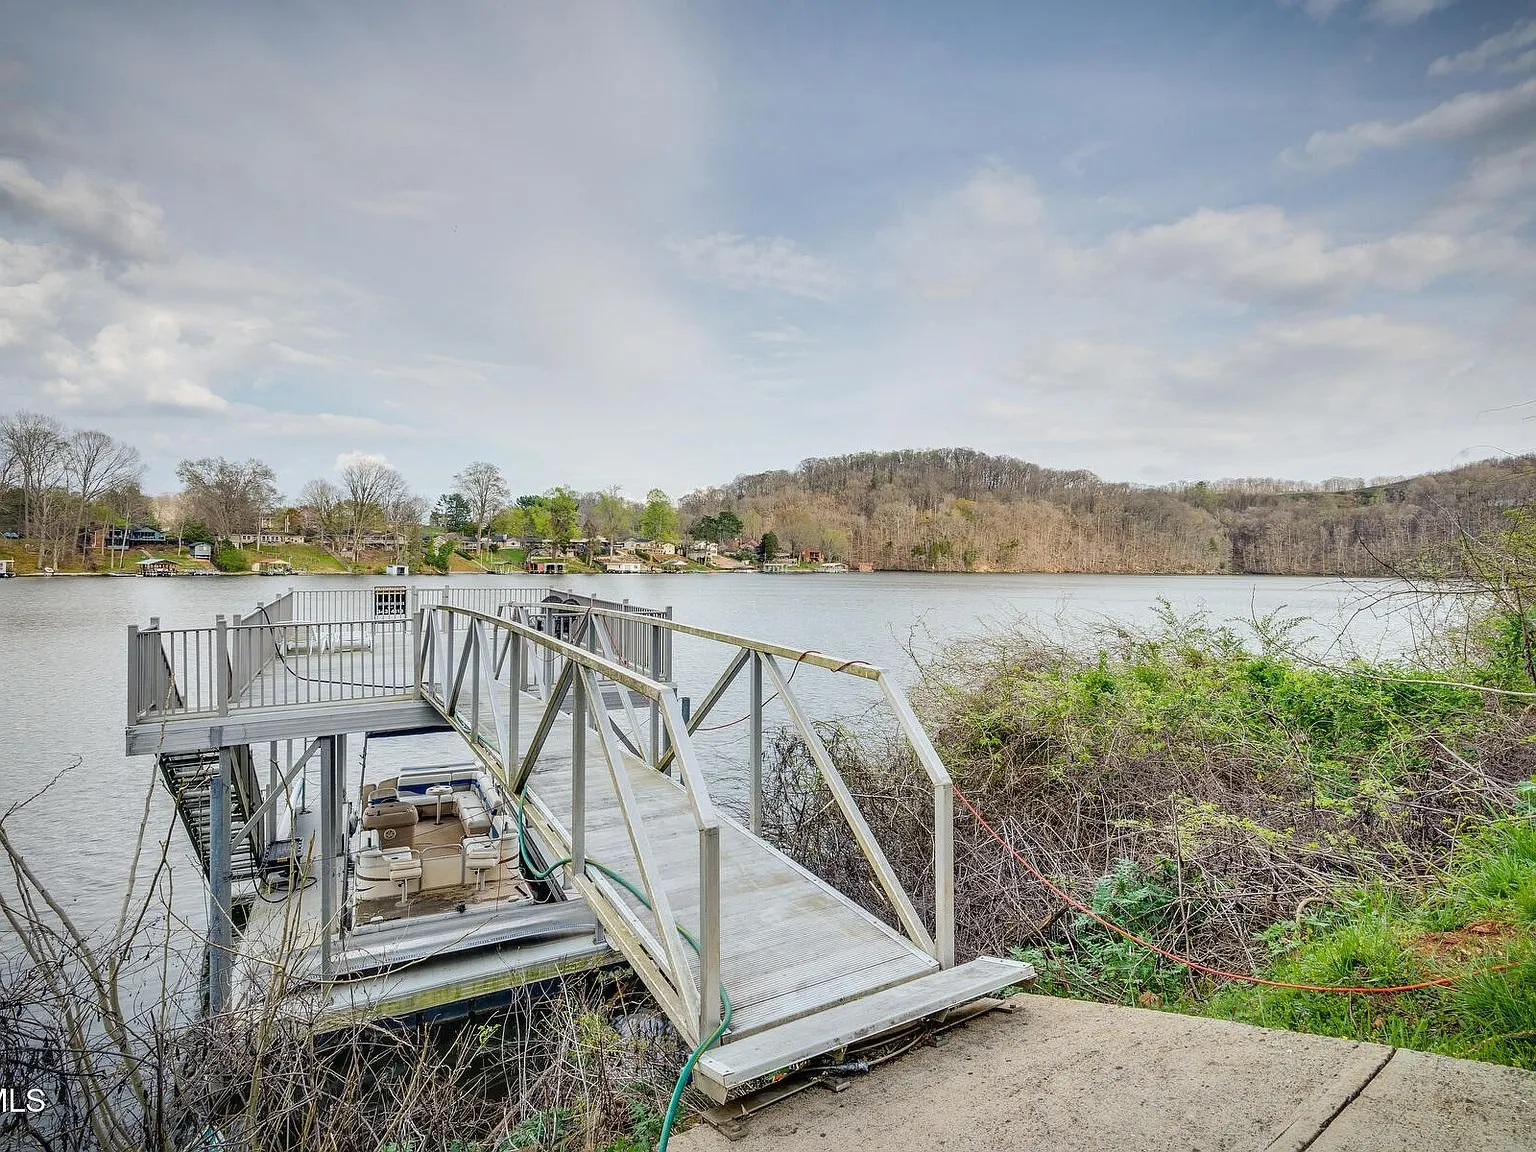
The aerial photos show how the lot runs from the street down to the lake, with the walkway zig-zagging across the slope. The lot is 0.29 acres, about 65 feet wide and 205 feet deep.
The setting
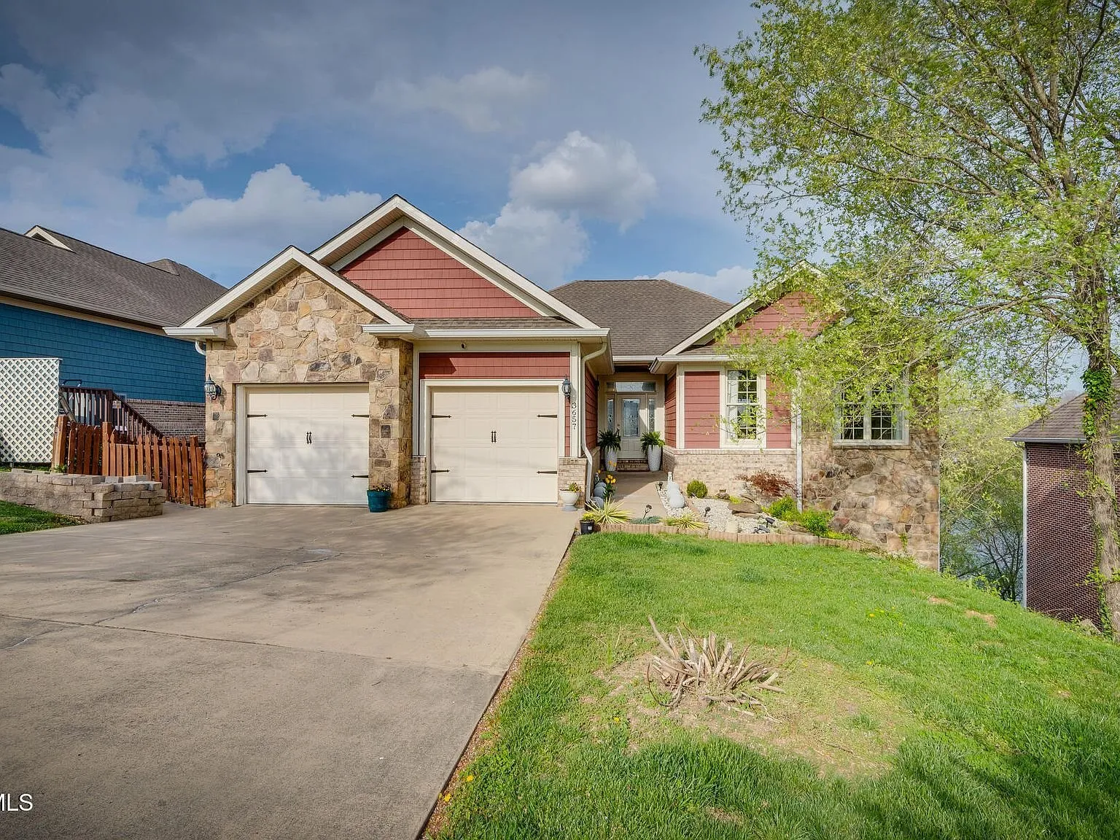
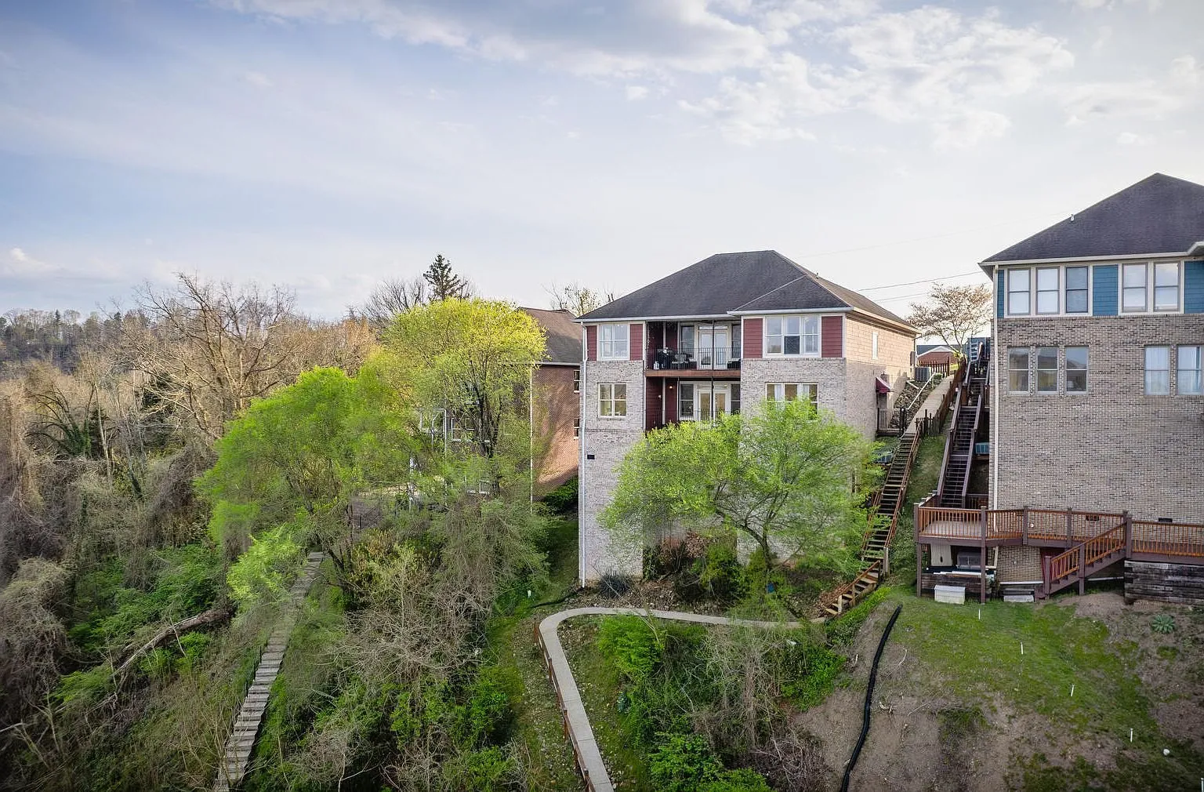
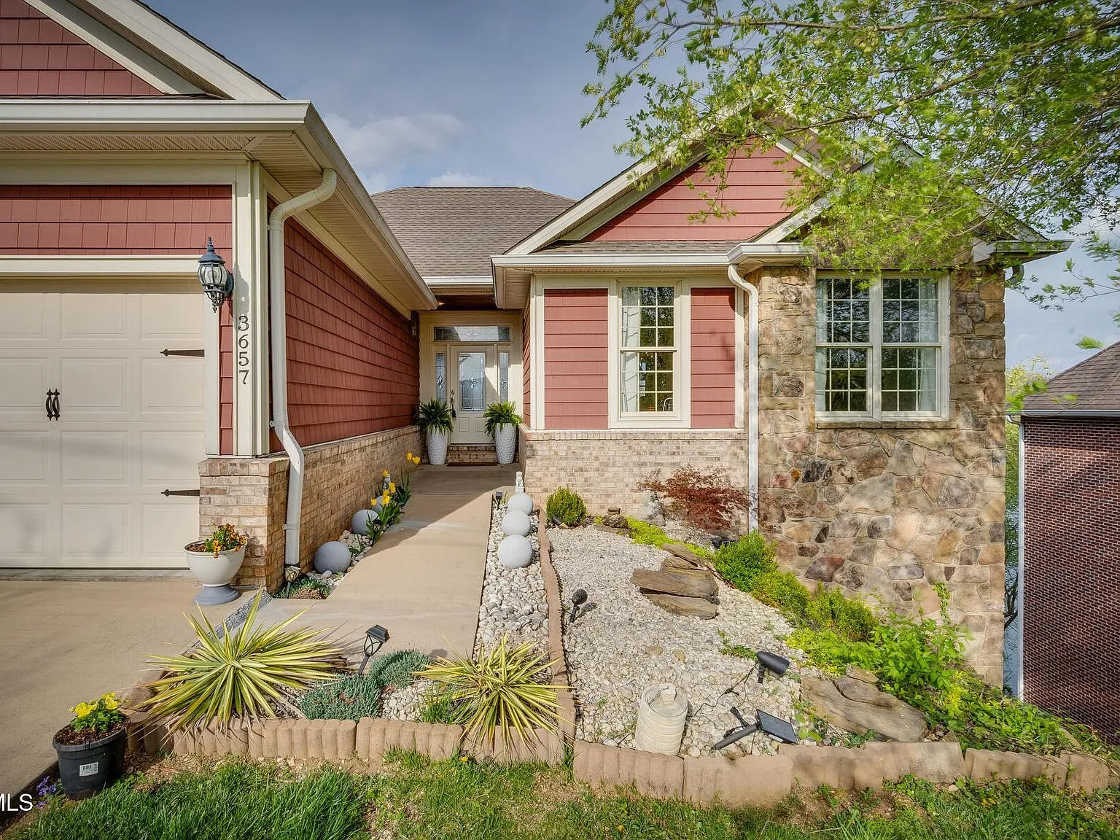
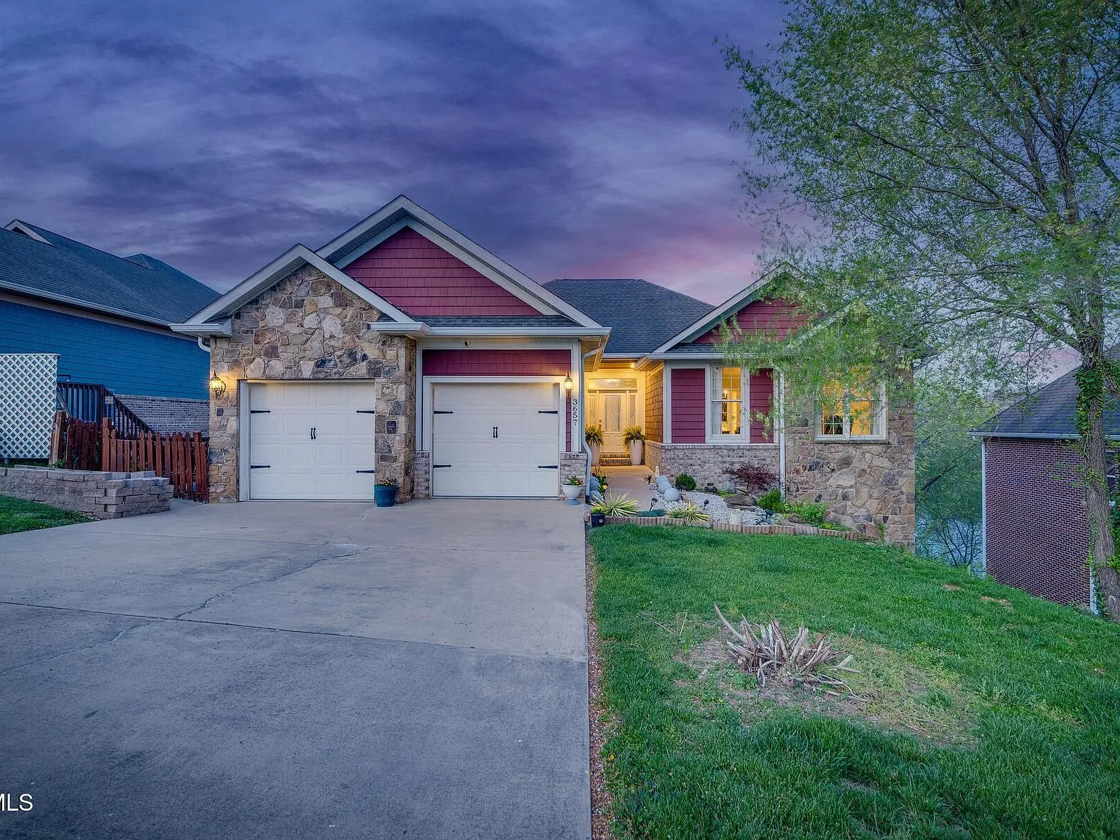
The house is in the Holston Hills neighborhood of Kingsport, in Sullivan County. From the street it looks like a one-story home with a two-car garage and landscaped beds. From the lake it rises three stories above the slope.
The listing places the house just minutes from Warriors’ Path State Park, with its marina, trails and golf course on the same lake system, and just steps from Riverbend Park, which it calls Kingsport’s newest recreational park.
The schools Zillow lists are all part of the Kingsport City system and close by: Johnson Elementary about 2.1 miles away, Robinson Middle about 2.2 miles away and Dobyns-Bennett High School about 2.5 miles away. GreatSchools rates them 9, 8 and 8 out of 10. Shopping, dining and the rest of Kingsport are a short drive.
The house
The house is a Craftsman-style home of brick, stone and fiber-cement siding, built in 2006, with a shingle roof. The listing gives 2,705 square feet, with 1,179 of them in the finished lower level. A two-car attached garage and a concrete drive sit on the street side, and a covered front porch leads to the door.
The great room
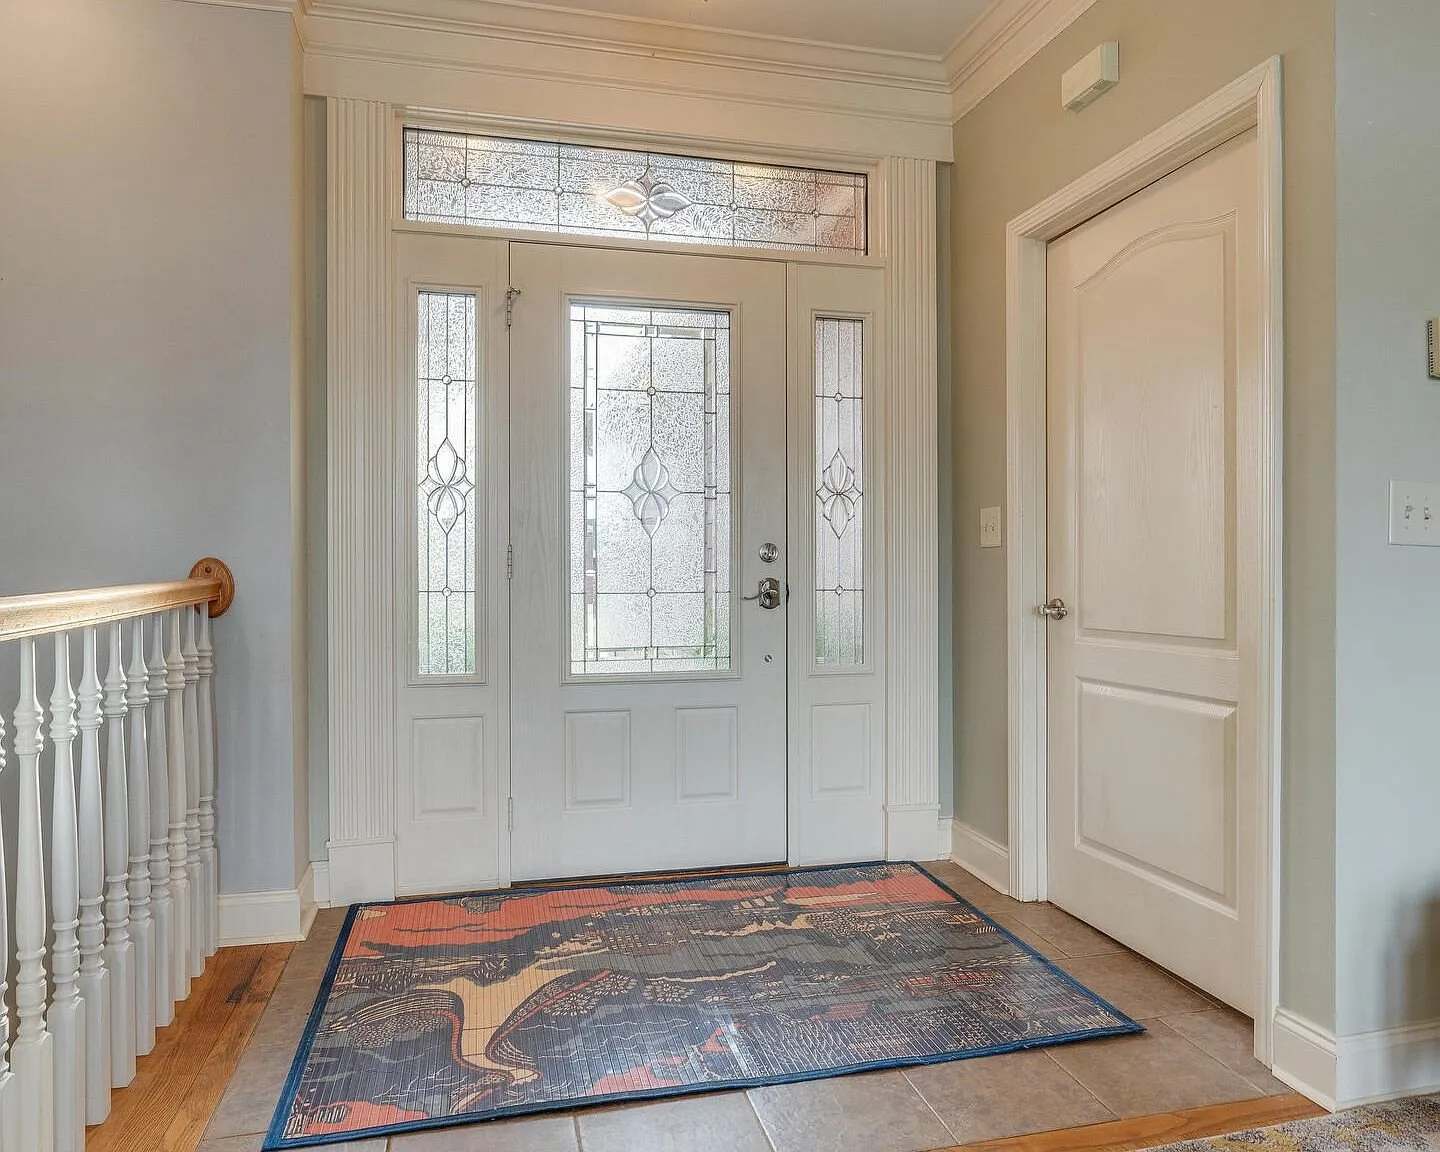
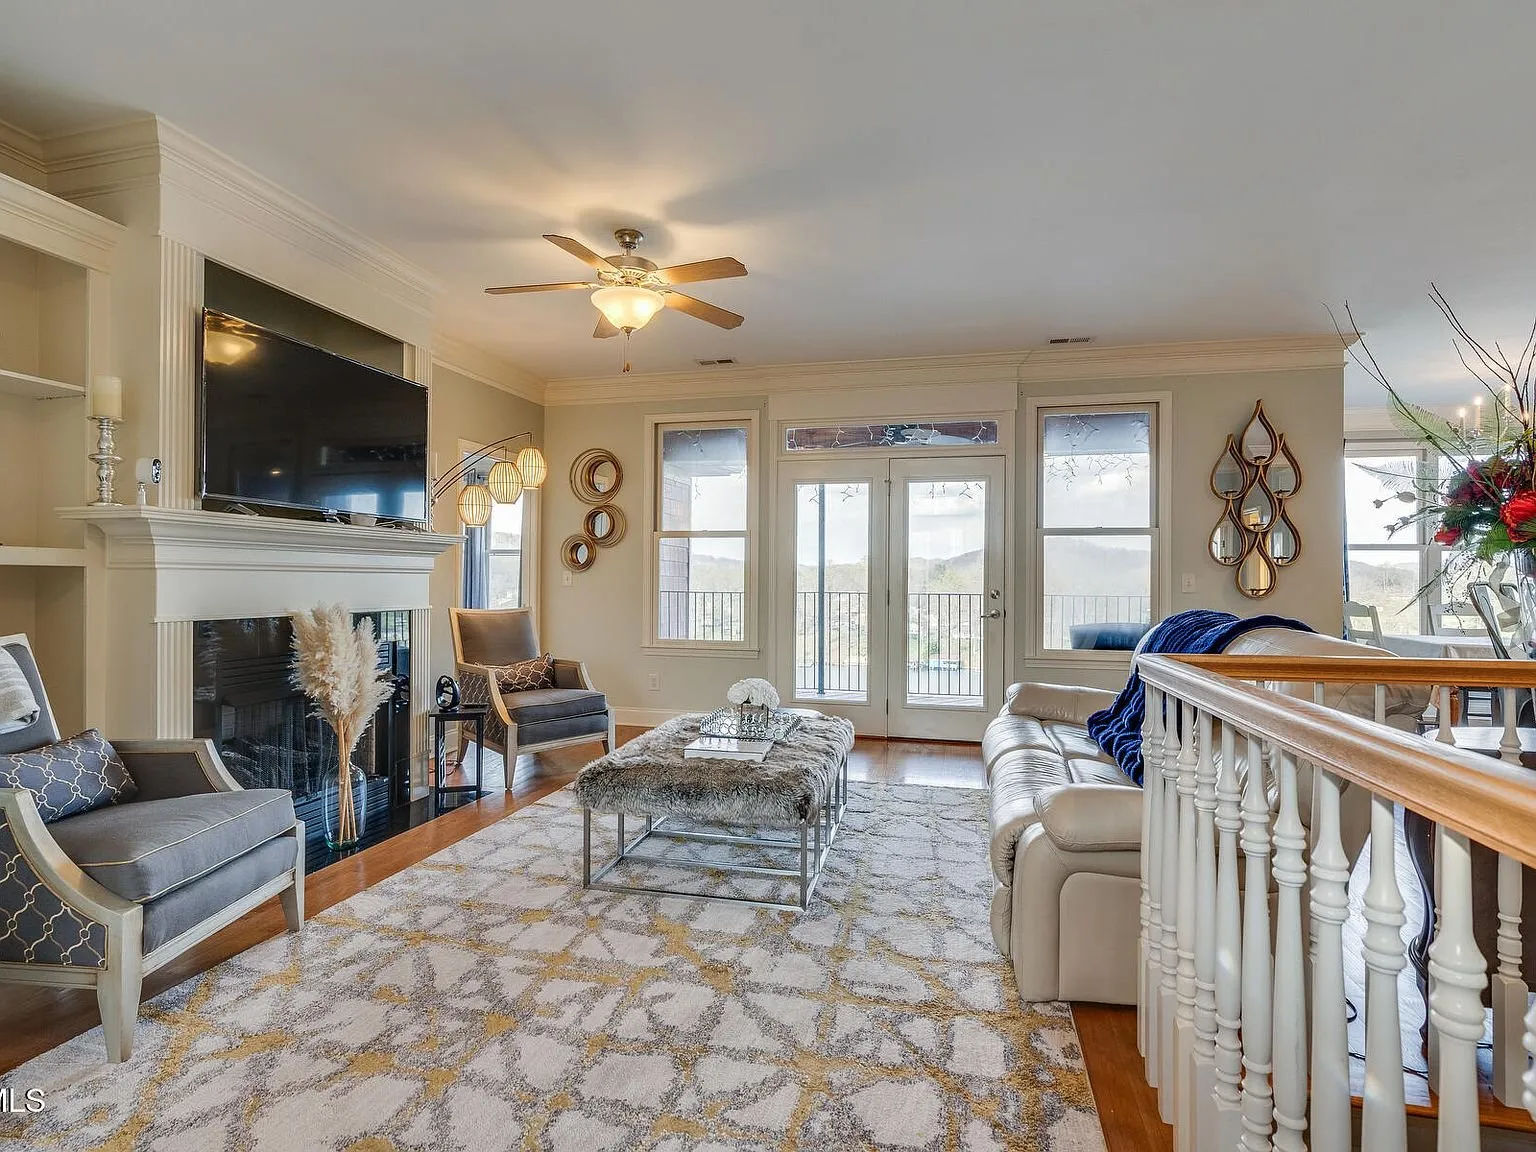
The front door, with leaded glass and sidelights, opens to an entrance foyer. Beyond it, the great room has hardwood floors, a fireplace with built-in shelving on both sides and French doors that open toward the lake. The listing describes an open floor plan that carries the living area into the kitchen and dining area, which it calls well suited to entertaining.
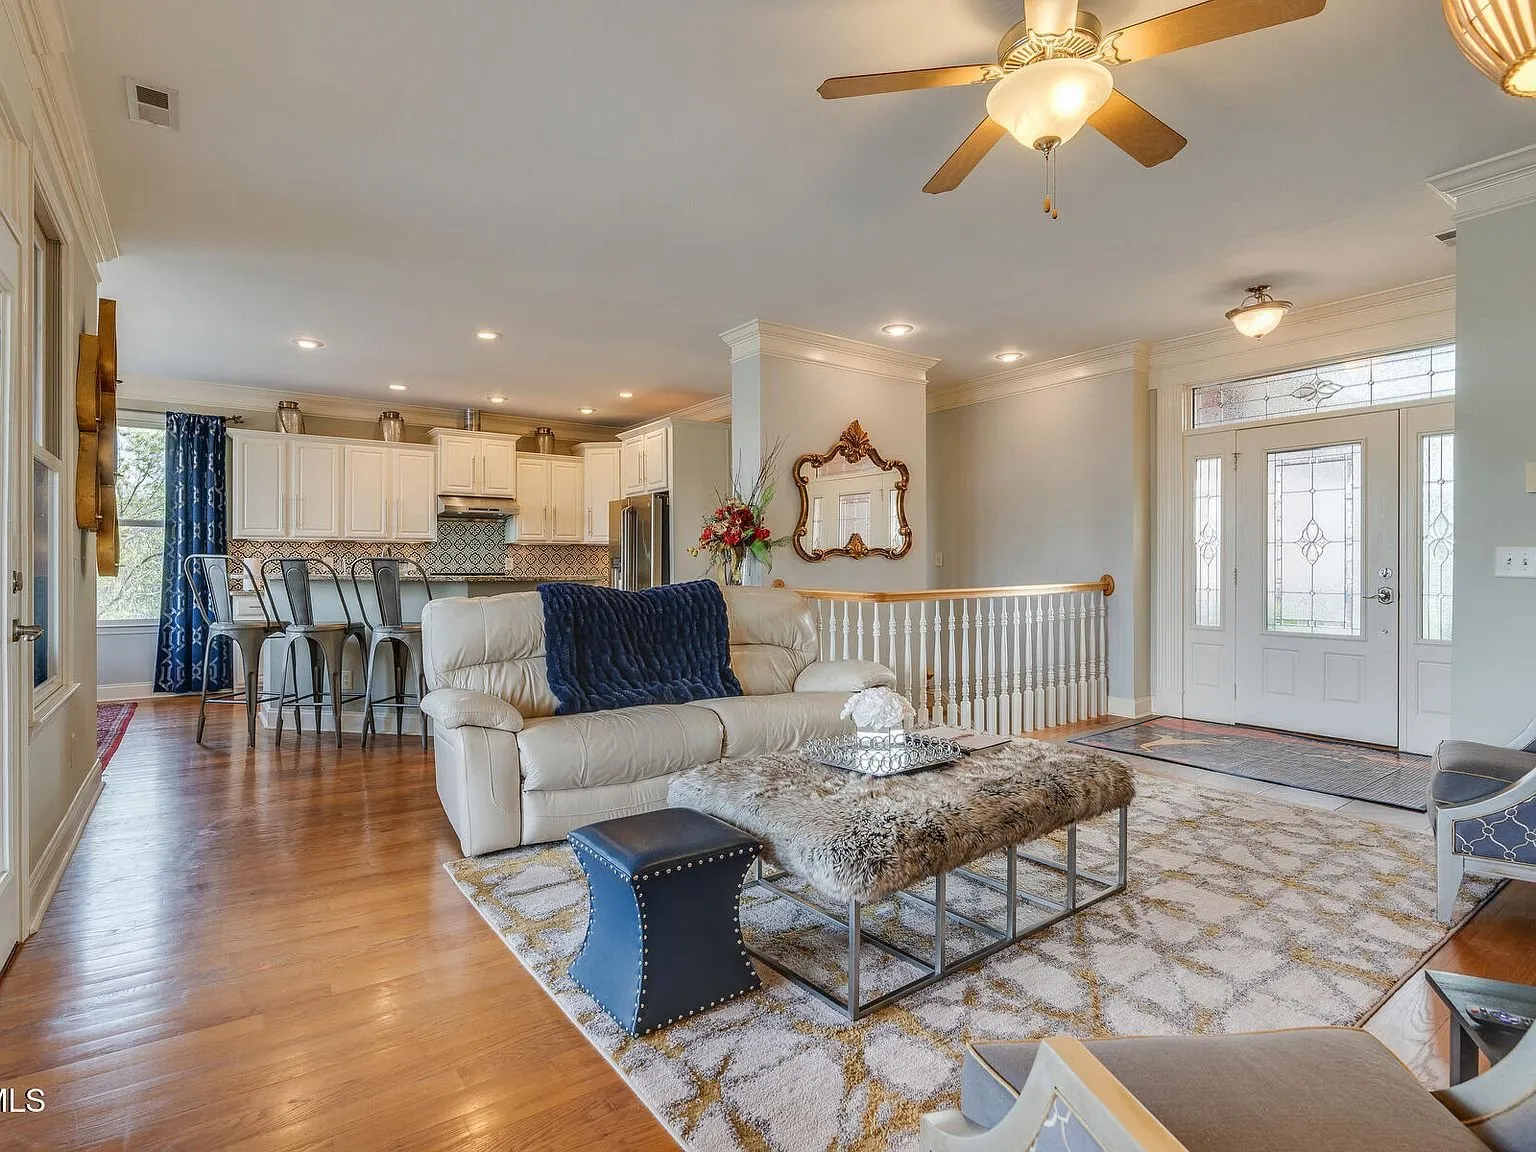
The kitchen and dining area
The kitchen has white cabinets, granite counters, a patterned tile backsplash, stainless appliances and an island with a bar counter. The listing says the island makes the kitchen feel larger than it is, and there is a separate pantry. The listing includes the refrigerator, the electric range, the microwave and the dishwasher.
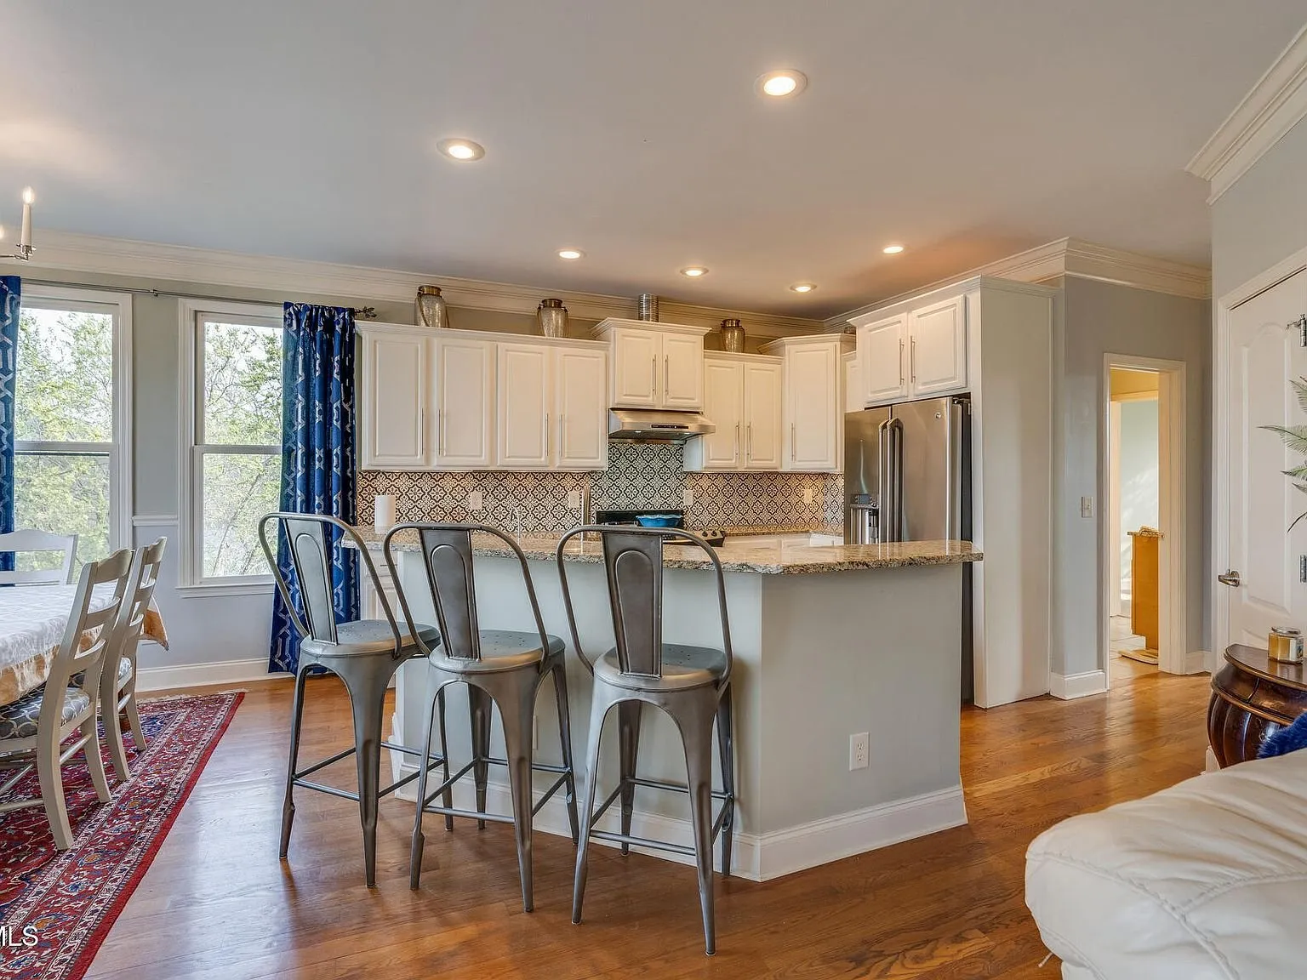
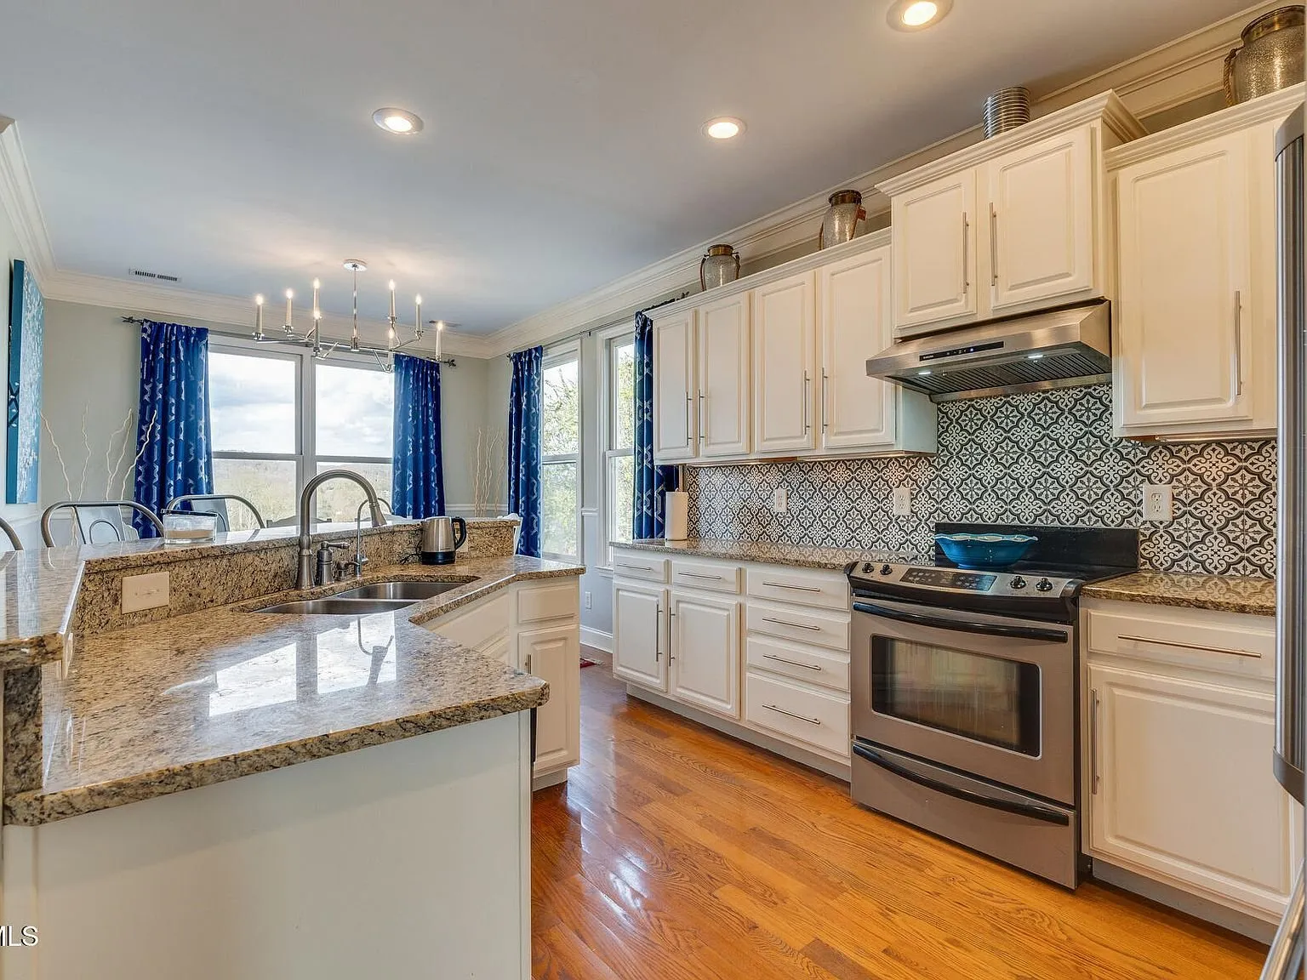
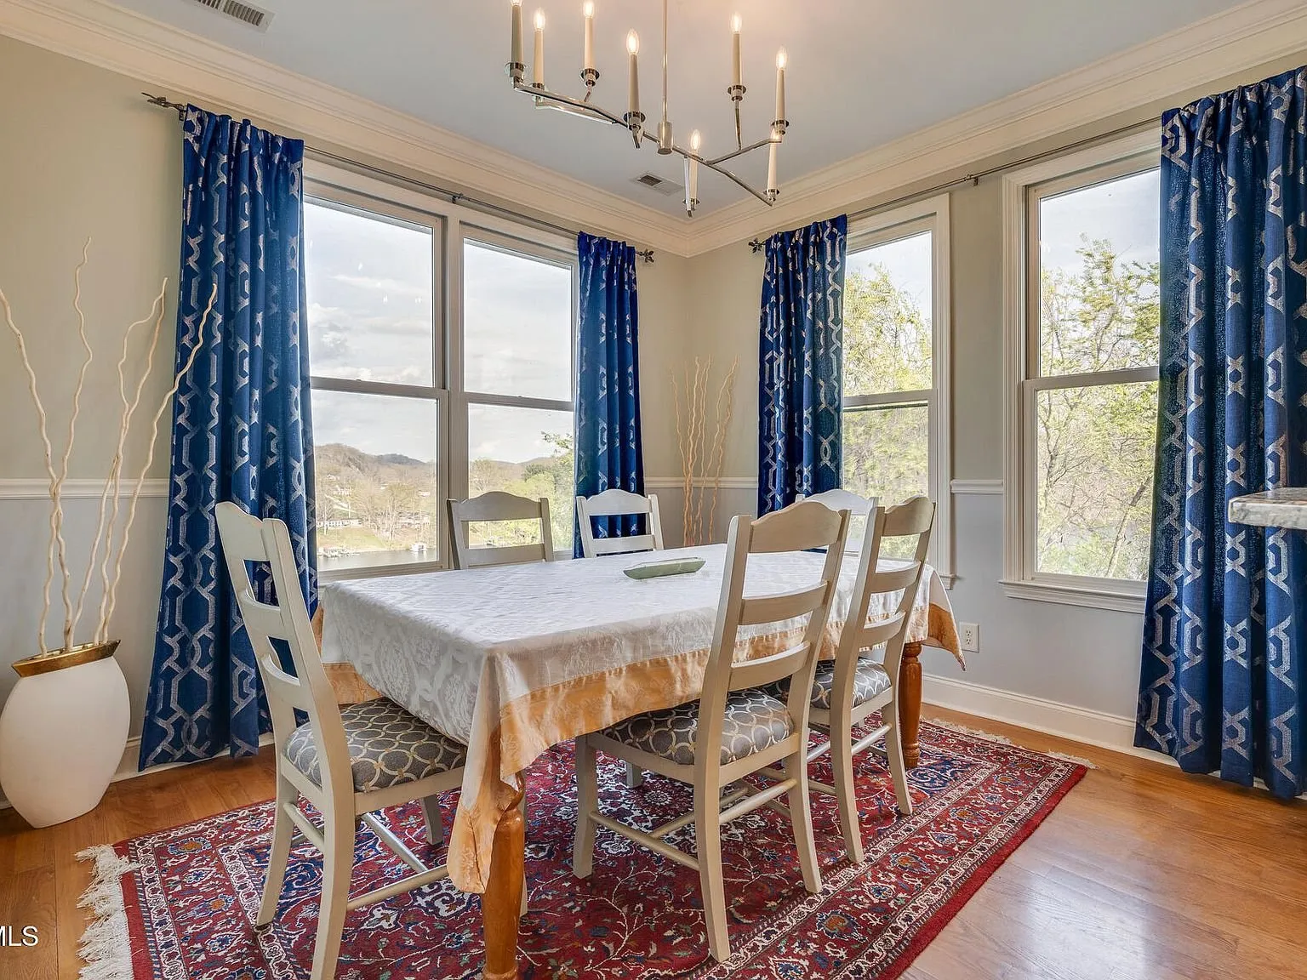
The dining area sits along the lake side, under a chandelier, with tall windows looking out over the water.
The balconies
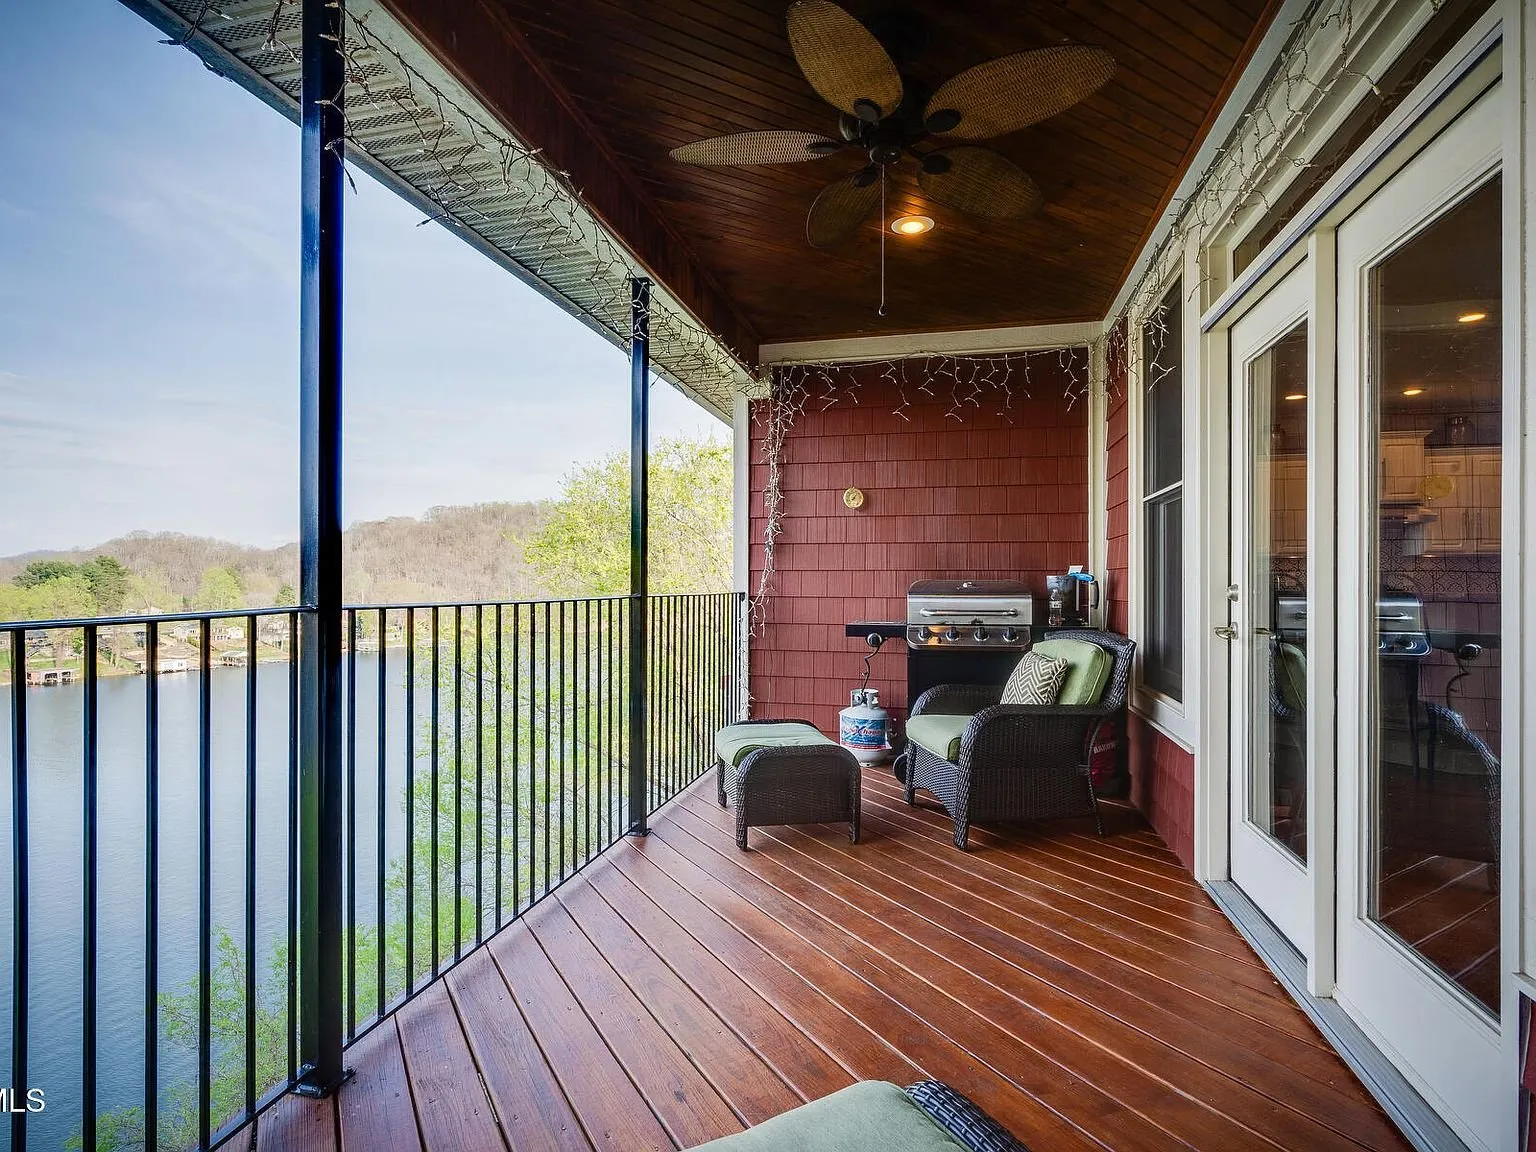
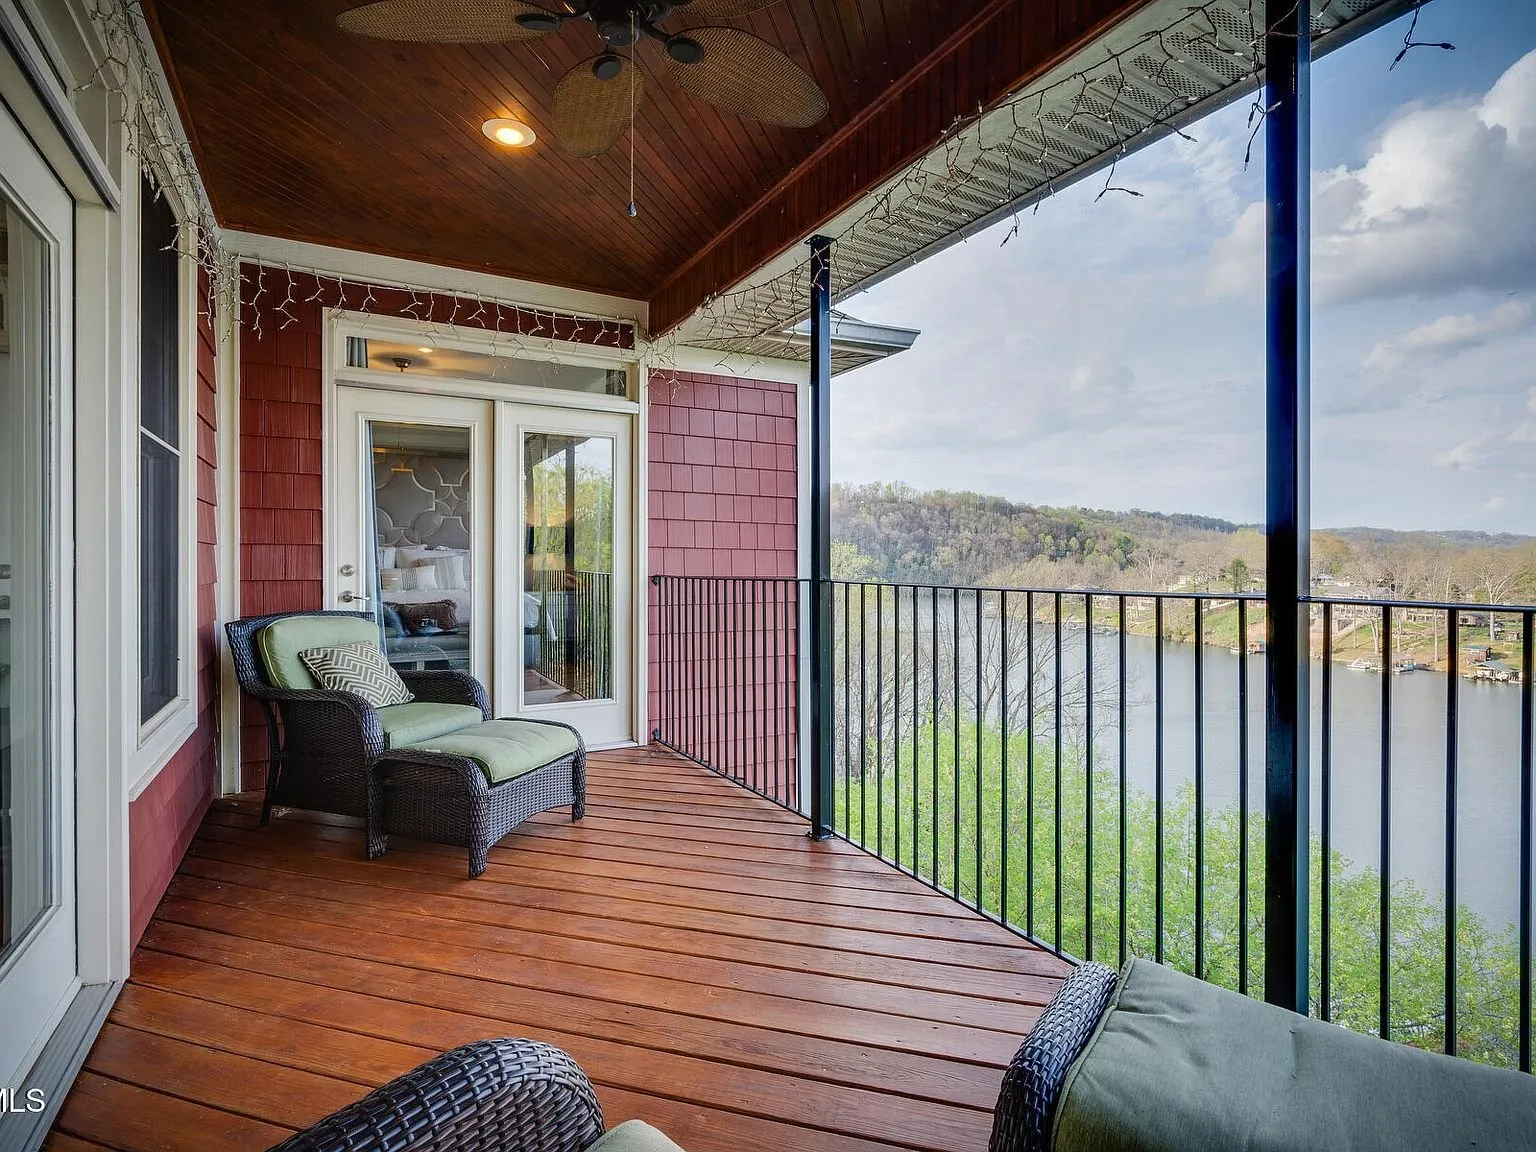
A covered balcony runs along the lake side of the main level, with a stained wood floor, a ceiling fan and an iron railing. It looks straight out over the lake to the hills on the far side.
The owner’s suite
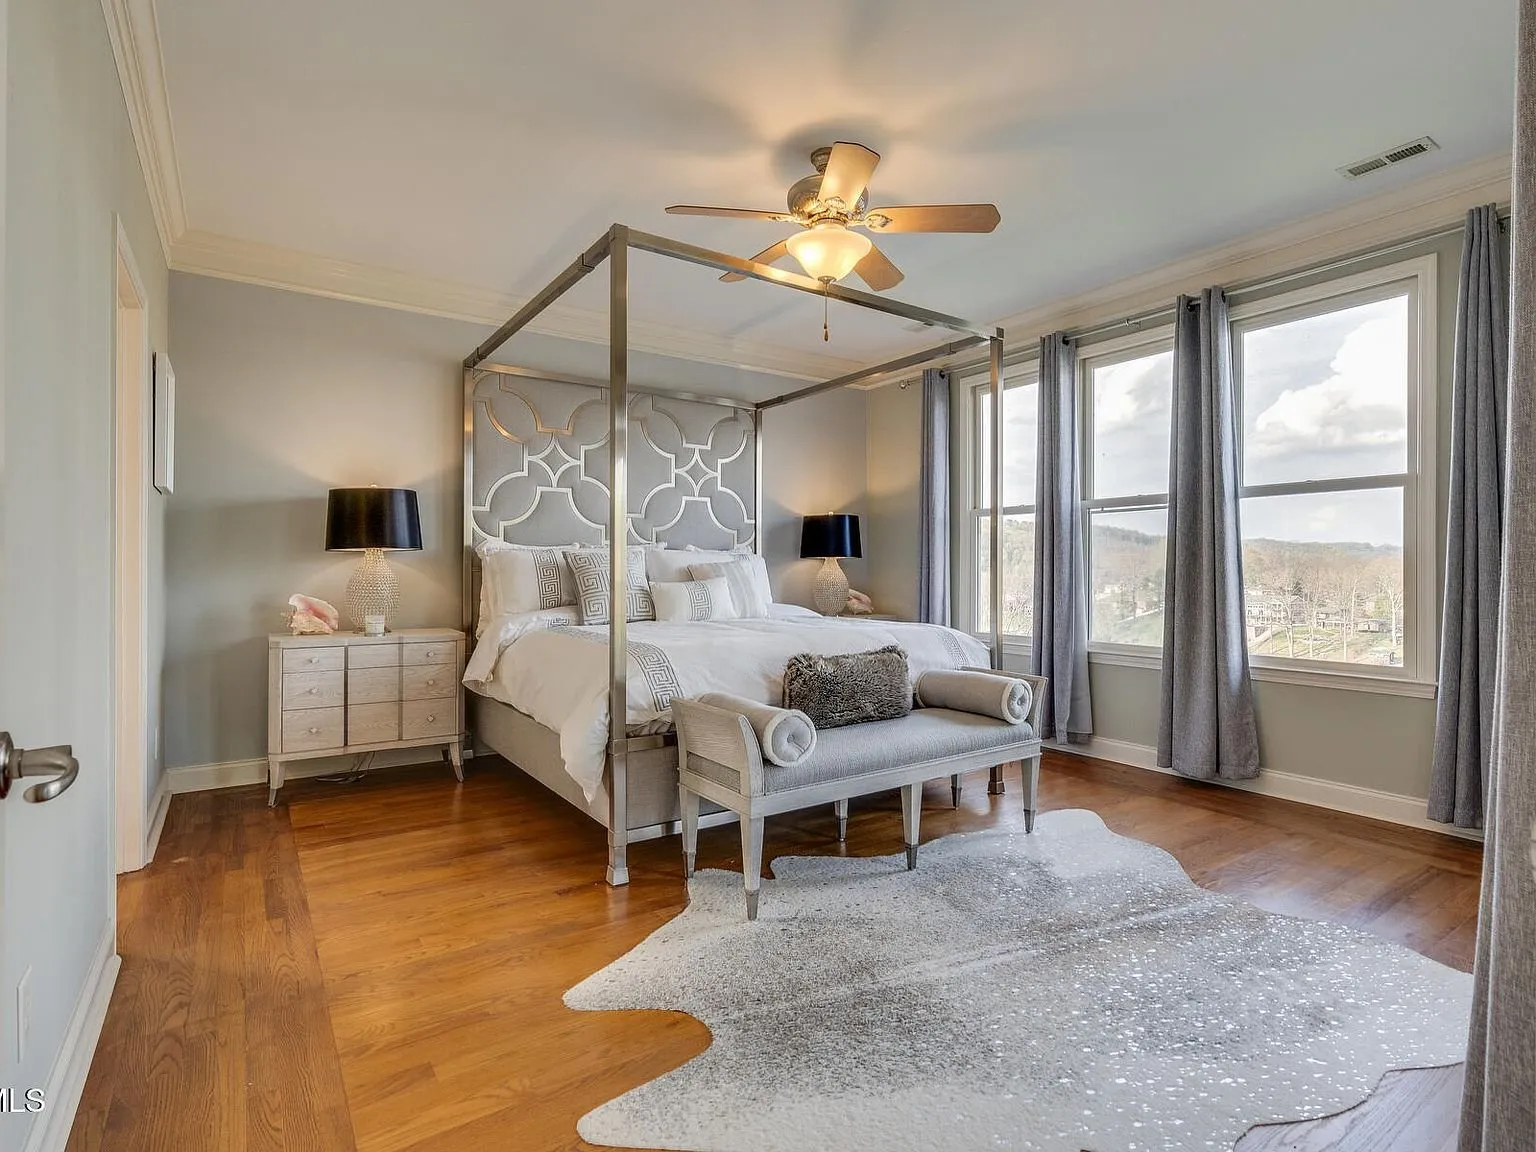
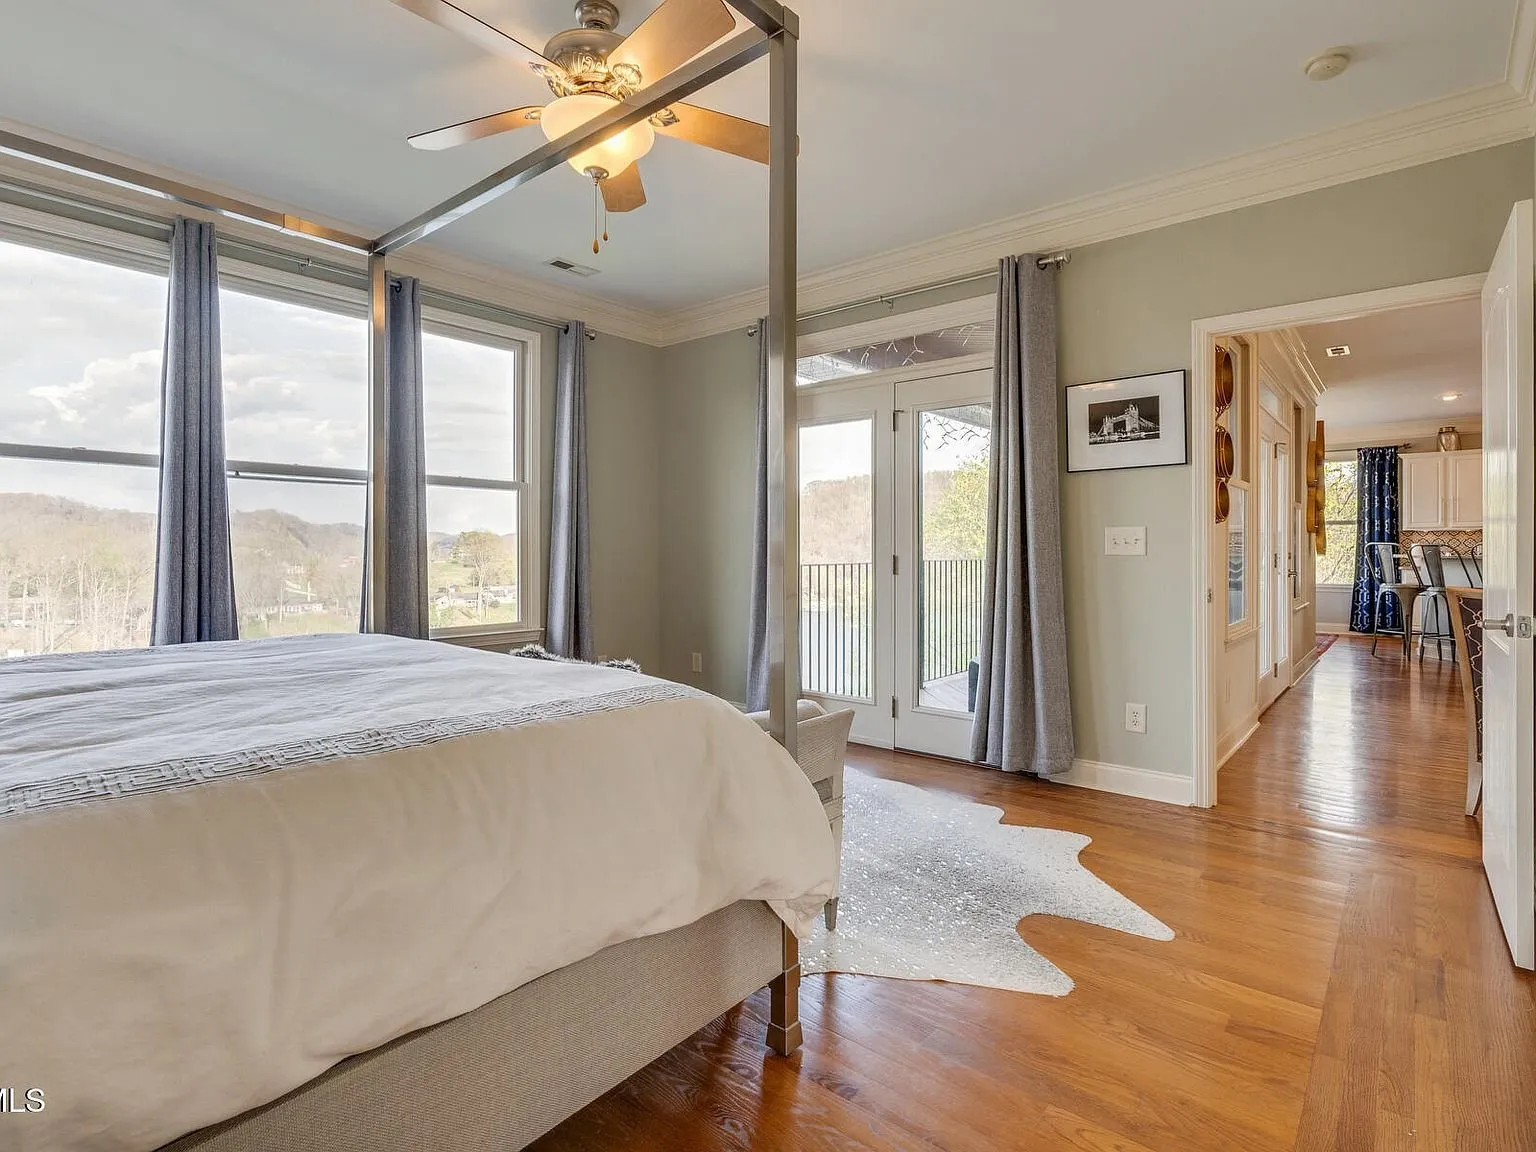
The owner’s suite is on the main level and opens directly to the balcony, with what the listing calls unobstructed 180-degree lake views. It has hardwood floors and windows on the lake side.
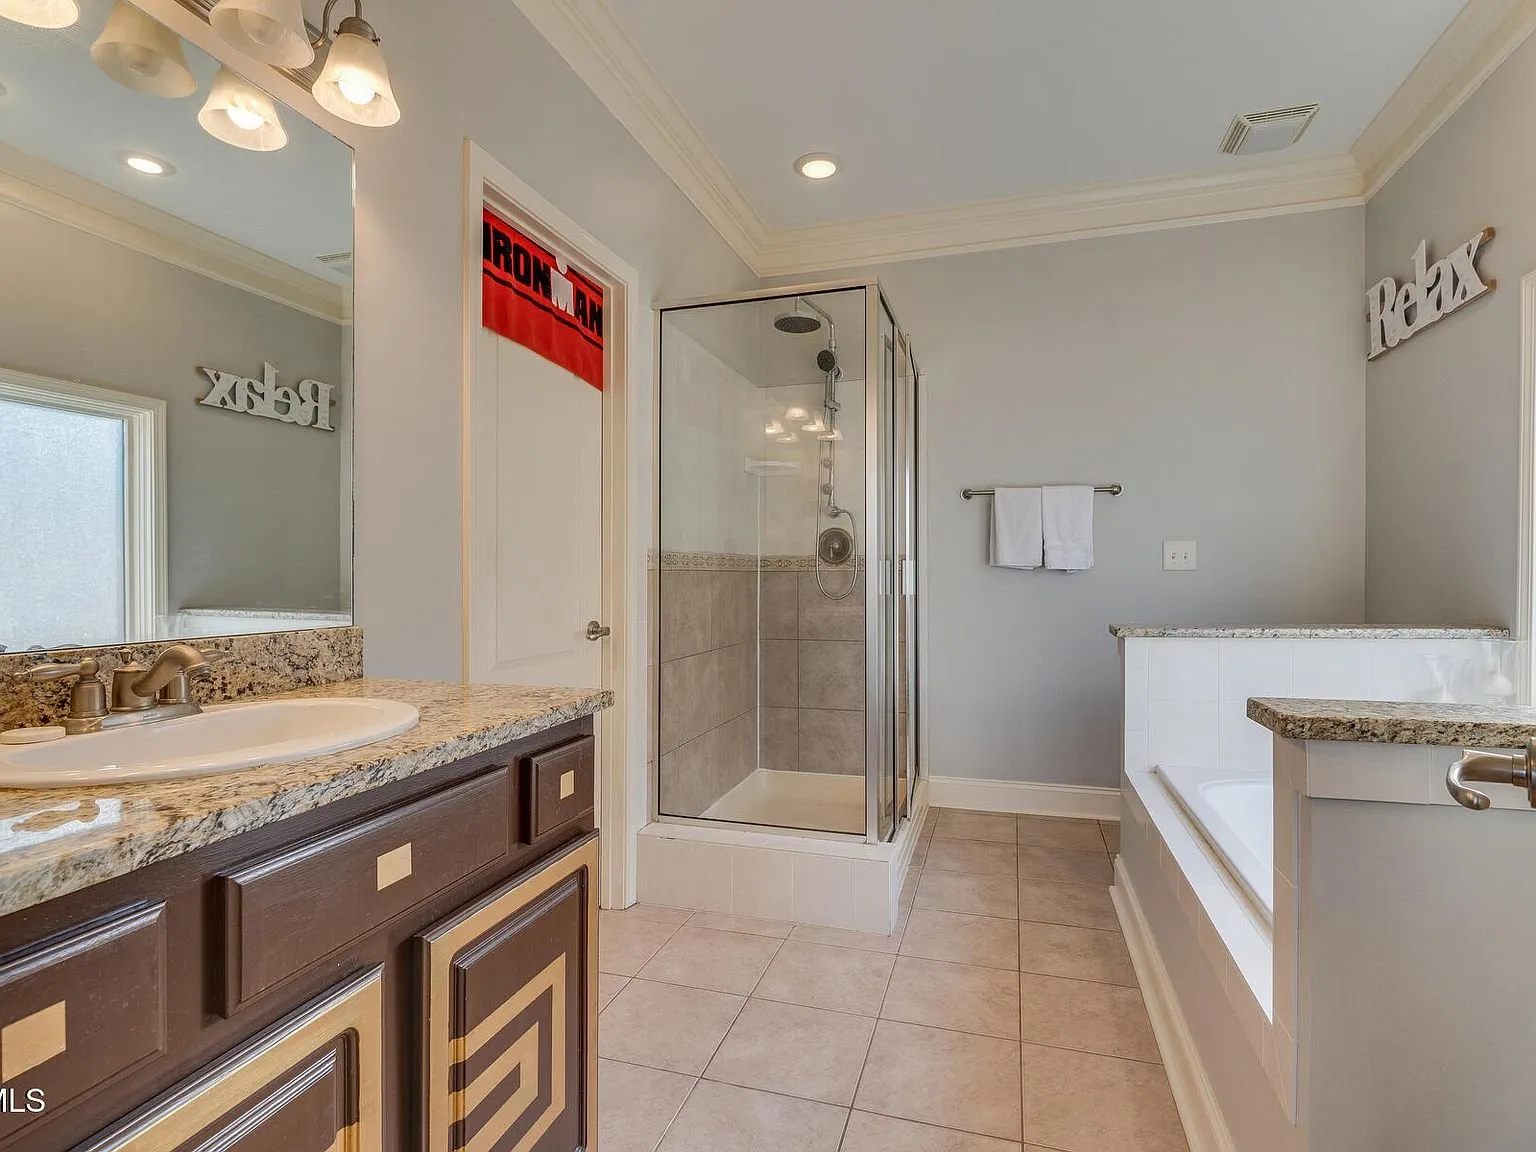
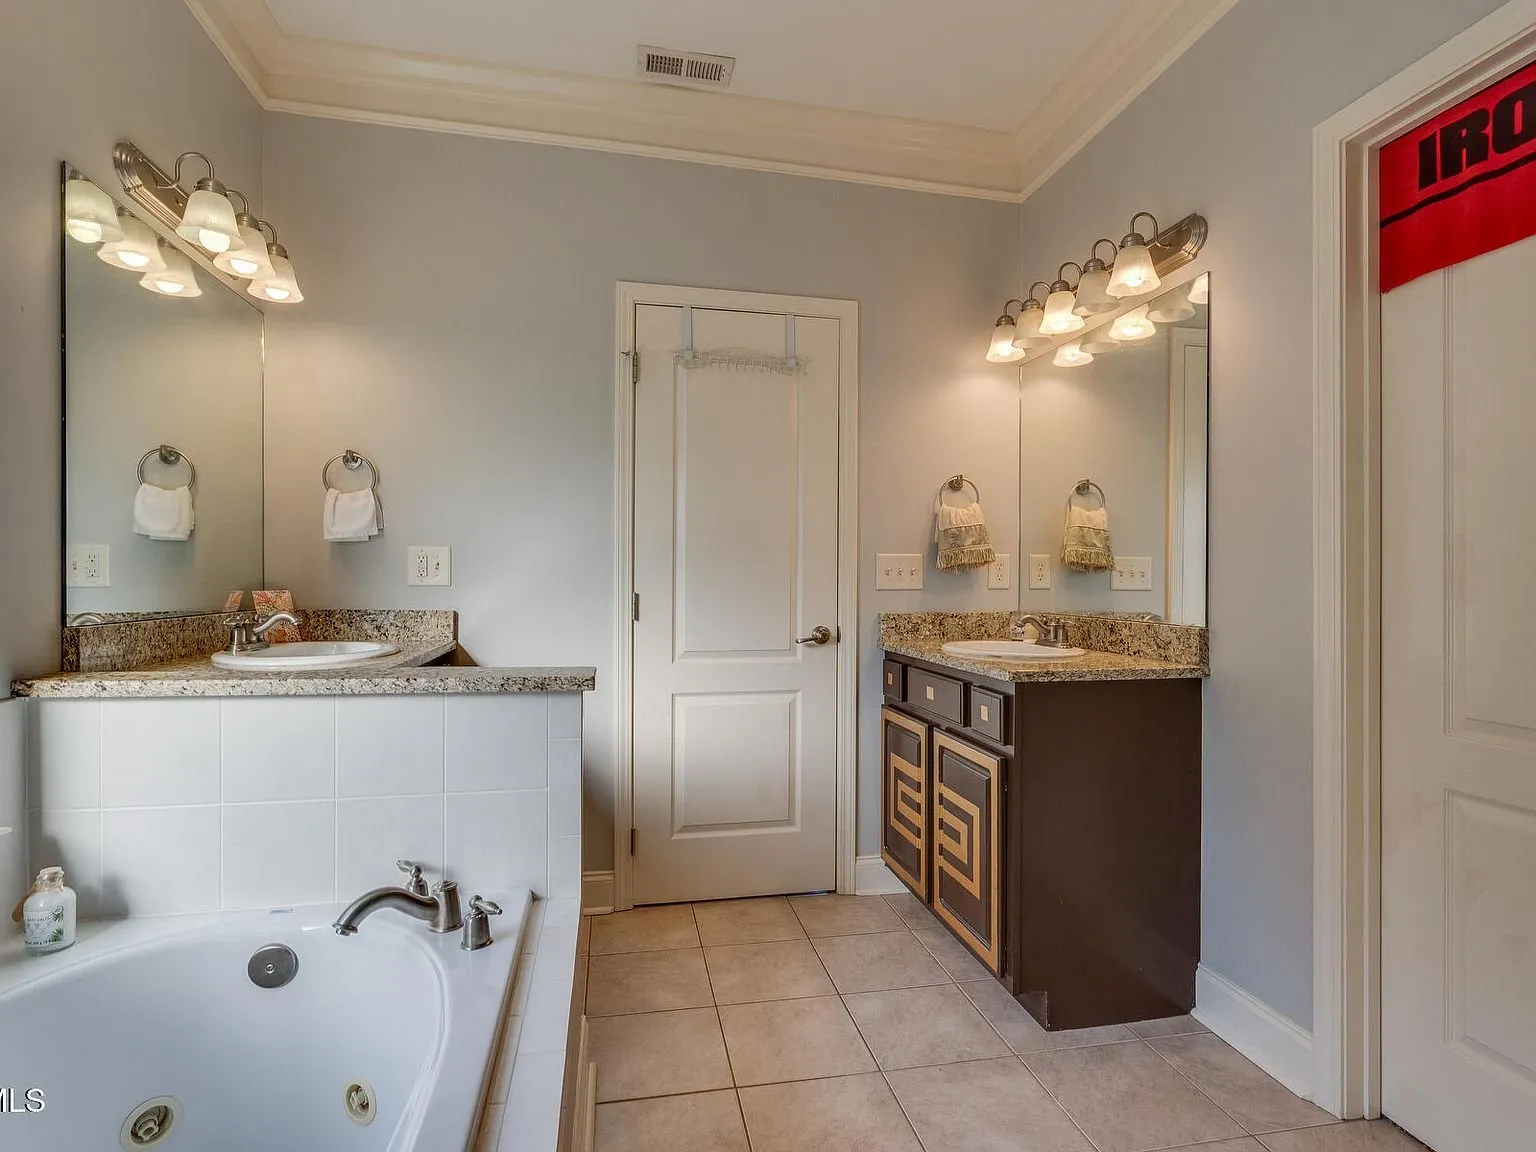
The owner’s bath has double vanities, a whirlpool tub, a separate glass shower and newer LED lighting, according to the listing.
More rooms
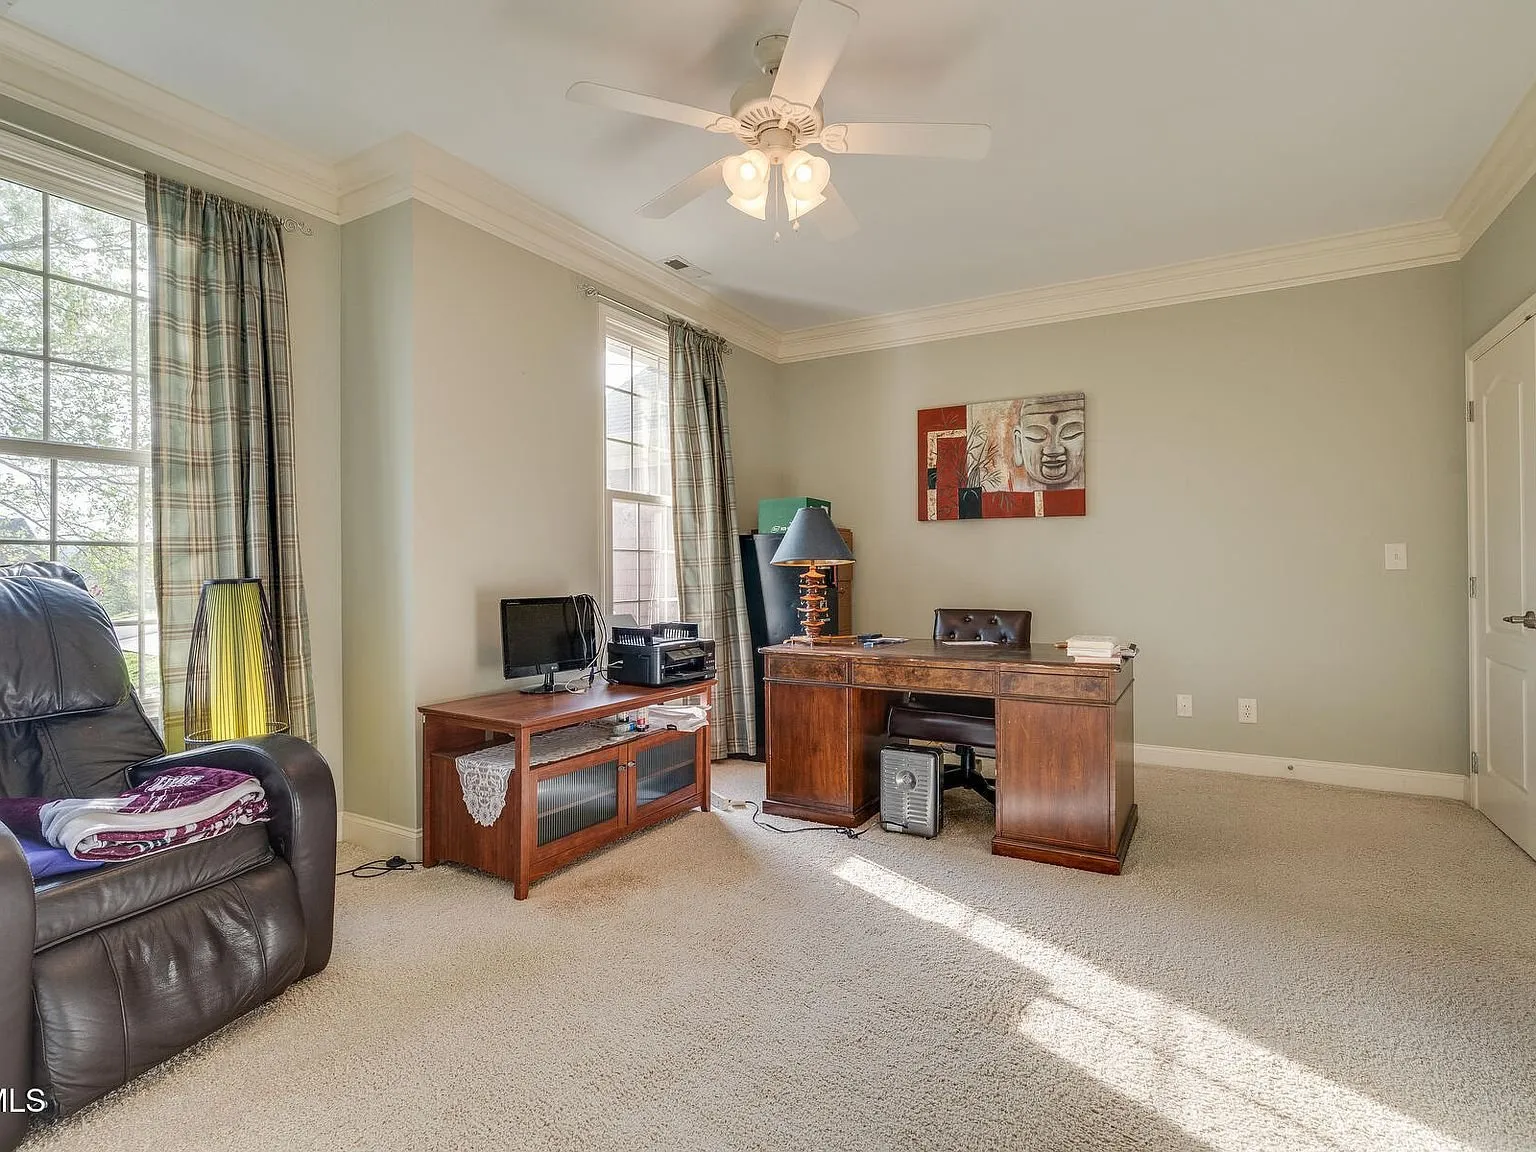
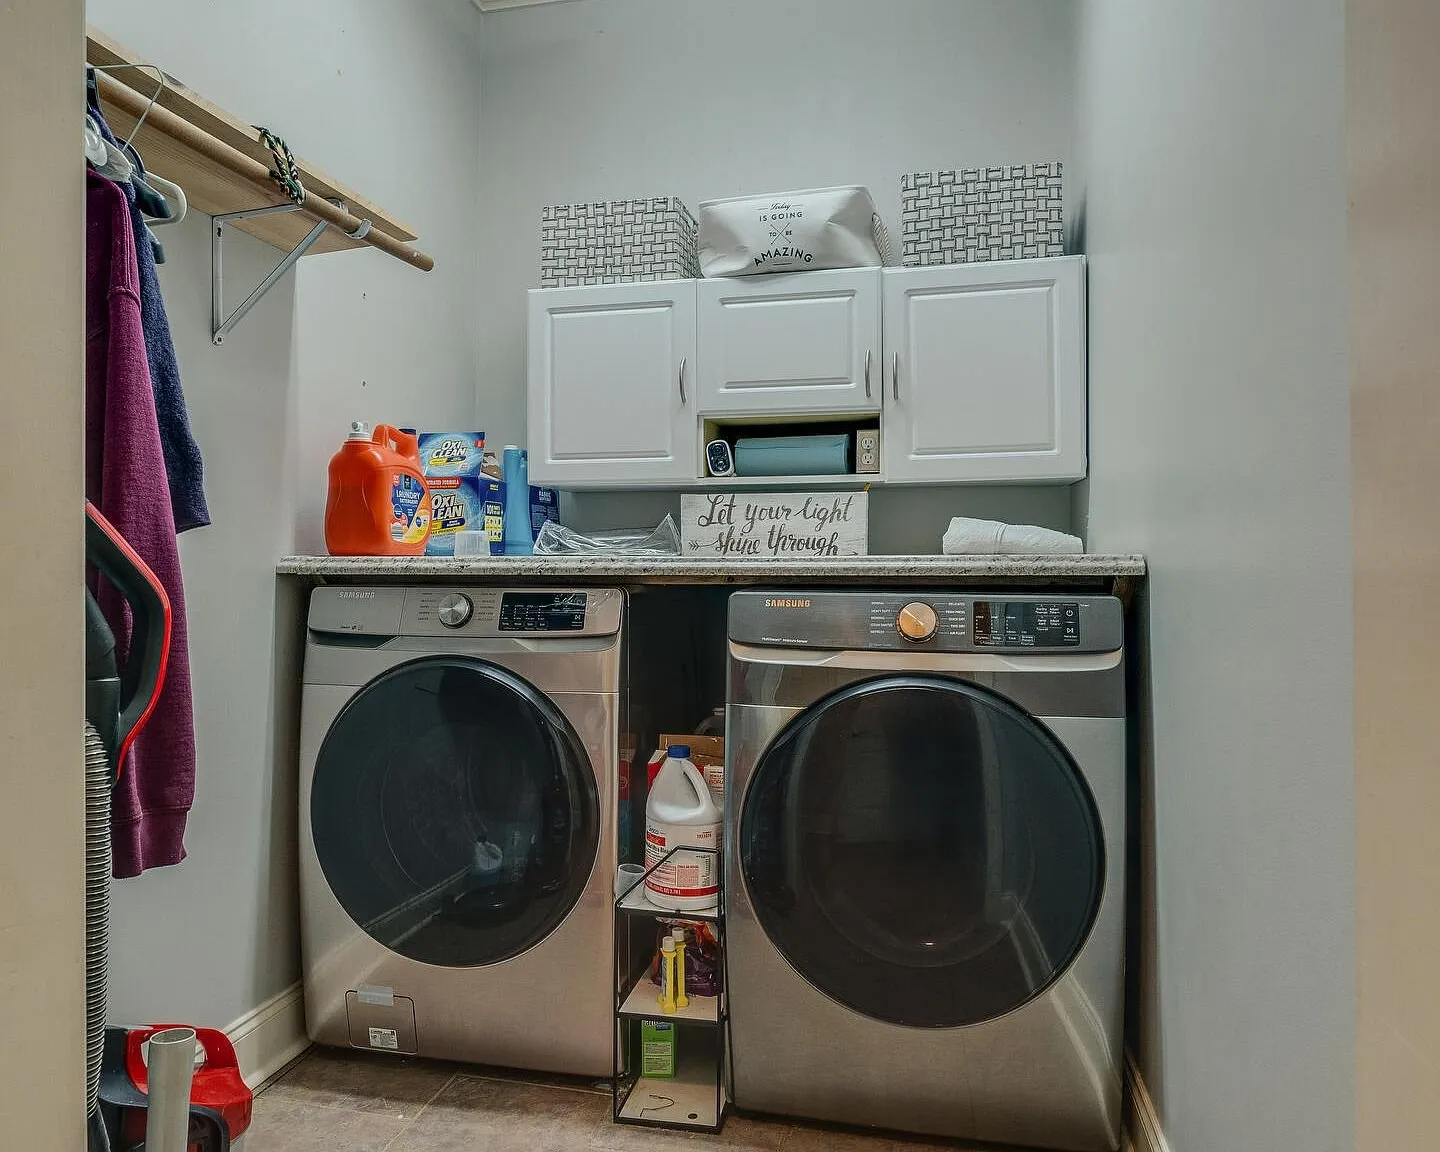
Each of the three bedrooms has its own full bathroom, which the listing points out. One carpeted room is set up as an office in the photos. The listing adds a small office area on the lower level that overlooks the lake, and laundry hookups on each level.
The lower level
The finished, heated lower level has its own entrance from outside as well as stairs from inside. It holds a family room with a game area and built-in shelves, a living area with the second fireplace, a bedroom with a full bath, and a covered balcony of its own facing the lake.
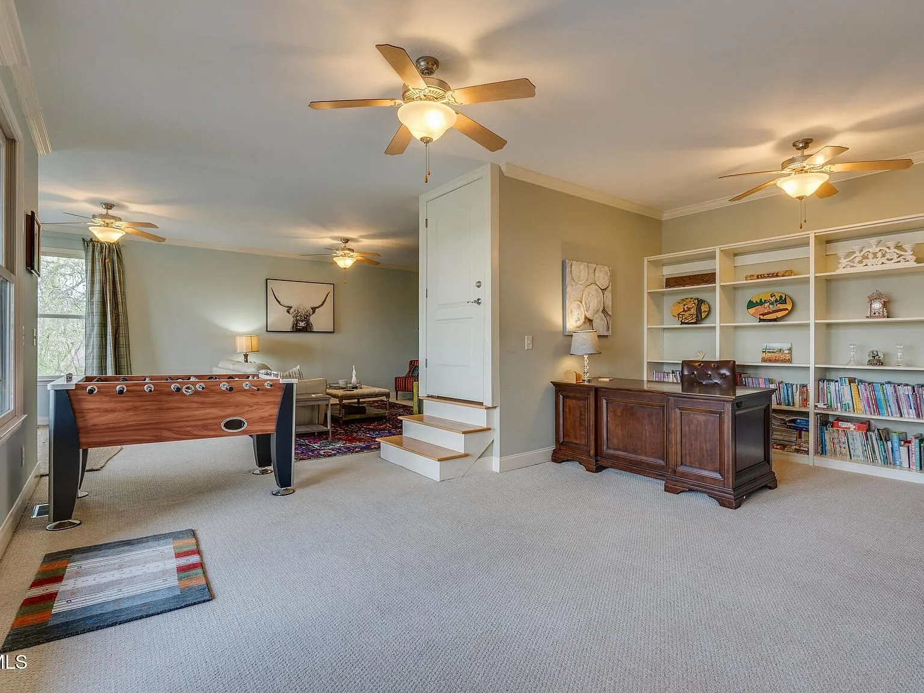
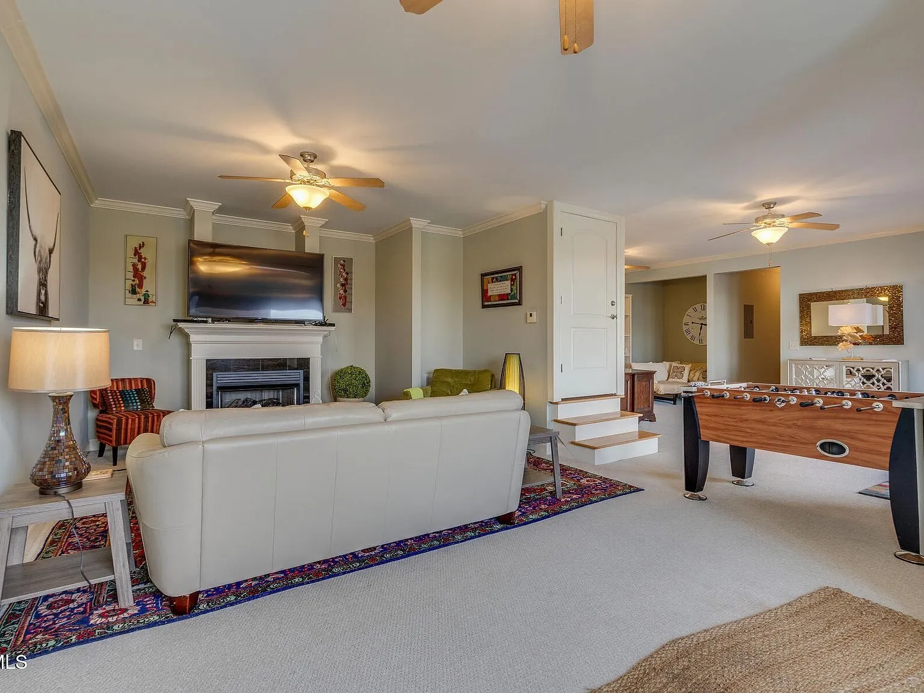
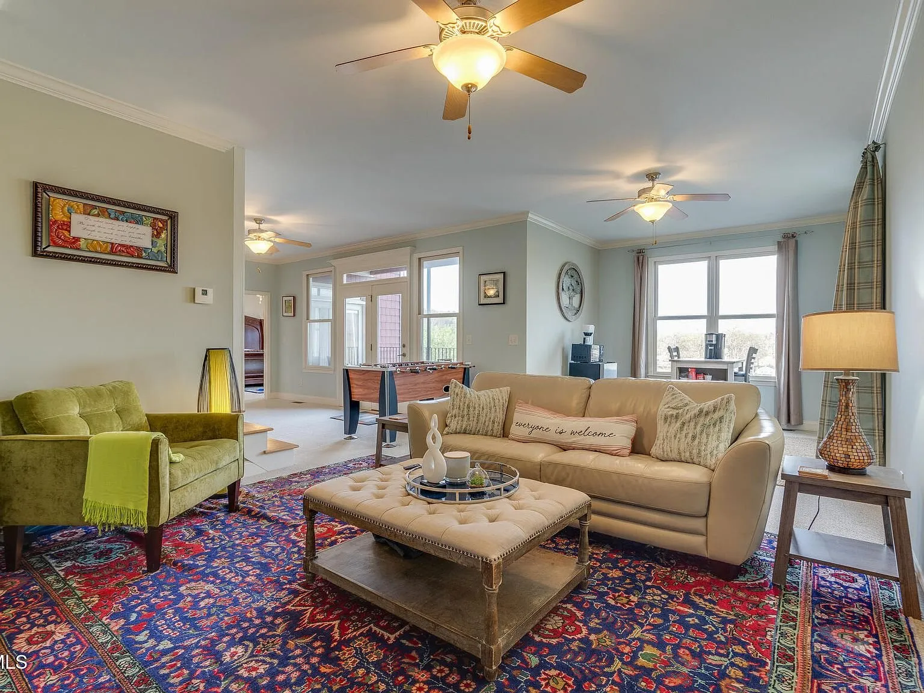
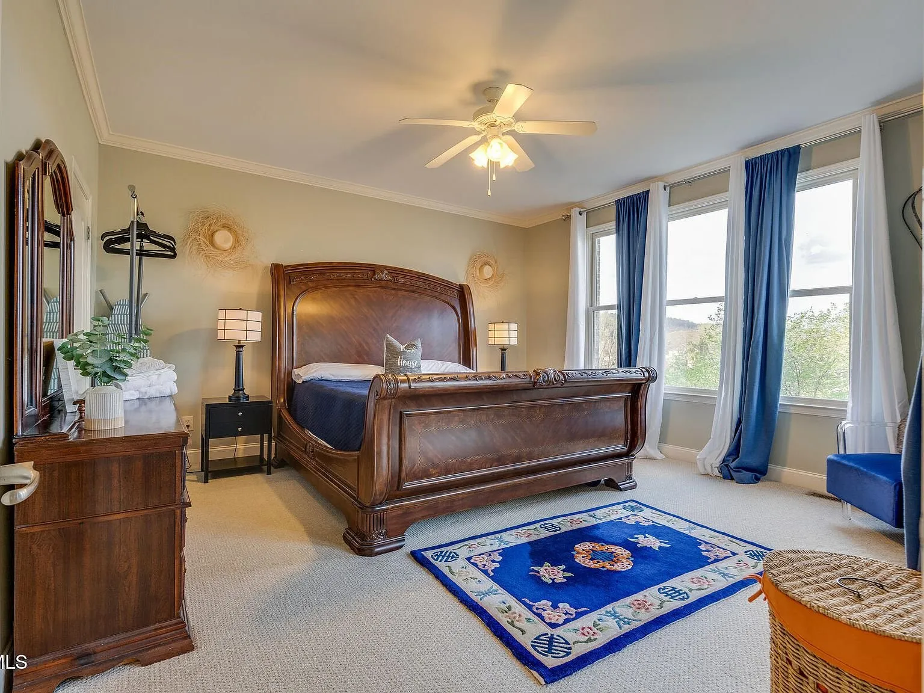
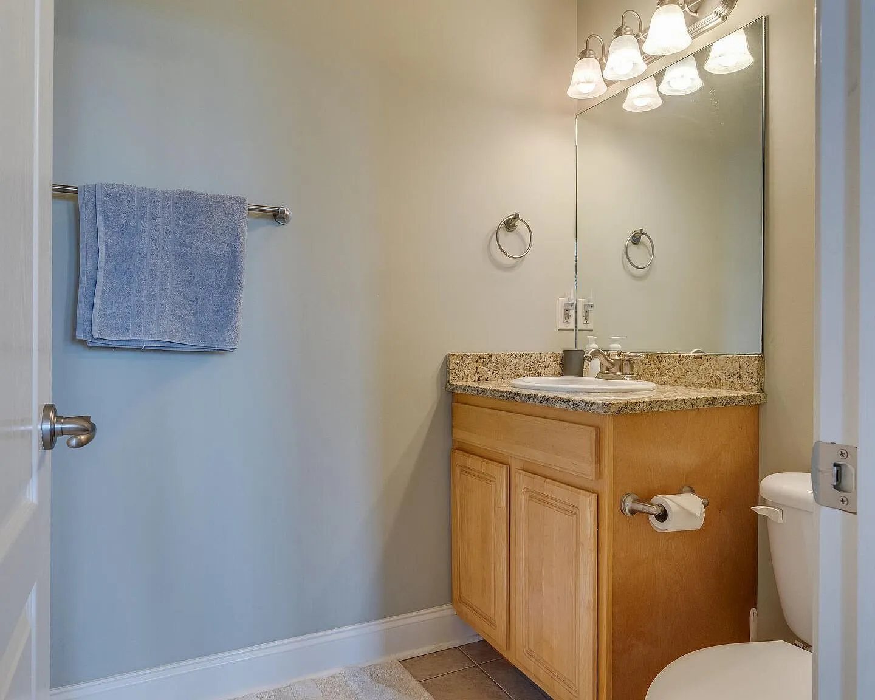
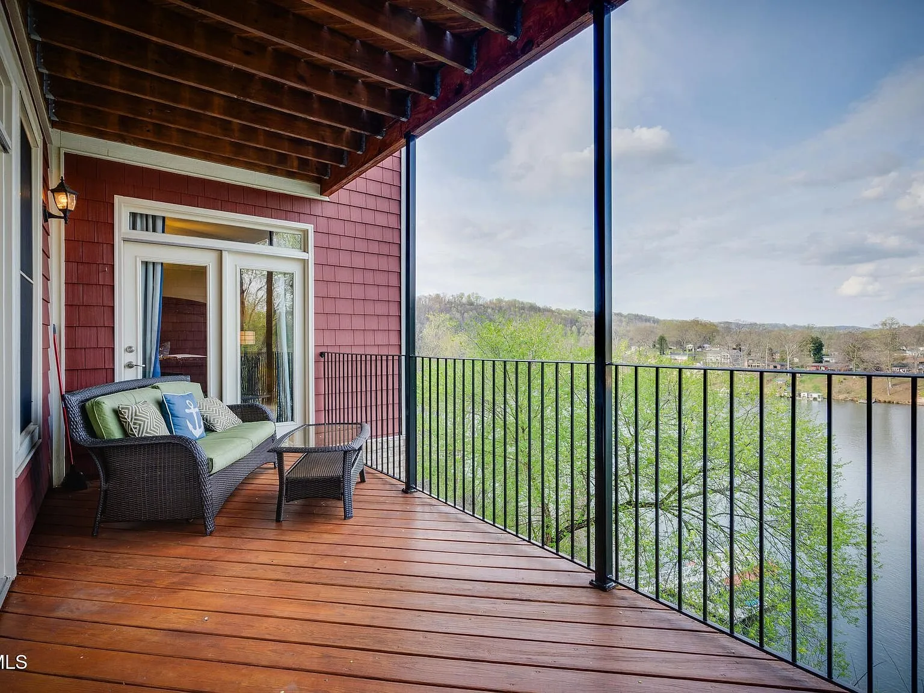
The current owners run the lower level as an Airbnb, according to the listing, which brings in extra income. A new owner can keep it running or use the space for family and guests. The listing also mentions a large attic and an unfinished part of the basement for storage.
Systems
Heating and cooling are by heat pump, with the two fireplaces for cooler evenings. The house is on public water and public sewer, with electricity and cable connected. The windows are double-pane, and the floors are hardwood, ceramic tile and carpet. There is no HOA.
The facts
| Price | $599,000 |
| Acreage | 0.29 acres, about 65 by 205 feet (the county record agrees) |
| Beds / baths / sqft | 3 / 3 full / 2,705 (1,179 finished on the lower level) |
| Year built | 2006 |
| Property taxes | $4,535.16 (2025, county record on Redfin) |
| HOA | None |
| Financing | Cash, conventional, FHA or VA, per the listing terms |
| Water | Public |
| Sewer | Public, per the listing |
| Power | Electric, connected |
| Internet | Cable connected |
| Heating / cooling | Heat pump, two fireplaces |
| Waterfront | Patrick Henry Lake, private double-deck aluminum dock and boathouse |
| Parking | Two-car attached garage, concrete drive |
| Zoning | R-1B |
| Flood zone | FEMA Zone X (unshaded) |
| Days on market | First listed March 20, 2026, relisted September 21, 2026 |
| Listing agent | Matt Adams, 423-416-8773 |
| Brokerage | Southern Dwellings, 423-343-4118 |
| Agent email | matt_a30@yahoo.com |
| MLS | TVRMLS #9992609 |
What to know before you call
Who it suits. A buyer who wants a real lake house with its own dock and still wants to live in town, near good schools, shopping and work. It also suits a buyer who would like the lower level to help pay the mortgage as a short-term rental, or a family that wants a separate floor for guests.
The price has come down. The house was listed at $649,998 in March 2026, reduced to $639,000 in July and to $599,000 in August, a total of $50,998. It was relisted in September at the same price. For a buyer, that means a seller who has already moved on price.
The walk to the dock is long and steep. The listing describes the lot as level at the street and steep toward the water, and the aerial photos show the walkway switching back and forth down the slope. It is a real walk carrying coolers and gear, and a harder one coming back up. Walk it yourself at the showing.
Ask about the dock. Ask Matt about the age and condition of the dock and boathouse, any TVA permit on file for it, and whether the pontoon boat in the photos is included or offered separately.
Check the short-term rental rules. The lower level runs as an Airbnb now. If you plan to keep it going, ask Matt for the booking history and confirm Kingsport’s current permit and tax rules for short-term rentals.
The size is close across sources. The listing gives 2,705 square feet, and the county record on Redfin gives 2,760. The county record lists the sewer as private while the listing says public sewer, so confirm which before closing.
Taxes. Redfin’s county record shows $4,535.16 for 2025. The house last sold for $310,000 in 2017, and before that for $316,000 in 2014.
The neighborhood is close-set. The lot is 0.29 acres, and the neighbors on either side are close by, as the aerial photos show. The privacy here faces the lake, not the street.
For more homes like this, browse every Tennessee property on our site. Matt also has a five-bedroom brick home near Boone Lake in Johnson City, and for another lake option in East Tennessee there is an A-frame log home near Douglas Lake in Dandridge.
To see the house, walk the dock and stand on that balcony yourself, call or text Matt Adams at 423-416-8773, or email matt_a30@yahoo.com. More homes like this one land in the Monday email.
$599,000 · 3 bed · 3 bath · 2,705 sqft · 0.29 acres
Listing: Southern Dwellings, listing agent Matt Adams. Photos are from the listing.
More properties
More in TN
 Starr Mountain views Video
$519,000
Etowah, Tennessee
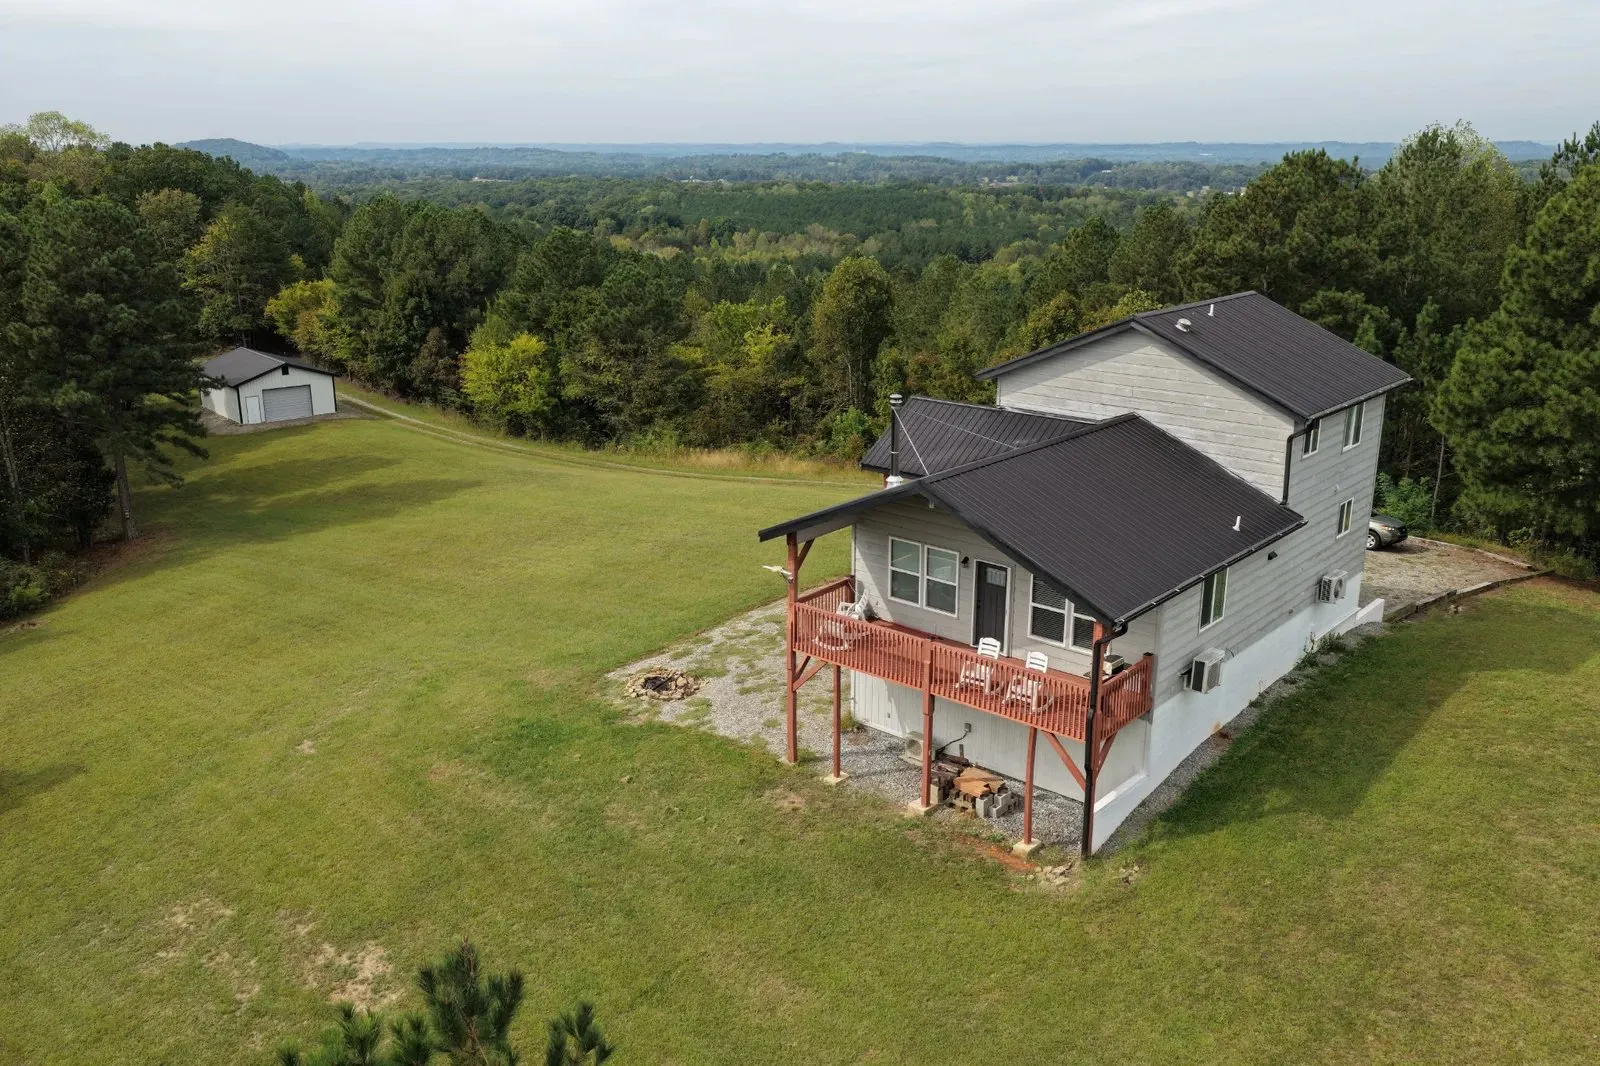
A hilltop retreat on 14.55 acres in Etowah, Tennessee, with Starr Mountain views from nearly every room. It is listed at $519,000.
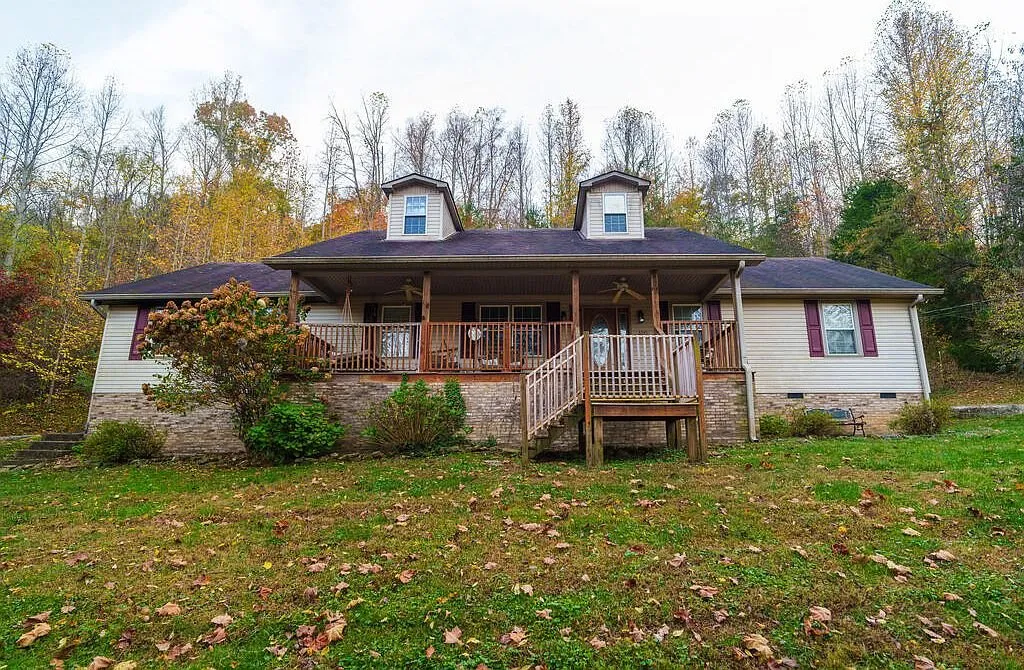
3 bed · 3 bath · 1,966 sqft · 14.55 acres · Video
 Private covered bridge Video
$349,900
Cookeville, Tennessee
A creekside home on 2.94 acres in Cookeville, Tennessee, reached by its own private covered bridge. It is listed at $349,900.
2 bed · 3 bath · 2,161 sqft · 2.94 acres · Video
 Norris Lake views + boat slip Video
$670,000
La Follette, Tennessee
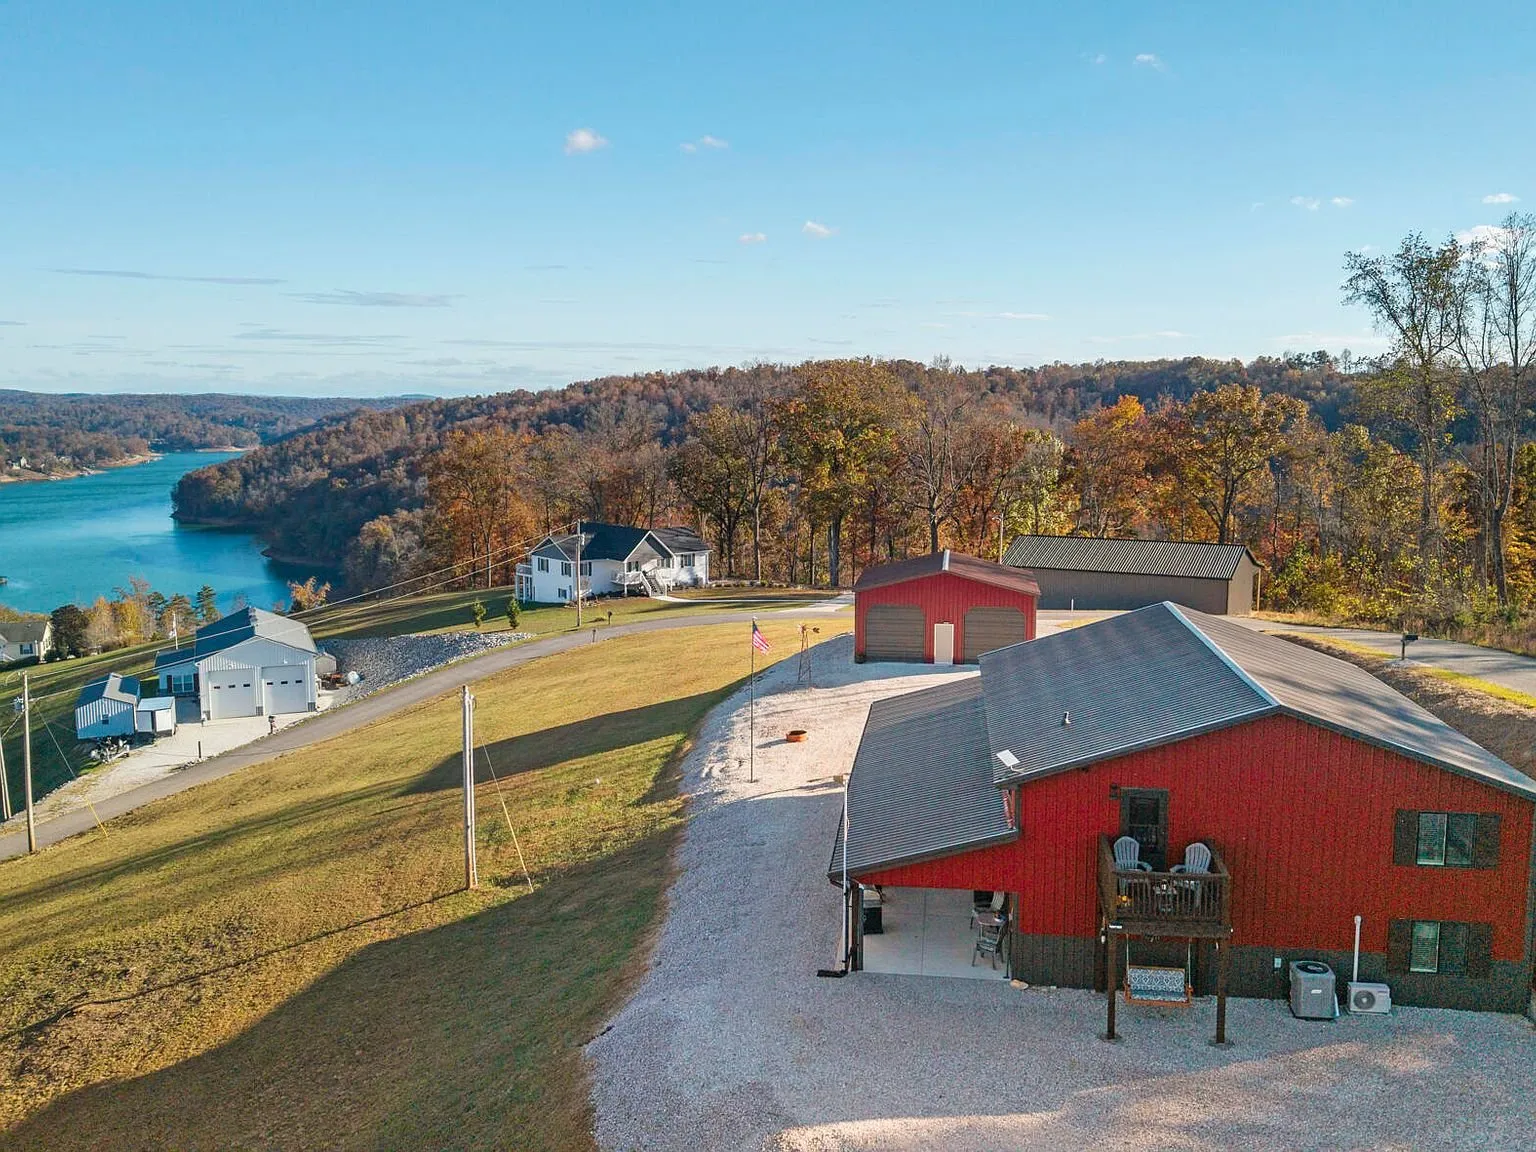
A barndominium on 1.33 acres above Norris Lake in La Follette, Tennessee, with panoramic lake and Great Smoky Mountains views, a transferab…
4 bed · 3 bath · 2,000 sqft · 1.33 acres · Video
The email
Get properties like this by email.
Hand-picked affordable homes, land, and acreage, each one turned into video, in your inbox first.