
Properties Mountain City, Tennessee
299 White Oak Ln
Mountain City, TN 37683
$189,500
2 bed · 2 bath · 960 sqft · 1.99 acres
48 photos · tap any to browse
The property
A finished two-bedroom log cabin on 1.99 acres near Damascus, VA and Mountain City, TN, with public water and multiple heat sources, listed at $189,500

Video
A finished, two-bedroom log cabin on 1.99 acres near the Tennessee-Virginia state line, listed at $189,500. Built in 2012, the 960-square-foot cabin sits on a private road between Damascus, Virginia and Mountain City, Tennessee, with a primary bedroom and full bath on the main level and a second bedroom with its own bath tucked into a pine-paneled loft upstairs.
The land and setting
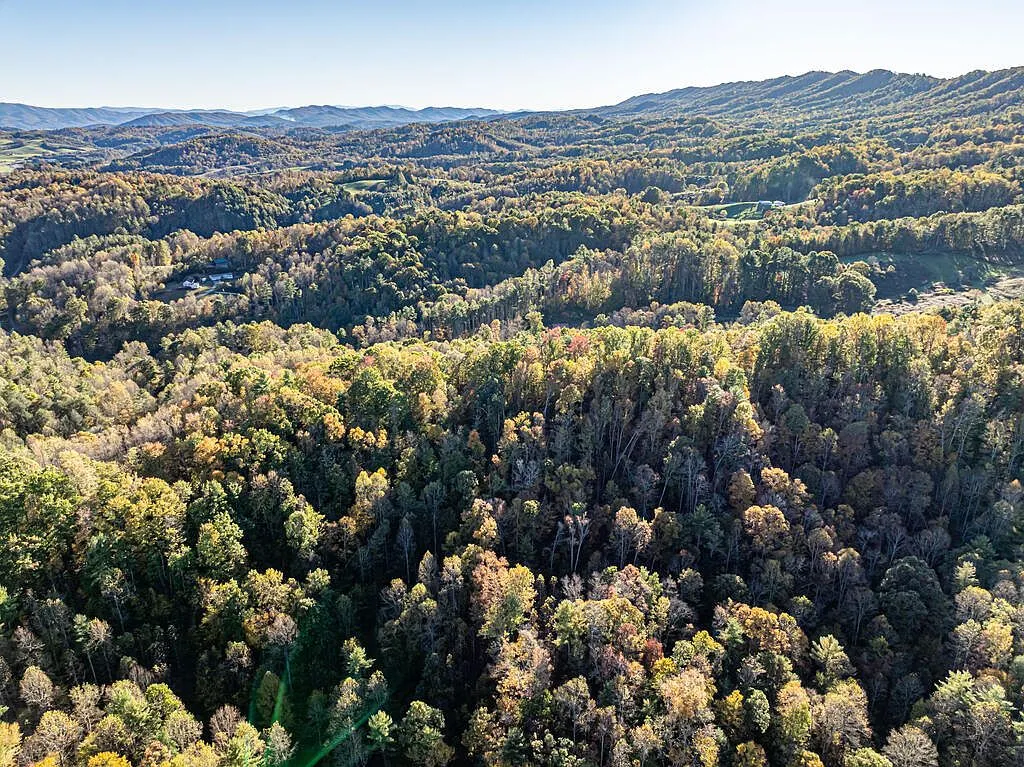
The lot is 1.99 acres, wooded and gently sloped, reached by a private gravel road the current owners describe as a quiet retreat from faster-paced living. A hand-drawn trail map hangs inside the cabin marking the hiking network through the surrounding Iron Mountain area, a detail that speaks to how the owners have actually used the property.
The listing notes the property sits about 15 minutes from Damascus, Virginia, a well-known trail town on the Appalachian Trail and Virginia Creeper Trail, and roughly 45 minutes from Boone, North Carolina, home to Appalachian State and several ski resorts. Watauga Lake is also within reach for a day on the water, according to the listing.
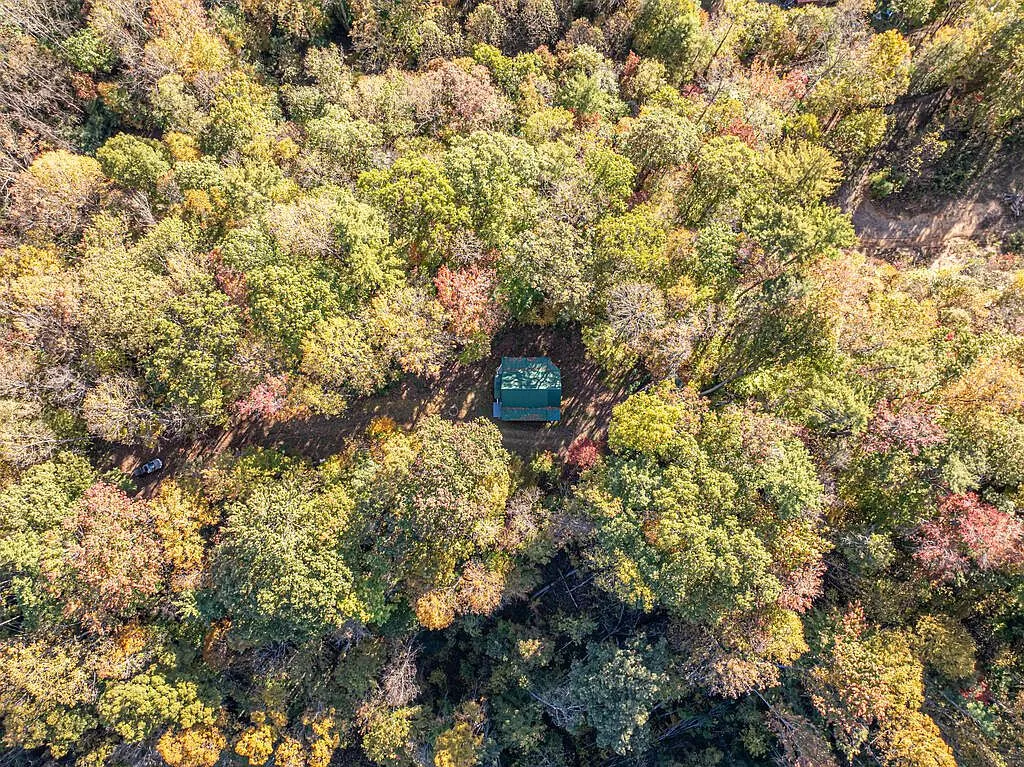
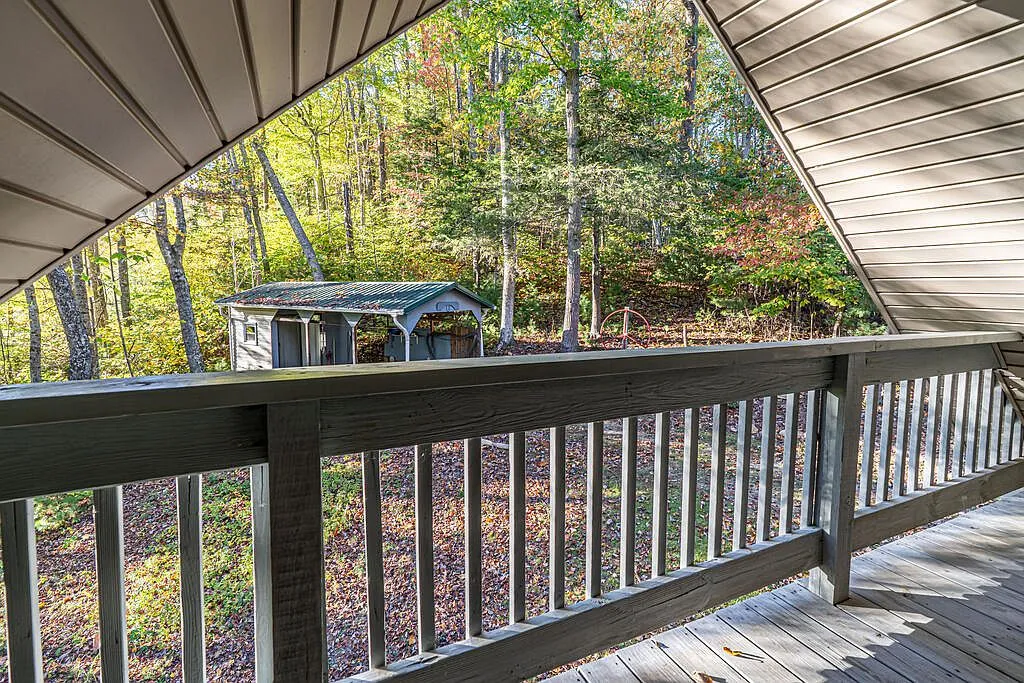
A storage shed sits near the cabin, and the listing mentions horses can be kept on the property. A large carport beside the home has hookups for RV septic and water, with an attached storage room that currently runs on standard electric and could be converted to full 220-amp RV service.
The house
The cabin is 960 square feet, two bedrooms and two bathrooms, built in 2012. A floor plan included with the listing confirms the layout: the primary bedroom and a full bath sit on the main level alongside an open living room and kitchen, while the second bedroom and its own bathroom occupy the entire upper loft, finished in tongue-and-groove pine.
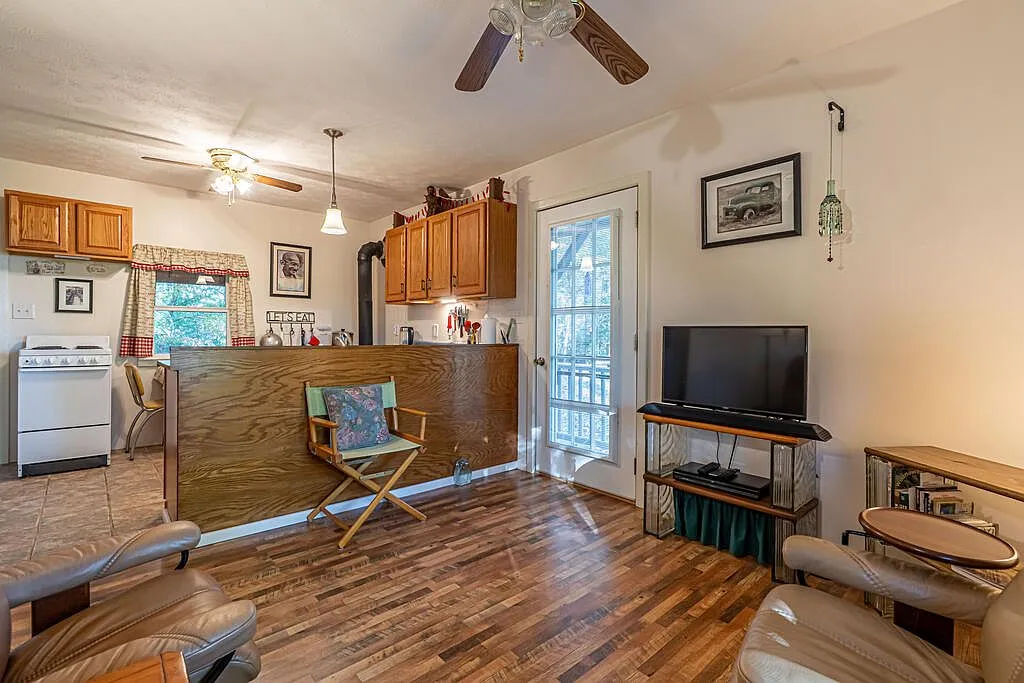
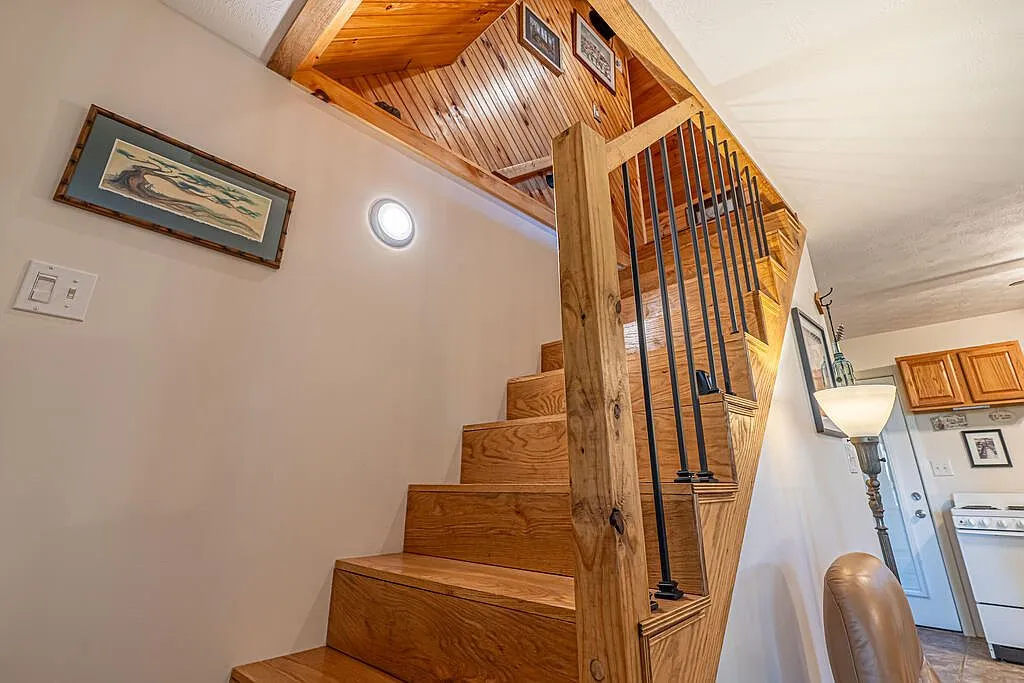
The main living area opens into a kitchen with oak cabinetry, a freestanding range, and a wood-burning stove set against a stone-look surround. A spiral-style staircase with a wood rail leads up to the loft from beside the living room seating.
The listing describes multiple heat sources working together: a wood-burning stove, a kerosene heater, and electric heat. There is 220-amp electric service at the home, and the septic system was last serviced in 2019.
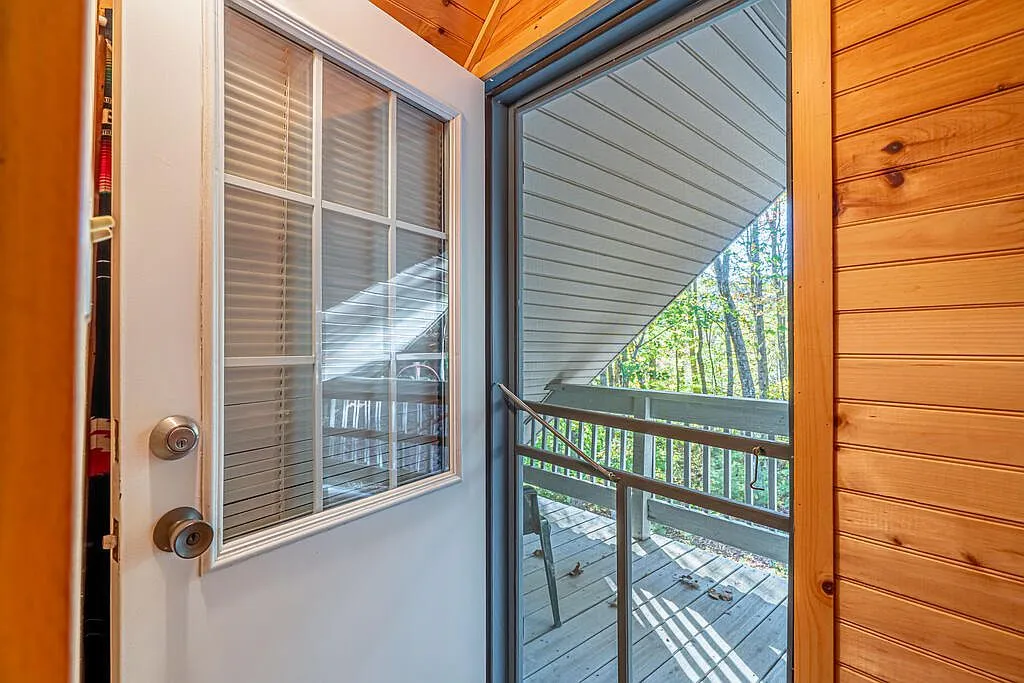
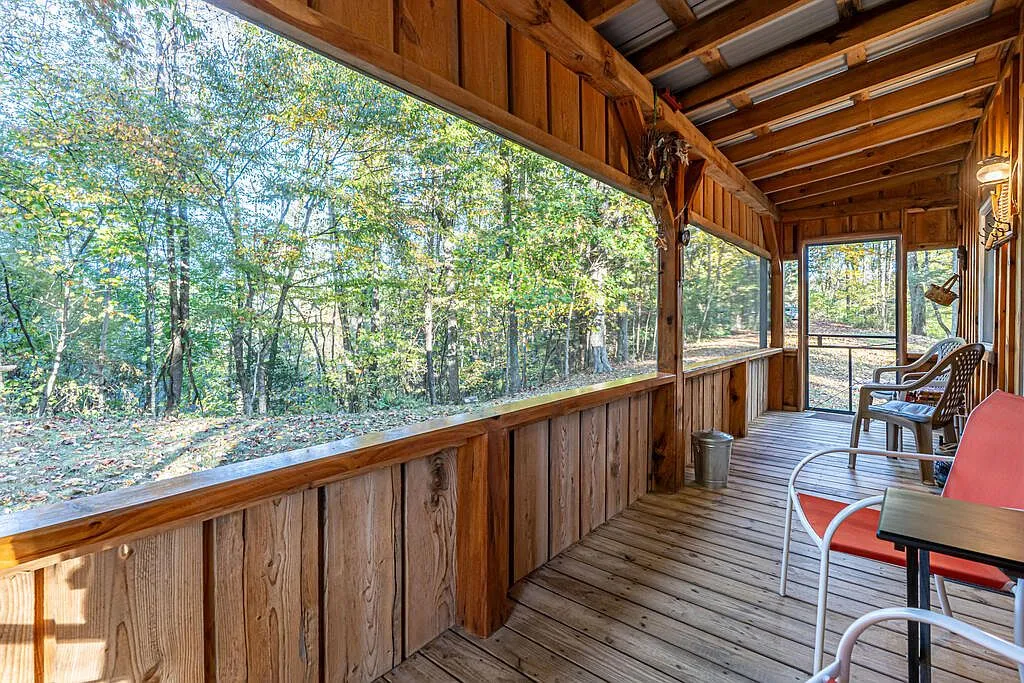
On the east side of the cabin, a large screened porch offers a bug-free spot for morning coffee or a meal with company. On the west side, a wraparound porch area is where the current owners say they’ve most enjoyed the mountain surroundings and wildlife.
One room on the main level remains unfinished, with exposed studs and subfloor rather than drywall and flooring, evidently used today as storage and utility space rather than living area. It is not counted in the official bedroom or bathroom totals.
The facts
| Price | $189,500 |
| Acreage | 1.99 acres |
| Beds / baths / sqft | 2 / 2 / 960 |
| Year built | 2012 |
| Property taxes | Not listed |
| HOA | None listed |
| Financing | Not listed |
| Water | Public water, per the listing |
| Sewer | Septic system, last serviced in 2019, per the listing |
| Power | 220 amp electric, per the listing |
| Internet | Not listed |
| Heating / cooling | Wood stove, kerosene heater and electric. No cooling listed |
| Road access | White Oak Ln, private road |
| Zoning | Not listed |
| Flood zone | Not listed |
| Days on market | Listed 5 days ago as of this writing |
| Listing agent | Taylor Bettis, 423-341-2408 |
| Brokerage | Highlands Real Estate | Sea Glass |
| Agent email | Not listed |
| MLS | SWVAR #112416 |
What to know before you call
This cabin is more finished than most of the off-grid properties we’ve covered recently. It has public water rather than a well or cistern, and the interior photos and official floor plan back up a genuinely livable two-bedroom, two-bath layout, not an unofficial loft or a single counted room doing double duty. The one unfinished space, a stud-and-subfloor utility room on the main level, is clearly storage rather than living space, and isn’t part of the bedroom or bathroom count.
Three heat sources are worth asking about directly: a wood stove, a kerosene heater, and electric service. No cooling system is listed, which is typical for a mountain cabin at this elevation but still worth confirming for summer comfort.
This is our first property in the Mountain City, Tennessee market, and we don’t yet have a Tennessee hub page linking into it. Anyone comparing it against other properties can see everything currently listed.
Taylor Bettis at Highlands Real Estate | Sea Glass is the listing agent and handles showings, at 423-341-2408. More like this lands in the Monday email.
$189,500 · 2 bed · 2 bath · 960 sqft · 1.99 acres
Listing: Highlands Real Estate | Sea Glass, listing agent Taylor Bettis. Photos are from the listing.
The email
Get properties like this by email.
Hand-picked affordable homes, land, and acreage, each one turned into video, in your inbox first.