
Properties Seymour, Tennessee
421 Nola Dr
Seymour, TN 37865
$279,900
2 bed · 2 bath · 2,068 sqft · 1.17 acres
24 photos · tap any to browse
The property
An 1800s log cabin grown into a 2,068 square foot house on 1.17 acres in Seymour, sold as-is, with an upstairs and a second bath the photos never quite show

A hand-hewn log cabin the remarks date to the 1800s, expanded over the years into a 2,068 square foot house with two bedrooms and two baths on 1.17 wooded acres in Seymour, listed at $279,900 and sold as-is. The listing says the original cabin still shows its log walls, wide-plank floors, chinking and stone fireplaces, that later additions added a kitchen, a sunroom and a screened porch, and that a detached two-car garage sits up the drive. The price was cut from $289,900 on September 1; the remarks still quote the old figure. The photos show the log rooms, the fireplaces, the sunroom and the porch. What they do not clearly show is the roughly 500 square feet the remarks put upstairs, or a second bathroom with all its fixtures in one frame. The broker published twenty-four photos, which is the whole gallery rather than a shortfall on our side, and they are low-resolution and oddly cropped.
The land and setting
The listing gives 1.17 acres, wooded and irregular, in the Cunningham Subdivision resub, with a view of trees and woods. Sevier County records the same parcel at 50,965 square feet, 1.17 acres, as lot TR-4 of the Cunningham Sub resub, zoned R-1, state use residential. The two agree, and Seymour’s county question is settled here: this parcel is Sevier, not Knox.
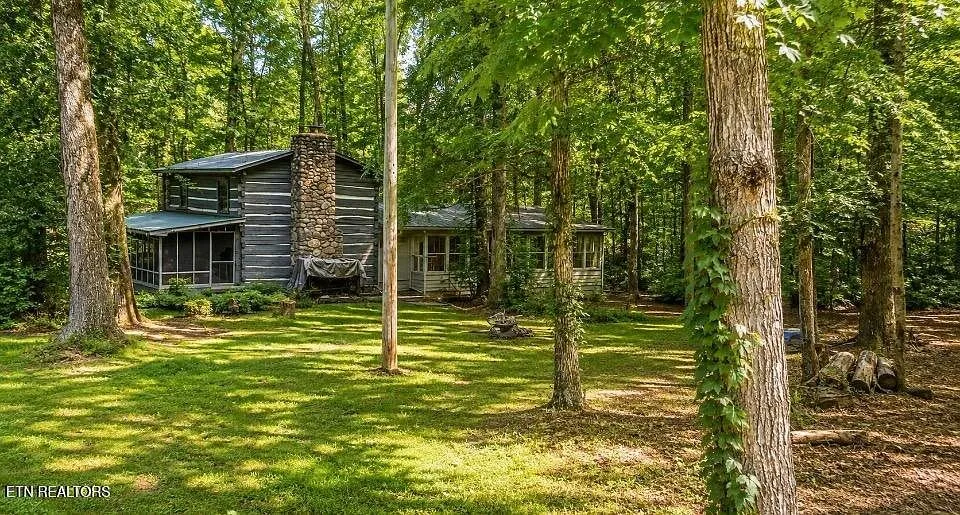
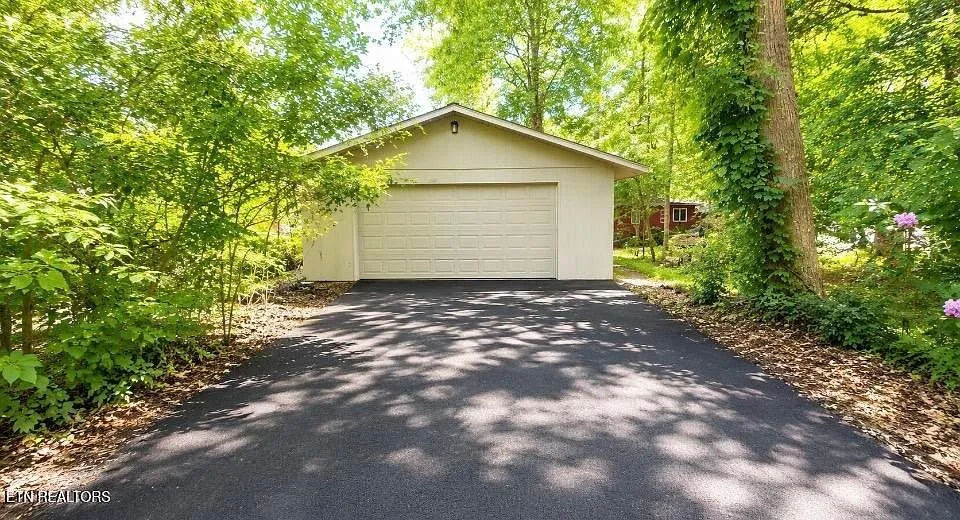
The photos show mature hardwoods around a mown lawn, a paved drive rising to the garage, and a storage shed with a red door at the edge of the trees. The listing lists the shed under additional structures as Storage. Nola Drive itself does not appear in any photo, and the listing gives no road surface, ownership or maintenance.
The house
Built in 1900 according to the fields and the county, in the 1800s according to the remarks, with the county adding a renovation year of 1971. The listing gives 2,068 square feet, 1,568 of it on the main level and approximately 500 upstairs; the county gives the same total and the same ground floor. Cabin style, with log, frame and shingle siding, on an unfinished crawl space.
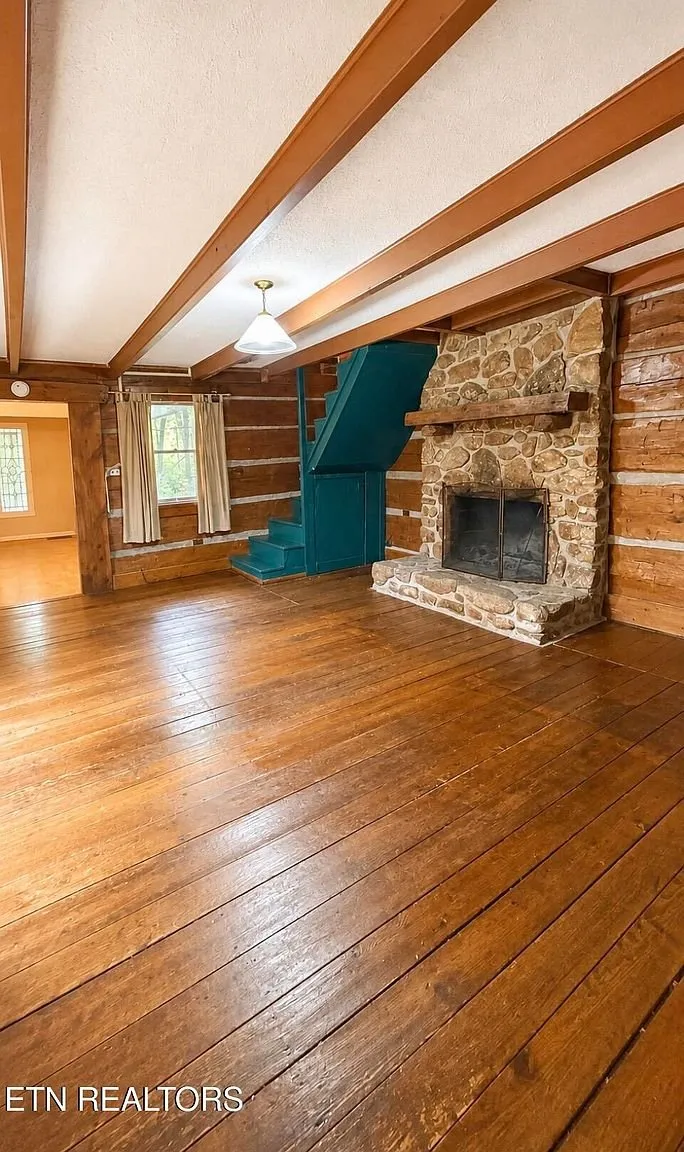
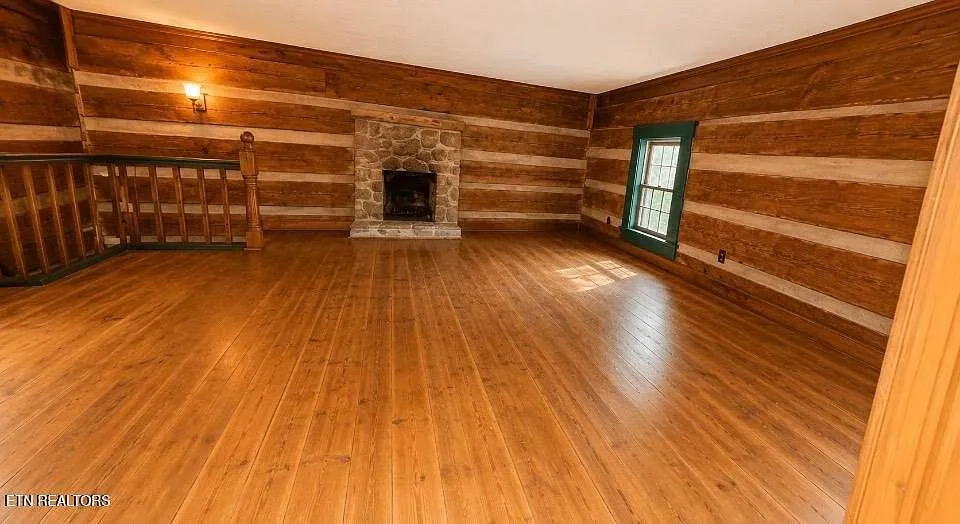
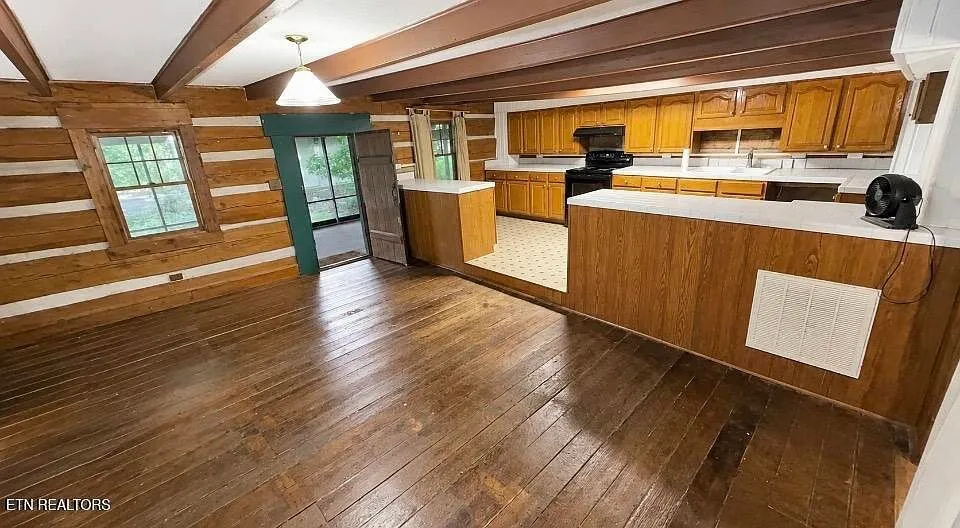
The original cabin is the reason to look: hand-hewn logs with white chinking, wide-plank floors, exposed beams, and a stone fireplace with a timber mantel and glass doors. A teal-painted boxed stair climbs from that room. A second log room has a smaller stone hearth and a railed opening in the floor where a stair comes up, which is what an upper floor landing looks like, but no photo is identified as the upstairs. The listing counts two fireplaces; the county counts three.
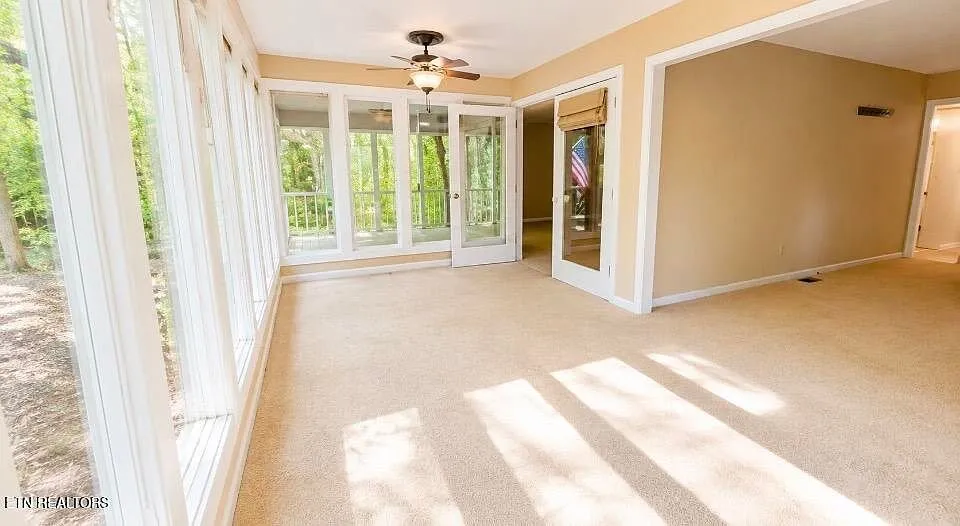
The kitchen sits inside the log walls with oak cabinets, an island and a range. The additions are carpeted rooms with painted walls, one of them opening onto a sunroom glassed on three sides, and a screened porch beyond. Heating is central natural gas; cooling is central air and window units. Flooring is carpet, hardwood and vinyl. Appliances included are a range with a self-cleaning oven, a microwave, a washer and a dryer.
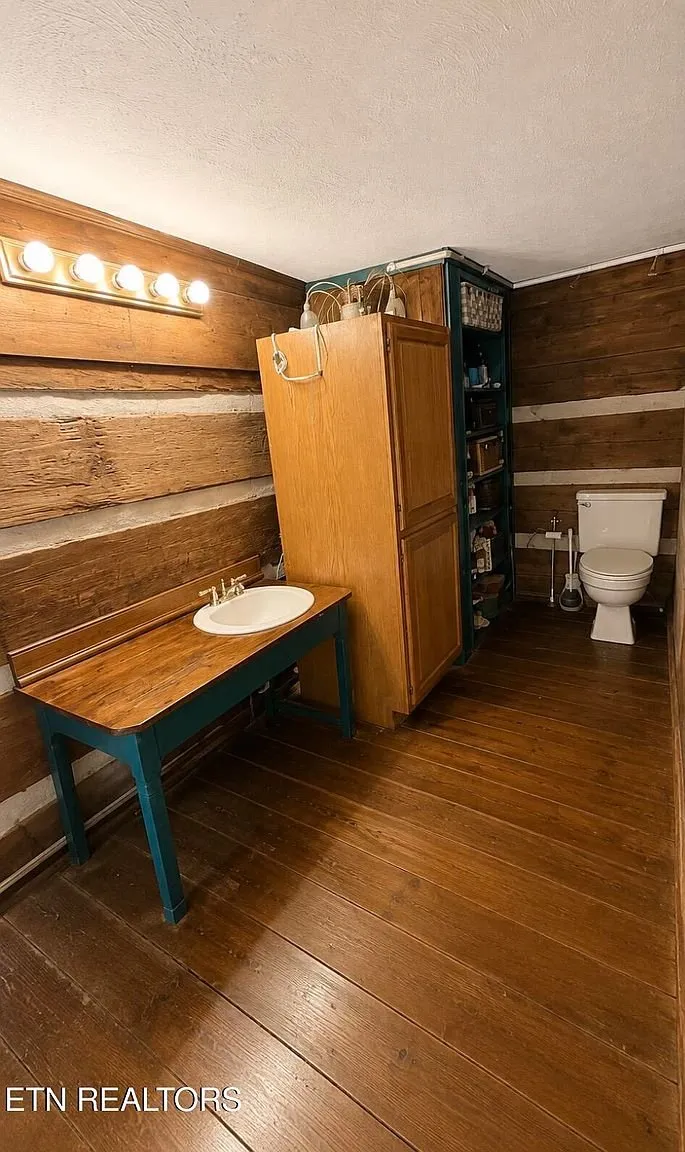
Two full baths are listed. One photo shows a bath in the log section with a sink set into a teal table and a toilet, and no shower or tub in the frame. Another shows a laundry room with a curtained shower alcove, a stacked washer and dryer, and the edge of a vanity, and no toilet in the frame. Between them the two baths are each half shown.
Two stained glass panels, one set into a wall and one in a door, are among the photos. Every room is empty. The remarks offer the house as-is.
The facts
| Price | $279,900, cut from $289,900 on September 1, 2026. The remarks still read “offered as-is at $289,900” |
| Acreage | 1.17 acres per the listing, wooded, irregular. County record: 50,965 sq ft, 1.17 acres, lot TR-4, Cunningham Sub resub. These agree. One parcel |
| County | Sevier County per the county record. Zoning R-1 per the county |
| Beds / baths / sqft | 2 / 2 / 2,068 per the listing, 1,568 on the main level and about 500 upstairs per the remarks. County record: baths 2, 2,068 sq ft, ground floor 1,568, 2 stories, beds not on file |
| Year built | 1900 per the listing fields and the county. 1800s per the remarks. County: renovated 1971 |
| Property type | Single Family Residence, style Cabin, per the listing. County record: Single Family Residential. These agree |
| Condition | As-is per the remarks. County: physical condition average |
| Property taxes | $682 annual per the listing, on a tax assessed value of $184,400. County: $682 for 2021 through 2025, $626 for 2016 through 2020; assessment $46,100 from 2021, $33,675 before. See the tax note below |
| HOA | Not listed |
| Financing | Not listed |
| Water | Public per the listing. County record: public. These agree |
| Sewer | Septic Tank per the listing. County record: private. Permits and inspection Not listed |
| Power | Not listed by the listing. County record: electricity available |
| Gas | Natural gas per the heating field |
| Internet | Not listed |
| Heating / cooling | Central, Natural Gas per the listing. Cooling Central Air and Window Units. County record: split system air conditioning |
| Fireplaces | 2 per the listing, stone, wood burning. County record: 3, coal/wood. These do not agree |
| Appliances | Dryer, Microwave, Range, Self Cleaning Oven, Washer per the listing |
| Flooring | Carpet, Hardwood, Vinyl per the listing |
| Basement | Crawl Space, Unfinished per the listing |
| Garage | Detached, 1 garage space per the listing fields. Two-car, approximately 624 sq ft per the remarks. County record: unfinished detached garage, 624 sq ft |
| Structures | Storage per additional structures. A shed with a red door appears in the photos. Permits Not listed |
| Porches | Screened porch and sunroom per the remarks, both in the photos |
| Road access | Nola Drive. Surface, ownership and maintenance Not listed. The road does not appear in the photos |
| Flood zone | FEMA Zone X, minimal risk, per Zillow’s climate panel |
| Short-term rental | Not listed |
| Days on market | 18 on Zillow. Listed August 20, 2026 |
| Listing history | Listed 8/20/2026 at $289,900, cut to $279,900 on 9/1/2026. Sold 11/22/2002 at $93,060 per public record, after five listings that year between $94,900 and $136,000. Sold 11/7/1996 at $100,000 and 6/22/1994 at $79,900 per public records |
| Listing agent | Devon Burkhart, 865-307-1972 |
| Brokerage | Realty Executives Associates, 865-693-3232 |
| Agent email | Not listed |
| MLS | East Tennessee Realtors #1352448. Parcel 033 00501 000, Sevier County |
What to know before you call
Ask to walk the upstairs, because the photos never identify it. The remarks put roughly 500 of the 2,068 square feet upstairs, which is a quarter of the house. A teal boxed stair climbs out of the main log room in one photo, and another photo shows a log room with a railed stair opening in its floor, which is what an upper landing looks like, but nothing in the gallery is labeled as the second floor and no photo shows a bedroom with a bed in it. On a house sold as-is, the floor you cannot see in the photos is the one to see first: headroom, heat, stairs, and whether it is finished space or storage.
Neither bath is shown whole. Two full baths are listed. One photo shows a sink and a toilet in the log section with no shower or tub in frame. The other shows a laundry room with a shower behind a curtain and the edge of a vanity, with no toilet in frame. Ask which room is the second full bath and whether both have all three fixtures, because a laundry room with a shower is a different thing from a bathroom.
The remarks and the price disagree. The field reads $279,900 after a cut on September 1. The remarks, written before it, still say offered as-is at $289,900. The lower number is the current one.
As-is on a house that is over a century old somewhere. The fields and the county say 1900, which county records often use as a placeholder for a build date nobody wrote down; the remarks say 1800s. The county adds a 1971 renovation. Log walls, three chimneys on the county record, a crawl space, an addition of carpeted rooms and a sunroom: ask for an inspection that covers the log sills and chinking, the crawl space, the chimneys and the roof over each section, and ask what “as-is” is covering.
Two fireplaces or three. The listing says two, stone, wood burning. The county says three, coal or wood. The photos show two hearths. Ask whether a third exists and whether any of them has been inspected or lined, because an insurer will ask.
The garage is one space in the fields and two cars in the remarks. The county has it as an unfinished detached garage of 624 square feet, which matches the remarks’ size. Ask whether it is finished, wired and dry.
The taxes are low because the assessment is old. The bill is $682 on an assessed value of $46,100, which is 25 percent of the county’s $184,400 appraisal, the ratio Tennessee applies to residential property. The assessment last moved at the 2021 reappraisal, up 37 percent. Tennessee does not reassess on sale; Sevier County reappraises on its own cycle, and a sale at $279,900 against a $184,400 appraisal is the gap the next cycle closes. Ask the Sevier County assessor when the next reappraisal takes effect.
It sold for $93,060 in 2002 after five tries. Public records show listings that year at $117,000, $94,900, $105,000, $94,900 and $136,000 before it closed at $93,060, below the $100,000 it had sold for in 1996. The current ask is three times the last sale. Ask what has been done since, because the remarks describe character and history rather than work.
Short-term rental is not addressed. Seymour sits on the road into the Smokies, and a log cabin on an acre is the kind of thing that ends up on a booking site. The parcel is zoned R-1 in Sevier County and the listing says nothing about rental. Ask the county planning office whether short-term rental is permitted at this address and what the permit requires, before you build the numbers on it.
The road, the septic and the shed. Nola Drive does not appear in a photo, and the listing gives no surface or maintenance. The septic is a tank with no permit or inspection listed. The shed is listed as storage with no permit. Ask about all three.
Twenty-four photos, low resolution. That is the broker’s full gallery, and the images are small and cropped to odd shapes, so what they show is real but not detailed. They cover the log rooms, the kitchen, the sunroom, the porch, the garage and the shed. They do not cover the upstairs by name, a complete bathroom, the road, or the crawl space.
Eighteen days on the market, one cut already. Listed August 20, 2026 at $289,900 and reduced twelve days later.
You can see everything else we have listed on the properties page. On the other side of the Smokies we have a hand-hewn log cabin on 2 acres along Cricket Creek in Cosby, already on a rental program, which is what the short-term rental question looks like answered, and further up the valley 8.86 acres on Smith Hollow Road in Greeneville.
To ask about this one, call Devon Burkhart at Realty Executives Associates on 865-307-1972, or the office on 865-693-3232, and reference MLS 1352448. Tell them where you saw it.
$279,900 · 2 bed · 2 bath · 2,068 sqft · 1.17 acres
The email
Get properties like this by email.
Hand-picked affordable homes, land, and acreage, each one turned into video, in your inbox first.