
Properties Adamsville, Tennessee
49 Pickins Dr
Adamsville, TN 38310
$250,000
3 bed · 2 bath · 2,952 sqft · 3.97 acres
35 photos · tap any to browse
The property
A spacious country retreat with a pond on 3.97 acres in Adamsville, TN, listed at $250,000

Video
Enjoy the best of country living just outside the city limits of Adamsville, Tennessee. Sitting on 3.97 acres, this unique property offers a peaceful setting with a picturesque pond, spacious outdoor surroundings, and plenty of room to make it your own, listed at $250,000.
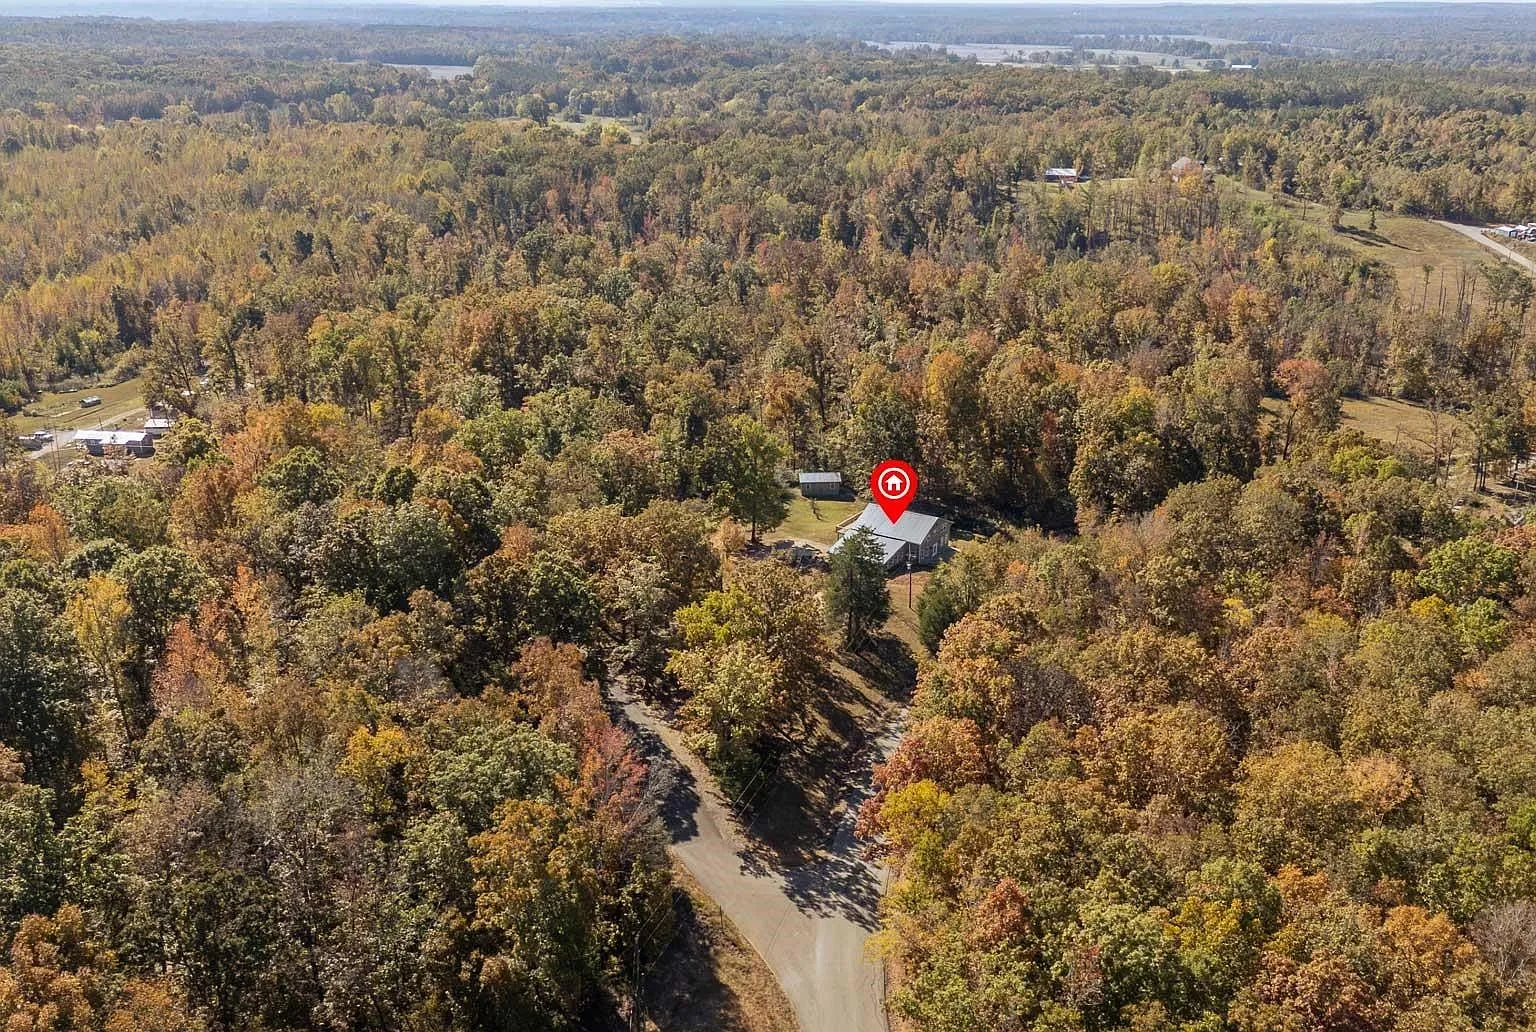
The setting
This is a property built around space — nearly four acres outside the city limits, with a scenic pond that anchors the view from the back of the house and a mix of open lawn and tree cover that gives it privacy without feeling closed in. Aerial photography shows the home tucked just off a quiet road, surrounded by the kind of mature trees that take decades to grow in and provide genuine seasonal color every fall.
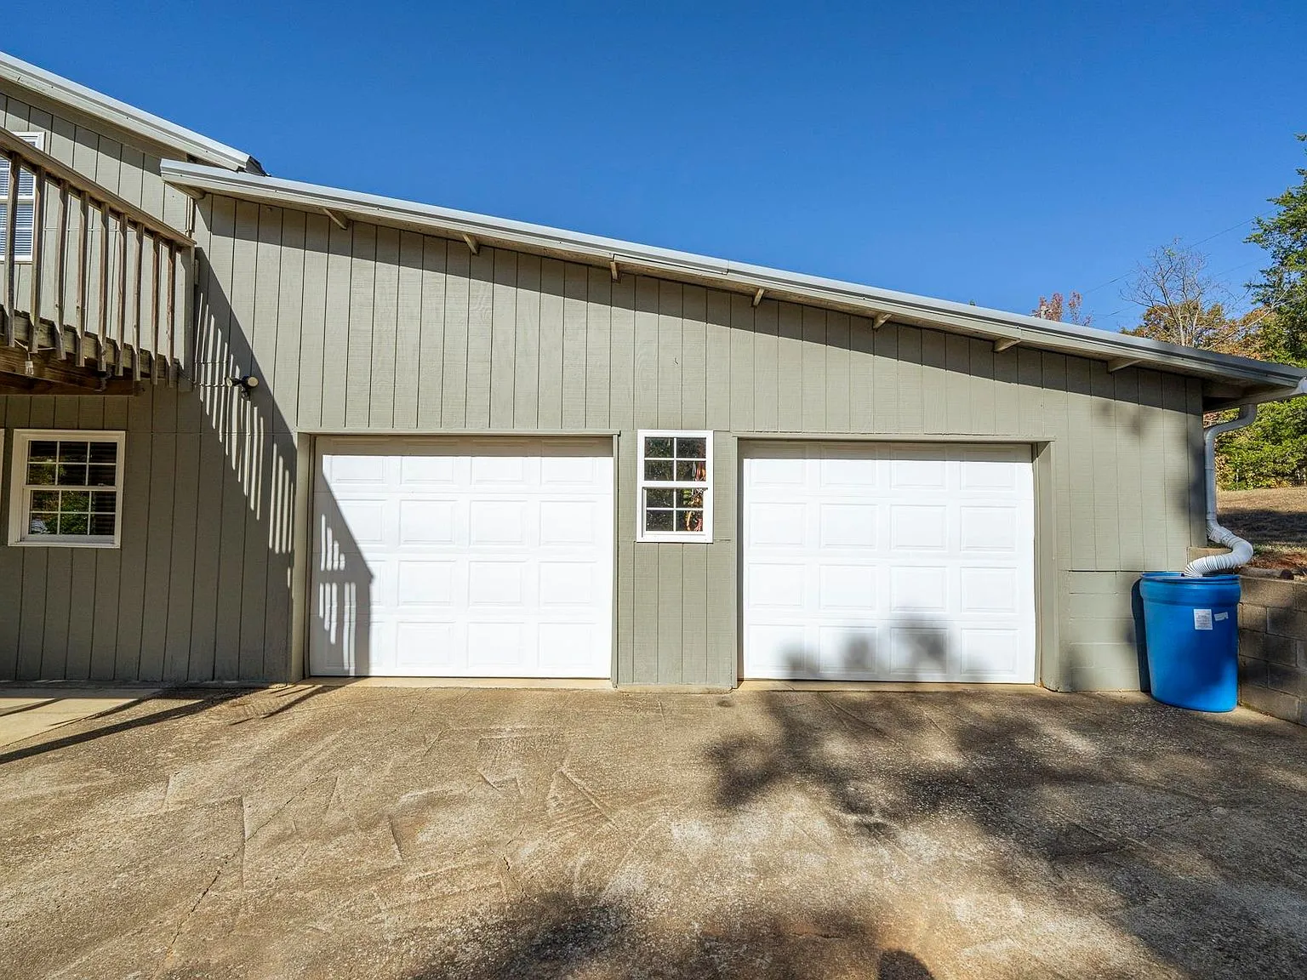
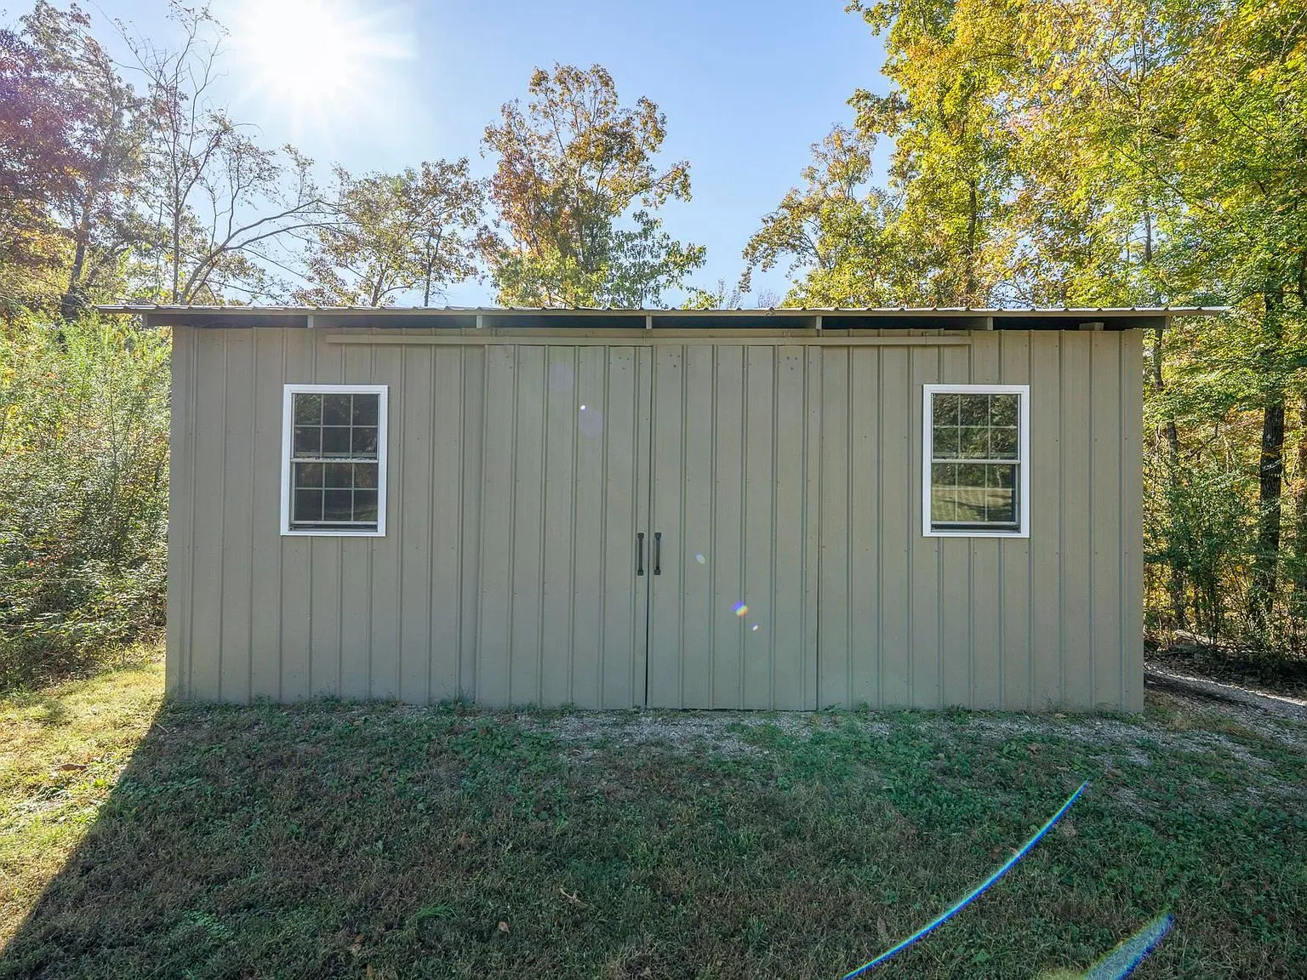
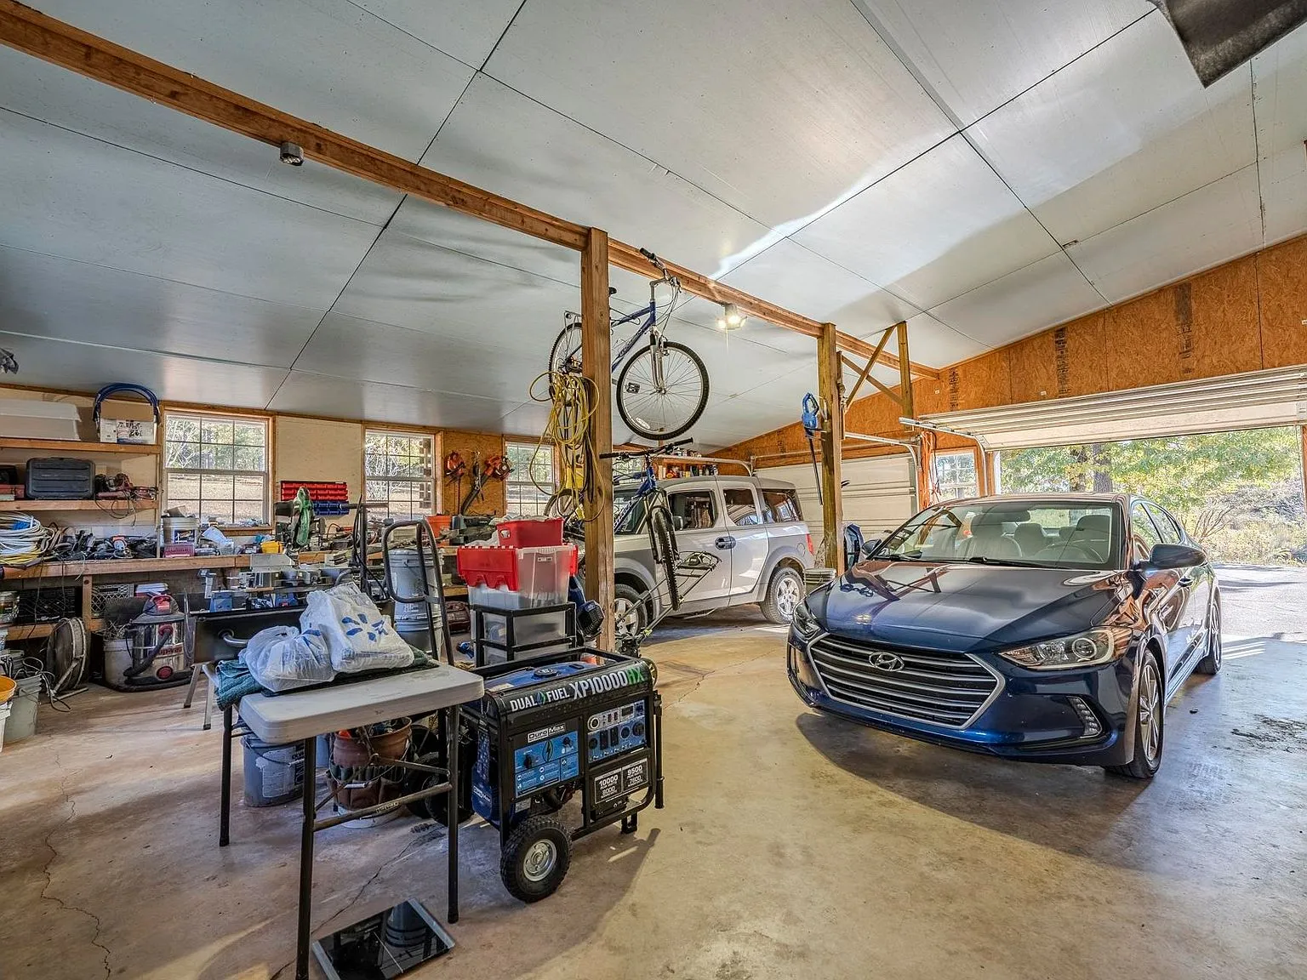
A detached garage and workshop building sits apart from the main house, giving the next owner a dedicated space for vehicles, tools, or hobbies that doesn’t compete with the attached garage already built into the home.
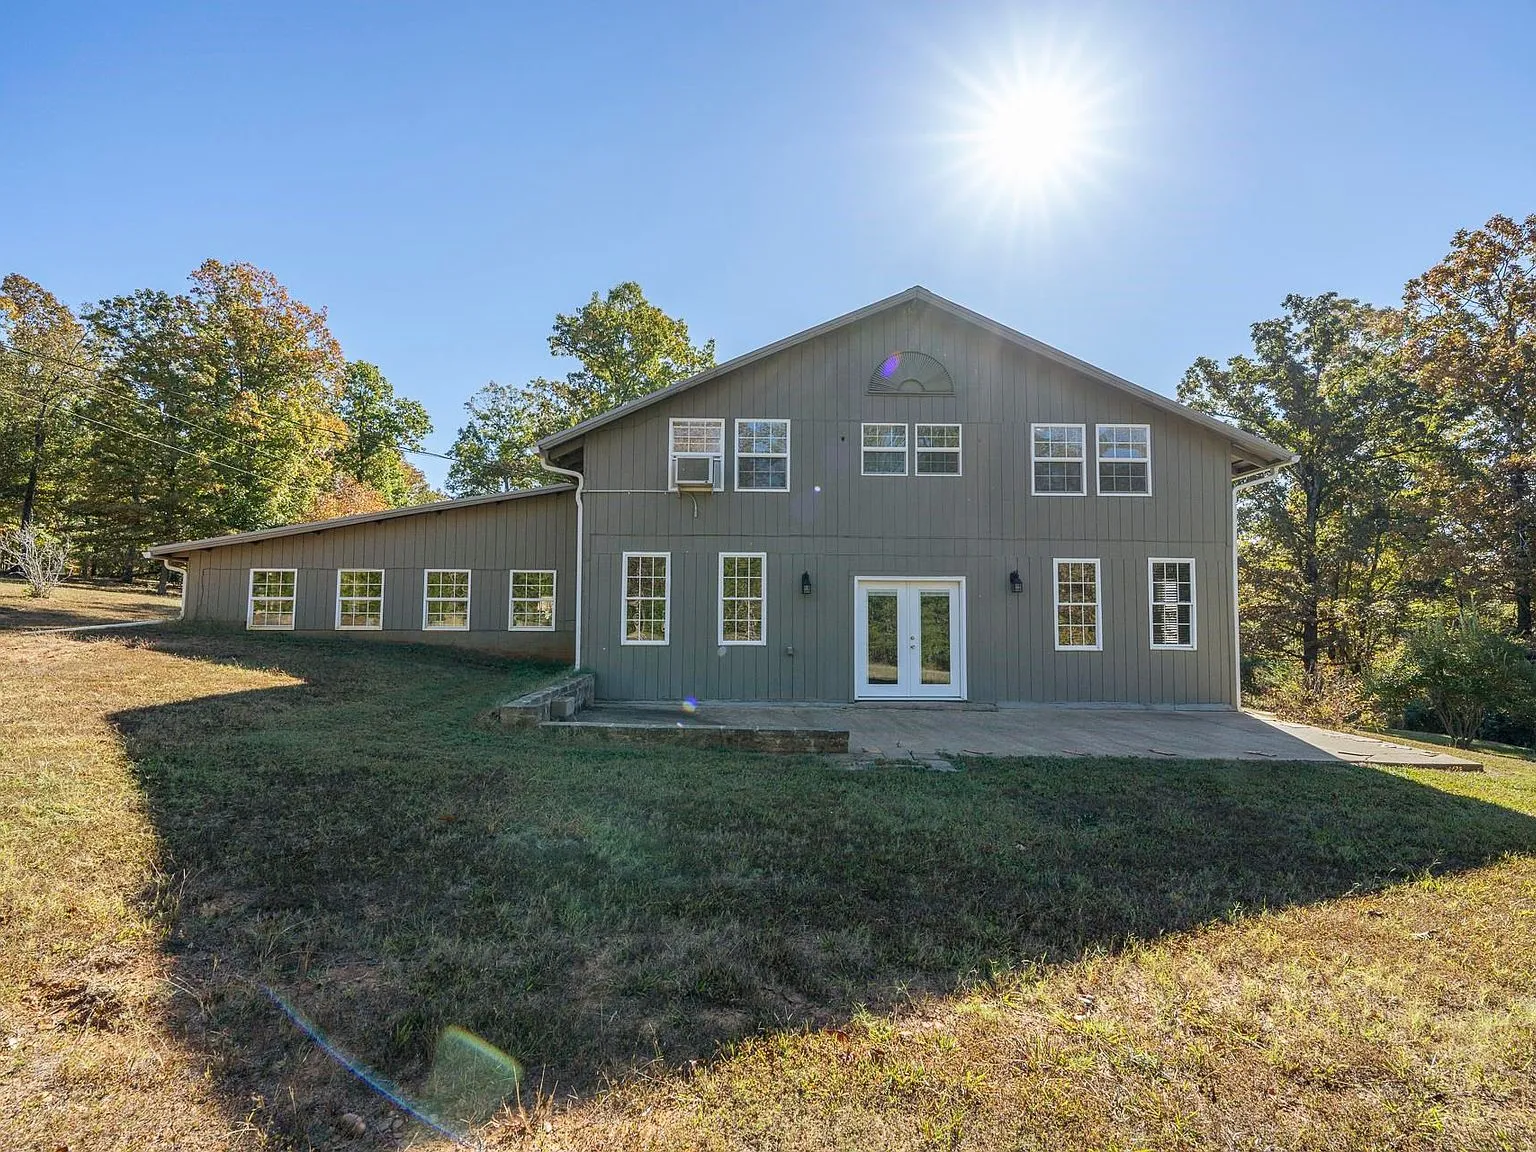
Inside the home
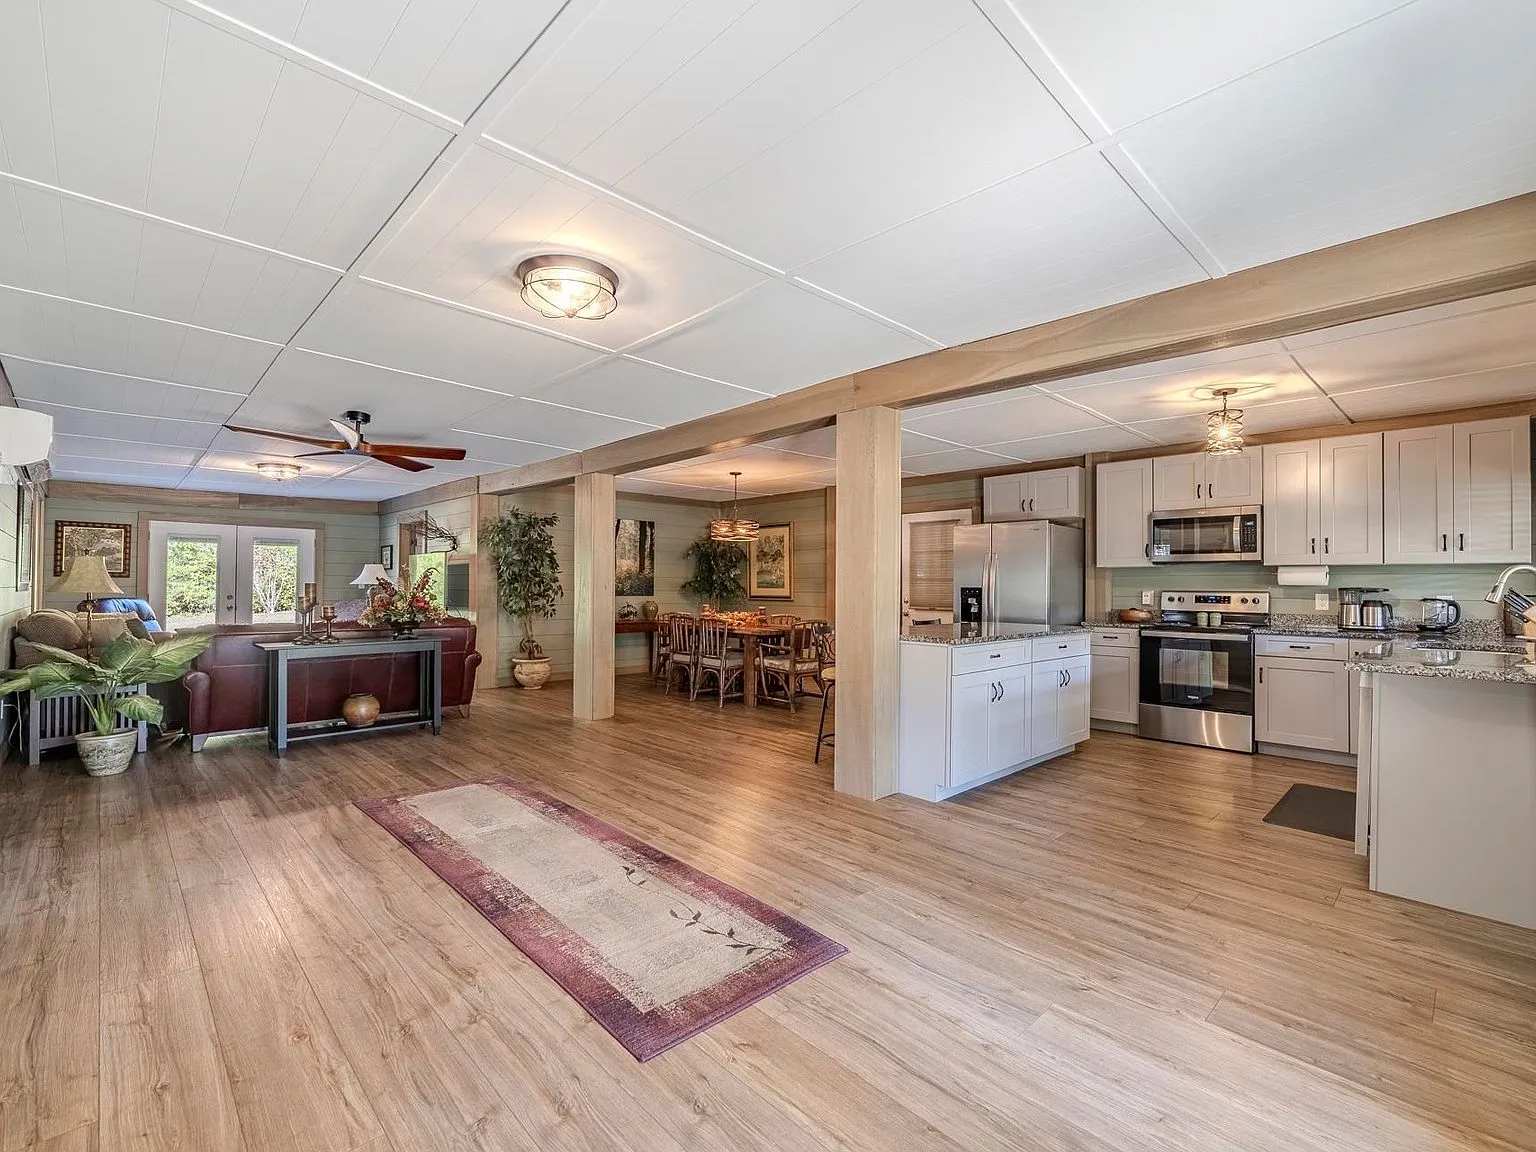
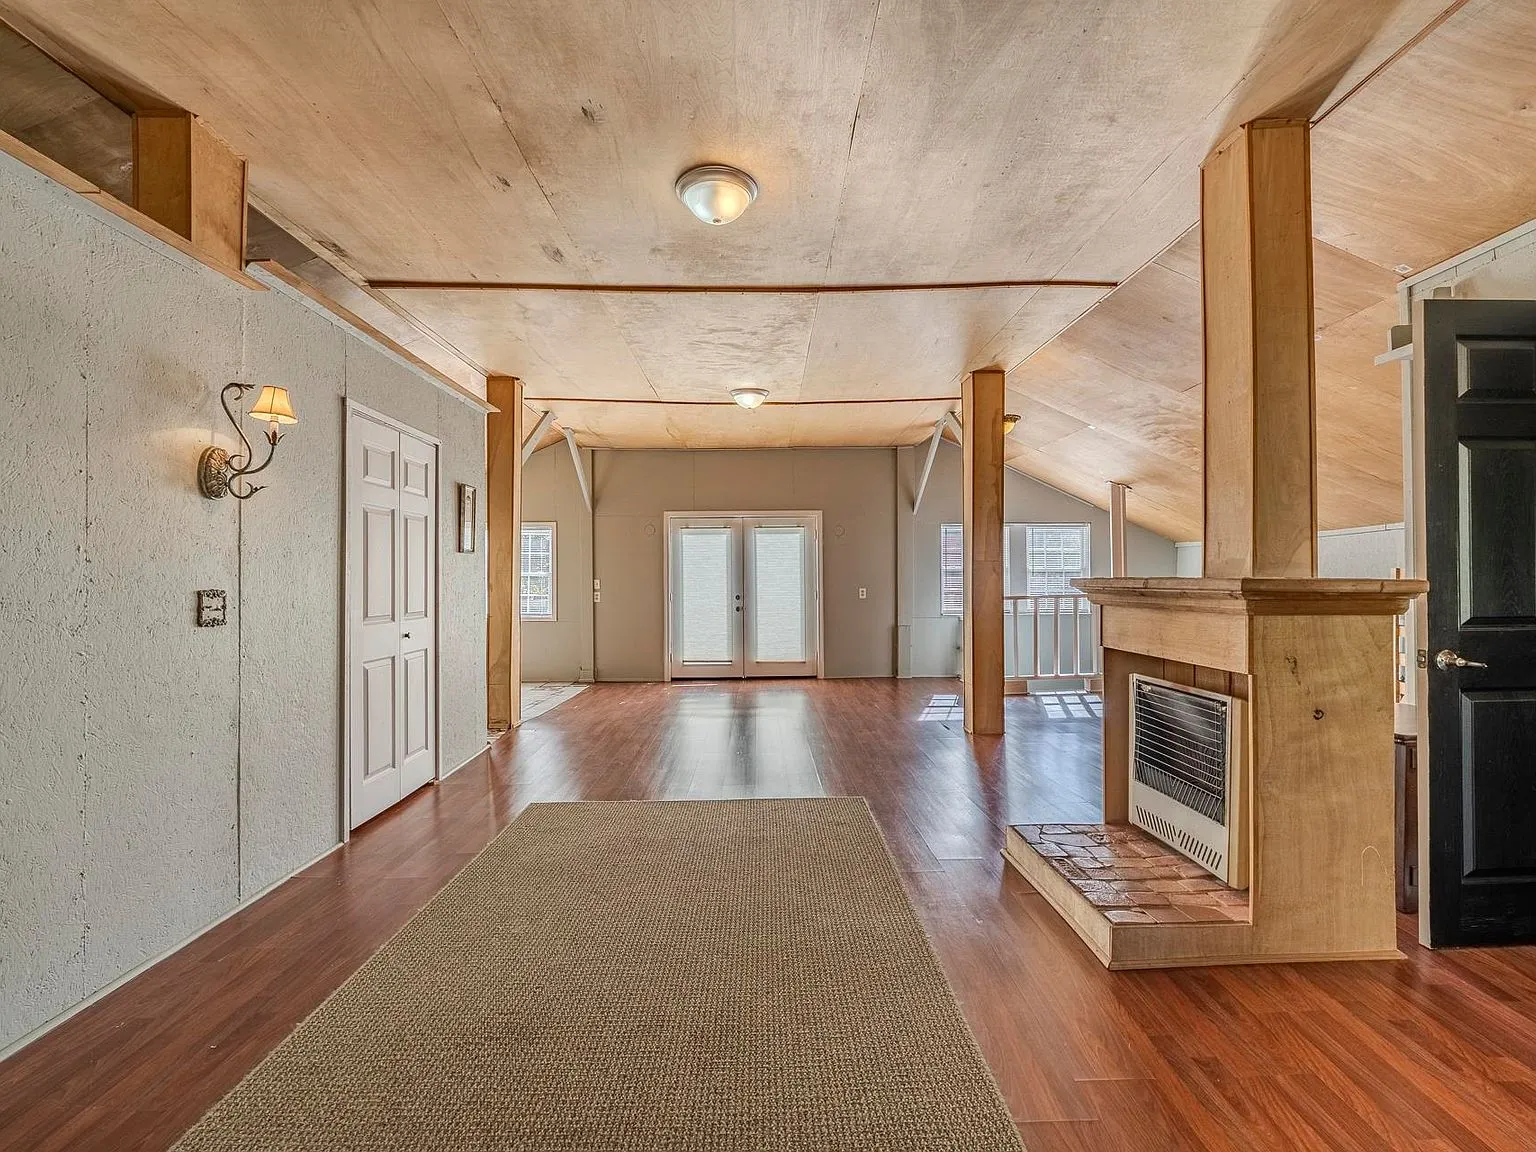
Inside, you’ll find a warm, inviting interior, an open-concept layout, and a rustic charm that creates a welcoming atmosphere throughout. At 2,952 square feet, this is a genuinely large home for the price, and the layout reflects that — the main level alone runs the kitchen, dining, and living areas together into one long, open space anchored by a gas fireplace.
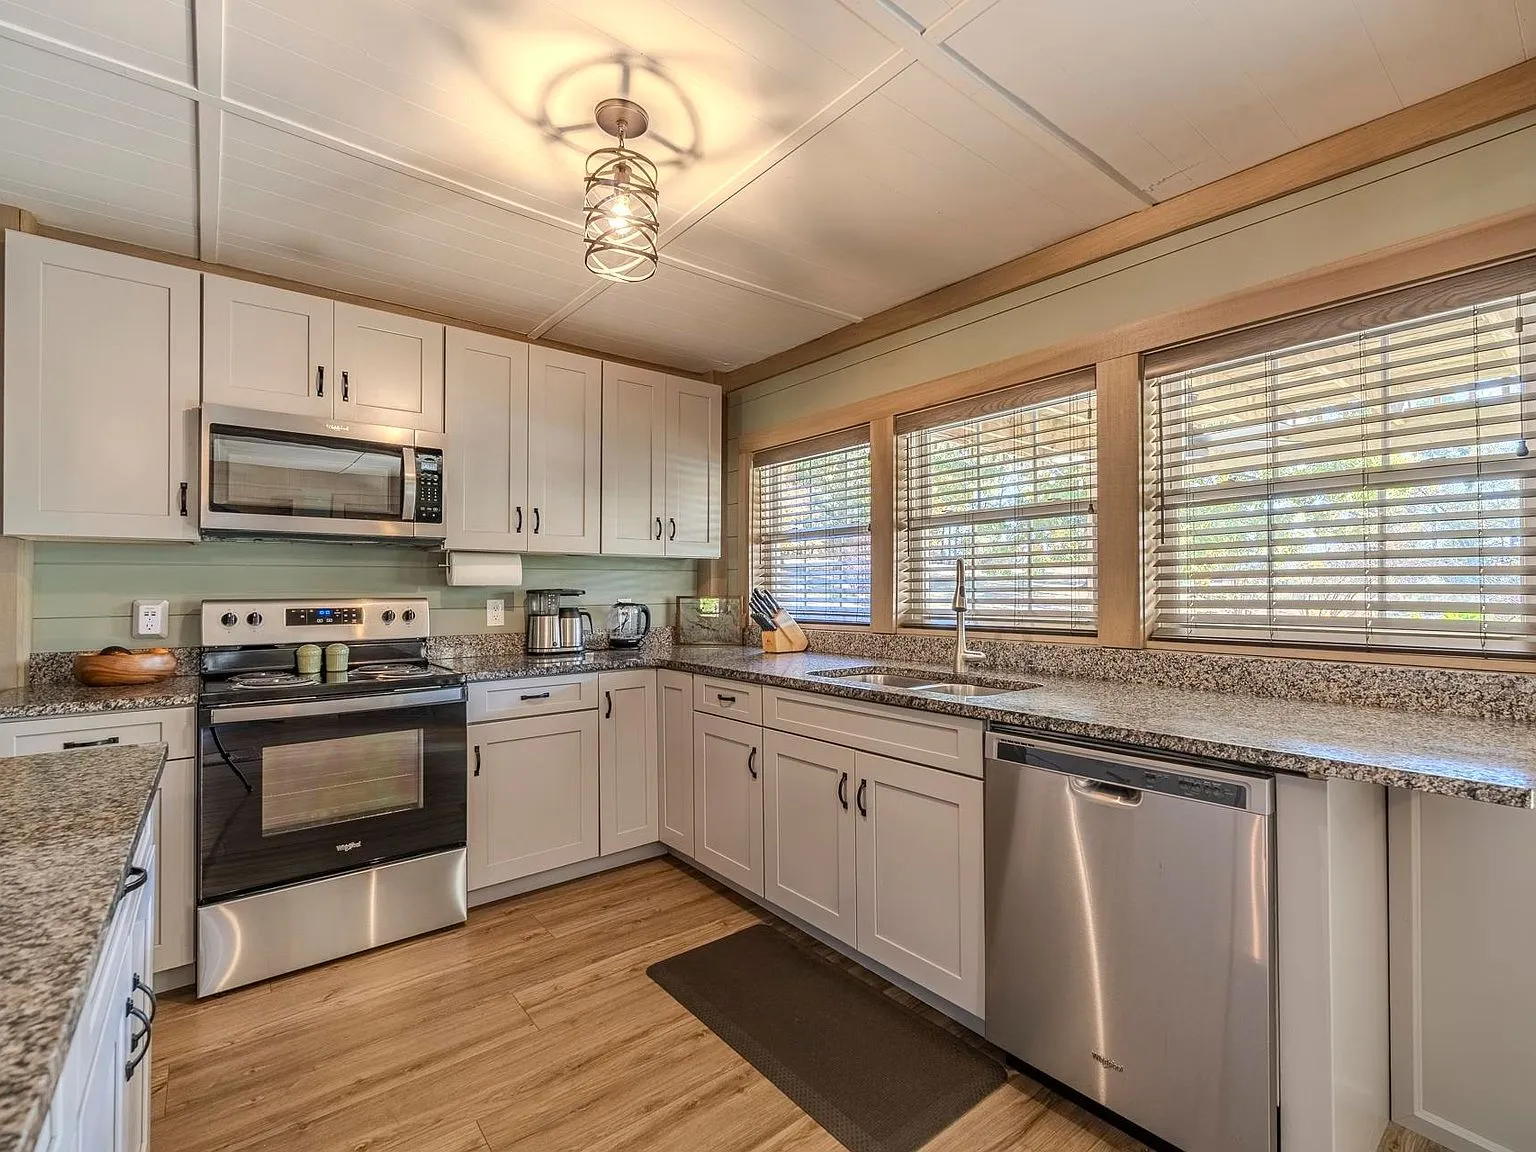
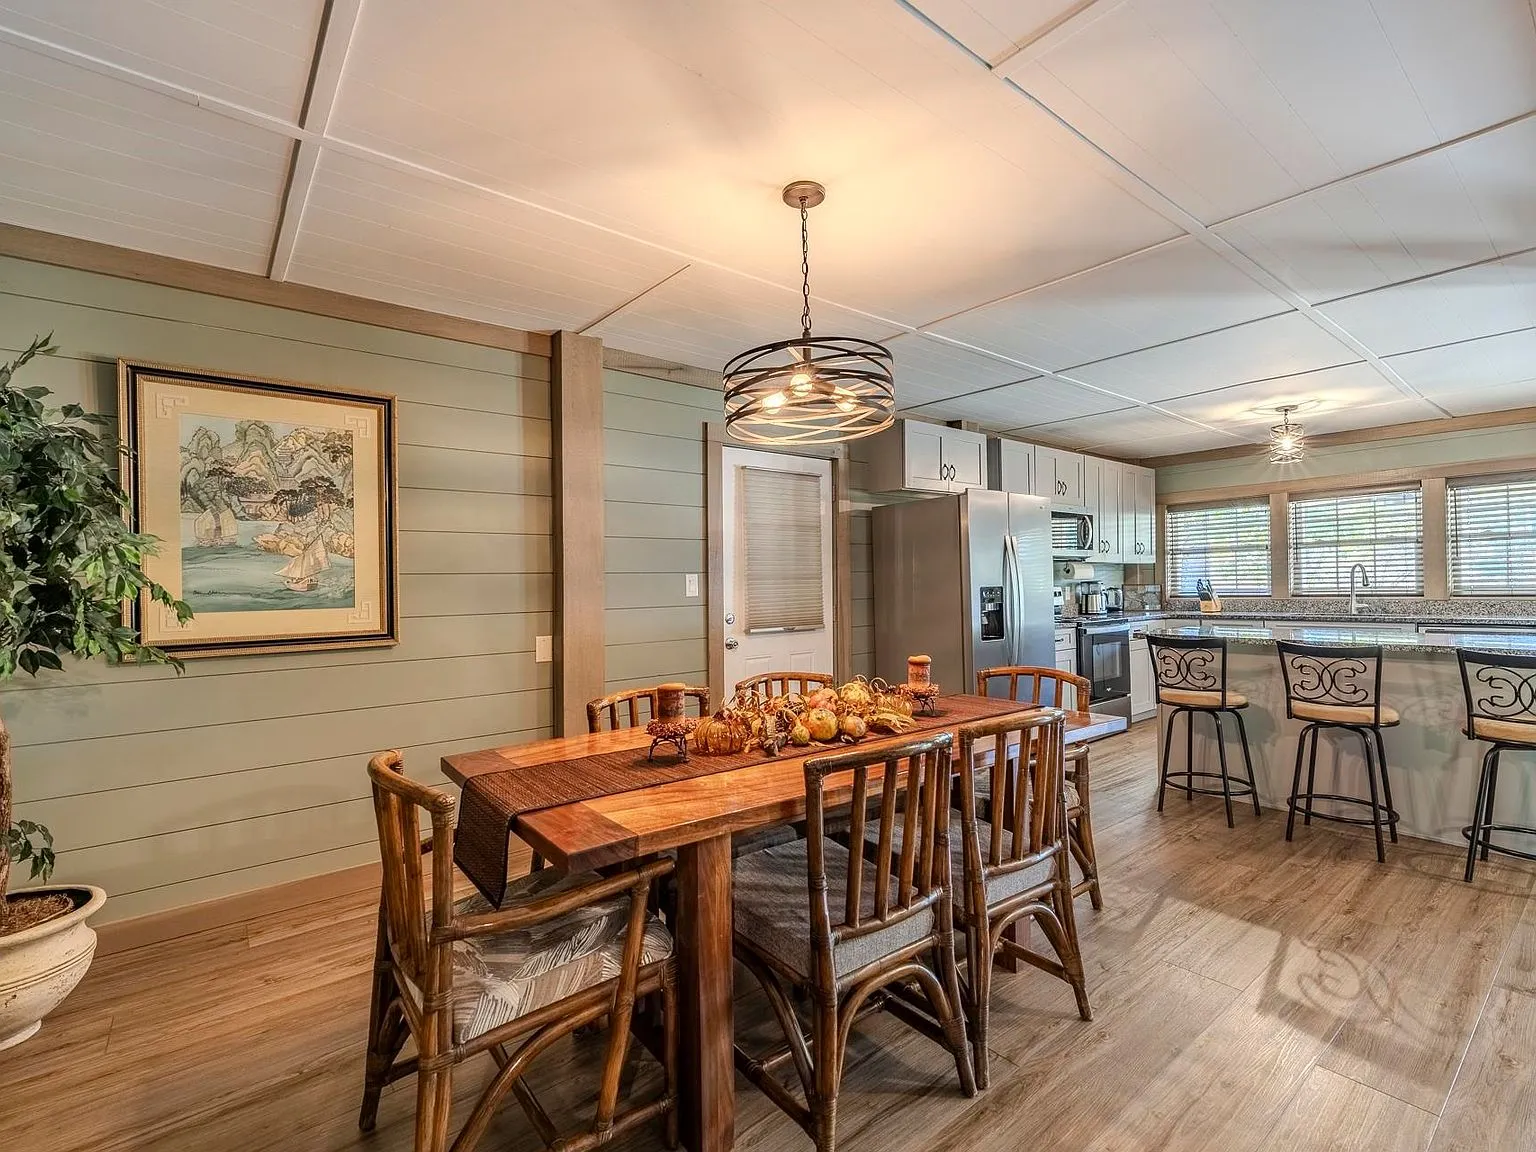
The kitchen itself is a genuine working kitchen, with white cabinetry, granite countertops, stainless appliances, and an island with bar seating that opens directly into the dining area — a layout built for entertaining as much as everyday cooking.
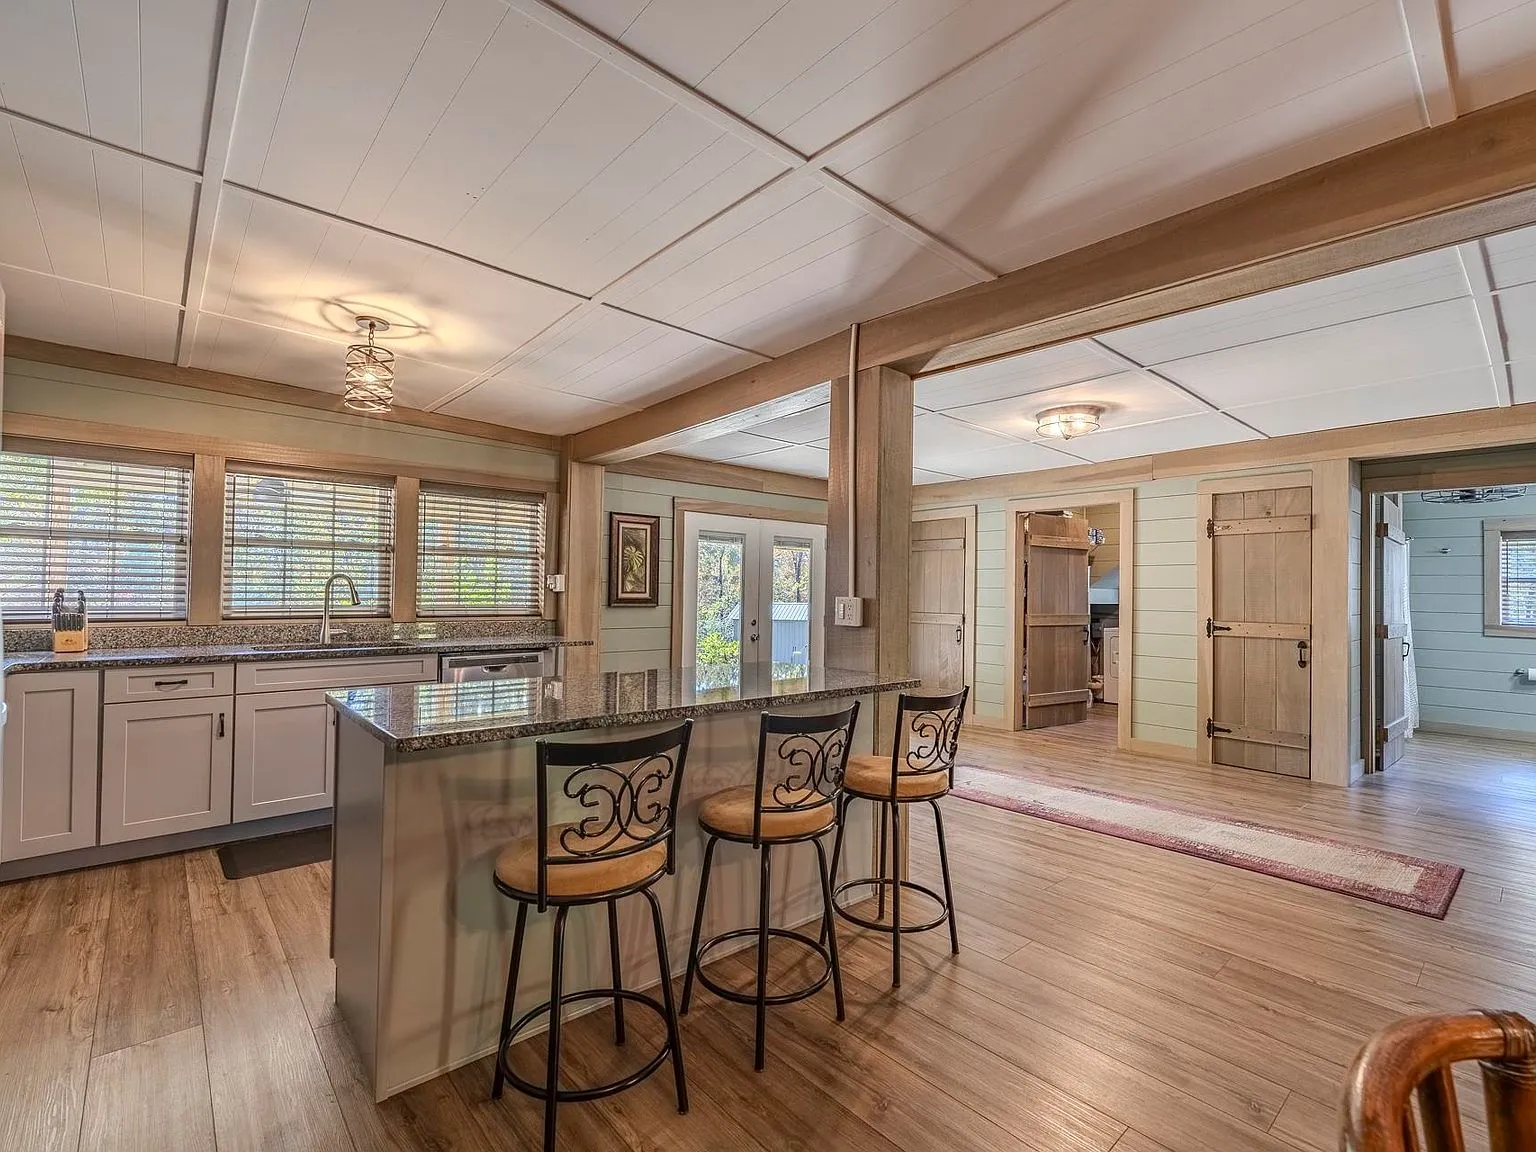
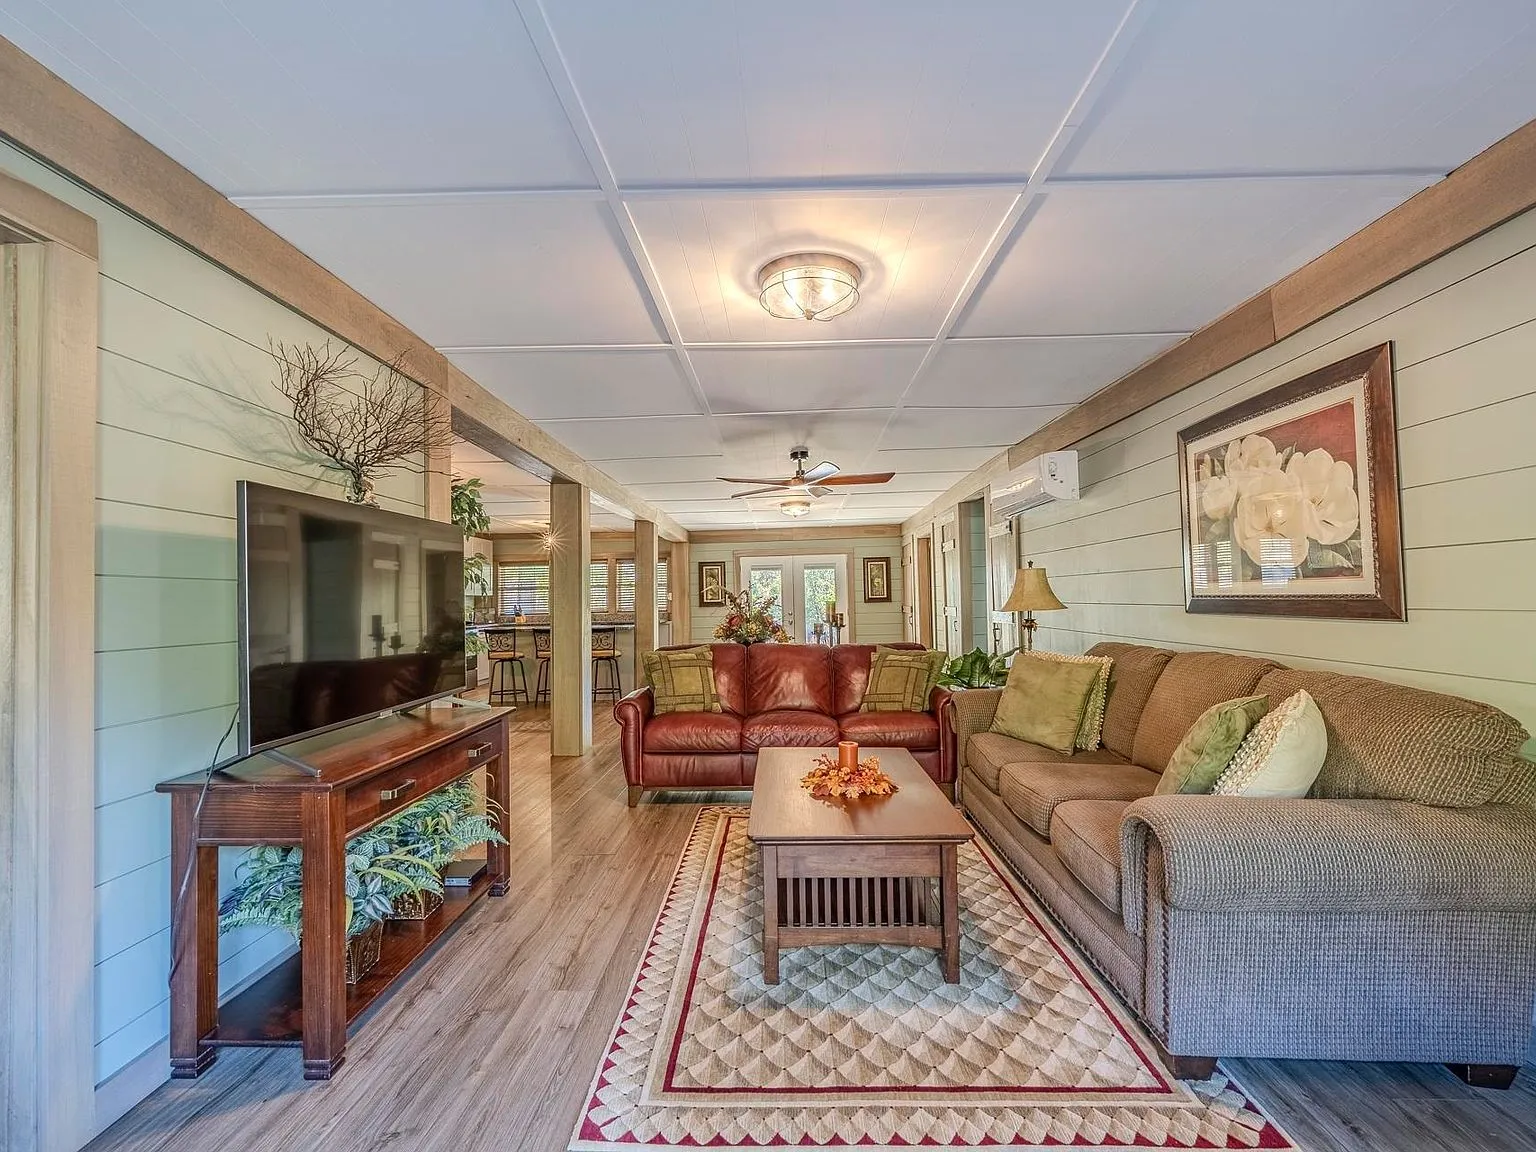
The main level includes a bedroom and a dedicated office, offering flexibility for working from home or accommodating a variety of needs without sacrificing a guest room.
The upper level
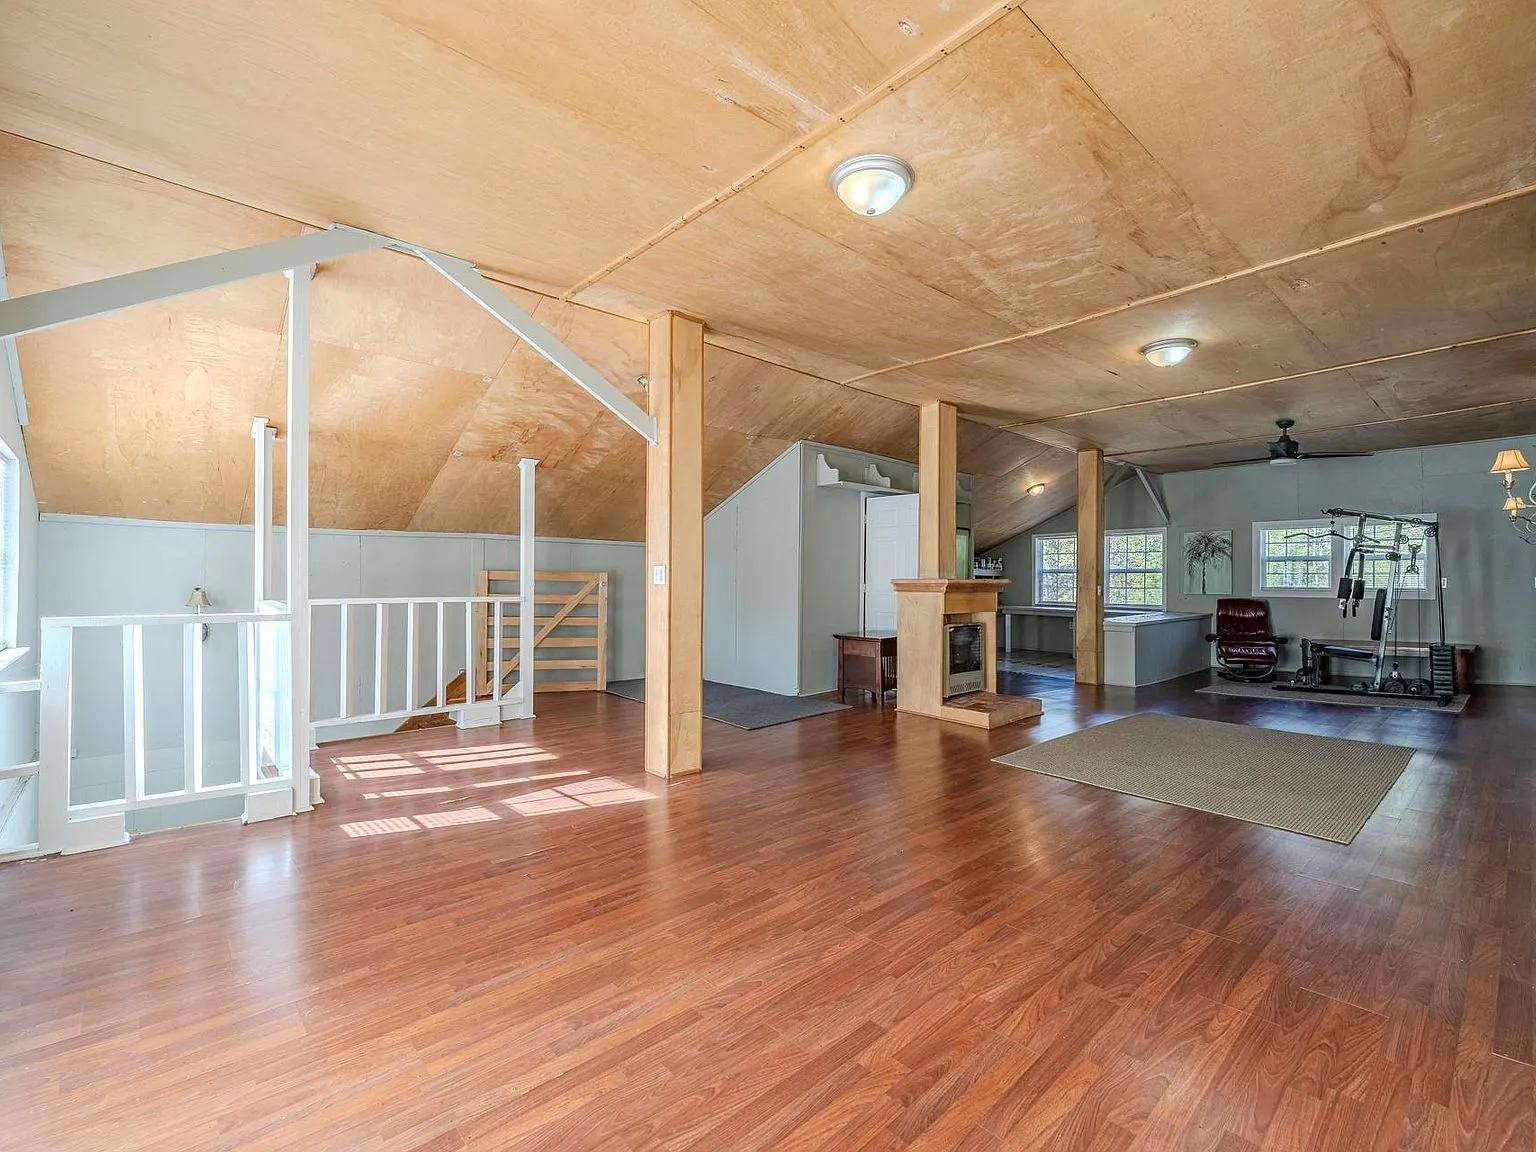
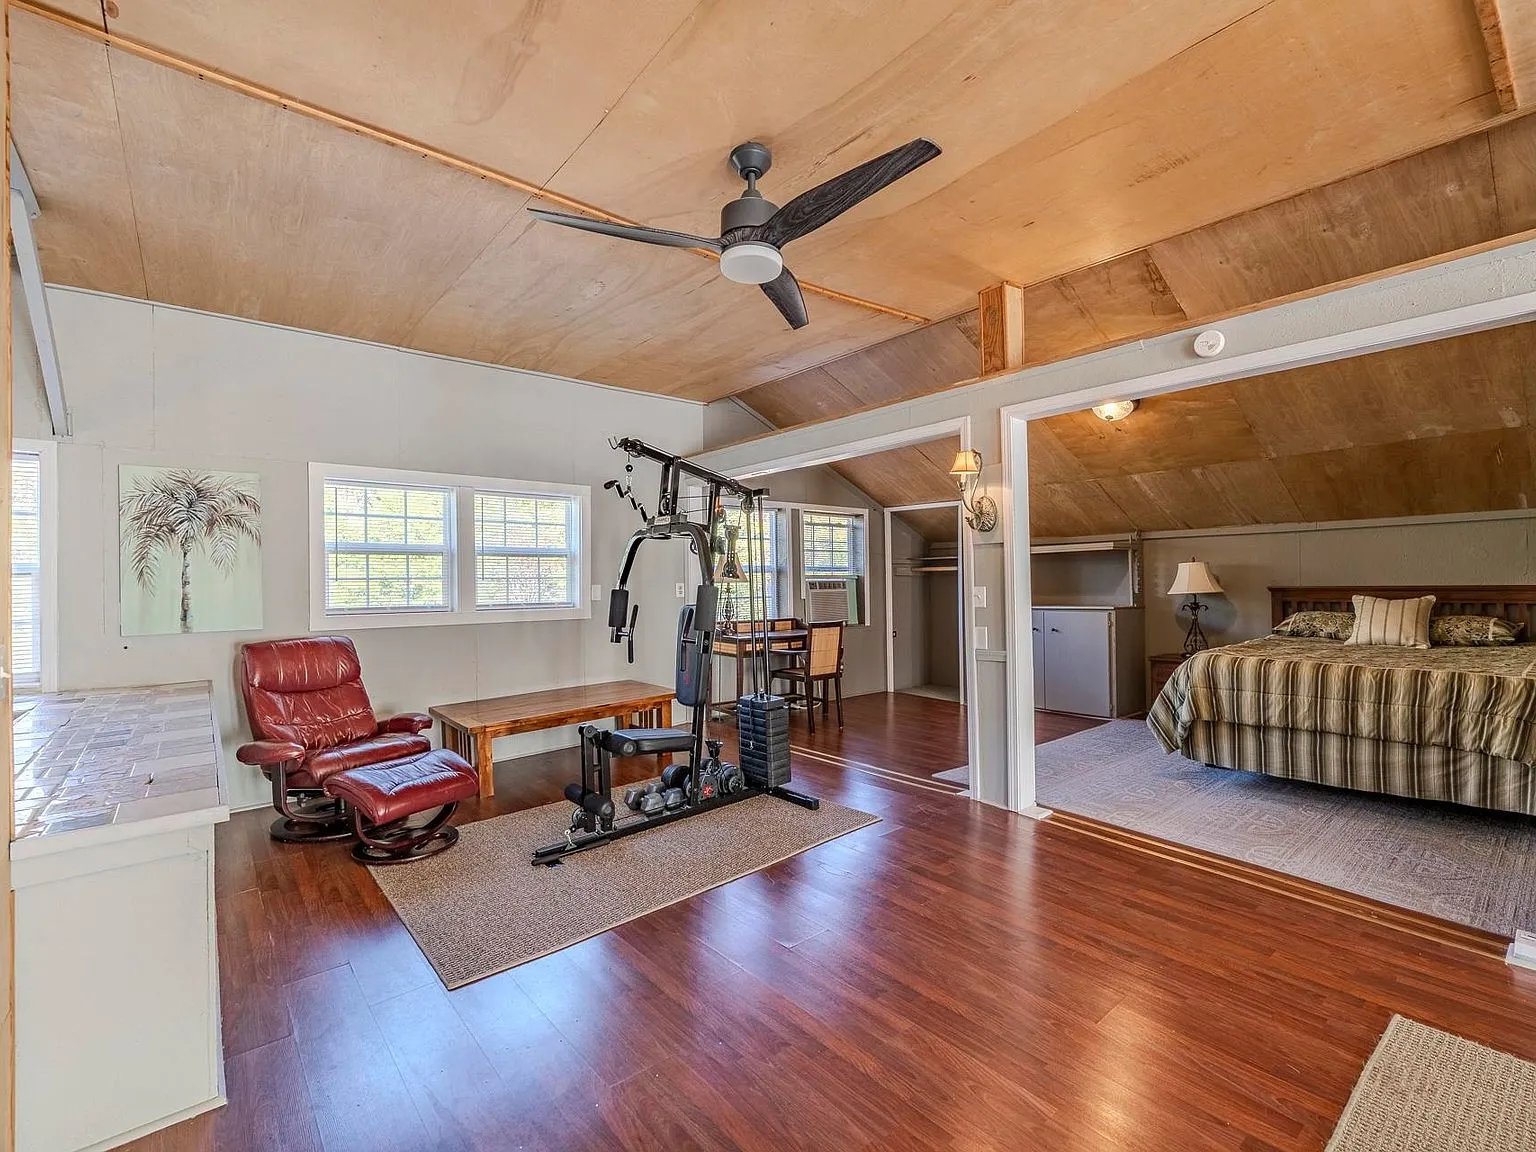
Upstairs, approximately 1,400 square feet of additional space and a second full bathroom provide endless possibilities to customize to your vision, whether you dream of additional bedrooms, a bonus room, a rec area, home gym, or creative workspace. As it sits today, the upper level already includes a second living area with its own stone gas fireplace, a third bedroom, and a dedicated home gym — a preview of just how much flexible square footage this property actually offers.
What to know before you call
With acreage to enjoy, a home generator, a scenic pond, and the freedom of a location outside city limits, this property offers a unique opportunity to create a home that fits your lifestyle. At $85 per square foot, it’s priced well below replacement cost for a home this size, which likely reflects some combination of finish-level and the work still to be done on the unfinished portions of the upper level — worth a direct conversation with the listing agent about exactly what’s complete versus still a project.
This is our first property in the Adamsville, Tennessee market. Anyone comparing it against other properties can see everything currently listed.
The facts
| Price | $250,000 |
| Acreage | 3.97 acres, pond |
| Beds / baths / sqft | 3 / 2 / 2,952 |
| Year built | 1990 |
| Property taxes | Not listed |
| HOA | None listed |
| Financing | Not listed |
| Water | Not listed |
| Sewer | Not listed |
| Power | Home generator |
| Internet | Not listed |
| Heating / cooling | Not listed |
| Parking | Attached garage, detached 2-car garage/workshop, circular driveway, storage |
| Outdoor features | Pond, covered patio, storage shed |
| Road access | Pickins Dr |
| Zoning | Outside city limits |
| Flood zone | Not listed |
| Days on market | 4 as of this writing |
| Listing agent | Veronica L McCasland, 731-926-6544 |
| Brokerage | VLM Realty & Auction Group |
| Agent email | Not listed |
| MLS | MAAR #10233439 |
Veronica L McCasland at VLM Realty & Auction Group is the listing agent and handles showings, at 731-926-6544. More like this lands in the Monday email.
$250,000 · 3 bed · 2 bath · 2,952 sqft · 3.97 acres
Listing: VLM Realty & Auction Group, listing agent Veronica L McCasland. Photos are from the listing.
More properties
More in TN
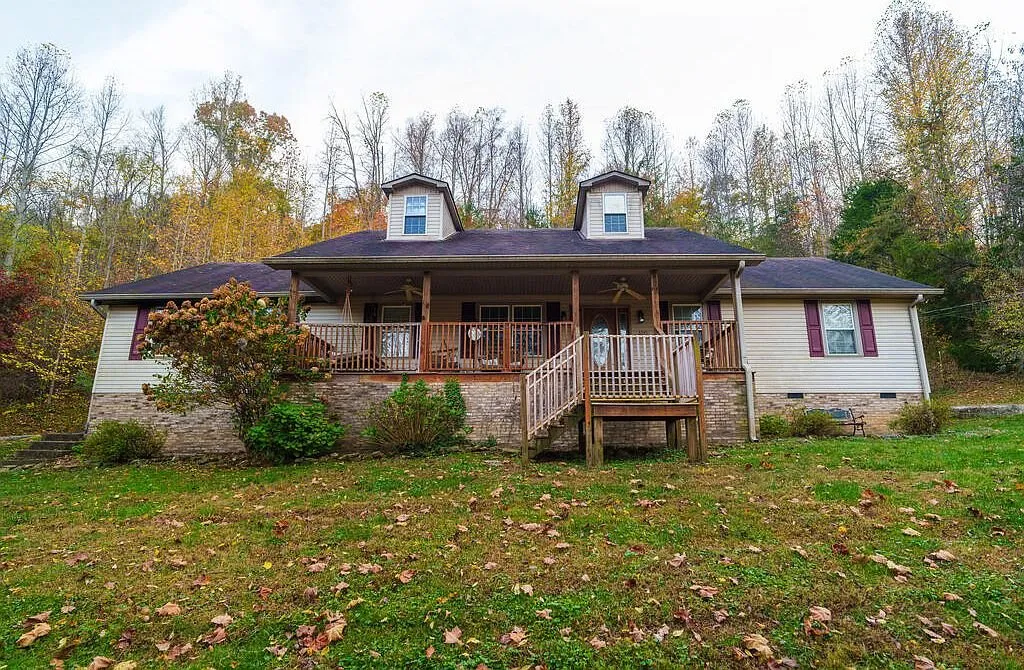 Private covered bridge Video
$349,900
Cookeville, Tennessee
A creekside home on 2.94 acres in Cookeville, Tennessee, reached by its own private covered bridge. It is listed at $349,900.
2 bed · 3 bath · 2,161 sqft · 2.94 acres · Video
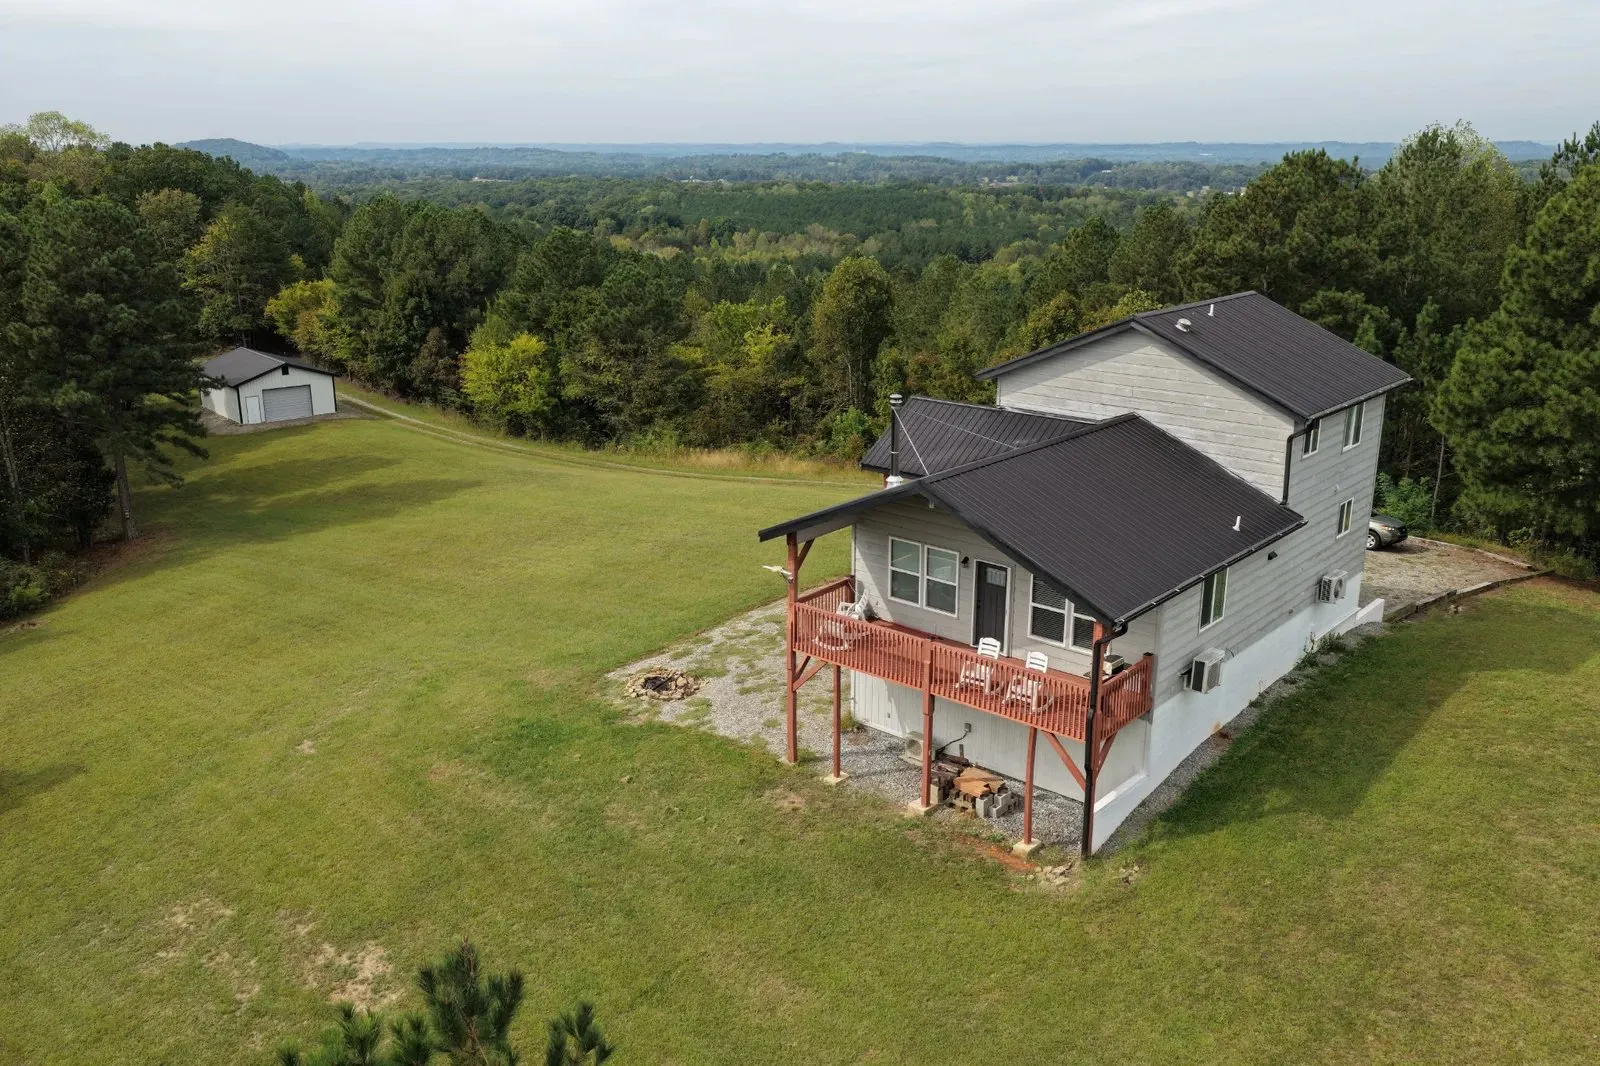 Starr Mountain views Video
$519,000
Etowah, Tennessee
A hilltop retreat on 14.55 acres in Etowah, Tennessee, with Starr Mountain views from nearly every room. It is listed at $519,000.
3 bed · 3 bath · 1,966 sqft · 14.55 acres · Video
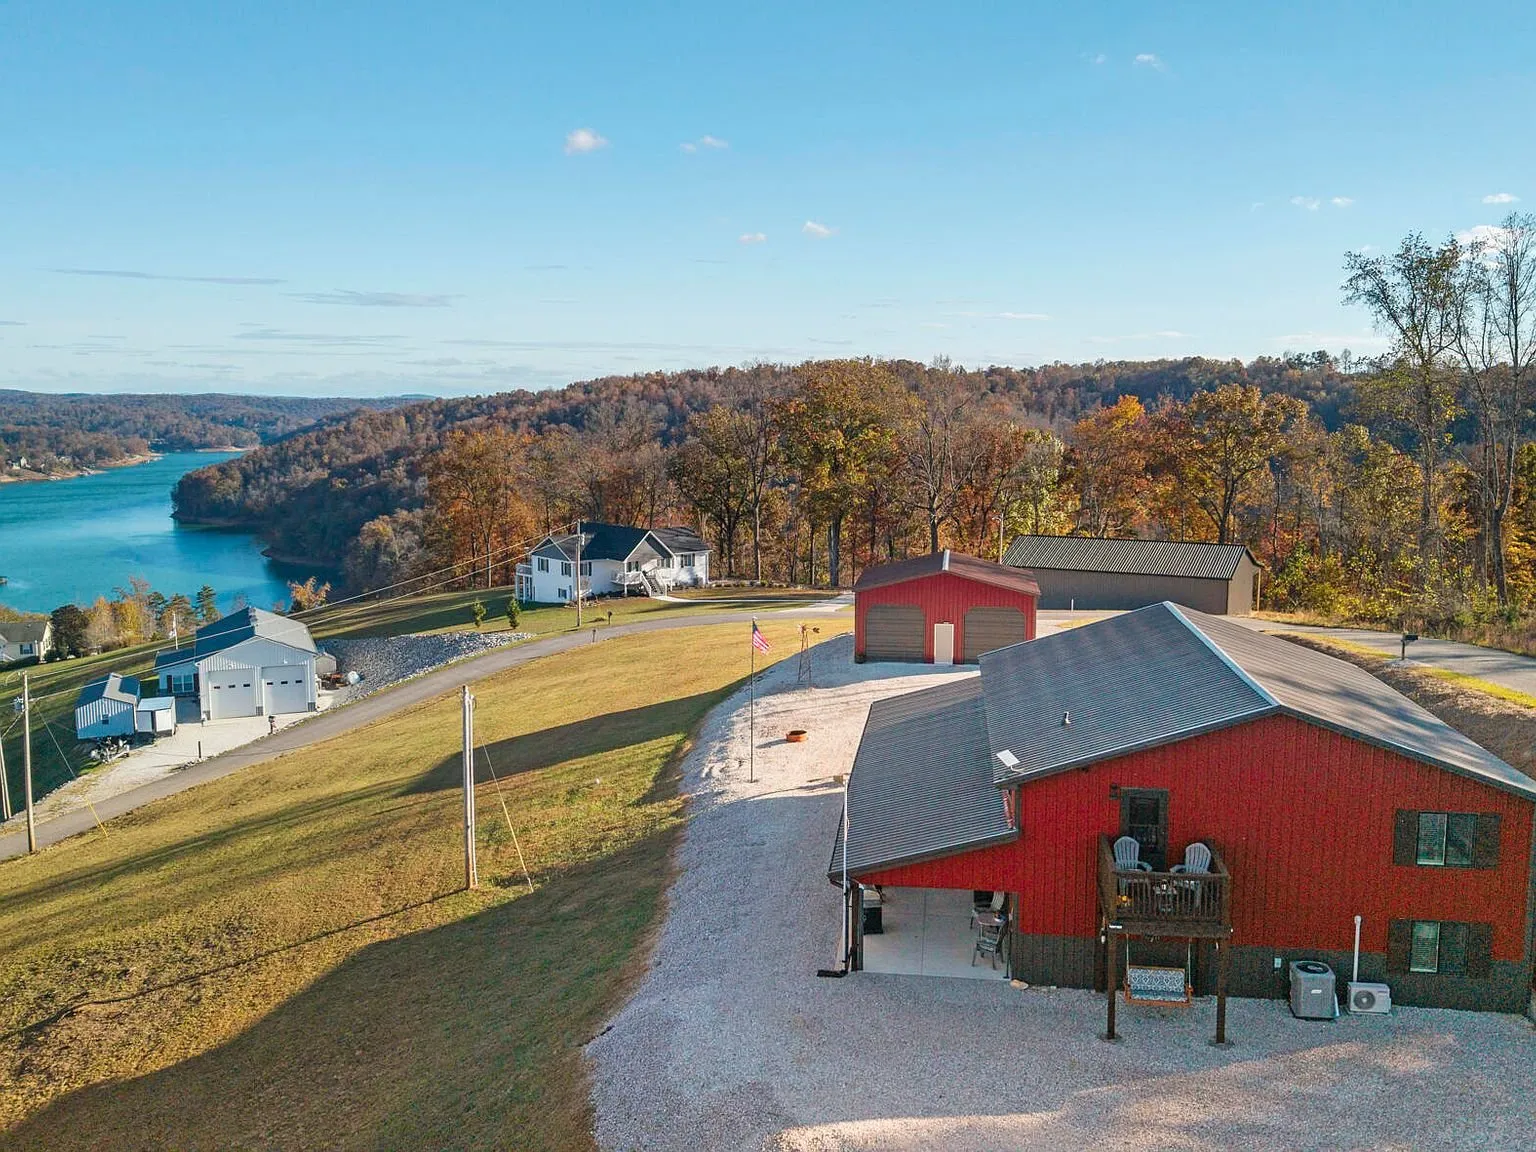 Norris Lake views + boat slip Video
$670,000
La Follette, Tennessee
A barndominium on 1.33 acres above Norris Lake in La Follette, Tennessee, with panoramic lake and Great Smoky Mountains views, a transferab…
4 bed · 3 bath · 2,000 sqft · 1.33 acres · Video
The email
Get properties like this by email.
Hand-picked affordable homes, land, and acreage, each one turned into video, in your inbox first.