
Properties Byron, Michigan
5933 Lovejoy Rd
Byron, MI 48418
$349,999
3 bed · 2 bath · 3,113 sqft · 10 acres
28 photos · tap any to browse
The property
An original-owner log home with a wraparound porch and a pole barn on 10 wooded acres in Byron, MI, listed at $349,999

Video
A log home with a covered porch that wraps around the front sits on 10 wooded acres in Byron, Michigan, in Shiawassee County near the Livingston County line. The listing says this is the first time it has been offered, by its original owner. A pole barn split into three spaces with a workshop, two sheds, a wood stove on a fieldstone wall and a partly finished basement come with it. The asking price is $349,999.
The house is larger than a cabin. The listing gives three bedrooms, two full baths and 3,113 square feet, counting the finished part of the basement. It came on the market on November 16, 2026.
The listing agents
The property is co-listed by Krista Davies and Ron Yarbrough of Avera Realty, under Realcomp MLS #20261092217. They handle showings and questions about the property.
Krista Davies and Ron Yarbrough · Avera Realty
Phone: 734-330-6501 (Zillow prints this one number for both agents and for the brokerage)
Email: not printed on the listing
MLS: Realcomp #20261092217 (also MiRealSource #61047124)
When you call, ask about the oil furnace, the private easement on the deed and the basement bathroom. All three are explained in the before-you-call section below.
The land
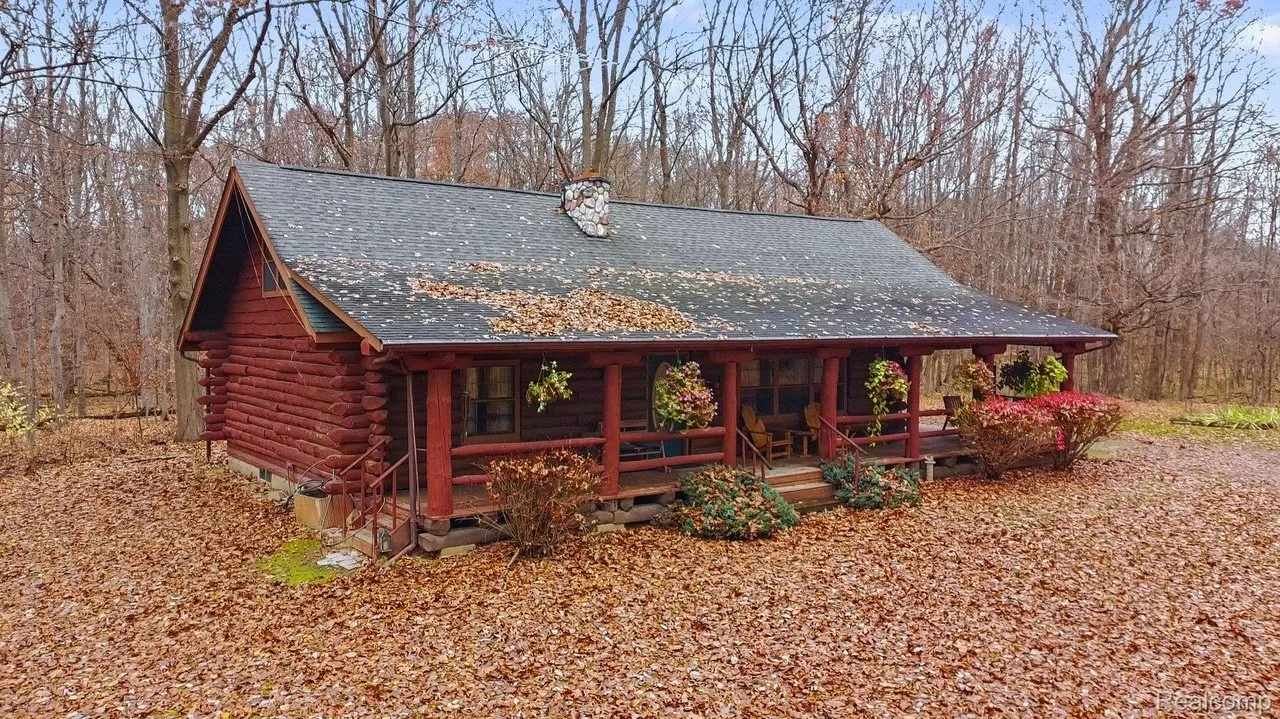
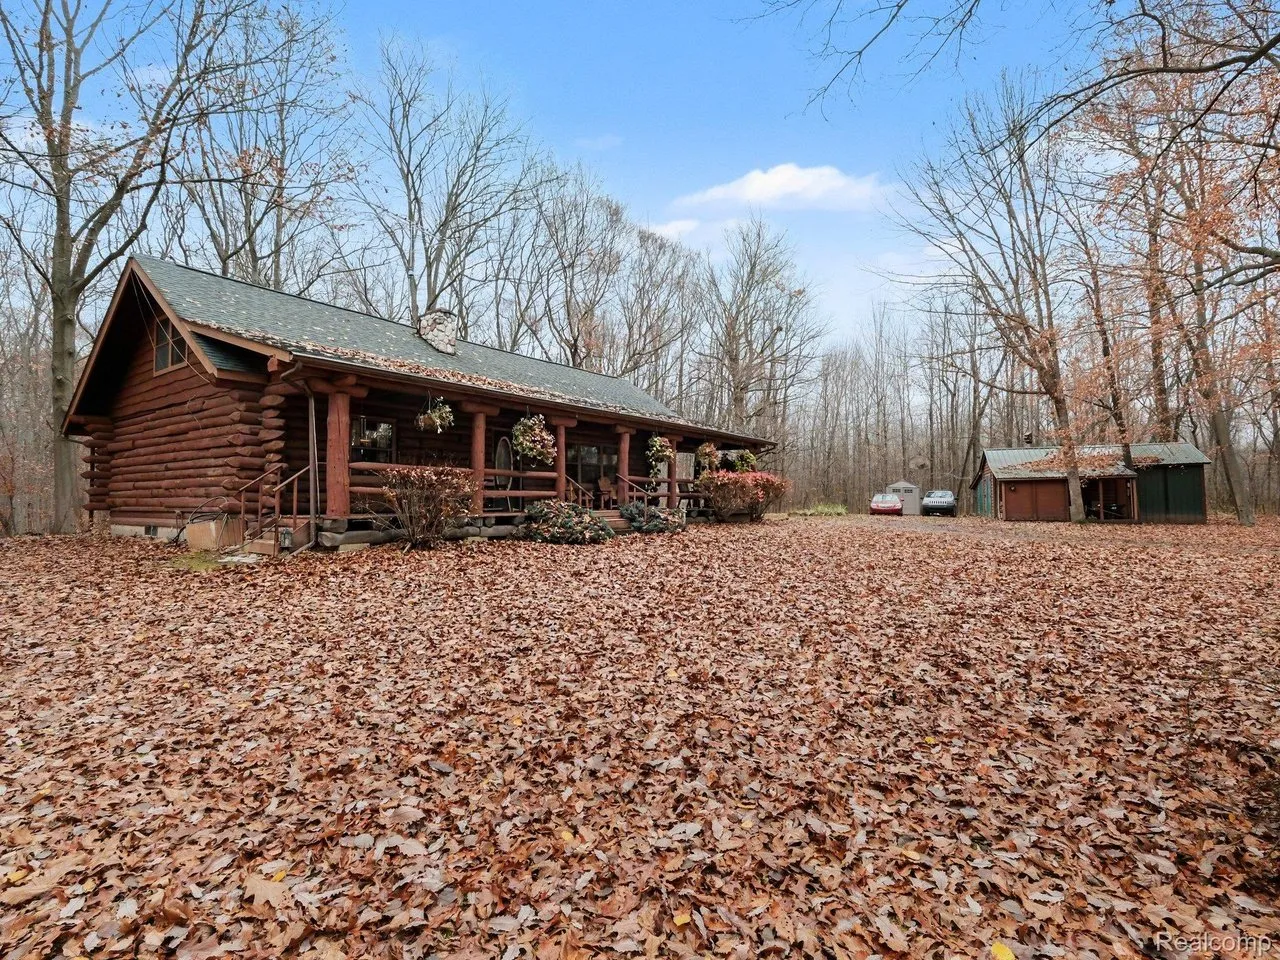
The parcel is 10 acres by the listing, and 10.07 acres in the county’s legal description on Redfin. It is a long, narrow strip, about 325 feet wide and 1,360 feet deep, according to the listing’s lot dimensions. The listing describes the lot as wooded, and the photos show mature hardwoods with a thick layer of fallen leaves.
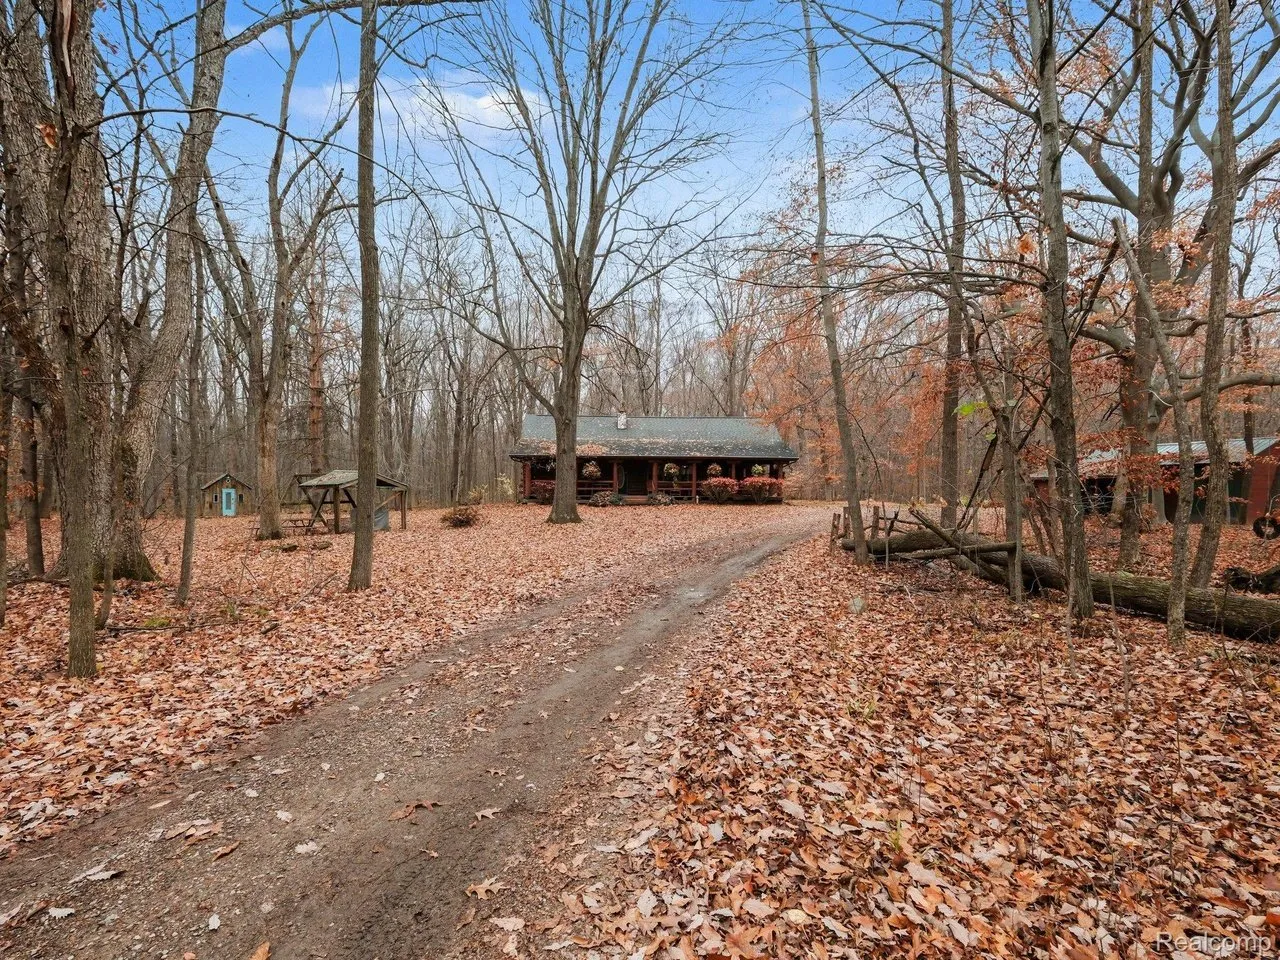
A gravel drive runs back through the trees to the house. The aerial views show woods across most of the parcel, with a grassy opening among the trees and farm fields on the land around it.
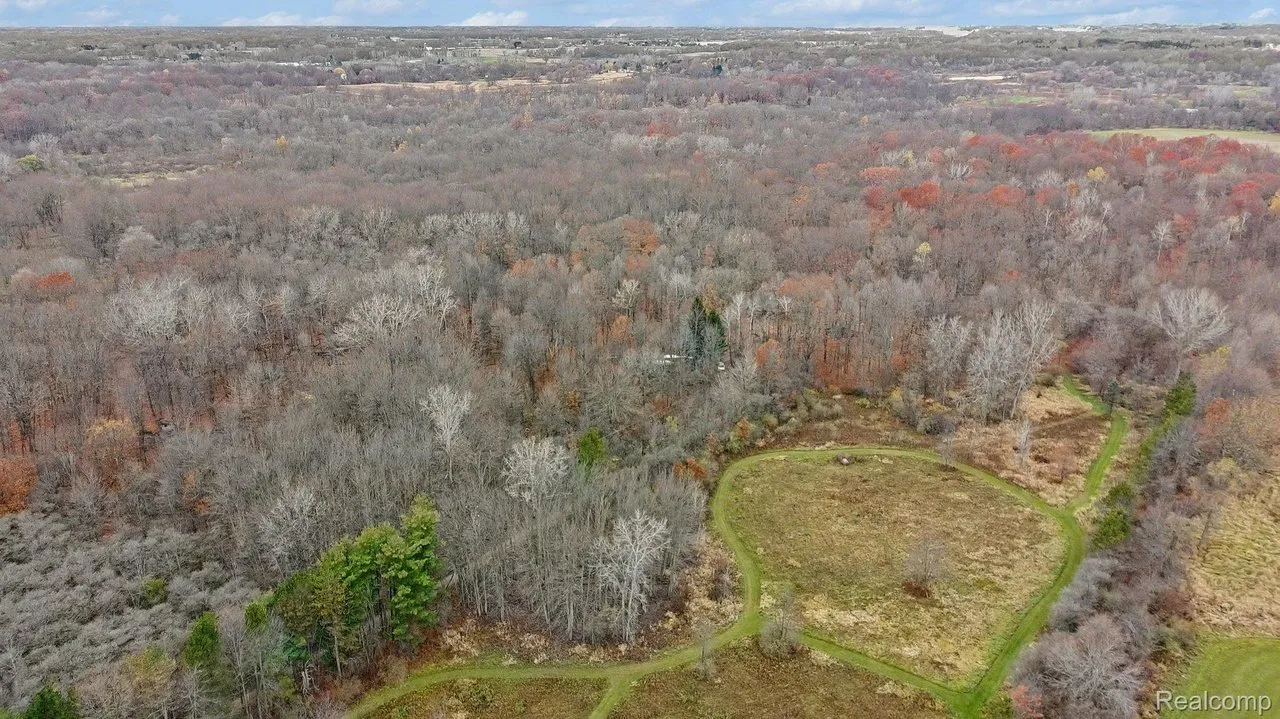
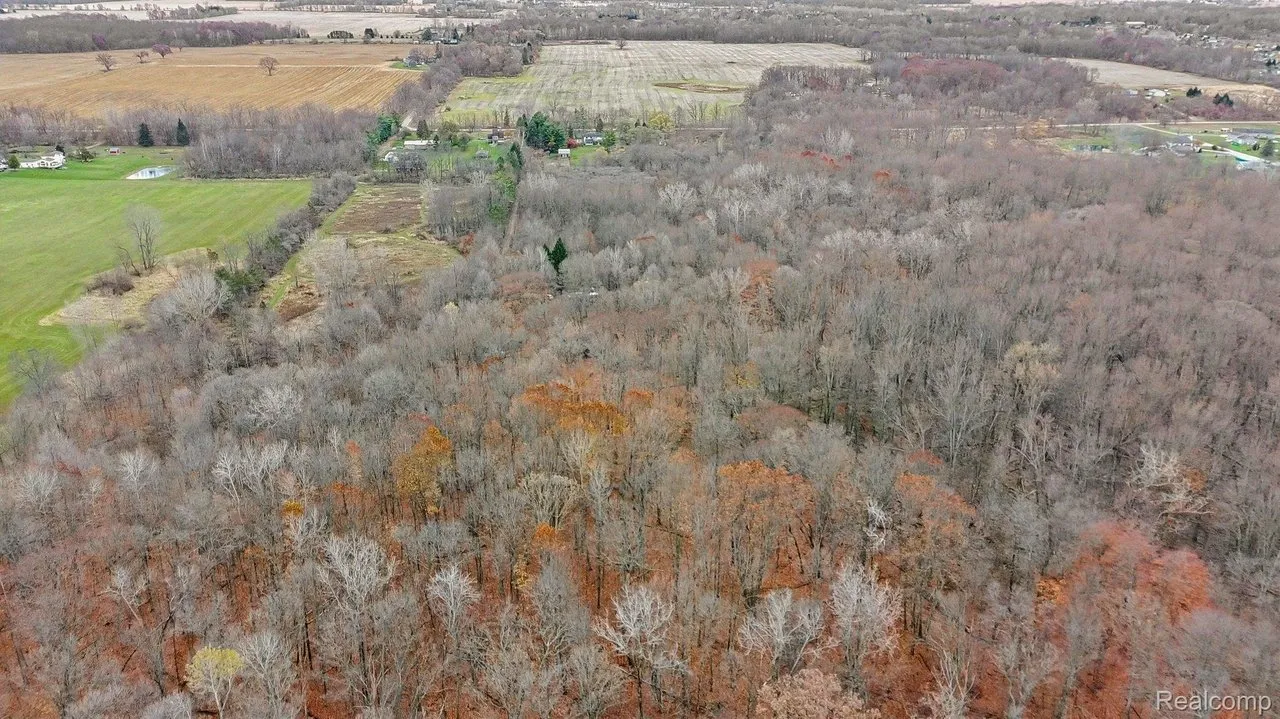
The listing calls the land a hunter’s paradise. It does not describe any trails, ponds or stands, so ask what the woods hold and whether the neighbors hunt.
The setting
Byron is a small village in southern Shiawassee County. The property sits in Antrim Township, according to the county record, near the line with Livingston County. Zillow gives the address a Walk Score of 0, so errands need a car. Redfin’s neighborhood data rates the location as very quiet.
The schools Zillow lists are Byron Area Elementary, about 5.8 miles away, and Byron Area Middle and High School, about 5.5 miles away.
The house
The house is a one-and-a-half-story log home on a poured basement with a sump pump, with an asphalt shingle roof and a gutter guard system. The listing gives 1978 as the year built. The house sits back from the drive, with the porch running across the front and around the side.
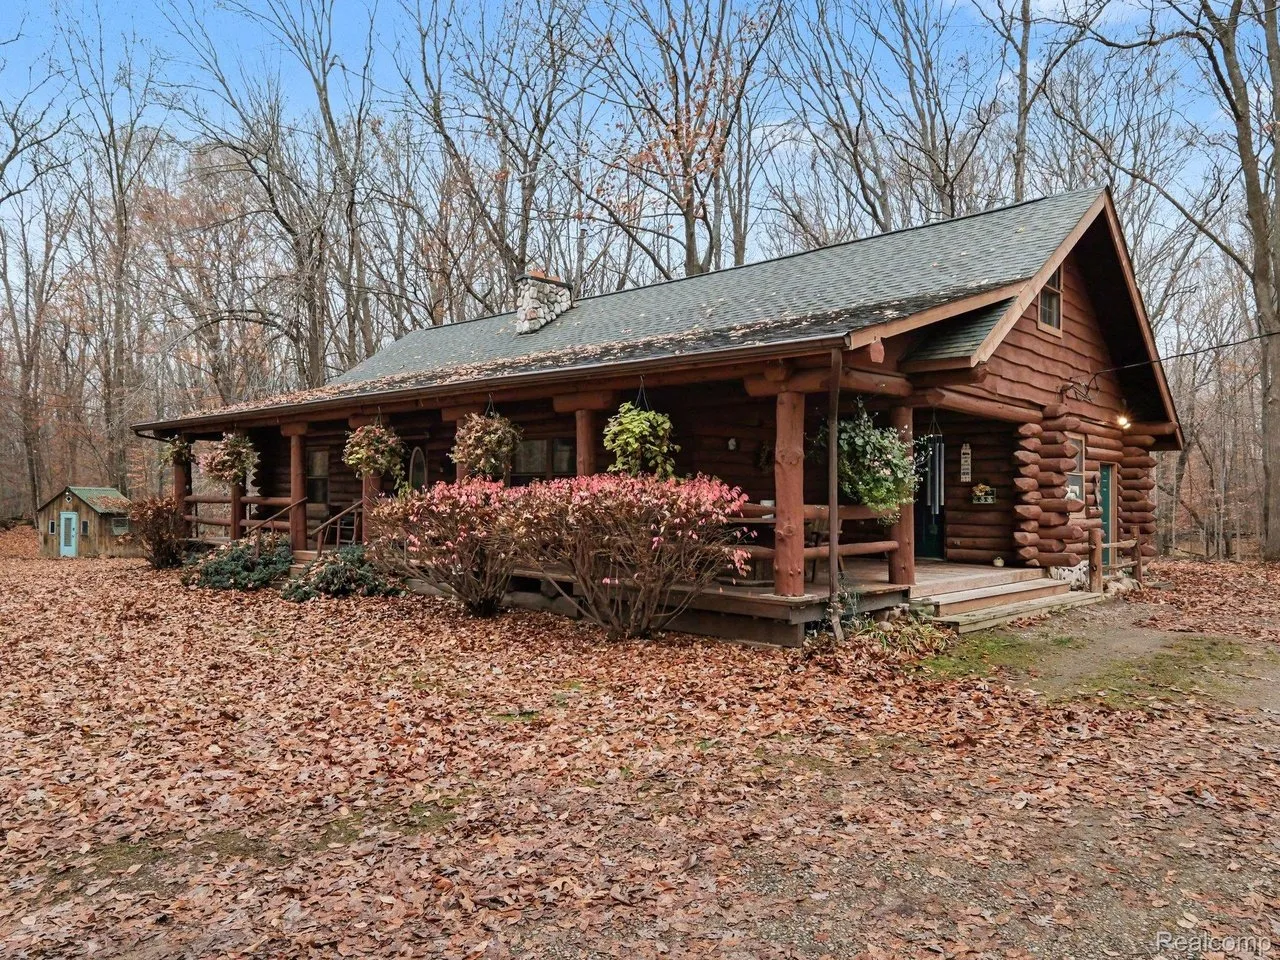
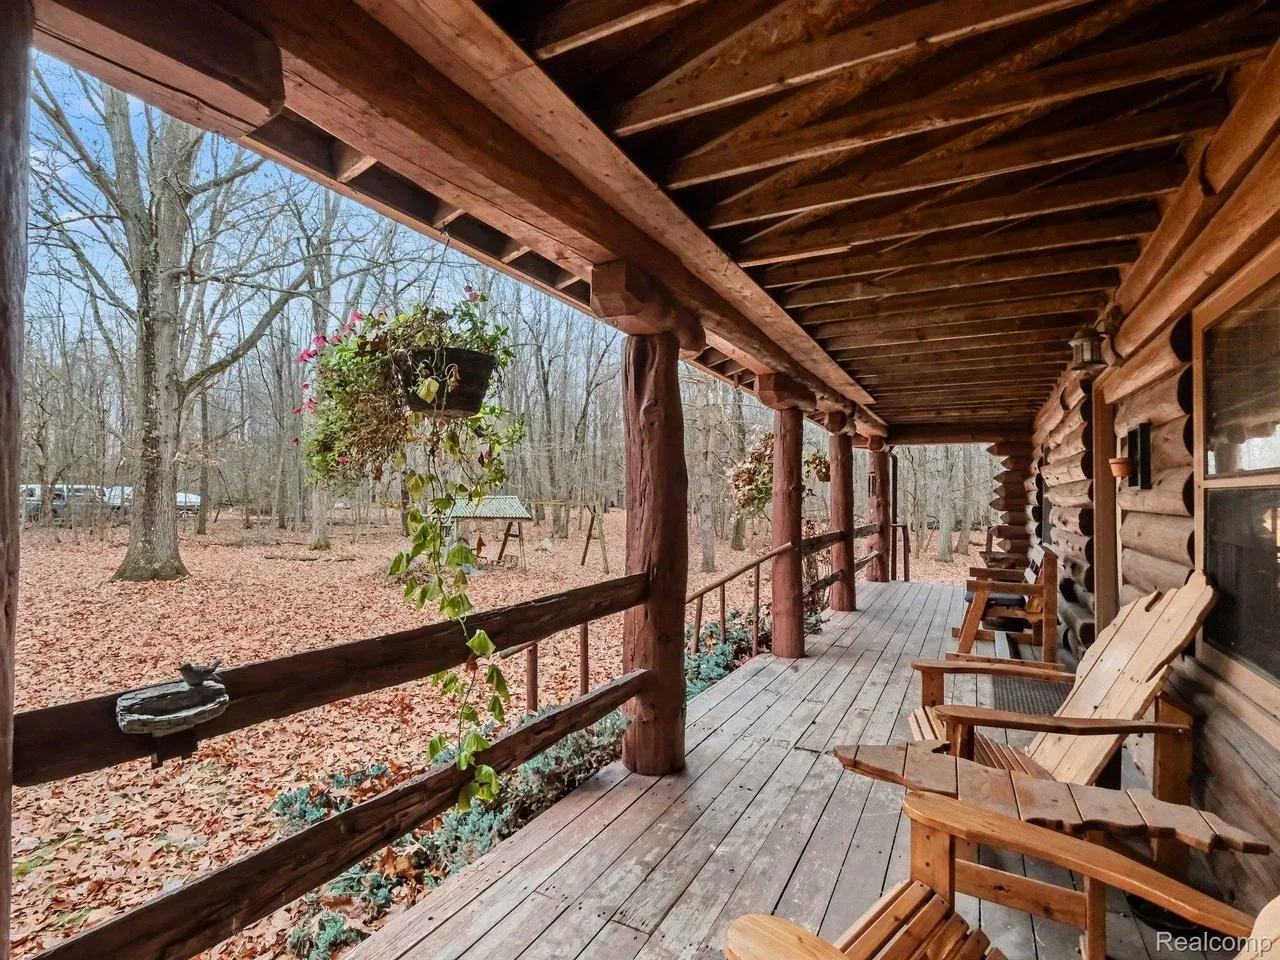
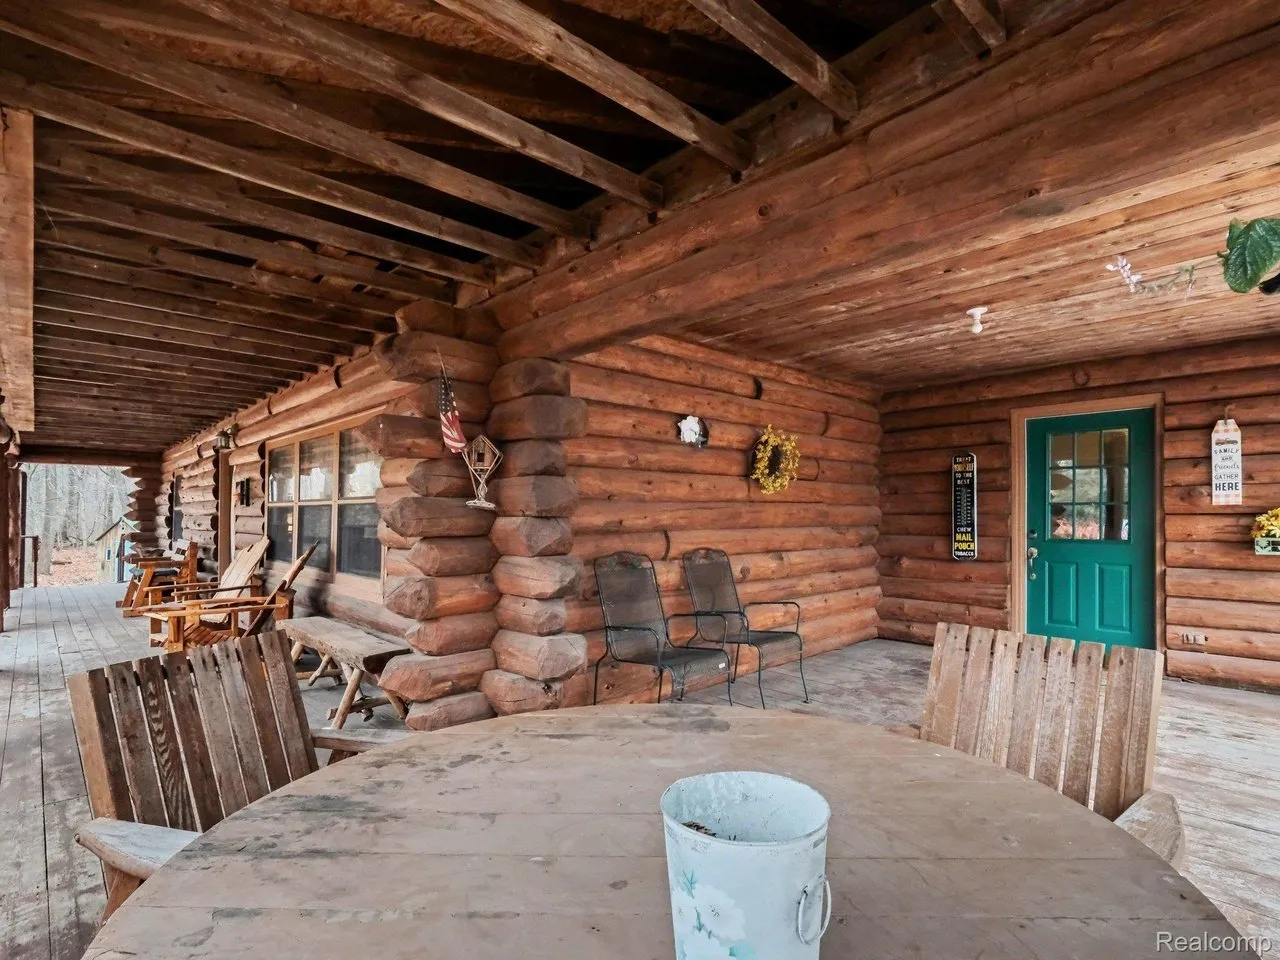
The covered porch has log posts and a wood floor, with room for chairs and a table. A green door opens from the porch near the side of the house.
The living room
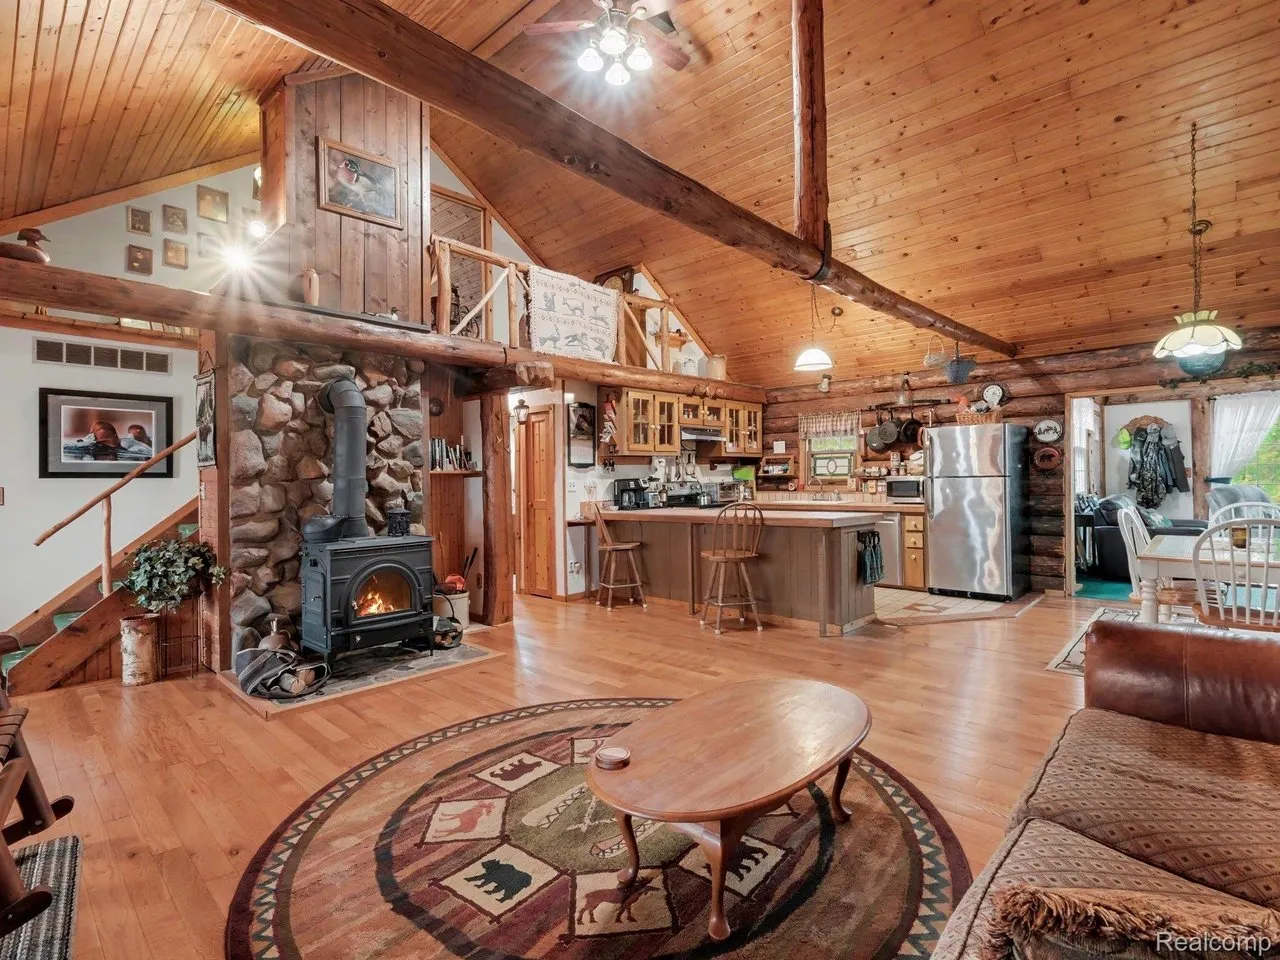
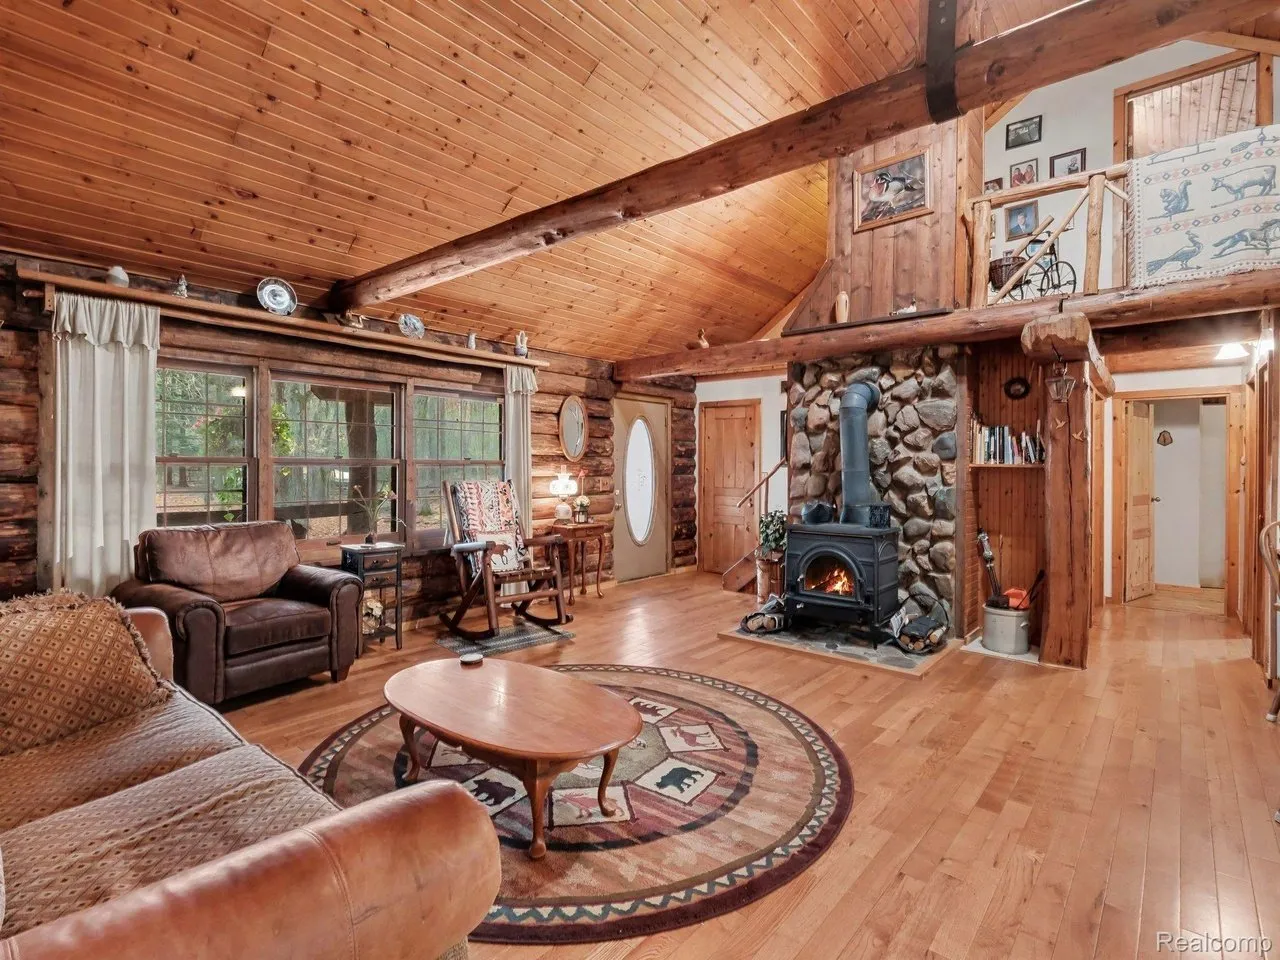
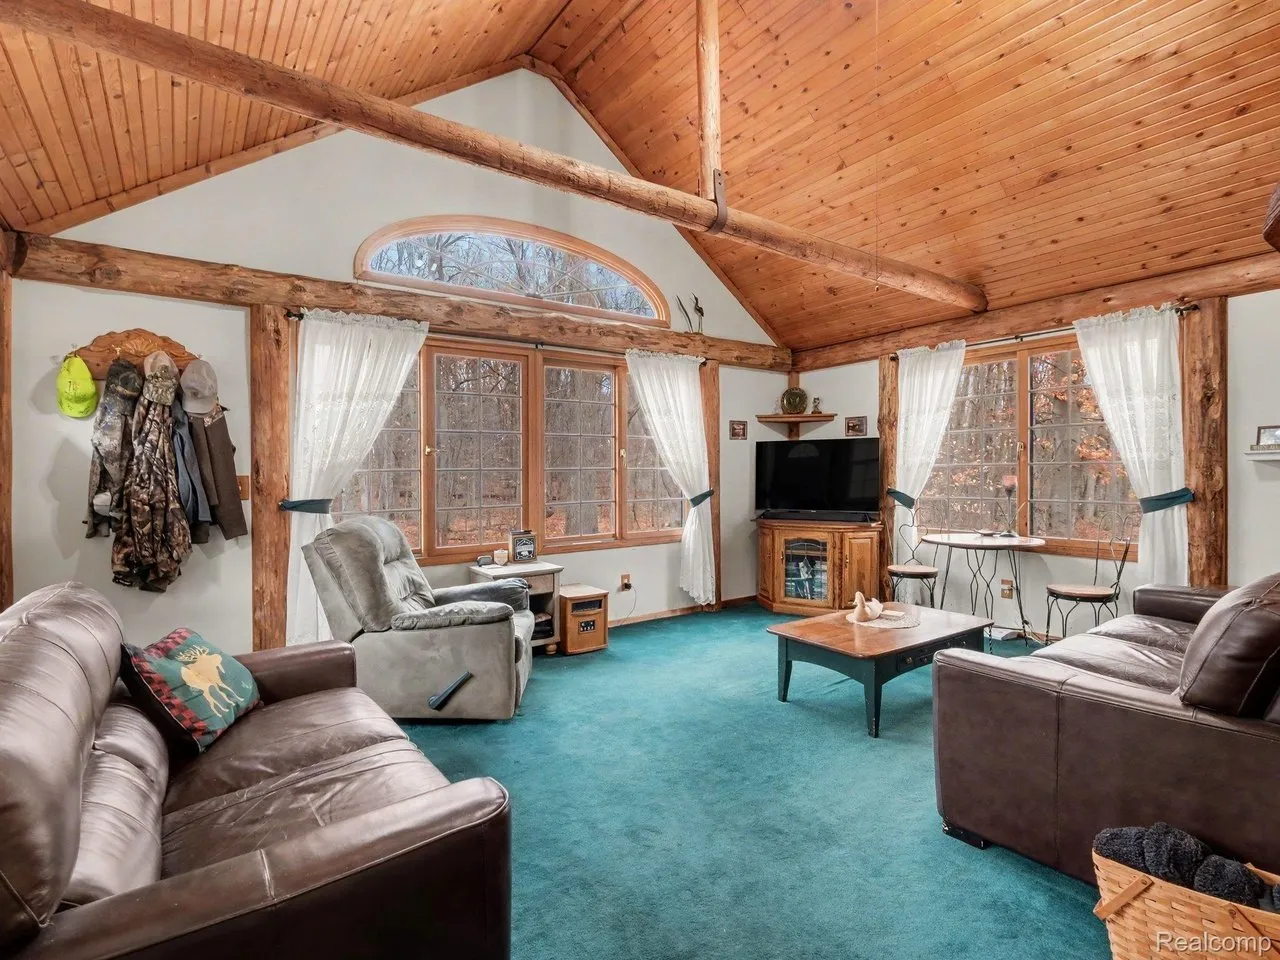
The front door opens into an open living room of 23 by 17 feet, per the listing. It has a cathedral ceiling lined with pine, white pine cross beams and engineered hardwood floors. The center of the room is a wood-burning stove set against a fieldstone wall. The listing says the stove can heat the whole house.
The kitchen and dining area
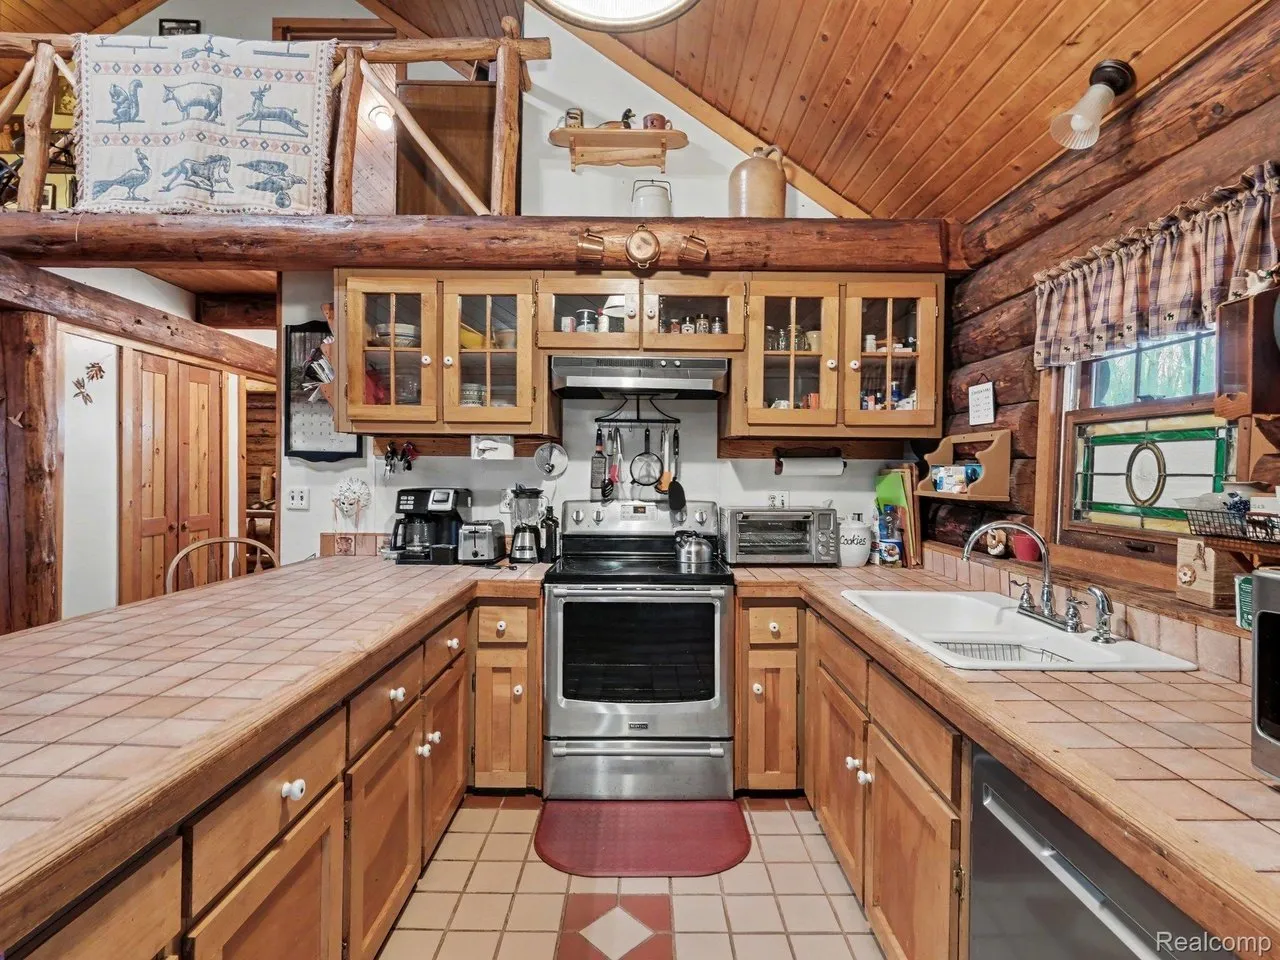
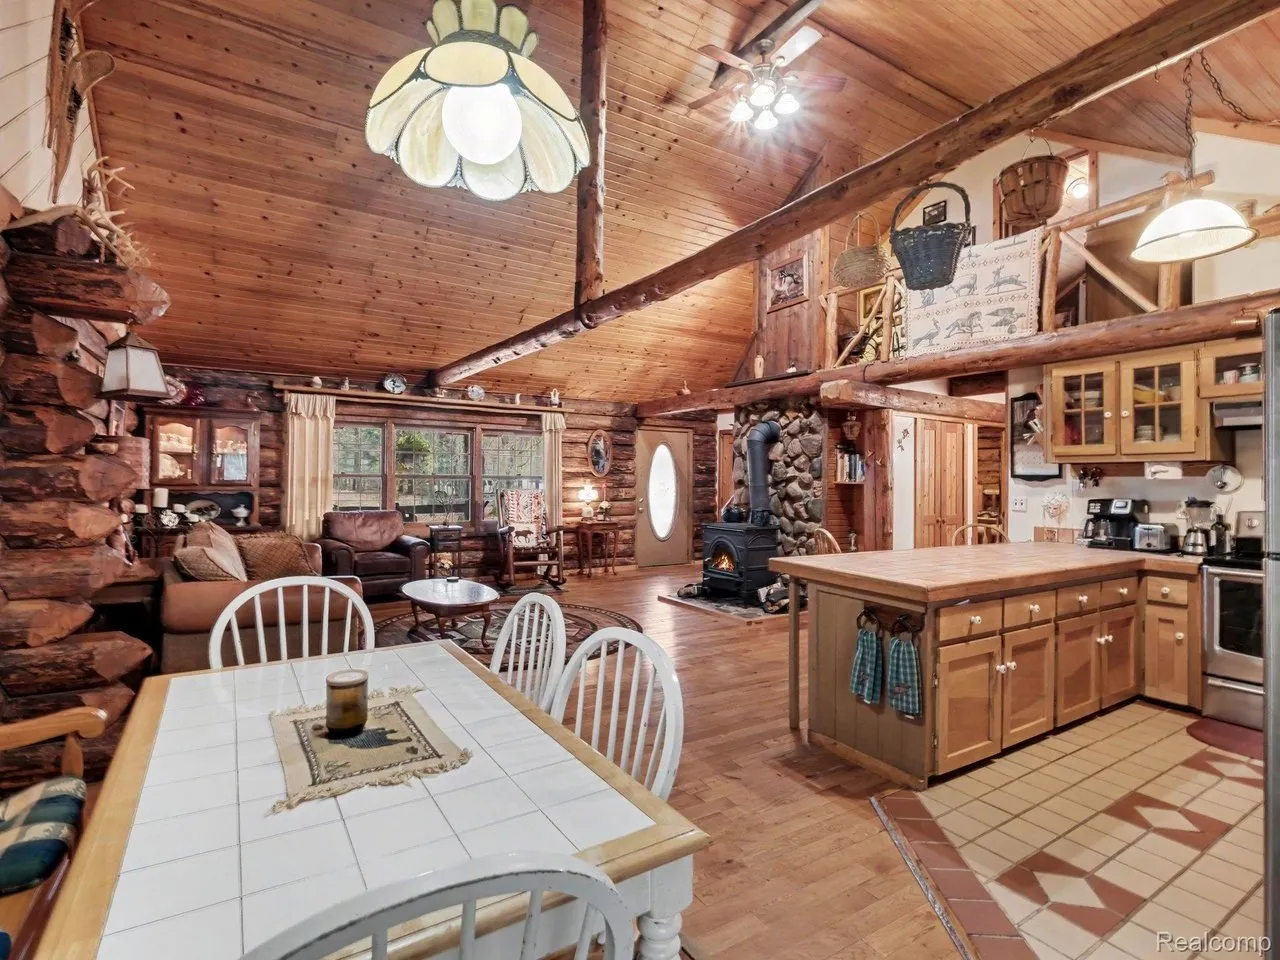
The kitchen is 11 by 10 feet, with pine cabinets, tile counters and stainless appliances. It opens to the dining area and an island. The listing includes the electric range, the refrigerator, the dishwasher, the microwave, the washer and the dryer. The water softener is rented, not owned.
The family room
Beyond the kitchen is a family room of 18 by 13 feet, with windows on three sides and teal carpet. A door leads outside from this room.
Bedrooms and the main bath
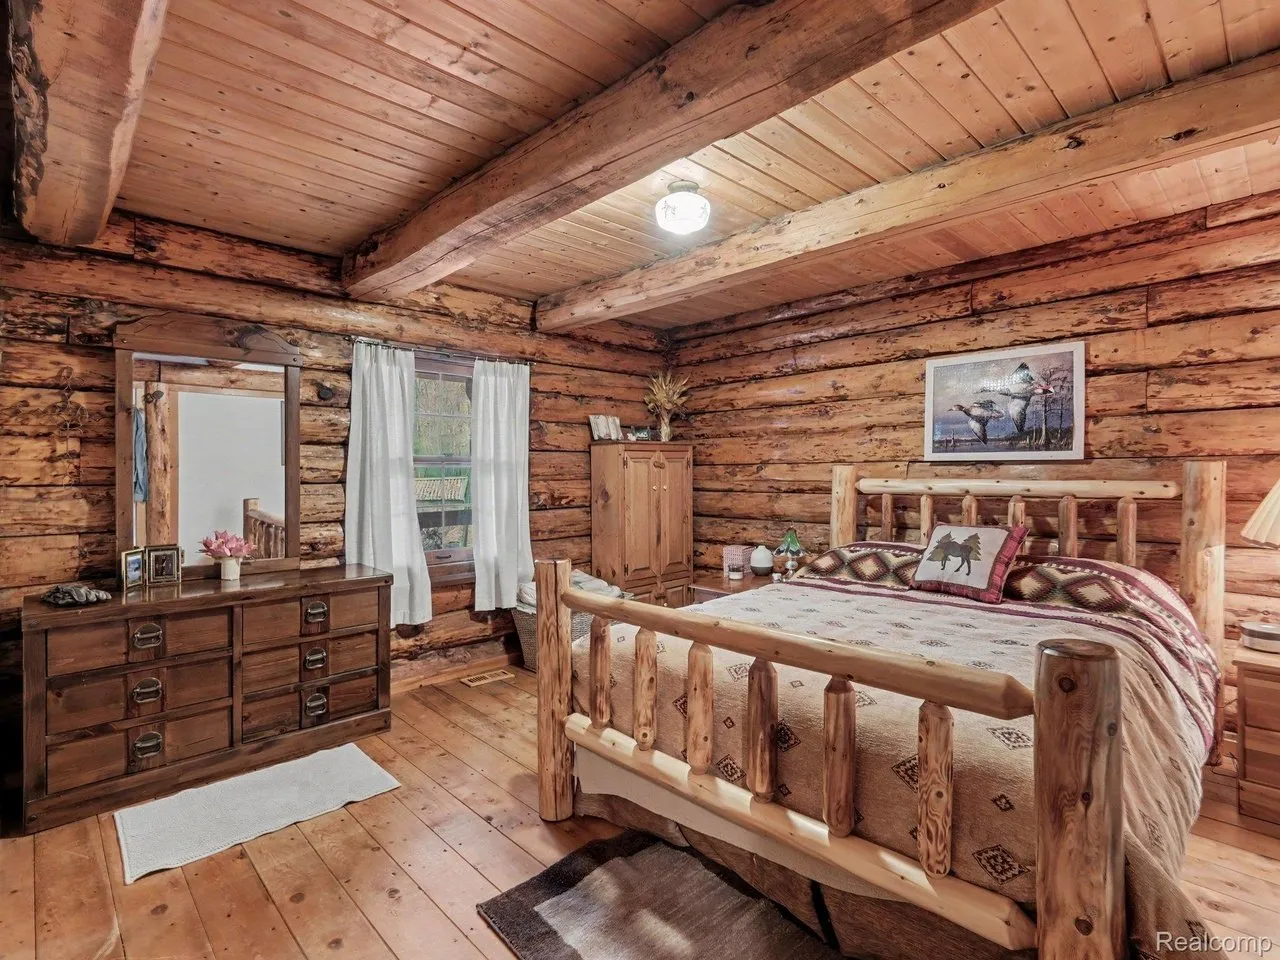
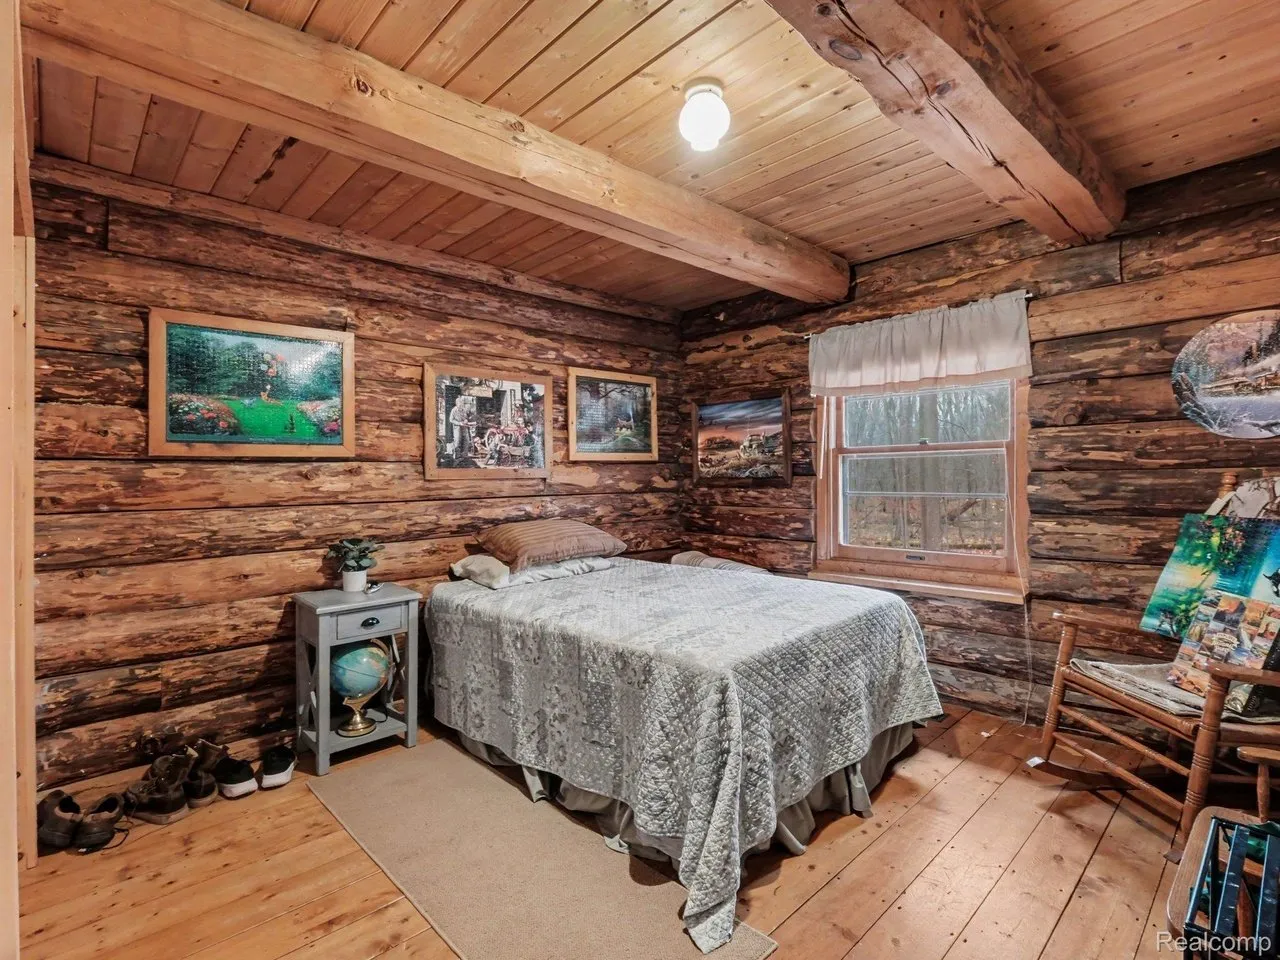
Two bedrooms are on the main floor. The primary bedroom is 15 by 13 feet and the second is 11 by 14 feet, per the listing. Both have log walls and pine plank floors.
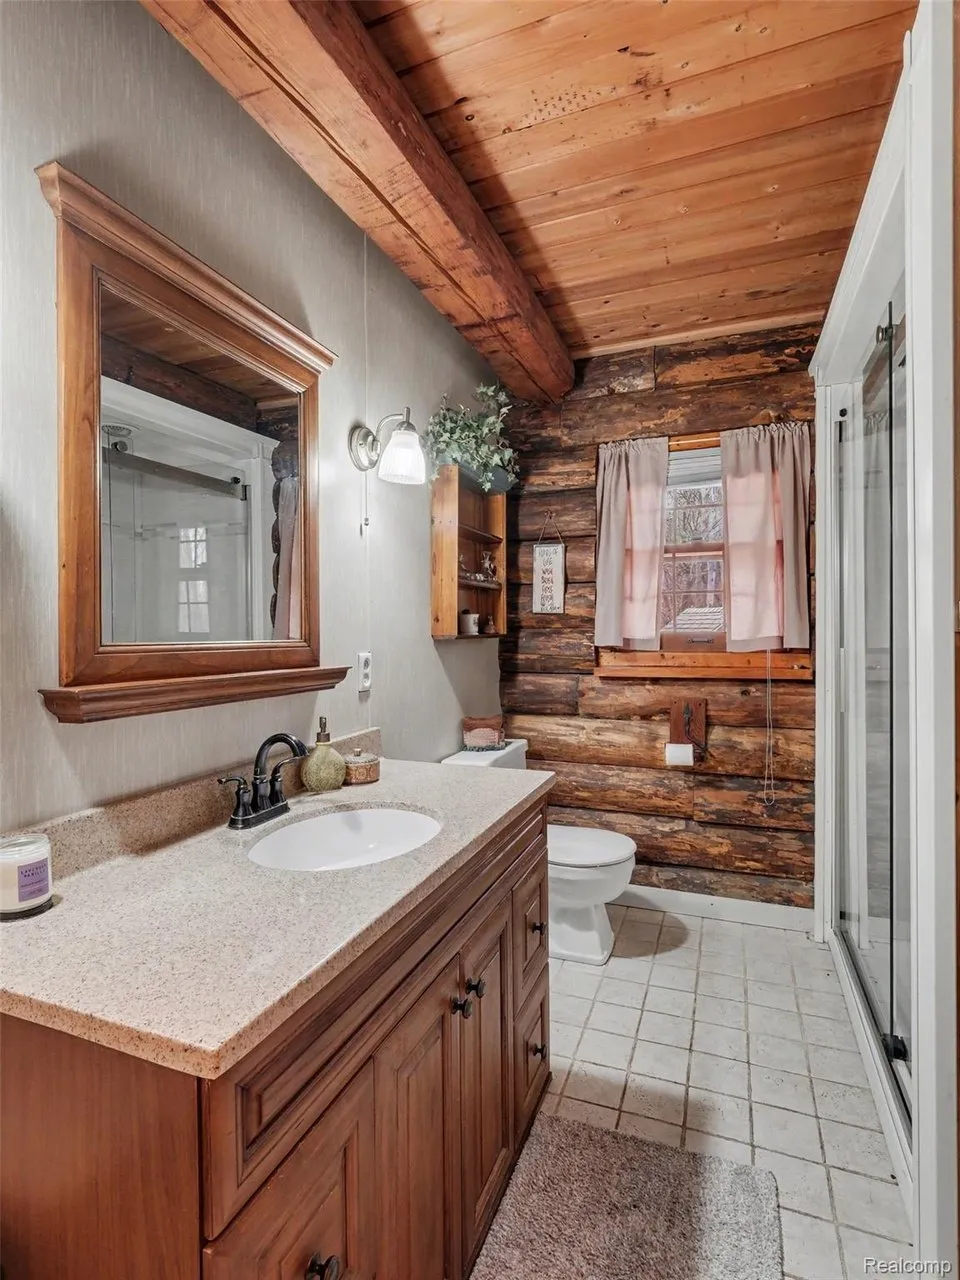
The main-floor full bathroom has a wood vanity and a shower, and the listing says the shower and vanity were recently updated.
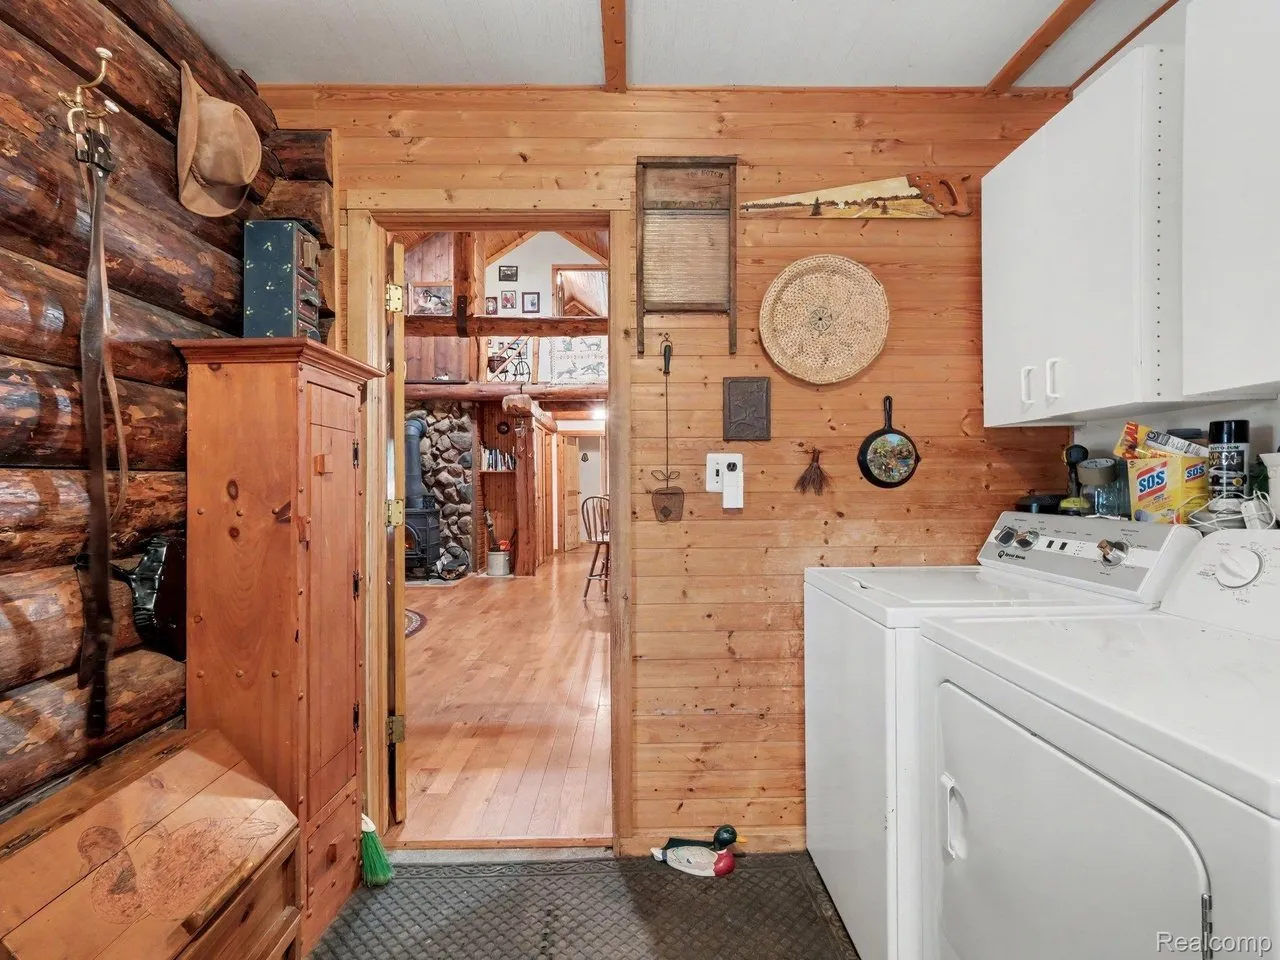
A laundry and mud room of 12 by 12 feet sits on the main floor.
The lofts
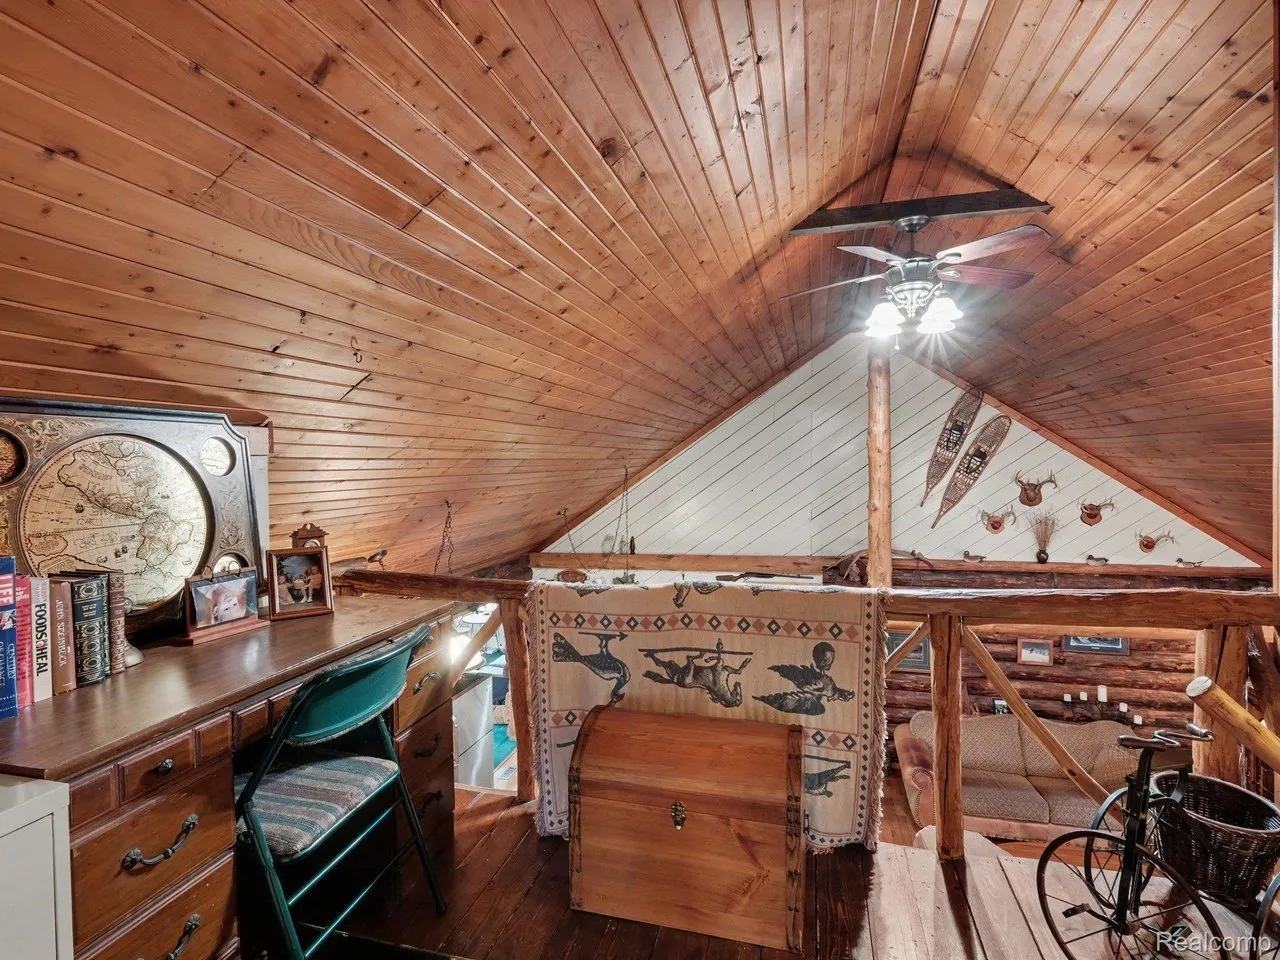
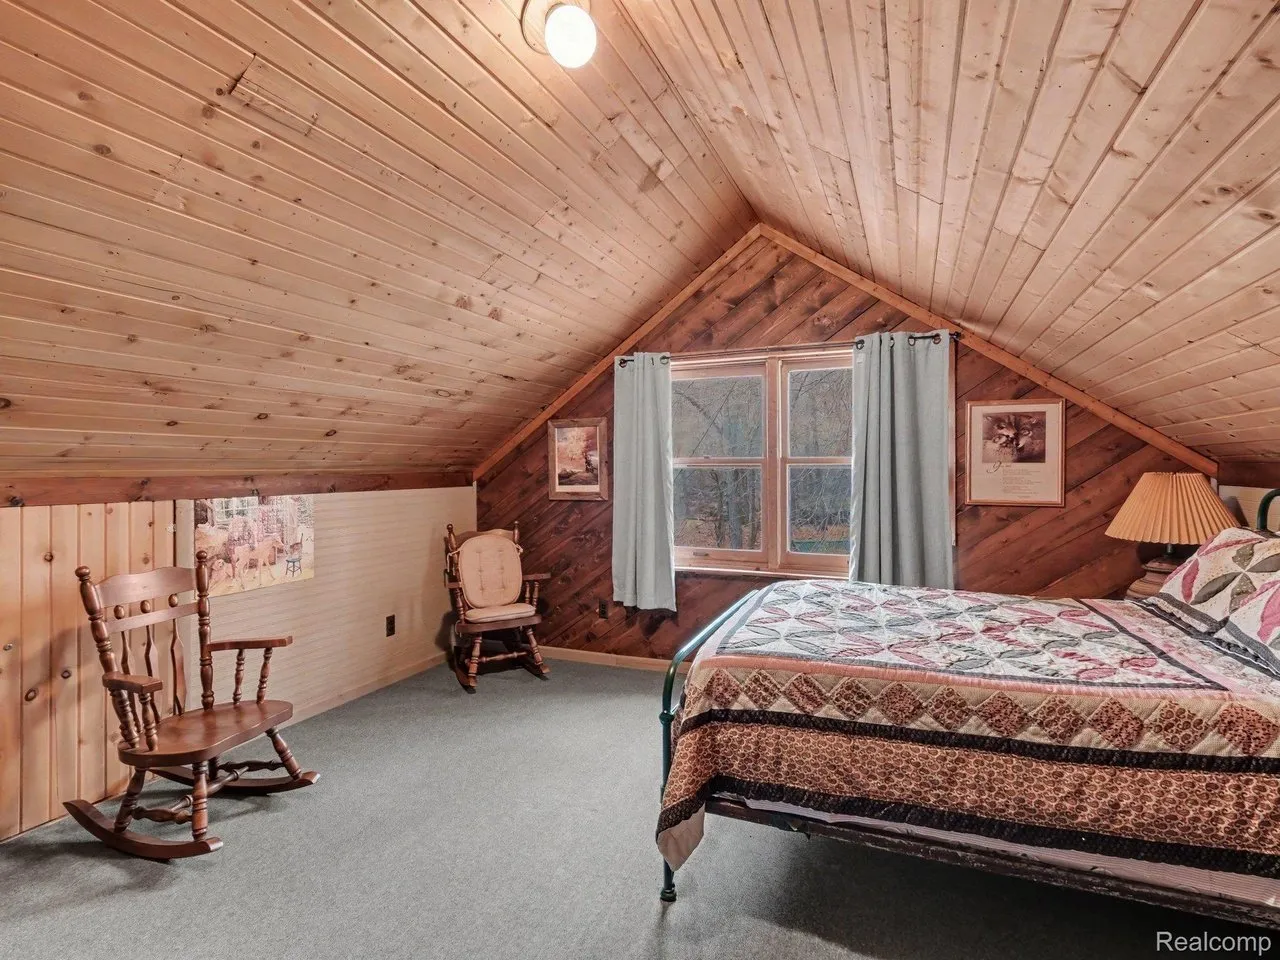
Stairs climb to a loft that looks down over the living room. Off that loft is an enclosed third bedroom of 14 by 14 feet with a sloped ceiling.
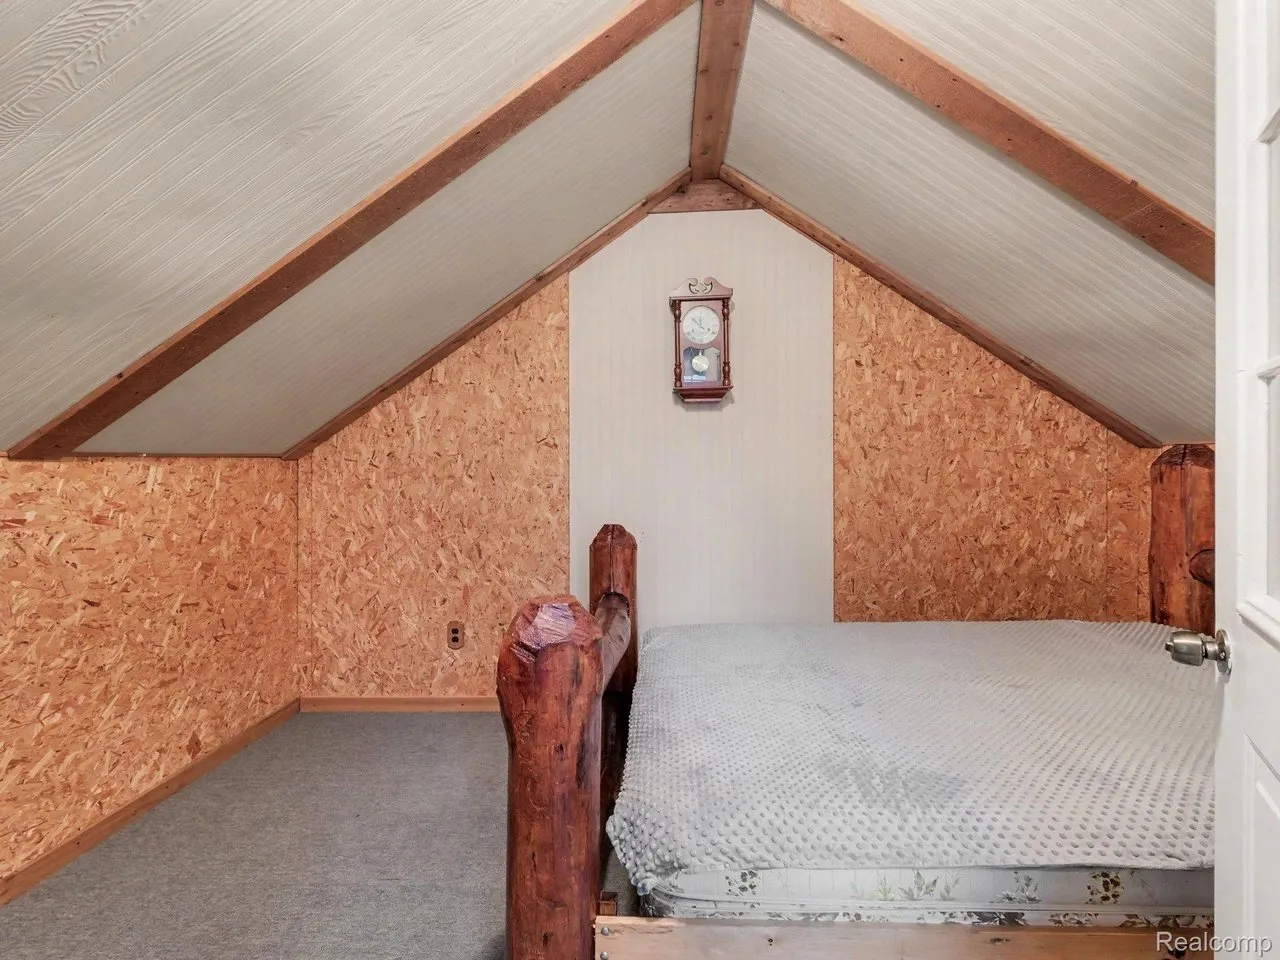
A second loft opens off the laundry room. The listing describes it as a bonus room of 9 by 11 feet, currently used as a bedroom. The photos show bare wood panel walls in part of it.
The basement
The basement is partly finished. The listing describes a flex room of 38 by 26 feet, a bar and extra storage rooms. The photos show a concrete floor and a beamed ceiling in the main room.
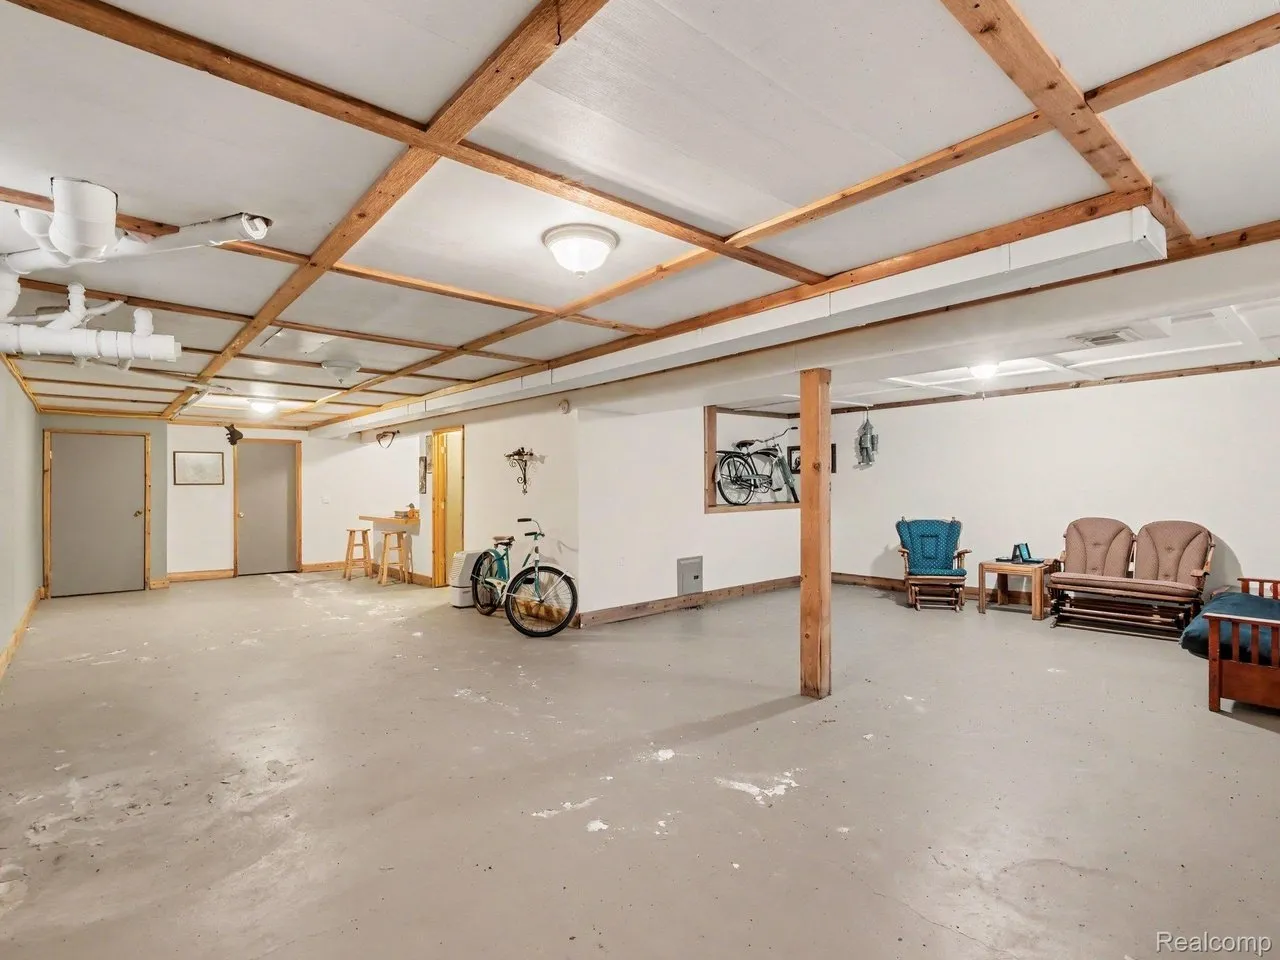
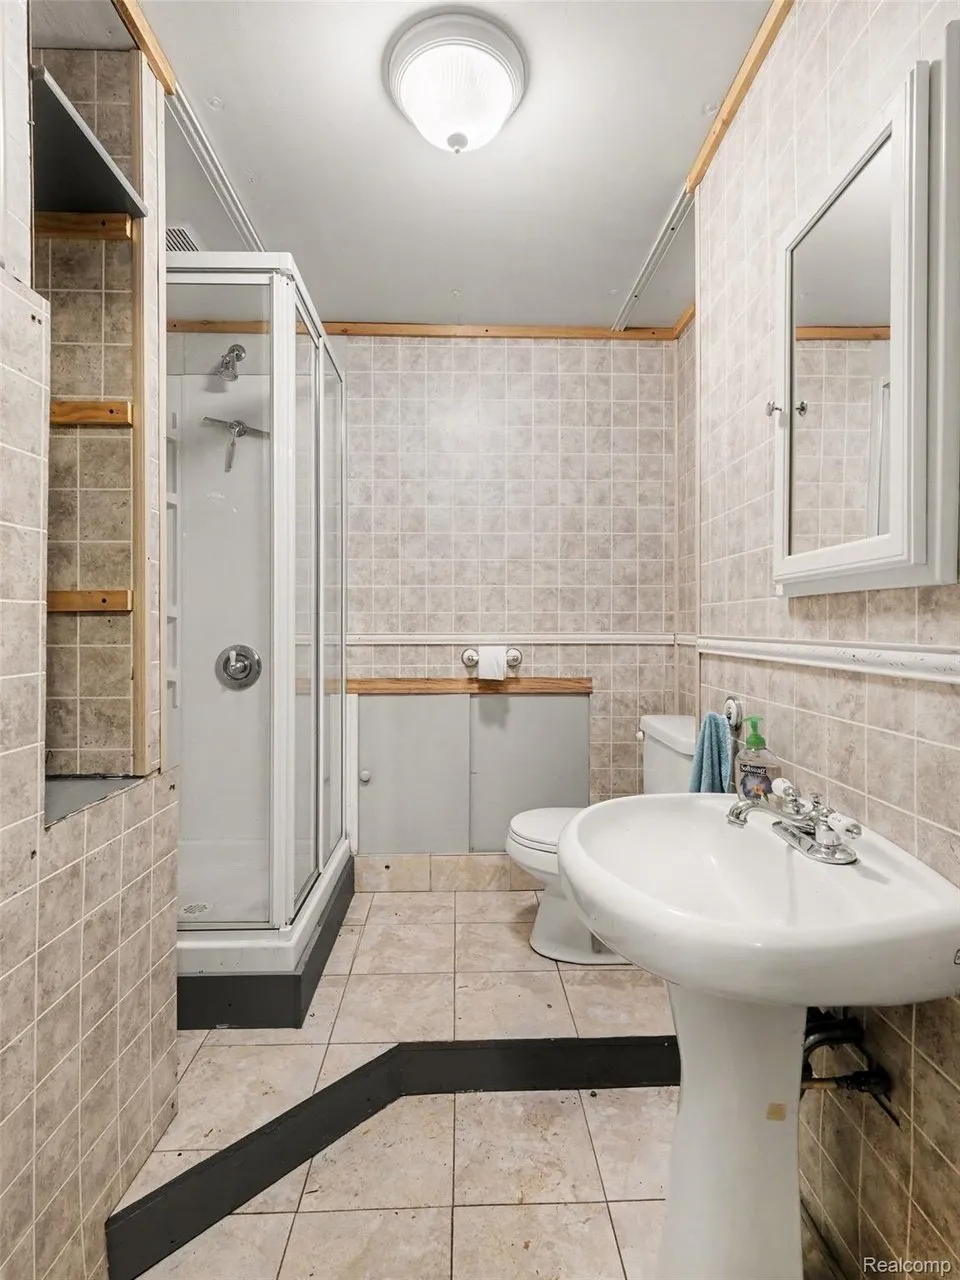
The listing remarks place the second full bathroom in the basement, and the photos show a bathroom with a shower stall and a pedestal sink. The MLS basement field, though, lists the bath as “stubbed,” which usually means plumbing roughed in and not finished.
Systems
Heat is a forced-air furnace that runs on oil, plus the wood stove. Cooling is ceiling fans and window units, with no central air. Water comes from a well, and waste goes to a septic tank. The listing says the point-of-sale inspections of the well and septic are done, and a new bladder tank for the well went in in 2024. Cable is listed as available.
The pole barn and sheds
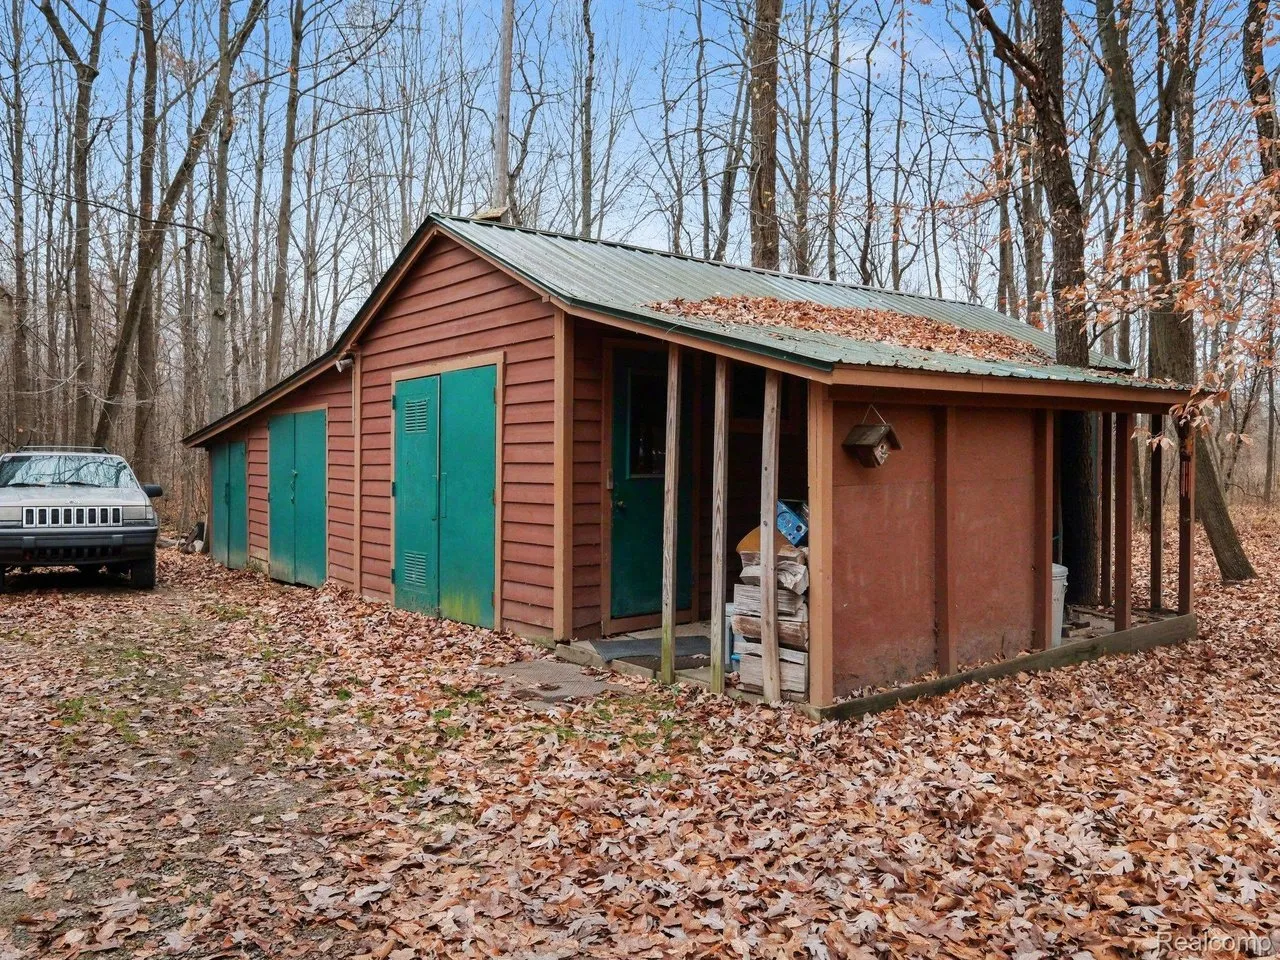
The listing describes a pole barn divided into three separate spaces, with a workshop that has electricity. There is no attached garage. Two more sheds sit on the property.
The facts
| Price | $349,999 |
| Acreage | 10 acres (10.07 acres in the county legal description), about 325 by 1,360 feet |
| Beds / baths / sqft | 3 / 2 full / 3,113 total (2,188 above ground, 925 finished below) |
| Year built | 1978 per the listing |
| Property taxes | $2,796 (2025, county record on Redfin) |
| HOA | None |
| Financing | Cash or conventional, per the listing terms |
| Water | Well, new bladder tank in 2024 |
| Sewer | Septic tank |
| Power | Not listed |
| Internet | Not listed (cable listed as available) |
| Heating / cooling | Oil forced-air furnace and wood stove, ceiling fans and window units |
| Road access | Private 12-foot easement for access, per the county legal description |
| Zoning | Not listed |
| Flood zone | FEMA Zone X (unshaded), First Street Flood Factor 1 of 10 |
| Days on market | 2 (listed November 16, 2026) |
| Listing agents | Krista Davies and Ron Yarbrough, 734-330-6501 |
| Brokerage | Avera Realty, 734-330-6501 |
| Agent email | Not listed |
| MLS | Realcomp #20261092217 |
What to know before you call
Who it suits. A family that wants room inside and out, a hunter who wants woods out the back door, or a buyer who wants a log home on acreage in southern Michigan rather than up north. The pole barn and workshop suit anyone with trucks, tractors or toys.
The heat runs on oil. The furnace burns heating oil, and the house has no central air. Ask for the age of the furnace and the oil tank, where the tank sits, and a year of fuel bills. The wood stove can cut those bills, but only if someone feeds it.
Check the easement. The county’s legal description says the parcel is subject to, and includes the use of, a 12-foot private easement for getting in and out. Ask for the recorded easement, find out whose land it crosses, and ask who plows and maintains it.
The basement bathroom needs an answer. The remarks describe a second full bathroom in the basement, and a photo shows one. The MLS basement field says “bath stubbed,” and the county record shows one and a half baths. Ask whether the basement bath was finished with a permit.
The records do not match. The listing gives 1978 as the year built, while the county record on Redfin gives 1987. The listing gives 2,188 square feet above ground, while the county gives 1,554 square feet of living space and a 1,288 square foot basement. Ask the agents to explain the difference, and ask whether the lofts and the third bedroom were permitted.
One loft room is unfinished. The second loft, off the laundry room, has bare panel walls in the photos and is listed as a bonus room, not a bedroom. Count on three bedrooms.
The water softener is rented. The listing says so. Ask what the rental costs and whether the contract transfers.
The taxes may go up. The county record shows $2,796 for 2025, and Zillow’s tax history shows $2,438 for 2025. In Michigan, taxable value resets the year after a sale, and the seller has owned the house since it was built. A new owner’s bill could be noticeably higher. Ask the Antrim Township treasurer for an estimate.
There is no garage. The listing says no garage. The pole barn is where vehicles and equipment go.
For more properties across the region, browse every current listing on our site. Up north, there is a log home with a walkout basement and a 24x48 pole barn on 10 wooded acres near Mio at a similar price, and a river cabin on 5.97 acres on the Pere Marquette near Chase.
To arrange a showing, call Krista Davies or Ron Yarbrough of Avera Realty at 734-330-6501, the number Zillow prints for both agents. More homes like this one land in the Monday email.
$349,999 · 3 bed · 2 bath · 3,113 sqft · 10 acres
Listing: Avera Realty, listing agents Krista Davies and Ron Yarbrough. Photos are from the listing.
More properties
More in MI
 Price cut Video
$322,500
Mio, Michigan
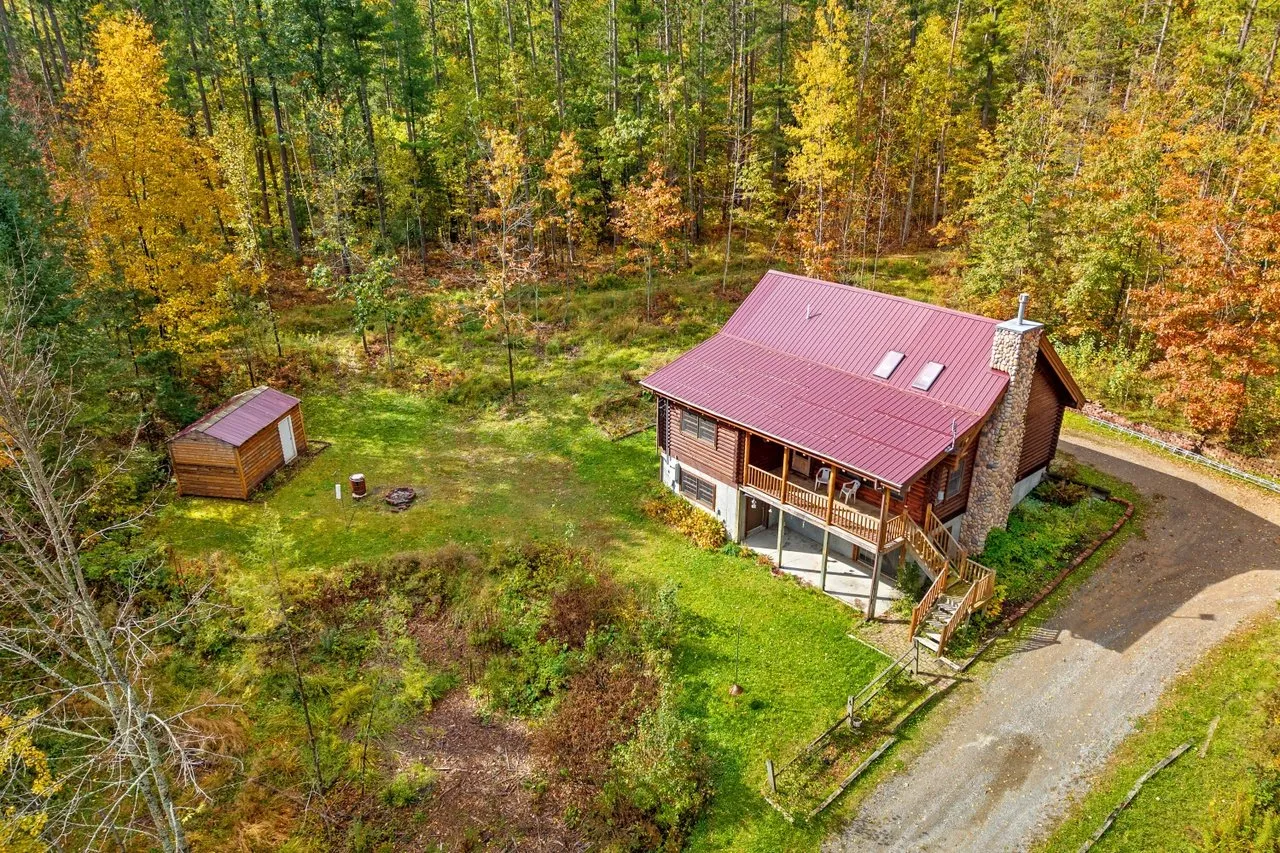
A log home built in 2000 sits on 10 wooded acres in Oscoda County, Michigan, north of Mio and west of Fairview.
2 bed · 2 bath · 2,427 sqft · 10 acres · Video
 Riverfront Video
$264,900
Chase, Michigan
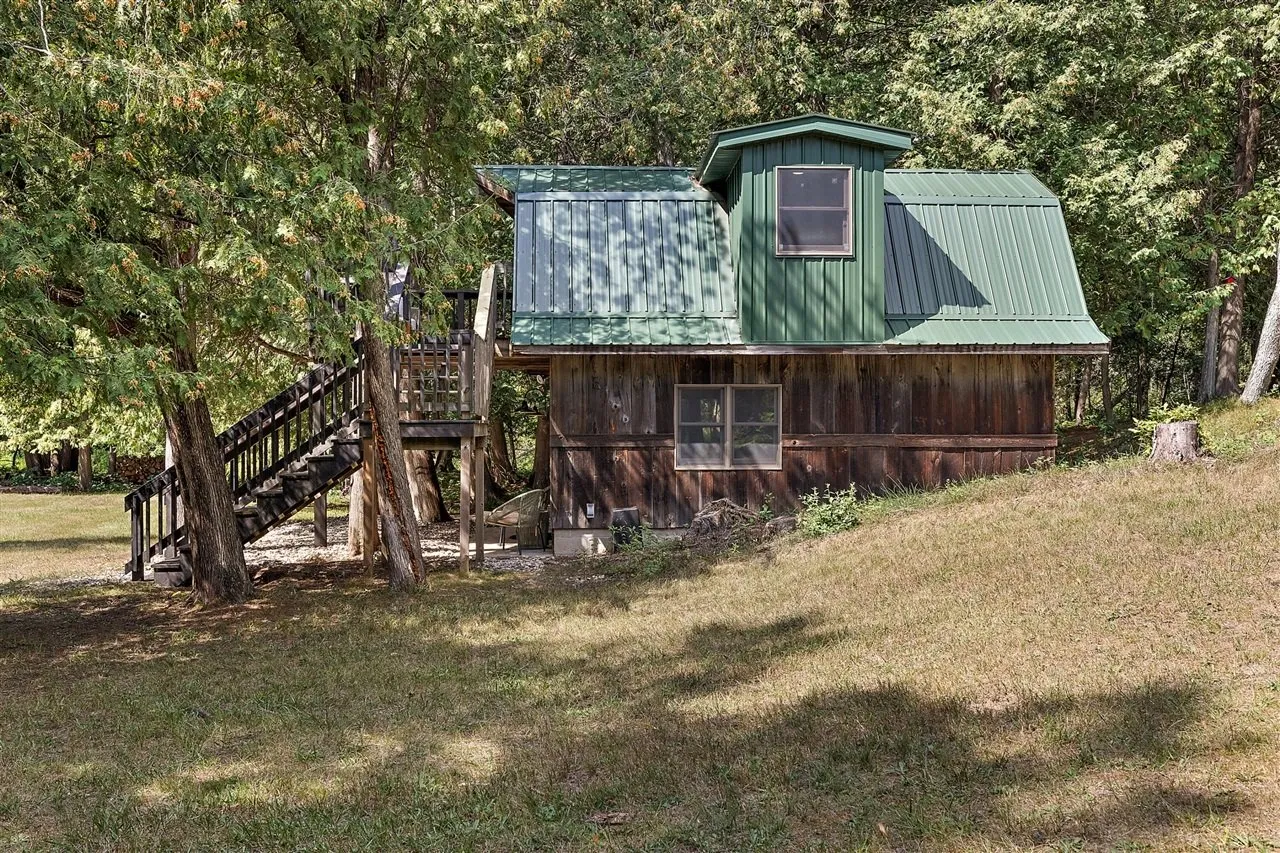
A two-story cabin built in 2013 sits on 5.97 acres in Yates Township, Lake County, in the northwest part of Michigan's Lower Peninsula, wit…
1 bed · 1.5 bath · 433 sqft · 5.97 acres · Video
 Furnished Video
$109,500
Rapid River, Michigan
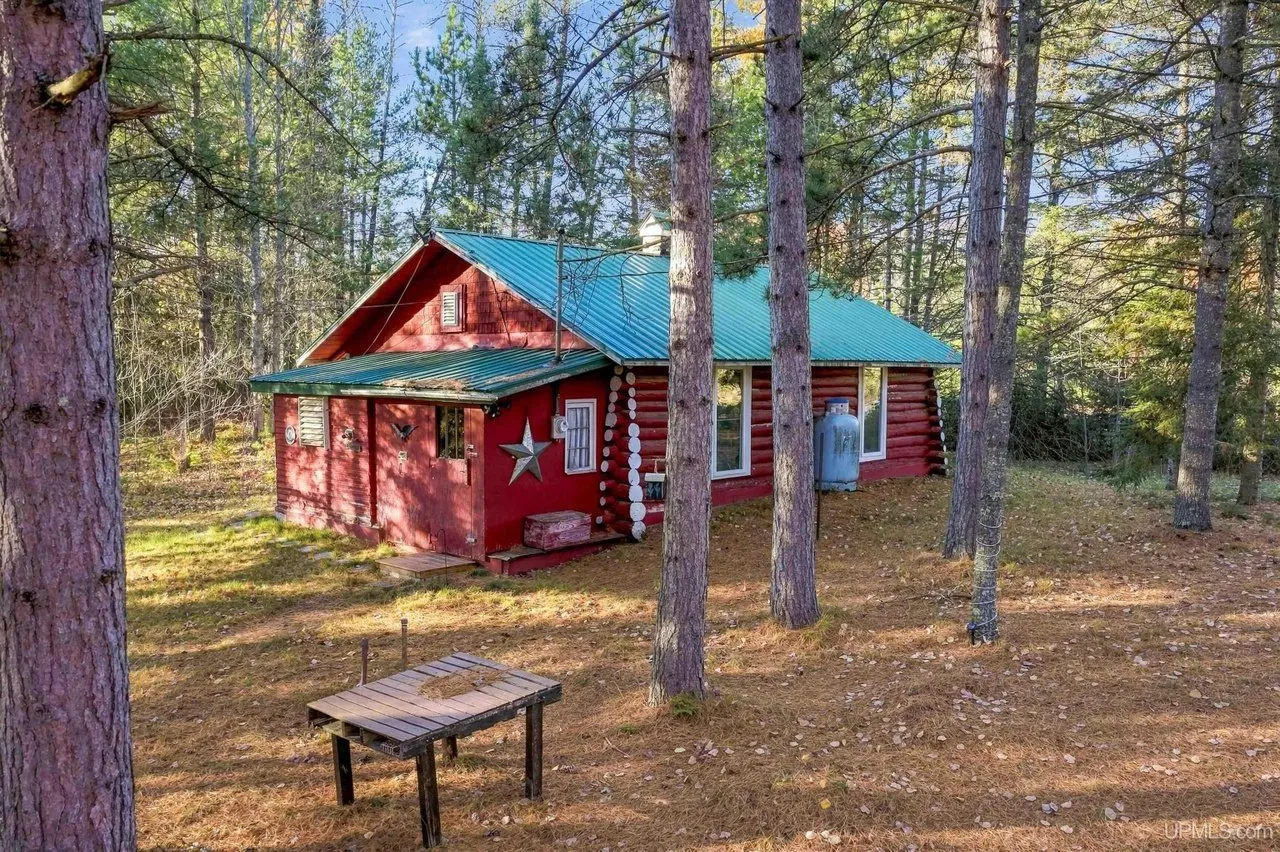
A red log cabin built in 1935 sits on 10 wooded acres along US Highway 2 in Michigan's Upper Peninsula, east of Rapid River in Nahma Townsh…
2 bed · 728 sqft · 10 acres · Video
The email
Get properties like this by email.
Hand-picked affordable homes, land, and acreage, each one turned into video, in your inbox first.