
Properties Chase, Michigan
3639 E 56th St
Chase, MI 49623
$264,900
1 bed · 1.5 bath · 433 sqft · 5.97 acres
35 photos · tap any to browse
The property
A 433 square foot cabin on 5.97 acres with more than 1,000 feet on both banks of the Pere Marquette's Middle Branch near Chase, MI, listed at $264,900

Video
A two-story cabin built in 2013 sits on 5.97 acres in Yates Township, Lake County, in the northwest part of Michigan’s Lower Peninsula, with more than 1,000 feet of frontage on the Middle Branch of the Pere Marquette River, according to the listing. The parcel takes in both banks of the river. The asking price is $264,900.
The cabin is small. It has 433 square feet, one bedroom, one full bath and one half bath. The listing says it has a history of bookings as a short-term rental, a kitchen that was recently renovated, and two new mini-split units.
The listing agent
The property is listed by Ryan M Schafer of Realiant Real Estate, under SW Michigan MLS #26059567. He handles showings and questions about the property.
Ryan M Schafer · Realiant Real Estate
Phone: 248-756-1265 (printed beside his name on Zillow)
Brokerage office: 616-677-5285
Email: not printed on the listing
MLS: SW Michigan MLS #26059567 (also MiRealSource #70569210)
When you call, ask for the rental booking records, the flood zone and how the two floors of the cabin connect. All three are explained in the before-you-call section below.
The river
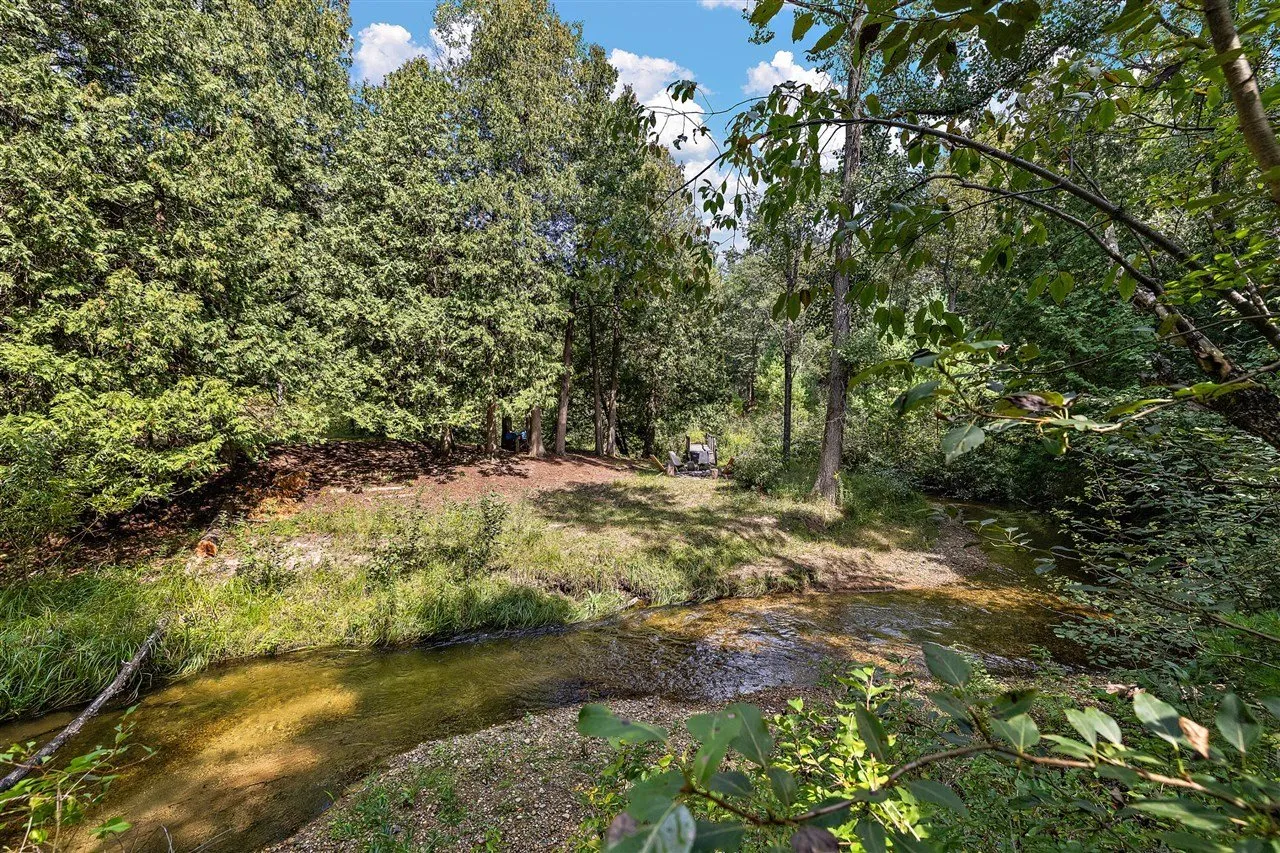
The river is the reason to look at this property. The listing gives more than 1,000 feet of frontage that wraps around the parcel, with land on both sides of the Middle Branch. It describes a gravel-bottom stretch where you can wade in and fish for brown trout, upstream of where kayaks and drift boats run.
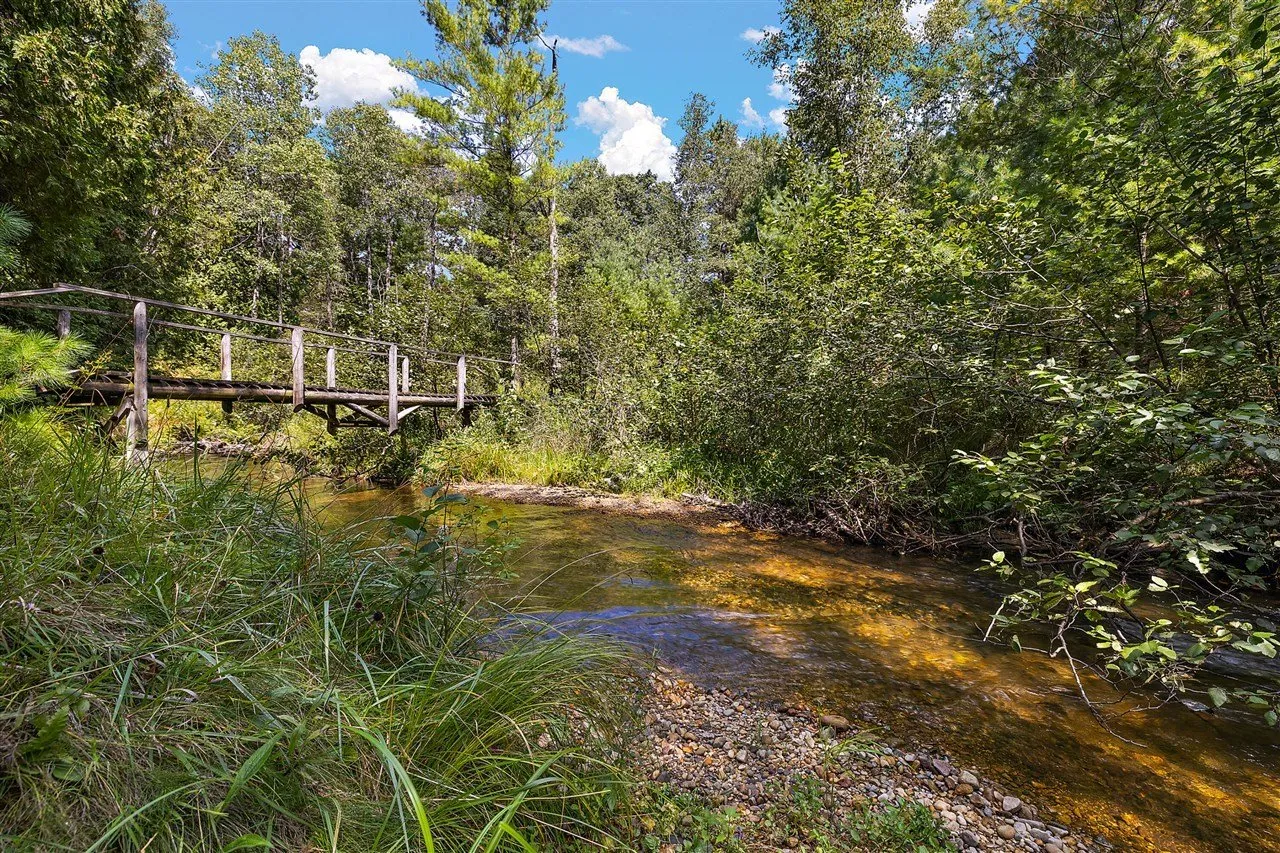
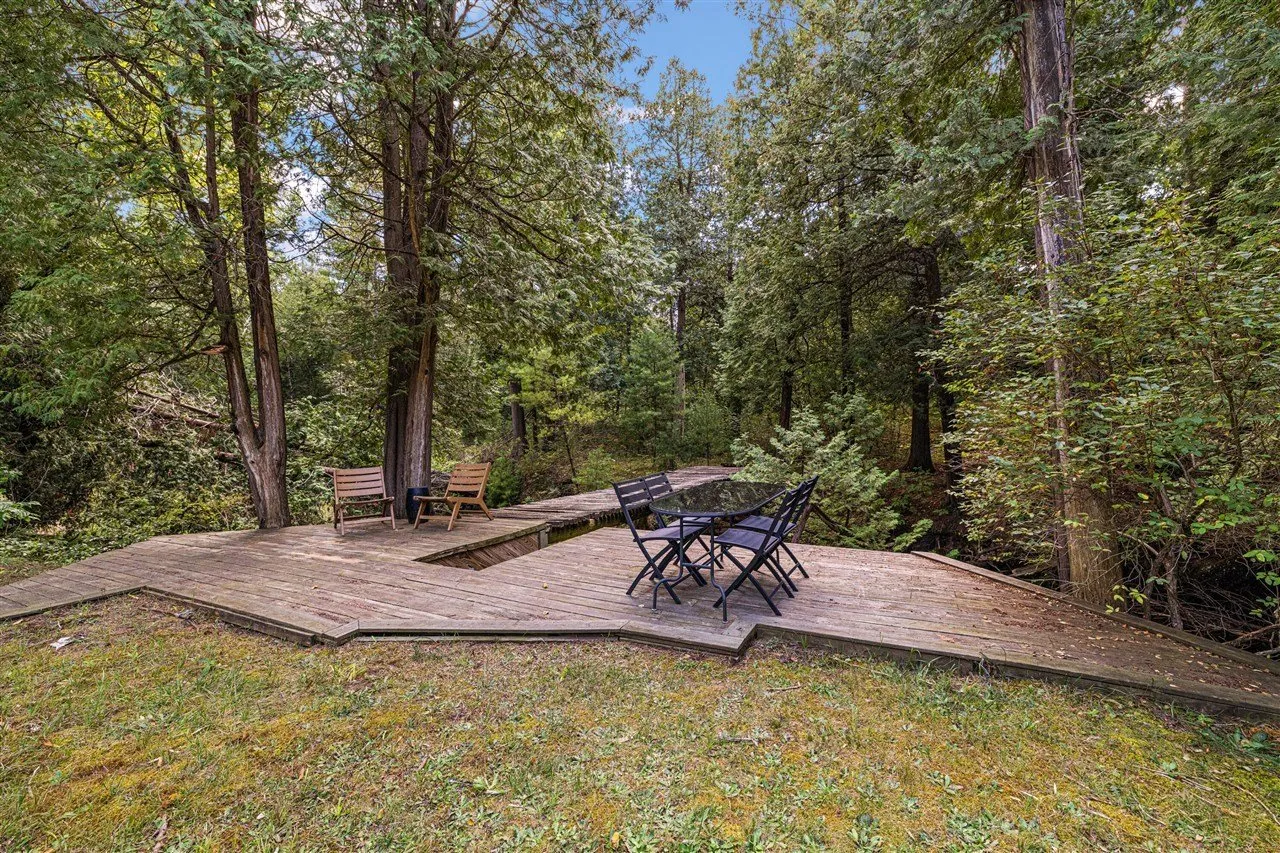
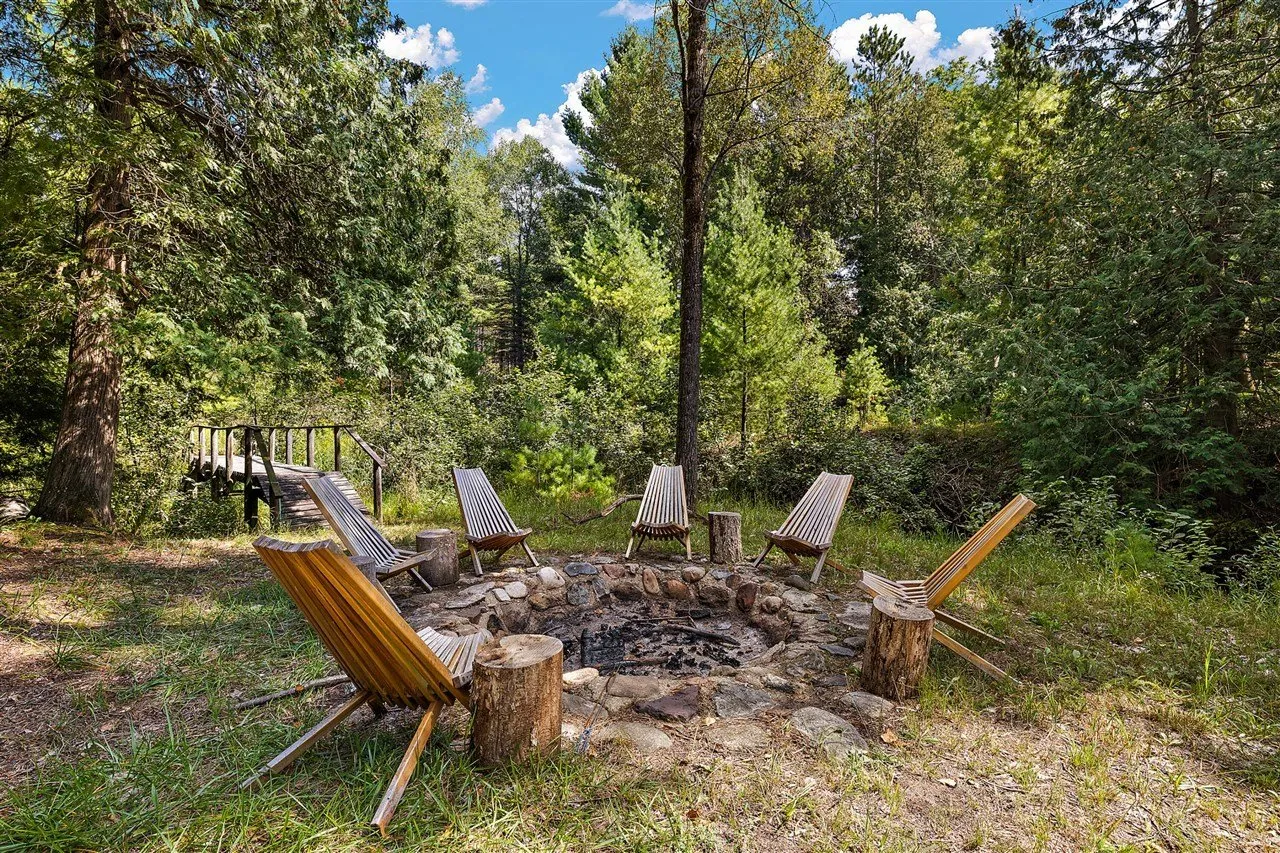
The photos show the river running shallow and clear over sand and gravel, under cedars that lean out from the banks. Two footbridges cross it. One is a plank bridge with a railing. The other is a log bridge with no railing that runs to a wooden deck at the water’s edge.
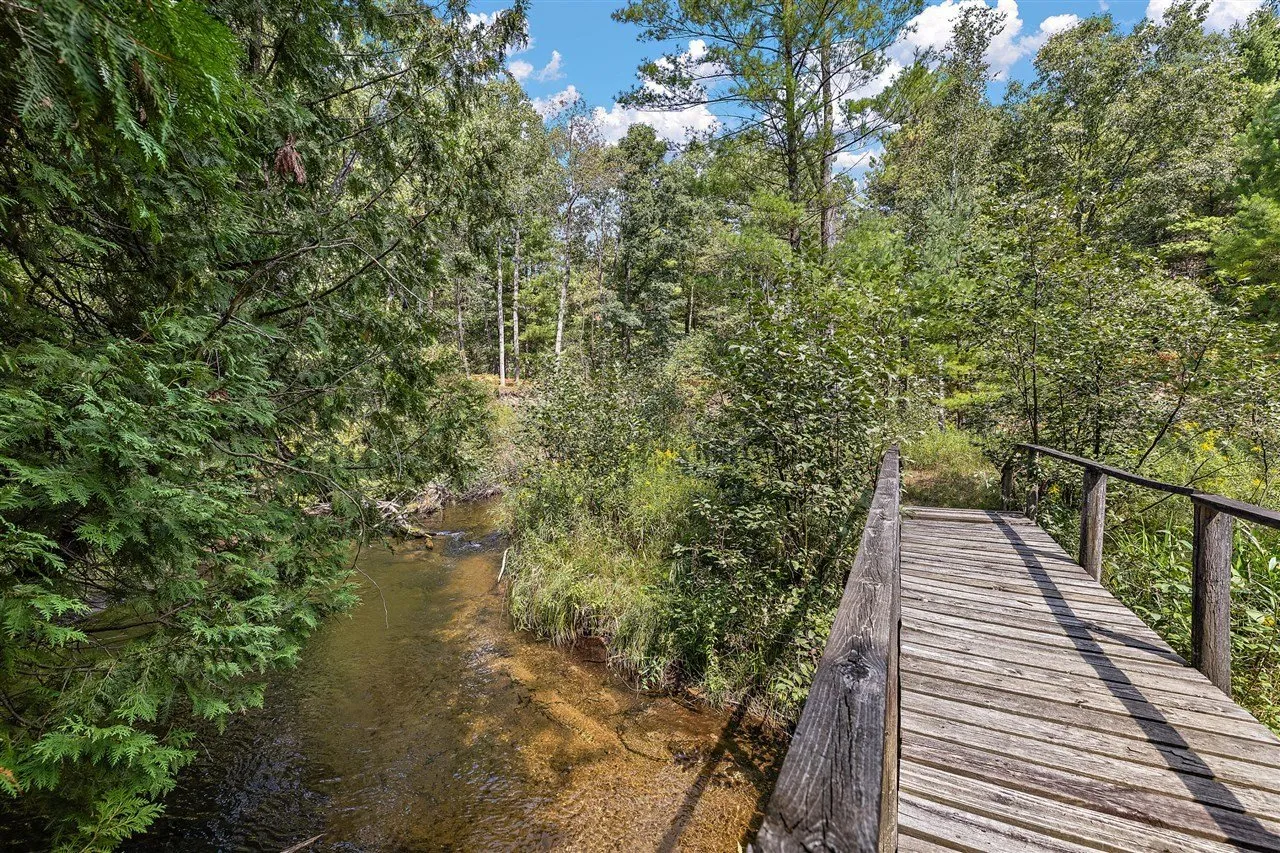
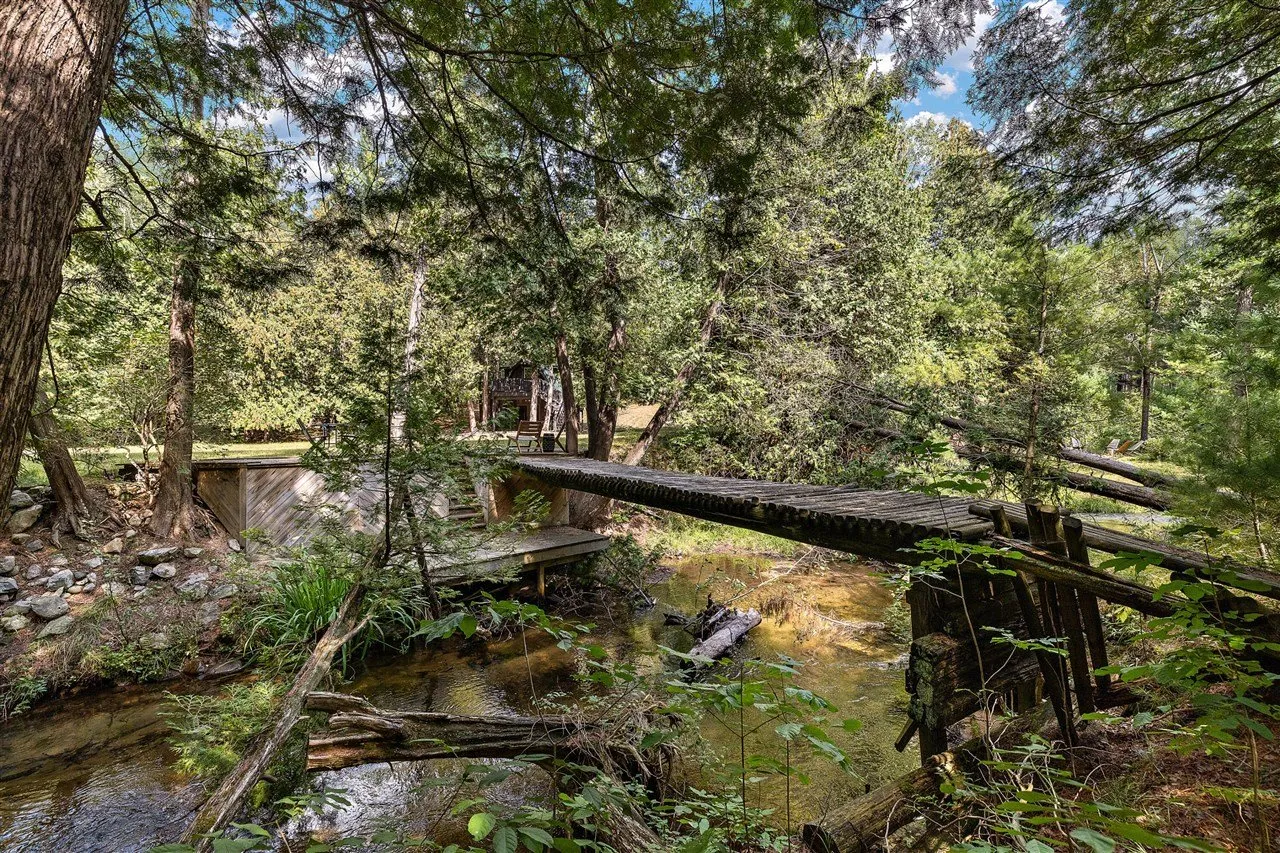
The riverside deck holds a table and chairs and has steps down toward the water. Back from the bank, a path under the trees leads to a stone fire ring circled by Adirondack chairs.
The land and setting
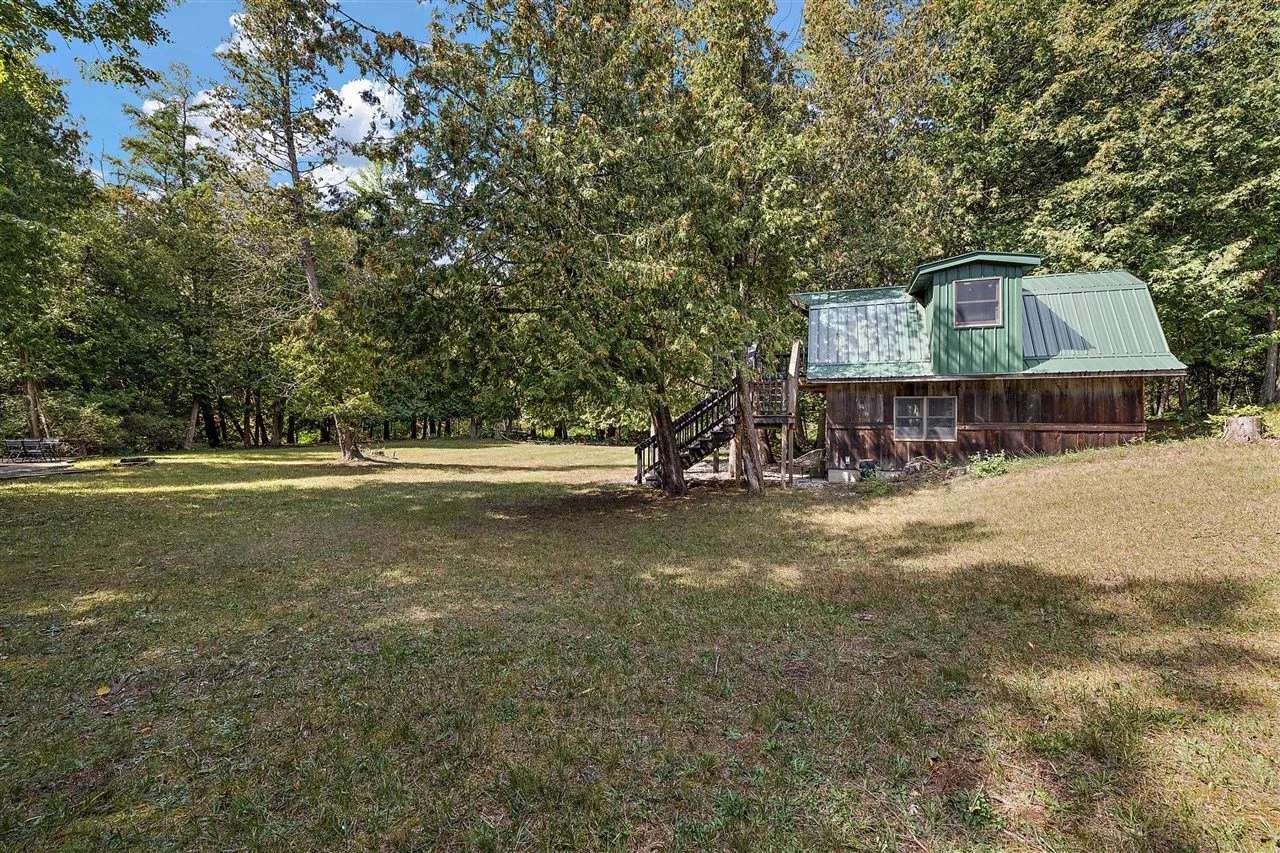
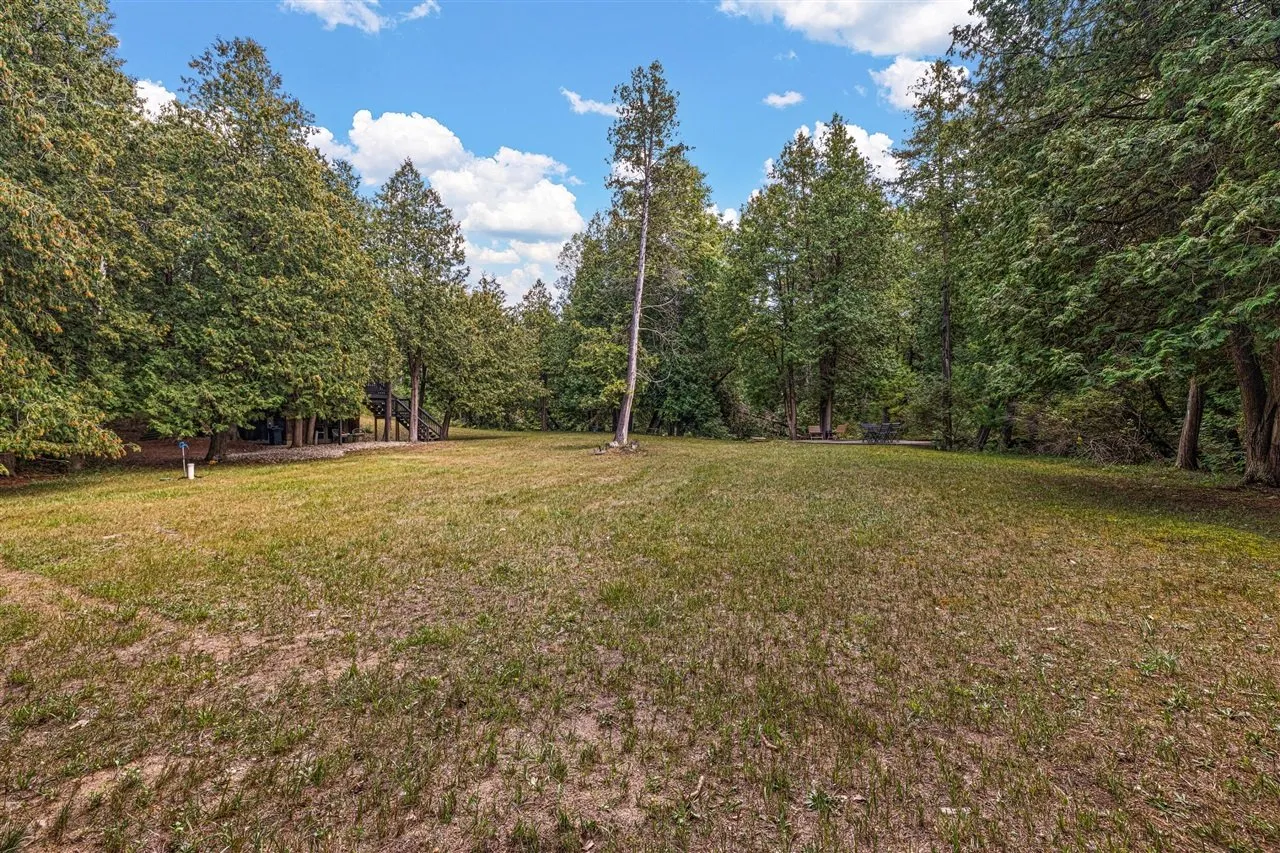
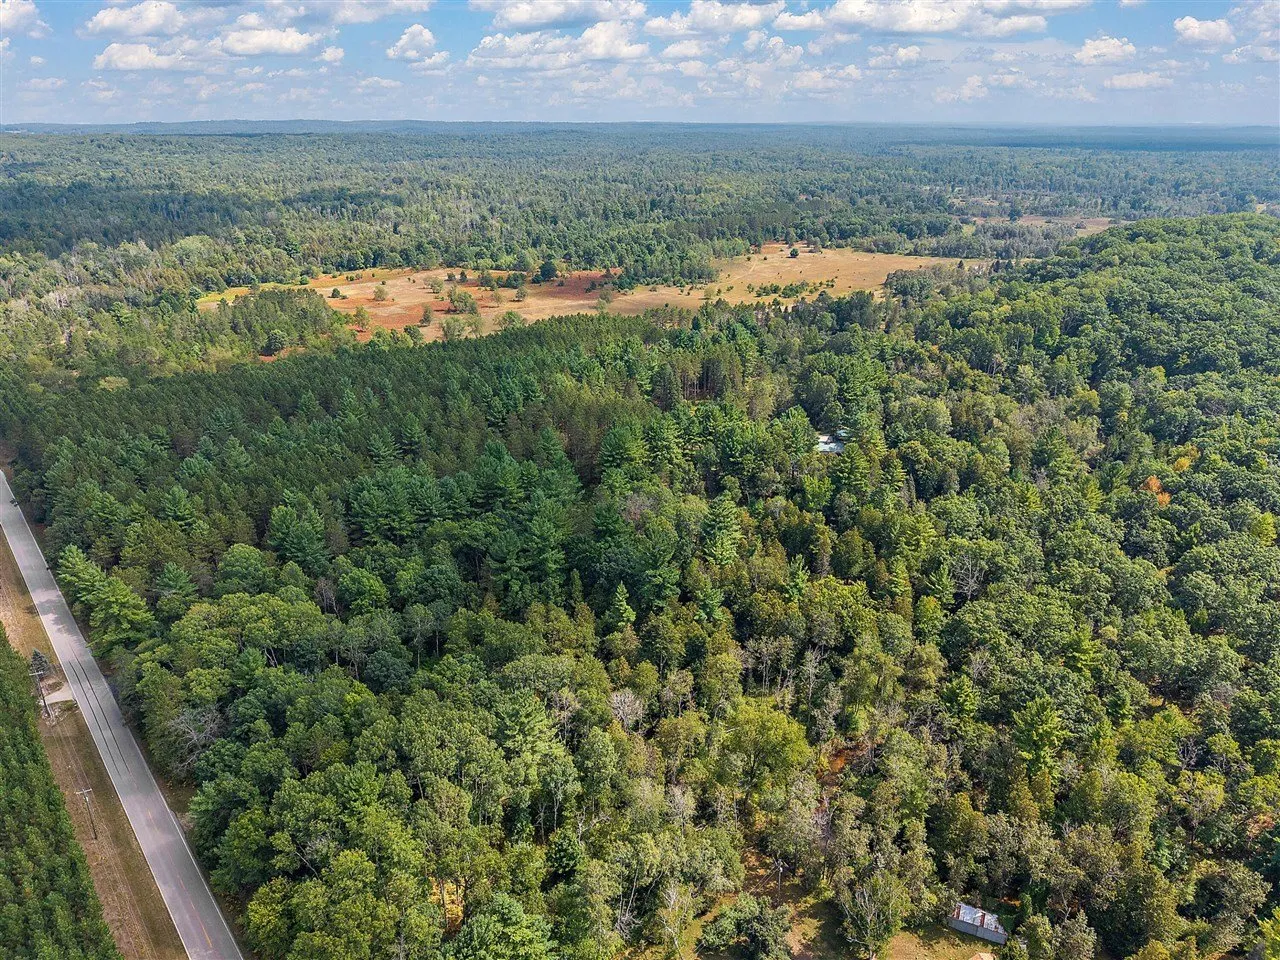
The parcel is 5.97 acres, about 408 by 637 feet, according to the listing. The county record on Redfin gives the same acreage, in Yates Township. The listing describes the land as level and wooded in places, with rolling hills, a ravine and a wetland area. The cabin sits at the edge of a mowed clearing ringed by cedars and pines.
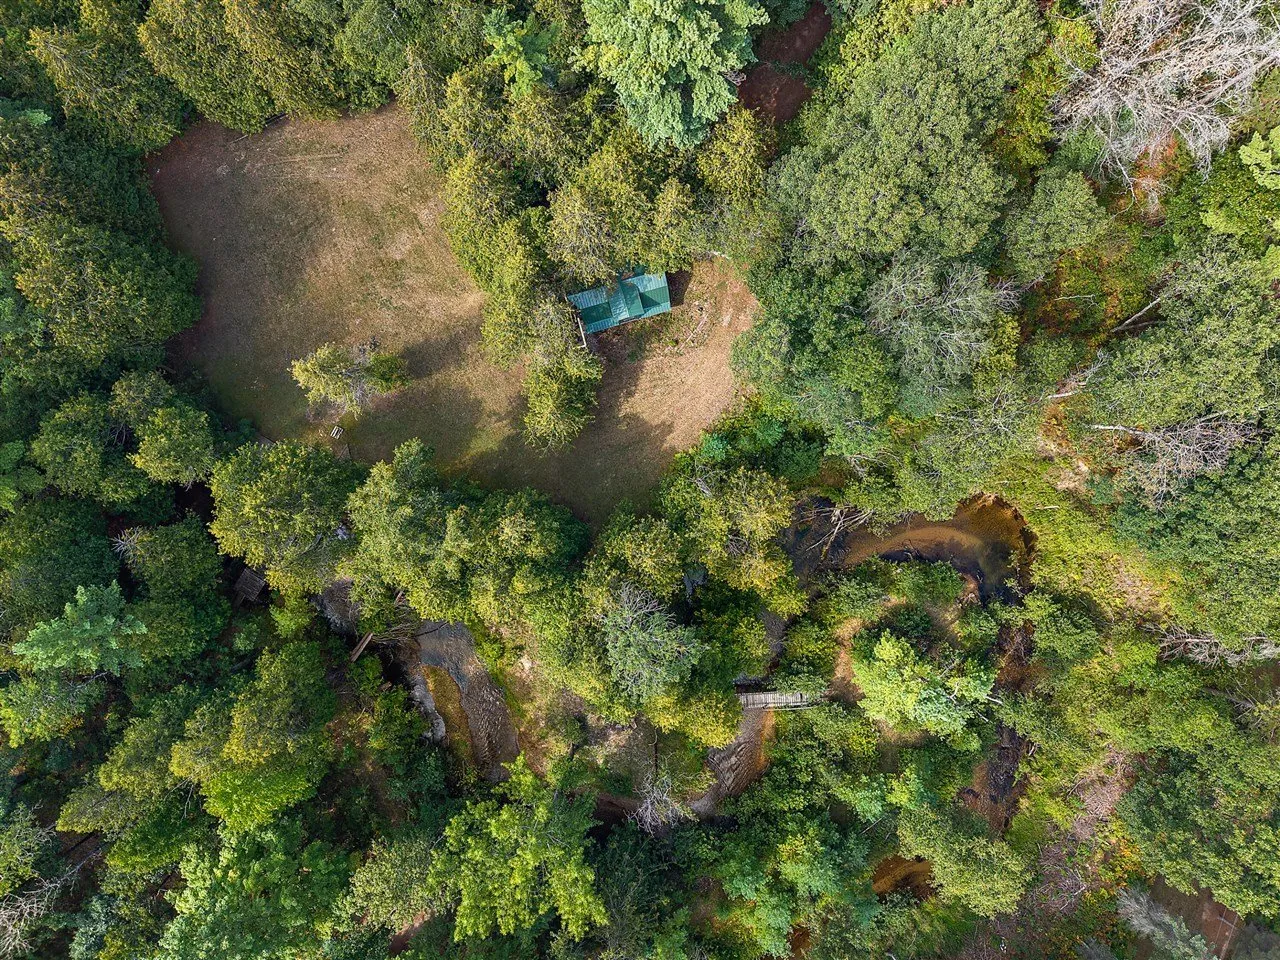
The listing says the cabin is reached by a paved road that the county maintains, and describes access as easy in every season. It also says there are no close neighbors. Redfin’s neighborhood data rates the spot as quiet, with almost no nearby noise.
Zillow gives the address a Walk Score of 0, so every errand needs a car. The schools Zillow lists are Baldwin Elementary, Baldwin Junior High and Baldwin Senior High, each about 6.3 miles away.
The cabin
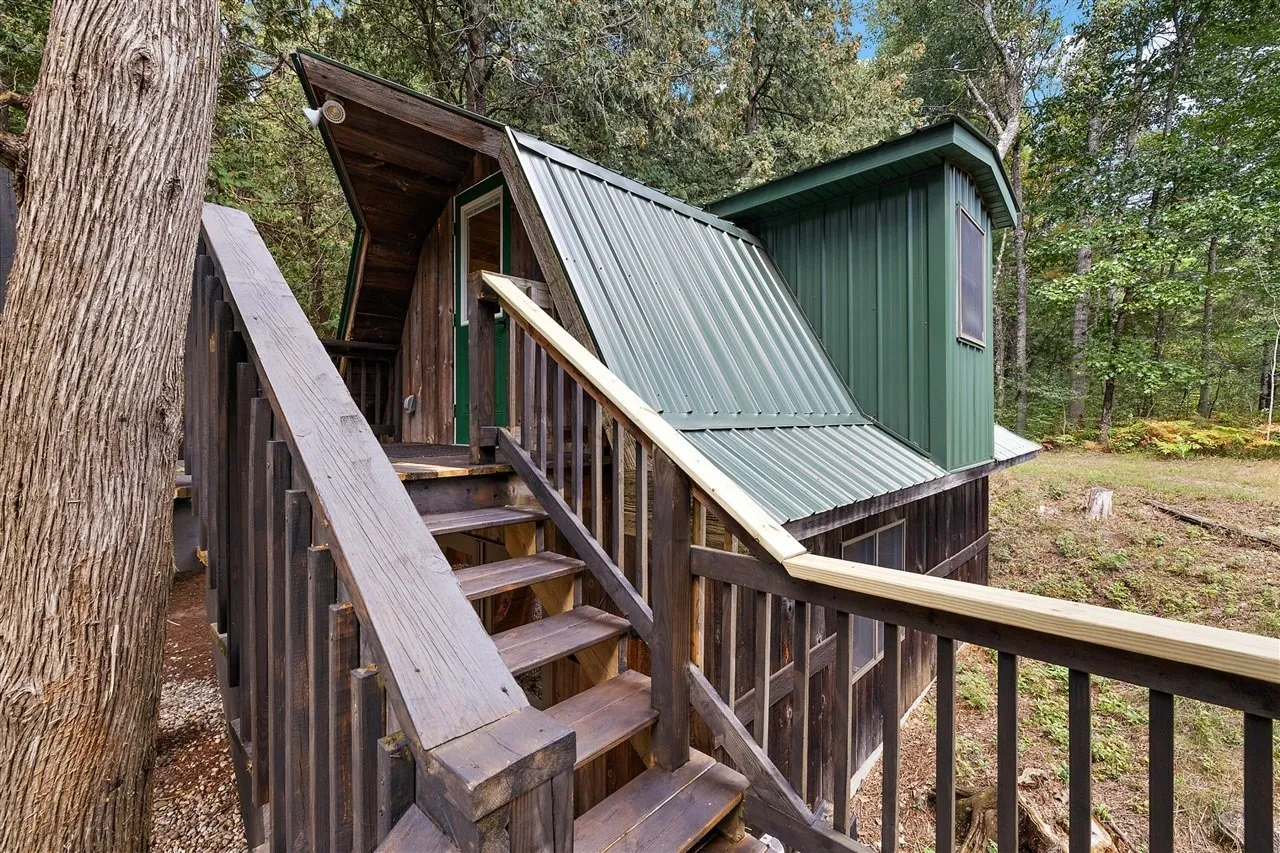
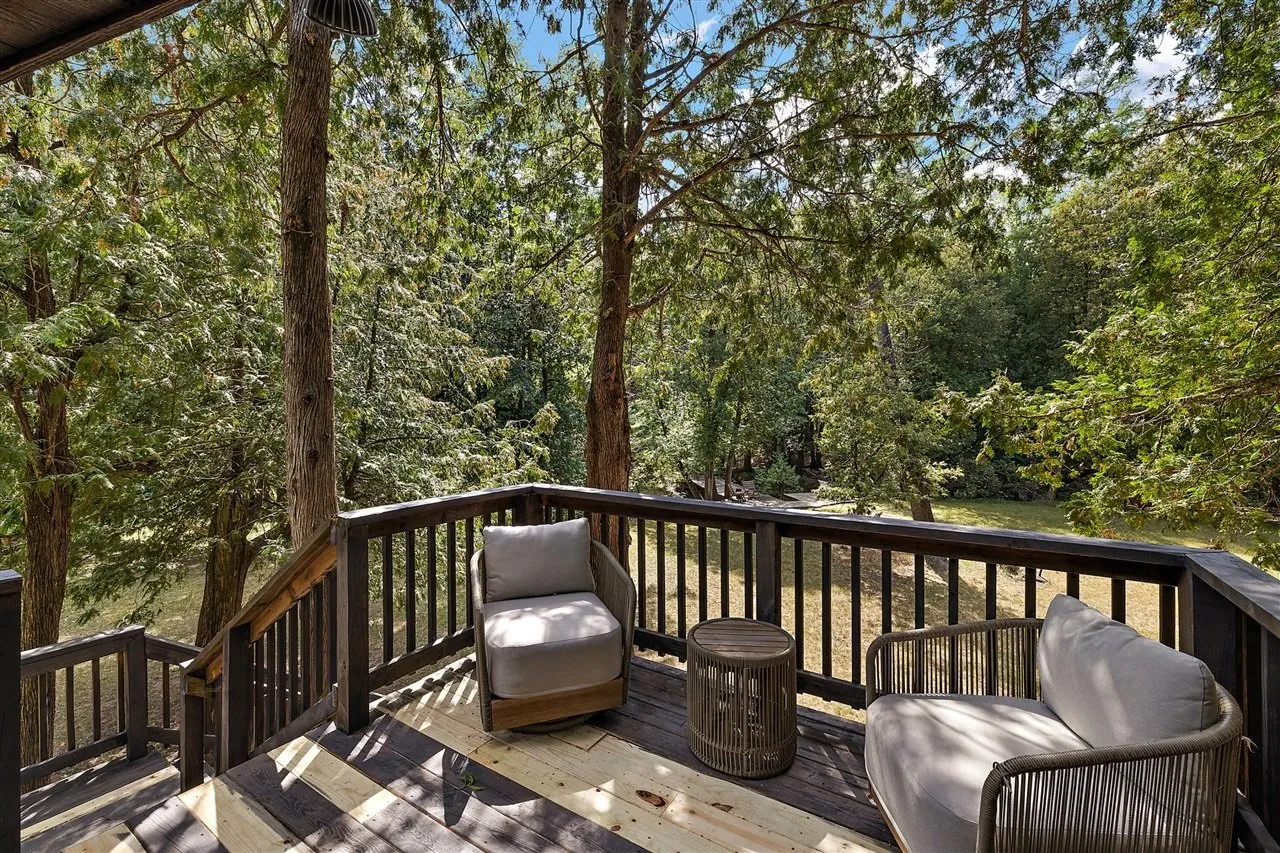
The cabin has a green metal gambrel roof over weathered wood siding. The listing gives 433 square feet across two stories, built in 2013, on a slab. It also lists insulated windows and a balcony, which is the upper deck in the photos.
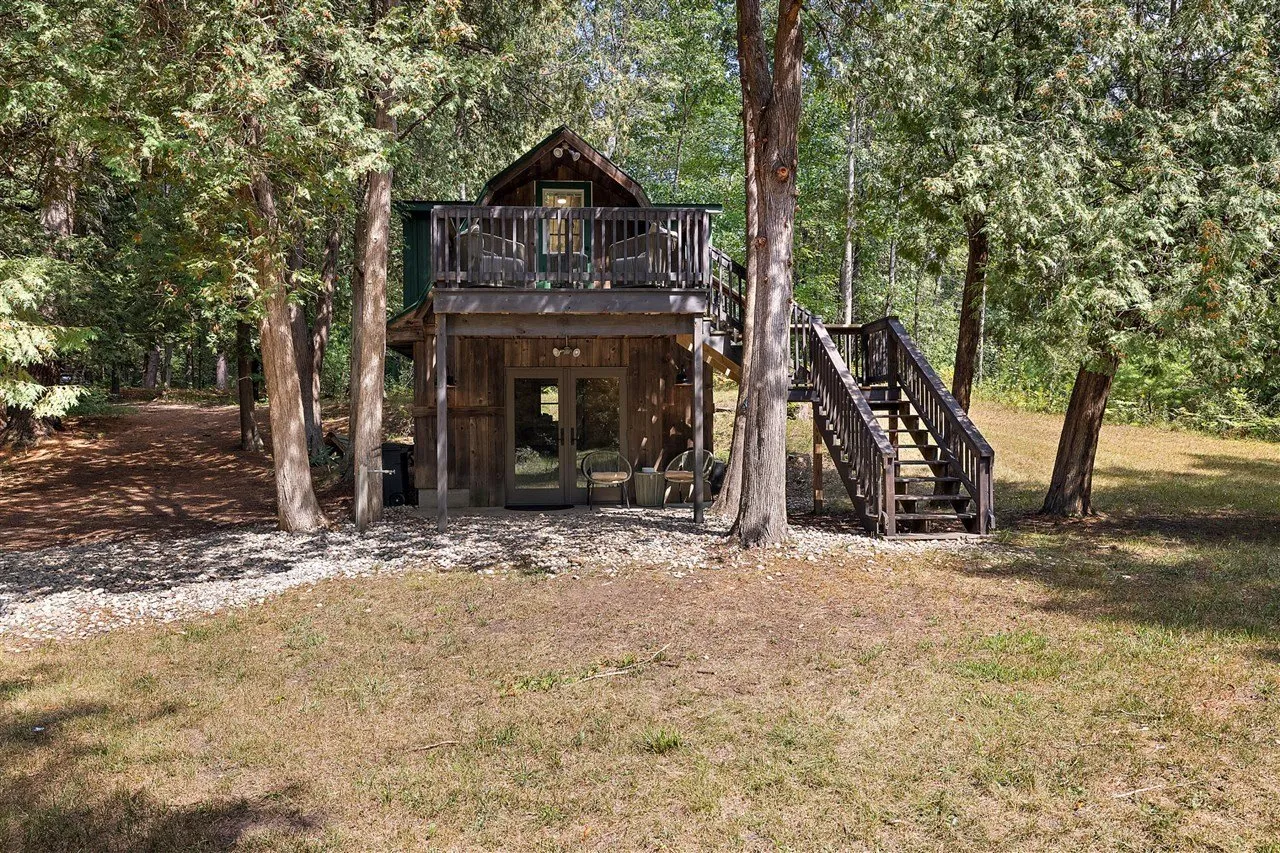
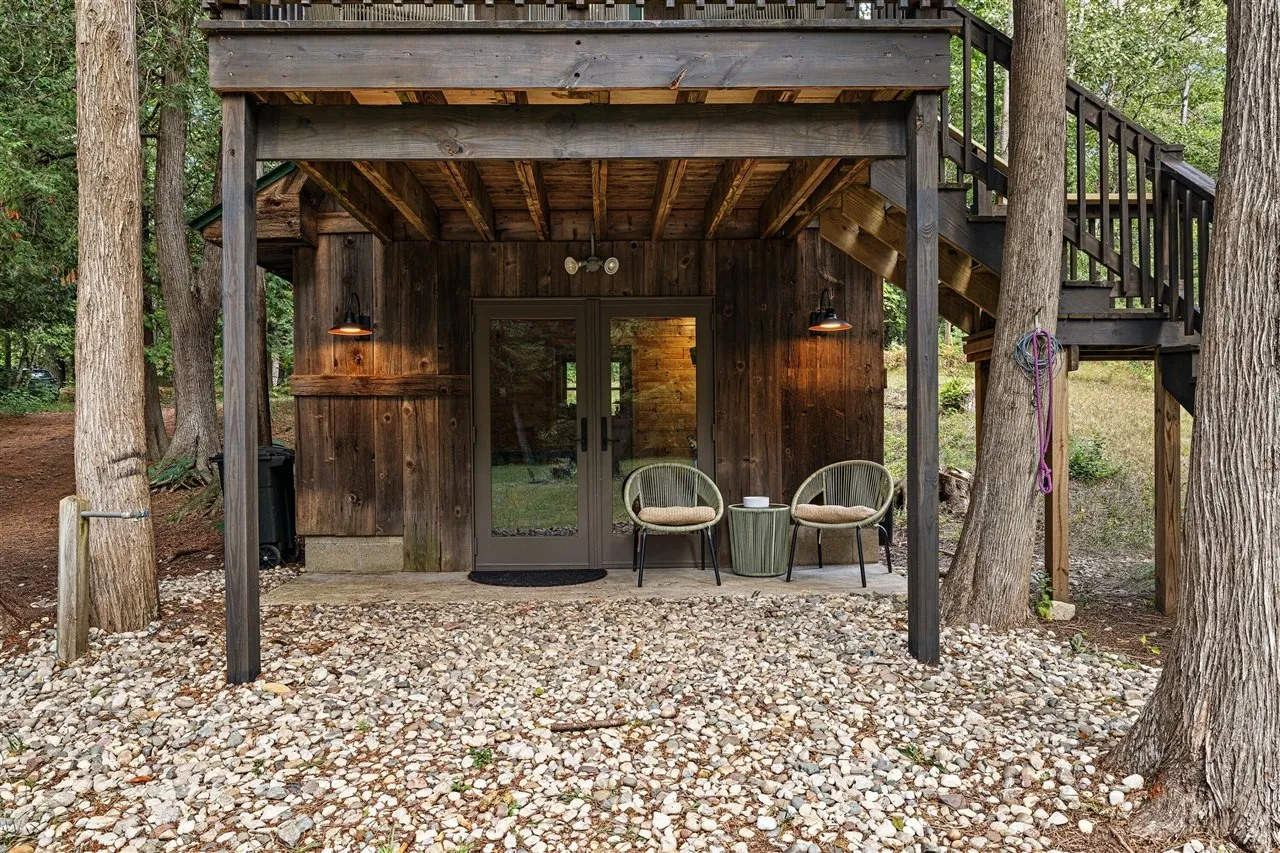
The lower level opens through French doors under the deck, where a covered walkway runs along the side of the cabin.
The upper level opens onto the deck through a green door. In the photos, outside wooden stairs climb to that deck. The photos do not show a staircase inside the cabin.
The kitchen
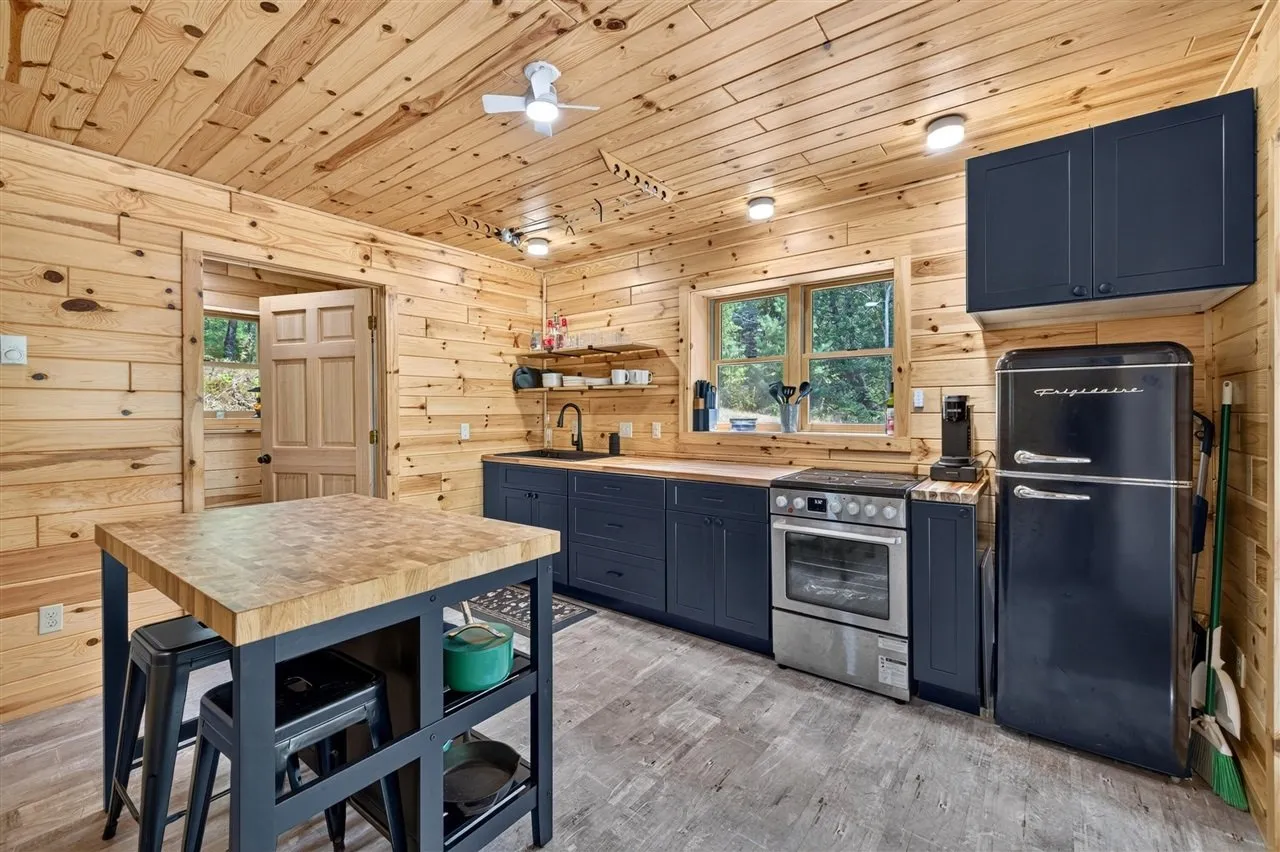
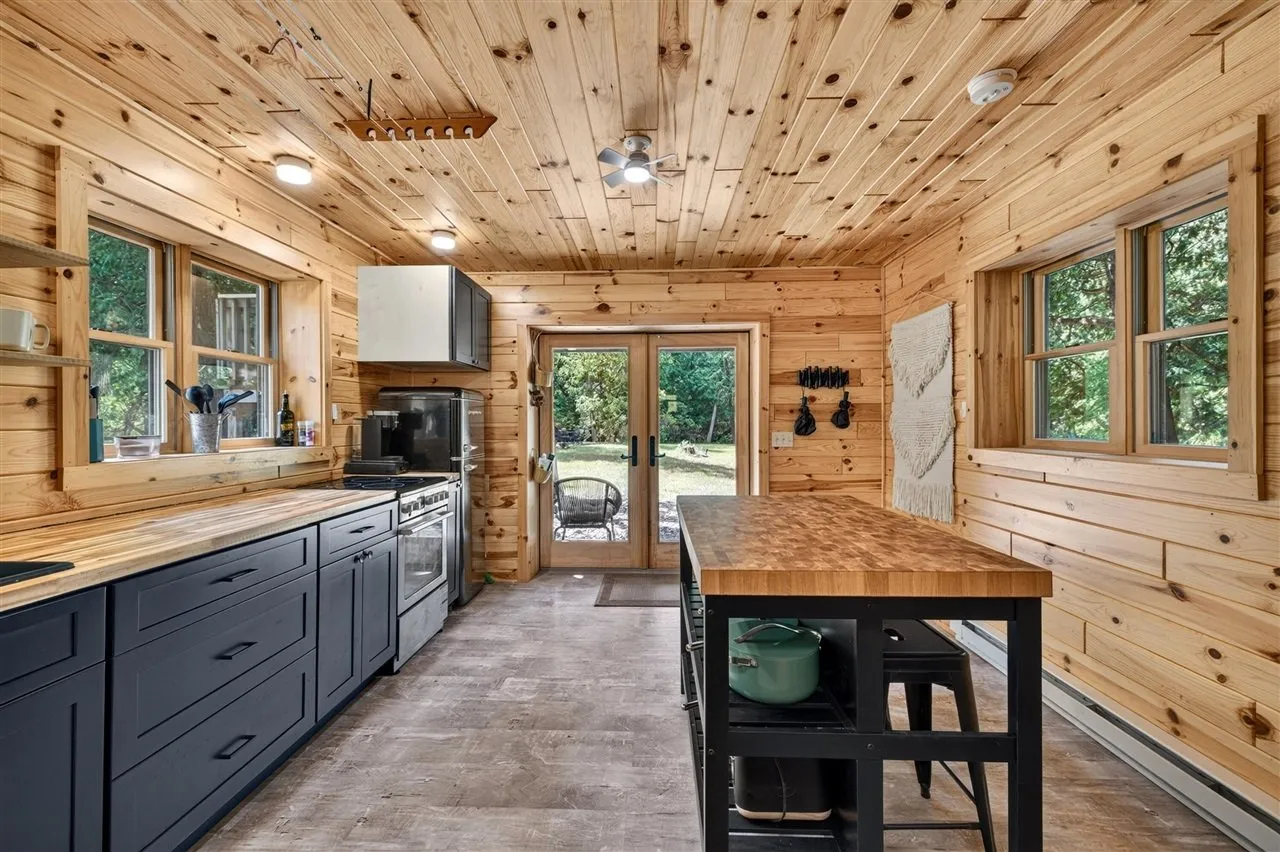
The kitchen has knotty pine walls and ceiling, navy cabinets, open shelves, a stainless range, a black refrigerator and a butcher-block island. The listing calls it recently renovated and describes it as an eat-in kitchen. The appliances the listing includes are a cooktop, the refrigerator, a washer and a dryer, with laundry on the main level.
Bathrooms
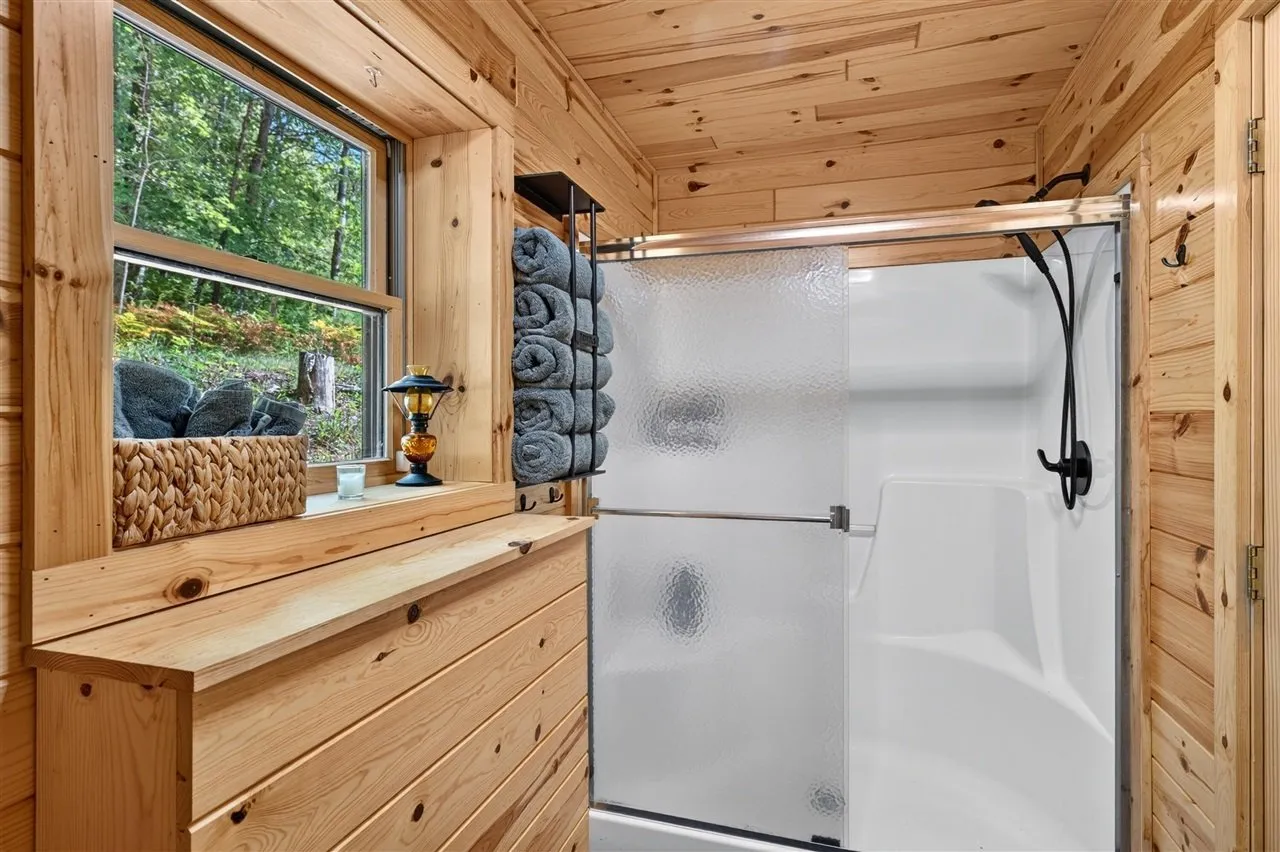
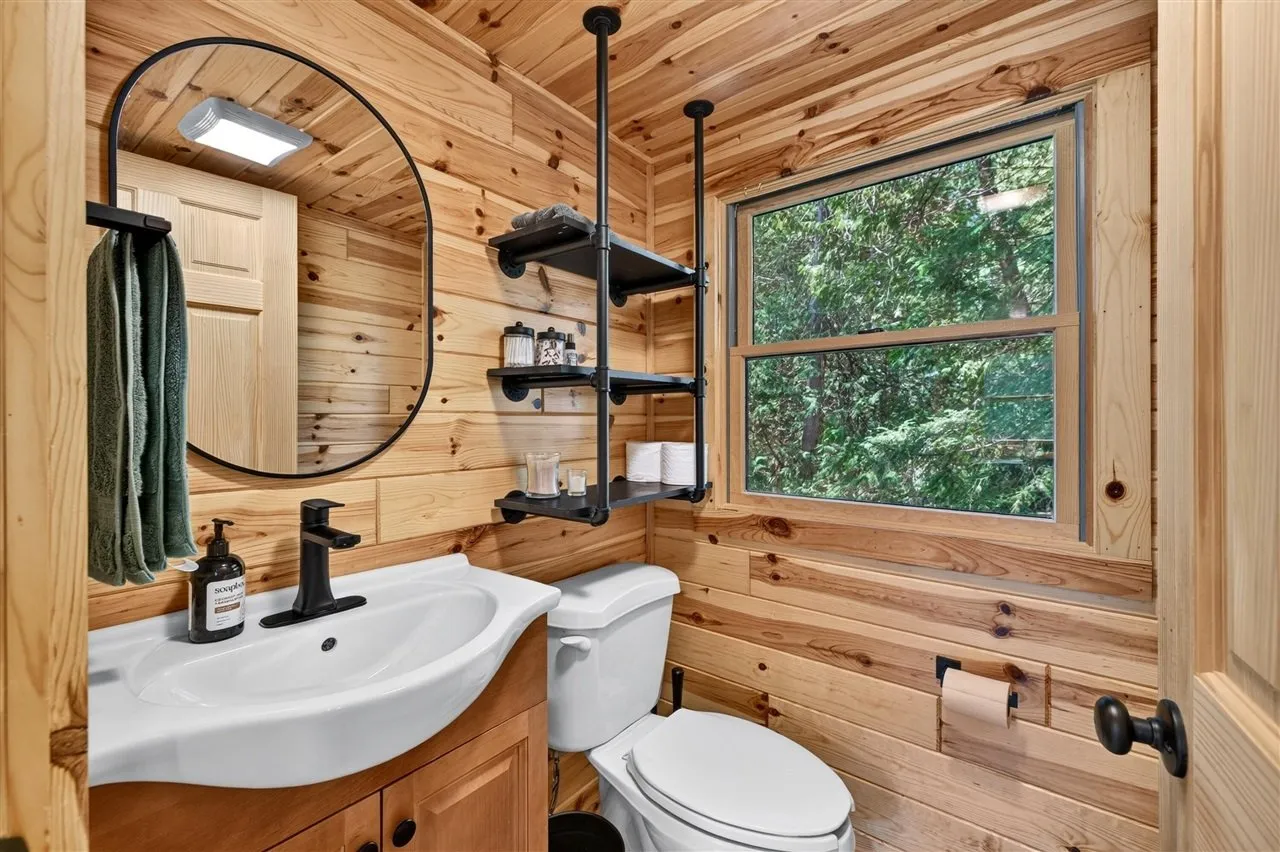
The listing gives one full bath and one half bath. The photos show a walk-in shower with a glass door, a small room with a pedestal sink and a toilet, and a white vanity with a toilet near the upstairs room.
Upstairs
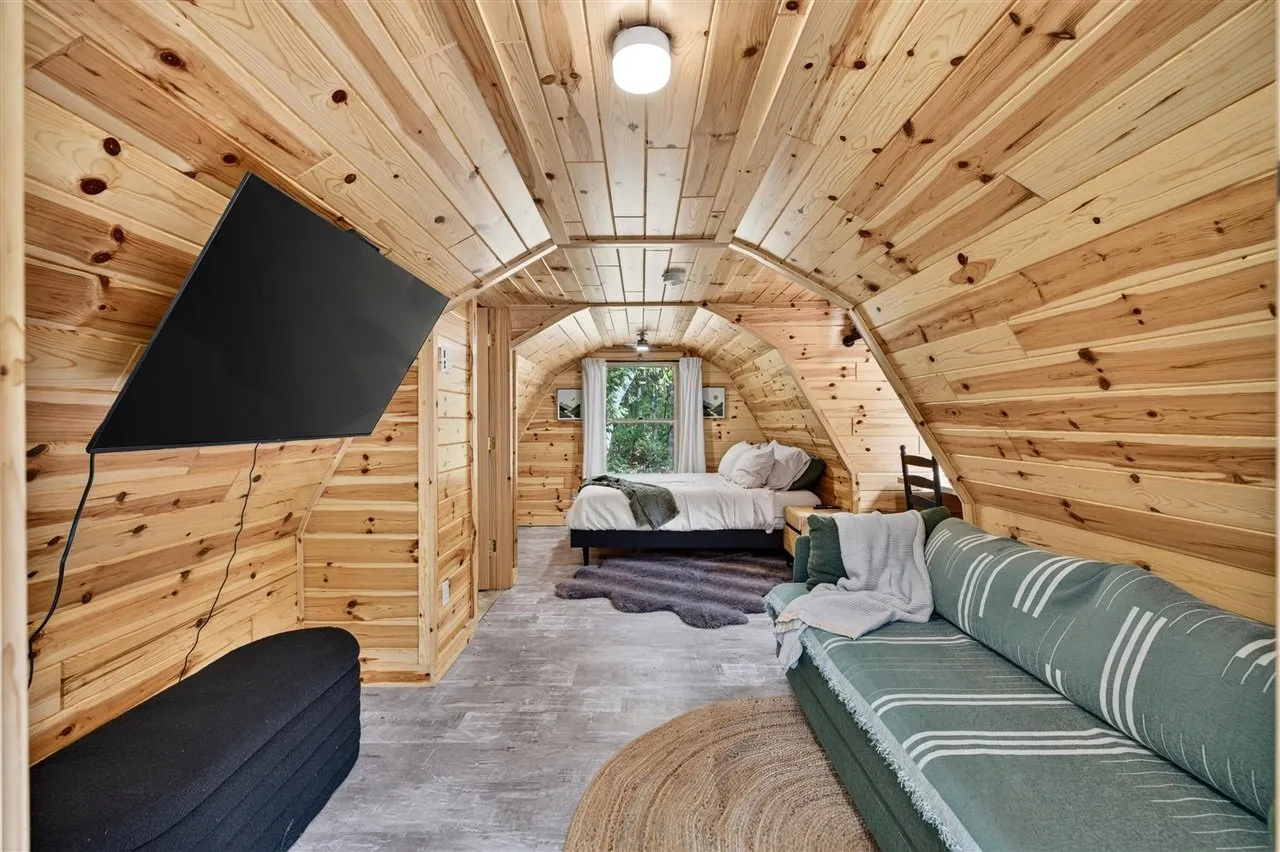
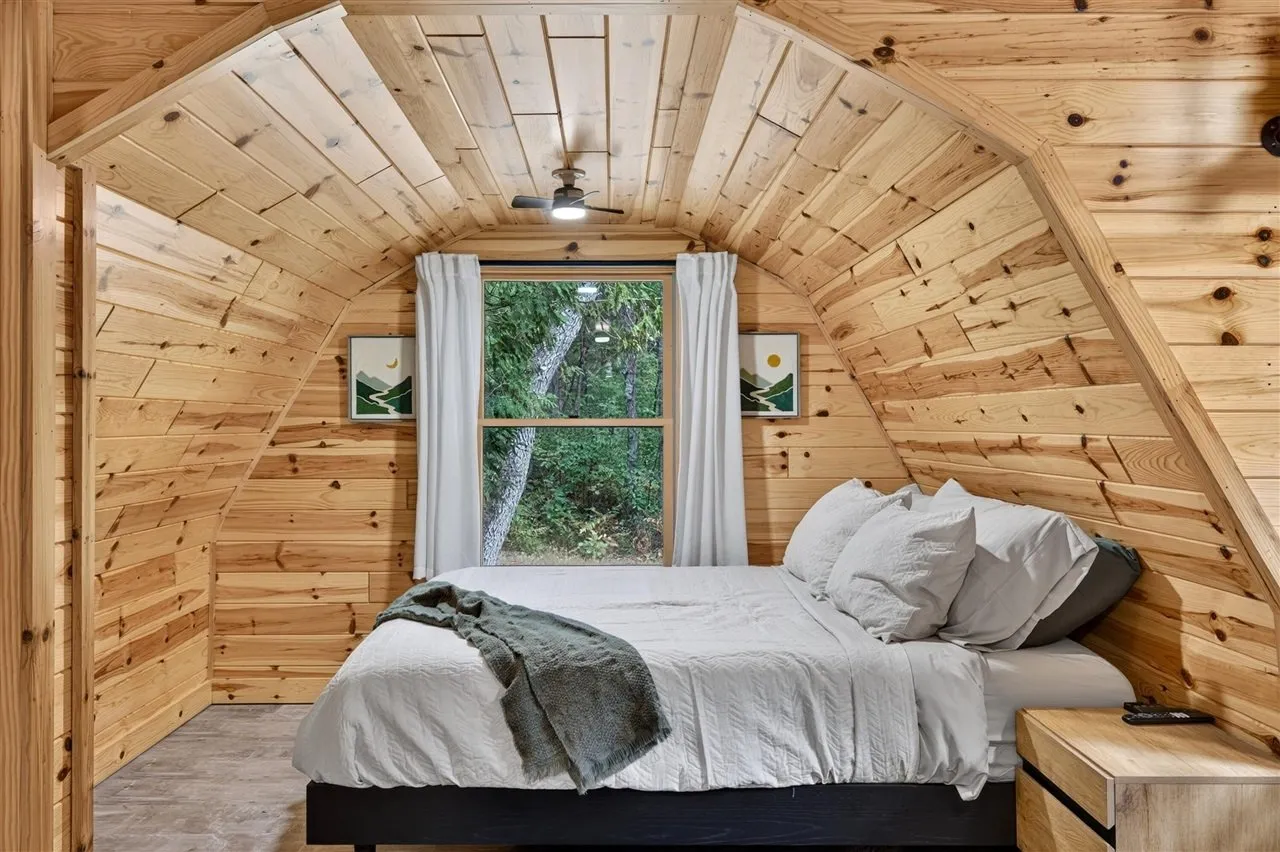
The upstairs is one room under the curved gambrel ceiling. In the photos, it holds the bed at one end, a sofa and a wall-mounted TV in the middle, and a desk under a window. The bedroom is not a separate room in the photos.
Systems
The listing gives baseboard heat and says the two mini-splits are new. It lists a well for water, a septic tank, electricity on the property and no fireplace. It does not say what internet service reaches the address.
The facts
| Price | $264,900 |
| Acreage | 5.97 acres (about 408 by 637 feet) |
| Beds / baths / sqft | 1 / 1.5 (1 full, 1 half) / 433 |
| Year built | 2013 |
| Property taxes | $3,151 a year per the listing (year not given). $2,368 for 2025 in Zillow’s tax history |
| HOA | None listed |
| Financing | Cash or conventional, per the listing terms |
| Water | Well |
| Sewer | Septic tank |
| Power | Electric, on the property |
| Internet | Not listed |
| Heating / cooling | Baseboard heat and two new mini-splits |
| Road access | Paved, county-maintained road |
| Zoning | Not listed |
| Flood zone | FEMA zone unknown per Zillow. First Street Flood Factor 1 of 10 |
| Days on market | 8 (on the market since November 10, 2026) |
| Listing agent | Ryan M Schafer, 248-756-1265 (Zillow) |
| Brokerage | Realiant Real Estate, 616-677-5285 |
| Agent email | Not listed |
| MLS | SW Michigan MLS #26059567 |
What to know before you call
Who it suits. An angler or a couple who wants a weekend cabin on a trout river, or a buyer who wants a small rental with river frontage. It is not a family house. There is one sleeping room, and it is open to the rest of the upstairs.
You are paying for the river, not the square footage. At $264,900 for 433 square feet, the price works out to about $612 a square foot. The 1,000-plus feet on both banks is what the money buys.
Ask for the rental numbers. The listing mentions a history of short-term rental bookings but gives no figures. Ask for the booking records, the gross income and the costs. Also ask Yates Township and Lake County whether short-term rentals need a permit or license there, because local rules can change after a sale.
Check the flood zone yourself. Zillow lists the FEMA zone as unknown, and Redfin shows no FEMA zone either. First Street rates the flood risk at 1 out of 10. The cabin sits beside a river, and the listing notes a wetland area on the lot. Look up the FEMA map for the parcel, and get an insurance quote before you make an offer.
Ask how the two floors connect. The photos show the upstairs reached by an outside staircase and deck, and they do not show stairs inside. If that is the only way up, you would climb outside to reach the bed in snow and ice.
The taxes may go up. The listing gives $3,151 a year, while Zillow’s tax history shows $2,368 for 2025 and $2,244 for 2024. In Michigan, taxable value resets the year after a sale, and a second home does not get the principal residence exemption. Ask the township treasurer what the bill would be for a new owner who does not live there full time.
The footbridges need a look. One crosses on logs with no railing. Ask who built the bridges, whether they are sound, and whether any permits were needed for structures over the river.
The price history. The cabin was listed at $159,900 in 2020 and taken off the market that November. It was listed again at $249,900 in January 2025 and sold for $242,500 that March. It is back on the market 20 months later at $264,900.
For more properties across the region, browse every current listing on our site. Another cabin near a well-known Michigan trout river is a knotty pine cabin on 2.5 acres near the AuSable, and in the Upper Peninsula there is a furnished log cabin on 10 acres next to federal land.
To arrange a showing, call Ryan M Schafer of Realiant Real Estate at 248-756-1265, the number Zillow prints beside his name, or the brokerage office at 616-677-5285. More cabins like this one land in the Monday email.
$264,900 · 1 bed · 1.5 bath · 433 sqft · 5.97 acres
Listing: Realiant Real Estate, listing agent Ryan M Schafer. Photos are from the listing.
More properties
More in MI
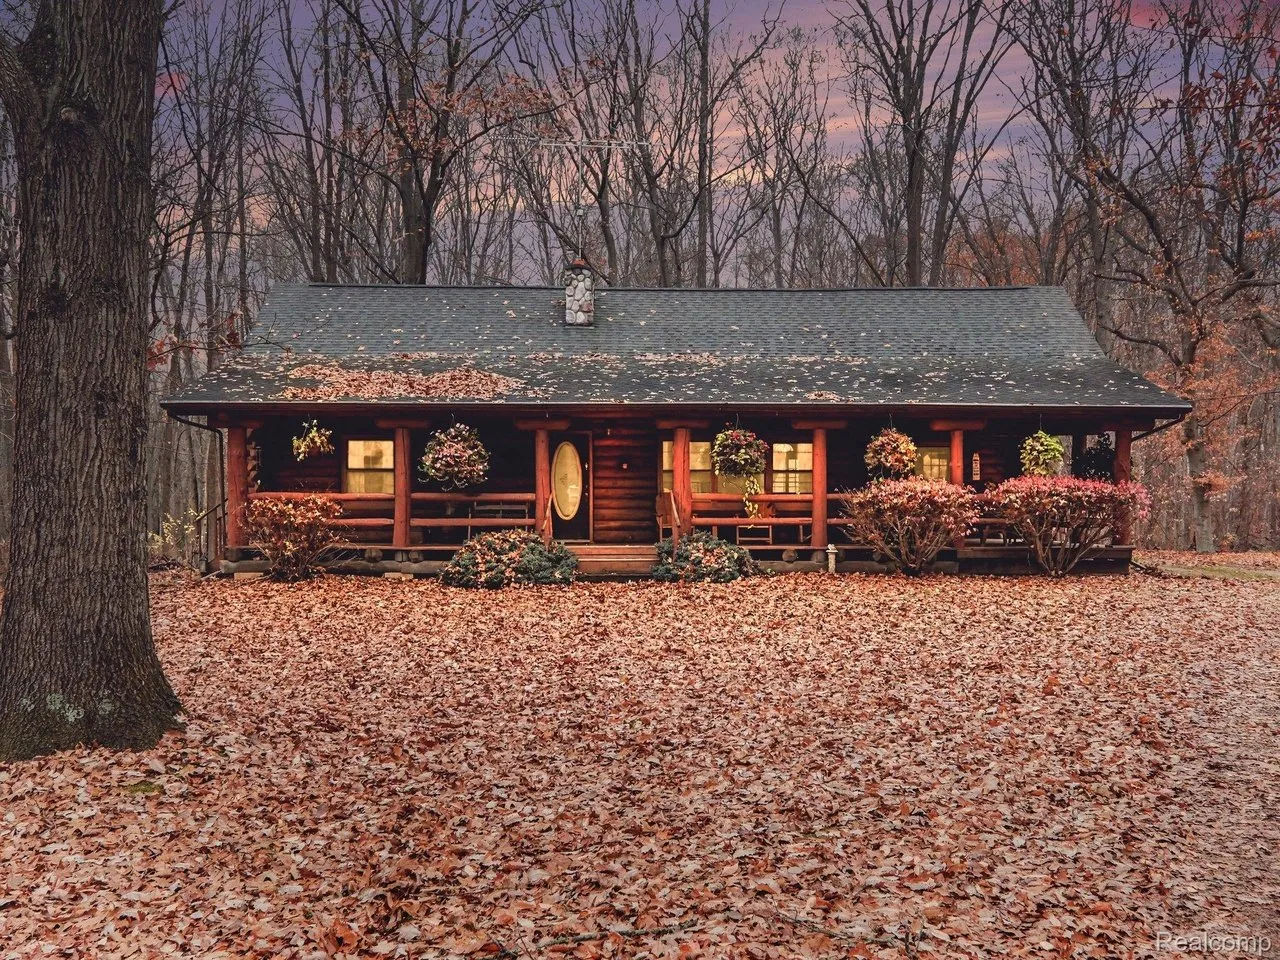 New listing Video
$349,999
Byron, Michigan
A log home with a covered porch that wraps around the front sits on 10 wooded acres in Byron, Michigan, in Shiawassee County near the Livin…
3 bed · 2 bath · 3,113 sqft · 10 acres · Video
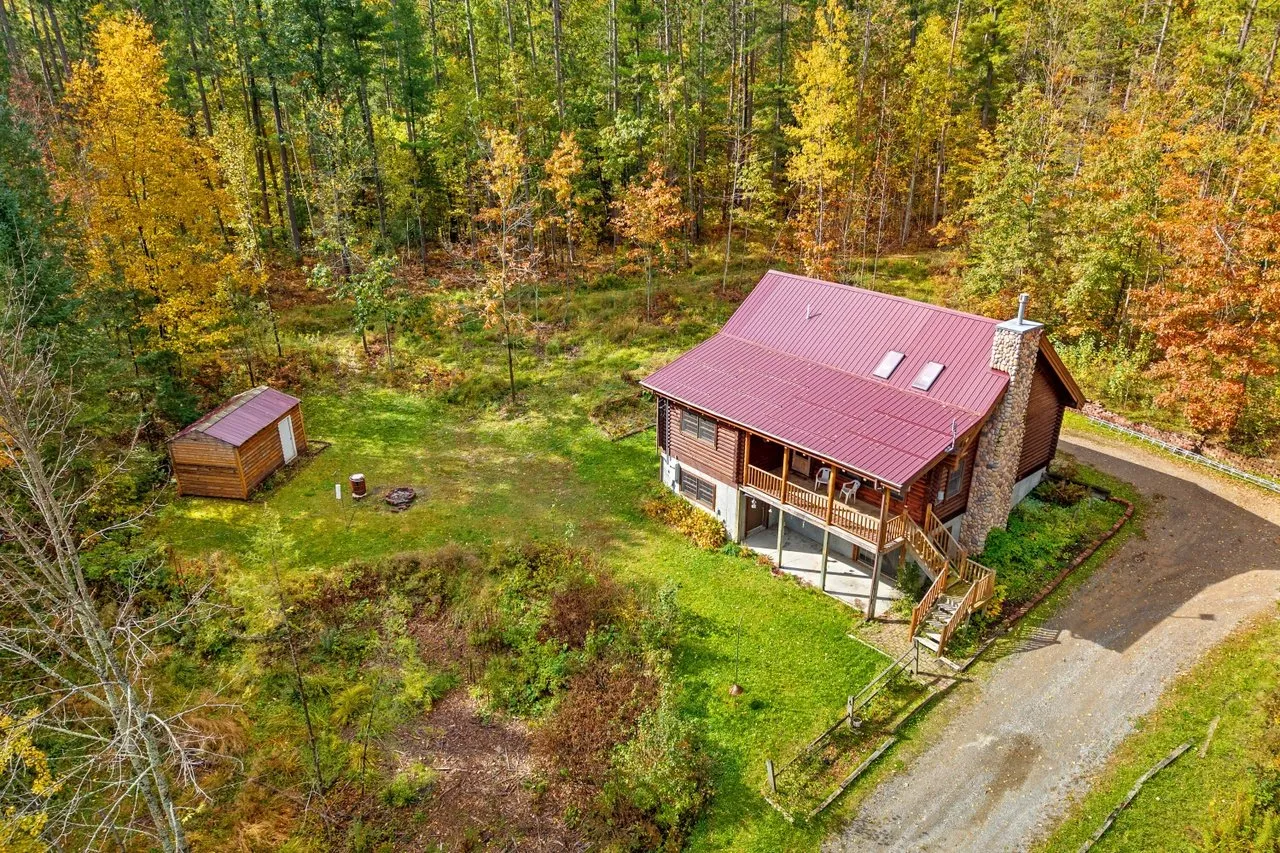 Price cut Video
$322,500
Mio, Michigan
A log home built in 2000 sits on 10 wooded acres in Oscoda County, Michigan, north of Mio and west of Fairview.
2 bed · 2 bath · 2,427 sqft · 10 acres · Video
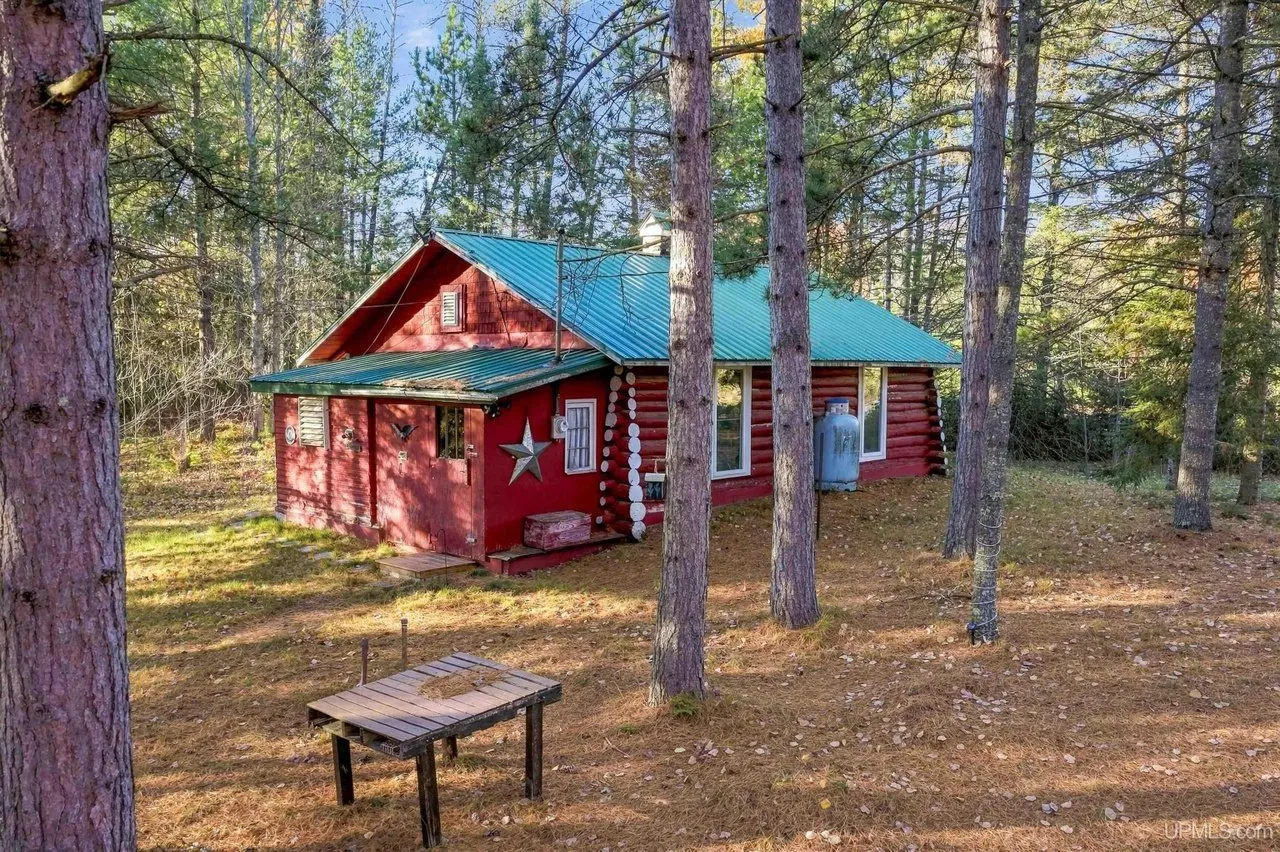 Furnished Video
$109,500
Rapid River, Michigan
A red log cabin built in 1935 sits on 10 wooded acres along US Highway 2 in Michigan's Upper Peninsula, east of Rapid River in Nahma Townsh…
2 bed · 728 sqft · 10 acres · Video
The email
Get properties like this by email.
Hand-picked affordable homes, land, and acreage, each one turned into video, in your inbox first.