
Properties Mio, Michigan
735 Bills Rd
Mio, MI 48647
$322,500
2 bed · 2 bath · 2,427 sqft · 10 acres
35 photos · tap any to browse
The property
A 2000 log home with a walkout basement and a 24x48 pole barn on 10 wooded acres north of Mio, MI, listed at $322,500

Video
A log home built in 2000 sits on 10 wooded acres in Oscoda County, Michigan, north of Mio and west of Fairview. It comes with a full walkout basement, a 24 by 48 foot pole barn, a propane fireplace and a Generac standby generator, according to the listing. The asking price is $322,500, cut from $345,000 at the end of October.
The listing counts two bedrooms, and one of them is the open loft. Both bathrooms are full baths. Part of the basement is still unfinished.
The listing agent
The property is listed by Gary B. Kann of Real Estate One Mio, under WWMLS #201842795. He handles showings and questions about the property.
Gary B. Kann · Real Estate One Mio
Phone: 989-390-4997
Brokerage office: 989-826-6222
Email: gary@realestateonemio.com
MLS: WWMLS #201842795
When you call, ask about the square footage, the water supply and the unfinished part of the basement. All three are explained in the before-you-call section below.
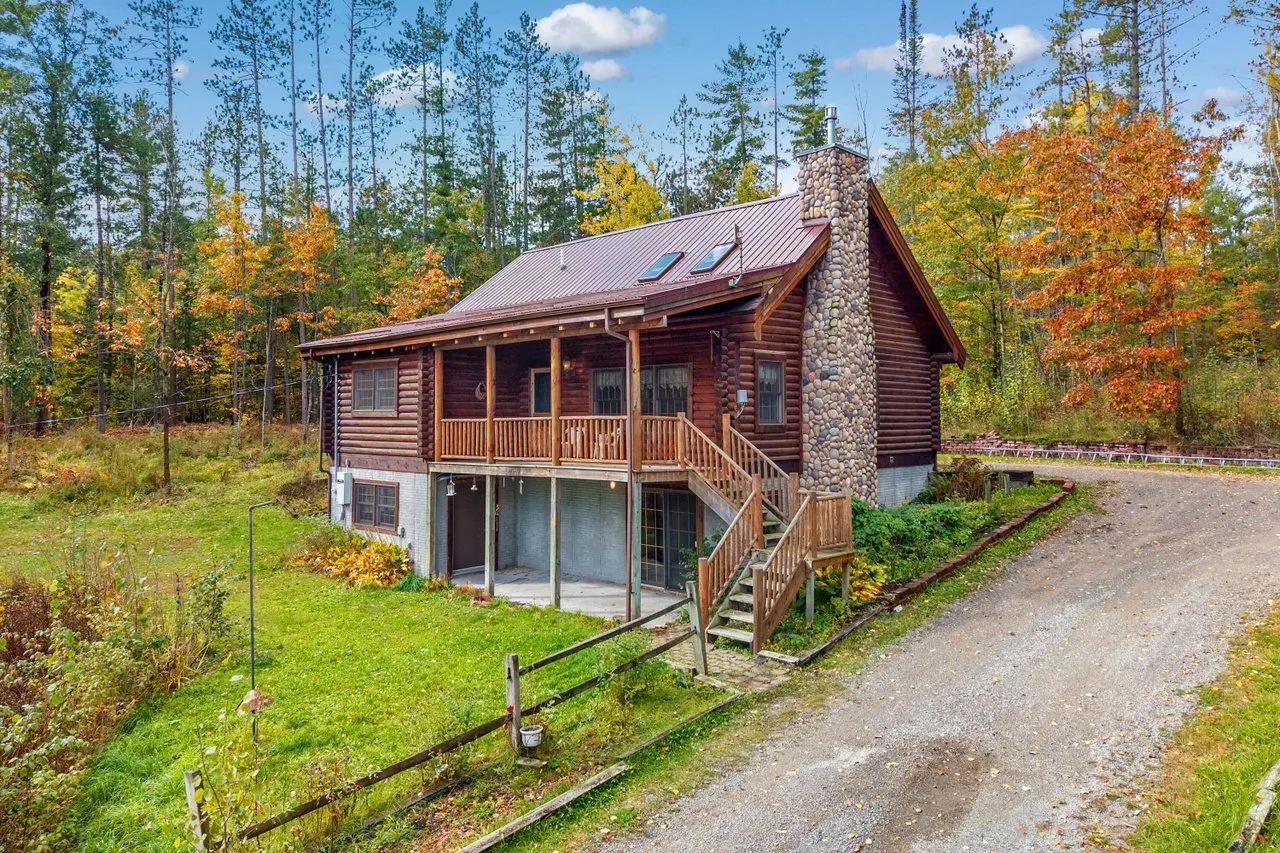
The land
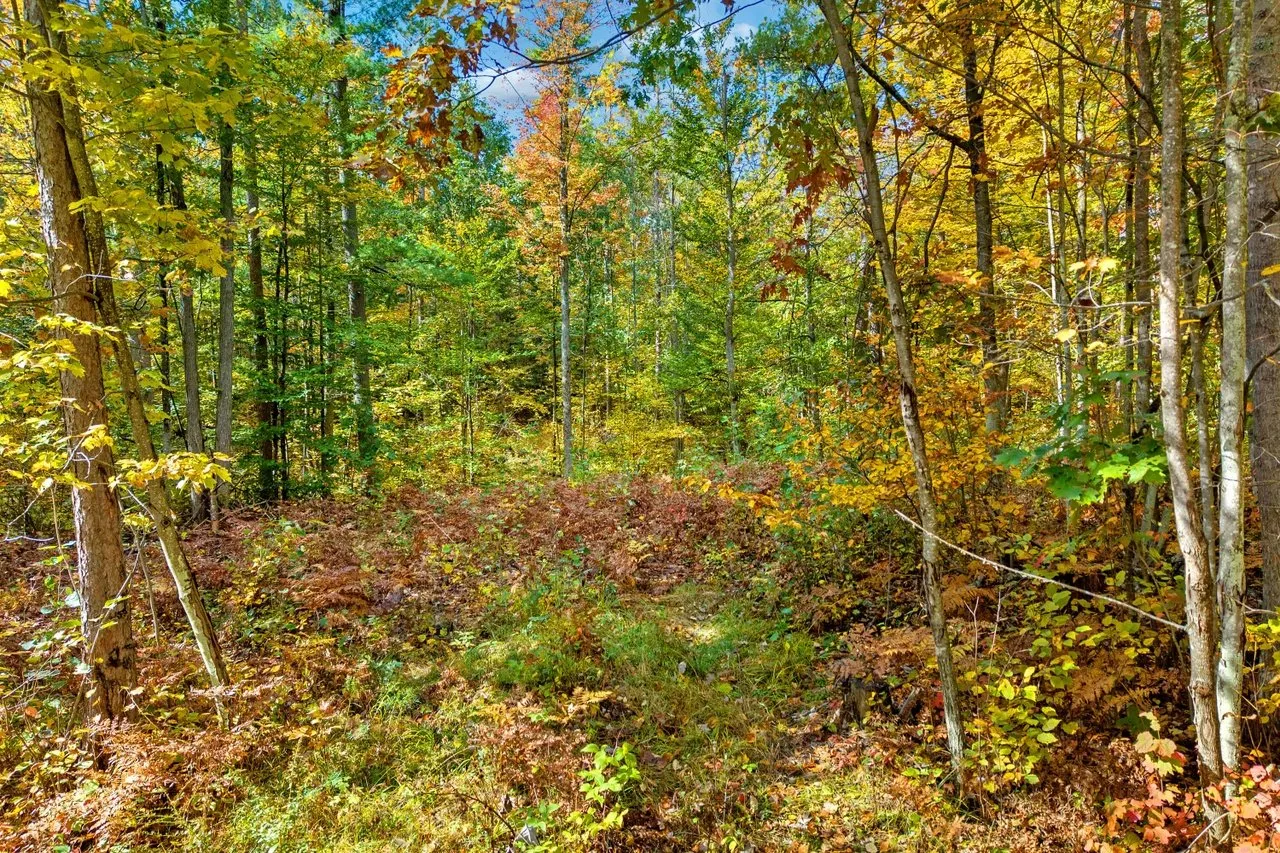
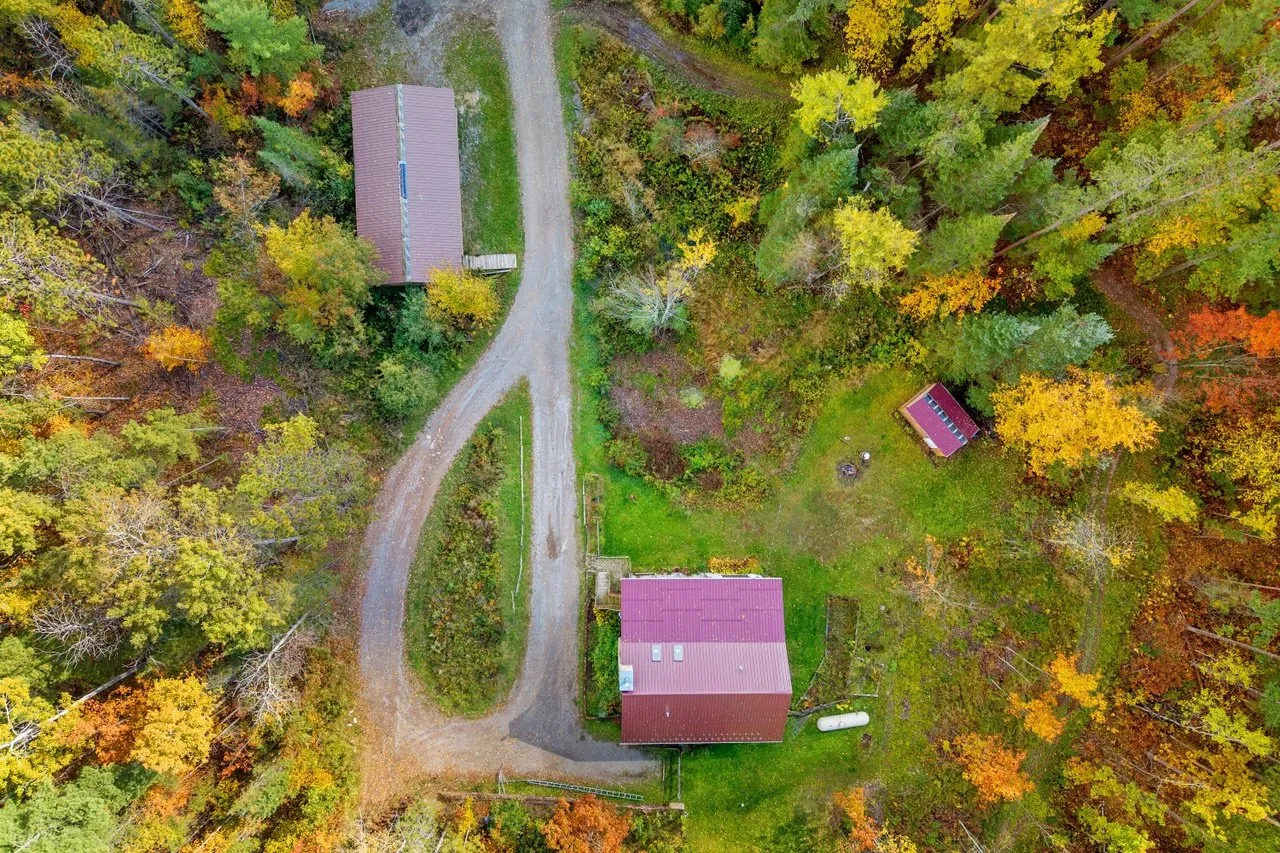
The listing gives the parcel as 10 acres, more or less, and describes it as nicely wooded. The county record on Redfin gives 446,490 square feet, which is about 10.25 acres. In the photos, the woods are mixed hardwoods and pines, in full fall color.
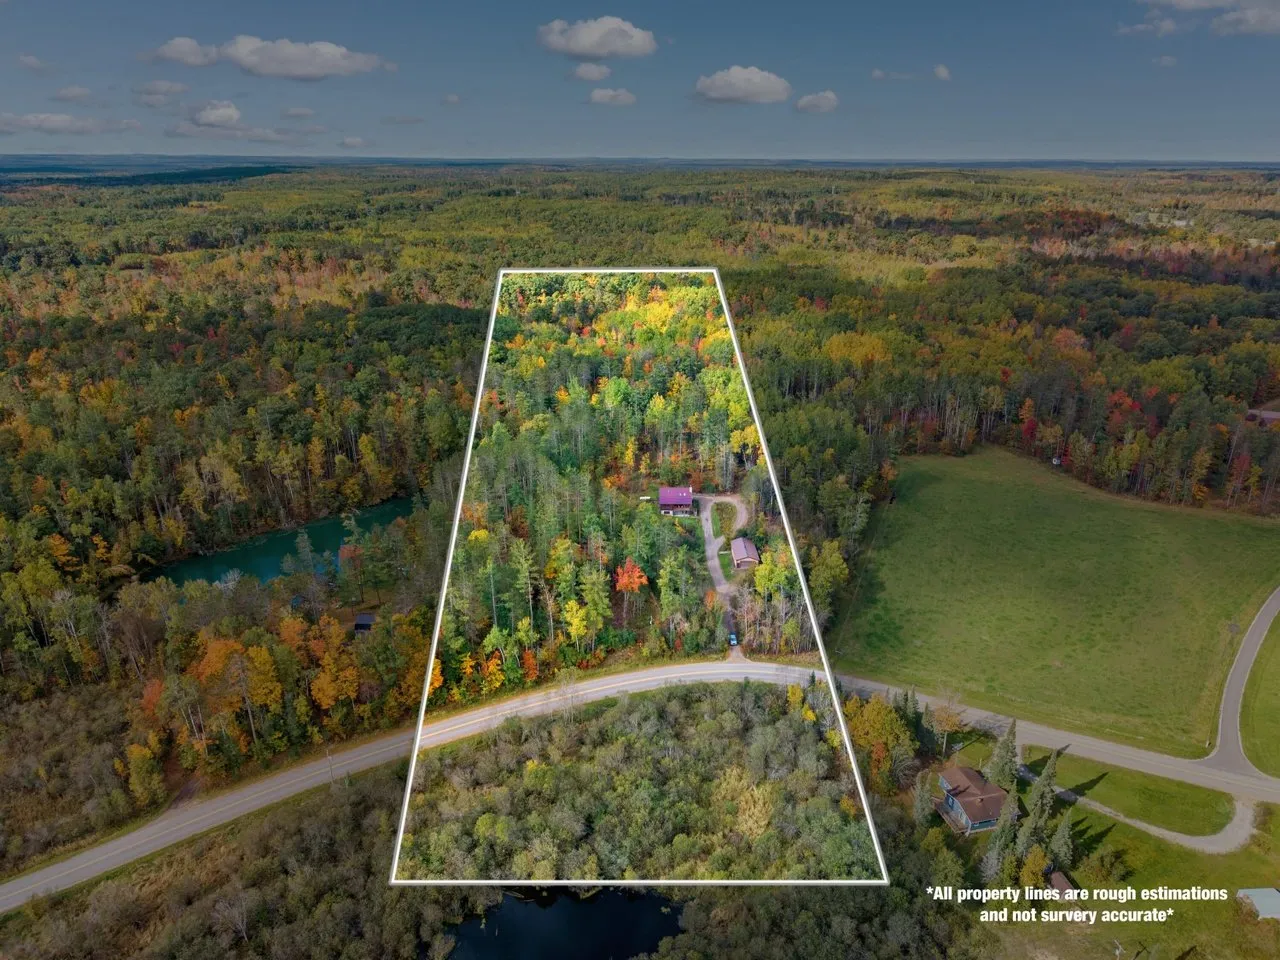
The aerial with the property outline shows the parcel as a long strip running back from the road. The note on the photo says the lines are rough estimates and not survey accurate.
A gravel drive curves in from the road to the house and the pole barn. The listing says the property is reached by a county hardtop road, which Zillow lists as paved and maintained.
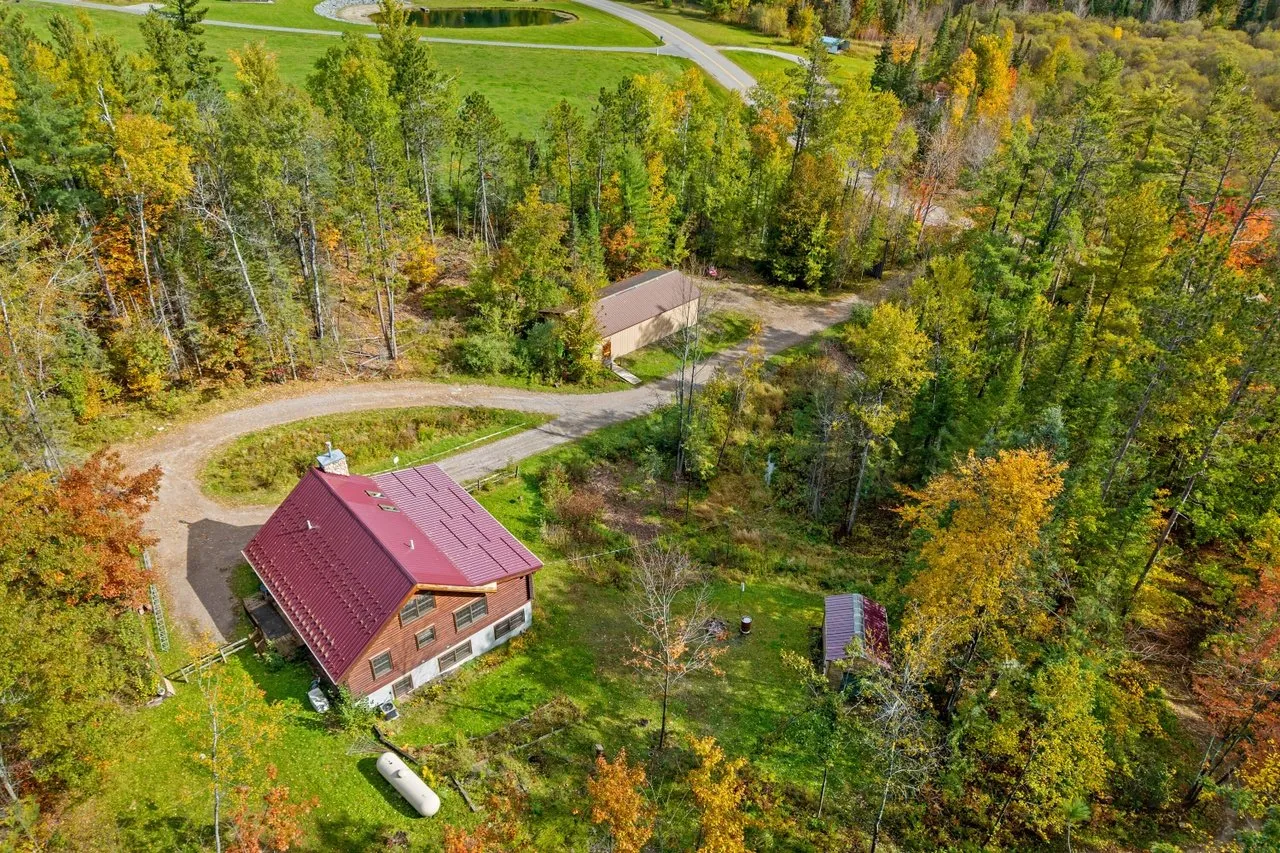
The setting
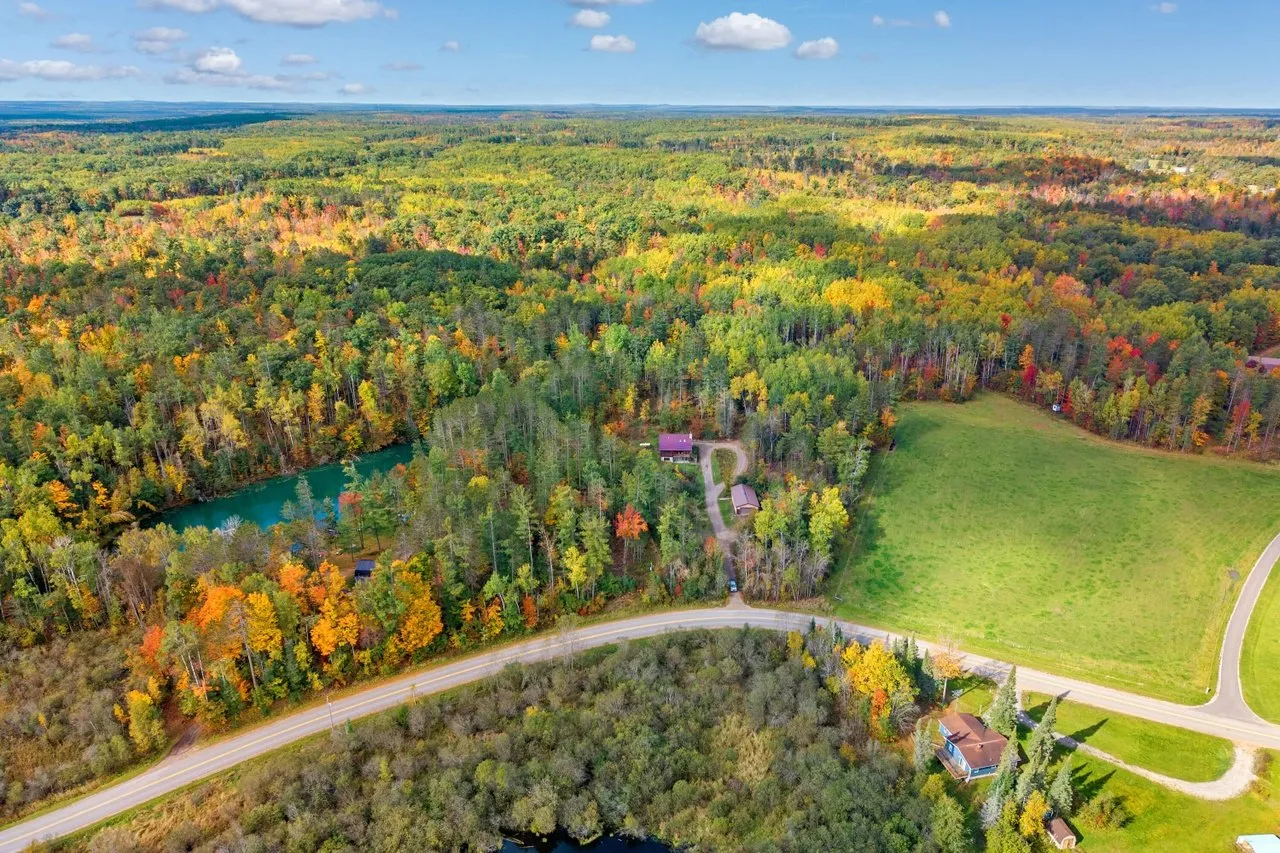
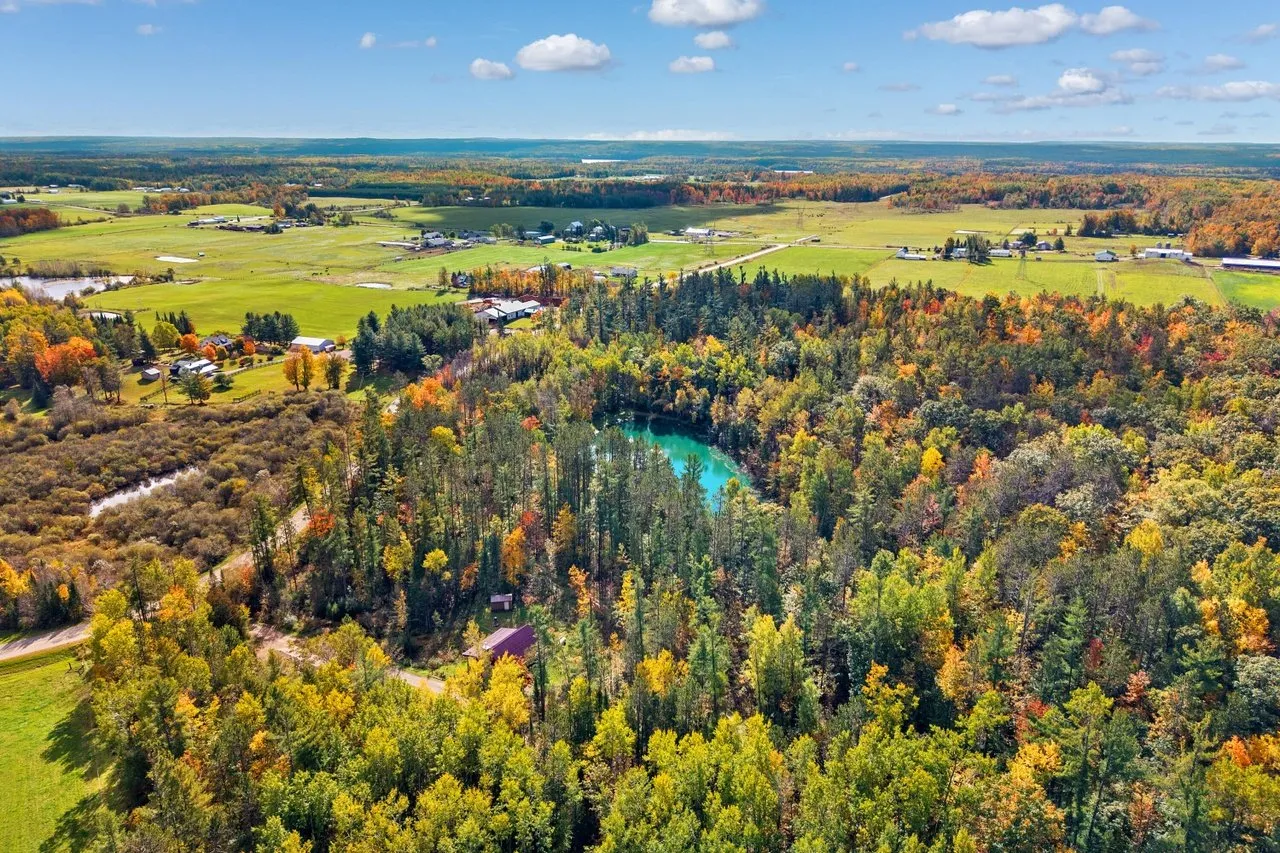
Mio is the seat of Oscoda County, in the northeast part of Michigan’s Lower Peninsula, and the town sits on the AuSable River. The property is north of town and west of Fairview, according to the listing. The wider aerials show woods around the parcel, a pond and open fields nearby, and farm country on the horizon.
Zillow gives the address a Walk Score of 1, so every errand needs a car. The schools it lists are Mio-AuSable Elementary and Mio-AuSable High School, each about 4.2 miles away.
The house
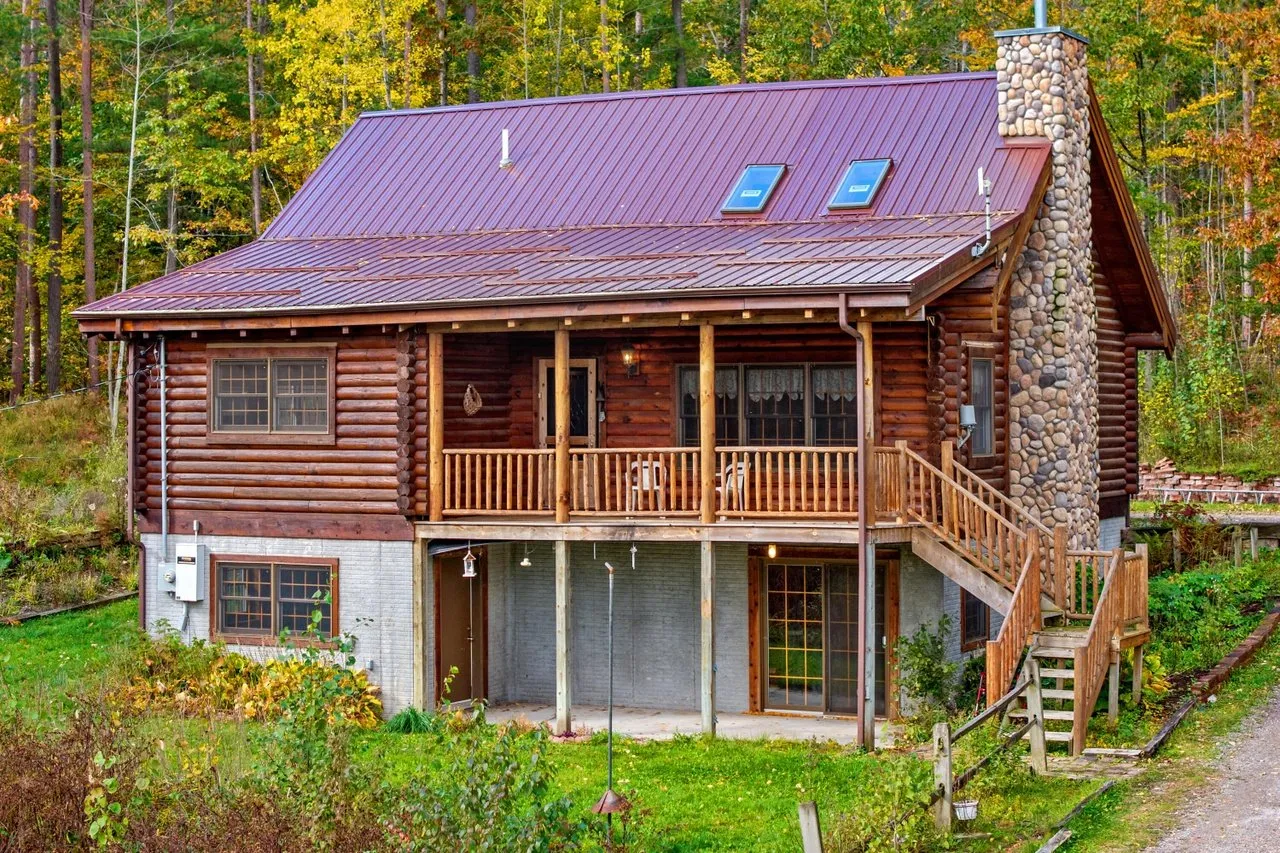
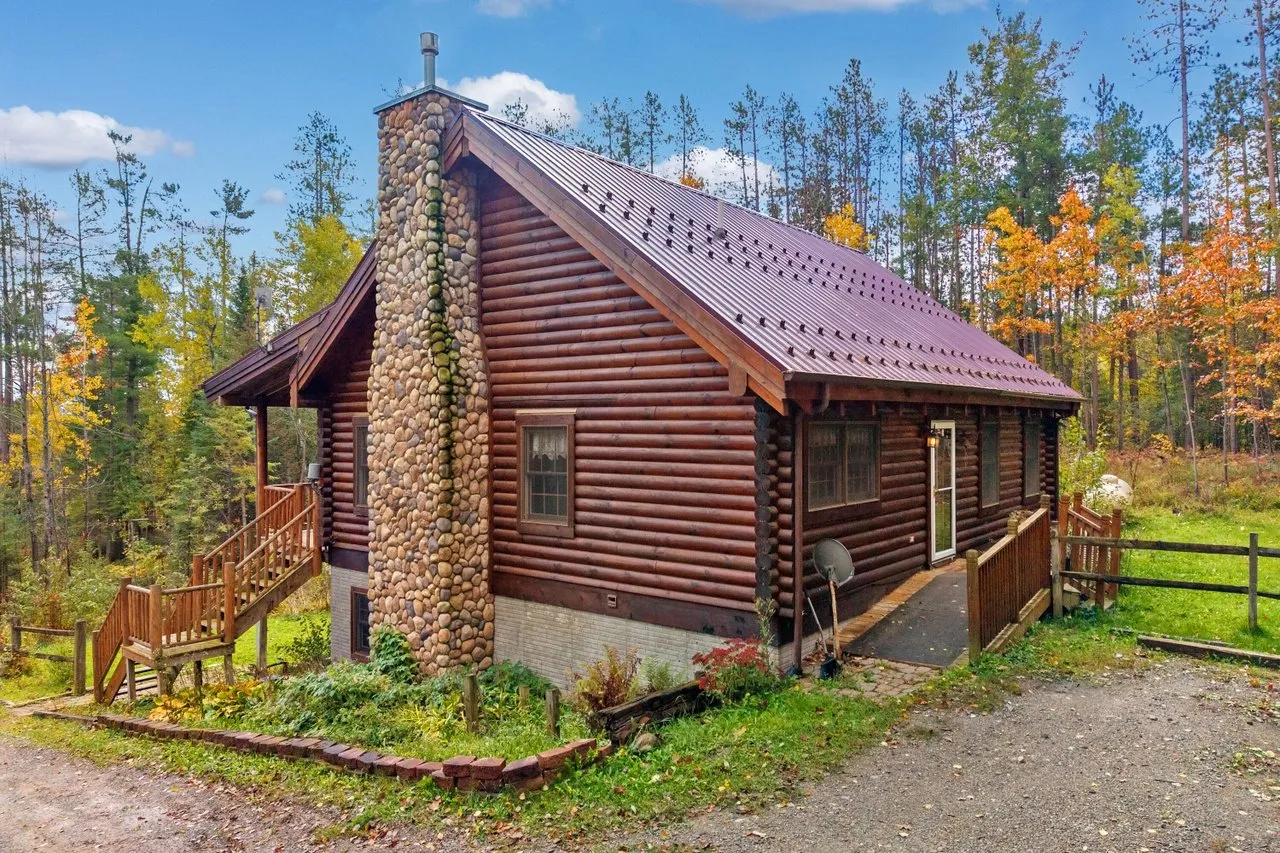
The house is a one-story log home with a loft, built in 2000 according to the listing, over a full basement with a walkout. It has a red metal roof with skylights, a stone chimney and a covered front porch above the walkout level.
The main floor
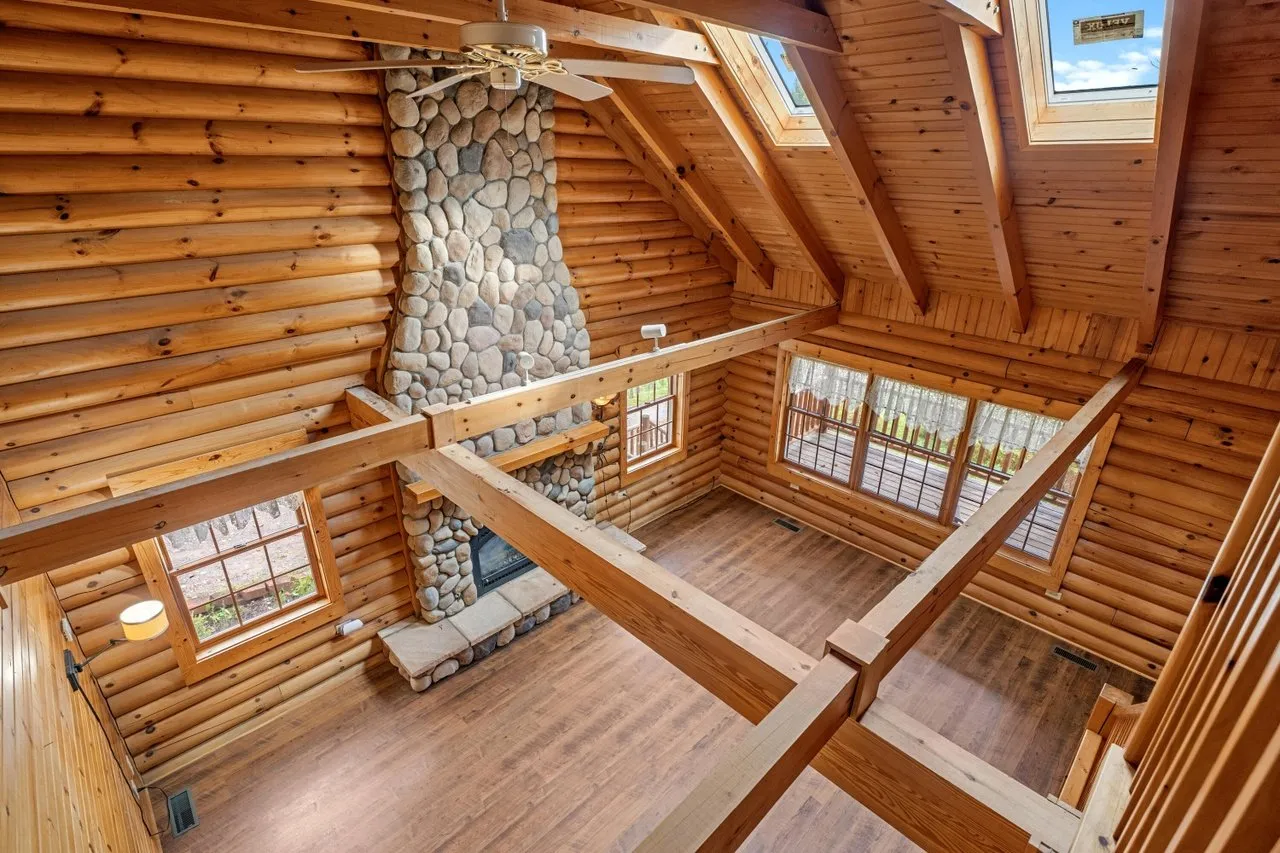
The main floor is open, with log walls, exposed beams and a wood ceiling. A stone fireplace with a propane insert runs from floor to ceiling in the living room.
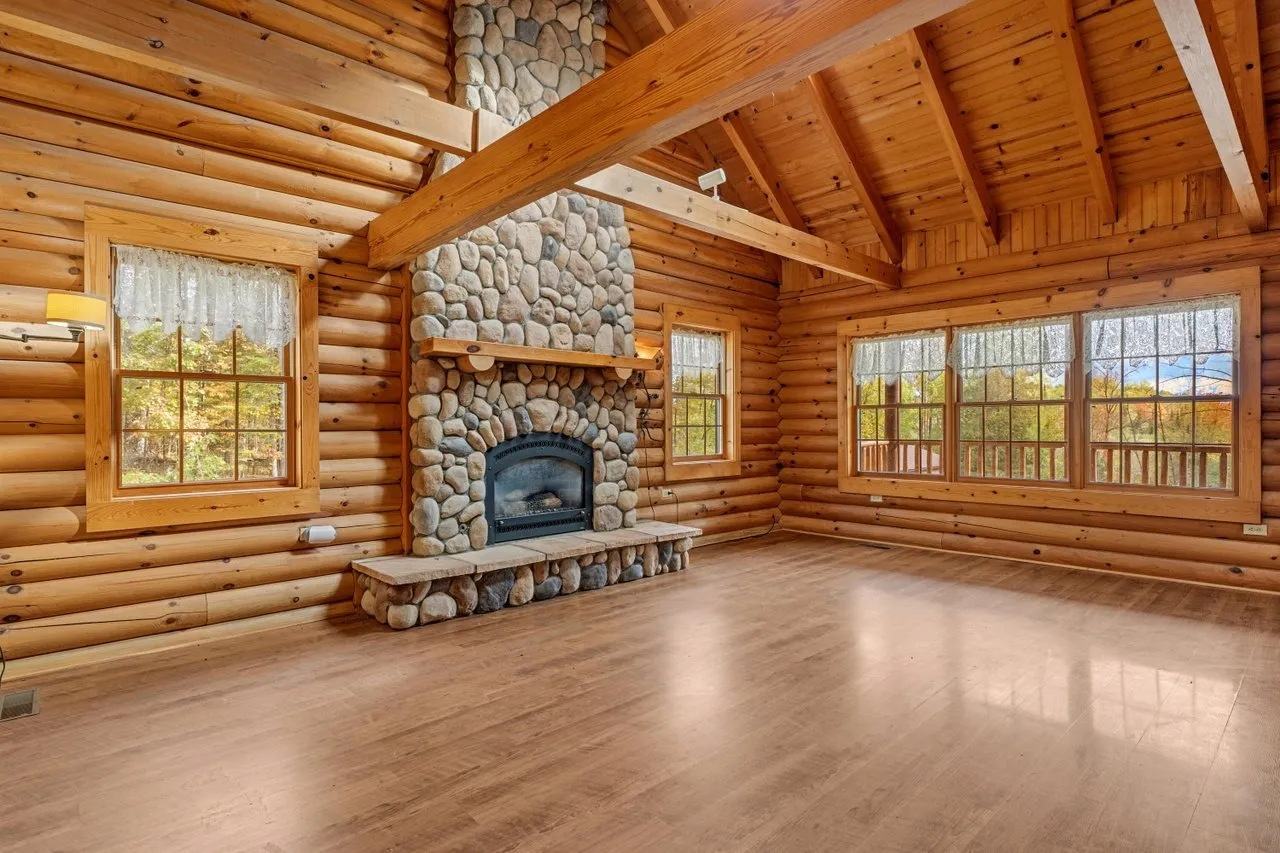
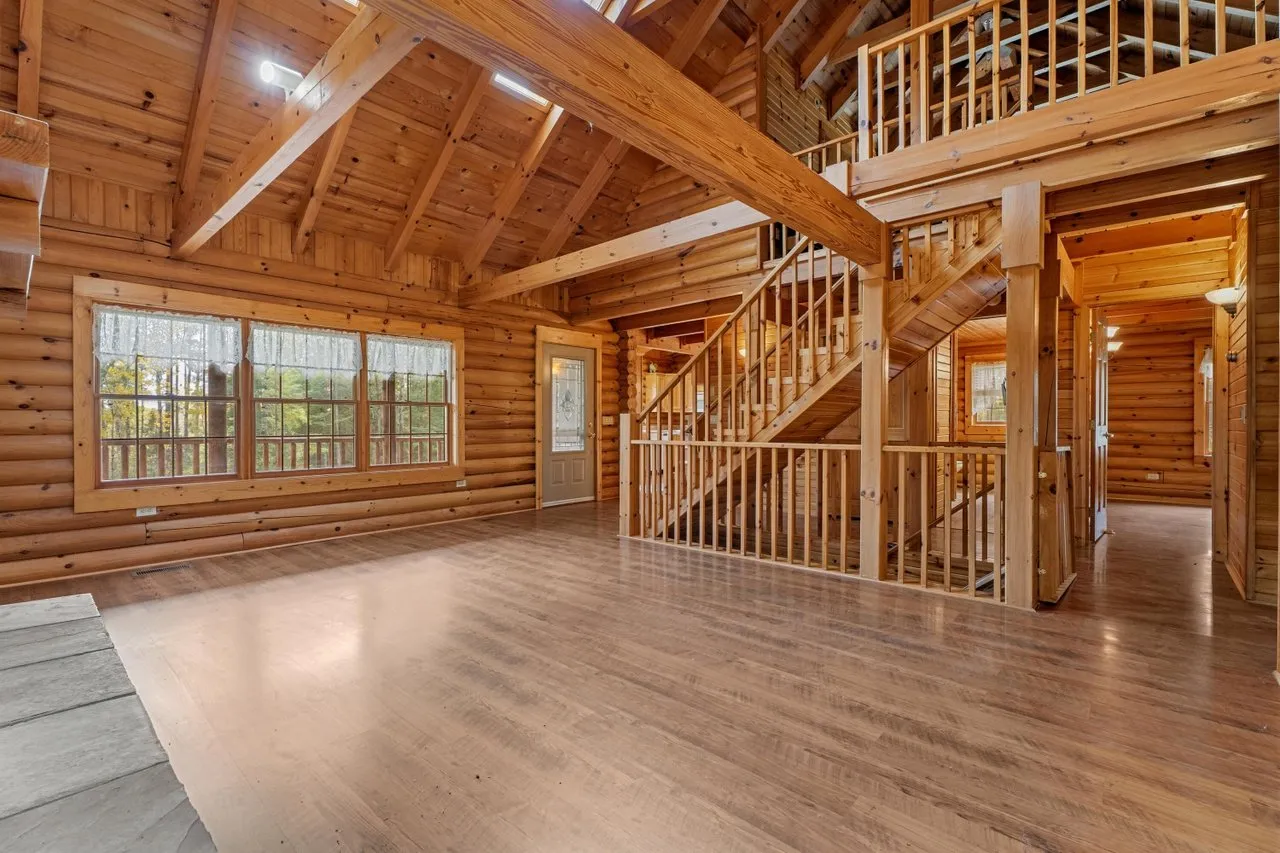
A wooden staircase rises from the living room to the loft.
The kitchen
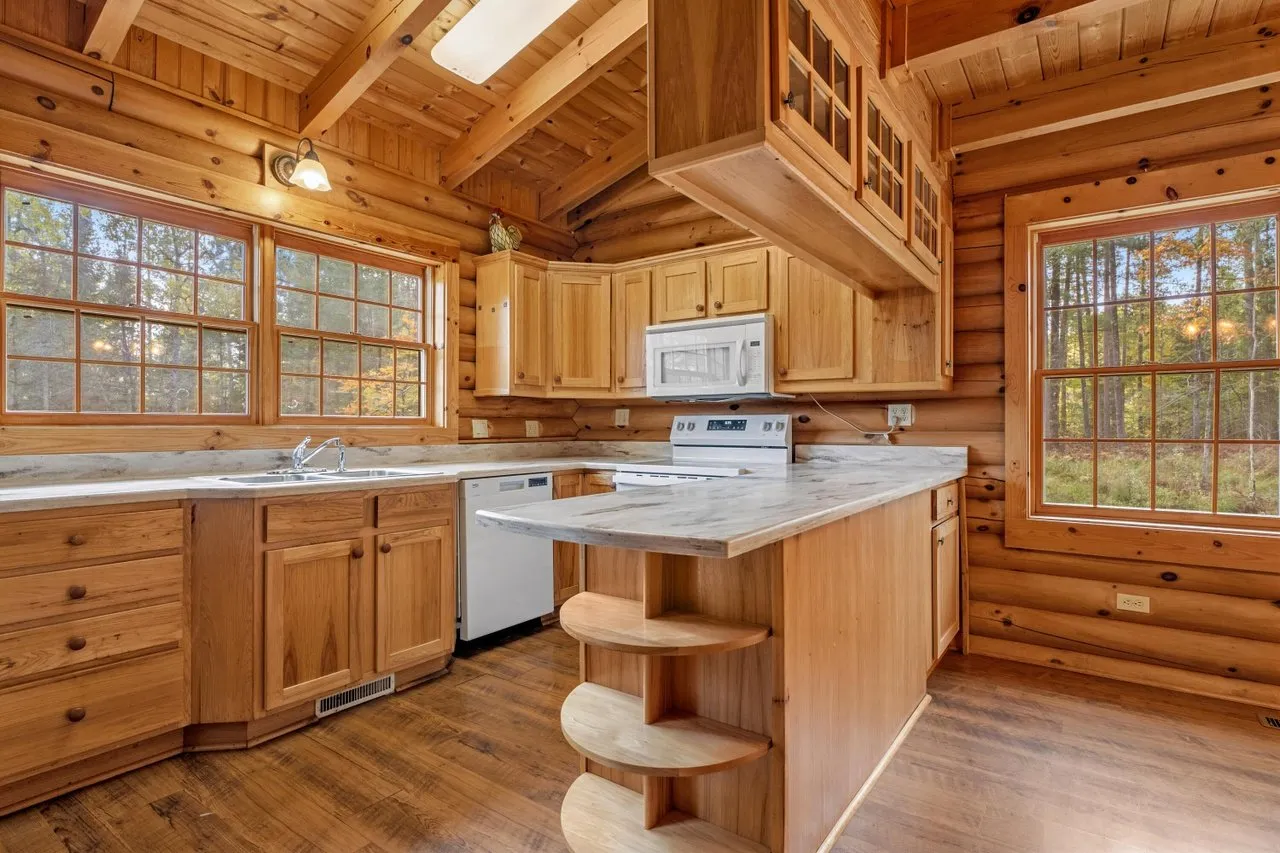
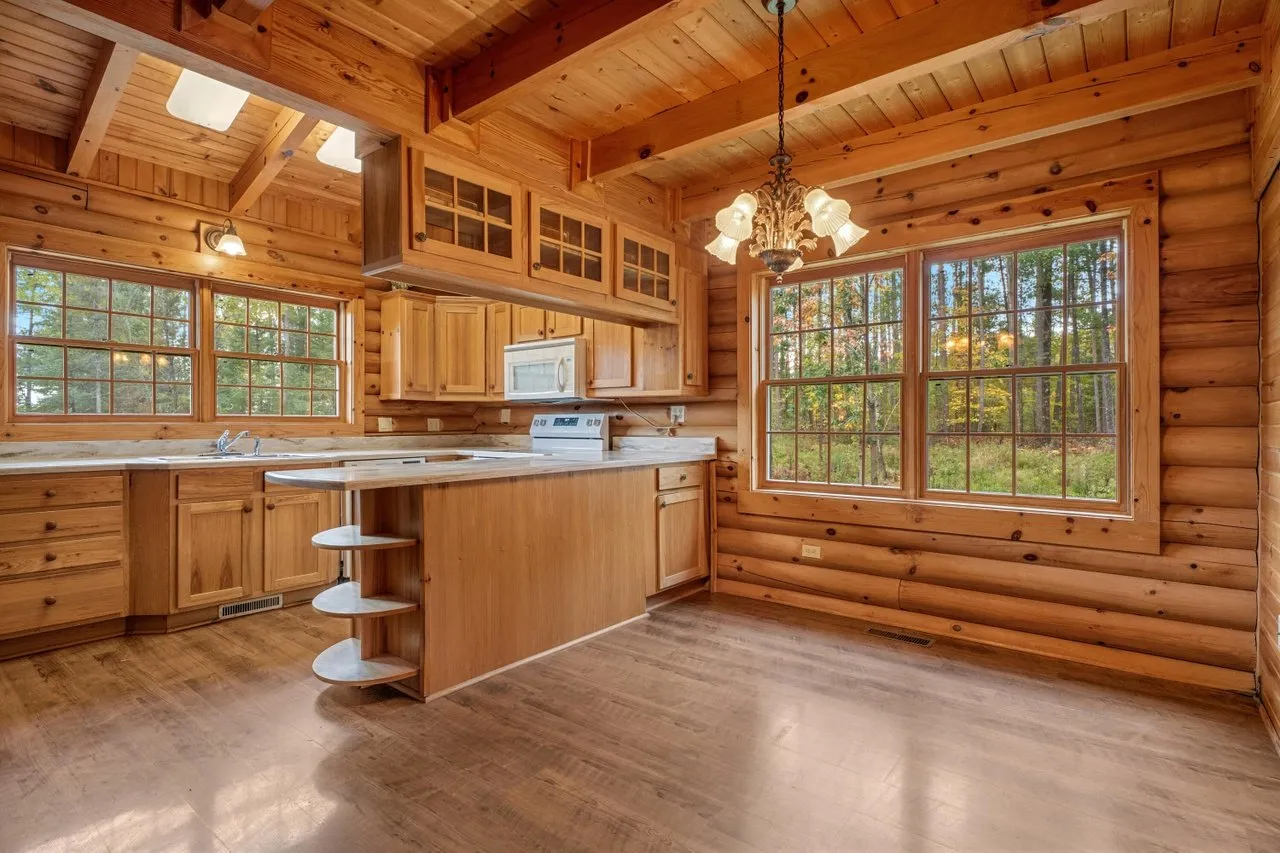
The kitchen has pine cabinets, a white range with a microwave over it, a dishwasher and an island with round shelves on the end. A dining area with a chandelier sits beside it, with windows on two walls. The listing includes the range, the microwave, the dishwasher, the refrigerator, the washer and the dryer.
Bedrooms, baths and laundry
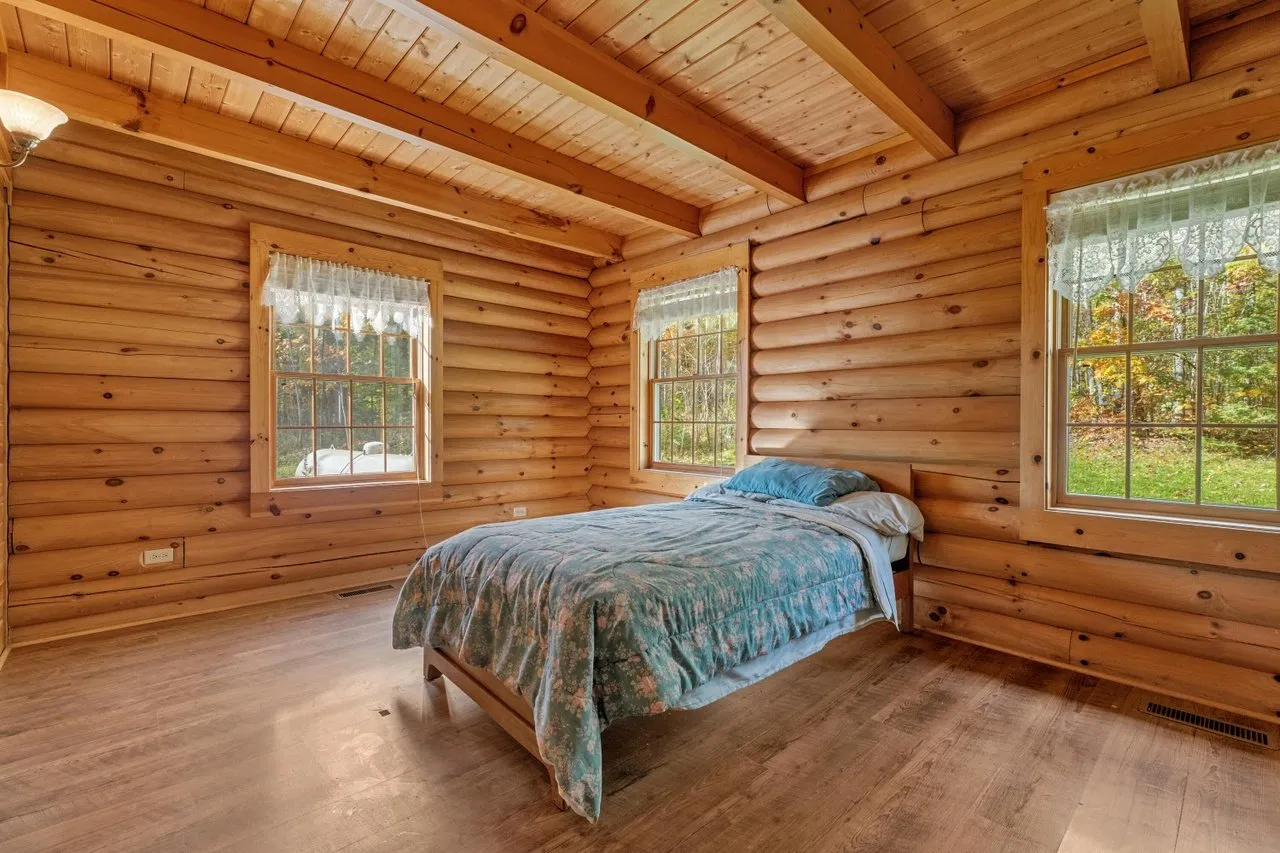
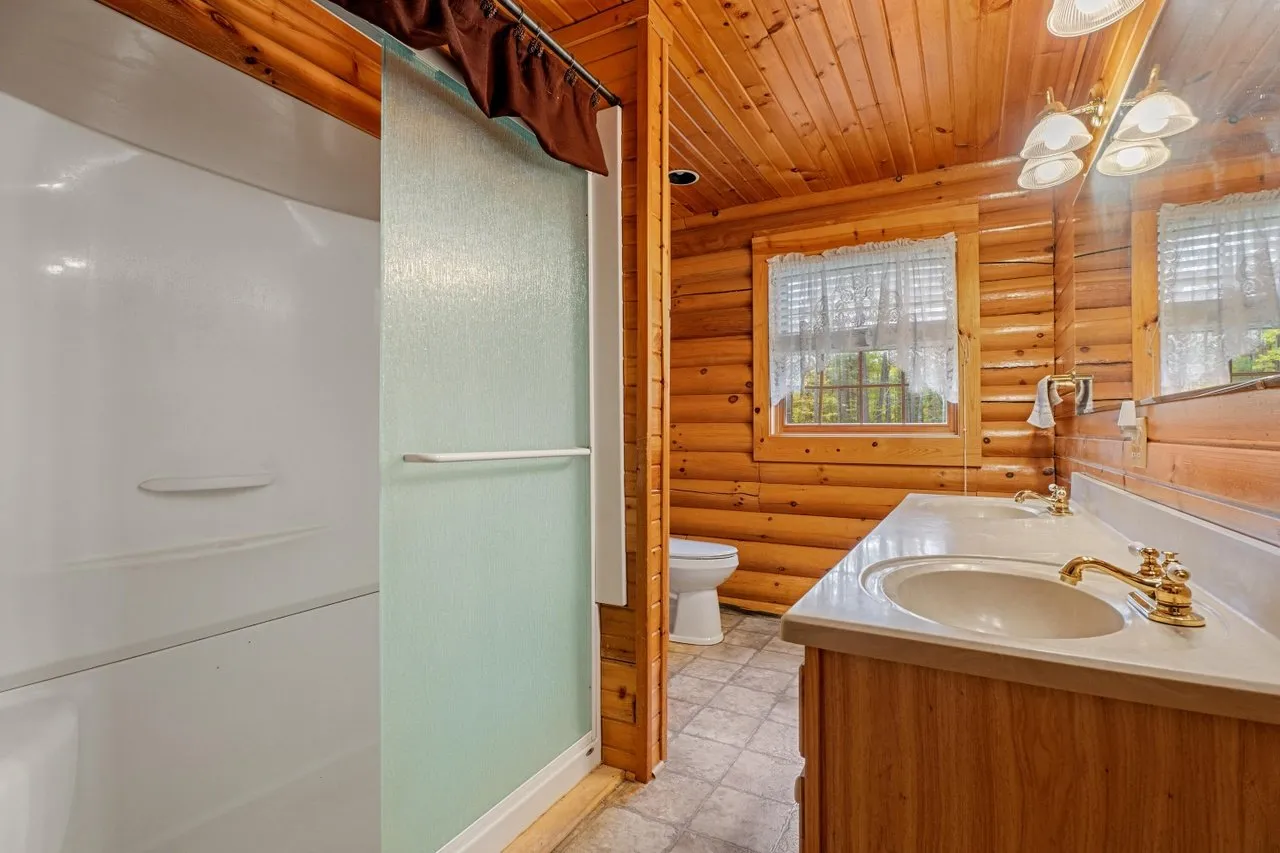
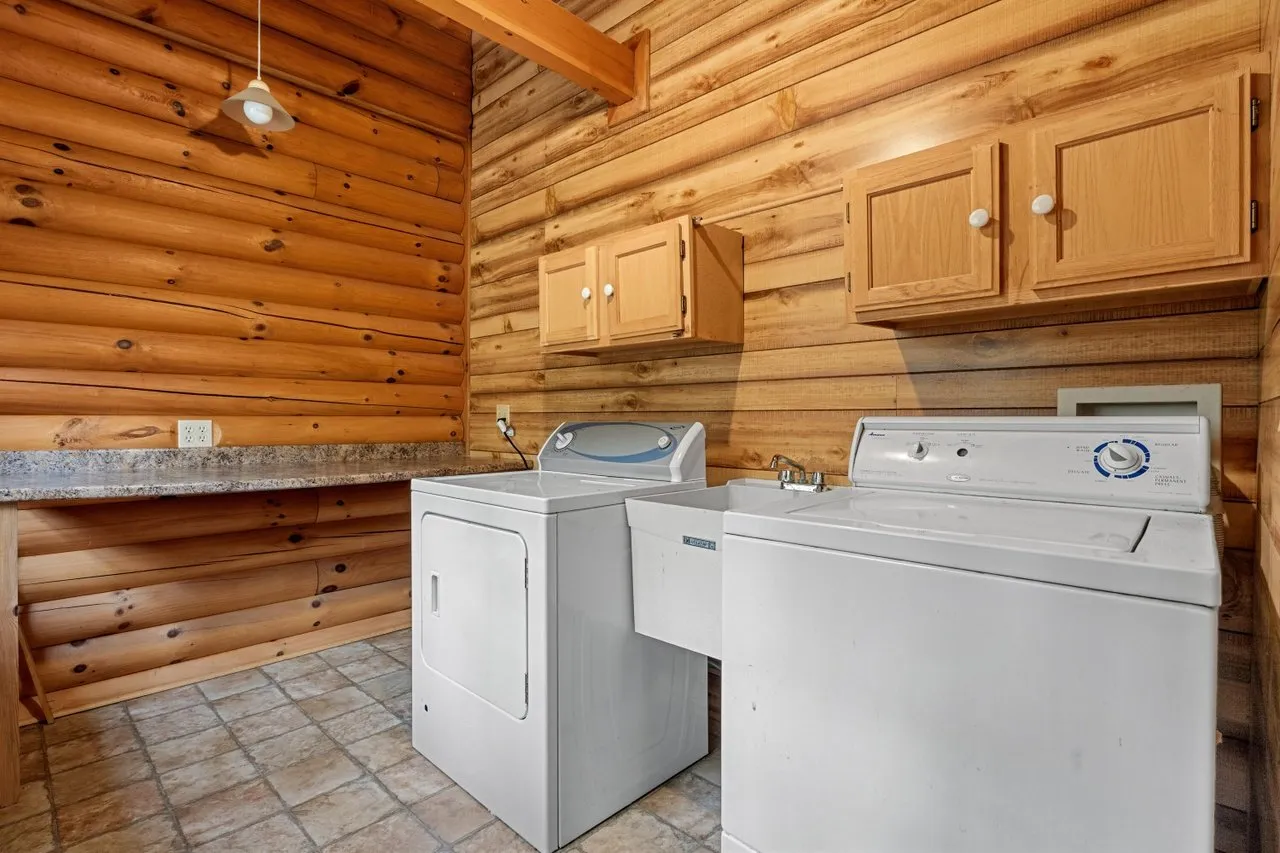
The main floor has one bedroom with windows on two sides and a full bathroom with a shower. The laundry room is on the main floor as well.
The loft
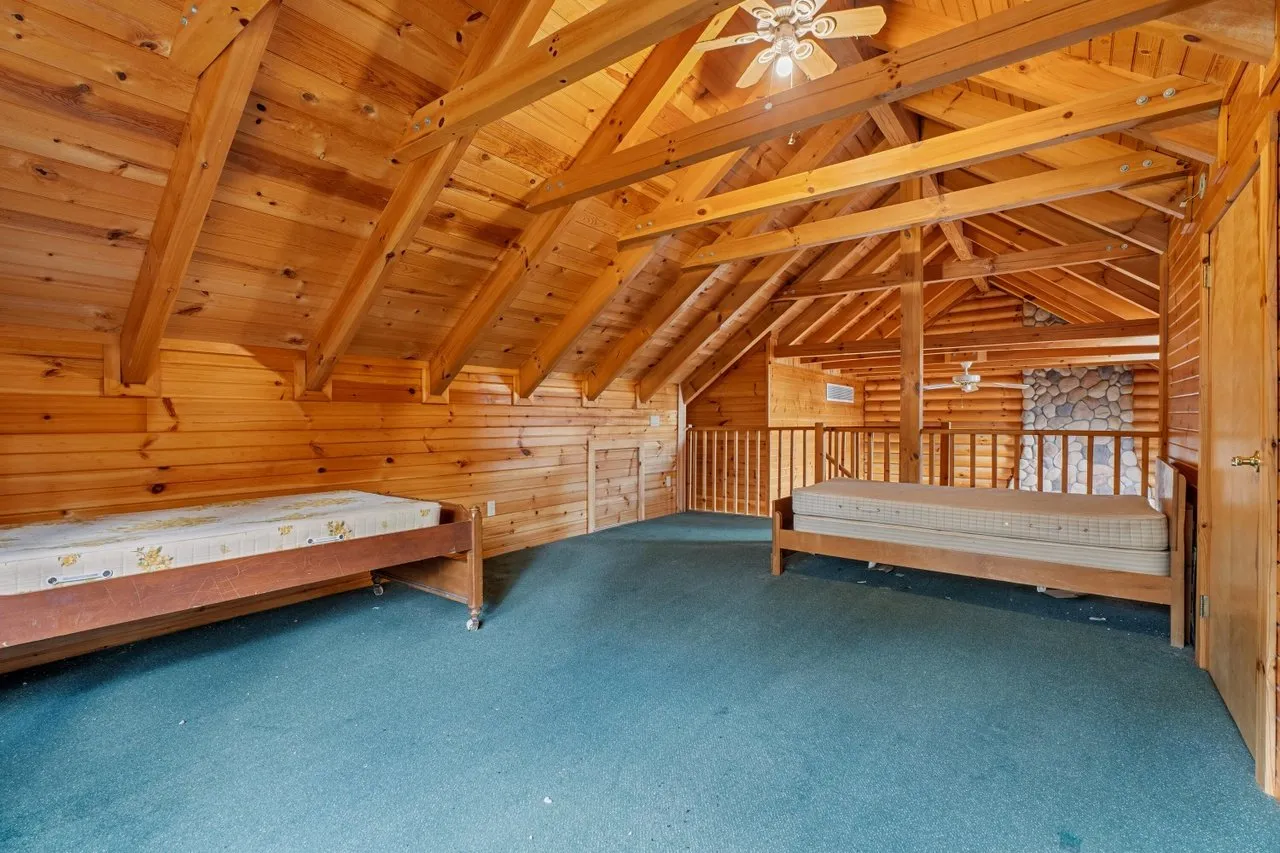
The loft is the second bedroom, as the listing counts it. It sits under the open roof framing, with green carpet and a railing that looks down over the living room and the fireplace. It is open to the floor below, not a closed room.
The basement
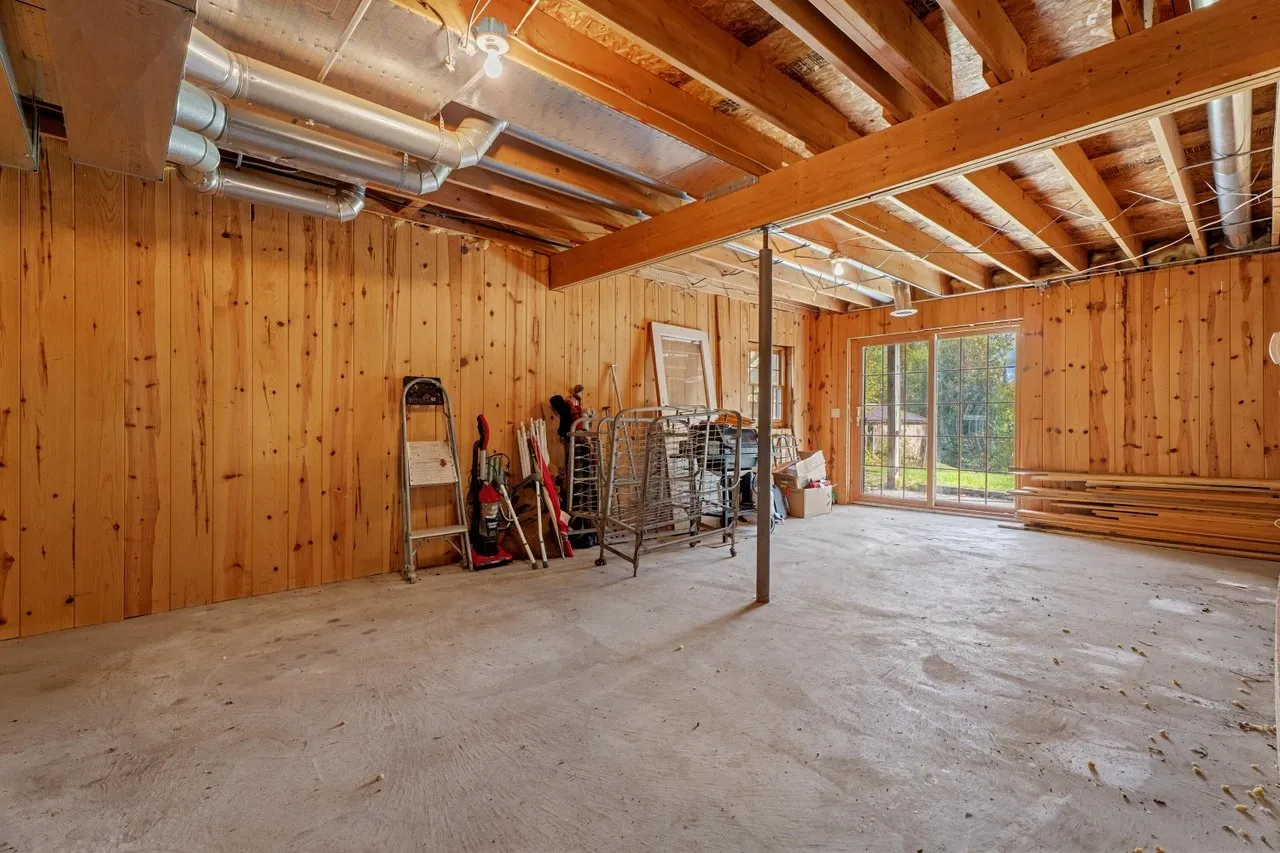
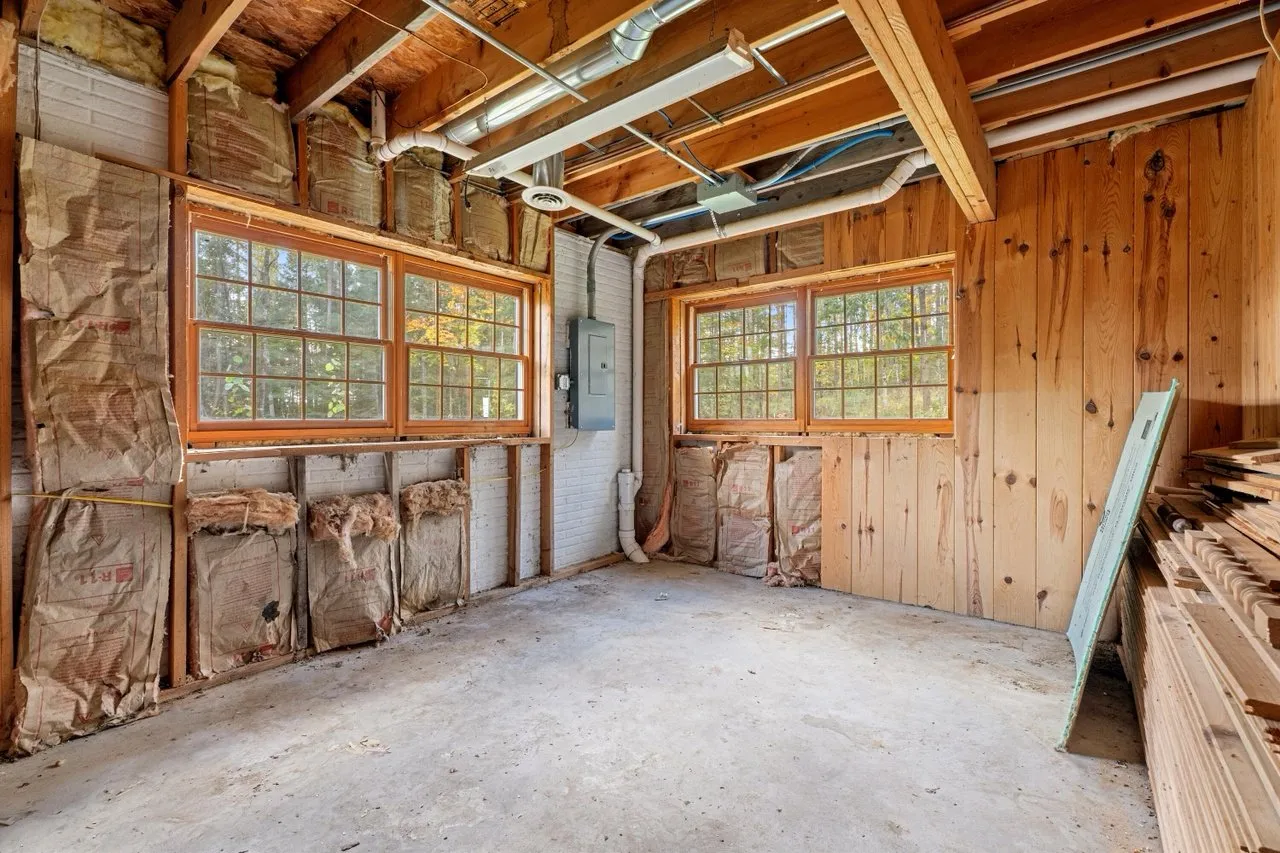
The basement is a full walkout, with a sliding door to the yard. The photos show a mix of finished and unfinished space. There is an open area with a concrete floor and exposed joists, a carpeted room with pine walls, and a room where the insulation is still exposed on the wall.
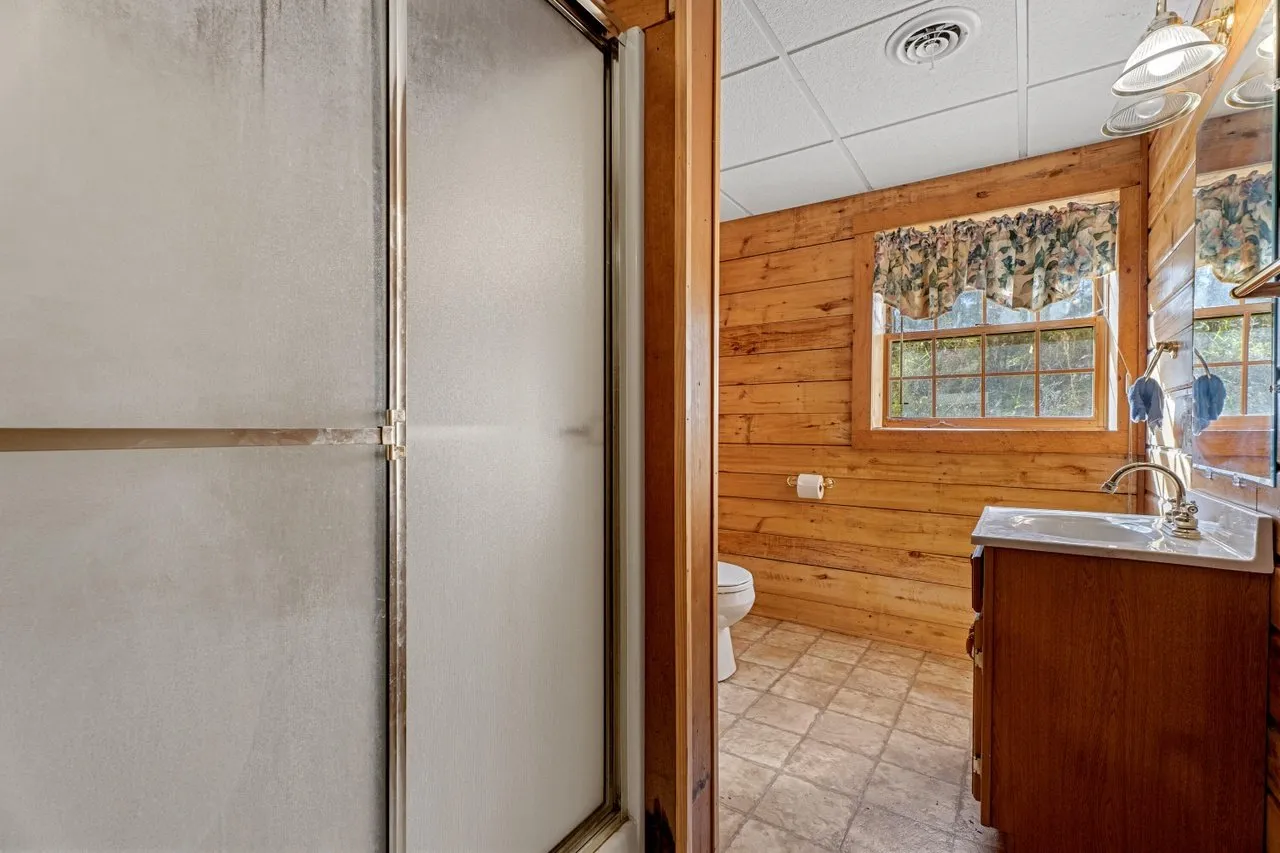
The second full bathroom is in the basement, with a shower and a vanity under a drop ceiling.
Systems
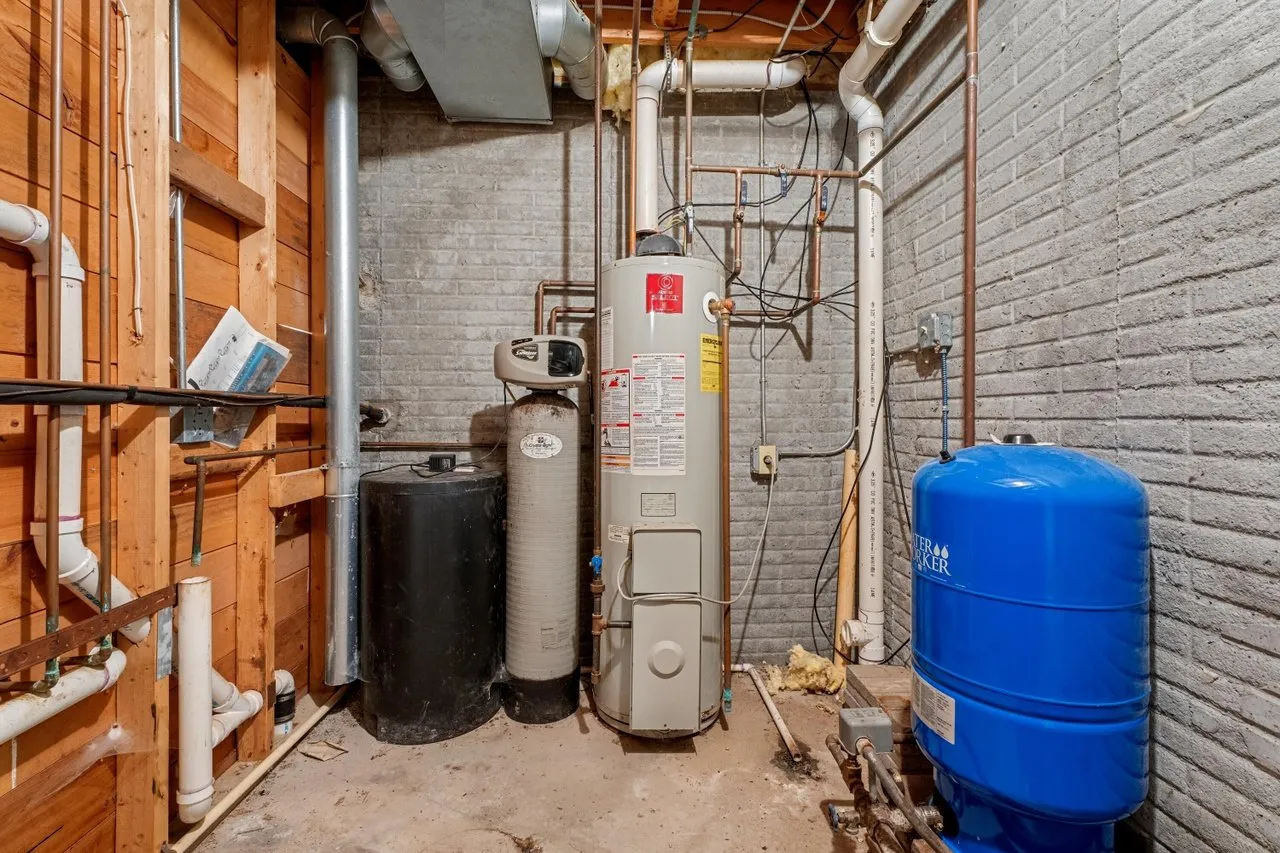
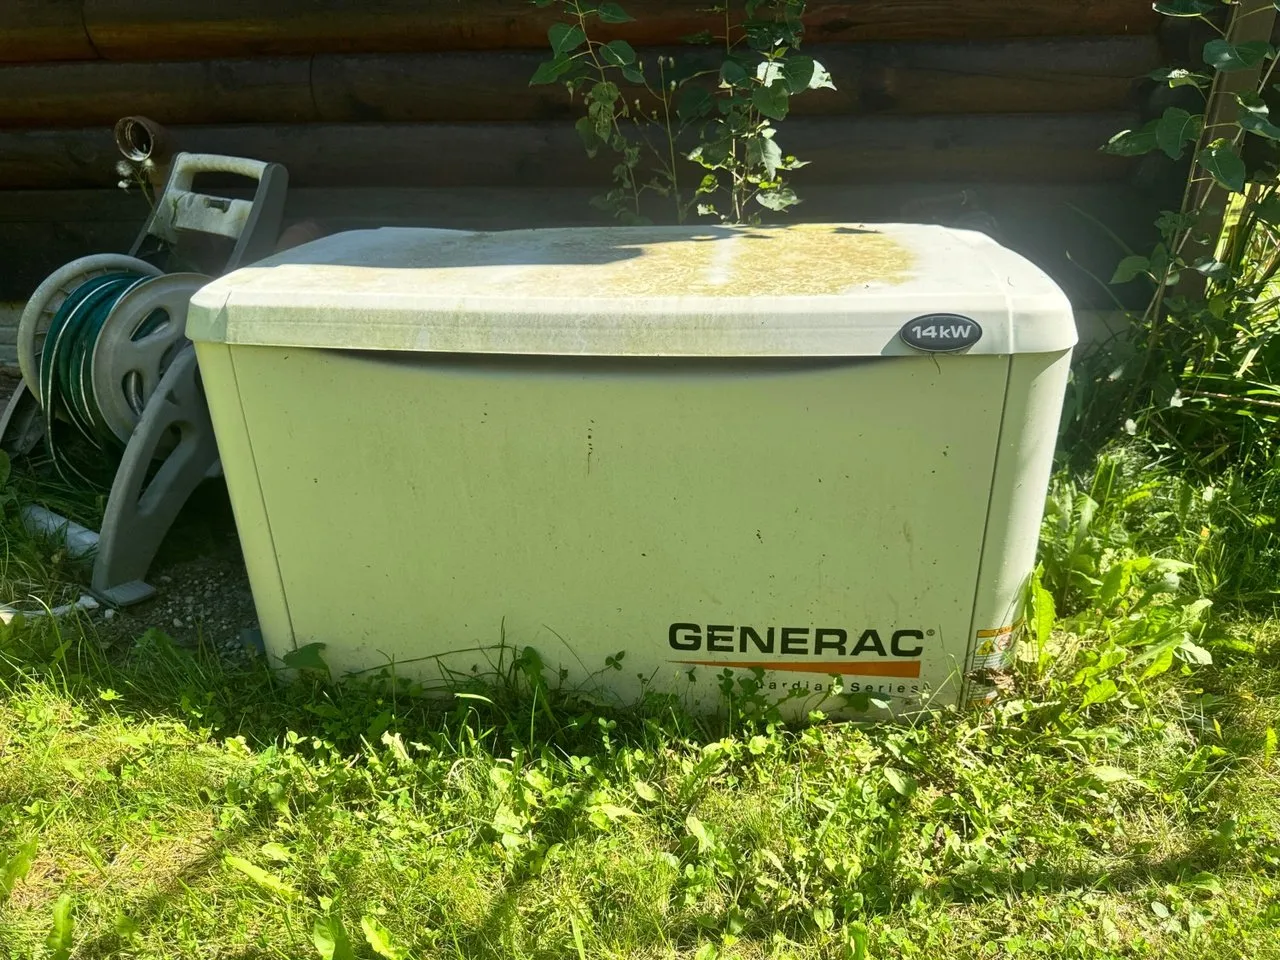
Heat is a propane forced-air furnace, and the listing adds central air and ceiling fans. A Generac standby generator sits beside the house. Waste goes to a septic tank. The listing does not state the water source. The mechanical room photo shows a water heater and a blue pressure tank, which are usually part of a well system. Confirm it with the agent.
The pole barn and outbuildings
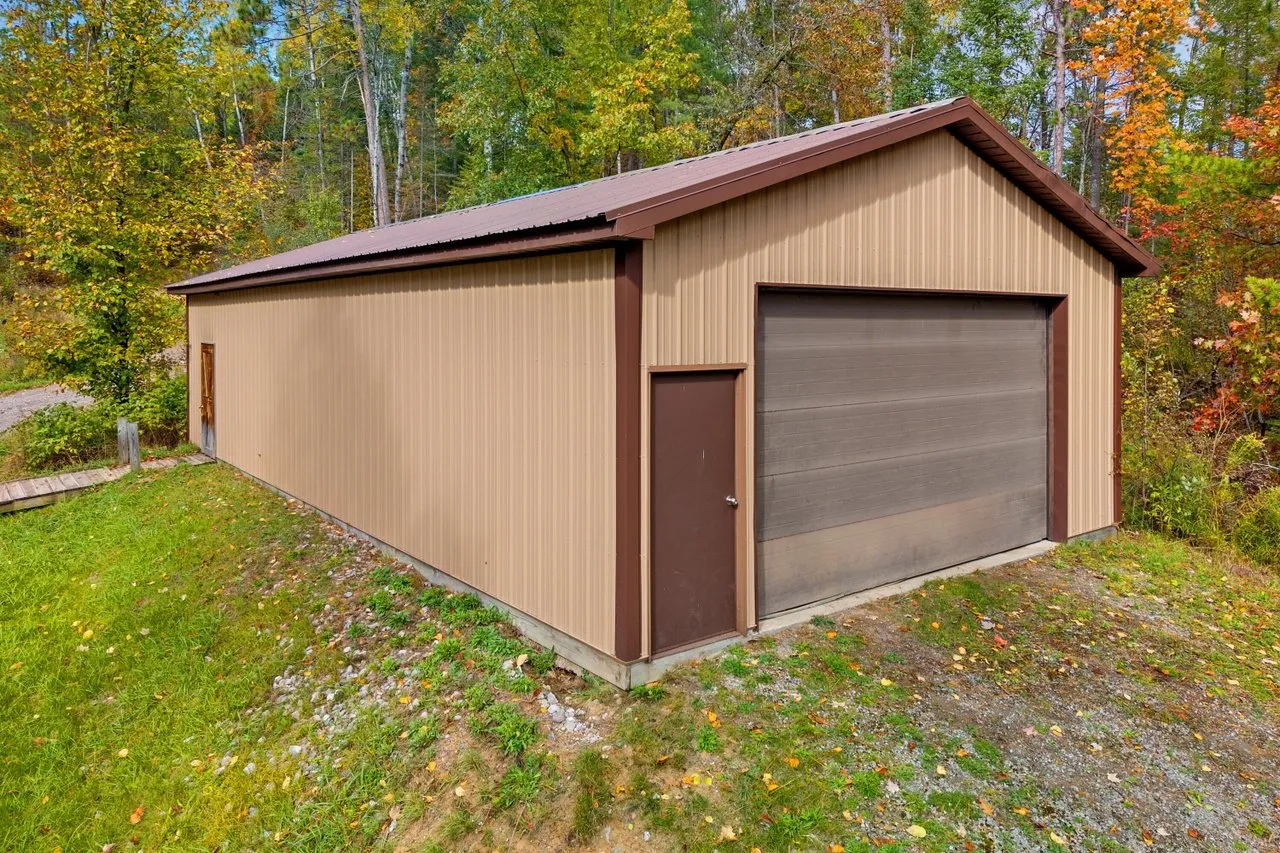
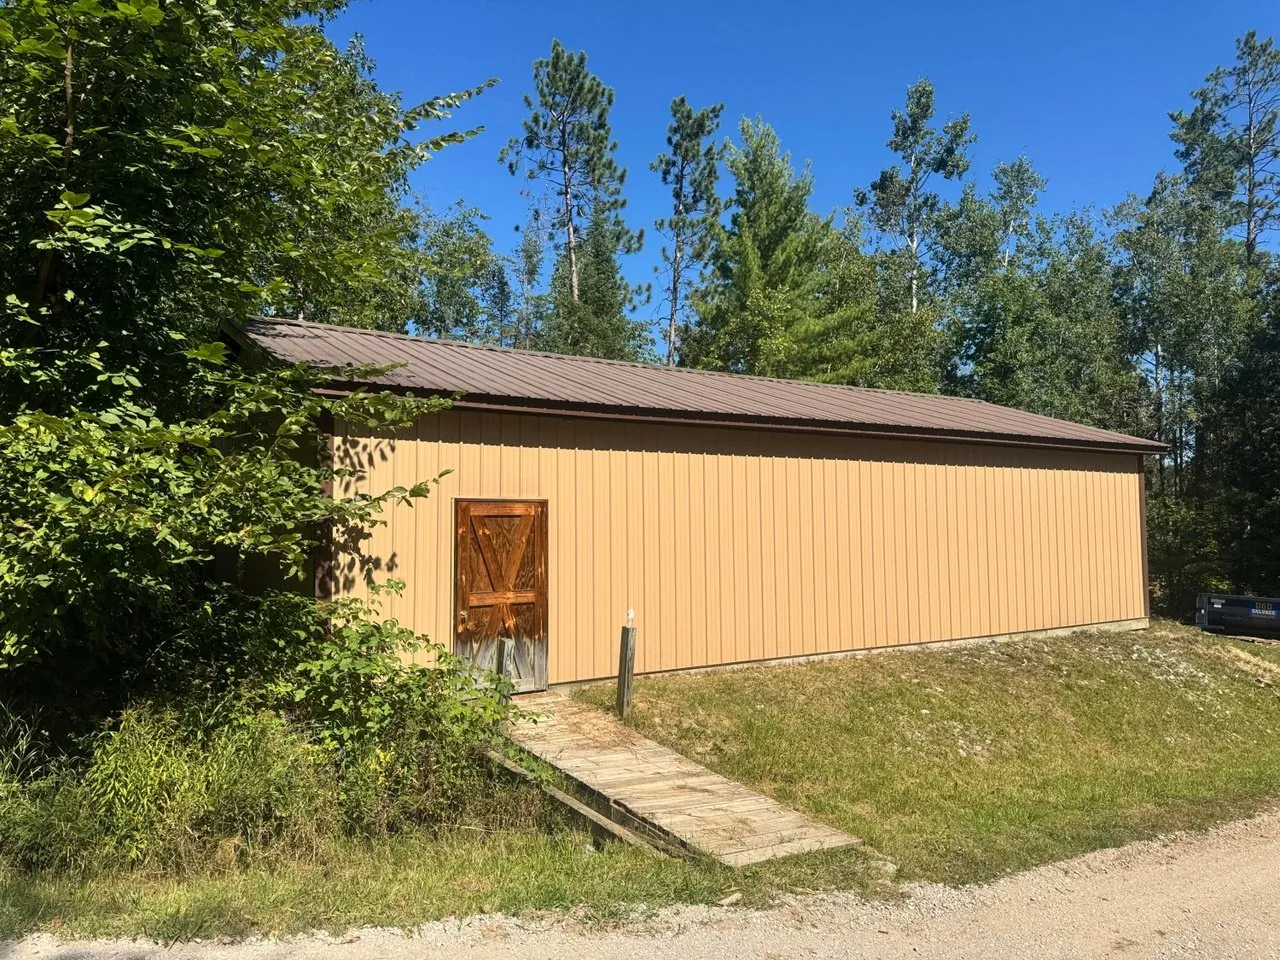
The pole barn measures 24 by 48 feet, according to the listing. It has a large overhead door on one end and a pair of barn doors with a ramp on the long side. The listing also lists a garage, and Redfin describes parking for two cars. Ask whether that is the pole barn or a separate space.
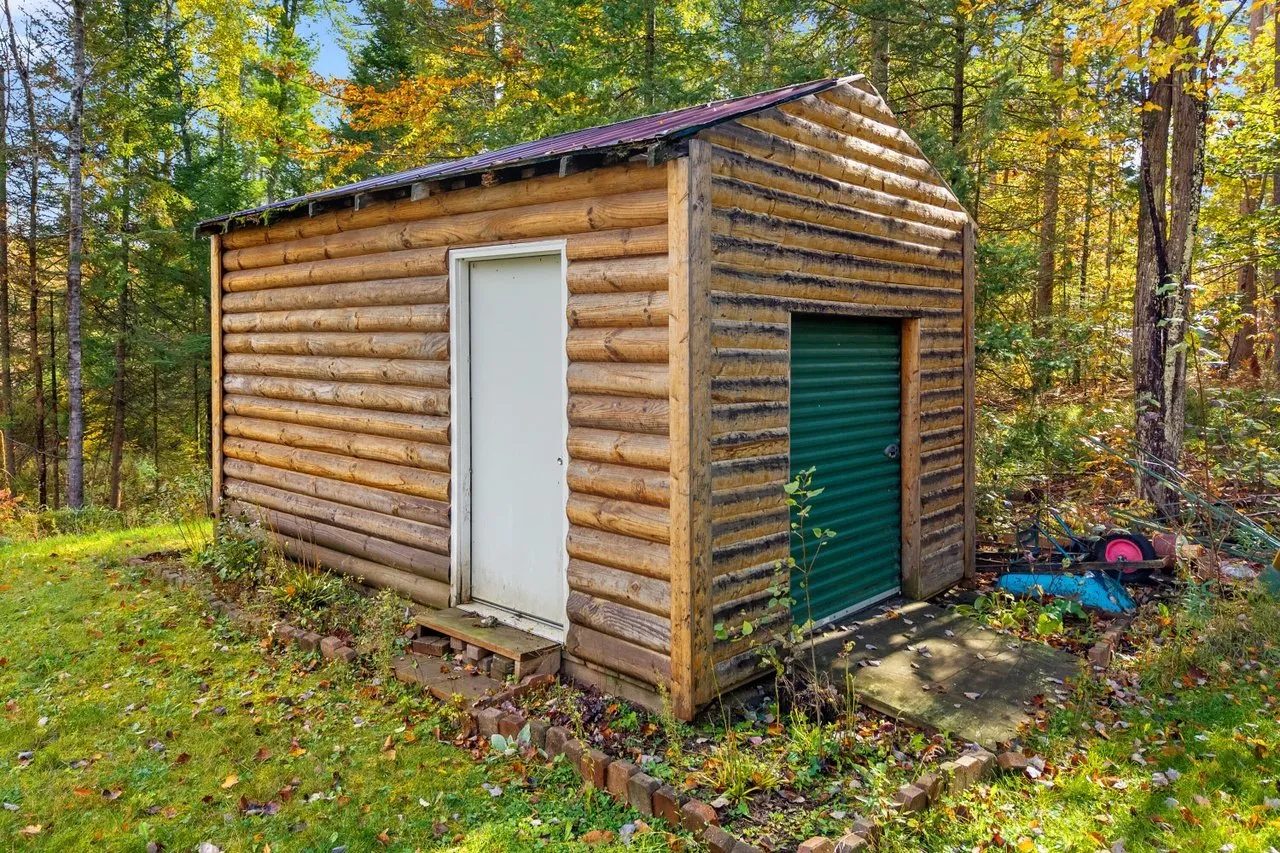
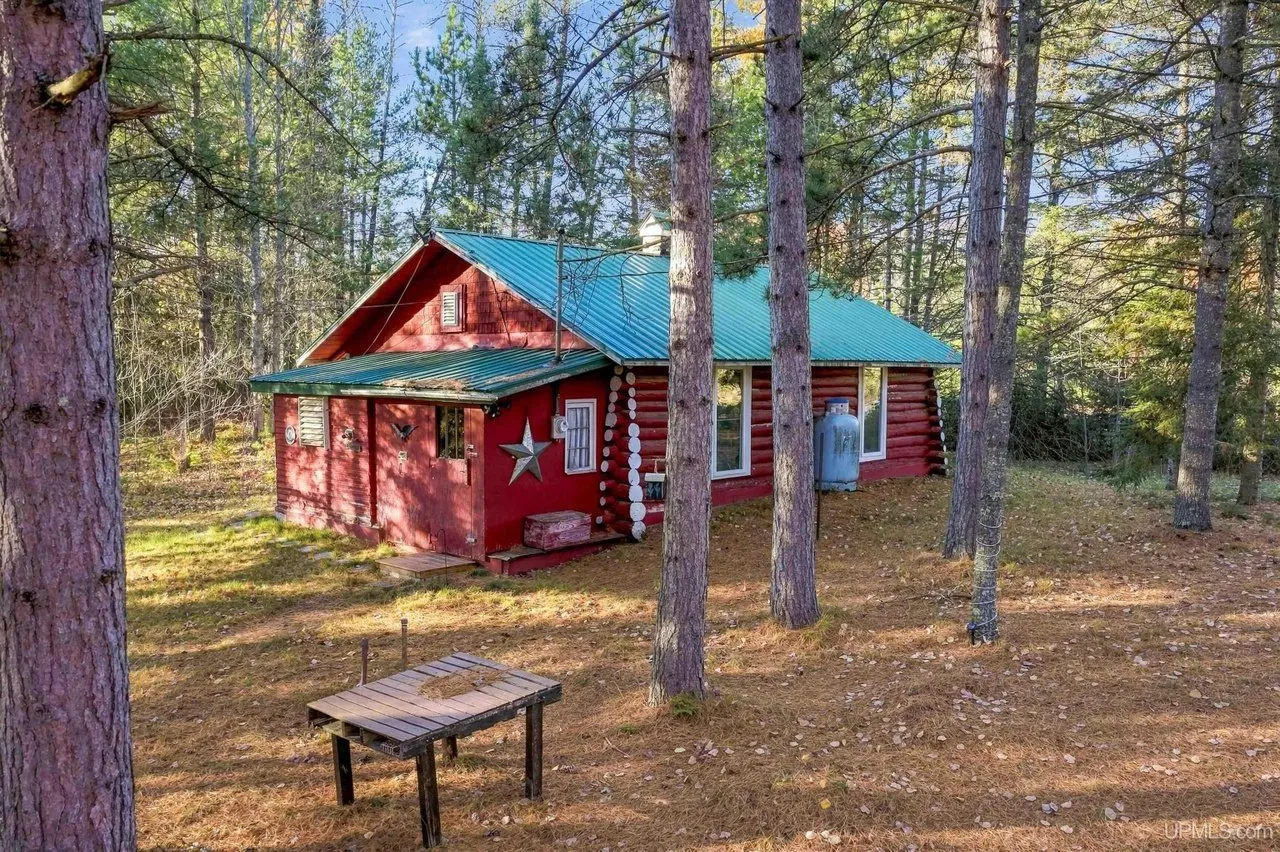
A small log-sided shed with a roll-up door sits near the house.
The facts
| Price | $322,500 |
| Acreage | 10 acres, more or less (about 10.25 acres in the county record) |
| Beds / baths / sqft | 2 (loft counted as one) / 2 full / 2,427 total, 1,318 above ground |
| Year built | 2000 |
| Property taxes | $1,907 (2026, Zillow tax history) |
| HOA | None listed |
| Financing | Cash or conventional mortgage, per the listing terms |
| Water | Not listed |
| Sewer | Septic tank |
| Power | Not listed, Generac standby generator on site |
| Internet | Not listed |
| Heating / cooling | Propane forced air, central air, propane fireplace |
| Road access | County hardtop road, paved and maintained |
| Zoning | Not listed |
| Flood zone | FEMA zone unknown per Zillow. First Street Flood Factor 1 of 10 |
| Days on market | 68 (on the market since September 11, 2026) |
| Listing agent | Gary B. Kann, 989-390-4997 |
| Brokerage | Real Estate One Mio, 989-826-6222 |
| Agent email | gary@realestateonemio.com |
| MLS | WWMLS #201842795 |
What to know before you call
Who it suits. A buyer who wants a log home on real acreage in northern Michigan, with a big pole barn for trucks, toys or a shop, and a generator for when the power goes out. It works as a year-round home or a hunting base. It suits a couple better than a family, because there is only one closed bedroom.
The square footage depends on who is counting. The listing remarks say 1,300 square feet. Zillow and Redfin show 2,427 square feet in total, with 1,318 above ground, which means about 1,100 of the total is the basement. The county record on Redfin shows 1,746 square feet. Ask which figure is finished living space.
Only one bedroom has walls. The listing counts the loft as the second bedroom. It is open to the living room below. If you need two private bedrooms, plan on finishing a room in the basement.
The basement is part finished. The photos show exposed insulation, bare concrete and open joists in parts of the walkout level. Budget for finishing it if you want to use it as living space.
Confirm the water source. The listing does not state it. The pressure tank in the photos suggests a well. Ask for the well’s depth and its last water test, and ask about the septic system’s age and last pumping.
The records do not all match. The listing gives 2000 as the year built. The county record on Redfin gives 2001, one bathroom and 1,746 square feet. Ask the agent to explain the difference, and ask whether the basement bathroom was permitted.
The taxes may change after a sale. Zillow’s tax history shows $1,907 for 2026. In Michigan, taxable value resets the year after a sale, and a second home does not get the principal residence exemption. Ask the township treasurer what a new owner’s bill would be.
The price has already dropped. It was listed at $345,000 in September and cut to $322,500 on October 30, a drop of $22,500. It has been on the market for 68 days.
For more properties across the region, browse every current listing on our site. In the same town, there is a 1942 cabin with a large heated garage on 1.52 acres in Mio, and one county west there is a knotty pine cabin on 2.5 acres near the AuSable in Grayling.
To arrange a showing, call Gary B. Kann of Real Estate One Mio at 989-390-4997 or email gary@realestateonemio.com. The brokerage office is at 989-826-6222. More homes like this one land in the Monday email.
$322,500 · 2 bed · 2 bath · 2,427 sqft · 10 acres
Listing: Real Estate One Mio, listing agent Gary B. Kann. Photos are from the listing.
More properties
More in MI
 New listing Video
$349,999
Byron, Michigan
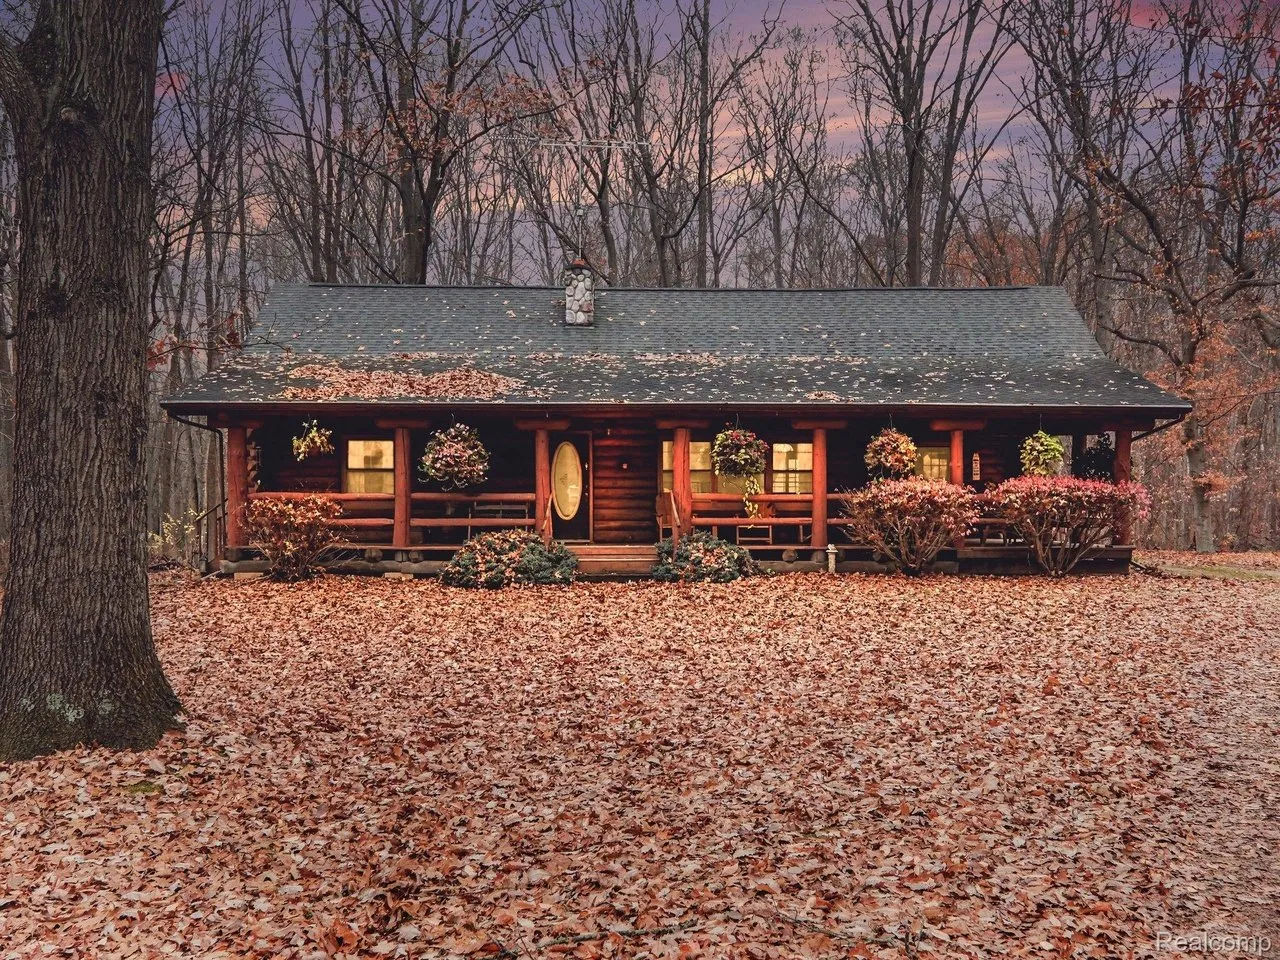
A log home with a covered porch that wraps around the front sits on 10 wooded acres in Byron, Michigan, in Shiawassee County near the Livin…
3 bed · 2 bath · 3,113 sqft · 10 acres · Video
 Riverfront Video
$264,900
Chase, Michigan
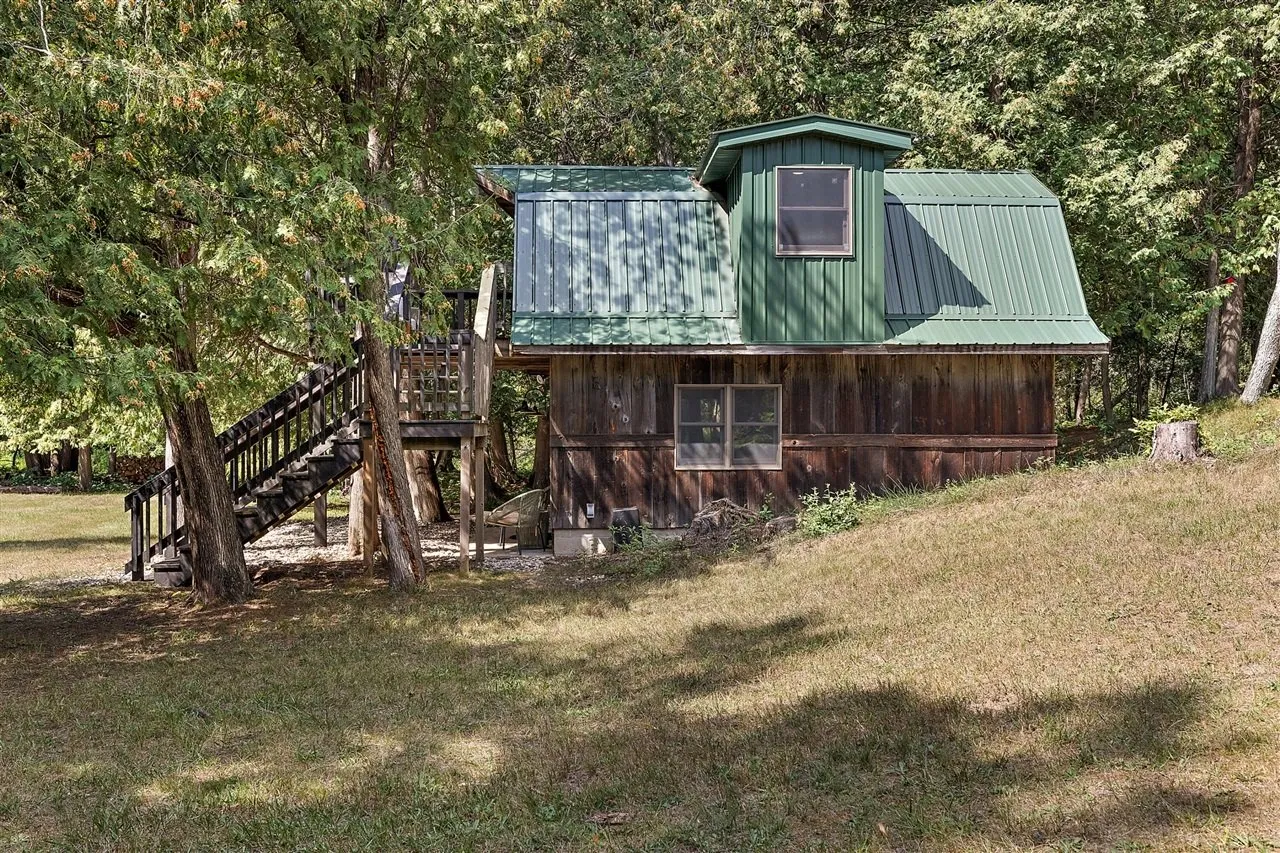
A two-story cabin built in 2013 sits on 5.97 acres in Yates Township, Lake County, in the northwest part of Michigan's Lower Peninsula, wit…
1 bed · 1.5 bath · 433 sqft · 5.97 acres · Video
 Furnished Video
$109,500
Rapid River, Michigan
A red log cabin built in 1935 sits on 10 wooded acres along US Highway 2 in Michigan's Upper Peninsula, east of Rapid River in Nahma Townsh…
2 bed · 728 sqft · 10 acres · Video
The email
Get properties like this by email.
Hand-picked affordable homes, land, and acreage, each one turned into video, in your inbox first.