
Properties Wellington, Kentucky
99 Phyllis Ln
Wellington, KY 40387
$199,900
2 bed · 1 bath · 920 sqft · 1.91 acres
25 photos · tap any to browse
The property
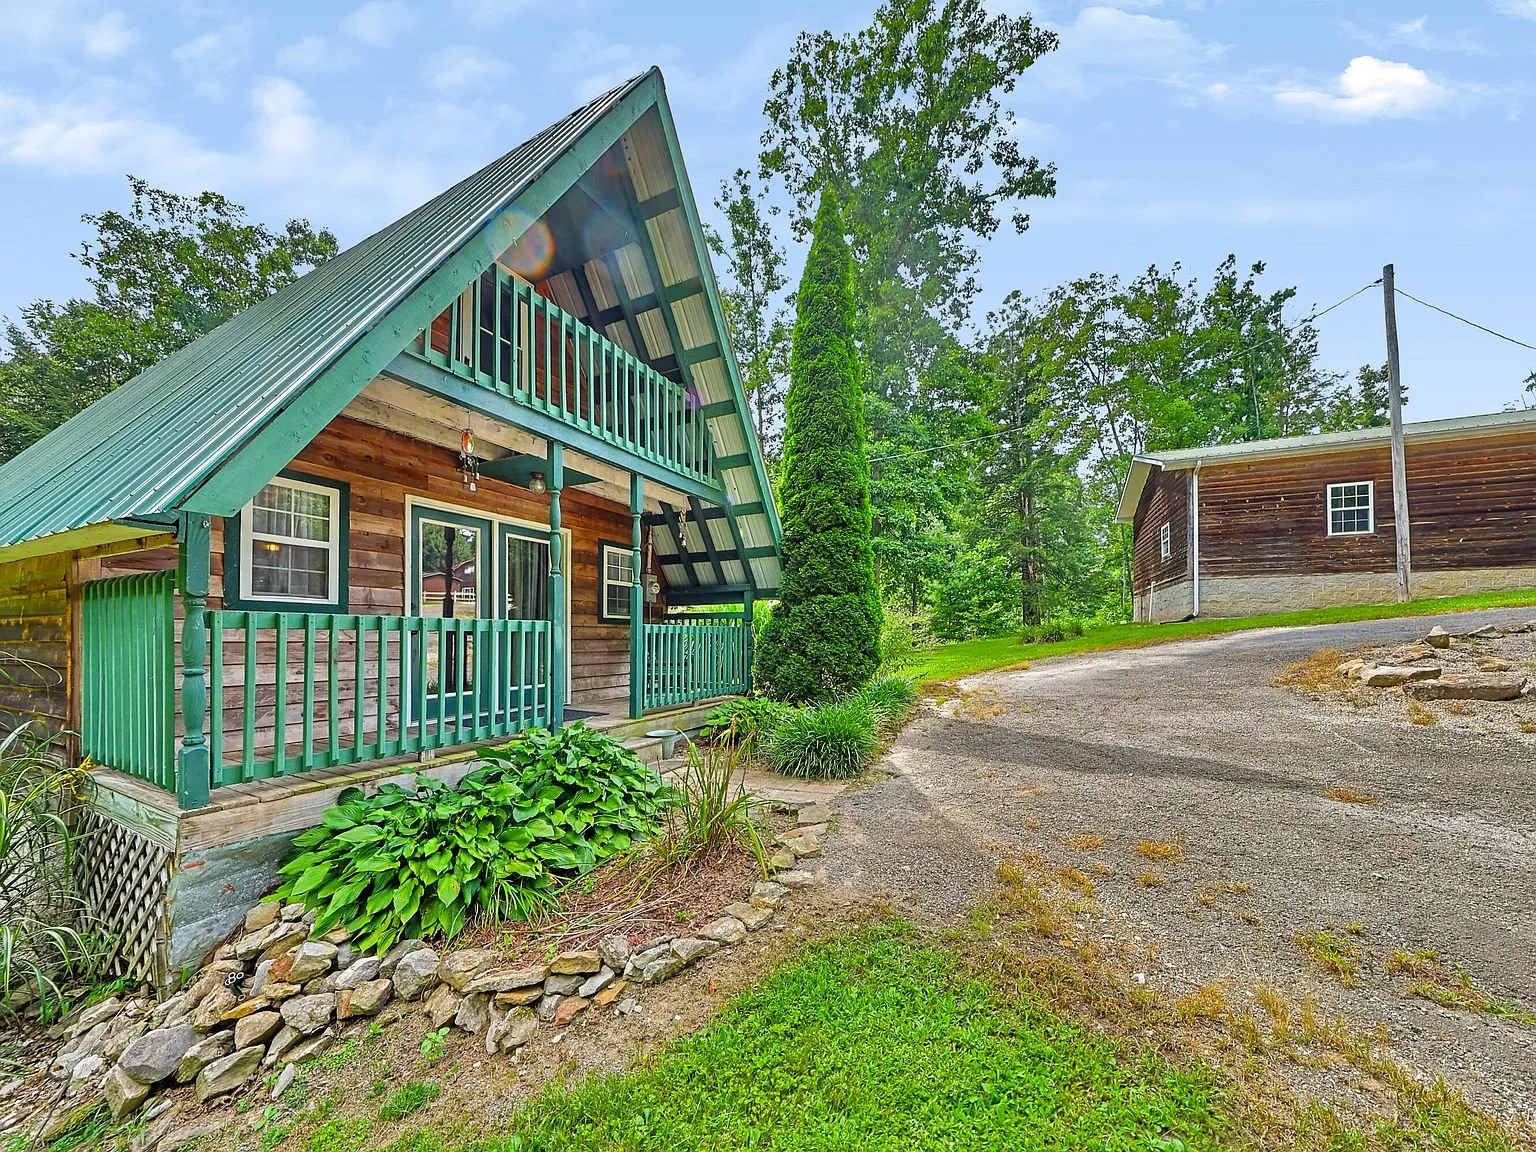
An A-frame cabin on three combined lots in Wellington, KY, listed at $199,900

Video
An A-frame cabin on three combined lots in Wellington, Kentucky, with a detached two-car garage and room to spread out. It is listed at $199,900.
The setting
The listing covers a total of 1.91 acres across three combined lots in the Adams Acres development in Menifee County. The surveyed plat shows the breakdown plainly: the lot the cabin sits on, plus two additional adjoining lots bundled into the same sale.
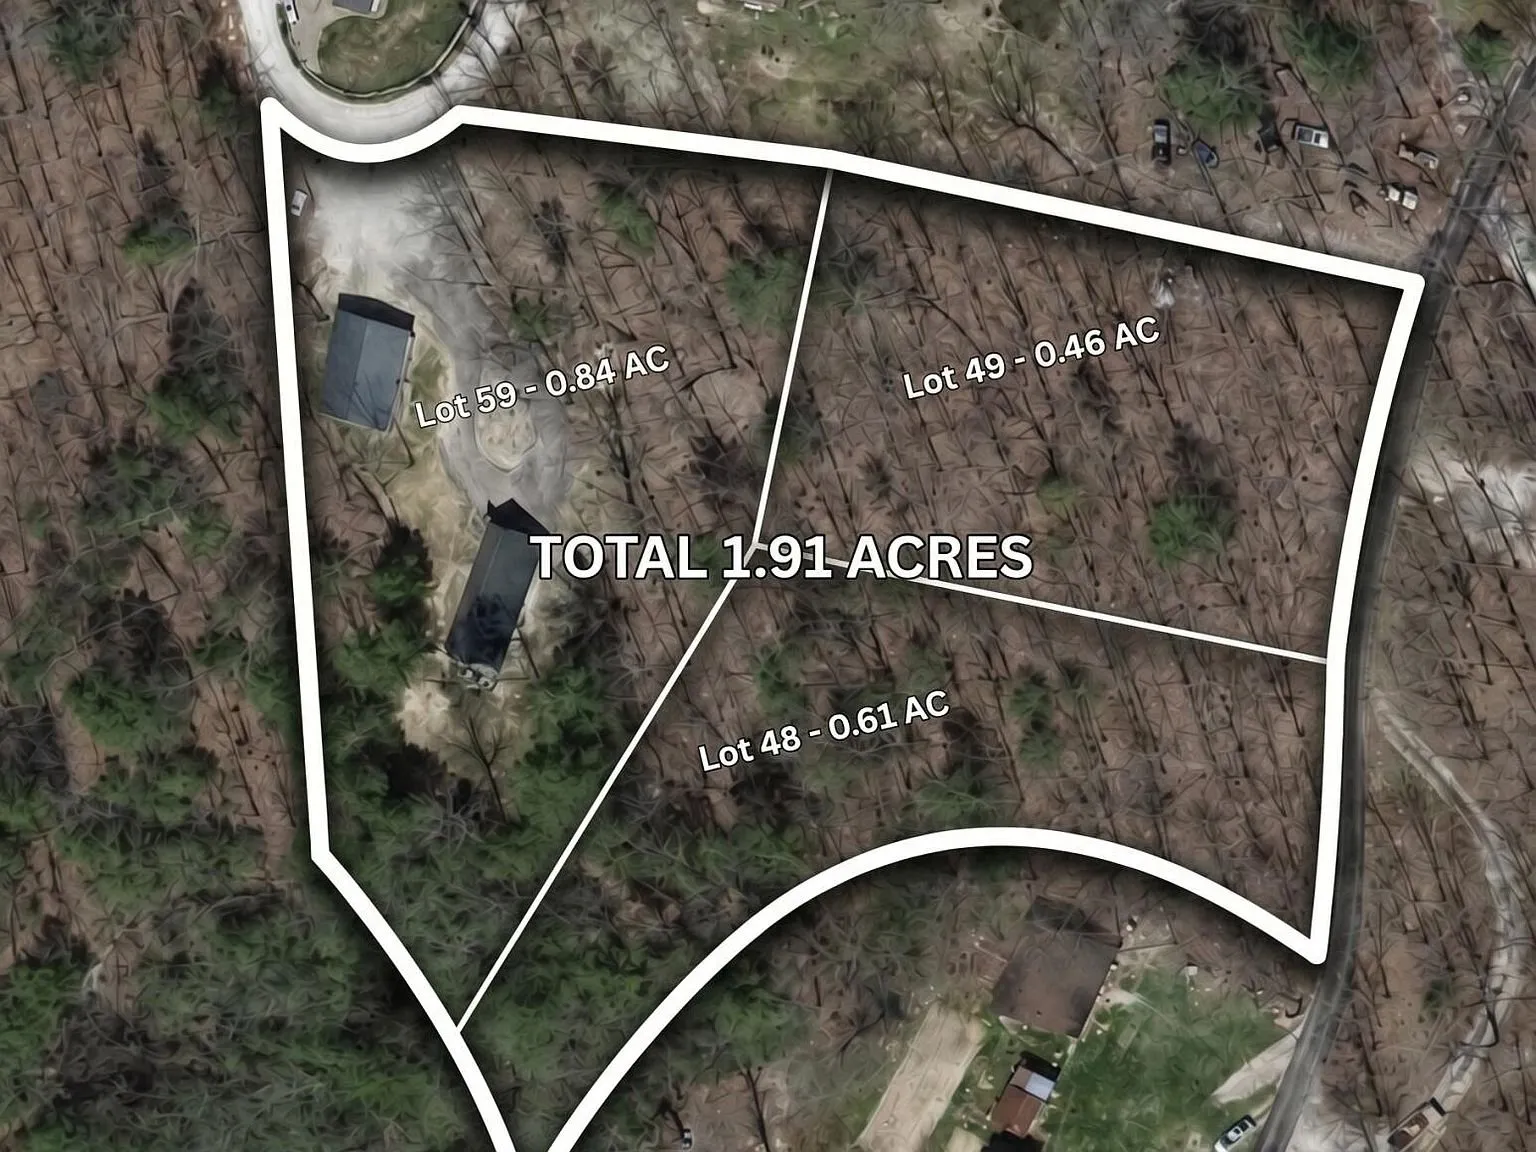
That extra land is one of the more practical features of this listing. A buyer can keep the two additional lots for privacy and buffer, or use them to build a second cabin and effectively own both sides of their own small development. The listing description also raises the possibility of running this as an income property through a short-term rental platform, and notes there’s no HOA and no rental restrictions.
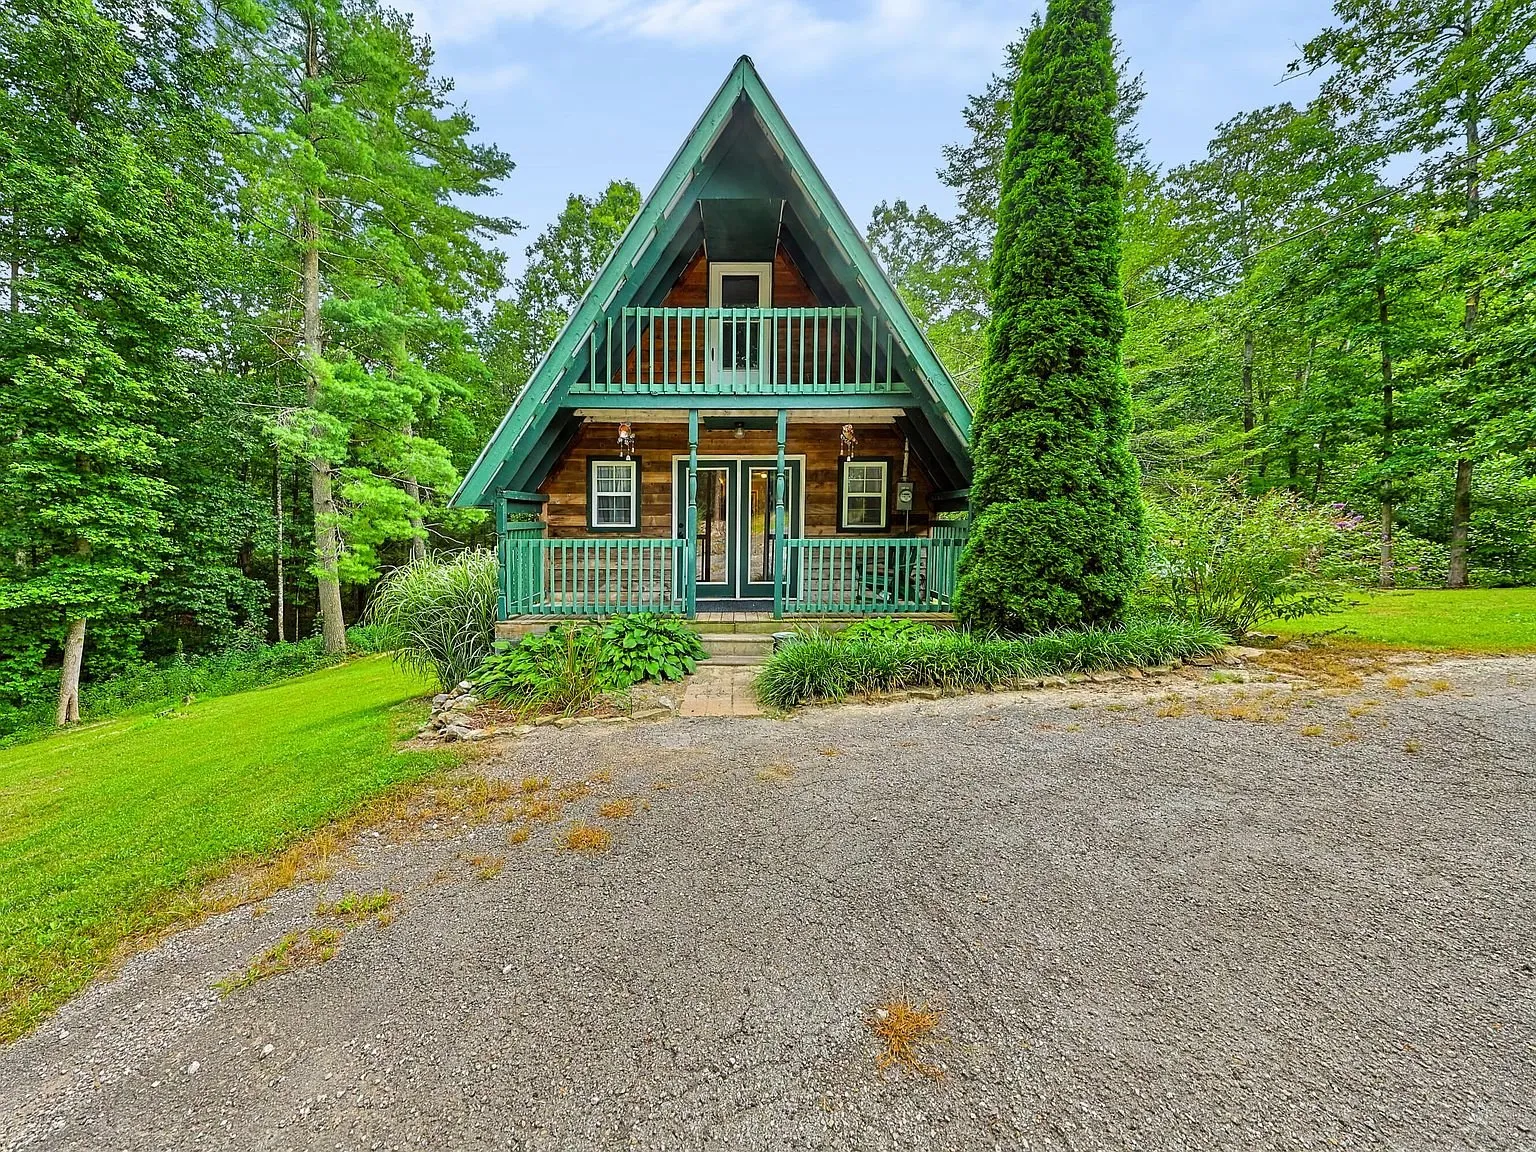
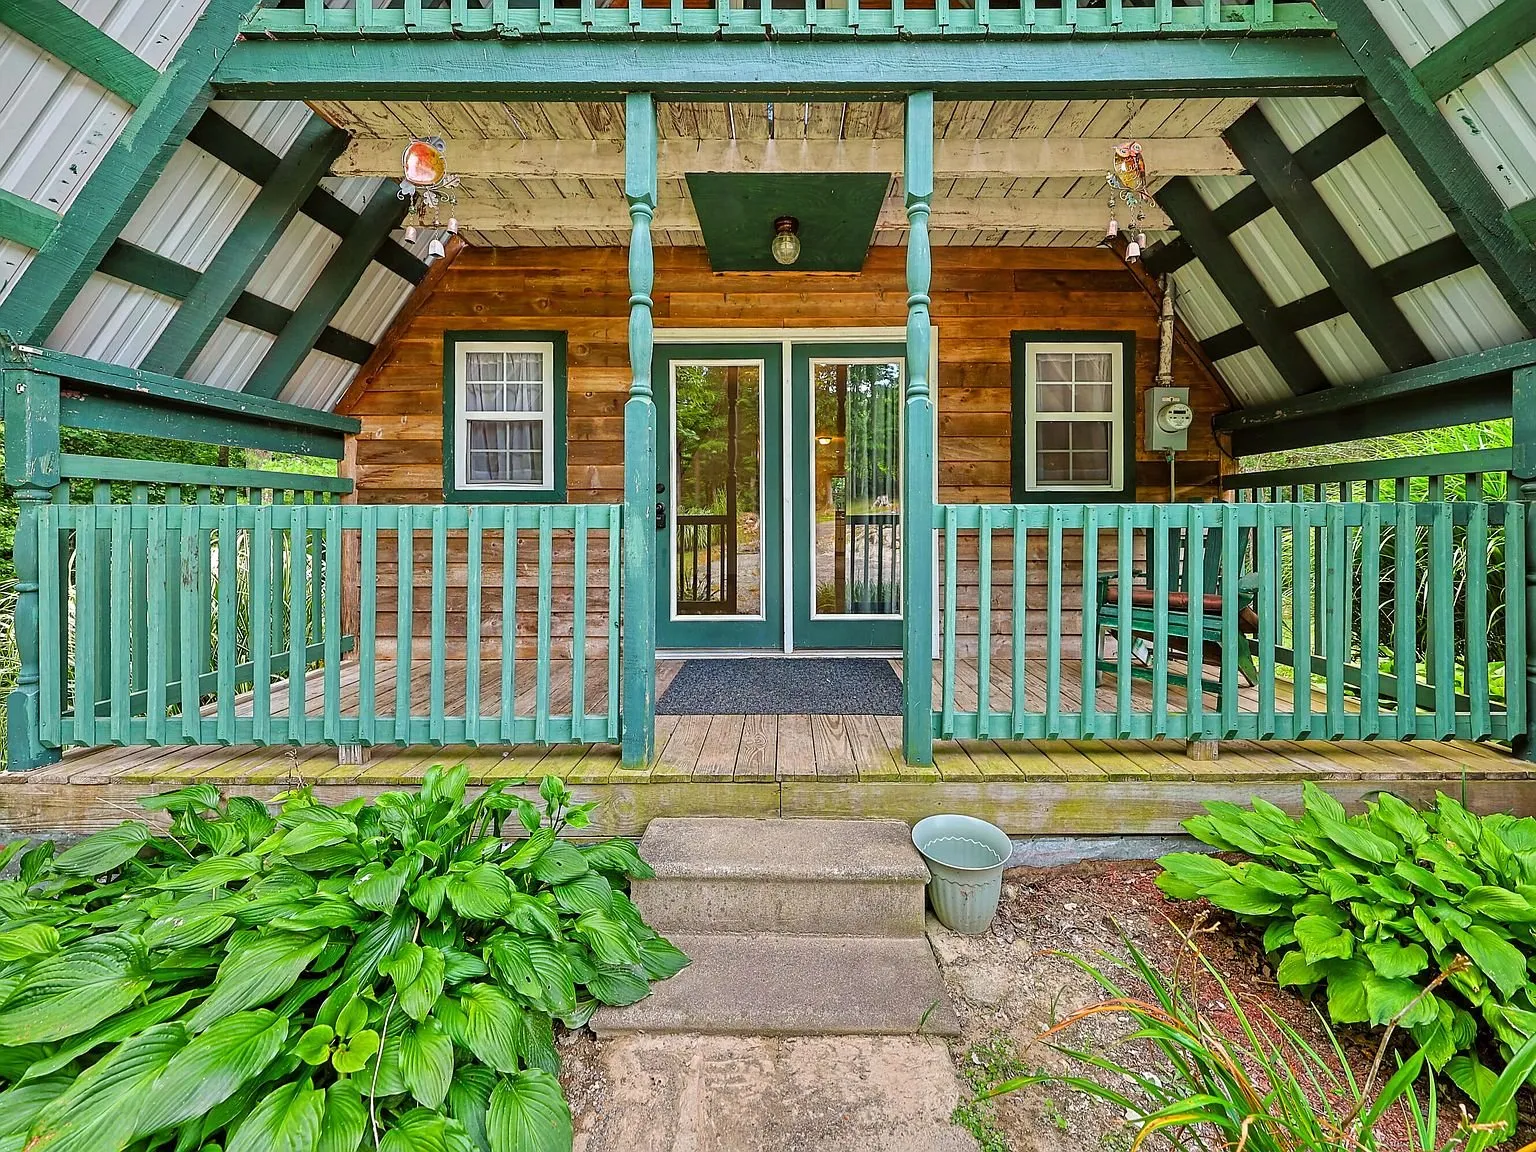
A long gravel driveway runs from the road up to the house, with enough room along the way to park a boat, camper, and trailer all at once, according to the listing. The detached garage sits just off to the side of the cabin itself.
Cave Run Lake and Longbow Marina are about 20 minutes away, Red River Gorge is roughly 30 minutes, Frenchburg is 10 minutes, and Morehead and Mount Sterling are both about half an hour out.
The cabin
Built as a classic A-frame, the cabin is 920 square feet with two bedrooms and one bathroom, plus a walk-up loft upstairs that the listing describes as flexible space, usable as a second bedroom, an office, a rec room, or storage for hunting gear, whatever a buyer needs it to be.
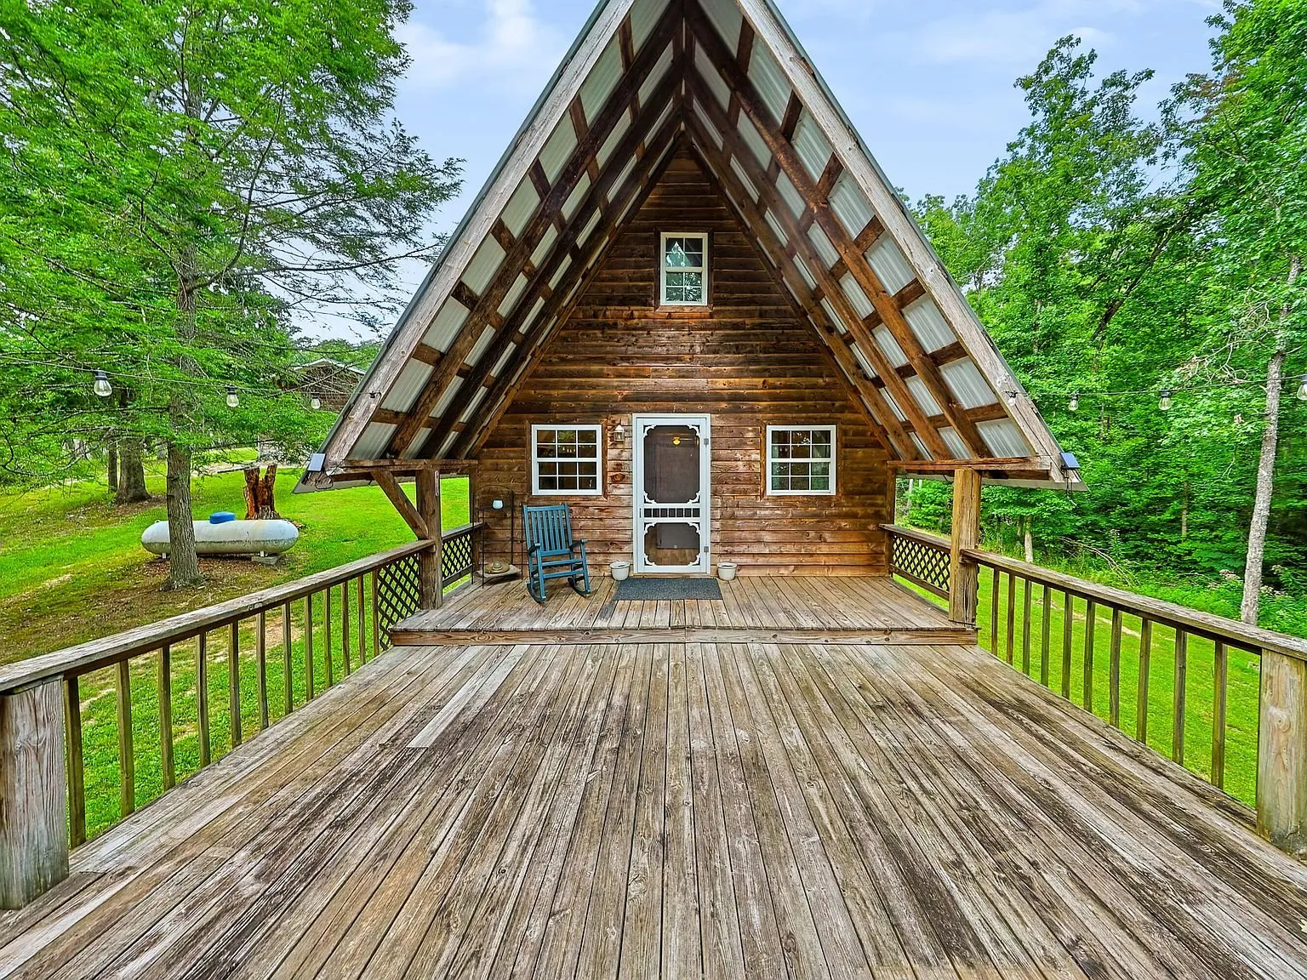
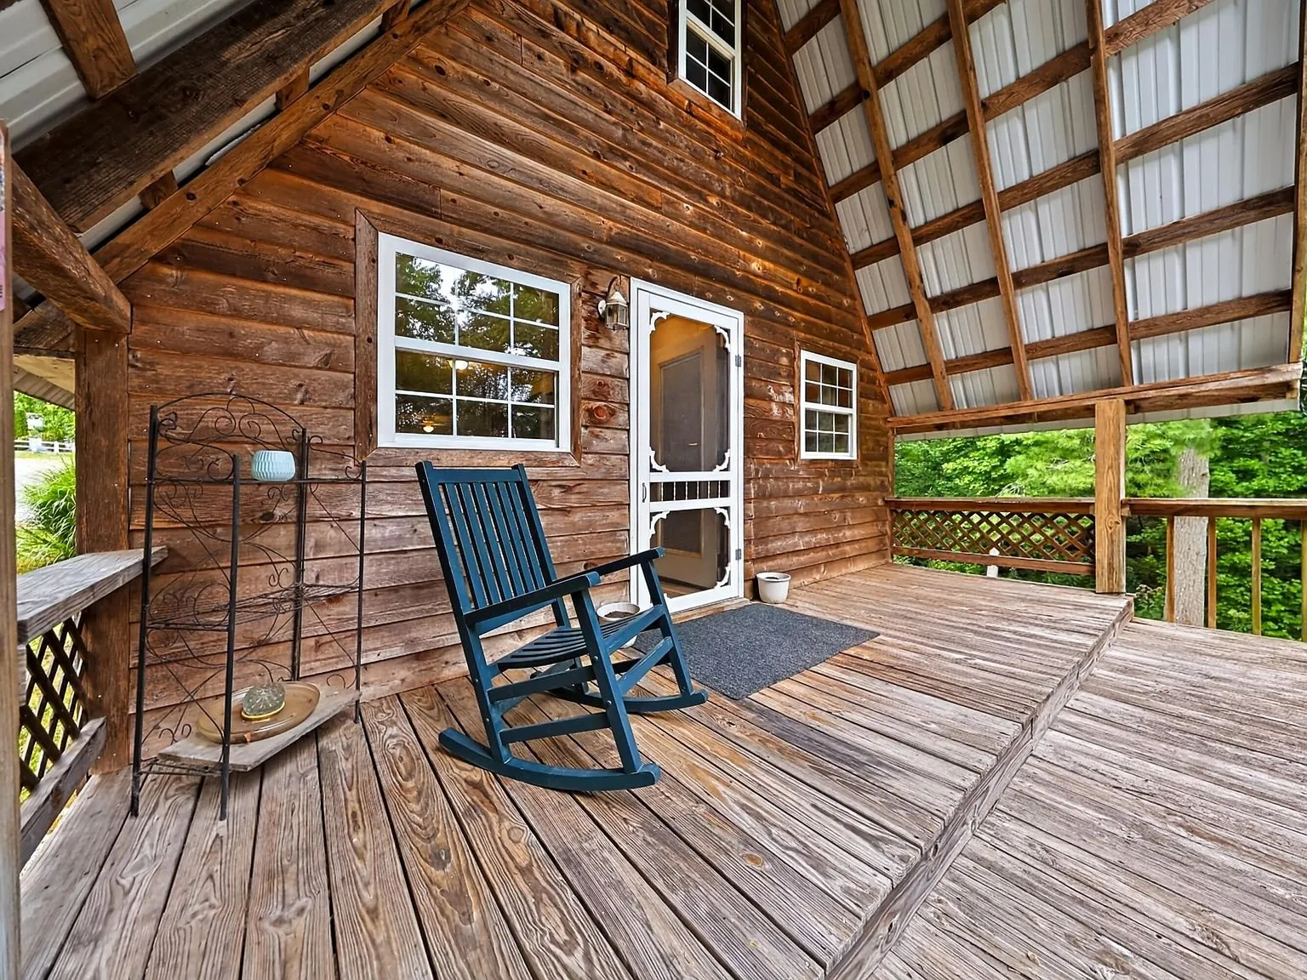
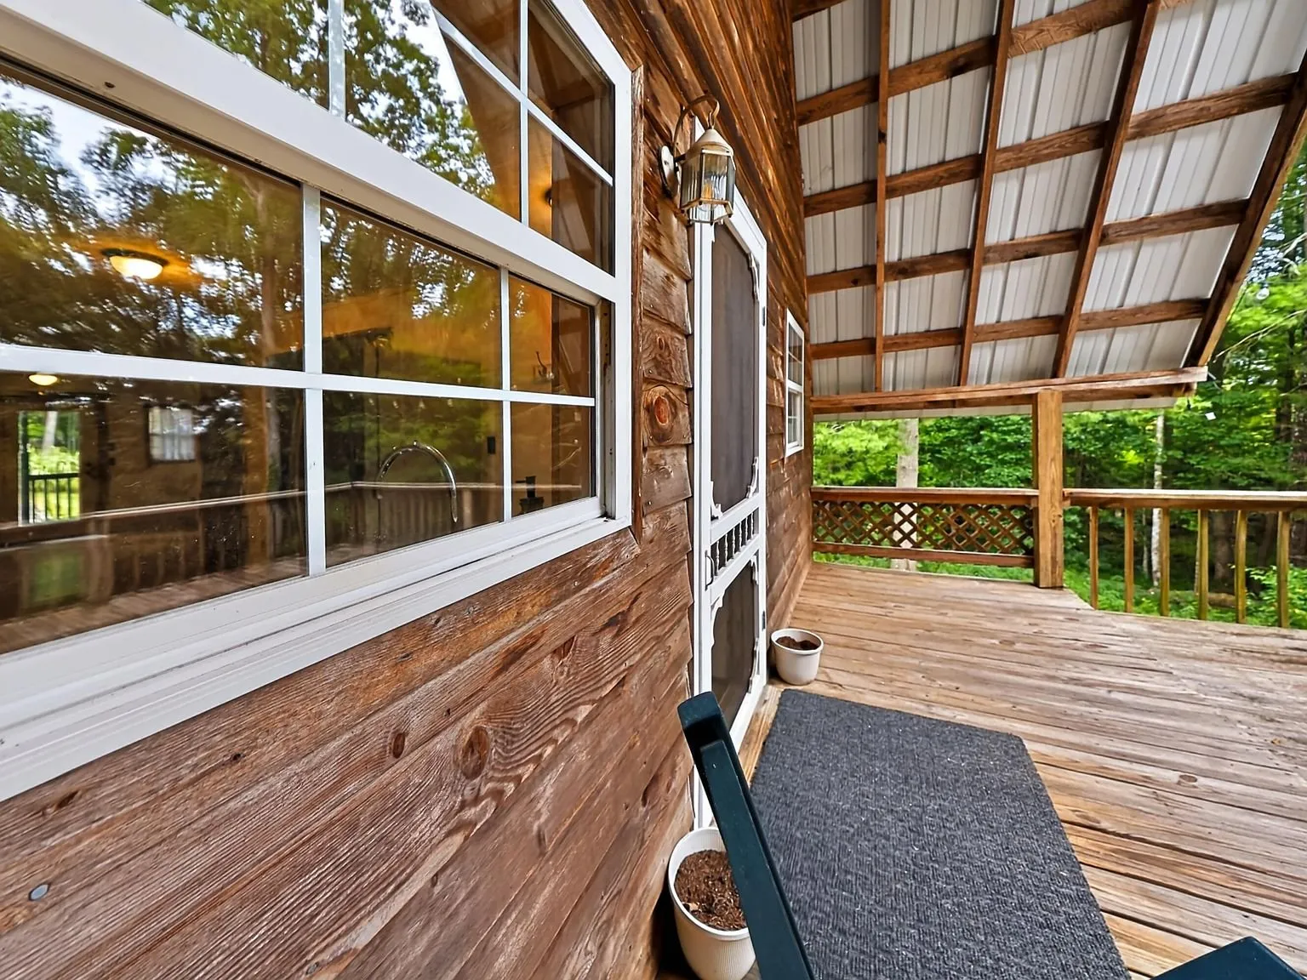
The covered front porch has a rocking chair and string lights, and overlooks a side yard with a propane tank for the home’s heating system.
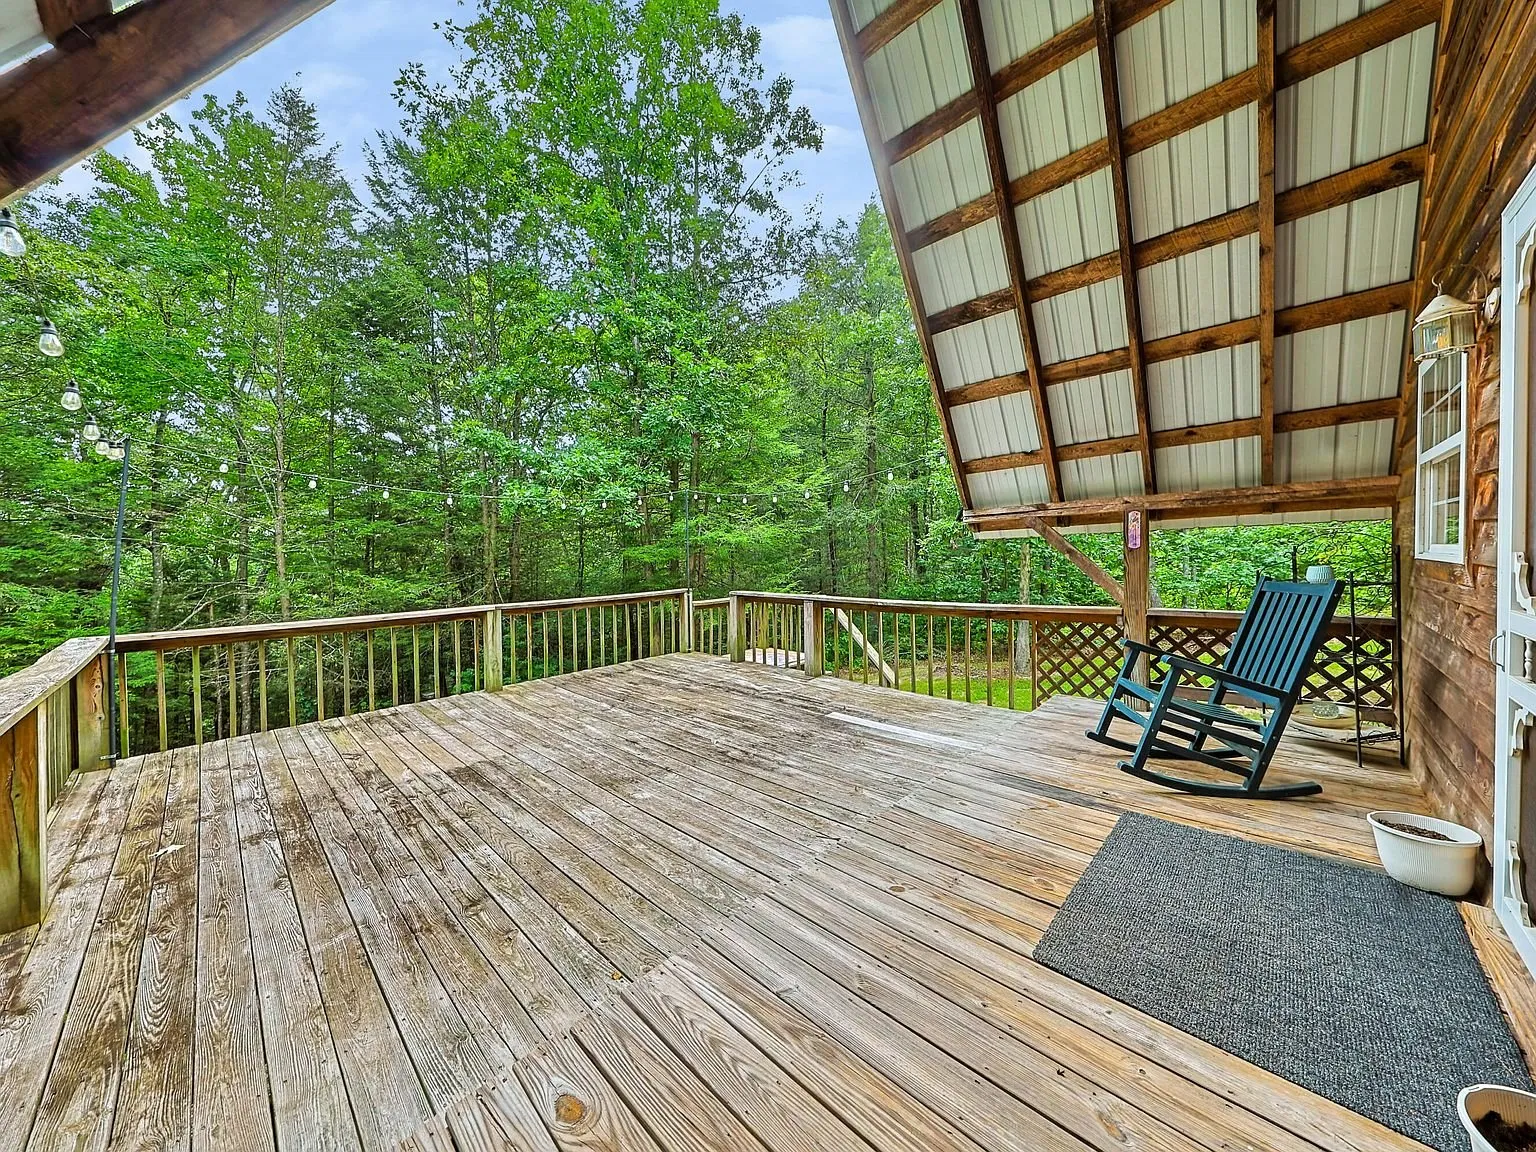
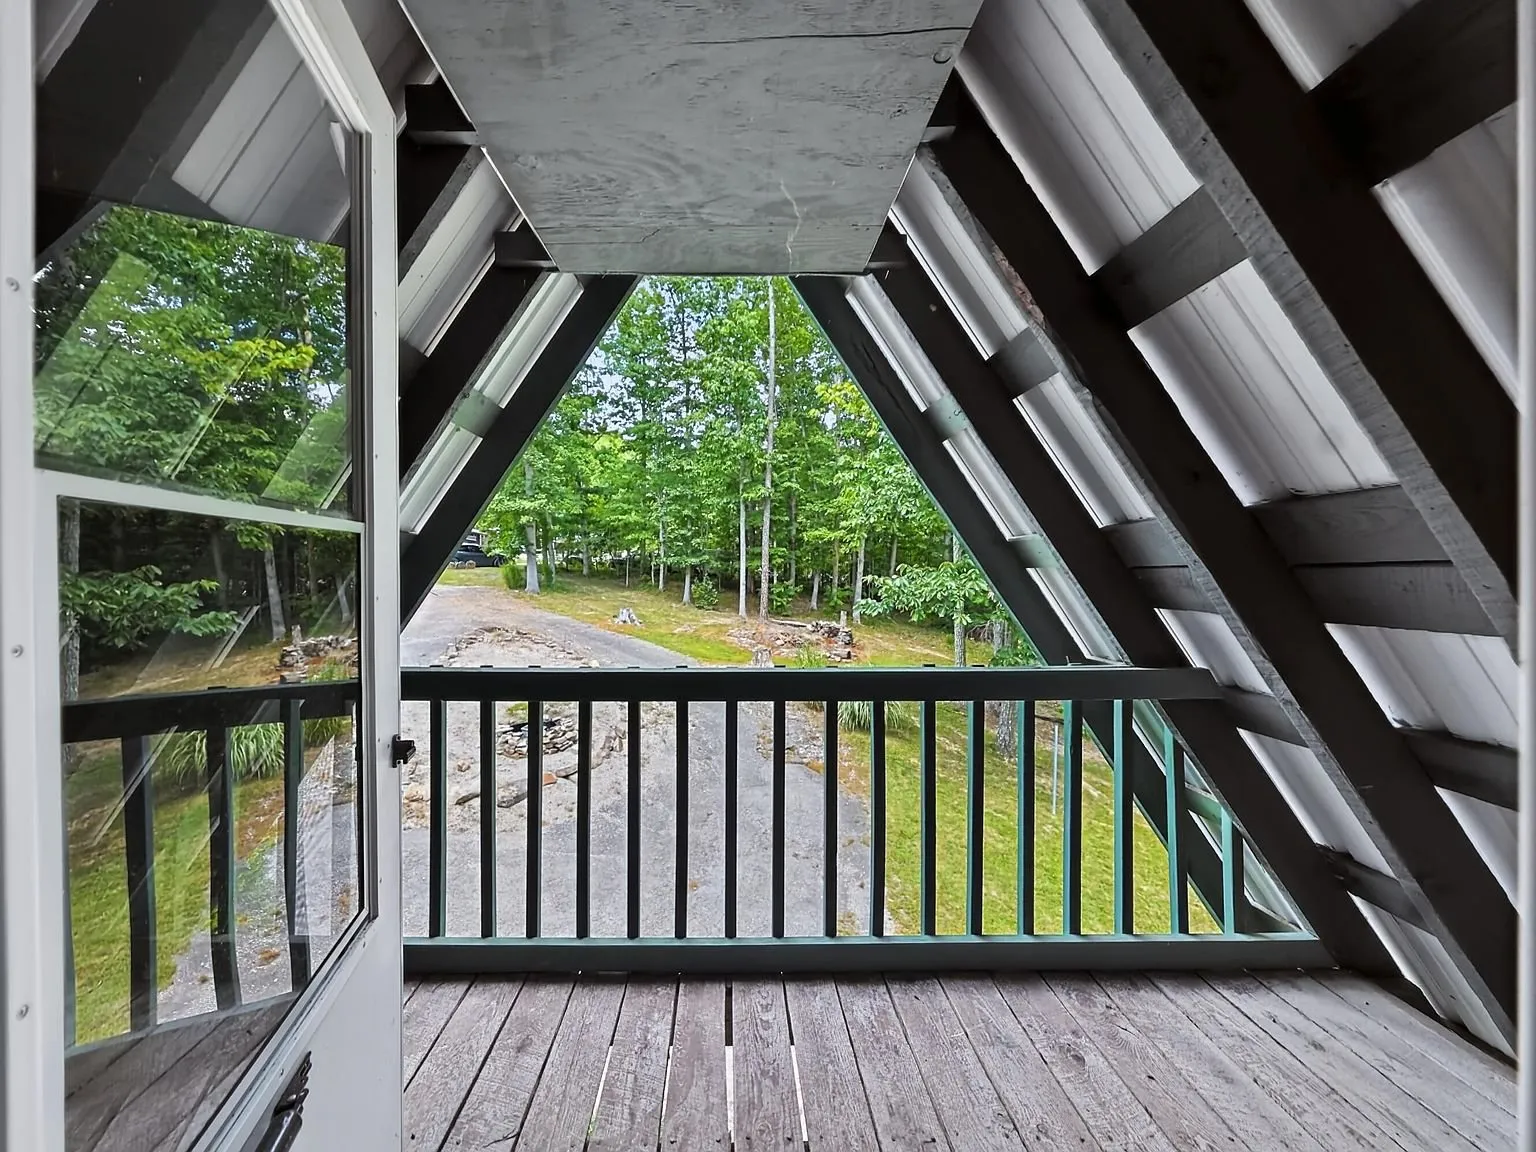
Out back, an elevated deck with its own string lights looks straight into the surrounding trees, and one of the upstairs rooms has its own small balcony over the driveway side of the house.
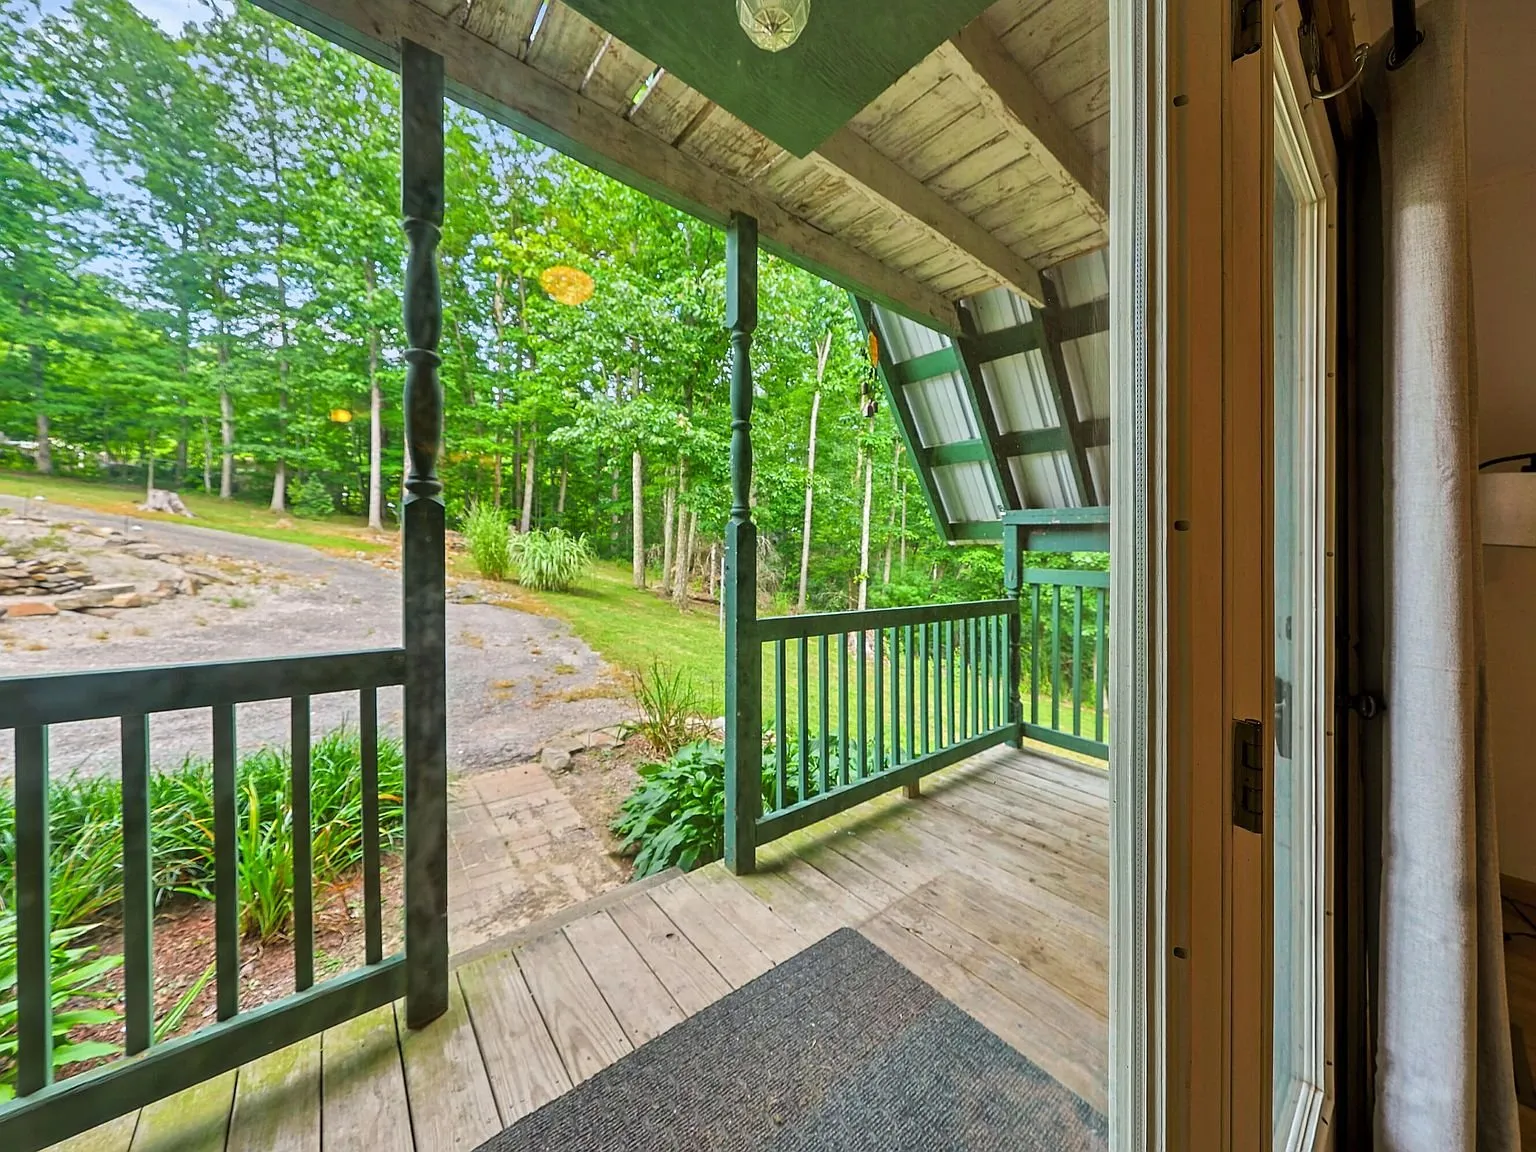
A screened porch area off the main floor gives another option for sitting outside without the bugs.
Inside, the main floor is an open living and kitchen layout under the cabin’s vaulted ceiling, finished with wood-look flooring throughout.
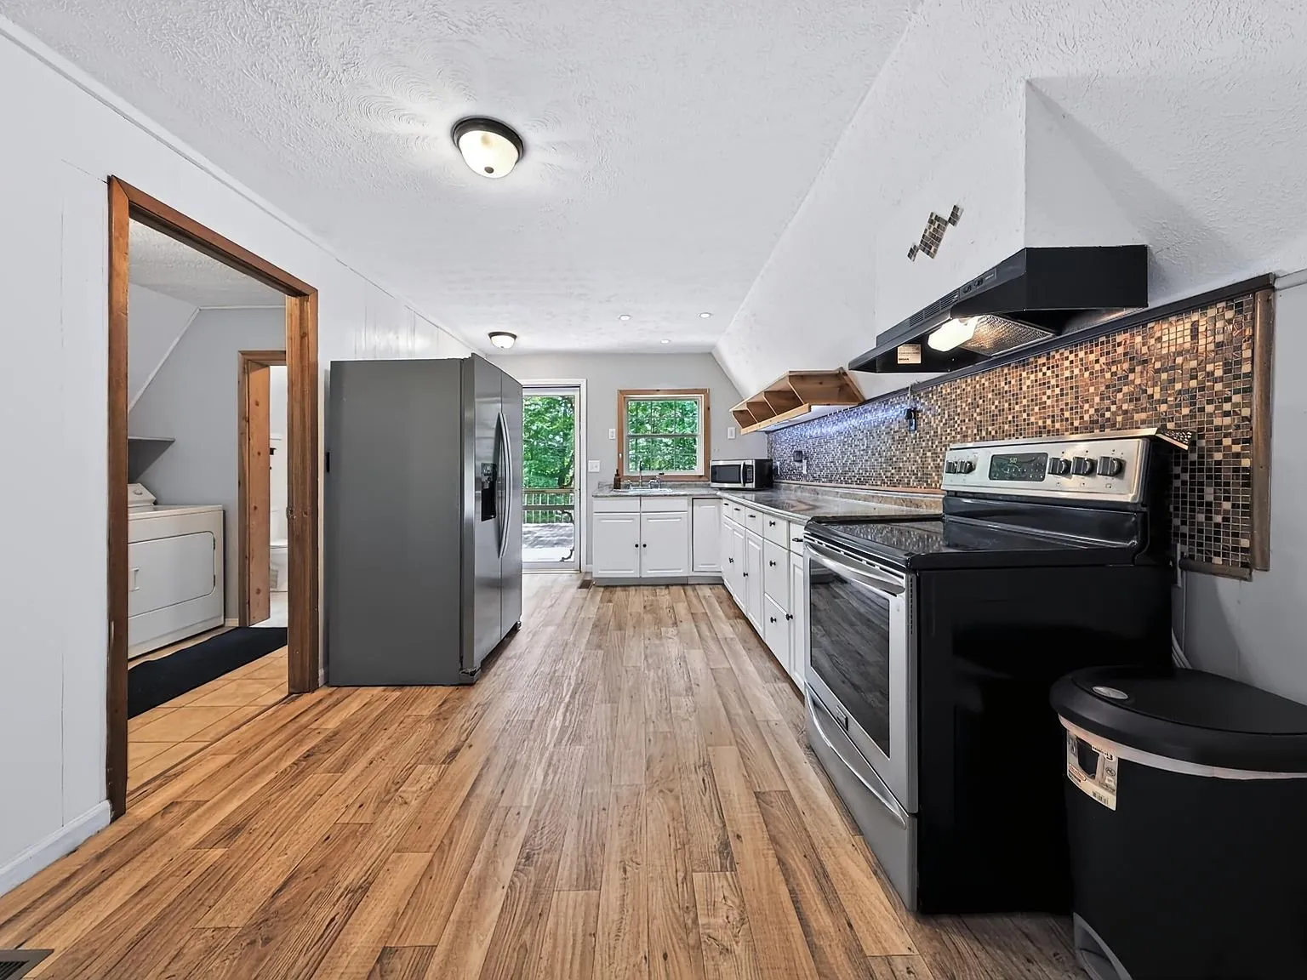
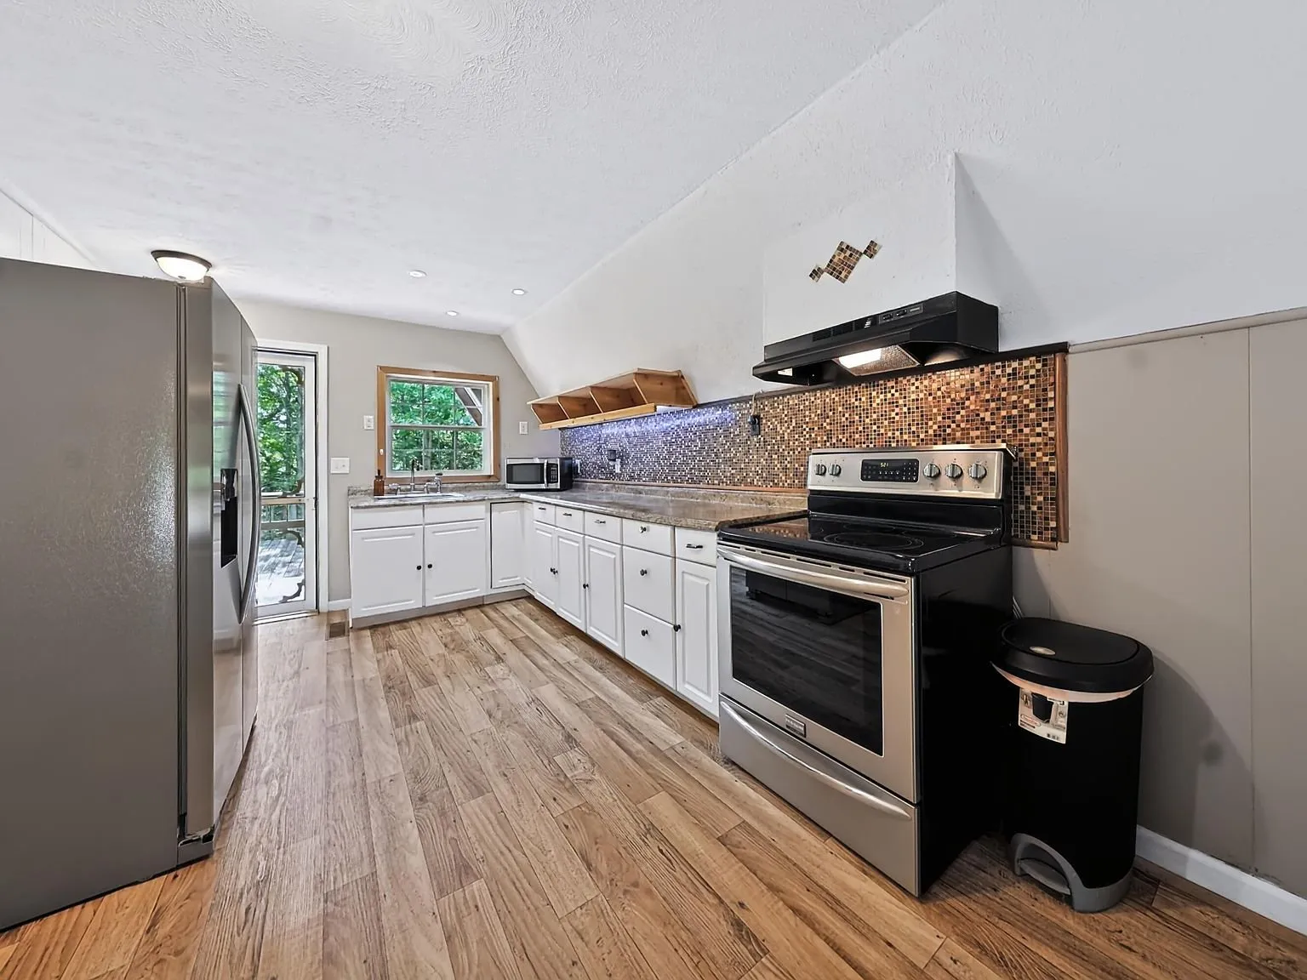
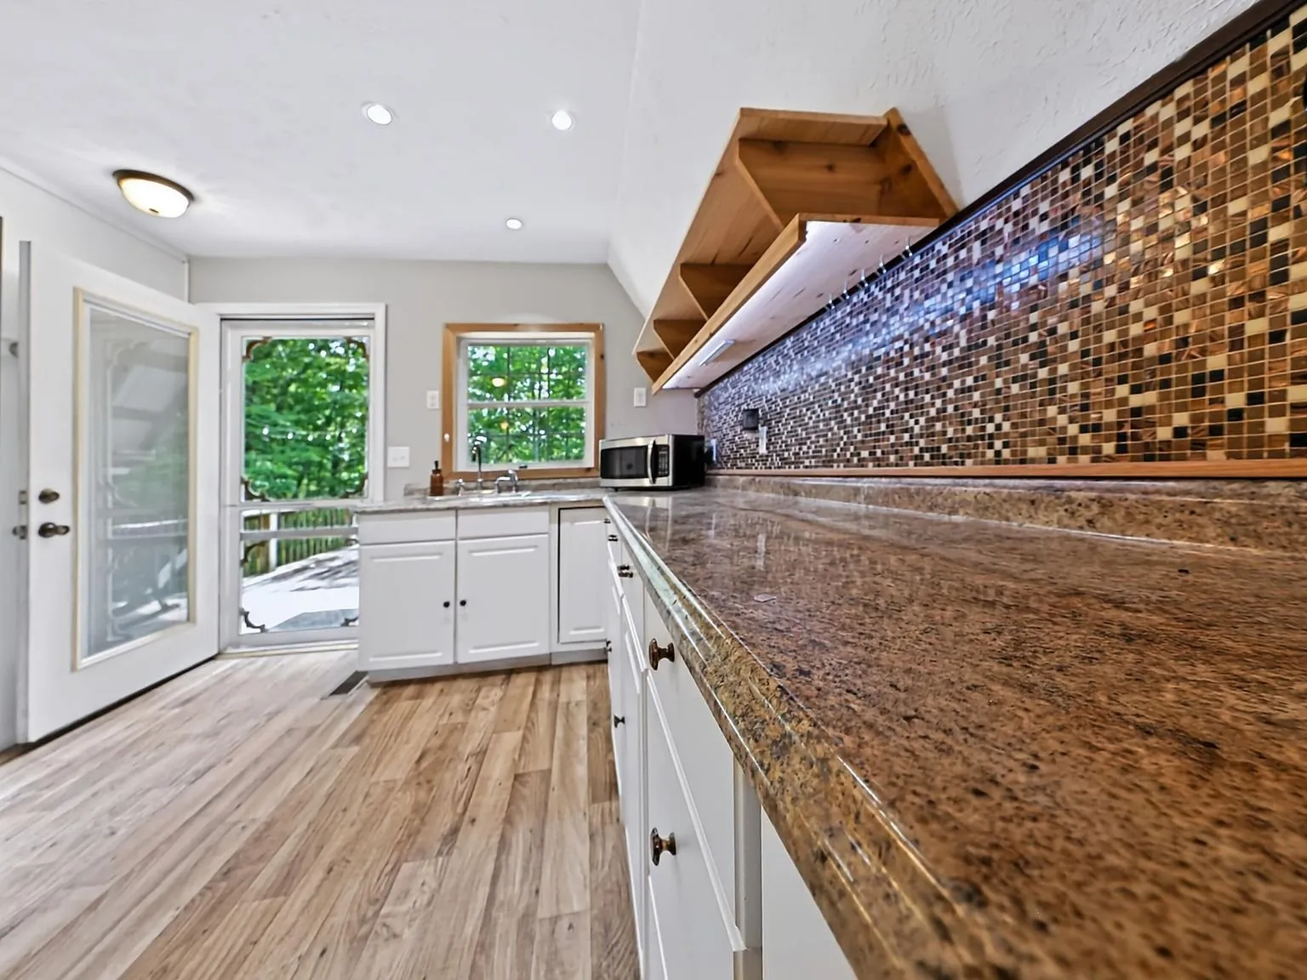
The kitchen has white raised-panel cabinets, a mosaic tile backsplash in copper and pewter tones, open shelving with under-shelf lighting, and stainless appliances including a smooth-top range and refrigerator. The washer and dryer stay with the home as well.
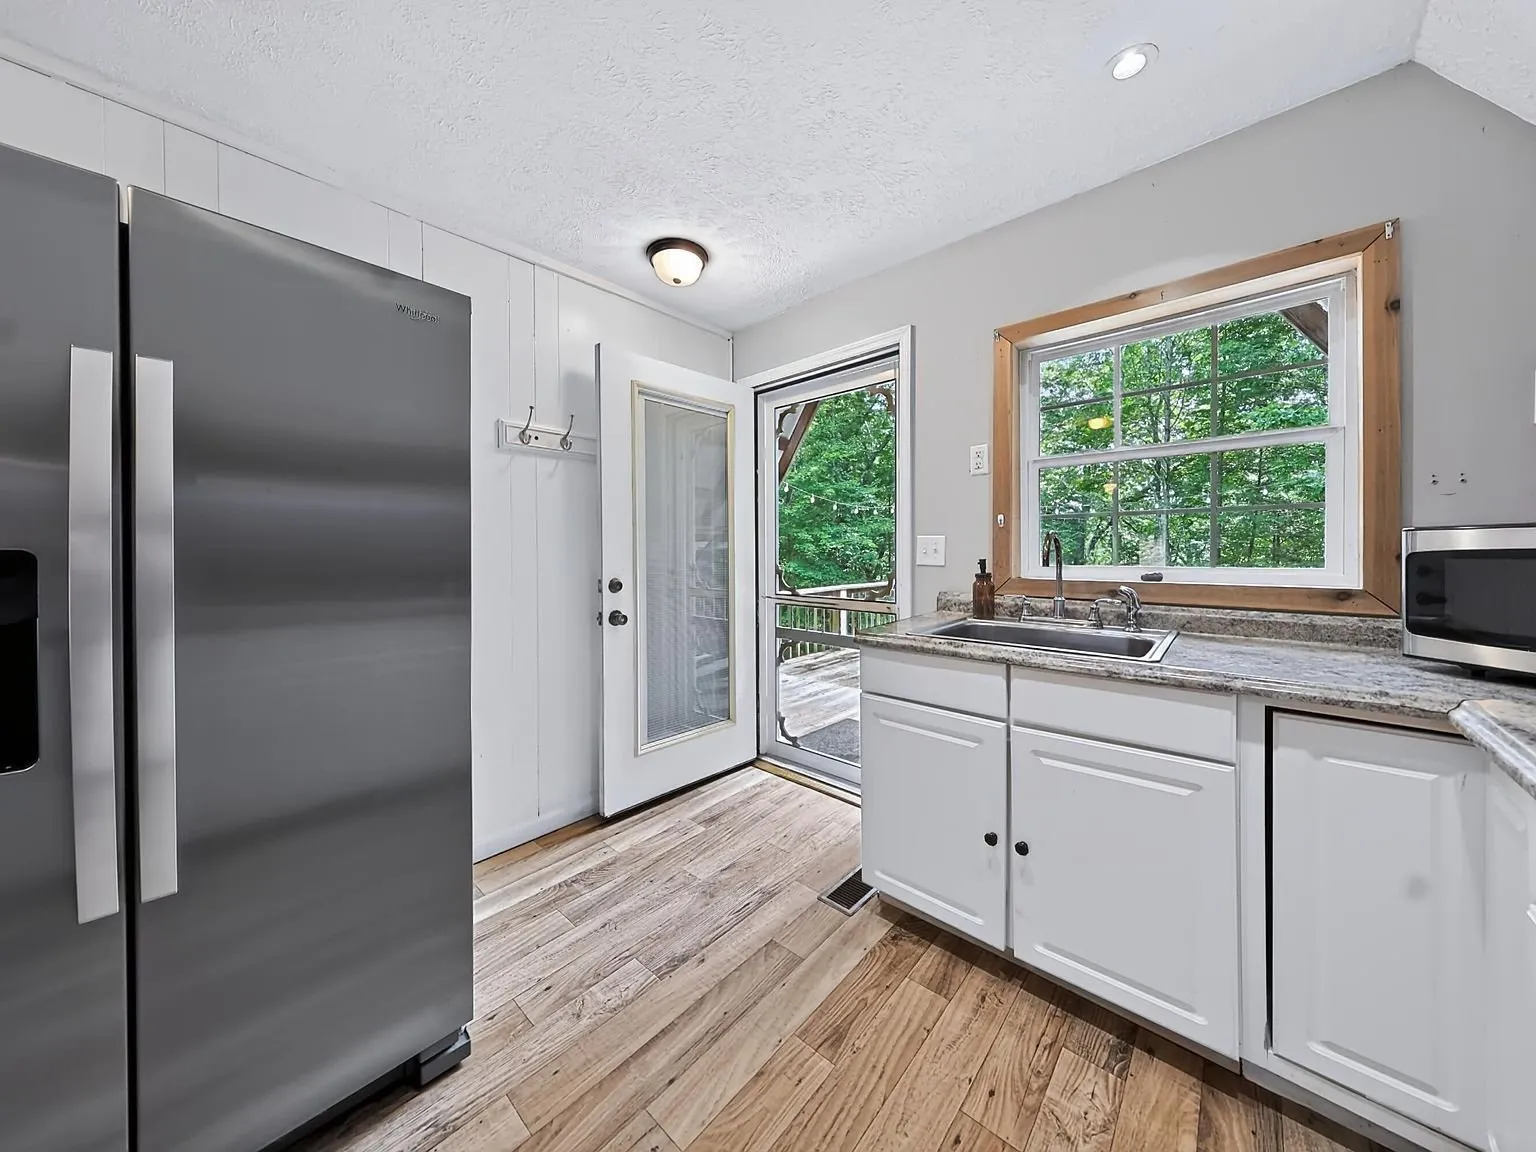
French doors in the living room open straight out to the deck, letting the wooded view carry into the main living space.
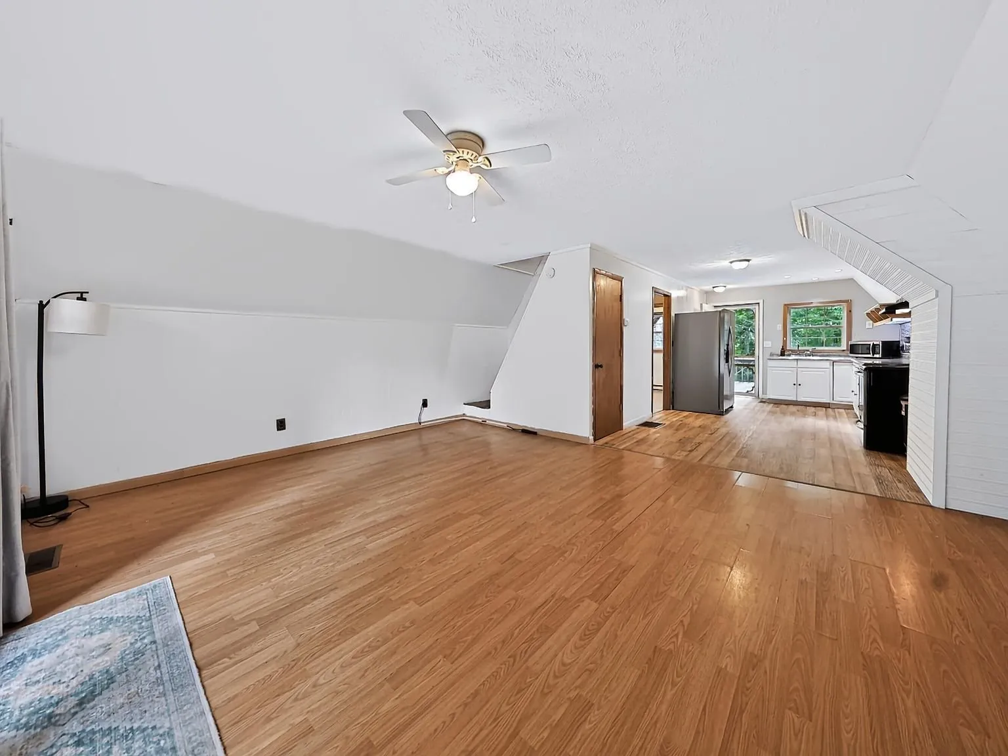
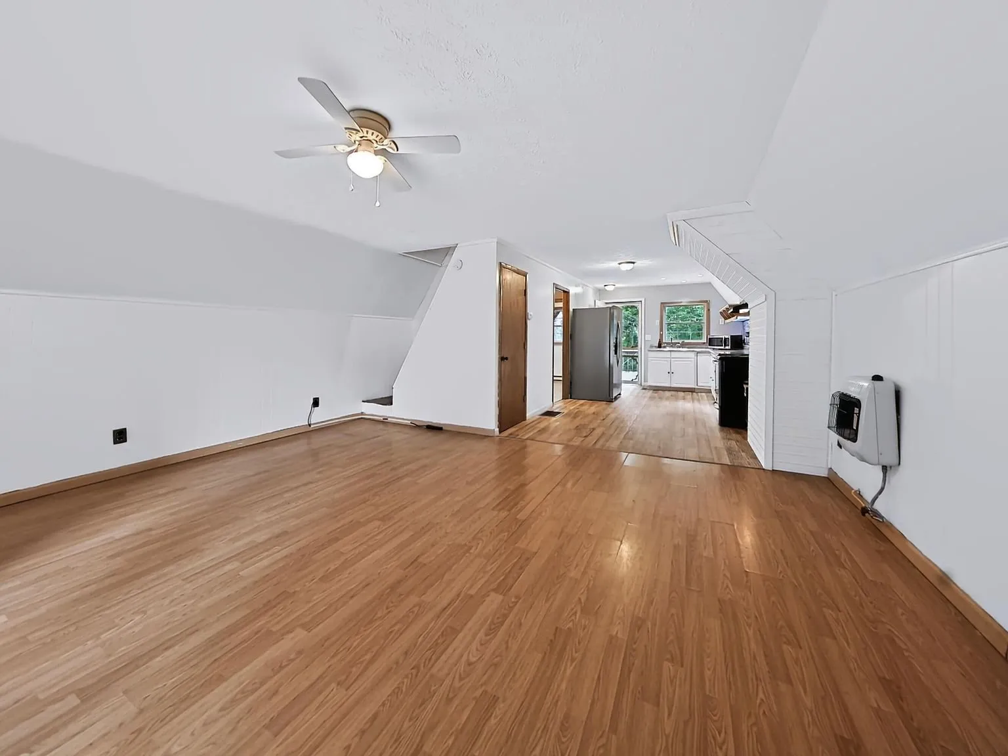
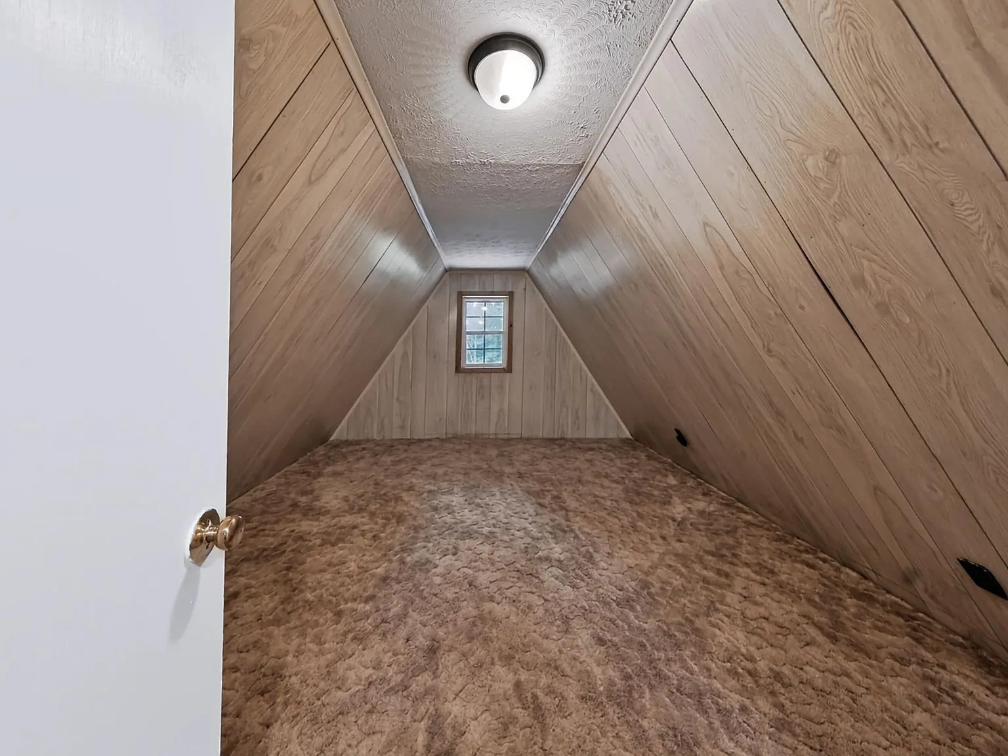
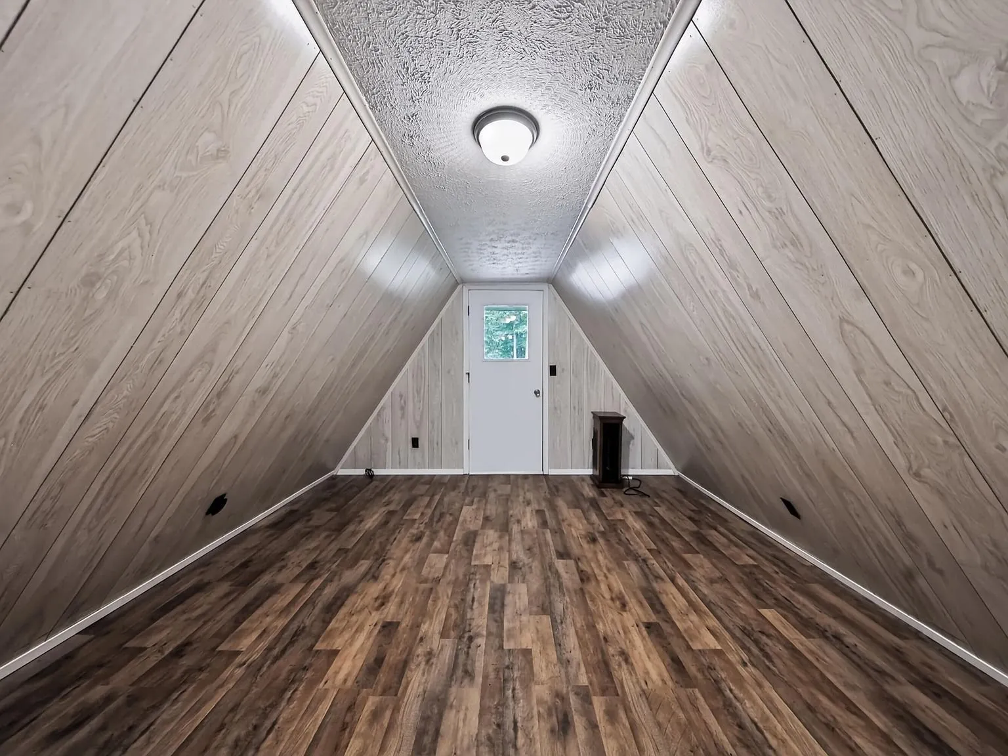
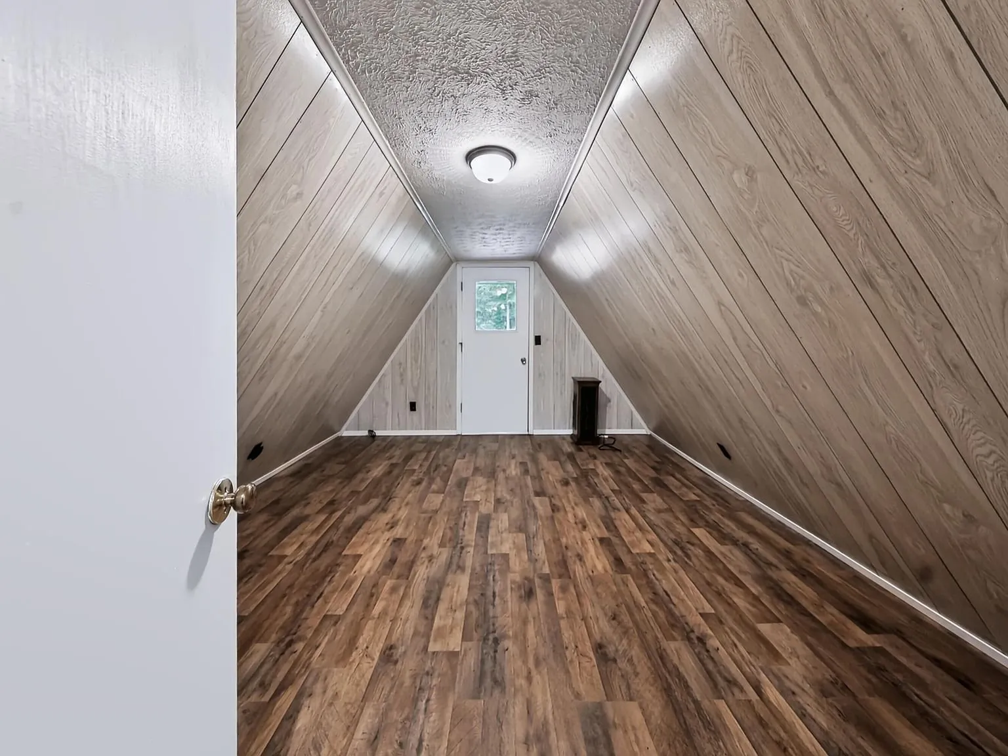
The walk-up stairway leads to the loft level, which the listing photos show as two connected, flexible rooms finished in the same wood-look flooring as downstairs.
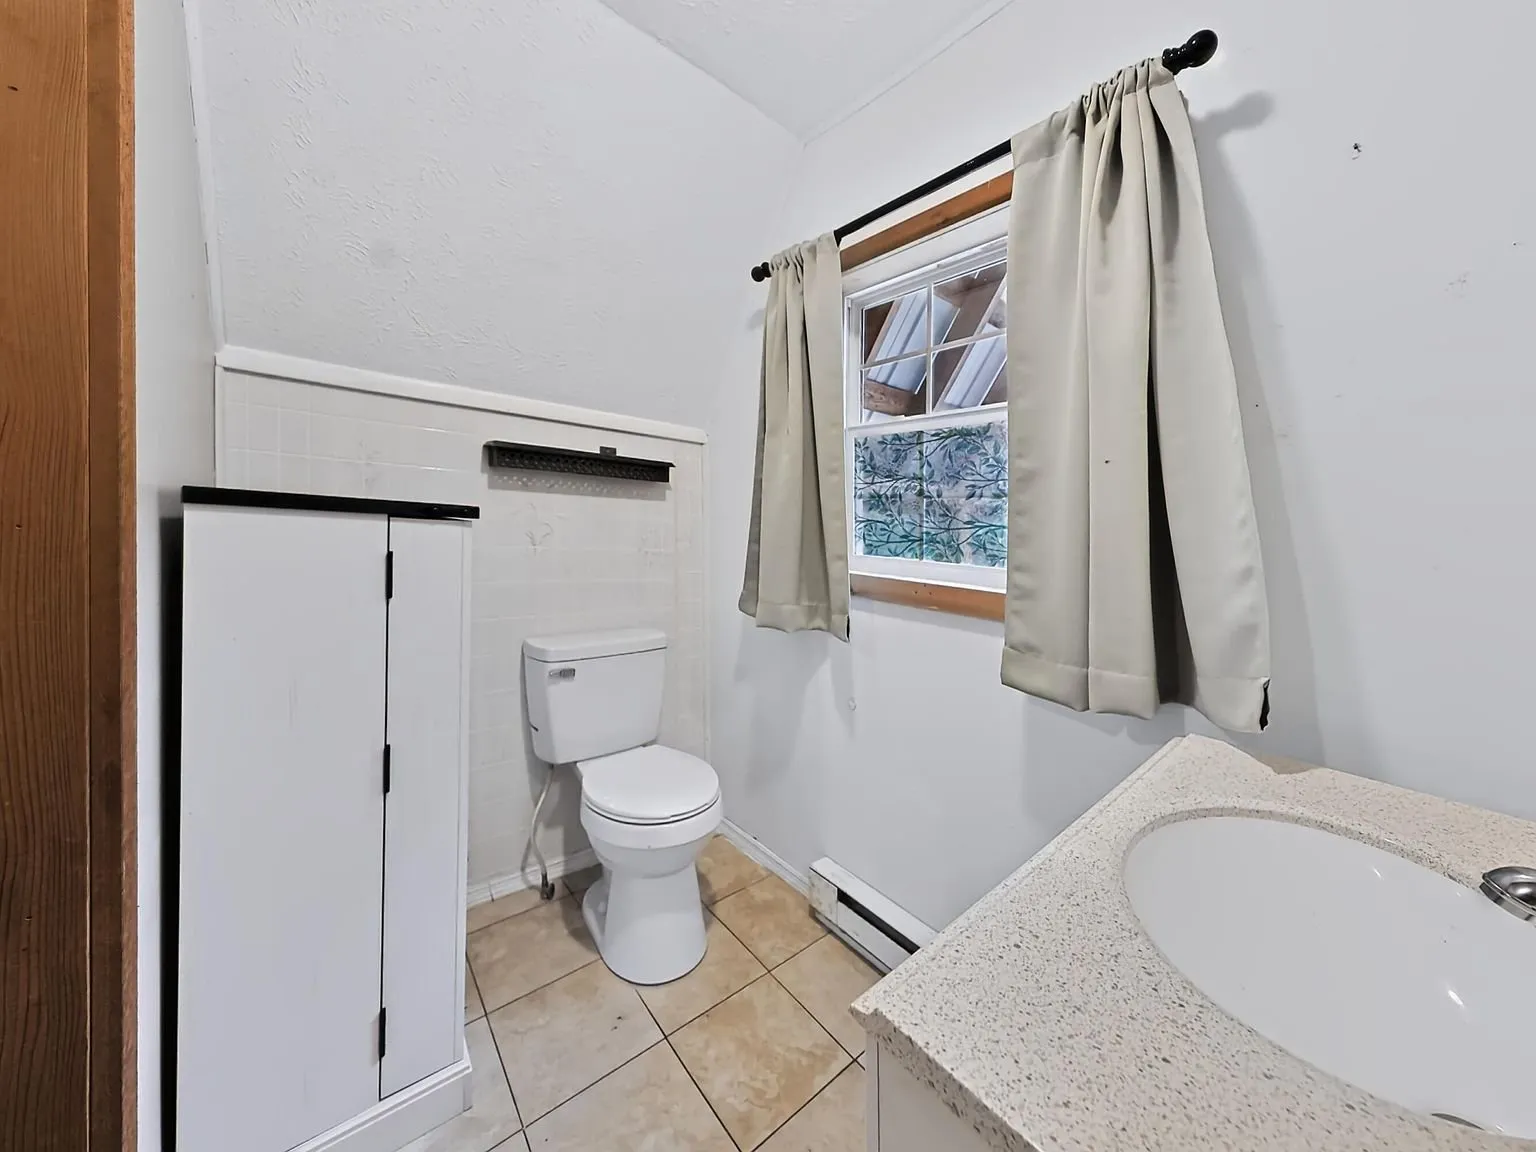
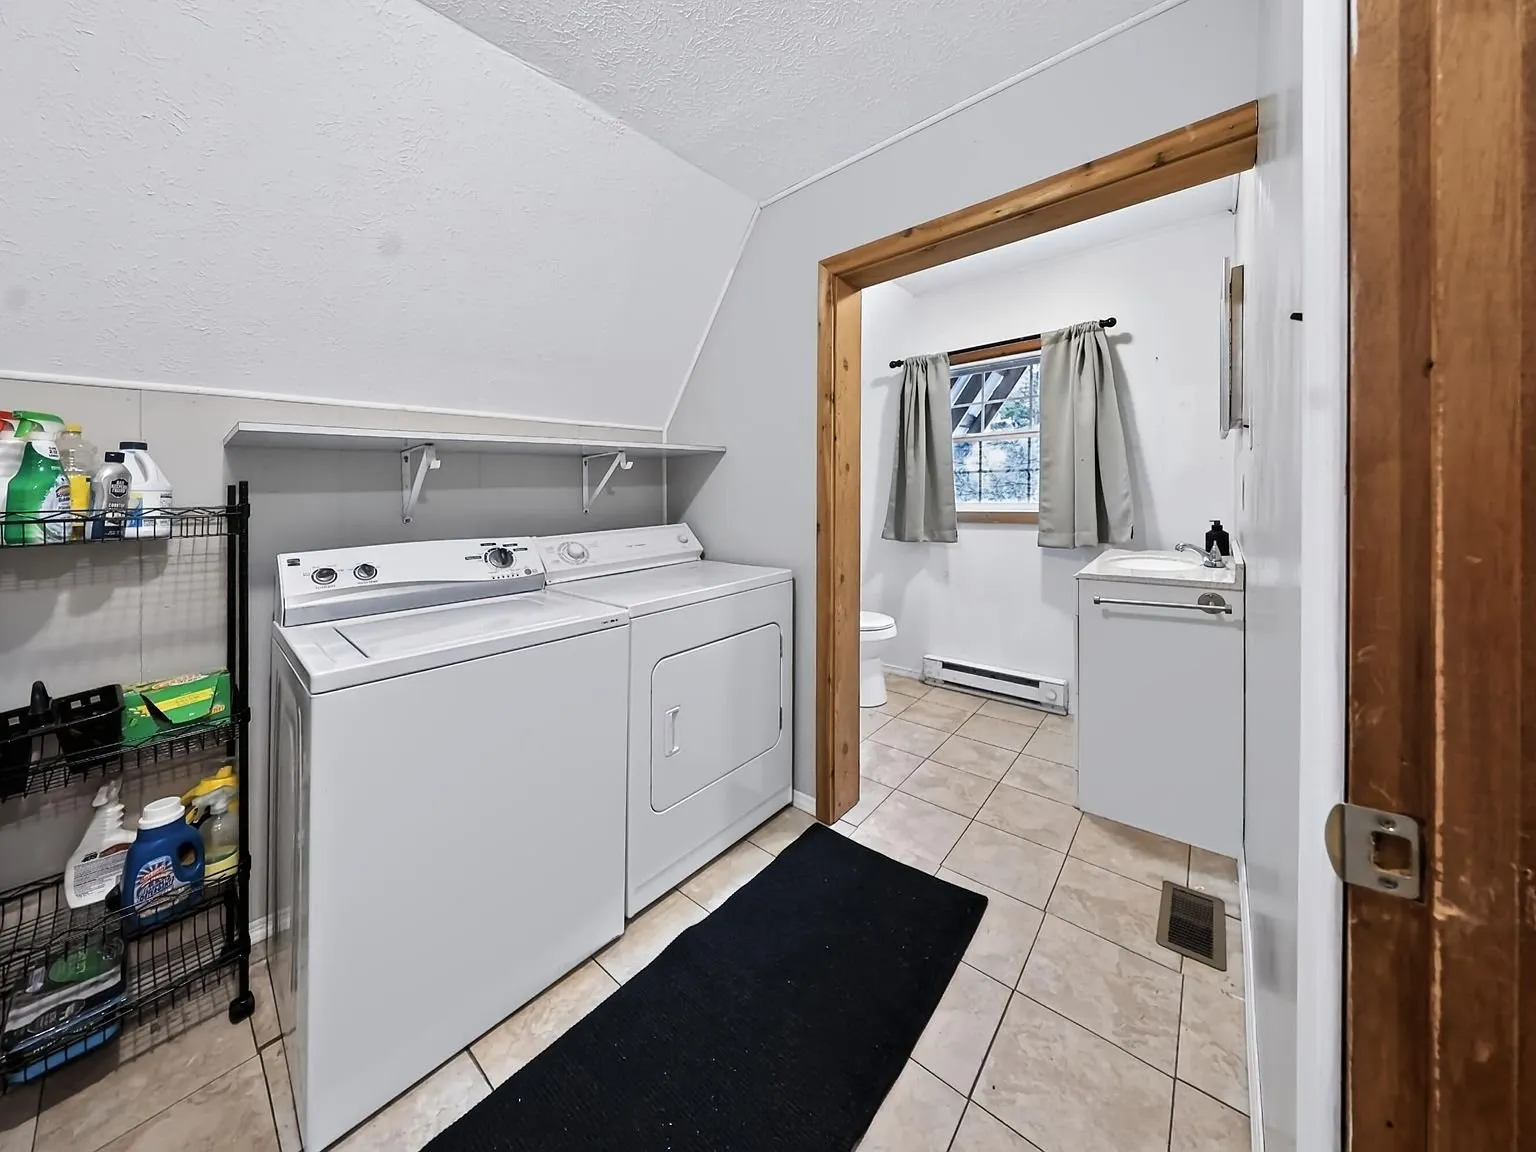
Laundry sits on the main level next to the home’s single, updated bathroom.
Garage and grounds
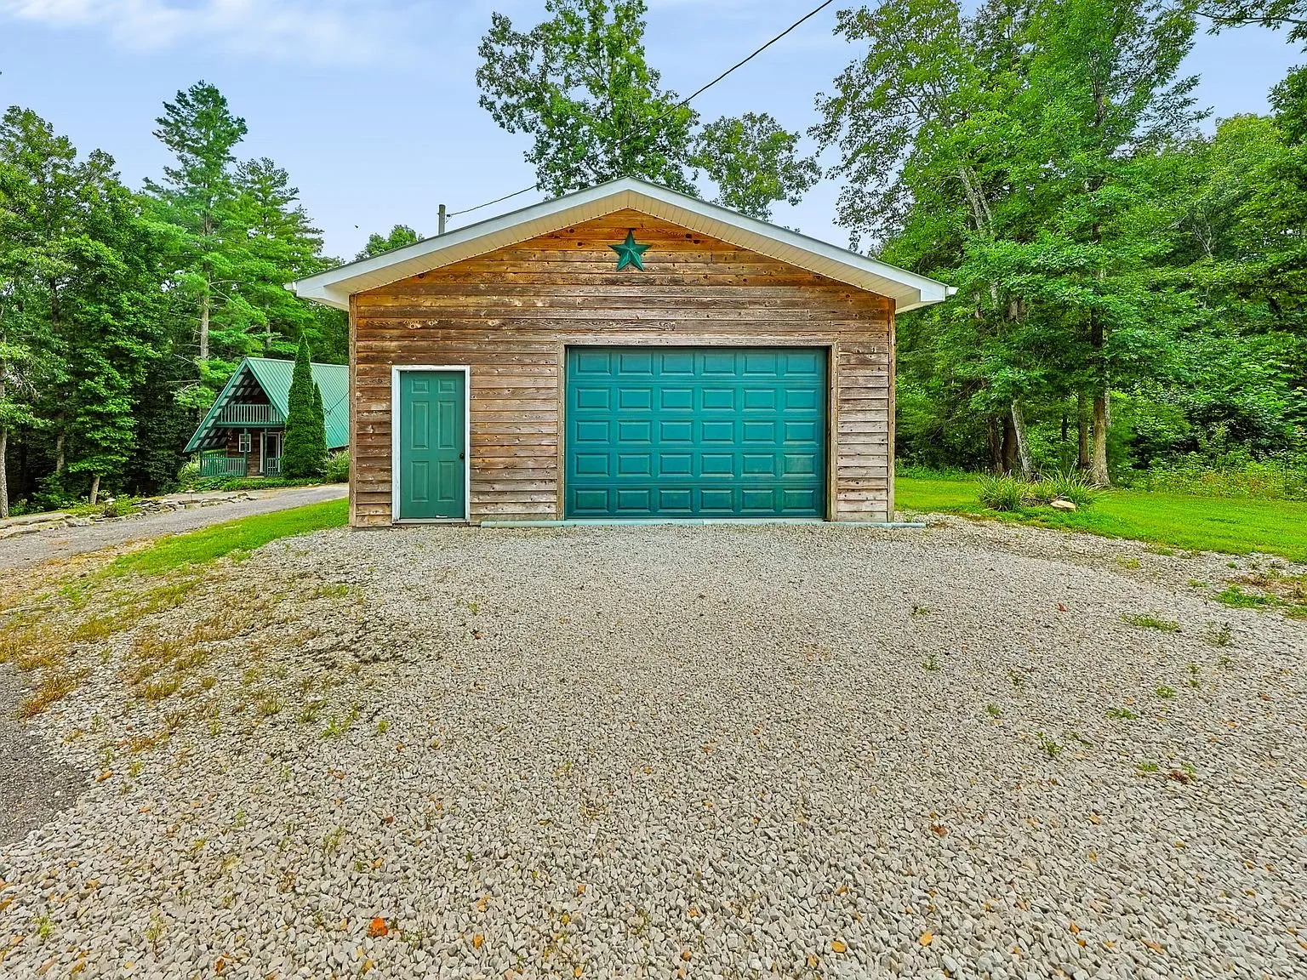
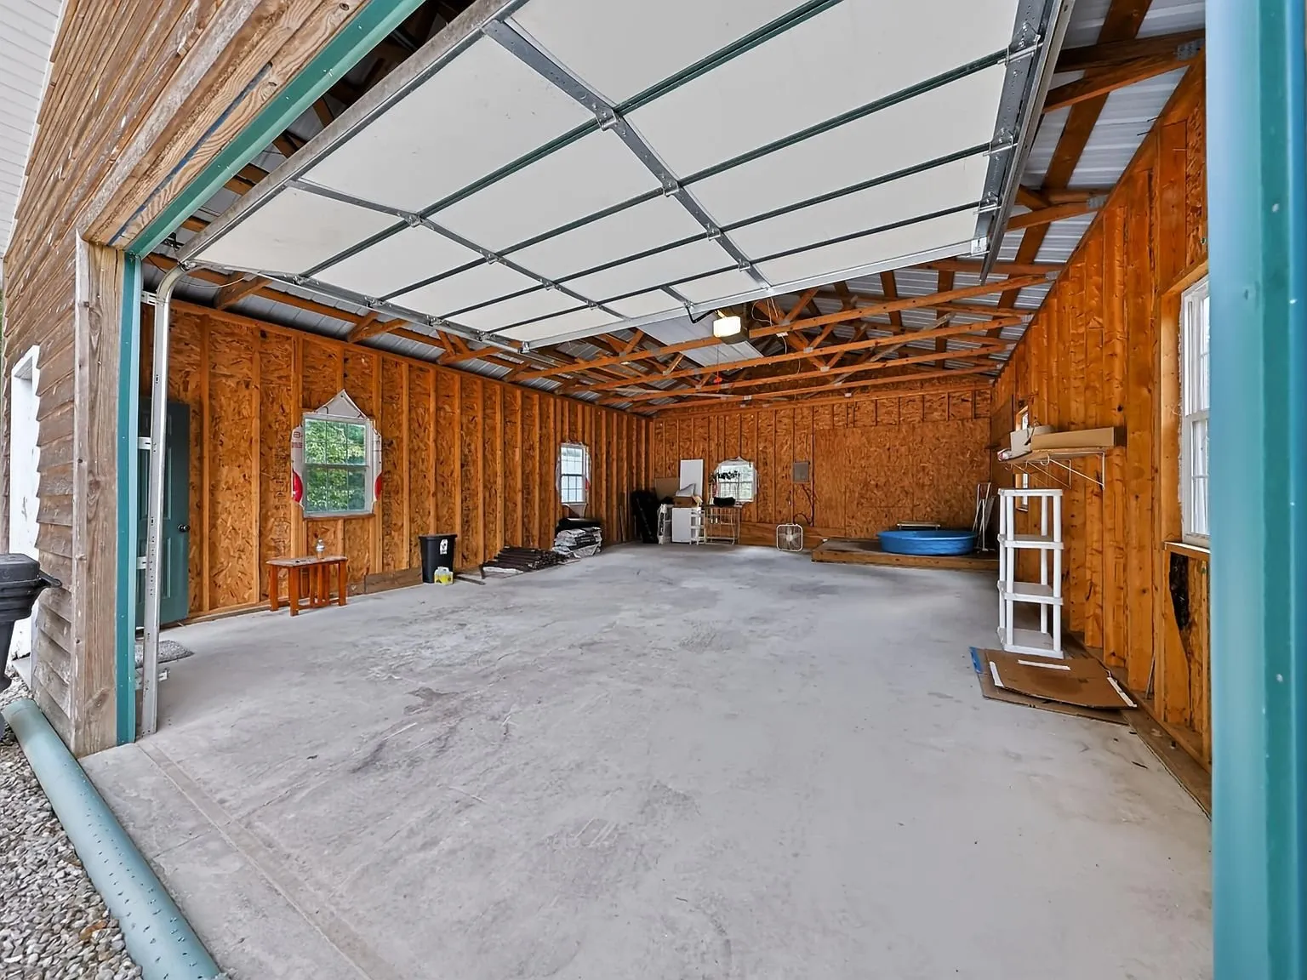
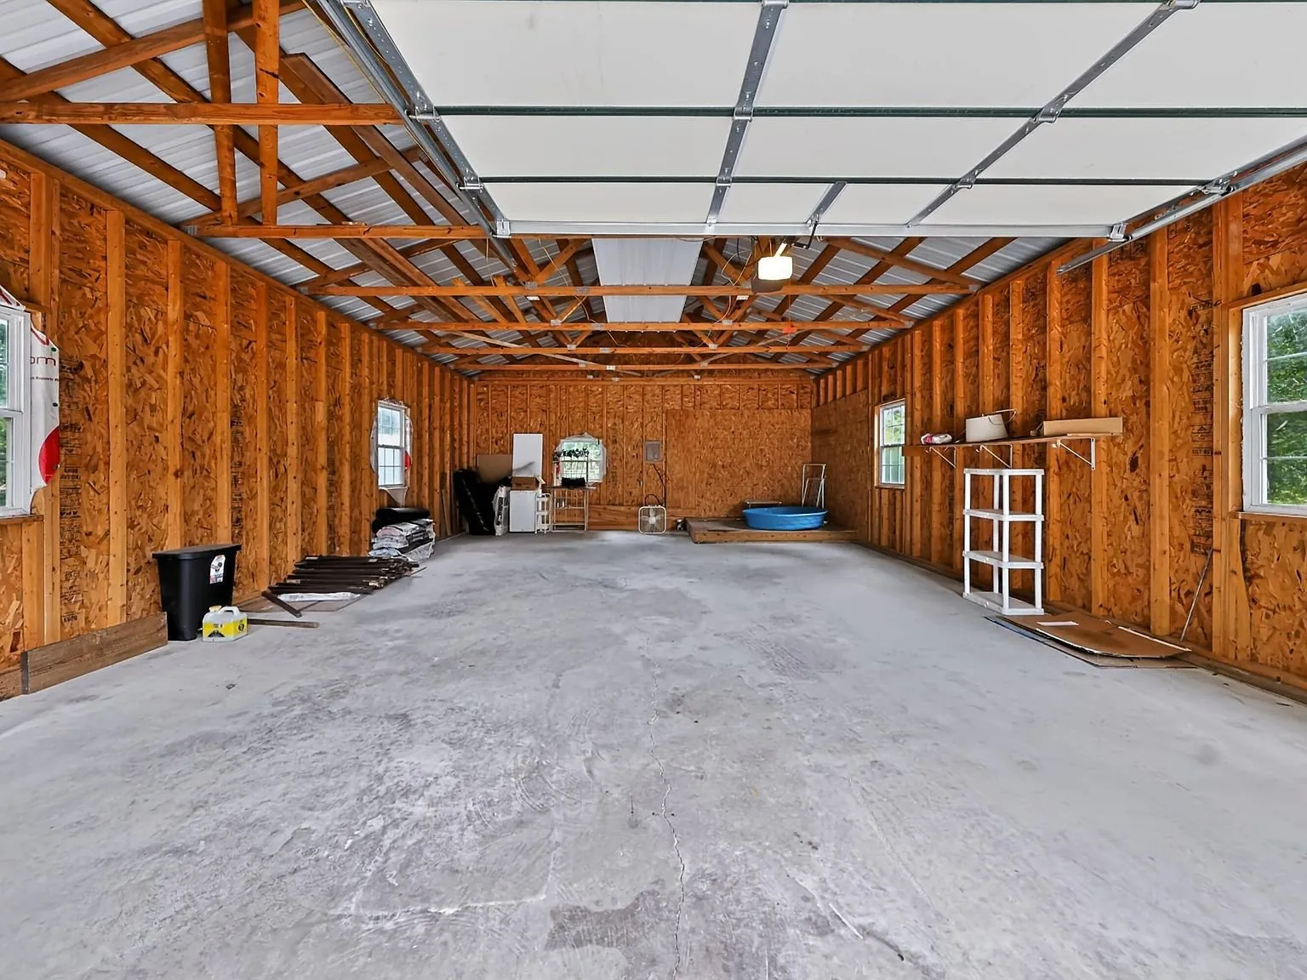
The detached two-car garage has its own electric and water hookups, separate from the house, which gives it real potential as a workshop rather than just parking.
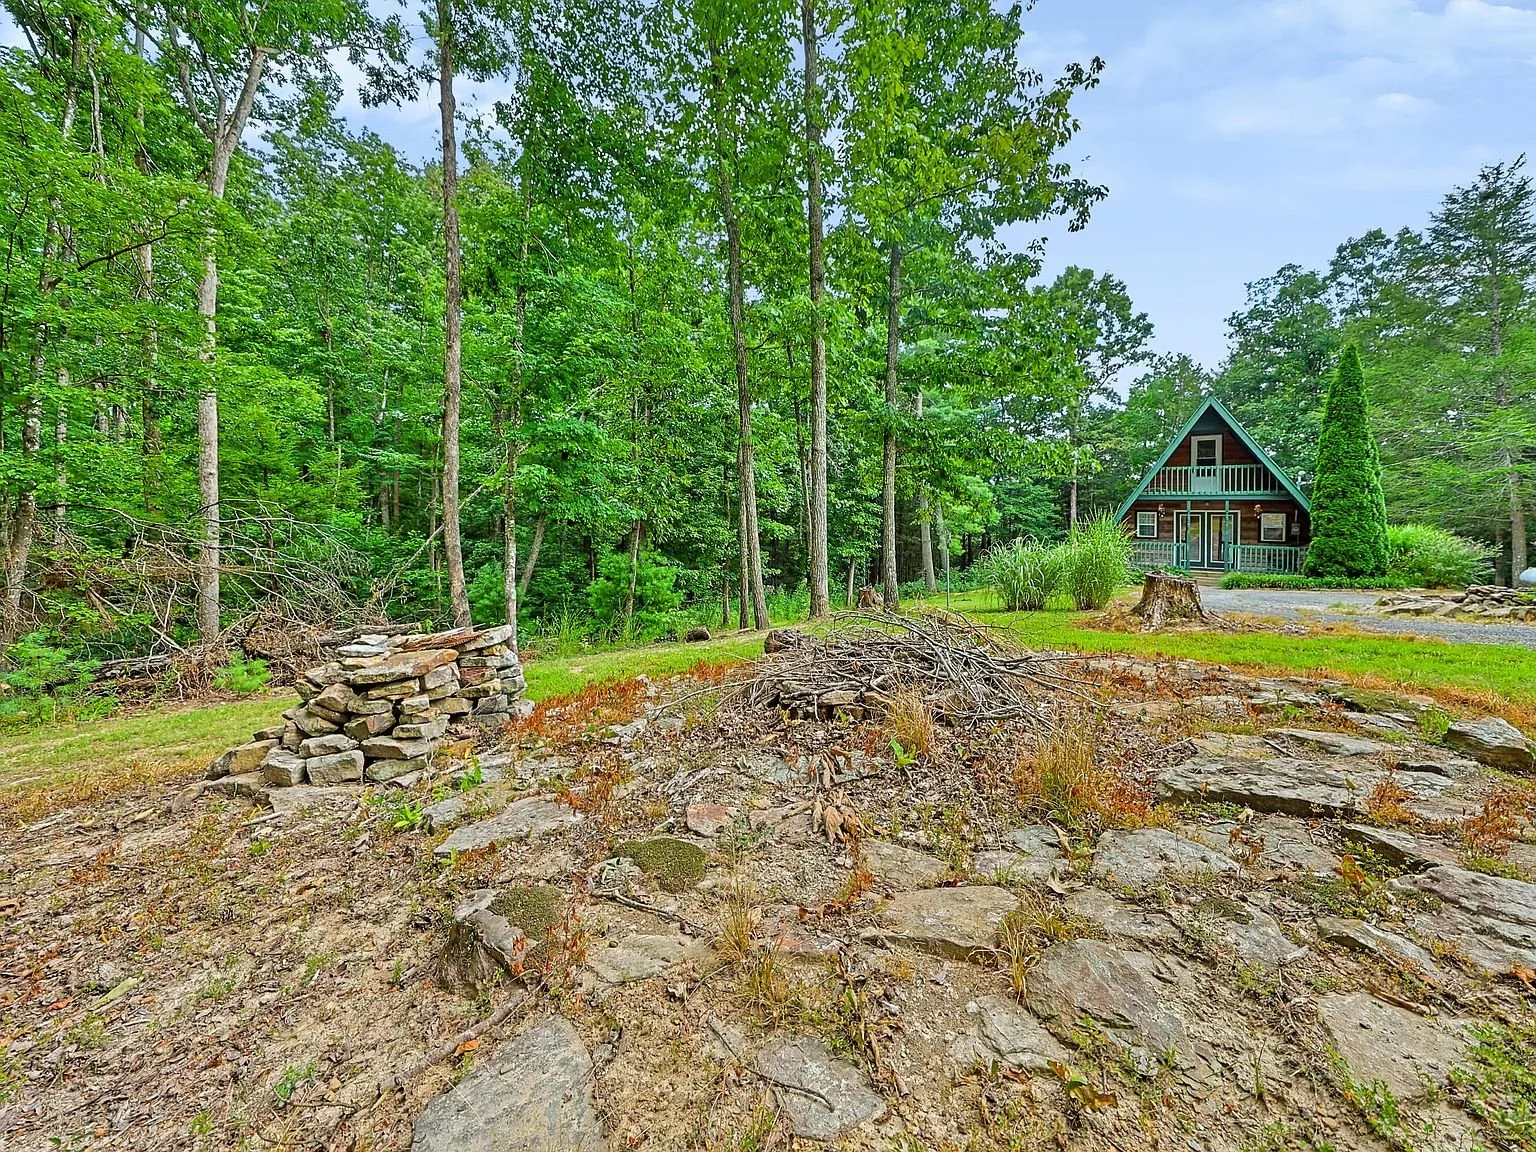
The wooded lot includes a stacked pile of firewood rounds and a stone fire-ring feature near the tree line, useful groundwork already in place for anyone planning to put the acreage to use right away.
The facts
| Price | $199,900 |
| Acreage | 1.91 acres across three combined lots |
| Beds / baths / sqft | 2 / 1 / 920 (plus a flexible walk-up loft) |
| Year built | Not listed on the public record |
| Property taxes | Not available from the public listing |
| HOA | None, and no rental restrictions |
| Financing | Not specified as restricted, buyer to confirm with agent |
| Water | Public |
| Sewer | Septic tank, roughly 10 years old |
| Heating / cooling | Electric heat pump (about 5 years old, 2-ton Goodman unit), propane backup, ceiling fans |
| Garage | Detached, 2 spaces, with its own electric and water |
| Levels | One and one half |
| Roof | Metal |
| Days on market | 104 (as of this writing) |
| Listing agents | Wes Williams and Stephanie Williams |
| Brokerage | Williams Elite Realty, 606-627-1764 |
| MLS | Imagine MLS #26021066 |
What to know before you call
This listing has moved through two price cuts since it hit the market on August 5, 2026: it started at $225,000, dropped to $215,000 on September 22 (a 4.4% cut), and dropped again to the current $199,900 on November 3 (another 7% cut). That’s a combined reduction of roughly 11% from the original asking price over about three months, worth knowing heading into any offer conversation.
The public listing does not give a build year for the cabin, which is unusual and worth asking the agent about directly rather than guessing. The listing does specify that several major systems have been recently addressed: a new water heater in 2026, a roughly five-year-old 2-ton Goodman heat pump, and fresh crawl space insulation and a new vapor barrier, along with new kitchen flooring and fresh paint on the main level.
Two other eastern Kentucky cabins worth a look if acreage and privacy near the Red River Gorge area are the draw: a hot tub cabin near Red River Gorge in Stanton, and a brand-new cabin on 4 acres with a barn and pond in Booneville. The full current lineup is on the properties page.
Wes Williams and Stephanie Williams at Williams Elite Realty handle this listing at 606-627-1764. For more listings like this one, the Monday email covers new cabins, acreage, and rural retreats as they come up.
$199,900 · 2 bed · 1 bath · 920 sqft · 1.91 acres
Listing: Williams Elite Realty, listing agent Wes Williams. Photos are from the listing.
More properties
More in KY
 Lake house Video
$199,900
Falmouth, Kentucky
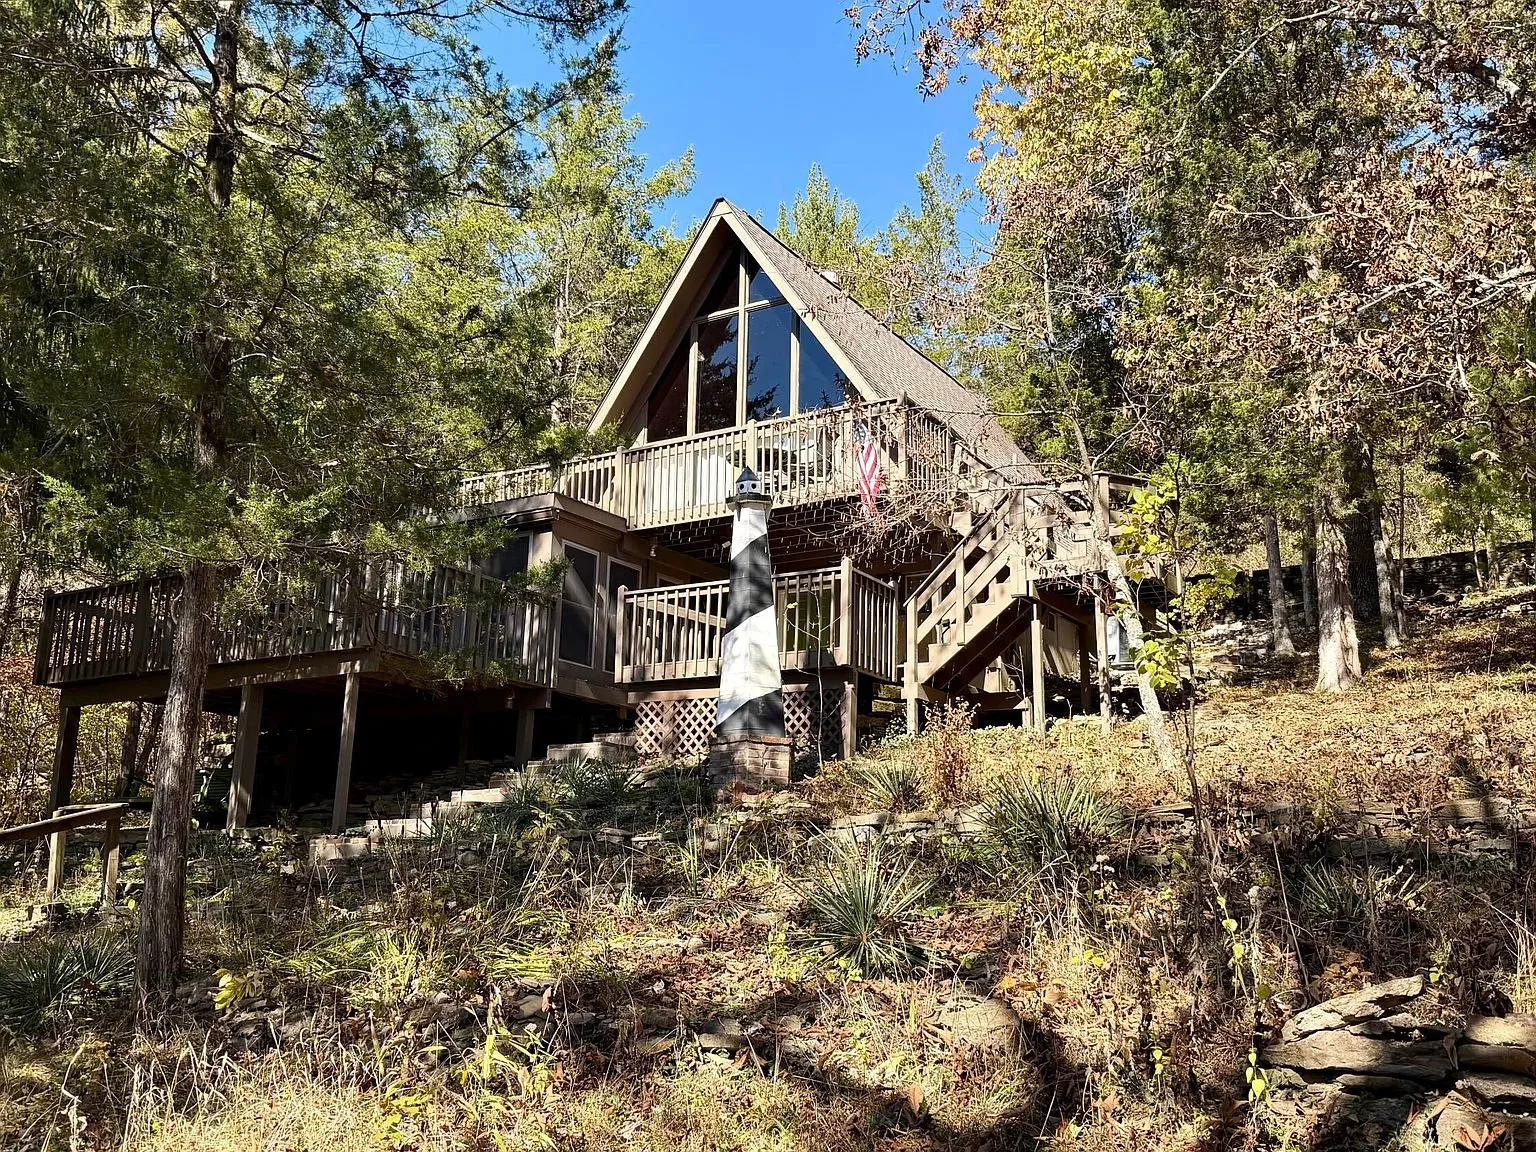
A meticulously maintained A-frame cabin on Kincaid Lake in Falmouth, Kentucky, built in 1978.
2 bed · 2 bath · Video
 Riverfront cabin Video
$150,000
Waco, Kentucky
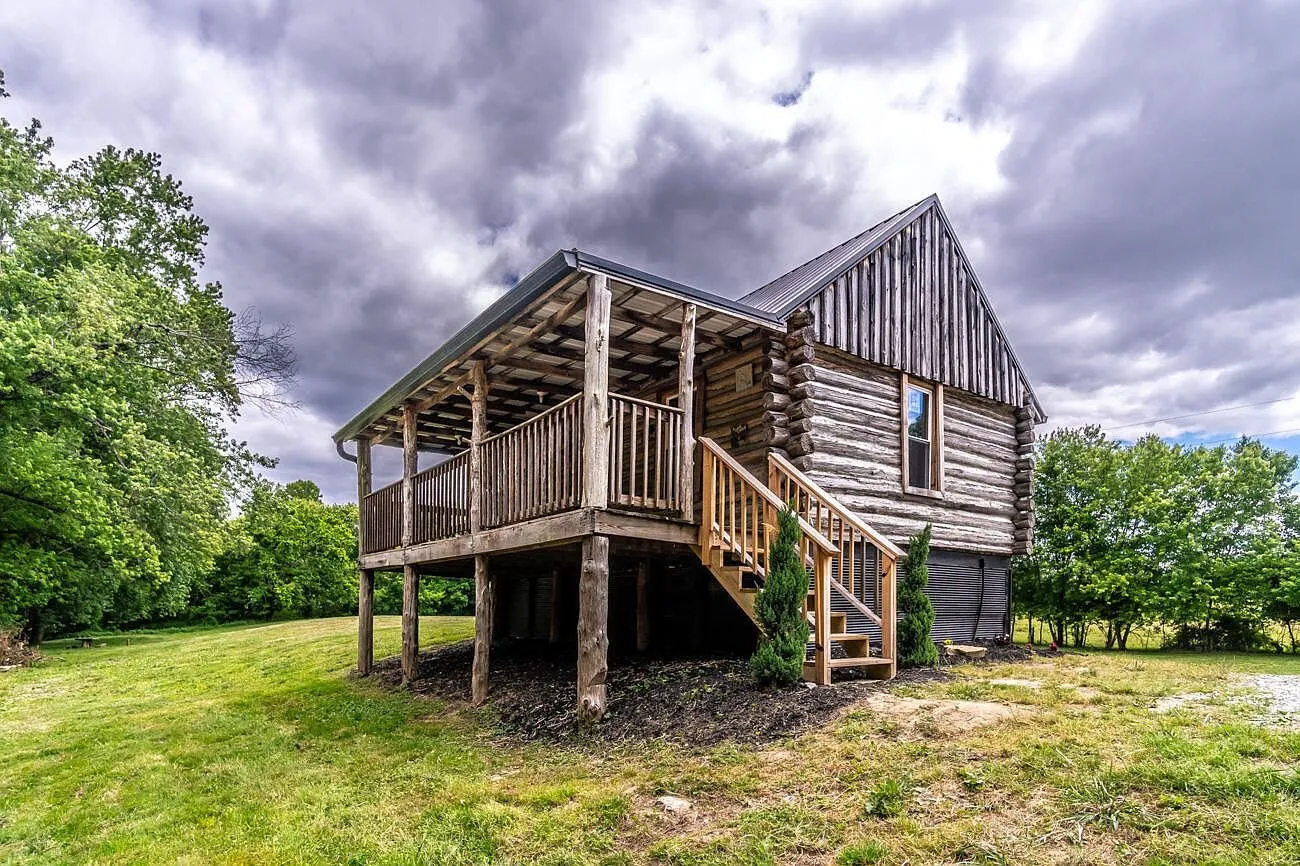
A 1979 cabin raised on stilts above the banks of the Kentucky River in Waco, Kentucky, on 7.44 picturesque riverfront acres.
1 bed · 1 bath · 384 sqft · 7.44 acres · Video
 Log home Video
$189,900
Science Hill, Kentucky
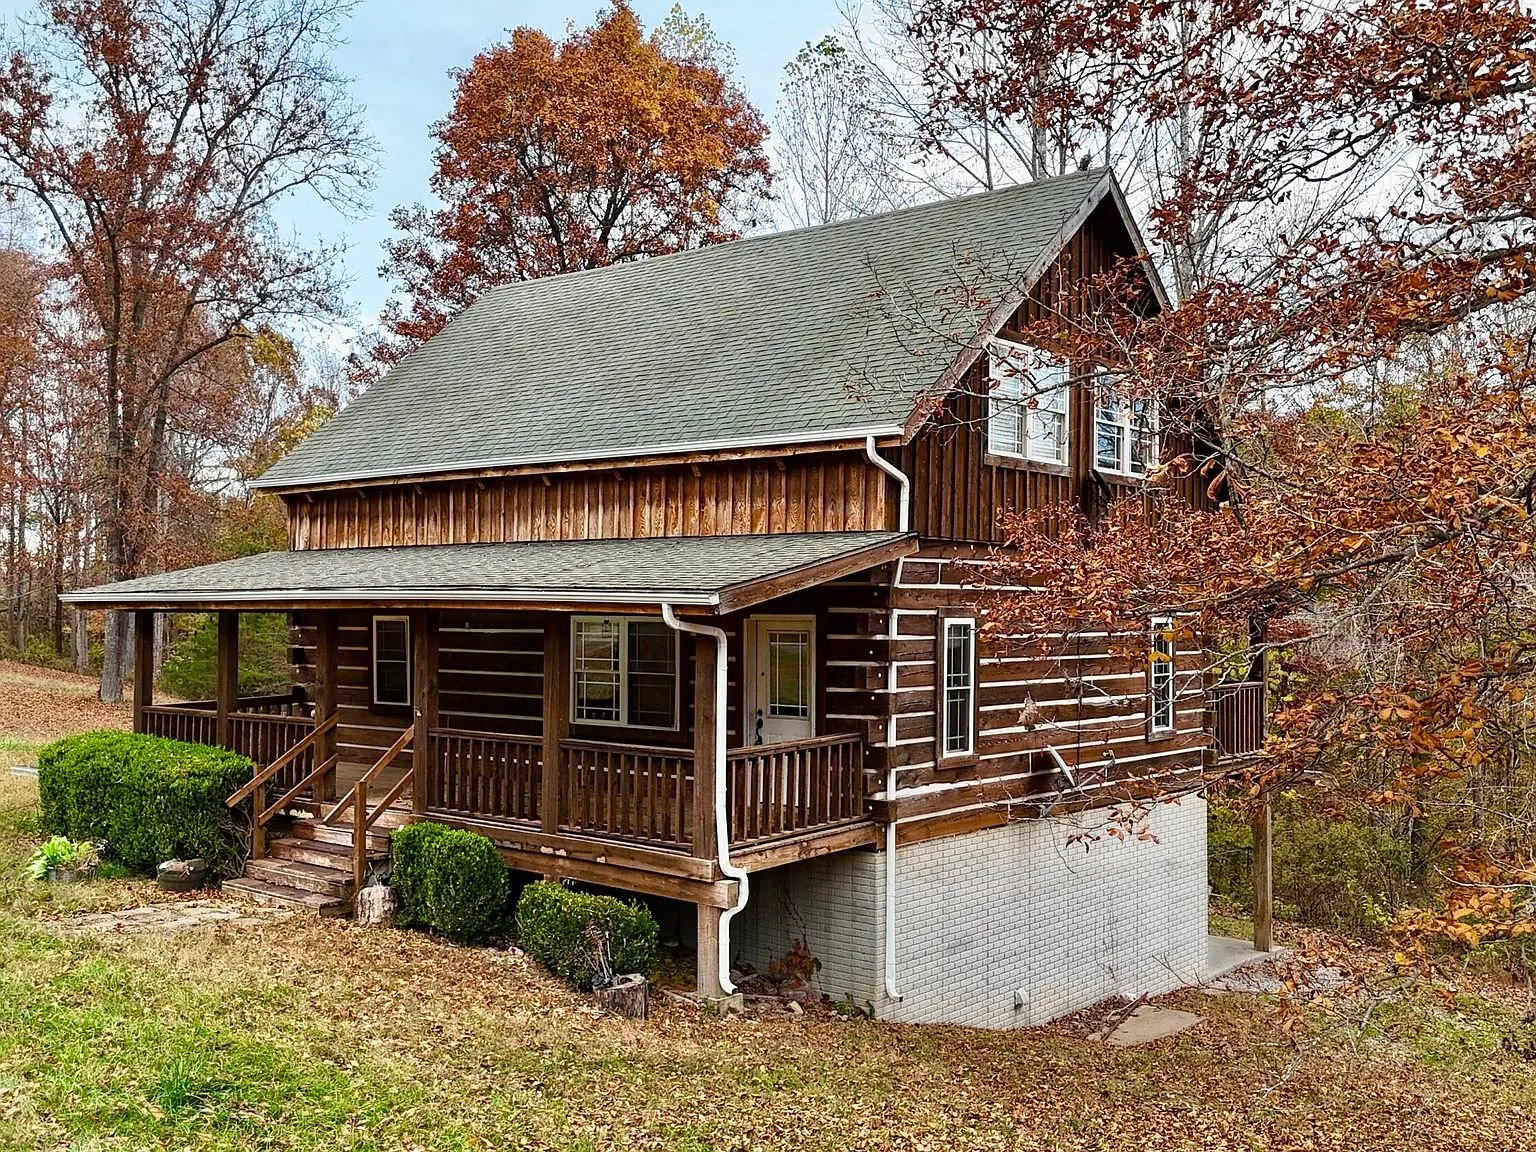
A hemlock log home tucked onto roughly one acre on a quiet dead-end road in Science Hill, Kentucky, built in 2009.
2 bed · 2 bath · 2,210 sqft · 1 acres · Video
The email
Get properties like this by email.
Hand-picked affordable homes, land, and acreage, each one turned into video, in your inbox first.