
Properties Kentucky Manitou
50 Wilbur James Rd
Manitou, KY 42436
$214,900
3 bed · 2 bath · 1,473 sqft · 1.8 acres
19 photos · tap any to browse
The property
A 1988 log home with a loft, a library and a walkout basement on 1.8 wooded acres in Manitou, KY, listed at $214,900

Video
A log home built in 1988 sits on 1.8 wooded acres off Stagecoach Road in Manitou, Kentucky, in Hopkins County. It has vaulted ceilings and wood throughout, an open loft over the living room, a room set up as a library, covered front and side decks, and an unfinished walkout basement. The roof and the heating and cooling system were both replaced in 2020, according to the listing. The asking price is $214,900.
It went under contract fast. The listing came on the market on November 17, 2026 and was marked contingent the next day. That means a buyer is under contract, but the sale still depends on conditions such as an inspection, an appraisal or financing. If you want it, the way in now is a backup offer.
Backup offers
A backup offer is a full offer that steps into first place if the current contract falls through. Sales that go under contract in a day sometimes fall apart over inspection or financing. If this house fits what you are looking for, call the agent, ask whether the seller will take a backup offer, and get your financing lined up so you can move if the first deal ends.
The listing agent
The property is listed by Cindy Mckenzie of Coldwell Banker Complete Realty, under MHCBOR MLS #122476. She handles showings, backup offers and questions about the property.
Cindy Mckenzie · Coldwell Banker Complete Realty
Phone: 270-871-9954
Email: cindymcknz@gmail.com
MLS: MHCBOR #122476
When you call, ask whether the seller is accepting backup offers, what the current contract depends on, and when those conditions expire.
The land and setting
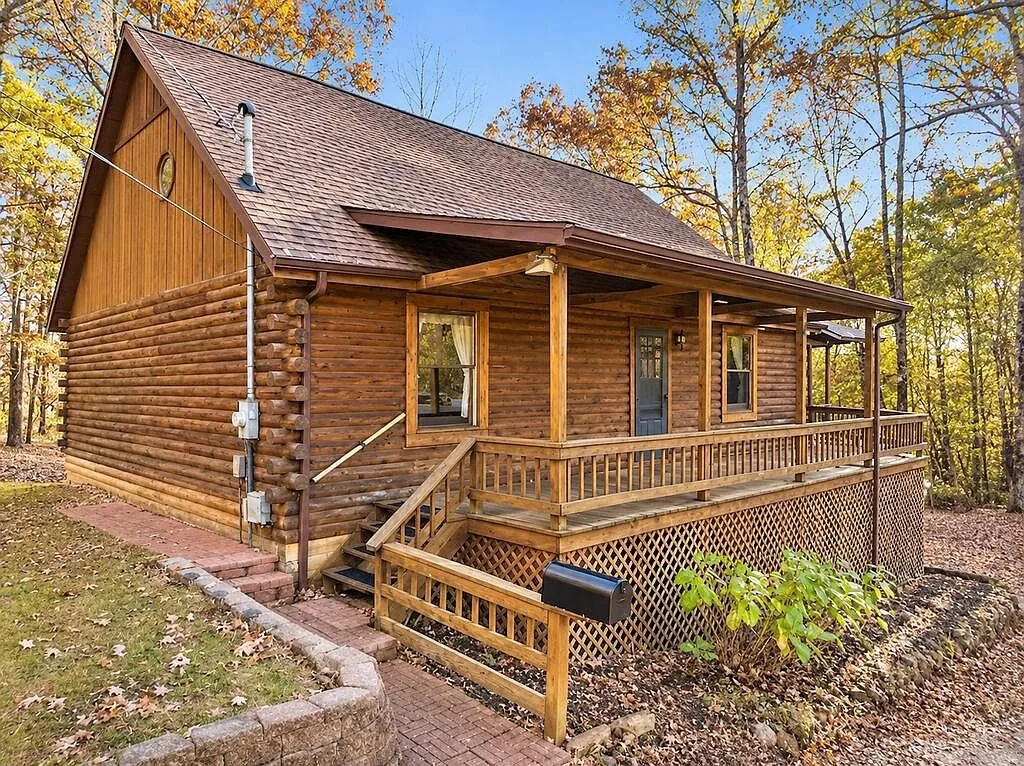
The lot is 1.8 acres, and the county record on Redfin gives the same figure. The listing describes it as wooded and peaceful, off Stagecoach Road. The photos show the house among tall hardwoods in fall color, with a gravel drive, a small shed and a mowed patch of yard.
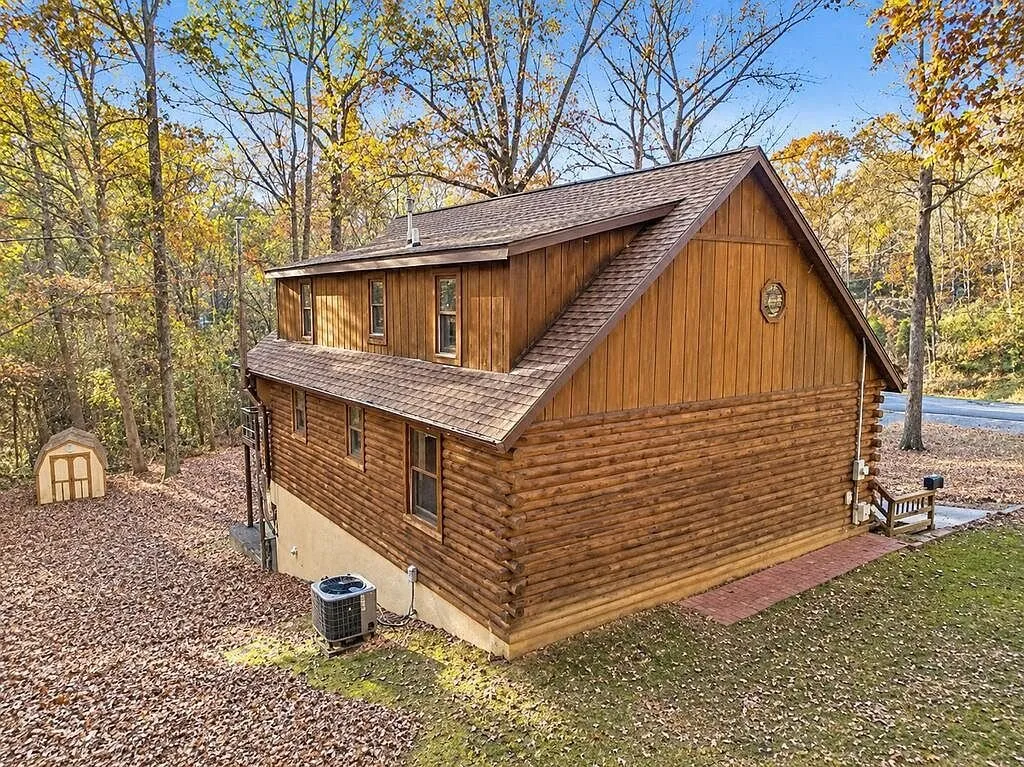
Manitou is a small community in Hopkins County, in western Kentucky. The address is close to schools: Zillow lists Hanson Elementary about 2 miles away, Madisonville North Hopkins High School about 3.1 miles away and James Madison Middle School about 6.7 miles away. The road is paved, according to the listing. Every errand needs a car.
The house
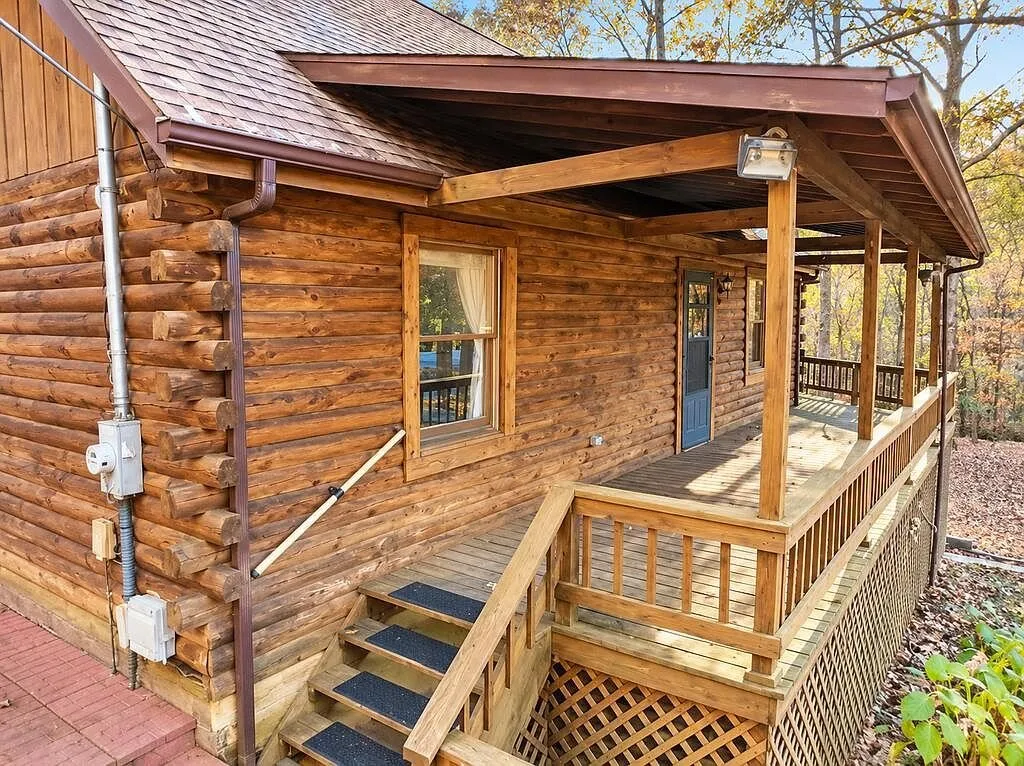
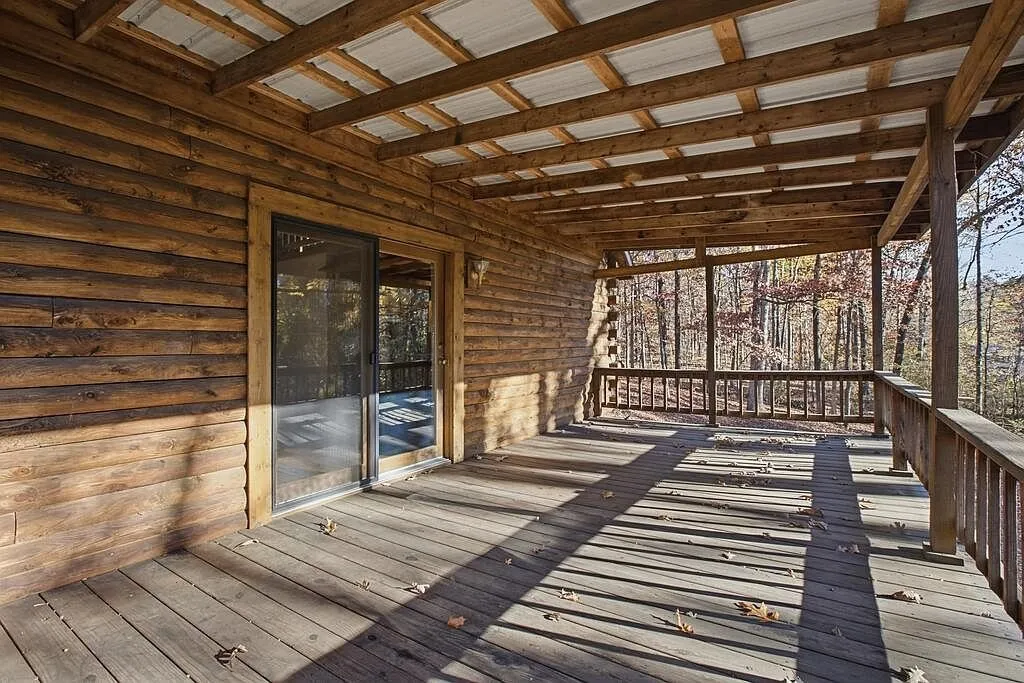
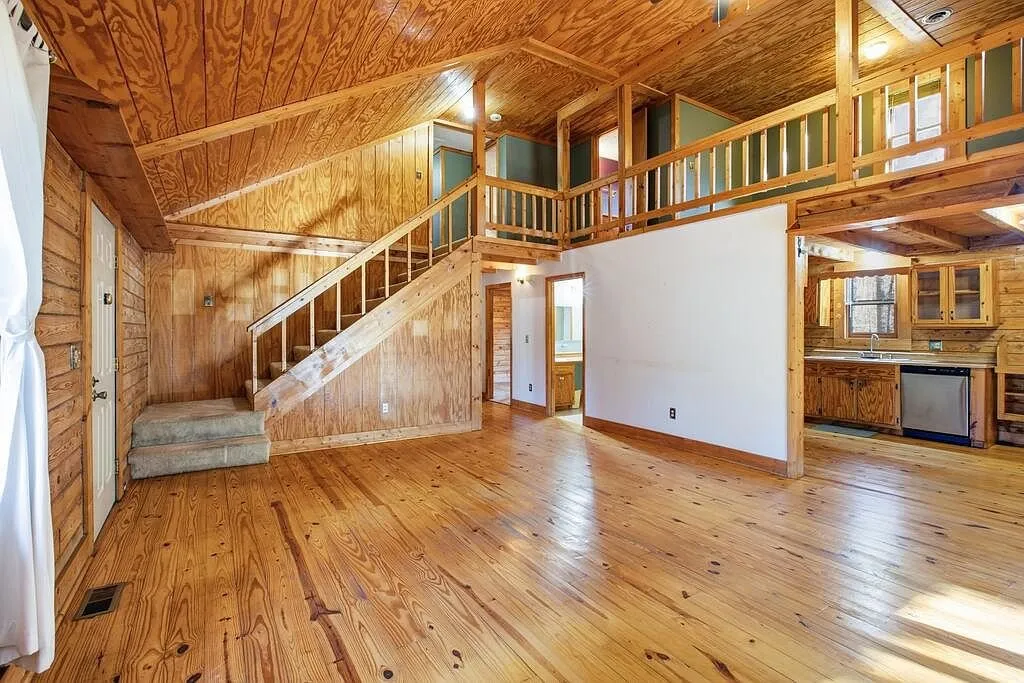
The house is a one-and-a-half-story log home with a composition shingle roof, over a block foundation with a full walkout basement. The listing gives 1,473 square feet of living space. Covered decks run along the front and the side.
The main floor
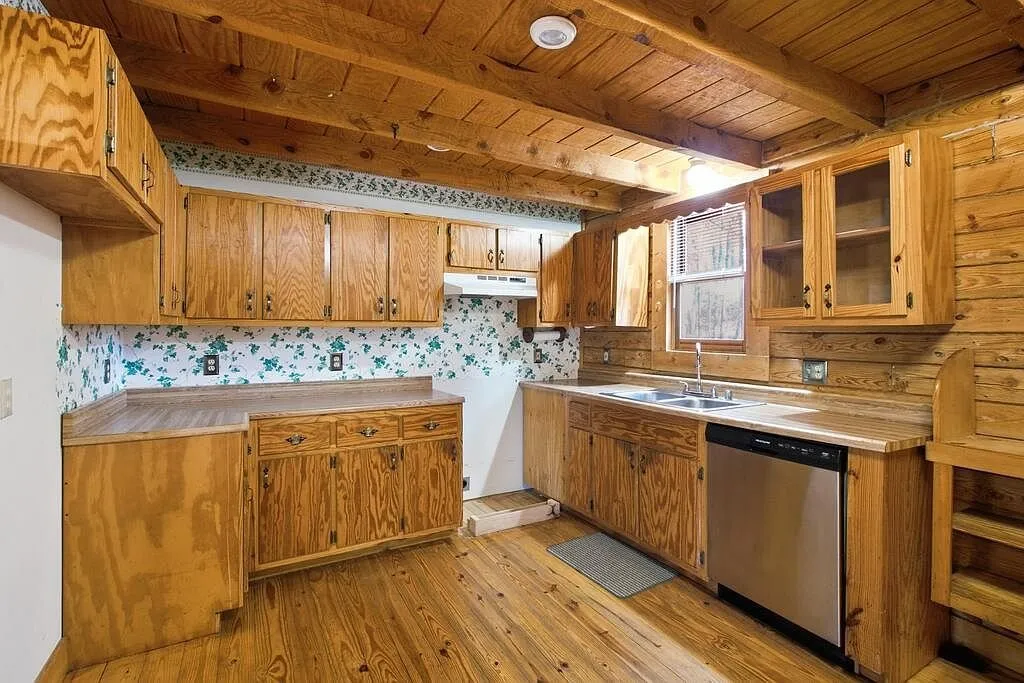
The front door opens into the living room, with pine floors, a vaulted wood ceiling and stairs up to the loft. The kitchen sits off the living room, with wood cabinets, a stainless dishwasher and a window over the sink. The listing includes the dishwasher, the range hood and an electric water heater.
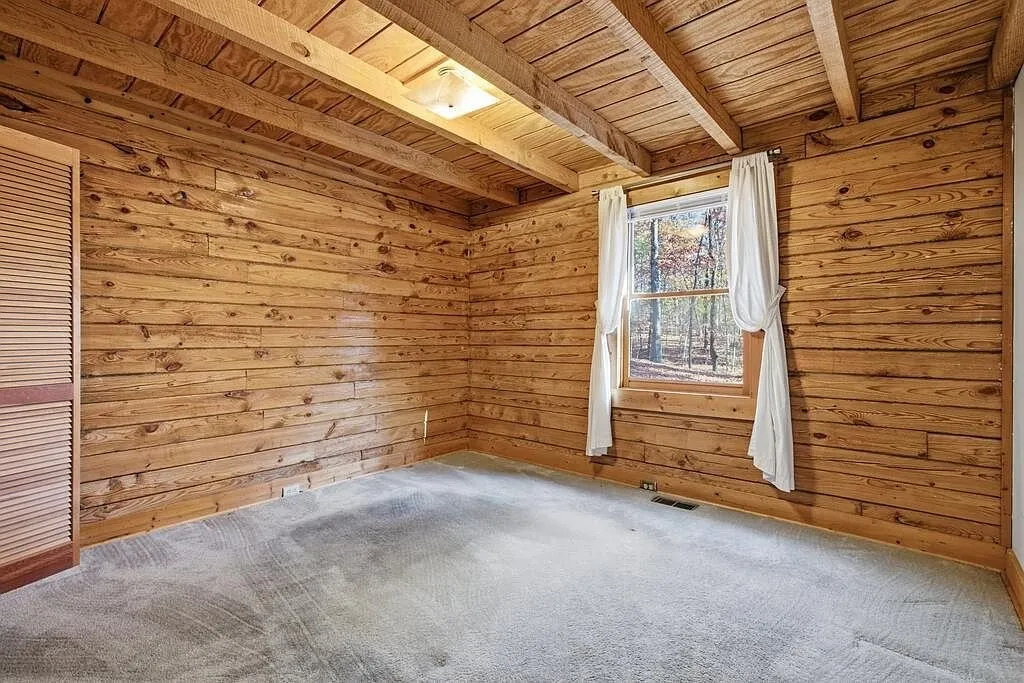
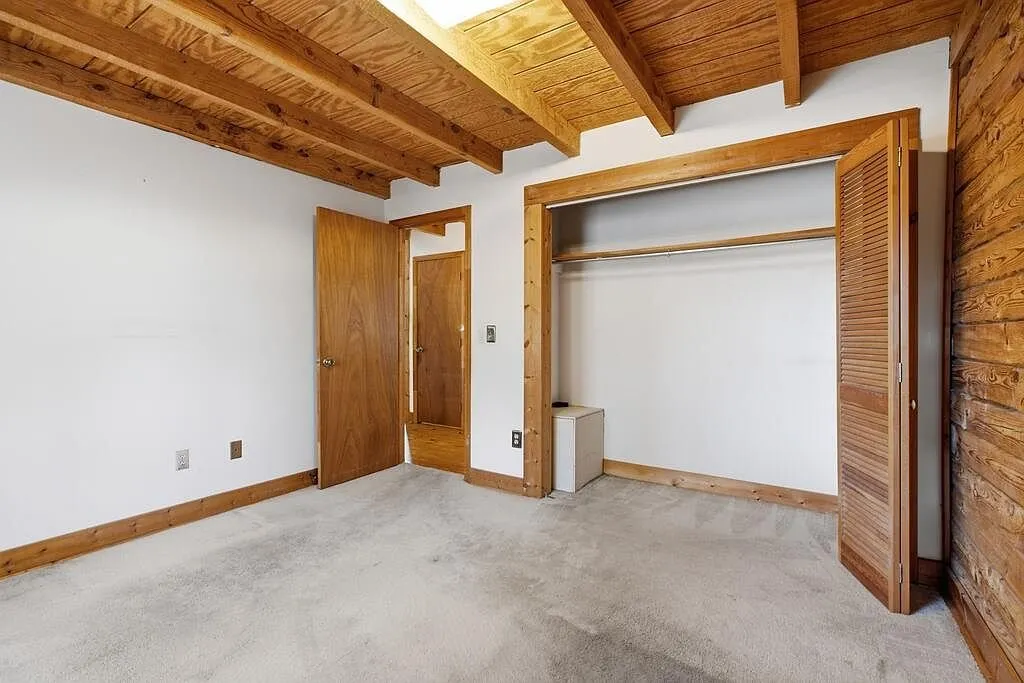
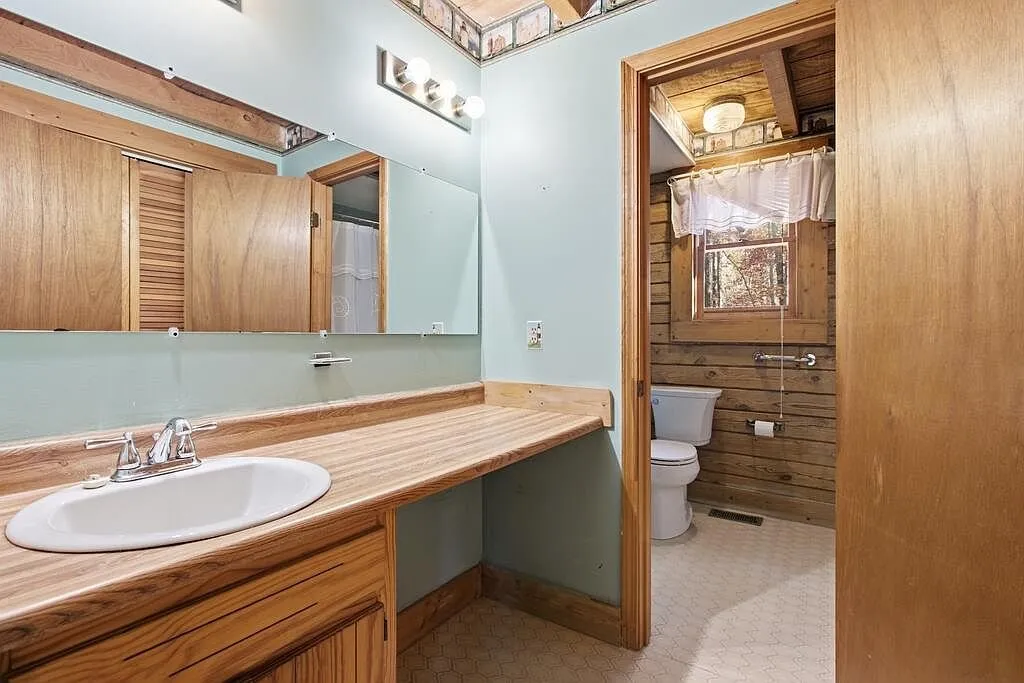
Two of the three bedrooms are on the main floor, along with one full bathroom. The bedrooms have carpet, log or white walls and exposed beams.
Upstairs
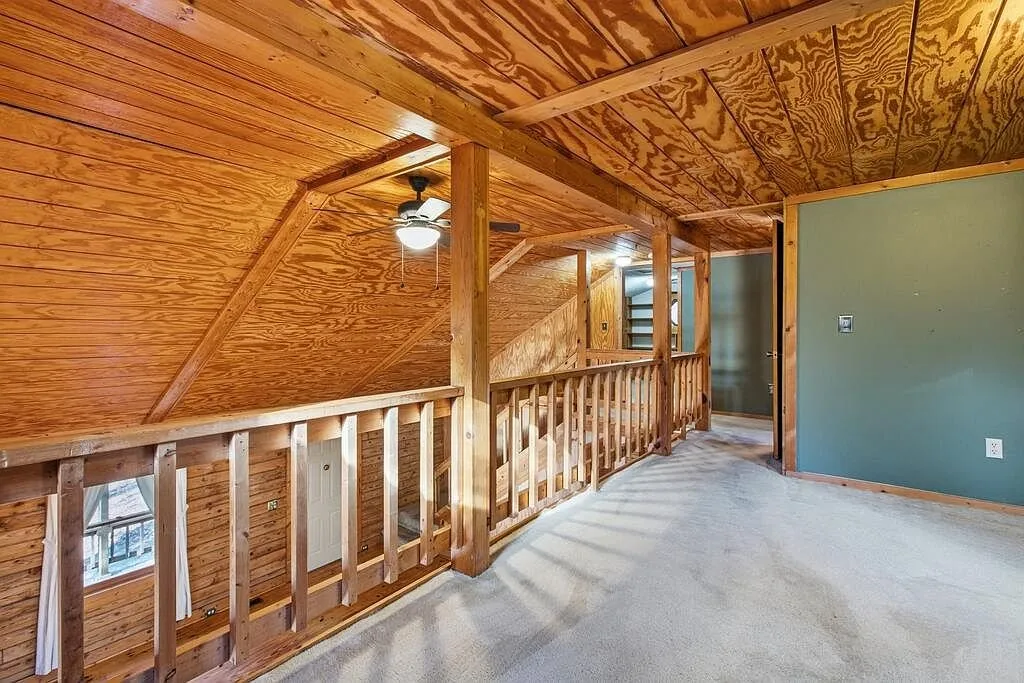
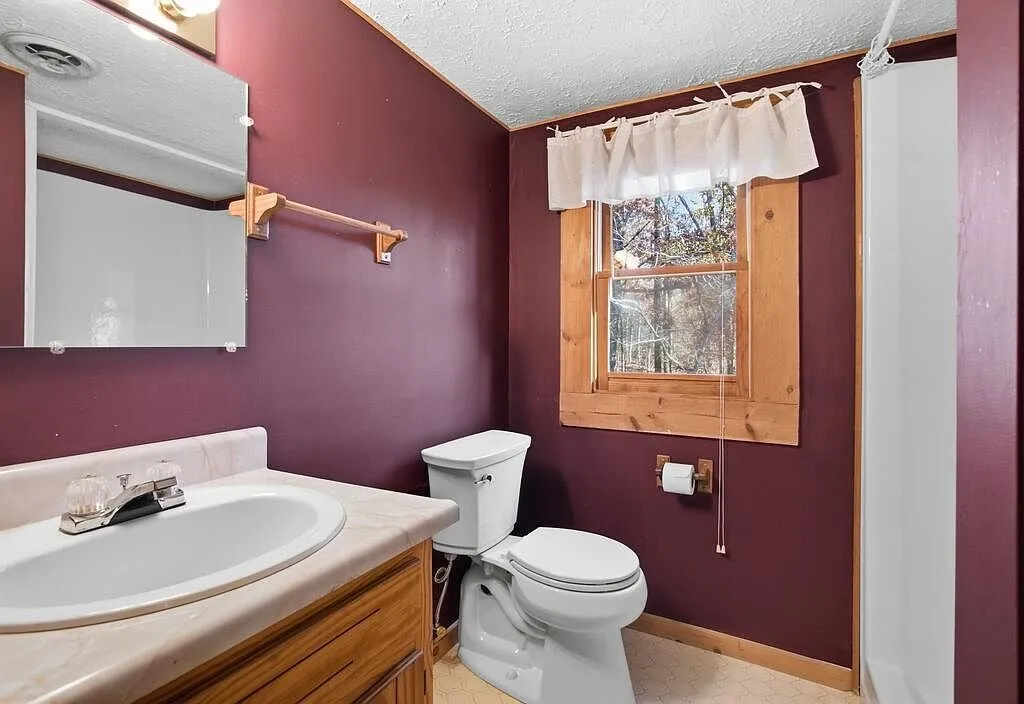
The stairs climb to an open loft with a railing over the living room and a small octagon window. The third bedroom and the second full bathroom are upstairs, according to the listing.
The library
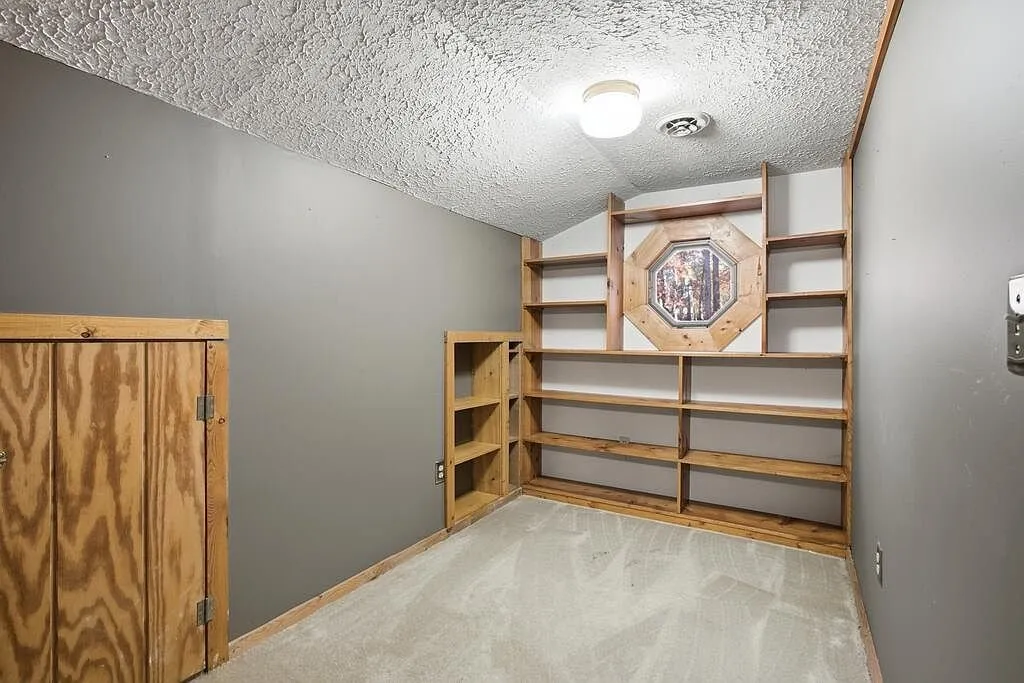
The listing points out a dedicated library, a room lined with built-in wooden shelves, which it suggests for reading, a home office or a quiet retreat. The listing does not say which floor it is on.
The basement
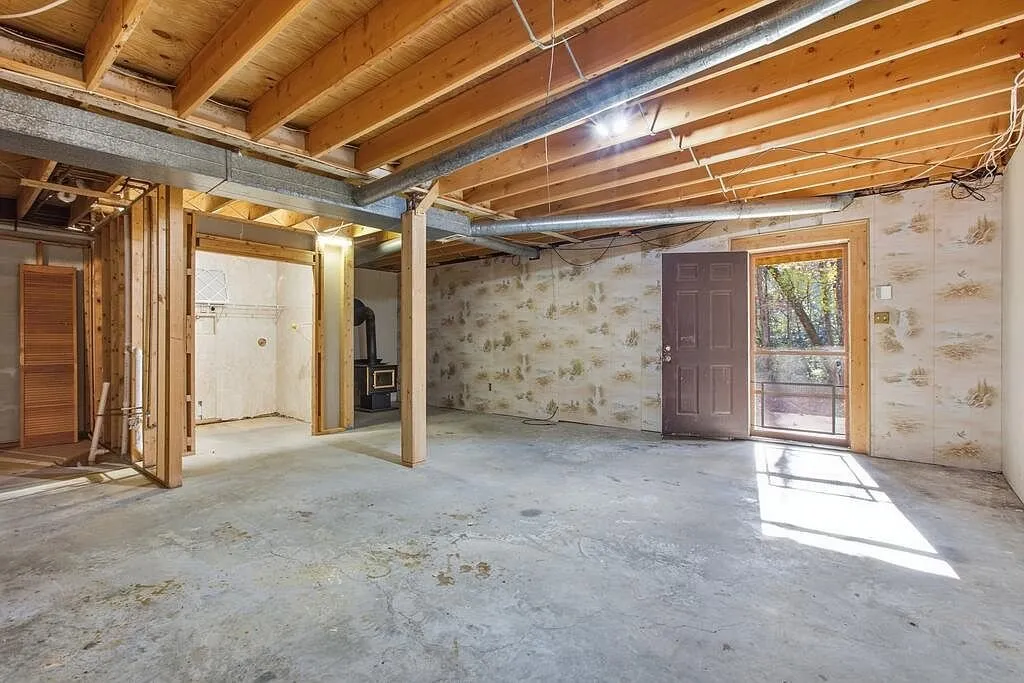
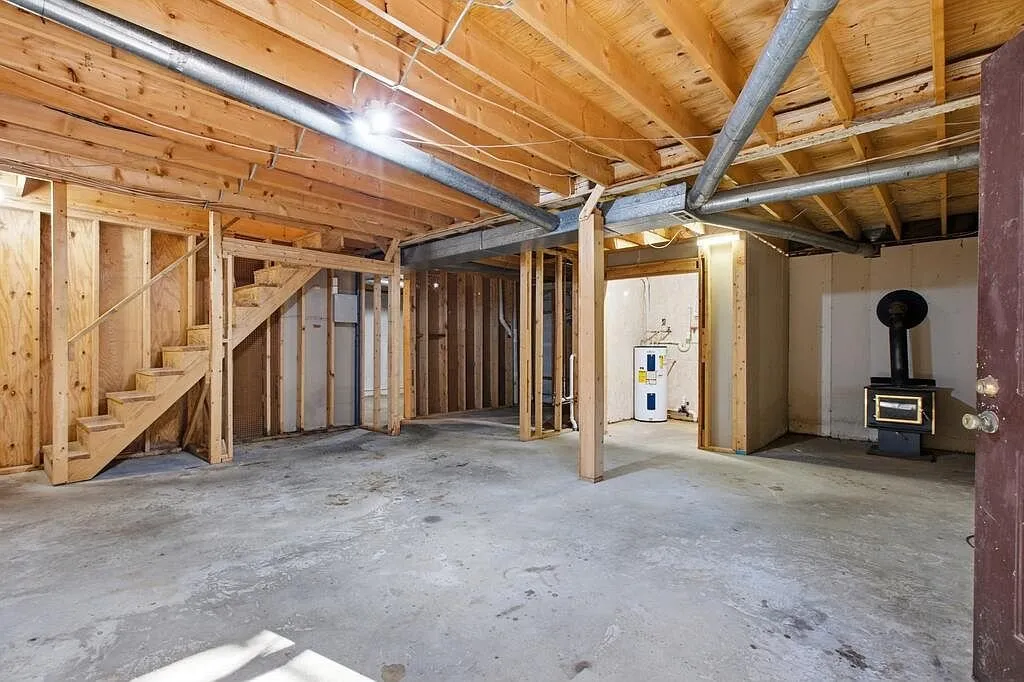
The full walkout basement is unfinished, as the listing says. The photos show a concrete floor, open joists and stud walls, a door out to the yard and a wood stove. The laundry is down here too. The listing suggests it for added living space, a workshop or storage.
Systems
Heating is forced air with a heat pump, and cooling is central electric. The listing says the roof and the HVAC system were both replaced in 2020. Water is county water, and waste goes to a septic tank. The windows are double-pane, and the floors are hardwood. An attached carport covers one car, and the listing also names an outbuilding.
The facts
| Price | $214,900 |
| Status | Contingent since November 18, 2026. Ask about backup offers |
| Acreage | 1.8 acres (the county record agrees) |
| Beds / baths / sqft | 3 / 2 full / 1,473 per the listing |
| Year built | 1988 |
| Property taxes | $1,073 (2025, Zillow tax history) |
| HOA | None listed |
| Financing | Not listed |
| Water | County water |
| Sewer | Septic tank |
| Power | Electric, circuit breakers |
| Internet | Not listed |
| Heating / cooling | Forced air heat pump and central air, replaced in 2020. Wood stove in the basement |
| Road access | Paved road, gravel drive |
| Zoning | Residential, per the county record |
| Flood zone | FEMA Zone X (unshaded), First Street Flood Factor 1 of 10 |
| Days on market | 2 (listed November 17, 2026) |
| Listing agent | Cindy Mckenzie, 270-871-9954 |
| Brokerage | Coldwell Banker Complete Realty |
| Agent email | cindymcknz@gmail.com |
| MLS | MHCBOR #122476 |
What to know before you call
Who it suits. A buyer who wants a log home with character on a small wooded lot, close to Madisonville-area schools, with the roof and HVAC already replaced. The walkout basement gives room to grow.
It is already under contract. A buyer went under contract the day after the listing appeared. A backup offer only matters if that deal falls through, so be ready with a firm offer and financing, and ask the agent when the current contract’s contingencies expire.
The basement is a project. The listing says the walkout basement is unfinished, and the photos show bare concrete, open joists and stud walls. Budget for finishing it if you want it as living space, and ask about permits.
The size depends on the source. The listing gives 1,473 square feet. The county record on Redfin gives 1,392 square feet of living space plus a 1,088 square foot basement. The difference is small, but ask which rooms the listing counts.
The wood stove is in the basement. The listing marks the house as having a wood-burning stove, and the photos place it in the unfinished basement, not the living room. Ask when the stove and chimney were last inspected.
Financing terms are not listed. Ask which loan types the seller will accept before you write a backup offer.
Taxes. Zillow’s tax history shows $1,073 for 2025, and Redfin’s county record shows $1,074.99 due for 2026.
For more properties across the region, browse every Kentucky property on our site. Elsewhere in the state, there is a 2018 home on 18.75 acres with a seasonal waterfall in Stearns and a five-bedroom farmhouse on 93 acres in Tutor Key.
To ask about a backup offer or a showing, call Cindy Mckenzie of Coldwell Banker Complete Realty at 270-871-9954 or email cindymcknz@gmail.com. More homes like this one land in the Monday email.
$214,900 · 3 bed · 2 bath · 1,473 sqft · 1.8 acres
Listing: Coldwell Banker Complete Realty, listing agent Cindy Mckenzie. Photos are from the listing.
More properties
More in KY
 New listing Video
$325,000
Stearns, Kentucky
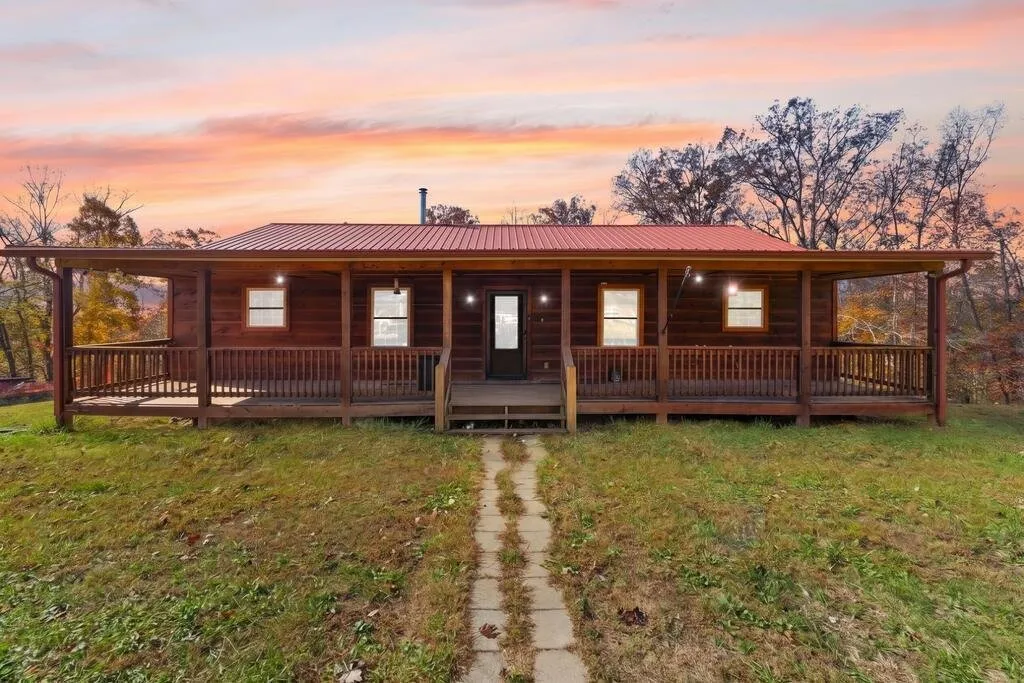
A single-story home built in 2018 sits on a level homesite in a private valley in Stearns, Kentucky, on what the listing describes as 18.75…
3 bed · 2 bath · 1,650 sqft · 18.75 acres · Video
 Price cut Video
$309,900
Tutor Key, Kentucky
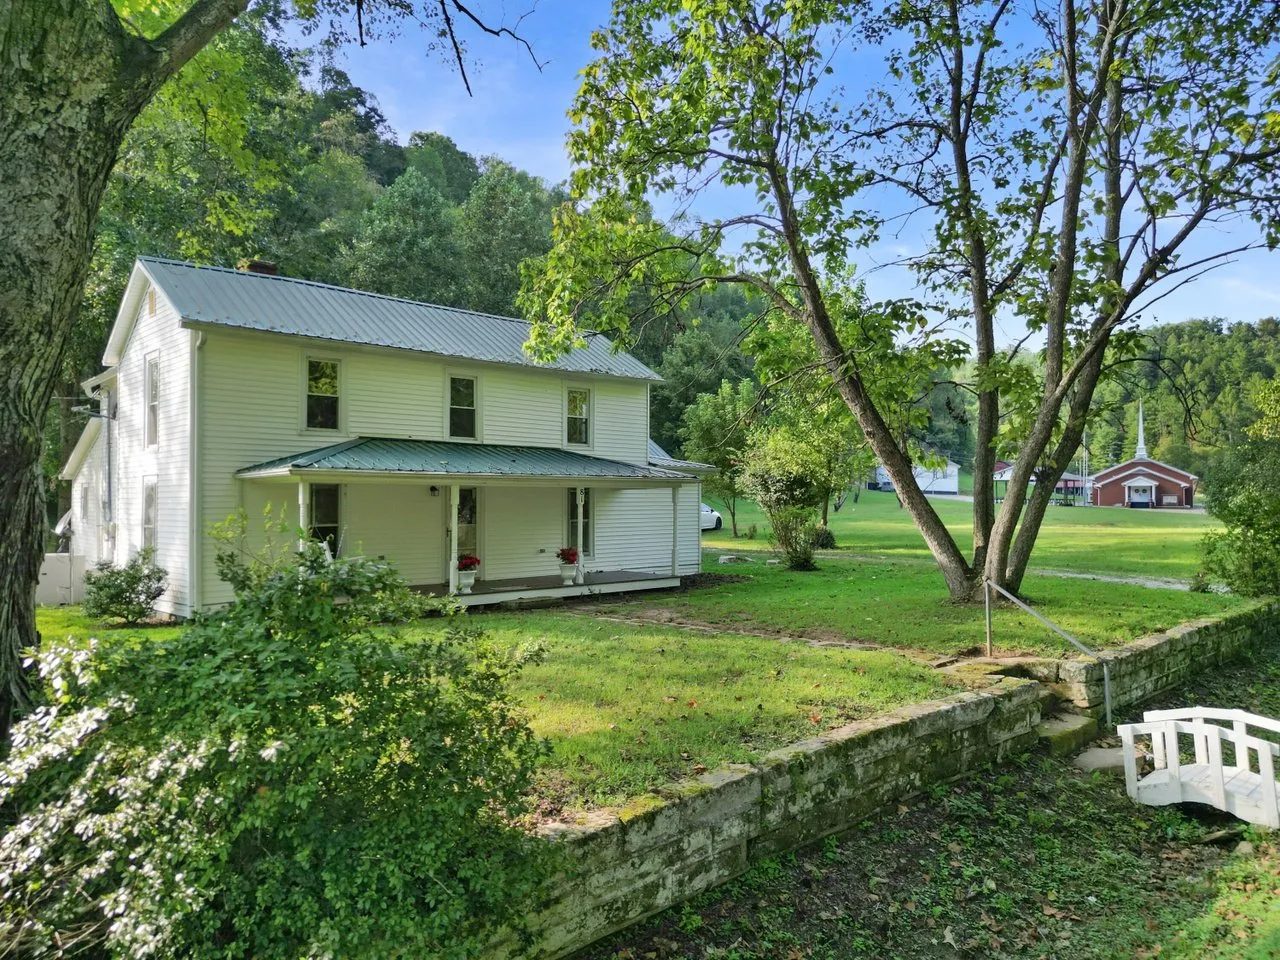
A two-story farmhouse with five bedrooms sits on 93 acres in Tutor Key, Kentucky, a rural community in Johnson County in the eastern part o…
5 bed · 1.5 bath · 1,856 sqft · 93 acres · Video
 Three combined lots, detached 2-car garage Video
$199,900
Wellington, Kentucky
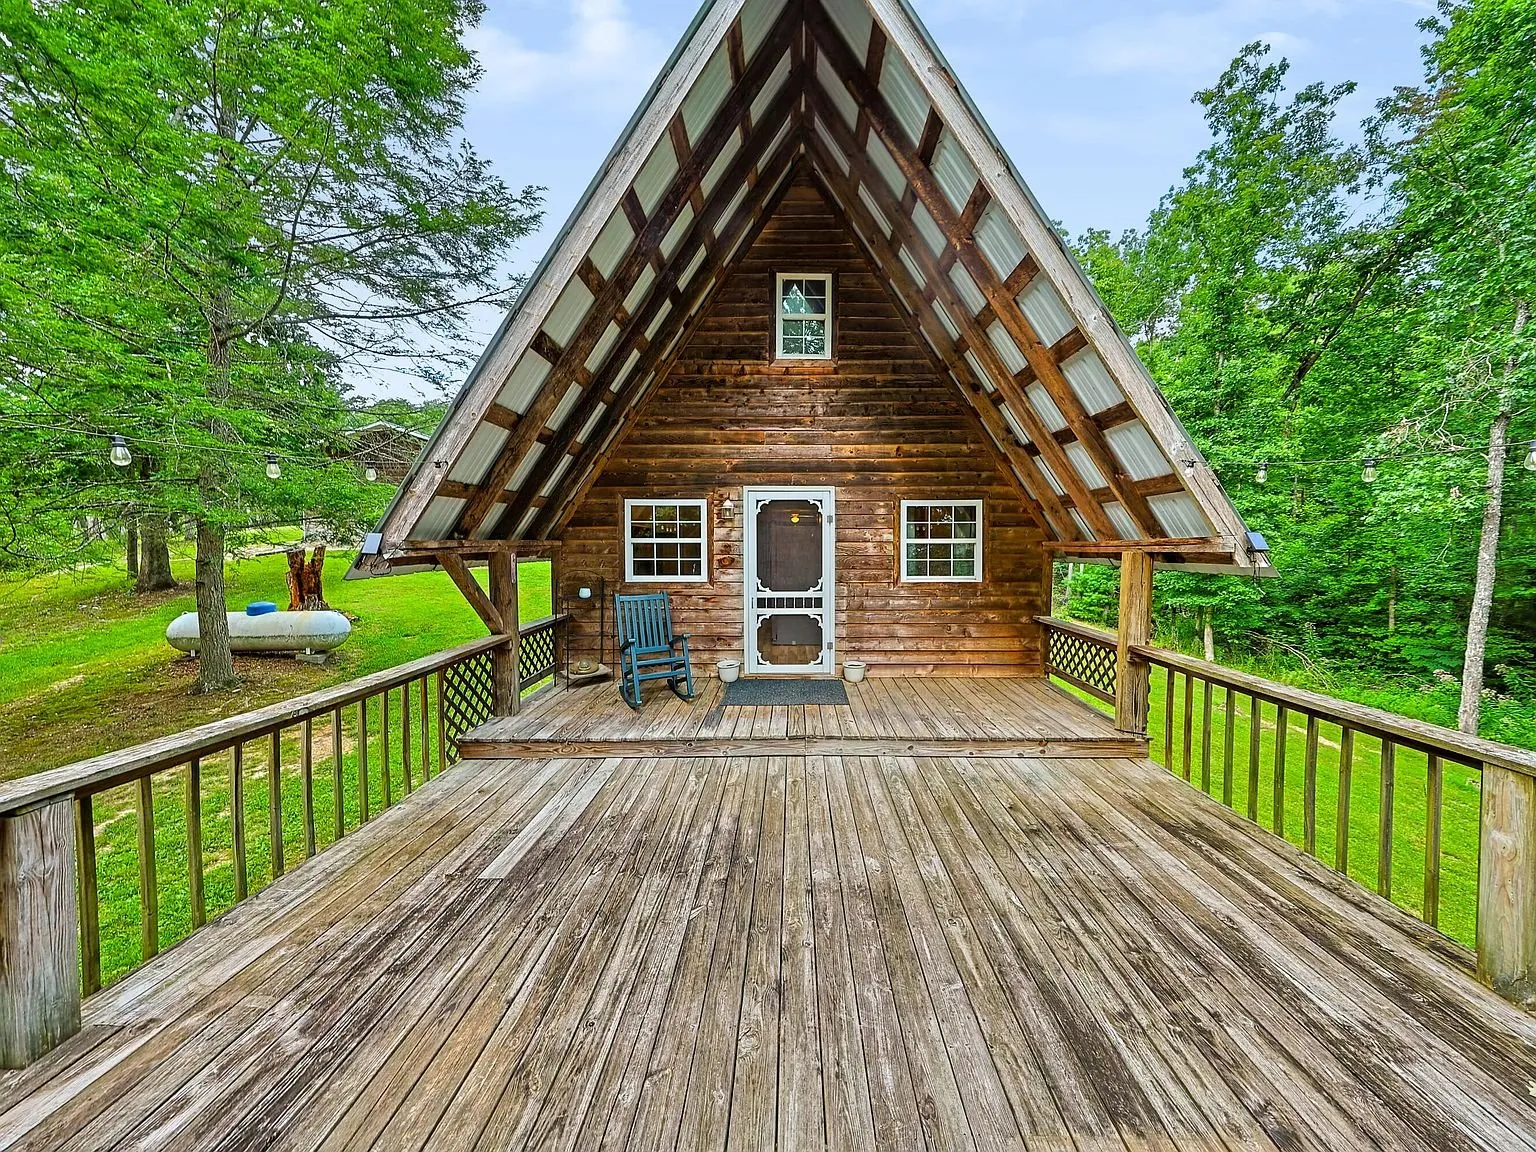
An A-frame cabin on three combined lots in Wellington, Kentucky, with a detached two-car garage and room to spread out.
2 bed · 1 bath · 920 sqft · 1.91 acres · Video
The email
Get properties like this by email.
Hand-picked affordable homes, land, and acreage, each one turned into video, in your inbox first.