
Properties Tutor Key, Kentucky
81 Baker Branch Hl
Tutor Key, KY 41263
$309,900
5 bed · 1.5 bath · 1,856 sqft · 93 acres
34 photos · tap any to browse
The property
A five-bedroom farmhouse on 93 acres of bottomland and hardwood ridges in Tutor Key, KY, listed at $309,900

Video
A two-story farmhouse with five bedrooms sits on 93 acres in Tutor Key, Kentucky, a rural community in Johnson County in the eastern part of the state. The land runs from flat bottomland around the house up into wooded ridges of mature hardwoods, with a network of trails through the timber, according to the listing. The asking price is $309,900, cut from $364,700 in early November.
The listing agent
The property is listed by B Scott McKenzie of Lifstyl Real Estate, under Imagine MLS #26025344. He handles showings and questions about the property.
B Scott McKenzie · Lifstyl Real Estate
Phone: 502-316-8485 (printed beside his name on Zillow)
Brokerage office: 859-278-7501
Email: not printed on the listing
MLS: Imagine MLS #26025344
When you call, ask about the flood risk and about the gap between the listing and the county record. Both are explained in the before-you-call section below.
The land
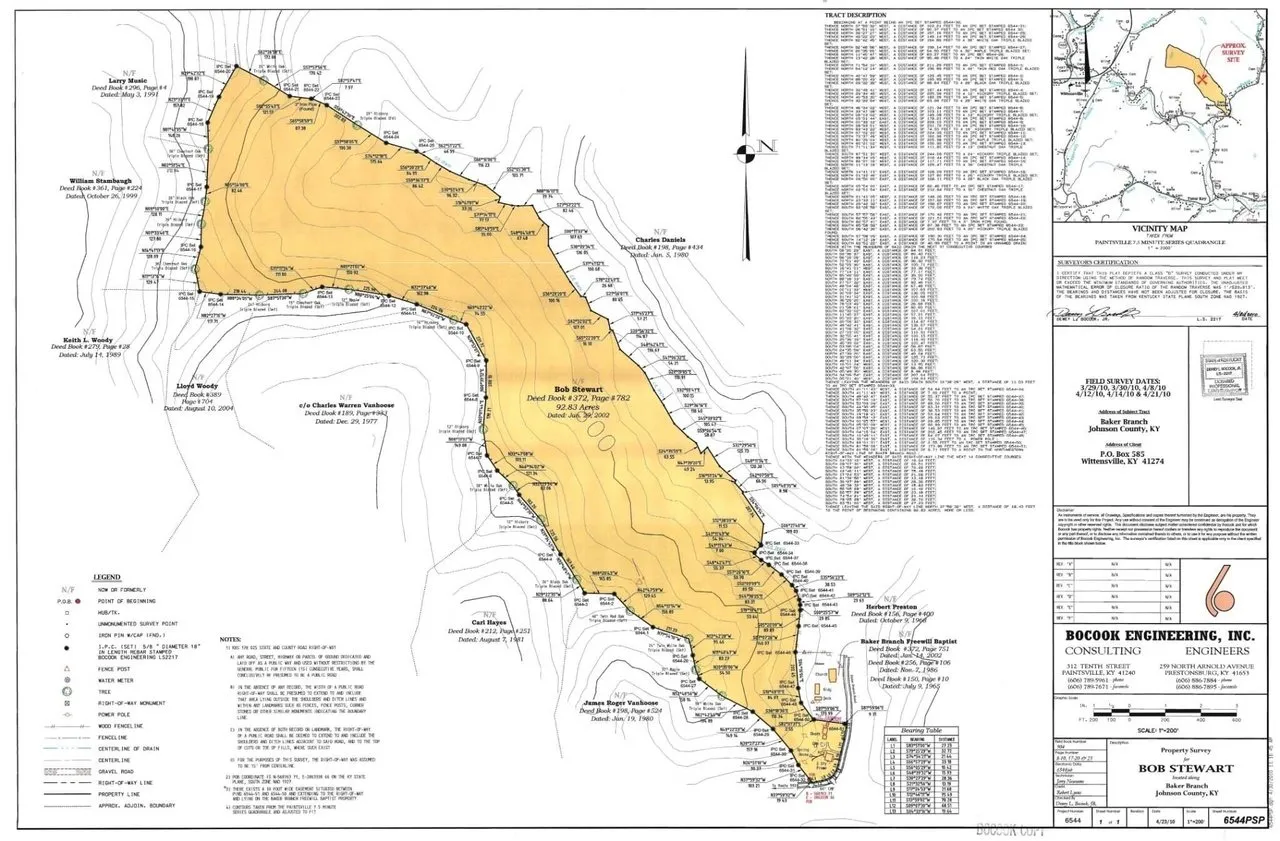
The listing gives the acreage as 93 acres, and a 2010 survey plat included with the photos shows 92.83 acres. The tract is long and narrow. It starts at the bottom of the hollow along Baker Branch, where the house sits, and climbs back into the ridges.
The flat ground around the house is what the listing calls bottomland. It suggests the bottom could be fenced for livestock, used for large gardens or planted in crops. There is no fencing on the property now, according to the listing, so any livestock plan starts with building fence. The listing does say horses are allowed.
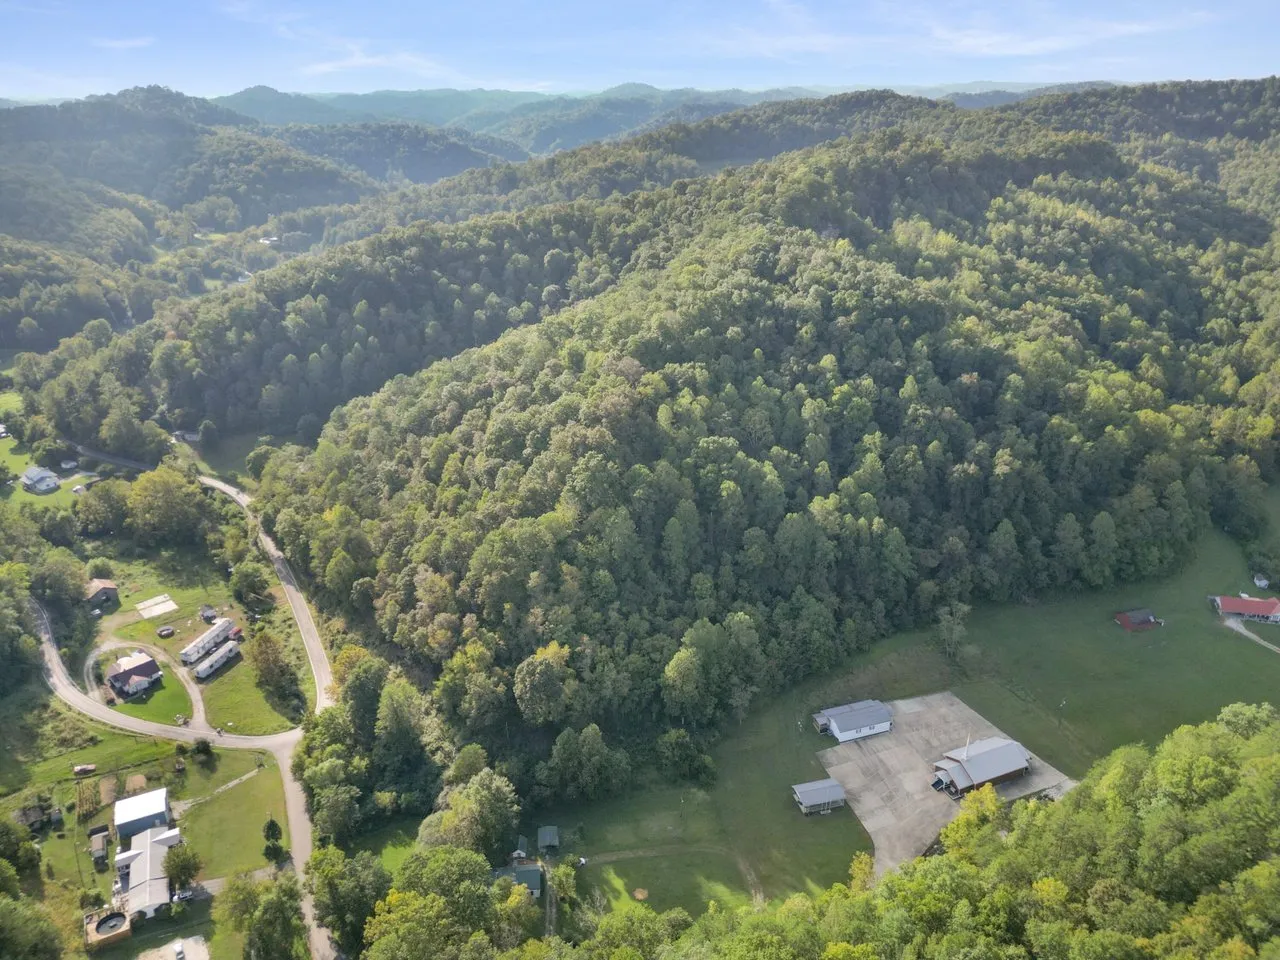
Above the bottom, the property rises into ridges covered in mature hardwood timber. The listing describes an established network of winding trails through the forest, which makes the back of the tract usable for hunting, hiking or ATV riding without cutting new paths.
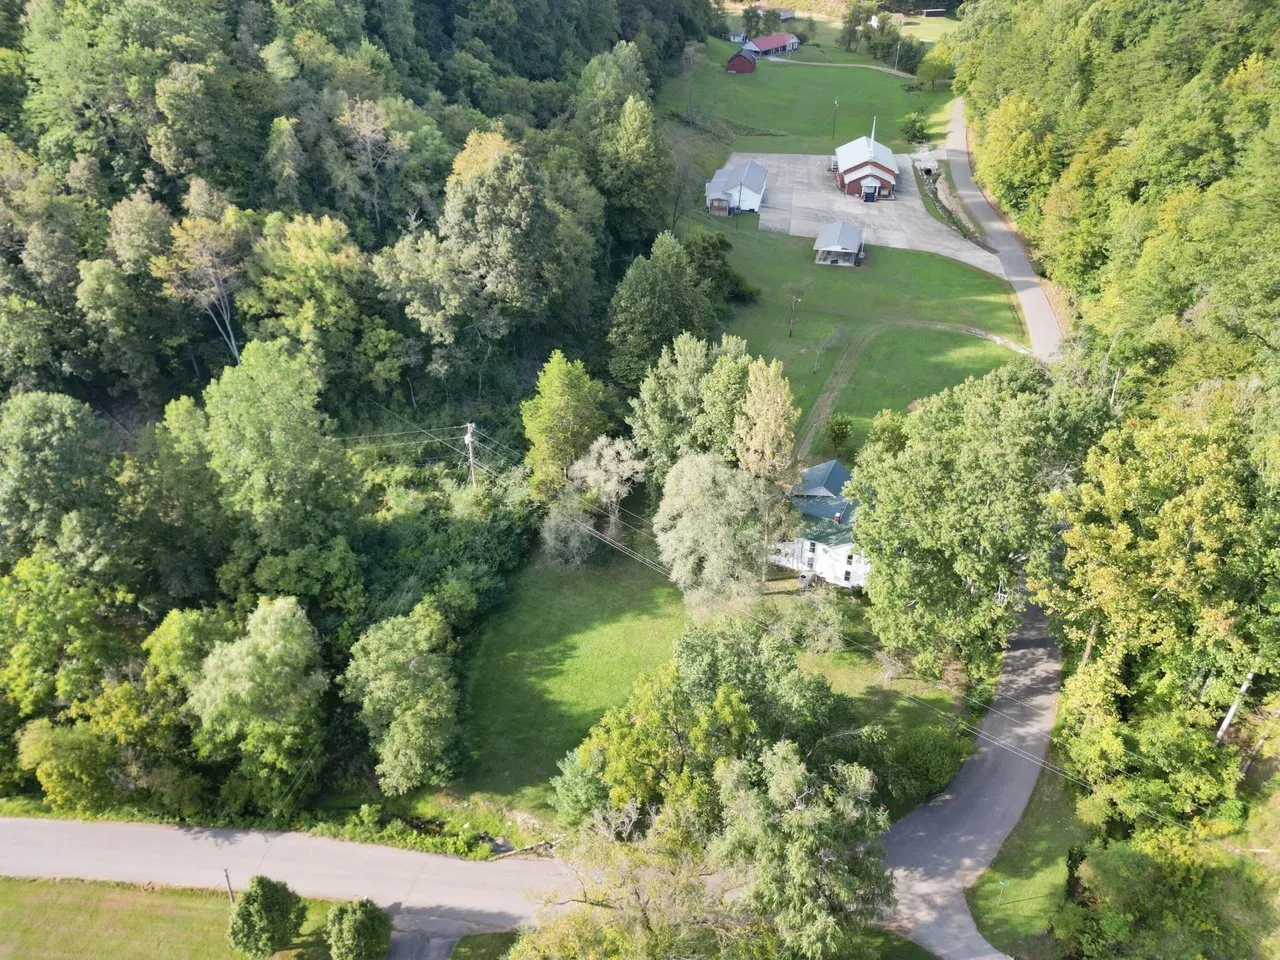
The listing also notes a utility easement on the property that supplies natural gas, and it says that gas helps offset the cost of heating the house. It does not explain the terms. That is a question for the agent, covered below.
The setting
Tutor Key is an unincorporated community in Johnson County, in the Appalachian hill country of eastern Kentucky. Zillow gives the address a Walk Score of 0, which means every errand needs a car.
The schools Zillow lists for this address are W R Castle Memorial Elementary, about 1.7 miles away, Johnson County Middle, about 4.1 miles away, and Johnson Central High, about 4 miles away.
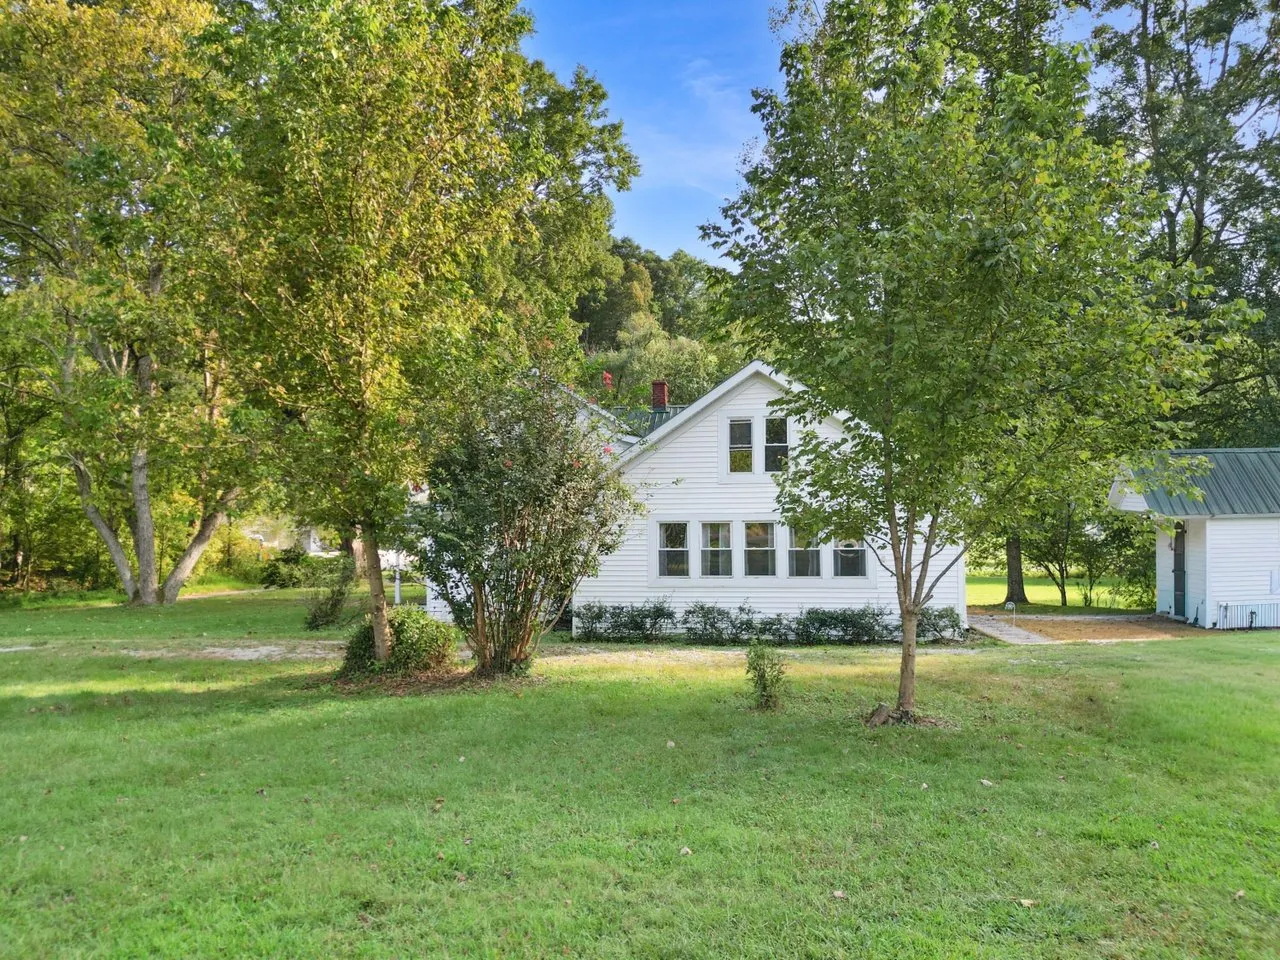
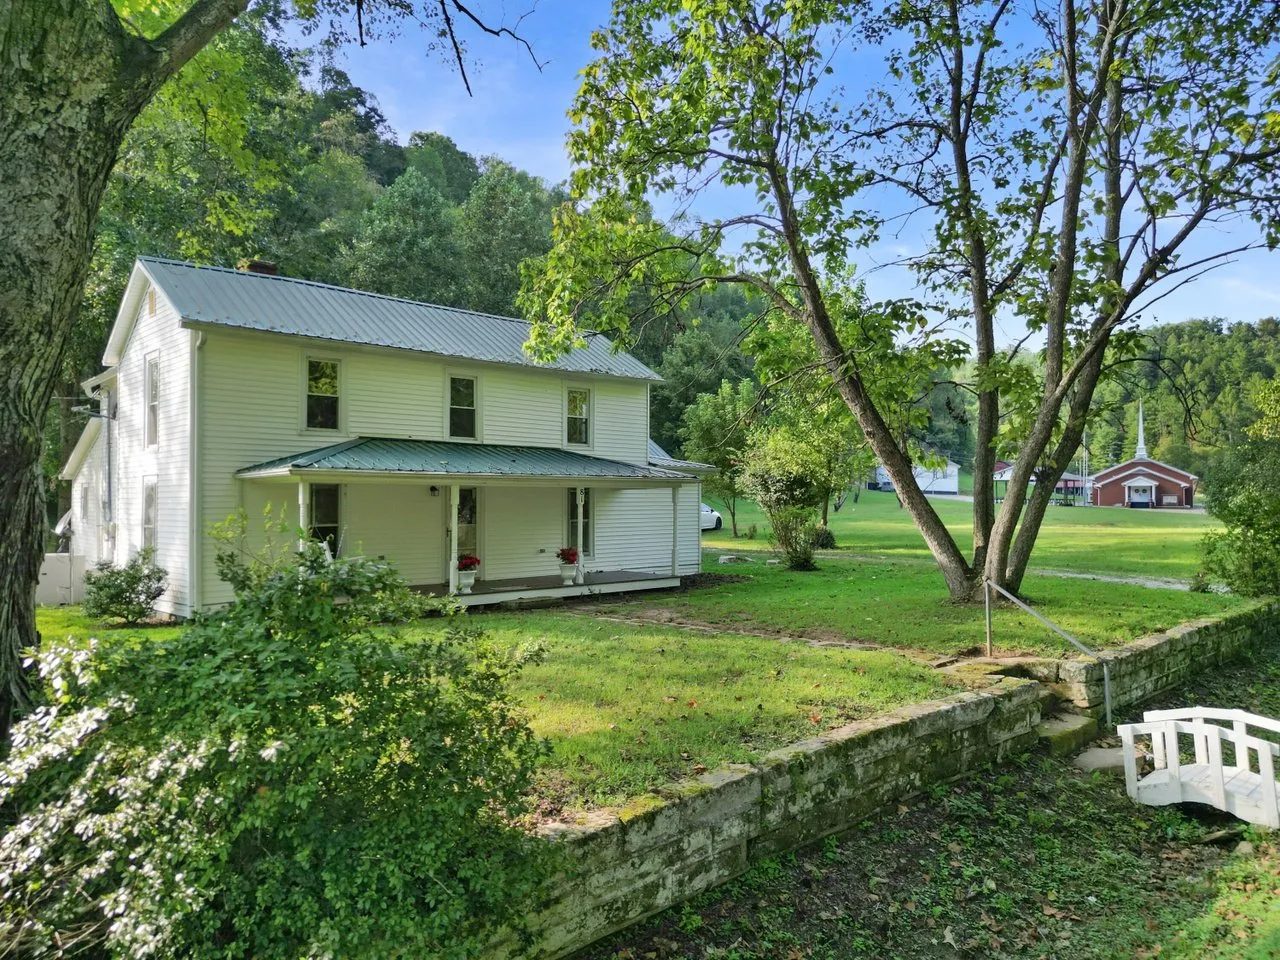
The house sits back from the road across a wide lawn, under mature shade trees. A stone retaining wall and a small white footbridge mark the front of the yard.
The farmhouse
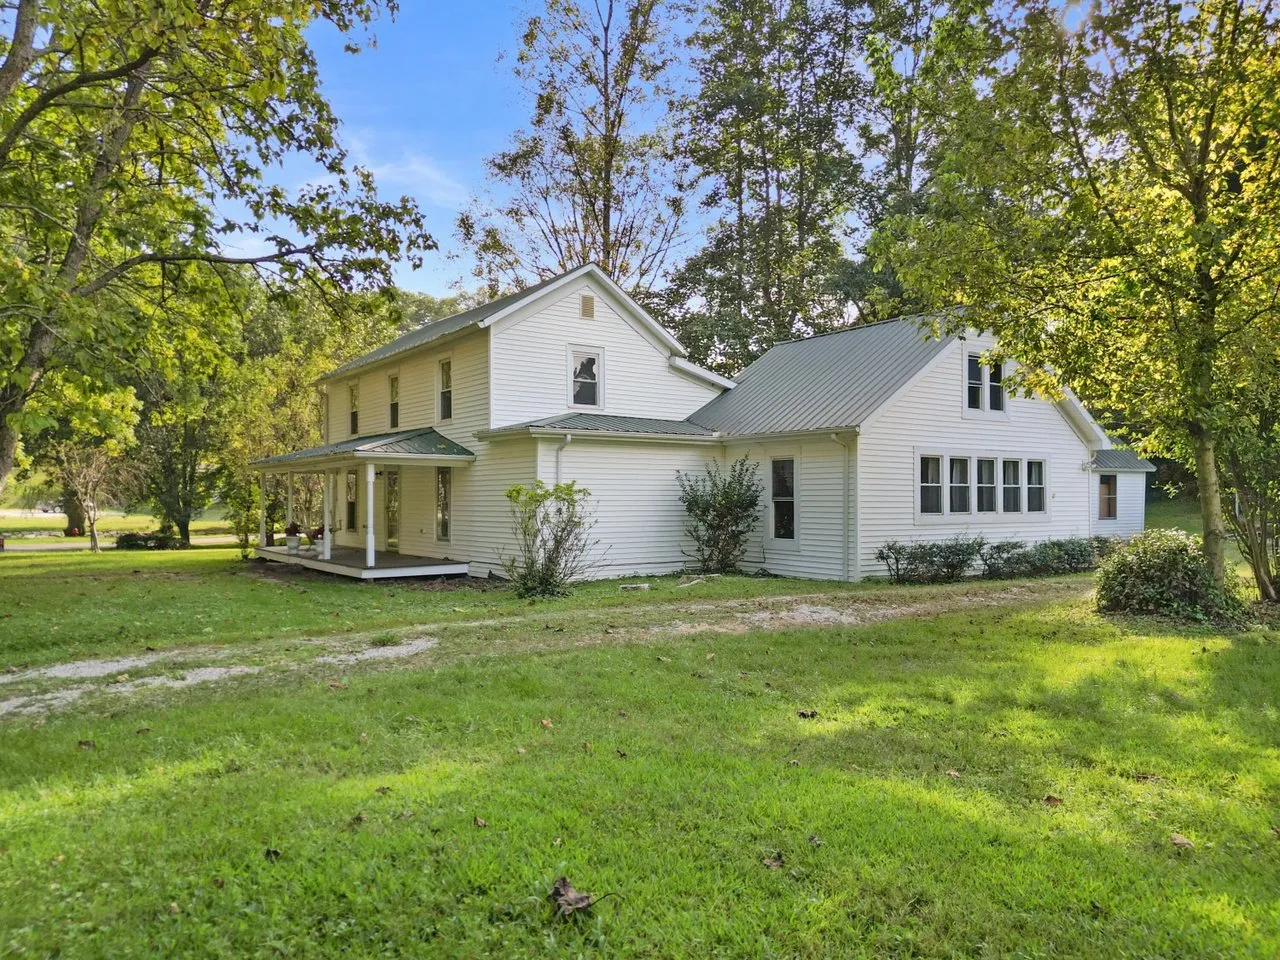
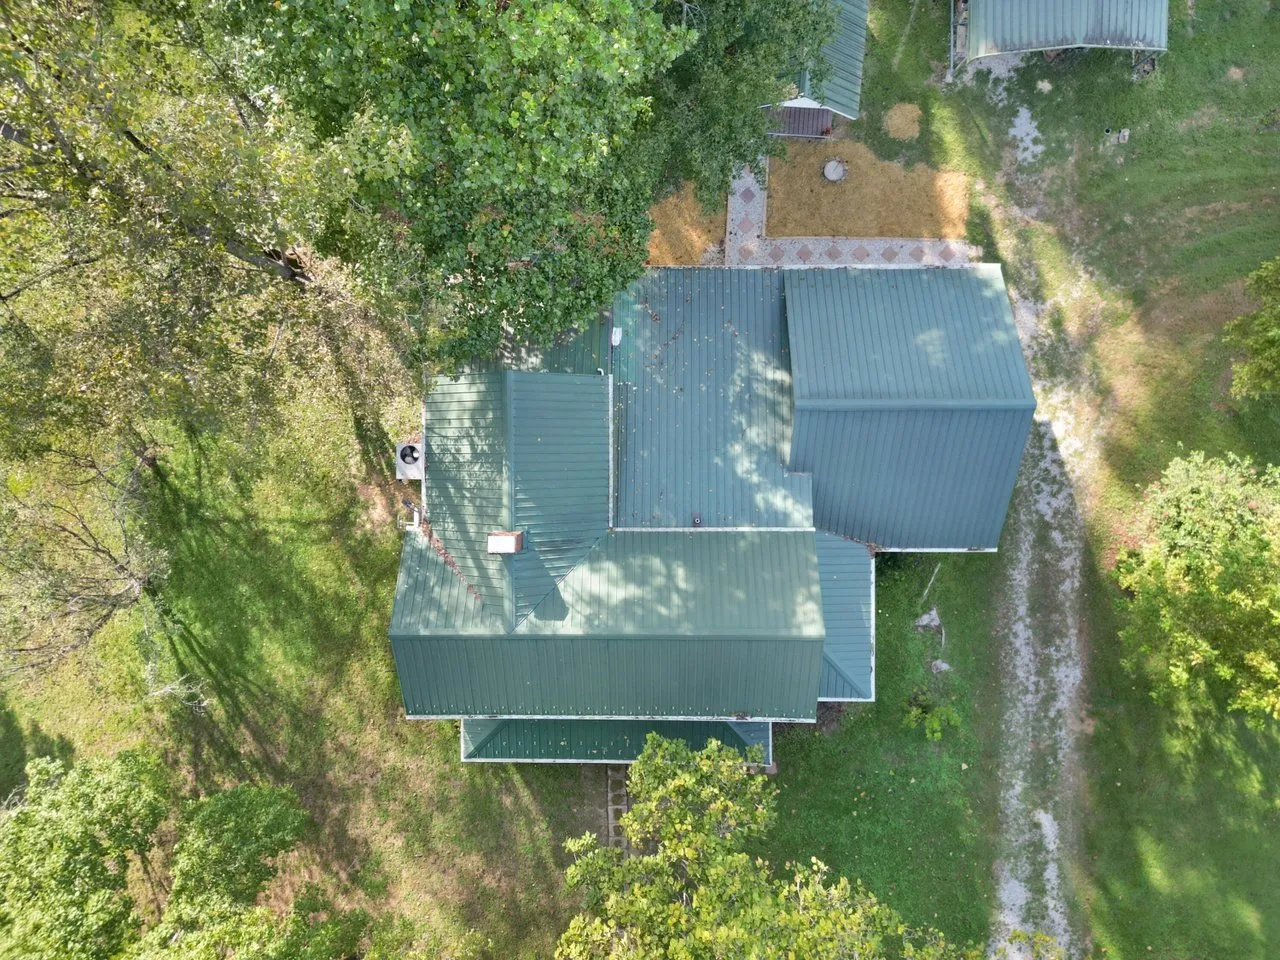
The house is a two-story farmhouse of 1,856 square feet, by the listing’s count. It has vinyl siding and a green metal roof. The foundation is a mix of concrete perimeter, piers and stone over a crawl space, according to the listing.
The listing does not give a year built.
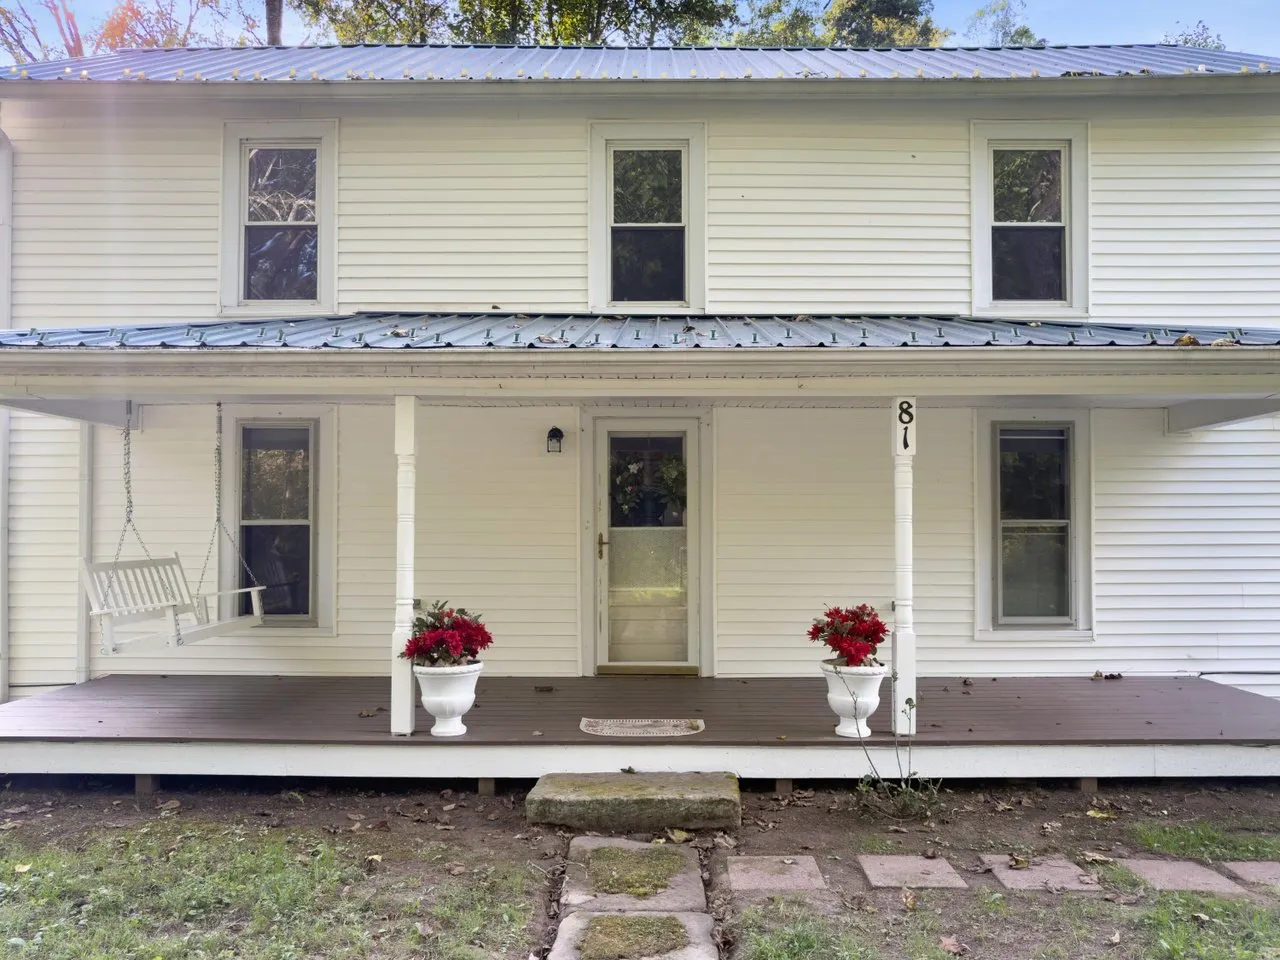
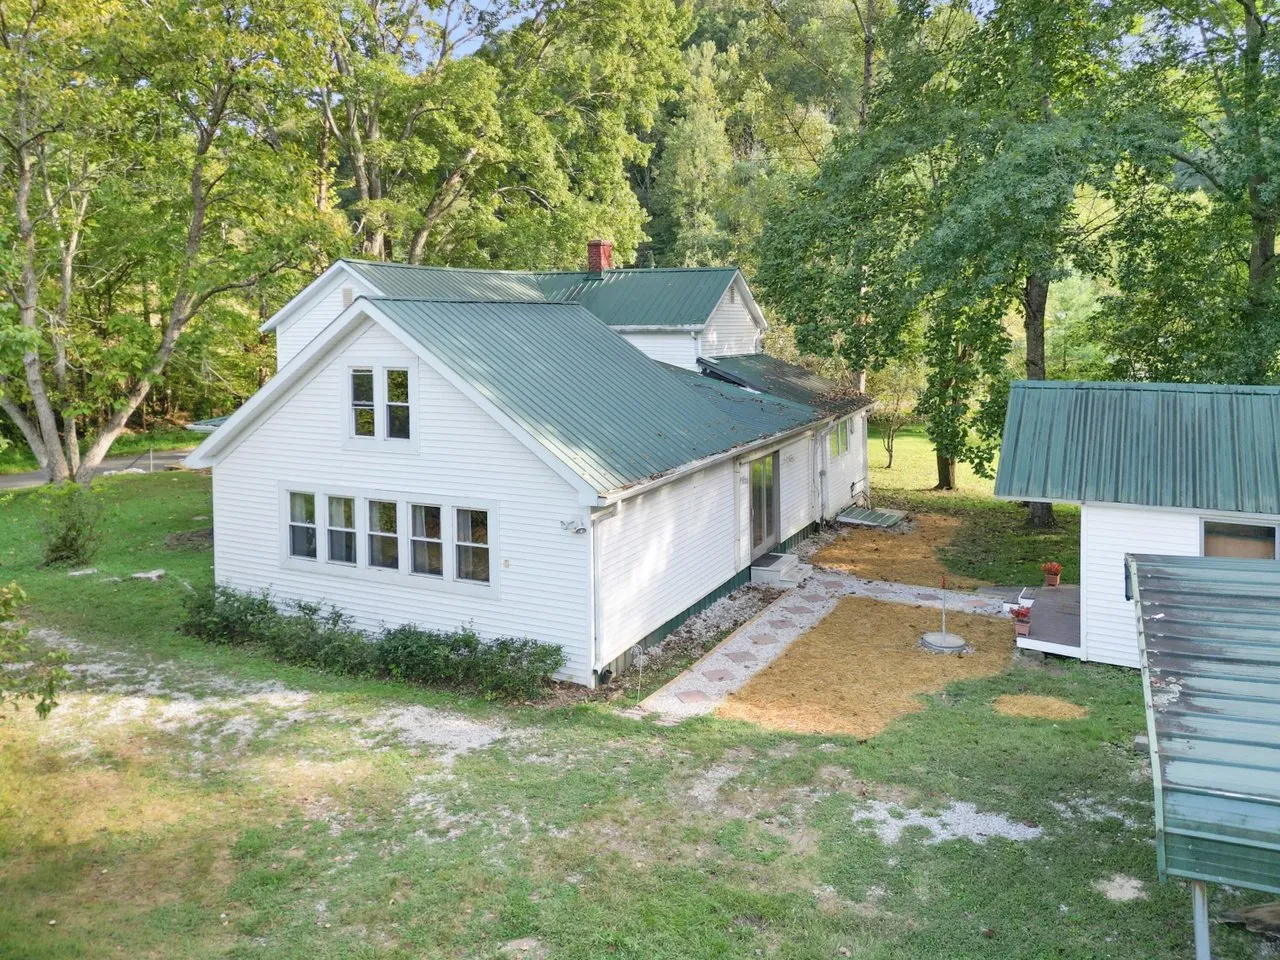
A covered porch runs the full width of the front, and the listing notes a new porch swing. The aerial photos show a rear wing off the back of the main house, with the carport and outbuildings behind it.
The main level
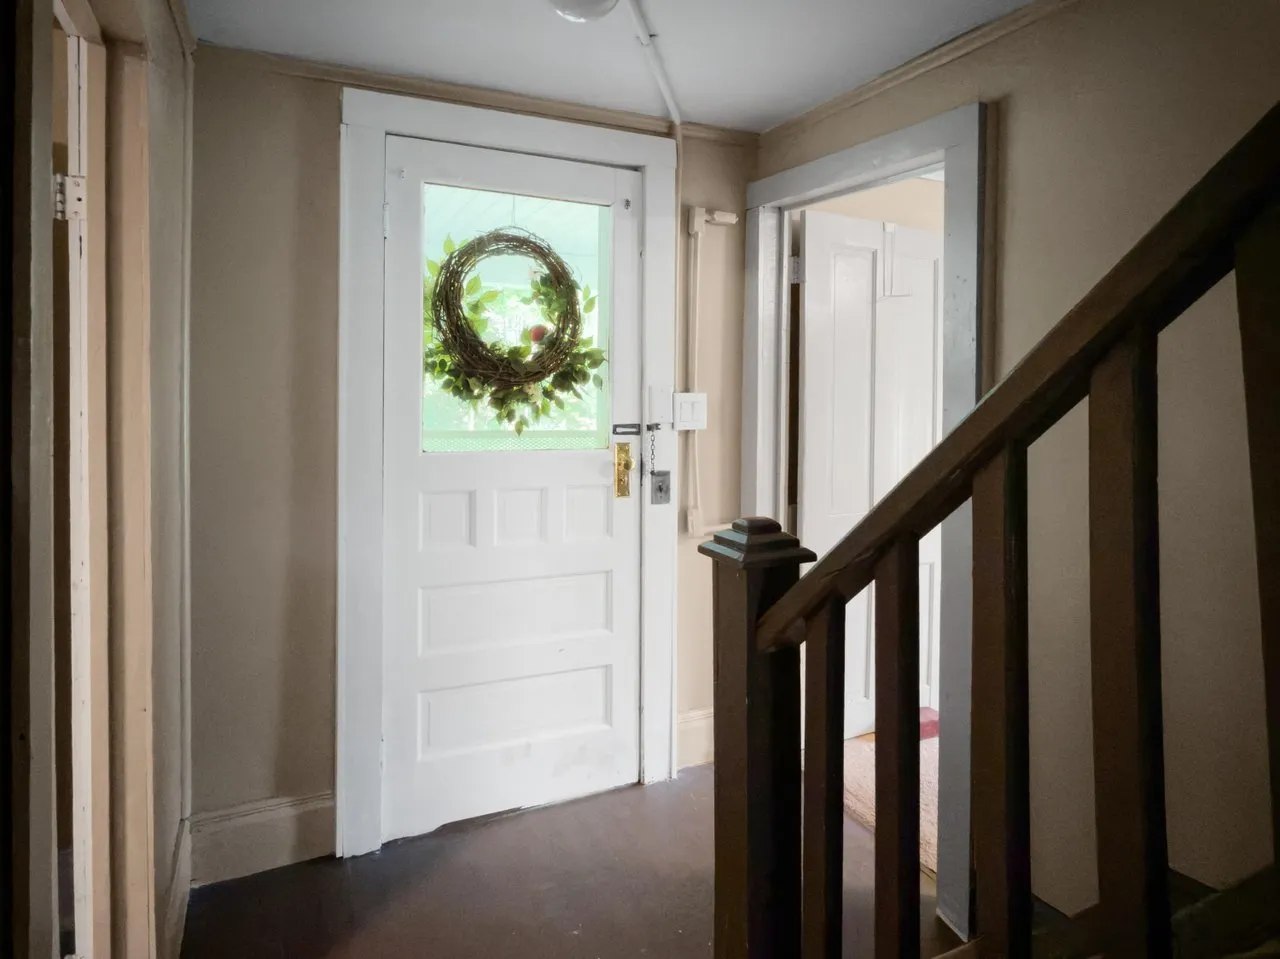
The front door opens to an entry with a wooden staircase. The listing places the living room, the dining room, the kitchen, the utility room, the primary bedroom, a second bedroom and the full bathroom on the main level.
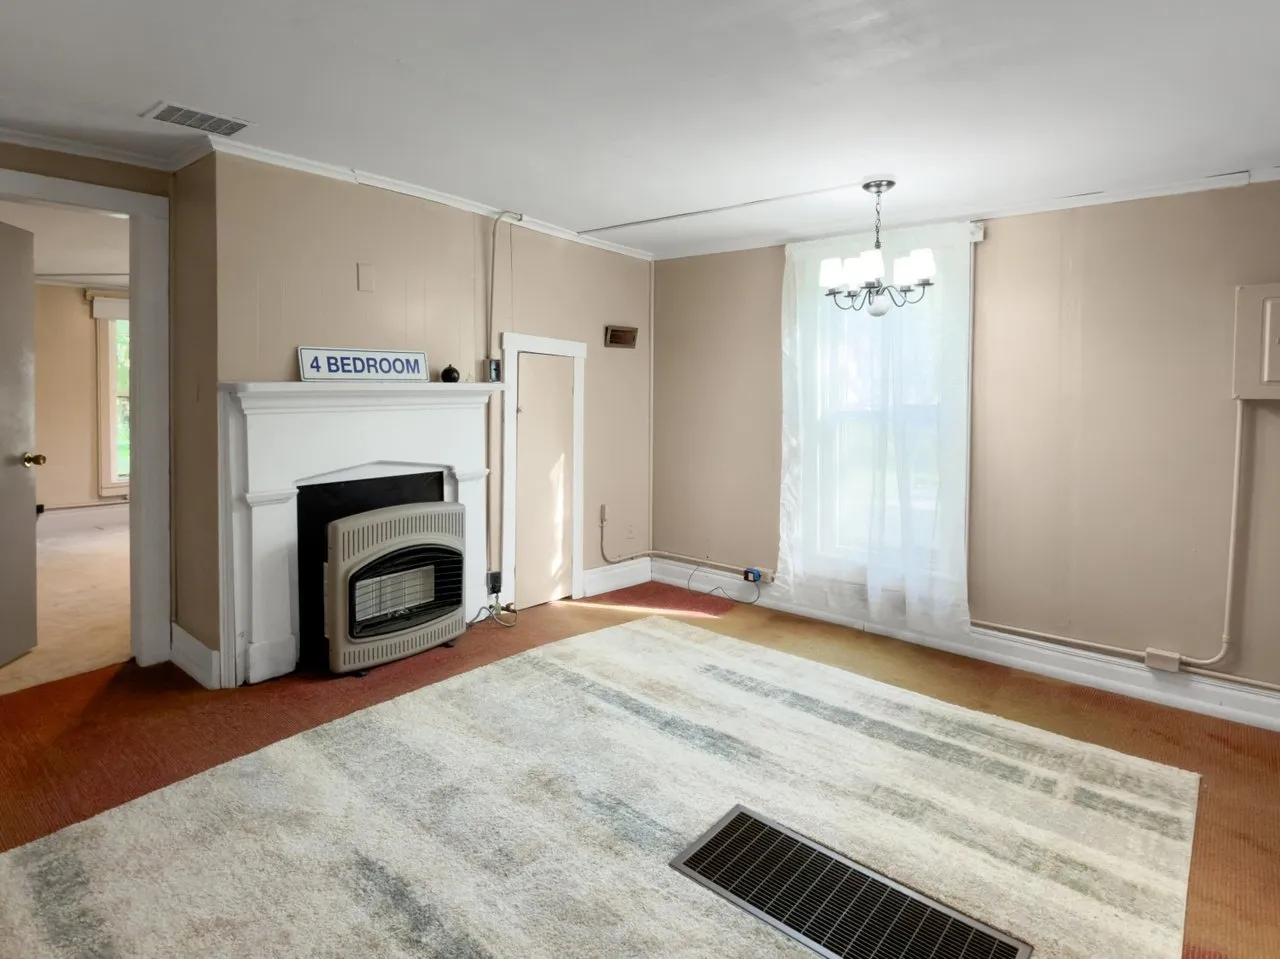
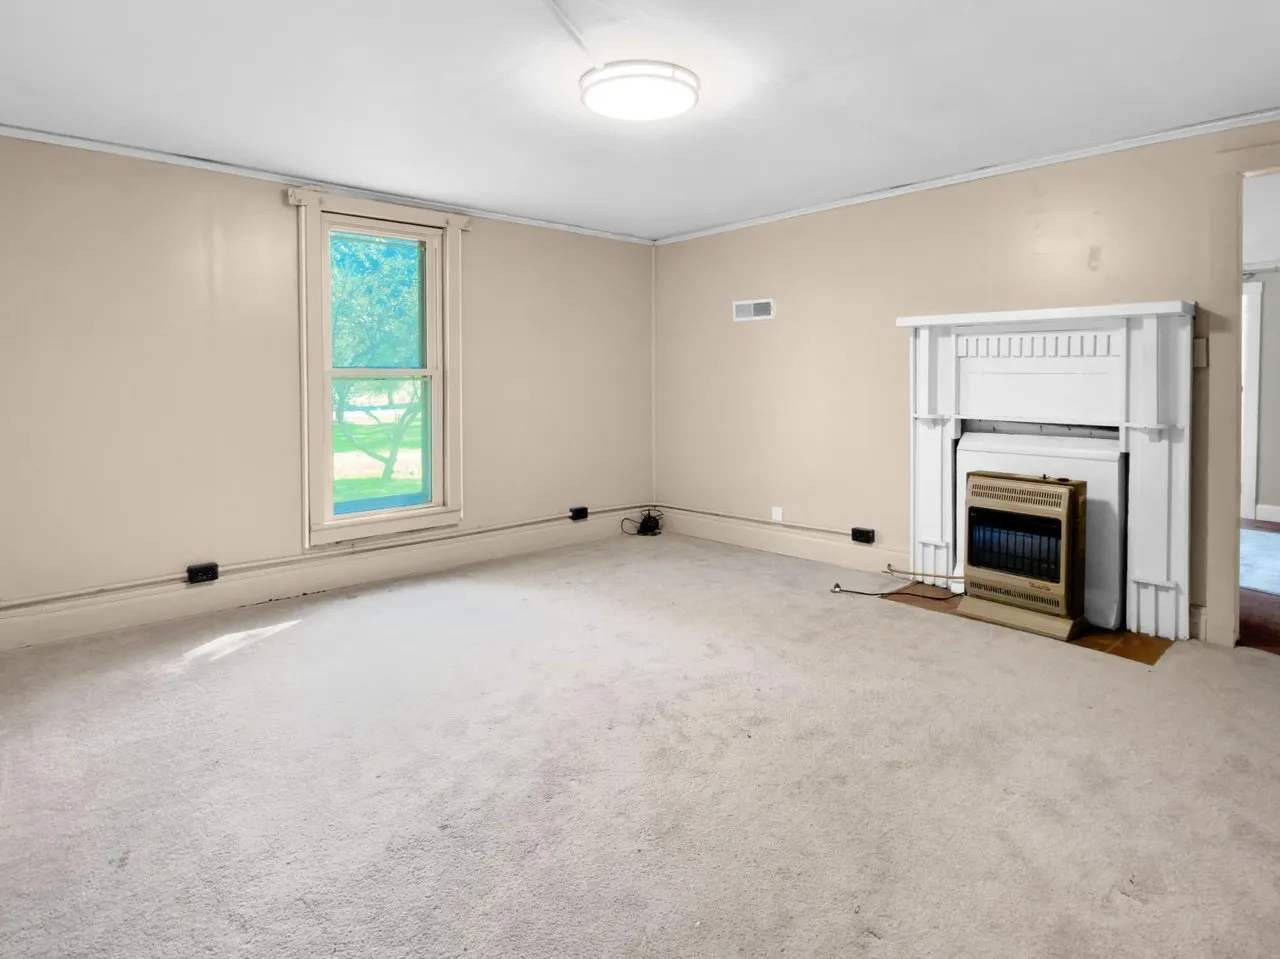
One main-level room has a chandelier and a white mantel, with a gas heater set into the old fireplace opening. The listing states that the house has no fireplace, so treat these openings as heater spaces, not working fireplaces.
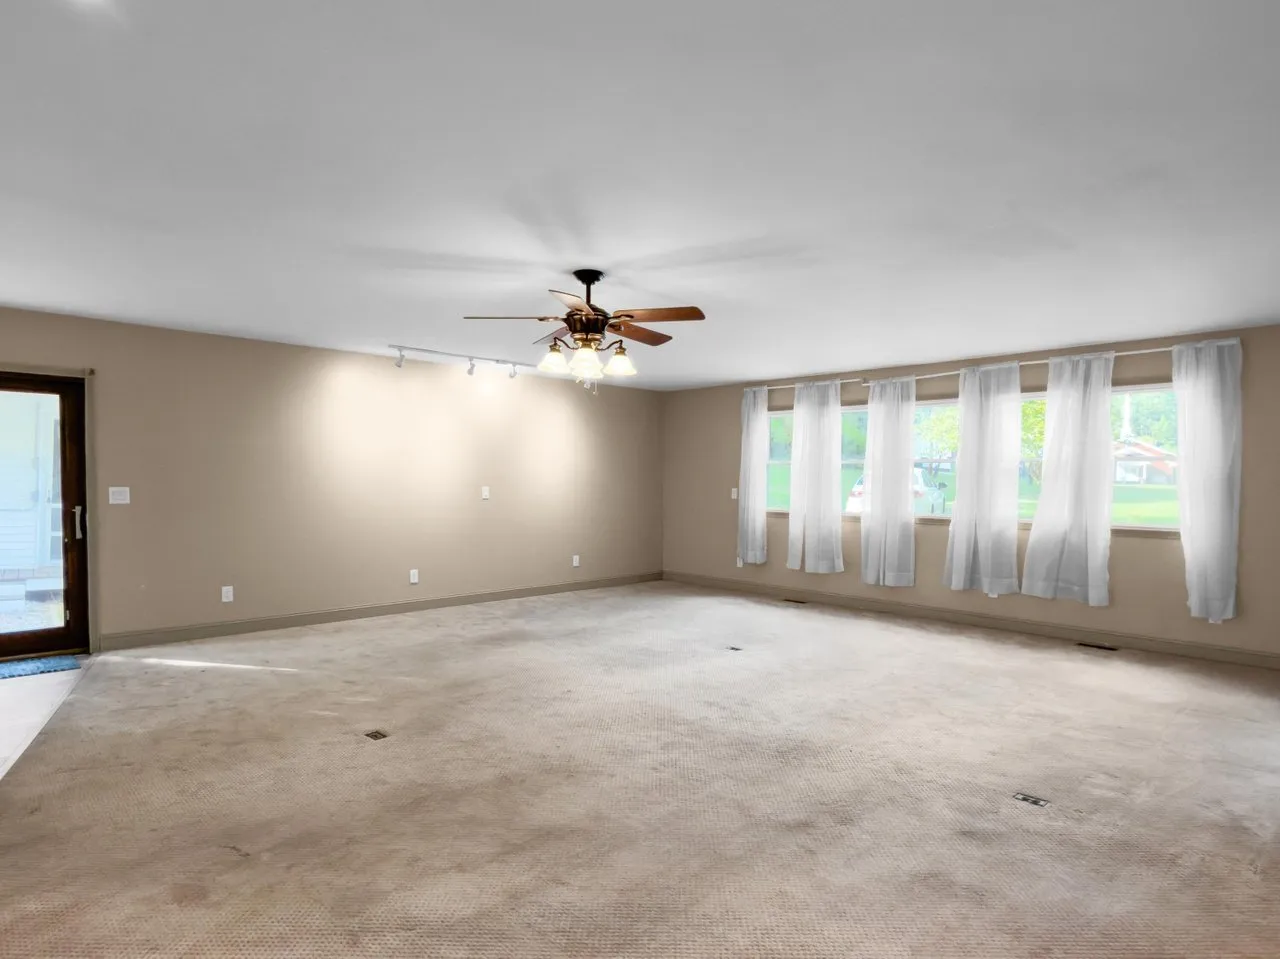
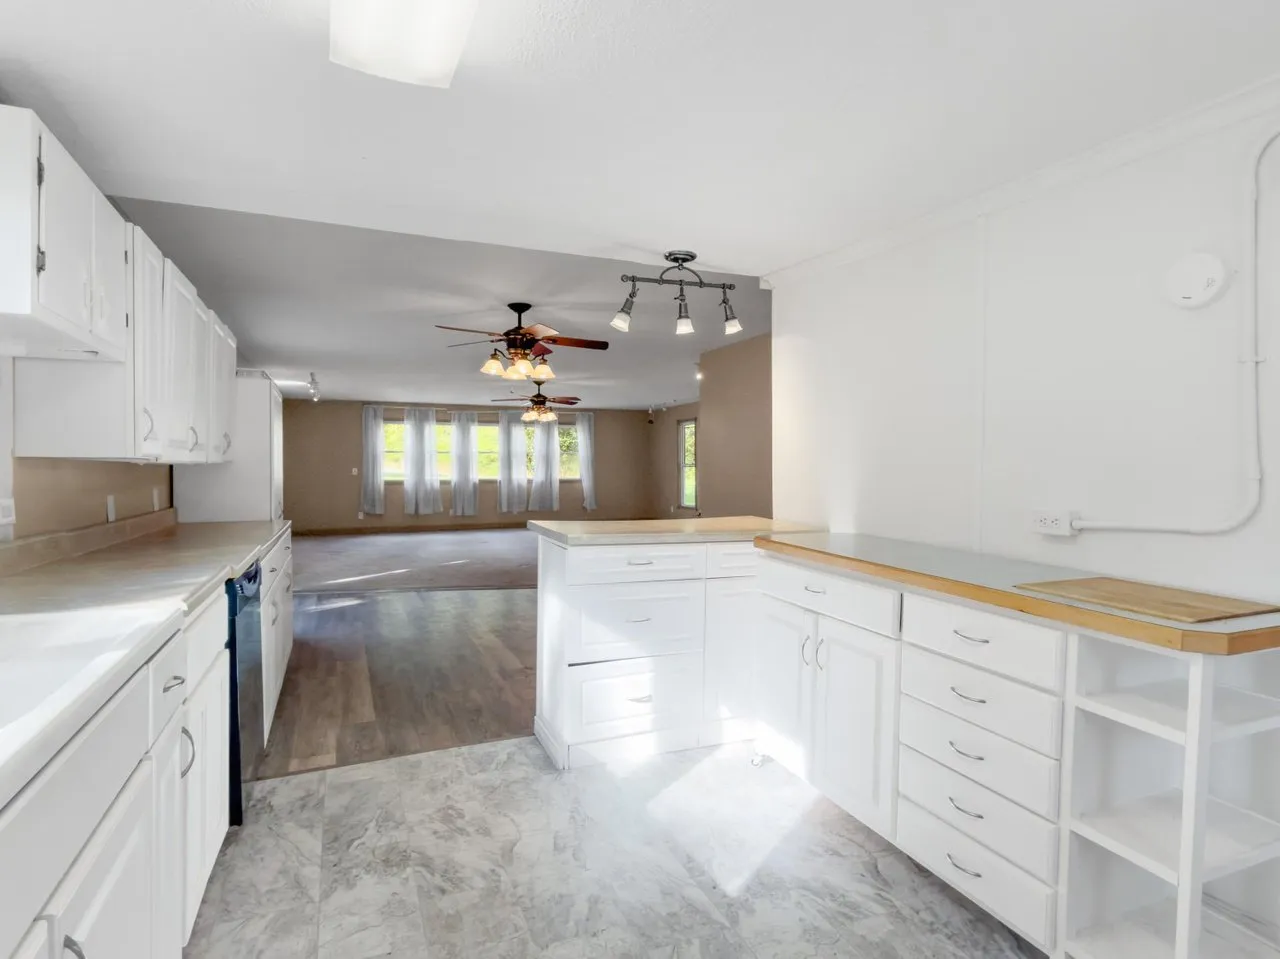
The largest room in the photos is carpeted, with a ceiling fan and a long row of windows on one wall. It opens through to the kitchen.
The kitchen
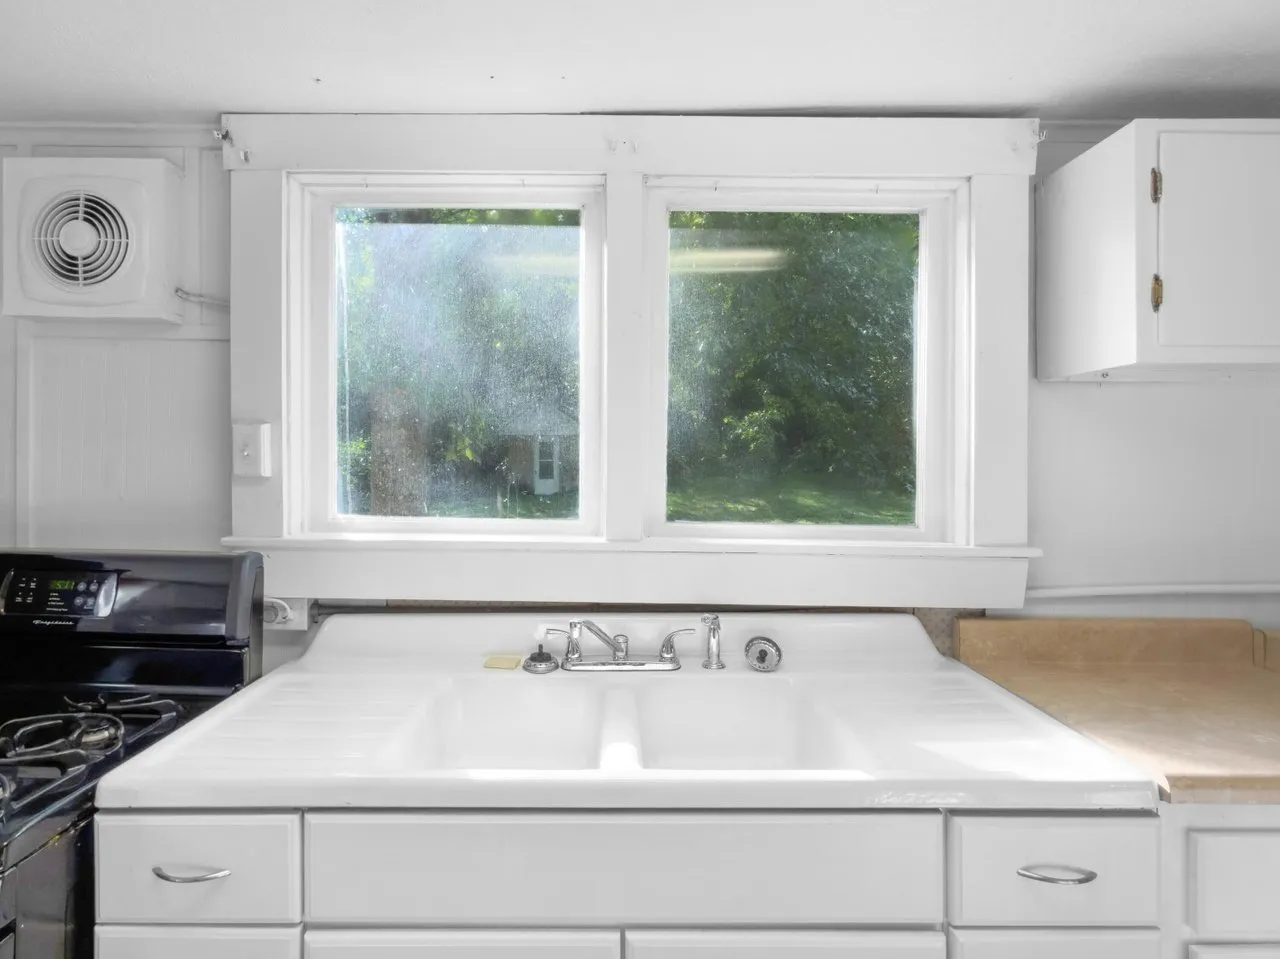
The kitchen runs long and narrow, with white cabinets along both walls, wood-look counters and a breakfast bar. A white double sink sits under two windows that look out at the trees.
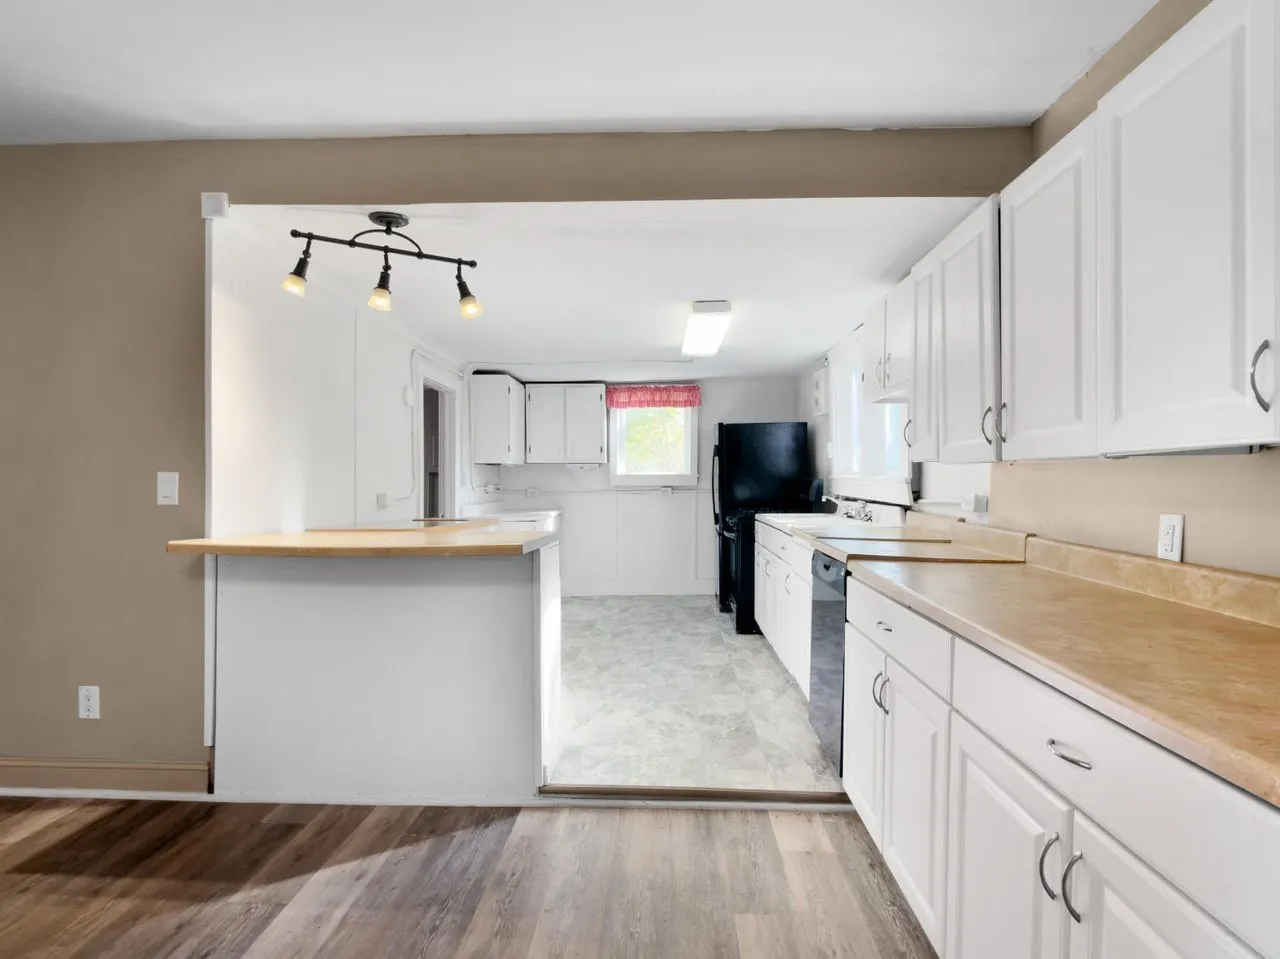
The listing includes the refrigerator and the range. The photos also show a black dishwasher, but the listing does not name it among the included appliances, so confirm it stays.
Bedrooms and baths on the main level
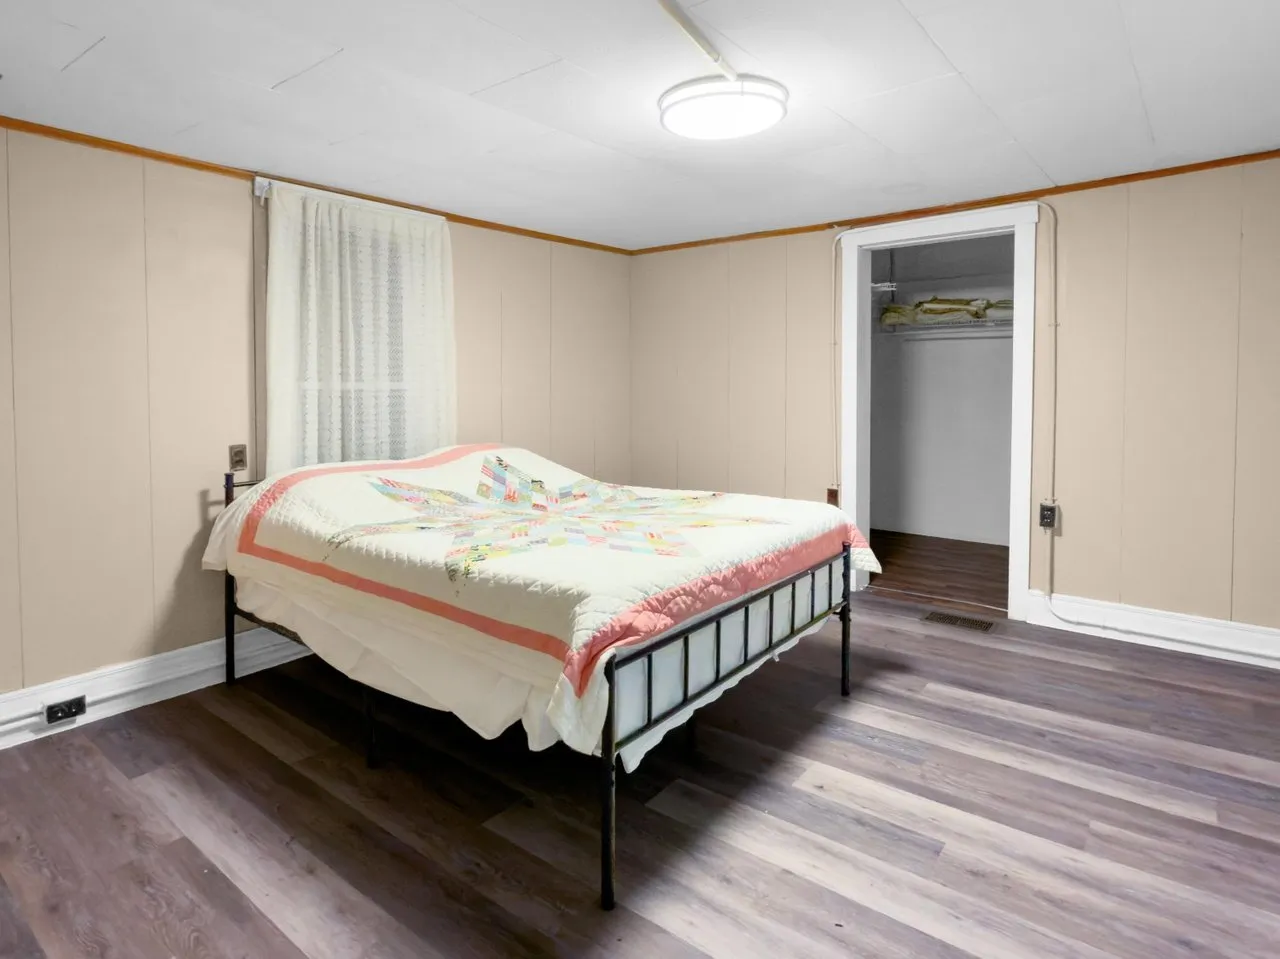
The primary bedroom is on the main level. The listing names a second main-level bedroom and adds that it could be used as office space.
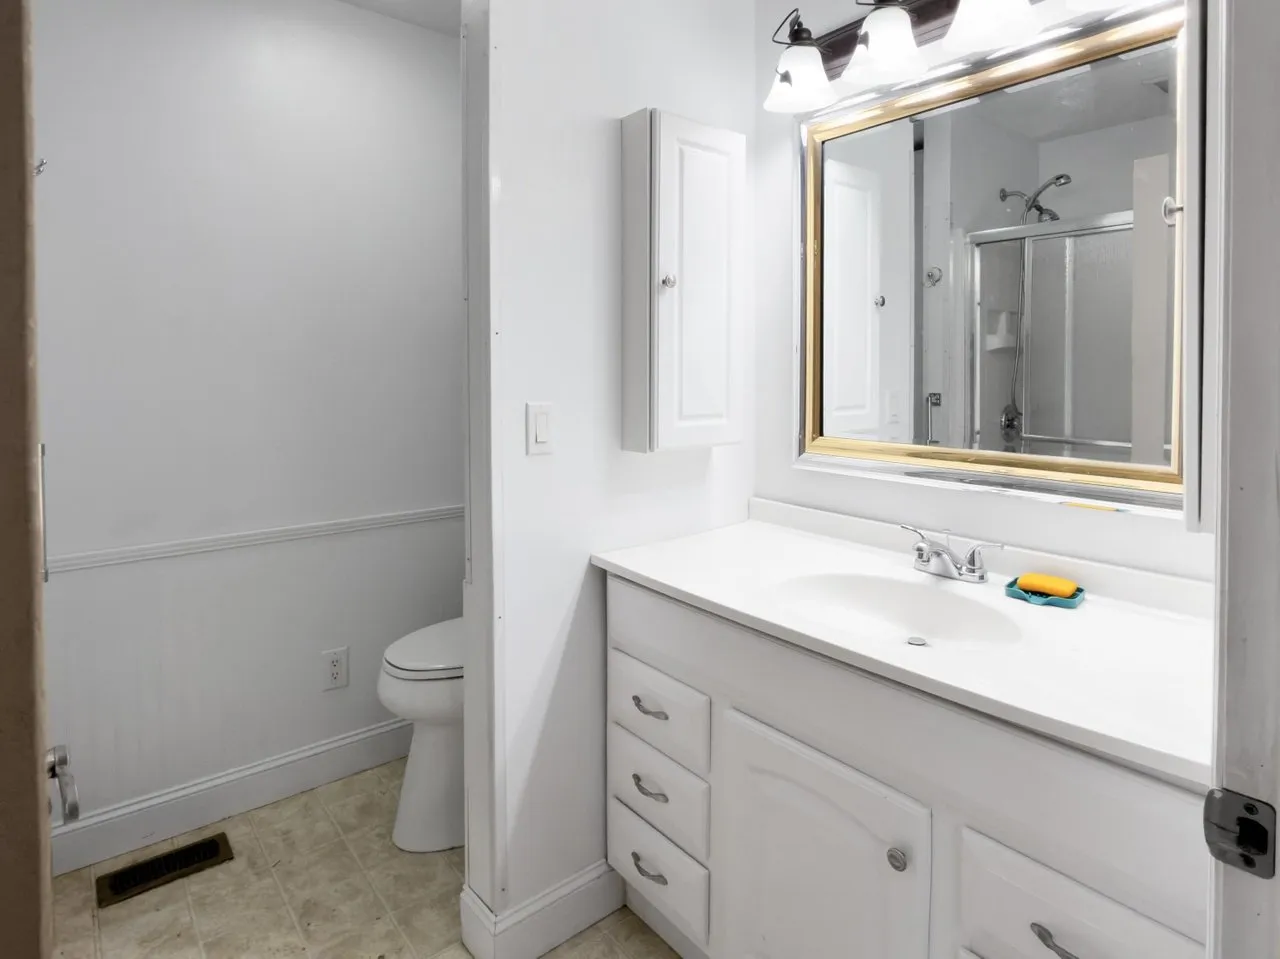
The house’s only full bathroom is also on this level. It has a white vanity, a lighted mirror and a shower.
Upstairs
The staircase leads to a landing on the second floor. The listing places two bedrooms, an office and the half bath upstairs, and it notes the office could serve as a fifth bedroom.
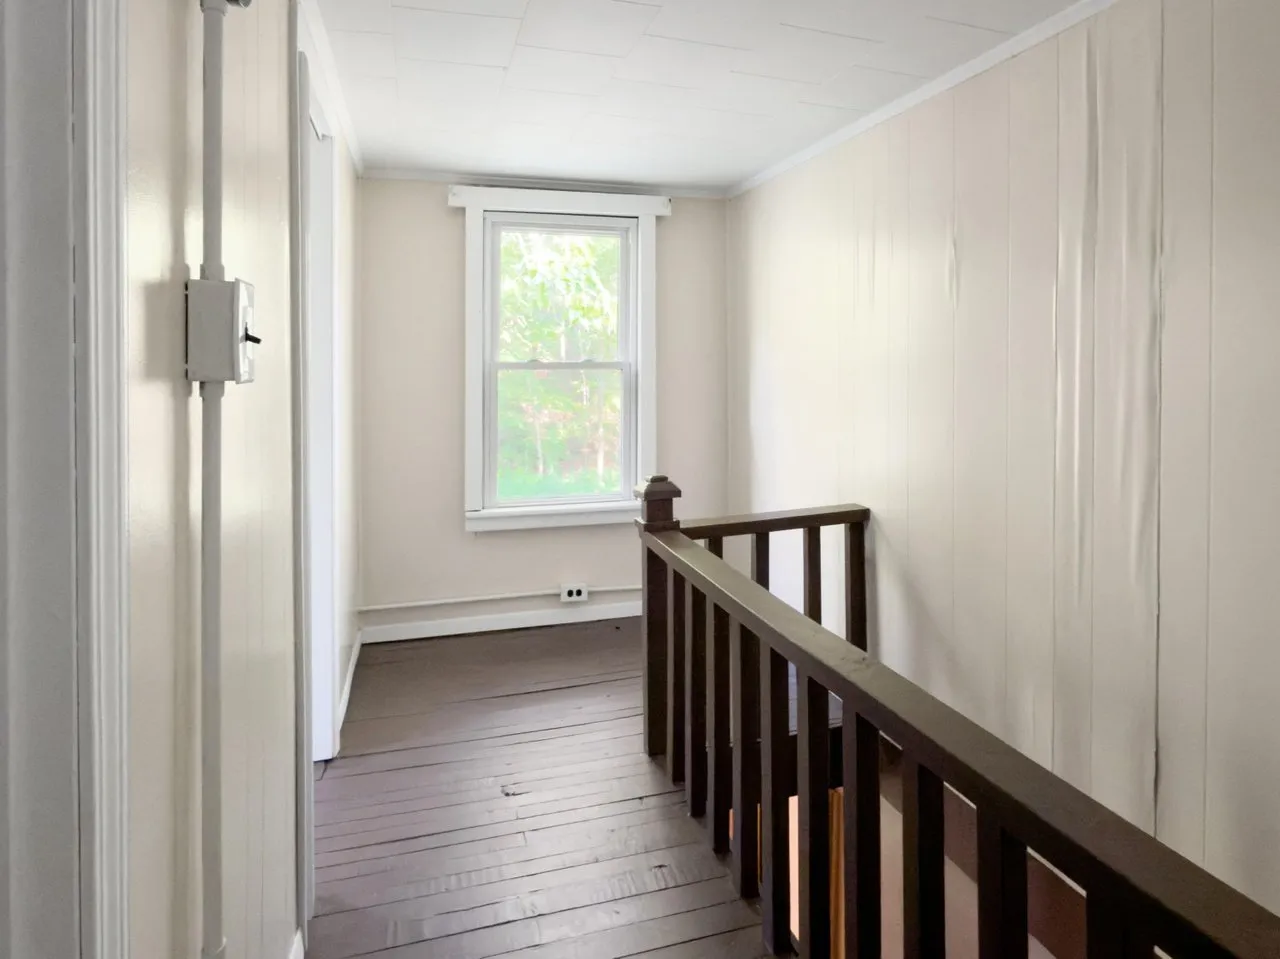
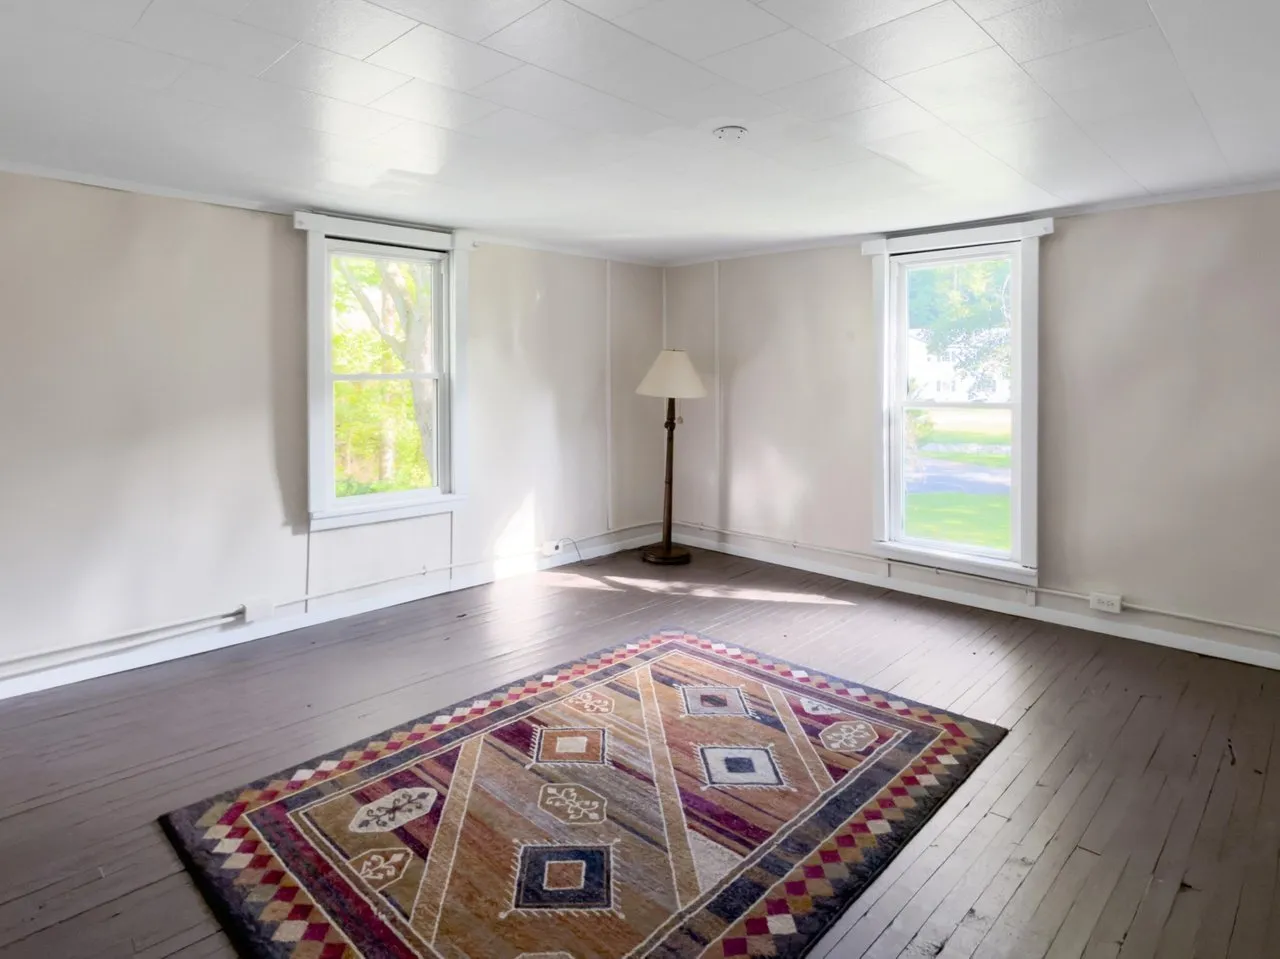
The upstairs bedrooms in the photos have dark wood floors and windows on more than one wall. One carpeted room has a second white mantel with a gas heater in the opening.
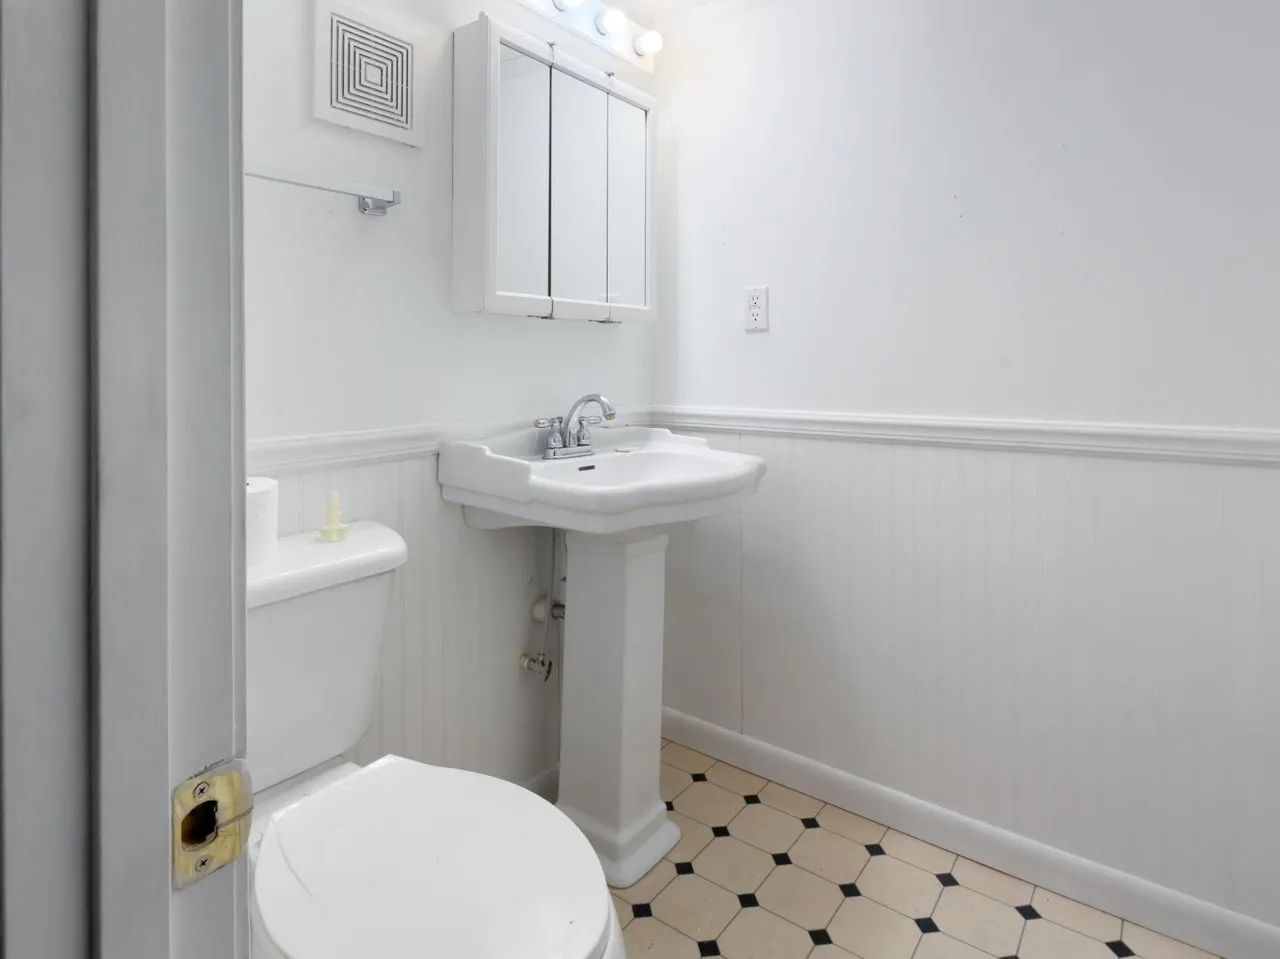
The half bath has a pedestal sink and a black and white tile floor. There is no tub or shower upstairs.
Systems
Heating is electric and natural gas, according to the listing. Cooling is central air with ceiling fans. The utility room has hookups for a washer and an electric dryer.
Water comes from a public supply, and wastewater goes to a septic tank. The listing also marks cable, phone, natural gas and propane as available. It does not say what internet service reaches the address.
Floors are a mix of carpet, laminate and vinyl, and the windows have screens and window treatments.
Outbuildings and parking
A detached carport with a green metal roof holds two vehicles, and a gravel drive runs past the house to it. The listing also names sheds and a workshop among the outbuildings.
The survey plat shows the full shape of the tract, from the house at the bottom of the hollow up into the ridges.
The facts
| Price | $309,900 |
| Acreage | 93 acres (92.83 acres on the 2010 survey plat) |
| Beds / baths / sqft | 5 / 1.5 (1 full, 1 half) / 1,856 |
| Year built | Not listed |
| Property taxes | Not listed |
| HOA | None |
| Financing | Not listed |
| Water | Public |
| Sewer | Septic tank |
| Power | Electric, connected |
| Internet | Not listed |
| Heating / cooling | Electric and natural gas heat; central air and ceiling fans |
| Road access | Gravel driveway off Baker Branch |
| Zoning | Not listed |
| Flood zone | FEMA Zone X (unshaded) per Redfin; First Street Flood Factor 9 of 10 |
| Days on market | 64 (on the market since September 15, 2026) |
| Listing agent | B Scott McKenzie, 502-316-8485 (Zillow) |
| Brokerage | Lifstyl Real Estate, 859-278-7501 |
| Agent email | Not listed |
| MLS | Imagine MLS #26025344 |
What to know before you call
Who it suits. A buyer who wants real acreage in eastern Kentucky with a house already on it, for a homestead, a hunting property or a family place. Five bedrooms on 93 acres at this price is uncommon. It suits someone who is comfortable with an older farmhouse and plans to put work into the land.
The flood risk is the first question. Redfin shows a First Street Flood Factor of 9 out of 10 for this address, with an estimated chance above 80 percent of a flood reaching the building in the next 30 years. The federal flood map, by contrast, puts the address in Zone X, where flood insurance is usually not required. The house sits at the bottom of a hollow along a branch. Ask the agent whether the house has ever flooded, and get a flood insurance quote before you make an offer.
The listing and the county record do not match. The listing shows 5 bedrooms, 1.5 baths, 1,856 square feet and 93 acres. The public record on Redfin shows 3 bedrooms, 1 bath, 1,456 square feet and 127 acres. Ask which is correct. If rooms were added, ask whether the work was permitted. If the parcel is 127 acres, ask whether you are buying the whole parcel or a 93-acre piece of it.
Two of the five bedrooms are flexible. The listing describes one main-level bedroom as possible office space and one upstairs office as a possible fifth bedroom. Count on three dedicated bedrooms and two flex rooms.
One shower for the whole house. The “2 baths” in the headline figures are one full bath on the main level and one half bath upstairs.
The house’s age is not listed. Ask when it was built and when the roof, wiring, plumbing and heating were last updated. The foundation is part pier and stone over a crawl space, so have an inspector check the crawl space closely.
Ask about the gas easement. The listing says a utility easement on the property supplies natural gas to offset heating costs. Ask for the recorded easement, where the line runs across the land, and whether the gas comes with any agreement on cost.
The price has already dropped. The property was listed at $364,700 on September 15, 2026, and cut to $309,900 in early November, a reduction of $54,800.
Taxes and financing are not listed. Zillow shows no tax history for the address. Ask the agent or the Johnson County property valuation office for the current tax bill. The listing does not state financing terms, so ask what loan types the seller will accept.
For more properties across the region, browse every current listing on our site. Two other Kentucky properties with real acreage are a gated 45 acres with a second house near Prestonsburg, one county over in Floyd County, and two cabins on 57 acres along Kinniconick Creek.
To arrange a showing, call B Scott McKenzie of Lifstyl Real Estate at 502-316-8485, the number Zillow prints beside his name, or the brokerage office at 859-278-7501. More homes like this one land in the Monday email.
$309,900 · 5 bed · 1.5 bath · 1,856 sqft · 93 acres
Listing: Lifstyl Real Estate, listing agent B Scott McKenzie. Photos are from the listing.
More properties
More in KY
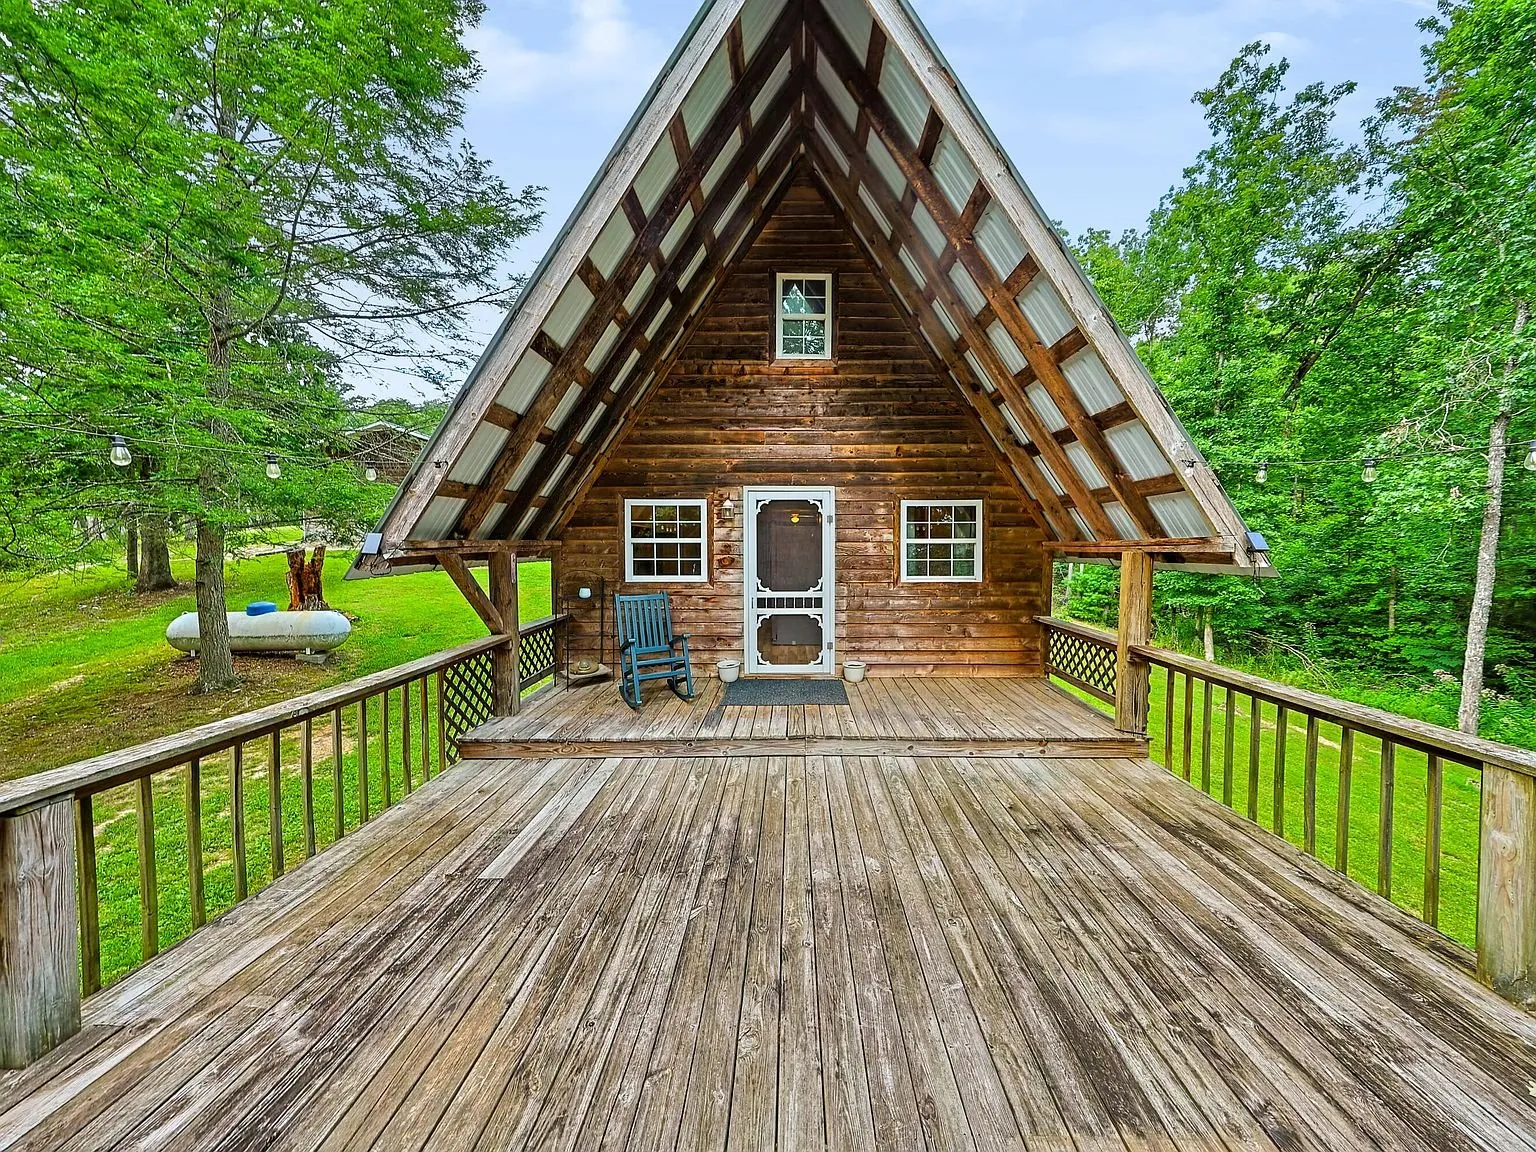 Three combined lots, detached 2-car garage Video
$199,900
Wellington, Kentucky
An A-frame cabin on three combined lots in Wellington, Kentucky, with a detached two-car garage and room to spread out.
2 bed · 1 bath · 920 sqft · 1.91 acres · Video
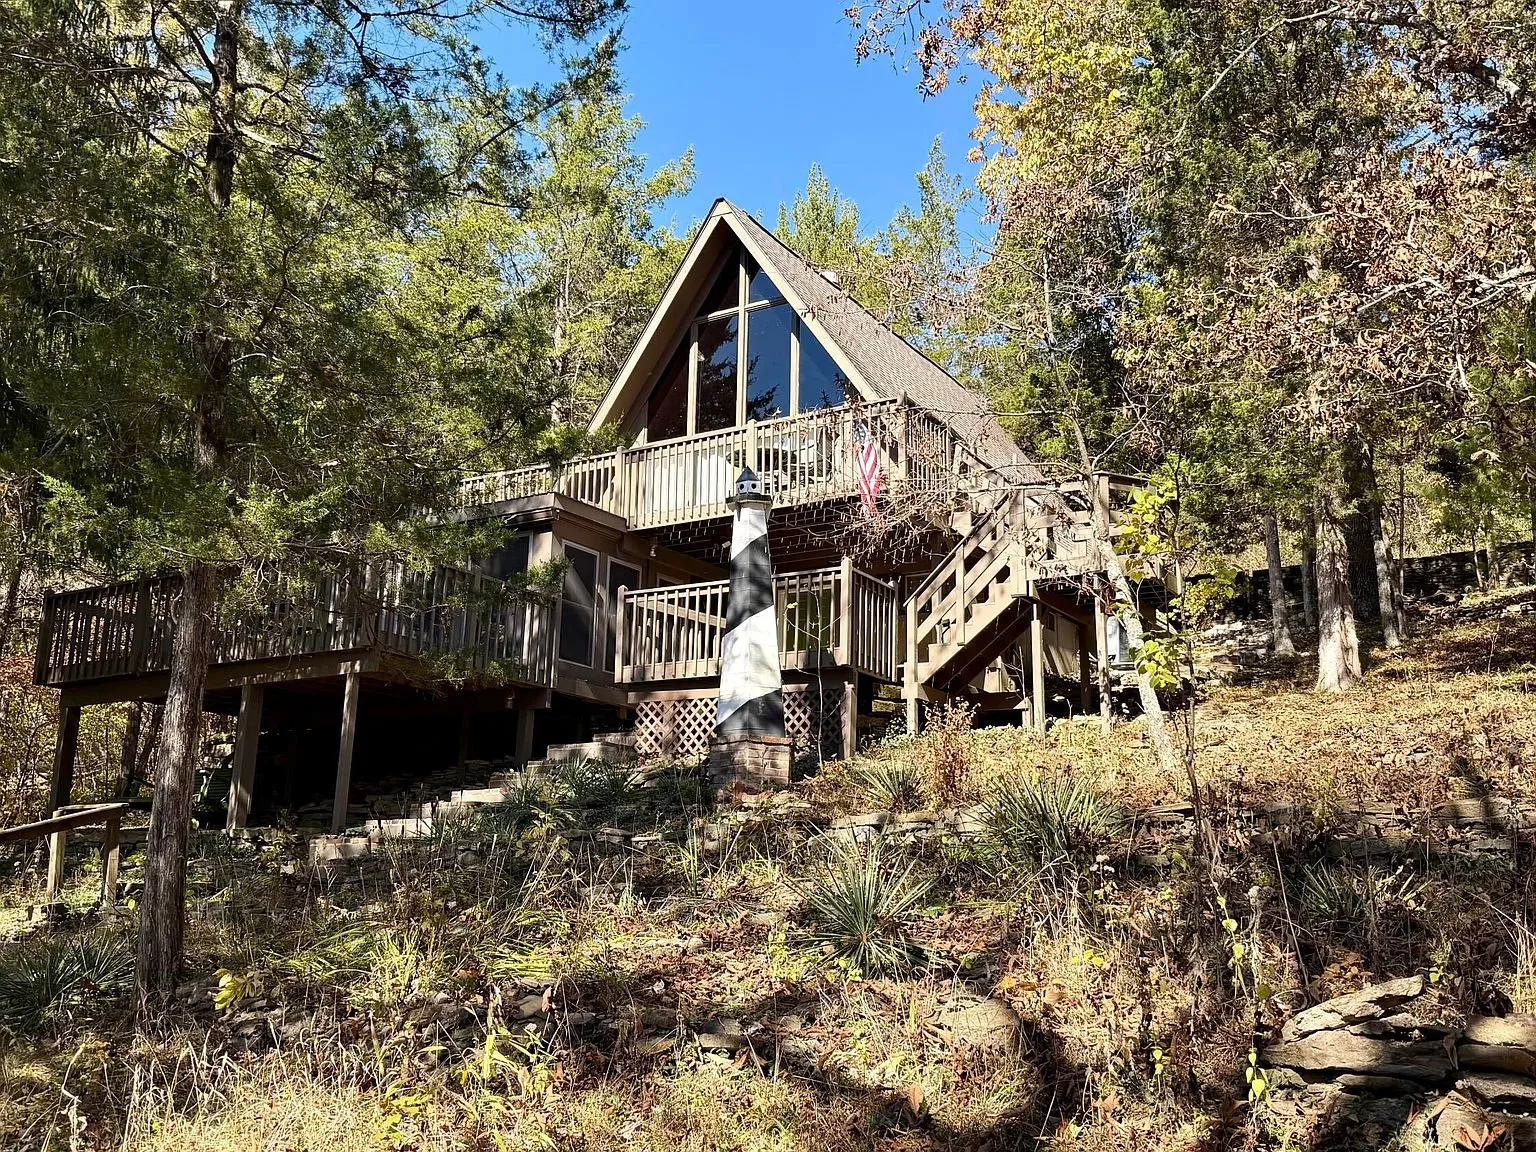 Lake house Video
$199,900
Falmouth, Kentucky
A meticulously maintained A-frame cabin on Kincaid Lake in Falmouth, Kentucky, built in 1978.
2 bed · 2 bath · Video
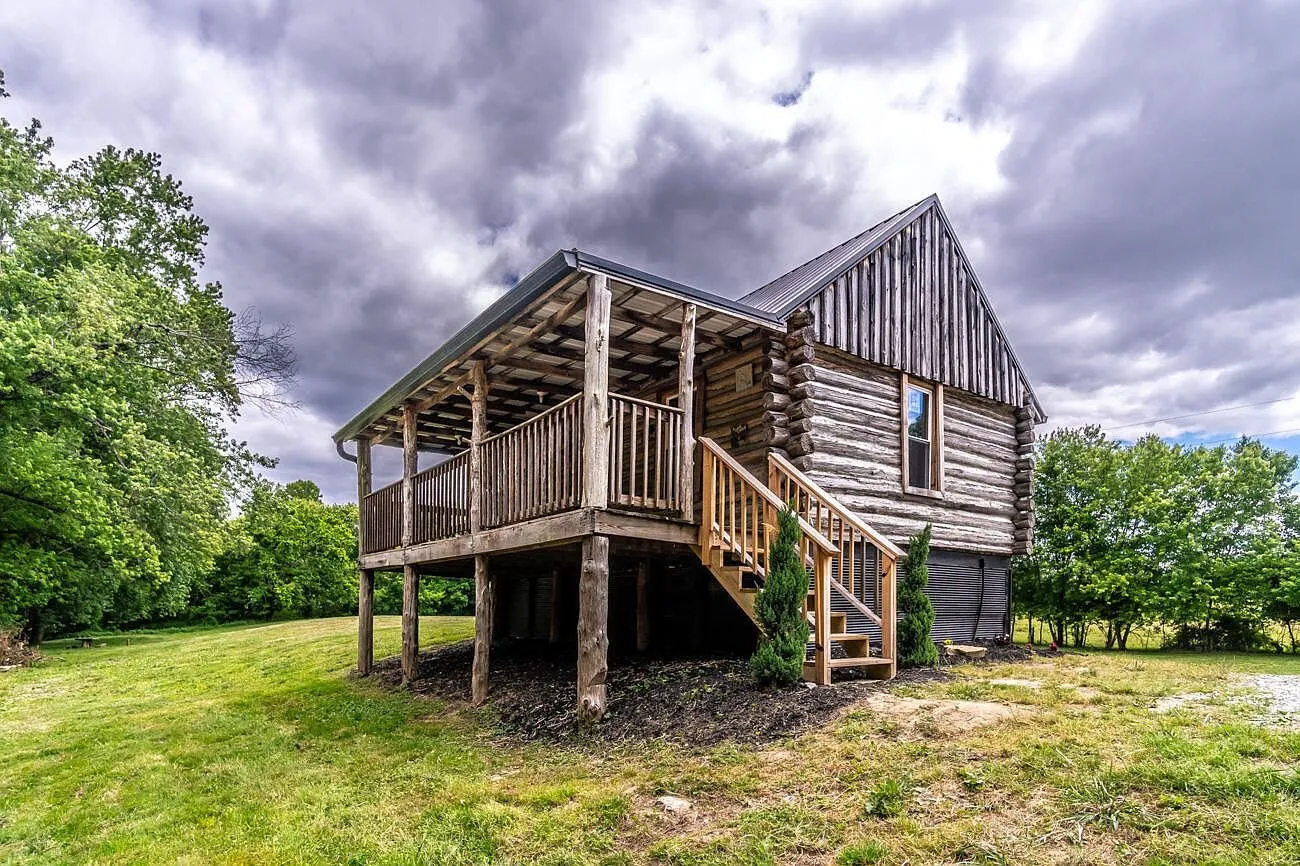 Riverfront cabin Video
$150,000
Waco, Kentucky
A 1979 cabin raised on stilts above the banks of the Kentucky River in Waco, Kentucky, on 7.44 picturesque riverfront acres.
1 bed · 1 bath · 384 sqft · 7.44 acres · Video
The email
Get properties like this by email.
Hand-picked affordable homes, land, and acreage, each one turned into video, in your inbox first.