
Properties Stearns, Kentucky
75 Morrow Ln
Stearns, KY 42647
$325,000
3 bed · 2 bath · 1,650 sqft · 18.75 acres
35 photos · tap any to browse
The property
A 2018 home on 18.75 surveyed acres with a seasonal waterfall and rock shelters in Stearns, KY, listed at $325,000

Video
A single-story home built in 2018 sits on a level homesite in a private valley in Stearns, Kentucky, on what the listing describes as 18.75 surveyed and staked acres. The land runs into rolling, wooded hills with a seasonal creek, a seasonal waterfall, natural rock shelters and a small frog pond under a rock wall. The asking price is $325,000.
The house has three bedrooms, two full baths, an open main room with a wood stove and a propane fireplace, and covered porches on the front and back. Below it is a walkout basement that is still mostly unfinished.
Meet the agent
Alisha Curry · REALTOR®, eXp Realty
Phone: 270-283-2001
Email: alishacurryrealtor@gmail.com
Facebook: facebook.com/alishacurryrealestate
Website: alishacurry.exprealty.comAlisha Curry is a Central Kentucky REALTOR® with eXp Realty. She works with buyers and sellers across Liberty, Lebanon, Russell Springs, Jamestown, Columbia, Campbellsville, Greensburg, Glasgow and the towns around them, from mini farms to large farms. Her Facebook page, followed by about 1,600 people, highlights the marketing and photography she does for the homes she sells, and promises real advice with no sugarcoating and no pressure. She posted this property there on November 18.

Alisha is promoting this property on her Facebook page and her eXp site, and her number above is the one both of those pages print. Redfin’s copy of the Metro Search MLS record names Tanya Petty, also of eXp Realty, as the listing agent, so you may hear from either of them. When you call, ask about the acreage, the private drive and the basement. All three are explained in the before-you-call section below.
The land
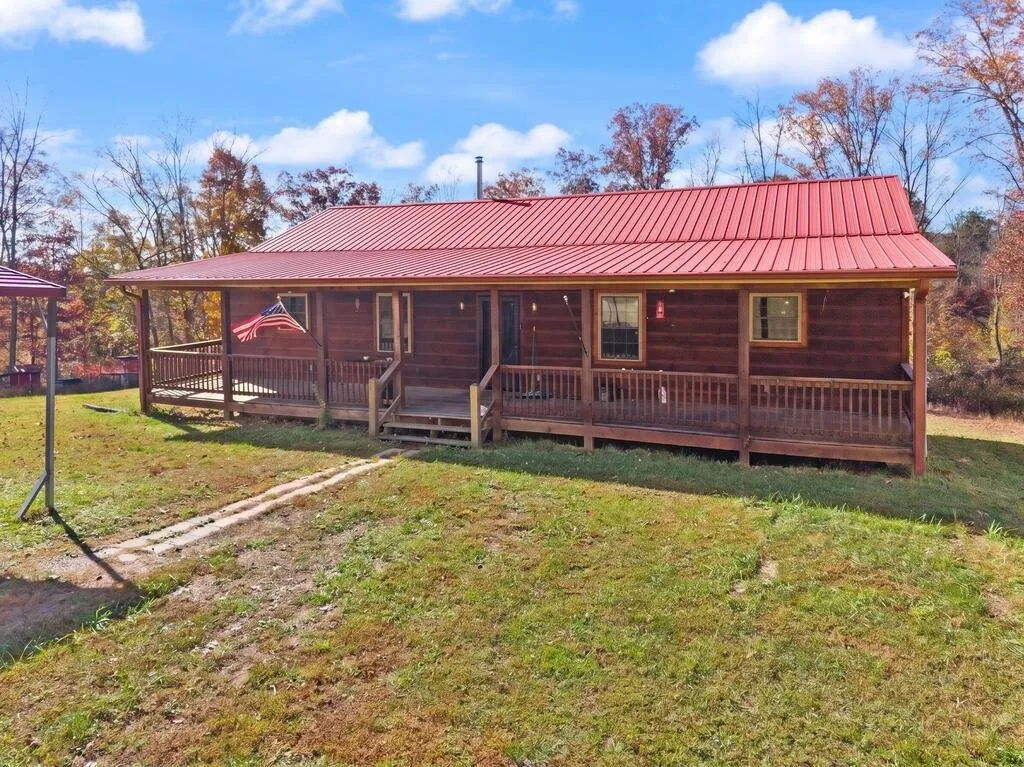
The listing calls the parcel 18.75 surveyed and staked acres of rolling hills and woods. The house sits on a level homesite in a clearing, with room for a garden, and the driveway opens into what the listing calls a private valley.
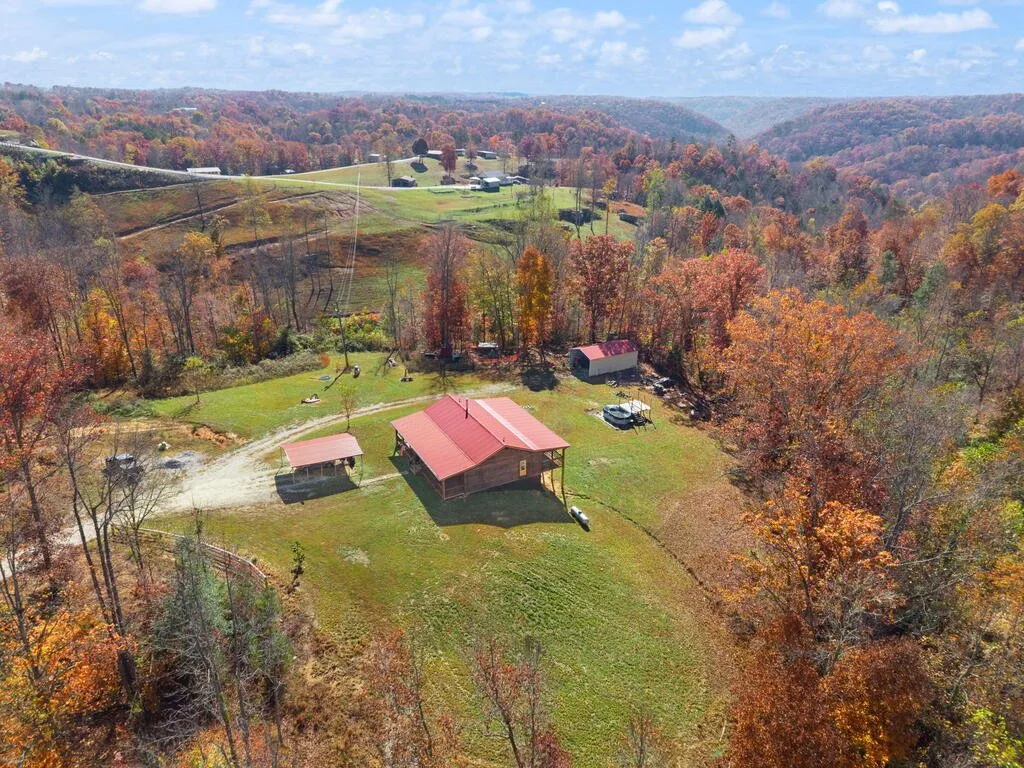
Beyond the clearing, the listing points to a seasonal creek along the boundary that leads to a seasonal waterfall, natural rock shelters, and a small frog pond tucked under a rock wall in the woods. Both the creek and the waterfall are described as seasonal, so ask when they run.

The side yard was set up for raising poultry and keeping bees, according to the listing, and some fence posts are still standing. The listing says there is no fencing otherwise.

The setting
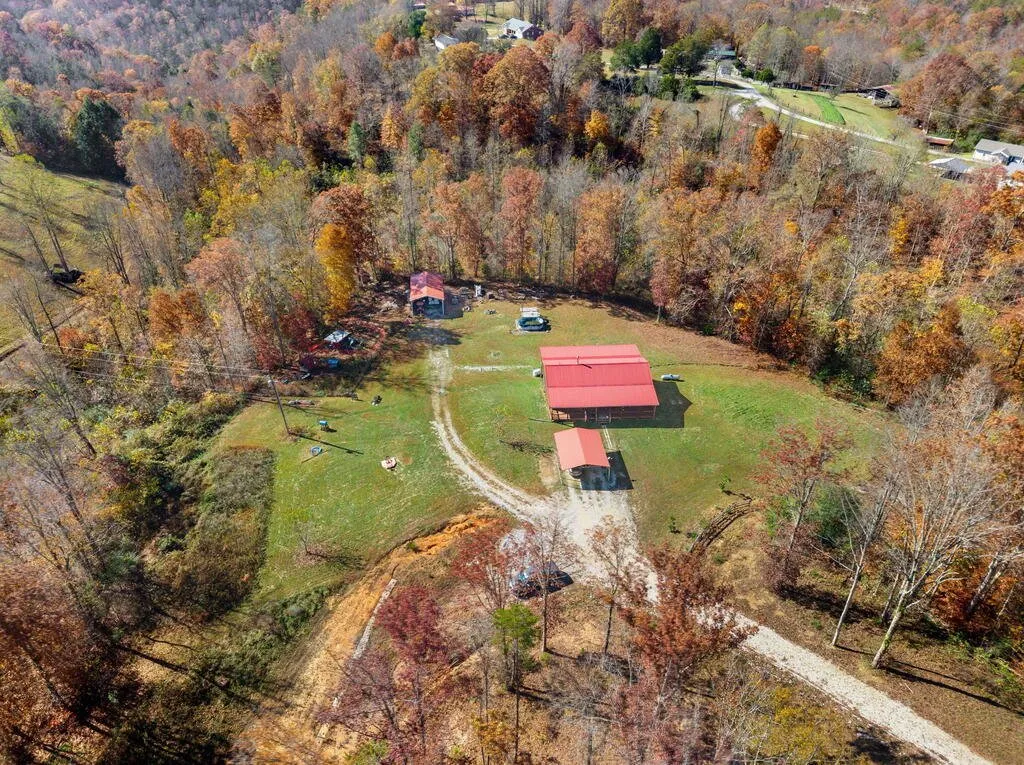
Stearns is in McCreary County, in southern Kentucky on the Tennessee line, in wooded hill country. The listing’s directions run south on US 27, then along the Wilburn K Ross Highway to West Highway 92, then left onto Morrow Lane, where a private drive leads to the house.
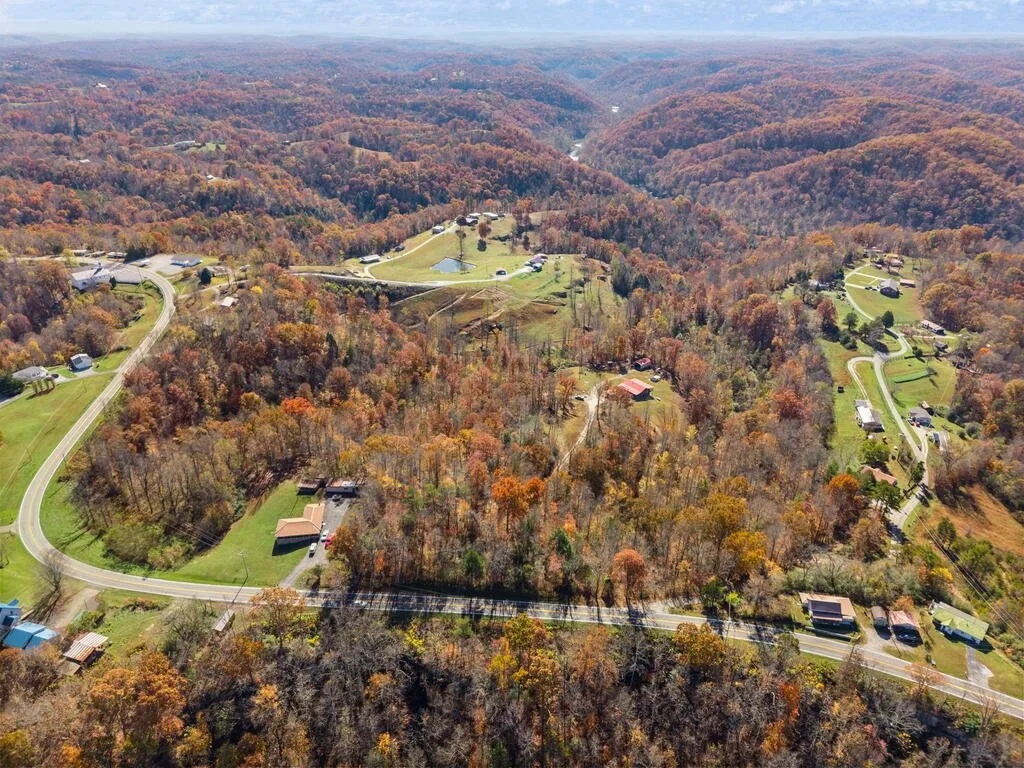
The schools Redfin lists for the address are McCreary County Middle School, about 3.8 miles away, and McCreary Central High School, about 3.7 miles away. Every errand needs a car.
The house
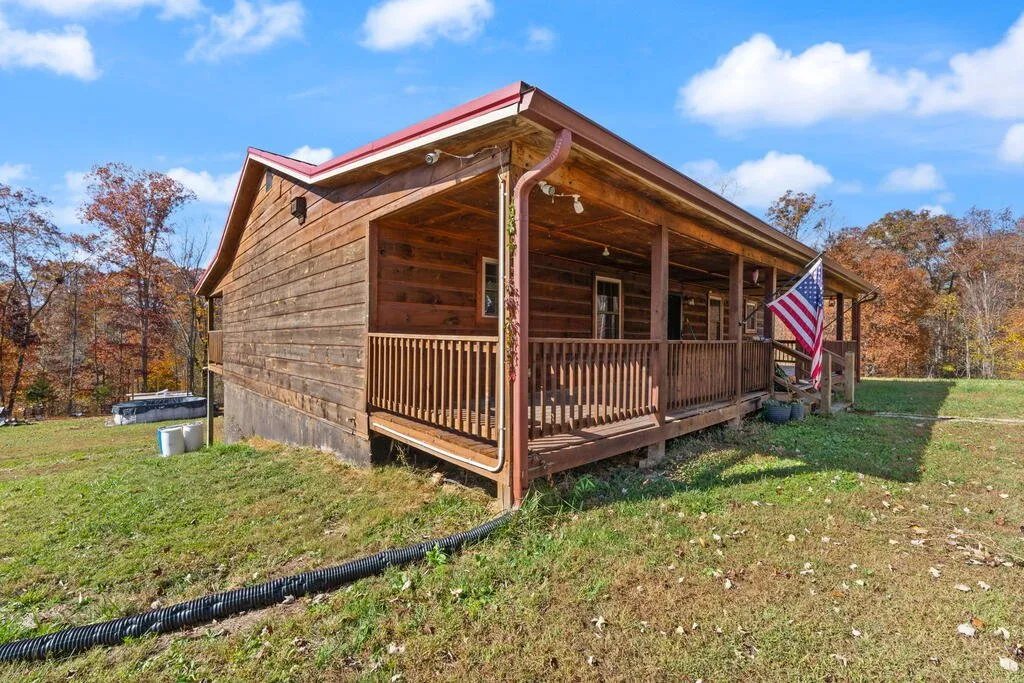
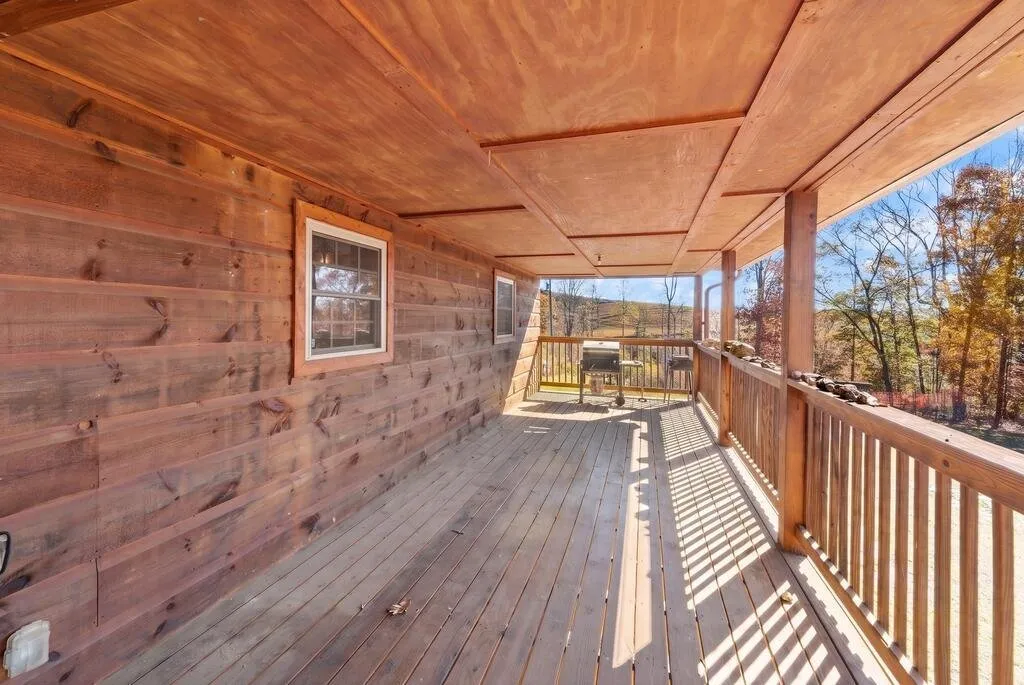
The house is a one-story ranch built in 2018. The listing calls it stick-built, while the MLS fields list the construction material as log. Ask which is right. It has 1,650 square feet above ground on a foundation of concrete block and poured concrete, with covered porches front and back.
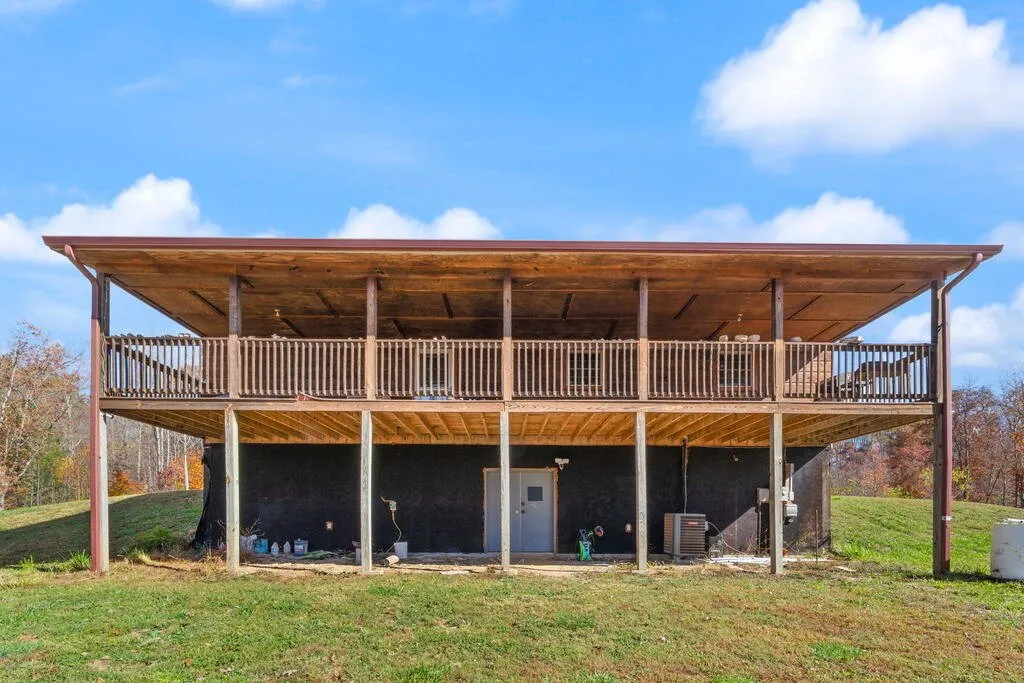
The back of the house steps down to the walkout basement, with a second covered porch on the main level above it.
The main room
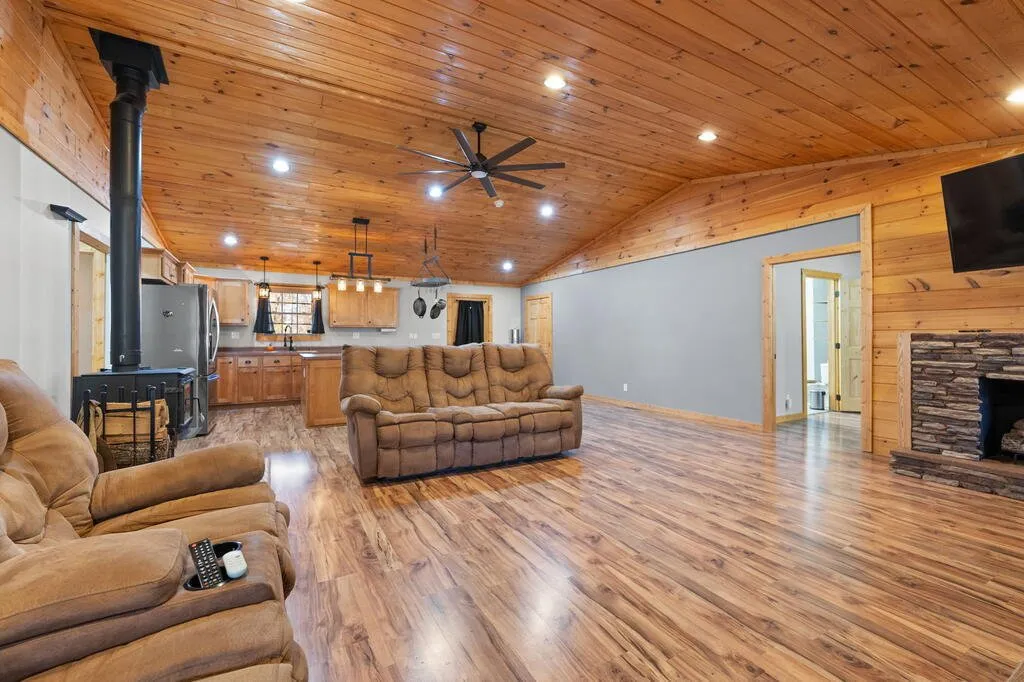
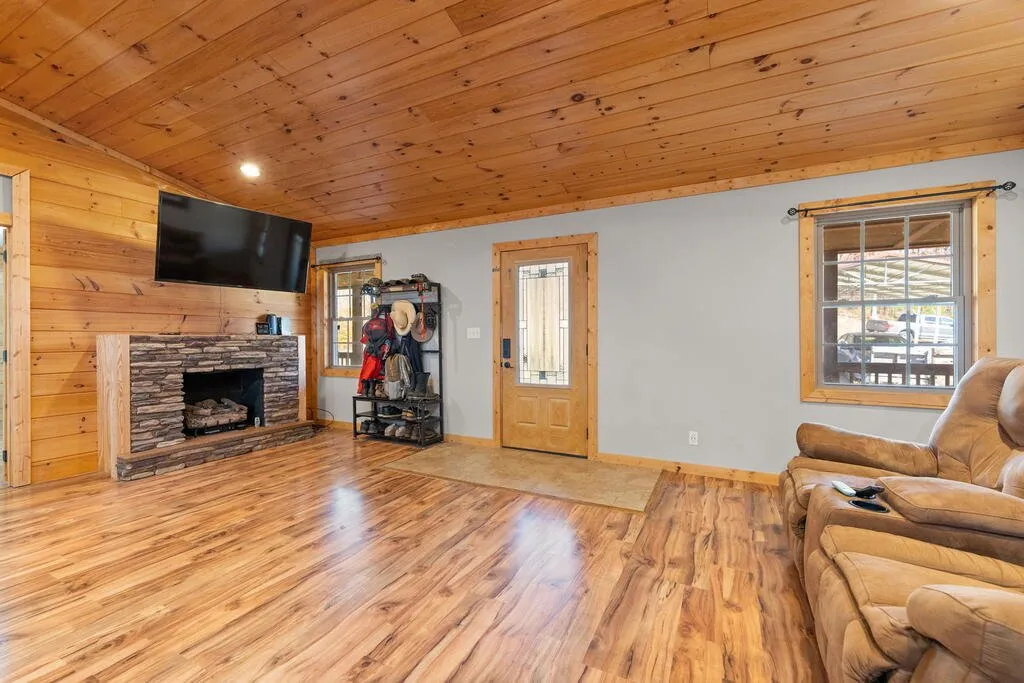
The main floor is open, with a pine ceiling, recessed lights and wood-look floors. A wood stove stands in the middle of the room, and the listing says it keeps the living space warm all winter. At the living end, a stone fireplace with a propane insert sits under a wall-mounted TV.
The kitchen
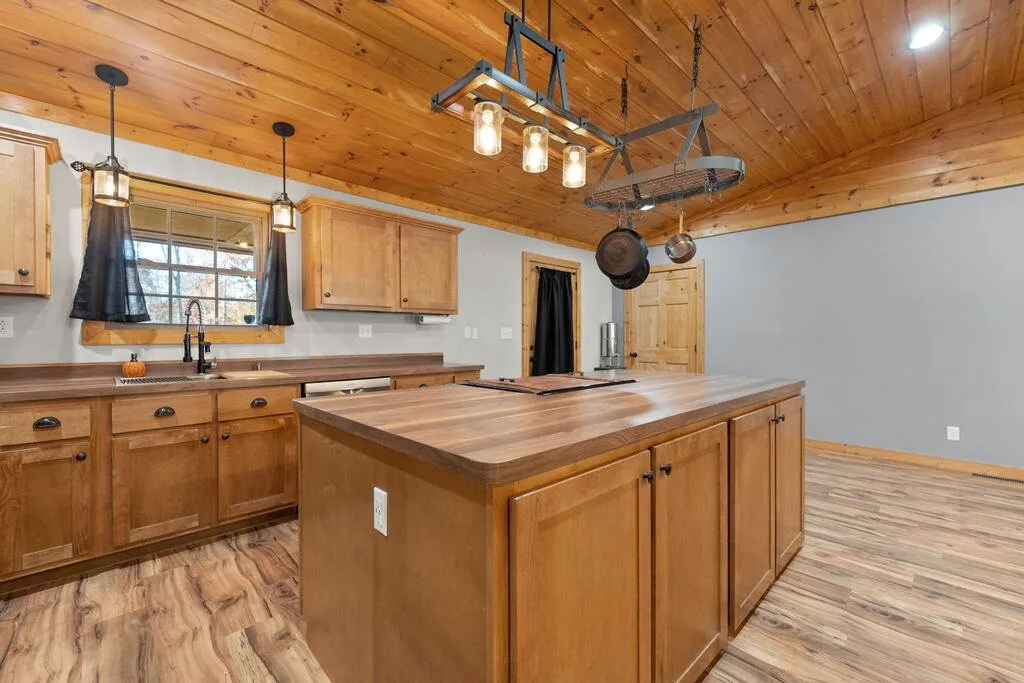
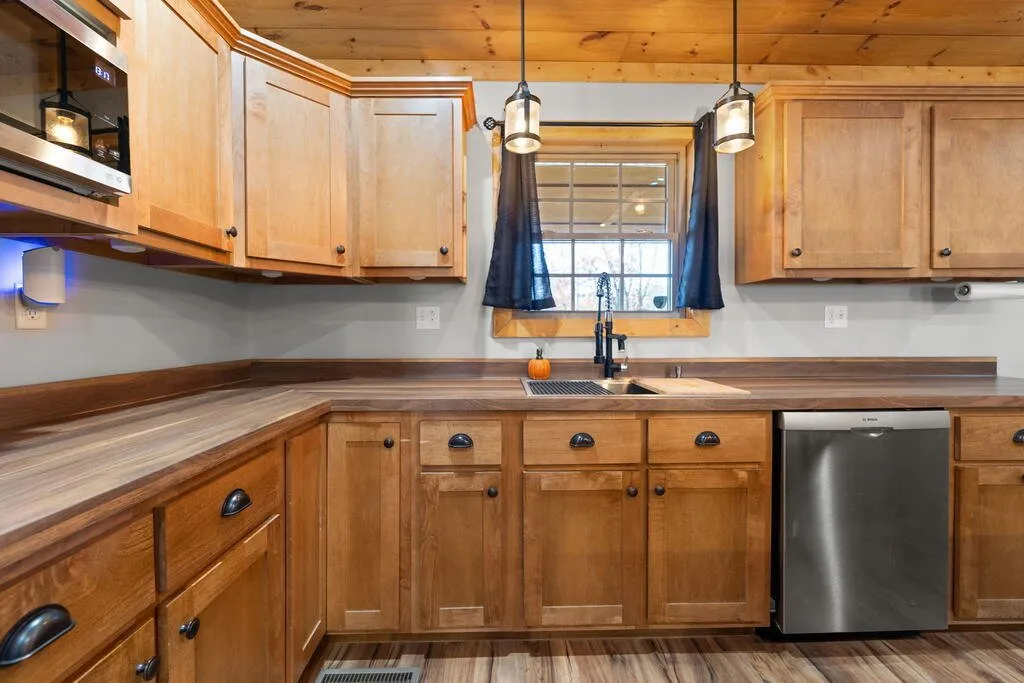
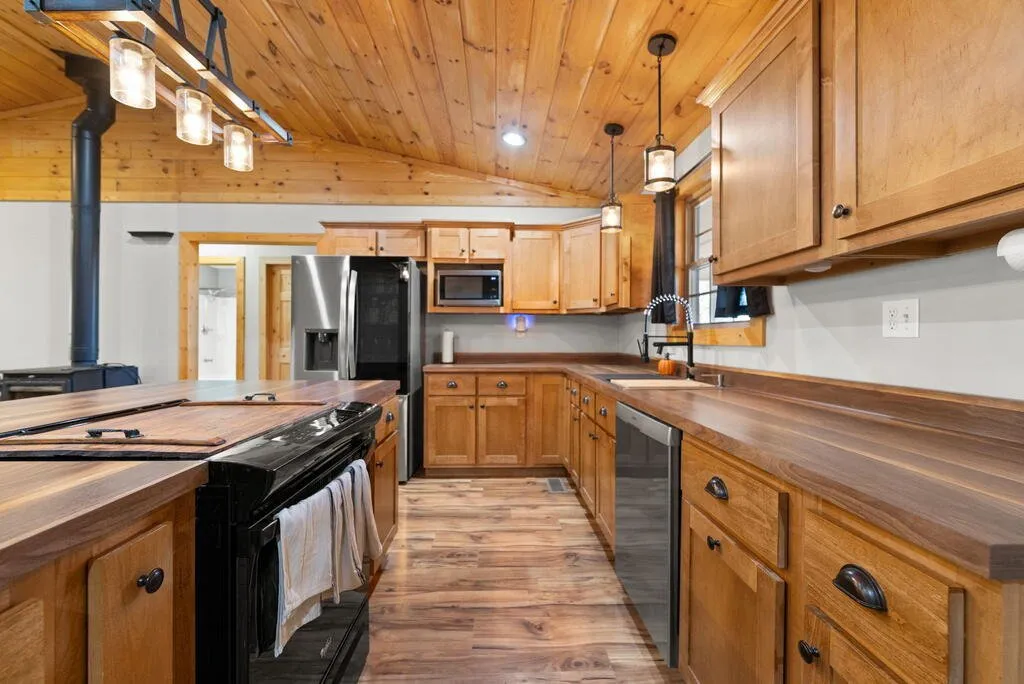
The kitchen has wood cabinets, wood-look counters, a black range, a stainless dishwasher and an island with a hanging pot rack.
Bedrooms and baths
All three bedrooms and both full baths are on the main floor, according to Redfin’s summary of the MLS. One bedroom has a pine accent wall and its own door to a bathroom.
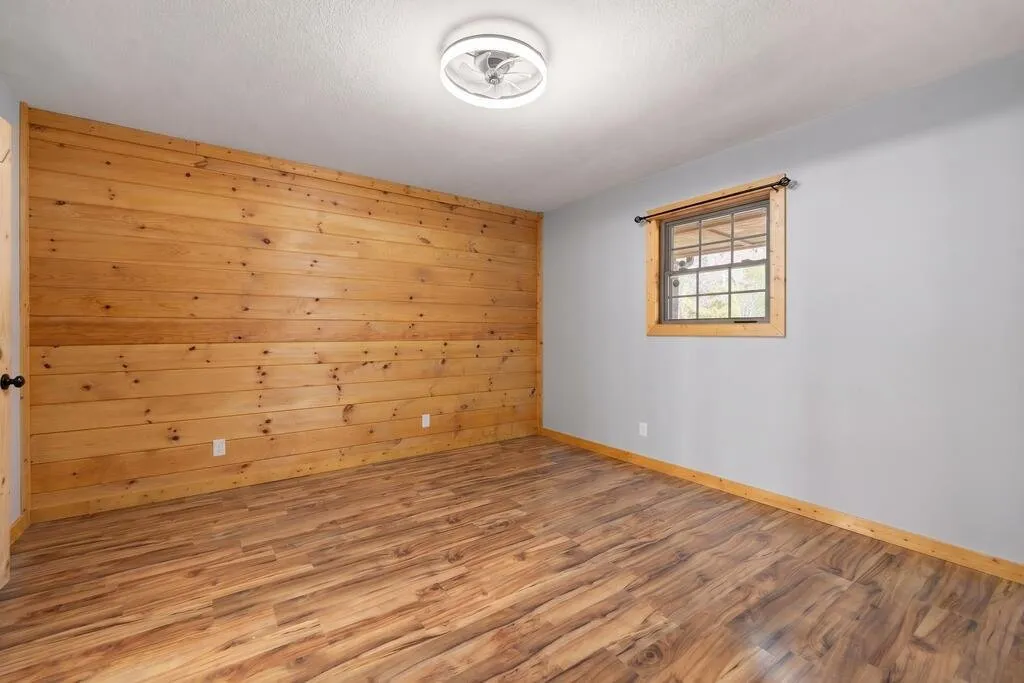
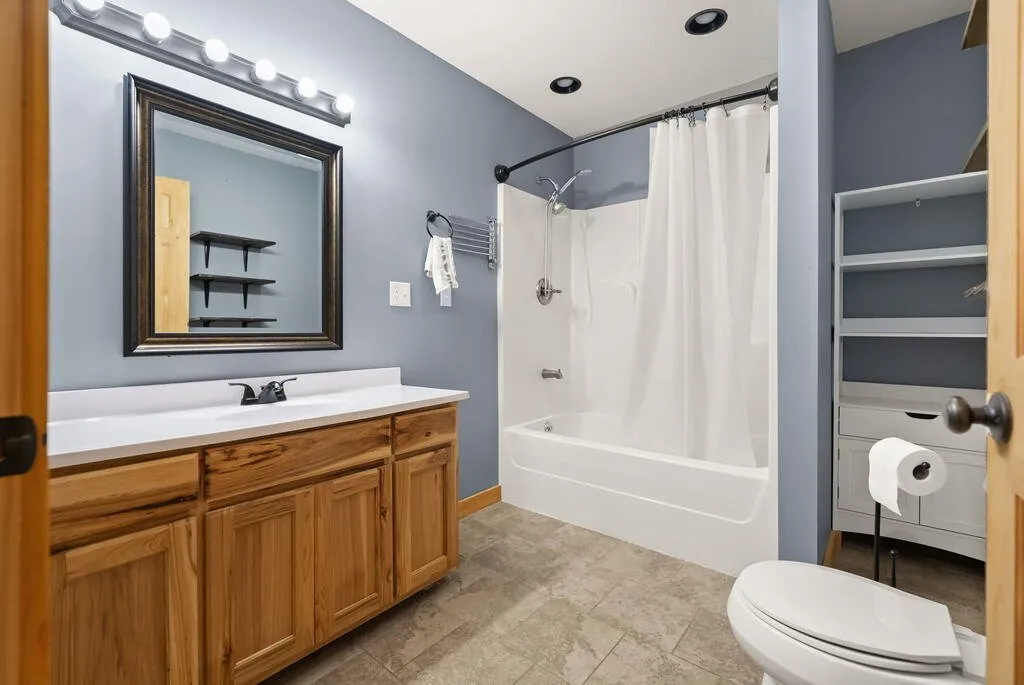
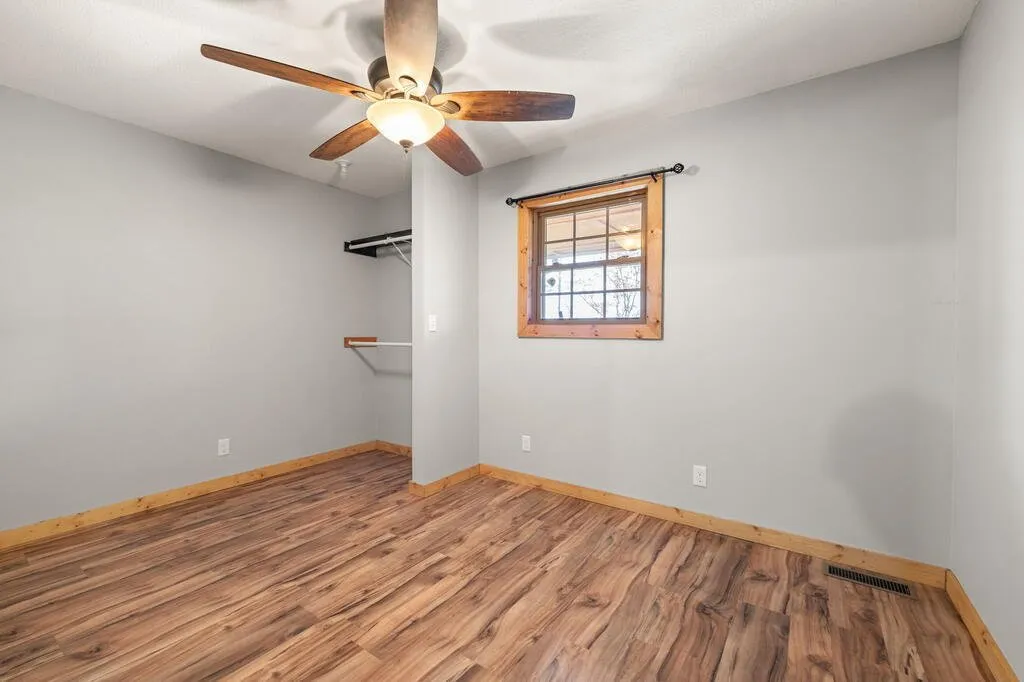
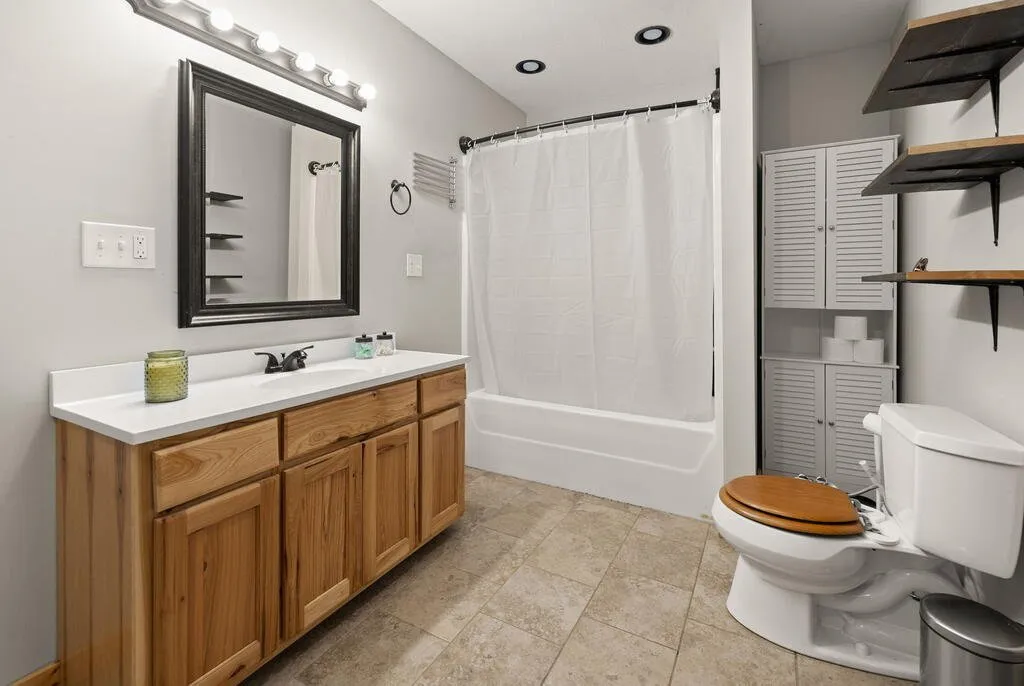
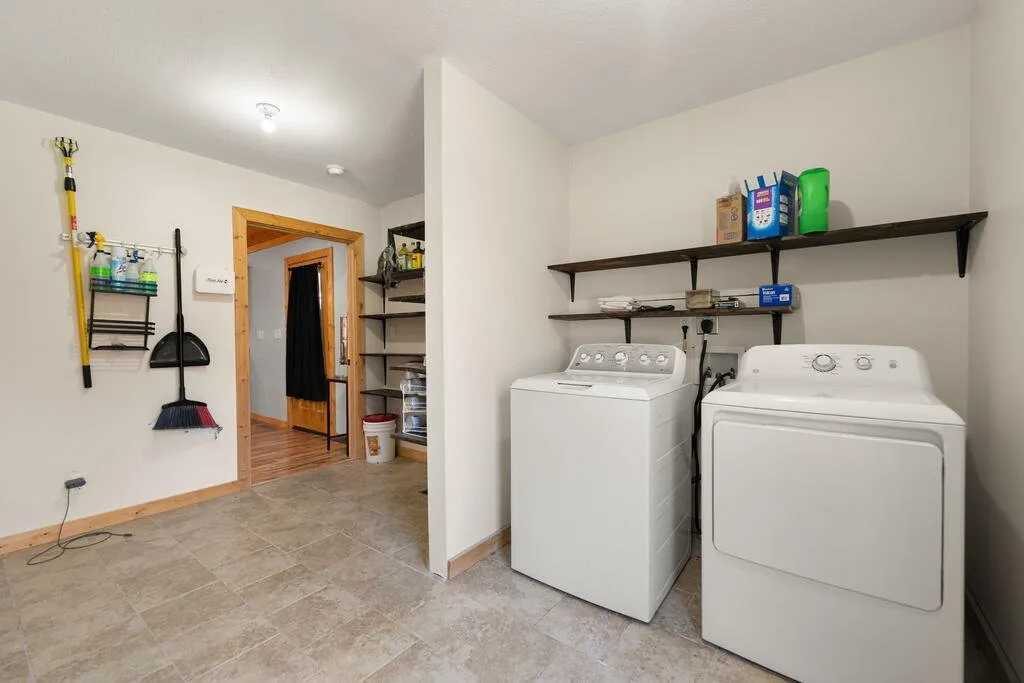
The laundry room is on the main floor too.
The basement
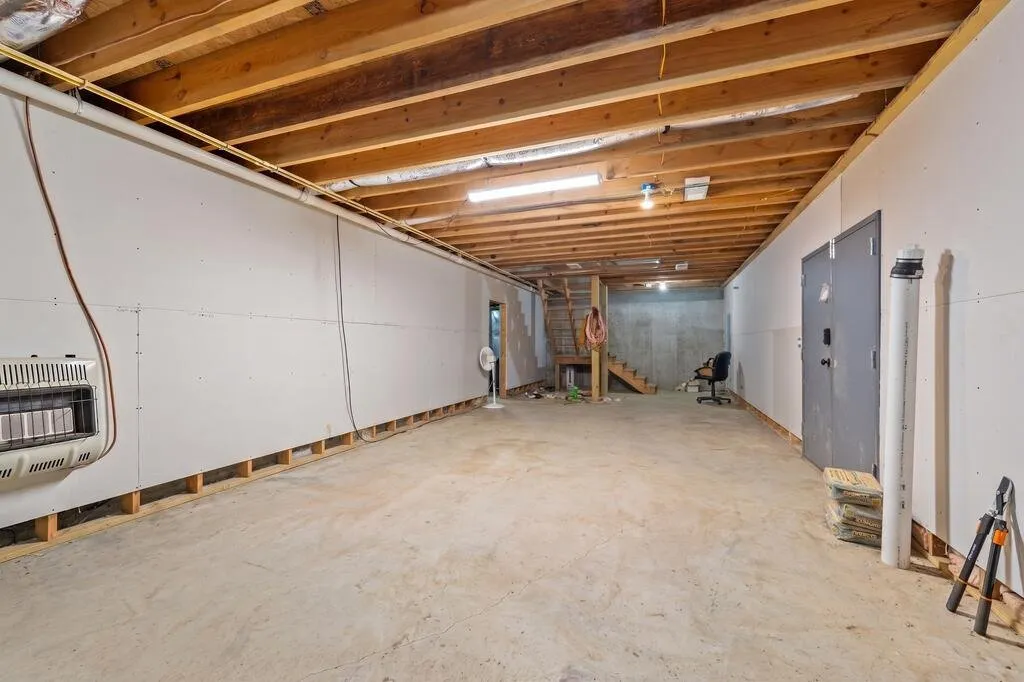
The basement is large. The listing calls it partially finished, and the MLS fields call it an unfinished walkout. The photos show drywall partly up, open joists and a concrete floor. The basement has its own propane wall heater, and the listing says it is already plumbed for a third full bathroom that needs framing and finishing.
Systems
Heat is electric and propane, plus the wood stove, with central air. Water is public, according to the MLS. Electricity is connected, and the house uses propane. The listing does not state the sewer system. Ask whether it is a septic system and where the field is.
The carport and outbuildings
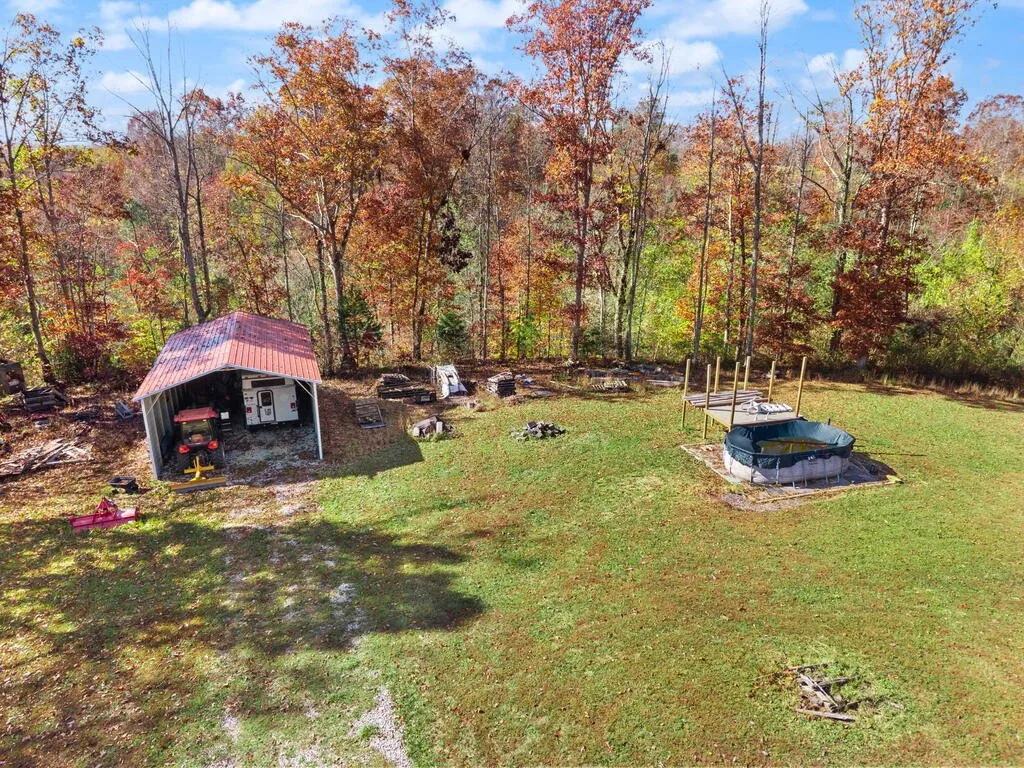
The main outbuilding is an oversized carport, 25 by 35 feet and enclosed on three sides, according to the listing. It has room for vehicles, equipment or a workshop. The listing also says a tractor may be available for purchase separately.
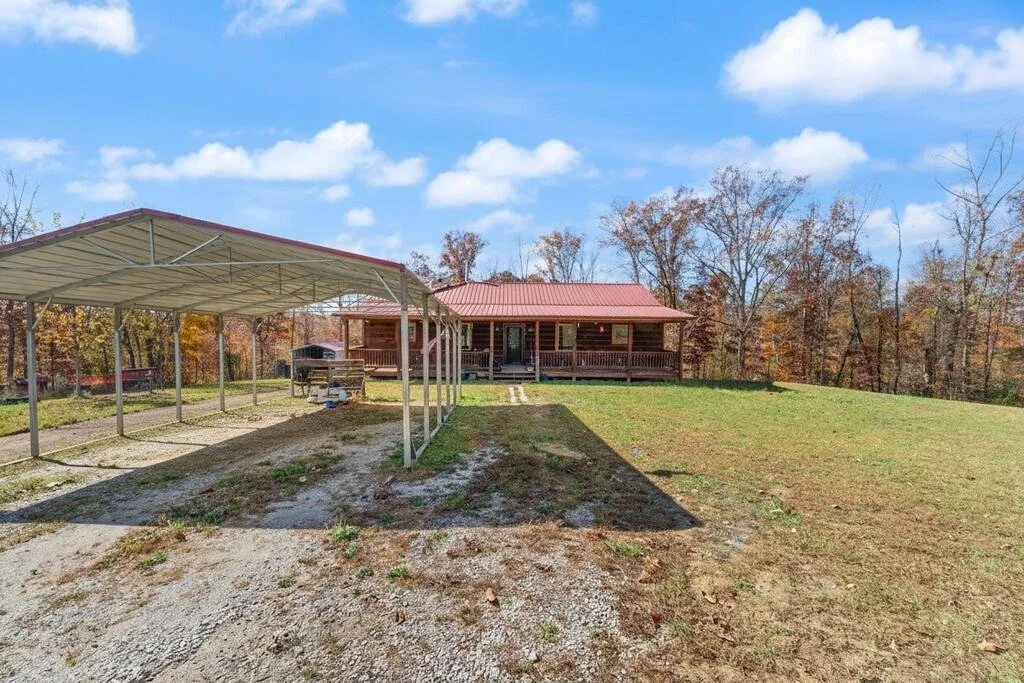
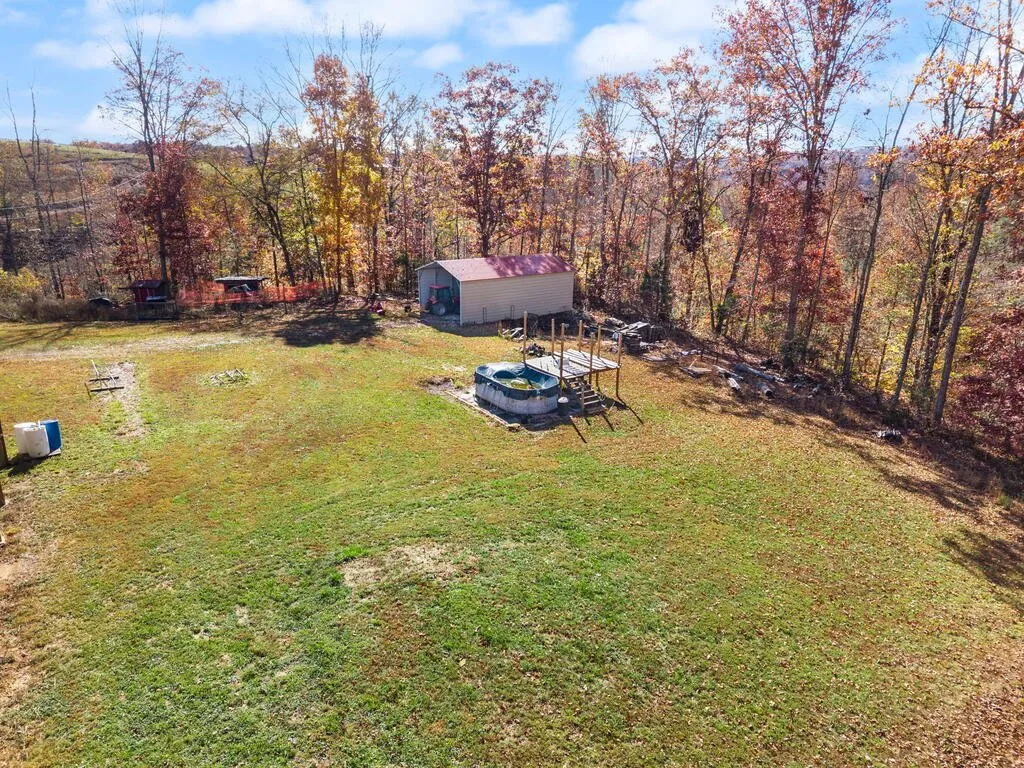
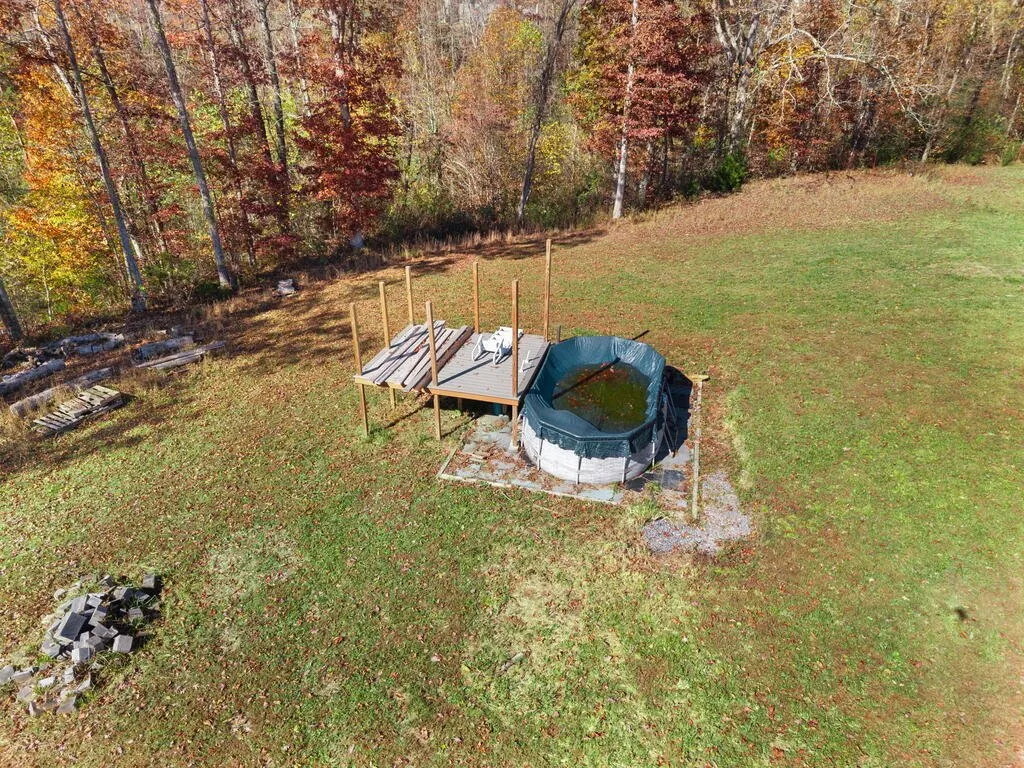
The photos also show a smaller metal carport, a shed and an above-ground pool beside a wooden deck frame. The listing does not mention the pool, so ask whether it stays.
The facts
| Price | $325,000 |
| Acreage | 18.75 surveyed acres per the listing. 18 acres in the MLS fields, 12 acres in the county record |
| Beds / baths / sqft | 3 / 2 full / 1,650 above ground |
| Year built | 2018 |
| Property taxes | $1,929.81 (2026, county record on Redfin) |
| HOA | None |
| Financing | Not listed |
| Water | Public |
| Sewer | Not listed |
| Power | Electric, connected. Propane on site |
| Internet | Not listed |
| Heating / cooling | Electric and propane heat, wood stove, propane fireplace, central air |
| Road access | Private drive off Morrow Lane |
| Zoning | Not listed |
| Flood zone | FEMA Zone X (unshaded), First Street Flood Factor 1 of 10 |
| Days on market | 8 (listed November 10, 2026) |
| Listing agent | Alisha Curry, 270-283-2001 (Redfin’s MLS copy names Tanya Petty) |
| Brokerage | eXp Realty |
| Agent email | alishacurryrealtor@gmail.com |
| MLS | Metro Search MLS #1734294 |
What to know before you call
Who it suits. A buyer who wants a newer house with real land to explore, for homesteading, hunting or a quiet family place, and who has the time to finish a basement. The level homesite, the old poultry and bee setup and the big carport suit someone with plans for the land.
The acreage needs to be settled first. The listing says 18.75 surveyed and staked acres. The MLS lot size field says 18 acres, but its own square footage, 522,720 square feet, works out to 12 acres, and the county record on Redfin also shows 12 acres. Ask for the survey, and ask whether the extra acreage has been recorded with the county. A buyer at this price should know which number they are paying for.
Several photos are virtually staged. Many of the listing’s interior photos carry a “Virtually Staged” mark, meaning furniture was added by computer. This post uses the unstaged versions where the listing provides both. The rooms in person will look like the empty ones here.
The basement is a project. The listing calls it partially finished. The photos show partial drywall and open framing, and the bathroom is only plumbed. Budget for finishing it, and ask whether the work will need permits.
Ask about the private drive. The directions end with a private drive from Morrow Lane to the house. Ask who owns it, whether there is a recorded easement, and who maintains it in winter.
The roof does not match the record. The MLS fields list a shingle roof, but every exterior photo shows a red metal roof. Ask which is correct and how old the roof is.
The sewer system is not stated. The listing gives public water but no sewer details. Ask about the septic system and when it was last pumped.
The price history. County records show the land sold for $10,000 in 2013. The property sold for $107,000 in June 2021, was listed at $245,000 that July, and sold for $240,000 in October 2021, according to Redfin. It is now listed at $325,000.
Financing is not listed. The listing does not state which loan types the seller will accept. Ask before you apply.
For more properties across the region, browse every current listing on our site. Elsewhere in Kentucky, there is a five-bedroom farmhouse on 93 acres in Tutor Key and two cabins on 57 acres along Kinniconick Creek in Vanceburg.
To arrange a showing, call Alisha Curry of eXp Realty at 270-283-2001 or email alishacurryrealtor@gmail.com. More homes like this one land in the Monday email.
$325,000 · 3 bed · 2 bath · 1,650 sqft · 18.75 acres
Listing: eXp Realty, listing agent Alisha Curry. Photos are from the listing.
More properties
More in KY
 Price cut Video
$309,900
Tutor Key, Kentucky
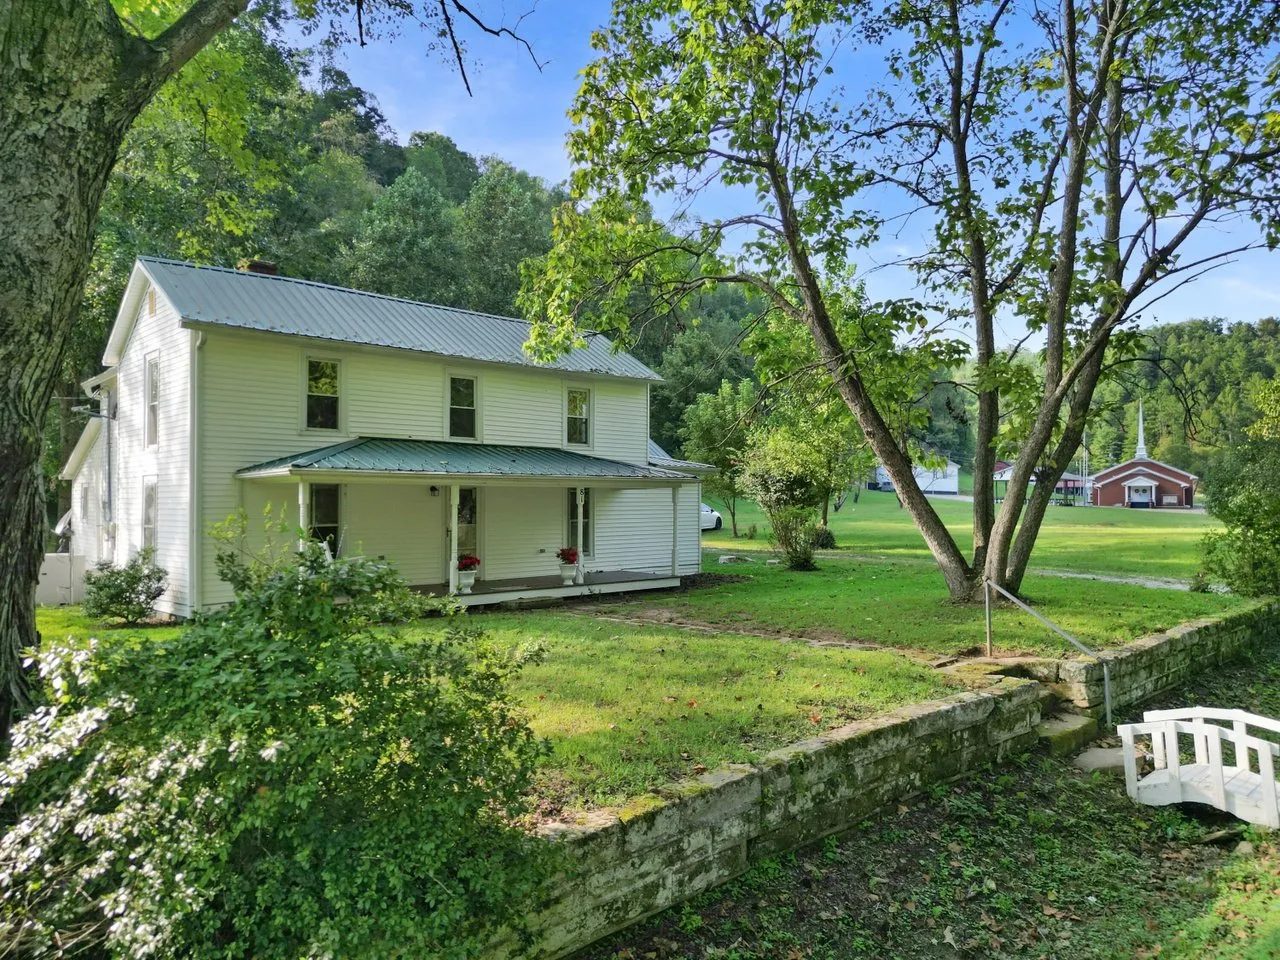
A two-story farmhouse with five bedrooms sits on 93 acres in Tutor Key, Kentucky, a rural community in Johnson County in the eastern part o…
5 bed · 1.5 bath · 1,856 sqft · 93 acres · Video
 Three combined lots, detached 2-car garage Video
$199,900
Wellington, Kentucky
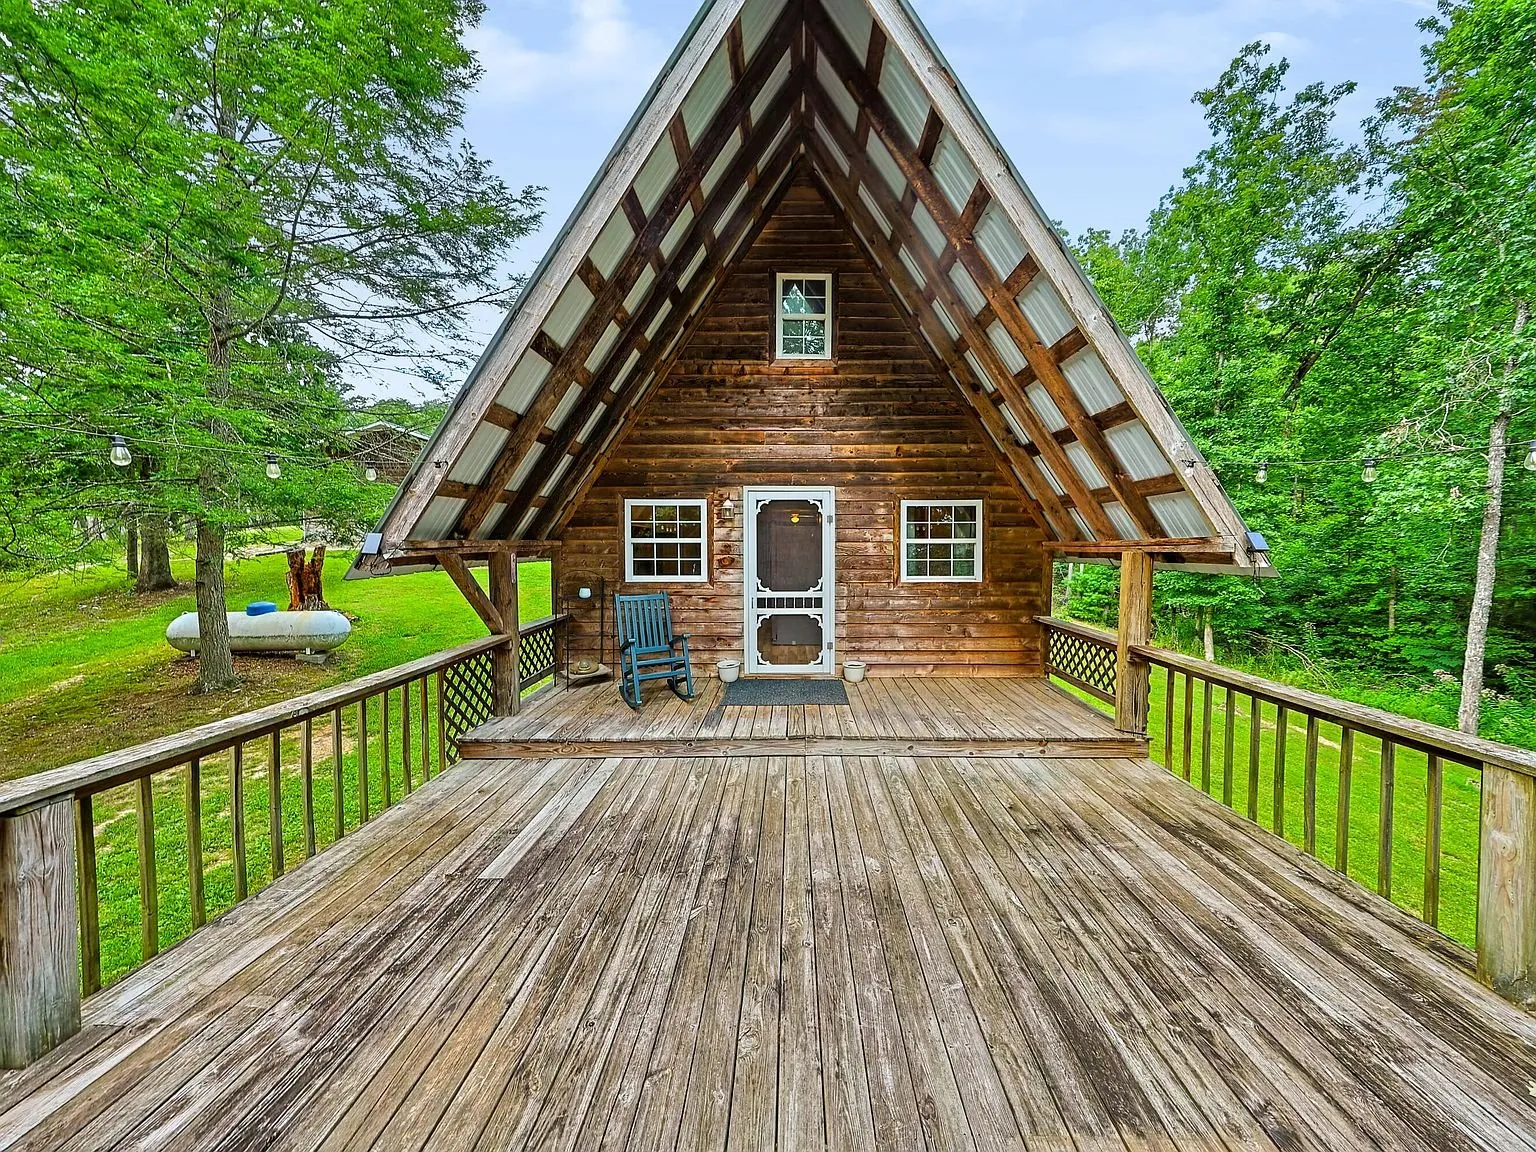
An A-frame cabin on three combined lots in Wellington, Kentucky, with a detached two-car garage and room to spread out.
2 bed · 1 bath · 920 sqft · 1.91 acres · Video
 Lake house Video
$199,900
Falmouth, Kentucky
A meticulously maintained A-frame cabin on Kincaid Lake in Falmouth, Kentucky, built in 1978.
2 bed · 2 bath · Video
The email
Get properties like this by email.
Hand-picked affordable homes, land, and acreage, each one turned into video, in your inbox first.