
Properties Winslow, Indiana
6183 E White Oak Ln
Winslow, IN 47598
$249,000
3 bed · 2 bath · 1,920 sqft · 0.95 acres
25 photos · tap any to browse
The property
A log cabin with its own boat dock on White Oak Lake in Winslow, IN, listed at $249,000

Video
A log cabin with its own boat dock on White Oak Lake in Winslow, Indiana. It is listed at $249,000.
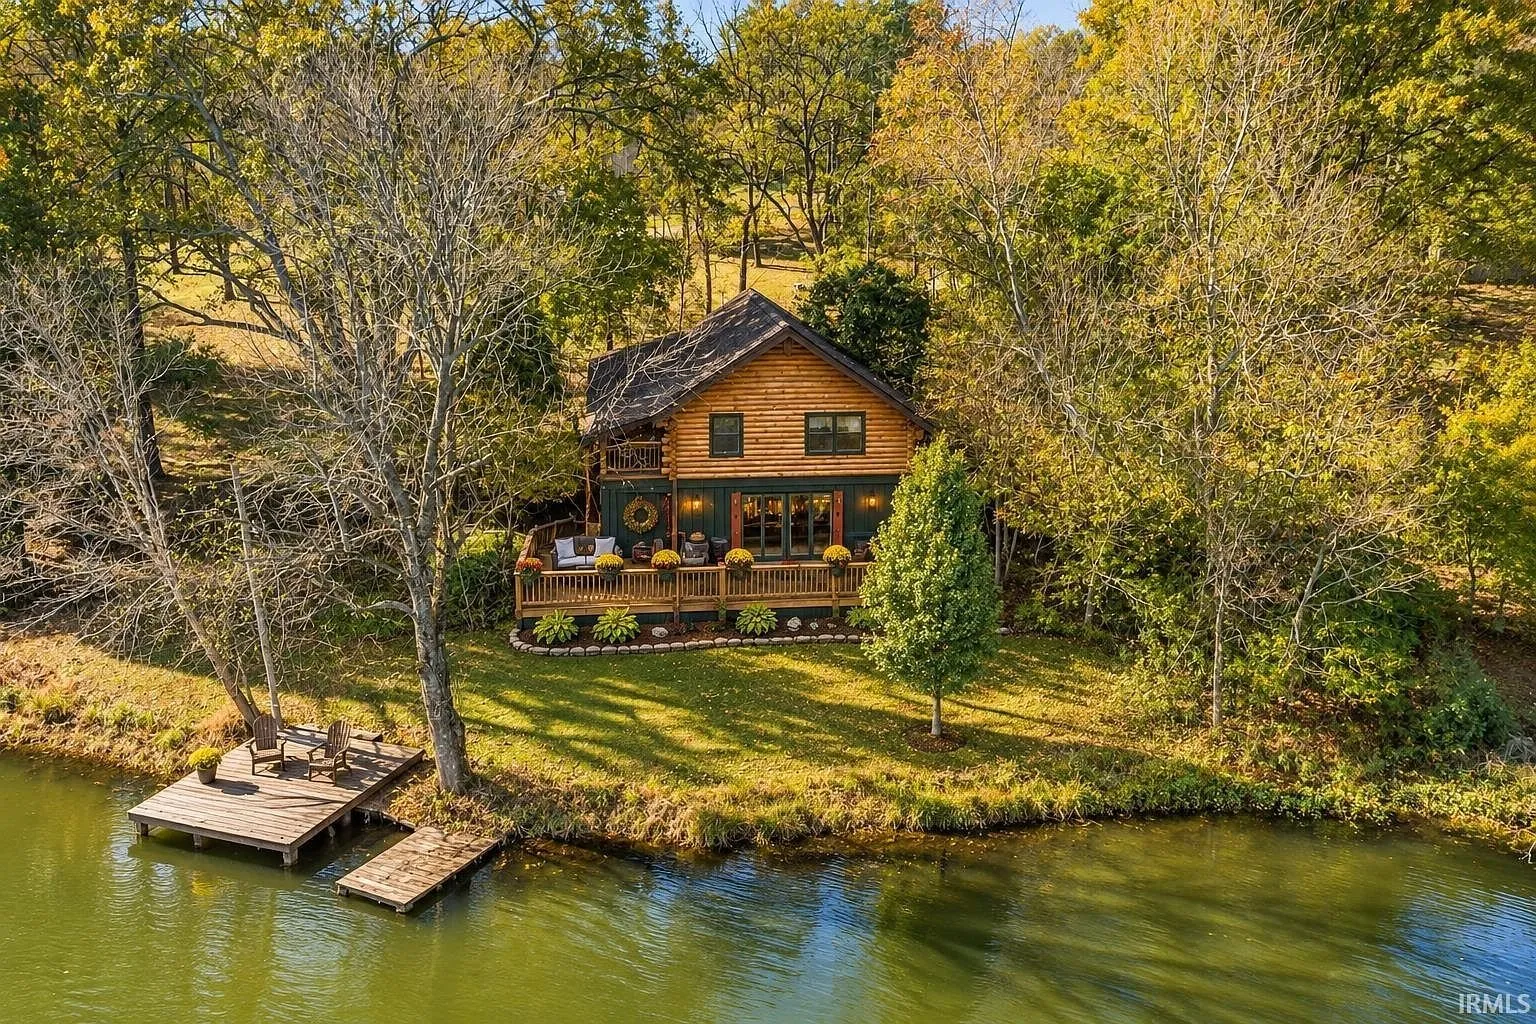
The setting
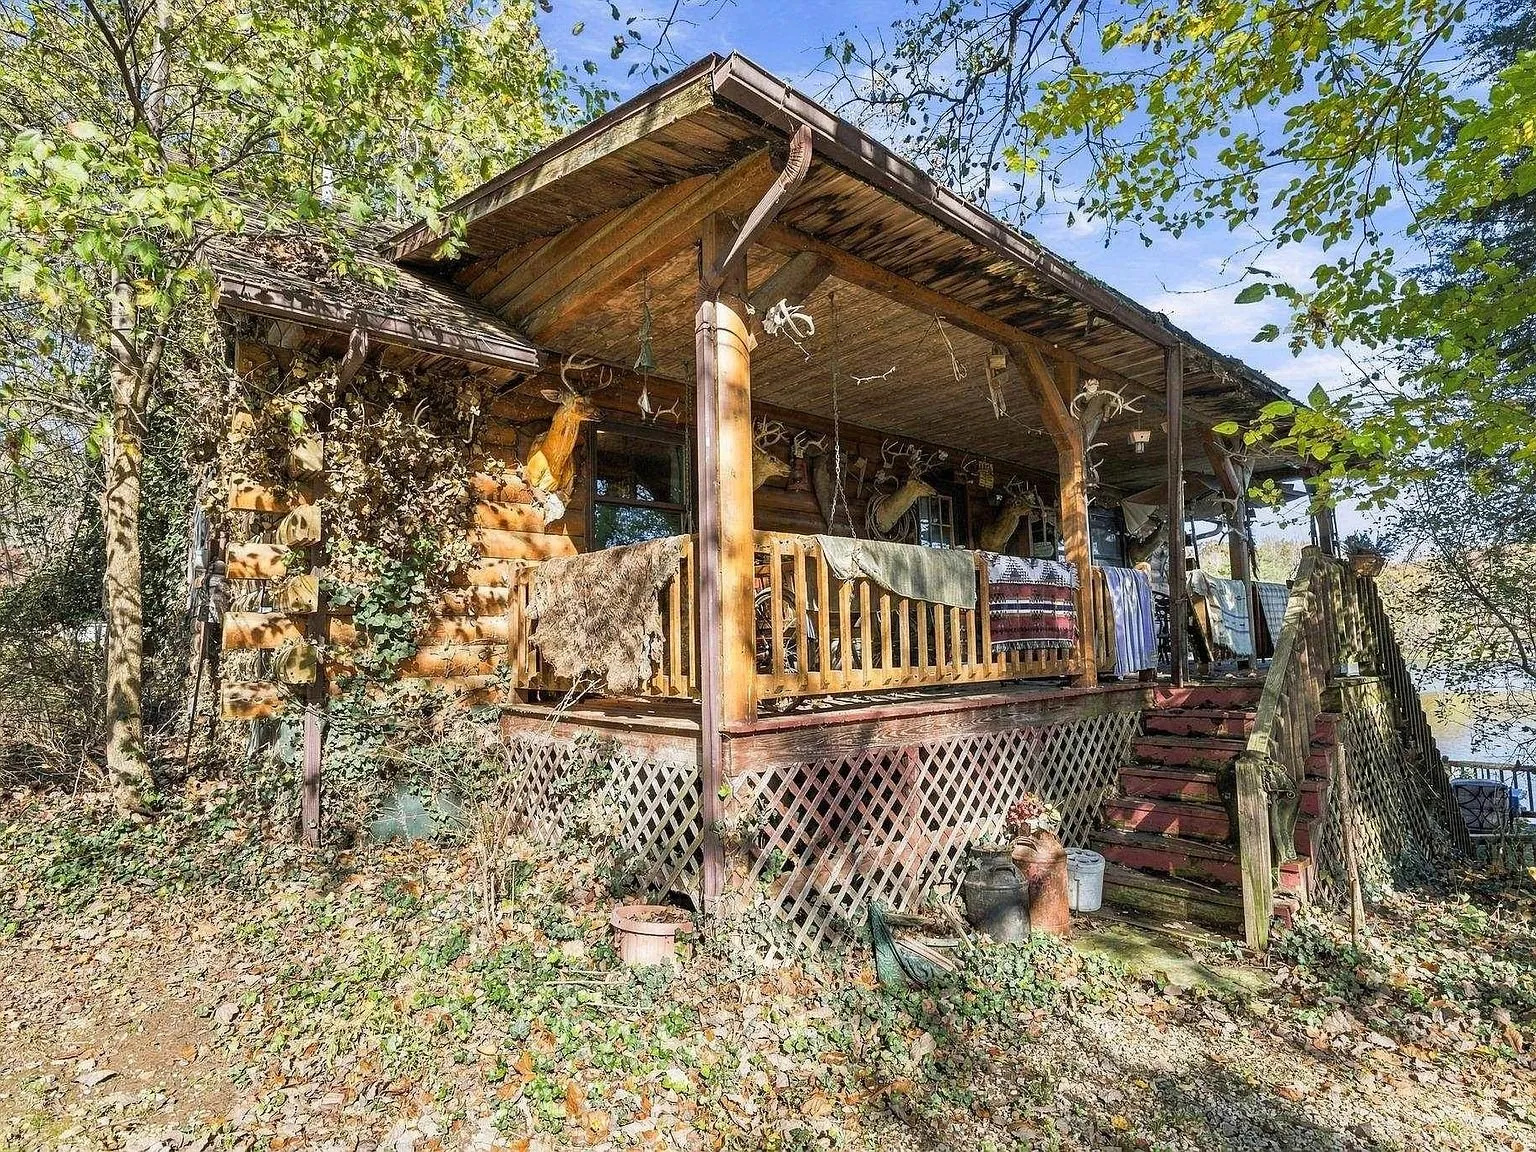
The property sits on 0.95 irregular acres of wooded lakefront along White Oak Lake, with 135 feet of water frontage and a private boat dock reaching out over the water. The listing’s own language is refreshingly honest about what this is: a lakefront cabin that “could use a little TLC and some personal touches,” sold as a genuine fisherman’s paradise rather than a polished turnkey property.
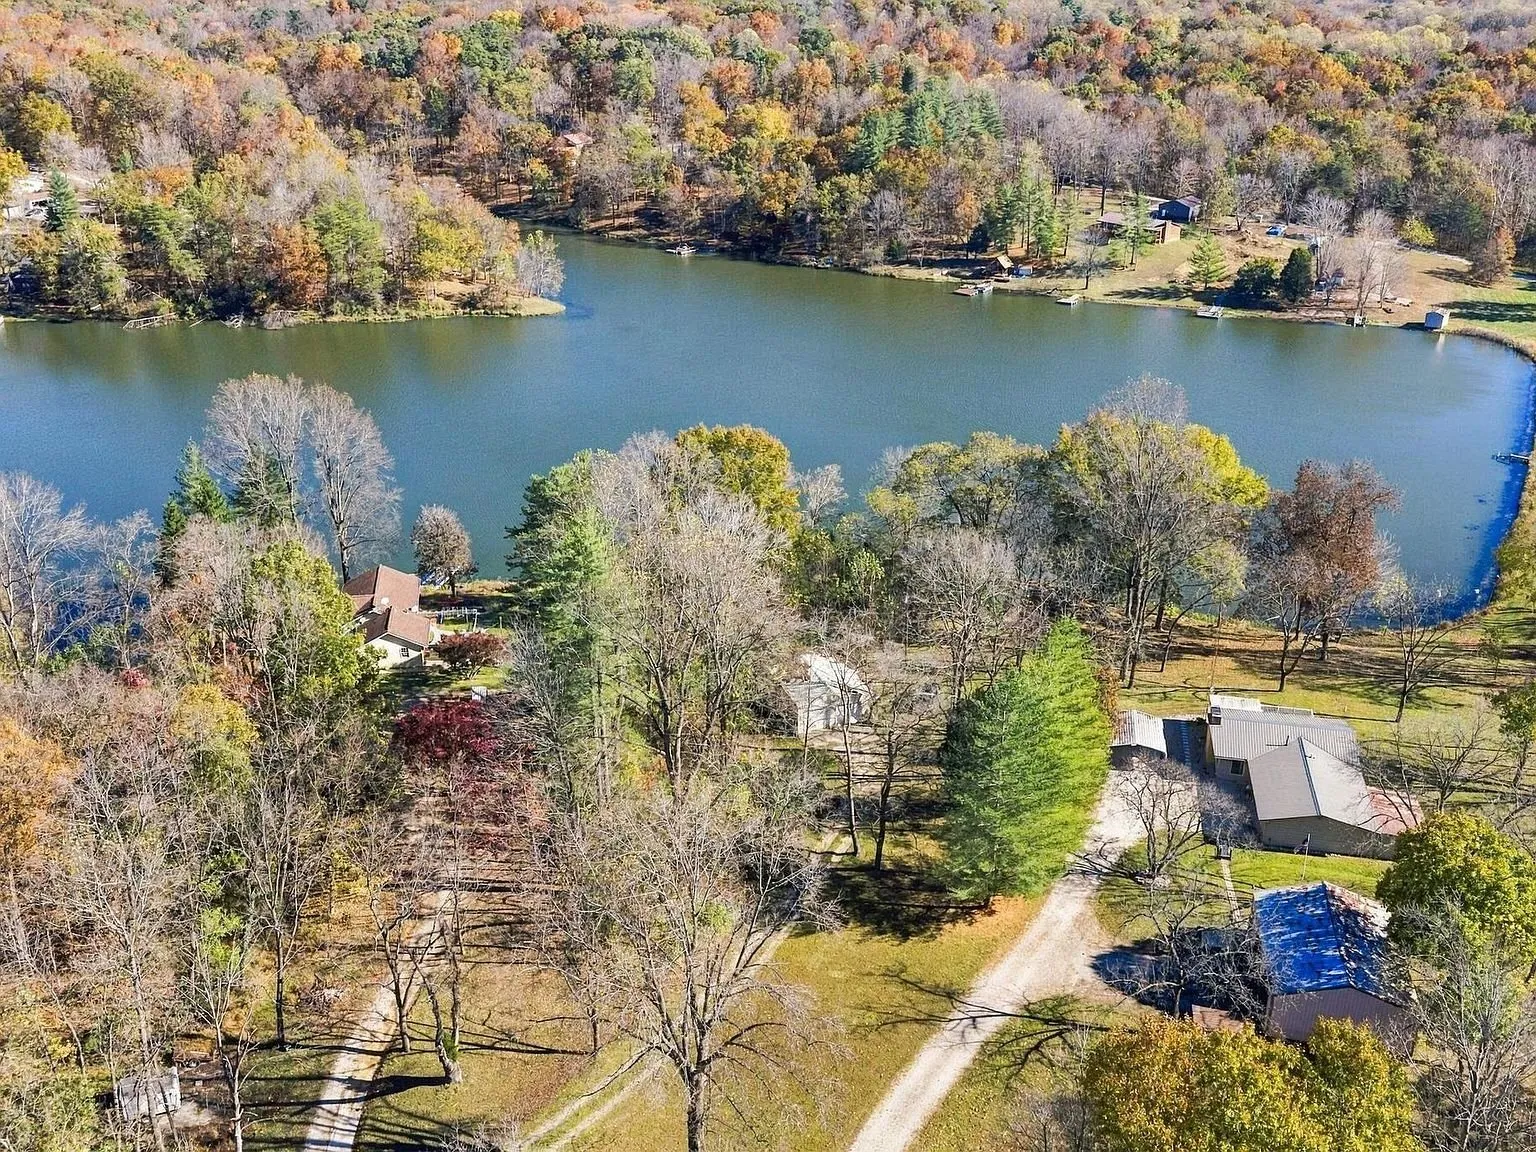
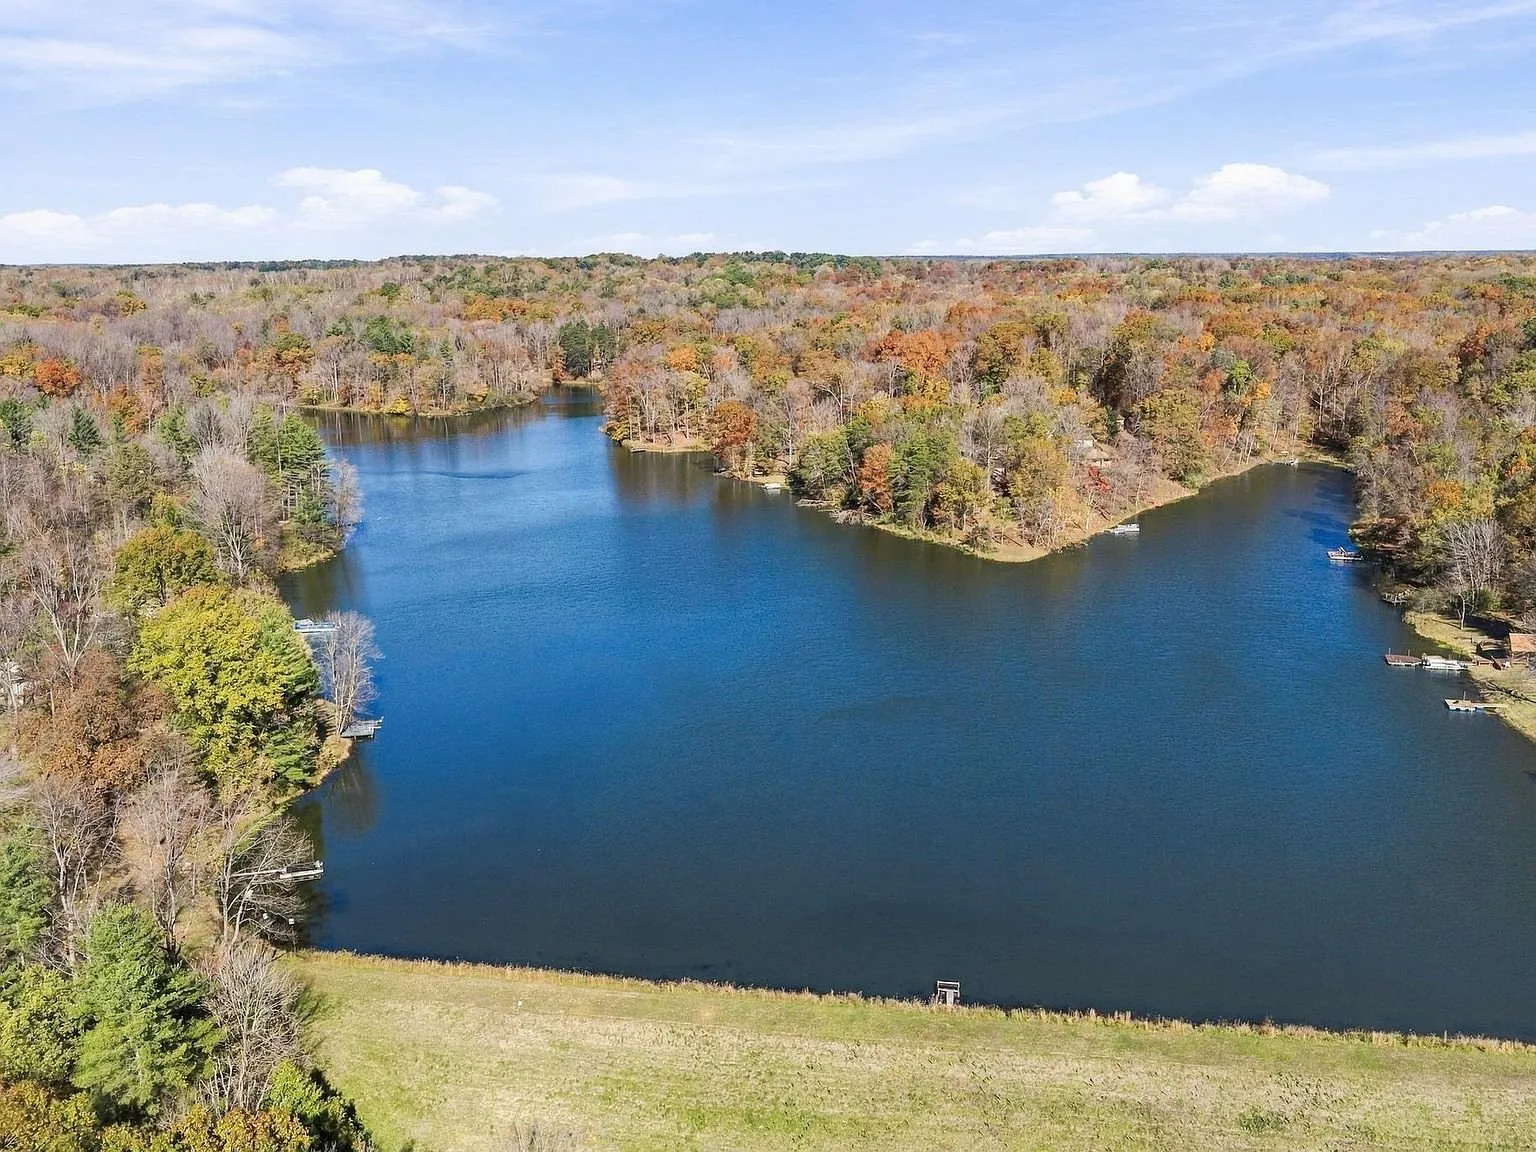
The dock and lake frontage are the property’s real draw. Two Adirondack chairs sit at the water’s edge, and the cabin itself looks directly out over the water through the trees.
The house
Built in 1994, the cabin is 1,920 square feet across three bedrooms and two bathrooms, split evenly between a finished main level and a finished walk-out basement. Construction is log and wood siding, with two fireplaces: a wood-burning stove upstairs and a second wood-burning feature in the basement.
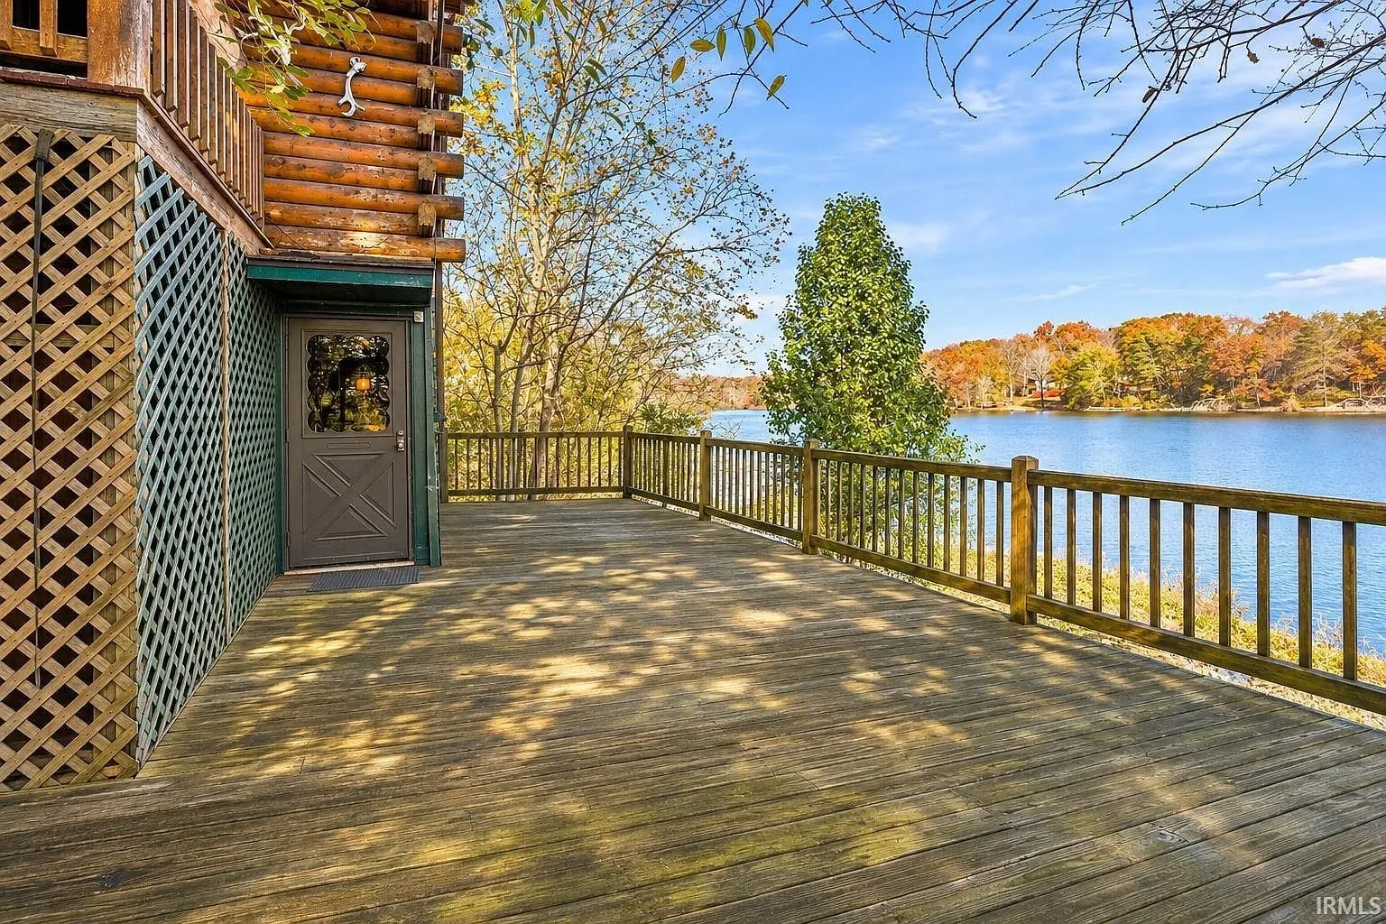
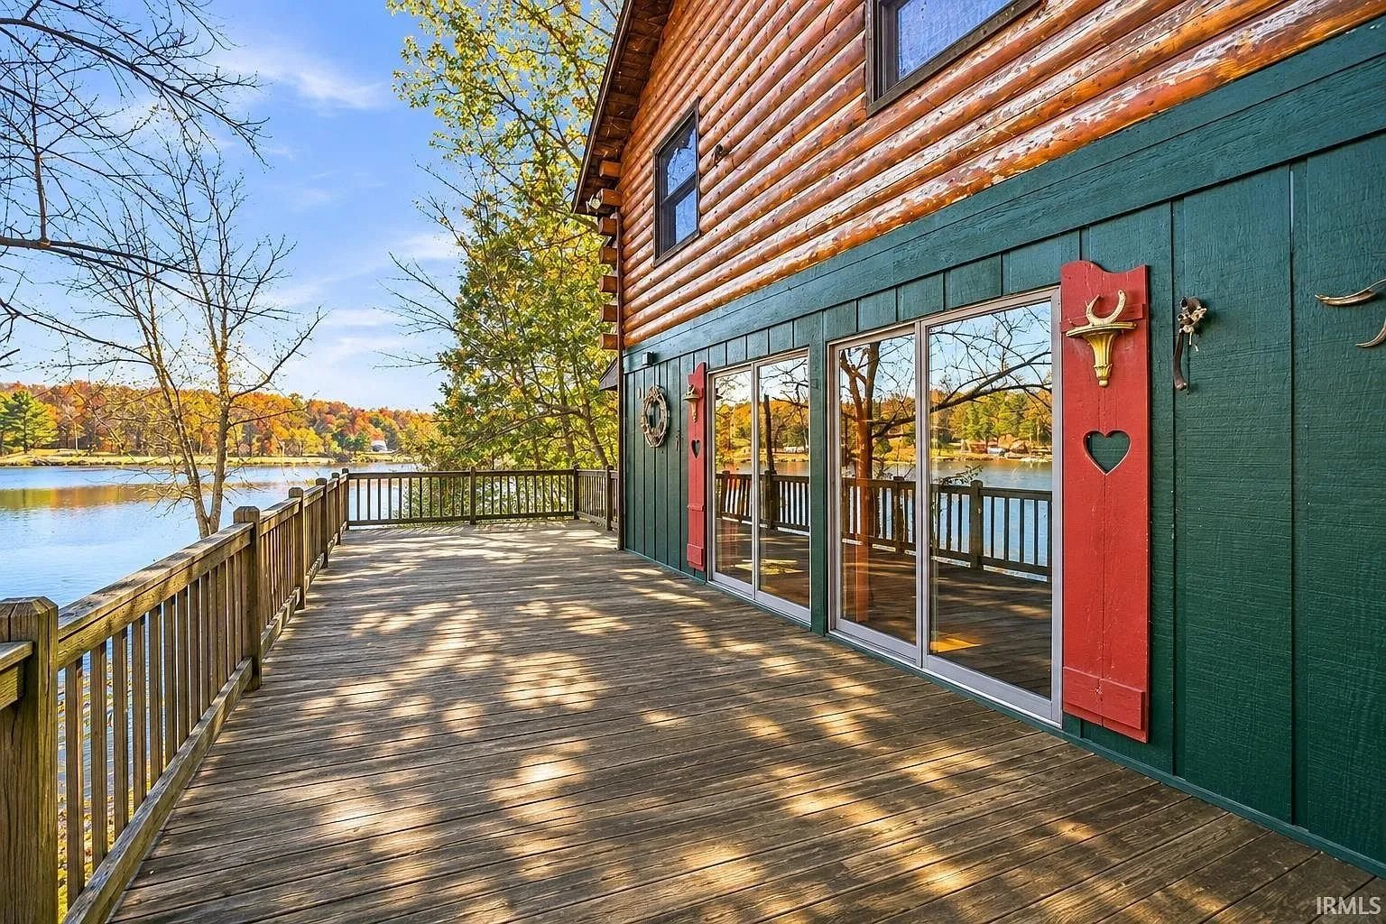
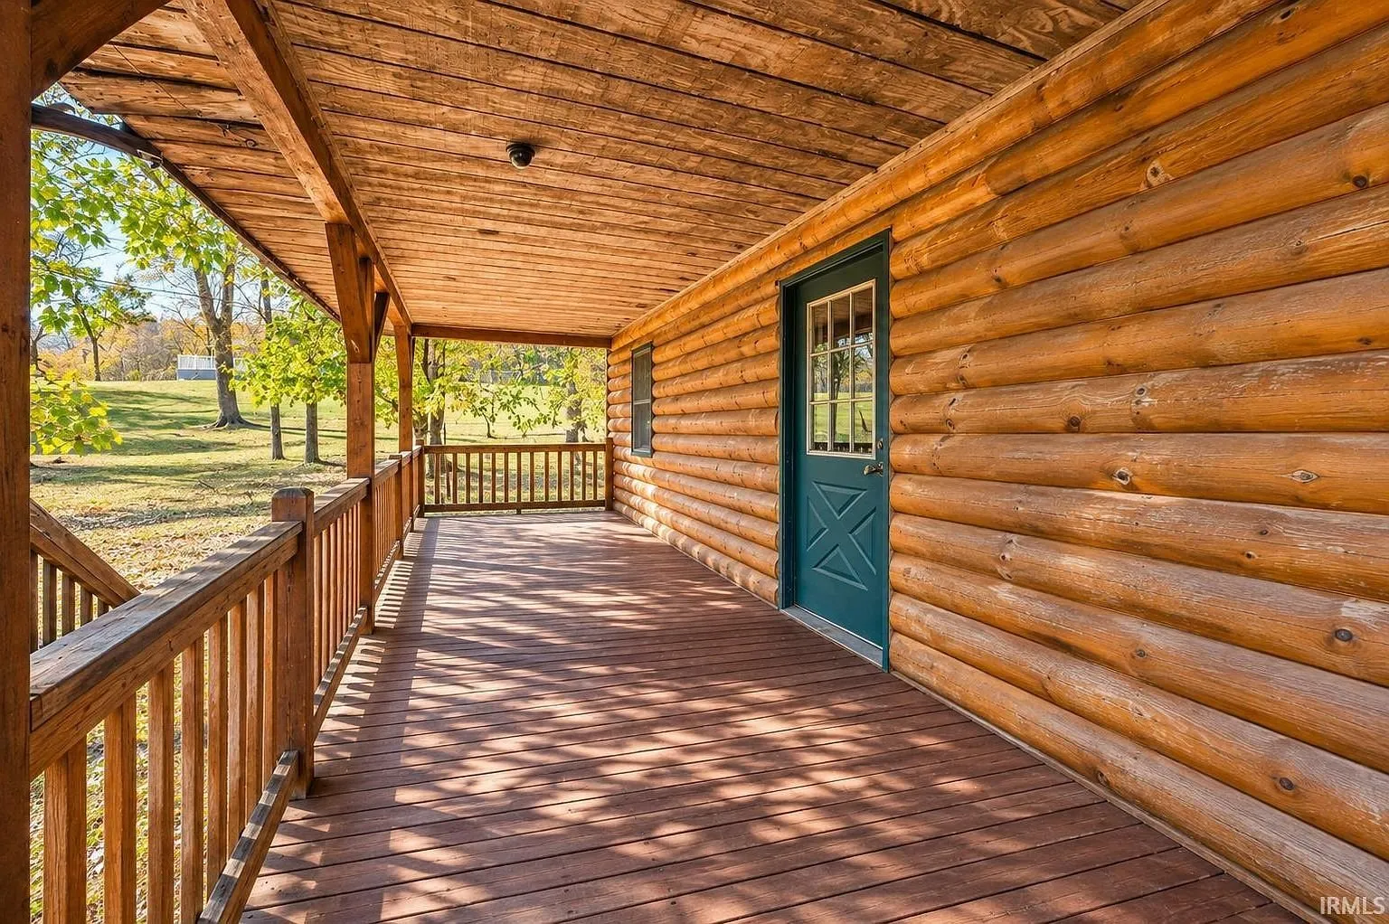
The lakefront deck wraps the full width of the cabin, with red barn-style shutters trimmed in heart cutouts and sliding glass doors connecting straight into the great room.
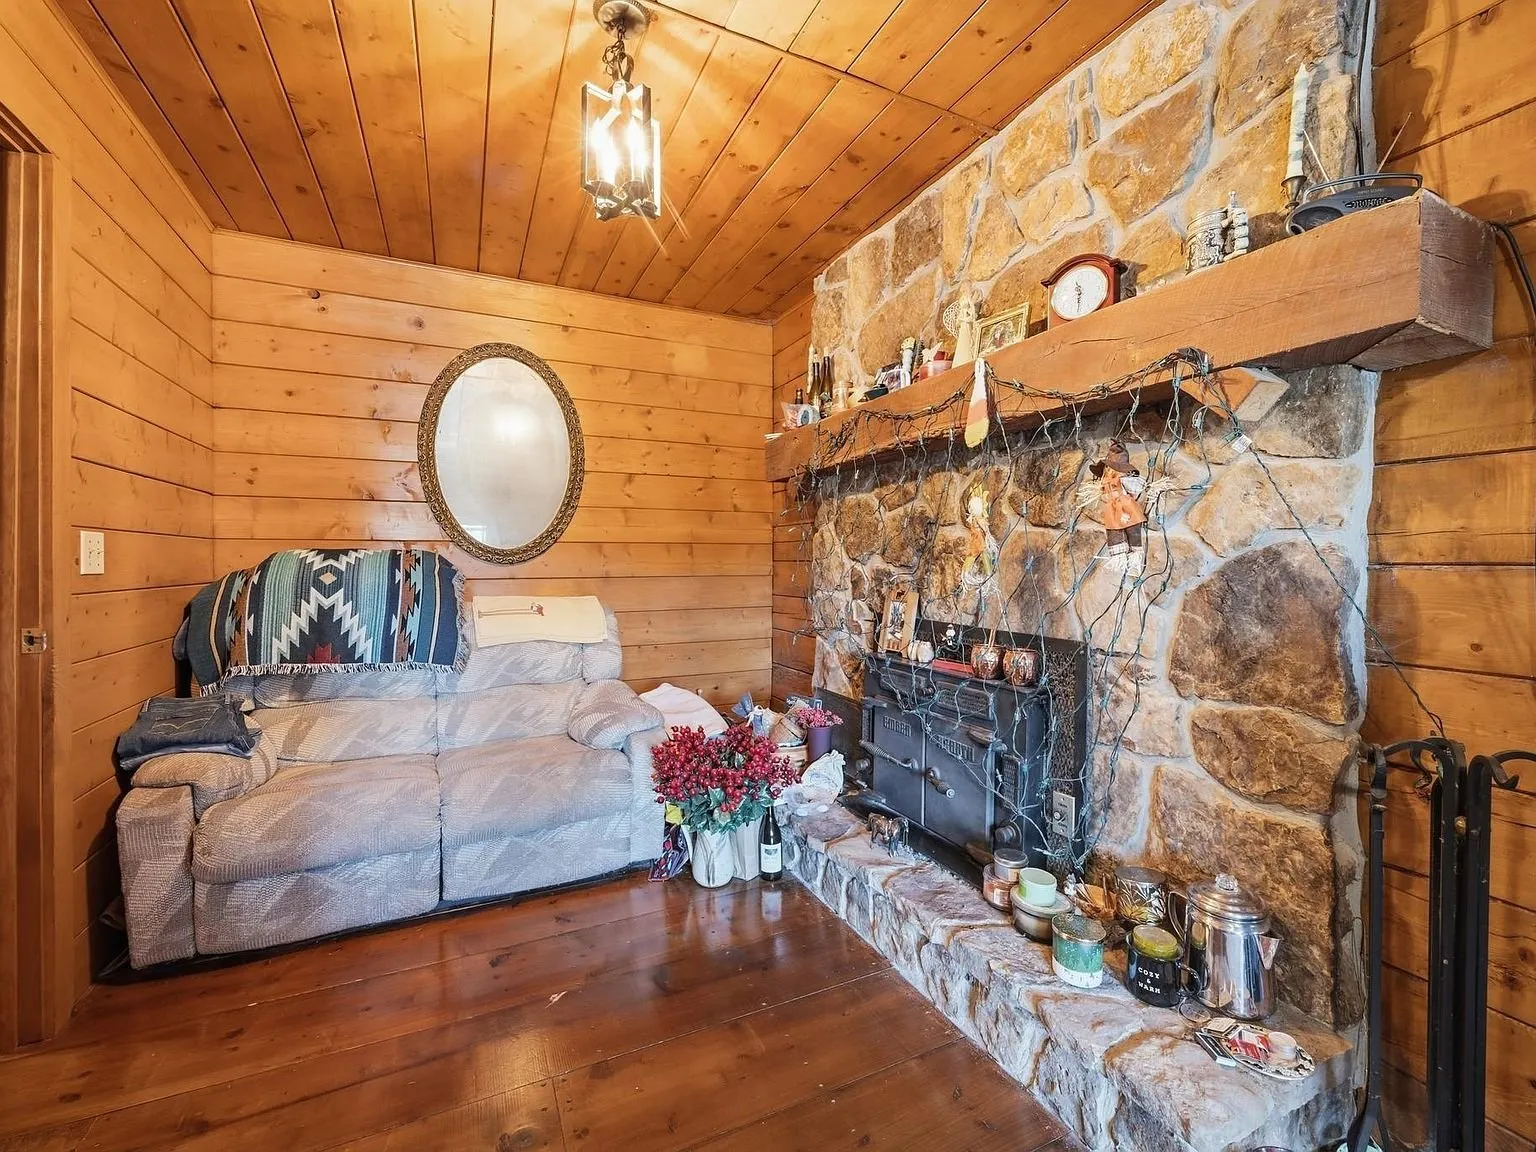
Inside, the great room carries log walls throughout, with a stone fireplace surround and a staircase connecting to the basement level below.
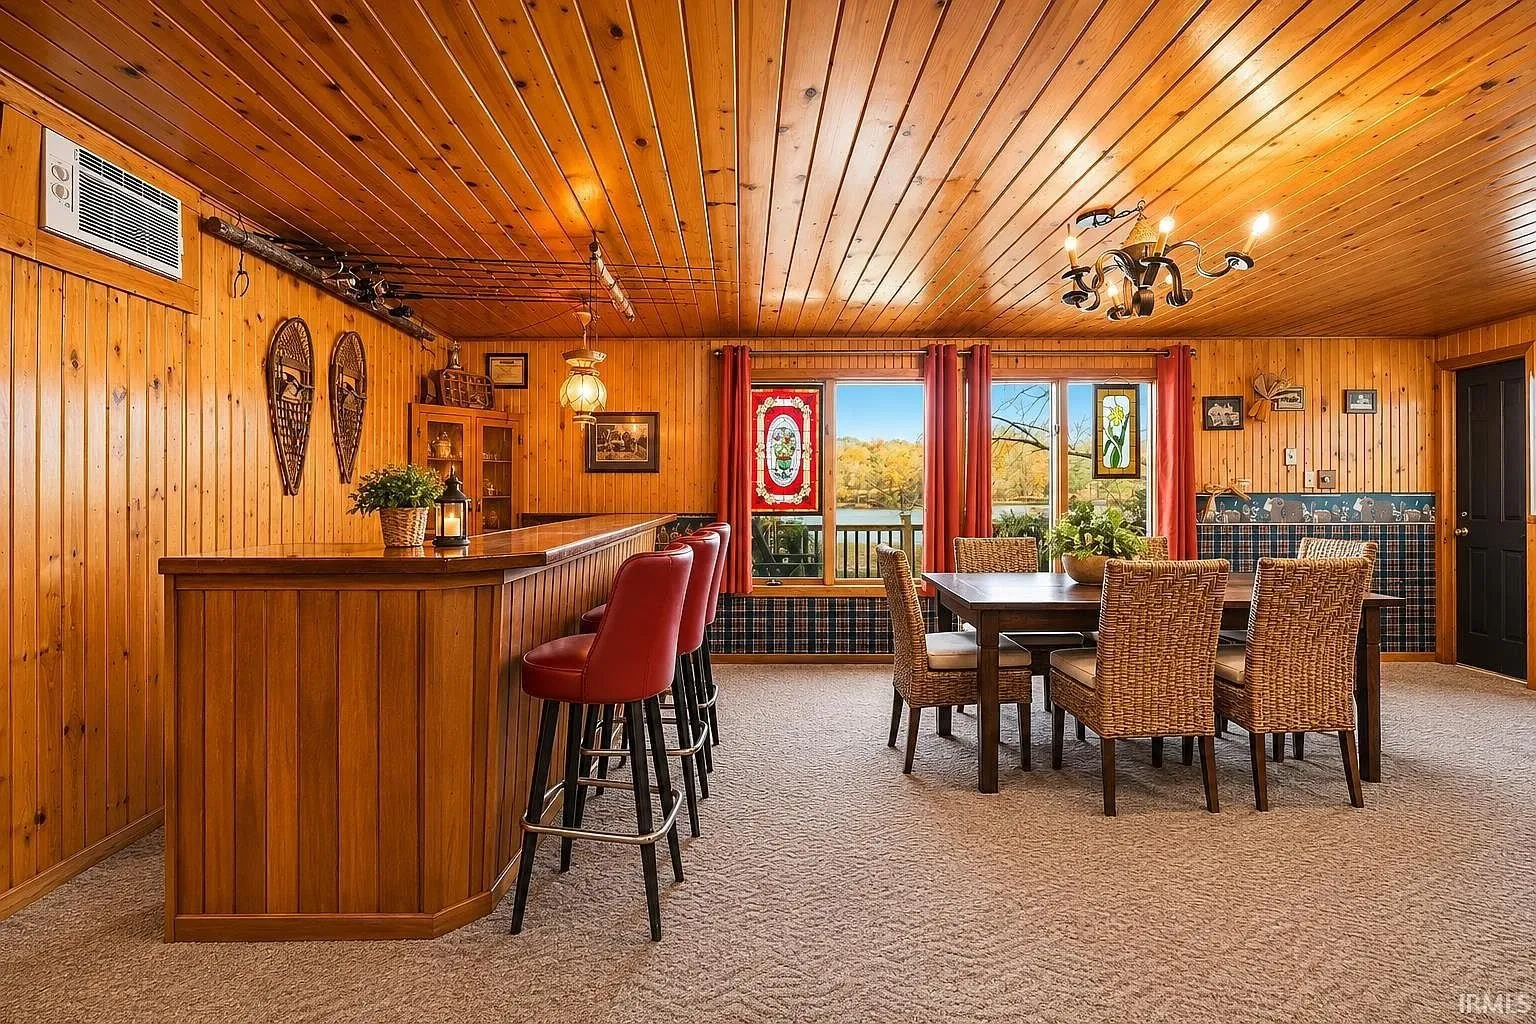
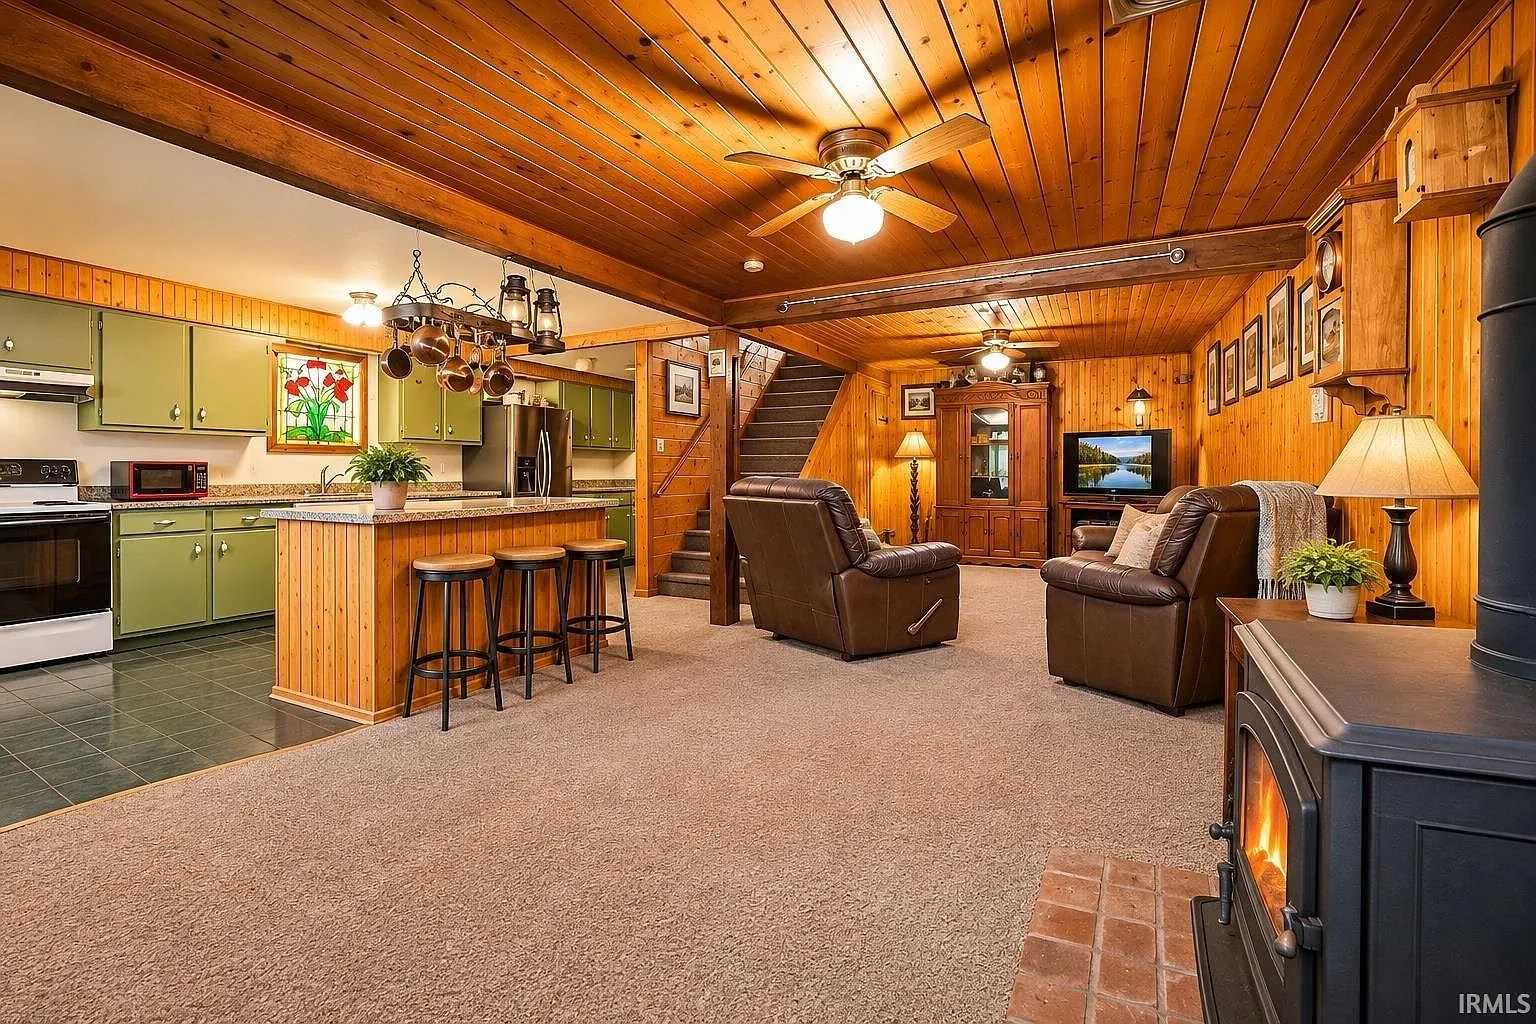
The kitchen has a wraparound bar open to the great room, with a separate wet bar and dining nook finished in the same log paneling and framed by lake-view windows.
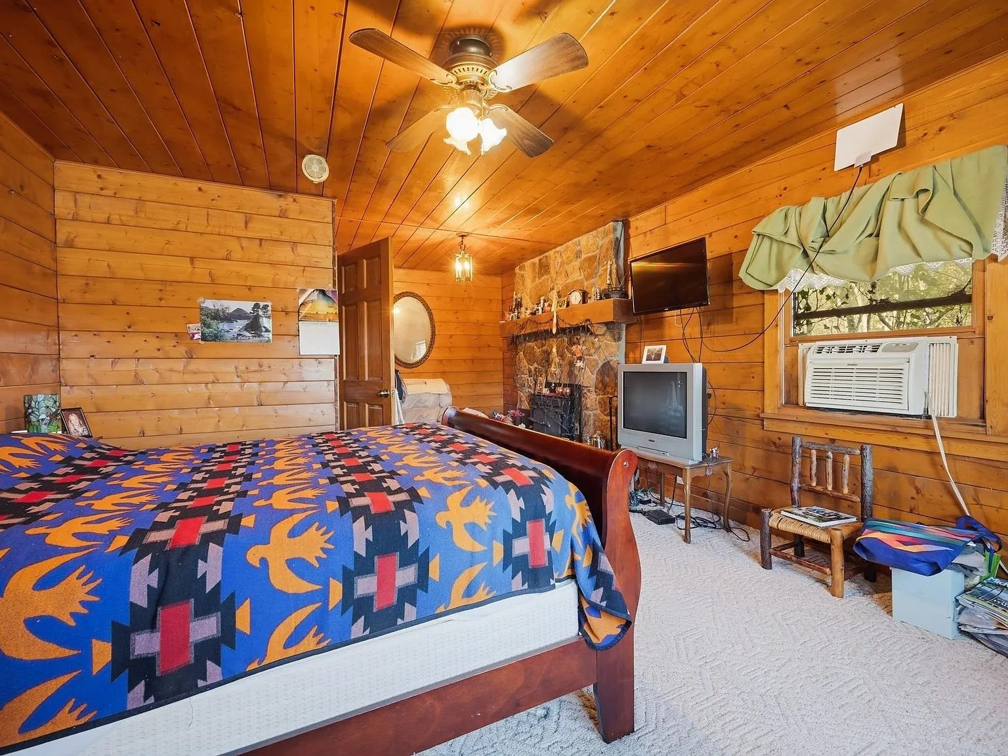
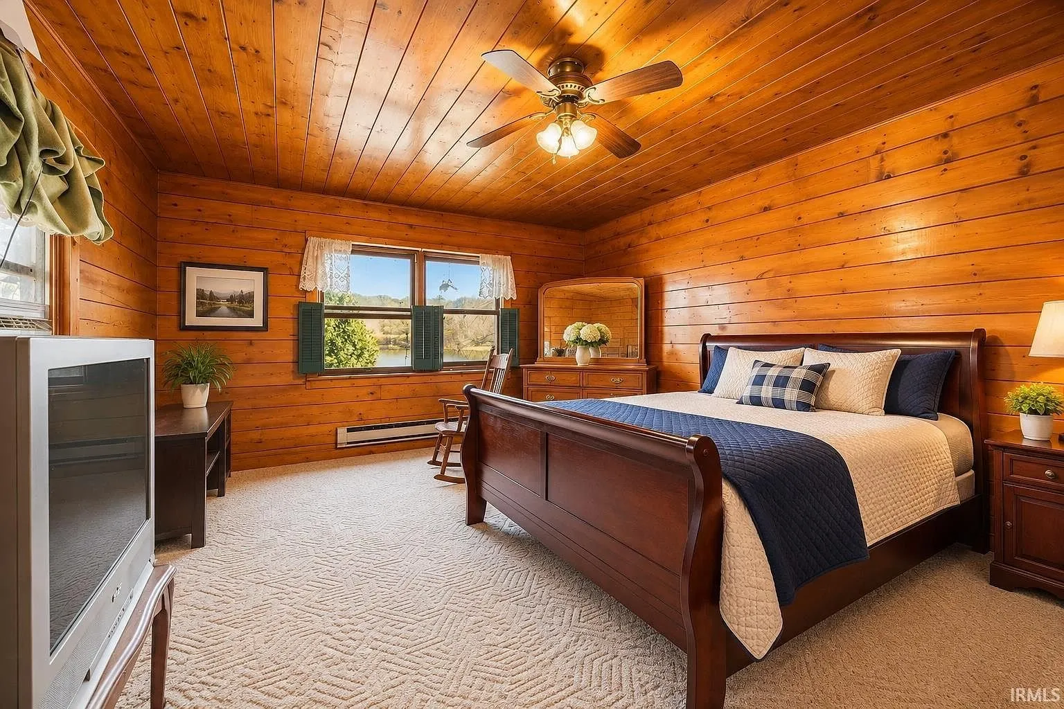
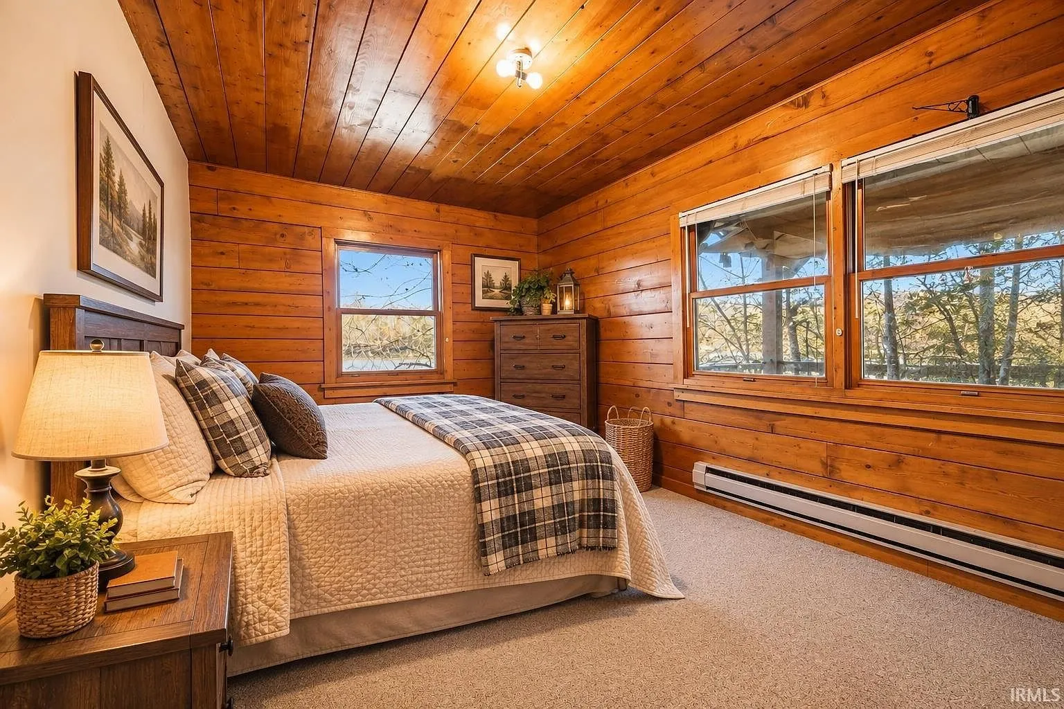
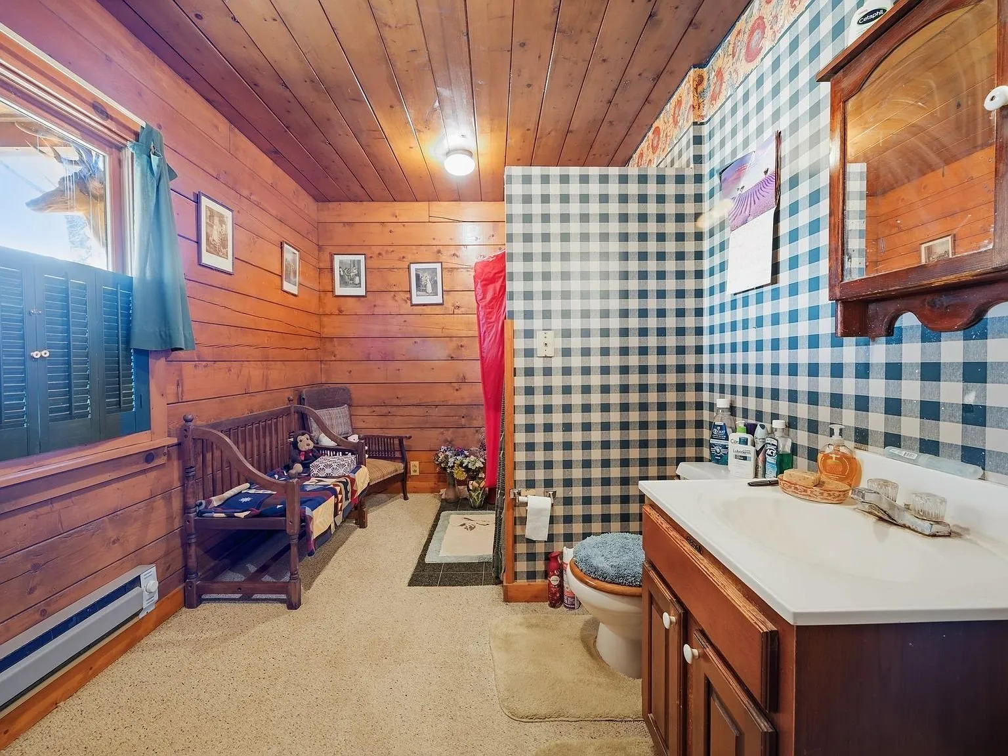
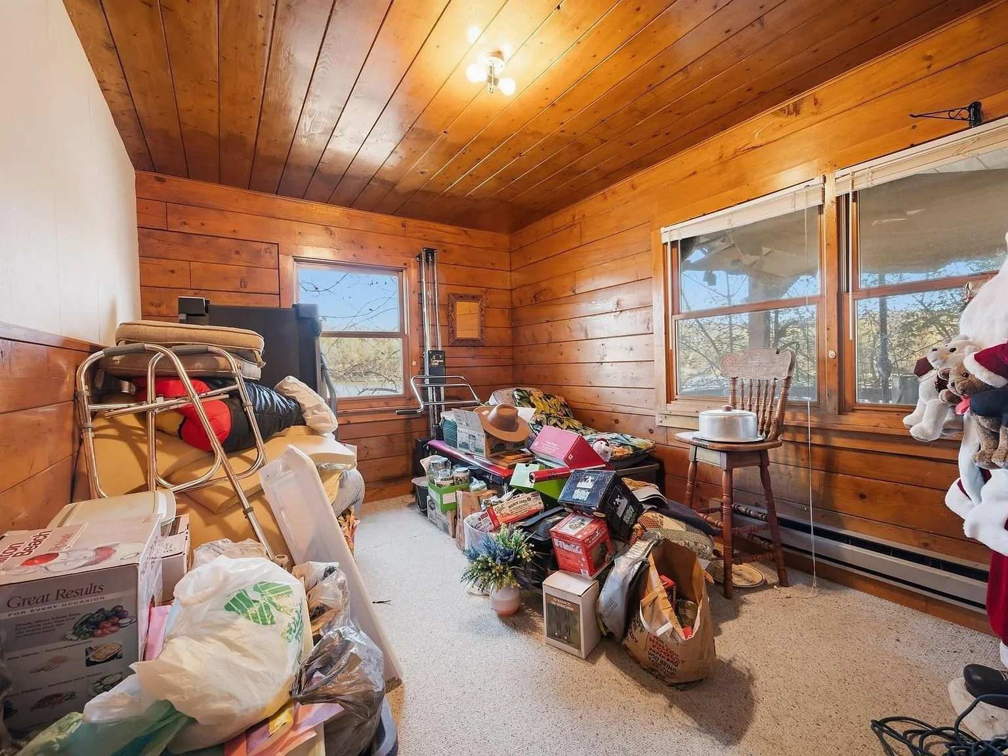
Both main-level bedrooms are listed as main-floor bedrooms in the MLS data, finished in the same log interior as the rest of the house, with a shared full bathroom nearby.
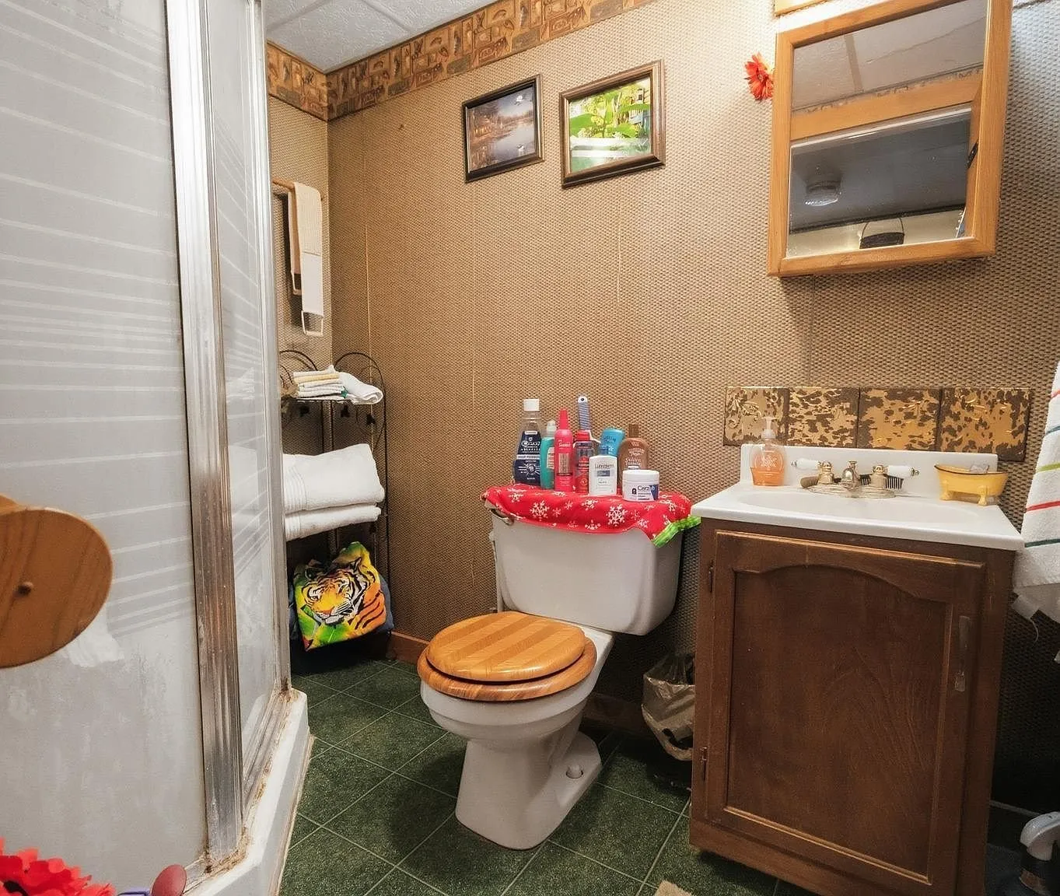
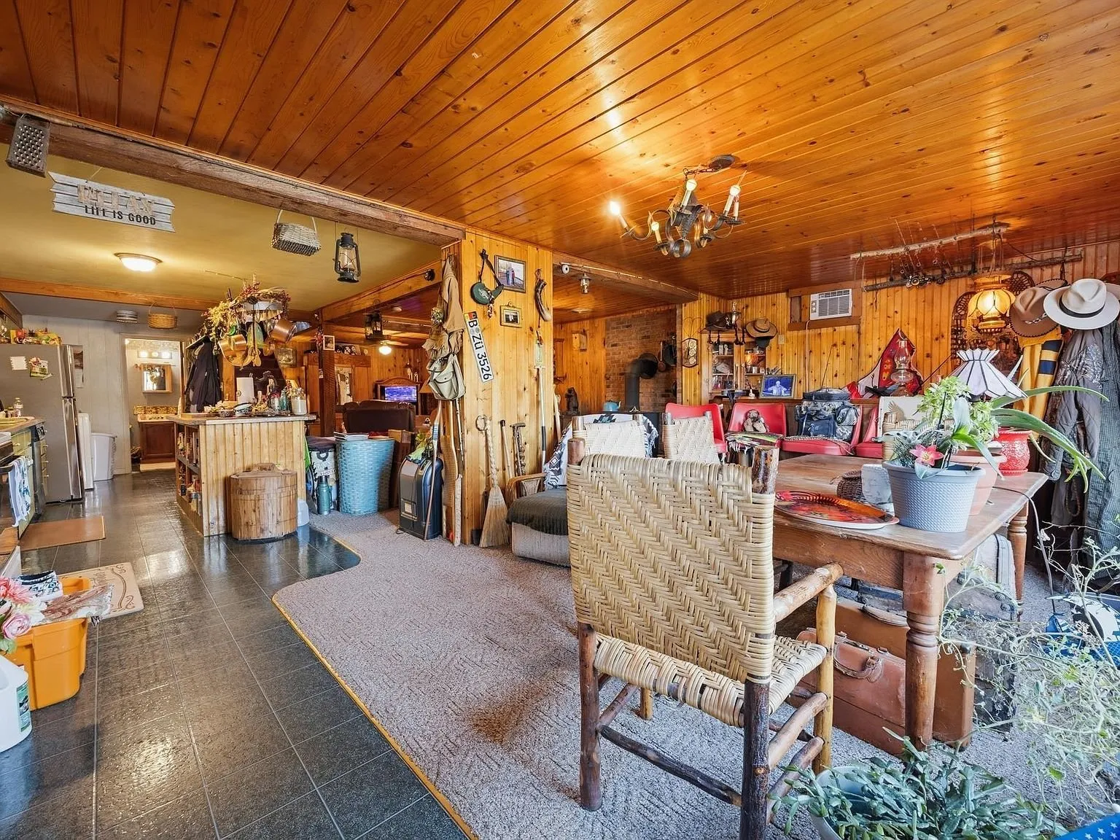
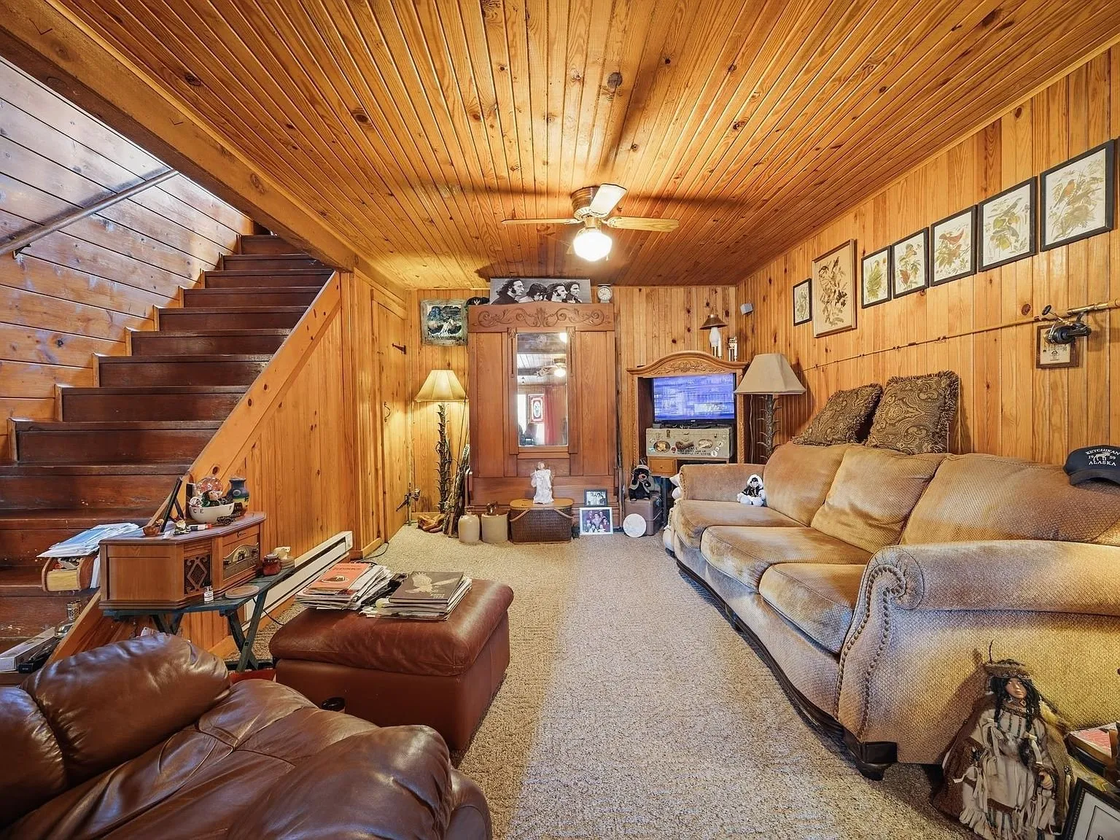
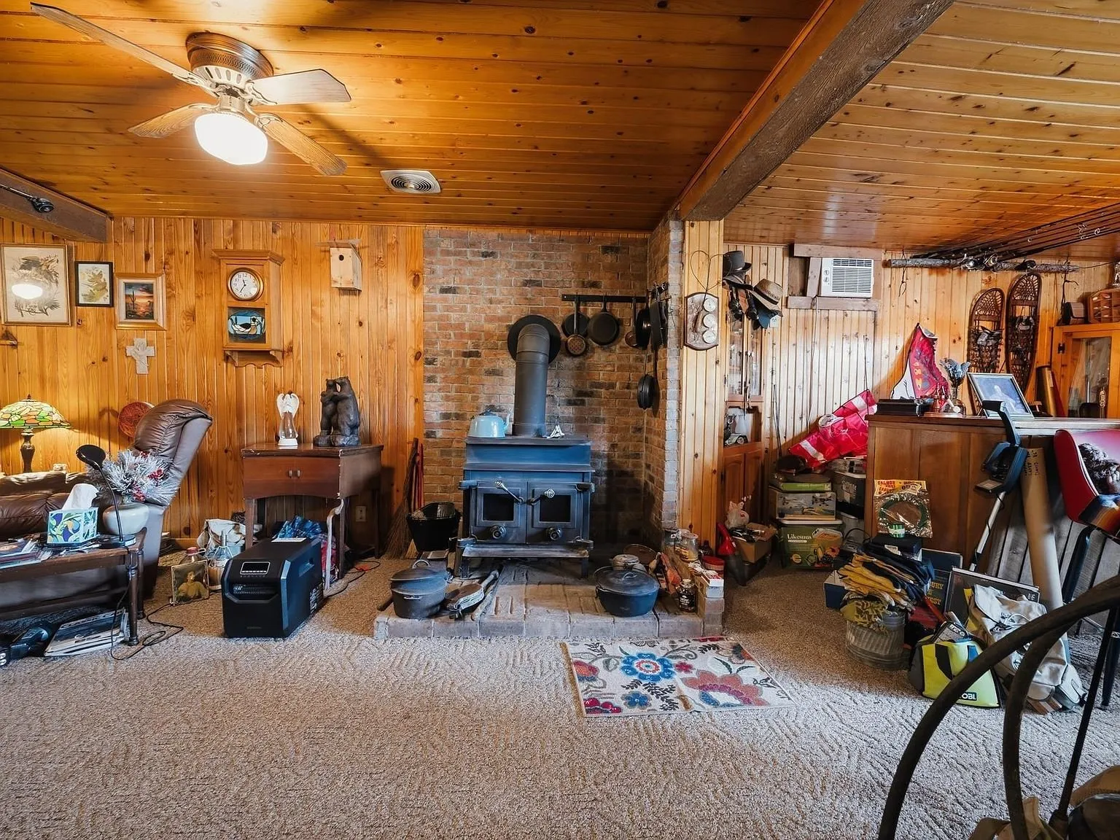
The finished, walk-out basement adds a rec room and bar area with its own wood stove, a third bedroom, and a laundry area. The current photos show the space as the owner left it, including personal belongings and decor throughout, which is worth keeping in mind when judging how move-in ready the finished square footage really is.
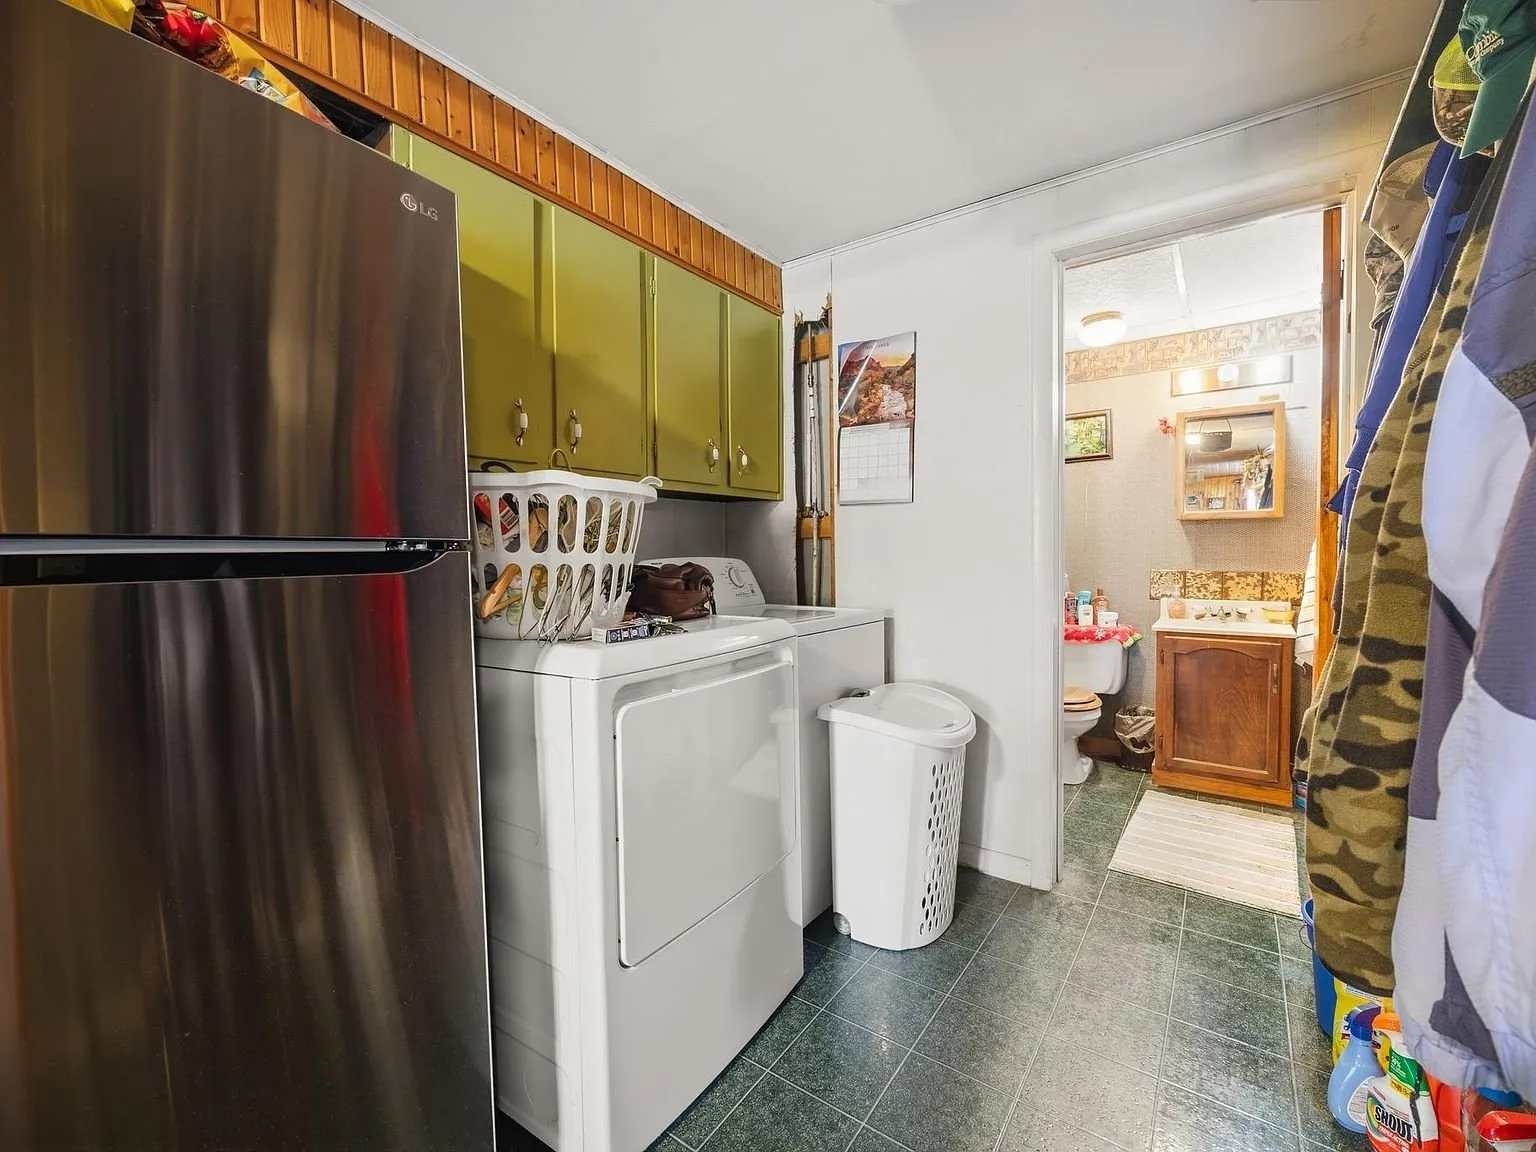
A screened side porch gives one more place to sit outside without the bugs, looking out over the wooded, lakefront yard.
Garage and grounds
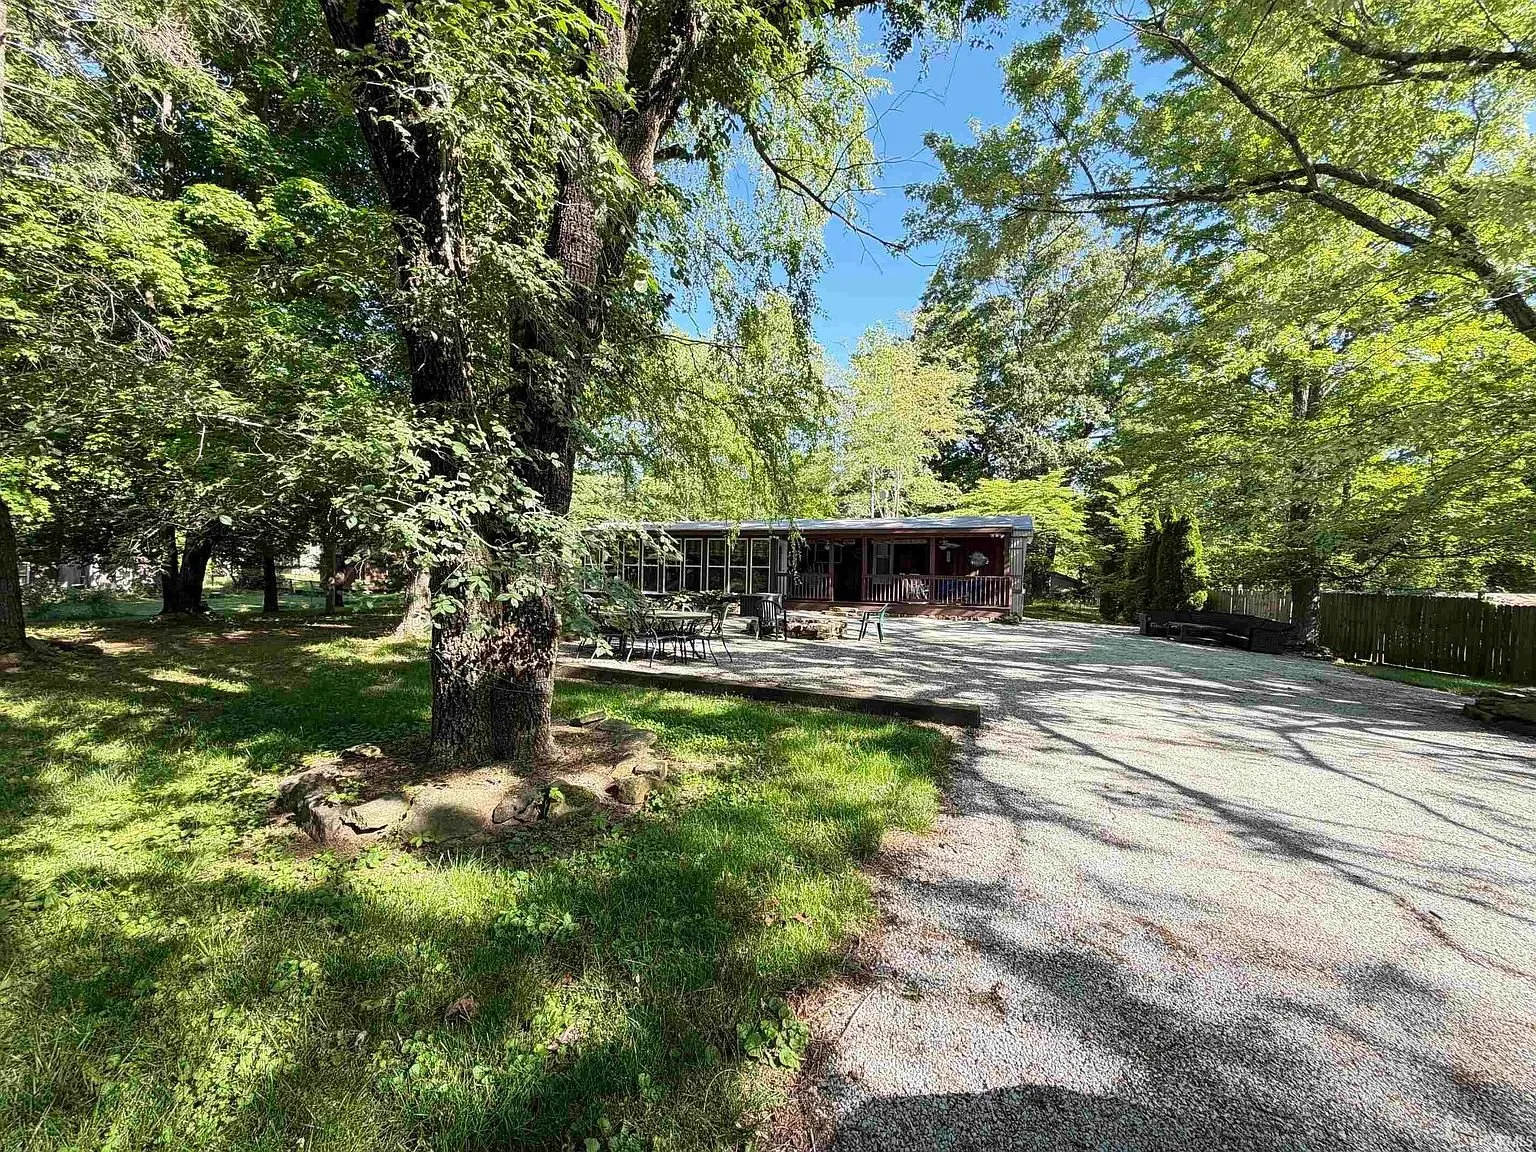
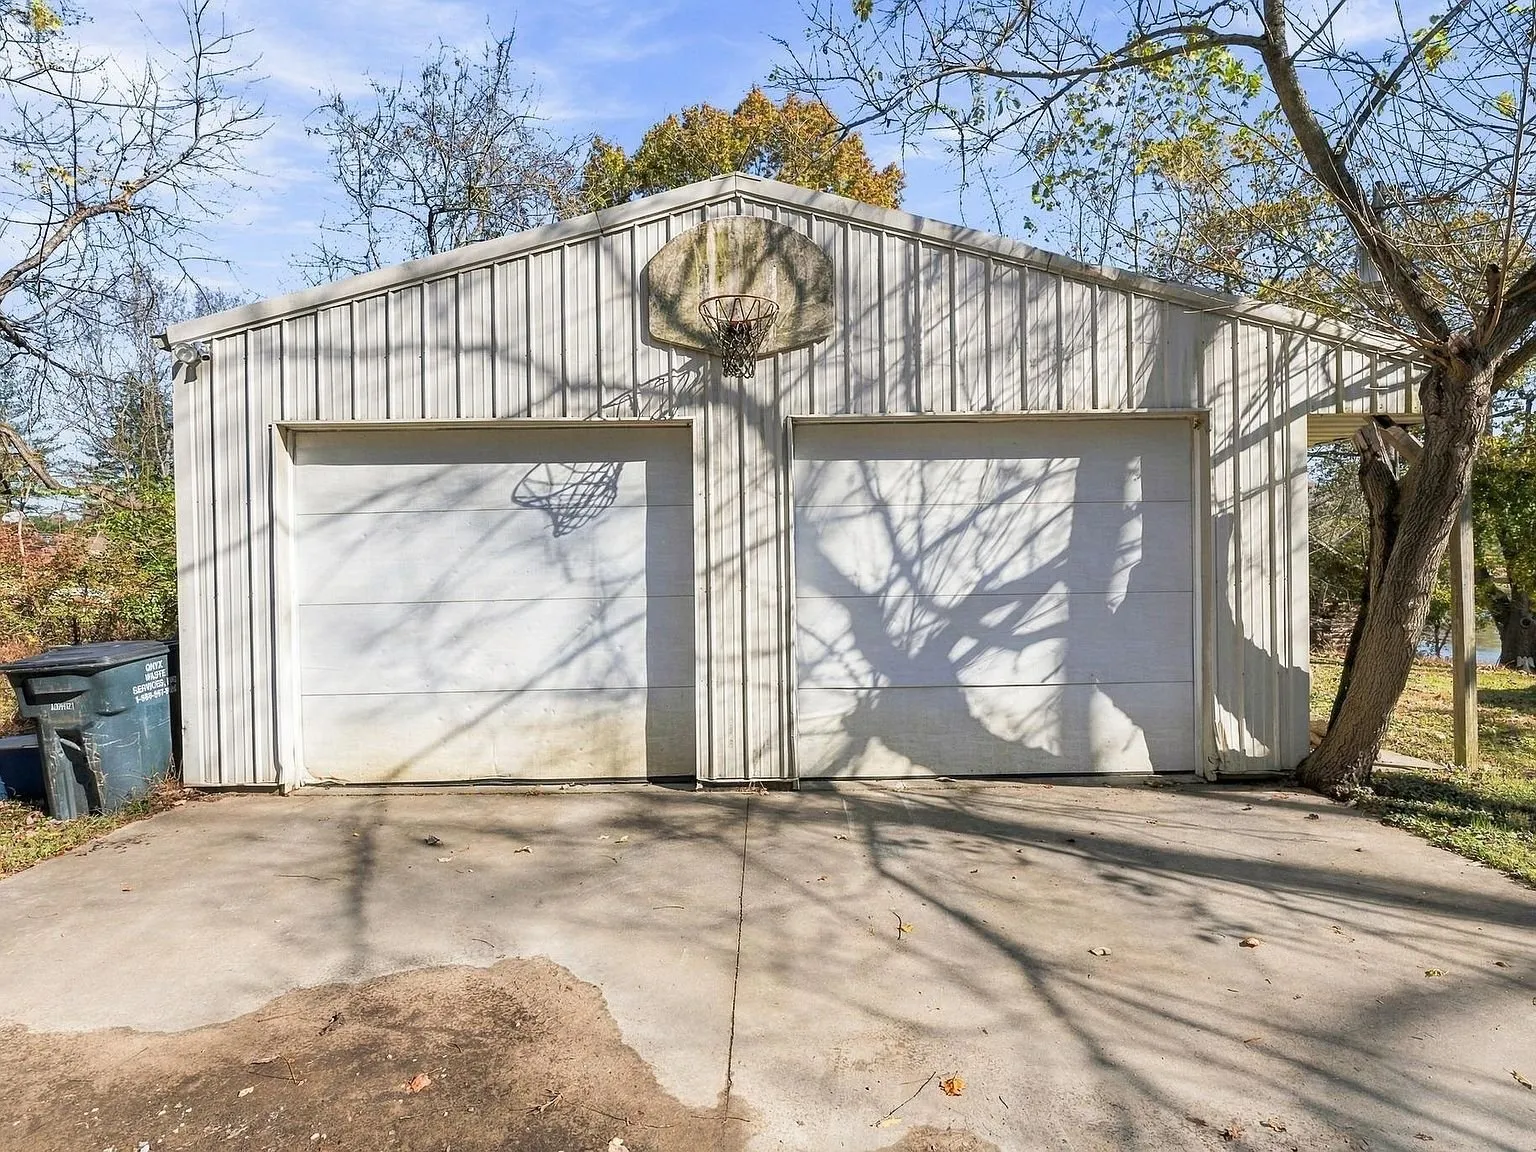
A gravel driveway winds through the wooded lot to the cabin, with a detached garage and outbuilding on the property described in the listing as a spacious 24x36 structure, suited for vehicles, boats, fishing gear, or recreational equipment.
The facts
| Price | $249,000 |
| Lot size | 0.95 acres, 135 feet of lake frontage |
| Beds / baths / sqft | 3 / 2 / 1,920 (960 finished above ground, 960 finished in the basement) |
| Year built | 1994 |
| Property taxes | $1,624 (2025), assessed at $166,500 |
| HOA | None |
| Financing | Not specified as restricted, buyer to confirm with agent |
| Water | City |
| Sewer | Septic tank |
| Heating / cooling | Electric and wood baseboard heat, wall-unit cooling only |
| Garage | Detached, 2 spaces, 24x36 |
| Waterfront | Lake frontage on White Oak Lake, private dock included |
| Flood zone | FEMA Zone X (unshaded), minimal risk |
| Days on market | 11 (as of this writing) |
| Listing agent | Larry Carpenter III |
| Brokerage | Carpenter Realty LLC, 812-559-0458 |
| MLS | IRMLS #202645780 |
What to know before you call
There’s a real typo worth flagging directly: the listing’s own written description opens by saying the property is “located at 6148 E White Oak Ln,” but every other field on the listing, the URL, the price, the facts panel, and the MLS number, consistently point to 6183 E White Oak Ln, which is the address used throughout this write-up. That kind of single-digit transposition is a common copy-paste error in listing descriptions rather than a sign of a second, different property, but it’s worth confirming the exact address with the agent before a showing.
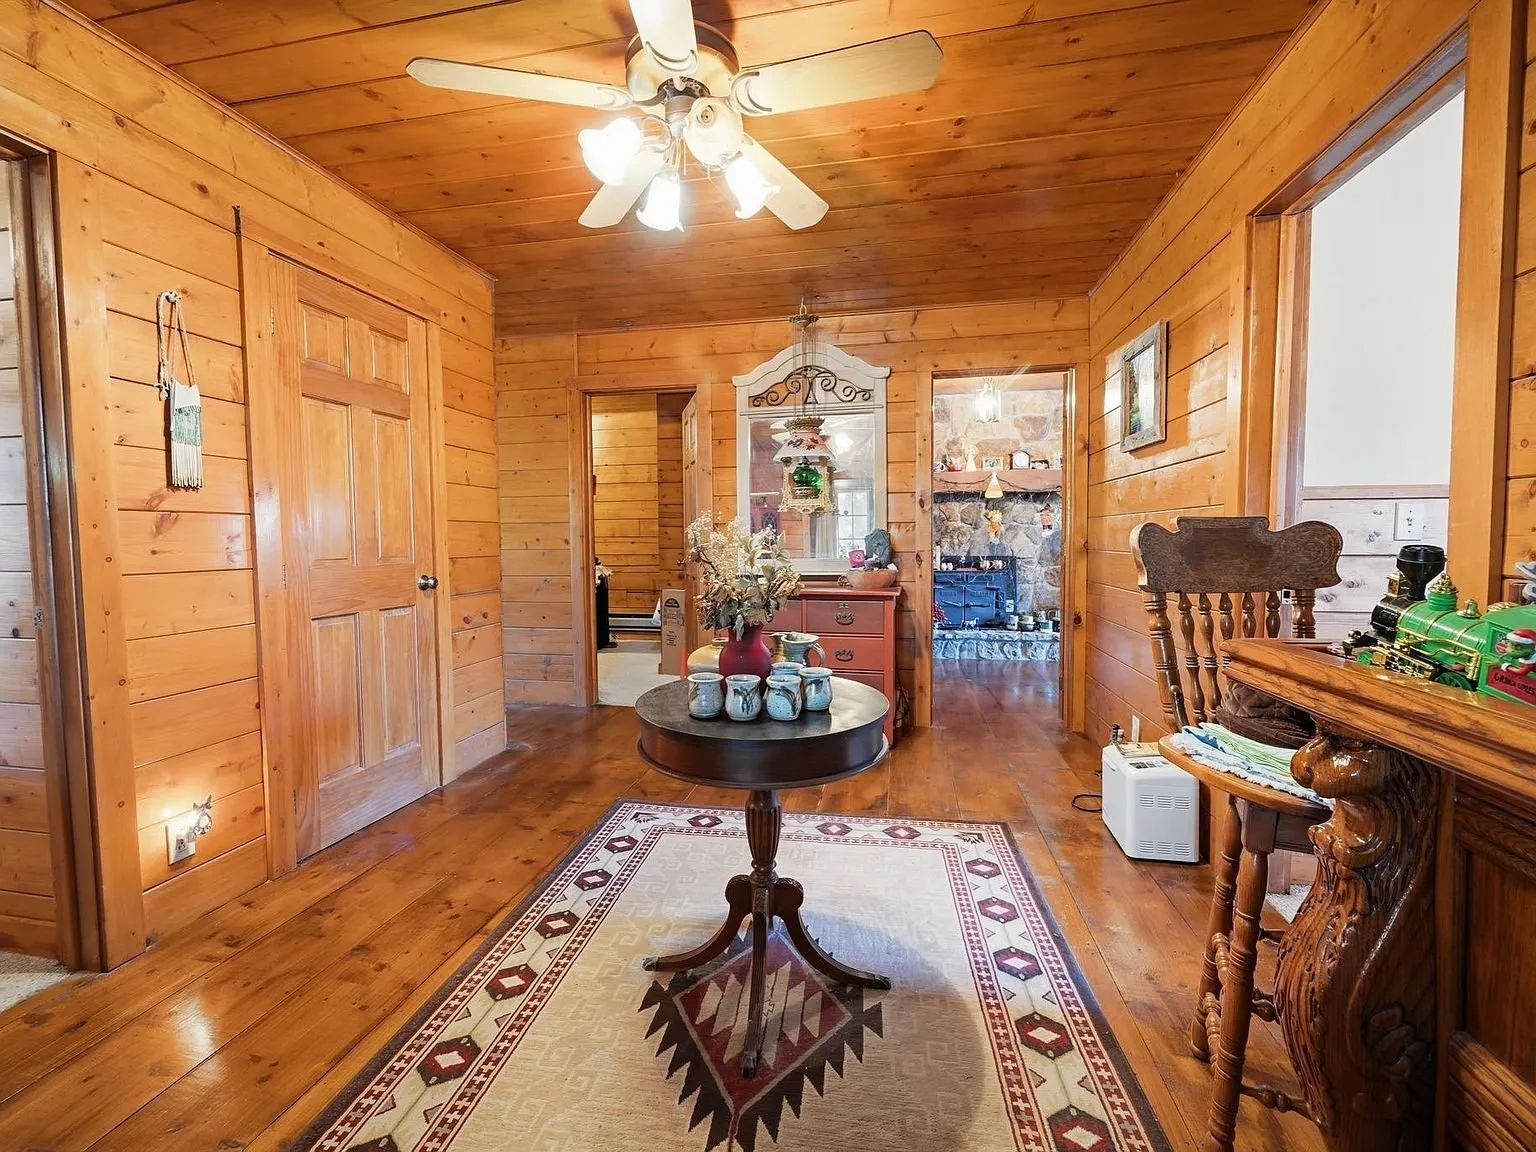
The listing is candid that the home needs work: “the home could use a little TLC and some personal touches,” in its own words. The basement and several main-level rooms are shown fully furnished with the current owner’s belongings still in place, including a cluttered basement sitting area and a hallway of personal photos and keepsakes, so the photos reflect lived-in condition rather than a staged, move-in-ready presentation. Cooling is wall-unit only, with no central air listed, which is worth factoring into any Indiana summer living plans.
Two other lake and Indiana properties worth a look: a 1978 A-frame on Kincaid Lake in Falmouth, Kentucky, with a private dock and included kayaks, and a working diner and bar on Main Street in Clay City, Indiana, if a different kind of Indiana opportunity is of interest. The full current lineup is on the properties page.
Larry Carpenter III at Carpenter Realty LLC handles this listing at 812-559-0458. For more listings like this one, the Monday email covers new cabins, lake property, and rural retreats as they come up.
$249,000 · 3 bed · 2 bath · 1,920 sqft · 0.95 acres
Listing: Carpenter Realty LLC, listing agent Larry Carpenter III. Photos are from the listing.
More properties
More in IN
 Commercial Video
$150,000
Clay City, Indiana
This is a commercial building, and the first thing to know is that the listing does not file it as one.
2 bath · 4,732 sqft · 0.11 acres · Video
 Three combined lots, detached 2-car garage Video
$199,900
Wellington, Kentucky
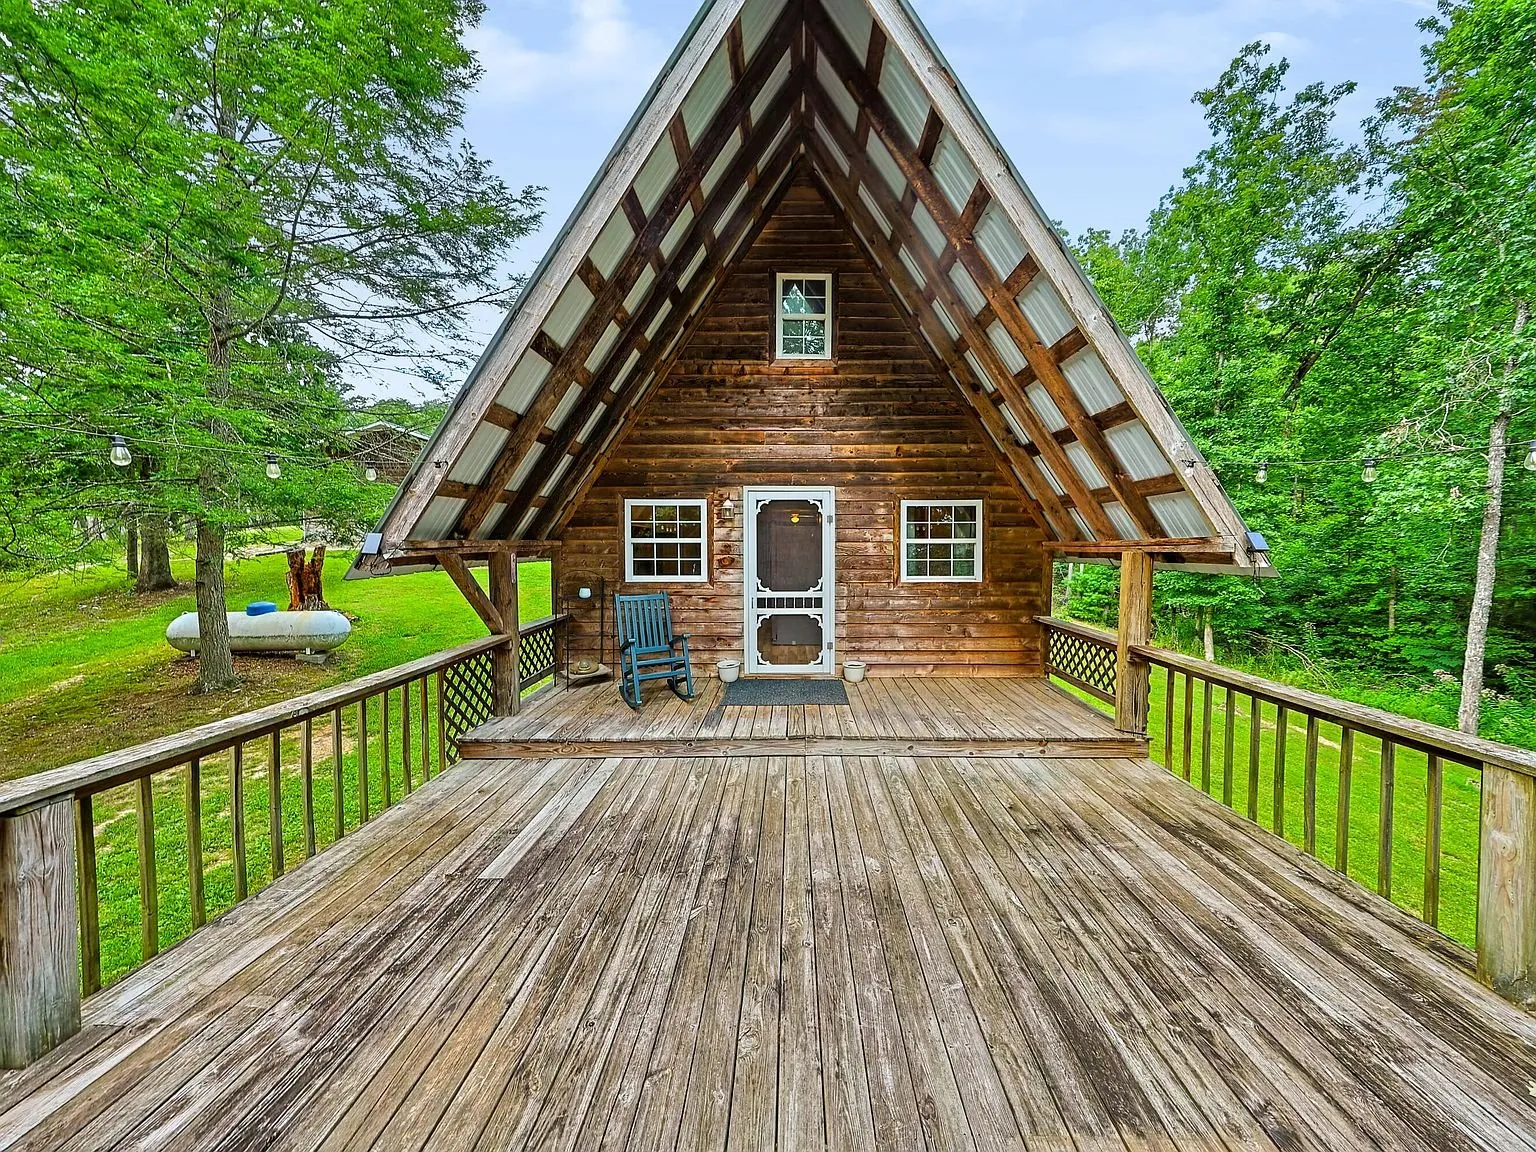
An A-frame cabin on three combined lots in Wellington, Kentucky, with a detached two-car garage and room to spread out.
2 bed · 1 bath · 920 sqft · 1.91 acres · Video
 Quonset shop, sauna, and two conex containers Video
$445,000
Talkeetna, Alaska
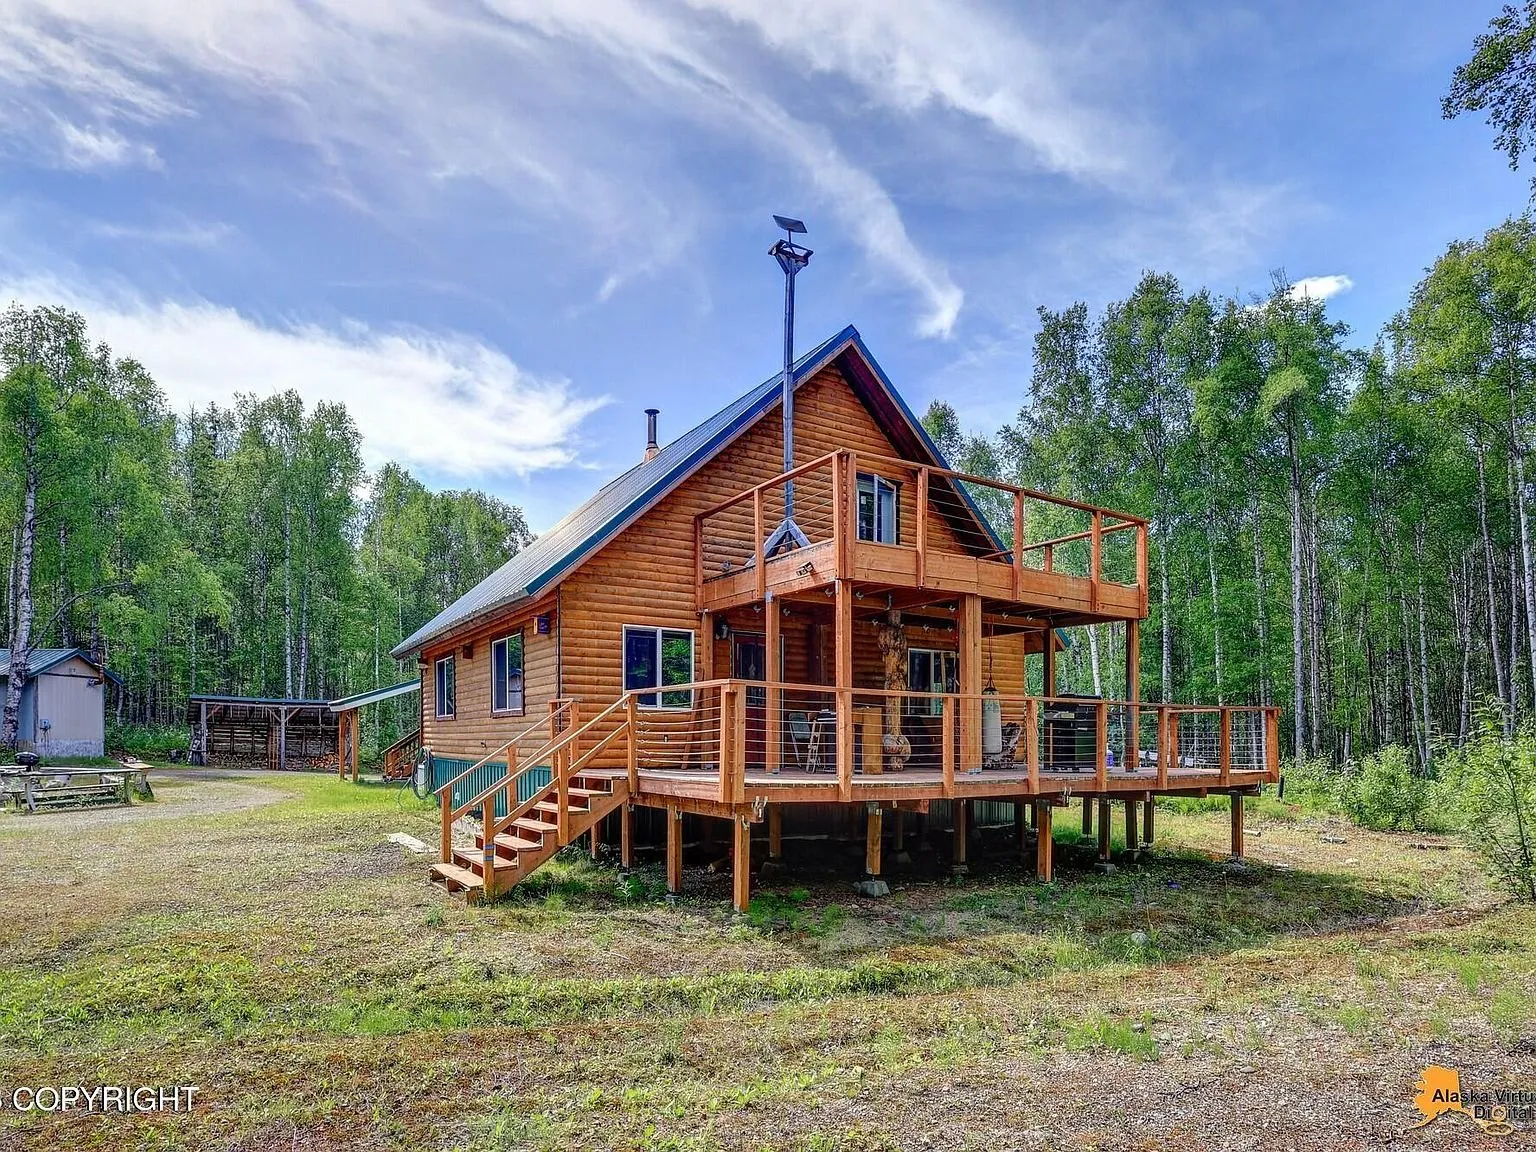
A log chalet on 4.54 acres in Talkeetna, Alaska, built out over the years into a genuinely self-sufficient homestead with a Quonset shop, a…
2 bed · 2 bath · 2,064 sqft · 4.54 acres · Video
The email
Get properties like this by email.
Hand-picked affordable homes, land, and acreage, each one turned into video, in your inbox first.