Article · Properties
7 Tennessee Homes for Sale With Land You Won't Believe Are This Affordable
A gated cabin by a stocked pond, a hemlock cabin on a mountain creek, a log home with four RV hookups and a pond. Seven Tennessee homes for sale with land, from $255,000 to $369,900, counted down from our video.

- $255,000Lowest ask, the cabin on Pleasant View Loop
- $369,900Highest ask, the Hawk Ridge Road retreat
- 18Largest lot, in acres, on Pleasant Ridge Road
- 7Tennessee counties represented
Watch the video, then read on for what the listings and the county records say.
This post may contain affiliate links. If you sign up through one, we may earn a commission at no cost to you.
Seven Tennessee homes for sale with land, counted down the same way we counted them down in the video: starting at number seven and ending at the property that earned the top spot. Prices run from $255,000 to $369,900. Acreage runs from just over two acres to eighteen. One has a stocked pond and a 1,500-square-foot detached shop. One sits on a mountain creek with real rock formations. One has four camper and RV hookups already wired to the property line.
At a glance
| # | Town | Price | Acreage | Beds | Baths |
|---|---|---|---|---|---|
| 7 | Smithville | $350,000 | 15.66 | 2 | 1 |
| 6 | Counce | $325,000 | 6.45 | 4 | 2 |
| 5 | Jamestown | $289,000 | 2.3 | 2 | 1 |
| 4 | Goodspring | $299,000 | 18.25 | 3 | 1.5 |
| 3 | Clinton | $255,000 | 2.29 | 1 | 1 |
| 2 | Sneedville | $369,900 | 12.72 | 1 | 3 |
| 1 | Parrottsville | $315,000 | 9.81 | 2 | 2 |
#7: 341 Cooper Ln, Smithville
$350,000. Two bedrooms, one bathroom, 864 square feet, 15.66 acres, built 2016. DeKalb County.
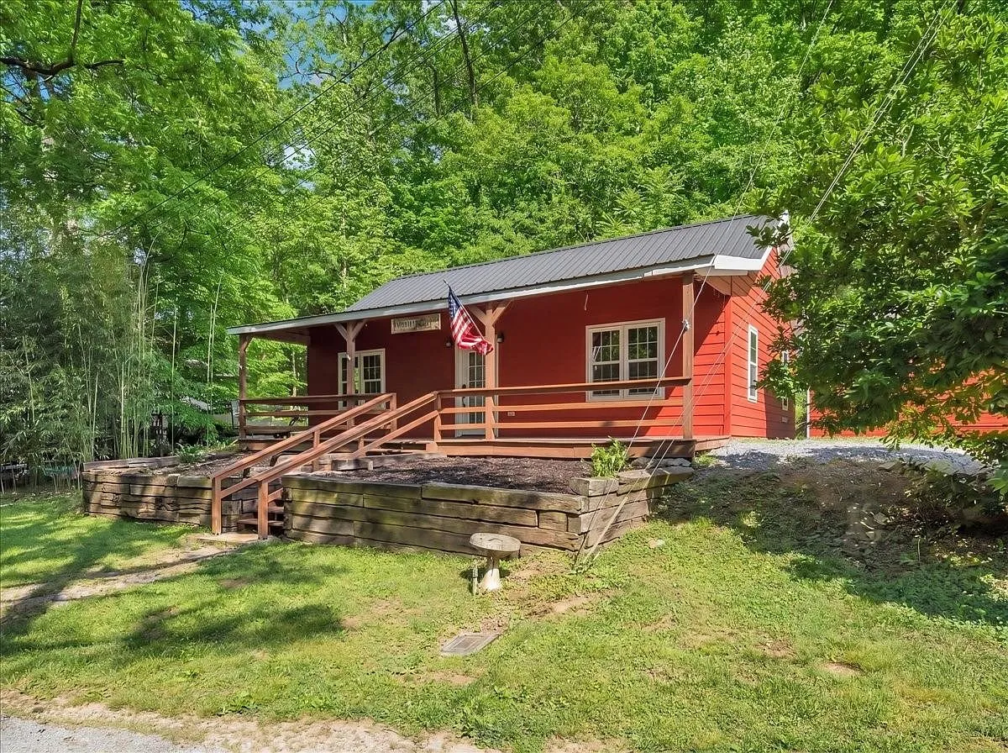
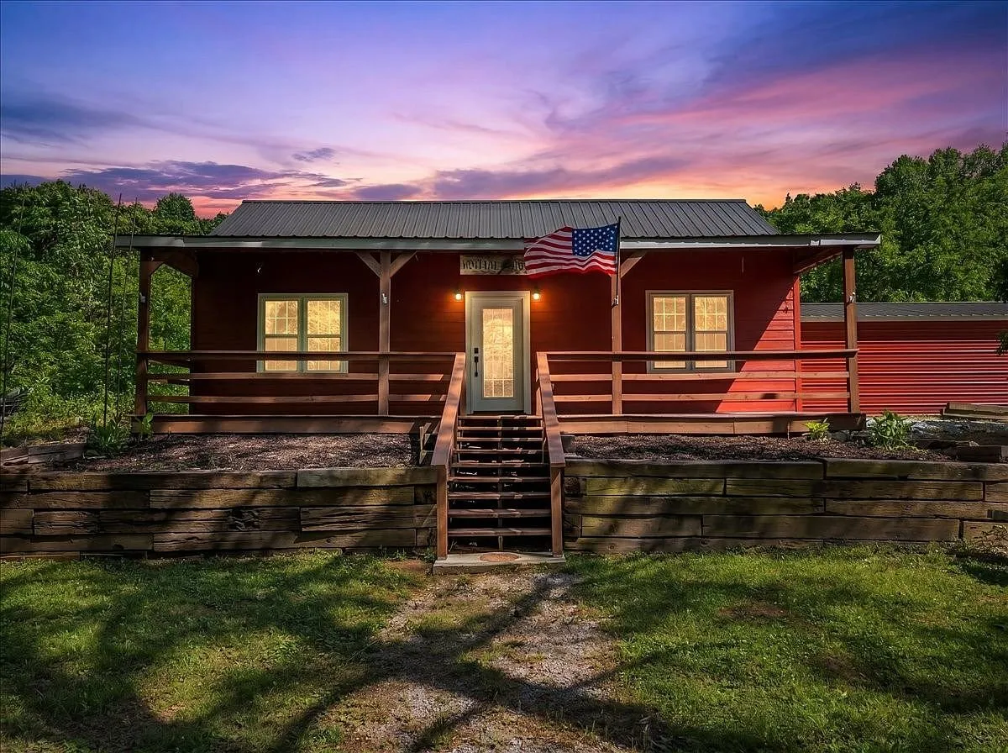
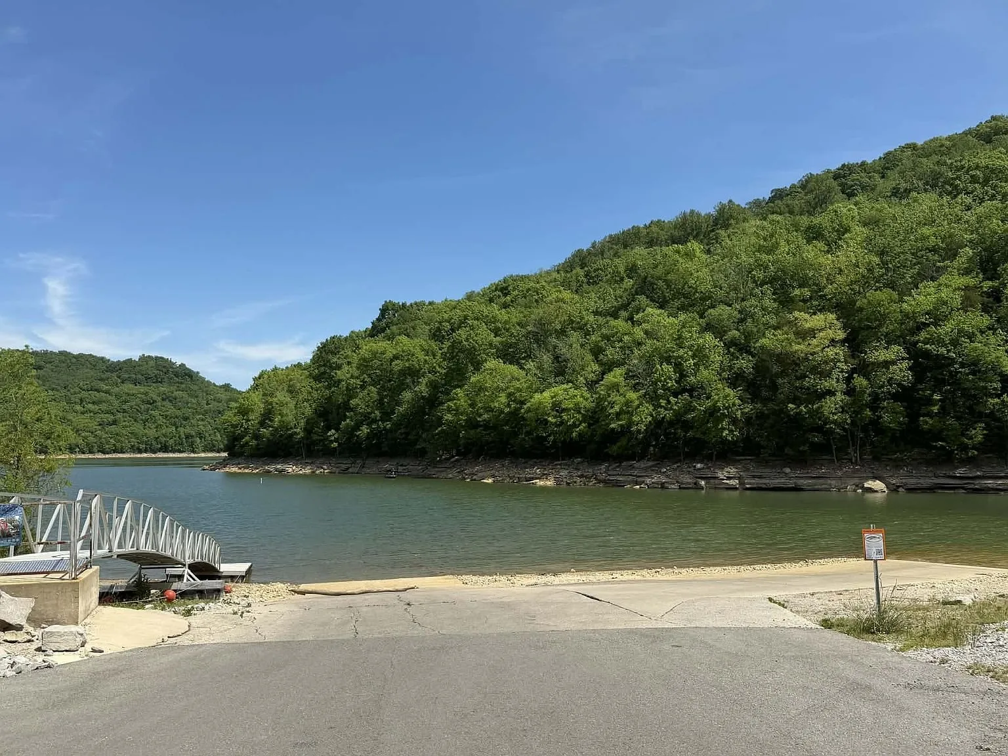
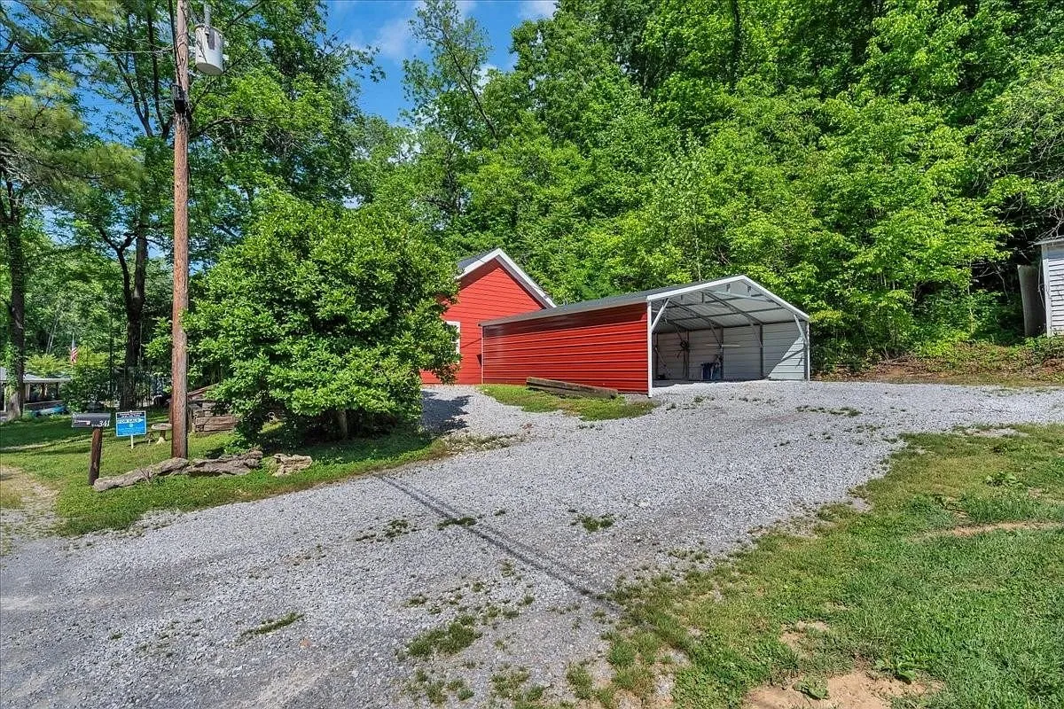
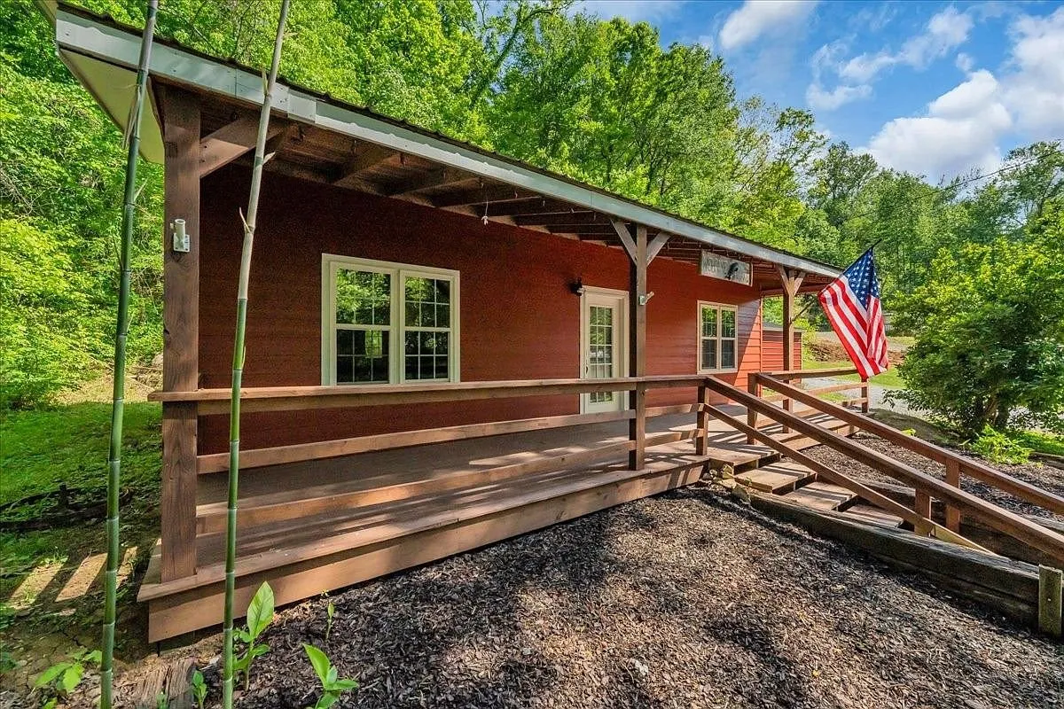
A red cabin with a metal roof, tucked into the woods about a mile and a half from a boat launch and three miles from downtown Smithville. The huge front porch is the first thing the photos sell, and it holds up: long enough for a full run of rocking chairs, with steps leading down into the yard on two sides.
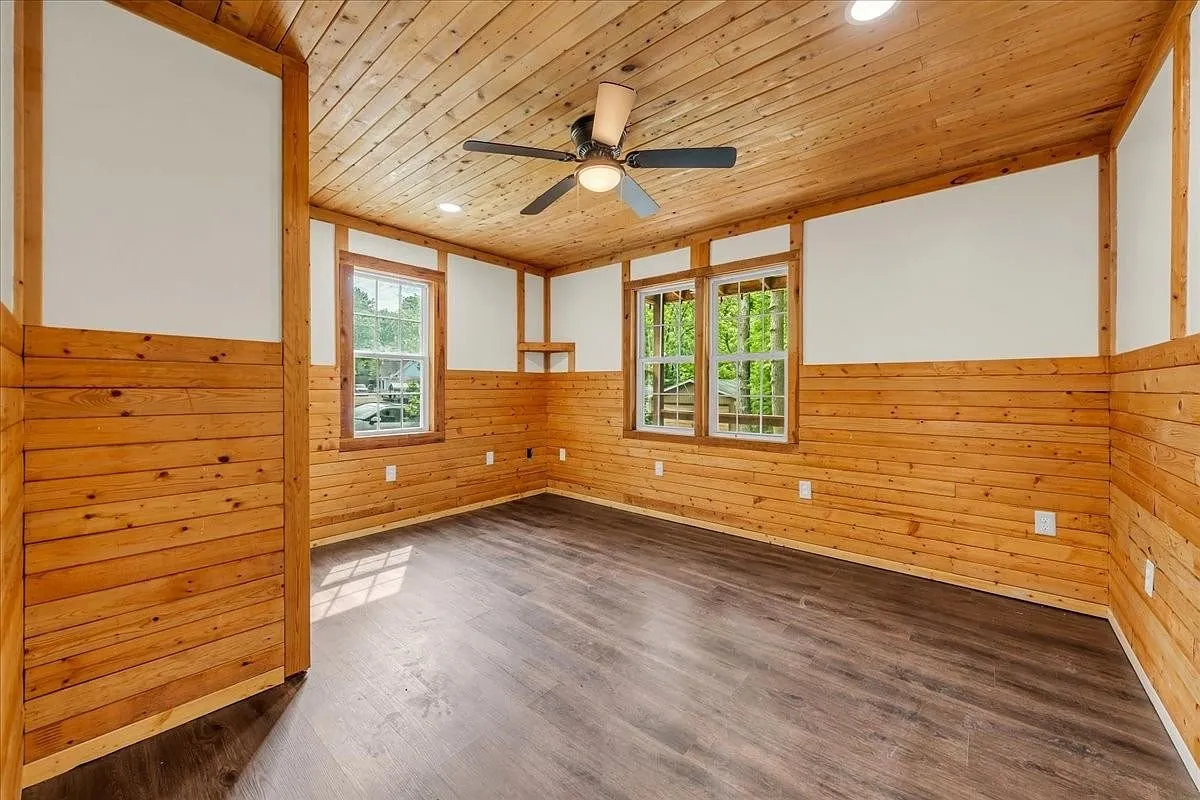
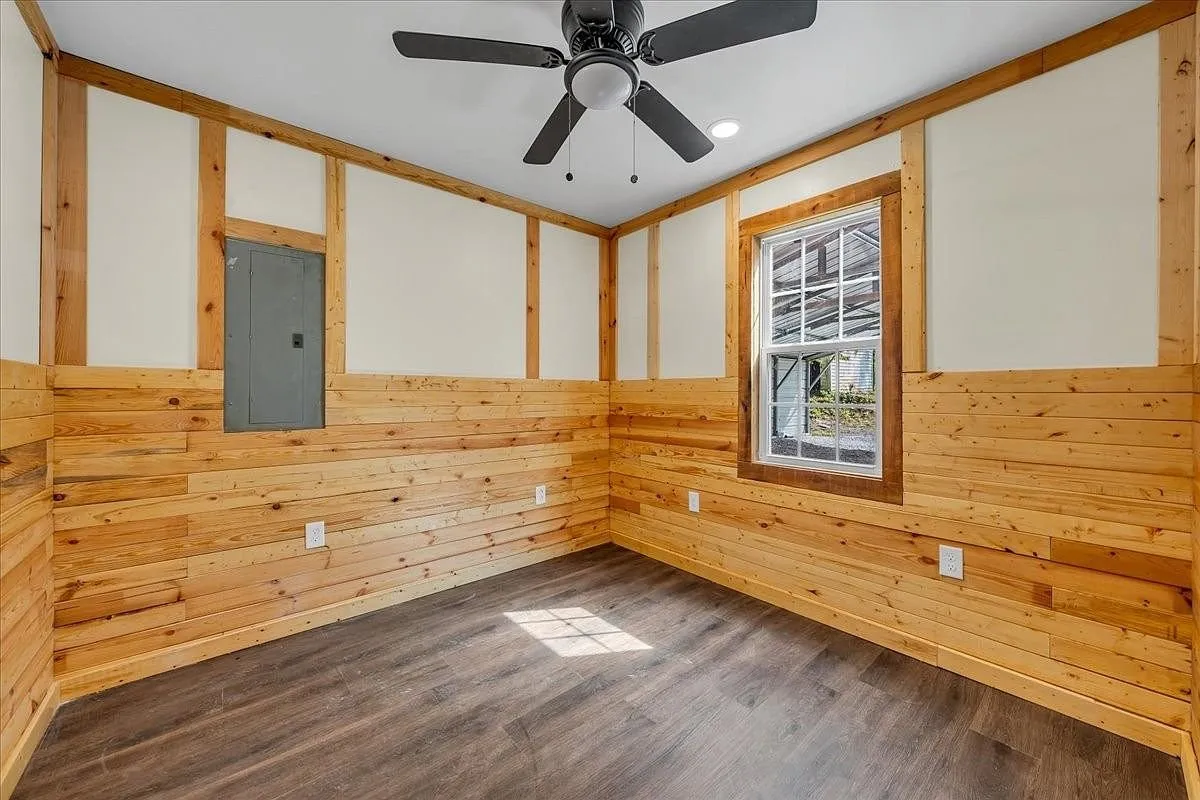
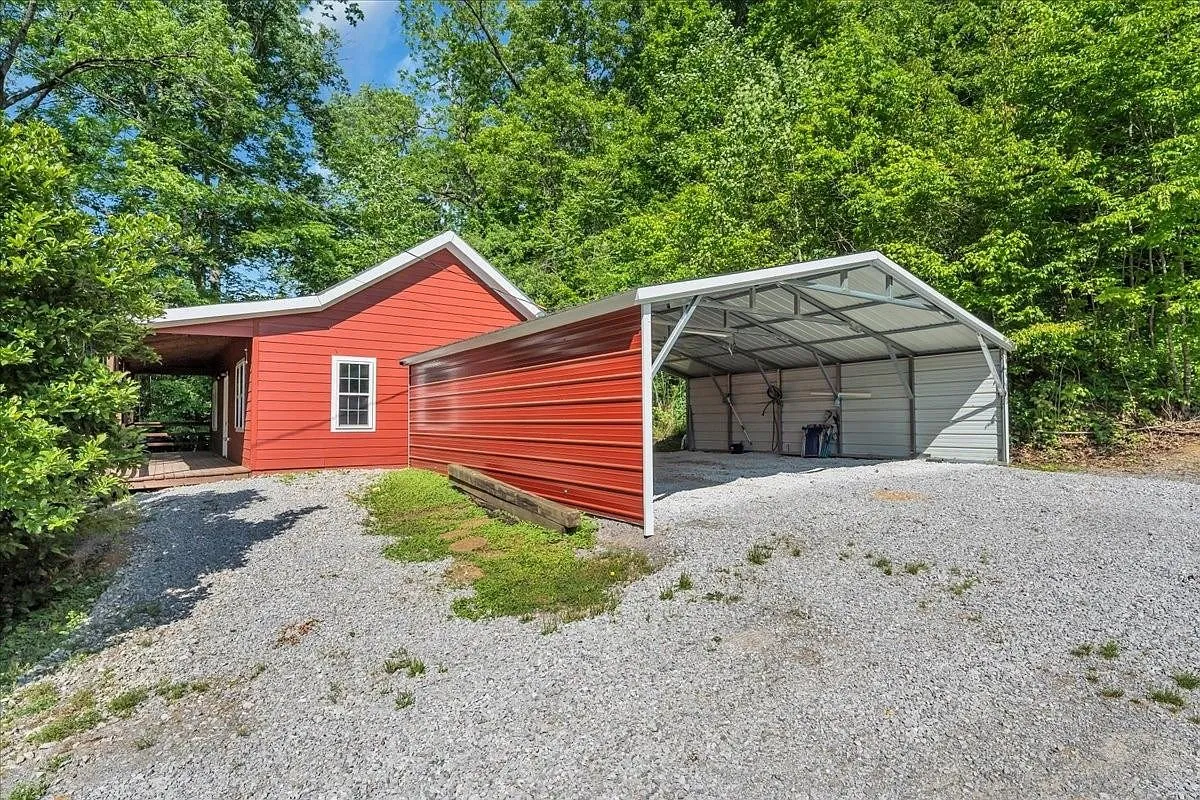
Inside, the walls are pine, floor to ceiling, which gives the small footprint a warmer feel than the square footage alone suggests. At 864 square feet the layout is compact by design: two bedrooms and one bathroom, built for a hunting base rather than a full-time household. A metal carport and a matching red outbuilding sit near the gravel drive, both confirmed in the listing’s own photos rather than just described in the text.
Listed by Tony Luna, Lake Homes Realty, LLC, RealTracs MLS #3186201. Photos are from the listing.
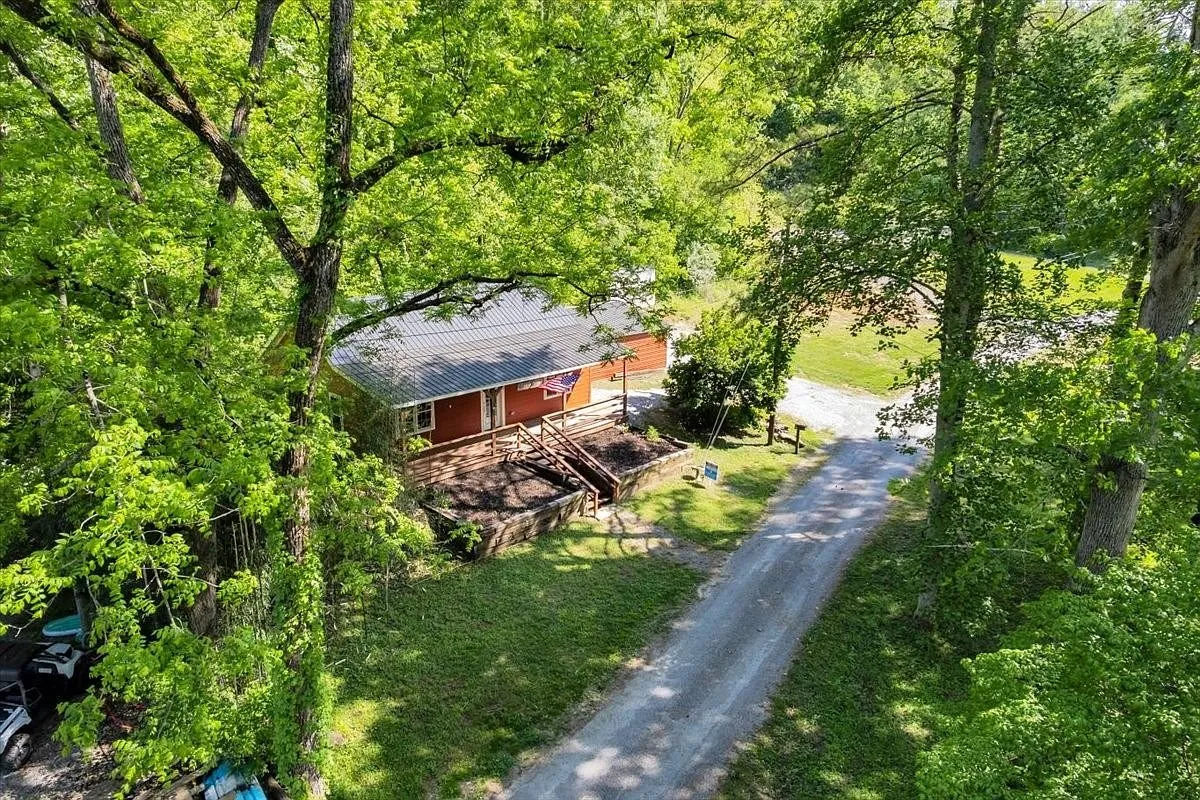
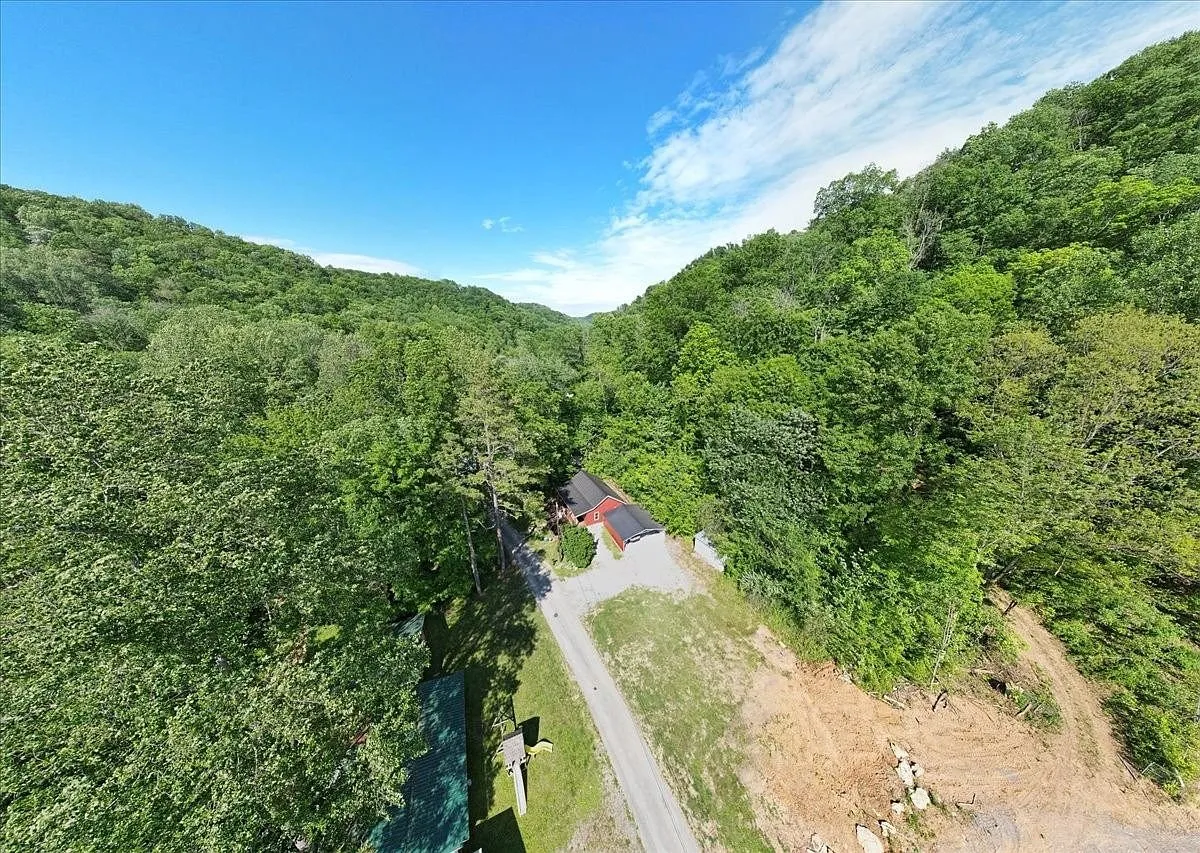
The property is wooded nearly to the door, with 15.66 acres giving genuine privacy rather than a token buffer. A drone photo from the listing shows the full extent of the tree cover and the gravel driveway cutting back toward the road. Property taxes were $595 for 2025, per the listing’s public tax history, which matches the facts panel figure exactly, no conflict to flag here.
View the property listing on Zillow
#6: 250 Kimberly Ln, Counce
$325,000. Four bedrooms, two bathrooms, approximately 2,493 square feet (per the property’s video narration, not independently confirmed in the public record), 6.45 acres, built 2002. Hardin County.
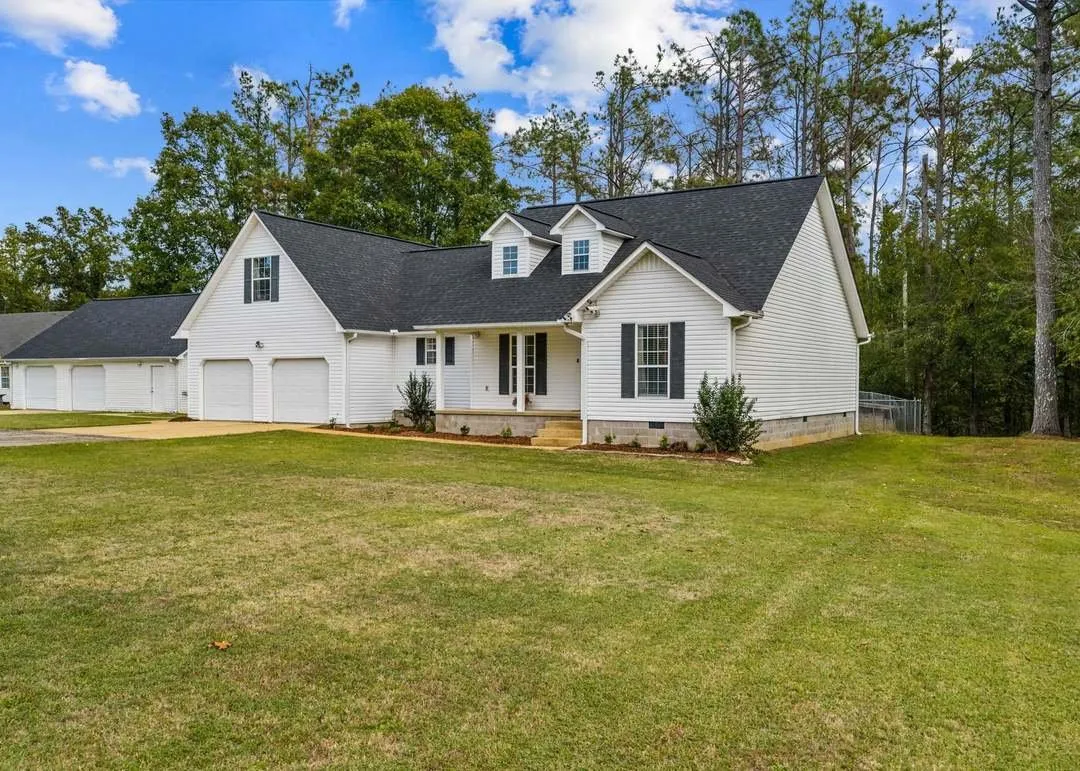
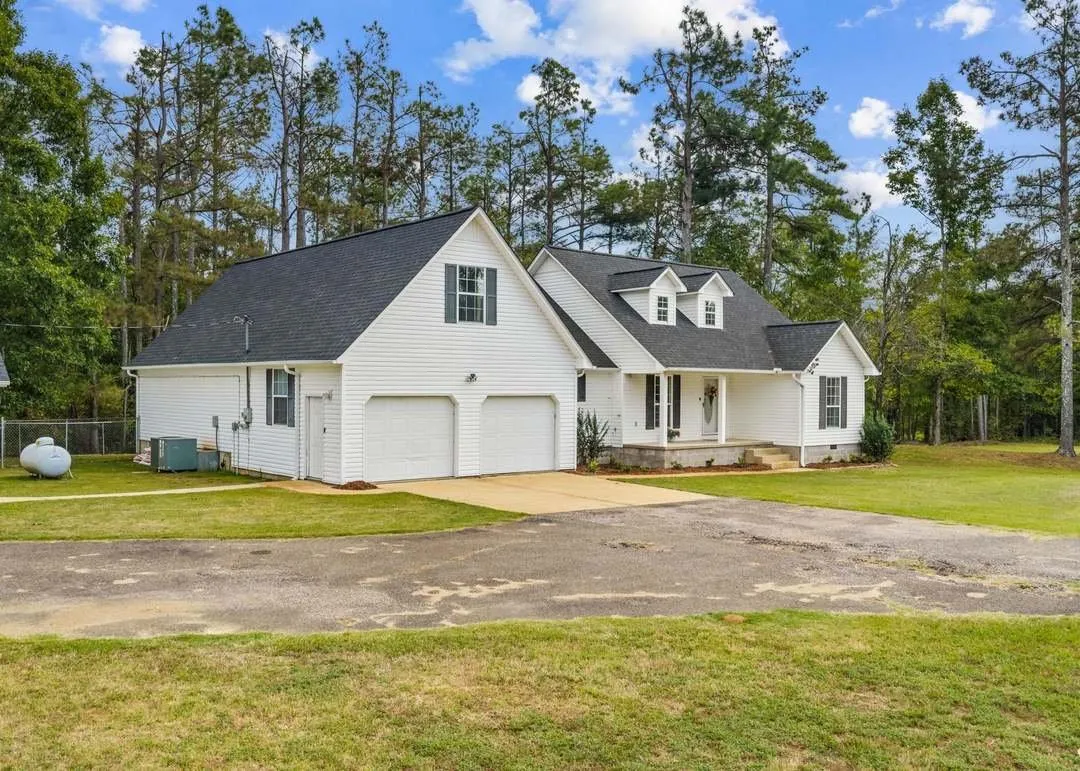
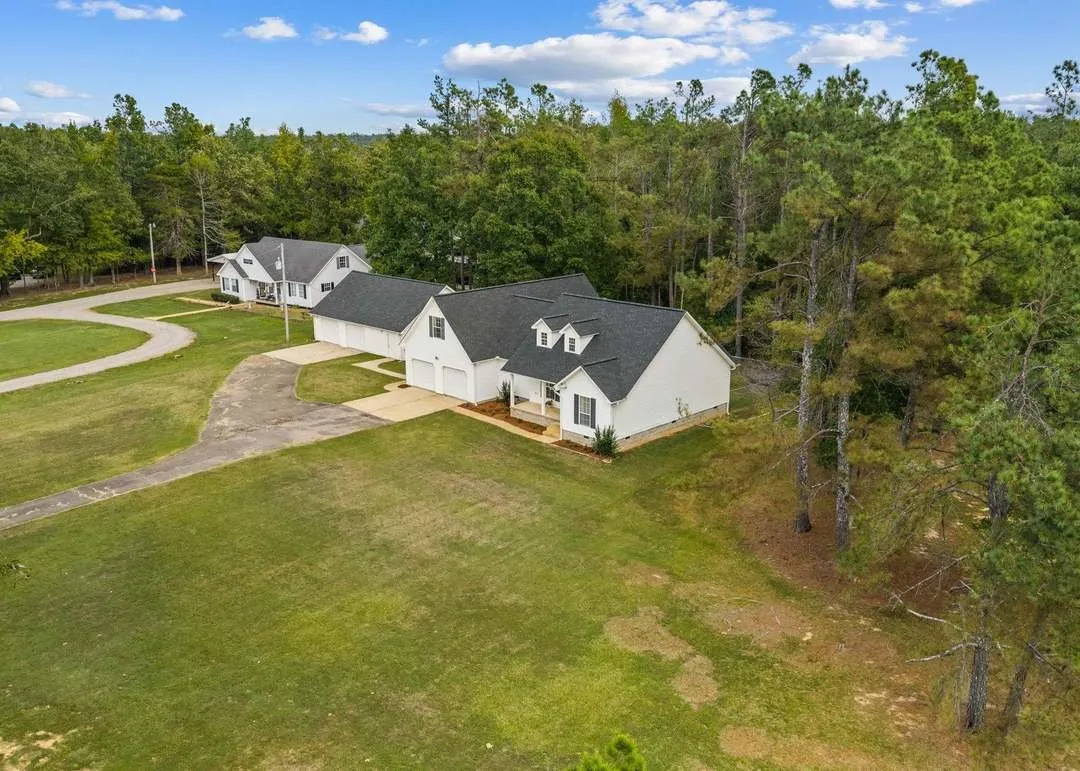
A white two-story farmhouse-style home set well back from the road behind a long stretch of lawn, with a detached garage visible beside it in the same clearing. Three of the four bedrooms and both bathrooms are on the main level, with the fourth bedroom upstairs alongside a walk-in attic the listing flags as expansion space.
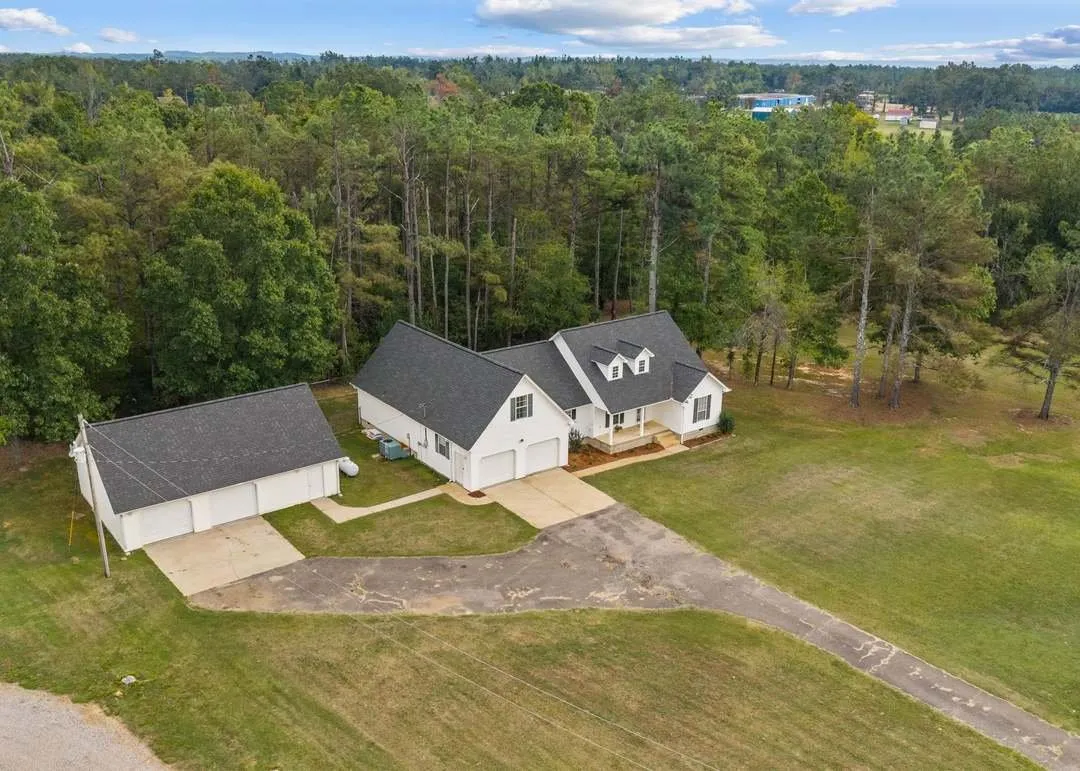
An aerial shot confirms the scale of the lot: open lawn immediately around the house, pine woods beyond it, and the detached building set apart from the main structure. The listing describes that detached building as a 1,500-square-foot garage and workshop with its own water and electric service, separate from the double garage attached to the house itself.
Listed by Bret Carroll, Coldwell Banker Southern R/E, Memphis Area Association of Realtors MLS #10232498. Photos are from the listing.
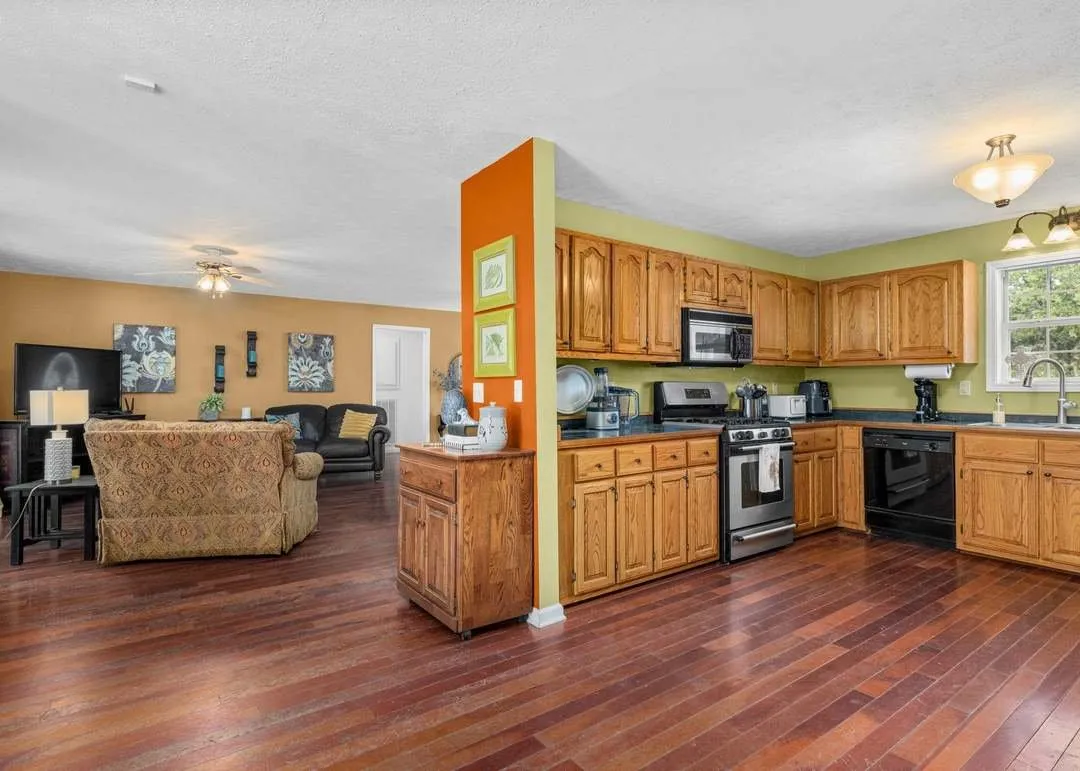
Inside, the main living space opens from a warm-toned living room into the kitchen and dining area, with hardwood floors running throughout the main level.
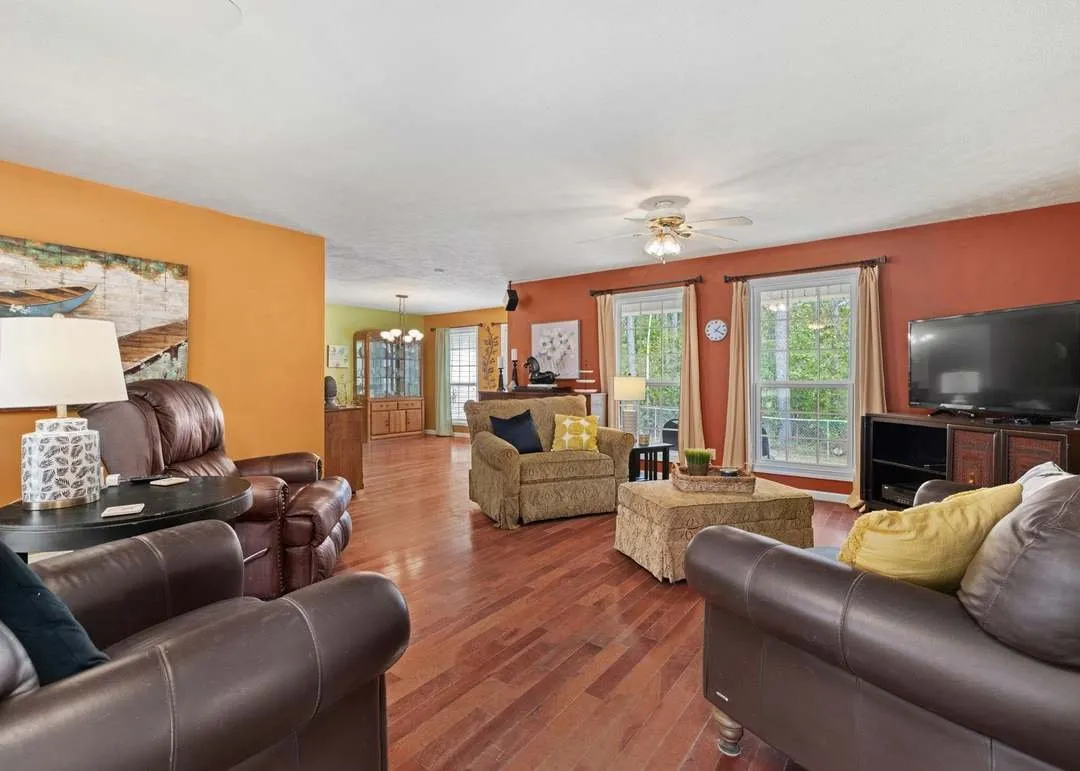
The listing also describes a stocked pond and a fenced backyard, both genuine features of the property, though neither appears in the photos available to us for this gallery. Take those two claims as the listing’s word rather than something we can show you directly. Just under 10 minutes from Pickwick Dam, per the listing, which places the property close to the lake activity that draws a lot of buyers to this corner of Hardin County.
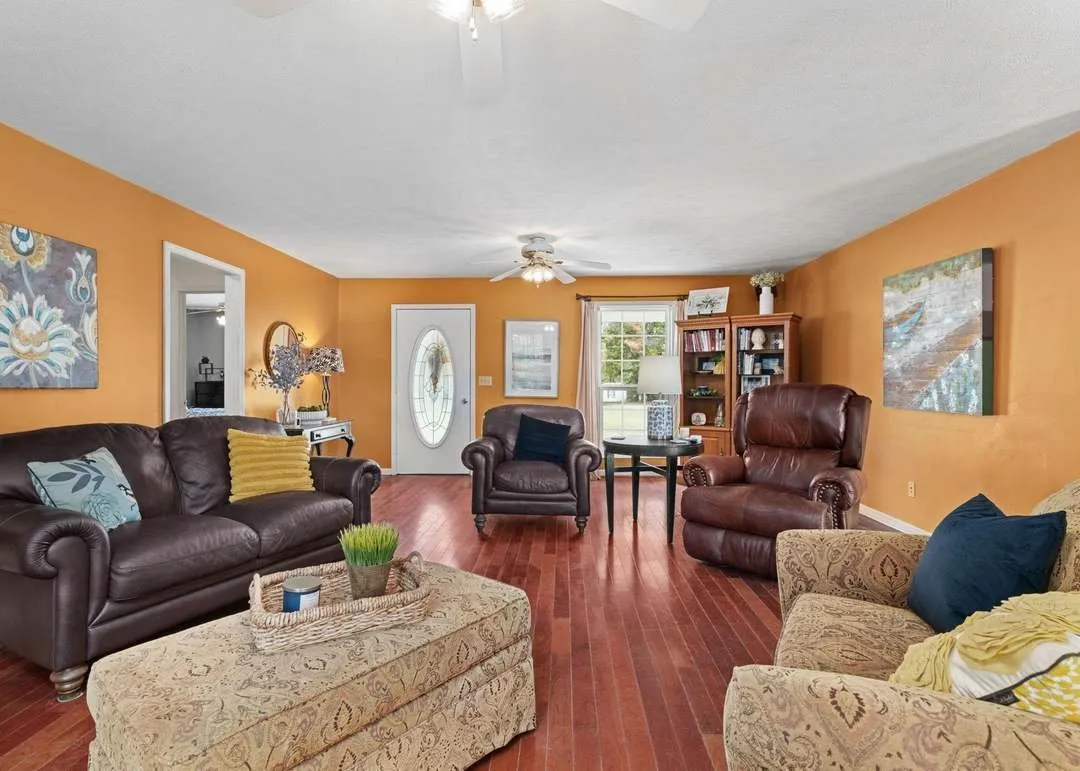
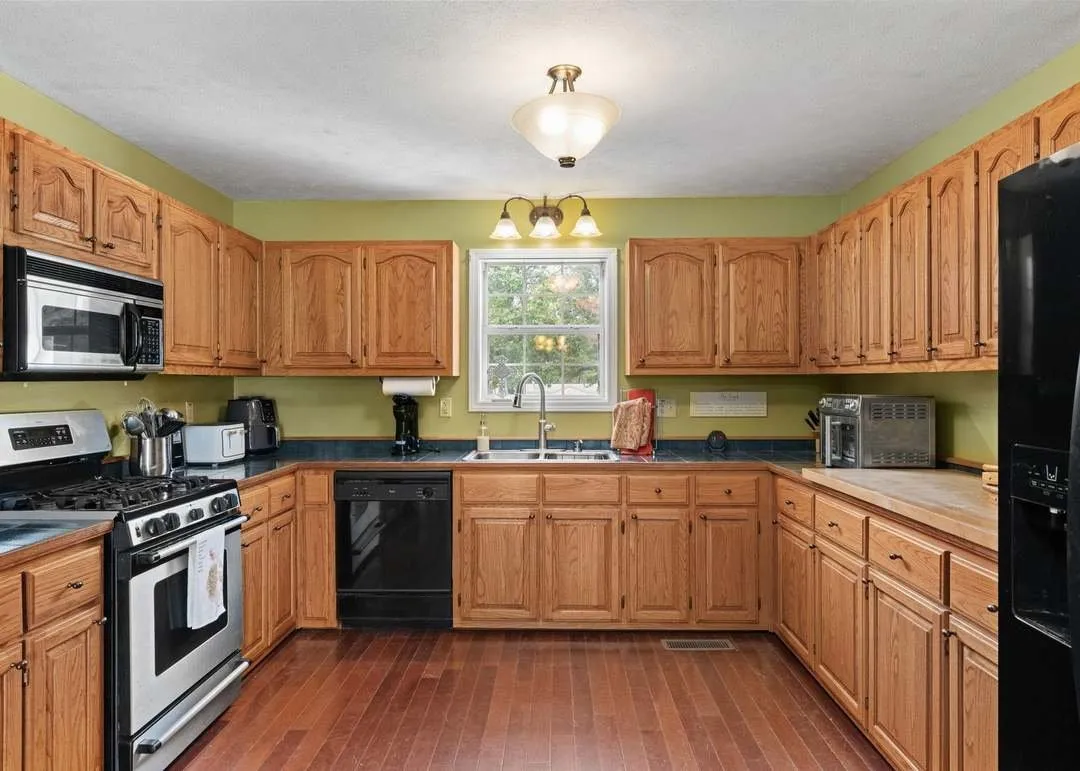
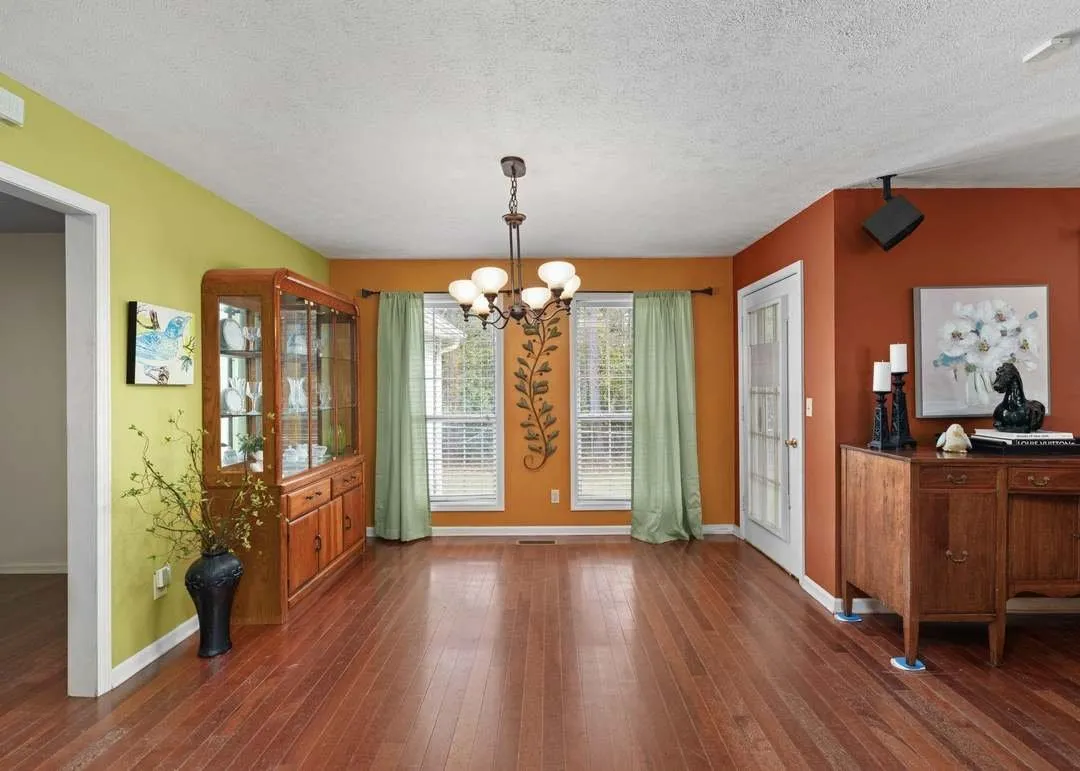
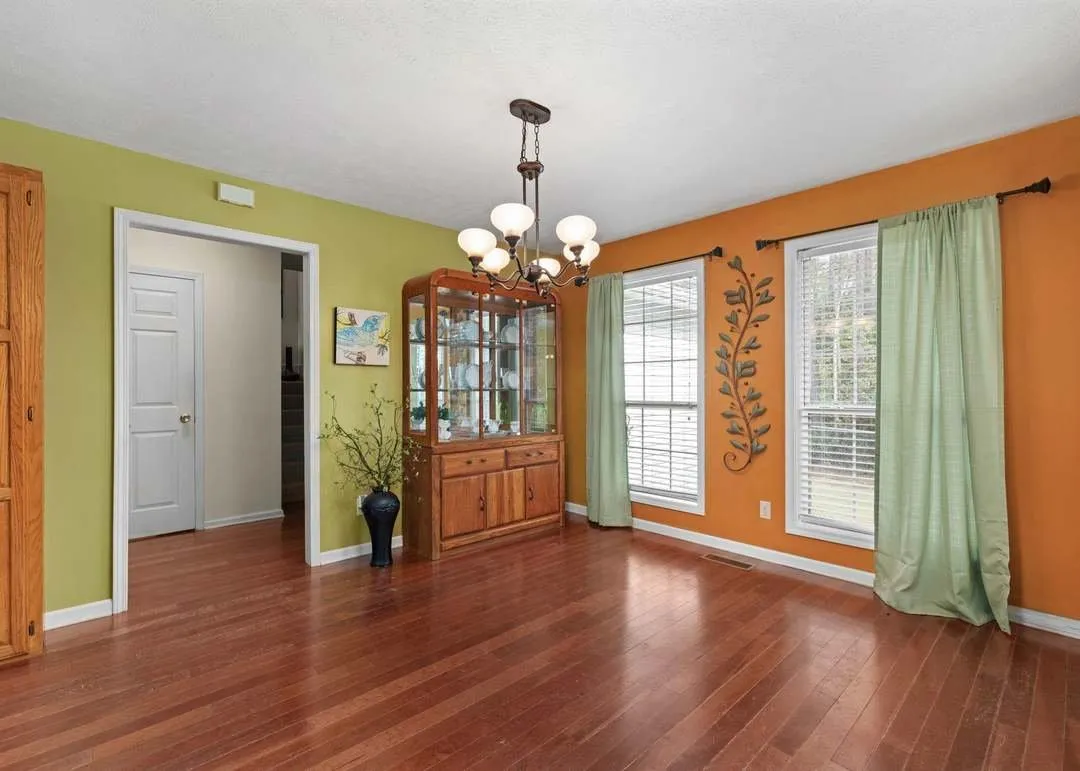
A formal dining room off the main living space is painted in bolder colors than the rest of the home, with a built-in china cabinet staying with the property per the listing.
View the property listing on Redfin
#5: 728 Deer Haven Trl, Jamestown
$289,000. Two bedrooms, one bathroom, 898 square feet, 2.3 acres, built 2006. Fentress County, in the Spruce Creek Acres community.
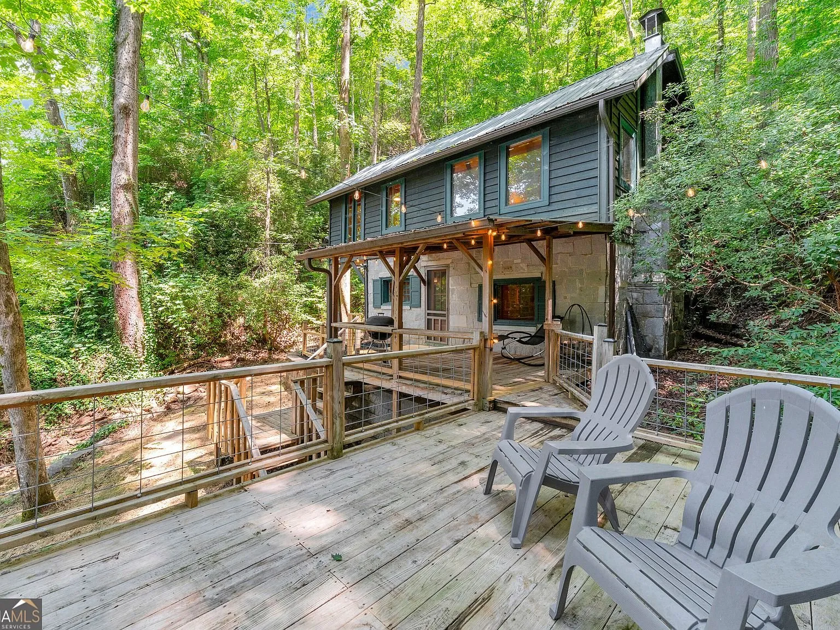
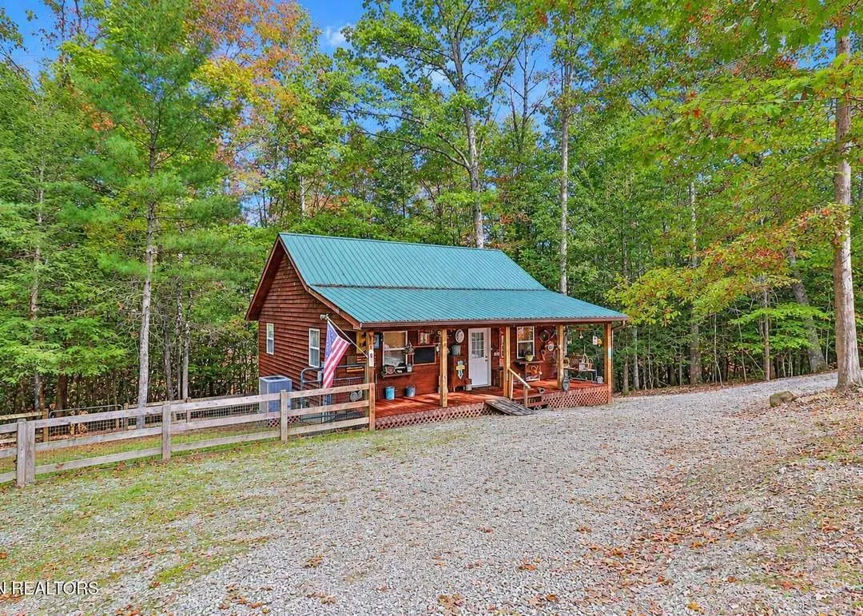
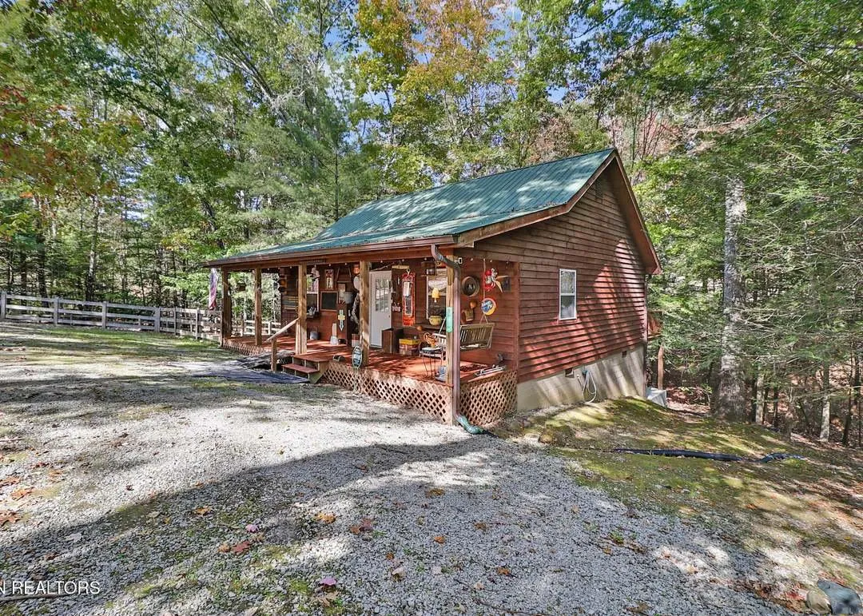
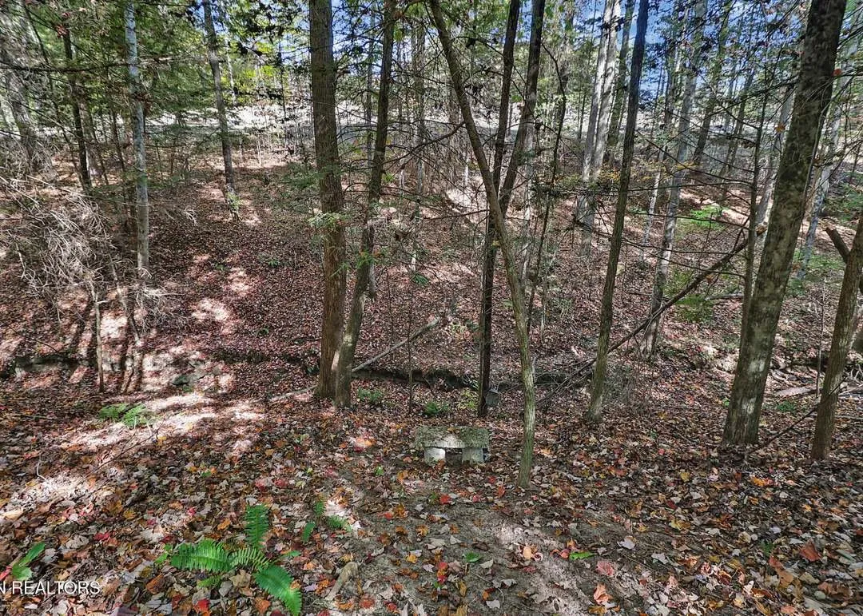
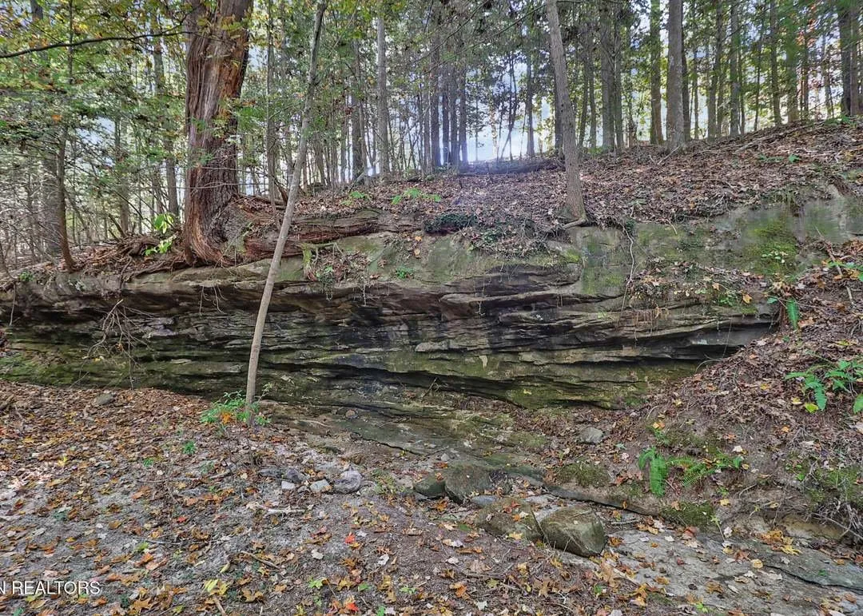
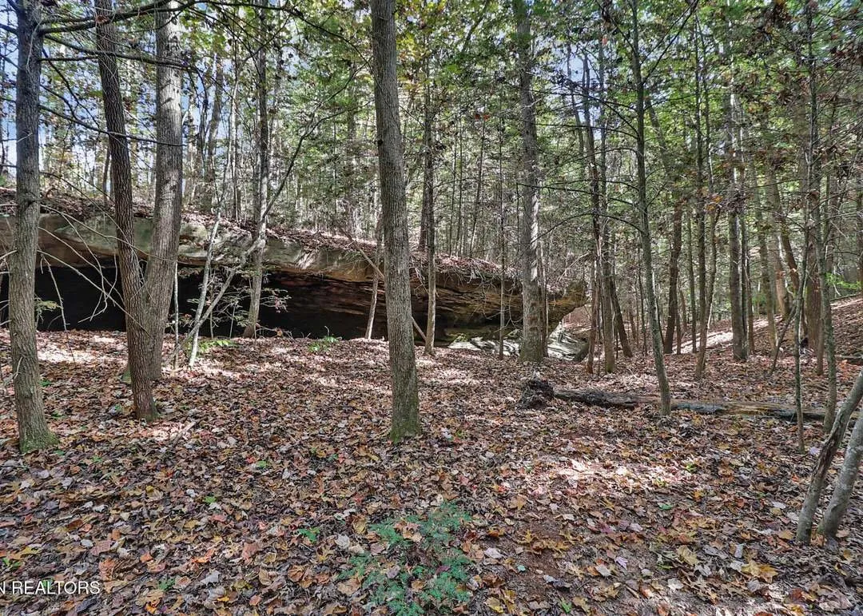
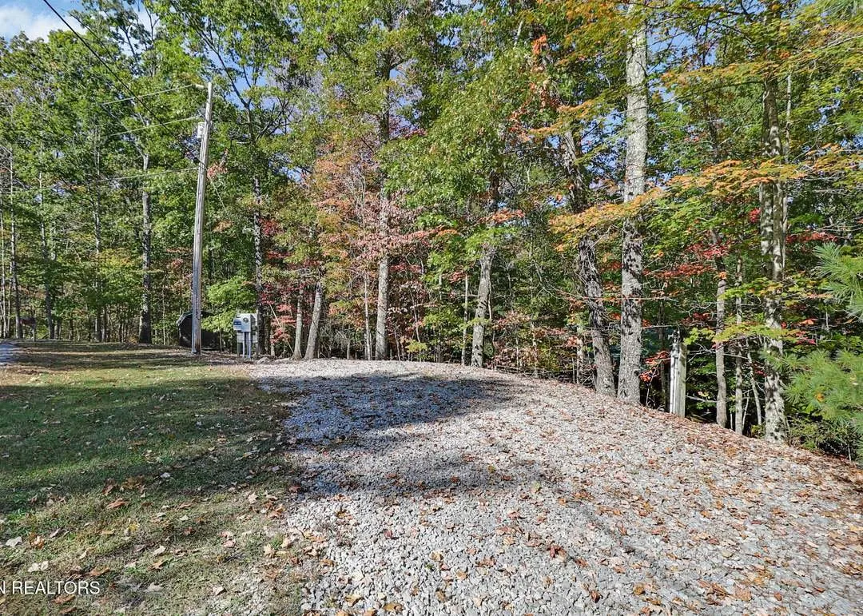
A hemlock-sided cabin surrounded by towering trees, with a creek running the property line and genuine rock formations visible along its banks in the listing’s own photos. This one backs up its selling points with evidence rather than just description.
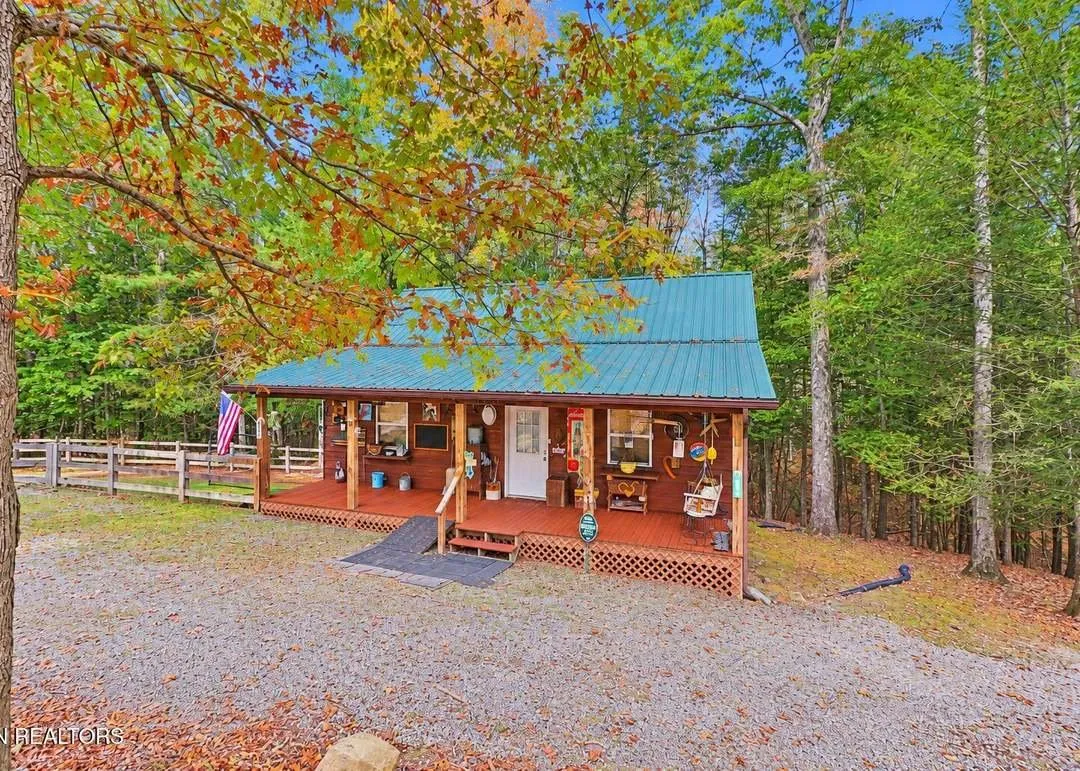
The covered front porch and a separate open deck both face the wooded setting, and the property backs directly onto hiking and horse trails, with Big South Fork National River and Recreation Area and Pickett State Park both close enough to reach in minutes rather than hours.
Listed by Cindy Stedman, Allardt Real Estate Association LLC, Knoxville MLS #1360020. Photos are from the listing.
The creek itself is the standout. The photos show a genuine rock-bedded stream with real elevation change, not a drainage ditch dressed up in a listing description.
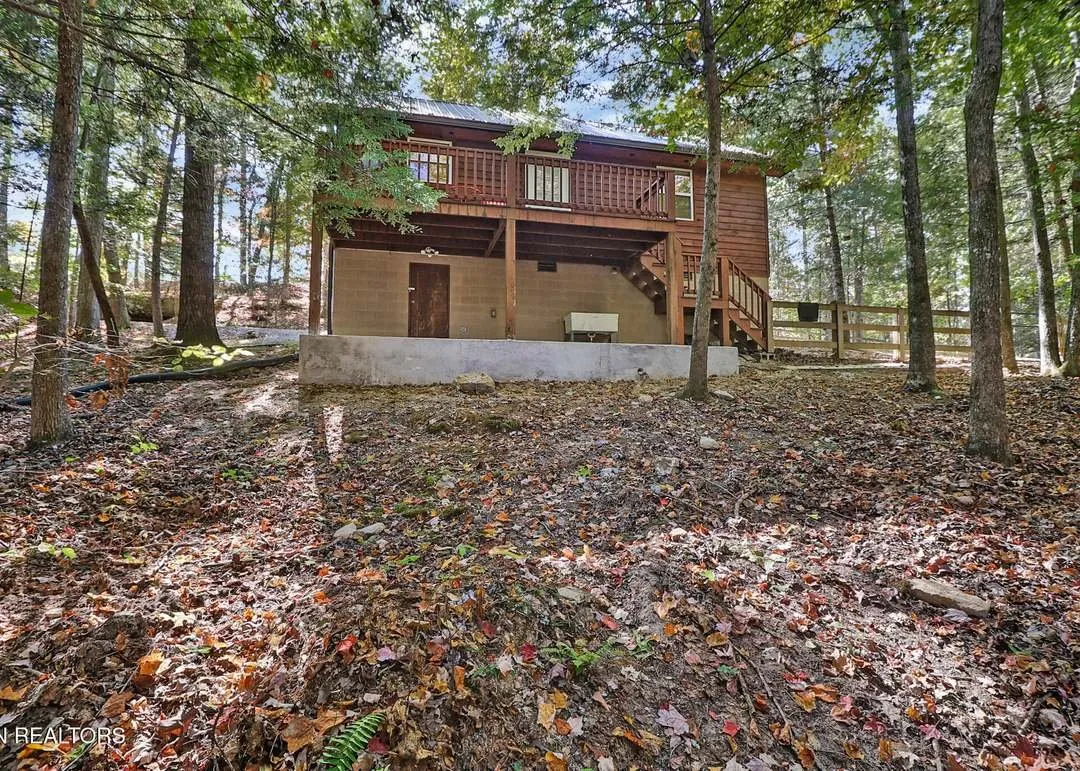
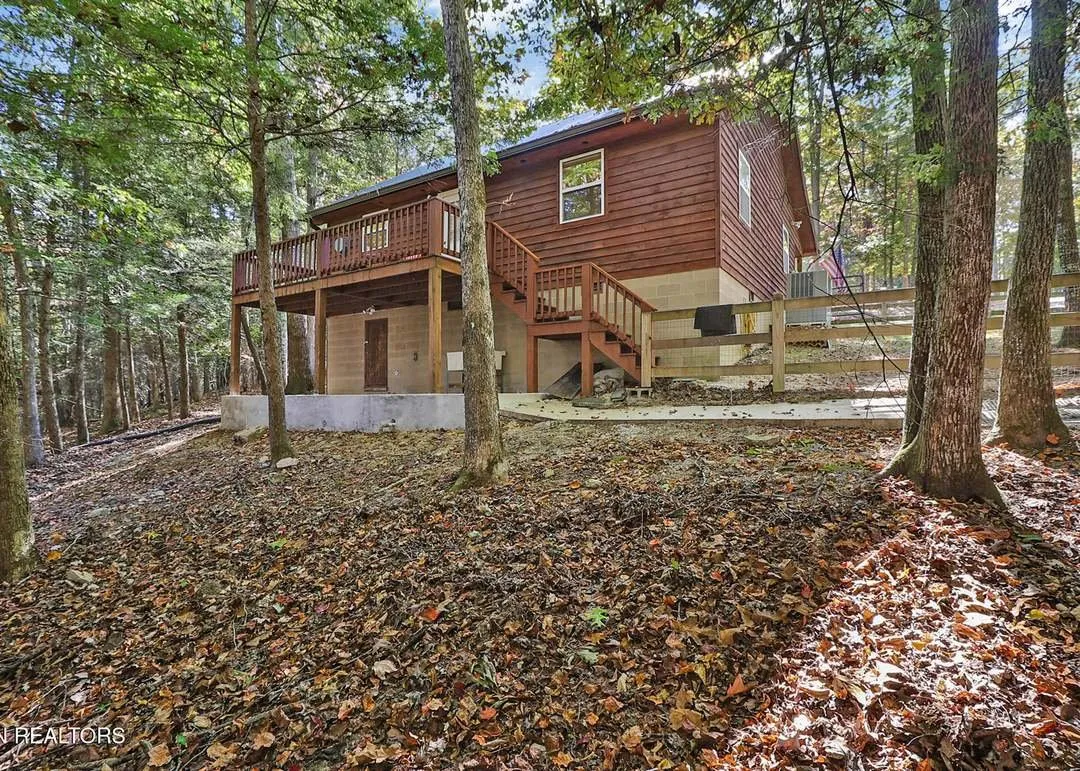
Recent updates listed include a new heat pump with a transferable warranty, a new water heater, and a professionally refinished porch and deck, all completed within the past two years. No dollar figure for property taxes is available in the public tax history for this listing, so we’re not reporting one here rather than estimate.
View the property listing on Redfin
#4: 3202 Pleasant Ridge Rd, Goodspring
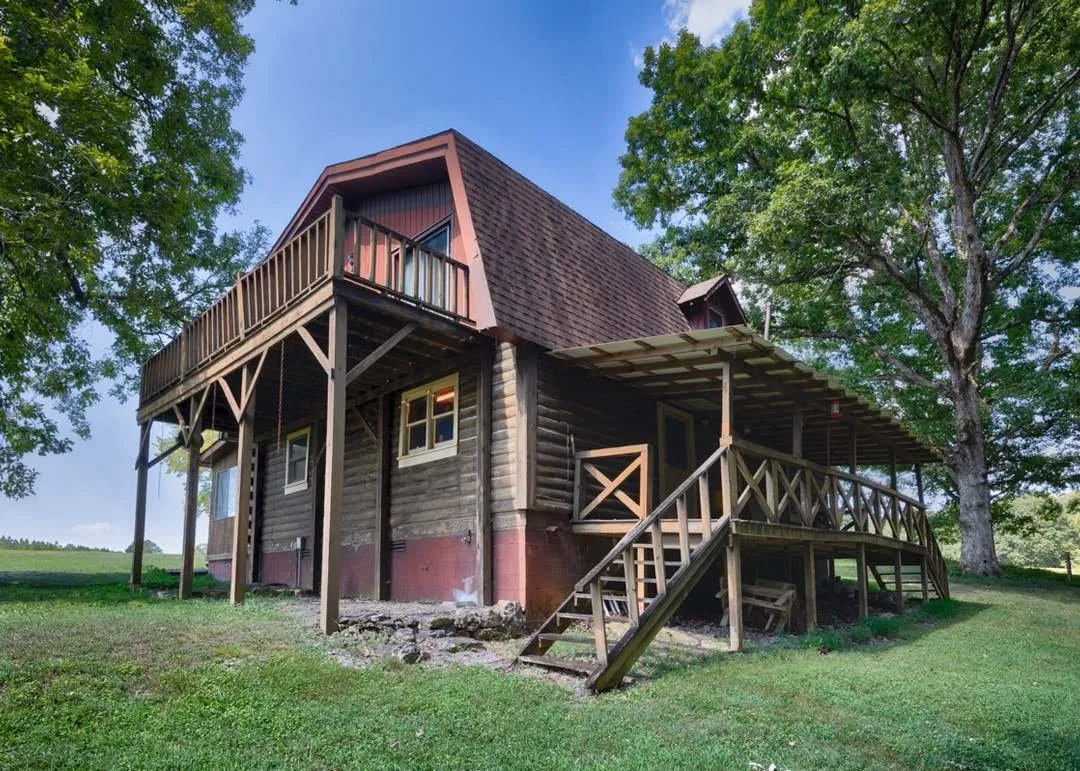
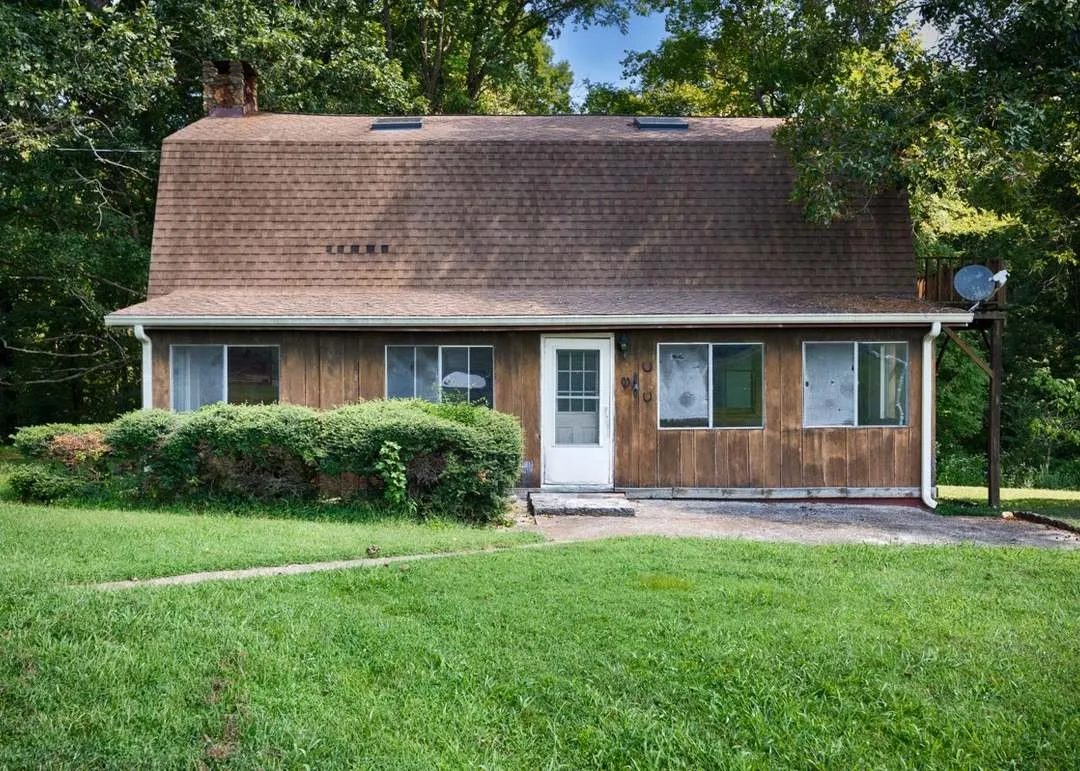
$299,000, the current asking price as of this writing. Three bedrooms, one and a half bathrooms, 2,736 square feet, 18.25 acres, built 1980. Giles County.
The largest lot of the seven by a wide margin, and the one with the most dramatic price history: this property was originally listed at $350,000 in September 2026 and dropped to its current $299,000 in October. We’re reporting the current figure, confirmed directly against the live listing rather than an older cached price.
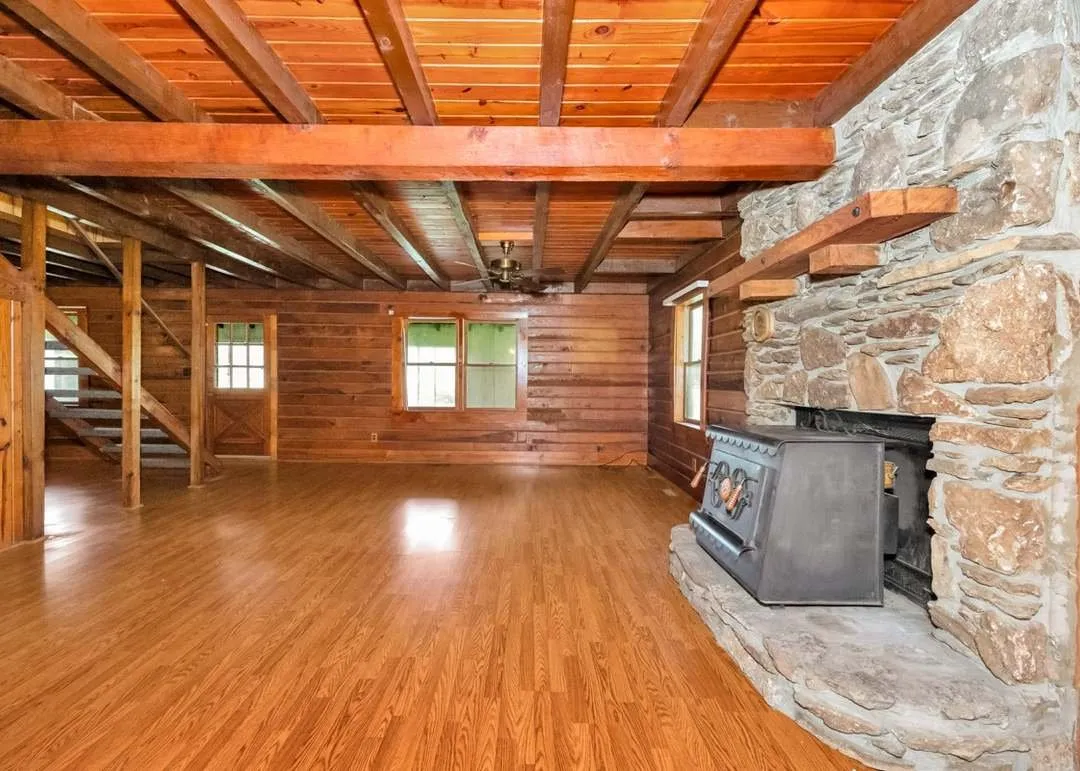
Inside, wood paneling and exposed beam ceilings run through the entire main level, with a stone-faced wood-burning fireplace anchoring the living room and a second fireplace in the primary bedroom upstairs.
Listed by Wade Boggs, Butler Realty, REALTRACS MLS #3545953. Photos are from the listing.
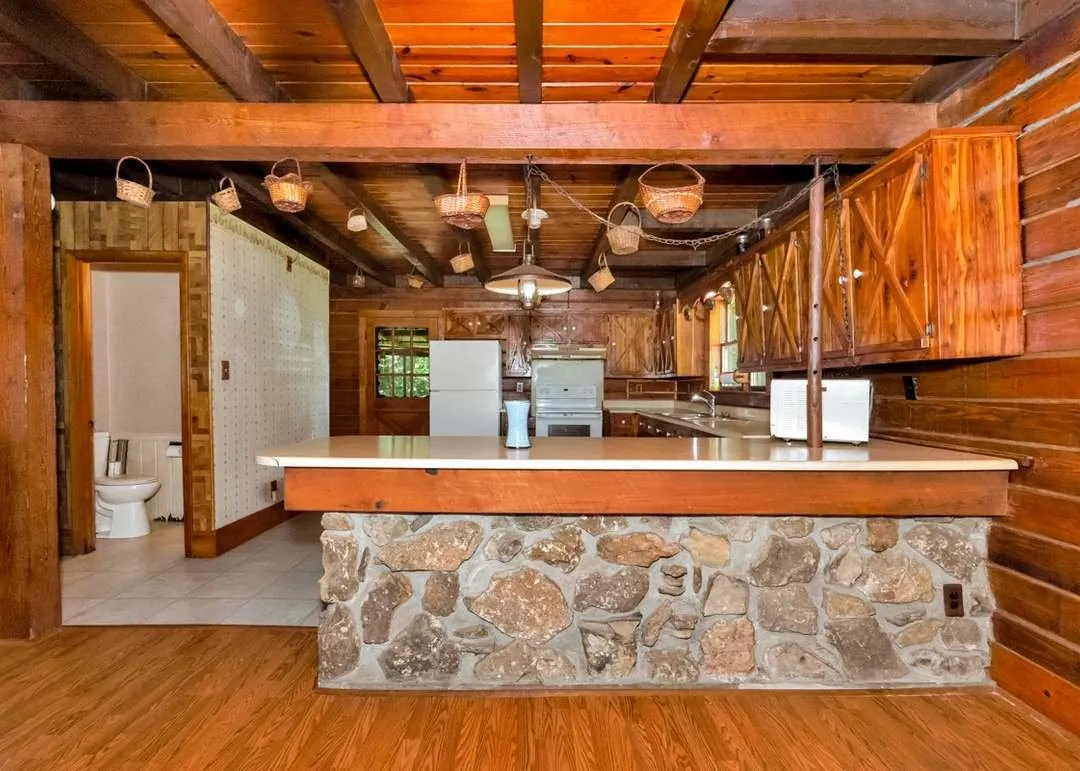
The kitchen carries the same stone-and-wood theme as the rest of the house, with a stone-faced breakfast bar separating it from the dining area.
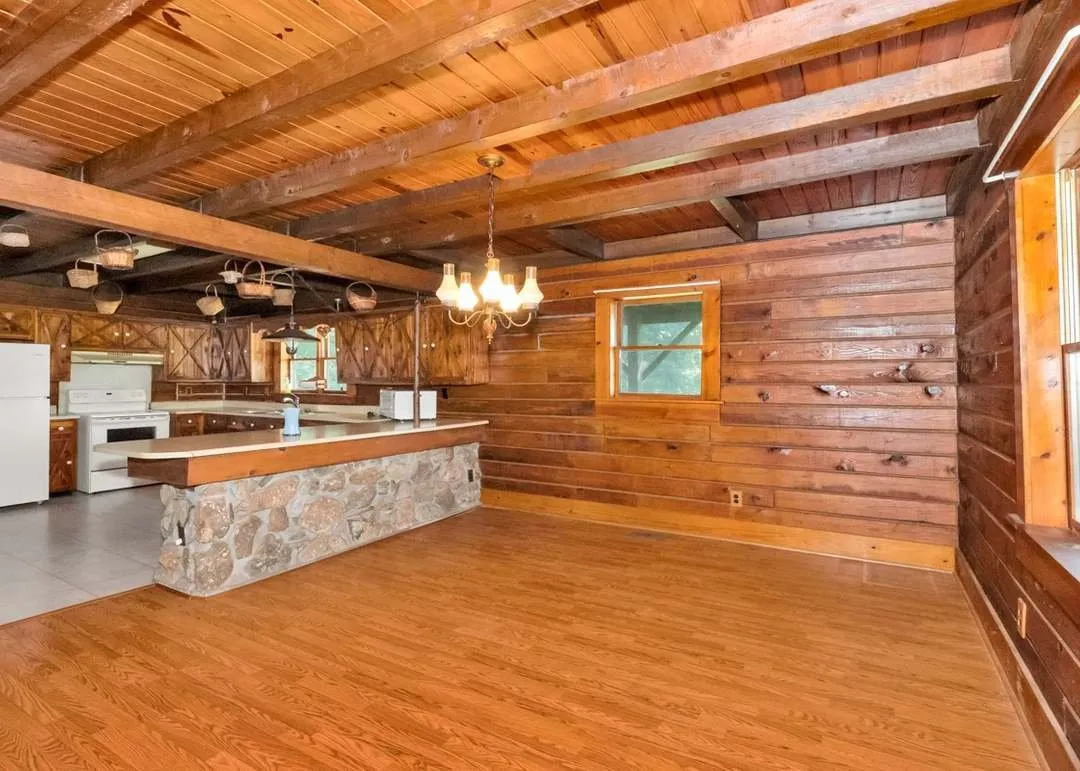
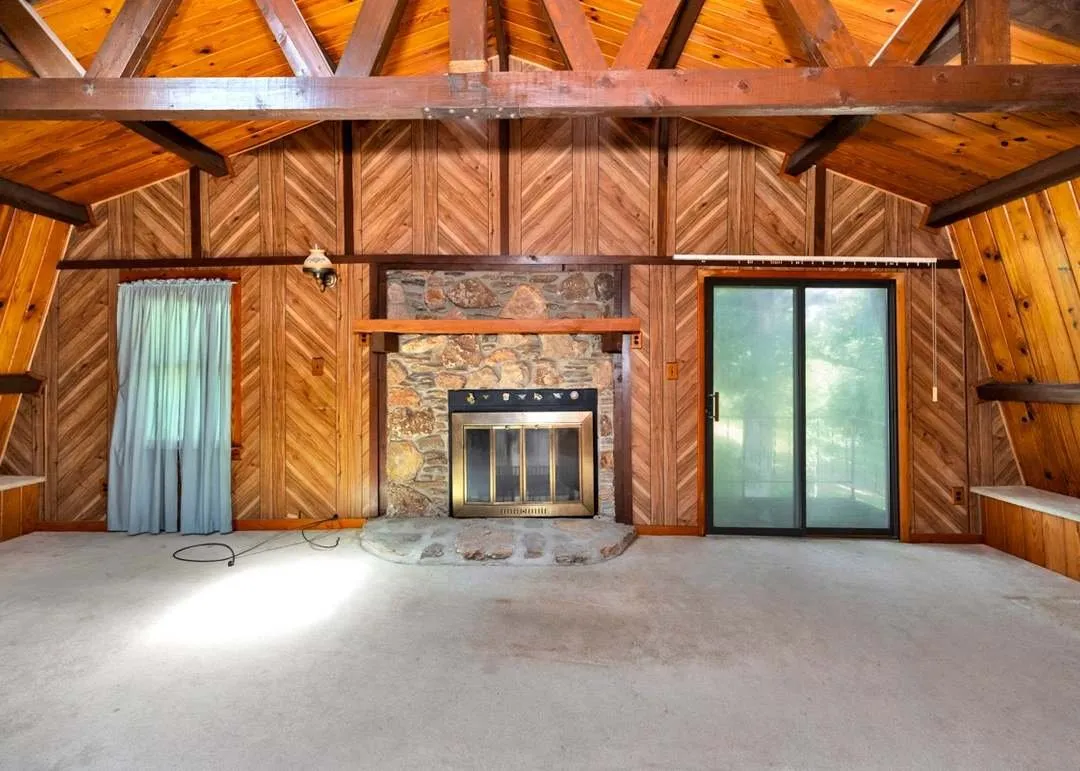
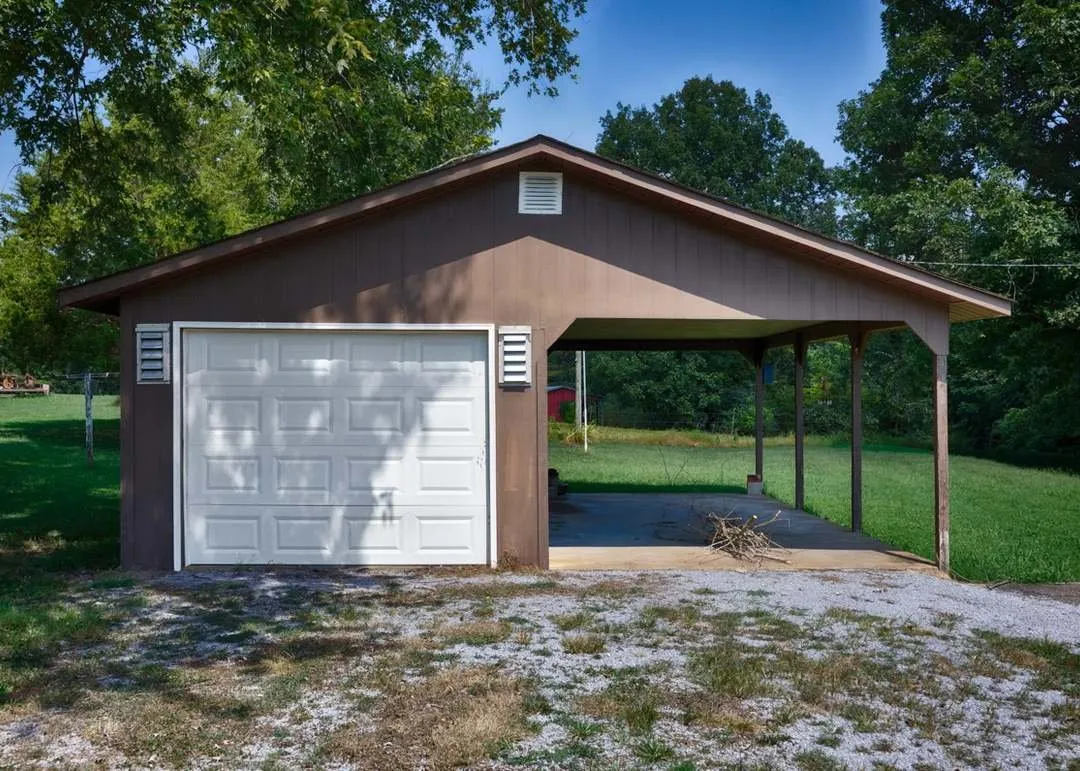
A detached single-car garage and a separate carport sit near the gravel driveway, giving the property two distinct covered parking options beyond the house itself.
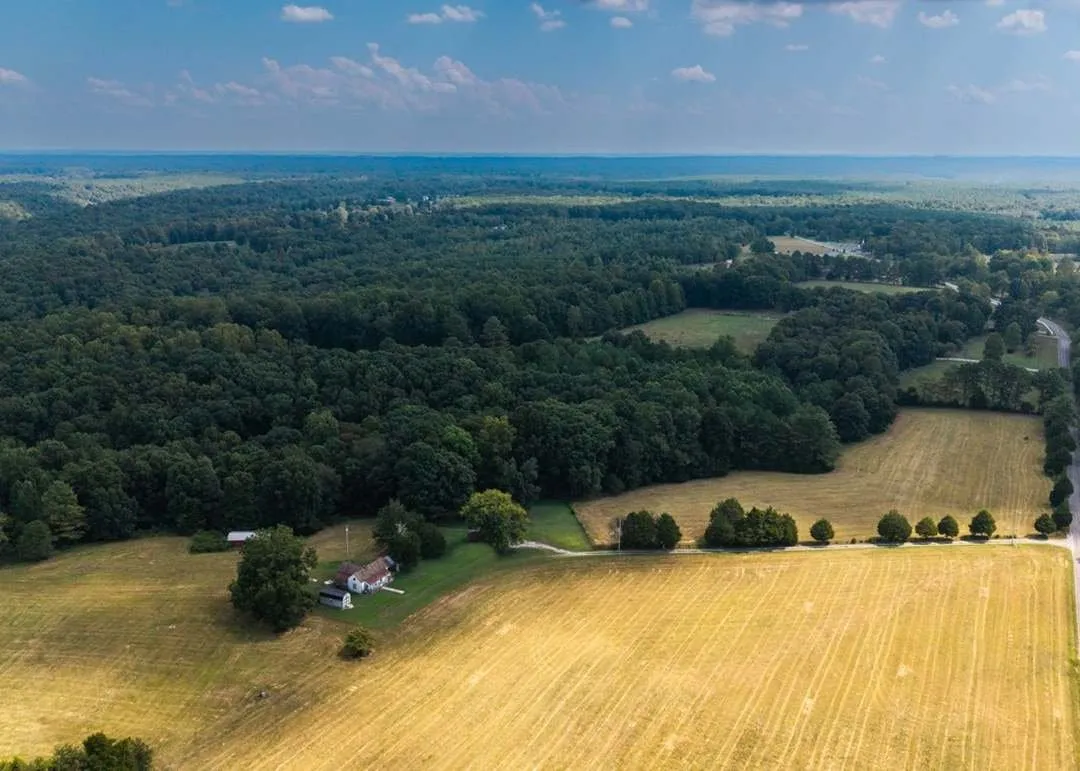
The real selling point here is outside. Aerial photos show the primary bedroom’s deck looking out over open farmland that stretches well past the property line, exactly the kind of view a listing description can claim but only a drone photo can actually prove.
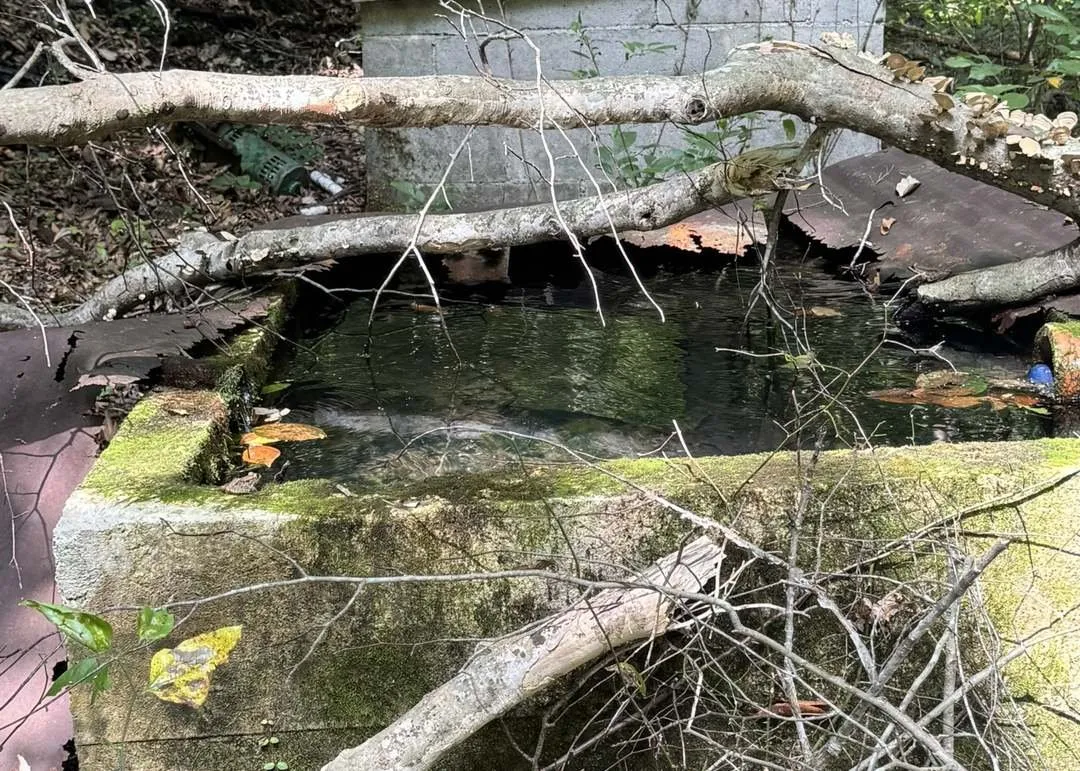
The listing also states the property is enhanced by a creek and a spring, and the photos back that up: a stone spring structure sits in the woods, with clear water visible running through it.
No dollar figure for property taxes appears in the public record for this parcel, so none is reported here.
View the property listing on Redfin
#3: 225 Pleasant View Loop, Clinton
$255,000. One bedroom, one bathroom, 720 square feet, 2.29 acres, built 1960. Anderson County.
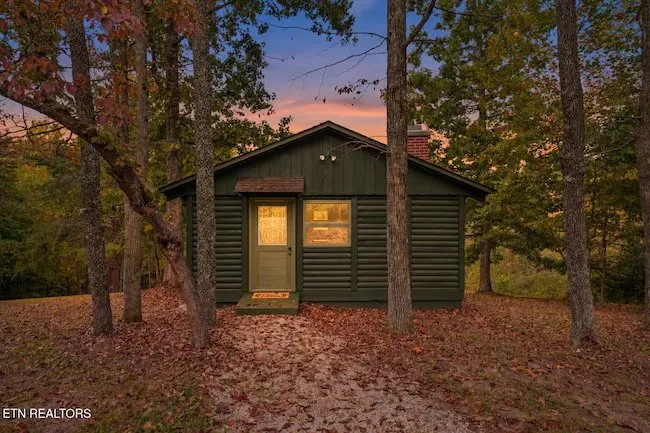
A rustic cabin behind a gated entrance, reached by a long driveway that leads to a stocked pond and a small deck built right at the water’s edge. This is the smallest and oldest home on the list, and the listing is upfront about what that means: cosmetic updates are needed, and the cabin is priced to reflect that rather than to compete with the more finished properties on this list.
A note on the photos: several of the interior images in the listing’s own gallery are marked “lights are illustrated,” meaning they’re virtually staged rather than a straight photograph of the room as it currently looks. We’re noting that plainly rather than letting it pass as a real lighting fixture.
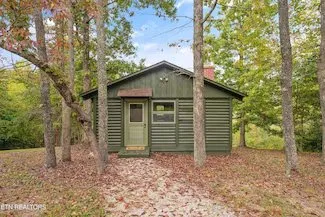
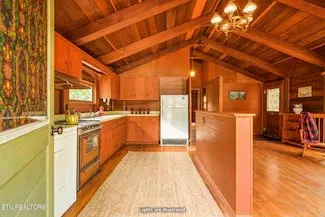
Listed by Jennifer Romines, The Carter Group, eXp Realty, East Tennessee REALTORS MLS #1359509. Photos are from the listing.
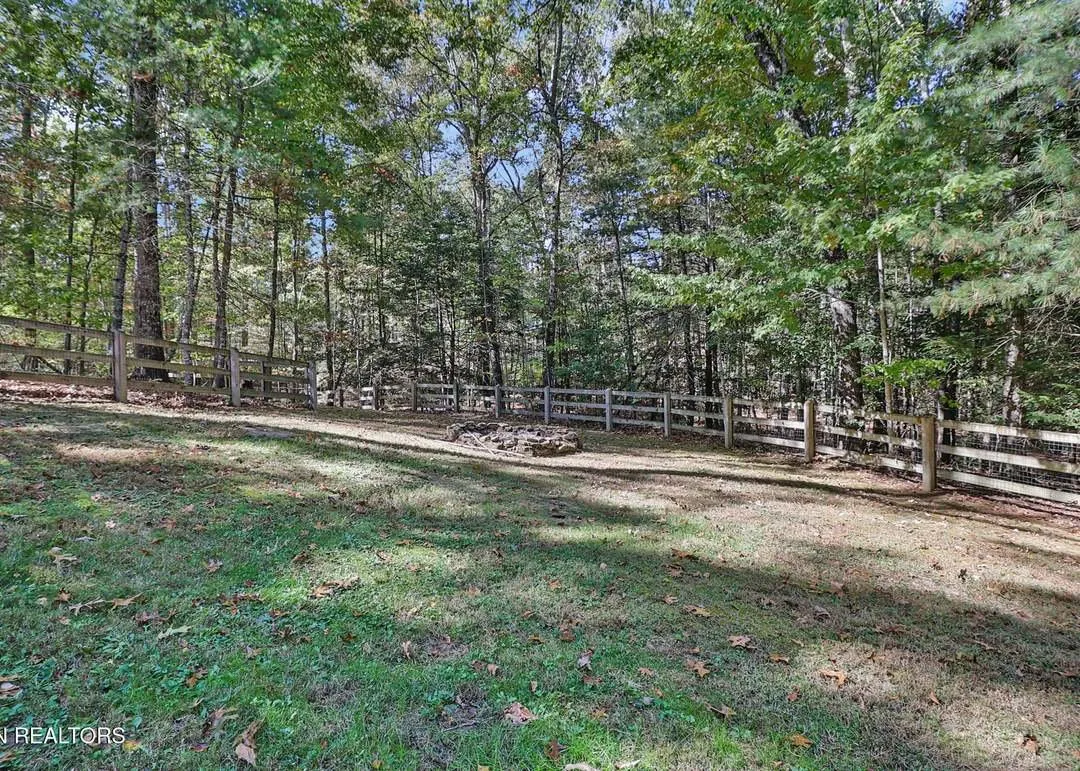
Recent exterior work includes fresh paint, tree removal, and general property cleanup, plus added gravel on the driveway, all per the listing’s own description. The stocked pond, the waterside deck, and the outdoor fire pit the listing describes aren’t shown in the photos available to us here, so take those as the listing’s claims rather than something we can confirm visually.
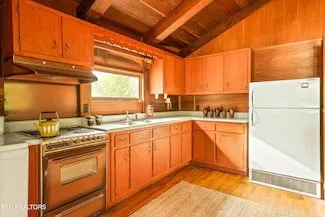
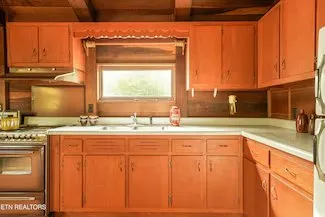
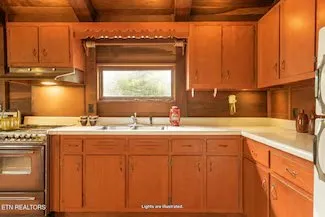
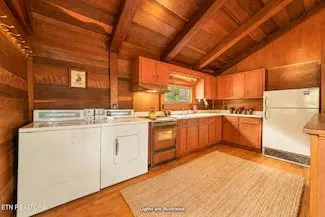
Property taxes were $854 for 2025, per the public tax history on file for this parcel. The listing’s own estimate runs slightly lower, at $804, so we used the public record figure.
View the property listing on Homes.com
#2: 724 Hawk Rdg Rd, Sneedville
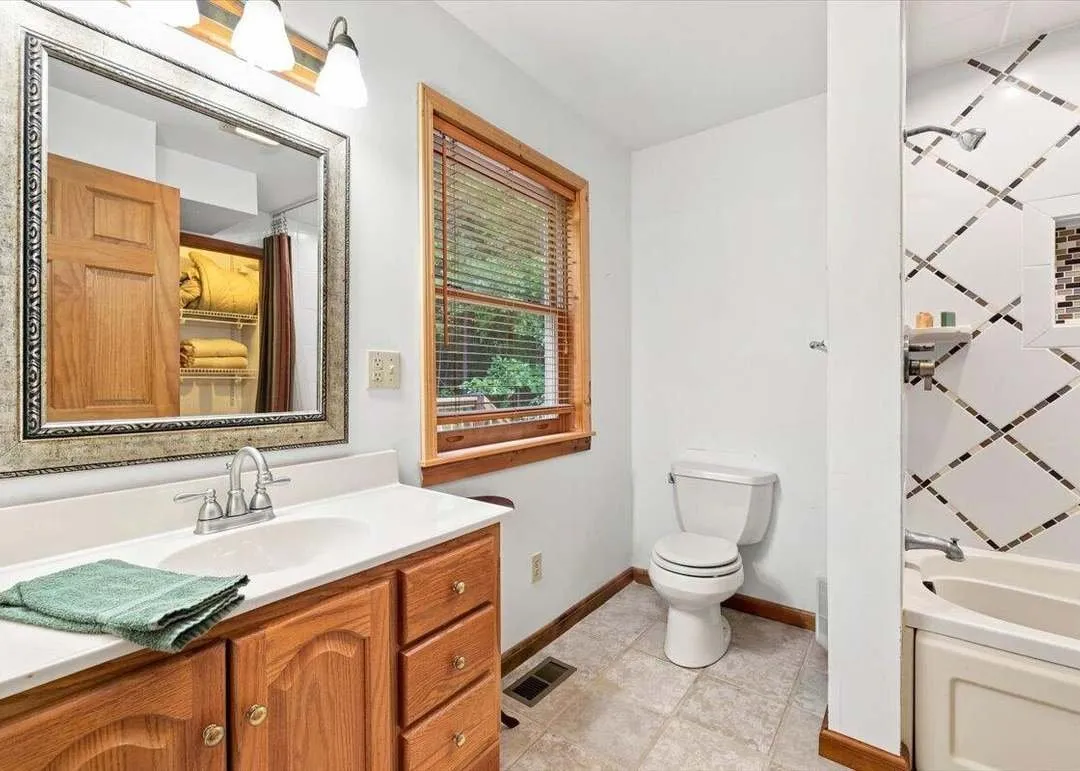
$369,900, the highest price on this list. Officially one bedroom and three bathrooms, 1,384 square feet of main living space, 12.72 surveyed acres, built 1999. Hancock County.
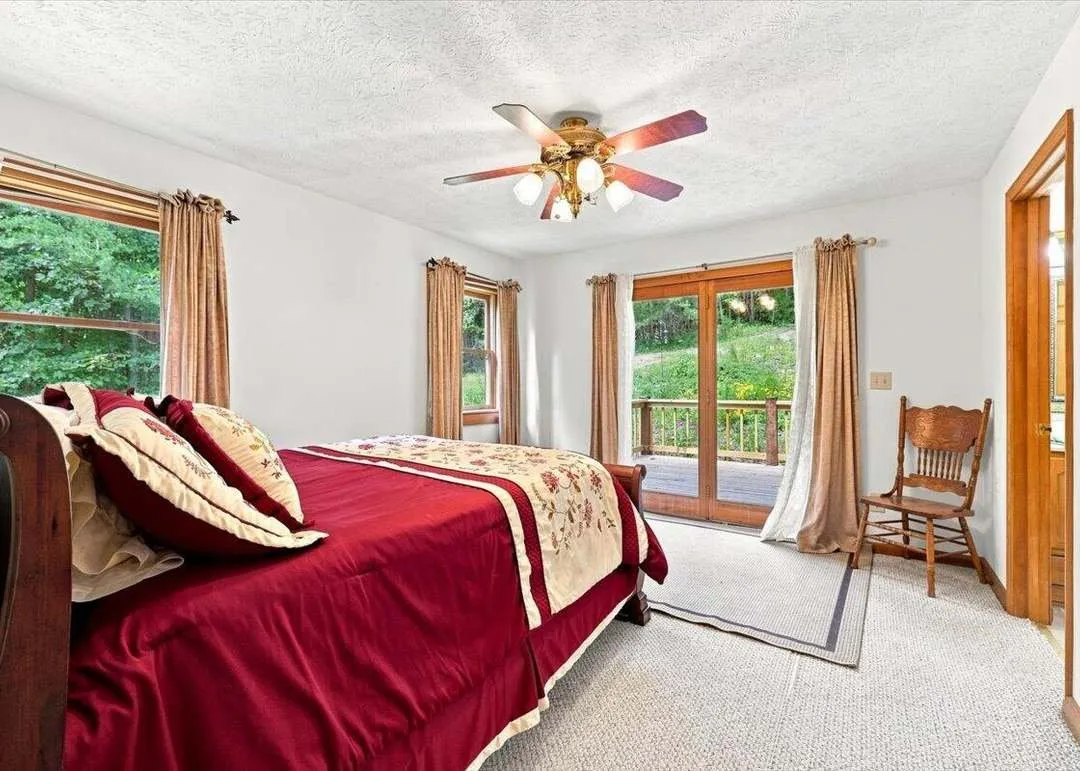
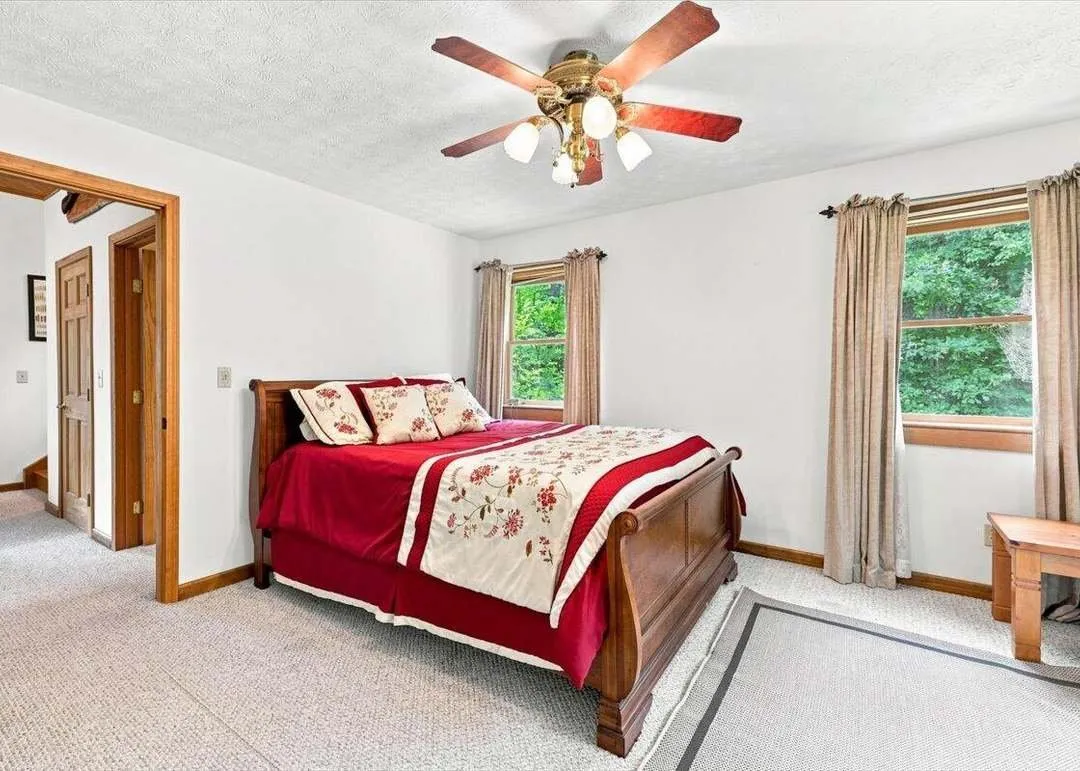
The highest-priced property here, and the one with the most complicated layout. The listing’s own facts panel lists this as a one-bedroom home, and we’re reporting it that way rather than inflating the count. A main-level primary bedroom and bath anchor the 1,384 square feet of finished living space, with a vaulted living and dining area and a fireplace as the visual centerpiece.
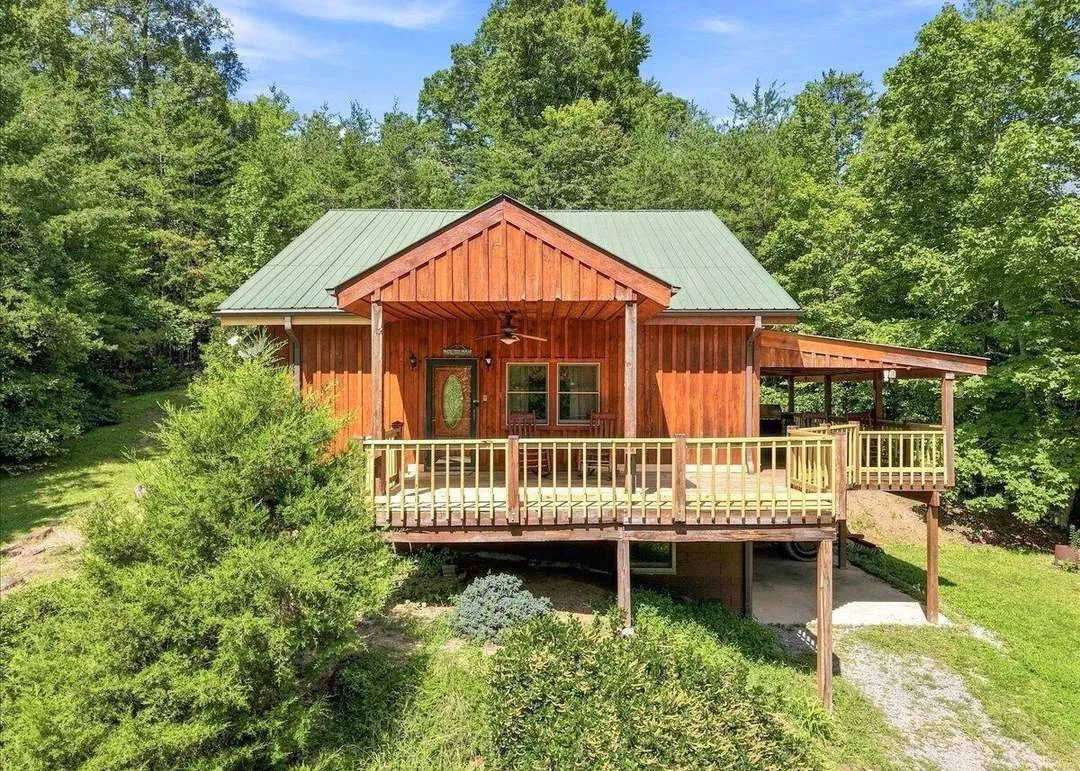
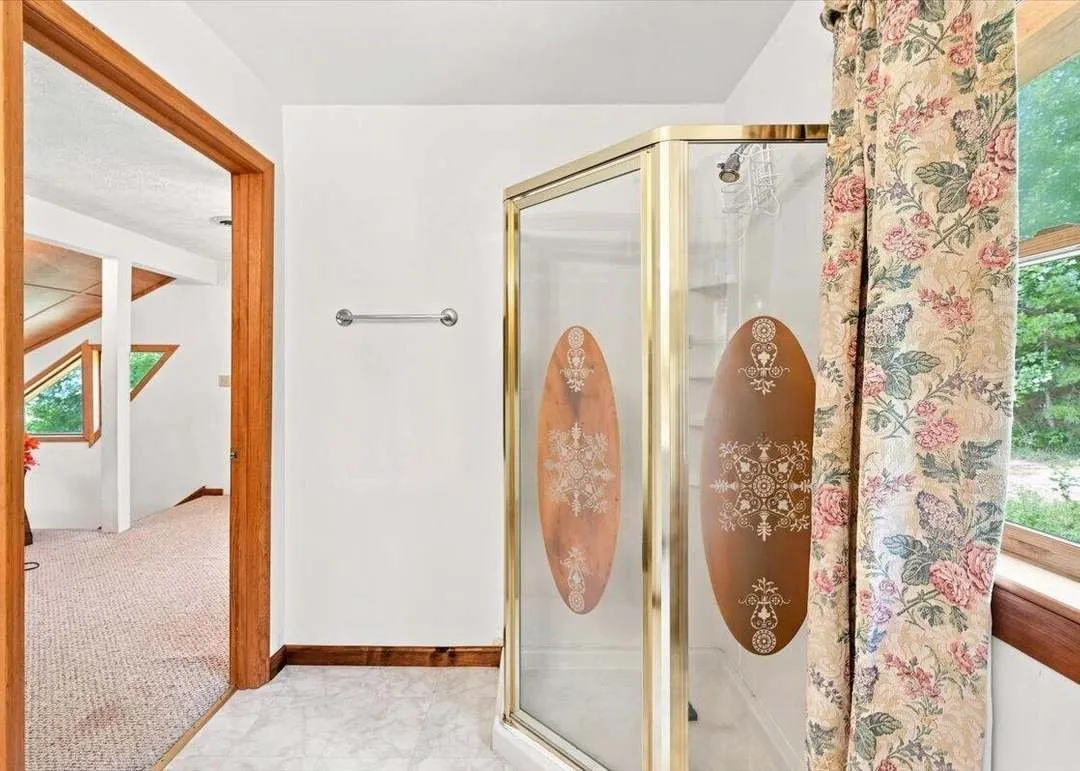
A spacious loft above the main level adds what the listing itself calls two makeshift bedroom areas, plus a full bathroom. We’re not counting those as official bedrooms here, because the listing doesn’t either. It’s flexible space, genuinely useful for a family or hunting party, just not a legally recognized third and fourth bedroom.
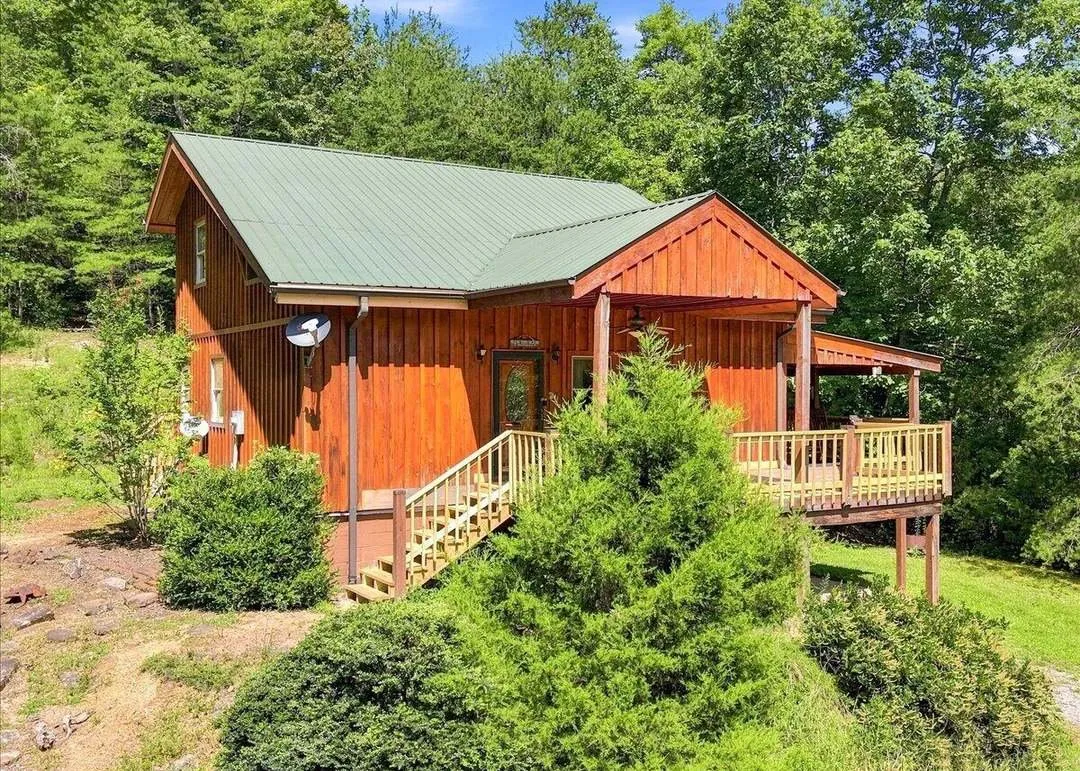
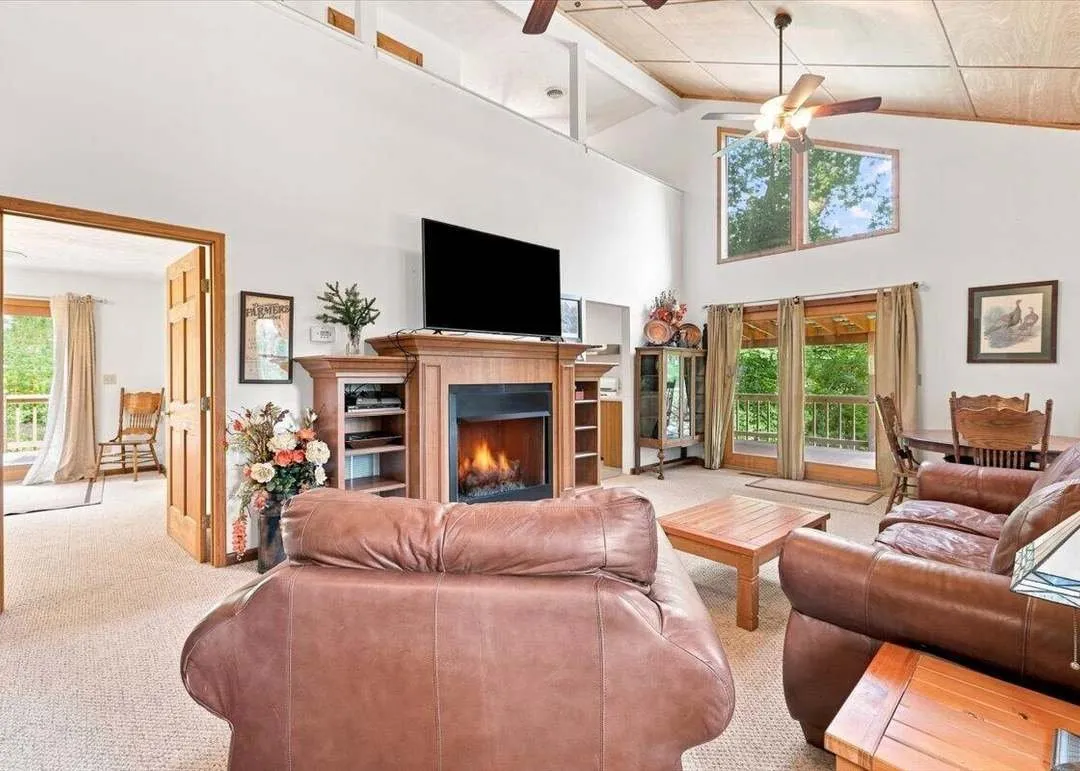
Listed by Jessee Cook, Cook & Company Realty, LAAR MLS #712754. Photos are from the listing.
An additional 1,025-square-foot basement is partially finished, with its own full bathroom already in place. Recent 2026 updates include a new water filtration system, a new hot water heater, new faucets, and replacement decking on most of the structure.
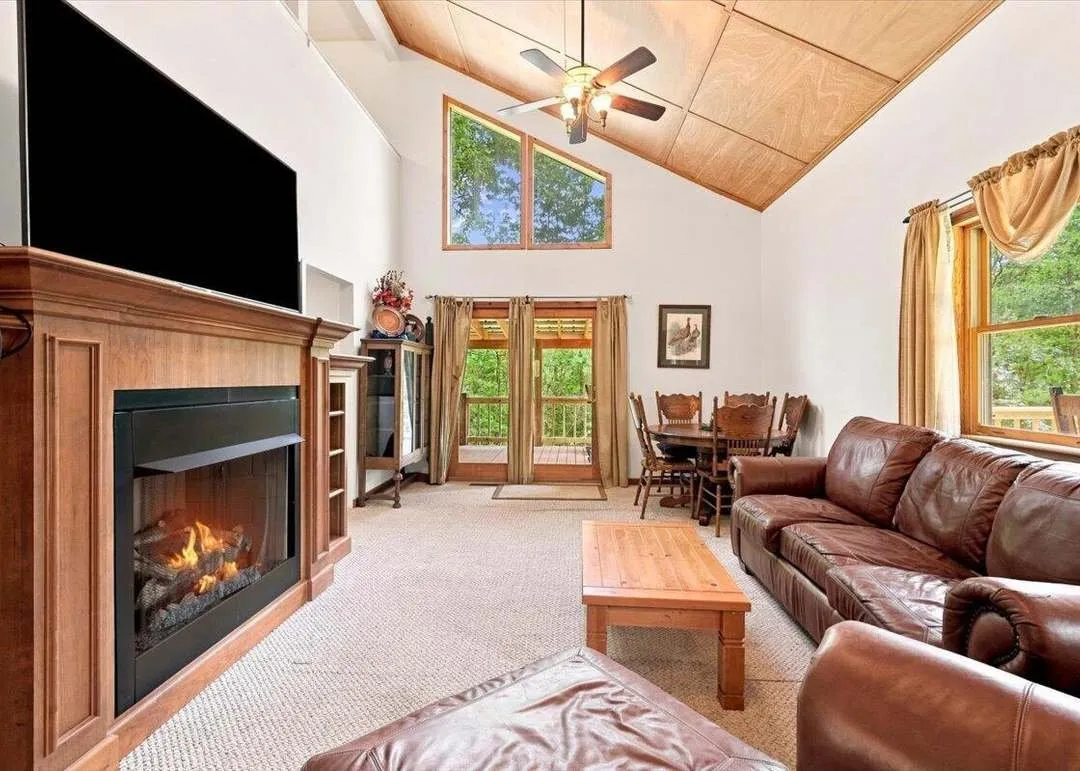
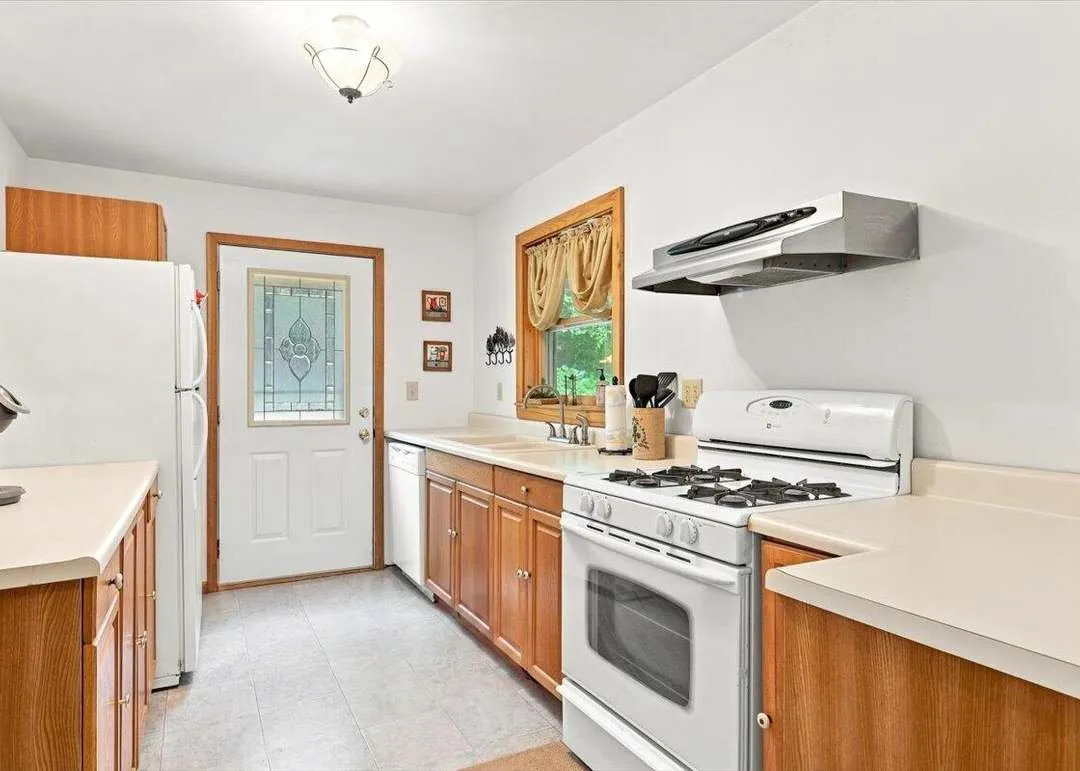
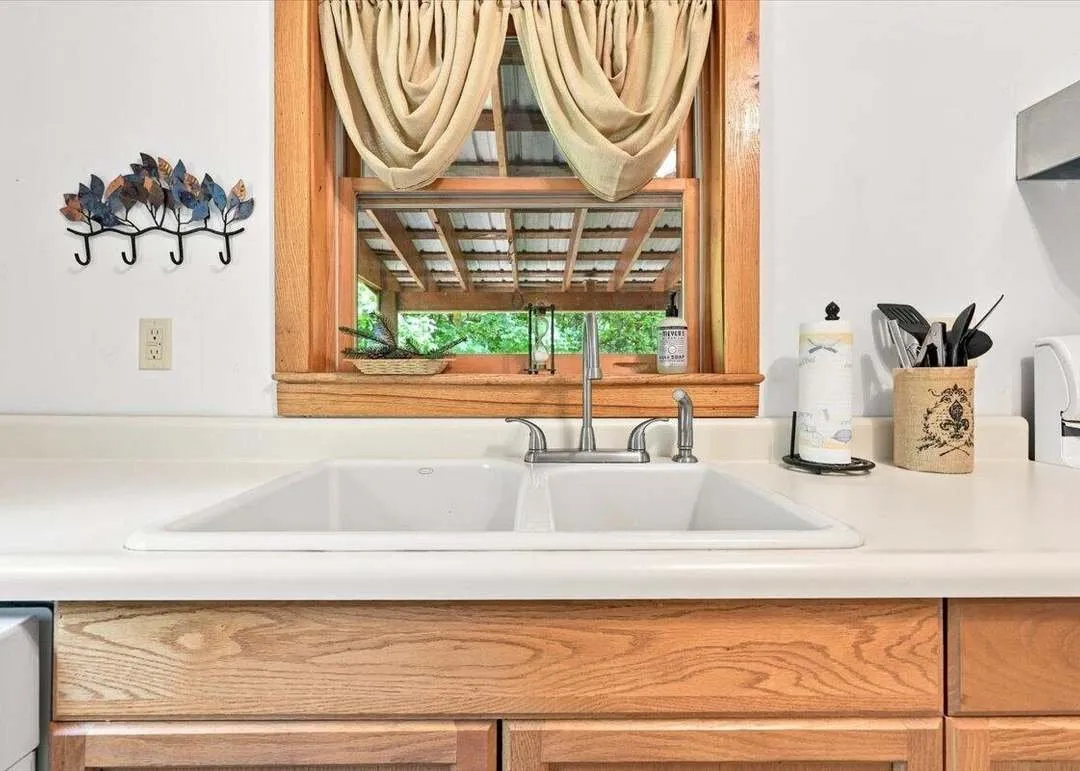
Trails and wooded acreage surround the home on all sides, with Powell Valley Fiber internet service reportedly available nearby for a future hookup. No dollar figure for property taxes is available in the public record, so none is reported here.
View the property listing on Redfin
#1: 938 Browns Chapel Rd, Parrottsville
$315,000. Two bedrooms, two bathrooms, 1,032 square feet, 9.81 acres, built 2004. Cocke County.
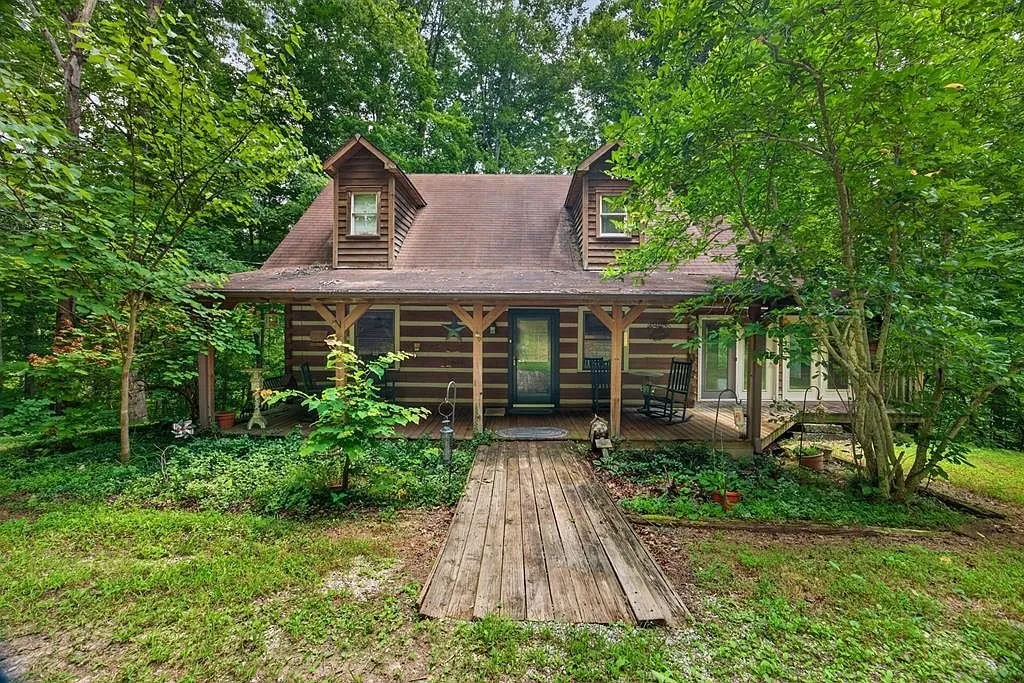
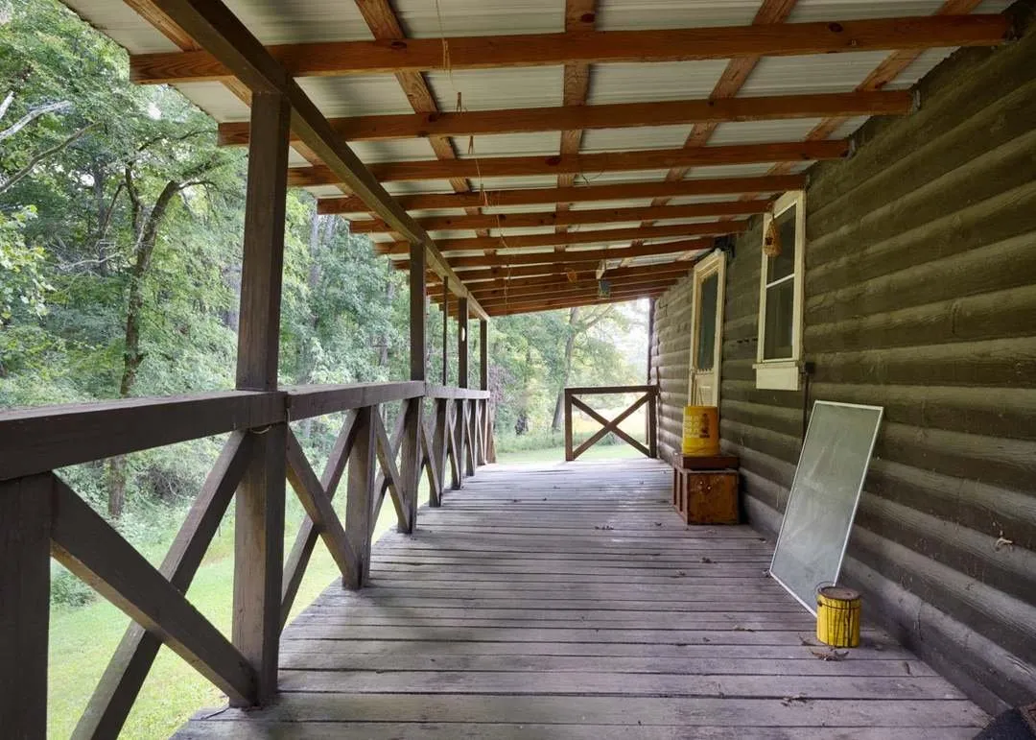
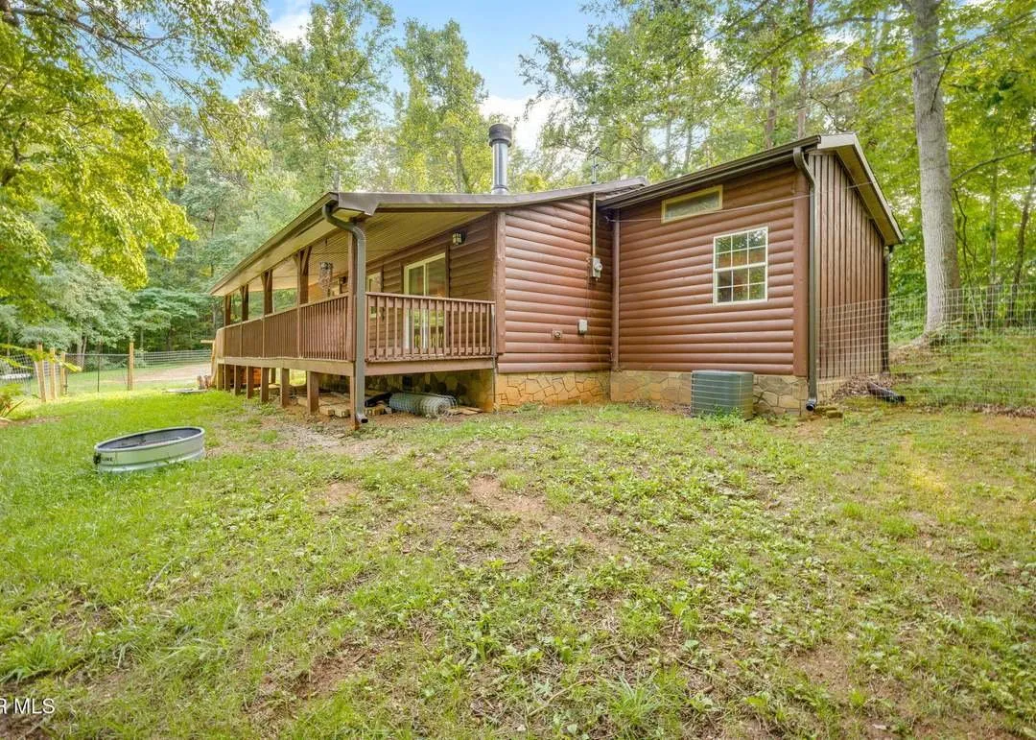
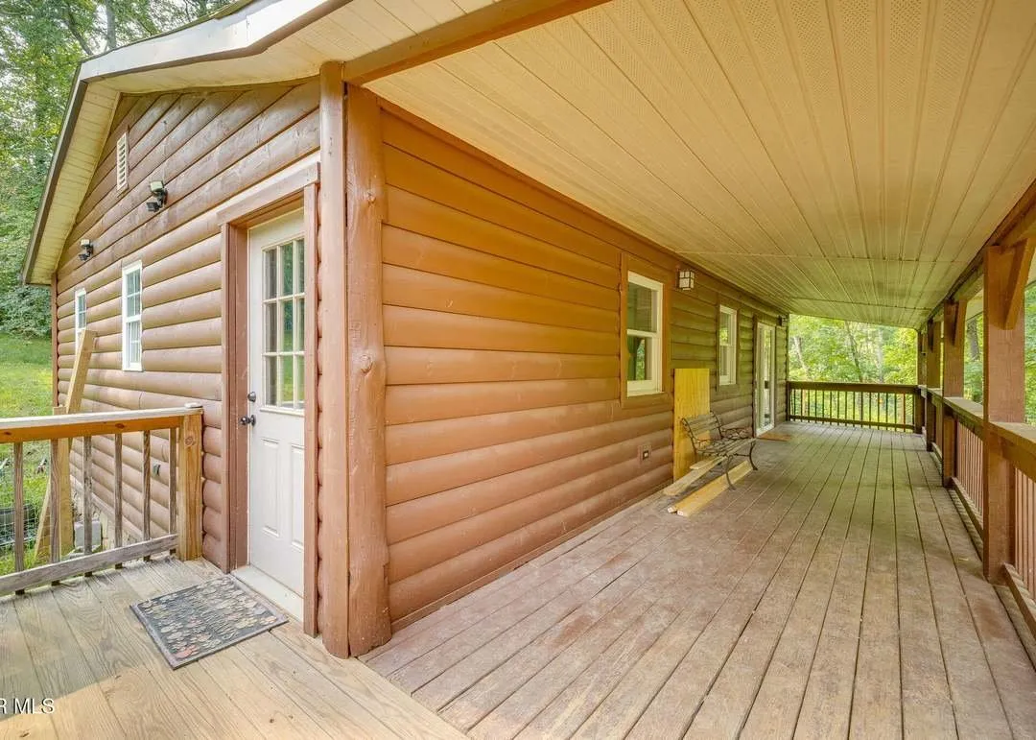
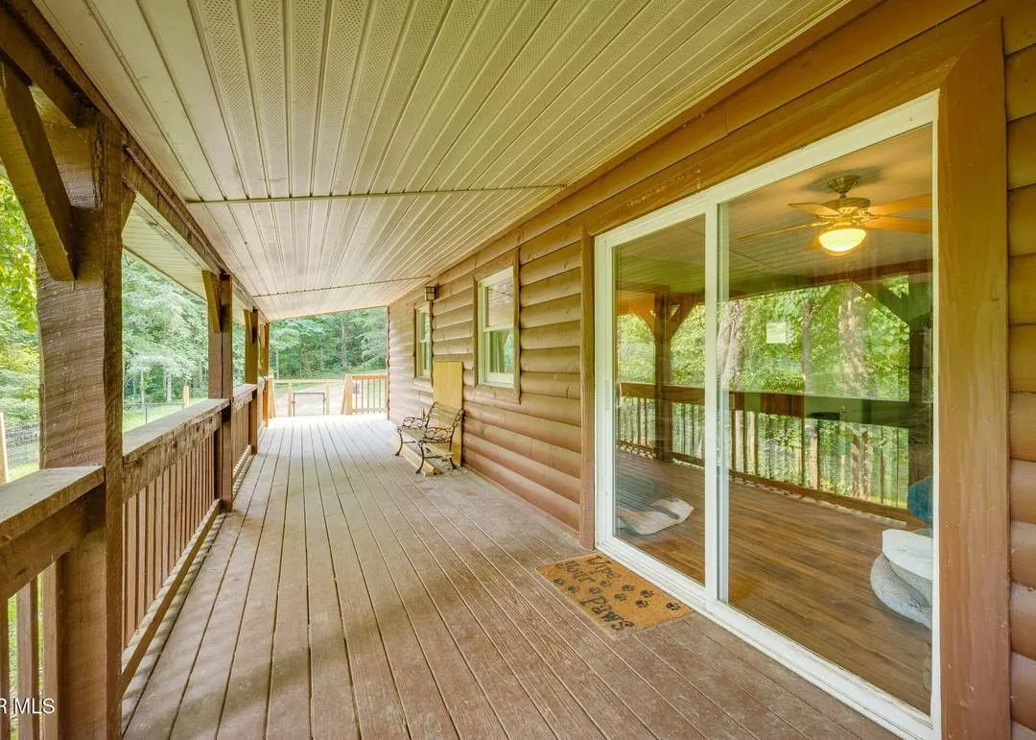
The property that topped the list, and it’s not hard to see why. A log-sided home with a covered porch running the full length of the structure, a pond, and four existing camper or RV spots, all on just under 10 acres.
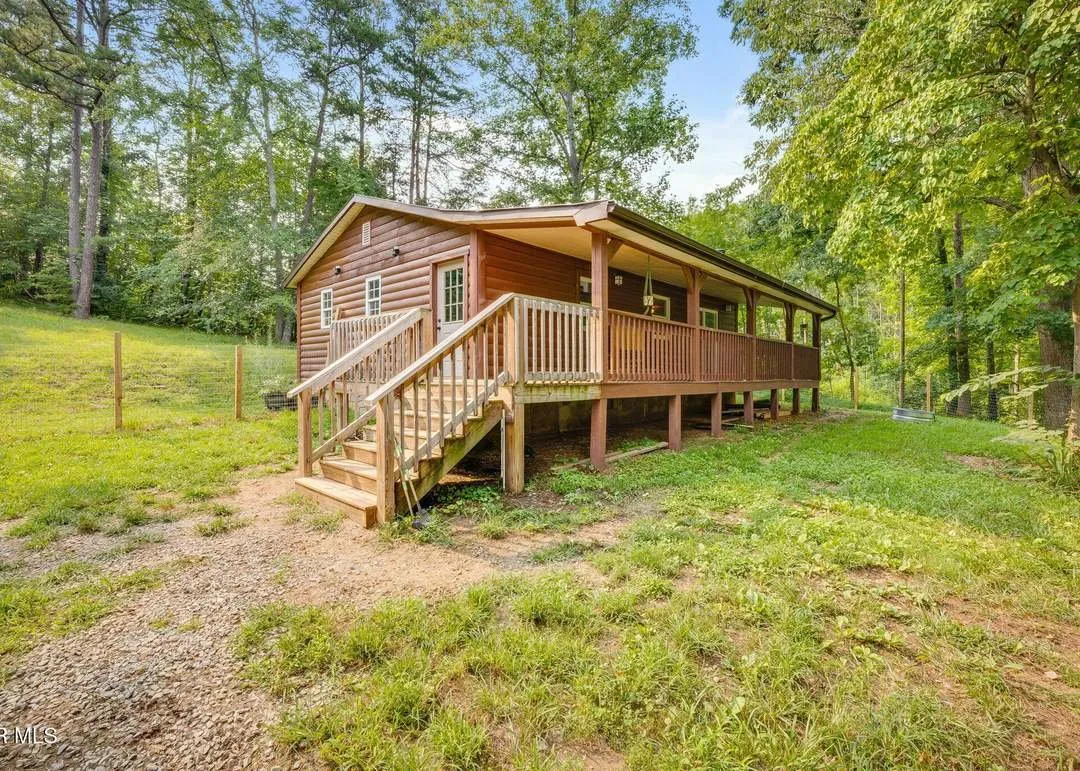
The listing is specific and honest about the RV setup, which matters more than most of the other features on this list: the four spots haven’t been used in a while, but electric and water service are described as still in place for all four, with sewer connections at two of the four. We’re repeating that distinction exactly as the listing states it. Nothing here confirms those hookups are currently functional or approved for any commercial use, so treat that as a question for the listing agent, not a settled fact.
Listed by George Francisco, CENTURY 21 Legacy, Greeneville, TVRMLS #9998778. Photos are from the listing.
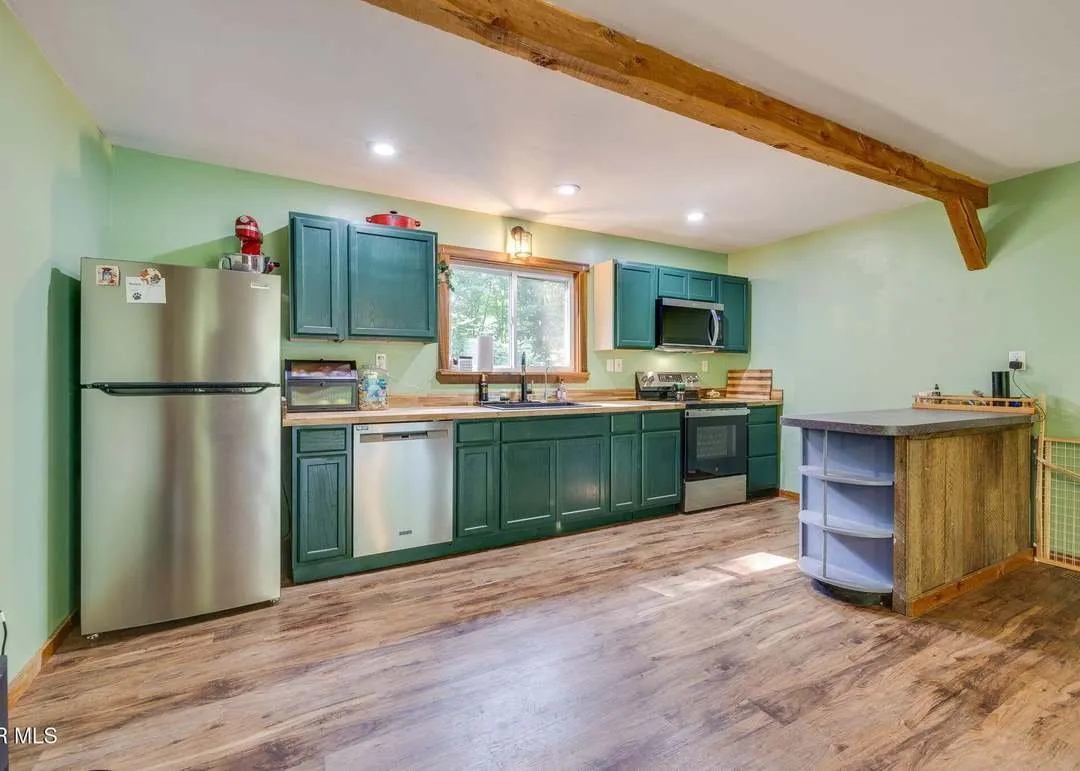
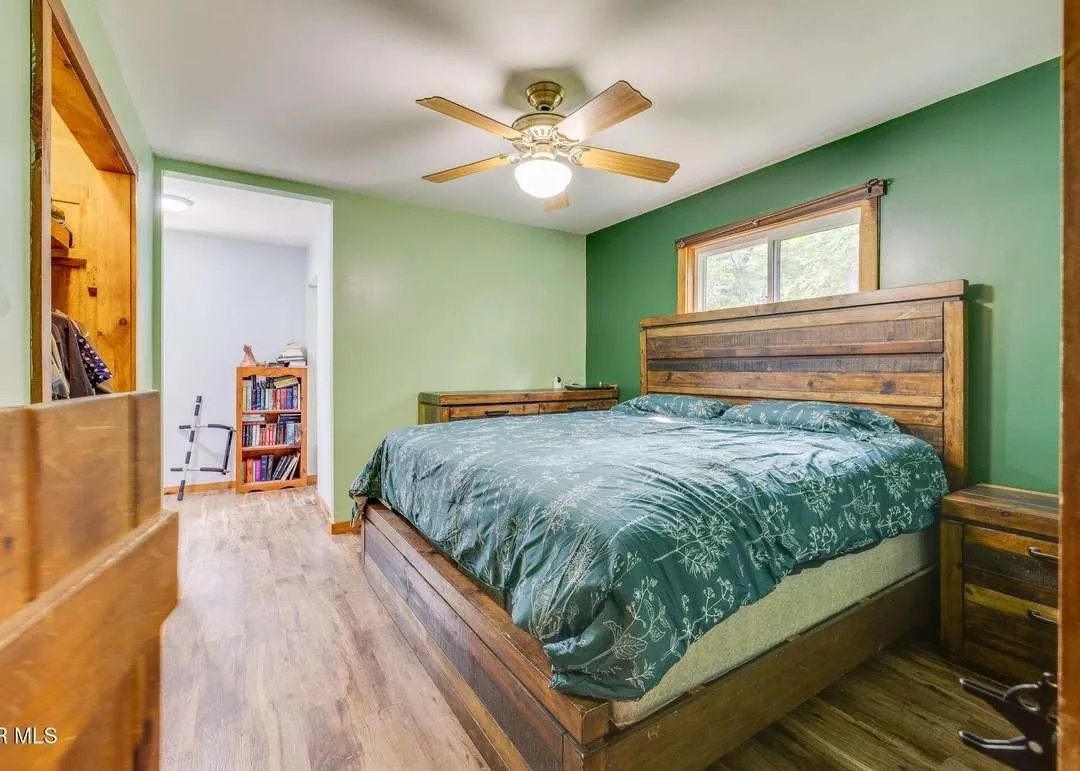
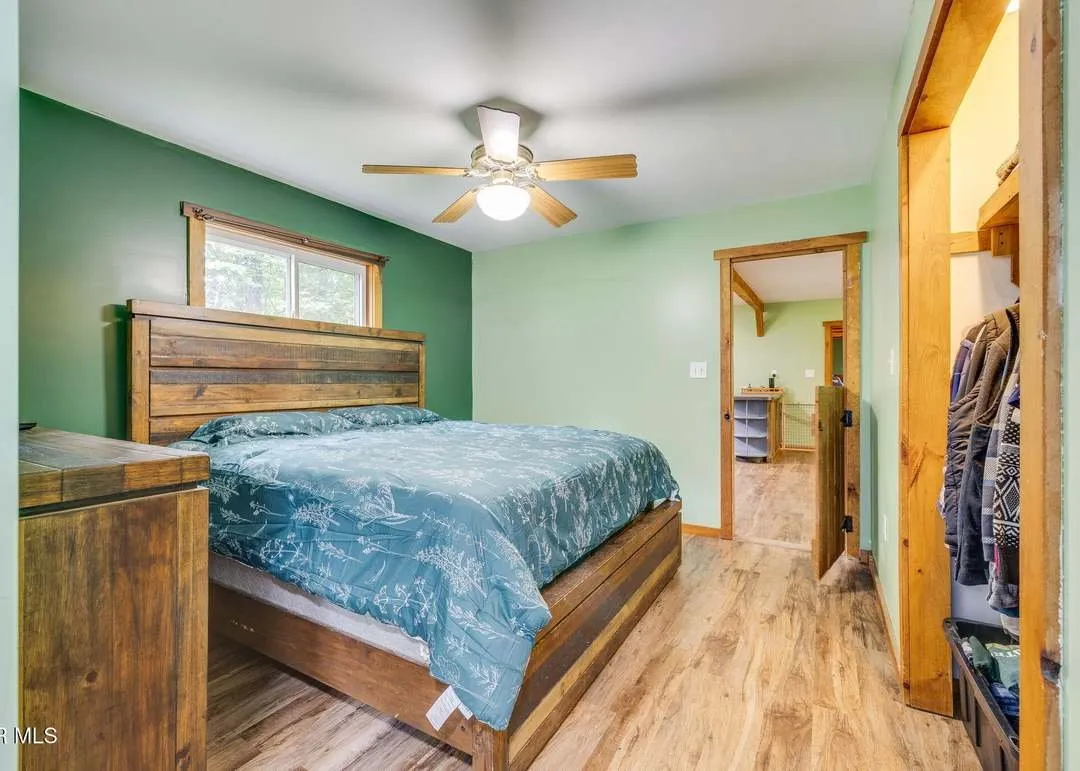
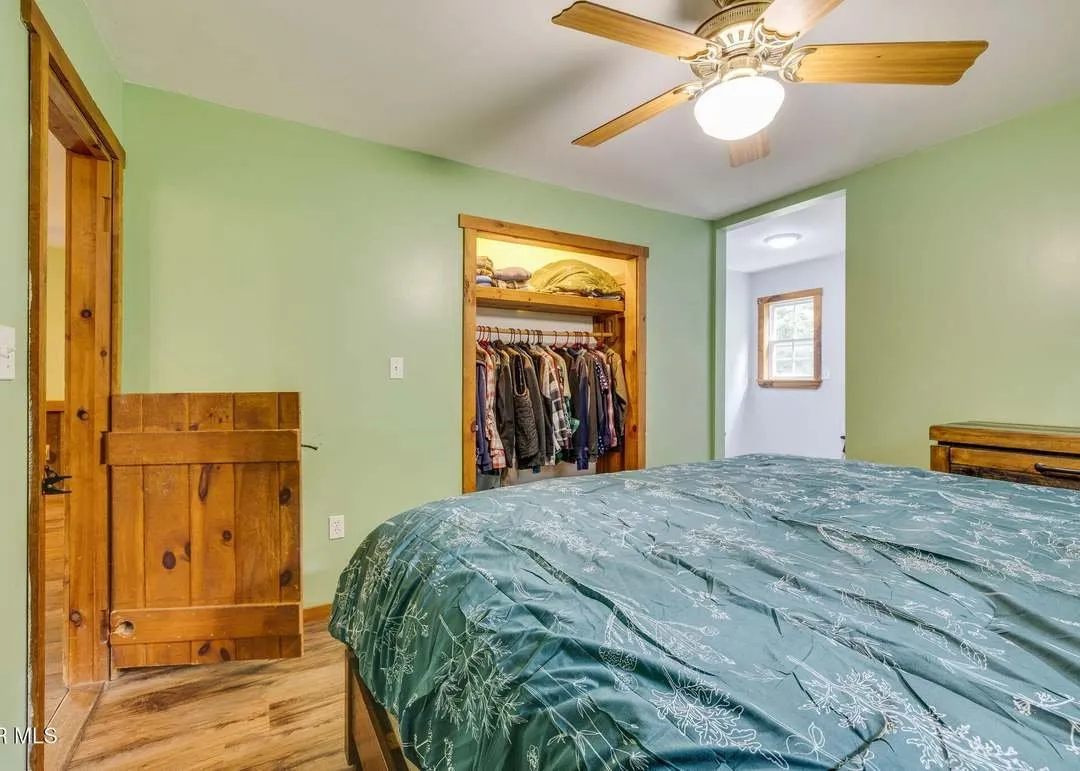
Inside, a stone fireplace anchors the open living and kitchen space, with wood flooring running throughout the main level.
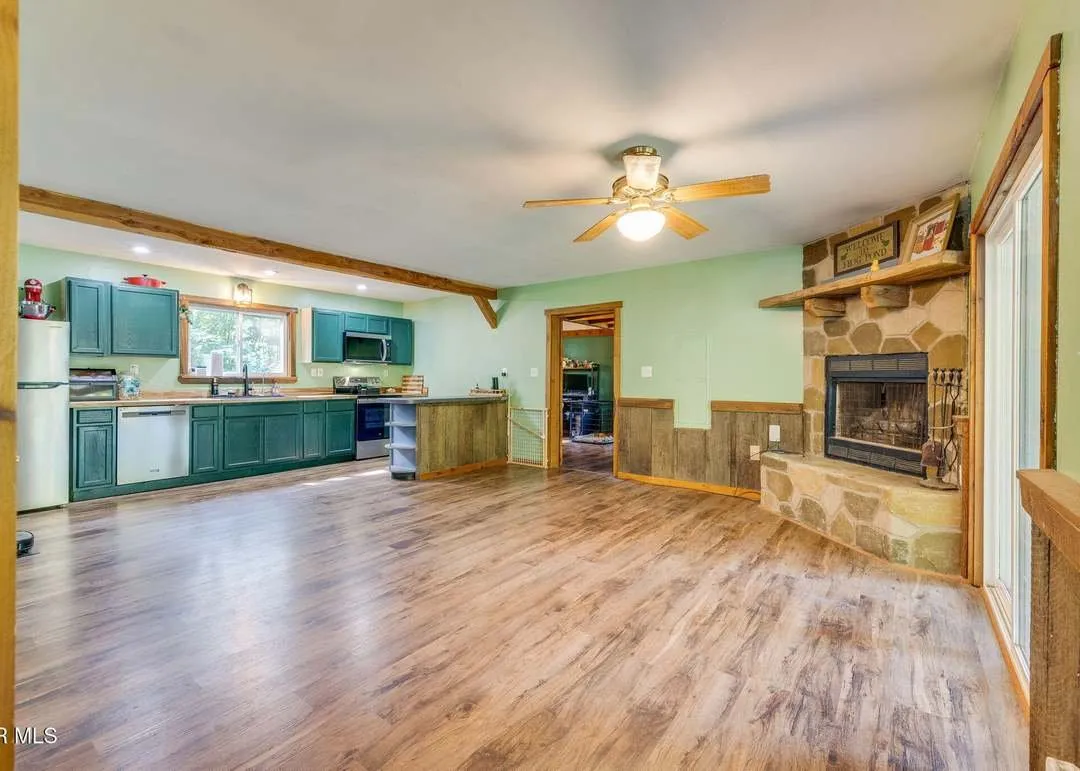
The listing also mentions a pond on the property and a cleared, flat area suitable for an additional structure or more camping spots. Neither is clearly shown in the photos available to us for this gallery, so we’re reporting them as the listing’s own claims. The listing agent also mentions one additional characteristic of the property not described in writing, which is the kind of detail you’d need to call about directly rather than something we can verify from a listing page.
No dollar figure for property taxes is available in the public record for this parcel. This listing shows a contingent period followed by a relist in the weeks before this writing. We’re not narrating that history here, just noting that the property is confirmed active and available as of this writing.
View the property listing on Redfin
What to take from the seven
Every one of these seven comes with land that would be hard to find this close to this price almost anywhere outside rural Tennessee: six acres with a pond and a 1,500-square-foot shop, eighteen acres with a creek and a spring, a mountain creek with real rock formations you can see in the listing’s own photos. None of them are flawless. Three have no usable public tax record at all. One is missing confirmed square footage in the public record. One has virtually staged interior photos you should know about before you call. That’s the normal state of affairs at this end of the Tennessee market, and it’s exactly why we check the listing against the public record on every property before we put it in front of you.
For more Tennessee acreage in this general range, we also have the ten-home feature and the seven-property feature, along with full write-ups on 152 Cavanaugh Ln in Byrdstown and 7300 Snake Hollow Rd in Sneedville. The rest of what’s currently active is on the properties page.
The email
We find the affordable end of this market: homes, land, and acreage listed well under the national median. The best of it goes out by email as we find it.